
Property
Beds
3
Full Baths
2
1/2 Baths
None
Year Built
1969
Sq.Footage
2,076
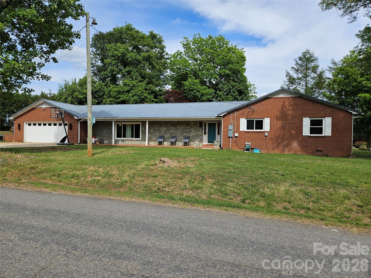
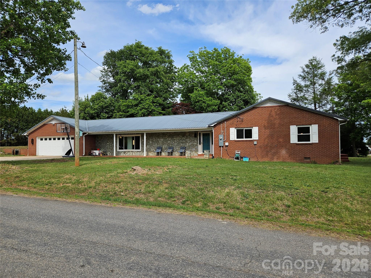
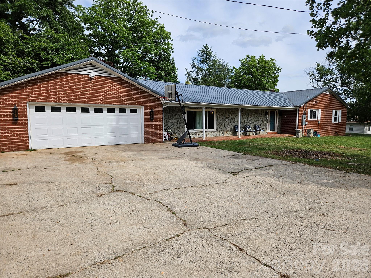
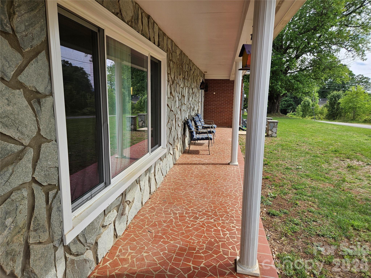
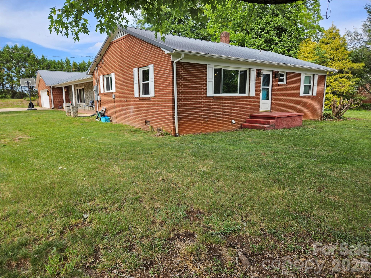
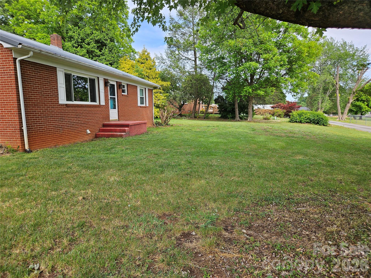
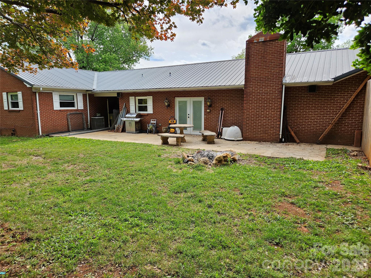
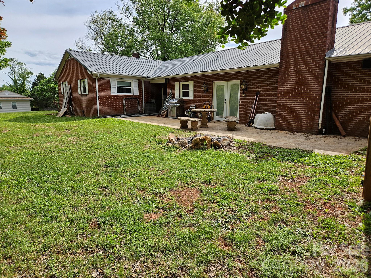
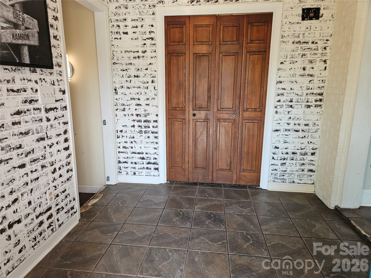
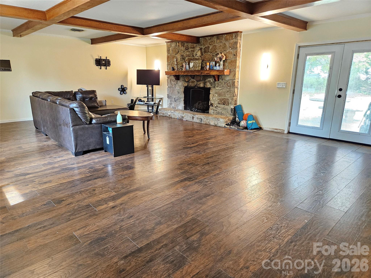
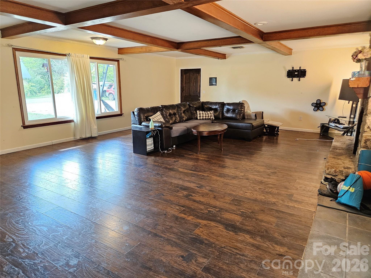
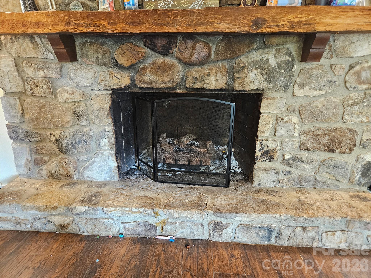
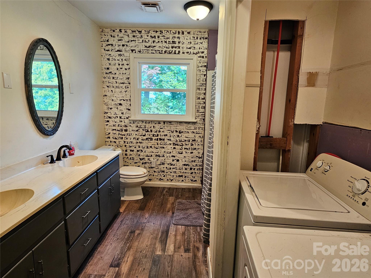
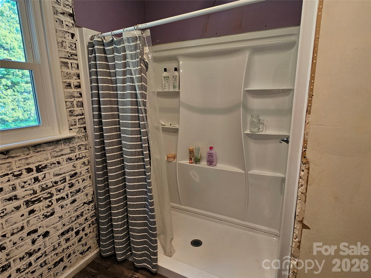
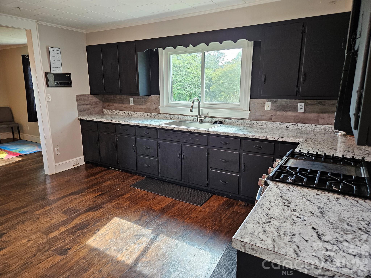
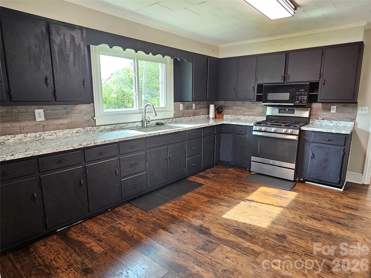
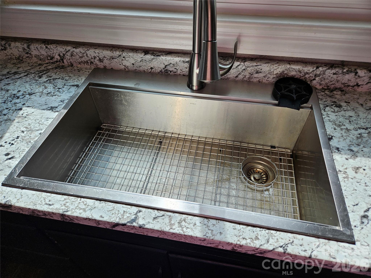
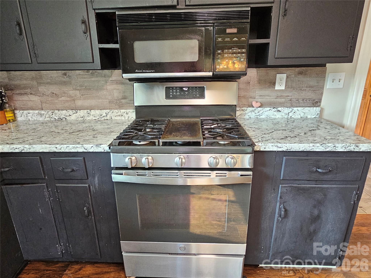
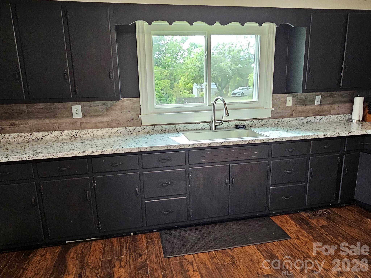
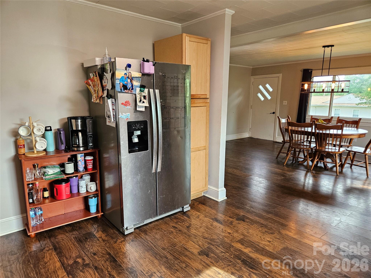
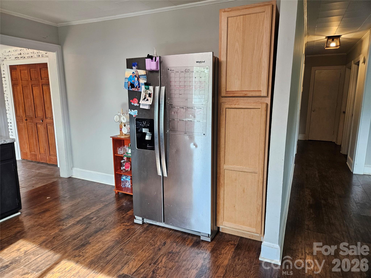
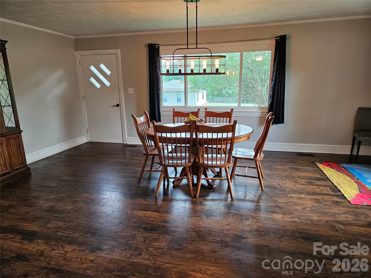
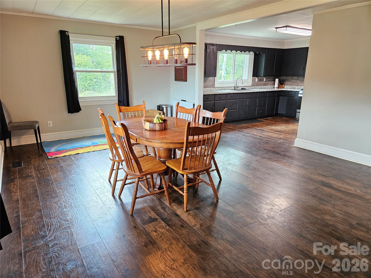
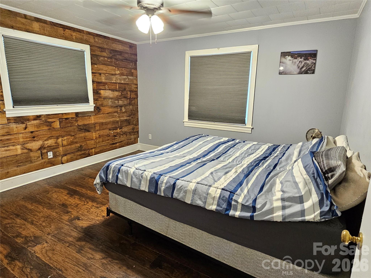
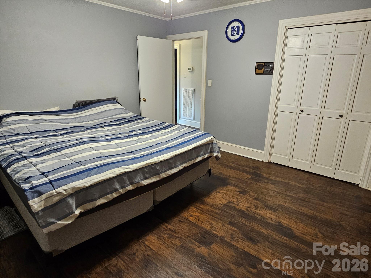
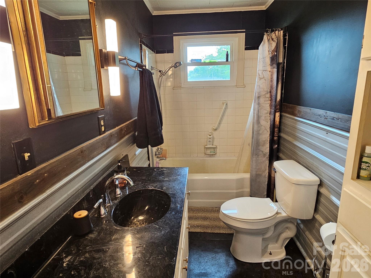
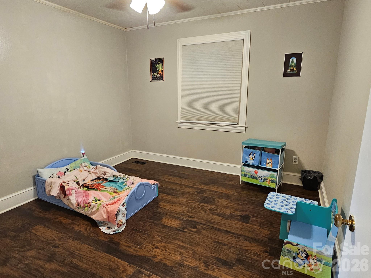
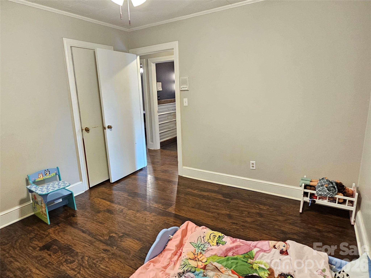
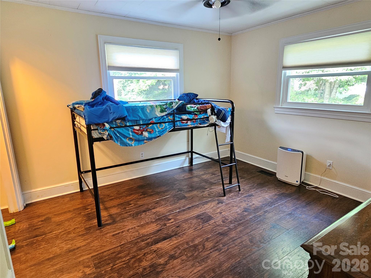
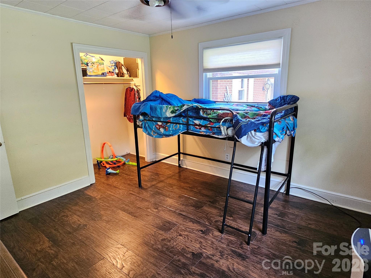
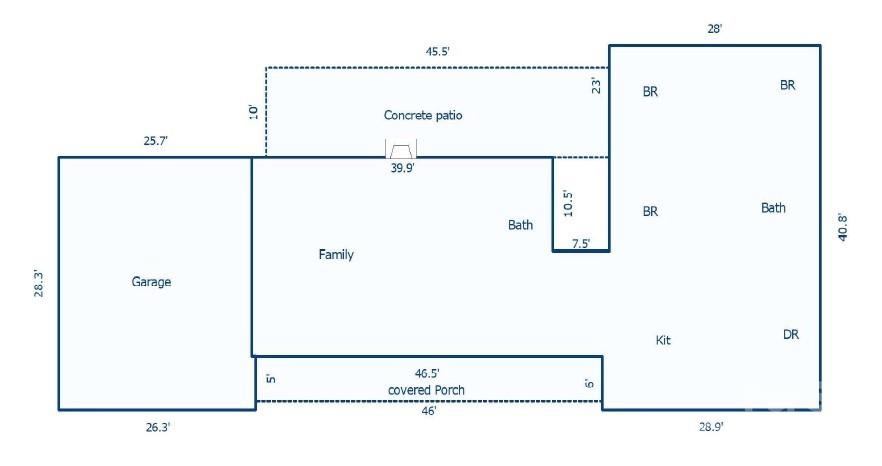
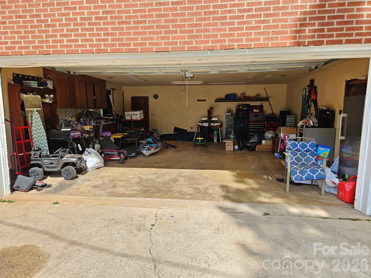
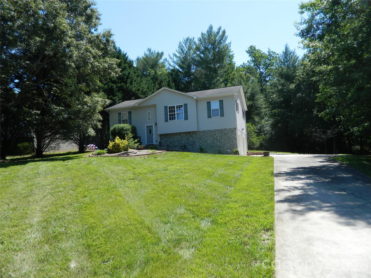
Reduced again, now only $319,900. Beautiful all one-level brick home in Granite Falls offering comfort, character, and updates throughout! Situated on an almost half-acre corner lot at Sherrill Dr. and Kaley Ln just outside the town limits, no city taxes. This 3 bedroom, 2 bathroom home features a welcoming rocking chair front porch and an inviting layout designed for everyday living and entertaining. Step inside the foyer accented with charming brick walls and coat closet storage before entering the HUGE family room showcasing laminate wood flooring, a beautiful stone fireplace with gas logs, and rustic wood-style beamed ceilings. The spacious kitchen offers a gas range, refrigerator, stainless single-basin sink, tile backsplash, faux granite countertops, pantry storage, and excellent functionality. The original living room is currently being utilized as a large dining area, providing flexible living and dining space to fit your needs. The primary bedroom features a stylish wood accent wall, while all bedrooms include ceiling fans for added comfort. The guest bathroom offers a double vanity, walk-in shower, laundry area, and convenient walk-in closet nearby. The second bath features unique rustic finishes with metal wall accents. Enjoy outdoor living on the expansive rear patio — perfect for grilling, relaxing, or entertaining guests. Additional highlights include an oversized garage, ample parking. 2008 metal roof. Updates since 2021 include vinyl replacement windows, new electrical panel, gas logs, and a 2021 dual-fuel propane/electric HVAC system. Conveniently located near shopping, dining, schools, and commuter routes, this move-in ready Granite Falls home offers space, charm, and value all on one level!
Features & Amenities
Interior
-
Other Interior Features
Pantry
-
Total Bedrooms
3
-
Bathrooms
2
-
Above Grade Finished Area
2076.0
-
Basement YN
YES
-
Cooling YN
YES
-
Cooling
Central Air
-
Fireplace YN
YES
-
Heating YN
YES
-
Heating
Electric, Forced Air, Heat Pump, Propane
-
Pet friendly
N/A
Exterior
-
Garage
Yes
-
Garage spaces
2
-
Construction Materials
Brick
-
Patio and Porch Features
Covered, Front Porch, Patio
-
Pool
No
Area & Lot
-
Lot Features
Corner Lot, Level
-
Property Type
Residential
-
Property Sub Type
Single Family Residence
-
Architectural Style
Ranch
Price
-
Sales Price
$319,900
-
Sq. Footage
2,076
-
Price/SqFt
$154
HOA
-
Association
No
School District
-
Elementary School
Granite Falls
-
Middle School
Granite Falls
-
High School
South Caldwell
Property Features
-
New Construction
NO
-
Senior Community YN
NO
-
Sewer
Septic Tank
-
Water Source
Public
Schedule a Showing
Showing scheduled successfully.
Mortgage calculator
Estimate your monthly mortgage payment, including the principal and interest, property taxes, and HOA. Adjust the values to generate a more accurate rate.
Your payment
Principal and Interest:
$
Property taxes:
$
HOA fees:
$
Total loan payment:
$
Total interest amount:
$
Location
County
Caldwell
Elementary School
Granite Falls
Middle School
Granite Falls
High School
South Caldwell
Listing Courtesy of Shane Cook , C Shane Cook & Associates
RealHub Information is provided exclusively for consumers' personal, non-commercial use, and it may not be used for any purpose other than to identify prospective properties consumers may be interested in purchasing. All information deemed reliable but not guaranteed and should be independently verified. All properties are subject to prior sale, change or withdrawal. RealHub website owner shall not be responsible for any typographical errors, misinformation, misprints and shall be held totally harmless.

Agent | Team Lead
Jen Audier
Call Jen today to schedule a private showing.

* Listings on this website come from the FMLS IDX Compilation and may be held by brokerage firms other than the owner of this website. The listing brokerage is identified in any listing details. Information is deemed reliable but is not guaranteed. If you believe any FMLS listing contains material that infringes your copyrighted work please click here to review our DMCA policy and learn how to submit a takedown request.© 2024 FMLS.
Related Properties
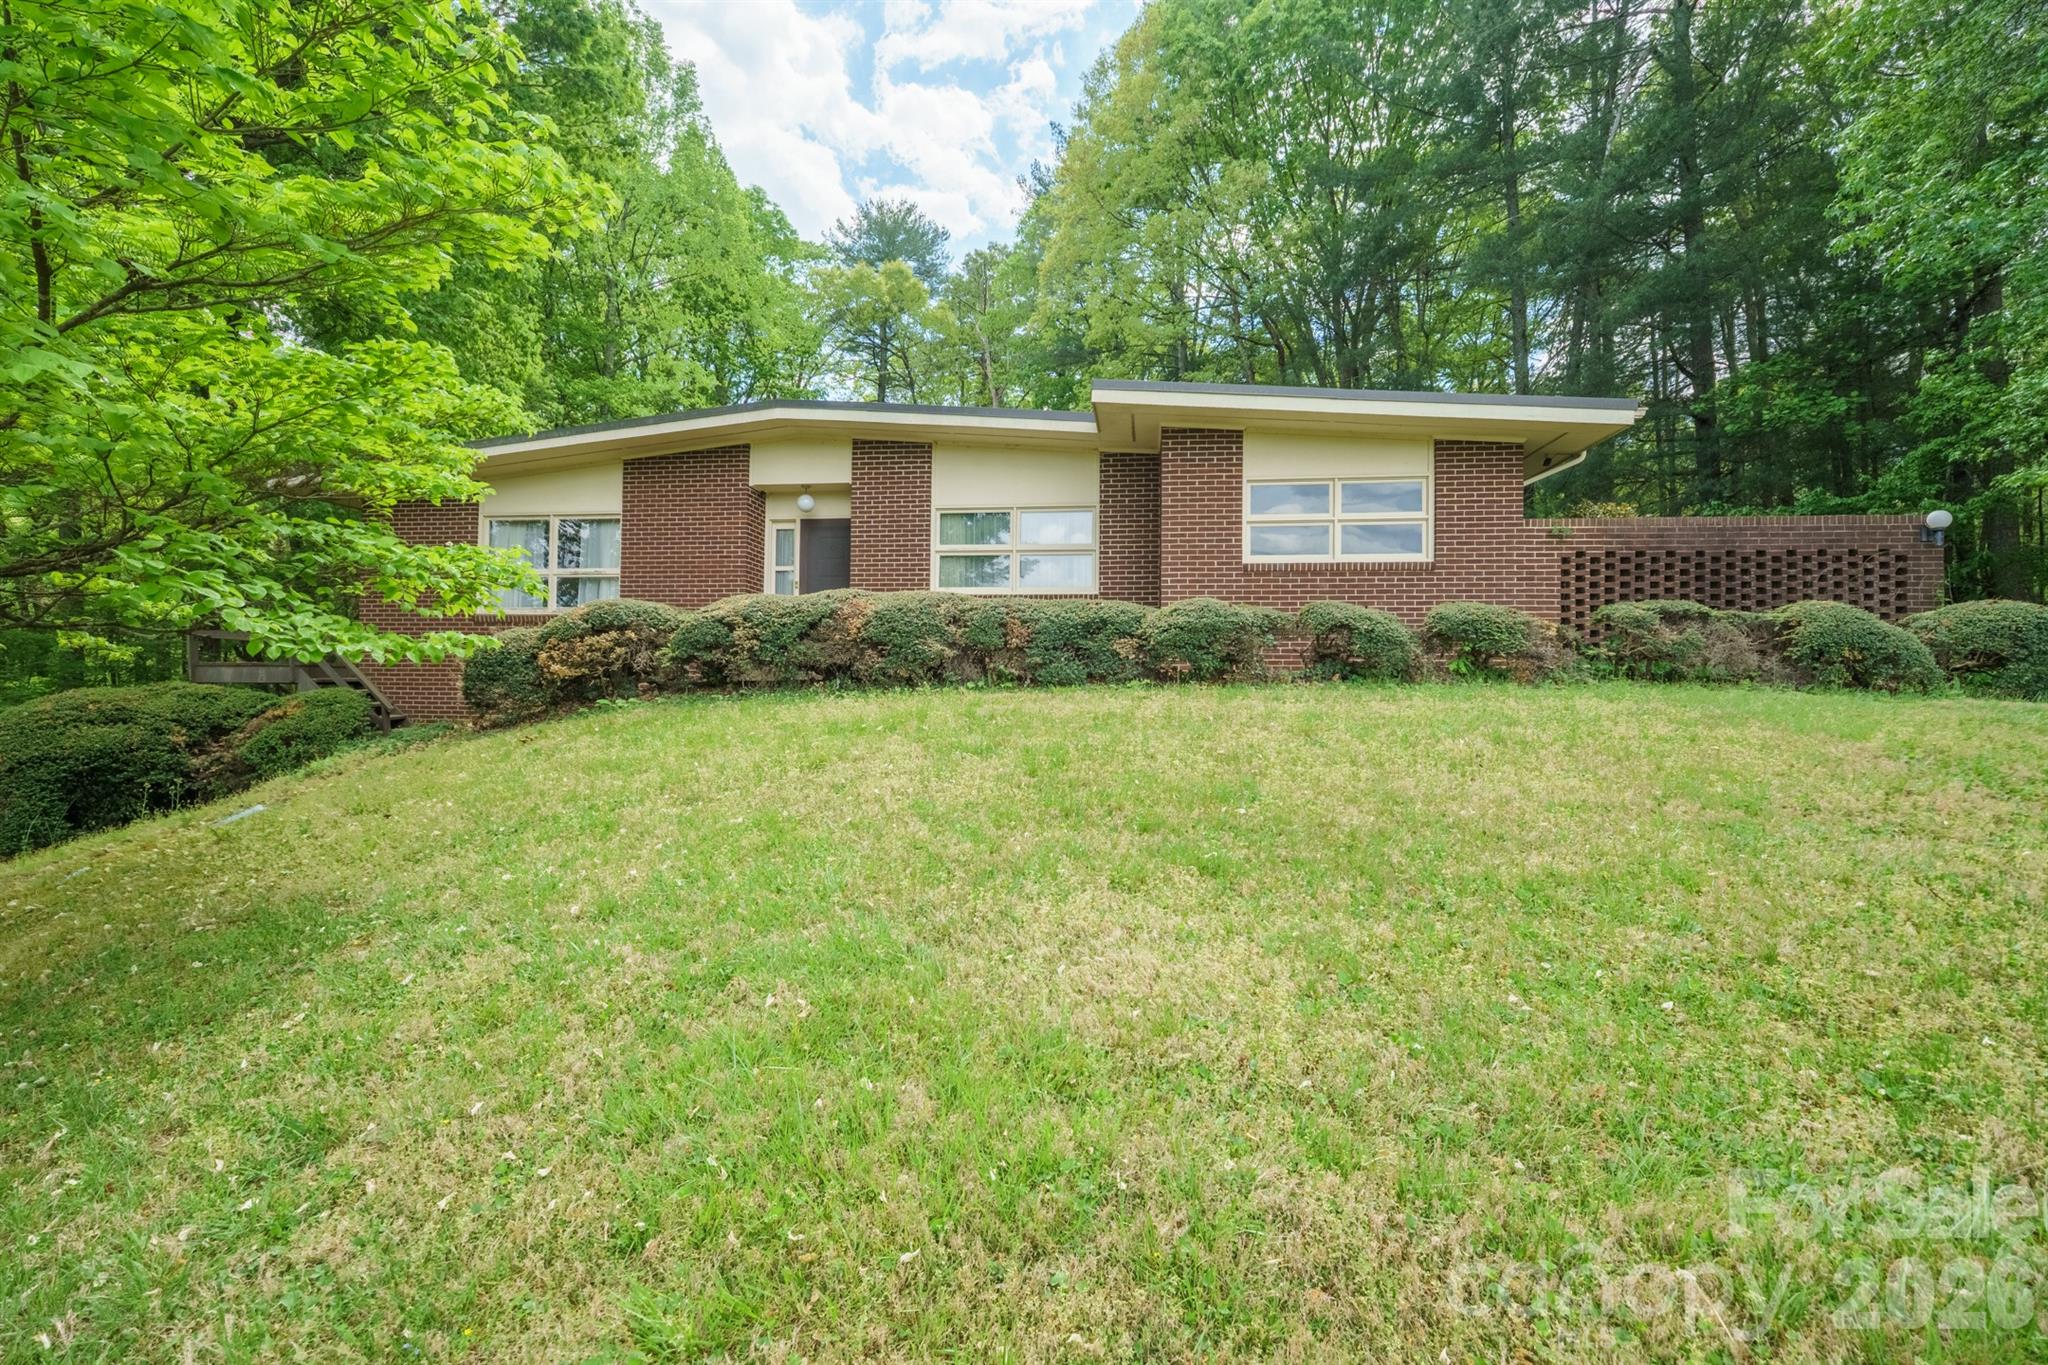
Granite Falls
4543 Hickory Boulevard
2 Beds
2 Baths
1,778 Sq.Ft.
$349,900
MLS#: 4374200
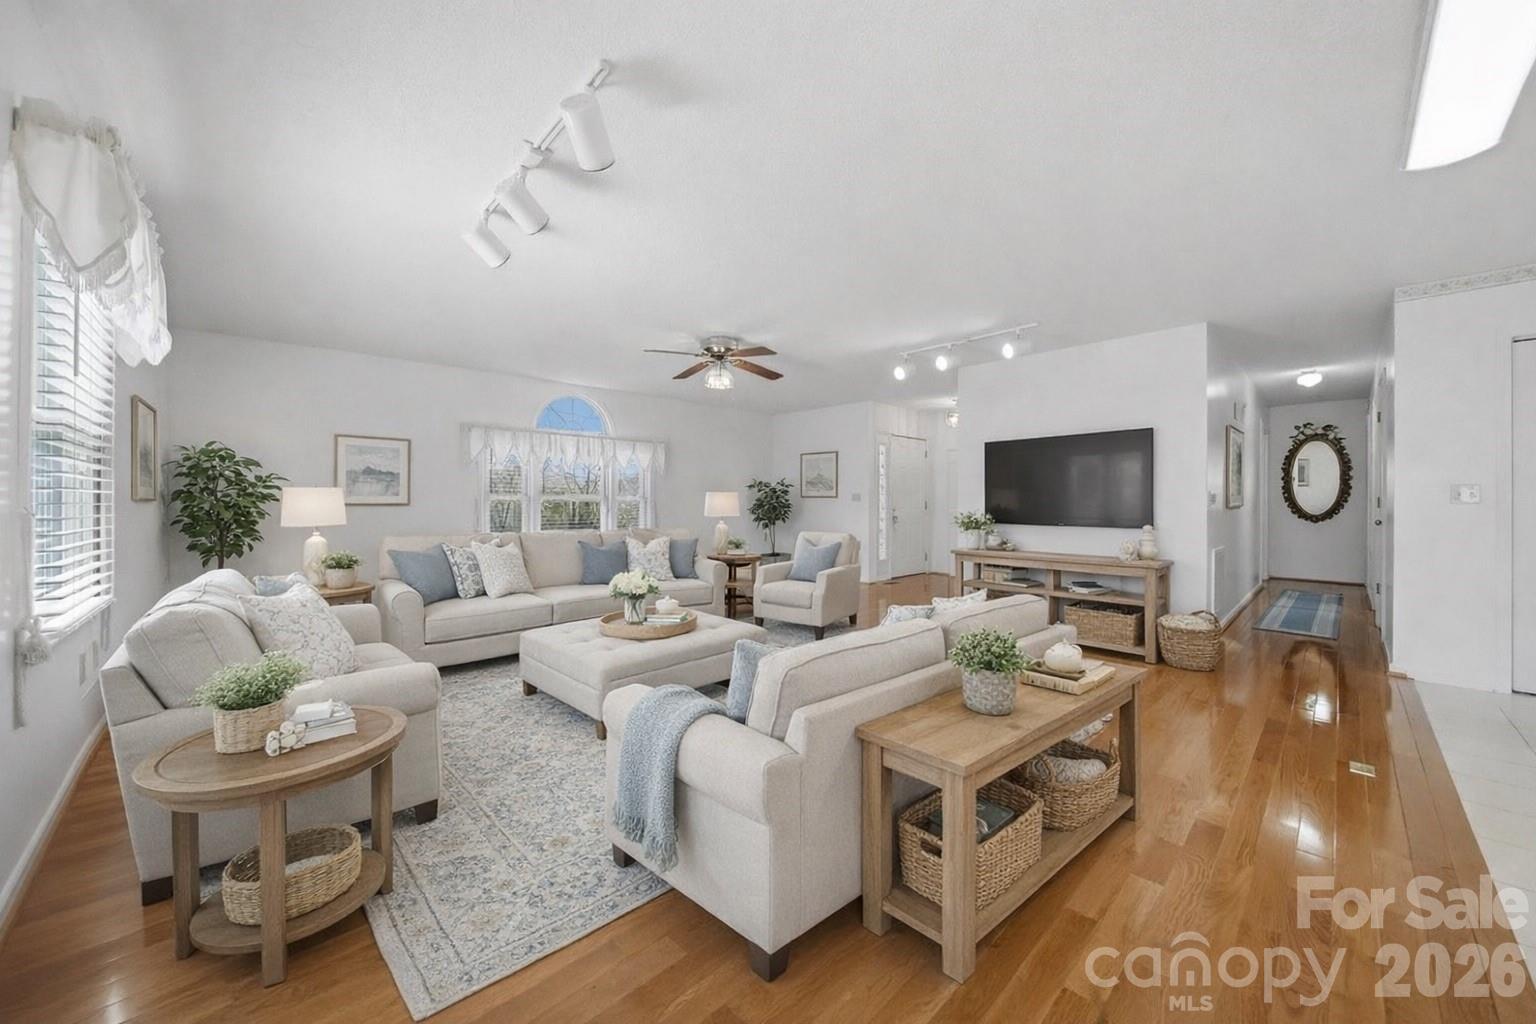
Granite Falls
4716 Bert Huffman Drive
2 Beds
2 Baths
1,750 Sq.Ft.
$325,000
MLS#: 4356442
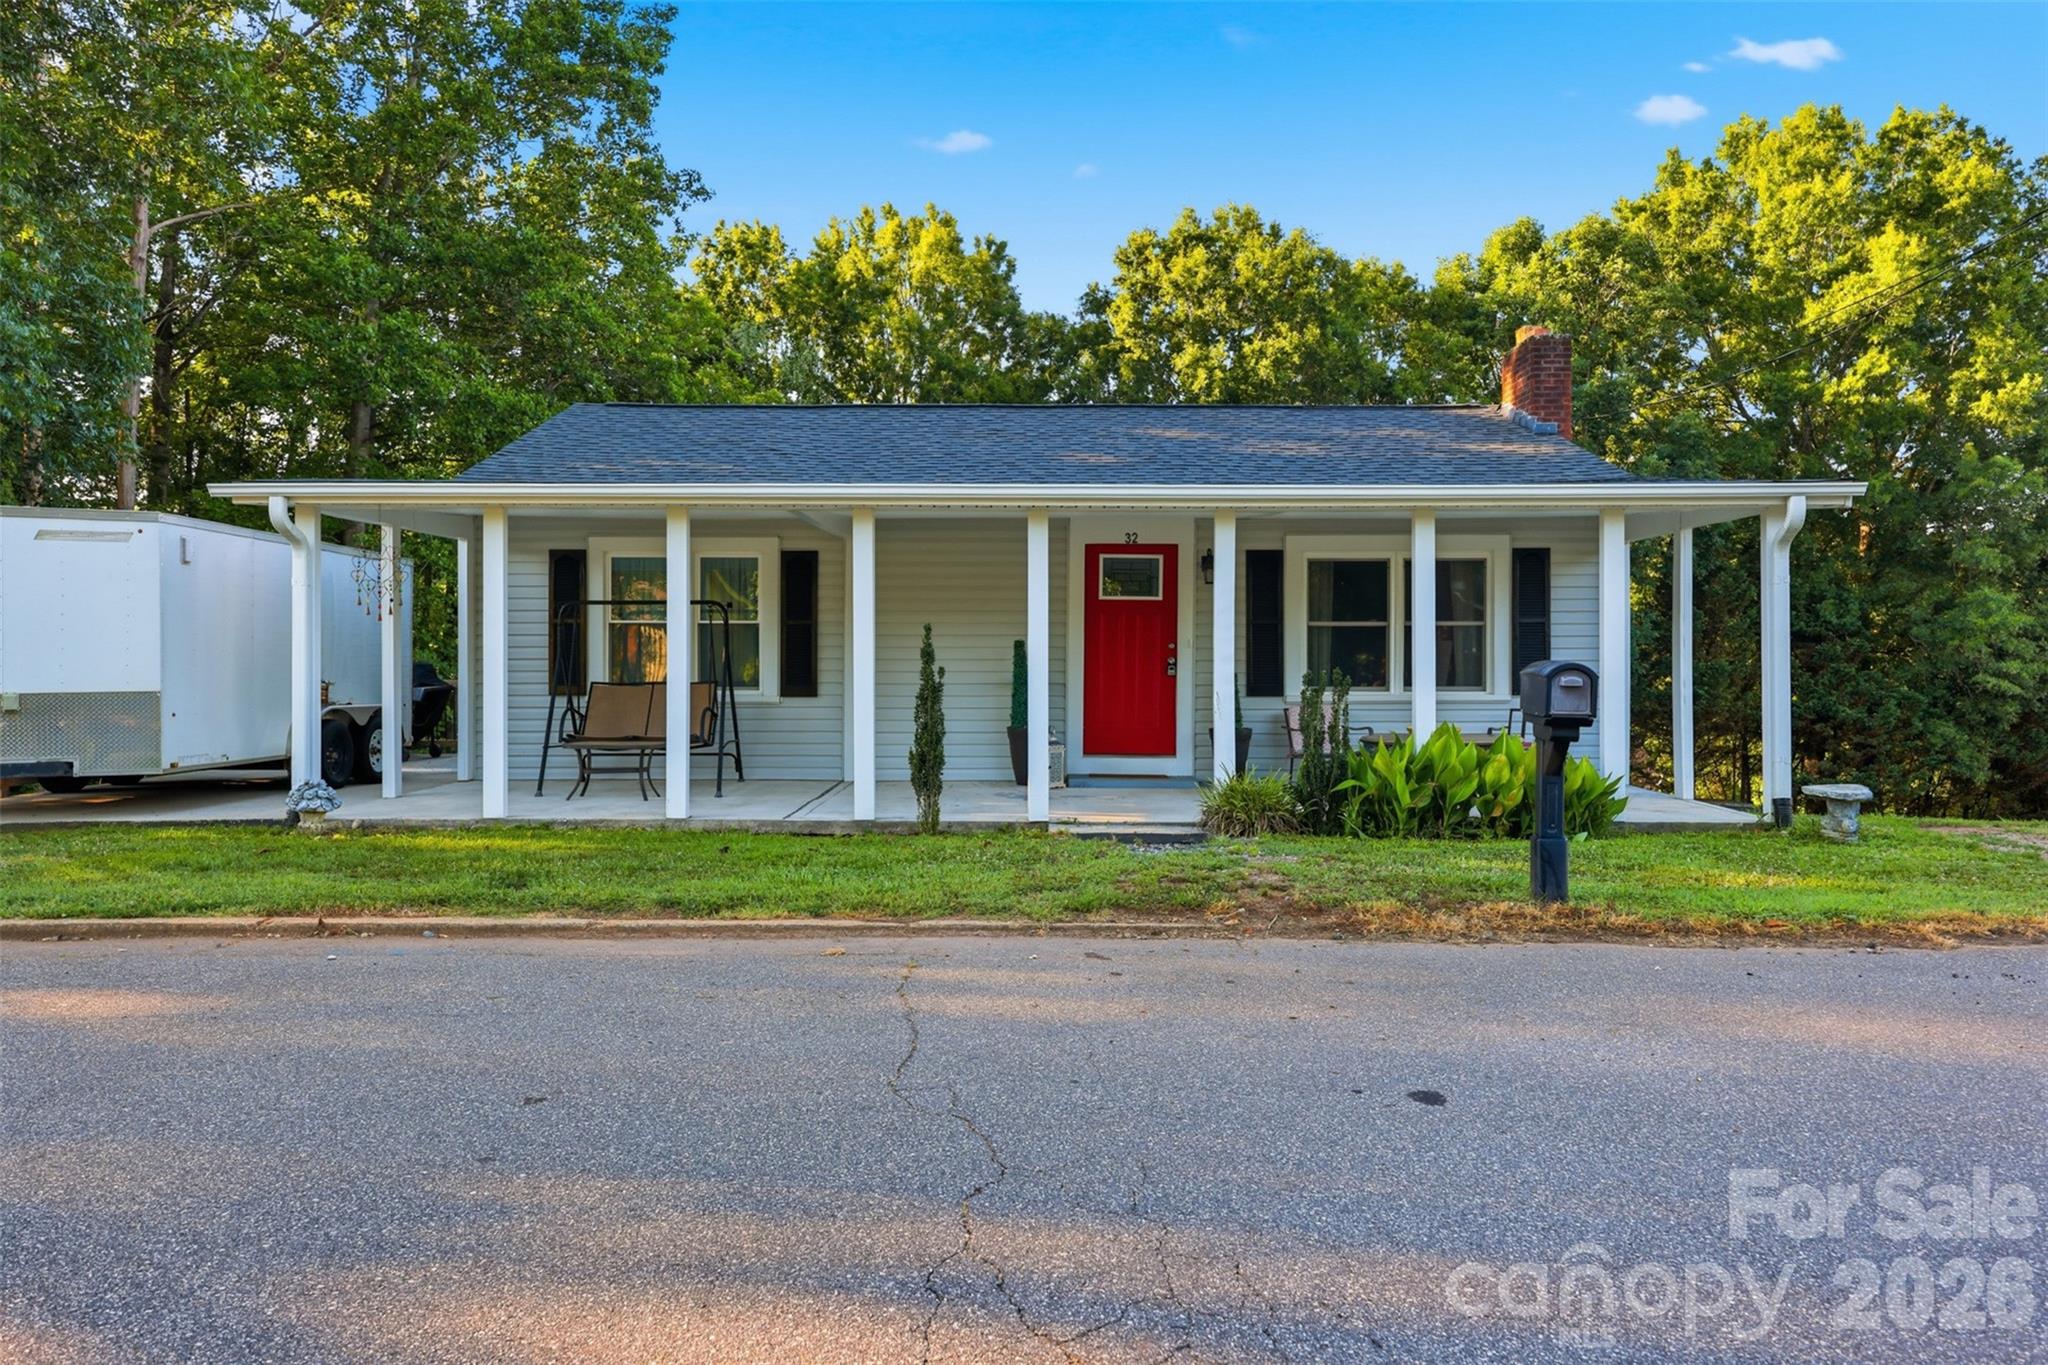
Granite Falls
32 W Highland Avenue
3 Beds
2 Baths
1,287 Sq.Ft.
$260,000
MLS#: 4395467
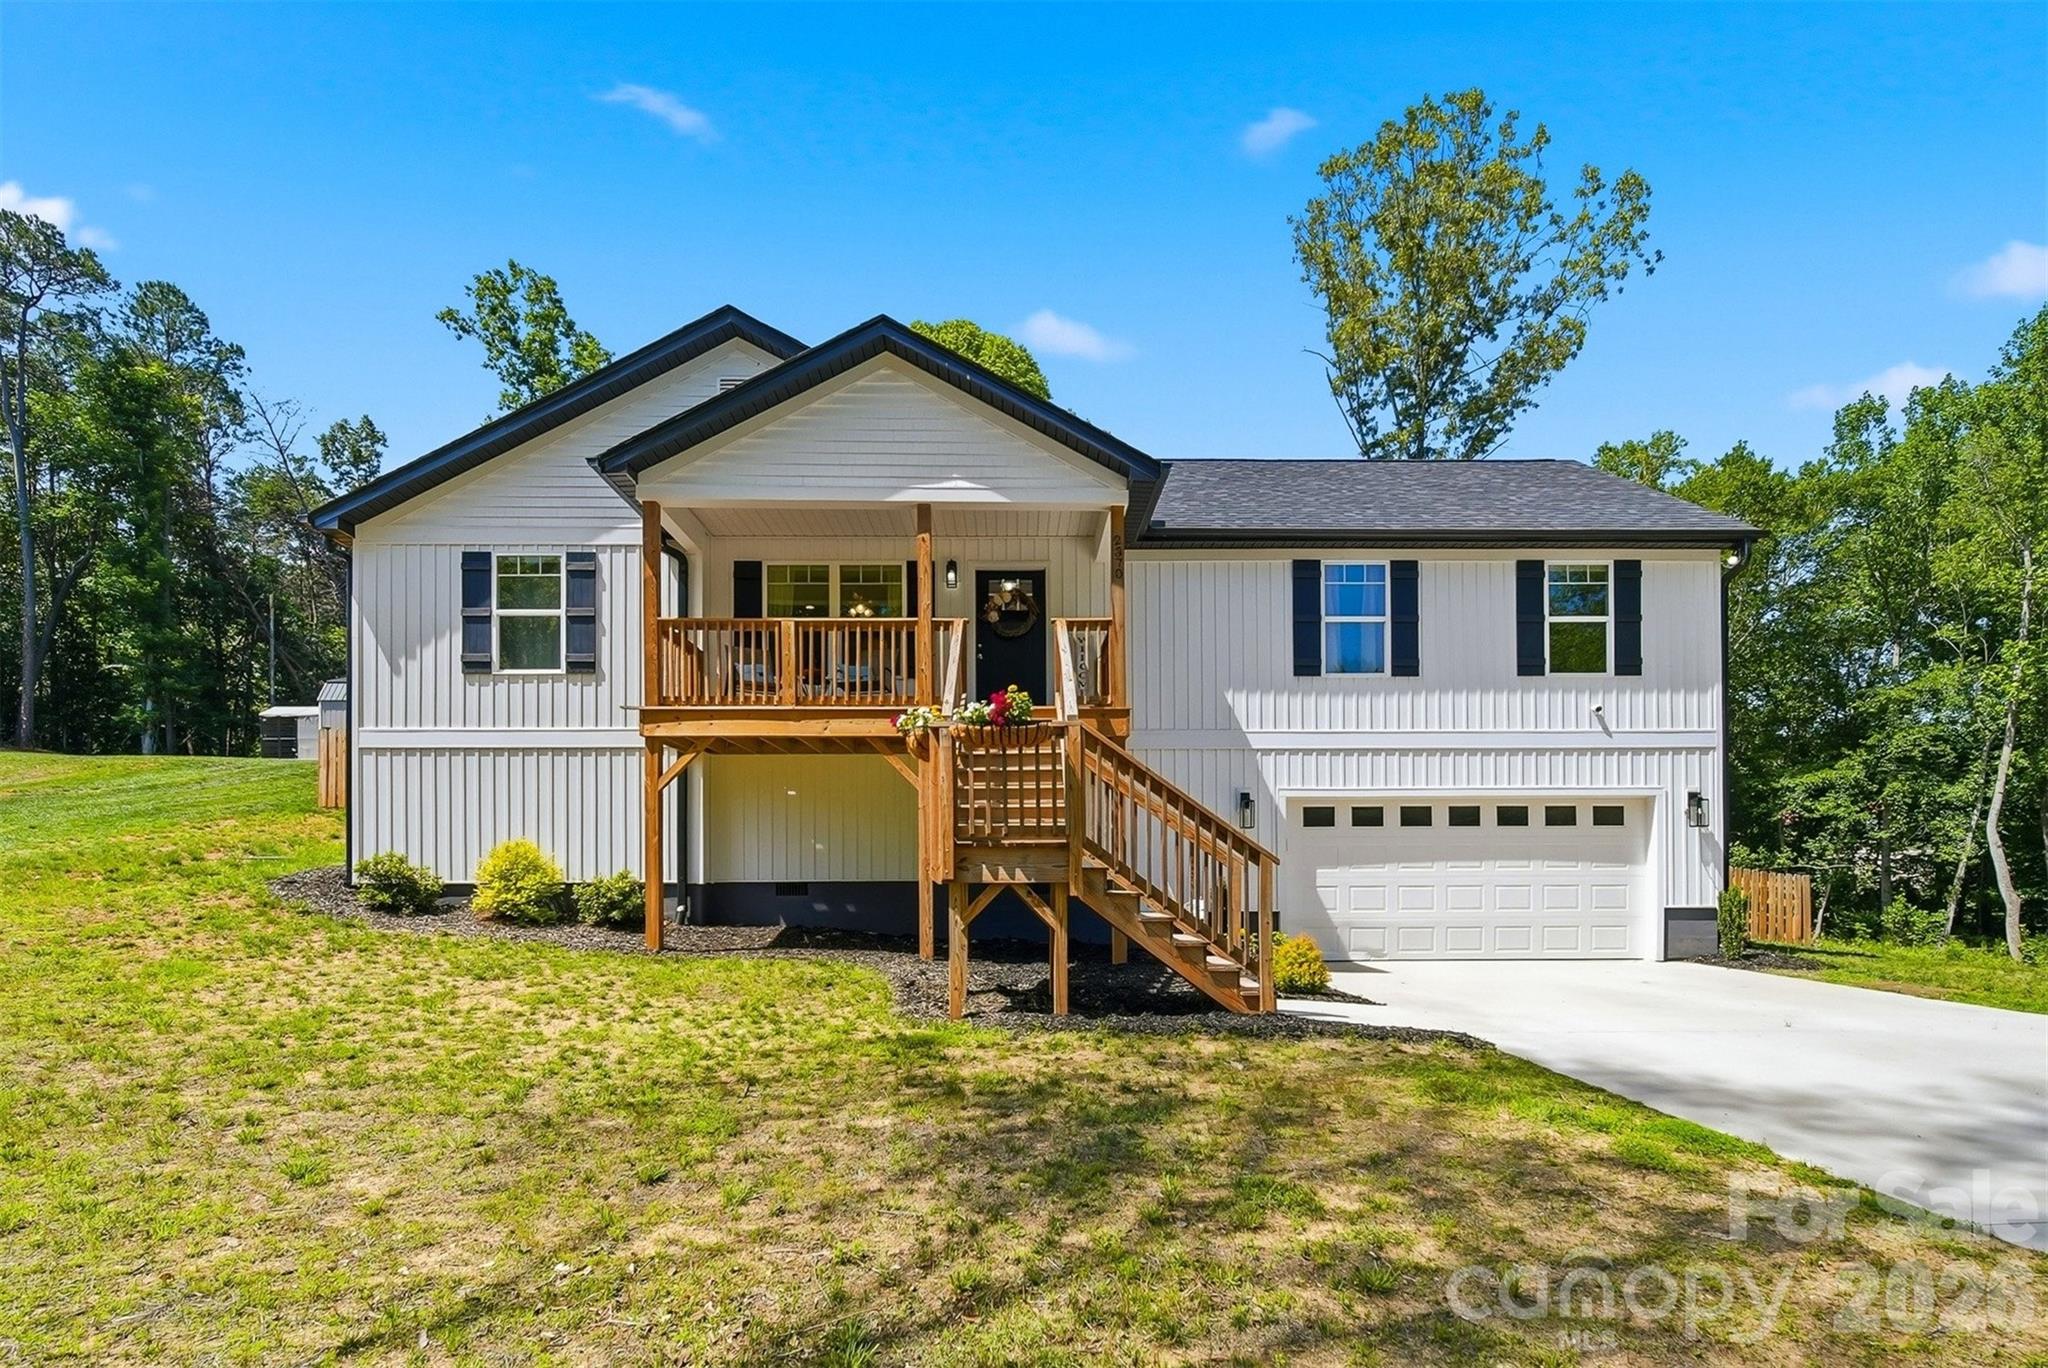
Granite Falls
2370 Ellen Street
3 Beds
2 Baths
1,342 Sq.Ft.
$350,000
MLS#: 4391072
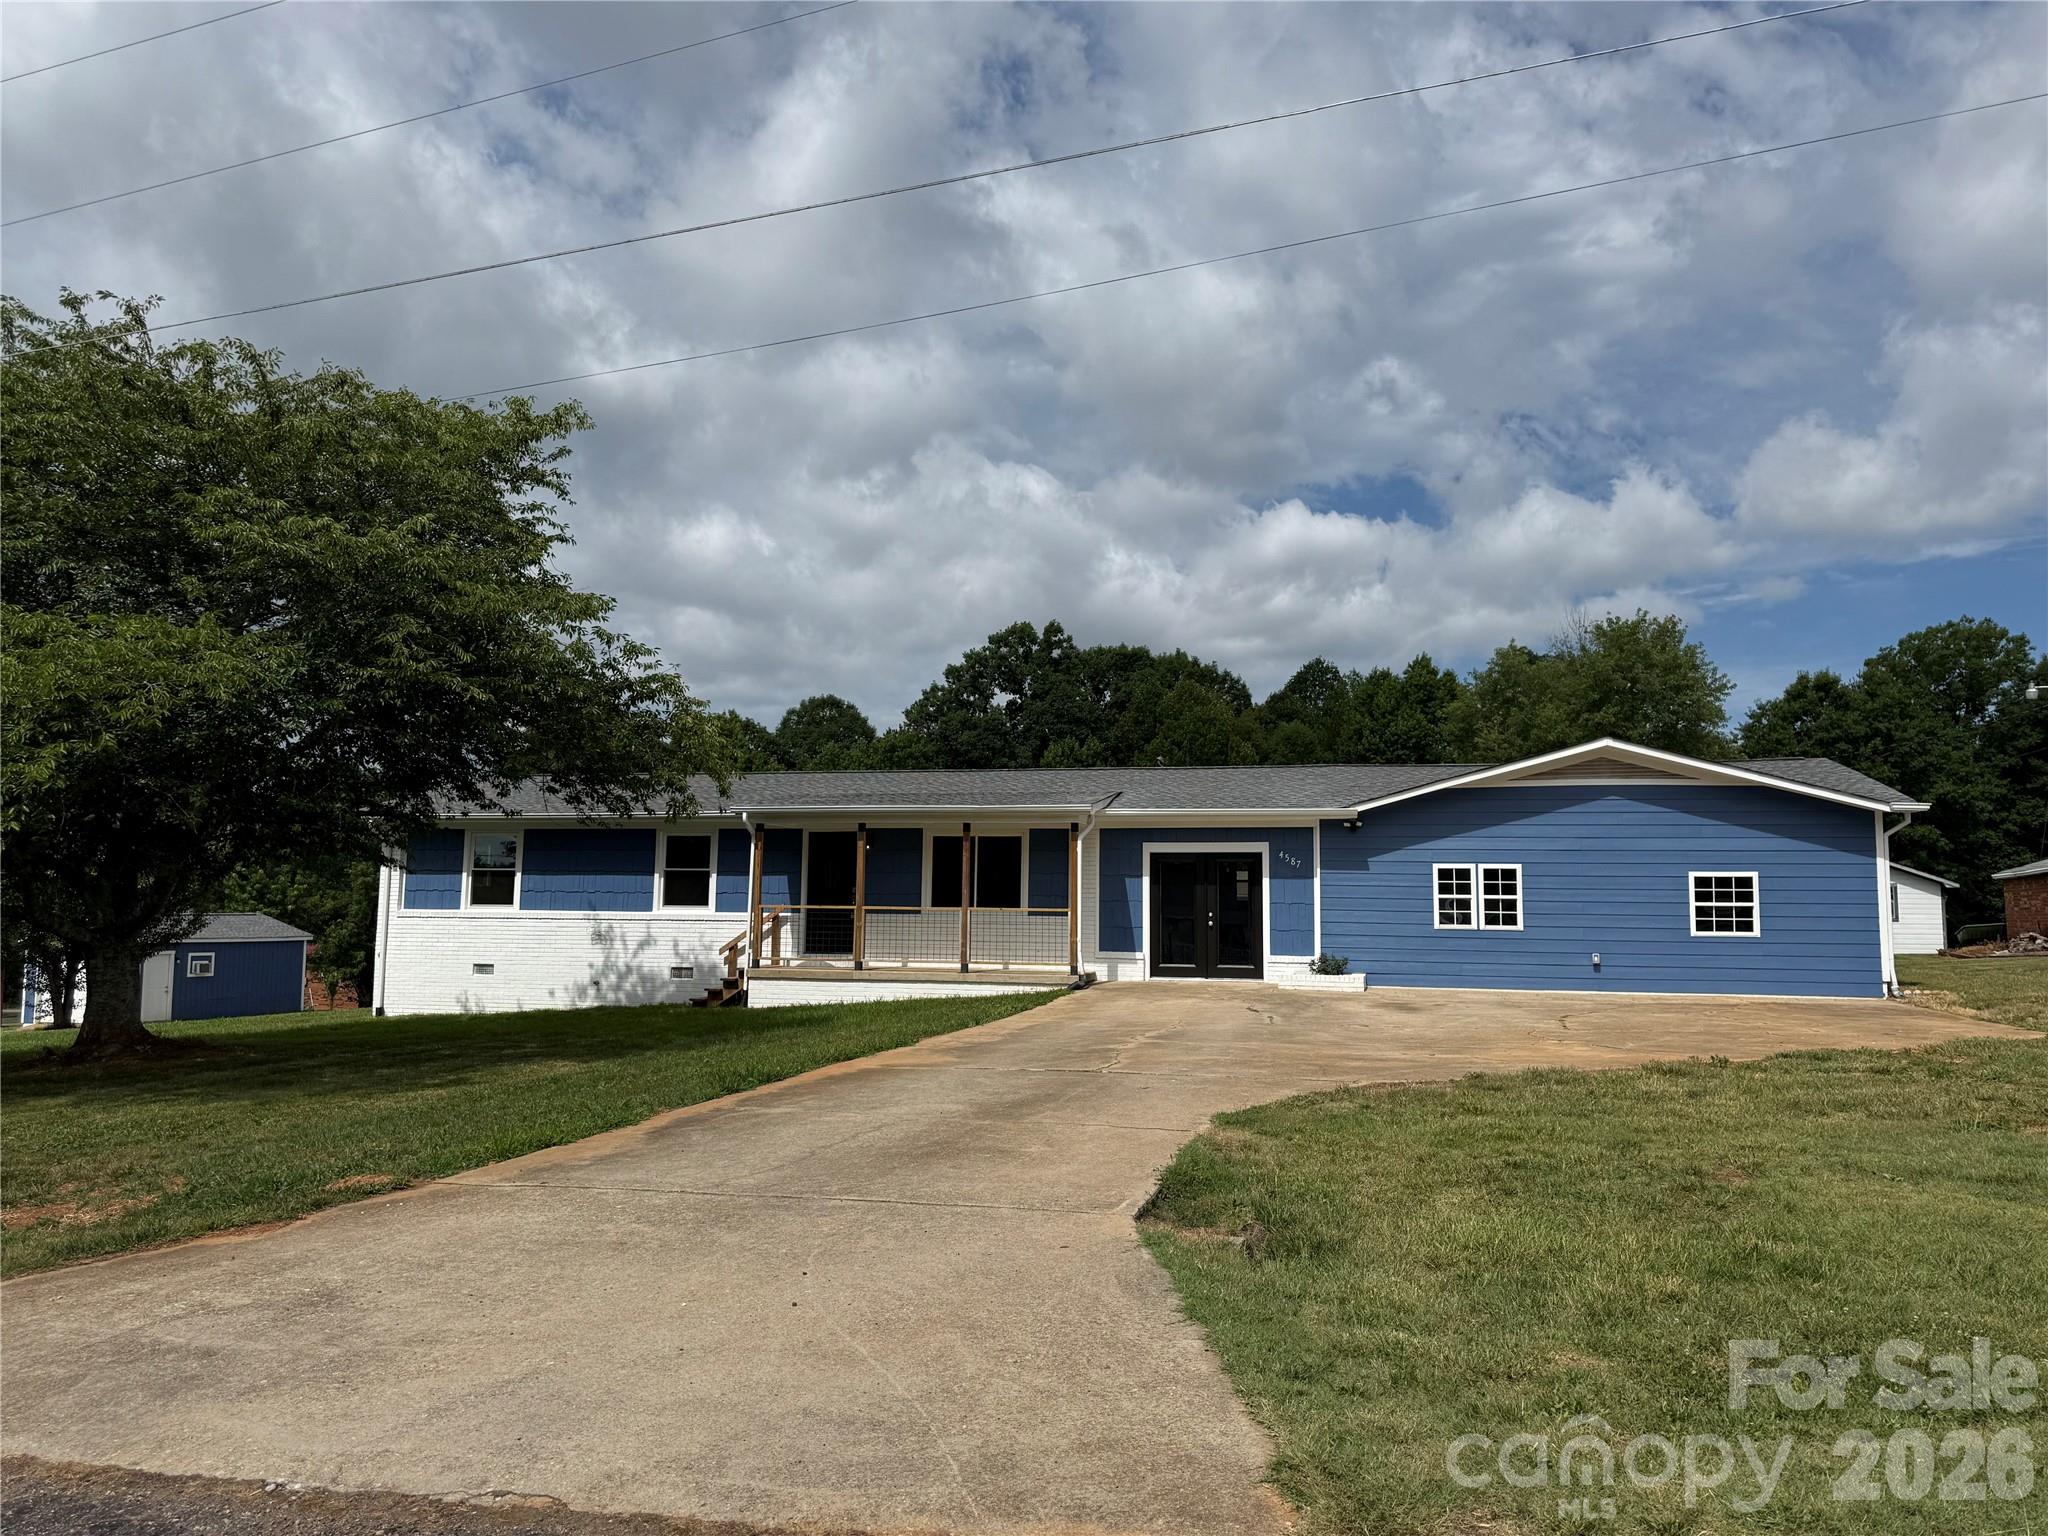
Granite Falls
4587 Miller Court
3 Beds
2 Baths
2,085 Sq.Ft.
$320,000
MLS#: 4387153
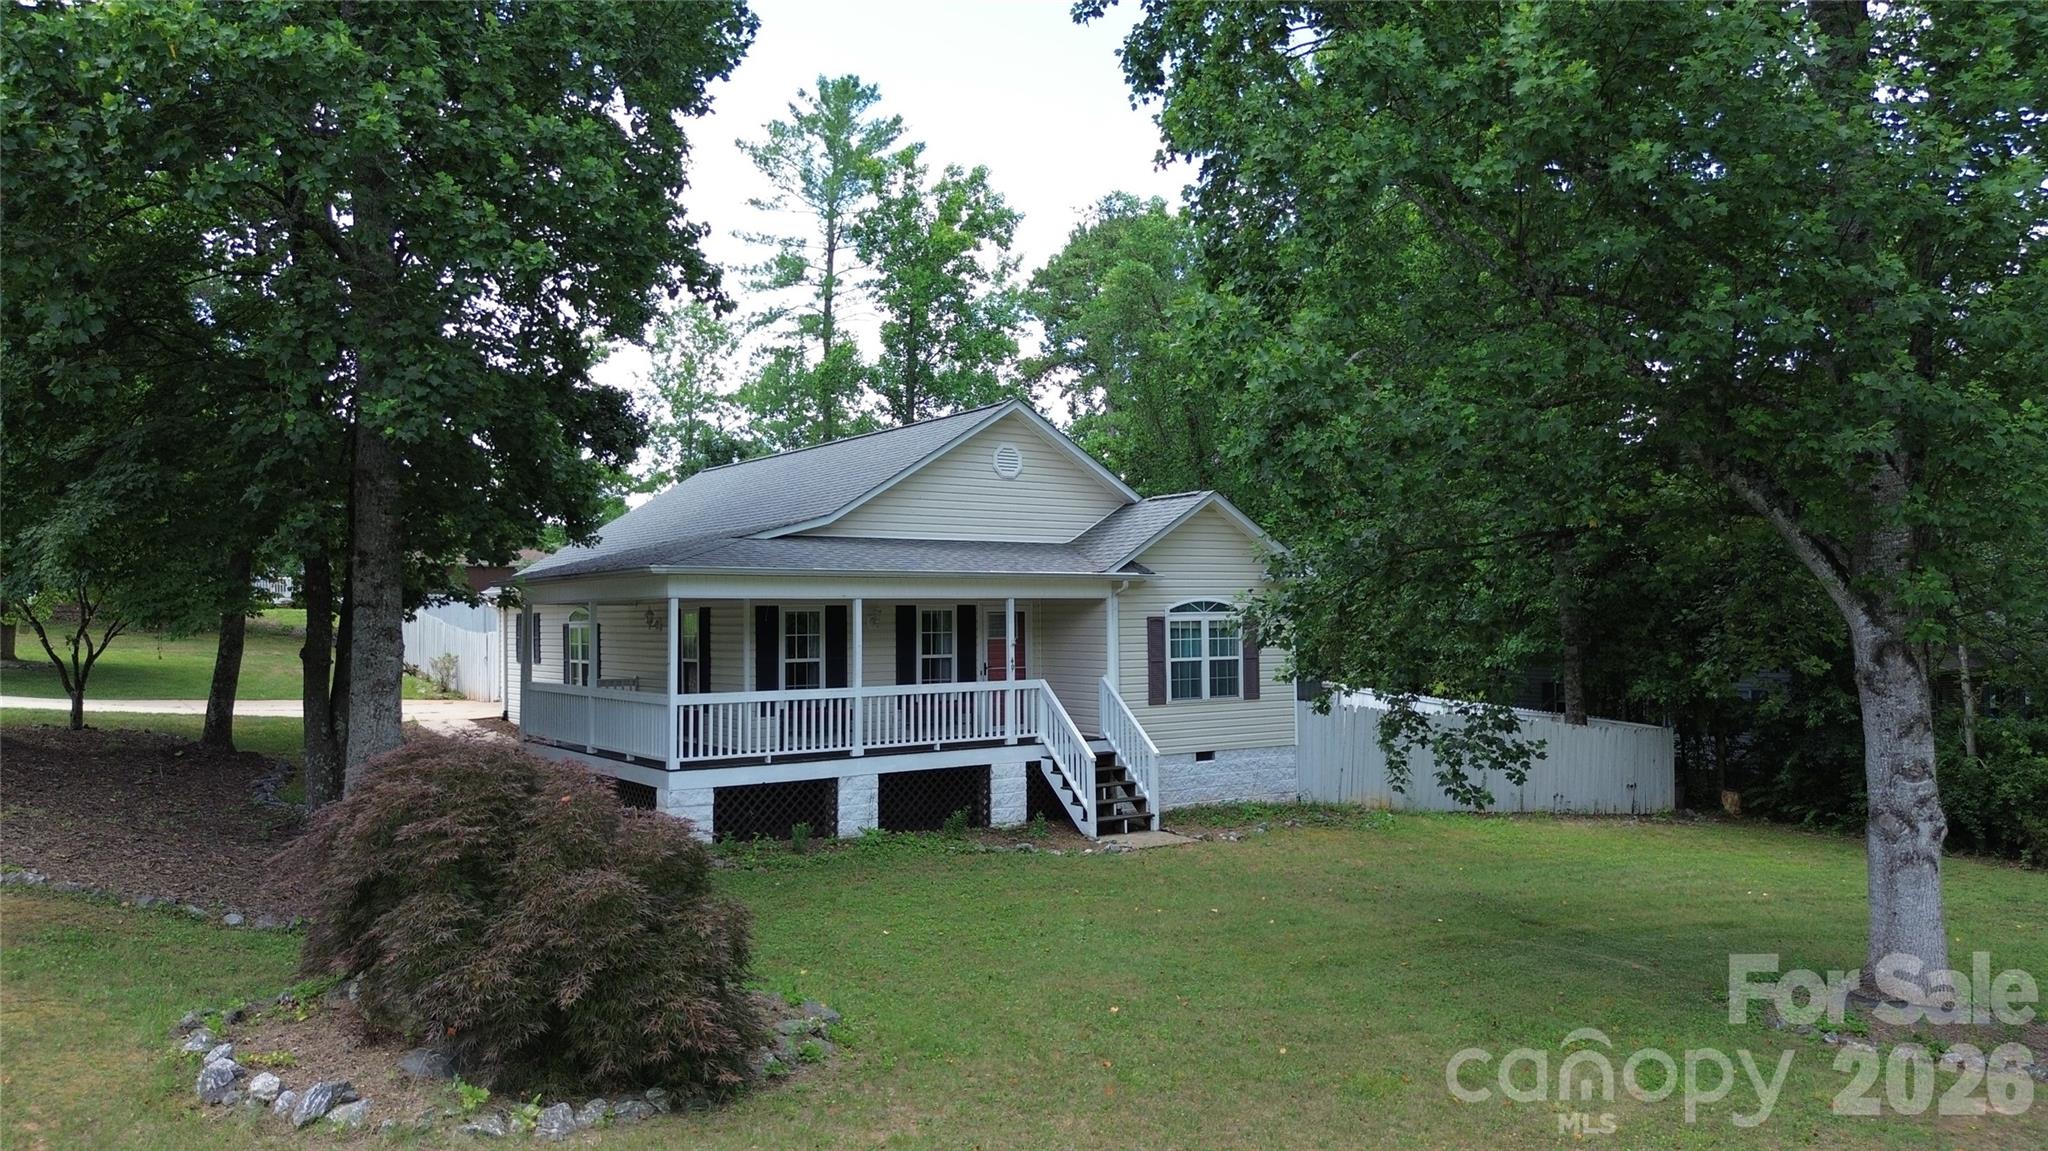
Granite Falls
49 Laurel Street
3 Beds
2 Baths
1,308 Sq.Ft.
$300,000
MLS#: 4398926
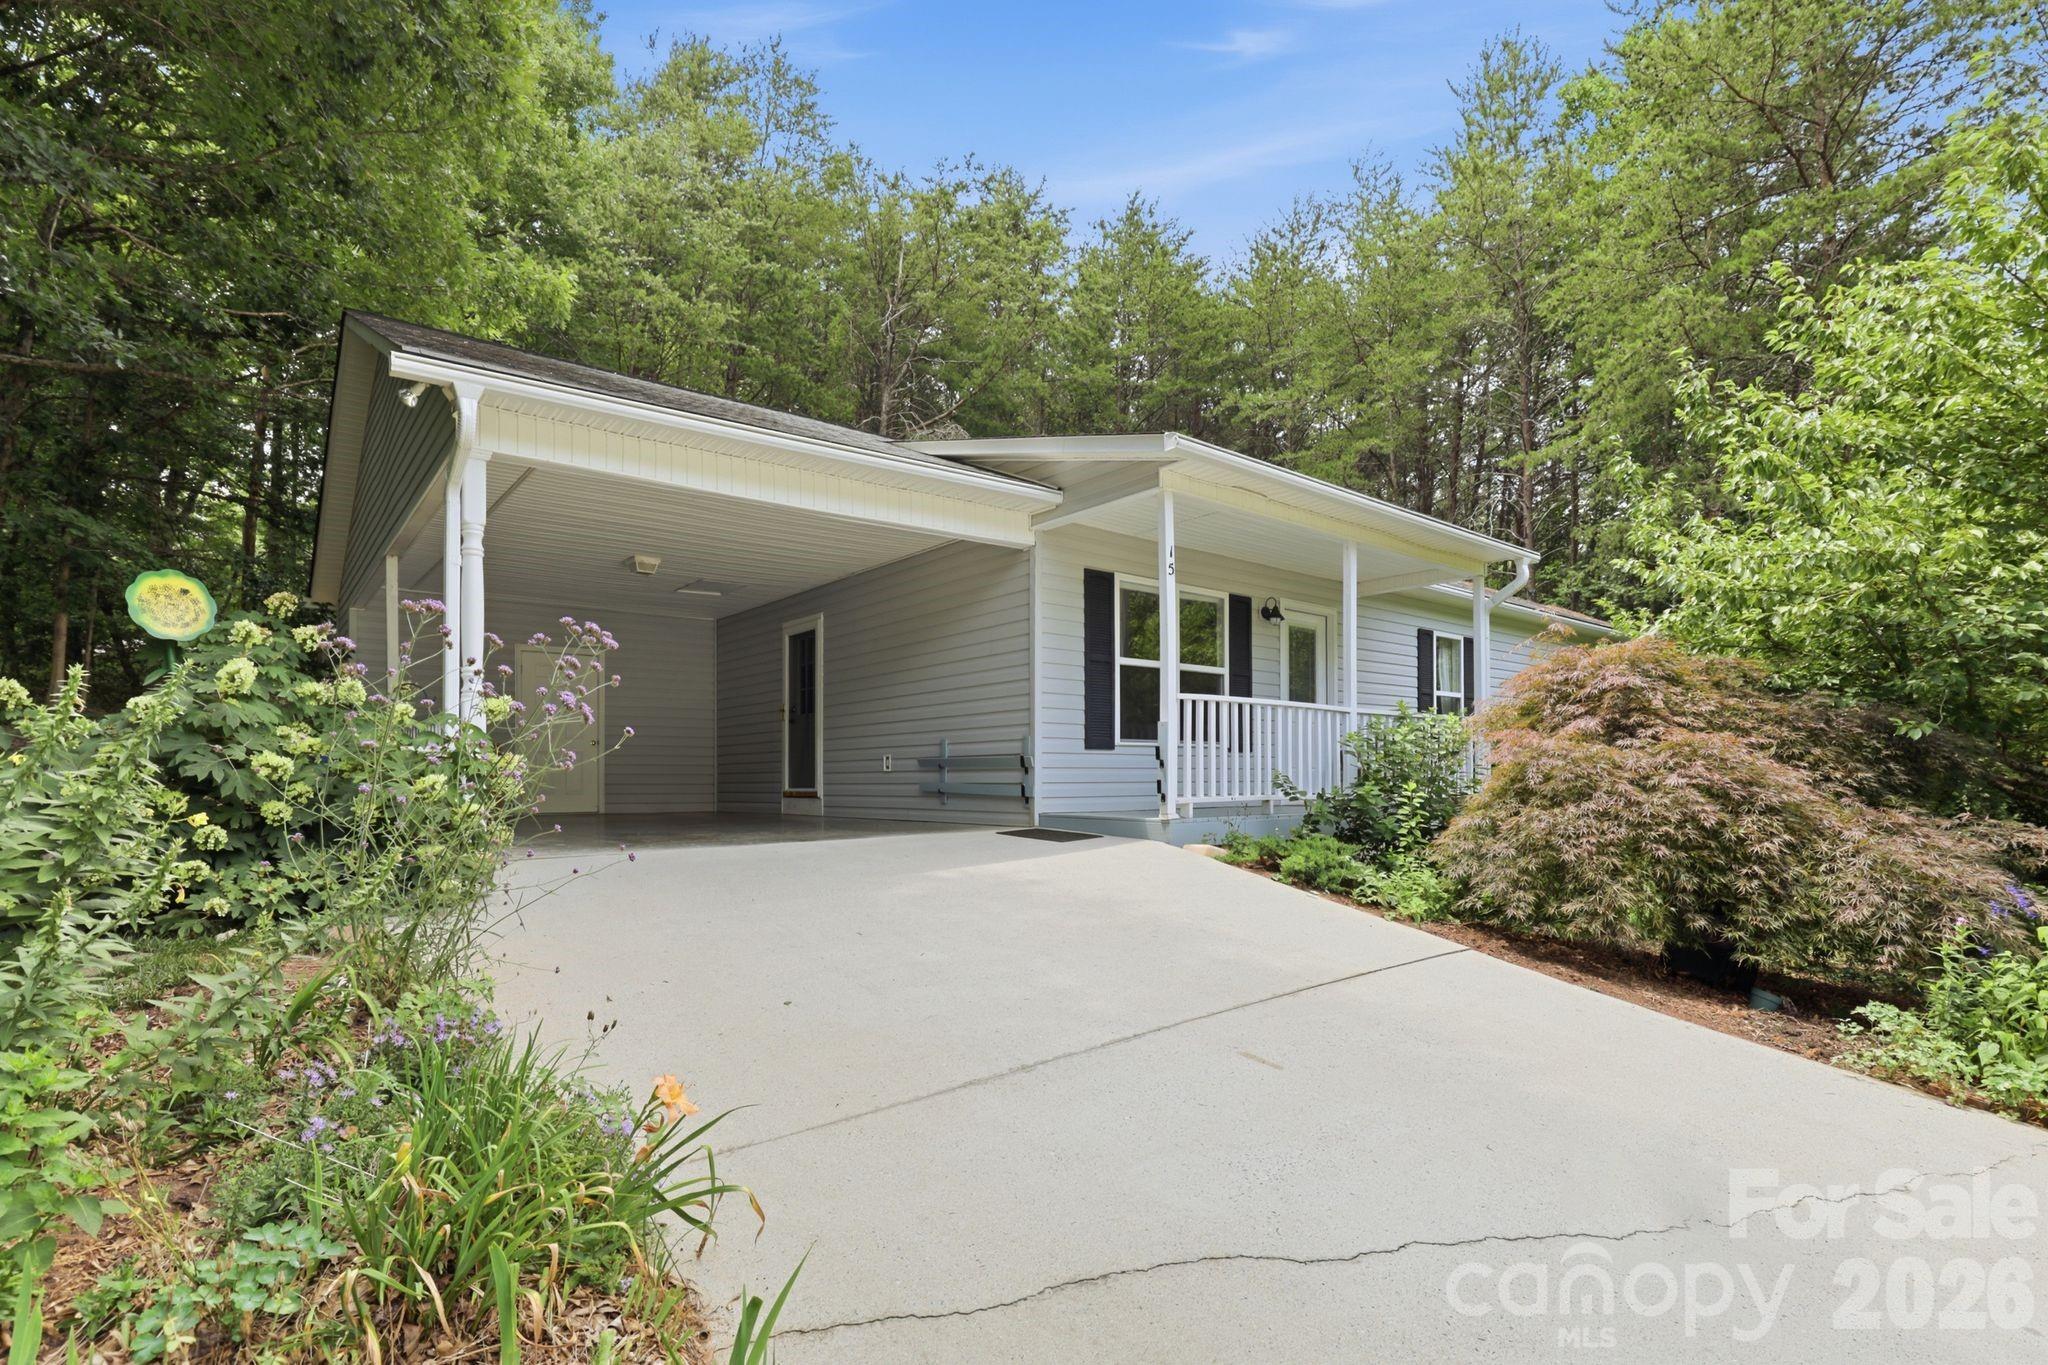
Granite Falls
15 Valley Street
3 Beds
2 Baths
1,254 Sq.Ft.
$275,000
MLS#: 4398811
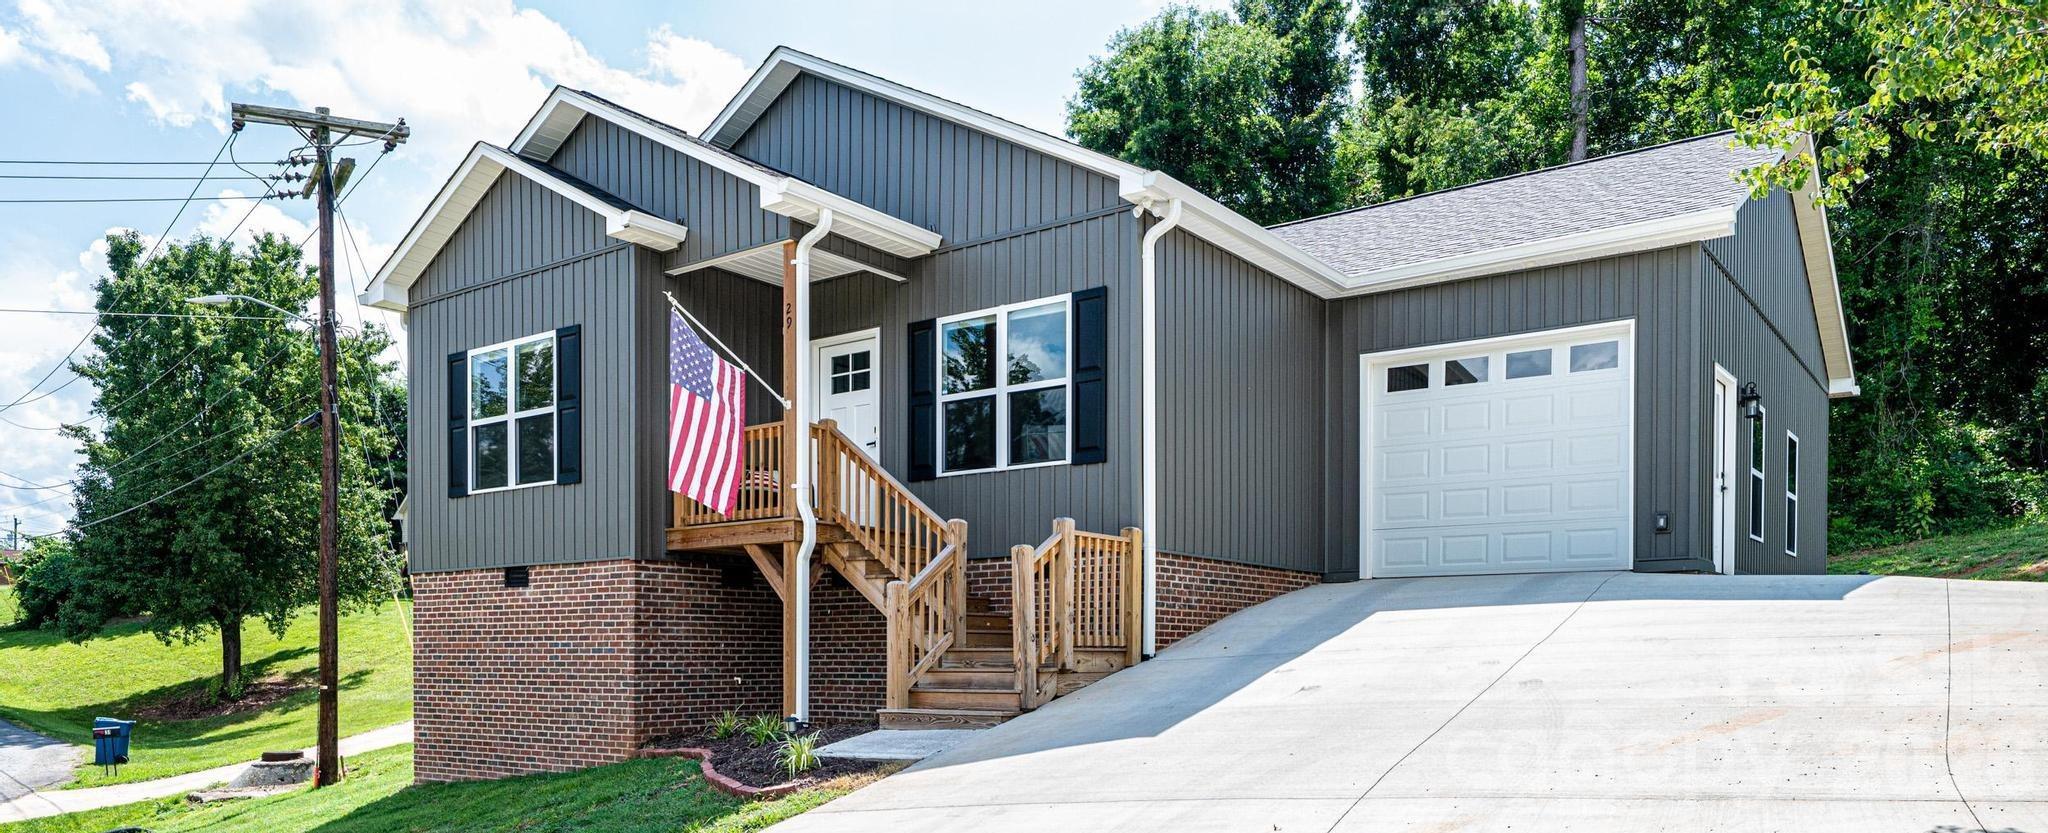
Granite Falls
29 Central Avenue
3 Beds
2 Baths
1,401 Sq.Ft.
$319,900
MLS#: 4391500
Granite Falls
5320 Eider Lane
3 Beds
2 Baths
1,617 Sq.Ft.
$289,900
MLS#: 4352899
