
Property
Beds
3
Full Baths
2
1/2 Baths
1
Year Built
1994
Sq.Footage
3,315
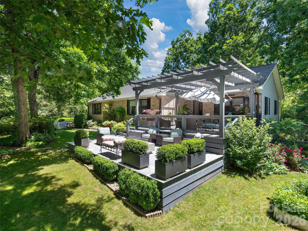
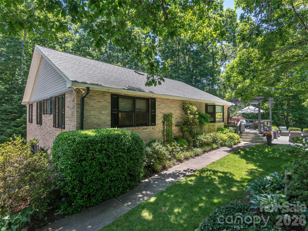
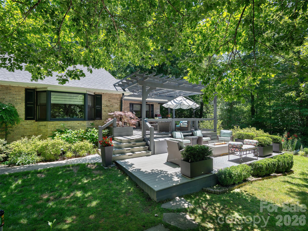
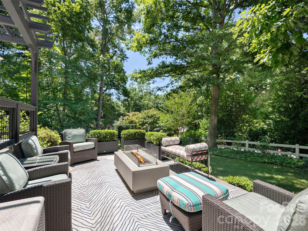
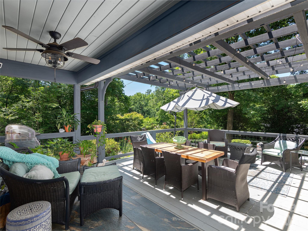
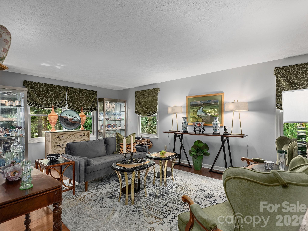
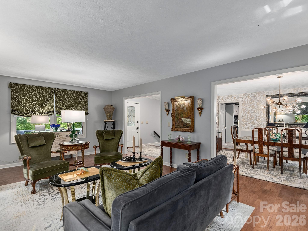
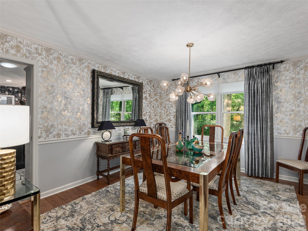
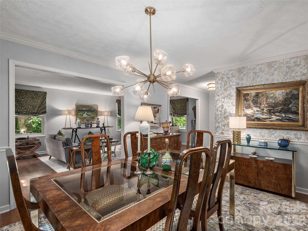
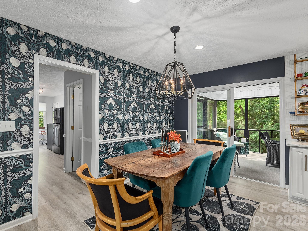
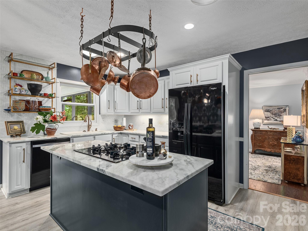
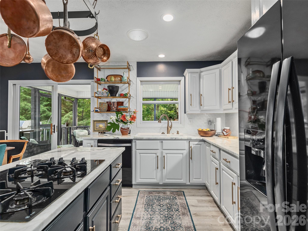
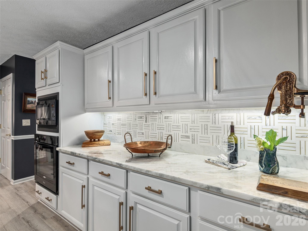
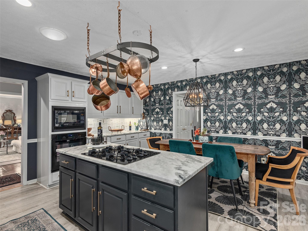
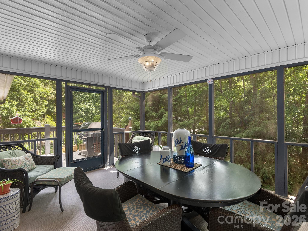
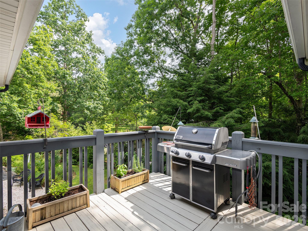
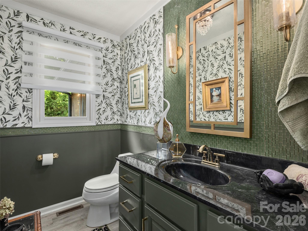
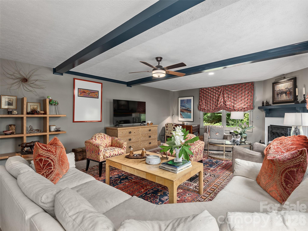
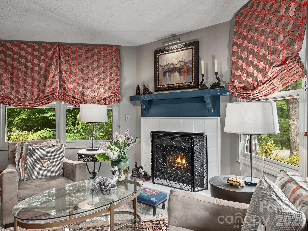
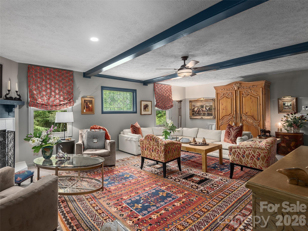
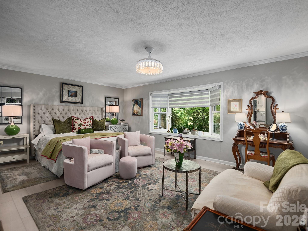
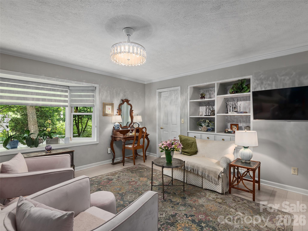
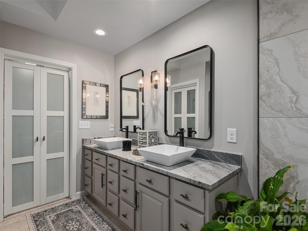
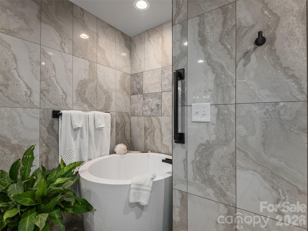
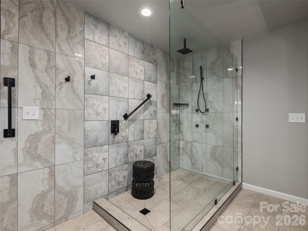
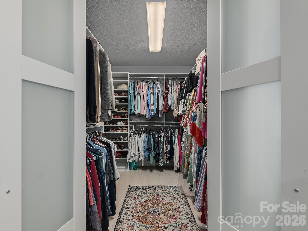
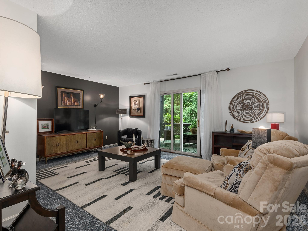
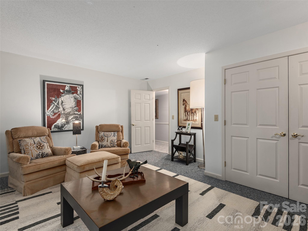
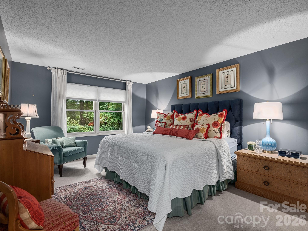
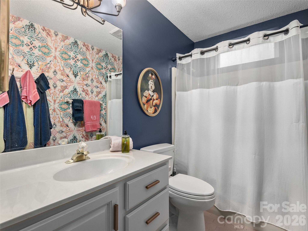
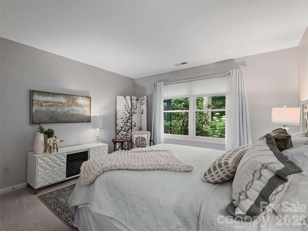
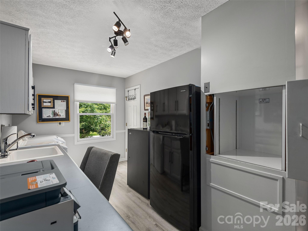
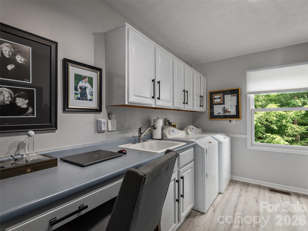
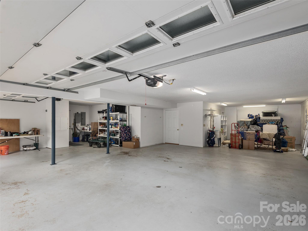
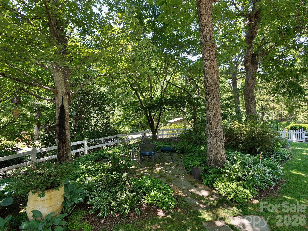
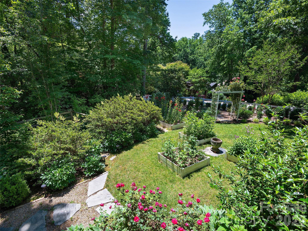
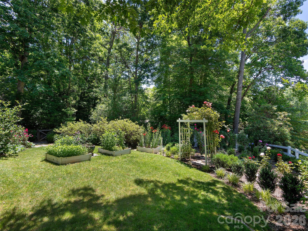
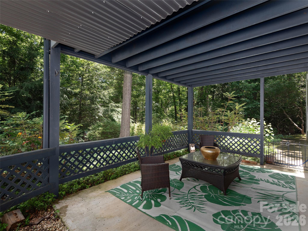
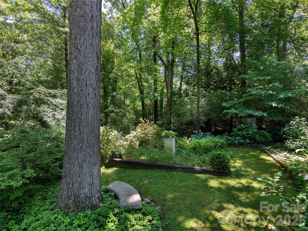
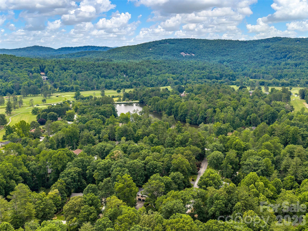
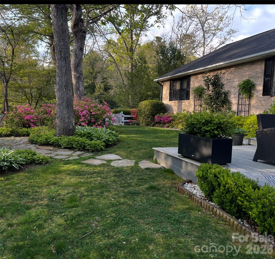
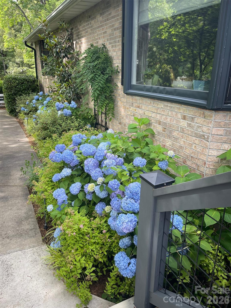
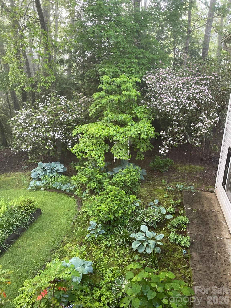
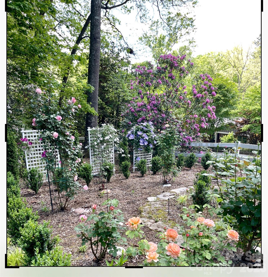
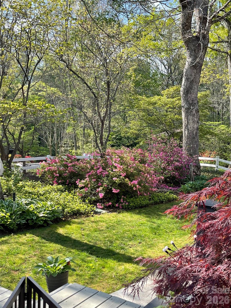
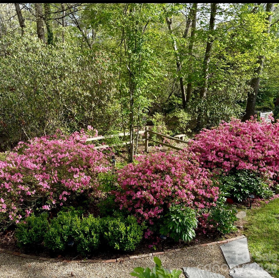
A rare blend of exceptional design, craftsmanship, and horticultural artistry, this remarkable Crooked Creek residence offers a lifestyle rarely found in today's market. Thoughtfully designed by a professional designer, both the home and its extraordinary gardens have been curated with an uncompromising attention to detail, creating a private retreat that feels more like a boutique estate than a traditional neighborhood home. Set on beautifully landscaped grounds, the property unfolds through a series of breathtaking outdoor spaces featuring mature specimen plantings, vibrant seasonal blooms, manicured boxwood gardens, winding pathways, tranquil shade gardens, and intimate gathering areas designed to be enjoyed throughout the year. Every view has been carefully considered, transforming the landscape into a living work of art. Inside, over 3,300 square feet of refined living space showcases high-end finishes, premium materials, and timeless design. The designer kitchen features exotic granite countertops, custom tilework, abundant cabinetry, and a spacious island that serves as the heart of the home. Elegant formal and casual living spaces flow seamlessly together, creating an ideal setting for both everyday living and sophisticated entertaining. The luxurious primary suite serves as a private sanctuary with serene garden views, a custom walk-in closet, and a spa-inspired bath featuring a freestanding soaking tub, oversized walk-in shower, designer lighting, and carefully selected finishes. A spacious family room with exposed wood beams and a gas fireplace offers warmth, character, and exceptional flexibility. Outdoor living rivals that of a private resort. Entertain beneath the custom pergola, gather around the firepit, dine al fresco in the covered outdoor living area, or relax on the expansive screened porch overlooking a peaceful wooded backdrop. Every outdoor space has been intentionally designed to create a seamless connection between home and nature. Additional features include a three-car garage with workshop, abundant storage, a convenient dumbwaiter, private back staircase, and thoughtfully designed utility spaces that blend functionality with elegance. Located within the sought-after Crooked Creek community, this is more than a home—it is a one-of-a-kind property where exceptional architecture, luxury finishes, and award-worthy gardens come together to create an unforgettable living experience.
Features & Amenities
Interior
-
Total Bedrooms
3
-
Bathrooms
2
-
1/2 Bathrooms
1
-
Above Grade Finished Area
2289.0
-
Basement YN
YES
-
Cooling YN
YES
-
Cooling
Central Air
-
Fireplace YN
YES
-
Heating YN
YES
-
Heating
Forced Air, Natural Gas
-
Pet friendly
N/A
Exterior
-
Garage
Yes
-
Garage spaces
3
-
Parking
Basement, Driveway
-
Patio and Porch Features
Deck, Porch, Screened
-
Pool
No
Area & Lot
-
Property Type
Residential
-
Property Sub Type
Single Family Residence
Price
-
Sales Price
$810,000
-
Sq. Footage
3,315
-
Price/SqFt
$244
HOA
-
Association
YES
-
Association Fee
$350
-
Association Fee Frequency
Annually
-
Association Fee Includes
N/A
School District
-
Elementary School
Atkinson
-
Middle School
Flat Rock
-
High School
East
Property Features
-
New Construction
NO
-
Senior Community YN
NO
-
Sewer
Septic Tank
-
Water Source
Public
Schedule a Showing
Showing scheduled successfully.
Mortgage calculator
Estimate your monthly mortgage payment, including the principal and interest, property taxes, and HOA. Adjust the values to generate a more accurate rate.
Your payment
Principal and Interest:
$
Property taxes:
$
HOA fees:
$
Total loan payment:
$
Total interest amount:
$
Location
County
Henderson
Elementary School
Atkinson
Middle School
Flat Rock
High School
East
Listing Courtesy of Jim Boyd , Howard Hanna Beverly-Hanks
RealHub Information is provided exclusively for consumers' personal, non-commercial use, and it may not be used for any purpose other than to identify prospective properties consumers may be interested in purchasing. All information deemed reliable but not guaranteed and should be independently verified. All properties are subject to prior sale, change or withdrawal. RealHub website owner shall not be responsible for any typographical errors, misinformation, misprints and shall be held totally harmless.

Agent
Mary Patrella
Call Mary today to schedule a private showing.

* Listings on this website come from the FMLS IDX Compilation and may be held by brokerage firms other than the owner of this website. The listing brokerage is identified in any listing details. Information is deemed reliable but is not guaranteed. If you believe any FMLS listing contains material that infringes your copyrighted work please click here to review our DMCA policy and learn how to submit a takedown request.© 2024 FMLS.
Related Properties
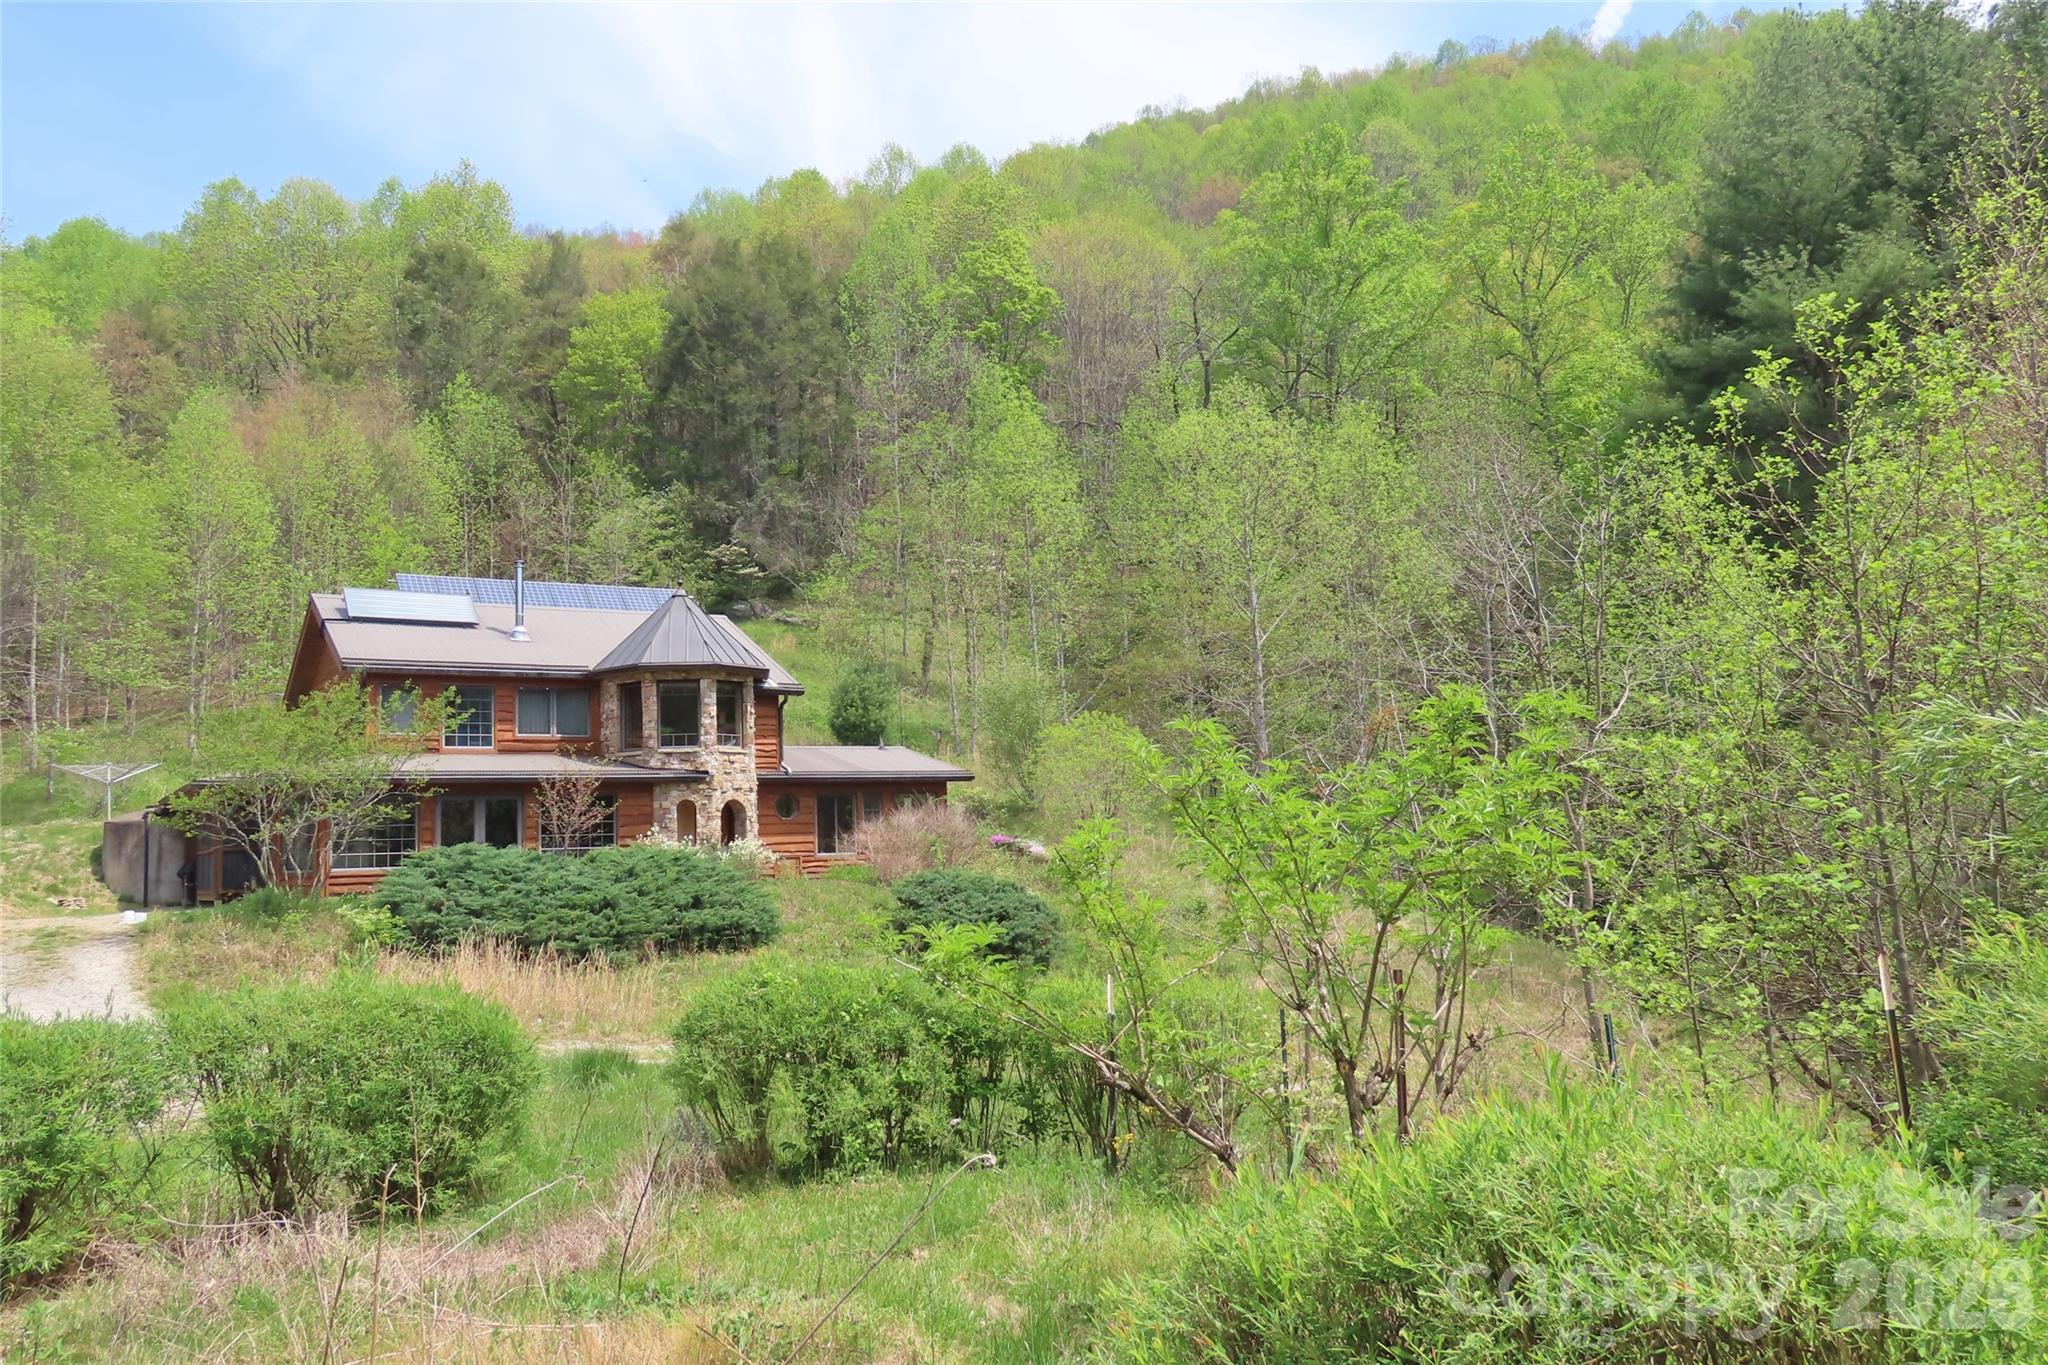
Hendersonville
1422 Middle Fork Road
2 Beds
2 Baths
2,126 Sq.Ft.
$950,000
MLS#: 4365669
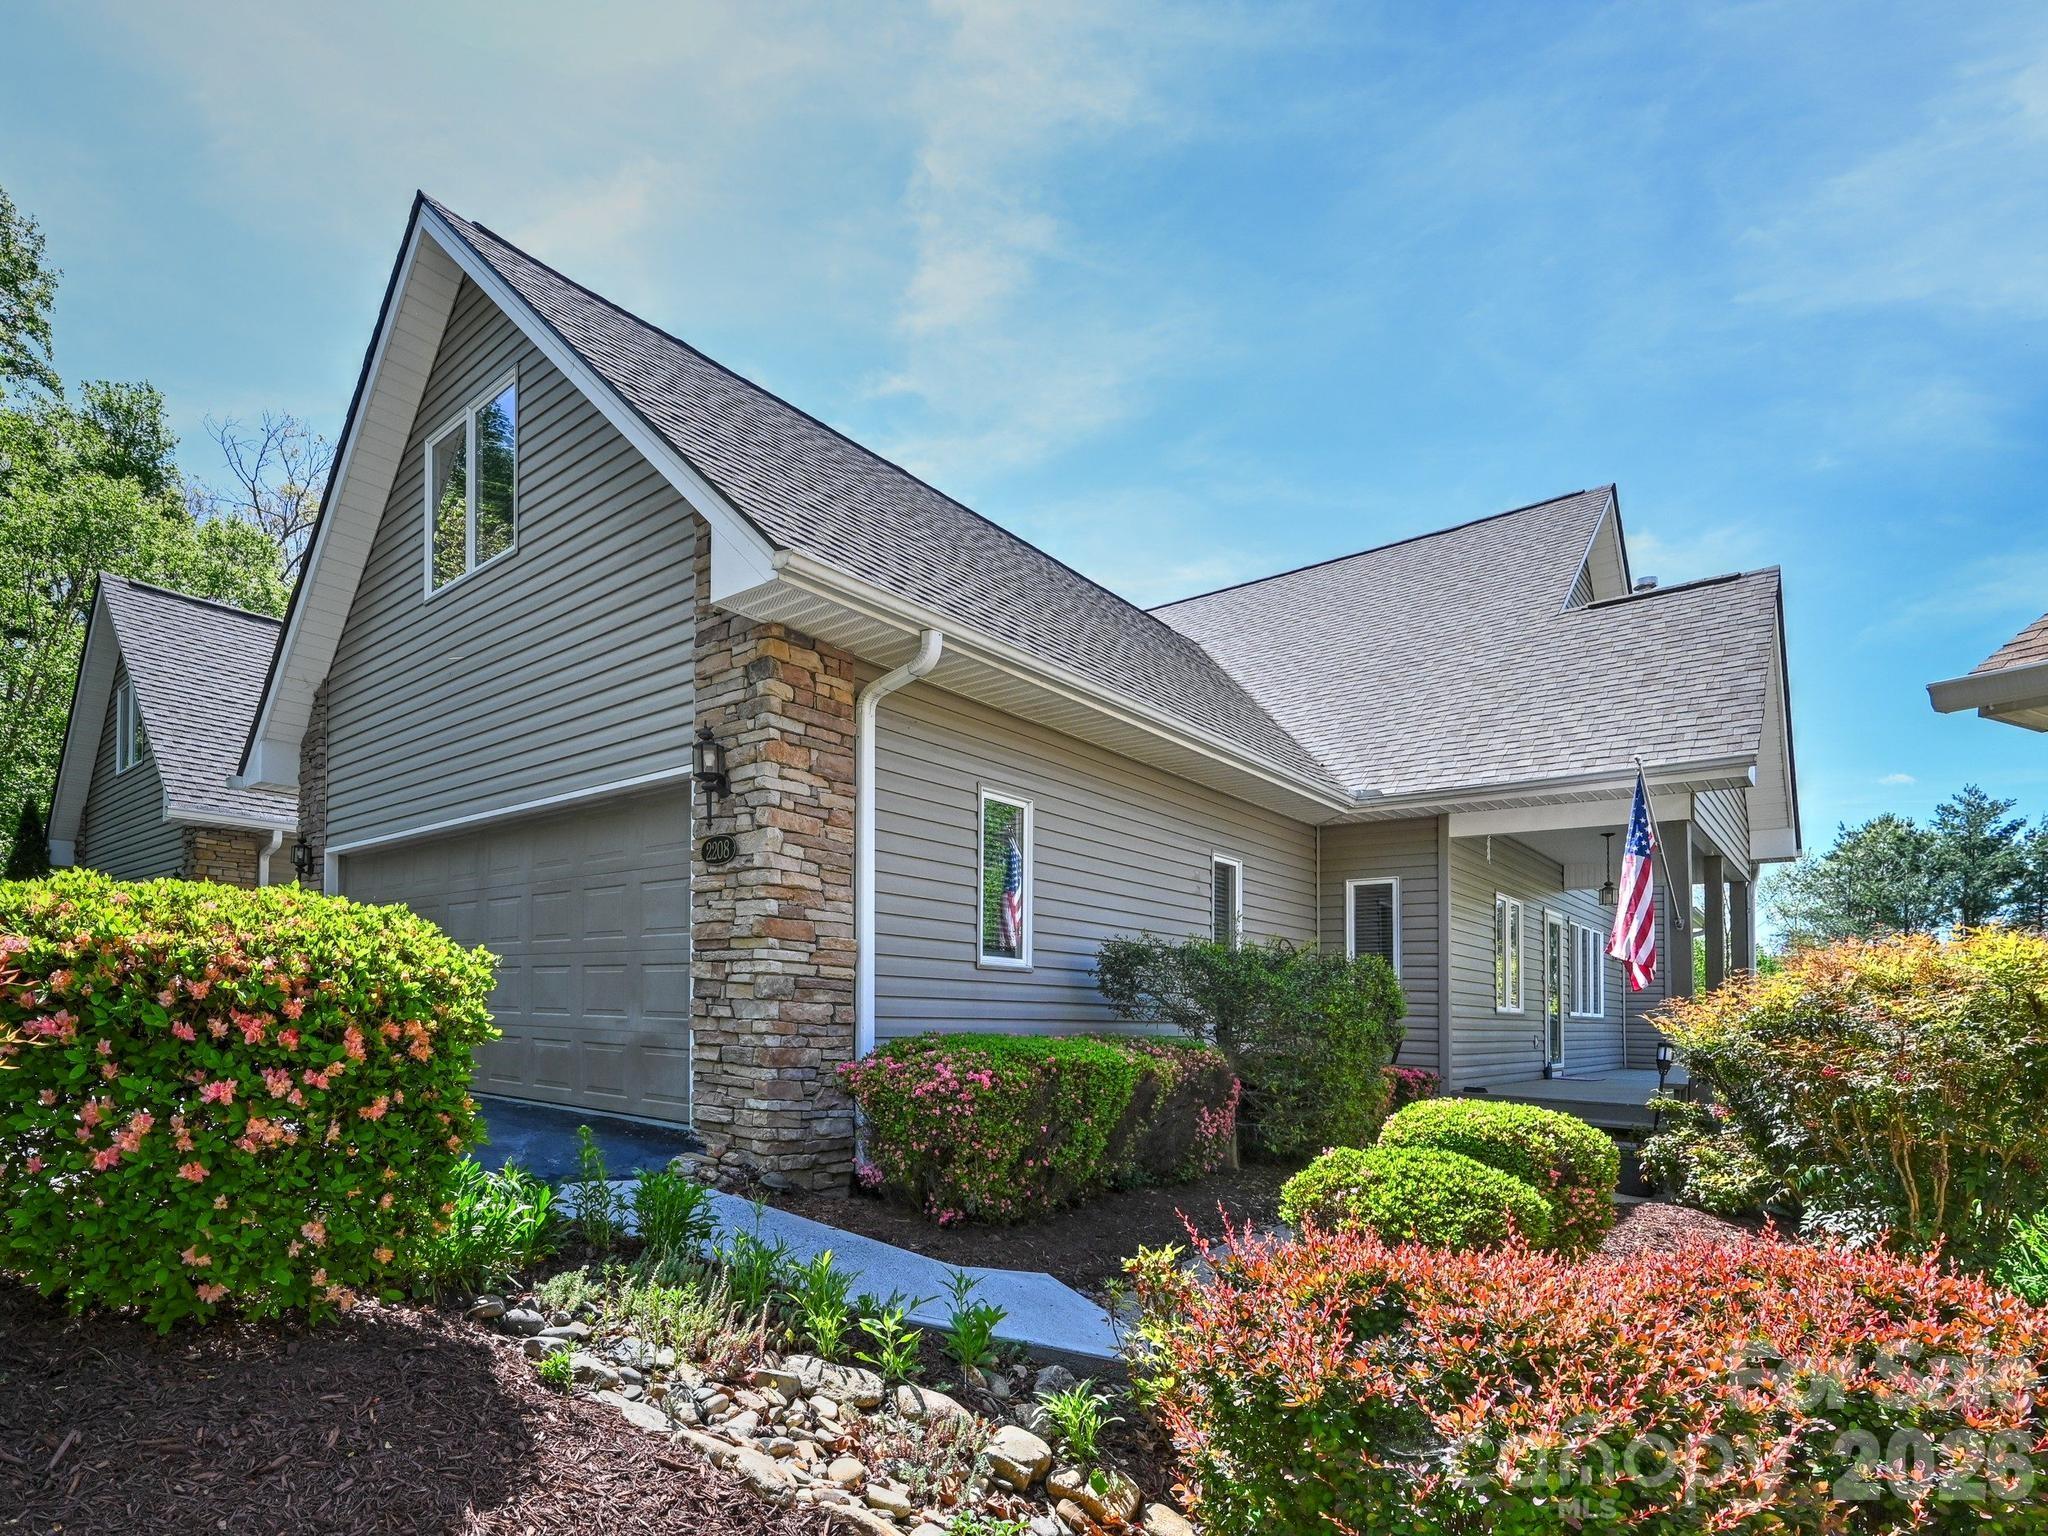
Hendersonville
2208 E Cumming Woods Lane
4 Beds
4 Baths
3,650 Sq.Ft.
$679,000
MLS#: 4344034
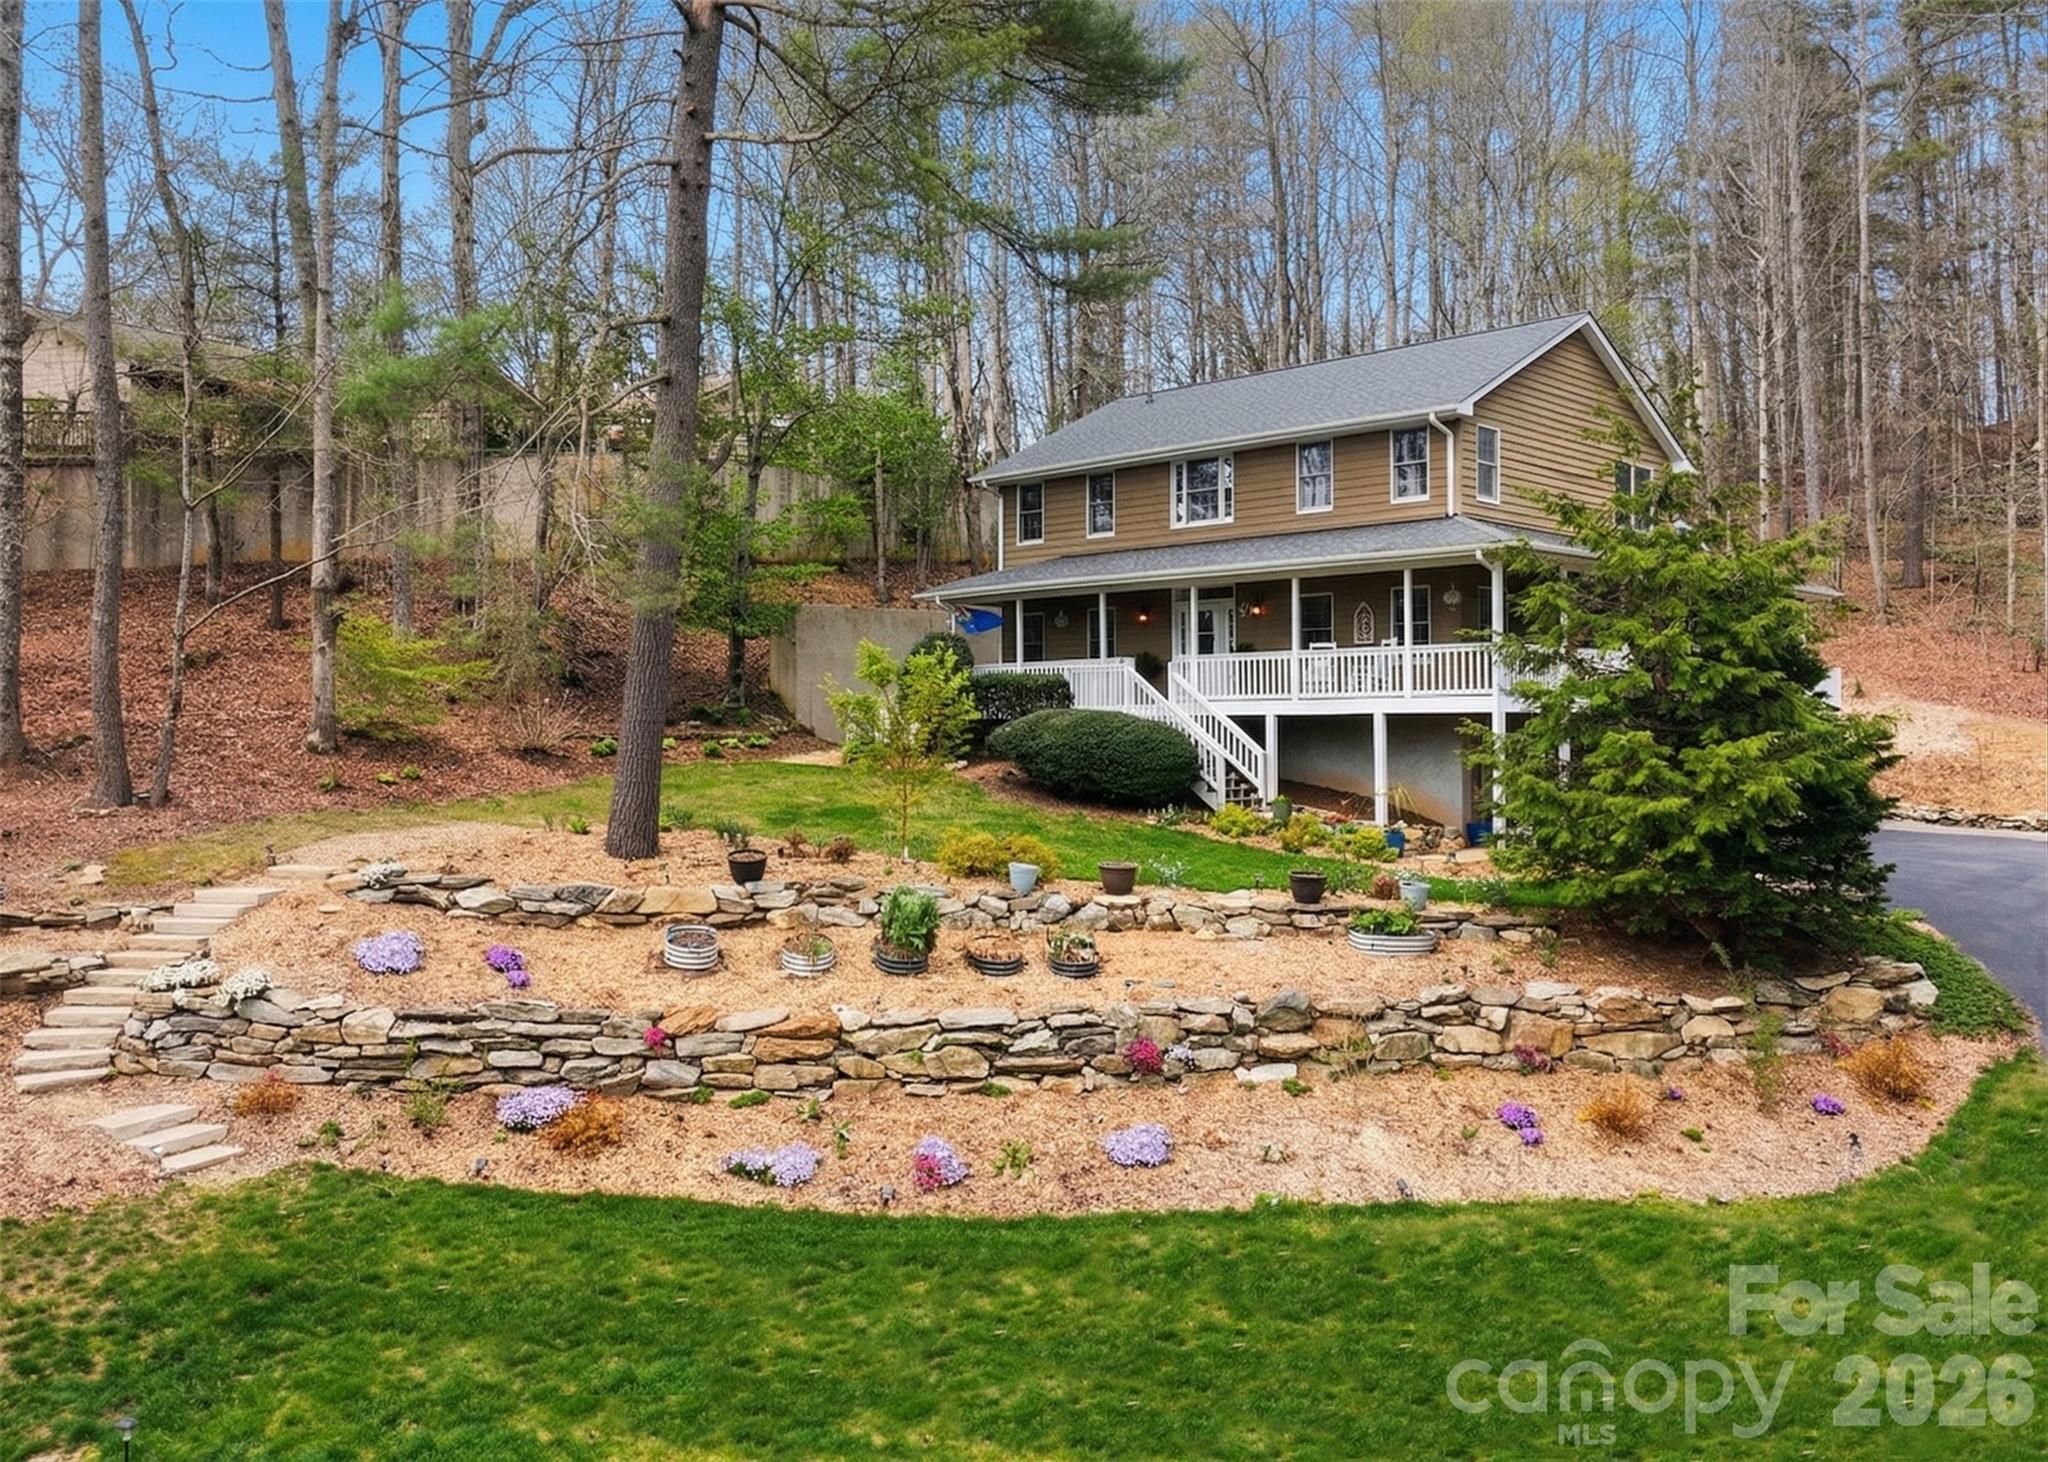
Hendersonville
94 Squirrel Trail
3 Beds
3 Baths
3,231 Sq.Ft.
$825,000
MLS#: 4362802
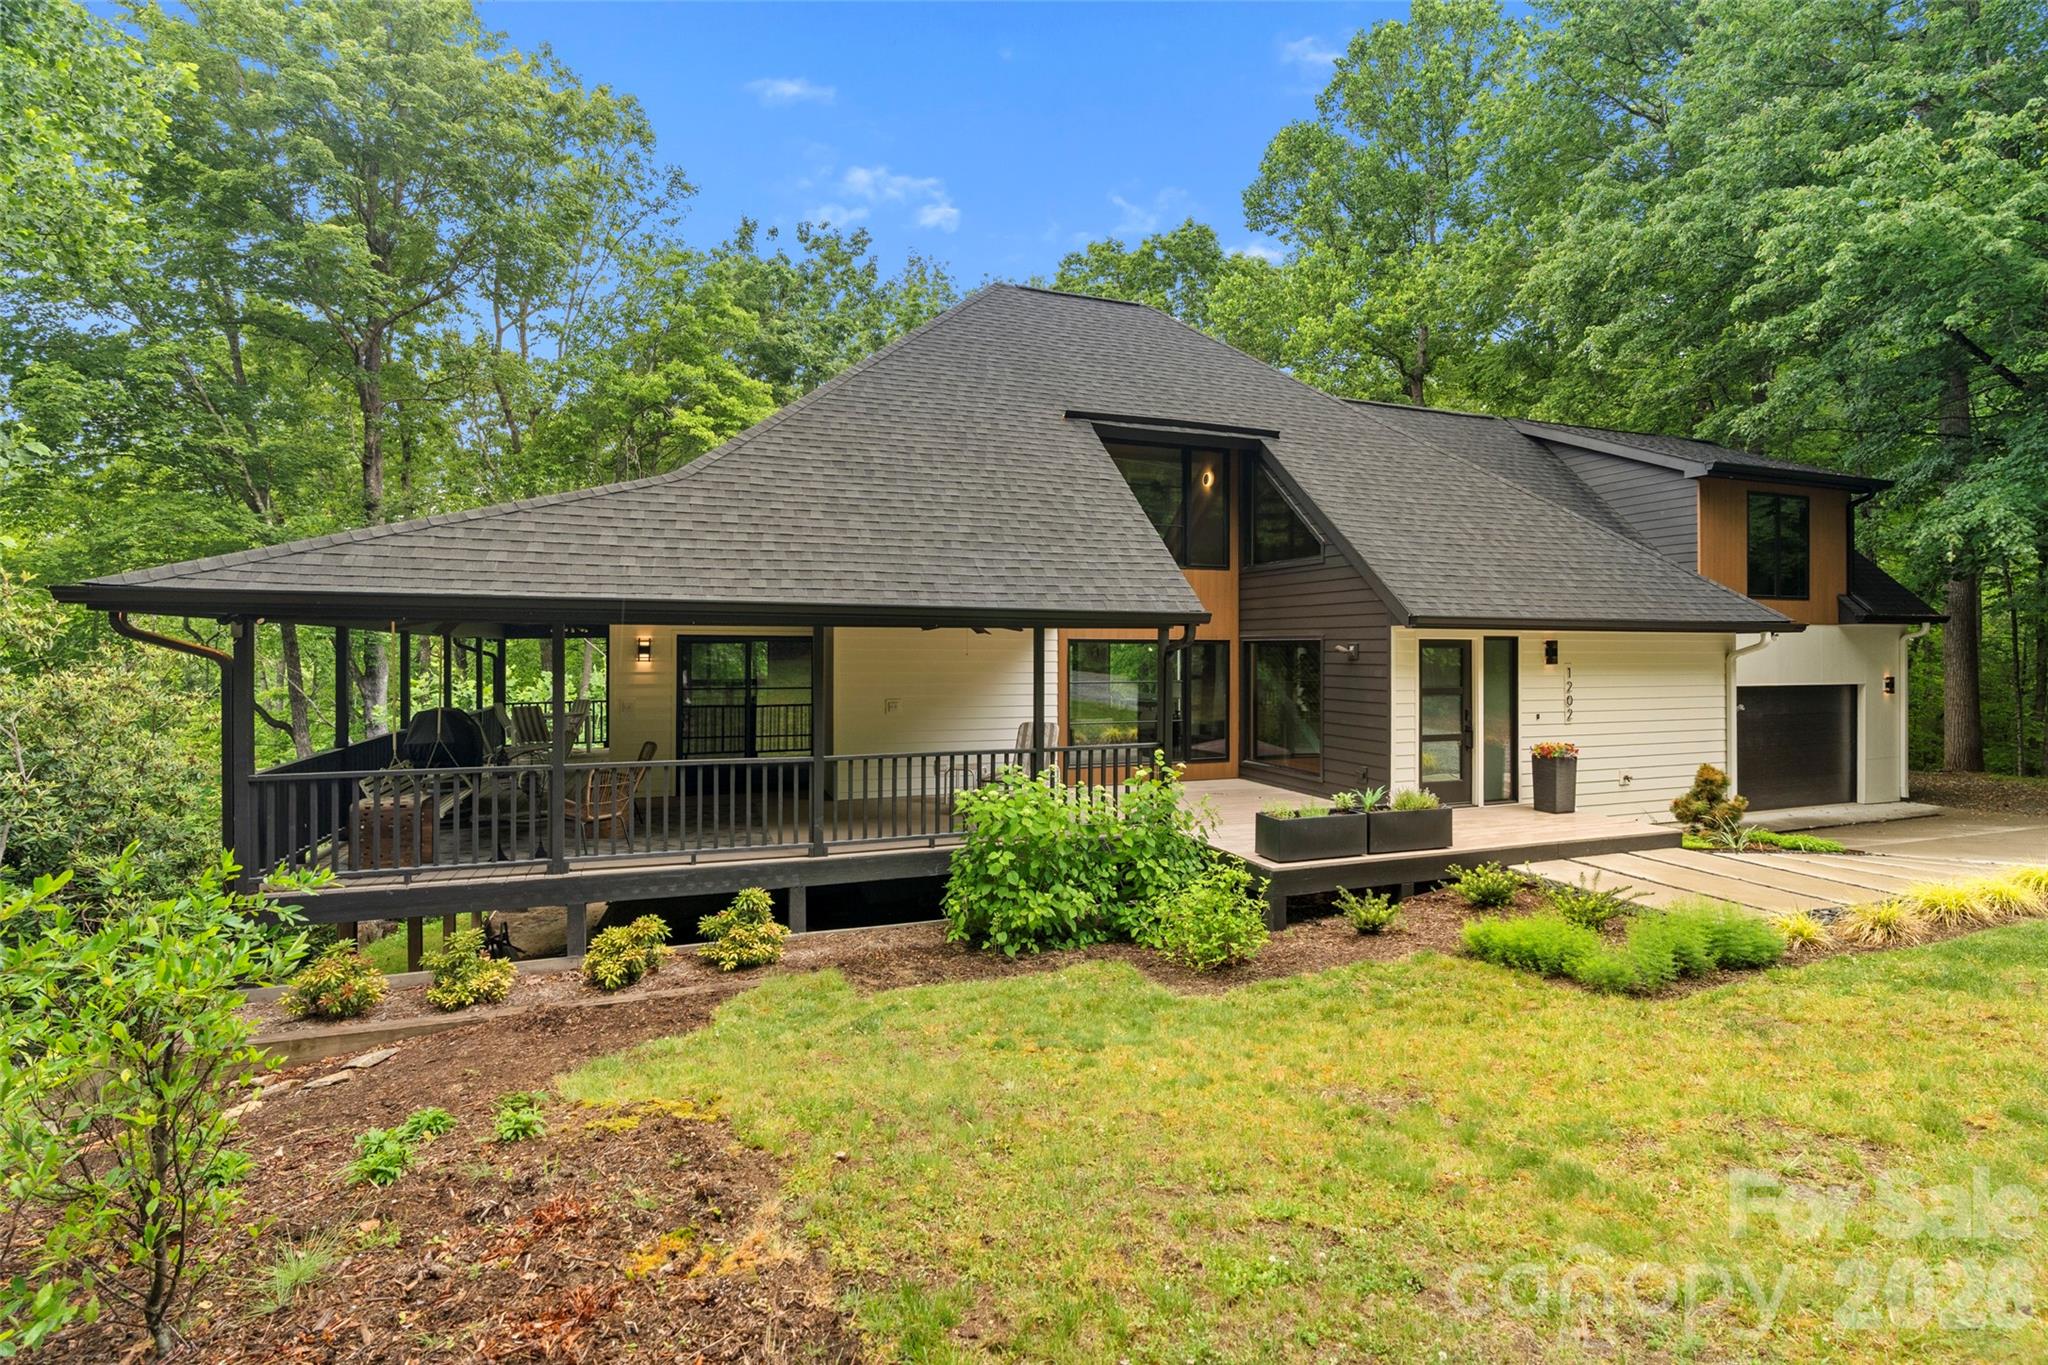
Hendersonville
1202 Davis Mountain Road
3 Beds
3 Baths
2,055 Sq.Ft.
$799,000
MLS#: 4338086
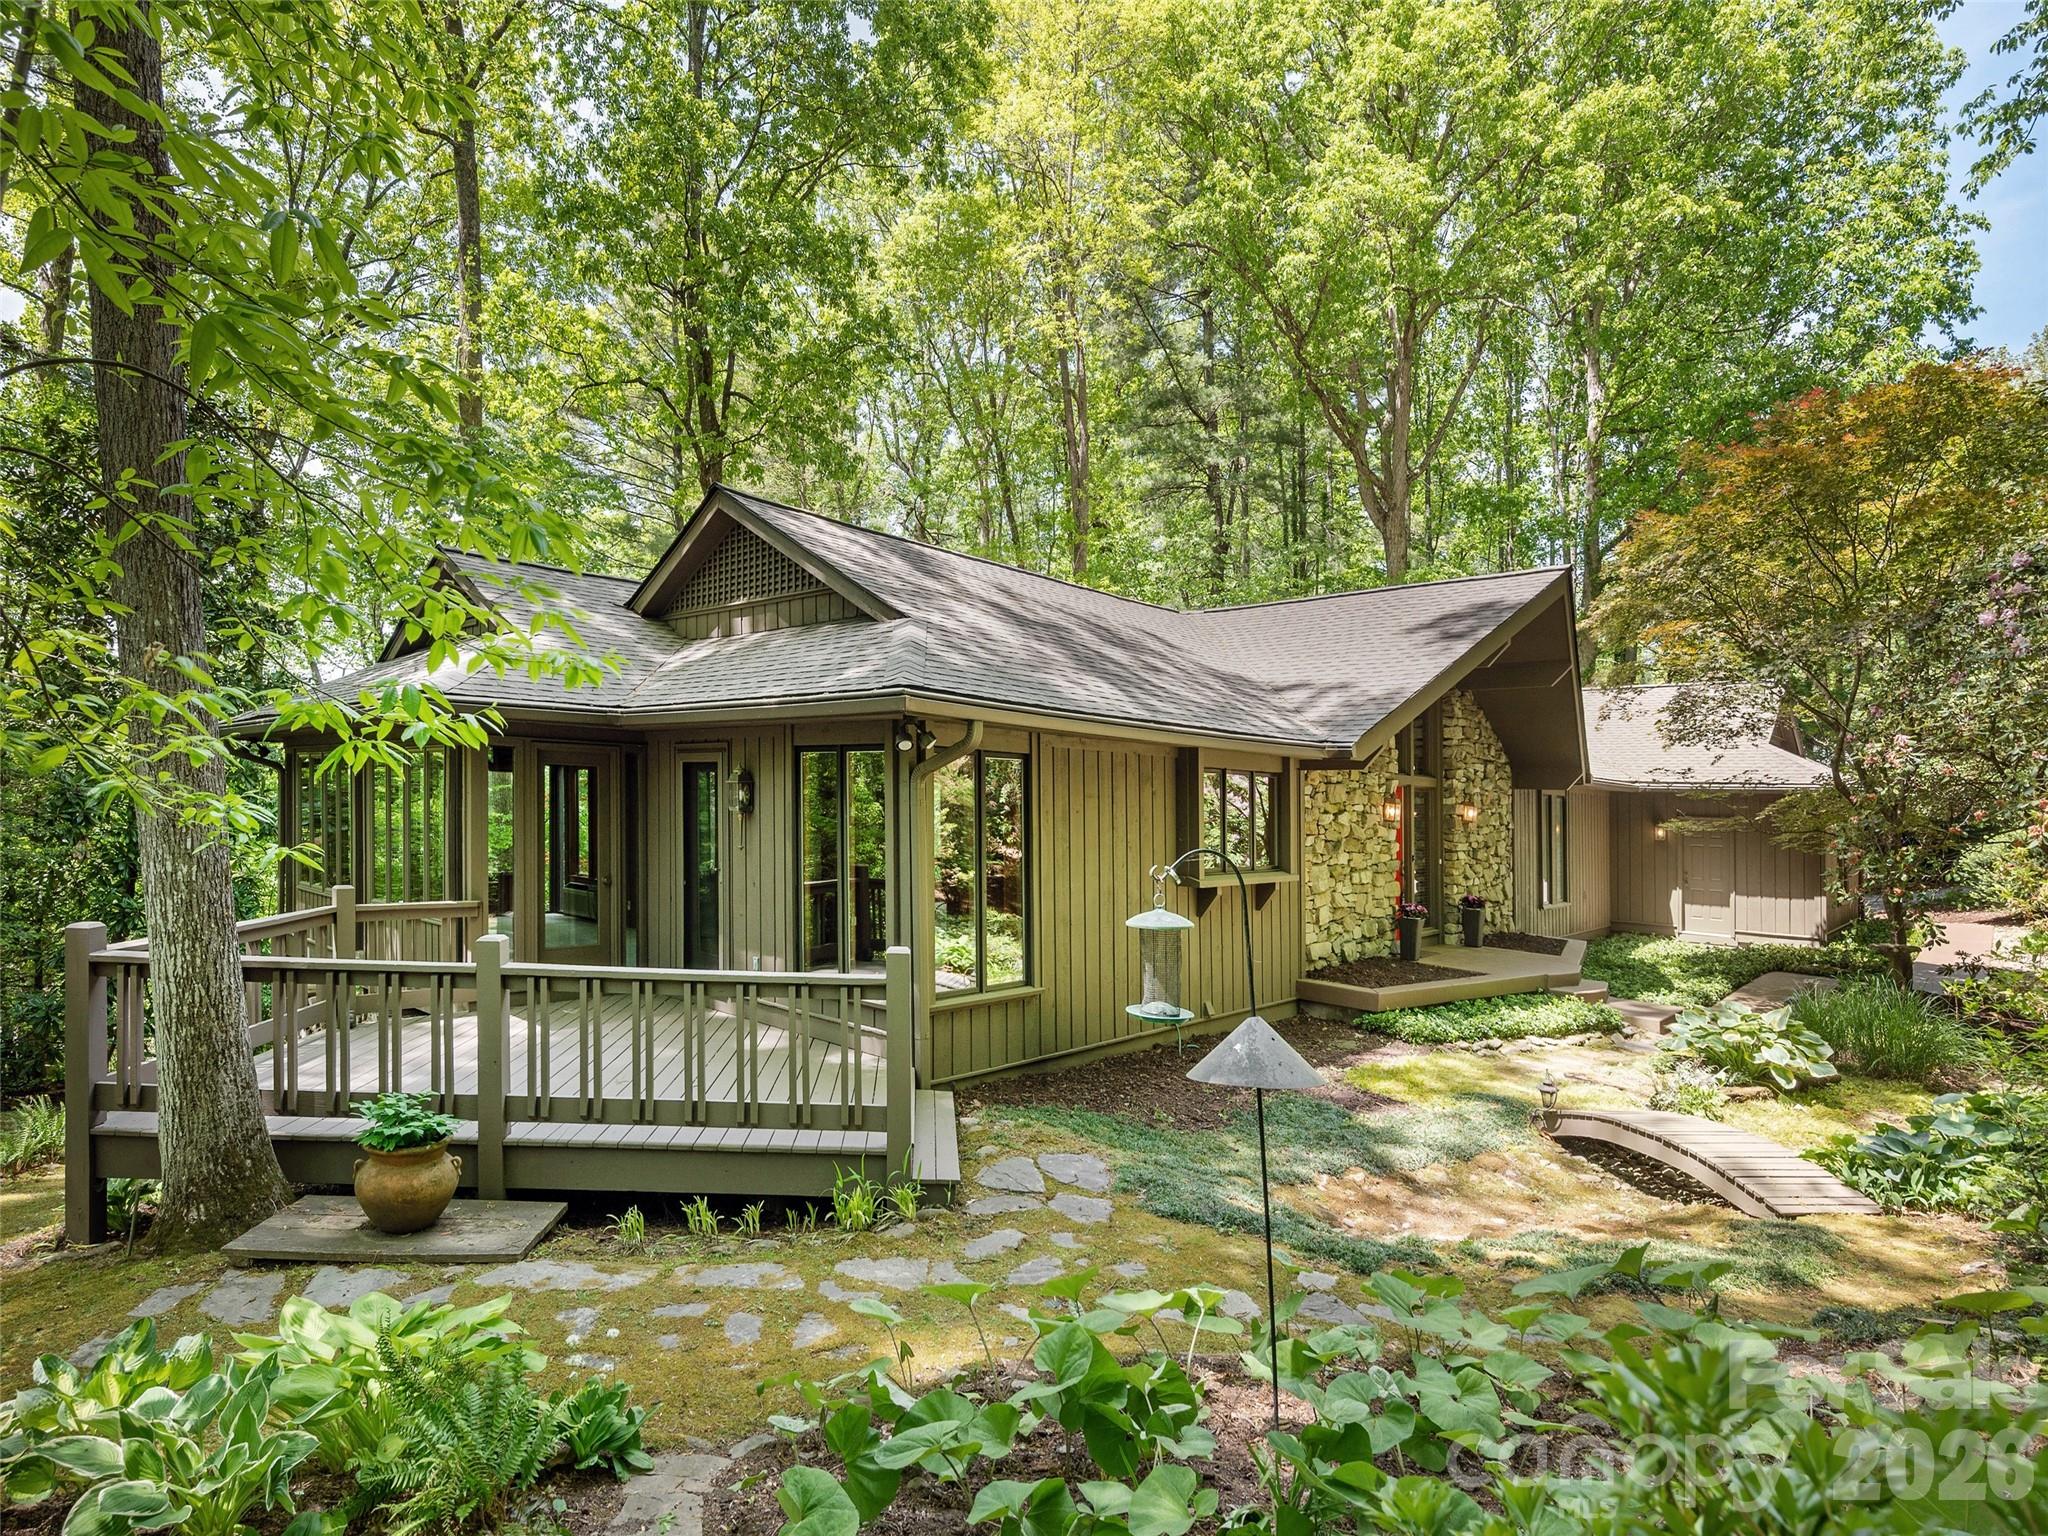
Hendersonville
227 Estate Drive
3 Beds
2 Baths
3,196 Sq.Ft.
$785,000
MLS#: 4379373
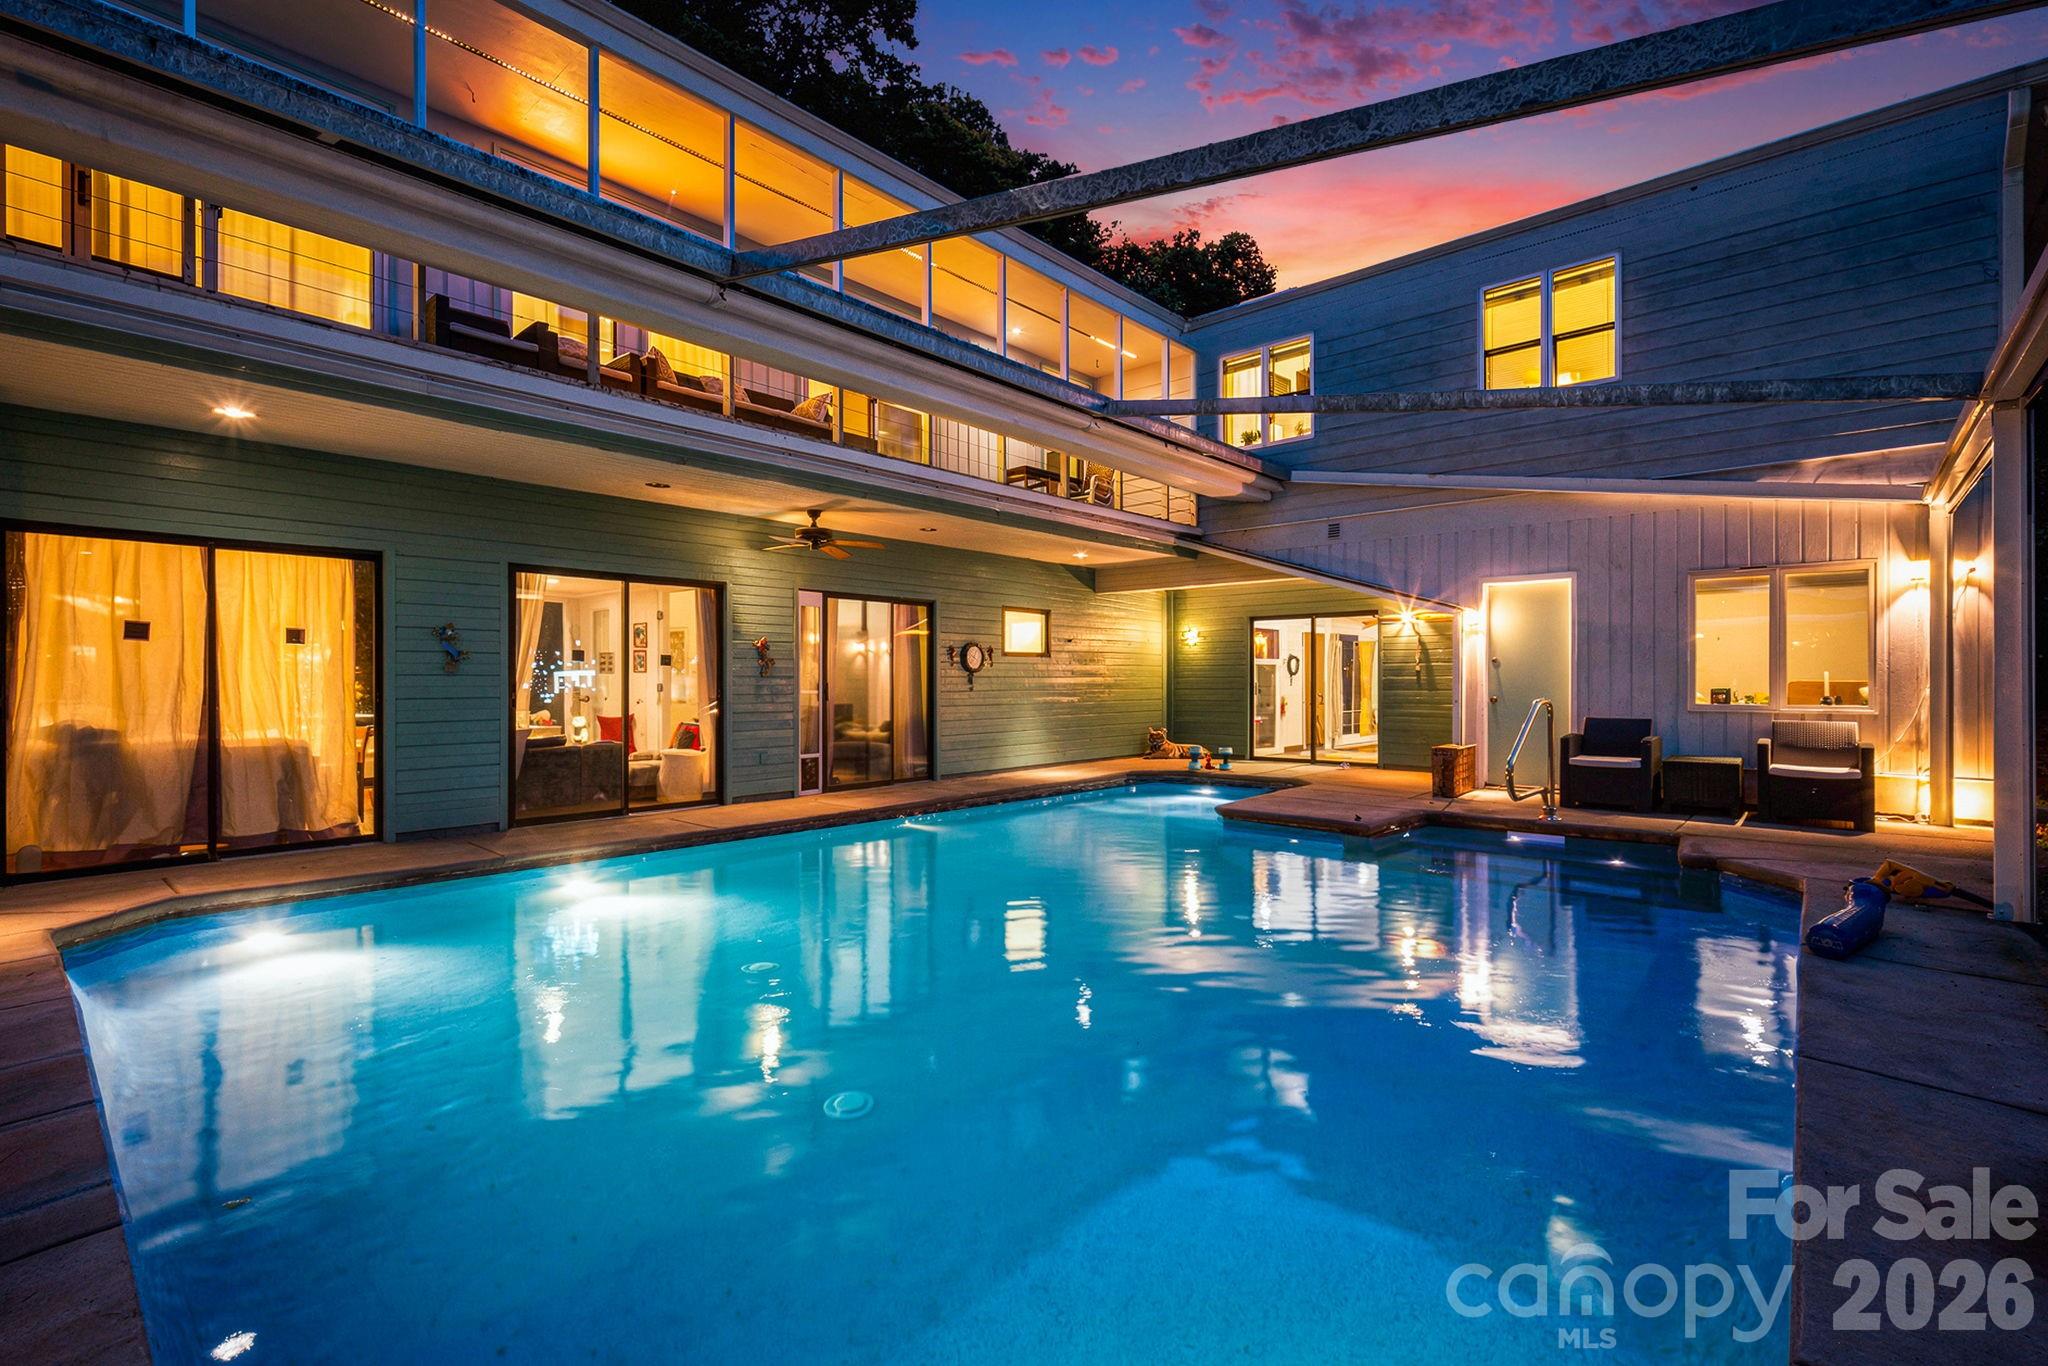
Hendersonville
11 Beaumont Drive
3 Beds
2 Baths
3,256 Sq.Ft.
$699,000
MLS#: 4376069
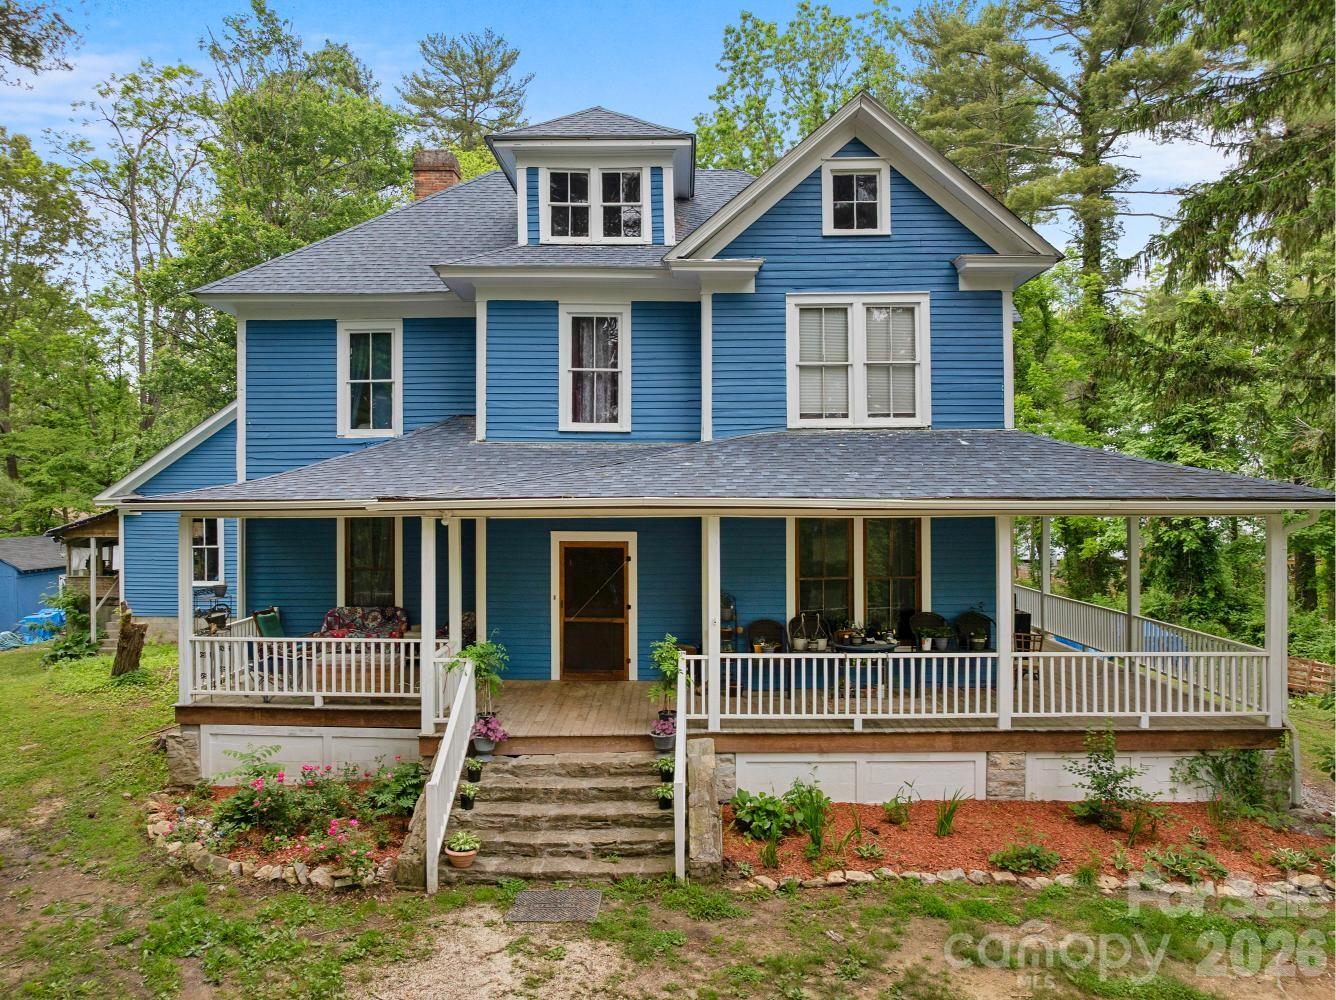
Hendersonville
305 Ficker Circle
6 Beds
3 Baths
4,183 Sq.Ft.
$785,000
MLS#: 4240043
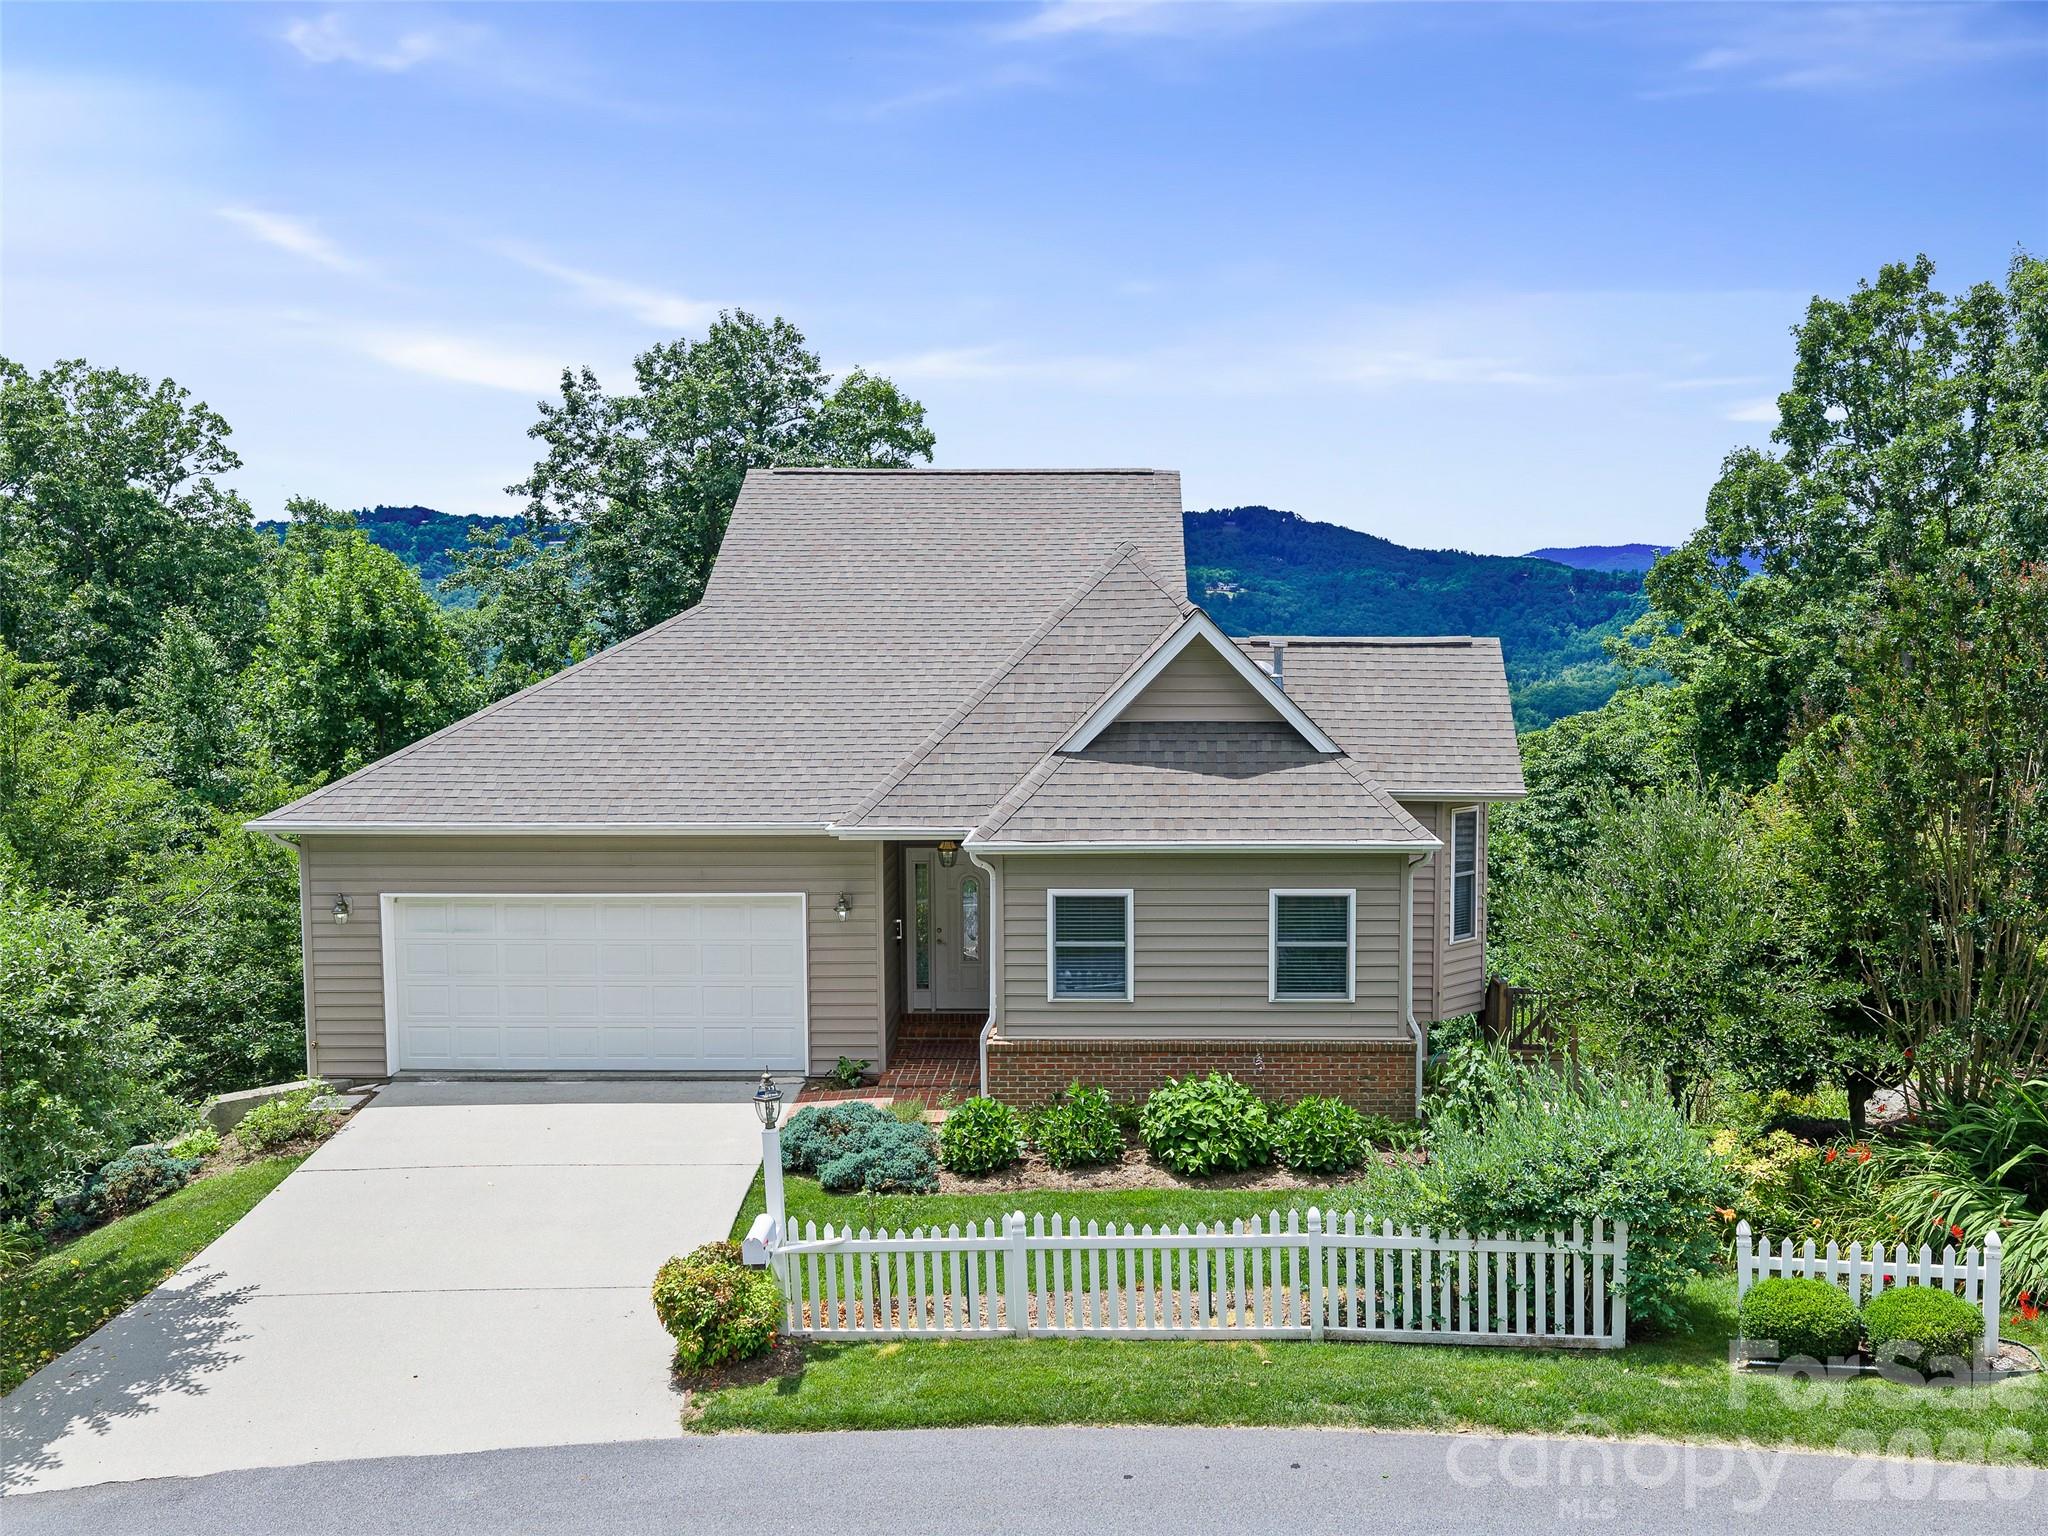
Hendersonville
67 Ashefield Court
4 Beds
3 Baths
2,746 Sq.Ft.
$675,000
MLS#: 4392880
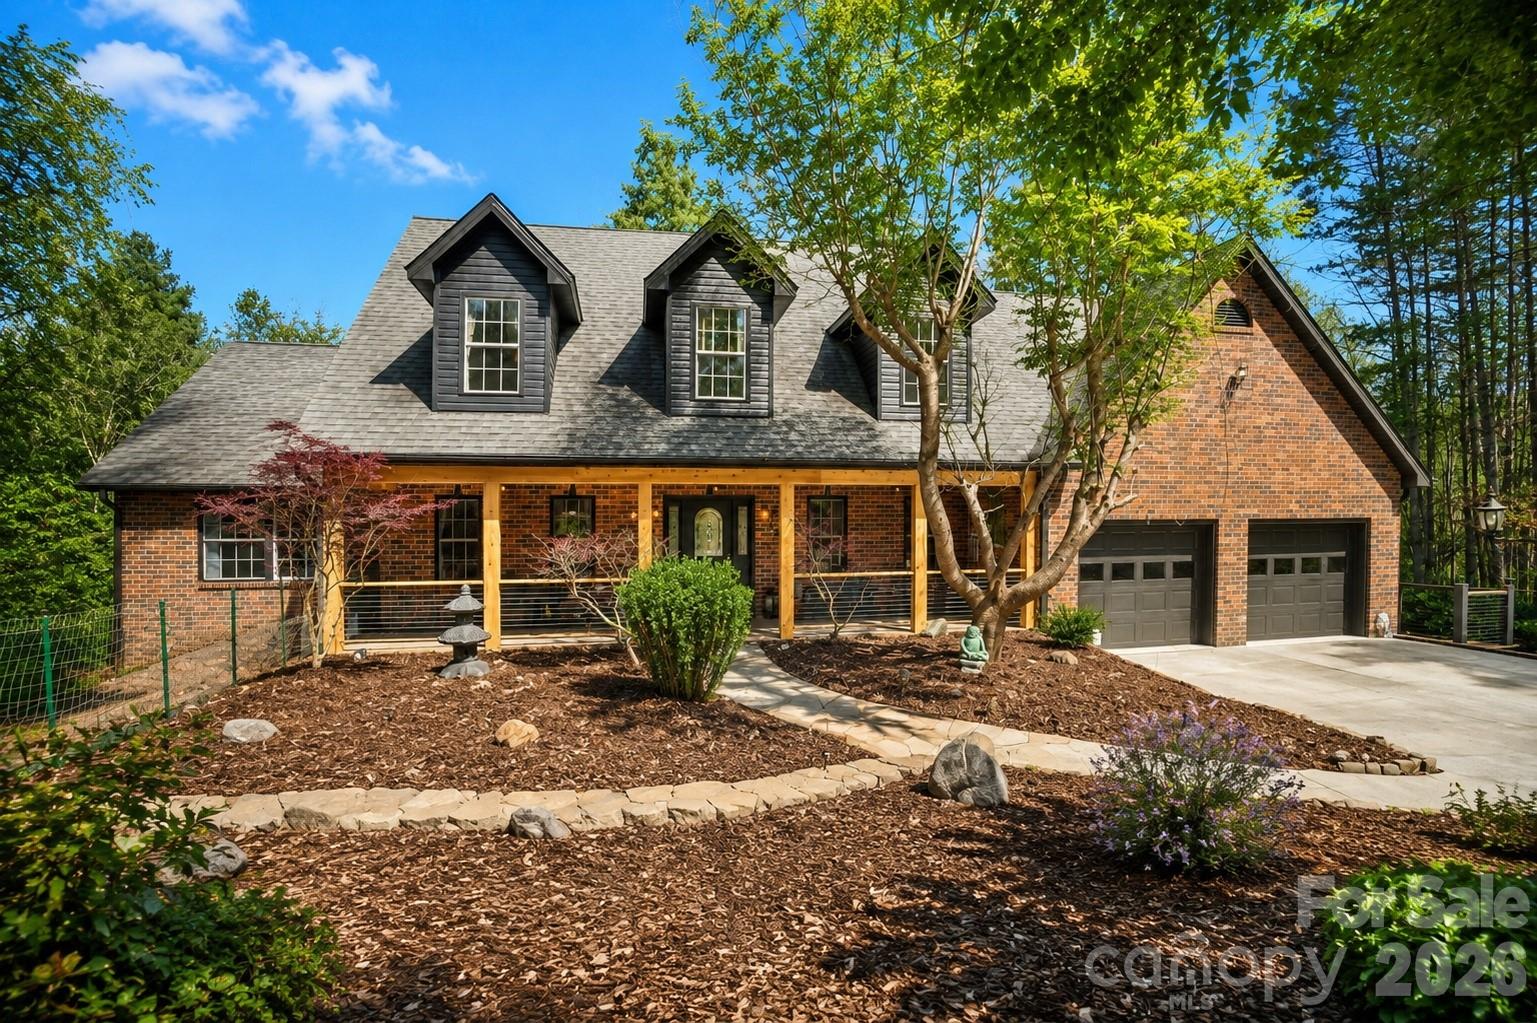
Hendersonville
4005 Little River Road
3 Beds
4 Baths
4,195 Sq.Ft.
$859,000
MLS#: 4352423
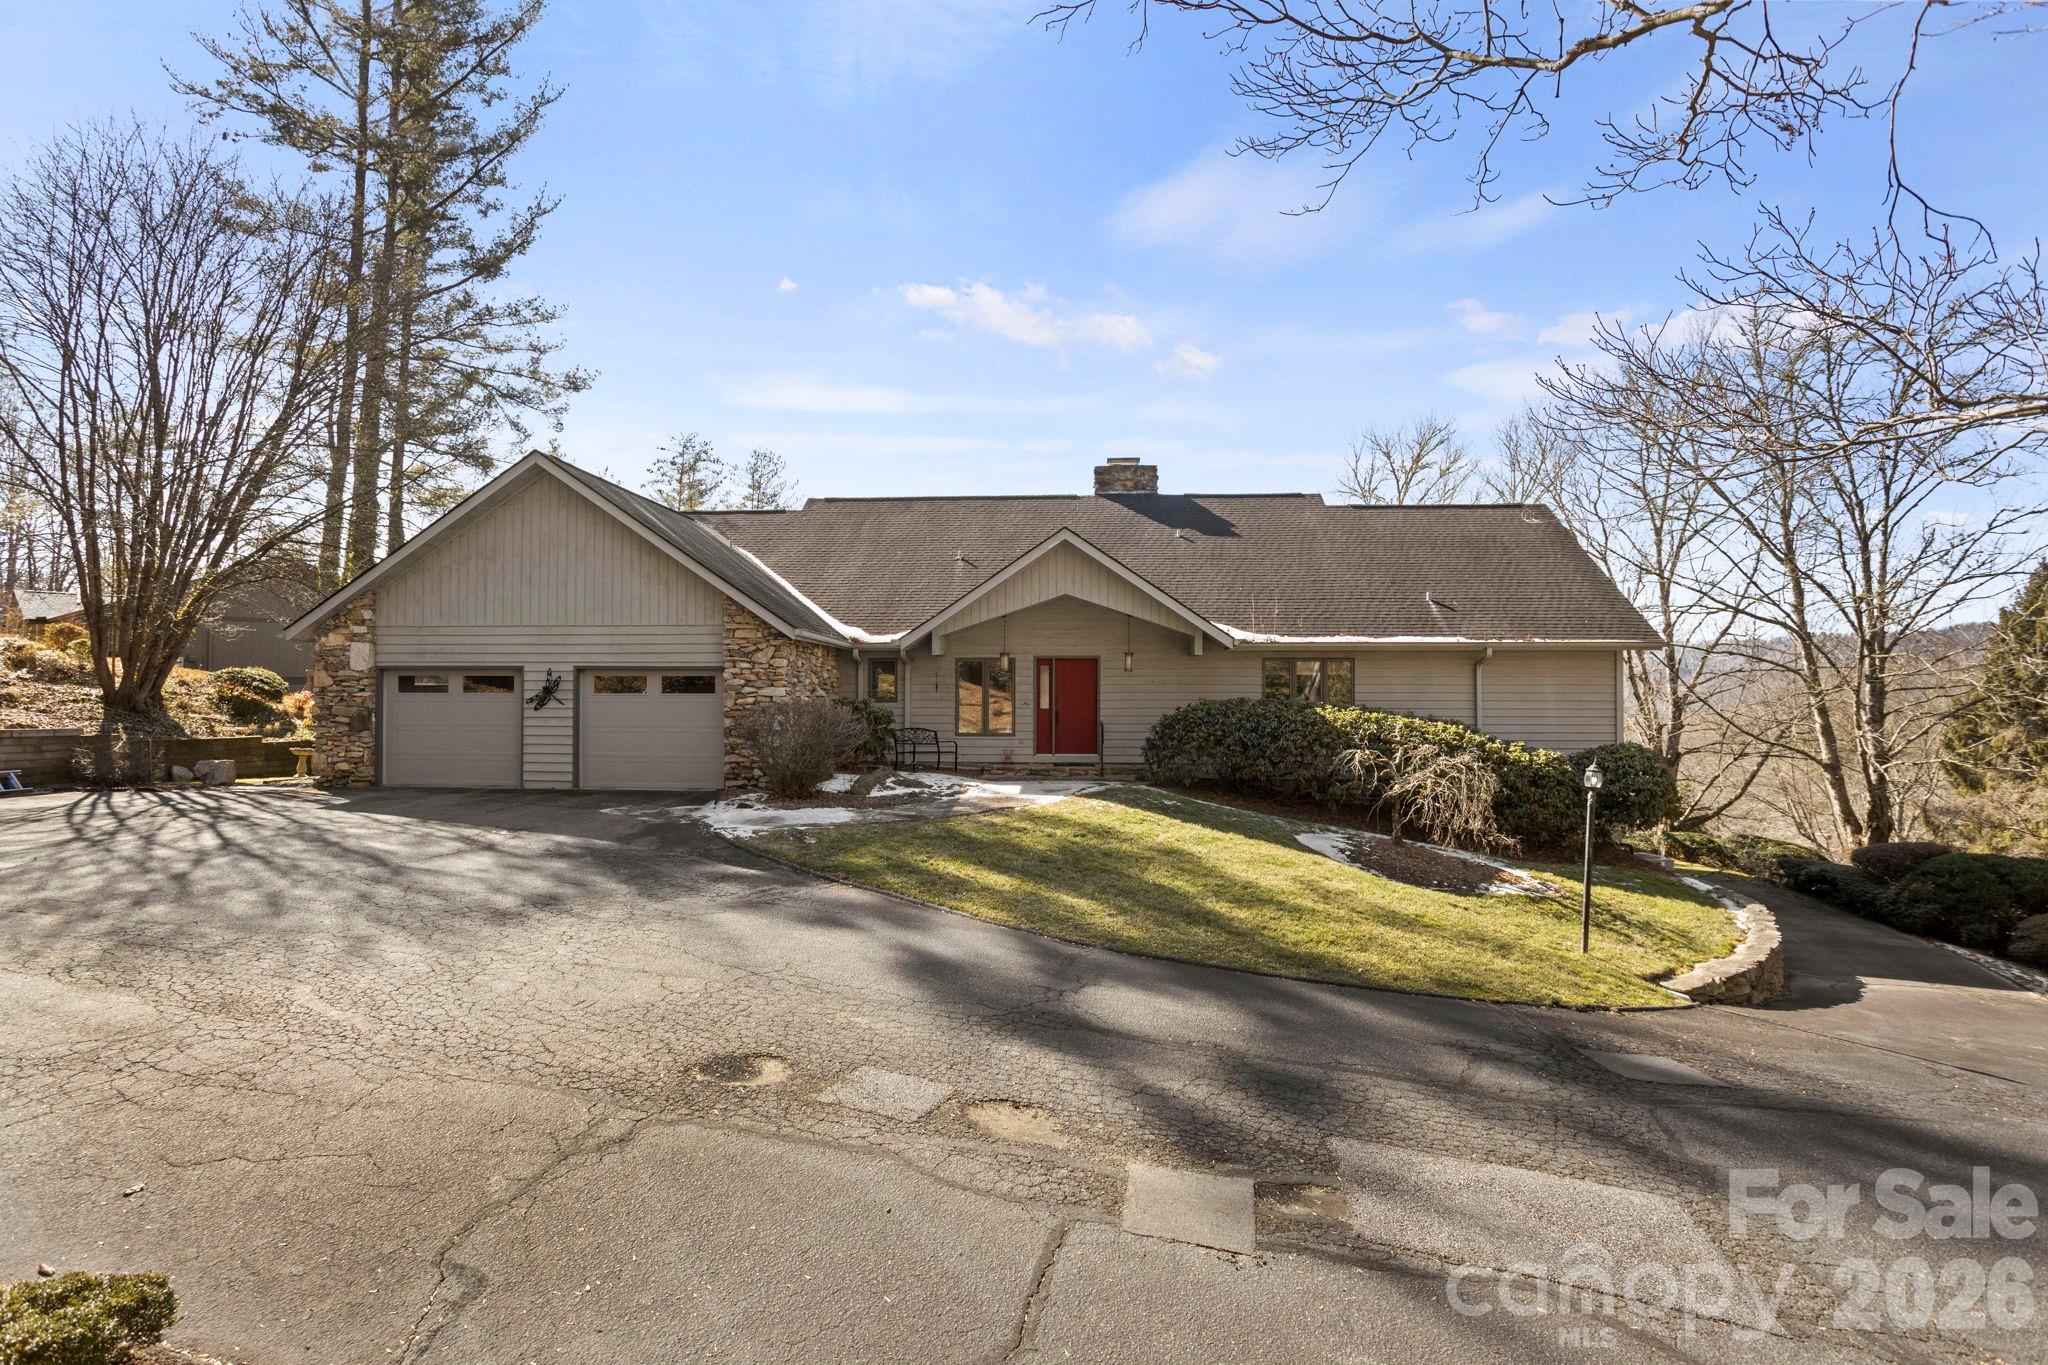
Hendersonville
404 W Browning Road
3 Beds
3 Baths
4,035 Sq.Ft.
$695,000
MLS#: 4346525
