
Farmhouse, Traditional
4005 Little River Road
Hendersonville, NC 28739
MLS#: 4352423
$859,000
Property
Beds
3
Full Baths
4
1/2 Baths
None
Year Built
2002
Sq.Footage
4,195
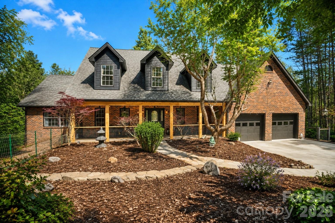
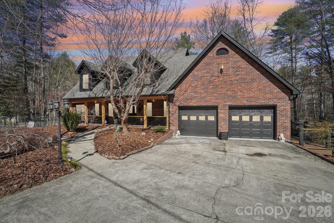
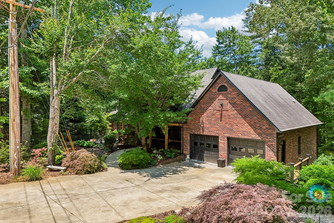
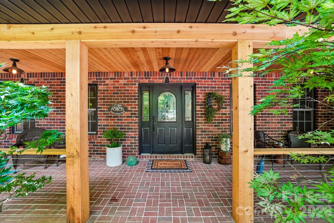
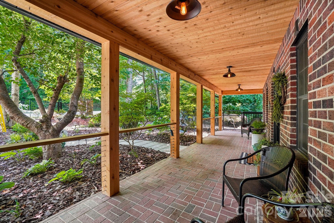
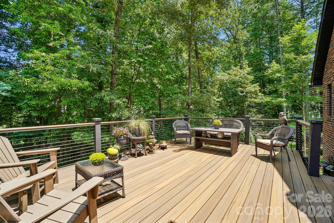
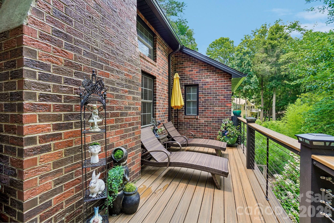
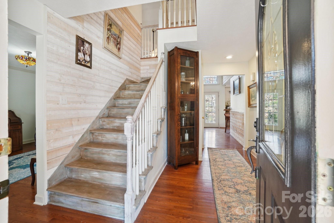
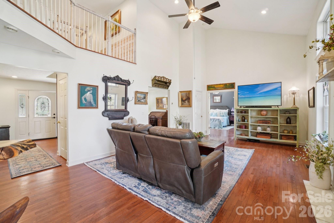
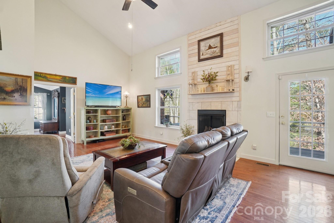
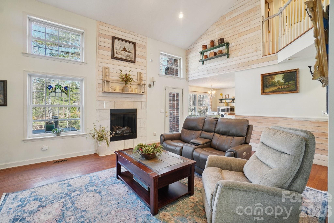
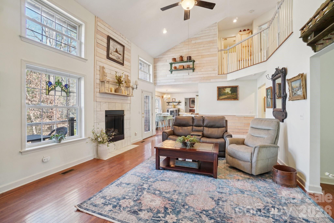
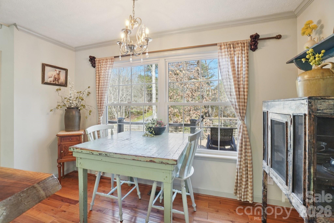
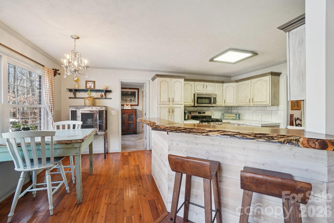
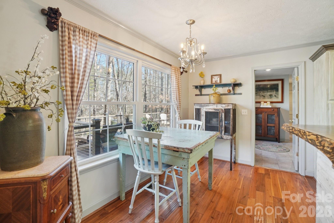
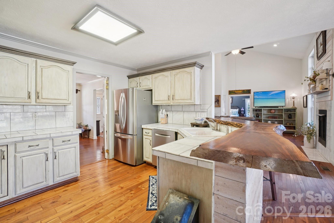
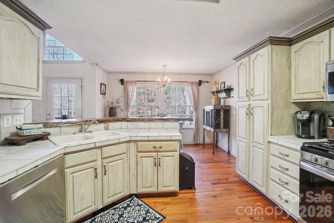
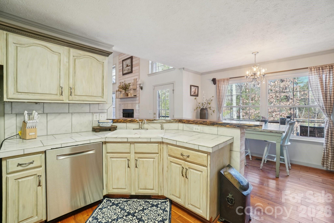
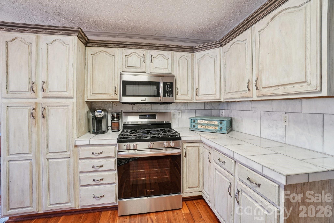
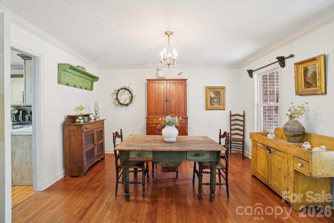
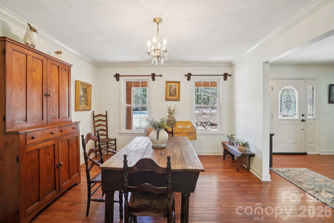
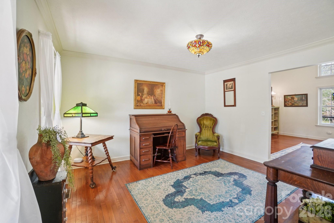
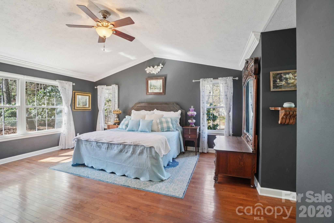
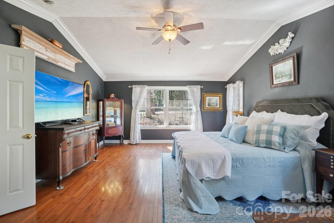
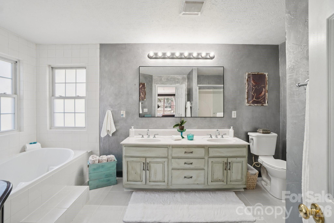
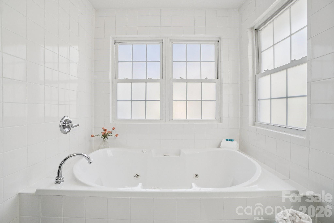
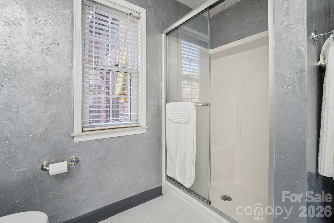
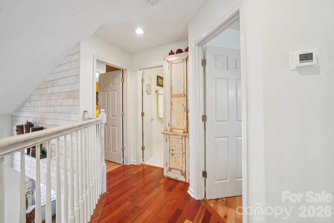
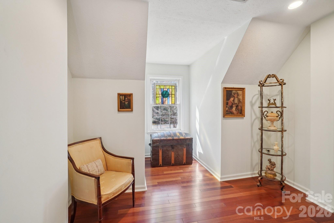
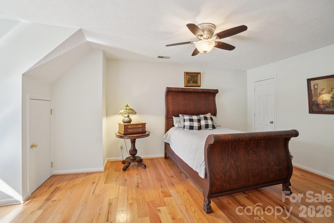
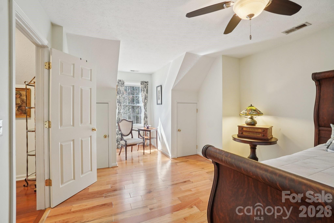
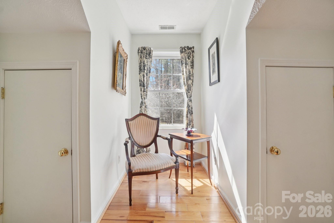
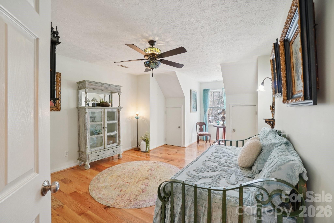
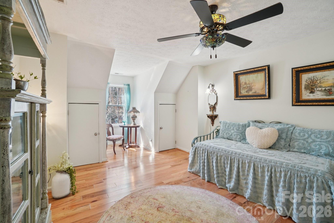
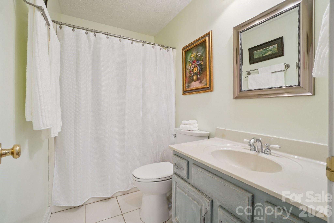
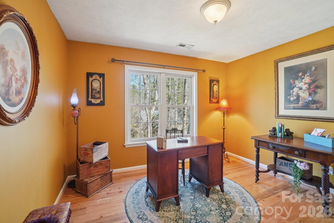
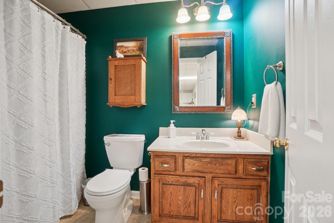
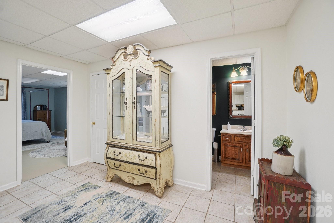
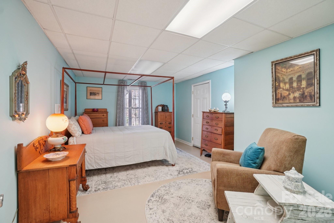
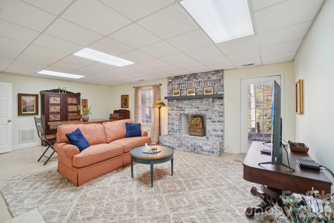
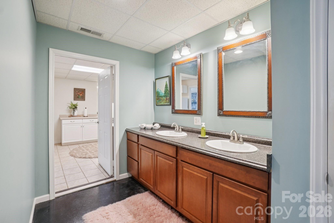
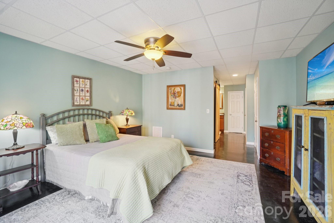
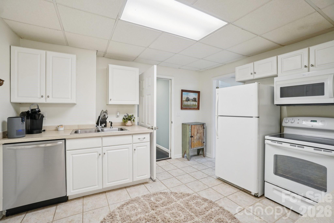
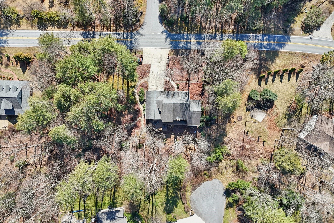
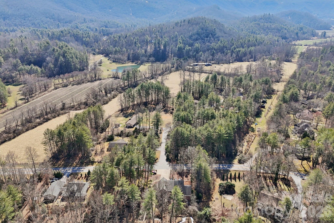
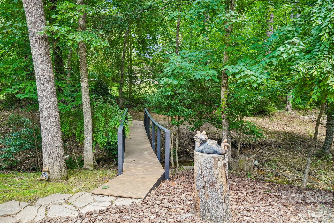
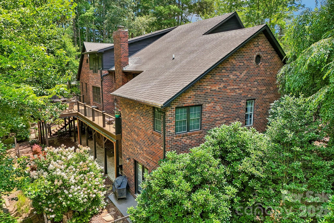
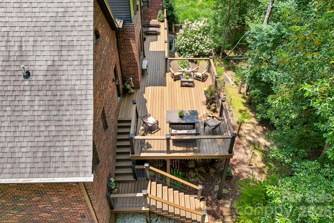
Rare space, flexibility, and privacy just minutes from Hendersonville and Flat Rock. Set on nearly one private creekfront acre in the desirable Woodhaven community, 4005 Little River Road offers the kind of usable space and flexible floor plan that is increasingly hard to find in this price range. With more than 4,100 heated square feet, this full-brick home is ideal for buyers needing main-level living, guest space, work-from-home options, hobby areas, extended-family accommodations, or simply room to spread out. The main level features hardwood floors, an open living area with gas-log fireplace, formal dining, a generous kitchen with pantry, breakfast bar, abundant cabinetry, and a sunny breakfast area overlooking the peaceful rear setting. The private main-level primary suite, full bath, laundry room, and den/office create a comfortable everyday living layout. Upstairs offers two bedrooms, a full bath, and additional flexible areas that work well for guests, office space, reading nooks, or hobby use. The home is served by a 3-bedroom septic system, so additional rooms are best described and used as bonus, office, guest, recreation, or flex spaces. The finished walk-out lower level is the feature that truly sets this home apart. With a large recreation/living area, full bath, two bonus rooms, second kitchen, interior and exterior access, and a separate entrance, this level offers exceptional flexibility for extended family, long-term guests, private work space, entertaining, or multi-generational living. Outside, enjoy a covered front porch, rear deck, wooded privacy, fenced areas, and the sound of the creek along the back of the property. Additional highlights include city water, natural gas, wired internet availability, oversized two-car garage with workshop space, paved public road access, and low HOA dues of only $50 per year. For buyers seeking real space, privacy, and flexible living close to downtown Hendersonville, Flat Rock, shopping, dining, and everyday conveniences, this home deserves a closer look.
Features & Amenities
Interior
-
Other Interior Features
Breakfast Bar, Built-in Features, Entrance Foyer, Open Floorplan, Pantry, Storage, Walk-In Closet(s)
-
Total Bedrooms
3
-
Bathrooms
4
-
Above Grade Finished Area
2823.0
-
Basement YN
YES
-
Cooling YN
YES
-
Cooling
Ceiling Fan(s), Central Air, Dual, Electric, Gas
-
Fireplace YN
YES
-
Heating YN
YES
-
Heating
Forced Air, Natural Gas
-
Pet friendly
N/A
Exterior
-
Garage
Yes
-
Garage spaces
2
-
Construction Materials
Brick
-
Parking
Driveway, Garage Door Opener, Garage Faces Front
-
Patio and Porch Features
Covered, Deck, Front Porch
-
Pool
No
Area & Lot
-
Lot Features
Level, Paved, Private, Wooded
-
Property Type
Residential
-
Property Sub Type
Single Family Residence
-
Architectural Style
Farmhouse, Traditional
Price
-
Sales Price
$859,000
-
Sq. Footage
4,195
-
Price/SqFt
$204
HOA
-
Association
YES
-
Association Fee
$50
-
Association Fee Frequency
Annually
-
Association Fee Includes
N/A
School District
-
Elementary School
Atkinson
-
Middle School
Flat Rock
-
High School
East Henderson
Property Features
-
New Construction
NO
-
Senior Community YN
NO
-
Sewer
Septic Tank
-
Water Source
Public
Schedule a Showing
Showing scheduled successfully.
Mortgage calculator
Estimate your monthly mortgage payment, including the principal and interest, property taxes, and HOA. Adjust the values to generate a more accurate rate.
Your payment
Principal and Interest:
$
Property taxes:
$
HOA fees:
$
Total loan payment:
$
Total interest amount:
$
Location
County
Henderson
Elementary School
Atkinson
Middle School
Flat Rock
High School
East Henderson
Listing Courtesy of David Lee , Keller Williams Mtn Partners, LLC
RealHub Information is provided exclusively for consumers' personal, non-commercial use, and it may not be used for any purpose other than to identify prospective properties consumers may be interested in purchasing. All information deemed reliable but not guaranteed and should be independently verified. All properties are subject to prior sale, change or withdrawal. RealHub website owner shall not be responsible for any typographical errors, misinformation, misprints and shall be held totally harmless.

Agent
Mitch Totherow
Call Mitch today to schedule a private showing.

* Listings on this website come from the FMLS IDX Compilation and may be held by brokerage firms other than the owner of this website. The listing brokerage is identified in any listing details. Information is deemed reliable but is not guaranteed. If you believe any FMLS listing contains material that infringes your copyrighted work please click here to review our DMCA policy and learn how to submit a takedown request.© 2024 FMLS.
Related Properties
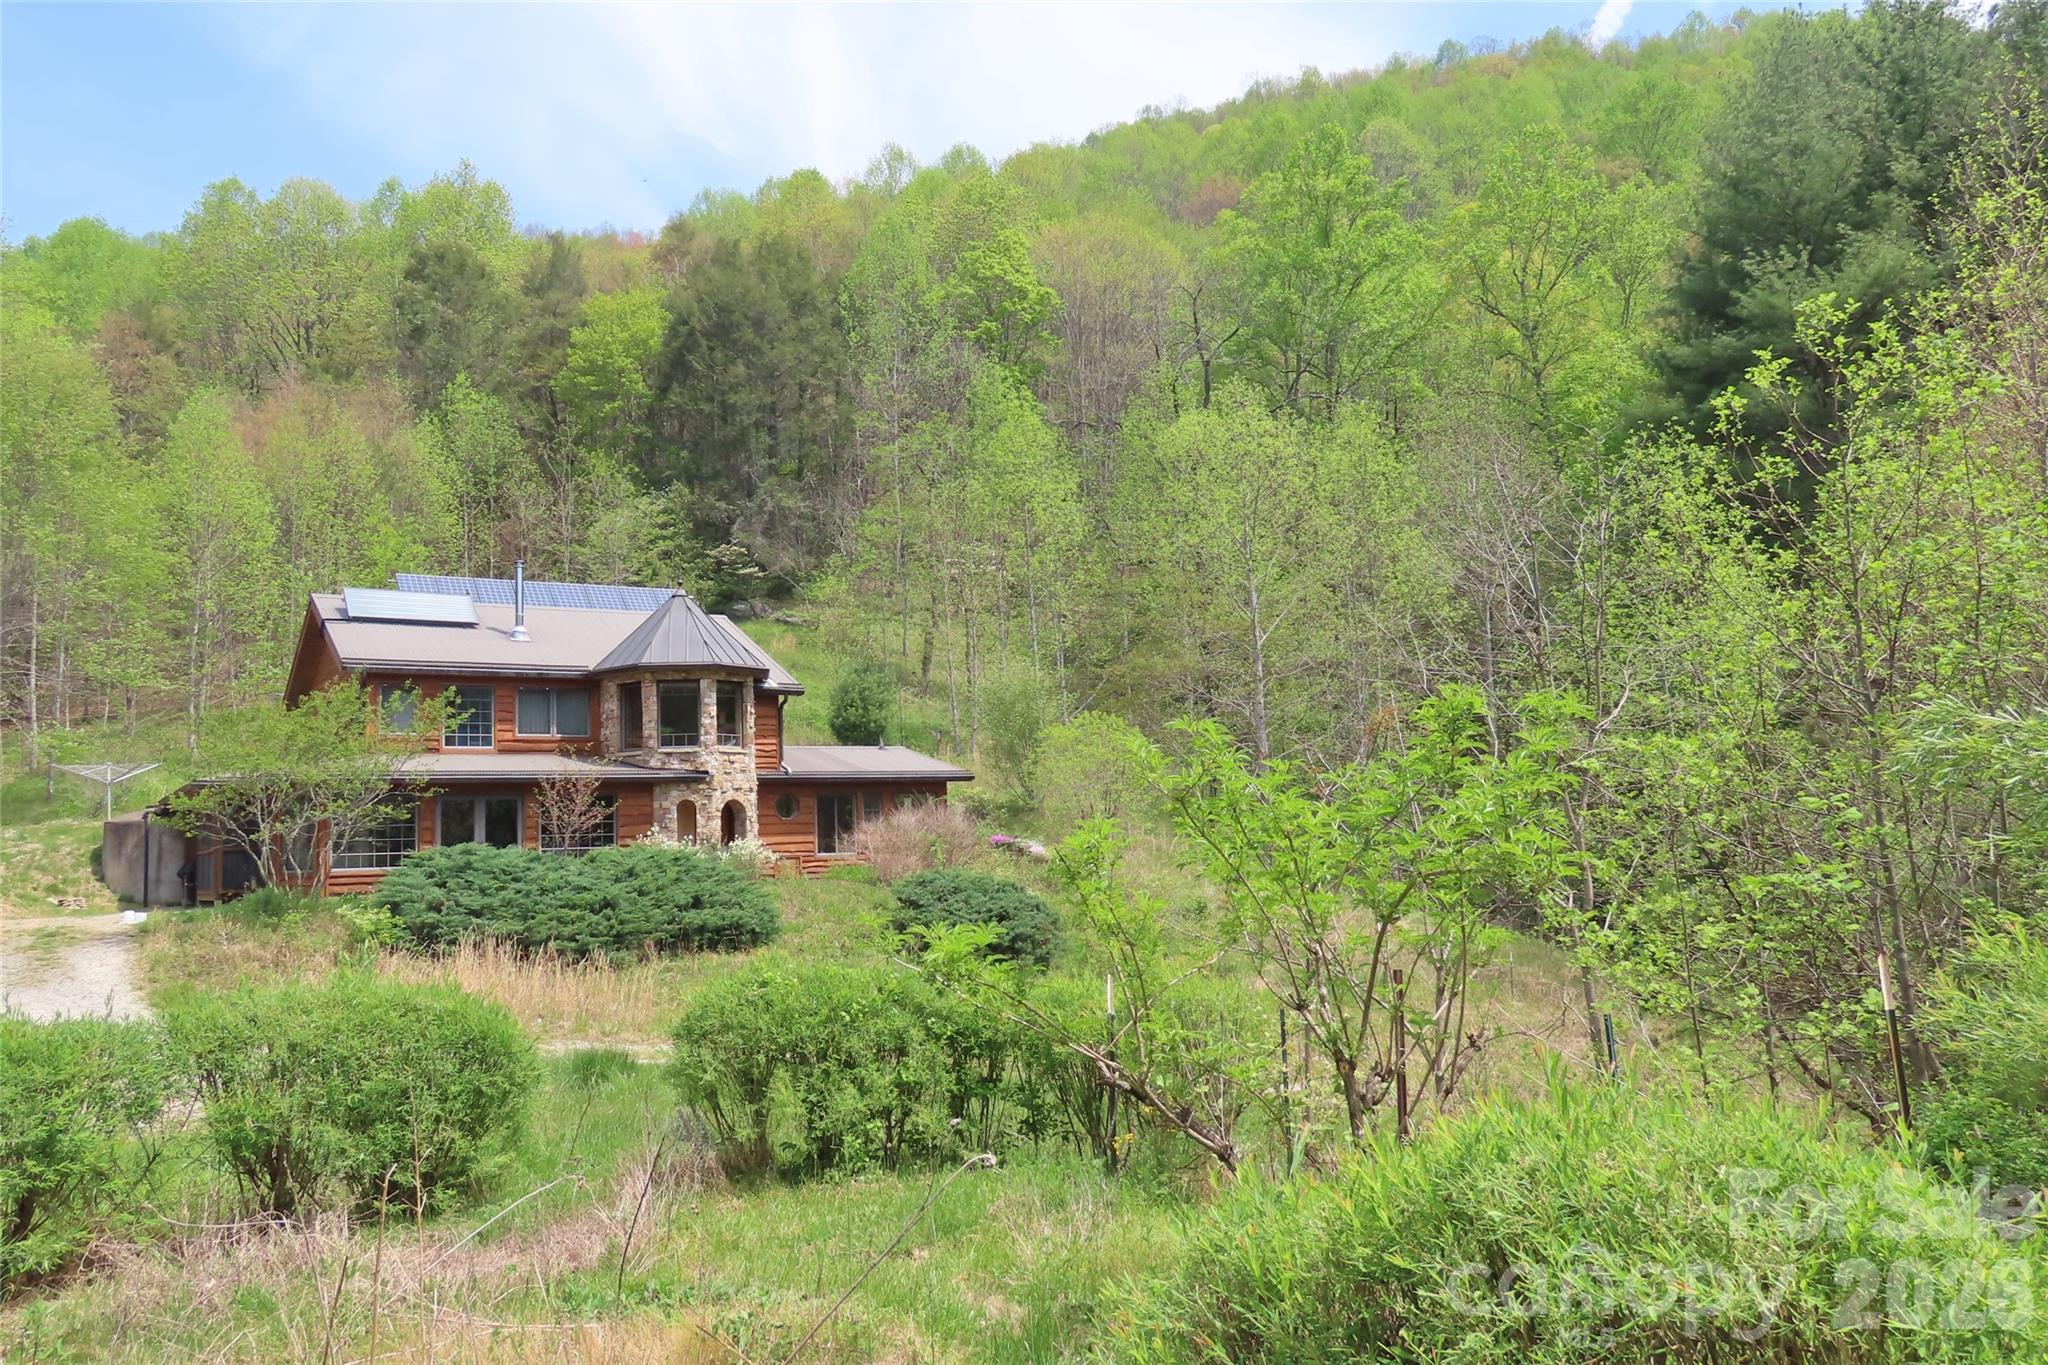
Hendersonville
1422 Middle Fork Road
2 Beds
2 Baths
2,126 Sq.Ft.
$950,000
MLS#: 4365669
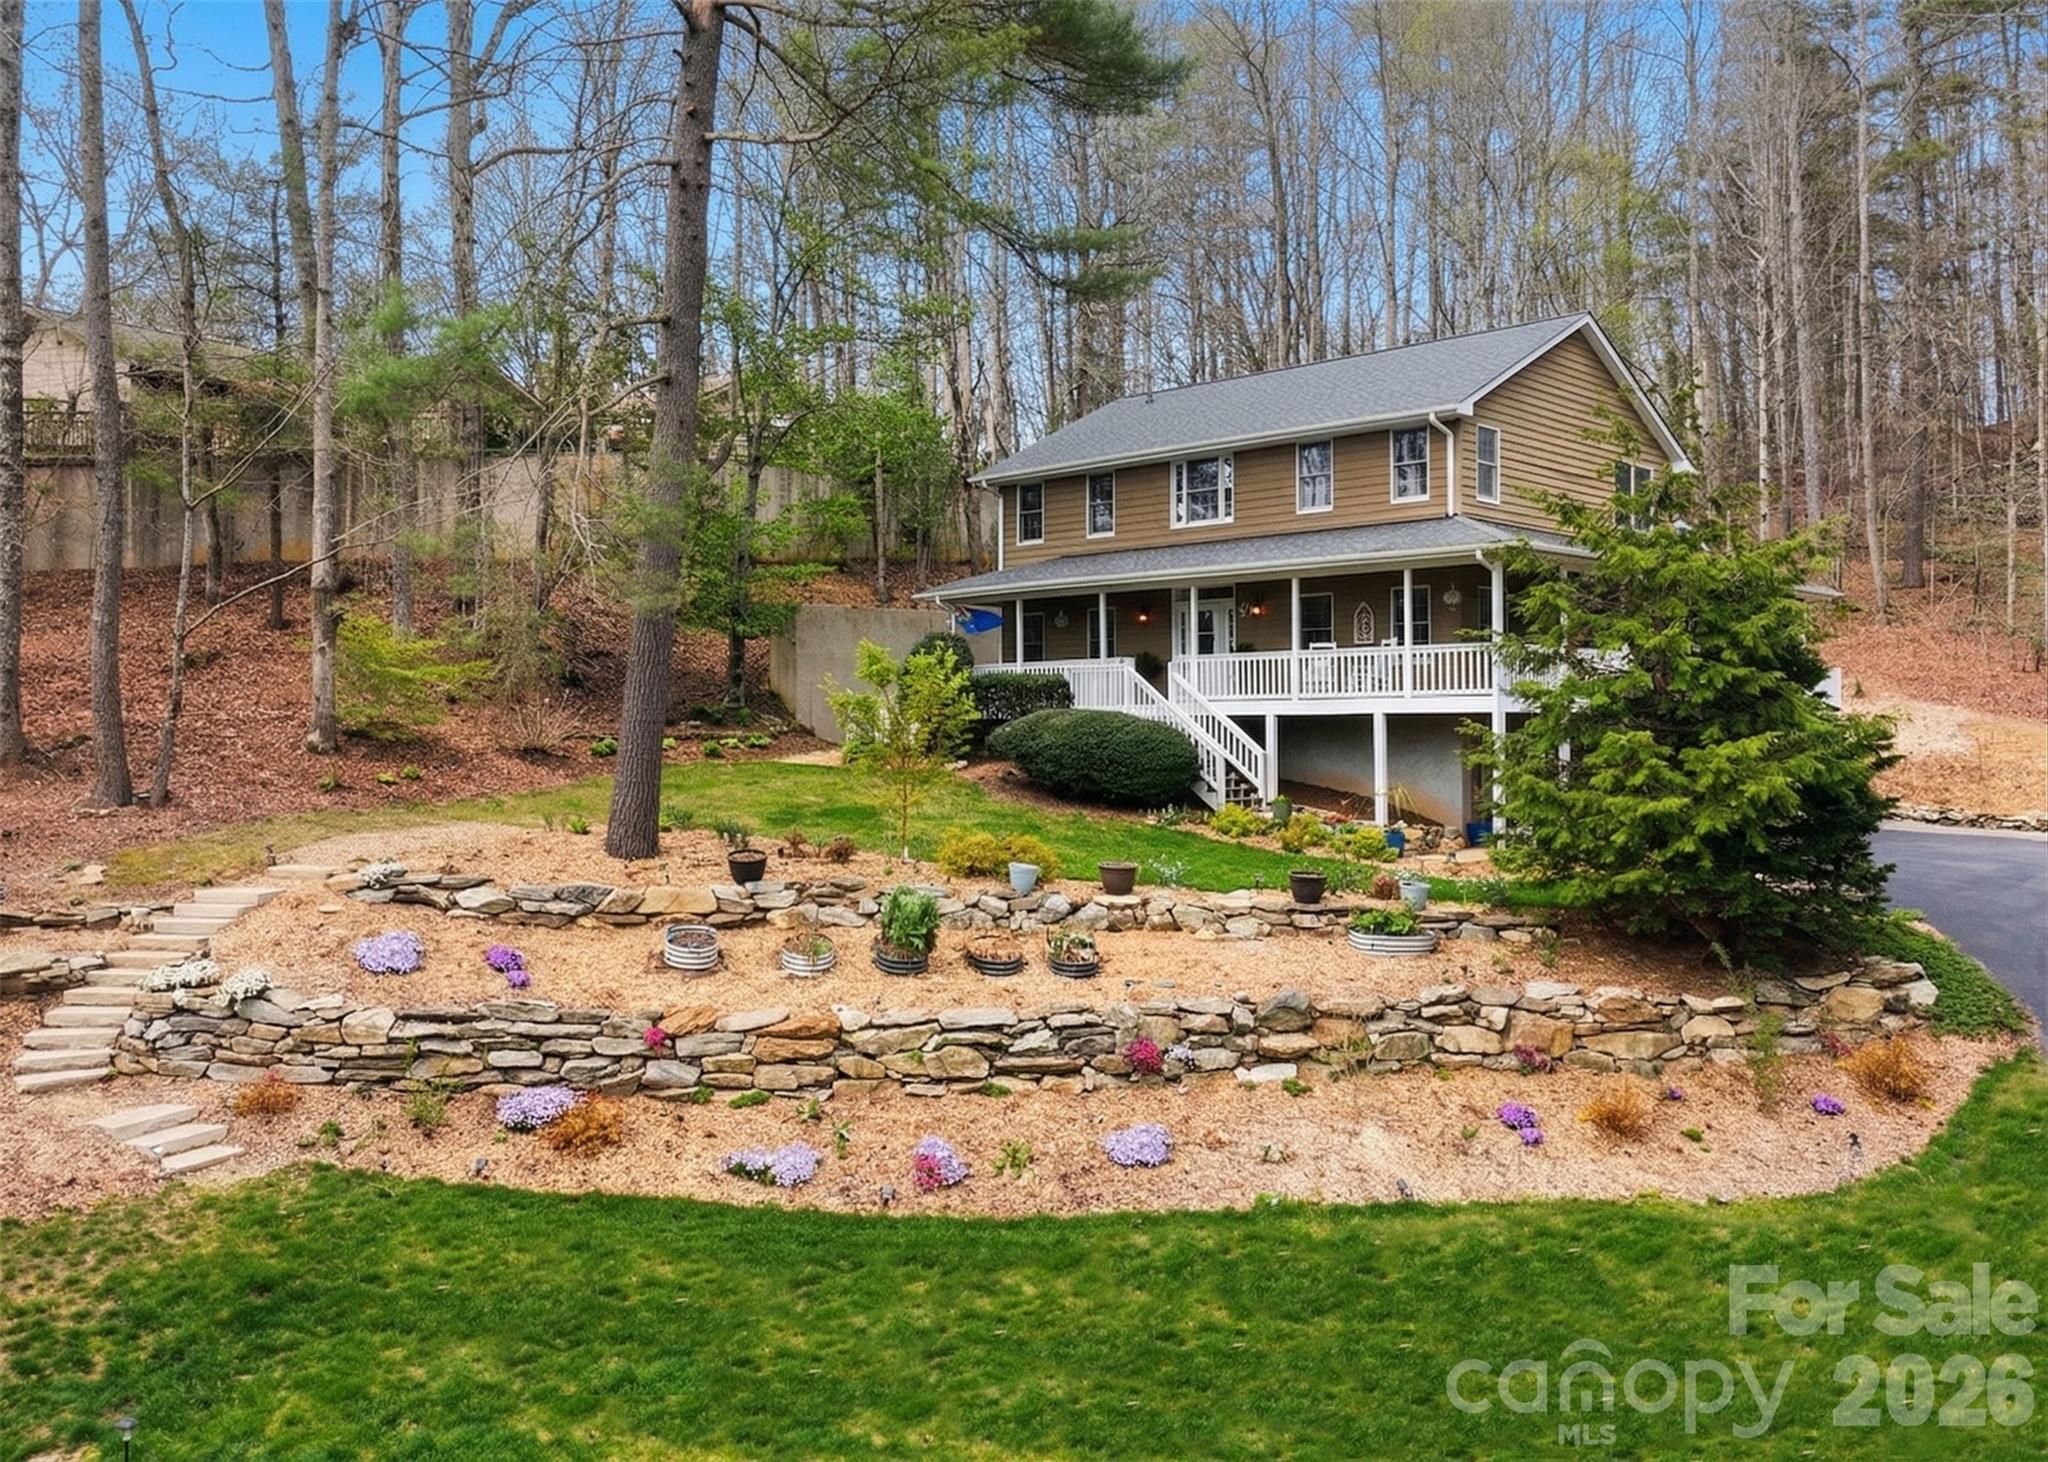
Hendersonville
94 Squirrel Trail
3 Beds
3 Baths
3,231 Sq.Ft.
$825,000
MLS#: 4362802
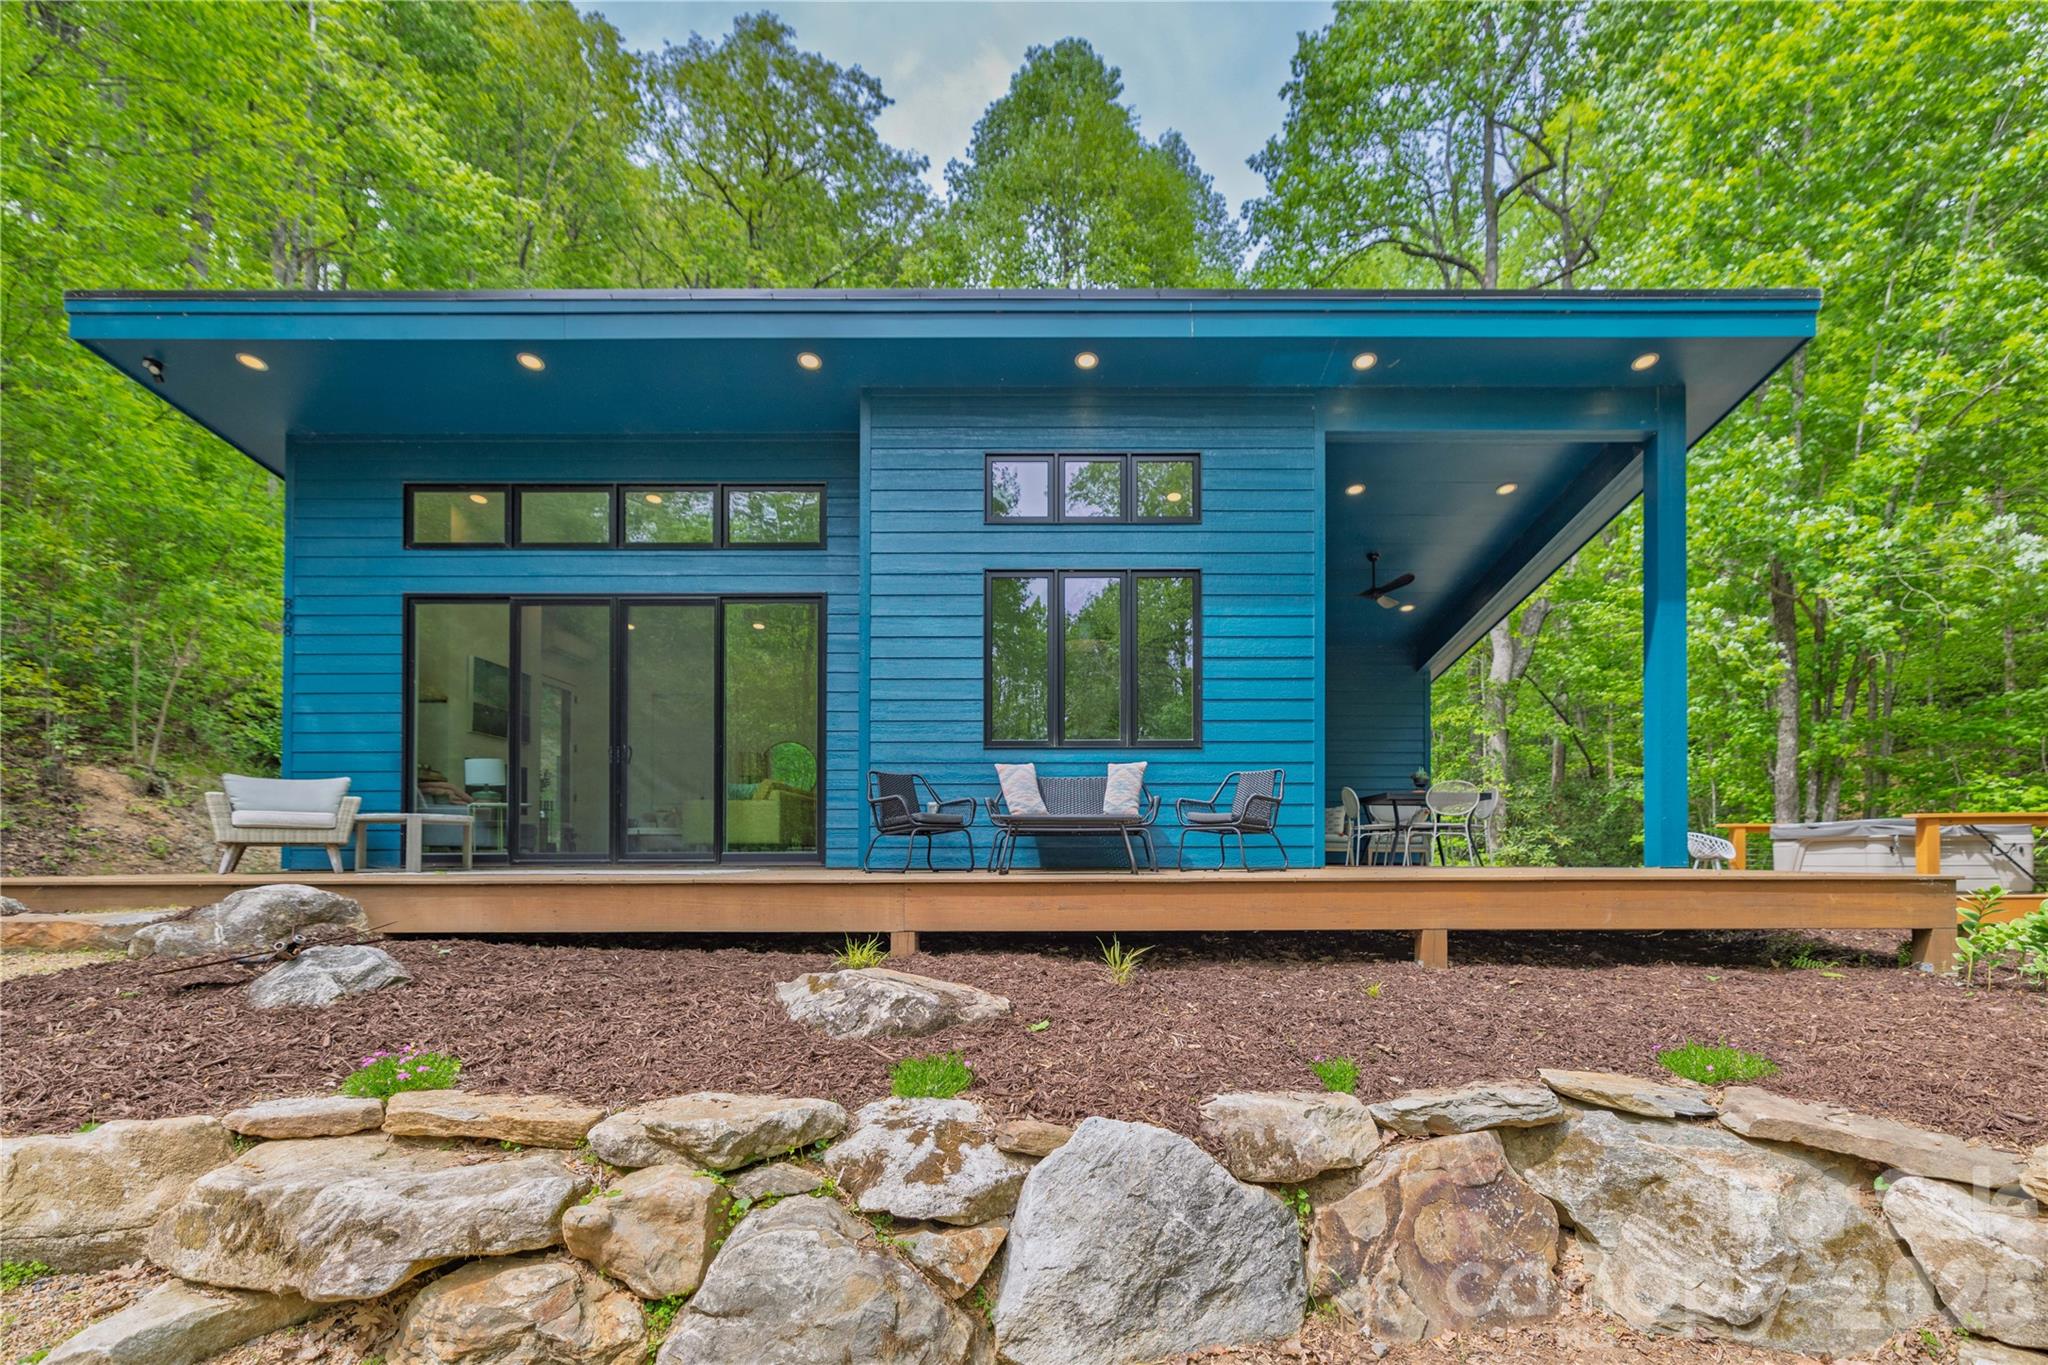
Hendersonville
808 Mountain Cove Road
2 Beds
2 Baths
1,126 Sq.Ft.
$749,500
MLS#: 4384328
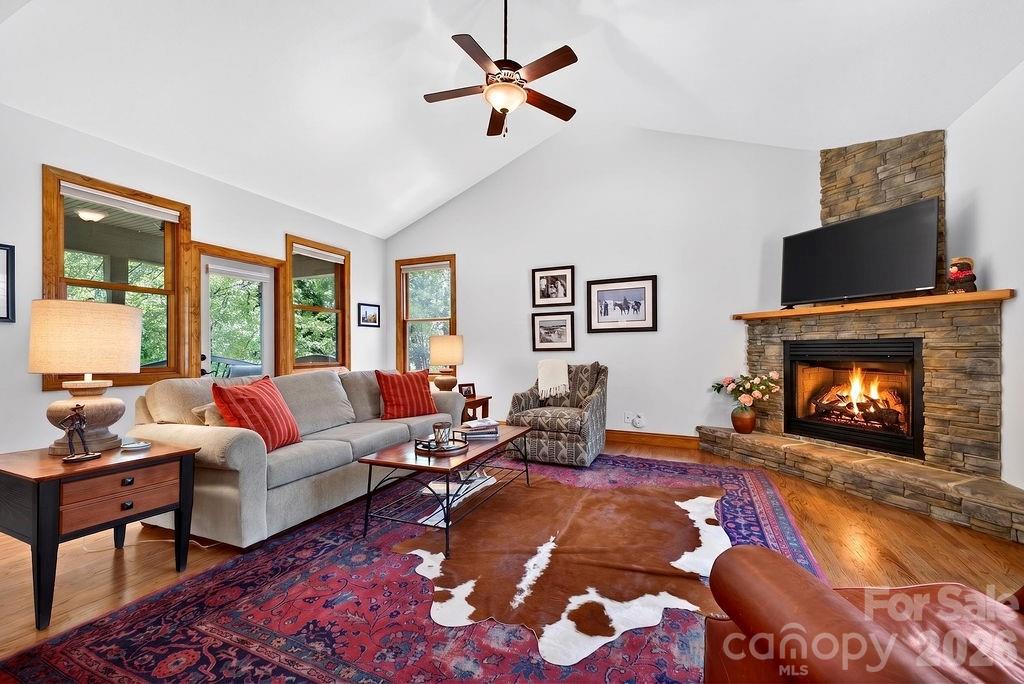
Hendersonville
24 Triple Fairways Drive
3 Beds
2 Baths
2,816 Sq.Ft.
$710,000
MLS#: 4372971
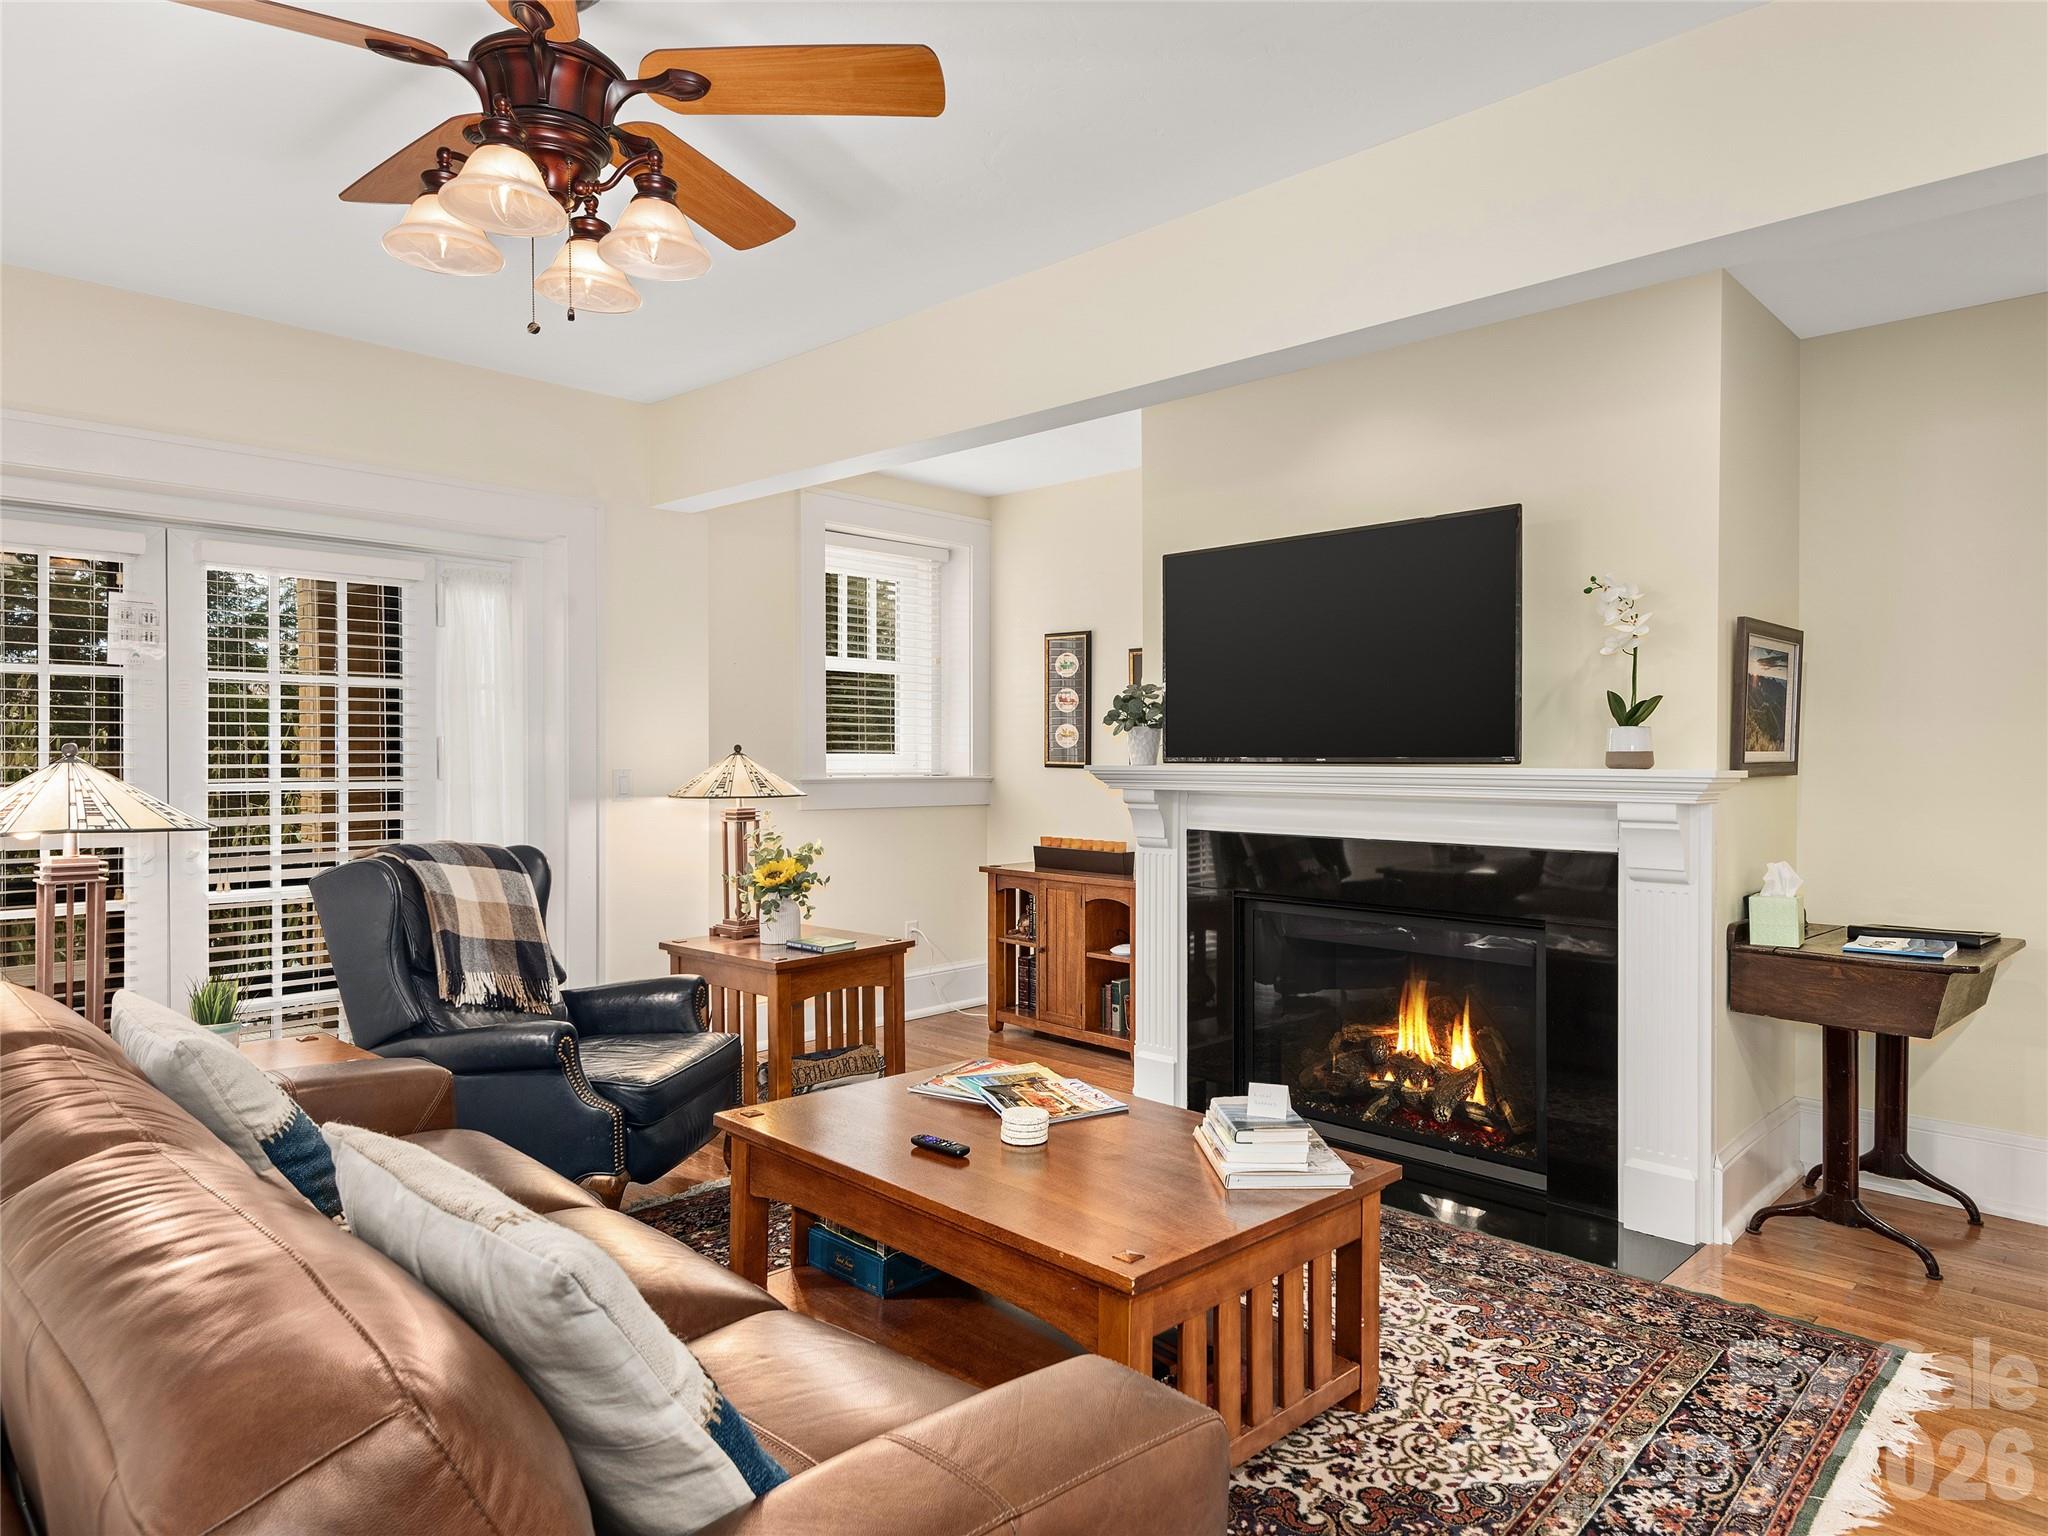
Hendersonville
203 6th Avenue W 1B
2 Beds
2 Baths
1,437 Sq.Ft.
$699,000
MLS#: 4288242
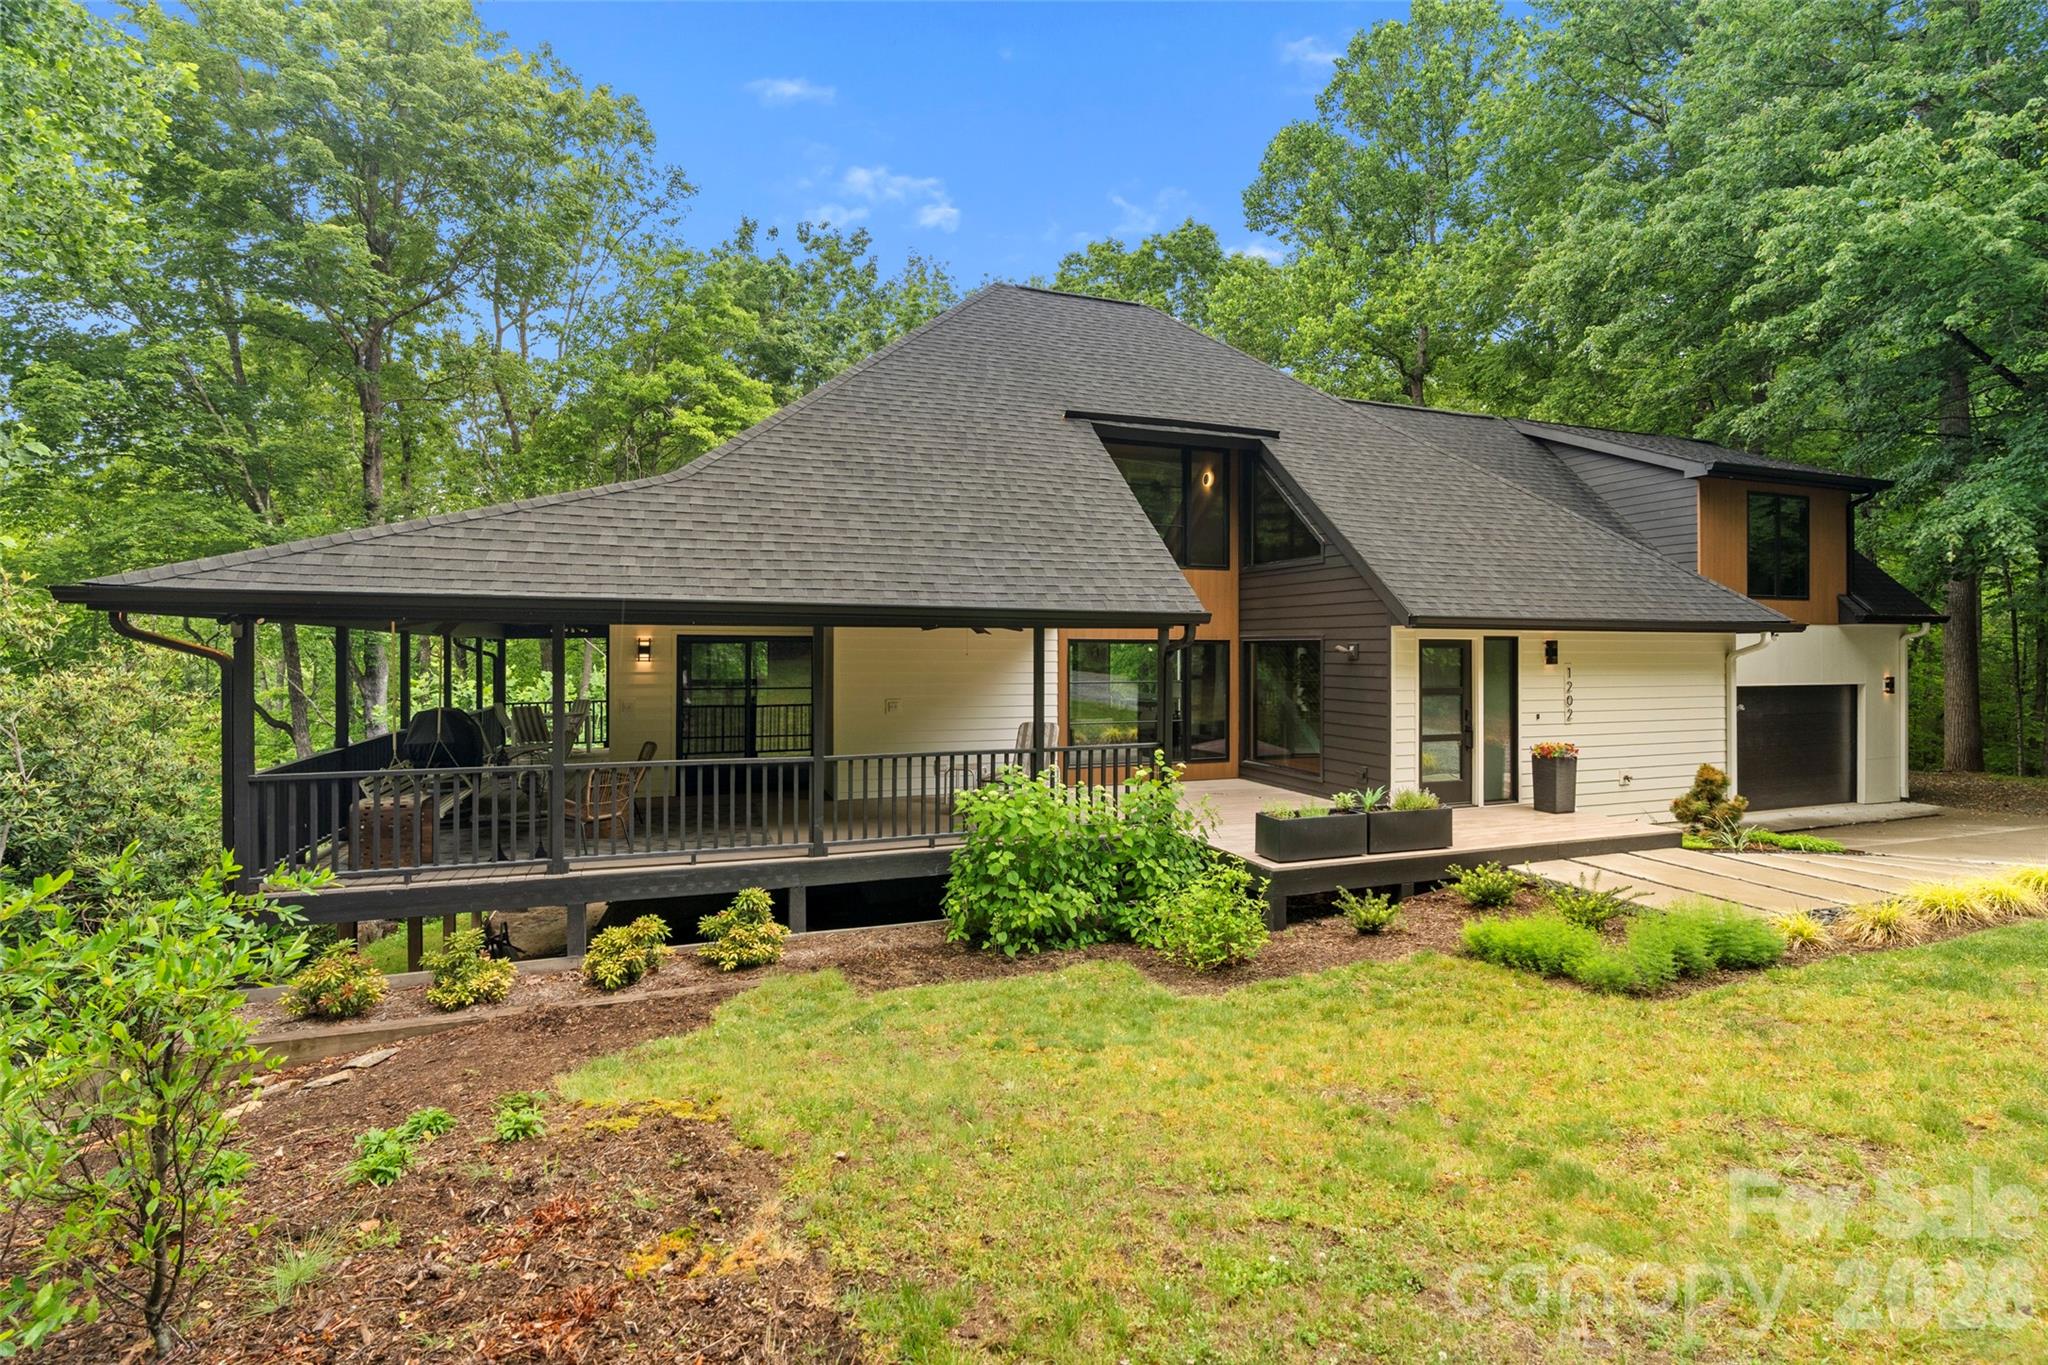
Hendersonville
1202 Davis Mountain Road
3 Beds
3 Baths
2,055 Sq.Ft.
$799,000
MLS#: 4338086
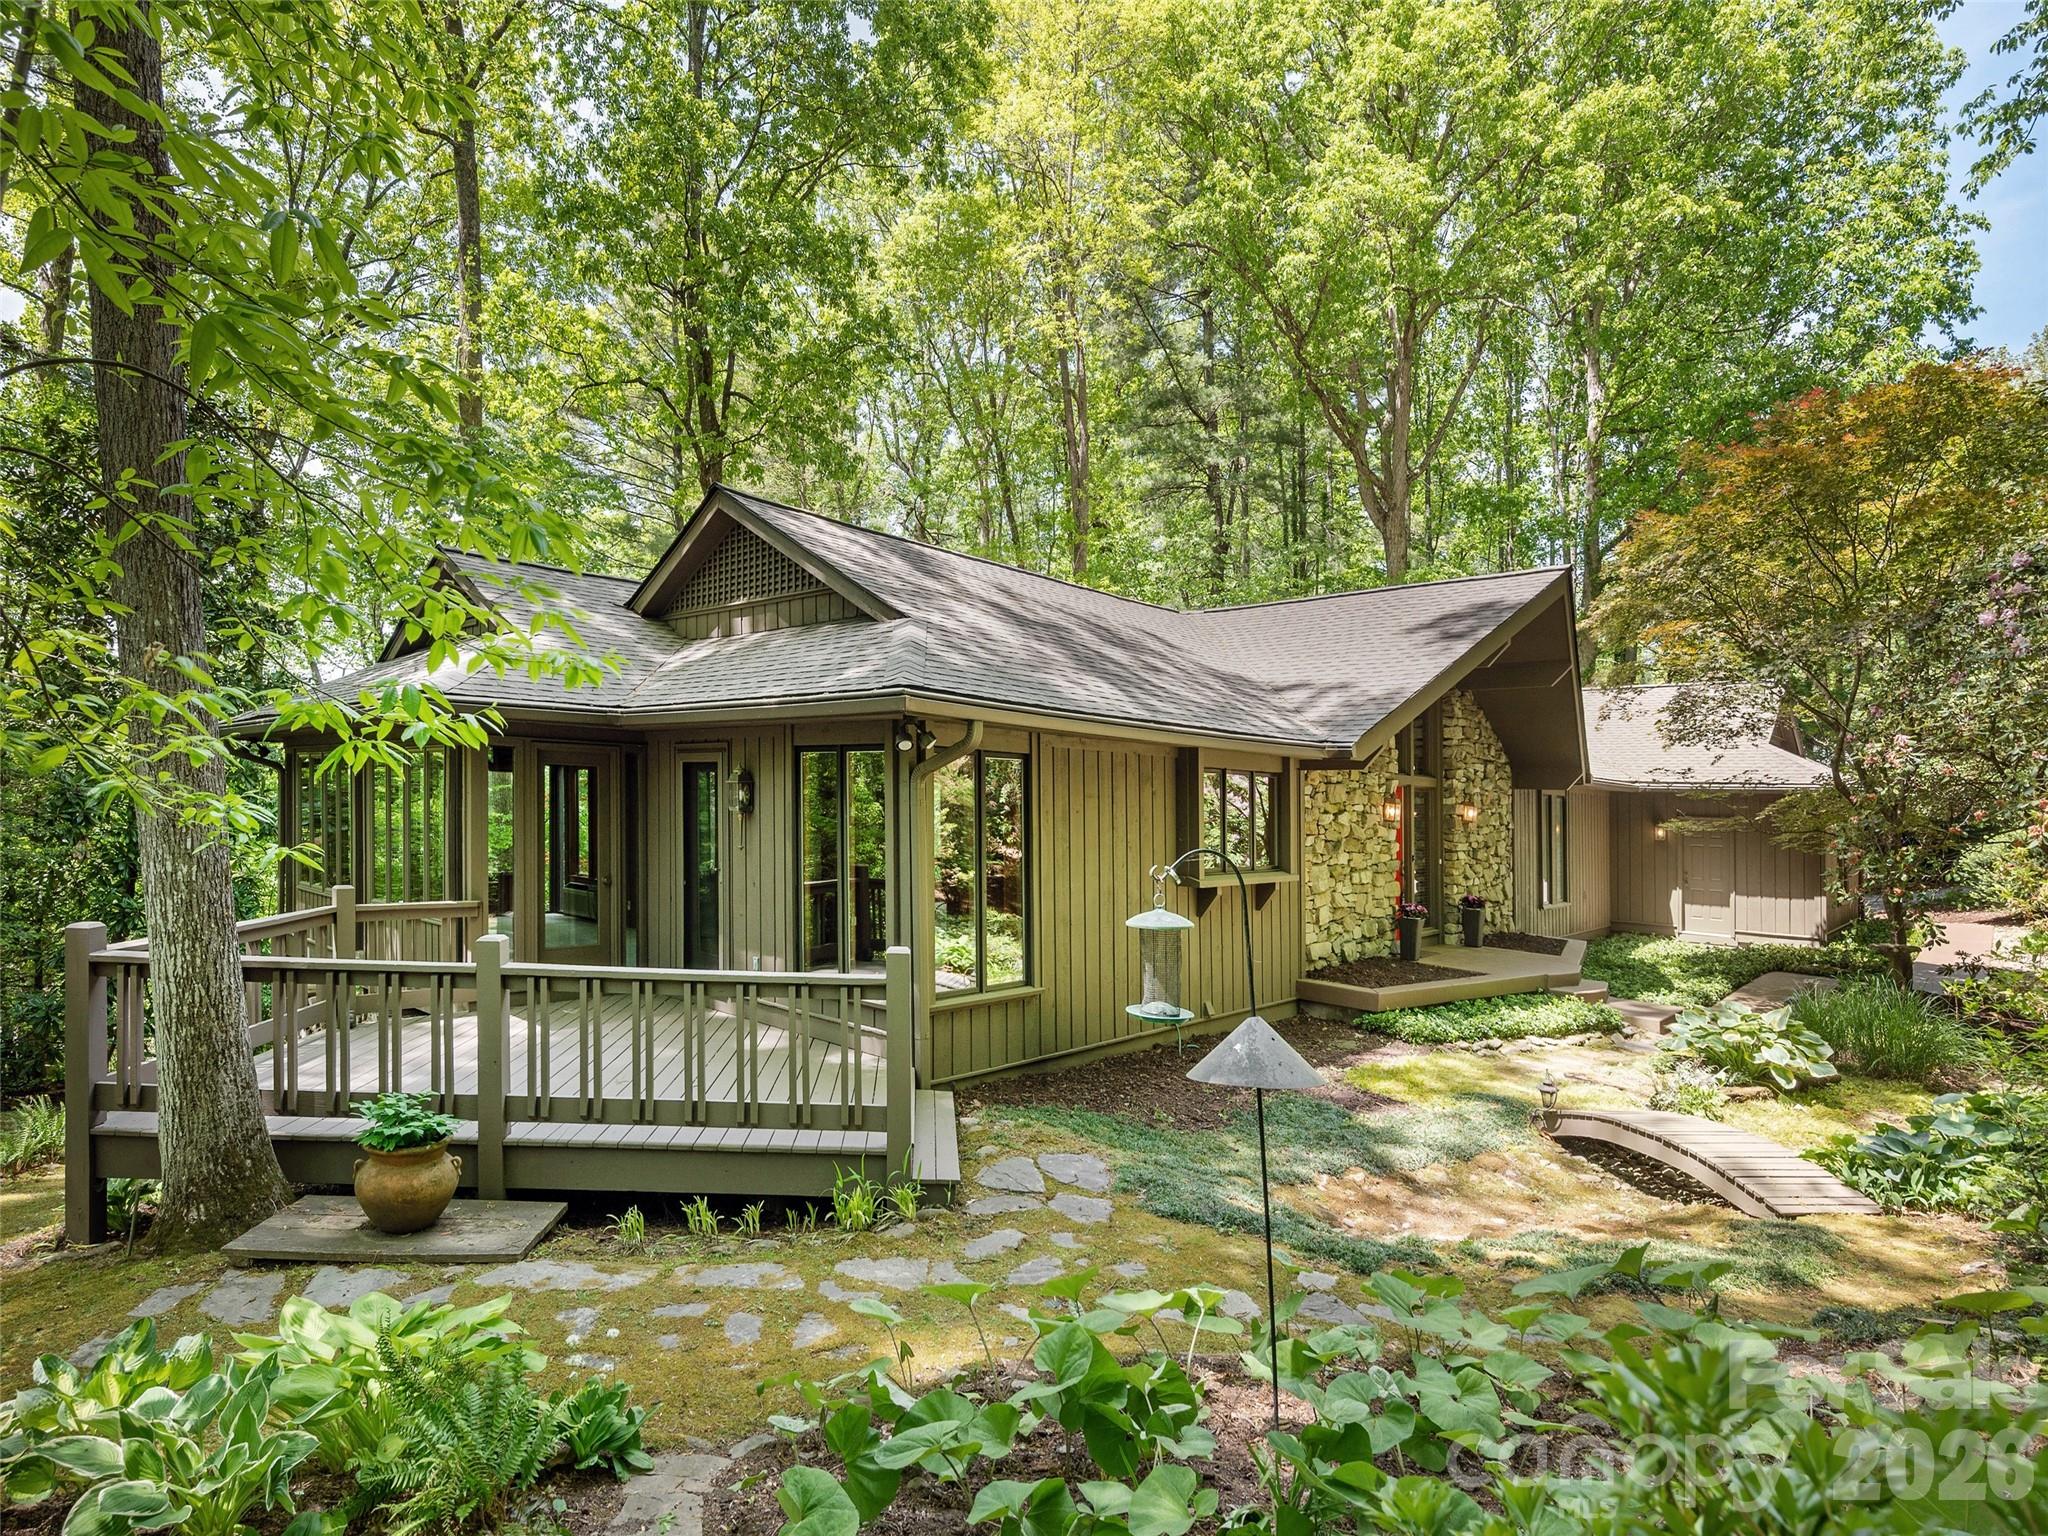
Hendersonville
227 Estate Drive
3 Beds
2 Baths
3,196 Sq.Ft.
$785,000
MLS#: 4379373
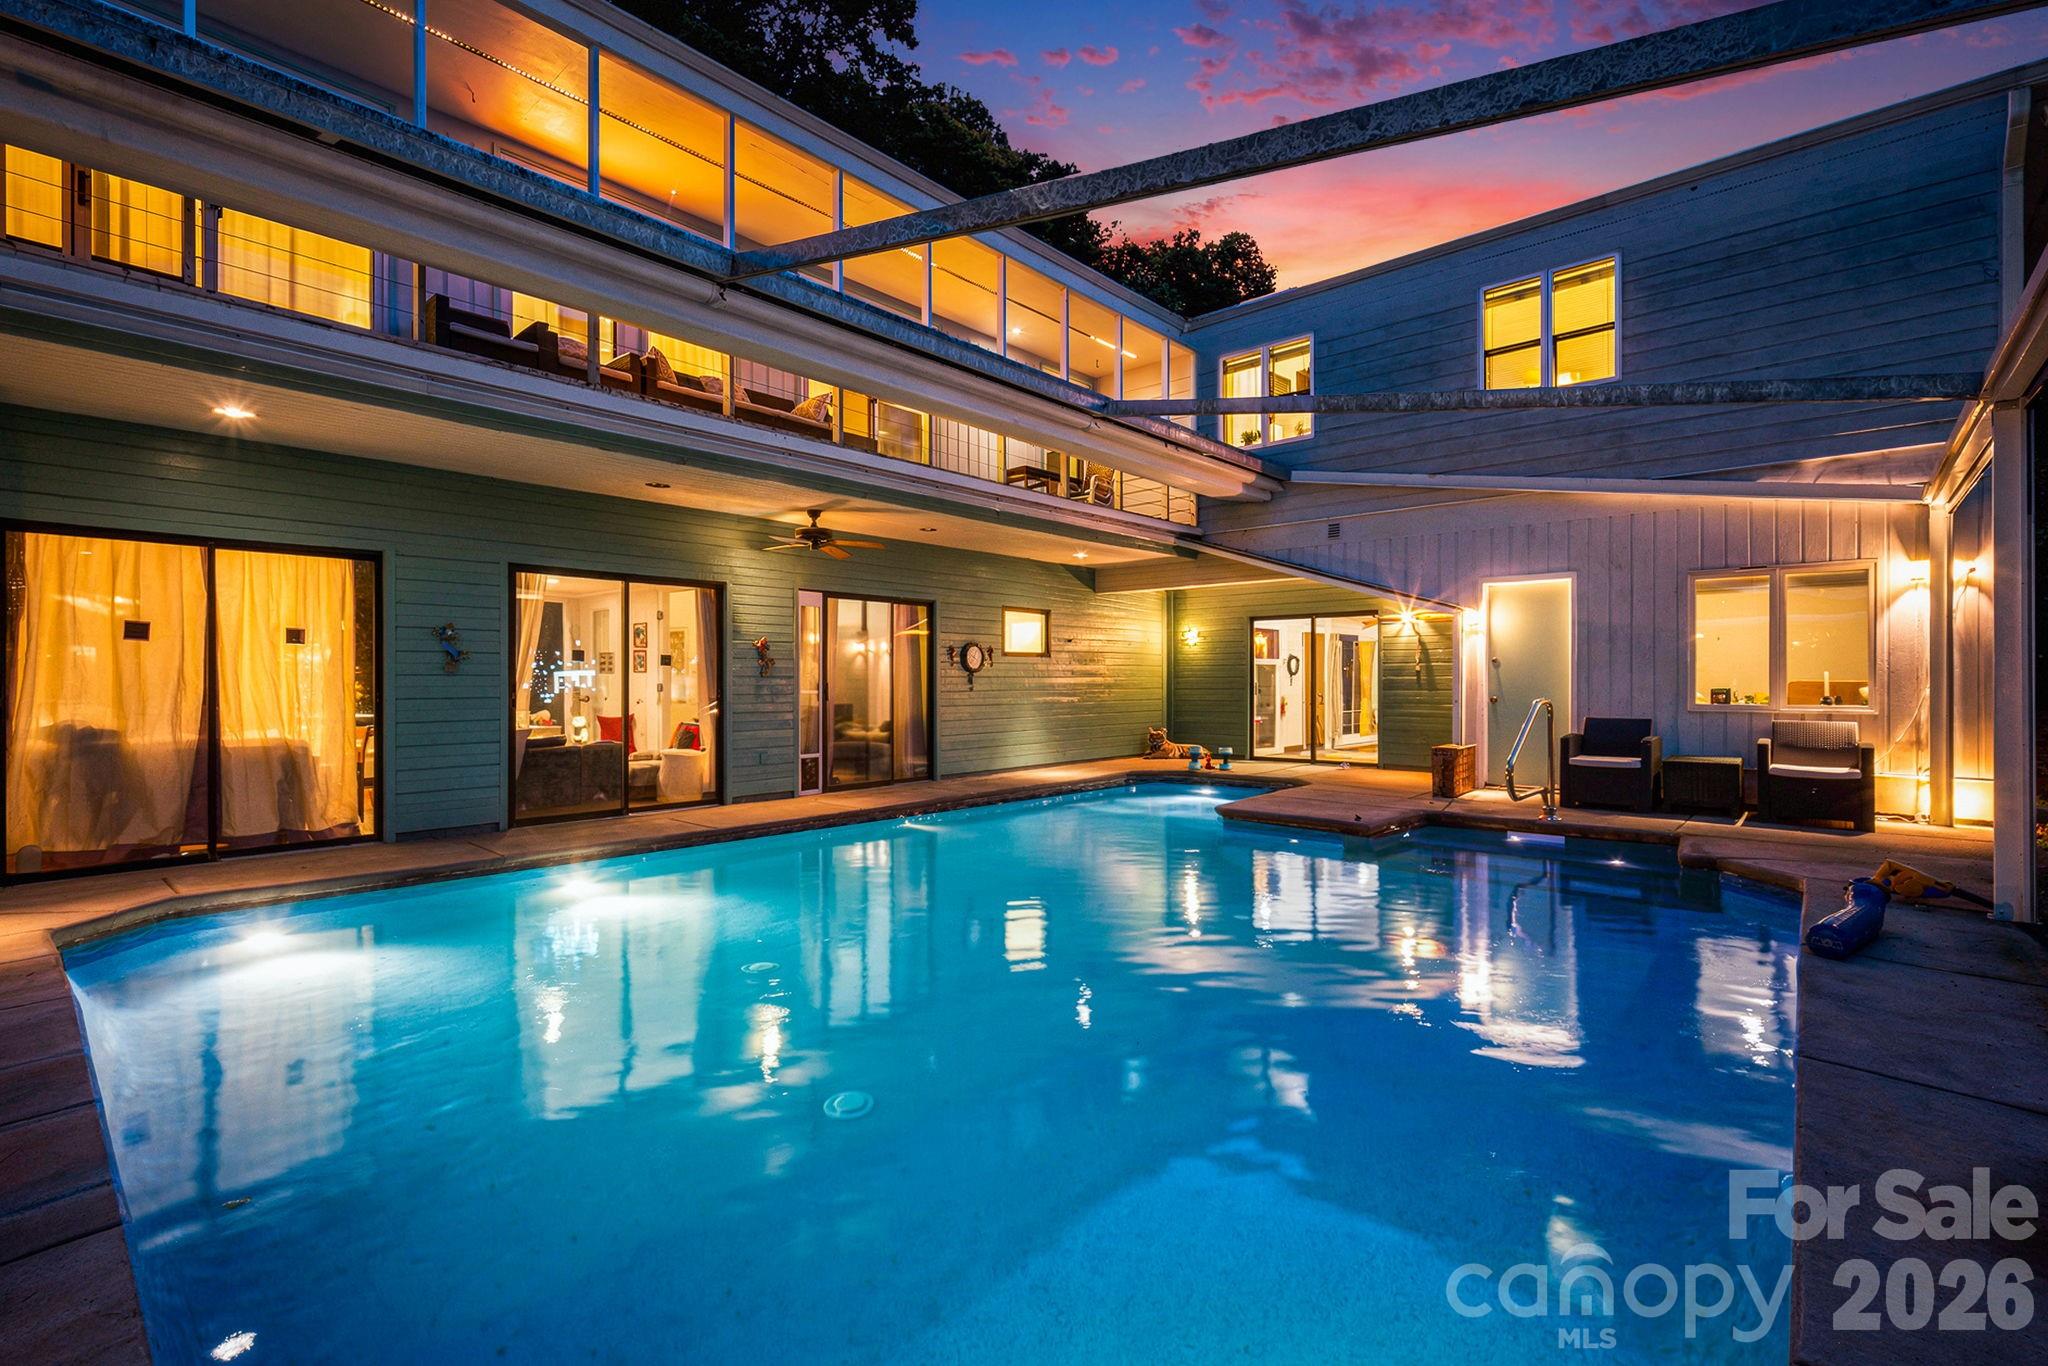
Hendersonville
11 Beaumont Drive
3 Beds
2 Baths
3,256 Sq.Ft.
$699,000
MLS#: 4376069
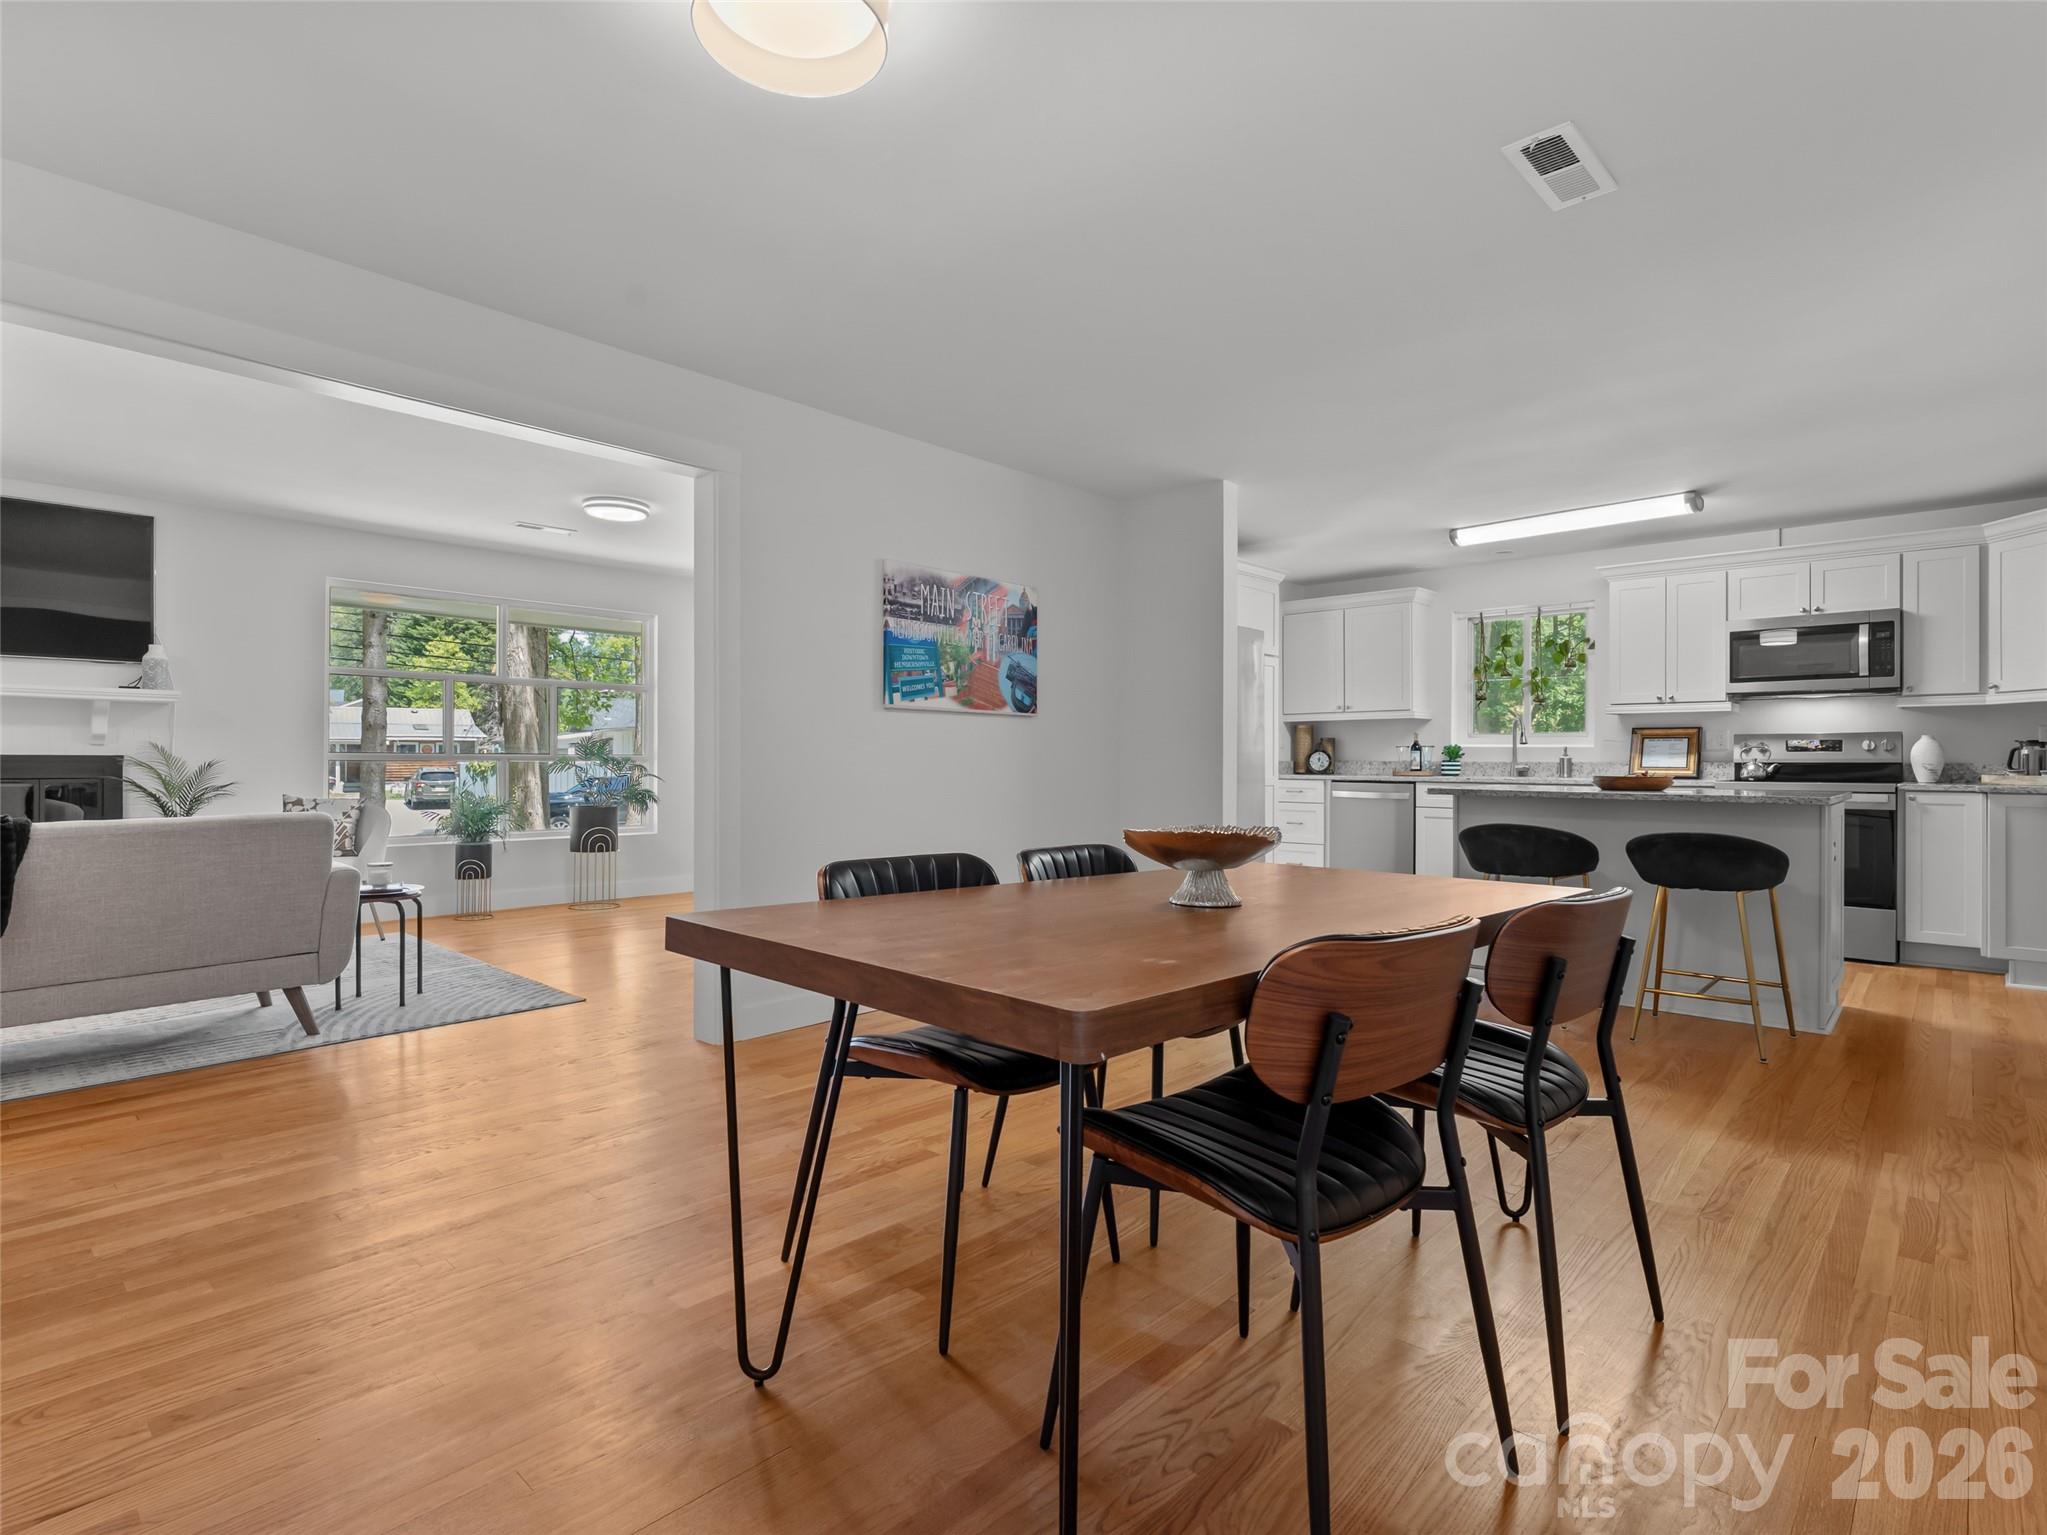
Hendersonville
1110 3rd Avenue W multiple
3 Beds
3 Baths
2,600 Sq.Ft.
$869,000
MLS#: 4373450
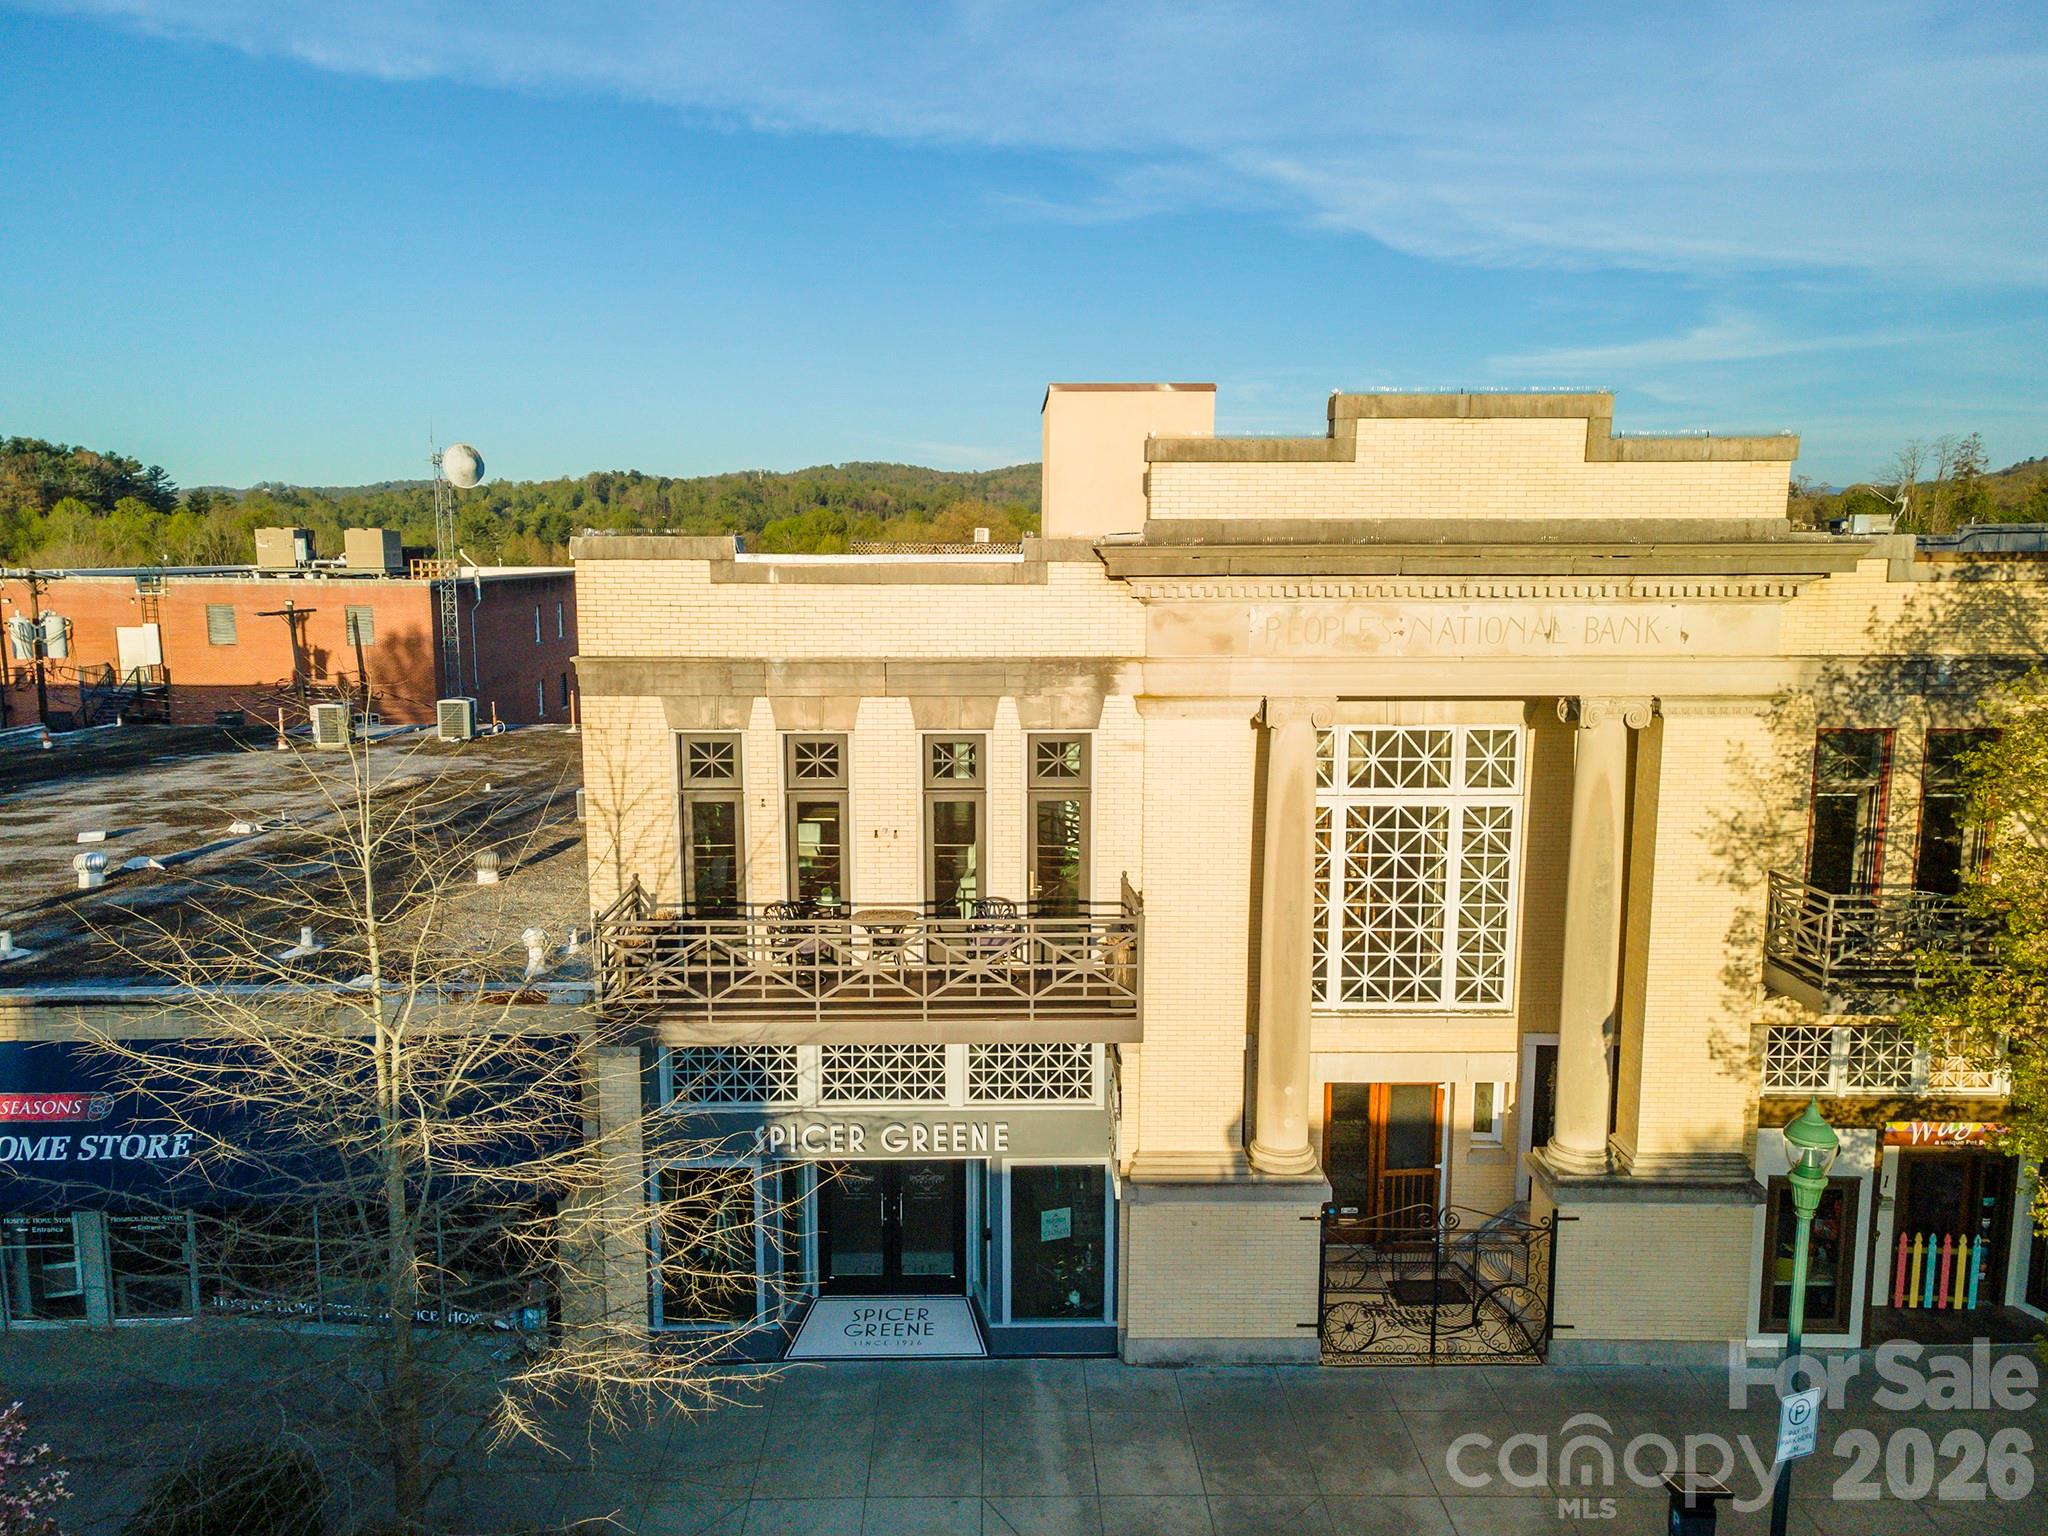
Hendersonville
225 N Main Street C
3 Beds
2 Baths
2,087 Sq.Ft.
$955,000
MLS#: 4364907
