Features & Amenities

Interior

  • Total Bedrooms

    3

  • Bathrooms

    2

  • Above Grade Finished Area

    1260.0

  • Basement YN

    NO

  • Cooling YN

    YES

  • Cooling

    Ceiling Fan(s), Central Air

  • Fireplace YN

    NO

  • Heating YN

    YES

  • Heating

    Heat Pump

  • Pet friendly

    N/A

Exterior

  • Garage

    Yes

  • Garage spaces

    2

  • Parking

    Driveway

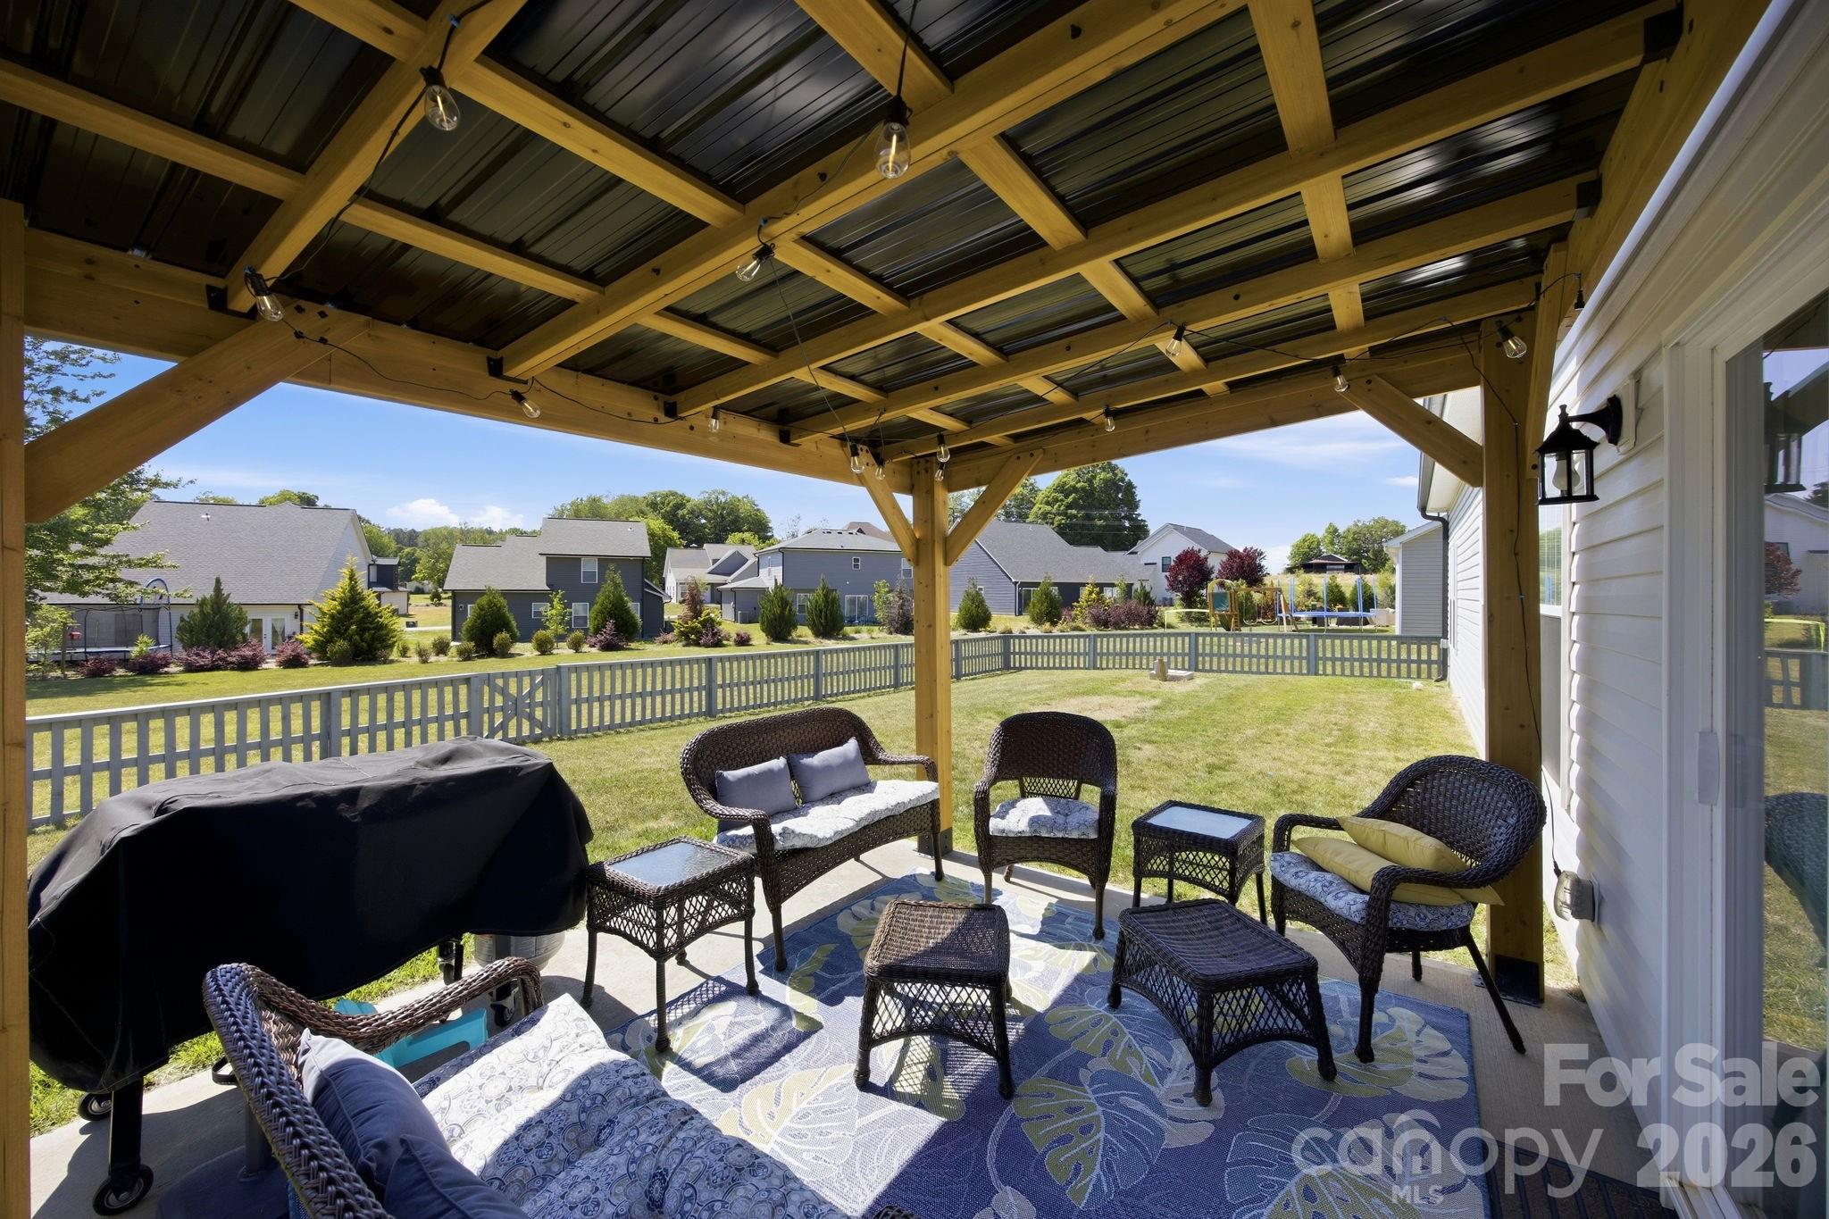
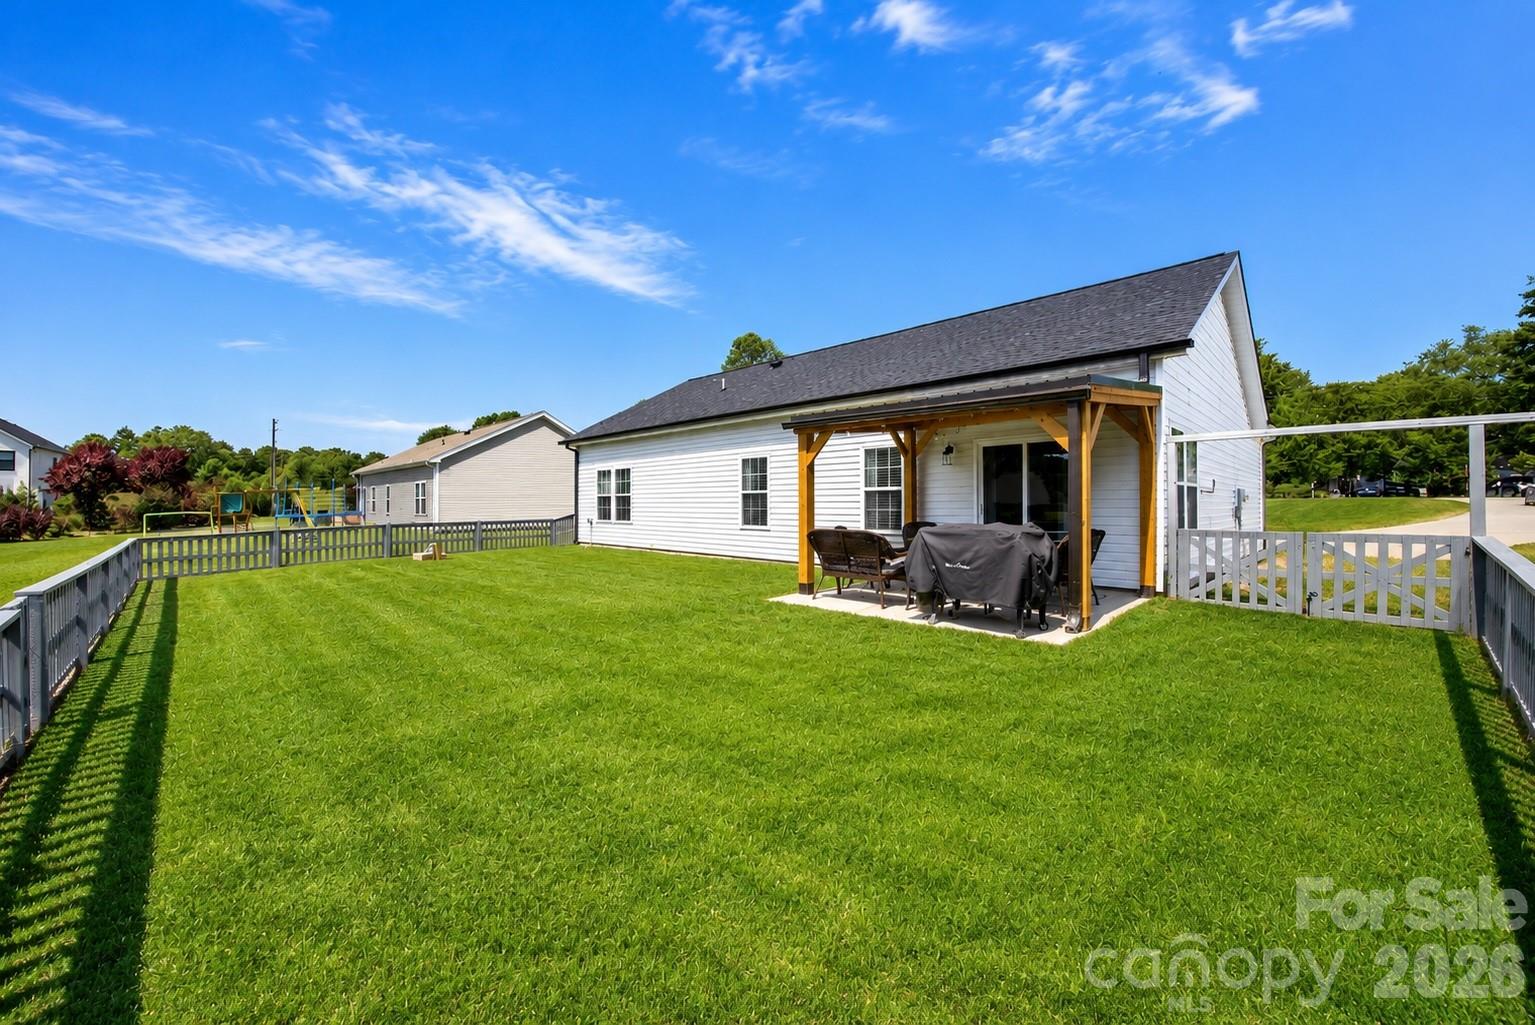
  • Patio and Porch Features

    Patio

  • Pool

    No

Area & Lot

  • Property Type

    Residential

  • Property Sub Type

    Single Family Residence

  • Architectural Style

    Ranch

Price

  • Sales Price

    $325,000

  • Sq. Footage

    1, 260

  • Price/SqFt

    $257

HOA

  • Association

    Yes

  • Association Fee Frequency

    Semi-Annually

  • Association Fee Includes

    N/A

School District

  • Elementary School

    Cool Spring

  • Middle School

    East Iredell

  • High School

    North Iredell

Property Features

  • New Construction

    NO

  • Foundation Details

    Slab

  • Senior Community YN

    NO

  • Sewer

    Septic Tank

Schedule a Showing

Showing scheduled successfully.

<
>
IN PERSON
VIA CHAT

What is 3 + 4 ?


Change time

Mortgage calculator

Estimate your monthly mortgage payment, including the principal and interest, property taxes, and HOA. Adjust the values to generate a more accurate rate.

Your payment

Principal and Interest:

$

Property taxes:

$

HOA fees:

$

Total loan payment:

$

Total interest amount:

$

Location

County

Iredell

Elementary School

Cool Spring

Middle School

East Iredell

High School

North Iredell

Listing Courtesy of Sunny Dhebaria , NorthGroup Real Estate LLC

RealHub Information is provided exclusively for consumers' personal, non-commercial use, and it may not be used for any purpose other than to identify prospective properties consumers may be interested in purchasing. All information deemed reliable but not guaranteed and should be independently verified. All properties are subject to prior sale, change or withdrawal. RealHub website owner shall not be responsible for any typographical errors, misinformation, misprints and shall be held totally harmless.

Agent Mary Patrella

Agent

Mary Patrella

Call Mary today to schedule a private showing.


* Listings on this website come from the FMLS IDX Compilation and may be held by brokerage firms other than the owner of this website. The listing brokerage is identified in any listing details. Information is deemed reliable but is not guaranteed. If you believe any FMLS listing contains material that infringes your copyrighted work please click here to review our DMCA policy and learn how to submit a takedown request.© 2024 FMLS.
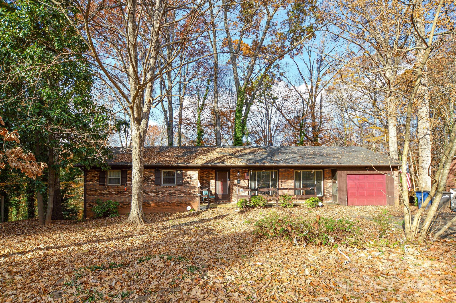
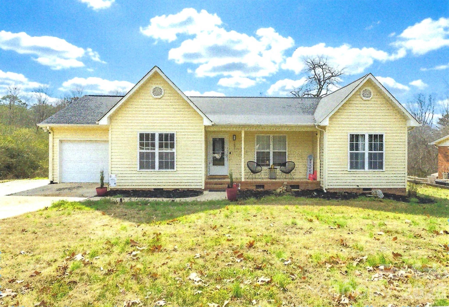
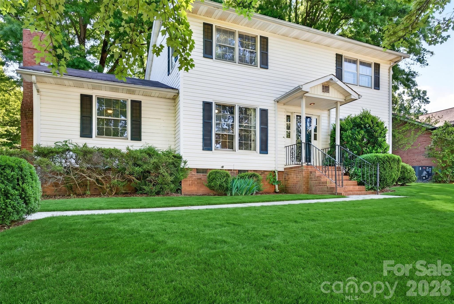
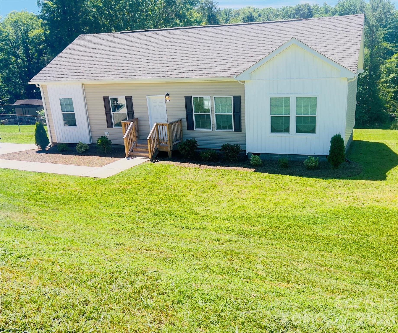
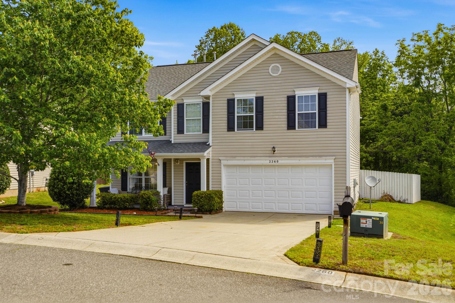
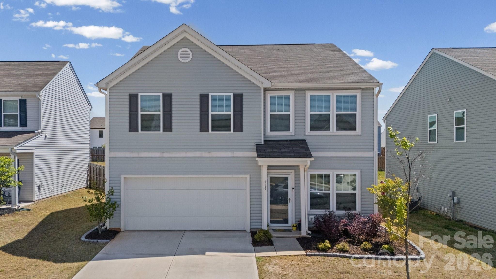
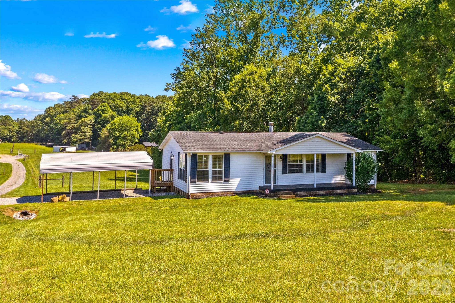
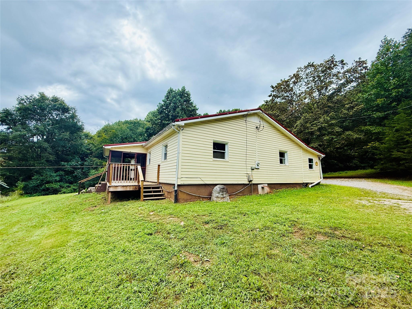
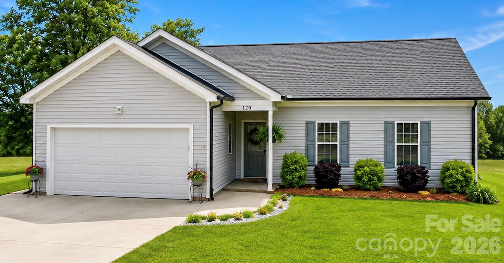
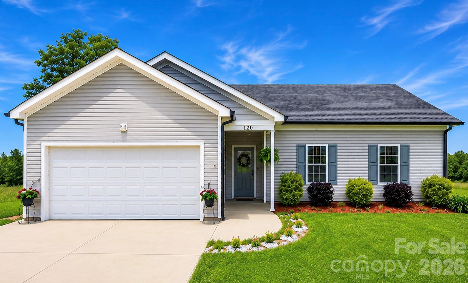
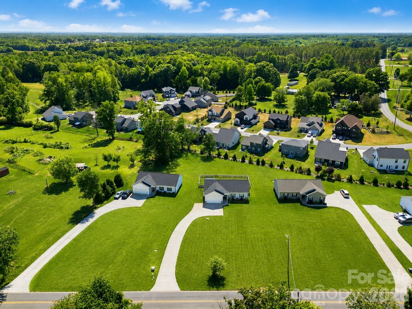
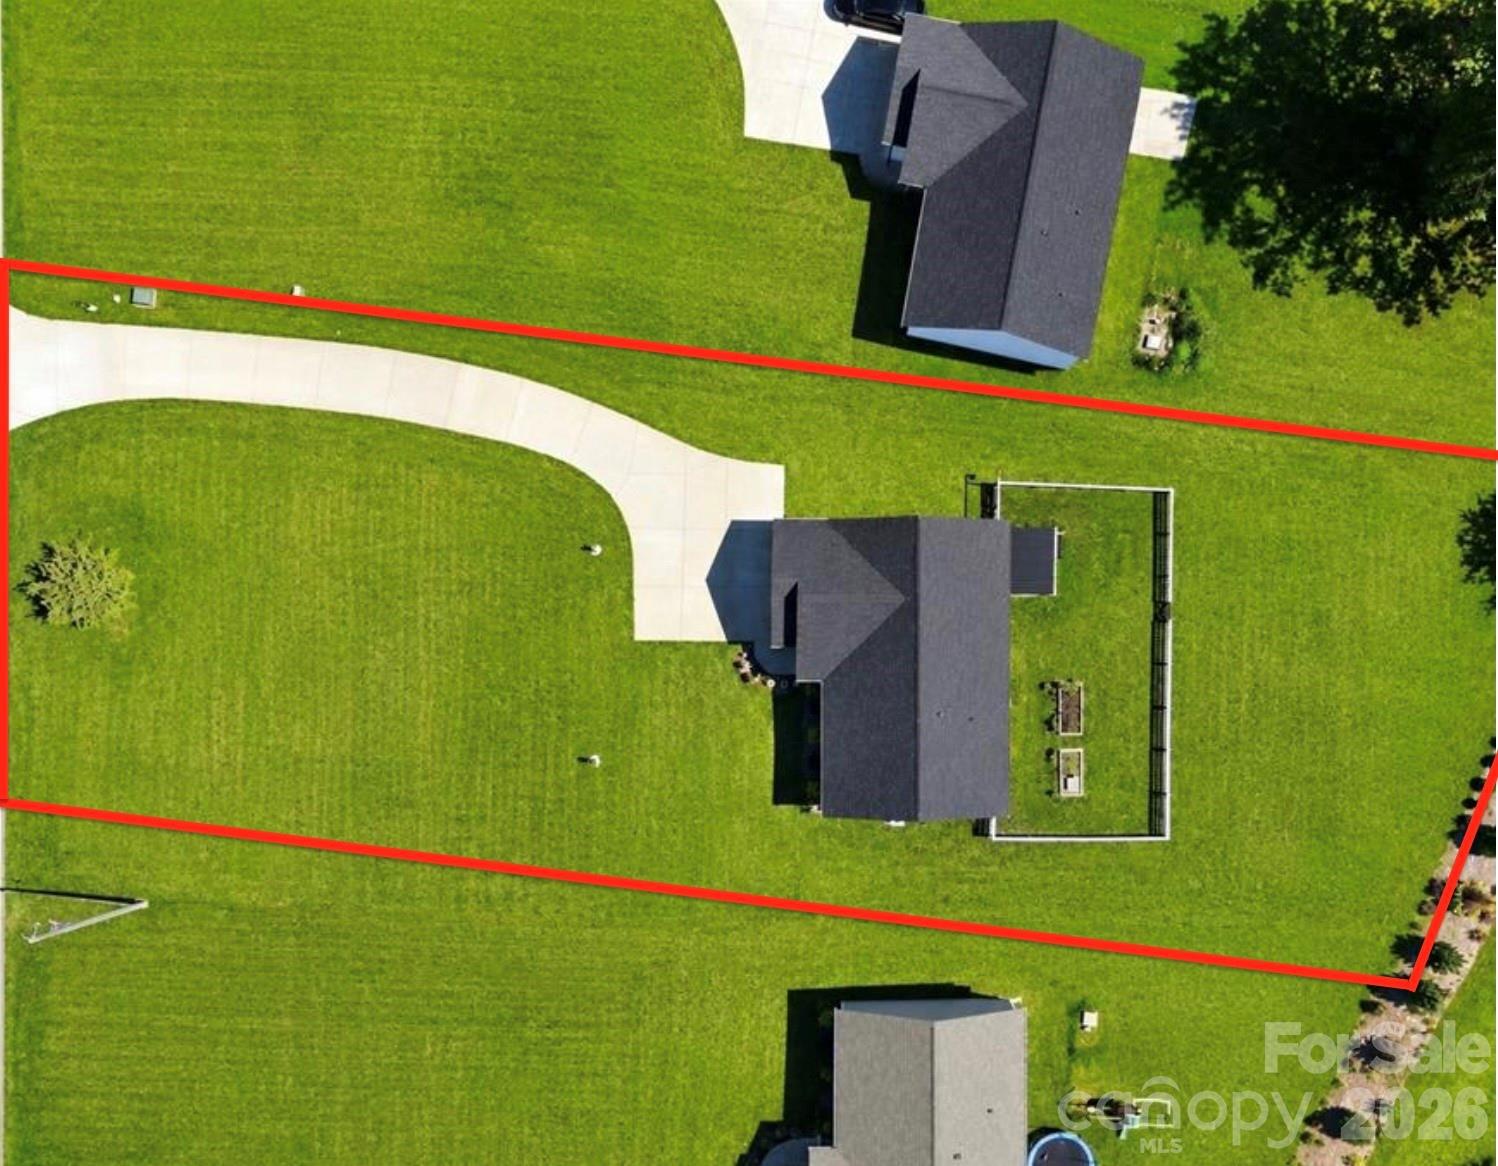
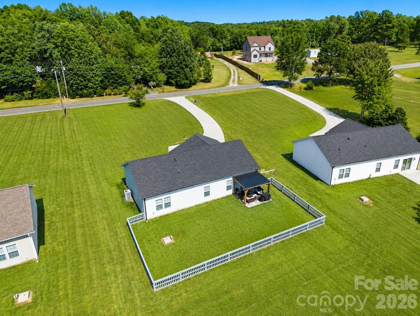
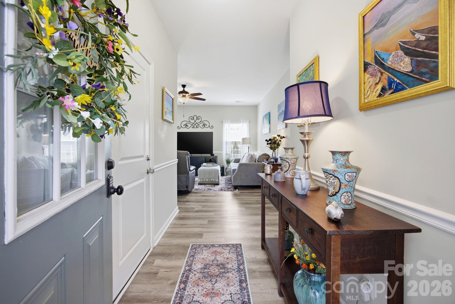
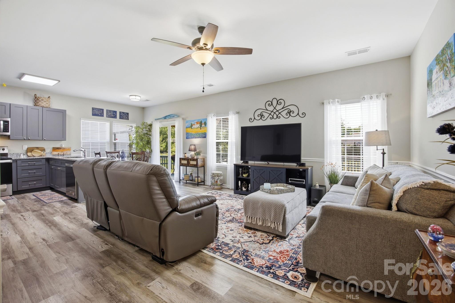
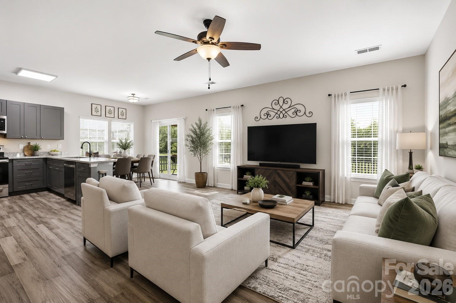
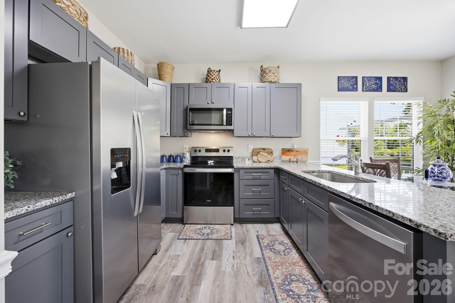
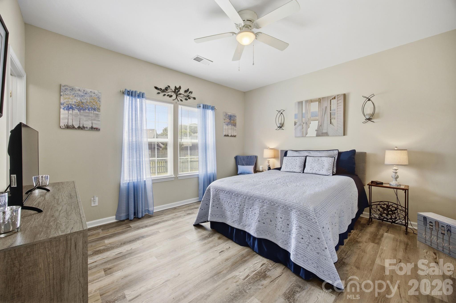
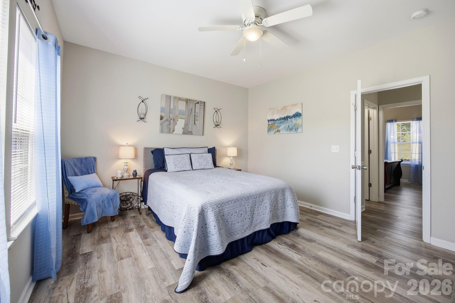
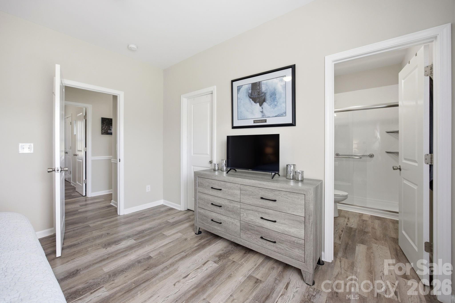
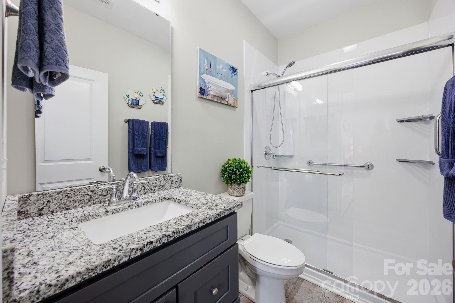
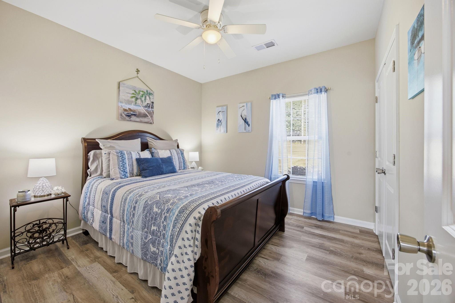
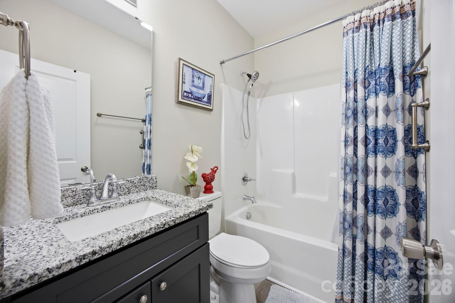
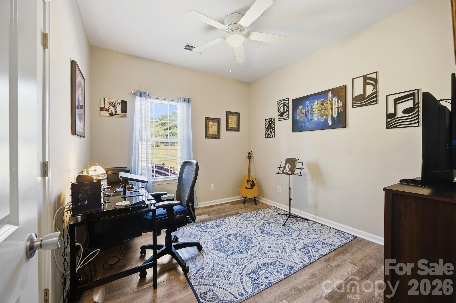
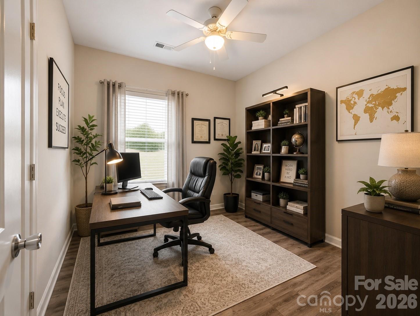
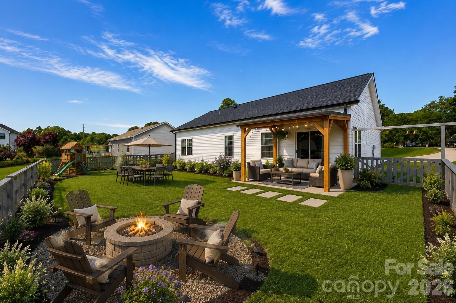
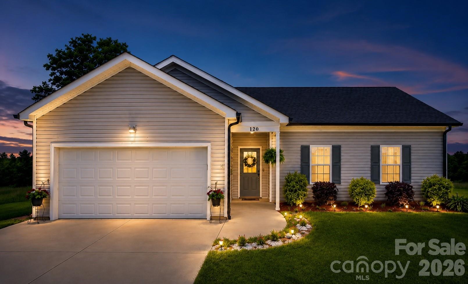
Charming 3 bedroom, 2 bathroom ranch home offers the perfect mix of peaceful country living and city convenience. Set on a spacious lot with a well-maintained lawn, and a long driveway. Enjoy the privacy of a tranquil setting while being just minutes from shopping, dining, and major roadways in Statesville. Whether you're looking for a family home or a quiet retreat, this property delivers charm, comfort, and convenience all in one. Schedule your showing today!

120 Elmwood Road

Message successfully sent.

What would you like to know?

What is 3 + 4 ?

I agree to receive email communication and understand I can unsubscribe at any time.

I agree to be contacted by Prestino Advantage via call, email, and text for real estate services. To opt out, you can reply 'stop' at any time or reply 'help' for assistance. You can also click the unsubscribe link in the emails. Message and data rates may apply. Message frequency may vary. Privacy Policy

Related Properties

Welcome home to this unique split-level property offering space, flexibility, and character on a full one-acre lot in Statesville. With four bedrooms and a thoughtfully designed layout, this home stands out from the ordinary.
The main level features bright, comfortable living spaces, while the open lower level functions as a true second living room or extra space, perfect for entertaining, relaxing, or creating a home office or play area. This flexible layout gives you room to spread out while still feeling connected. Step outside and enjoy the deck overlooking the expansive yard, ideal for gatherings, grilling, or quiet evenings outdoors. The attractive brick-front exterior adds timeless curb appeal and sets the tone as you arrive. With multiple living areas, four bedrooms, and a layout that truly offers something different, this home is a rare find. Conveniently located with easy access to shopping, dining, and major routes, this is a property you will want to experience in person.
#4334143

Statesville

222 Saint Jill Circle

4 Beds

2 Baths

1,920 Sq.Ft.

$260,000

MLS#: 4334143

Beautiful 3-Bedroom, 2-Bath Home
Step into this stunning home featuring a spacious Living Room and a separate Family Room, home is enhanced by recessed lighting throughout.  The enormous Kitchen is a chef's dream, boasting abundant cabinetry and stainless steel appliances.  The expansive primary suite includes as large wake-in and luxurious Pimrary Bathroom with a massive oak-in shower. Enjoy the covenience of a generous Utility/Mudroom commute with sink and built-in cabinetry.
#4344096

Statesville

124 Titanium Drive 88

3 Beds

2 Baths

1,680 Sq.Ft.

$284,750

MLS#: 4344096

This meticulously maintained 3-bedroom home offers a spacious open-concept layout, perfect for entertaining. The kitchen, dining and living areas, create the perfect space for hosting guests and enjoying gatherings. The expansive primary suite features two walk-in closets providing exceptional storage capacity. Nestled on a quiet, low traffic street, this home combines comfort, style and privacy. Don't miss this move-in-ready gem!
#4273857

Statesville

724 N Kelly Street

3 Beds

2 Baths

1,831 Sq.Ft.

$295,000

MLS#: 4273857

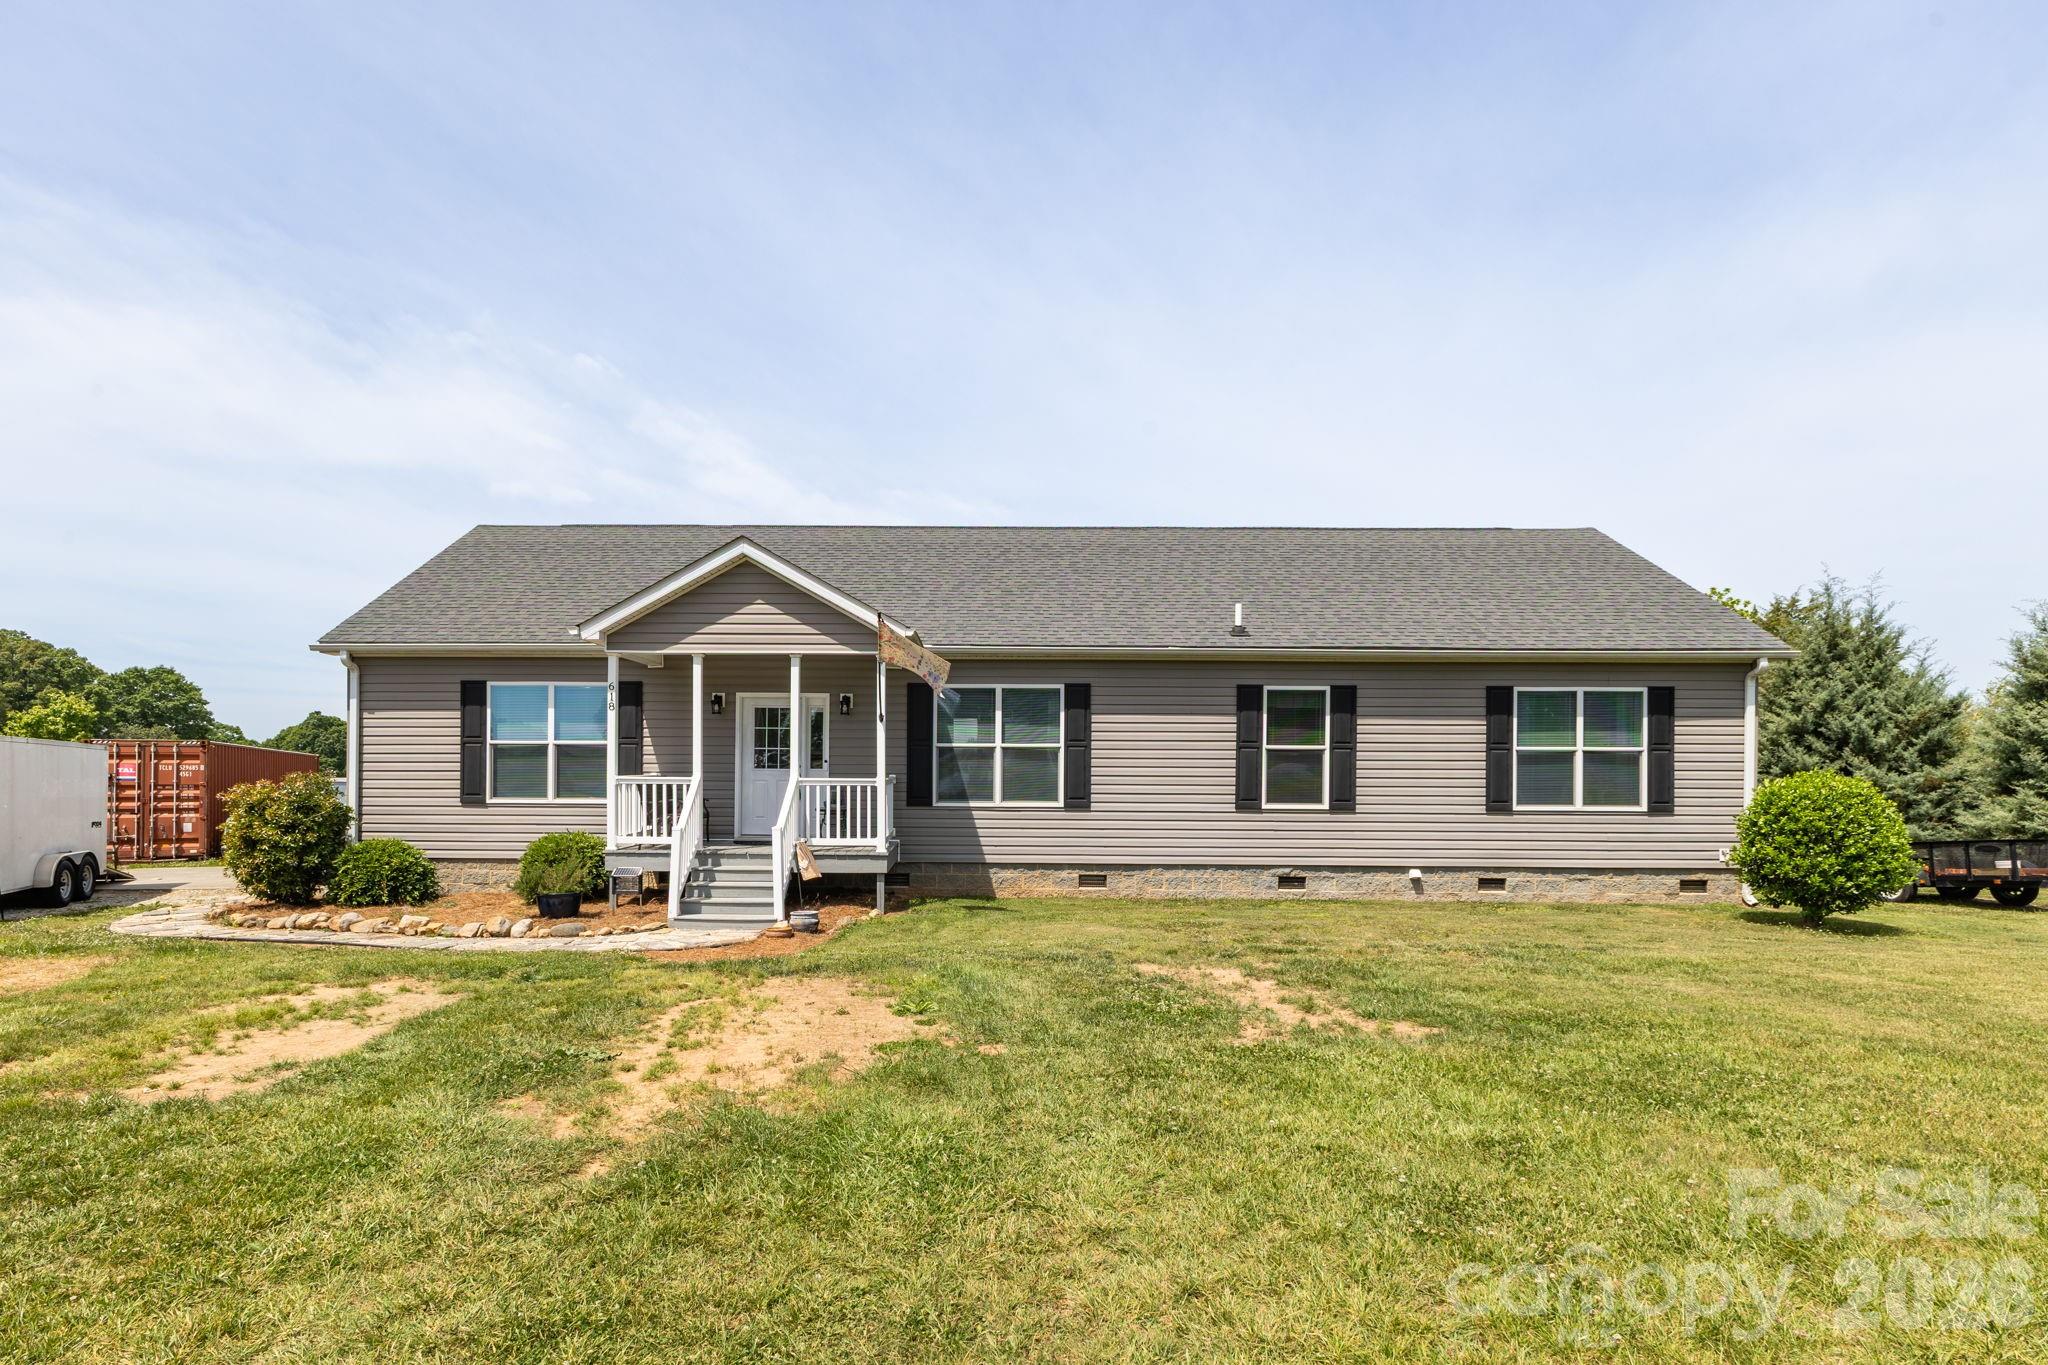
Welcome home to a chapter where modern comfort and country living come together in the Cool Springs area. Built in 2017, this well-maintained home was designed for gathering, slowing down, and enjoying the moments that matter most. The open-concept layout allows the kitchen and living area to flow together with ease, while the dining room’s coffee and wine bar, complete with a wine refrigerator creates a space ready for morning routines and evening conversations alike. The primary suite offers a bath with walk-in shower, while two additional bedrooms provide flexibility for guests, hobbies, or a home office. A laundry room with utility sink adds everyday convenience. Outside, the patio with a pergola and string lights invites evenings under the stars. The additional building with its own rocking chair front porch offers space for creativity, storage, or new possibilities. At 618 Society Road, every space feels ready for the next chapter of your story.
#4379435

Statesville

618 Society Road

3 Beds

2 Baths

1,979 Sq.Ft.

$379,900

MLS#: 4379435
Skip the wait—and skip the backyard expense.

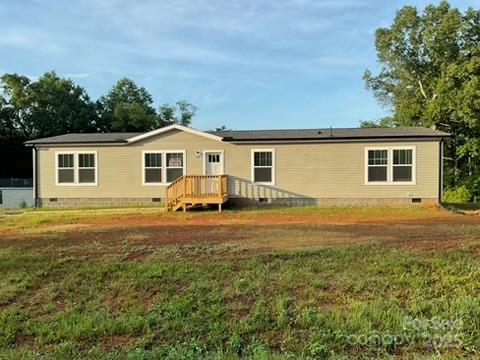
Welcome to one of the few opportunities in Wallace Springs where the work is already done. This 2024-built, 2,939 sq ft home sits on a rare fenced corner lot and delivers something new construction can’t: a fully finished outdoor living experience from day one.

Inside, the open-concept layout offers the space today’s buyers are searching for—4 bedrooms, 2.5 baths, and flexible living areas designed for both everyday comfort and entertaining. Natural flow, modern finishes, and added upgrades like Fanimation ceiling fans, create a true move-in ready feel without the post-closing to-do list.

But the real difference is outside.

An extended patio and covered outdoor structure transform the backyard into a usable living space—not a project. While nearby new builds come with dirt lots and added costs, this home allows you to start enjoying your space immediately.

Set on a corner lot for added privacy and yard usability, this property stands apart in a neighborhood where many homes are still in progress.

If you’ve been considering new construction but want to avoid the delays, added expenses, and unfinished outdoor space—this is your alternative.

Move faster. Live sooner. Enjoy more from day one.
#4374535

Statesville

162 Giant Oak Avenue

4 Beds

2 Baths

2,939 Sq.Ft.

$389,900

MLS#: 4374535

Welcome to this beautifully updated home offering a perfect blend of comfort, style, and functionality. Step inside to find luxury vinyl plank flooring, all-new interior and storm doors, and a bright, open layout that makes everyday living effortless.

The kitchen opens directly to the family room, creating an inviting space ideal for entertaining or relaxing by the wood-burning fireplace. All appliances are included, making this home truly move-in ready.

Enjoy peace of mind with major updates already completed, including a newer roof and newer HVAC system. The home features large bedrooms with plenty of space to unwind, plus an unfinished basement offering endless potential for storage, a workshop, or future expansion.

Outside, you’ll love the freshly landscaped front yard and the fully fenced backyard, perfect for pets, play, or outdoor gatherings.

Located just minutes from stores, highways, and schools, this home offers unbeatable convenience while still providing a quiet, comfortable retreat.
#4334660

Statesville

432 Virginia Avenue

2 Beds

2 Baths

1,492 Sq.Ft.

$274,000

MLS#: 4334660

Price reduced
Brand-new construction in Cloaninger Estates.
This 3-bedroom, 2.5-bath home features granite countertops throughout, stainless steel appliances, soft-close cabinetry, and durable LVP flooring. Open layout with modern finishes and generous lot size. Conveniently located just minutes from I-77, offering easy access to shopping, dining, and daily commutes.
#4346956

Statesville

1729 Cloaninger Avenue

3 Beds

2 Baths

1,463 Sq.Ft.

$267,900

MLS#: 4346956

Price reduced
Proposed semi-custom construction featuring the Hudson, a versatile floorplan ranging in size from 2,069 to 2,414 square feet, including 3 to 5 Bedrooms and 2.5 to 3.5 Bathrooms to accommodate diverse family needs. This floorplan with included 3-car garage provides ample space for comfortable living. On the First Floor, an extremely large Open Great Room greets you as you enter the Hudson Plan. Continuing through the home, you'll discover the large oversized L-shaped kitchen where you can add an Optional Kitchen Island. Our True Space Flex Room, the perfect space for an Office, Hobby Room, or Family Room, rounds out the First Floor. The Second Floor offers a Very Large Primary Suite with a sizeable Primary Bathroom and a Large Walk-In Closet. Also featured on the second floor are Two Large Secondary Bedrooms, another Bathroom, and a Dedicated Game Room space. The Hudson design is highly adaptable, with various customization options to align with your personal preferences. The Hudson can become your ideal home, perfectly suited to your unique lifestyle and family dynamics. Heritage Hall is Statesville’s newest semi-custom home community, featuring just 30 homesites on generous half-acre-plus lots.
#4341931

Statesville

106 W Rice Planters Way 8p

3 Beds

2 Baths

2,069 Sq.Ft.

$379,900

MLS#: 4341931

Price reduced
Desirable end-unit townhome in the highly sought-after Larkin golf course community offering 3 bedrooms, 2.5 bathrooms, an attached 1-car garage, and 1,953 square feet of thoughtfully designed living space. Built in 2017, this two-story home combines low-maintenance living with a peaceful setting surrounded by beautifully maintained landscaping, tree-lined streets, and scenic golf course surroundings. Enjoy the charm and serenity of this welcoming neighborhood while still being conveniently close to shopping, dining, and major commuter routes.

Inside, the open-concept floor plan features a spacious great room that flows seamlessly into the dining area and kitchen complete with a center island, stainless steel appliances, and abundant cabinetry. The main-level primary suite offers everyday convenience, along with a laundry room and half bath on the main floor. Upstairs you’ll find two additional bedrooms, a full bathroom, a versatile bonus area, and a private office that could easily function as a fourth bedroom, media room, or fitness space.

Enjoy relaxing mornings on the welcoming covered front porch or unwind on the private rear patio overlooking the tranquil community atmosphere. Residents of Larkin enjoy resort-style amenities including a pool, clubhouse, tennis courts, playground, and golf course access, creating an active lifestyle in a serene setting. Convenient Statesville location with easy access to Troutman, I-77, shopping, dining, and everyday conveniences. Seller is offering a $4,000 carpet allowance with an acceptable offer.
#4364777

Statesville

105 Brookshire Lane E

3 Beds

2 Baths

1,953 Sq.Ft.

$279,000

MLS#: 4364777

 - property

Send a message

Message successfully sent.

Your message

What is 3 + 4 ?

Reason for contacting?

I agree to receive email communication and understand I can unsubscribe at any time.

I agree to be contacted by Prestino Advantage via call, email, and text for real estate services. To opt out, you can reply 'stop' at any time or reply 'help' for assistance. You can also click the unsubscribe link in the emails. Message and data rates may apply. Message frequency may vary. Privacy Policy

Sign Out

Virtual Assistant

Would you like to take the next step with this property? We can help you schedule a showing or virtual tour, or send you more details.

Yes, I would like more information.

Thank You for Your Reply, One of Our Agents will contact you as soon as possible

No, maybe later.

Thank you, you can always contact me via email, phone number or through the contact form.

Realhub AI

Lucy - Your AI-Powered Realtor

Update Your Temporary Password

Personalize your search

Enter your email and we'll notify you immediately when new listings match what you're looking for.

or enter email address

Already have an account ? Login here

Continue your home search

I agree to receive communications and understand I can unsubscribe at any time.

I agree to be contacted by Prestino Advantage via call, email, and text for real estate services. To opt out, you can reply 'stop' at any time or reply 'help' for assistance. You can also click the unsubscribe link in the emails. Message and data rates may apply. Message frequency may vary. Privacy Policy

Already have an account ? Login here

We use cookies

We use cookies primarily for analytics to enhance your experience. By accepting, you agree to our use of these cookies. You can manage your preferences or learn more about our cookies policy.