Features & Amenities

Interior

  • Total Bedrooms

    3

  • Bathrooms

    1

  • Above Grade Finished Area

    1528.0

  • Basement YN

    NO

  • Cooling YN

    YES

  • Cooling

    Central Air

  • Fireplace YN

    NO

  • Heating YN

    YES

  • Heating

    Heat Pump

  • Pet friendly

    N/A

Exterior

  • Garage

    Yes

  • Garage spaces

    2

  • Parking

    Driveway

  • Pool

    No

Area & Lot

  • Lot Features

    Private

  • Property Type

    Residential

  • Property Sub Type

    Single Family Residence

Price

  • Sales Price

    $276,000

  • Sq. Footage

    1,528

  • Price/SqFt

    $180

HOA

  • Association

    No

School District

  • Elementary School

    Unspecified

  • Middle School

    Unspecified

  • High School

    Unspecified

Property Features

  • New Construction

    NO

  • Senior Community YN

    NO

  • Sewer

    Septic Tank

Schedule a Showing

Showing scheduled successfully.

<
>
IN PERSON
VIA CHAT

What is 3 + 4 ?


Change time

Mortgage calculator

Estimate your monthly mortgage payment, including the principal and interest, property taxes, and HOA. Adjust the values to generate a more accurate rate.

Your payment

Principal and Interest:

$

Property taxes:

$

HOA fees:

$

Total loan payment:

$

Total interest amount:

$

Location

County

Iredell

Elementary School

Unspecified

Middle School

Unspecified

High School

Unspecified

Listing Courtesy of Josh Wilson , Guardian Real Estate Group LLC

RealHub Information is provided exclusively for consumers' personal, non-commercial use, and it may not be used for any purpose other than to identify prospective properties consumers may be interested in purchasing. All information deemed reliable but not guaranteed and should be independently verified. All properties are subject to prior sale, change or withdrawal. RealHub website owner shall not be responsible for any typographical errors, misinformation, misprints and shall be held totally harmless.

Agent Jen Audier

Agent | Team Lead

Jen Audier

Call Jen today to schedule a private showing.


* Listings on this website come from the FMLS IDX Compilation and may be held by brokerage firms other than the owner of this website. The listing brokerage is identified in any listing details. Information is deemed reliable but is not guaranteed. If you believe any FMLS listing contains material that infringes your copyrighted work please click here to review our DMCA policy and learn how to submit a takedown request.© 2024 FMLS.
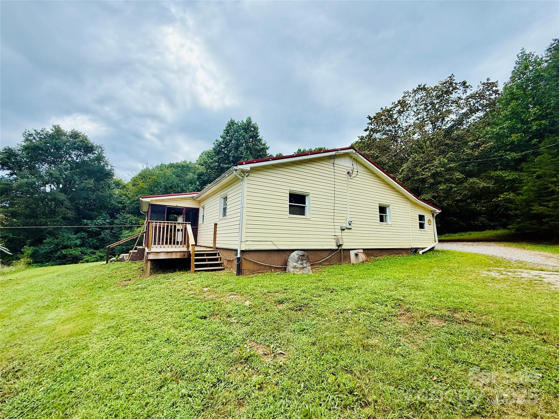
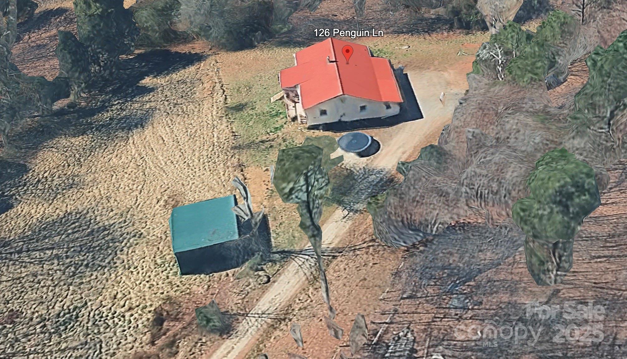
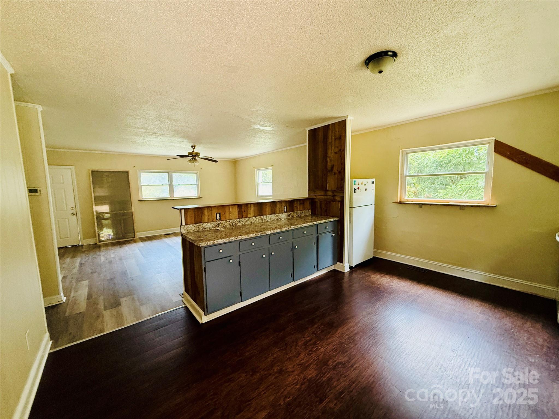
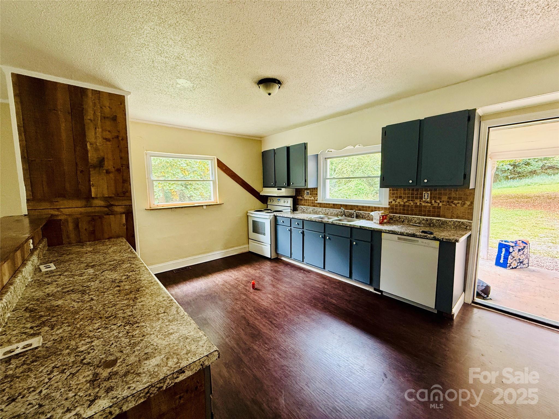
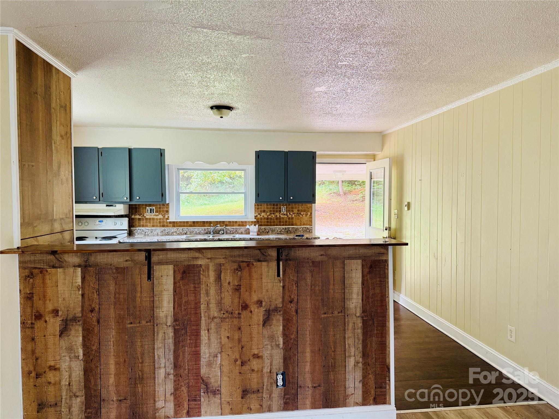
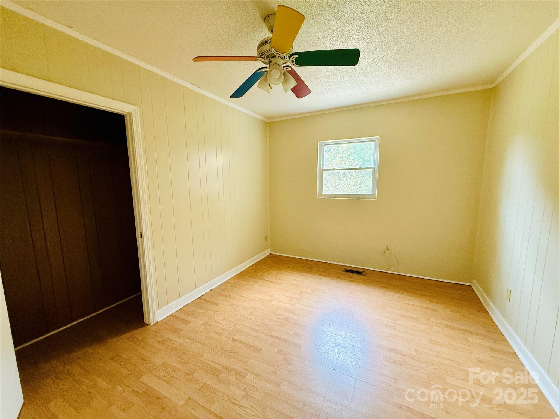
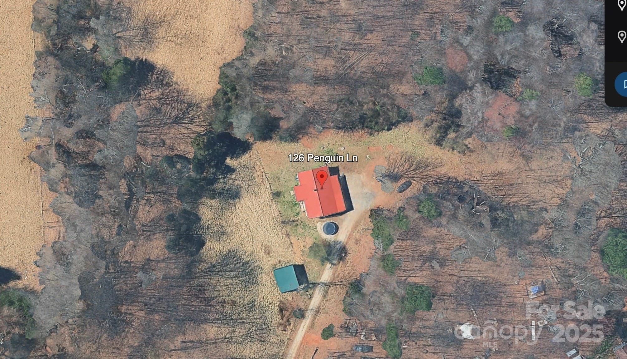
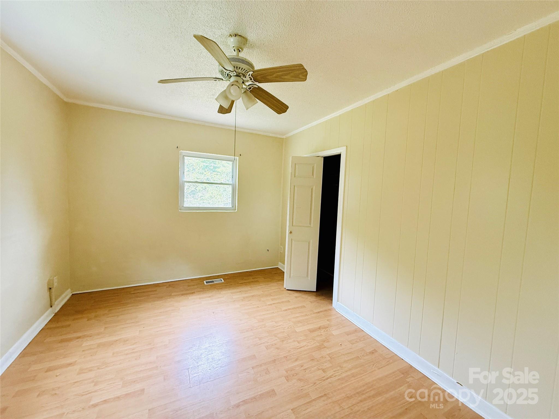
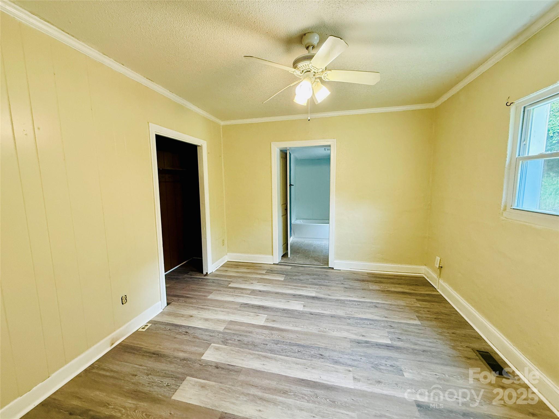
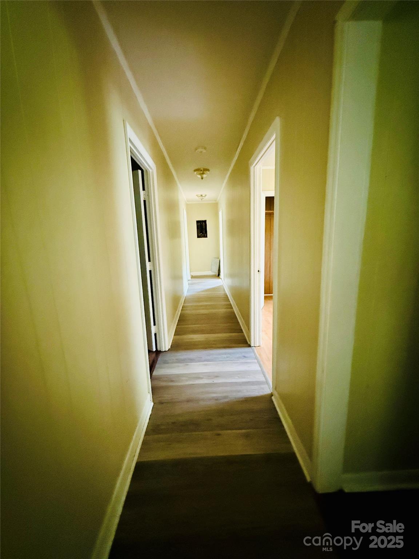
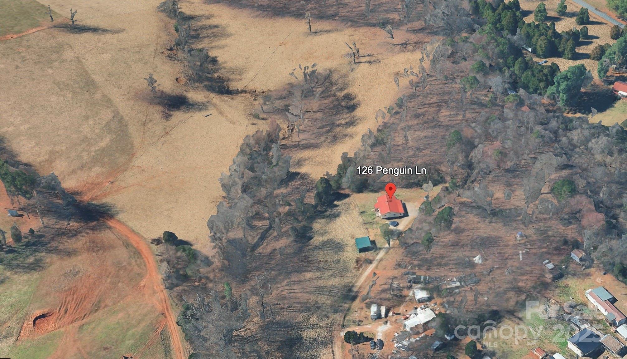
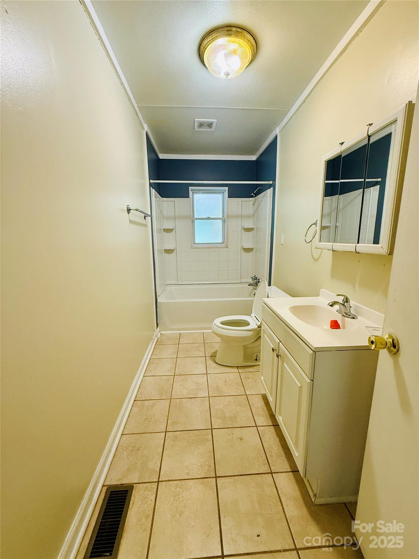
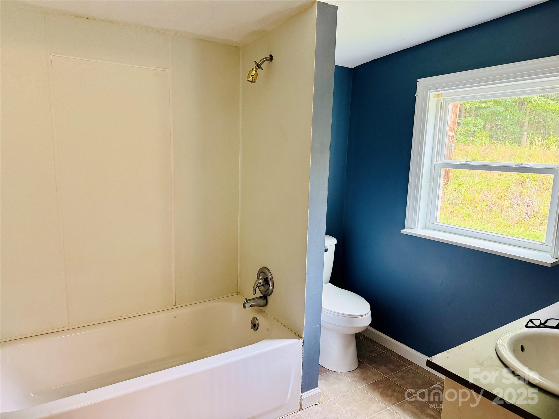
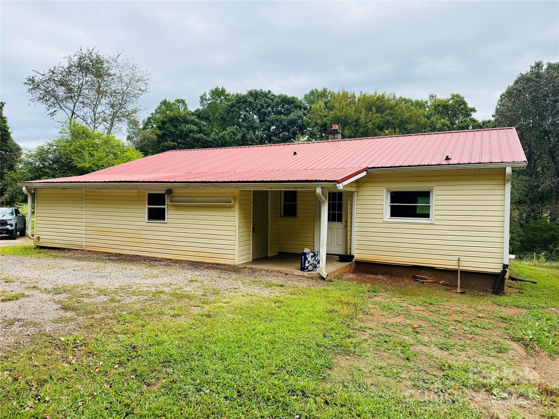
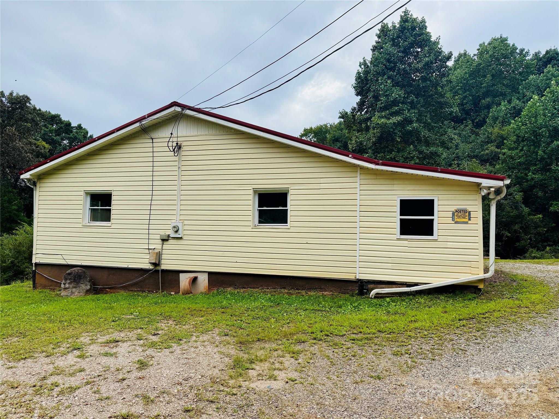
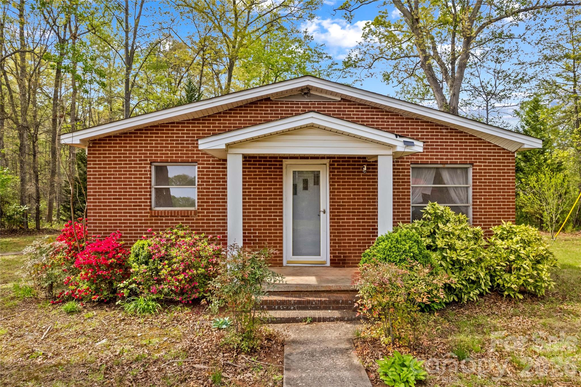
Investors, take note! This turnkey 3-bedroom, 1-bath home comes with a new lease already in place, providing guaranteed monthly income from day one. Recently remodeled prior to the current tenant’s move-in, the property requires minimal upkeep, making it a low-hassle addition to your portfolio. The home is currently being utilized as a 4-bedroom, 2-bath home which helps rental marketability.  Set back from the road and surrounded by farmland, the home offers a quiet, private setting that is highly desirable for tenants and future homeowners alike. With its floor plan and updated finishes, this property is both comfortable and marketable, ensuring continued rental demand.Whether you’re looking to expand your rental portfolio or secure a home for yourself in the future, 126 Penguin Ln is an opportunity you want to check out.

126 Penguin Lane

Message successfully sent.

What would you like to know?

What is 3 + 4 ?

I agree to receive email communication and understand I can unsubscribe at any time.

I agree to be contacted by Prestino Advantage via call, email, and text for real estate services. To opt out, you can reply 'stop' at any time or reply 'help' for assistance. You can also click the unsubscribe link in the emails. Message and data rates may apply. Message frequency may vary. Privacy Policy

Related Properties

***Sellers are offering $5000 in closing cost with an acceptable offer*** Welcome home to this all-brick property located in a well-established neighborhood and conventionally located near the intersections of I-77 & I-40 and various amenities. The home offers 1600sqft on the main level consisting of 3 Bedrooms with hardwood floors and 2 Bathrooms, spacious living room/dining room, kitchen and Den. The basement has an expansive 1610sqft of unfinished space, presenting an extraordinary opportunity for customization and enhancement within the property. This sizable area provides a blank canvas upon which homeowners can imprint their vision, to meet specific personal or family needs. With some renovations and careful attention to detail, this property presents a unique opportunity to establish a lasting residence.
#4324880

Statesville

1405 Forest Park Drive

3 Beds

2 Baths

1,600 Sq.Ft.

$260,000

MLS#: 4324880
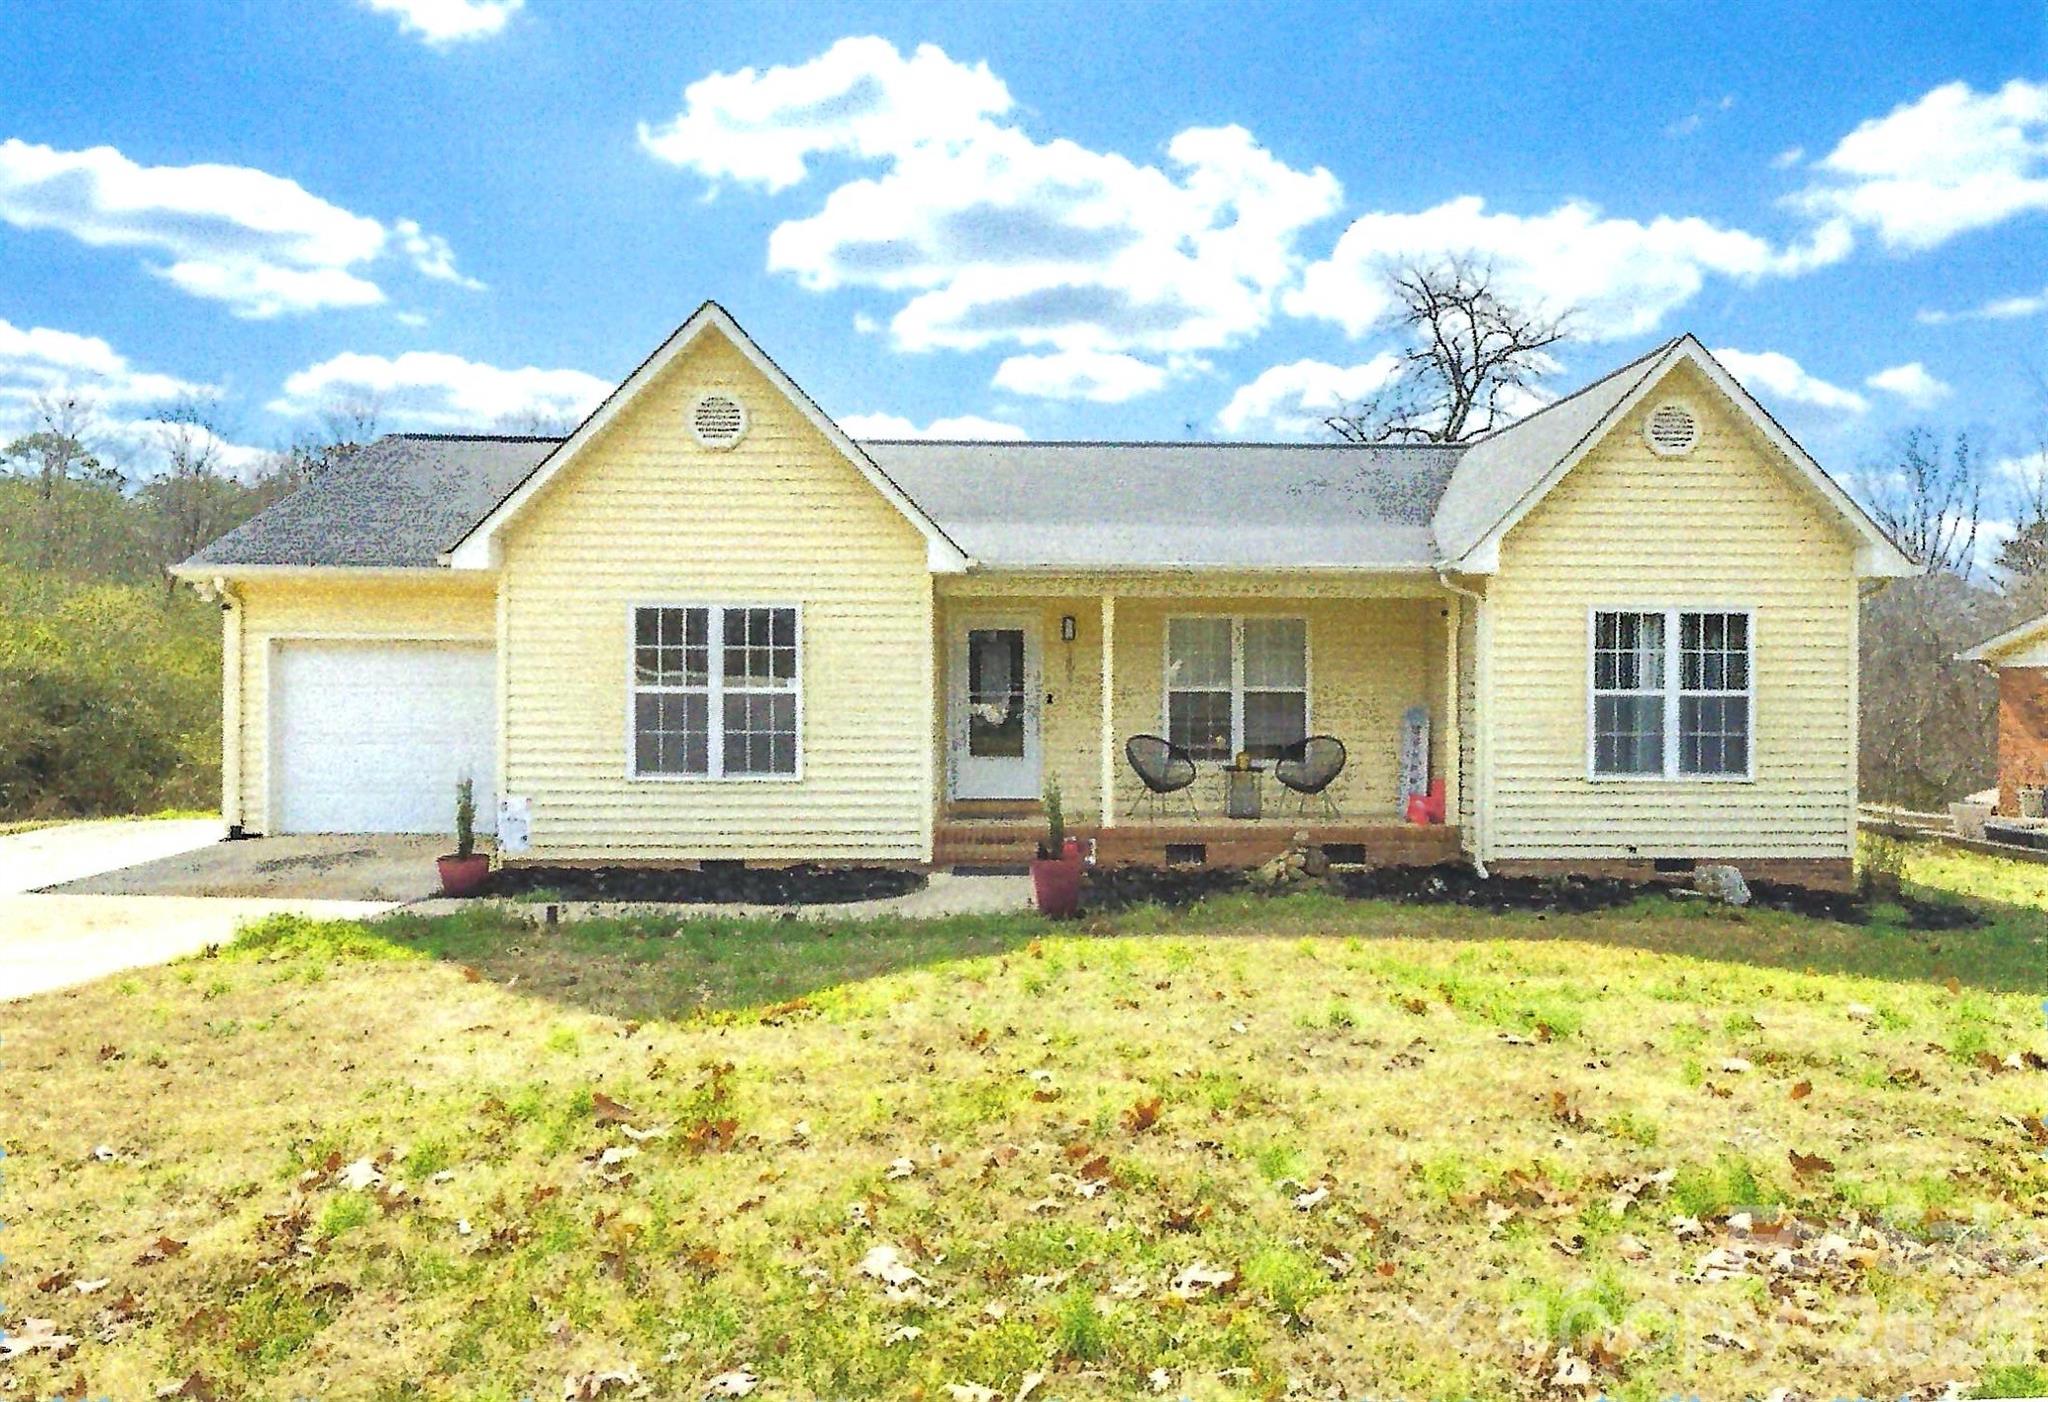
Charming ranch home featuring one level floor plan, open living and dining areas. The inviting living room offers a cozy fireplace, perfect for relaxing and entertaining. Recently remodeled kitchen boasts new appliances, providing a fresh, modern feel. Covered porch and large garage add room for a 'work area". A wonderful opportunity for first-time homeowners  or downsizing seniors seeking comfort, functionality, and value. This property needs some work but has great potential  - Needs some paint,  carpet and wooden floor refinished.
#4330546

Statesville

151 Monte Vista Road

3 Beds

2 Baths

1,482 Sq.Ft.

$258,500

MLS#: 4330546
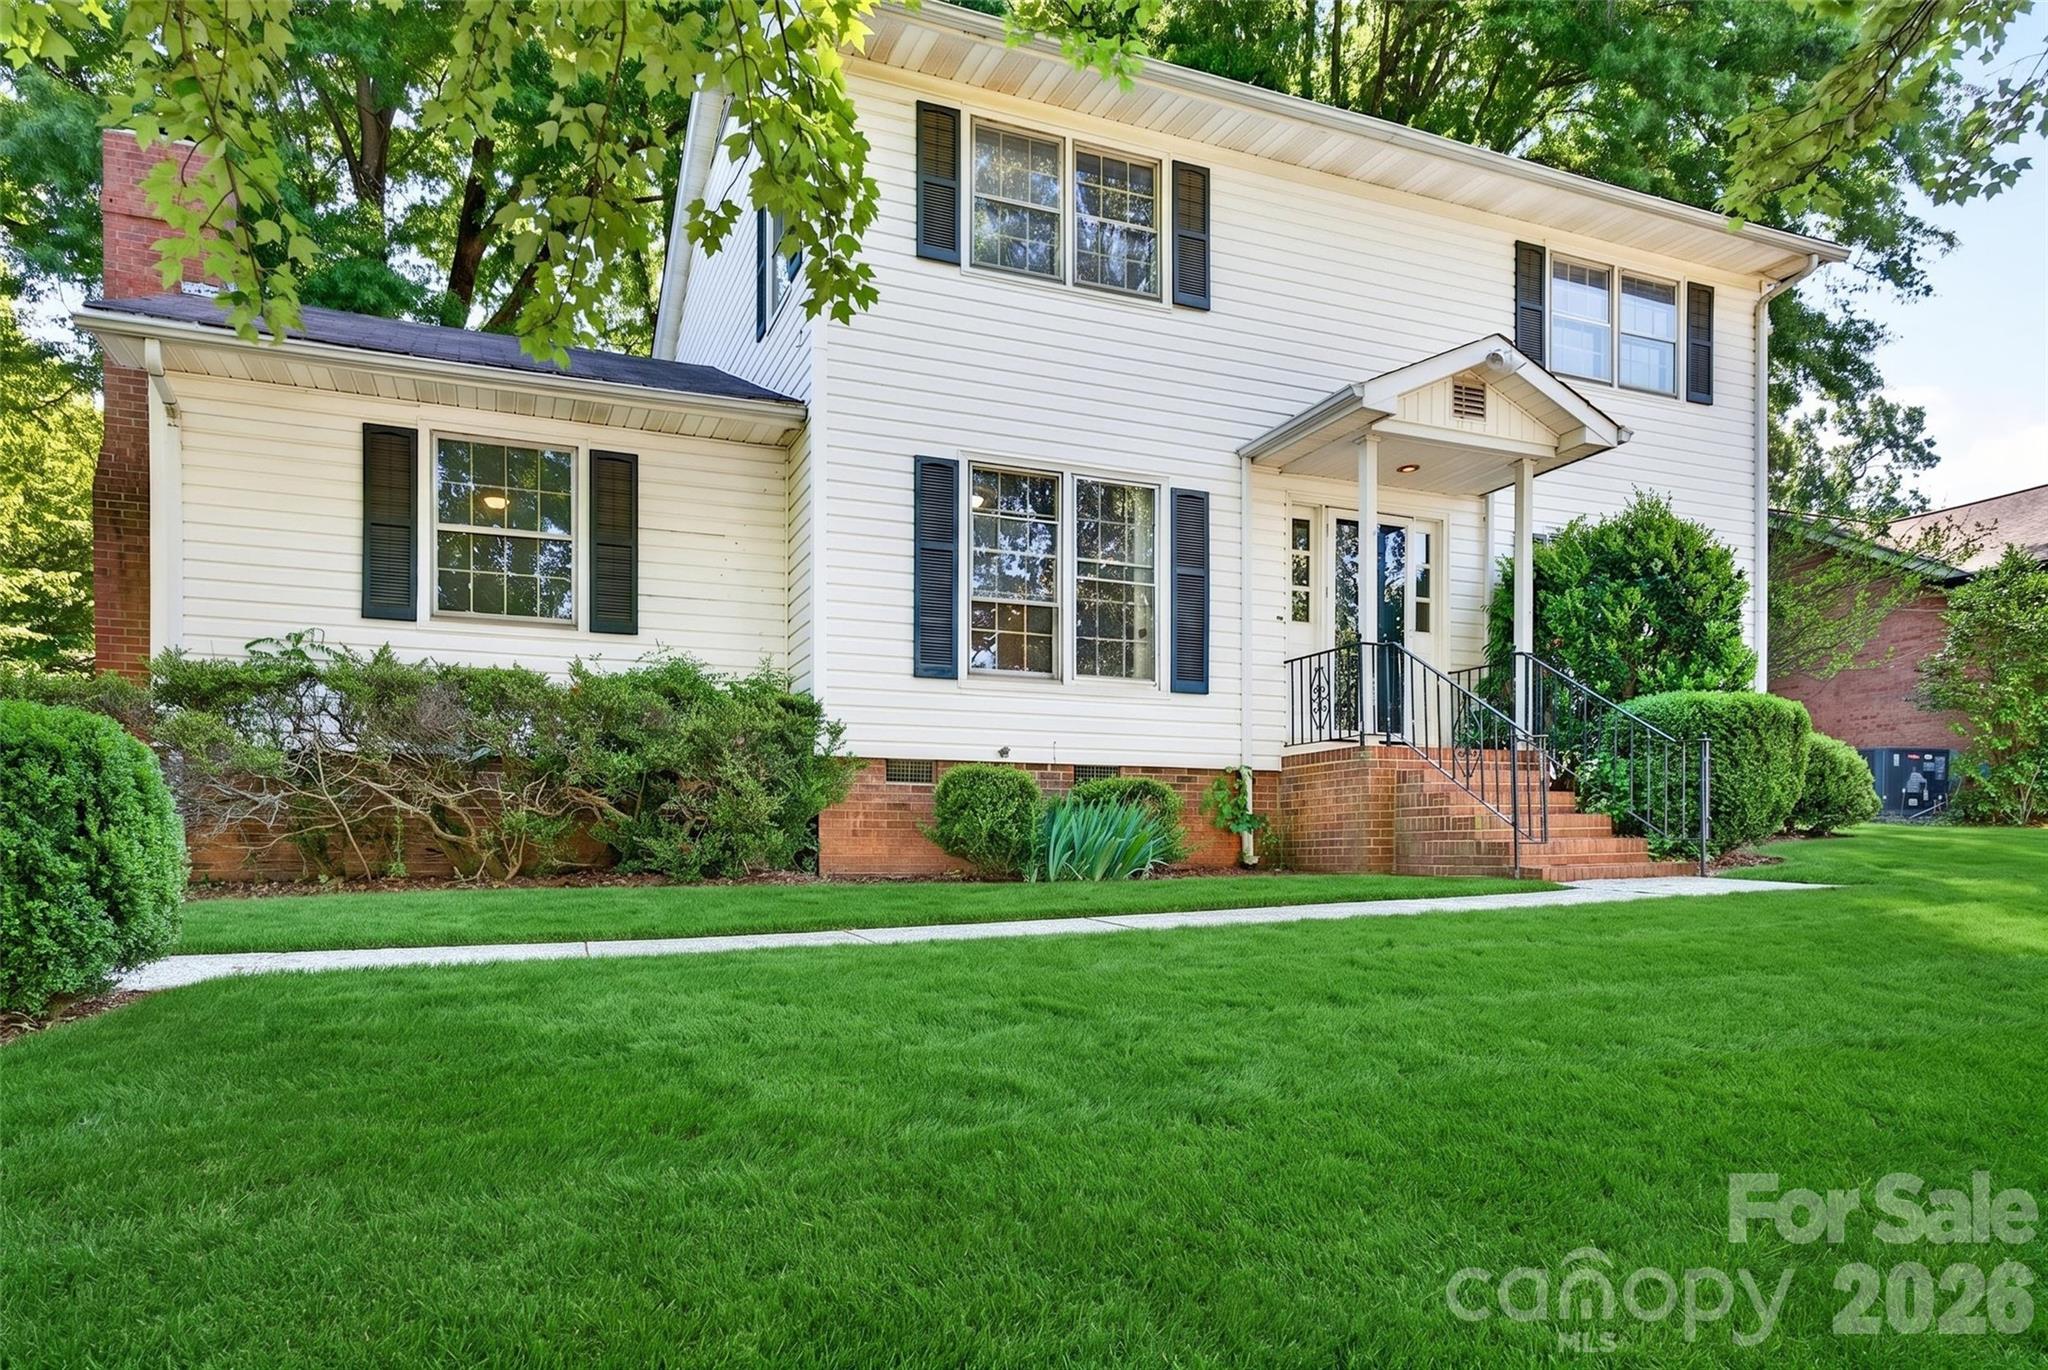
Check out this new listing available in Statesville! A recently remodeled home features 4 bedrooms and 2.5 bathrooms, offering a great opportunity for first-time homebuyers, growing families, or investors. A few recent updates include new LVP flooring throughout, fresh paint, and new ceiling fans. The property is located in an established neighborhood with convenient access to parks, downtown Statesville shopping, and major interstates.  
This is a must-see home....schedule your showing today!
#4390620

Statesville

616 Old Farm Road

4 Beds

2 Baths

1,968 Sq.Ft.

$275,000

MLS#: 4390620
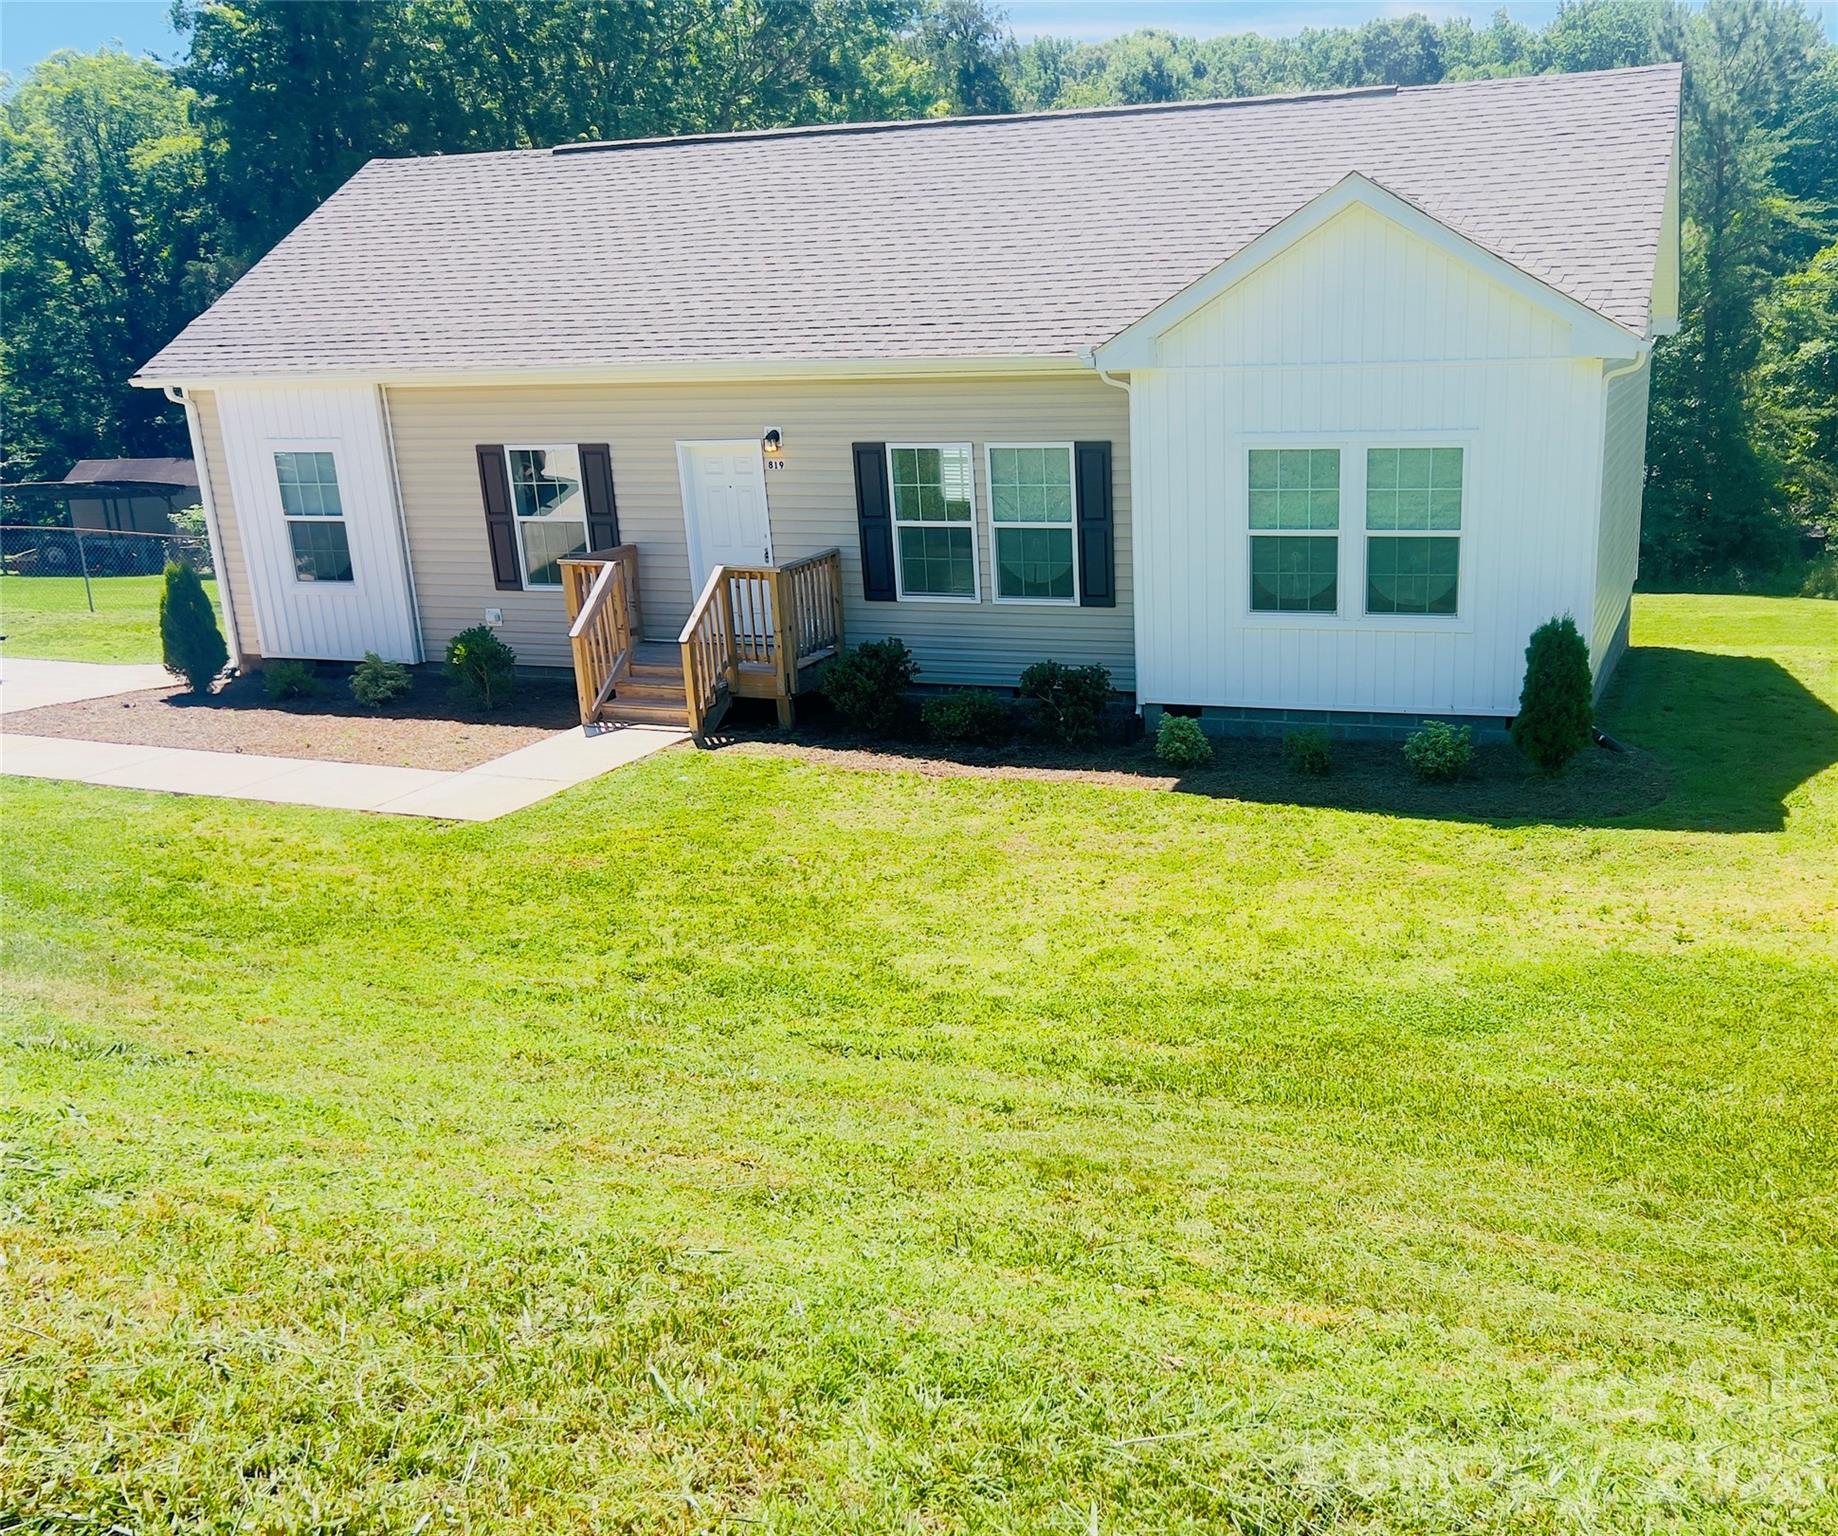
Enter into this gorgeous, NEW construction, one-level home where you will immediately observe the open floor plan concept highlighted with desirable 9' ceilings throughout. Enjoy the well-appointed gourmet kitchen with large island/eating area perfect for meal preparation and entertainment. In addition, an abundance of modern kitchen cabinetry, and a spacious pantry are just some of the many features you will find appealing. As you move into the spacious primary bedroom, you will find it offers a feature wall with shiplap as a focal point, adjoining is the primary bathroom complete with double sinks and large enclosed shower. Access to large deck on rear of home provides ample space for outside entertaining or just relaxing. This home will come complete with all new Whirlpool appliances including refrigerator with icemaker. A 7-year structural warranty on the home and a 1-year manufacturer warranty on appliances comes included upon purchase. You must see to appreciate this one!!
#4376016

Statesville

819 Wellwood Avenue

3 Beds

2 Baths

1,411 Sq.Ft.

$275,000

MLS#: 4376016
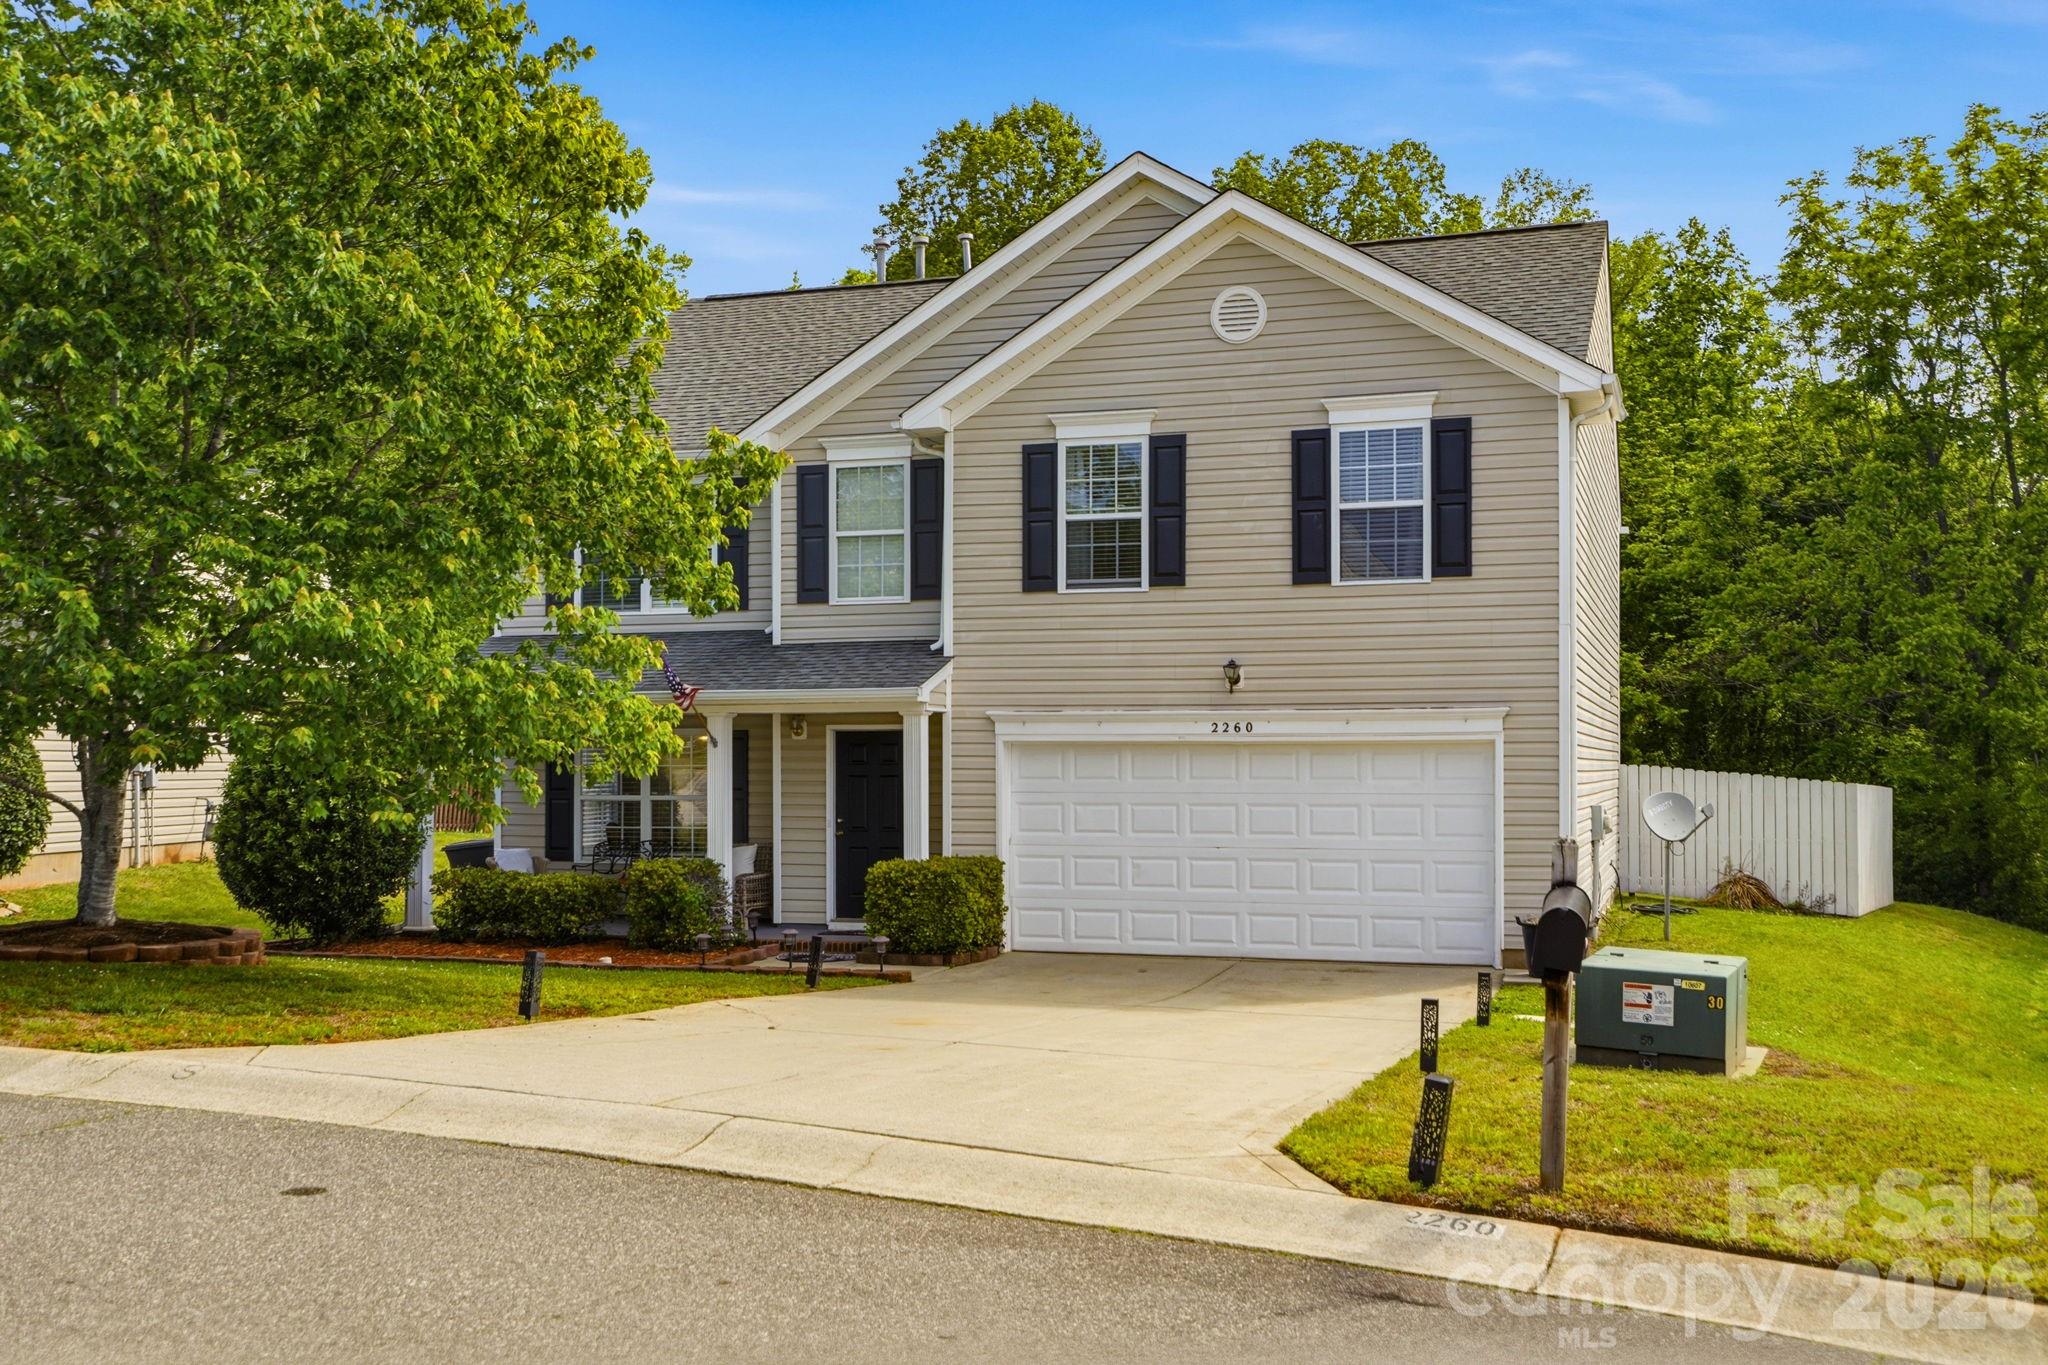
Tucked away at the back of a peaceful Statesville neighborhood! This inviting home offers the perfect blend of comfort and functionality also MINUTES away from the newly announced Target shopping plaza. The open kitchen features a spacious pantry and flows seamlessly into the large living area, where a gas fireplace creates the perfect gathering space for relaxing or entertaining. A versatile flex room on the main level offers endless possibilities as a home office, playroom, guest space, or hobby room.

Upstairs, a generous bonus area provides the ideal setup for a second living space, media room, or game room. The oversized primary suite includes two closets for added convenience and storage.

Freshly painted throughout the main level, this home feels bright and refreshed with thoughtful updates already completed, including a newer roof (2021), water heater replaced in 2026, updated appliances, and newer toilets for added peace of mind.

With 3 bedrooms, 2.5 bathrooms, a 2-car garage with ample storage, and flexible living spaces throughout, this home offers the space and versatility to fit a variety of lifestyles.
#4341137

Statesville

2260 Wexford Way

3 Beds

2 Baths

2,348 Sq.Ft.

$309,000

MLS#: 4341137
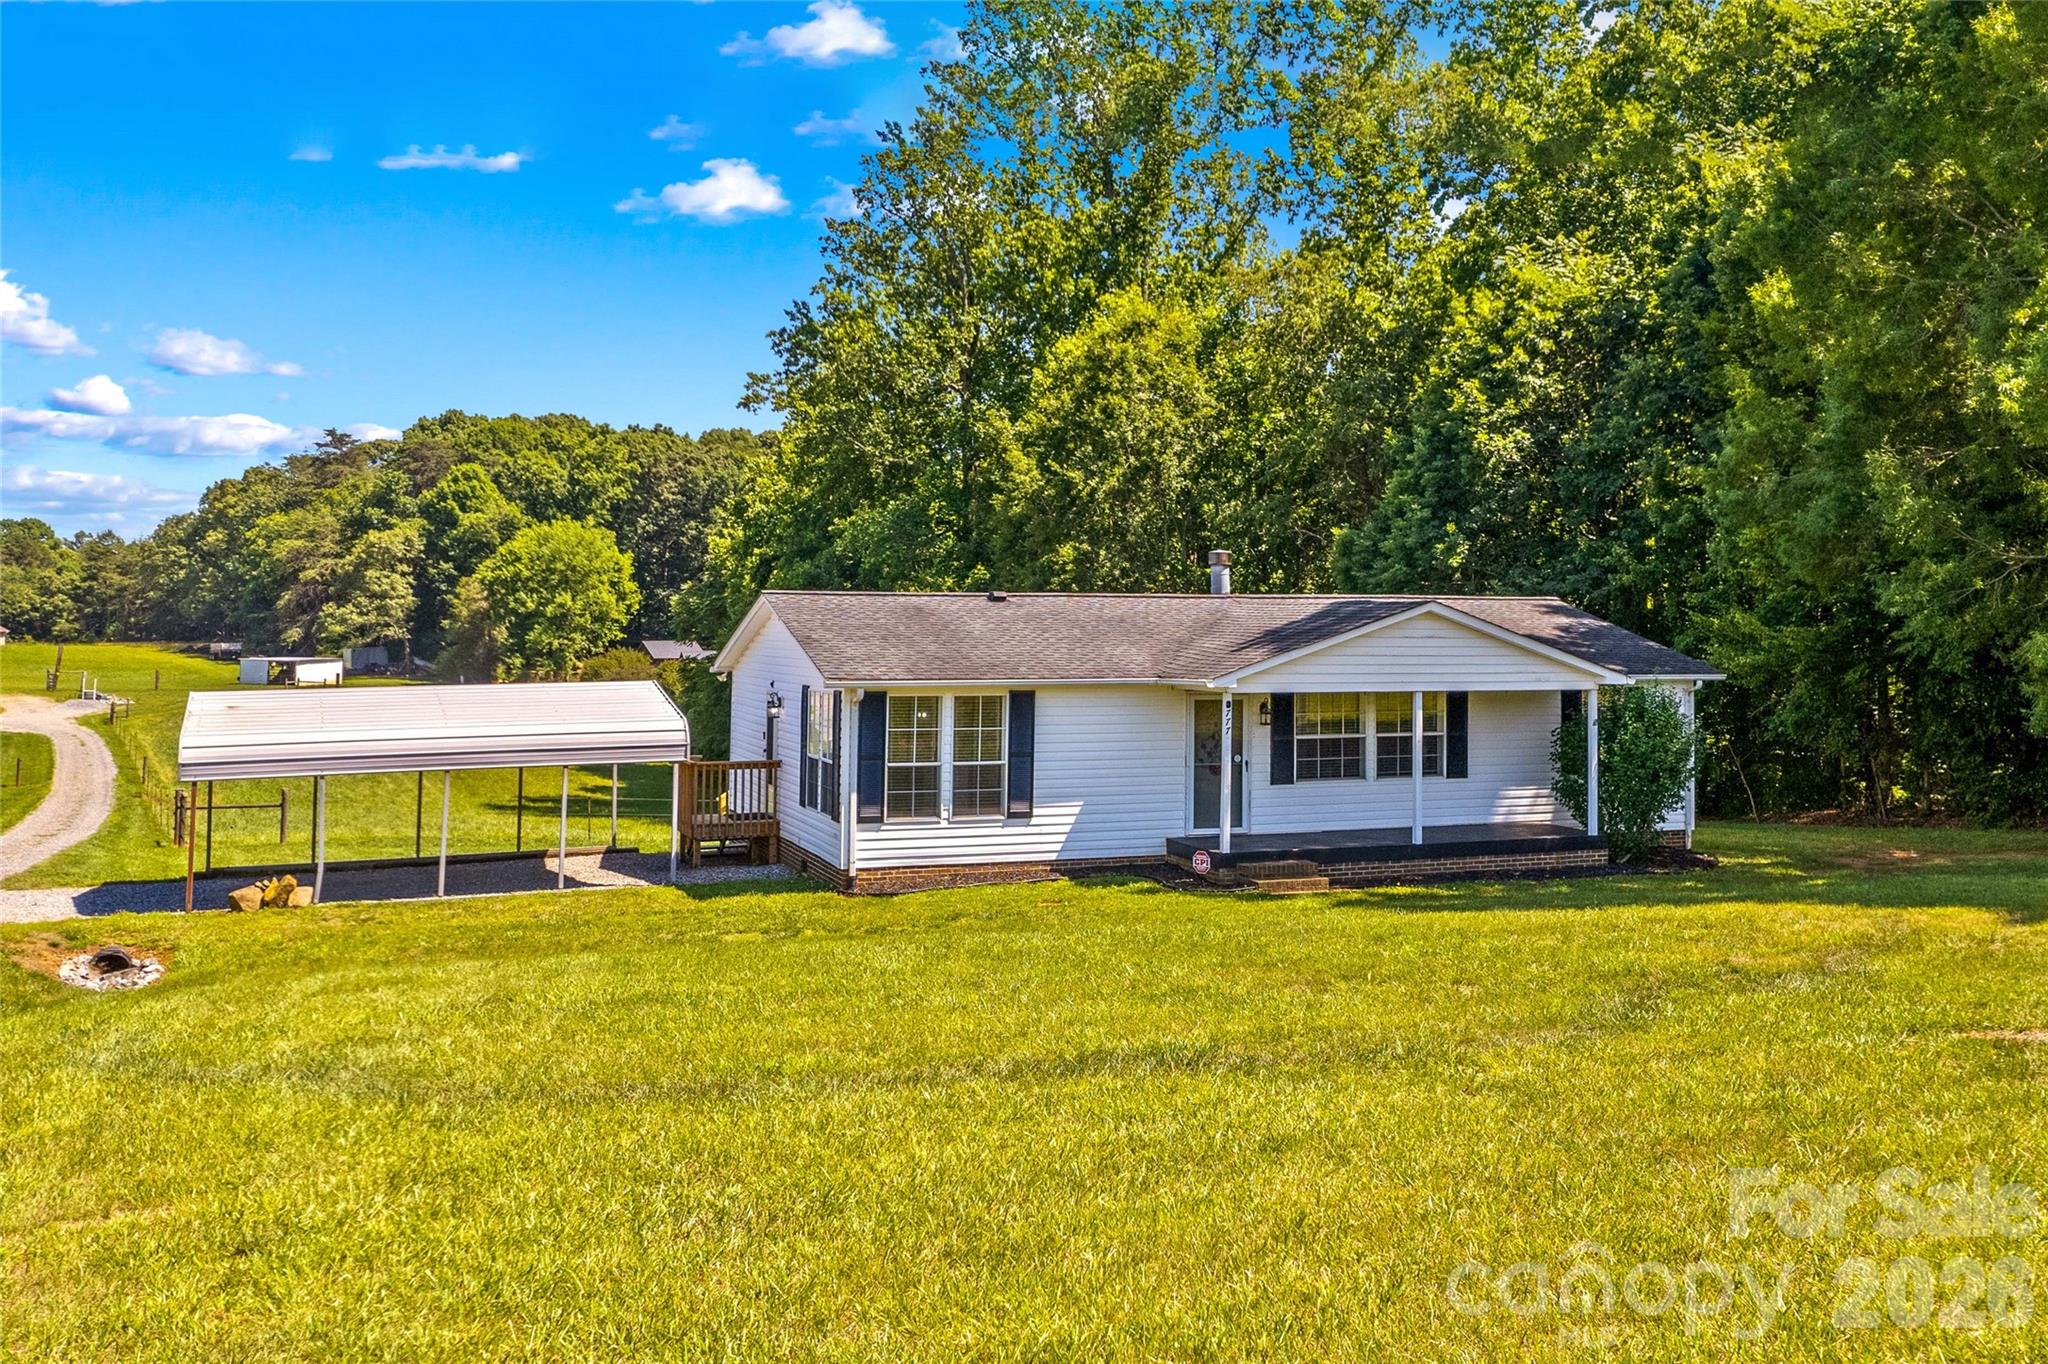
Country Living with No HOA!  Fully Renovated Ranch Home surrounded by Peaceful Acreage that your Buyers will love. Like New, inside and out, with brand New Deck, June 2026. Sit back and take in Nature's views from the Front Porch or Rear Deck. Inside, this Home has a Modern Farm House Look: New Paint, New Lighting, New LVP Flooring throughout, and New White Bathroom Vanities and Tub Shower combo.  The Vaulted Ceiling in the Great Room enhances the very light and open feeling. There's also a Fireplace with gas logs in the Great Room. A split Floor Plan Design; with the Primary Bedroom overlooking the Back yard.  The Large Primary Bath offers a Glass and Tile step in Shower, Brand new Double Vanities and Sinks, and a Walk in Closet. The Open Kitchen and Dining area are spacious, and include new Stainless Appliances. The Laundry Room includes a Pantry for Storage. New HVAC 2023, New Water Heater 2024, Roof 2016, New Vapor Barrier 2026. Driveway is on this property, and with this Sale, Sellers are installing their Driveway on Midway Road. Sellers to survey this home and lot from surrounding acreage, and provide new Survey. Close by I-40 access, Shopping, Dining, and Downtown Statesville is within 15 minutes. Convenient to Claremont and Hickory, too!
#4390809

Statesville

777 Midway Road

3 Beds

2 Baths

1,179 Sq.Ft.

$289,000

MLS#: 4390809
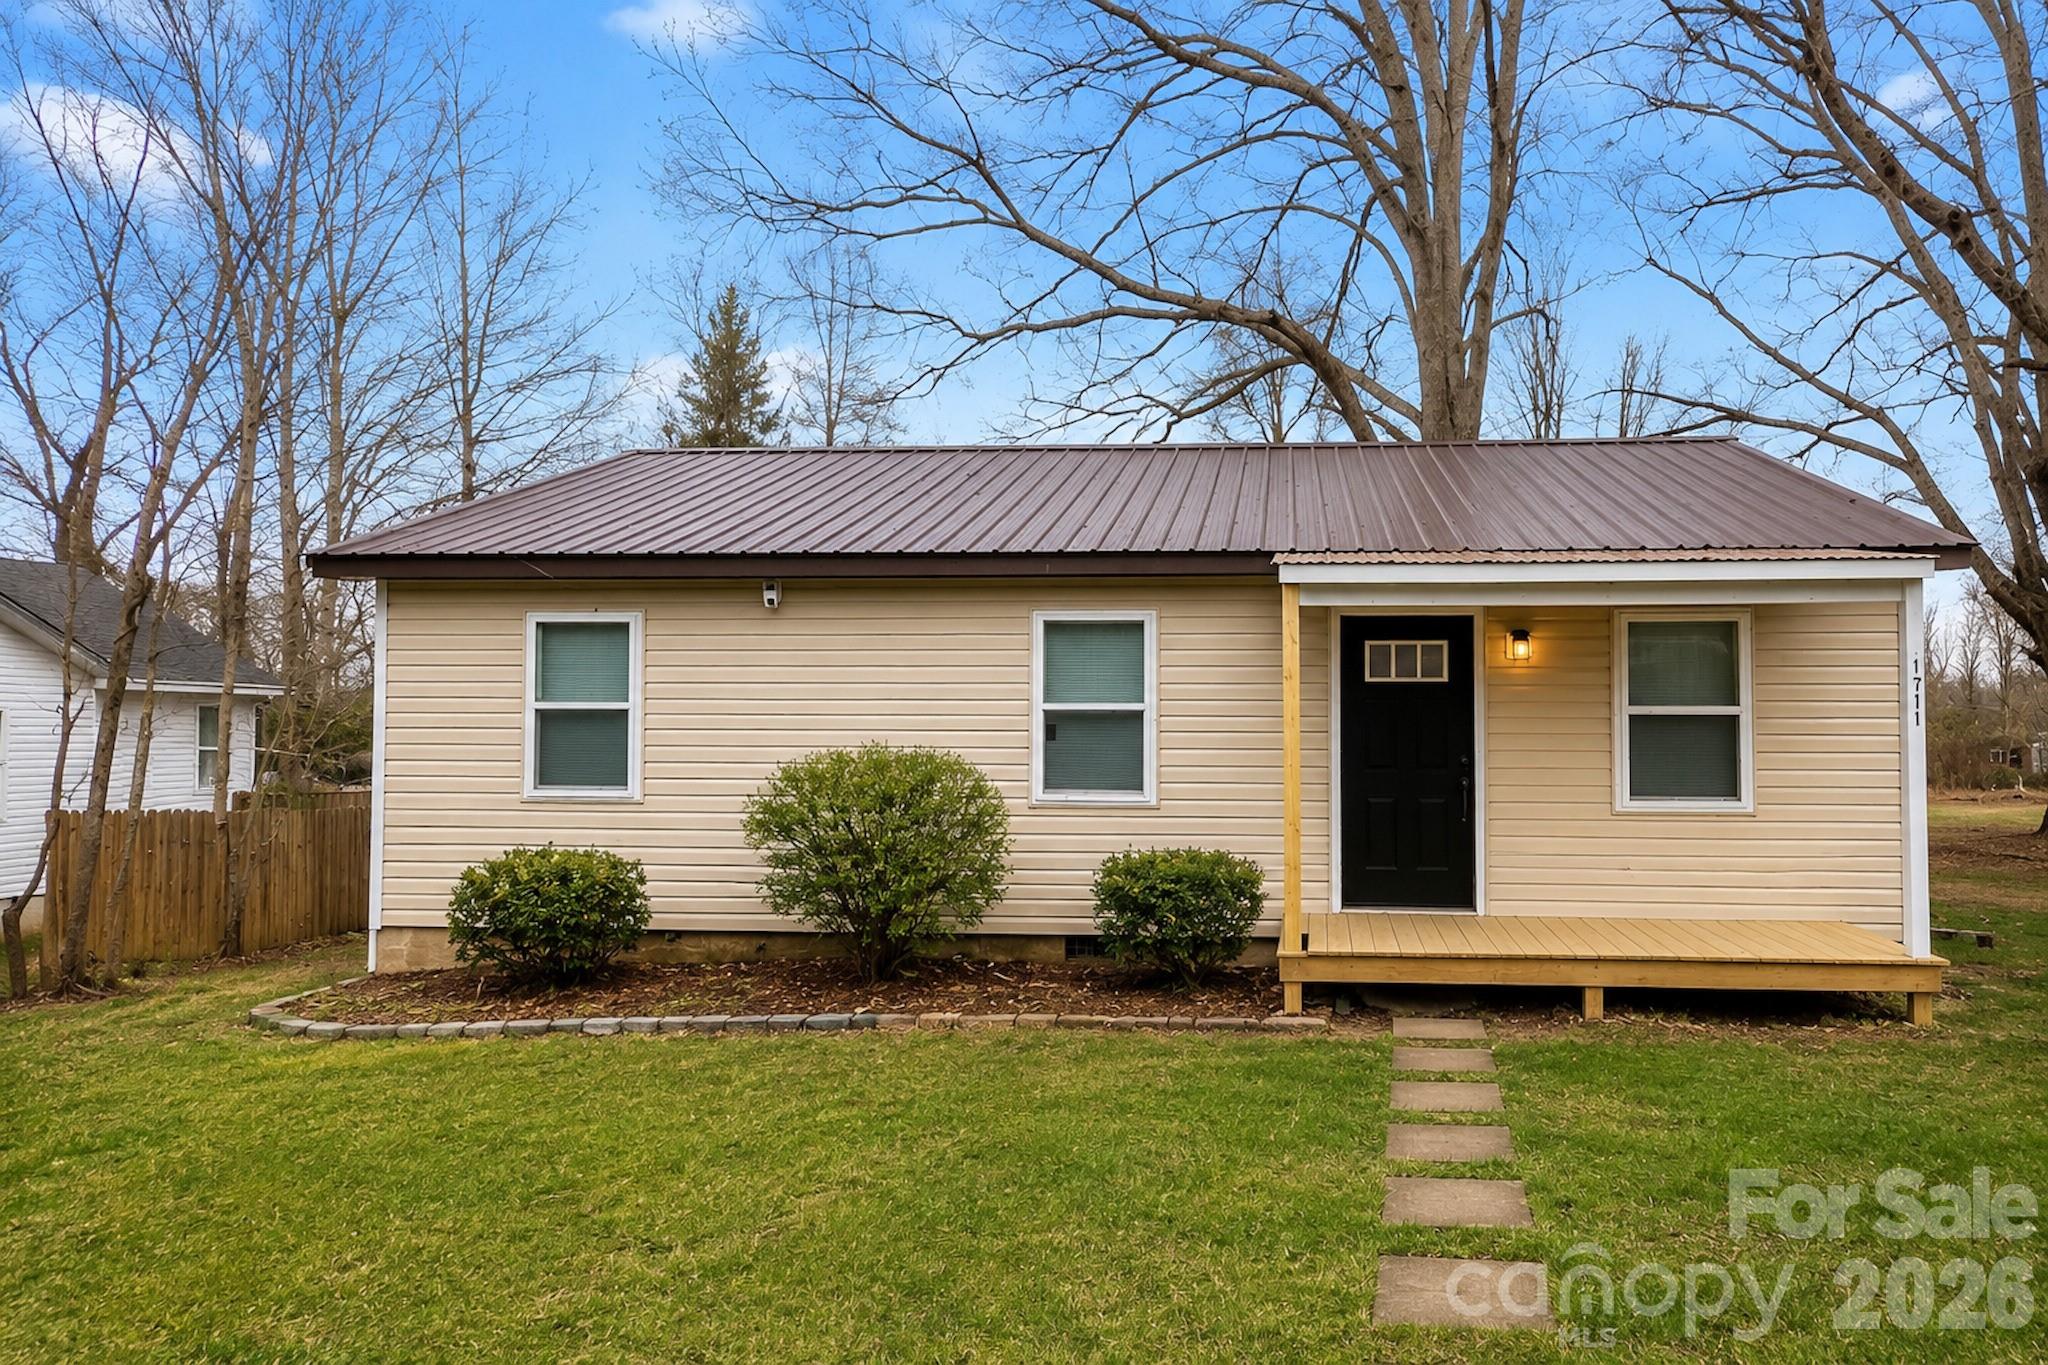
Fully renovated investment property in Statesville with tenant in place currently paying $1,410/month on a month-to-month lease. Renovations include major interior updates and improvements throughout, creating a turnkey opportunity for investors seeking immediate rental income and long-term cash flow potential. Conveniently located just minutes from shopping, dining, schools, and everyday conveniences, with quick access to I-40 and I-77 for easy commuting throughout the region. Enjoy proximity to Downtown Statesville, local parks, retail centers, restaurants, and entertainment options. Whether you’re looking to expand your investment portfolio or secure a property with income already in place, this home offers strong rental appeal in a growing market. Please do not disturb tenant. Showings by appointment only.
#4384758

Statesville

1711 Younger Avenue

3 Beds

1 Baths

936 Sq.Ft.

$225,000

MLS#: 4384758
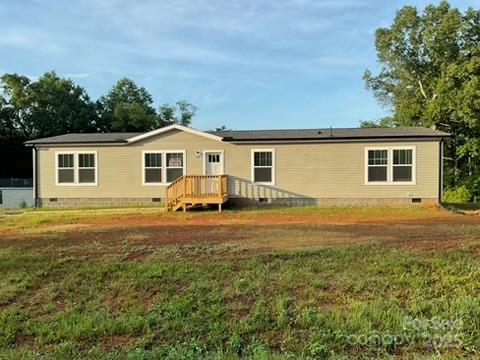
Welcome to this beautifully designed 3-bedroom, 2-bath home in a peaceful neighborhood with no HOA—giving you the freedom to truly make it your own. Inside, the open floor plan and durable Vinyl flooring create a clean, modern vibe. The kitchen stands out with a large center island, stainless steel appliances, and an oversized breakfast bar—perfect for quick meals, coffee, or hosting.

One of the best features? There’s both a spacious living room and a separate family room—ideal for relaxing, entertaining, or setting up a home office. The primary suite includes a walk-in shower and dual sinks with individual mirrors for extra convenience. The two additional bedrooms are generously sized and versatile.

The laundry/utility room is super functional with a sink, cabinetry, and space for folding or ironing. Outside, enjoy a large backyard perfect for pets, grilling, or future projects. This home is stylish, practical, and move-in ready—come see it in person!
#4271013

Statesville

138 Zircon Drive

3 Beds

2 Baths

1,685 Sq.Ft.

$284,750

MLS#: 4271013
Charming 2 bed, 1 bath home presents a wonderful opportunity for homeowners or anyone looking to enjoy a peaceful setting with room to grow. The property offers ample outdoor space for gardening, entertaining, or future expansion.

Inside, the home features a cozy and functional layout designed for comfortable everyday living. The additional 392 non-HLA sqft has been used as a living room space, but is not included in the total heated living space because it is not heated. This could be converted to heated living space with the addition of a heat source. The classic brick exterior adds timeless appeal, while the interior offers a warm and inviting atmosphere ready for your personal touch. Whether you’re looking to move right in or update over time, this property provides a solid foundation to create your vision.

Additional features include a detached 2-car carport, providing convenient covered parking and extra storage options. The porch area offers a great spot to relax and enjoy the surrounding natural setting, whether it’s your morning coffee or winding down in the evening.

With its established surroundings and generous lot size, this property delivers a rare combination of charm, space, and opportunity. Perfect for a quiet retreat while still being within reach of nearby conveniences, this home is full of potential and ready for its next chapter. Don’t miss your chance to make it yours!
#4369166

Statesville

151 Bent Twig Drive

2 Beds

1 Baths

868 Sq.Ft.

$224,900

MLS#: 4369166

 - property

Send a message

Message successfully sent.

Your message

What is 3 + 4 ?

Reason for contacting?

I agree to receive email communication and understand I can unsubscribe at any time.

I agree to be contacted by Prestino Advantage via call, email, and text for real estate services. To opt out, you can reply 'stop' at any time or reply 'help' for assistance. You can also click the unsubscribe link in the emails. Message and data rates may apply. Message frequency may vary. Privacy Policy

Sign Out

Virtual Assistant

Would you like to take the next step with this property? We can help you schedule a showing or virtual tour, or send you more details.

Yes, I would like more information.

Thank You for Your Reply, One of Our Agents will contact you as soon as possible

No, maybe later.

Thank you, you can always contact me via email, phone number or through the contact form.

Realhub AI

Lucy - Your AI-Powered Realtor

Update Your Temporary Password

Personalize your search

Enter your email and we'll notify you immediately when new listings match what you're looking for.

or enter email address

Already have an account ? Login here

Continue your home search

I agree to receive communications and understand I can unsubscribe at any time.

I agree to be contacted by Prestino Advantage via call, email, and text for real estate services. To opt out, you can reply 'stop' at any time or reply 'help' for assistance. You can also click the unsubscribe link in the emails. Message and data rates may apply. Message frequency may vary. Privacy Policy

Already have an account ? Login here

We use cookies

We use cookies primarily for analytics to enhance your experience. By accepting, you agree to our use of these cookies. You can manage your preferences or learn more about our cookies policy.