Features & Amenities

Interior

  • Other Interior Features

    Breakfast Bar, Open Floorplan, Walk-In Closet(s)

  • Total Bedrooms

    3

  • Bathrooms

    2

  • 1/2 Bathrooms

    1

  • Above Grade Finished Area

    2178.0

  • Basement YN

    NO

  • Cooling YN

    YES

  • Cooling

    Ceiling Fan(s), Heat Pump

  • Heating YN

    YES

  • Heating

    Active Solar, Heat Pump, Passive Solar

  • Pet friendly

    N/A

Exterior

  • Garage

    No

  • Parking

    Driveway, Garage Door Opener

  • Pool

    No

Area & Lot

  • Property Type

    Residential

  • Property Sub Type

    Single Family Residence

  • Architectural Style

    Arts and Crafts

Price

  • Sales Price

    $525,000

  • Sq. Footage

    2, 178

  • Price/SqFt

    $241

HOA

  • Association

    No

School District

  • Elementary School

    Glen Arden/Koontz

  • Middle School

    Valley Springs

  • High School

    T.C. Roberson

Property Features

  • Foundation Details

    Slab

  • Senior Community YN

    NO

  • Sewer

    Public Sewer

Schedule a Showing

Showing scheduled successfully.

<
>
IN PERSON
VIA CHAT

What is 3 + 4 ?


Change time

Mortgage calculator

Estimate your monthly mortgage payment, including the principal and interest, property taxes, and HOA. Adjust the values to generate a more accurate rate.

Your payment

Principal and Interest:

$

Property taxes:

$

HOA fees:

$

Total loan payment:

$

Total interest amount:

$

Location

County

Buncombe

Elementary School

Glen Arden/Koontz

Middle School

Valley Springs

High School

T.C. Roberson

Listing Courtesy of Tara Foster , Keller Williams Elite Realty

RealHub Information is provided exclusively for consumers' personal, non-commercial use, and it may not be used for any purpose other than to identify prospective properties consumers may be interested in purchasing. All information deemed reliable but not guaranteed and should be independently verified. All properties are subject to prior sale, change or withdrawal. RealHub website owner shall not be responsible for any typographical errors, misinformation, misprints and shall be held totally harmless.

Agent Zaneta Mowatt

Agent

Zaneta Mowatt

Call Zaneta today to schedule a private showing.


* Listings on this website come from the FMLS IDX Compilation and may be held by brokerage firms other than the owner of this website. The listing brokerage is identified in any listing details. Information is deemed reliable but is not guaranteed. If you believe any FMLS listing contains material that infringes your copyrighted work please click here to review our DMCA policy and learn how to submit a takedown request.© 2024 FMLS.
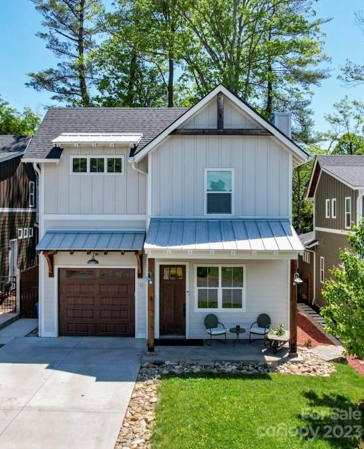
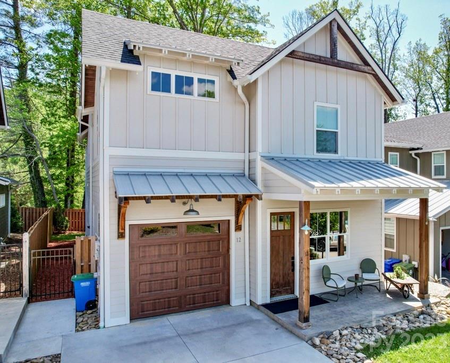
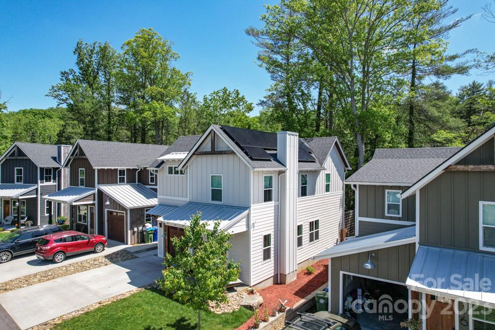
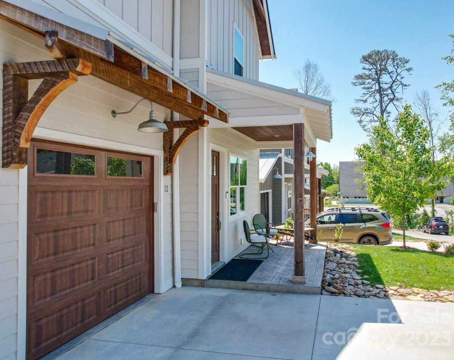
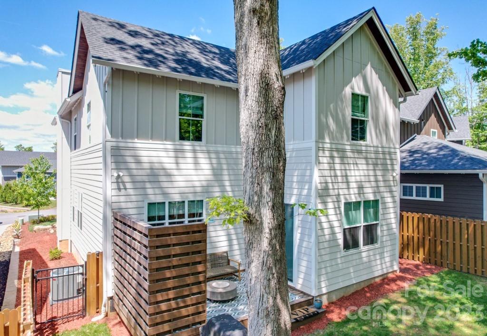
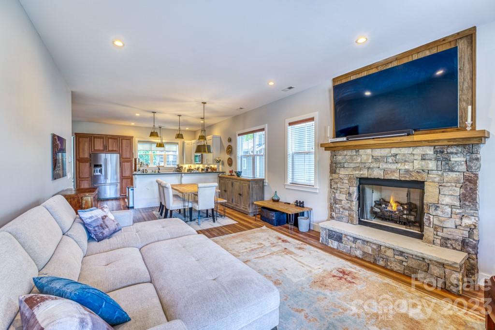
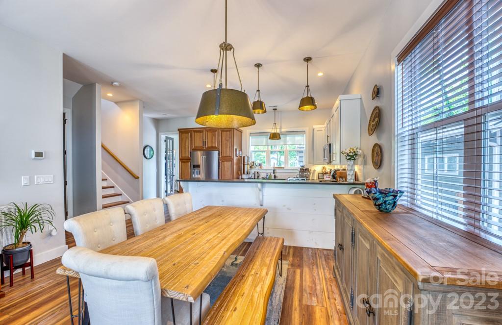
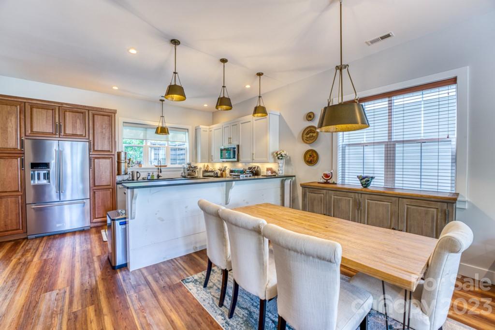
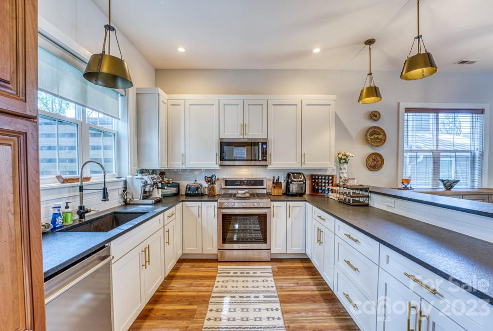
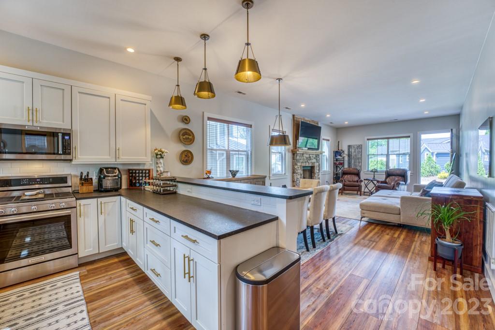
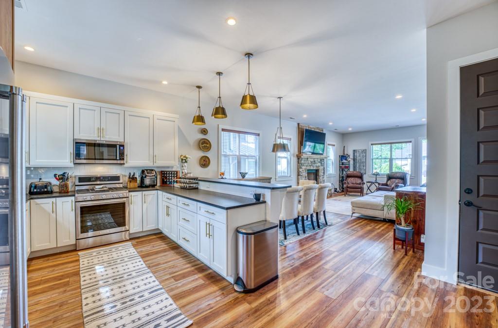
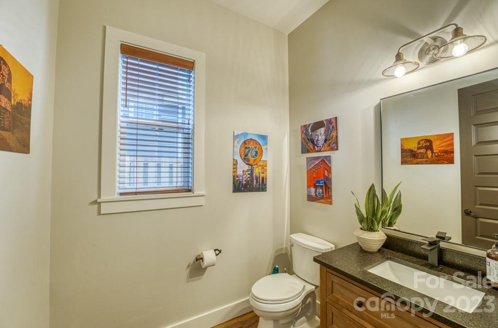
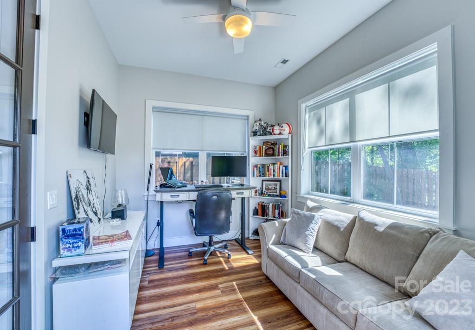
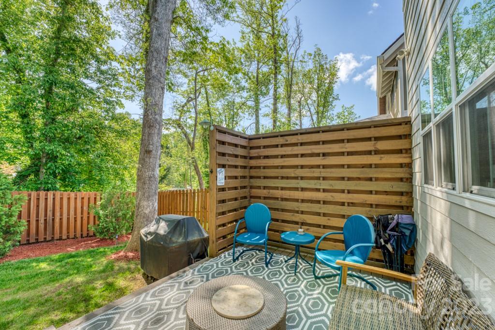
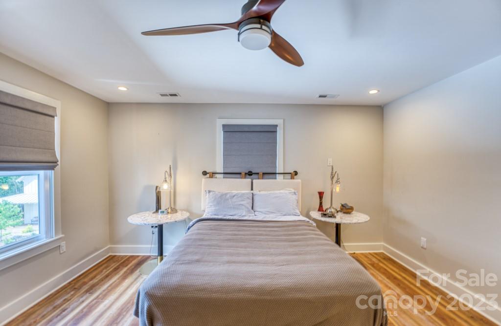
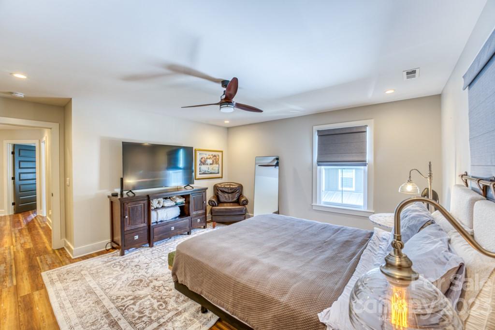
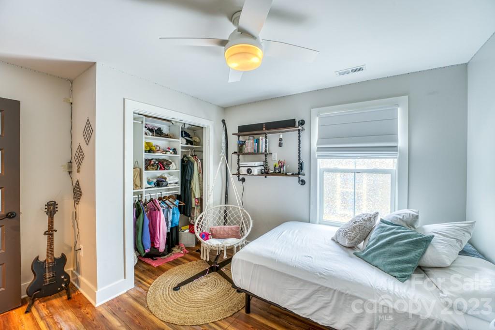
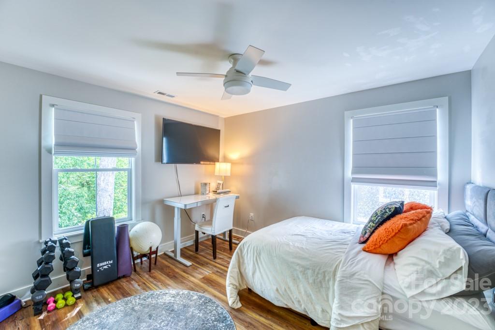
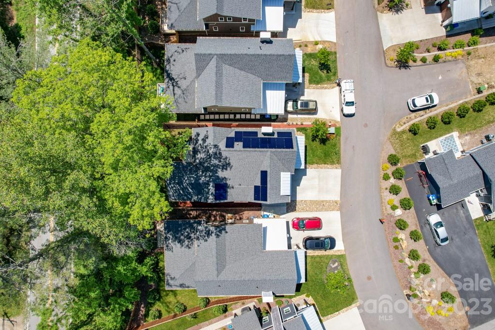
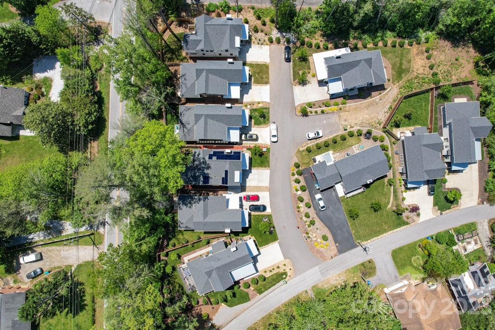
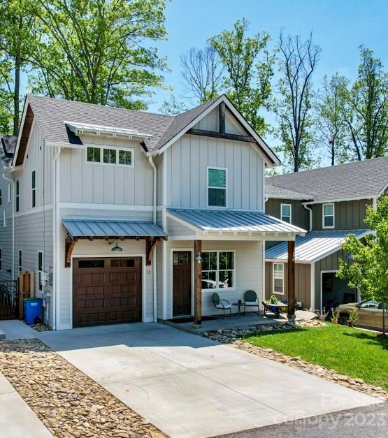
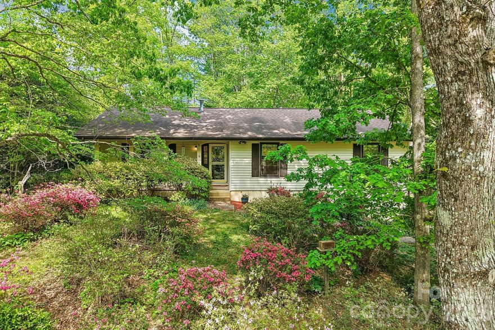
Beautiful home in Arden, South Asheville area; minutes from shopping, schools, the Asheville Airport, Biltmore Park, Downtown Asheville, breweries, entertainment, and more. Like-new, 2020 build, beautiful Arts and Crafts design boasting an open floor plan! A great room with high ceilings, a gas fireplace perfect for cold winter evenings, and an area for formal dining. Solar panels provide energy efficiency! Kitchen is outfitted with stainless-steel appliances, generous counter space including a breakfast bar, and cabinetry with attention to detail, providing a modern touch of luxury. The primary bedroom boasts an ensuite bathroom with double vanities and a spacious walk-in closet. Two additional bedrooms, a full bath and laundry rooms are upstairs. Bonus rooms on each level- use as a den, an office, a playroom, you choose. Outdoor living areas include a back deck with fenced back yard, and a front porch. Installed window treatments. Move-In ready!

12 Phillip Lane

Message successfully sent.

What would you like to know?

What is 3 + 4 ?

I agree to receive email communication and understand I can unsubscribe at any time.

I agree to be contacted by Prestino Advantage via call, email, and text for real estate services. To opt out, you can reply 'stop' at any time or reply 'help' for assistance. You can also click the unsubscribe link in the emails. Message and data rates may apply. Message frequency may vary. Privacy Policy

Related Properties

Home is under construction estimated completion date April 30th
House is not on lockbox house is not locked
#4346878

Arden

320 Pintail Lane

4 Beds

3 Baths

2,618 Sq.Ft.

$623,856

MLS#: 4346878
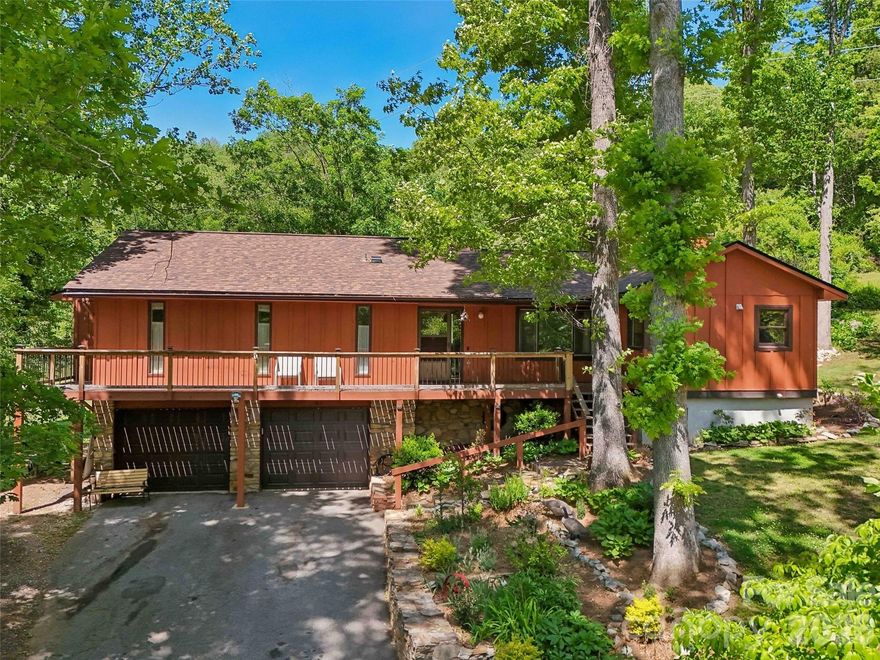
Welcome to your Blue Ridge foothills sanctuary nestled in the St Andrews subdivision of Arden. This sweet home offers the perfect blend of modern upgrades and serene outdoor living. The updated kitchen designed for style and efficiency, has stainless steel appliance, granite counters and stack washer/dryer for convenience. Enjoy a morning coffee with long range winter views from the front wrap around deck or hot tub on the expansive rear deck for unwinding under the stars. With 3 bedrooms/3 baths, family room, living room and den you’ll have plenty of room to live and grow and not worry about the big stuff, with a new roof in 2025, newer HVAC and gas water heater. Stone fireplace in the family room and wood stove in the basement area for cool winter nights. Oversized two car garage allows ample room for a workshop.
#4377125

Arden

41 Saint Andrews Road

3 Beds

3 Baths

2,324 Sq.Ft.

$500,000

MLS#: 4377125
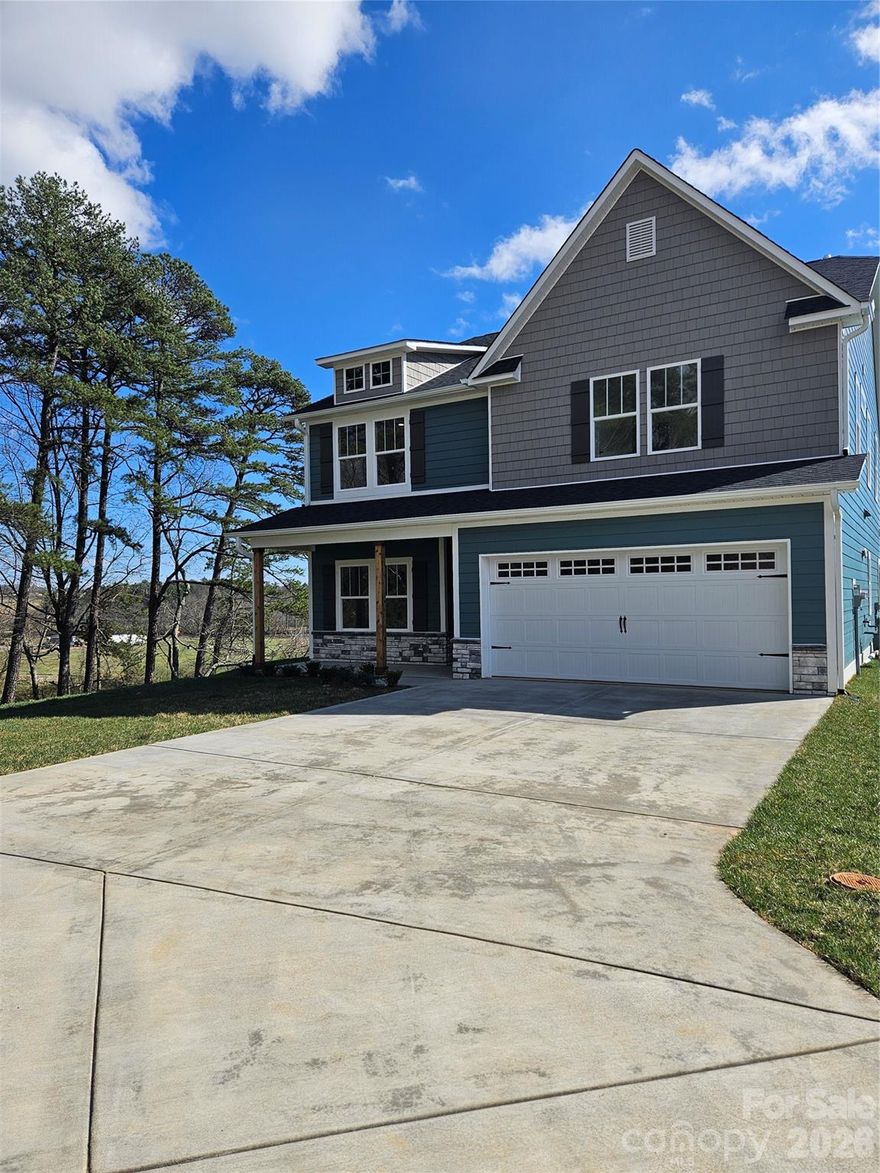
Price reduced
Great community off Glen Bridge Rd.
#4366191

Arden

347 Pintail Lane

4 Beds

3 Baths

2,940 Sq.Ft.

$629,900

MLS#: 4366191
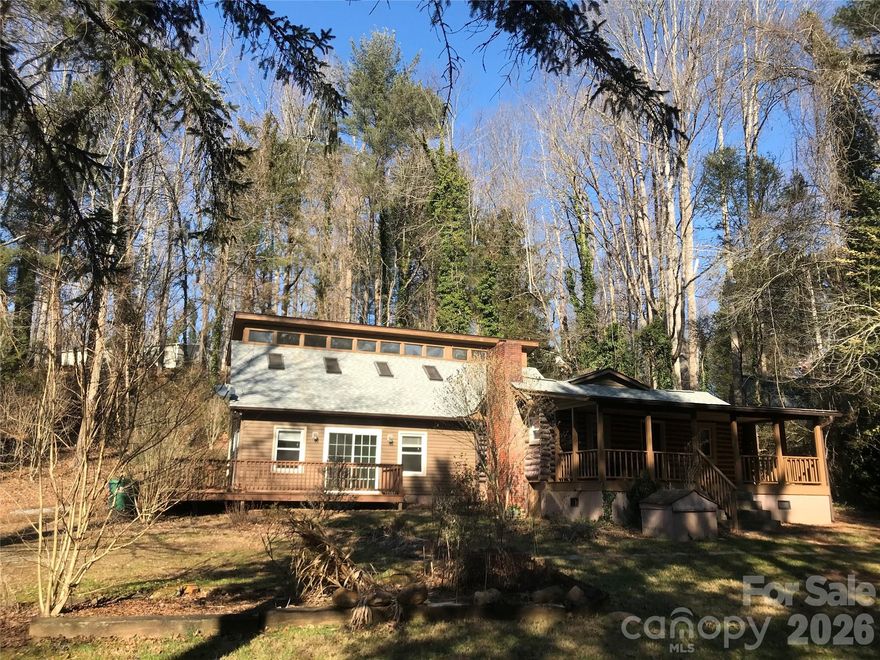
Location, location, location!  And value!!  Coveted Avery Creek cottage being offered with nearly an acre and less than $200 a square foot!  Tucked under The Blue Ridge Parkway and with a beautiful drive through one of seven, The Cliffs acclaimed golf course communities!  The home features a cozy den with a stone, wood burning fireplace.  Three full bedrooms and three full baths.  The master suite has garden tub and separate stand-up shower.  Guest bedroom with ensuite bath.  Solid surface flooring throughout.  Whether you are looking for a first home, investment or mountain retreat, don't miss this opportunity to be in this pristine a vibrant community!
#4342622

Arden

545 Avery Creek Road

3 Beds

3 Baths

2,277 Sq.Ft.

$420,000

MLS#: 4342622

Own a rare modern container retreat just minutes from Asheville—featuring two designer tiny turn key homes, Pearl and Onyx, offered together for a unique lifestyle or investment opportunity.

Pearl and Onyx Container Homes present a distinctive chance to own two thoughtfully designed modern container retreats in one offering. Each stylish tiny home blends contemporary design with efficient, low-maintenance living, creating an experience that appeals to both personal use and short-term rental guests.

Both homes feature a comfortable queen bedroom, a sleek kitchen with essential appliances, and a beautifully maintained full bath. Outdoor living is a standout feature, with spacious decks ideal for relaxing, entertaining, or enjoying the surrounding mountain setting. Each home also includes a private bedroom deck—perfect for morning coffee or evening stargazing.

Positioned just minutes from the vibrant dining, shopping, breweries, and outdoor adventures that make Asheville such a sought-after destination, these homes provide a memorable retreat for visitors and owners alike.

With two separate homes included, this property offers exceptional flexibility—ideal for buyers seeking a dual short-term rental investment, a live-in-one rent-the-other scenario, or a private mountain compound for friends and family.

Unique, stylish, and perfectly located near Asheville’s thriving tourism market, Pearl and Onyx deliver a rare opportunity to own a turnkey container home portfolio in the heart of Western North Carolina.
#4355041

Arden

8 & 10 George Allen Ridge A & B

1 Beds

1 Baths

320 Sq.Ft.

$475,000

MLS#: 4355041
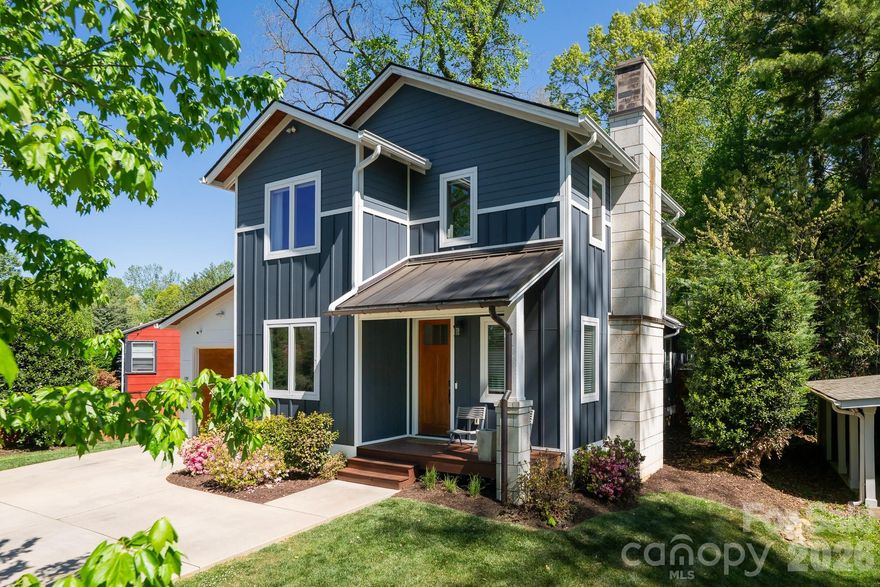
Get ready to fall in love with this exceptional Craftsman-style home, built in 2017 where no detail was overlooked and quality was the standard from day one. Thoughtfully cared for and enhanced by the current owner, a Parade of Homes award-winning builder, this home blends timeless design with elevated, modern upgrades throughout.

From the moment you arrive, the home’s curb appeal stands out with its striking copper accents and front roof detailing, offering a rich, custom aesthetic. Step inside to discover a warm, inviting layout filled with character and craftsmanship. The kitchen is a true centerpiece, featuring a stunning live-edge wood bartop on the island, a newly installed tiled backsplash, and recently updated appliances. Perfect for both everyday living and entertaining. A charming built-in bench seating nook in the dining area adds both style and function.

The living space is anchored by a cozy gas log fireplace, creating a perfect place to gather. Step outside to the newly built screened-in porch, ideal for relaxing evenings or hosting friends while overlooking a spacious yard with plenty of room to roam, play, and enjoy the outdoors.

Practicality meets convenience with laundry hookups on both the top and bottom floors, and all appliances conveying with the home. Major systems have been thoughtfully updated, including tankless water heater, and a list of appliances (see attachments), offering peace of mind for years to come.

Enjoy the benefits of city sewer, city water, and natural gas—rare and valuable features that enhance both comfort and efficiency.

Location truly sets this property apart. From the driveway, you can catch a glimpse of Jake Rusher Park, home to one of the area’s most beloved wooden playground structures—a dream for families. Plus, the home is perfectly tucked near a vibrant corridor of local restaurants, offering both convenience and lifestyle appeal.

This is more than just a home—it’s a carefully curated living experience where craftsmanship, comfort, and location come together beautifully.
#4368337

Arden

139 Linden Street

4 Beds

2 Baths

2,080 Sq.Ft.

$625,000

MLS#: 4368337

Imagine everyday comfort at 14 Halyn Ln, a residence designed for practical living. The kitchen is enhanced by an accent backsplash, and the living area features a comforting fireplace. The primary bathroom provides double sinks along with a separate tub and shower, complementing the primary bedroom's walk in closet. An exterior patio extends the living space. This property provides comfort and thoughtful design, making it a true find.. Included 100-Day Home Warranty with buyer activation
#4383832

Arden

14 Halyn Lane

3 Beds

2 Baths

1,832 Sq.Ft.

$465,000

MLS#: 4383832
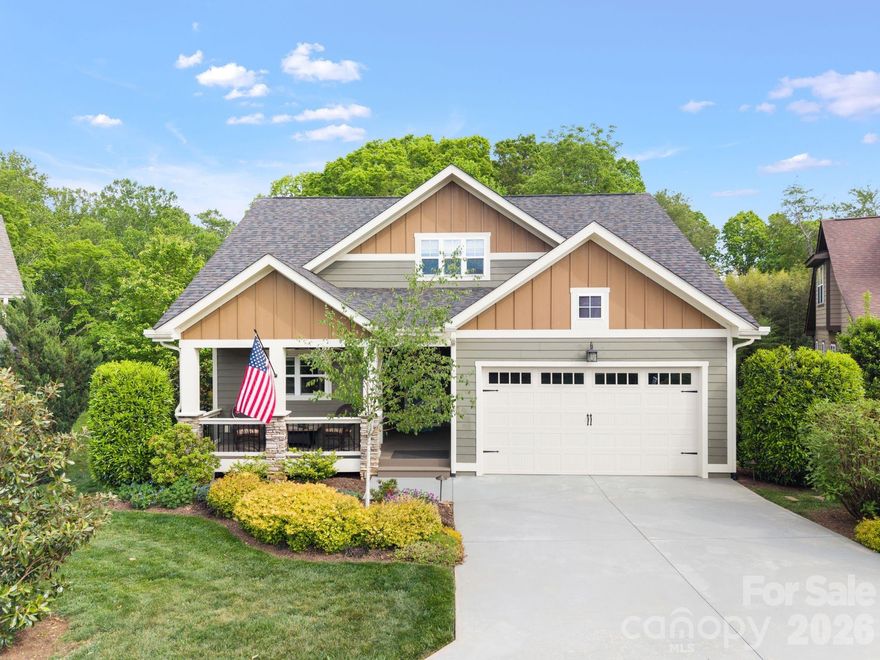
Situated on one of the most desirable lots in the Cottages at Glenn Oaks, this one-owner home offers rare privacy and a serene, wooded backdrop rich in native wildlife. The inviting covered front porch is perfect for morning coffee or afternoon beverages under the gentle breeze of the ceiling fan. 

A welcoming foyer opens to the main living space and two-story living room complete with a gas fireplace. Oversized windows offer abundant natural light while the custom Hunter Douglas blinds provide privacy throughout the home.

The chef’s kitchen impresses with a tile backsplash, large island with storage and electrical outlets, granite countertops, custom pantry shelving, under-cabinet lighting, and Viking appliances including a duel fuel range with gas cooktop and electric convection oven. The kitchen flows seamlessly to the dining area, offering ample space for all of your entertaining needs.

Enjoy easy indoor-outdoor living with a screened-in porch and adjoining deck with natural gas hookup ready for grilling. Raised garden beds along the side of the home are ready for your personal touches.

The main-level primary suite is tucked away behind double doors and features two walk-in closets and a well-appointed ensuite with dual vanities and a tiled shower. Private access to the screened porch adds to its appeal.
Upstairs includes two spacious bedrooms (or a bedroom and an office) and a full bath with dual vanities, shower/tub combo, and mountain views. 

Additional highlights include hardwood floors throughout, main-level laundry and half bath, dual-zone HVAC, custom closet systems by Carolina Closets, two-car garage, and well designed storage spaces. 

Pre-inspected, move-in ready, and located within an active and welcoming community known for its shared Greenspace and neighborhood gatherings. This home offers low-maintenance living in a truly exceptional setting.
#4380408

Arden

22 Asher Lane

3 Beds

2 Baths

1,936 Sq.Ft.

$585,000

MLS#: 4380408
Price reduced
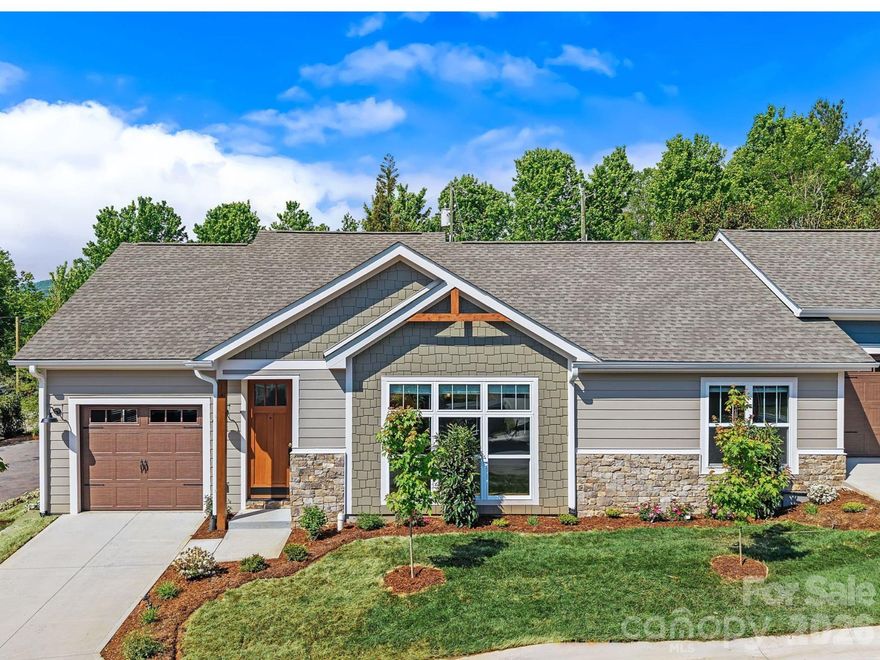
Welcome to Laurelwood Village, a premier townhome community set in one of Arden’s most sought-after locations. This brand new construction offers a refined approach to low-maintenance living, where thoughtful design and elevated finishes create a home that feels both current and enduring.

Inside, the main living area opens with vaulted ceilings, enhancing the sense of space while allowing natural light to pour in. Clean lines and a soft, cohesive palette create a bright and inviting atmosphere, while a custom accent wall introduces subtle texture and dimension, anchoring the living space with a tailored, design-forward feel. Wide-plank flooring runs throughout, creating a seamless foundation that complements the home’s modern aesthetic.

The kitchen is both functional and visually striking, centered around a spacious island with beautifully veined countertops that bring movement and character to the space. A mix of cabinetry adds depth and contrast, while a classic tile backsplash, sleek hardware, and pendant lighting complete the design with a polished, timeless feel.

The primary suite continues the same attention to detail, offering a well-appointed bath with a modern vanity, clean-lined finishes, and a spacious tiled shower with glass enclosure.

Beyond the interior, the home is framed by a clean, craftsman-inspired exterior with stone accents and a welcoming entry, while the community itself offers landscaped grounds, lawn care, garden boxes, a fire pit, and access to a pool and clubhouse—all just minutes from South Asheville’s top shopping, dining, and conveniences.
#4364542

Arden

8 Heartleaf Circle

2 Beds

2 Baths

1,253 Sq.Ft.

$479,000

MLS#: 4364542
Discover this beautiful home in one of Arden’s most charming neighborhoods. St. Andrews features quiet cul-de-sacs throughout and a welcoming, neighborly feel. Just a five-minute walk from your front door leads to the trailhead of Collier Cove Nature Preserve—perfect for an easy hike anytime. This home welcomes you with gorgeous bamboo flooring, a spacious updated kitchen, a bright four-season sunroom perfect for morning coffee, and a large back deck ideal for entertaining. Relax under mature maple trees in the fully fenced backyard or let your fur babies safely run and explore! The expansive, basement with conditioned space provides incredible flexibility for storage or additional living space. Conveniently located just minutes from Gerber Village, Whole Foods Market, and Jake Rusher Park, this home also falls within the highly regarded Glen Arden school district.
#4371678

Arden

14 Forest Ridge Drive

3 Beds

2 Baths

1,744 Sq.Ft.

$500,000

MLS#: 4371678

 - property

Send a message

Message successfully sent.

Your message

What is 3 + 4 ?

Reason for contacting?

I agree to receive email communication and understand I can unsubscribe at any time.

I agree to be contacted by Prestino Advantage via call, email, and text for real estate services. To opt out, you can reply 'stop' at any time or reply 'help' for assistance. You can also click the unsubscribe link in the emails. Message and data rates may apply. Message frequency may vary. Privacy Policy

Sign Out

Virtual Assistant

Would you like to take the next step with this property? We can help you schedule a showing or virtual tour, or send you more details.

Yes, I would like more information.

Thank You for Your Reply, One of Our Agents will contact you as soon as possible

No, maybe later.

Thank you, you can always contact me via email, phone number or through the contact form.

Realhub AI

Lucy - Your AI-Powered Realtor

Update Your Temporary Password

Personalize your search

Enter your email and we'll notify you immediately when new listings match what you're looking for.

or enter email address

Already have an account ? Login here

Continue your home search

I agree to receive communications and understand I can unsubscribe at any time.

I agree to be contacted by Prestino Advantage via call, email, and text for real estate services. To opt out, you can reply 'stop' at any time or reply 'help' for assistance. You can also click the unsubscribe link in the emails. Message and data rates may apply. Message frequency may vary. Privacy Policy

Already have an account ? Login here

We use cookies

We use cookies primarily for analytics to enhance your experience. By accepting, you agree to our use of these cookies. You can manage your preferences or learn more about our cookies policy.