Features & Amenities

Interior

  • Other Interior Features

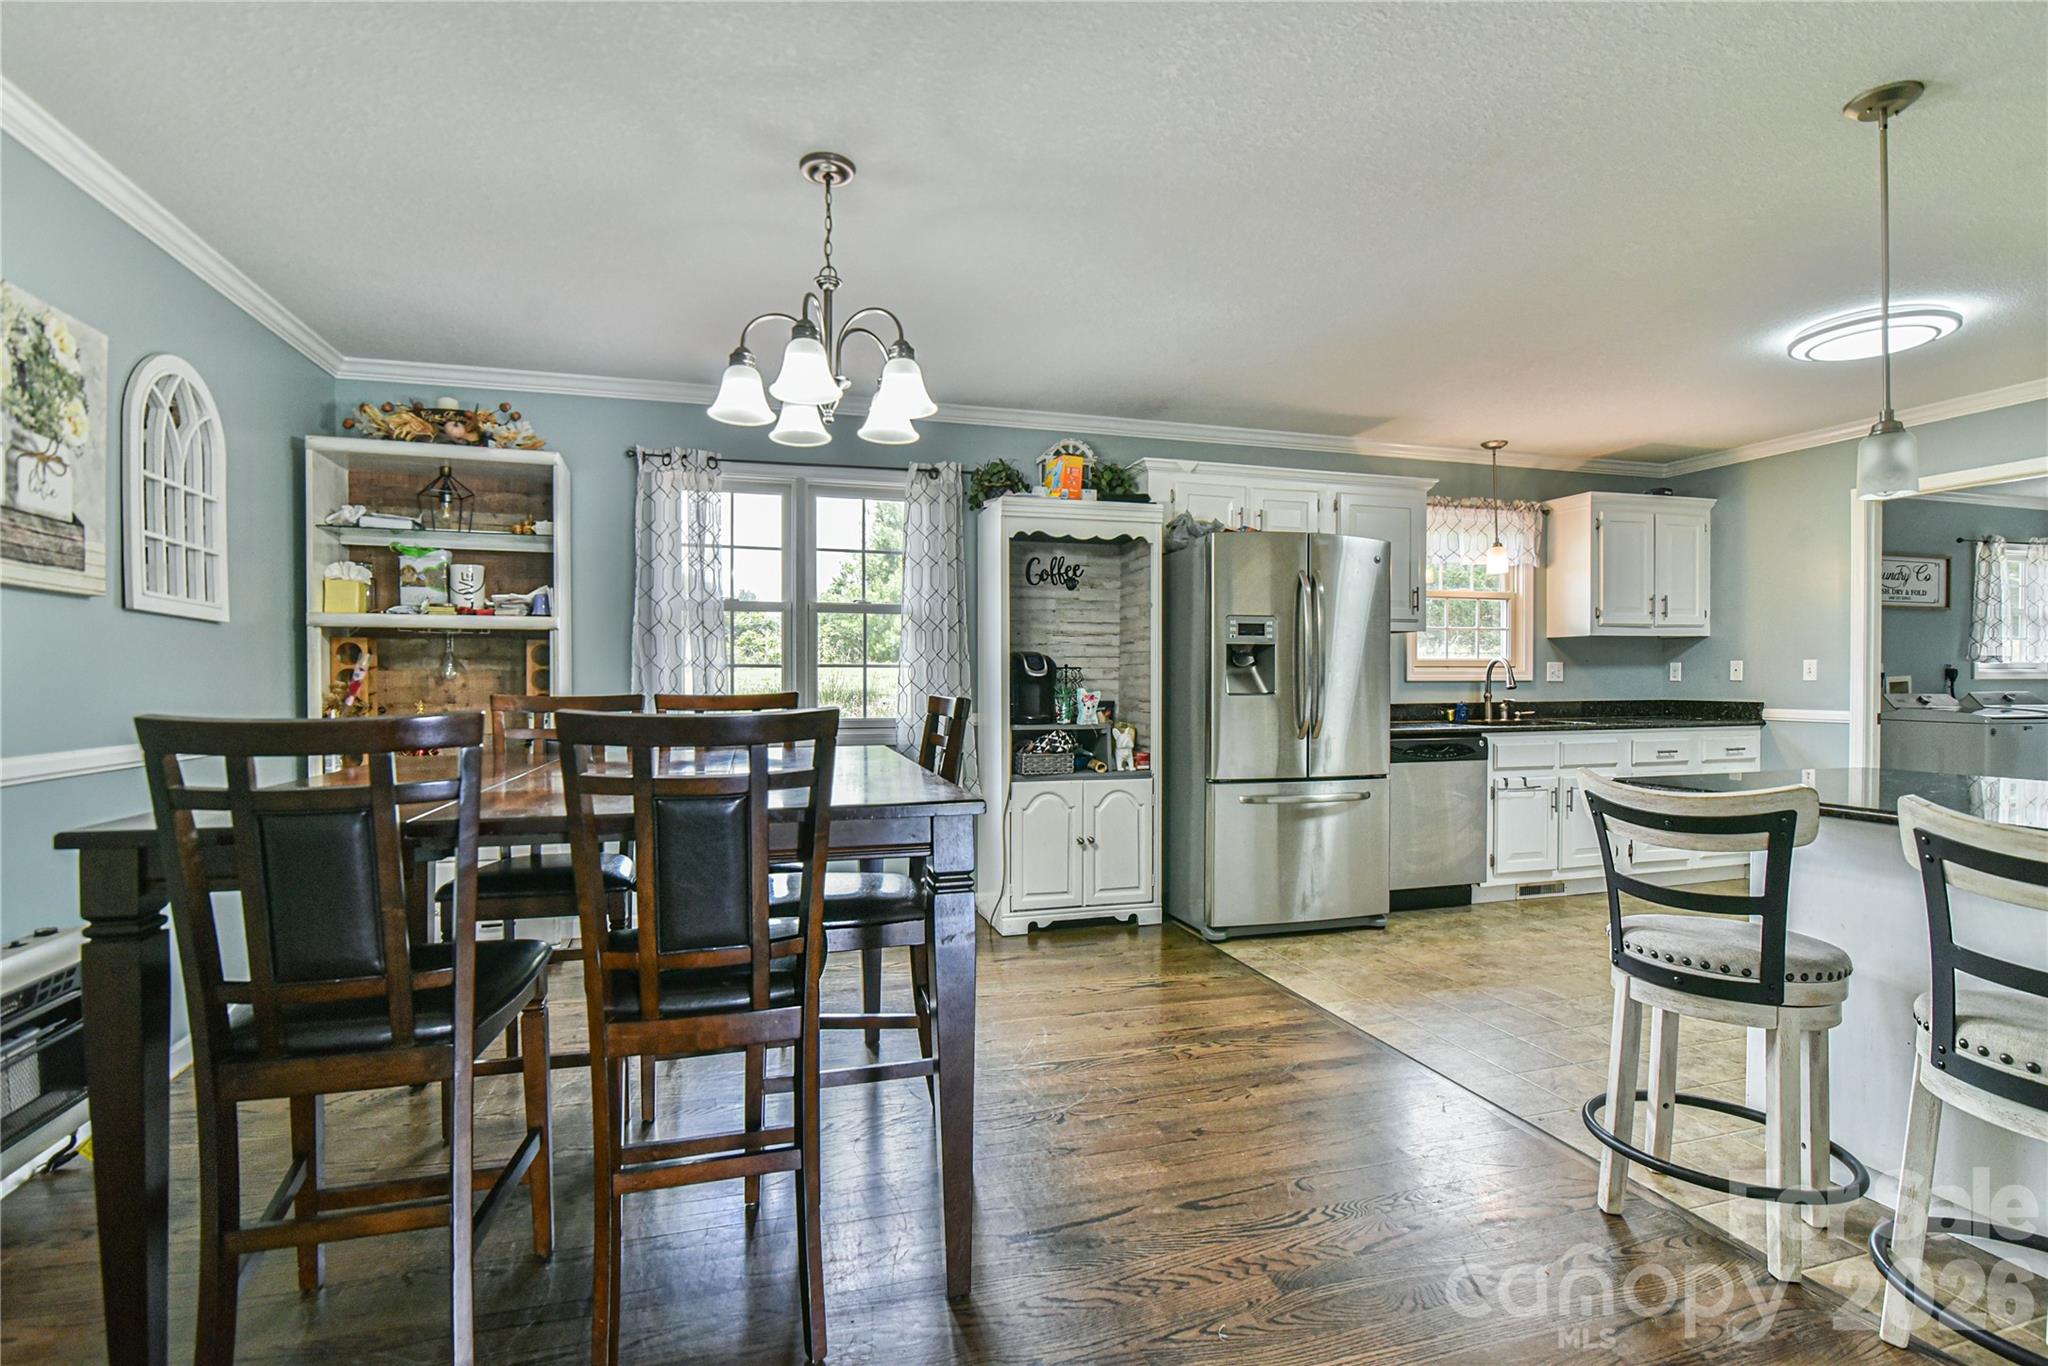
    Breakfast Bar, Storage, Walk-In Closet(s), Pantry

  • Total Bedrooms

    3

  • Bathrooms

    2

  • Above Grade Finished Area

    1757.0

  • Basement YN

    YES

  • Cooling YN

    YES

  • Cooling

    Ceiling Fan(s), Central Air

  • Fireplace YN

    YES

  • Heating YN

    YES

  • Heating

    Electric, Heat Pump, Propane

  • Pet friendly

    N/A

Exterior

  • Garage

    Yes

  • Garage spaces

    2

  • Other Exterior Features

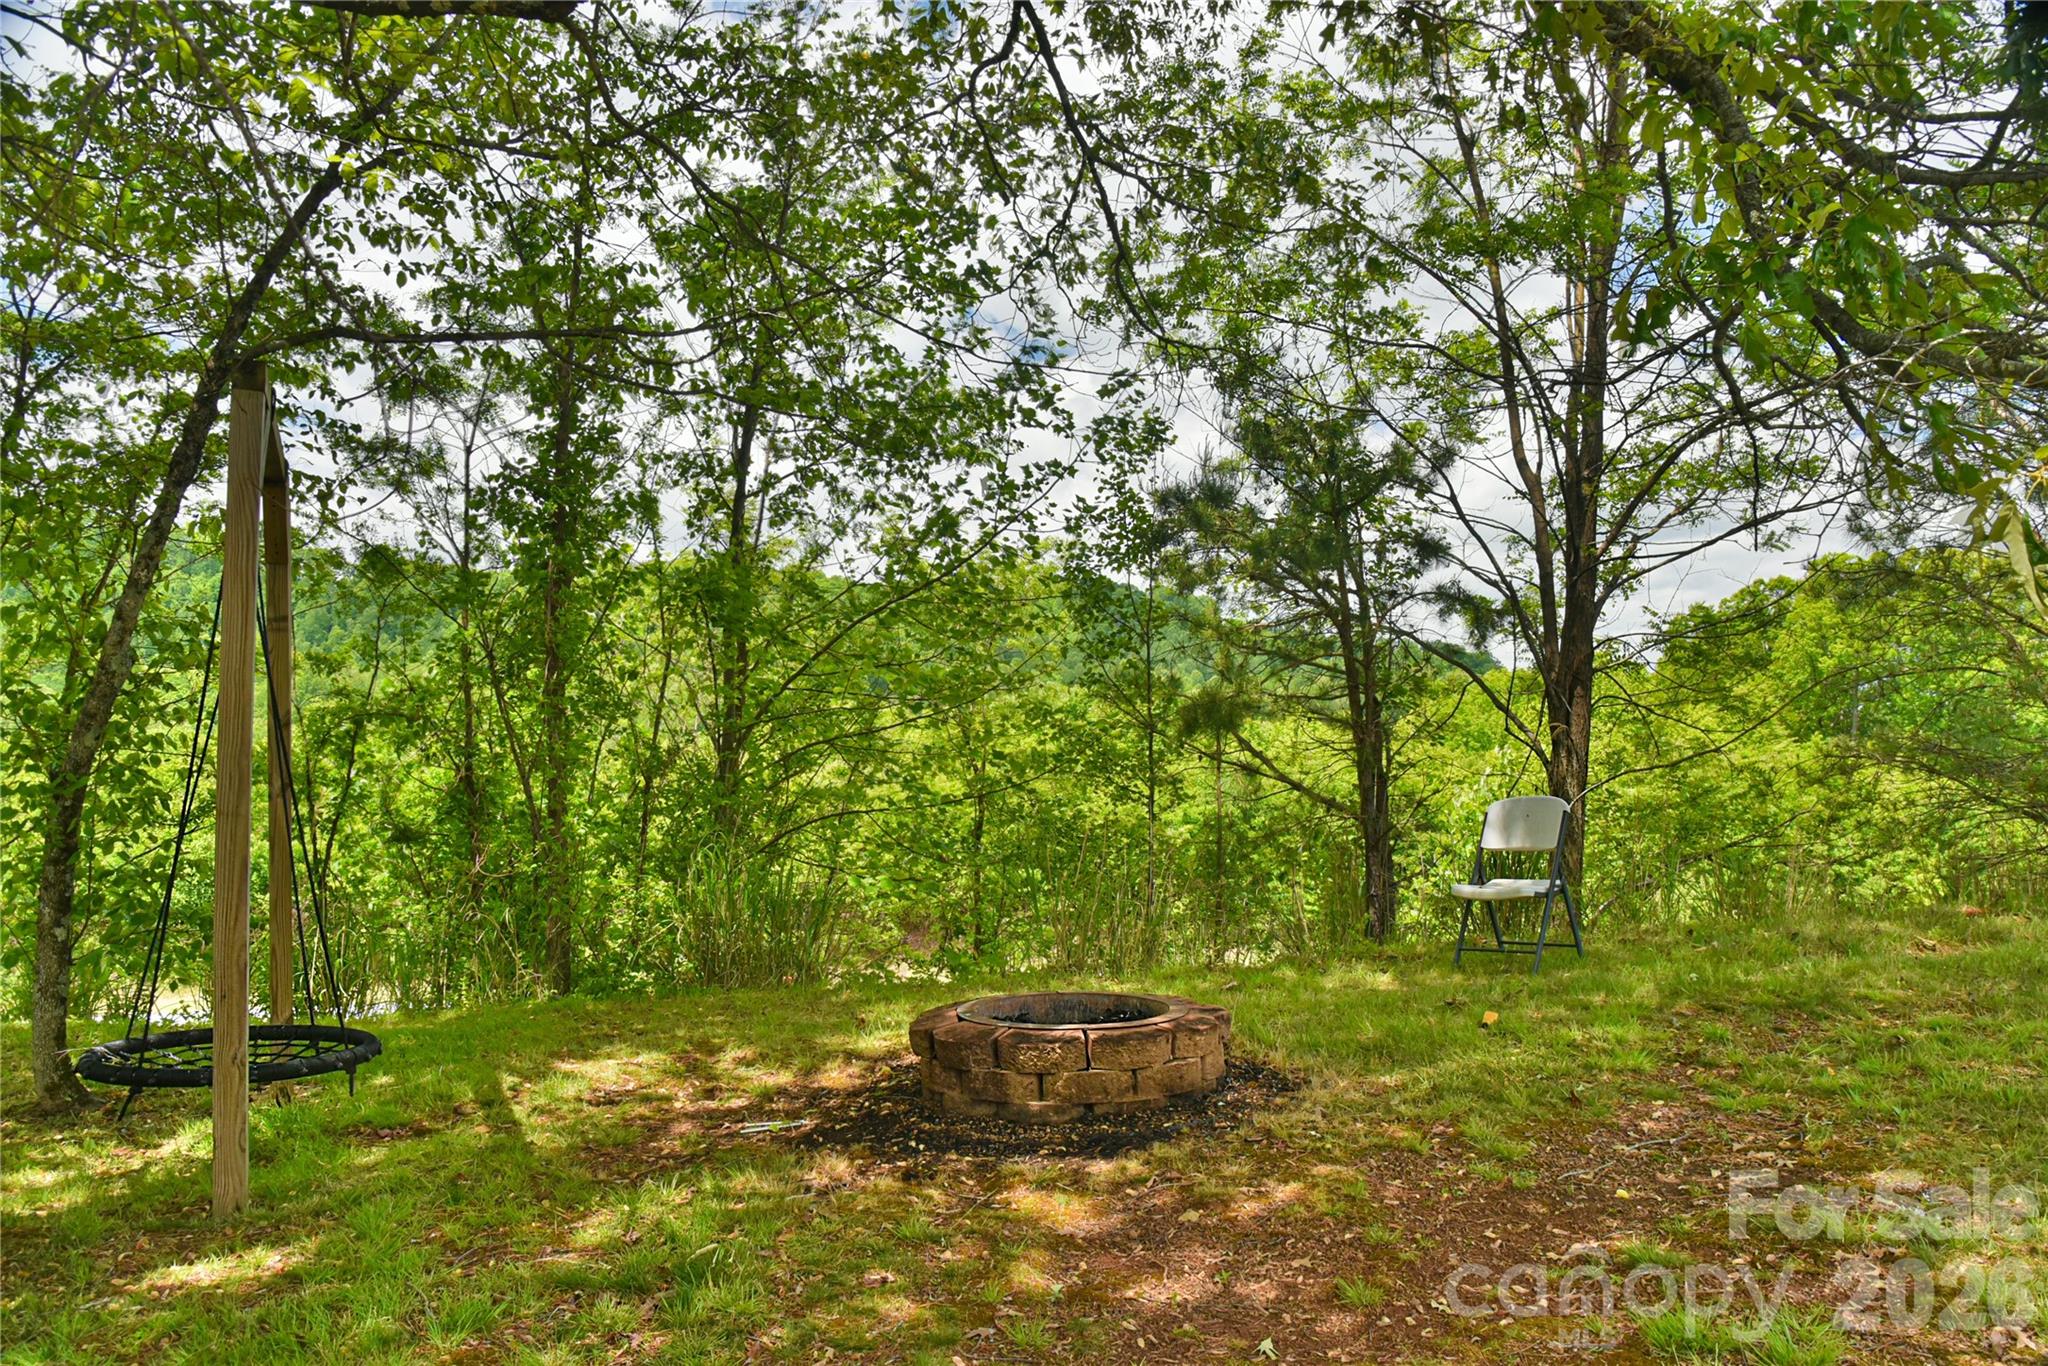
    Fire Pit

  • Parking

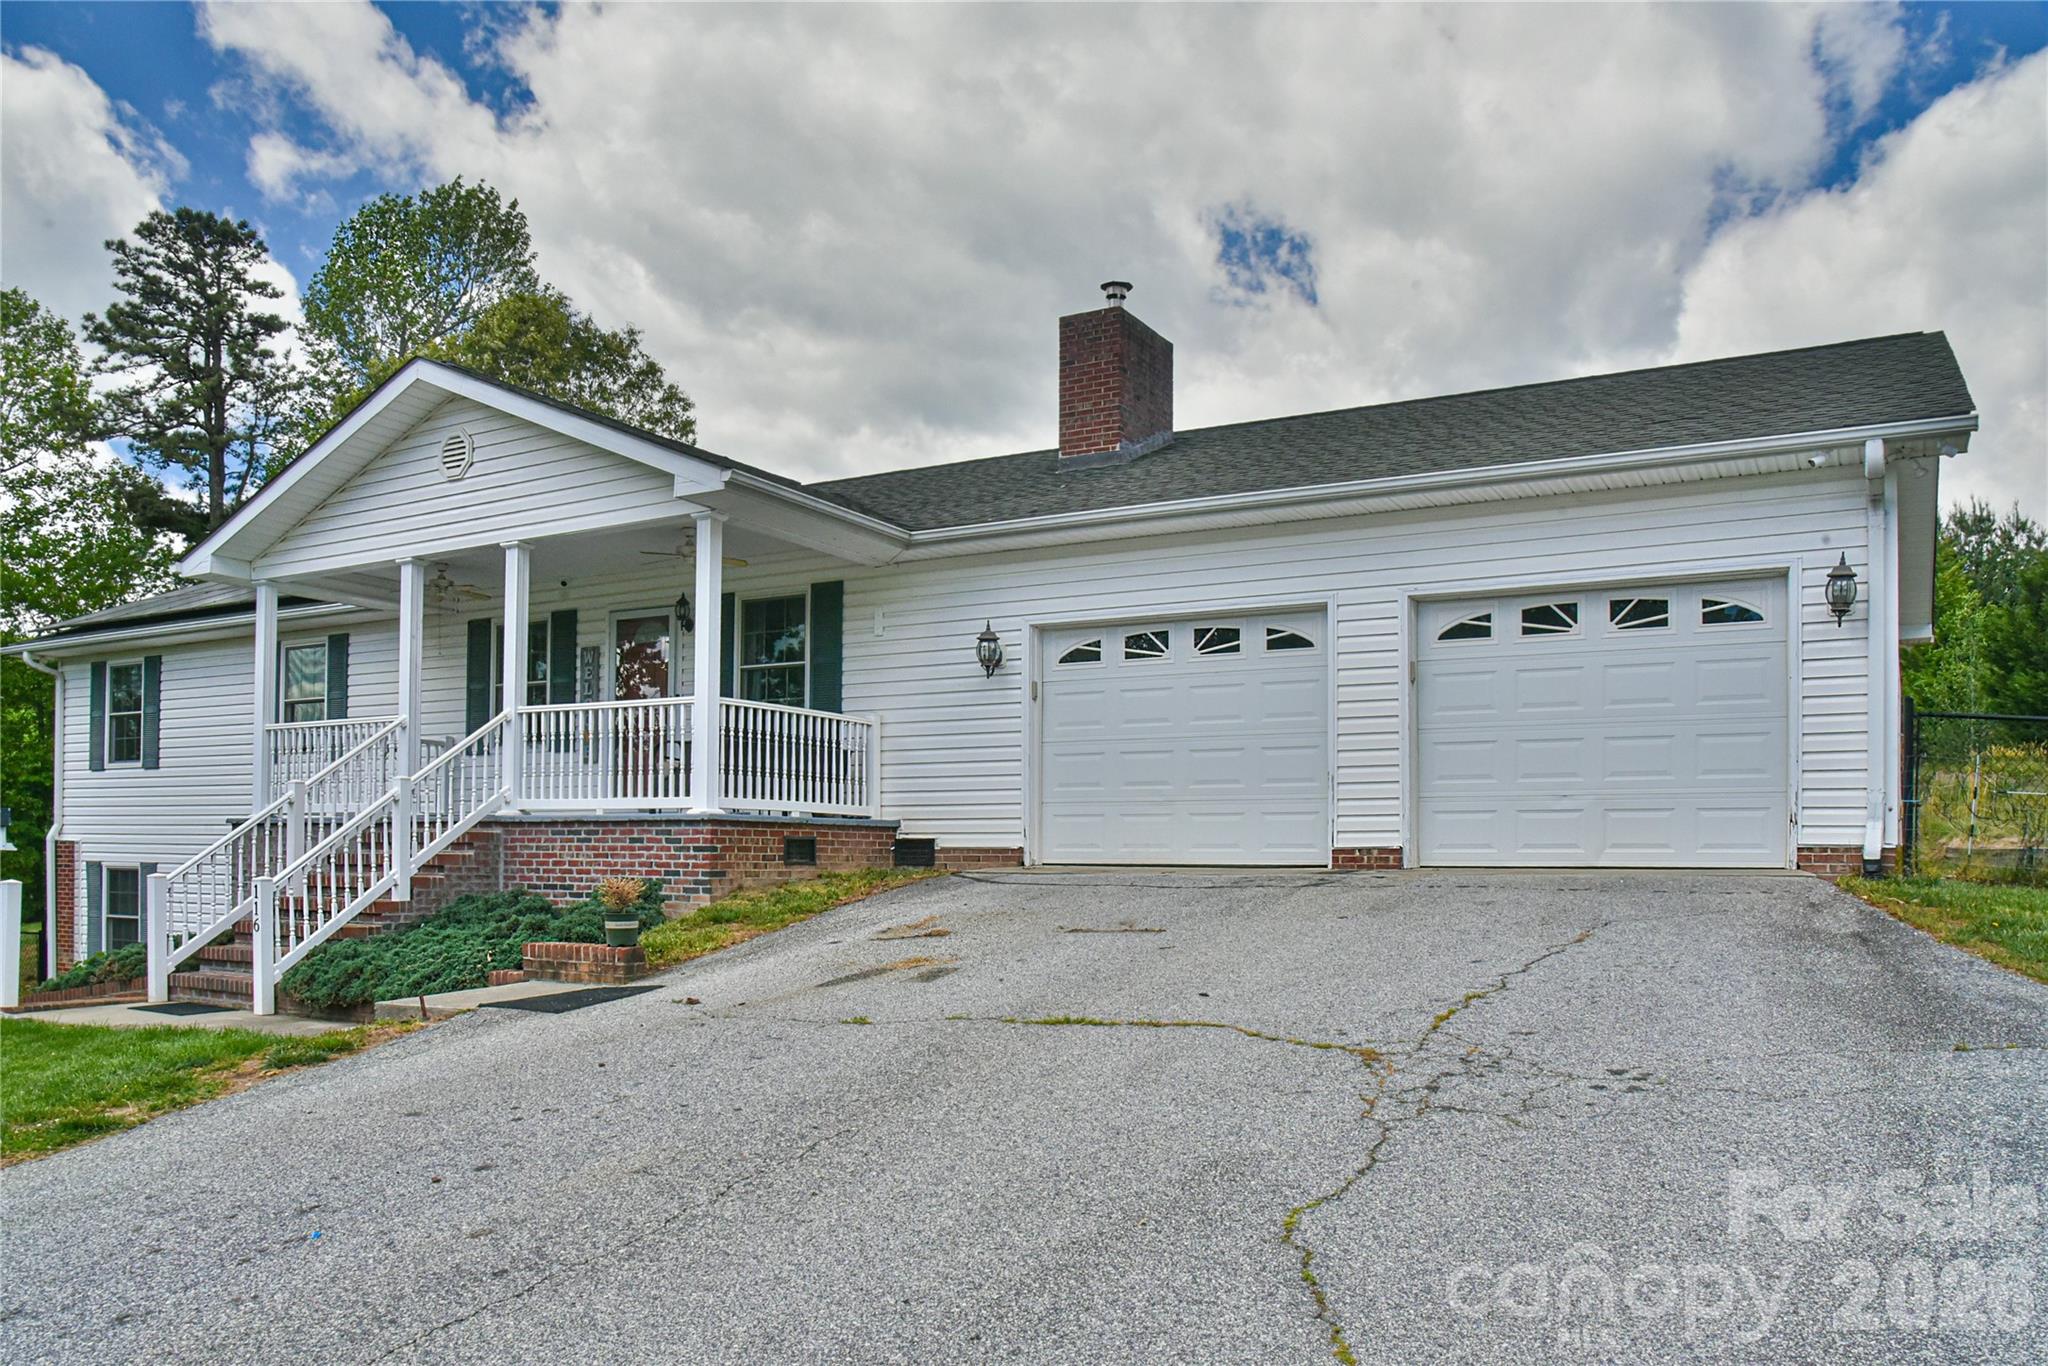
    Driveway, Garage Door Opener, Garage Faces Front

  • Patio and Porch Features

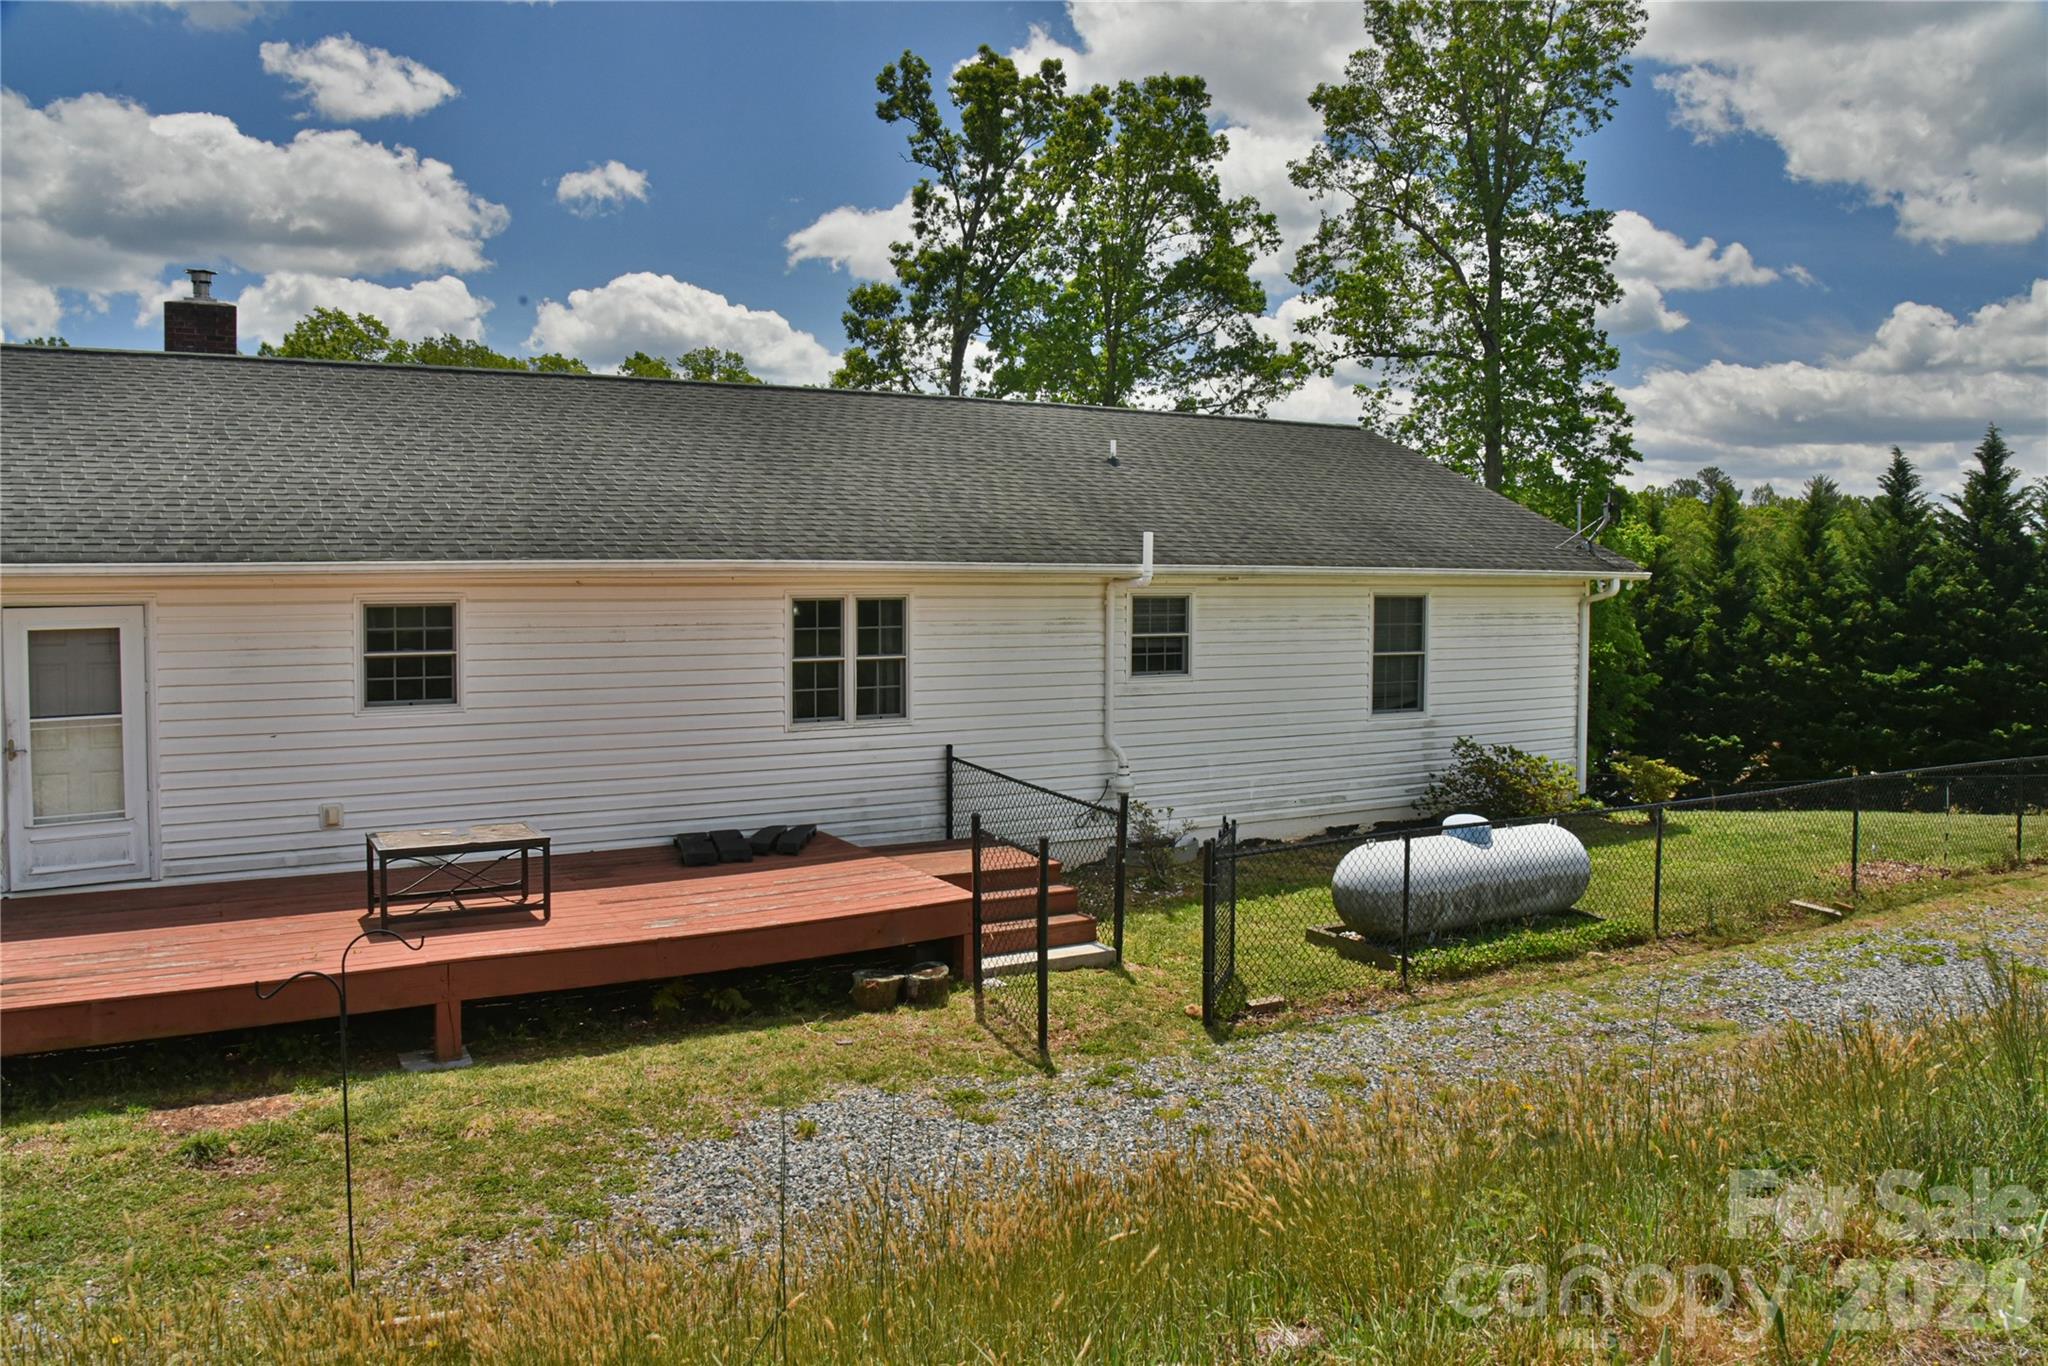
    Covered, Deck, Front Porch

  • Pool

    No

  • View

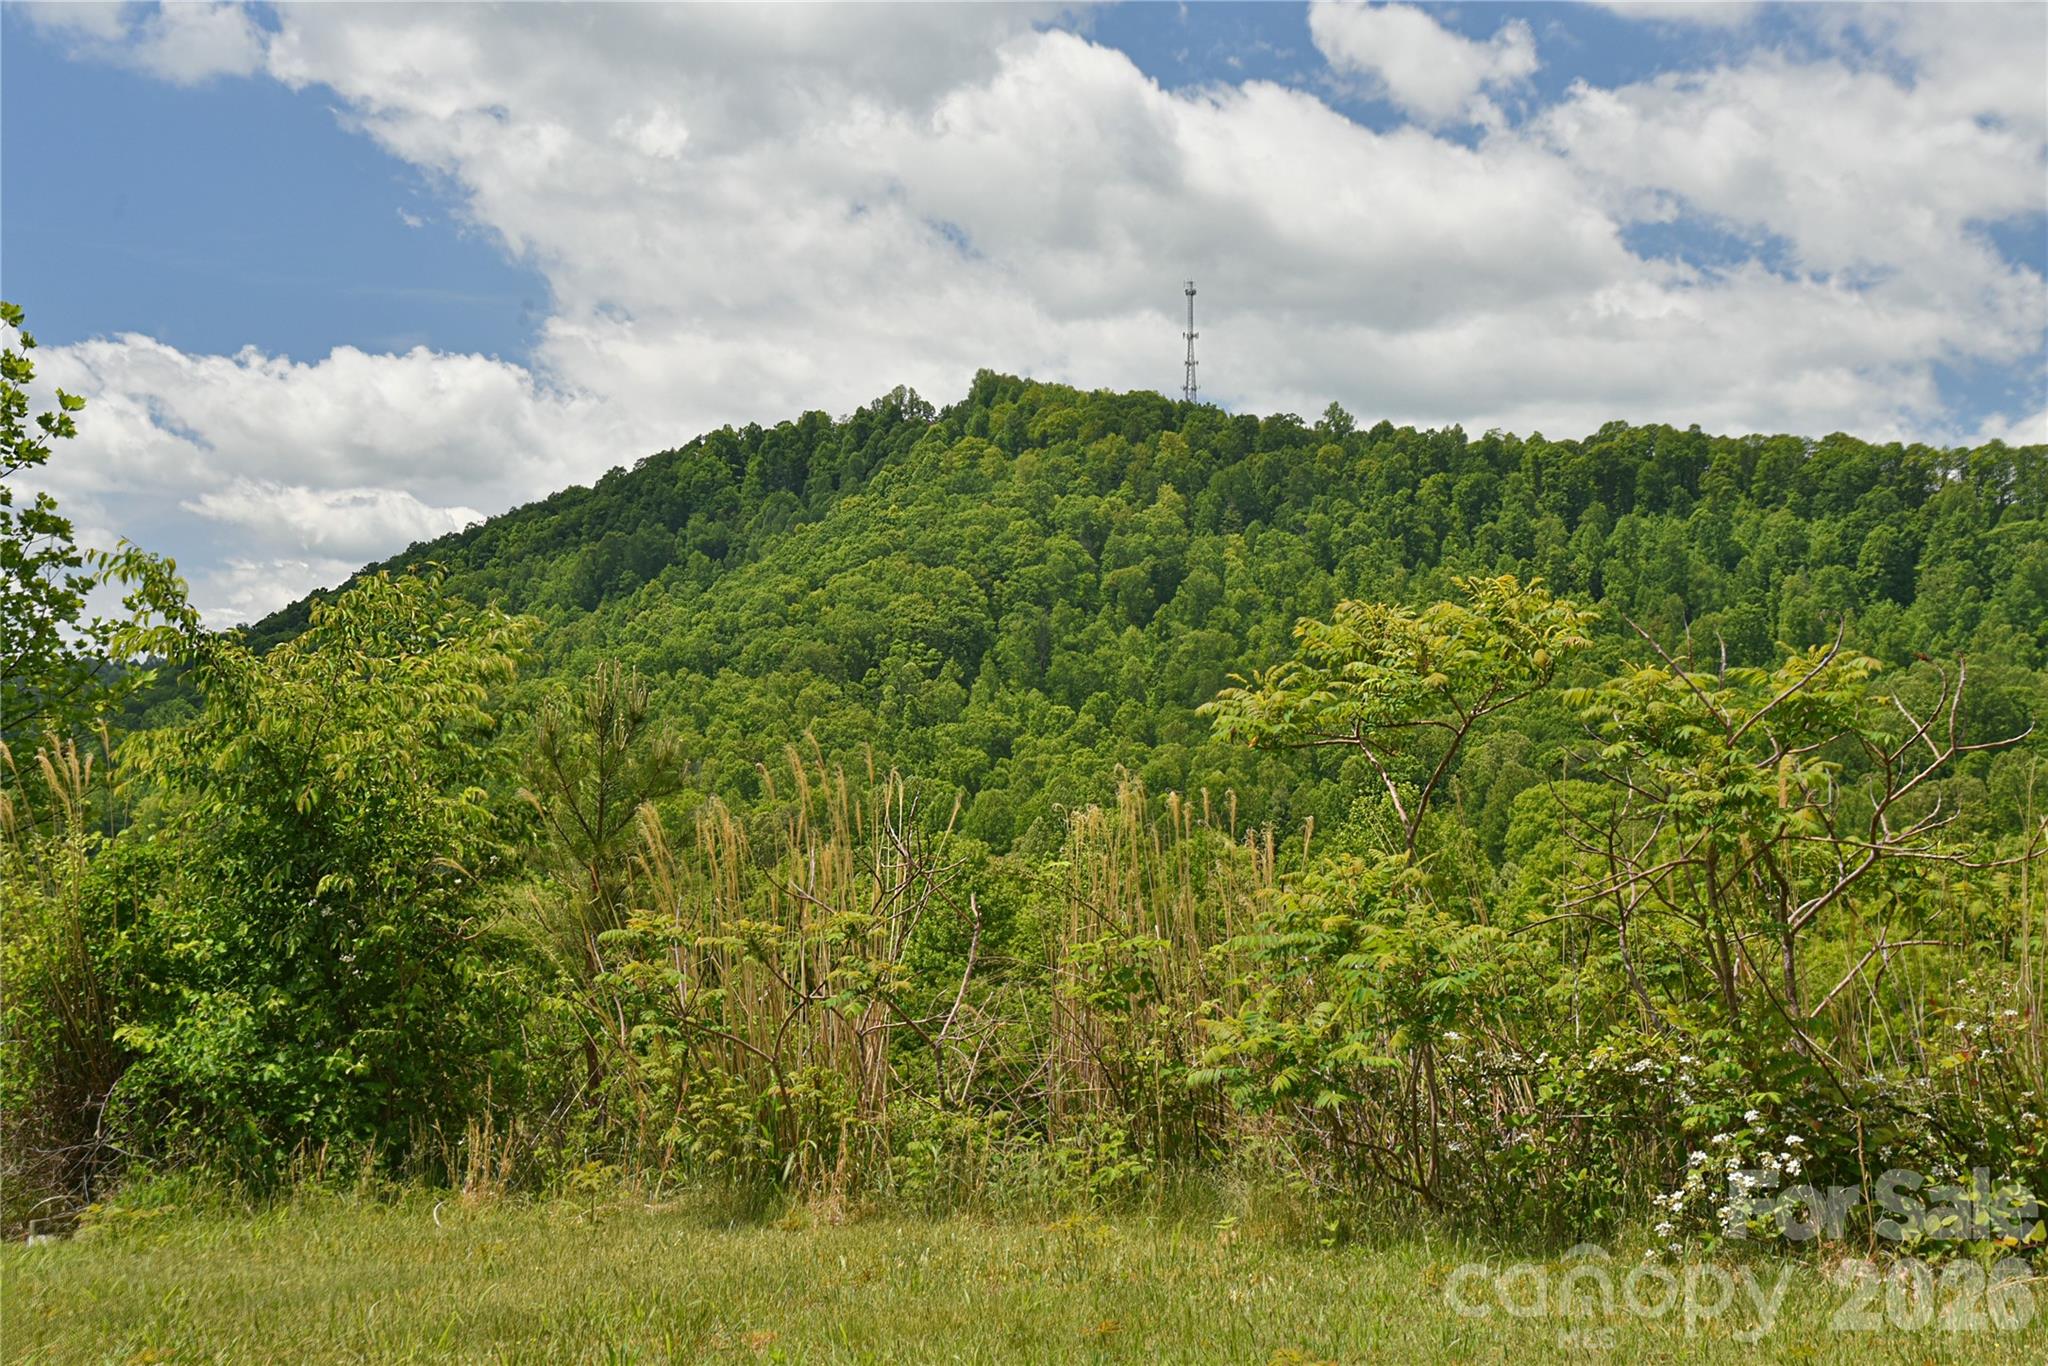
    Mountain(s)

Area & Lot

  • Lot Features

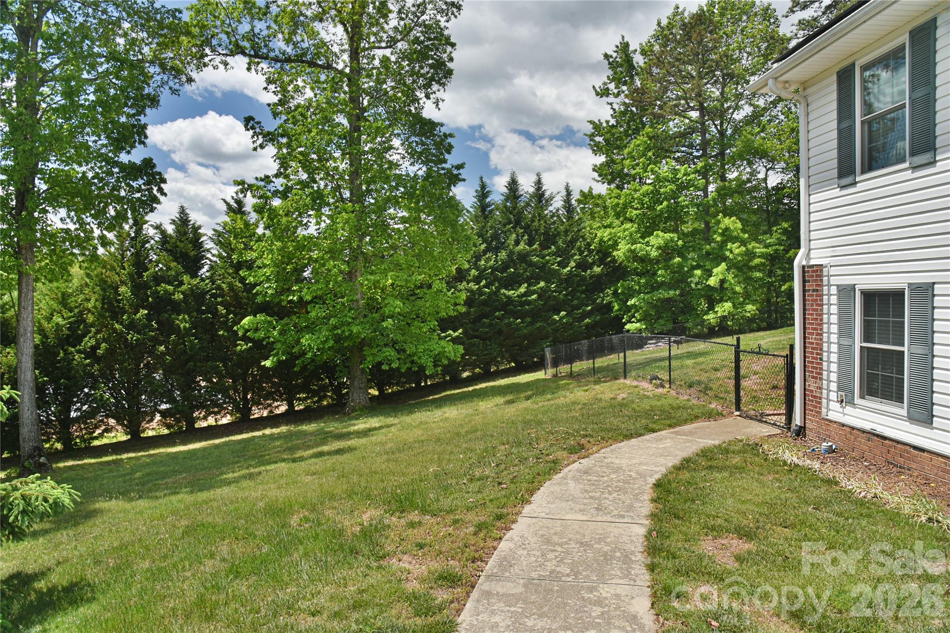
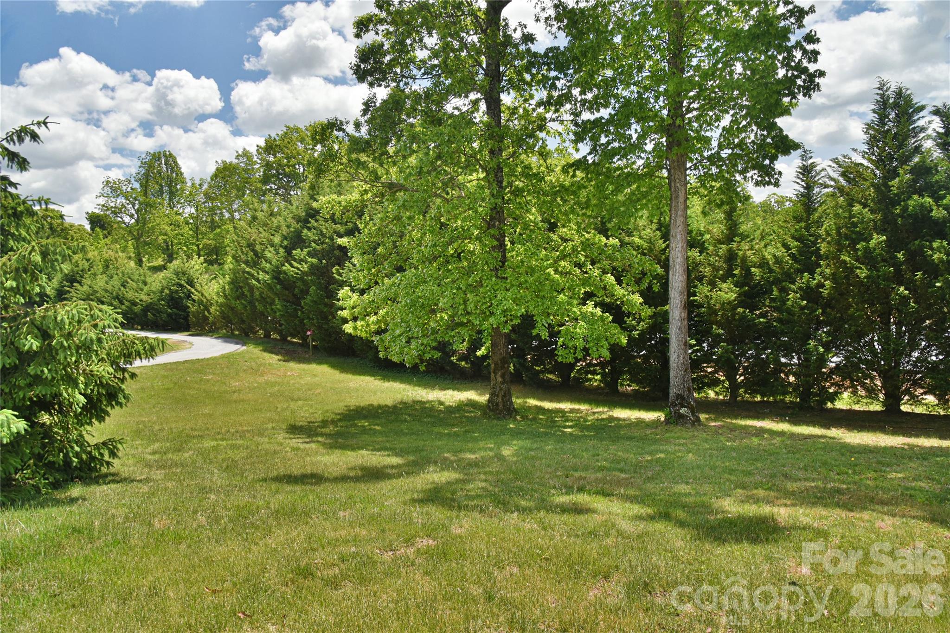
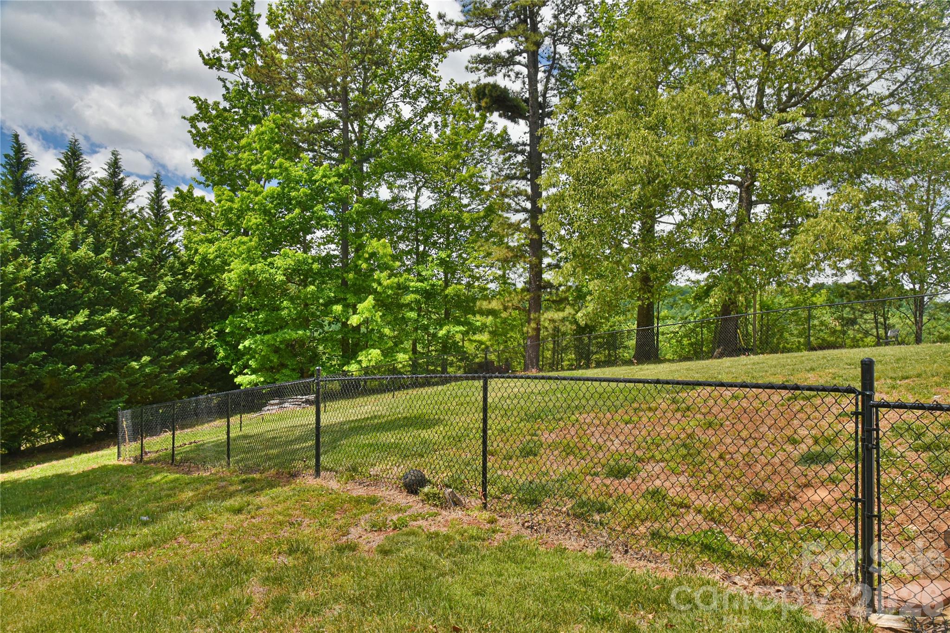
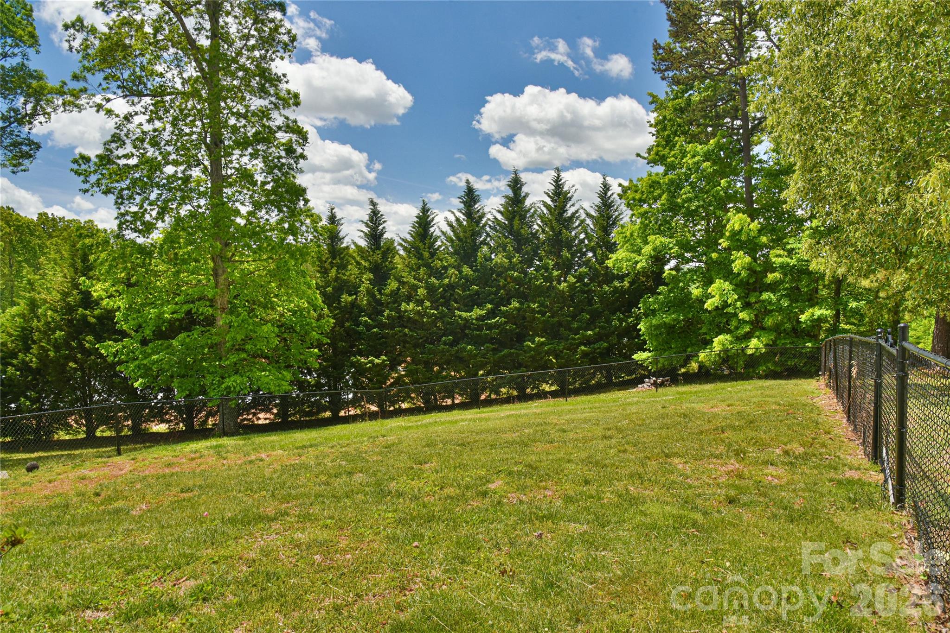
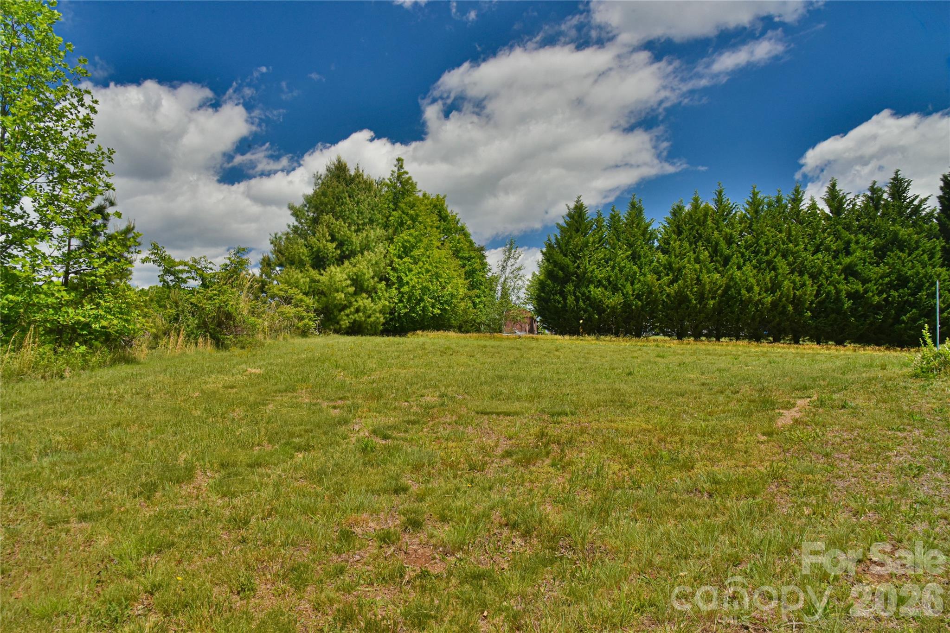
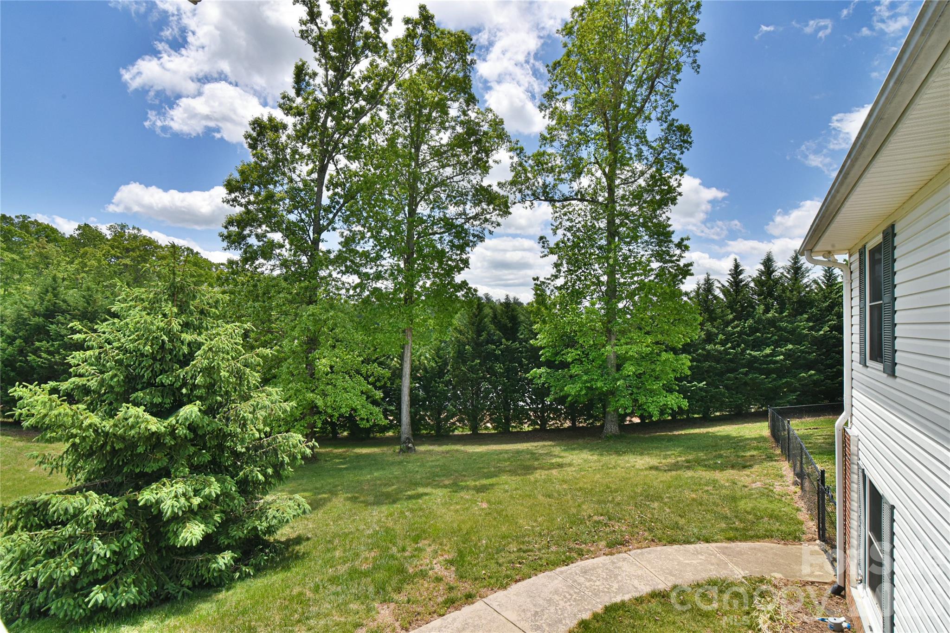
    Level, Open Lot, Sloped, Wooded, Views

  • Property Type

    Residential

  • Property Sub Type

    Single Family Residence

  • Architectural Style

    Ranch

Price

  • Sales Price

    $495,500

  • Sq. Footage

    2, 092

  • Price/SqFt

    $236

HOA

  • Association

    No

School District

  • Elementary School

    Upward

  • Middle School

    Unspecified

  • High School

    East Henderson

Property Features

  • New Construction

    NO

  • Senior Community YN

    NO

  • Sewer

    Septic Tank

  • Water Source

    Well

Schedule a Showing

Showing scheduled successfully.

<
>
IN PERSON
VIA CHAT

What is 3 + 4 ?


Change time

Mortgage calculator

Estimate your monthly mortgage payment, including the principal and interest, property taxes, and HOA. Adjust the values to generate a more accurate rate.

Your payment

Principal and Interest:

$

Property taxes:

$

HOA fees:

$

Total loan payment:

$

Total interest amount:

$

Location

County

Henderson

Elementary School

Upward

Middle School

Unspecified

High School

East Henderson

Listing Courtesy of Nate Jordan , Fathom Realty

RealHub Information is provided exclusively for consumers' personal, non-commercial use, and it may not be used for any purpose other than to identify prospective properties consumers may be interested in purchasing. All information deemed reliable but not guaranteed and should be independently verified. All properties are subject to prior sale, change or withdrawal. RealHub website owner shall not be responsible for any typographical errors, misinformation, misprints and shall be held totally harmless.

Agent Mitch Totherow

Agent

Mitch Totherow

Call Mitch today to schedule a private showing.


* Listings on this website come from the FMLS IDX Compilation and may be held by brokerage firms other than the owner of this website. The listing brokerage is identified in any listing details. Information is deemed reliable but is not guaranteed. If you believe any FMLS listing contains material that infringes your copyrighted work please click here to review our DMCA policy and learn how to submit a takedown request.© 2024 FMLS.
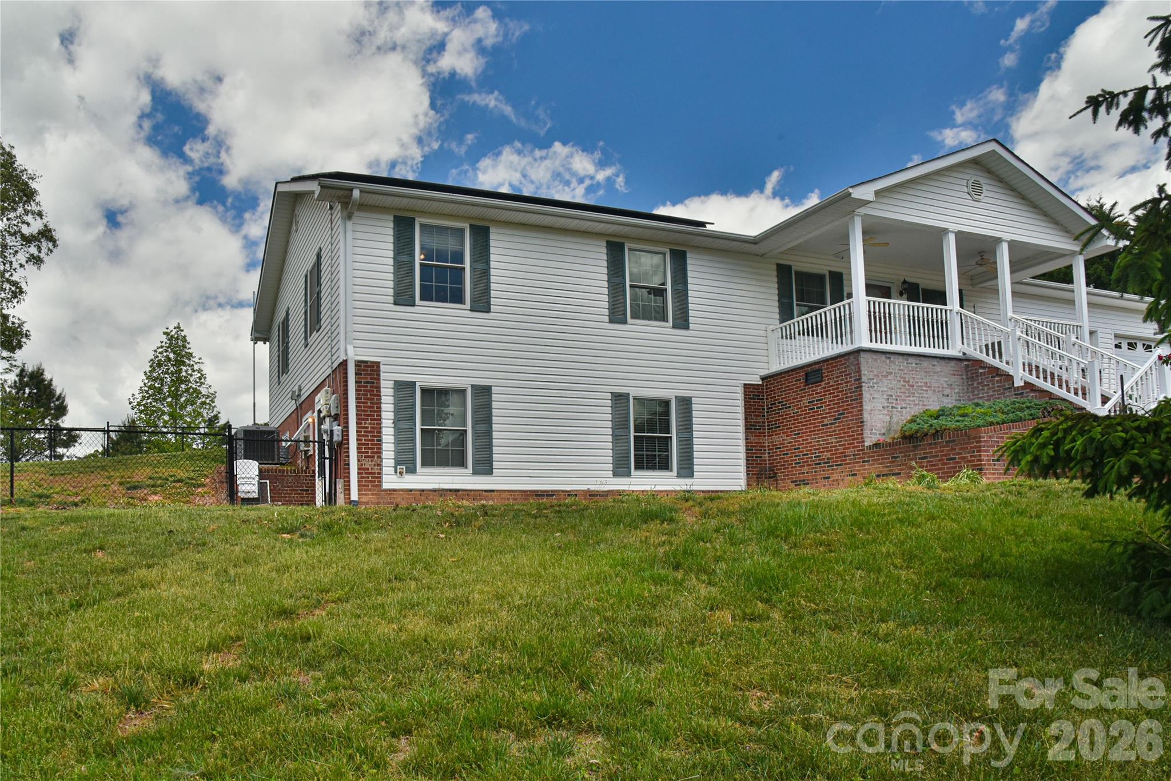
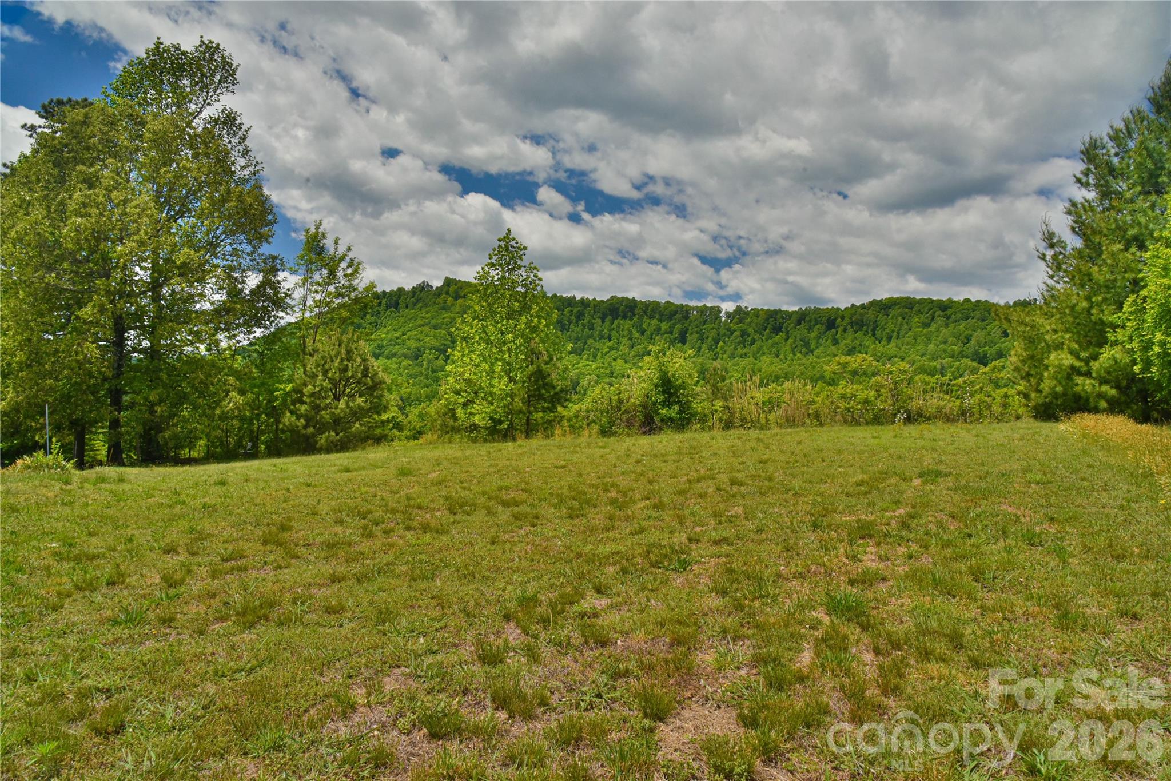
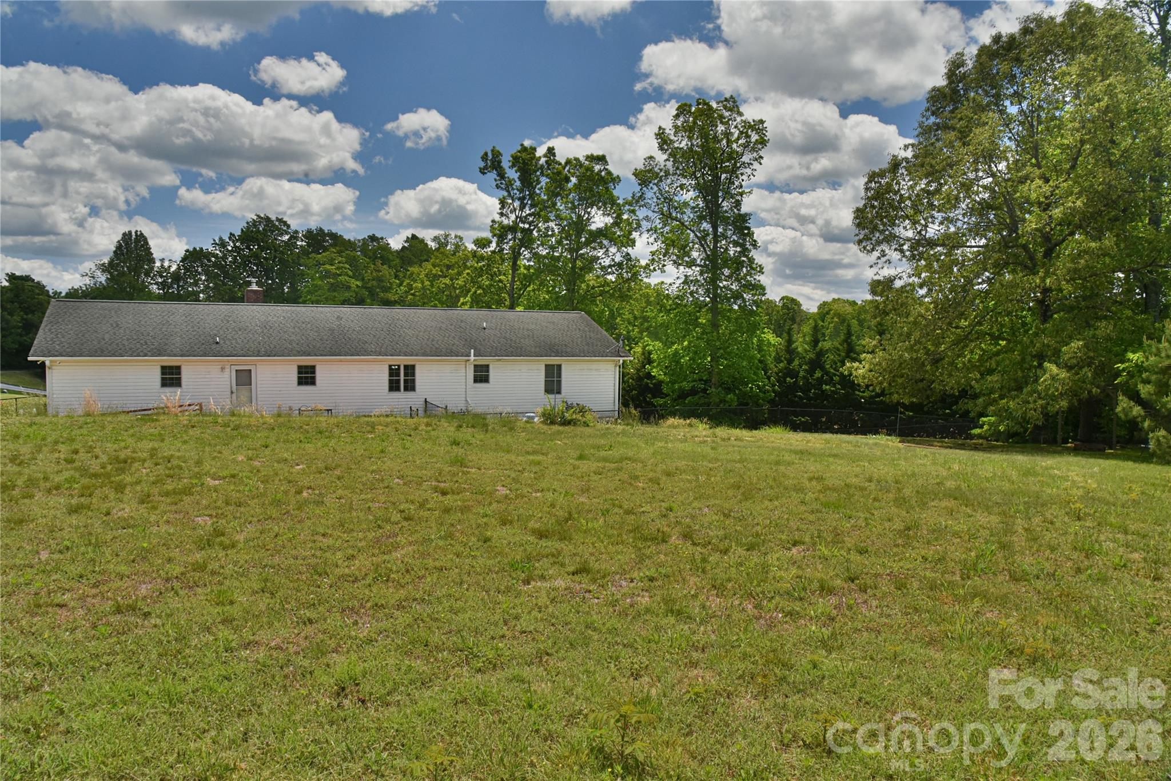
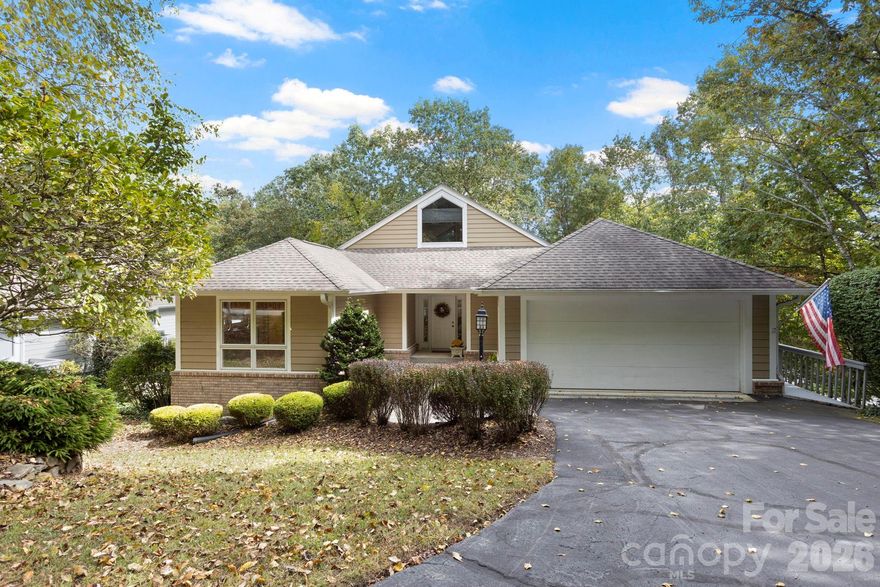
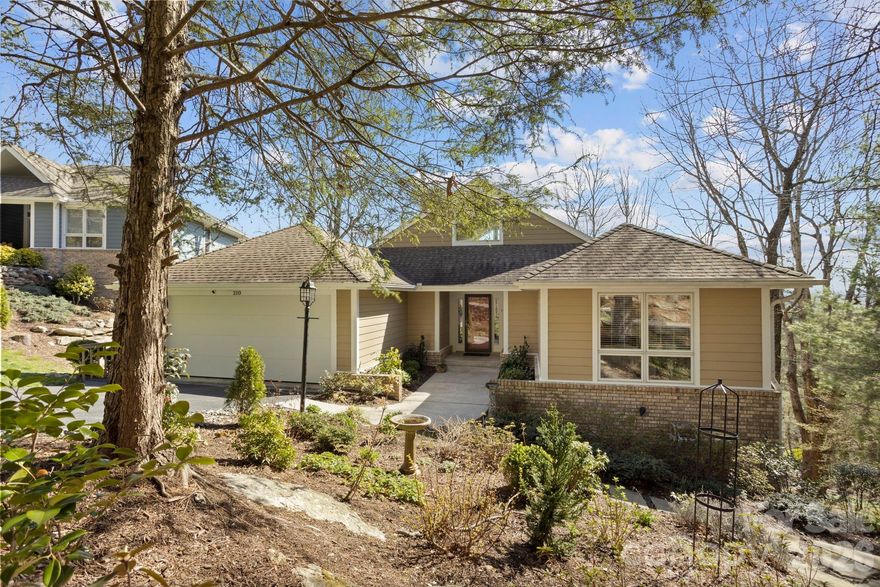
Tucked away on over an acre in Flat Rock, this custom-built home offers mountain views, peaceful surroundings, and easy access to Hendersonville, I-26, shopping, and dining. Designed for comfortable one-level living, the home features a bright, functional layout with spacious living areas and quality finishes throughout.

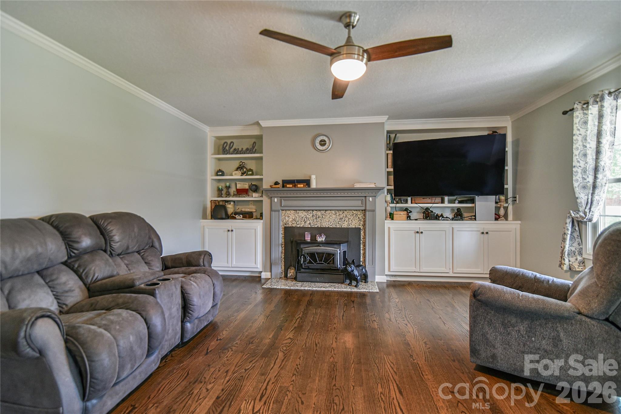
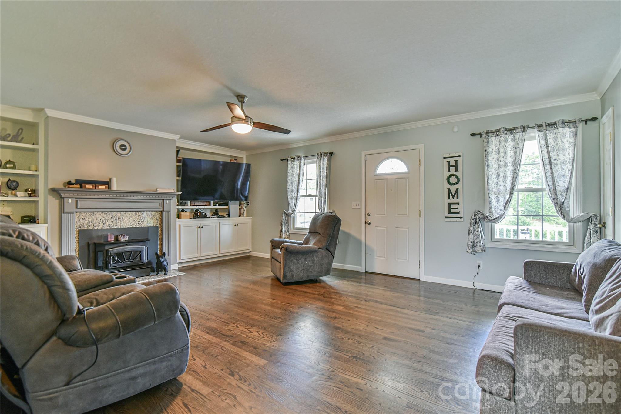
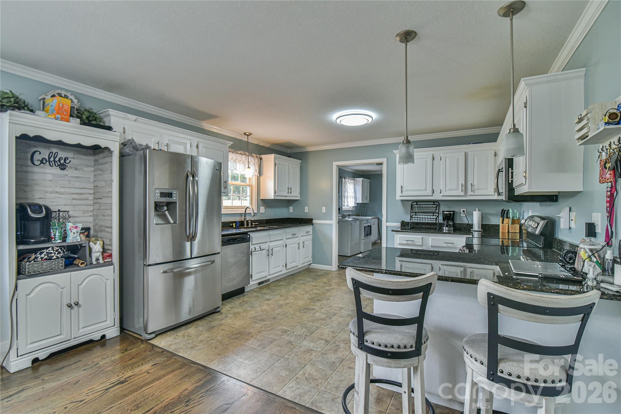
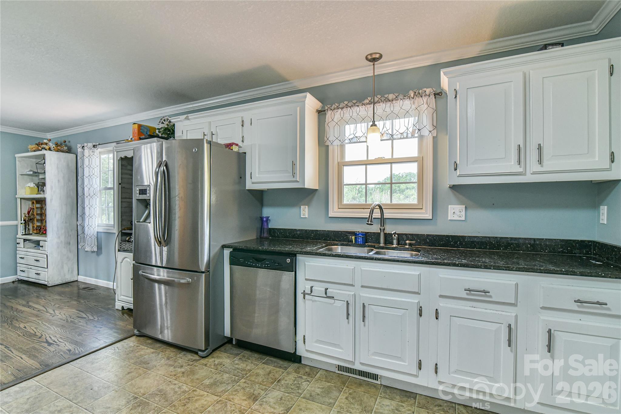
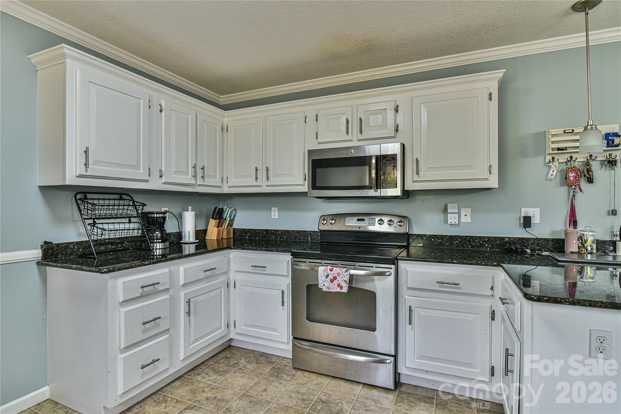
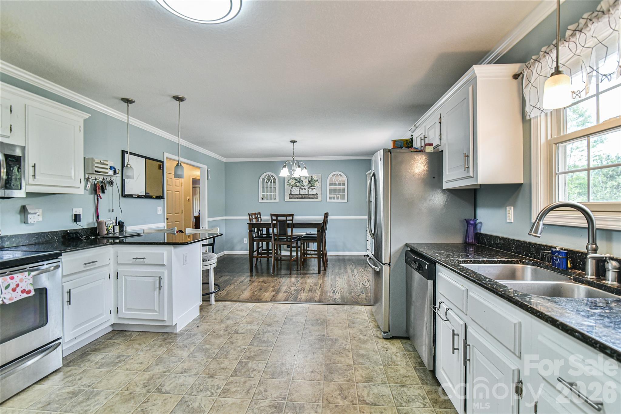
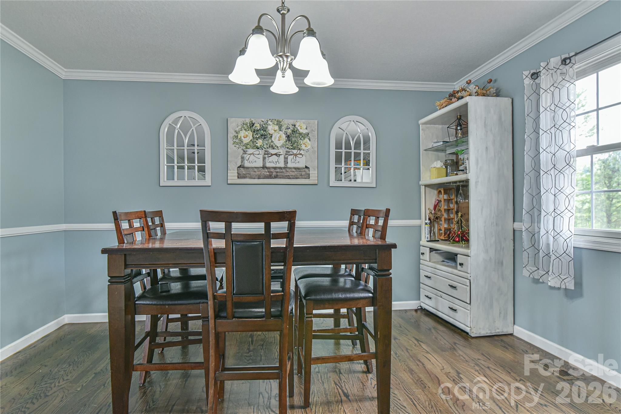
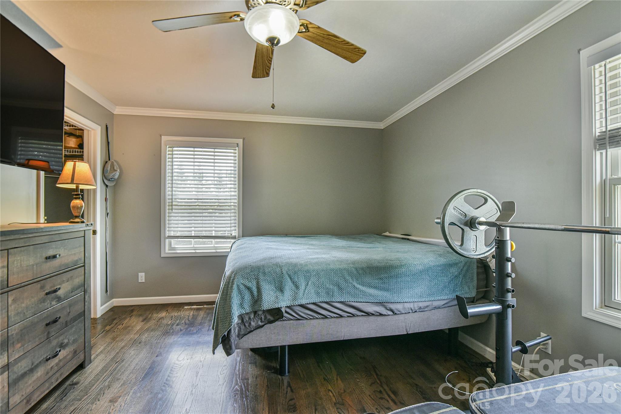
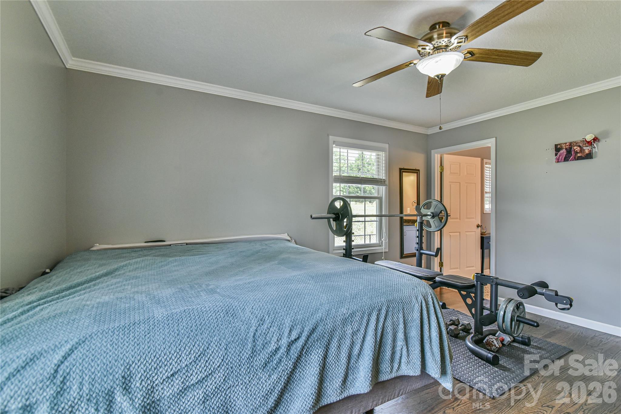
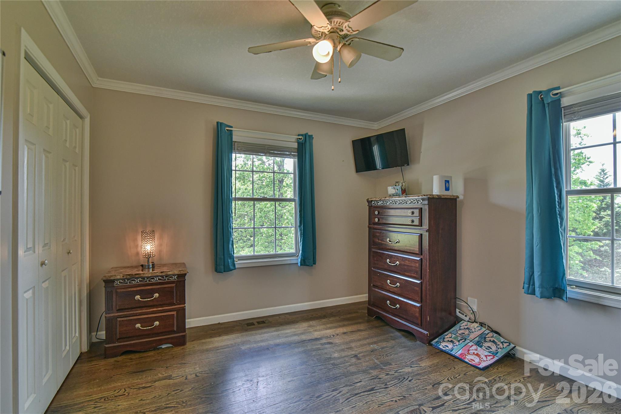
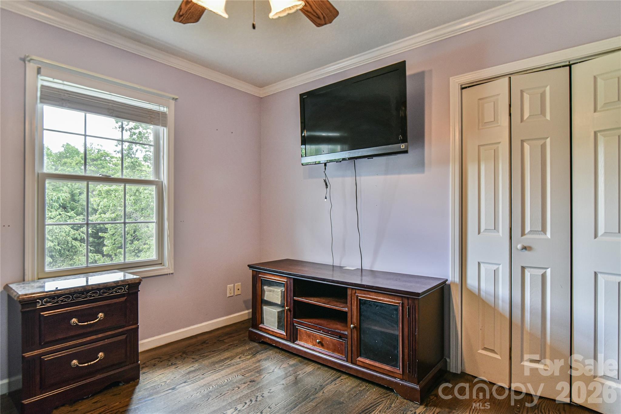
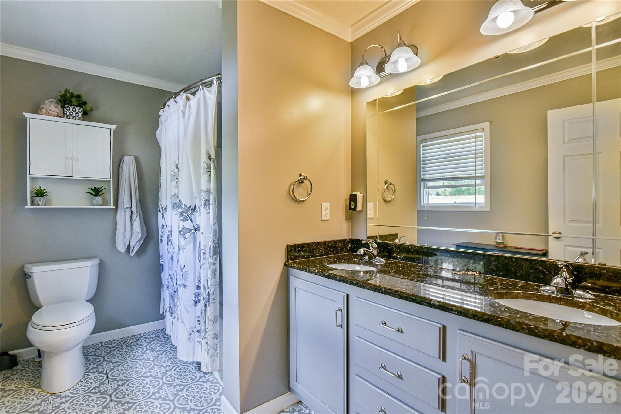
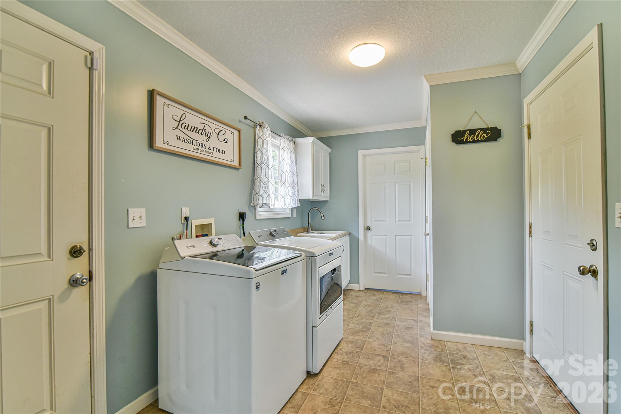
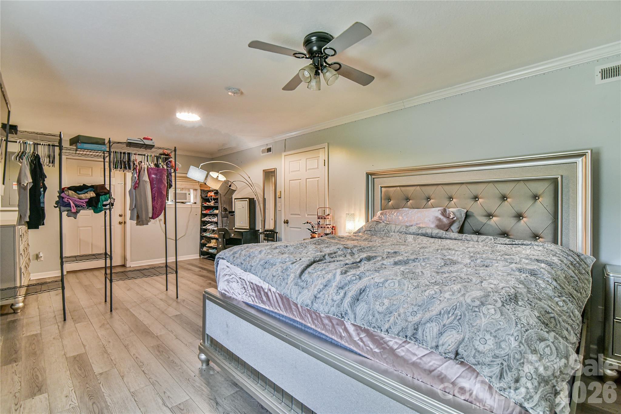
The main level includes hardwood floors, an inviting living room, a dedicated dining space, and a well-appointed kitchen with pantry storage and nearby laundry. The primary suite provides a relaxing retreat, while two additional bedrooms offer flexibility for guests or hobbies. Built-in shelving and storage solutions throughout the home add both character and practicality.

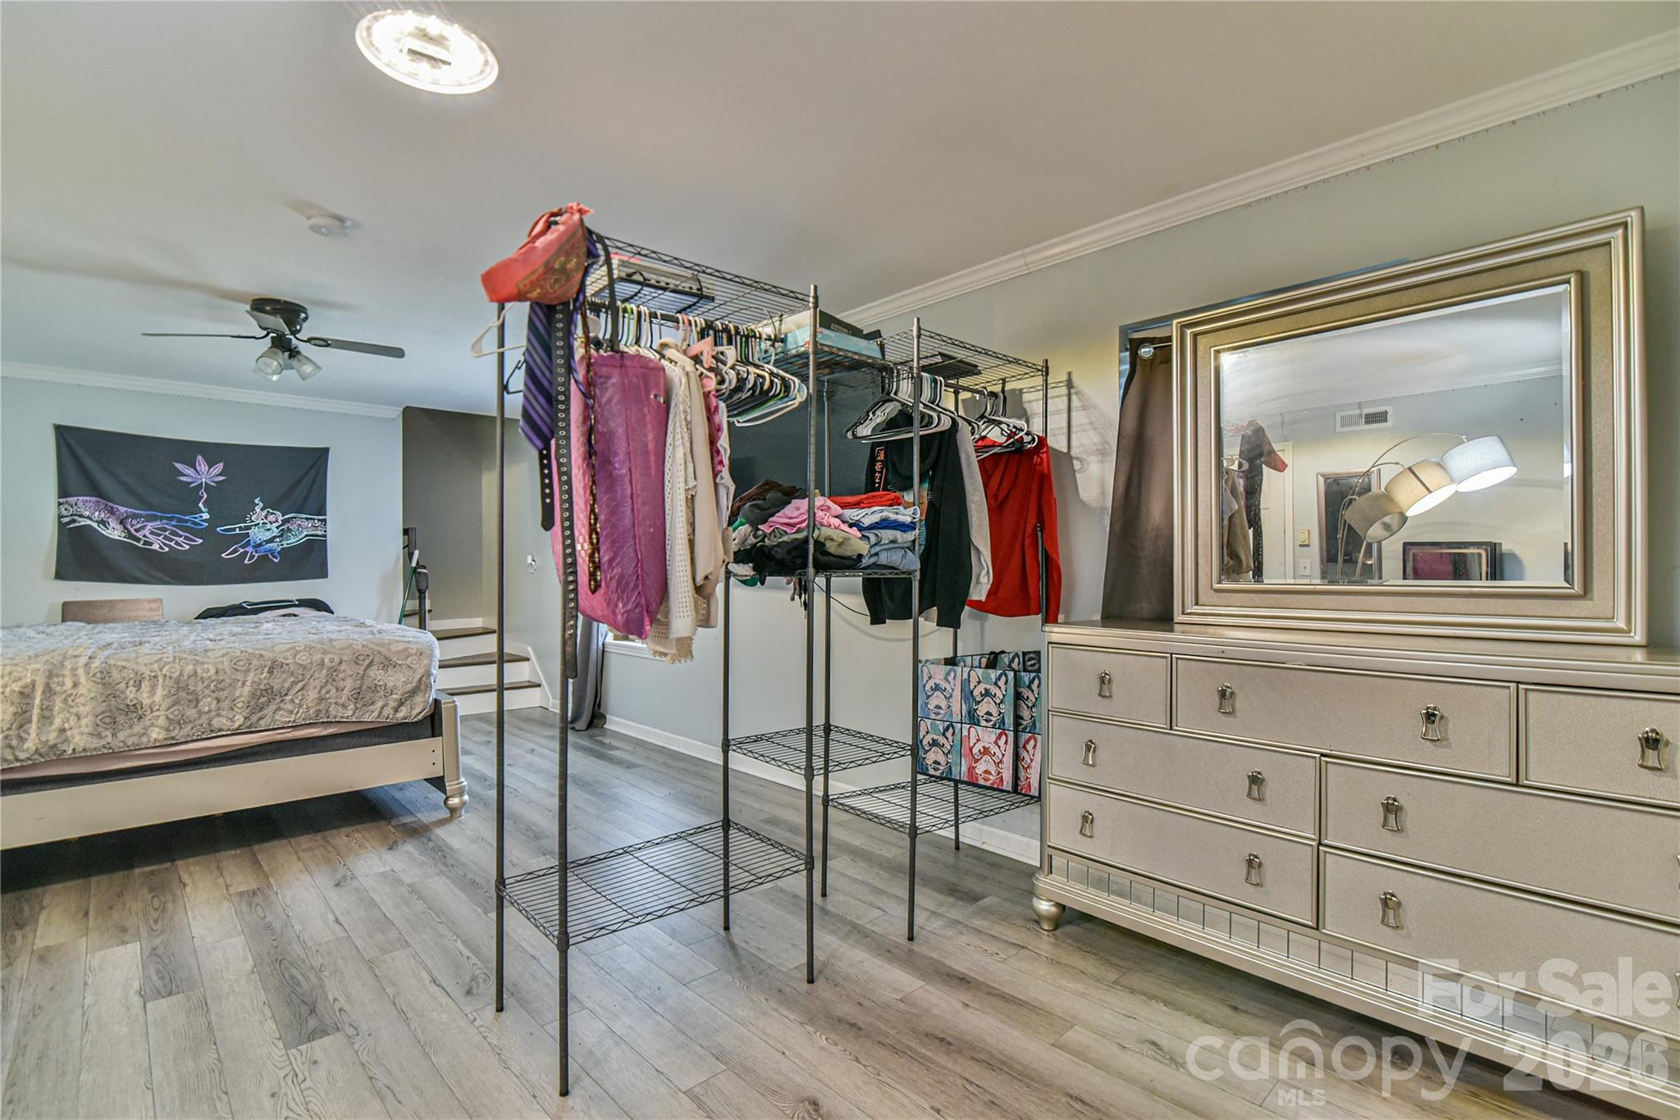
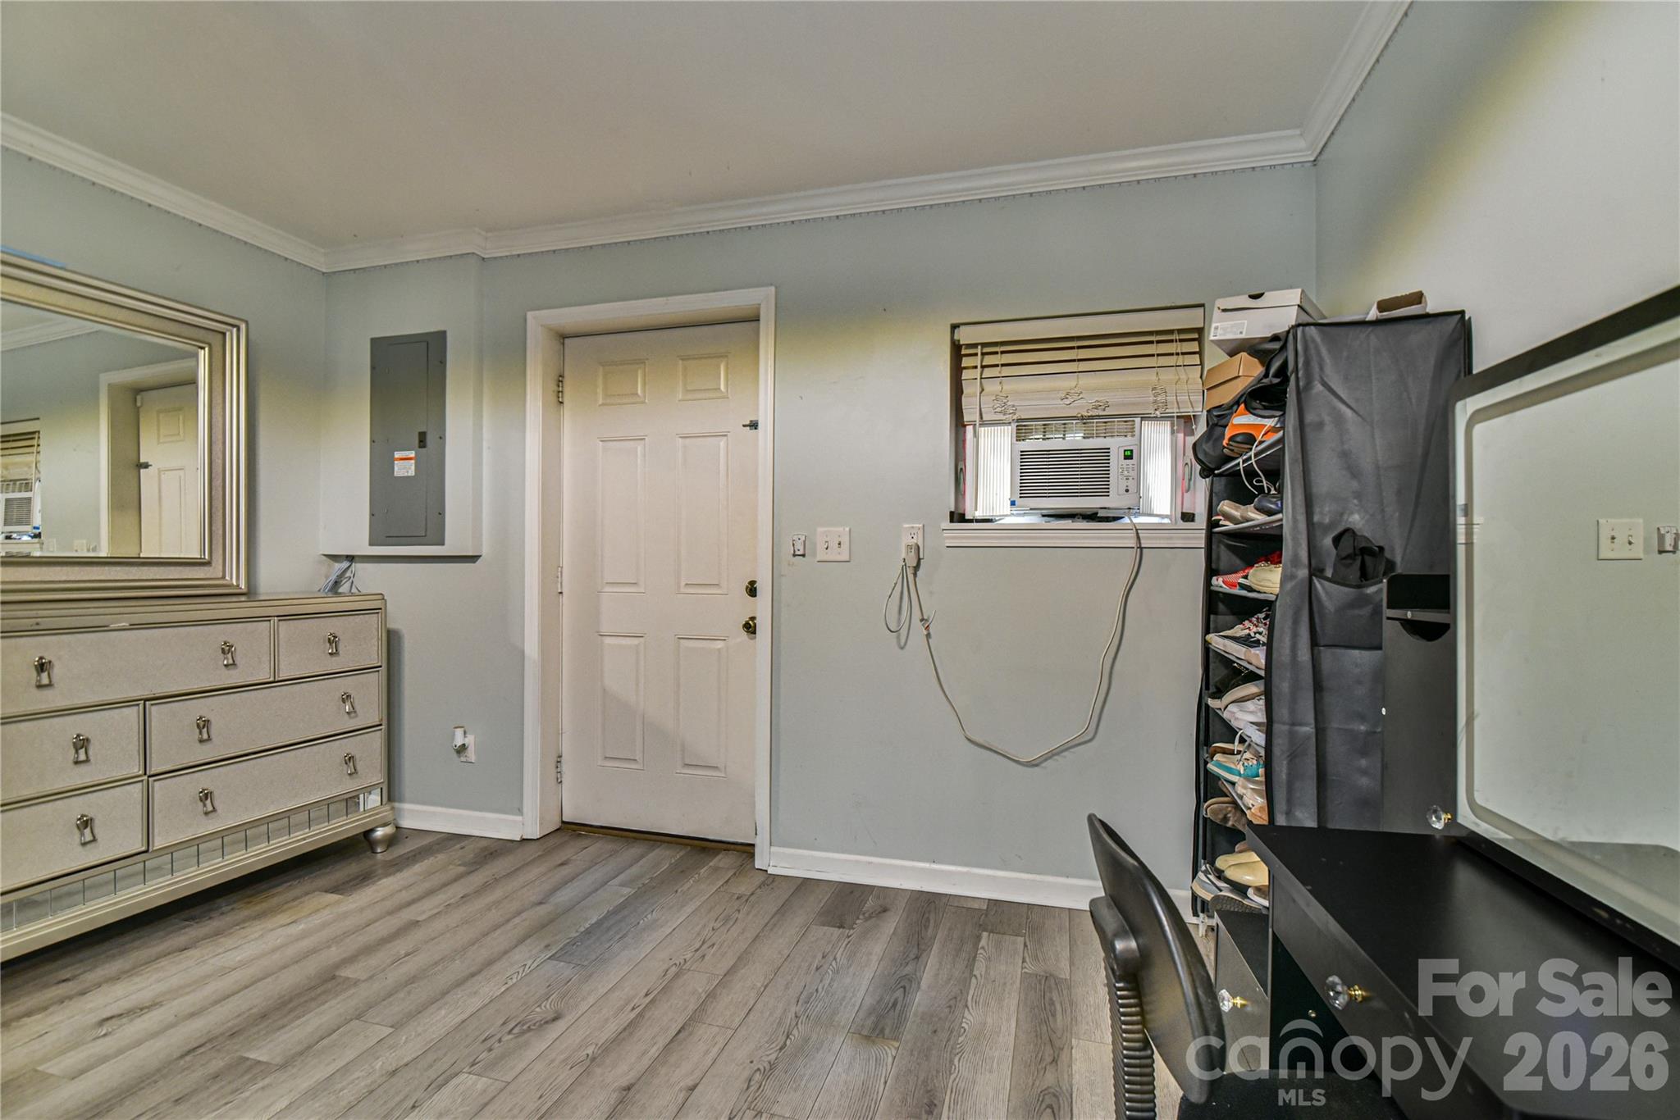
The partially finished lower level expands the living space with a versatile bonus area, exterior entry, and ample room for storage, projects, or recreational use. An attached two-car garage adds even more convenience. Solar panels installed in 2020 help improve energy efficiency.

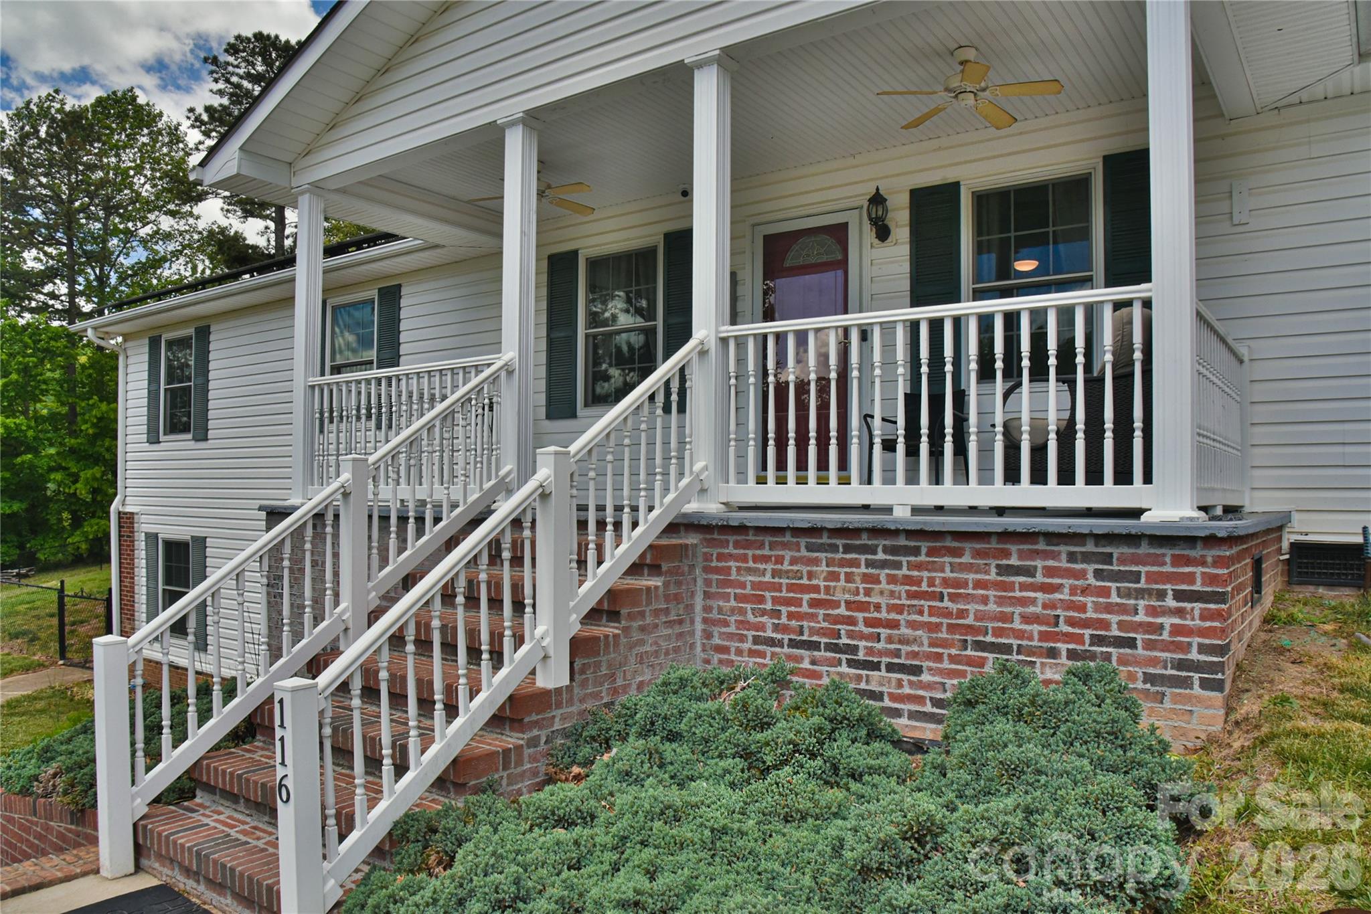
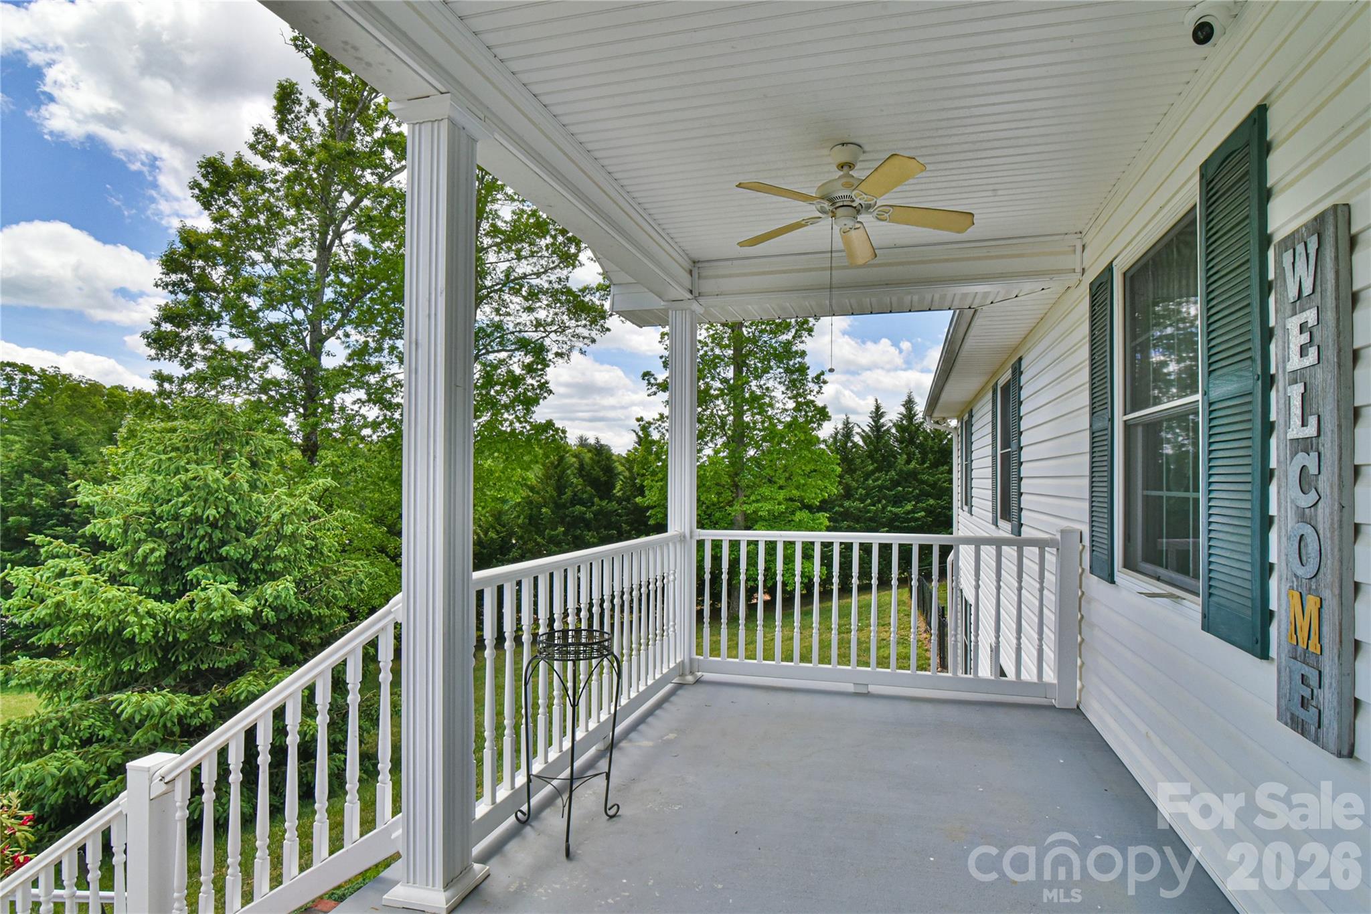
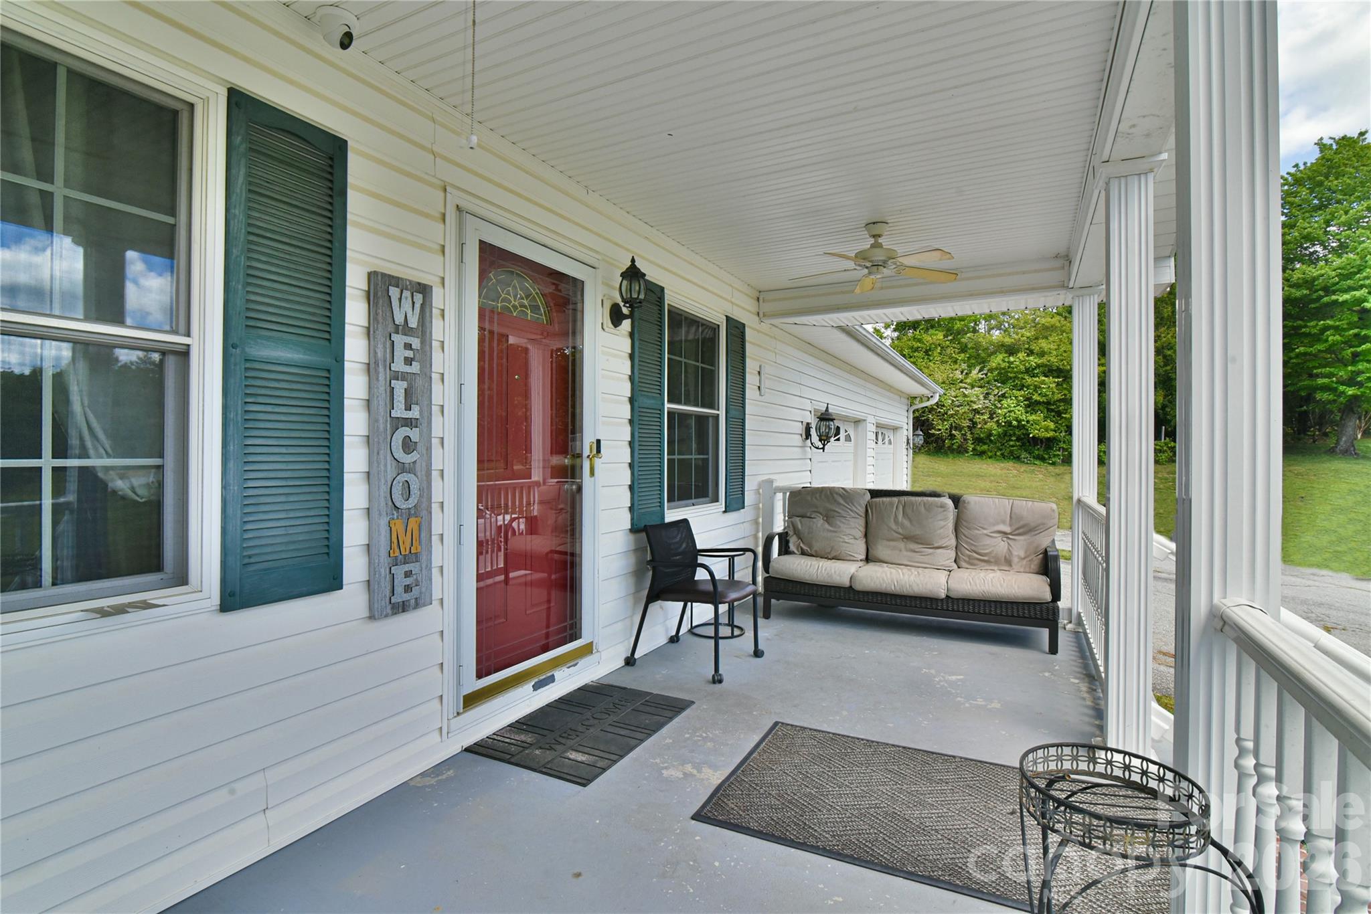
Enjoy the outdoors from the covered front porch, back deck, or fire pit area overlooking the level yard and surrounding mountain scenery. Combining privacy, usable land, and a convenient location, this property offers the best of Western North Carolina living.

116 Kay Road

Message successfully sent.

What would you like to know?

What is 3 + 4 ?

I agree to receive email communication and understand I can unsubscribe at any time.

I agree to be contacted by Prestino Advantage via call, email, and text for real estate services. To opt out, you can reply 'stop' at any time or reply 'help' for assistance. You can also click the unsubscribe link in the emails. Message and data rates may apply. Message frequency may vary. Privacy Policy

Related Properties

Freestanding villa in prestigious Kenmure-a gated golf course community. This villa is located in a highly desirable section of Kenmure with easy access to all the amenities offered. The main level boasts an open floor plan, great room with cathedral ceiling, wall of windows, gas fireplace flanked by built-in bookcases, dining room with slider to deck, spacious kitchen which opens to dining room and great room with breakfast bar and built-in desk area, primary suite with large walk-in closet, double vanity and walk-in shower, guest bedroom, full bath and laundry room. The lower level features a family room, bar area with sink and wine cooler, guest bedroom with ensuite bath, bonus room with closet. Great storage and workshop space in the unfinished area. Enjoy the outdoors while relaxing on the covered front porch, the open deck or the sunroom. Very convenient location!
#4366078

Flat Rock

514 Cobblestone Lane

3 Beds

3 Baths

3,185 Sq.Ft.

$495,000

MLS#: 4366078

Located in the highly desirable community of Flat Rock, just south of Hendersonville, this thoughtfully updated home offers an ideal blend of comfort, efficiency, and convenience. Enjoy easy access to shopping, dining, and everyday amenities while still benefiting from a peaceful setting. This home delivers exceptional value, especially considering the substantial recent improvements. Major upgrades include a new HVAC system, new roof, updated soffits and downspouts, and refreshed exterior siding—providing confidence and reduced maintenance for years to come. Inside, you’ll find new flooring, updated appliances, and fresh paint throughout, creating a clean, move-in-ready feel.
The open floor plan makes smart use of space, offering a bright, functional layout that lives larger than its footprint. A flexible first-floor bedroom or office adapts easily to your needs and is designed to accommodate a future exterior deck, adding potential for expanded outdoor living. The bathroom serving the primary bedroom has been tastefully updated to include a relaxing soaking tub, perfect for unwinding.
Set on a nearly half-acre lot, the gently sloped property has been significantly cleared, offering usability, curb appeal, and even the potential for additional access from Oak Grove Road. From the intentional design touches—created in collaboration with the builder—to the extensive updates, this home presents a rare opportunity to enjoy modern living in one of Western North Carolina’s most sought-after areas.
#4376595

Flat Rock

100 Victoria Springs Drive

3 Beds

2 Baths

1,294 Sq.Ft.

$420,000

MLS#: 4376595
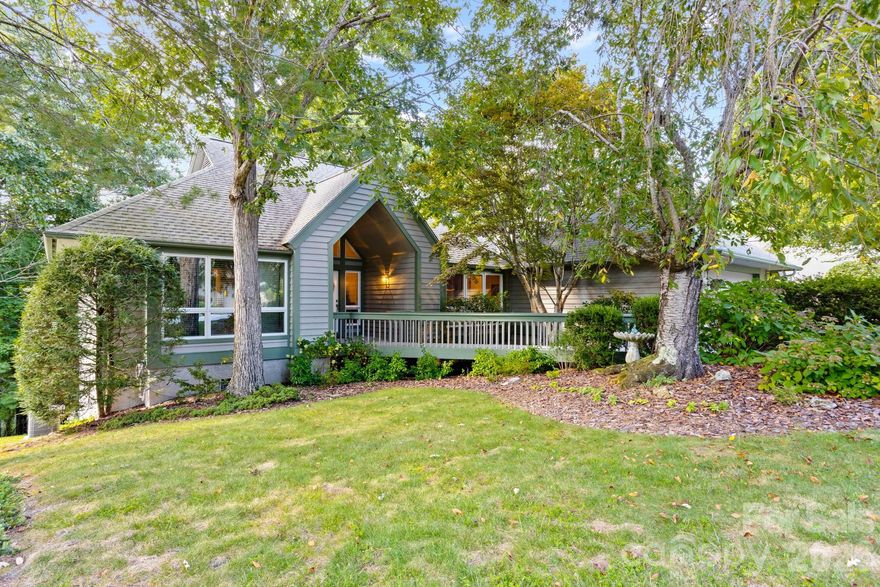
Welcome to this exceptional one level freestanding villa nestled in the highly desirable and private setting of Kenmure- a premier gated golf course community in the heart of Flat Rock, NC. This freestanding 3 bedroom, 2 bath home offers the perfect blend of privacy, comfort and convenience- all just seconds from the entry gate and all of Kenmure’s world-class amenities. Step into the elegant foyer with cathedral ceiling and marble flooring, leading into the spacious great room with vaulted ceilings, a wall of windows that flood the space with natural light and a gas fireplace with marble surround. The floor plan seamlessly connects the great room, dining area and kitchen- ideal for both everyday living and entertaining. The spacious gourmet kitchen features granite countertops with tile backsplash, stainless steel appliances, island and plenty of cabinet and counter space. The primary suite features a large walk-in closet and ensuite bath with double vanities, make-up area, walk-in shower and garden tub. A cozy den/office provides the perfect space for a home office or TV room. Two additional bedrooms and a full bath offer plenty of space for family or guests. Enjoy outdoor mountain living at its best while relaxing in the sunroom, sitting or grilling on the open deck with gas line or the front porch. This villa’s prime location, layout and setting make it a truly rare find.
#4372565

Flat Rock

128 Forest View Drive

3 Beds

2 Baths

2,161 Sq.Ft.

$585,000

MLS#: 4372565

Enjoy easy, one-level living in the sought-after Kenmure community. This well-maintained 2BR/2BA cottage offers a functional layout with fresh interior paint and a bright, move-in-ready feel. The spacious great room features vaulted ceilings, hardwood floors, and a cozy fireplace, creating a warm central gathering space. The primary suite includes a sunroom retreat and walk-in closet, while new carpet in both bedrooms adds comfort. A basement workshop with exterior access adds flexibility, while the “crawl space” functions as a walk-in storage area. Outdoor living shines with a refreshed rear deck featuring durable, low-maintenance materials. Ideal as a full-time home, second home, or rental investment, with lawn care included for a carefree lifestyle.
#4370036

Flat Rock

35 Stonecrest Court

2 Beds

2 Baths

1,854 Sq.Ft.

$550,000

MLS#: 4370036
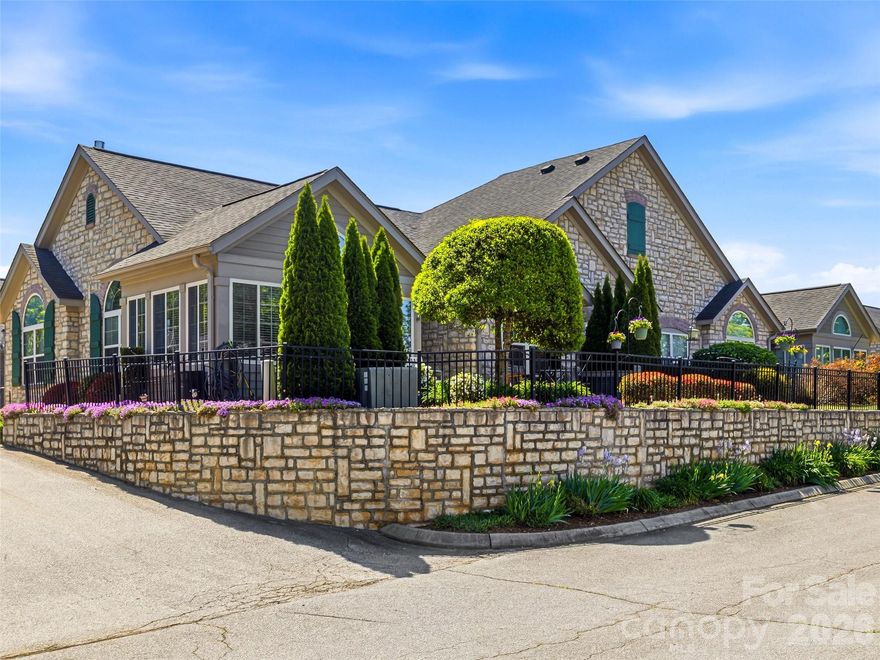
Convenient, Clean & Carefree! This immaculately maintained home is ideally located in The Orchards of Flat Rock, offering easy access to Flat Rock, Hendersonville, and I-26. Designed for low-maintenance living, the community features low monthly HOA fees that include lawn care, exterior home maintenance, clubhouse access, fitness center, and pool—allowing you to truly enjoy a relaxed lifestyle. Inside, the home showcases engineered wood flooring throughout most of the living areas, adding both durability and a warm, upscale feel. The thoughtfully designed floor plan includes 2 bedrooms, a spacious den, and a bright sunroom—perfect for relaxing or entertaining. The living room features a cathedral ceiling and a cozy gas-log fireplace, creating an inviting central gathering space. The kitchen is well-appointed with newer stainless-steel appliances and granite countertops, while the laundry room offers additional storage for everyday convenience. Whether you're searching for a full-time residence in a welcoming community or a low-maintenance second home, this property delivers comfort, quality, and value. Opportunities in The Orchards are limited; don’t miss your chance to make this one yours.
#4372977

Flat Rock

174 Summerfield Place

2 Beds

2 Baths

1,925 Sq.Ft.

$450,000

MLS#: 4372977
Price reduced
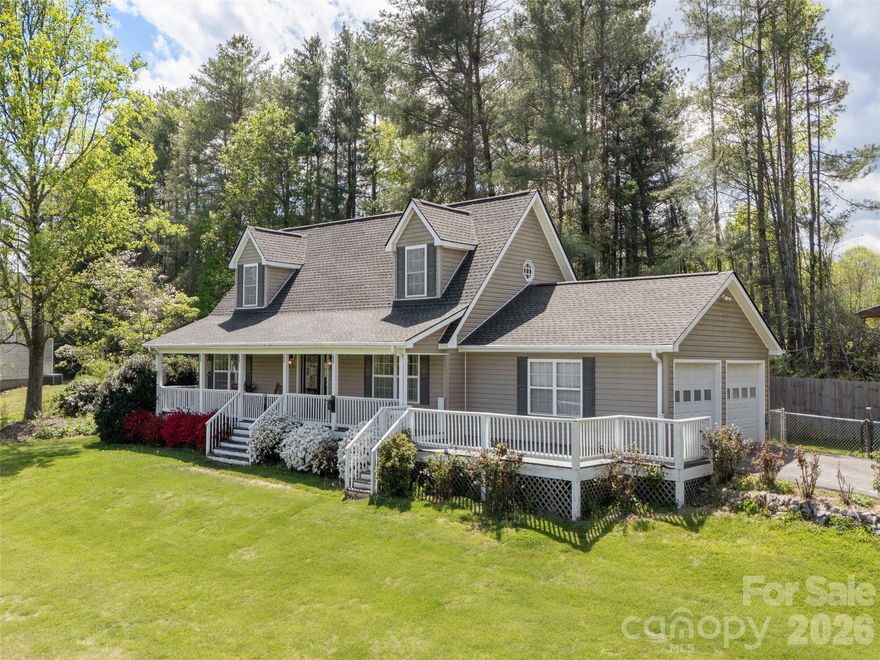
Welcome home to this inviting three-bedroom property featuring a classic rocking chair front porch. This is the perfect spot to enjoy the beautiful sunrise view! Step inside to find three full baths, a modern kitchen with an island and open dining area that is ideal for relaxed living and entertaining. The living room is highlighted by a gas log fireplace and the primary suite on the main level is complete with a separate step-in shower. A second bedroom is also conveniently located on the main floor, while upstairs offers a spacious family room and a beautiful bedroom suite. Enjoy outdoor living with a large yard, ideal for gardening or play, plus a fenced area for pets' safety. Additional amenities include a two-car attached garage, a storage shed, central heat and air (main level unit new April 2026) for year-round comfort, and just minutes from shopping, recreation and Historic Main Street!
#4370598

Flat Rock

5 Pottery Terrace Trail

3 Beds

3 Baths

2,010 Sq.Ft.

$425,000

MLS#: 4370598
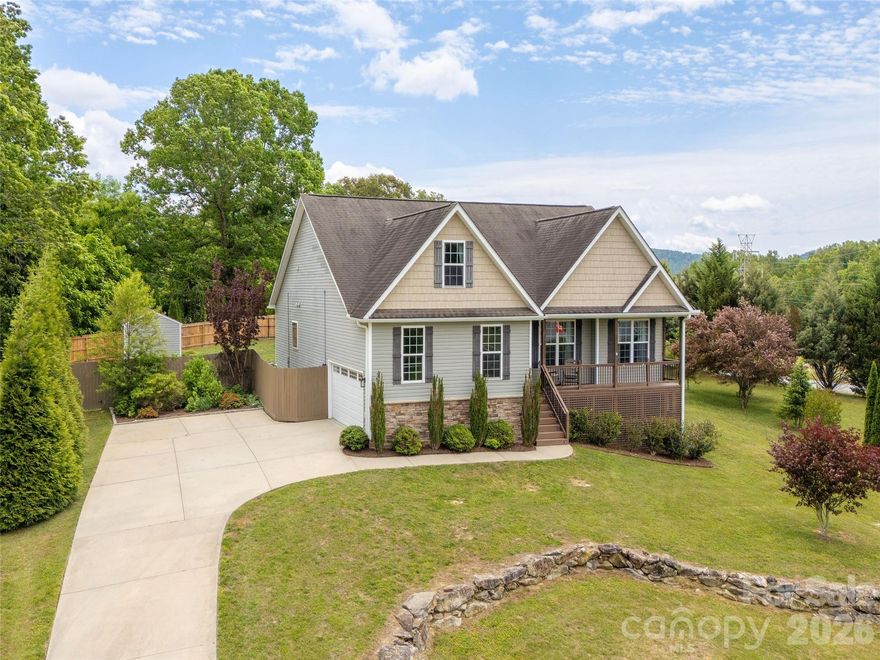
Welcome home to this beautifully designed, light filled home featuring a spacious great room with soaring cathedral ceiling and stunning stone fireplace, all open to the dining area for easy everyday living and entertaining. The kitchen is both stylish and functional with an island, solid surface counters, and plenty of workspace. The private primary suite offers a tray ceiling, walk-in closet, dual sink vanity, relaxing soaking tub, and step-in shower. A split-bedroom floor plan provides comfort and privacy, while luxury vinyl plank flooring runs throughout the main-floor living areas for a seamless, modern look. Upstairs, the fourth bedroom or bonus room adds flexible space for guests, a home office, or playroom. Outside, enjoy a level fenced backyard, covered porch, and storage shed, plus solar panels for added energy efficiency. Neighborhood amenities include a scenic pond and picnic pavilion, completing the appeal of this move-in-ready home that is just minutes to shopping, recreation and Historic Main Street!
#4381382

Flat Rock

132 Beck Creek Circle

4 Beds

2 Baths

2,210 Sq.Ft.

$509,000

MLS#: 4381382
Price reduced
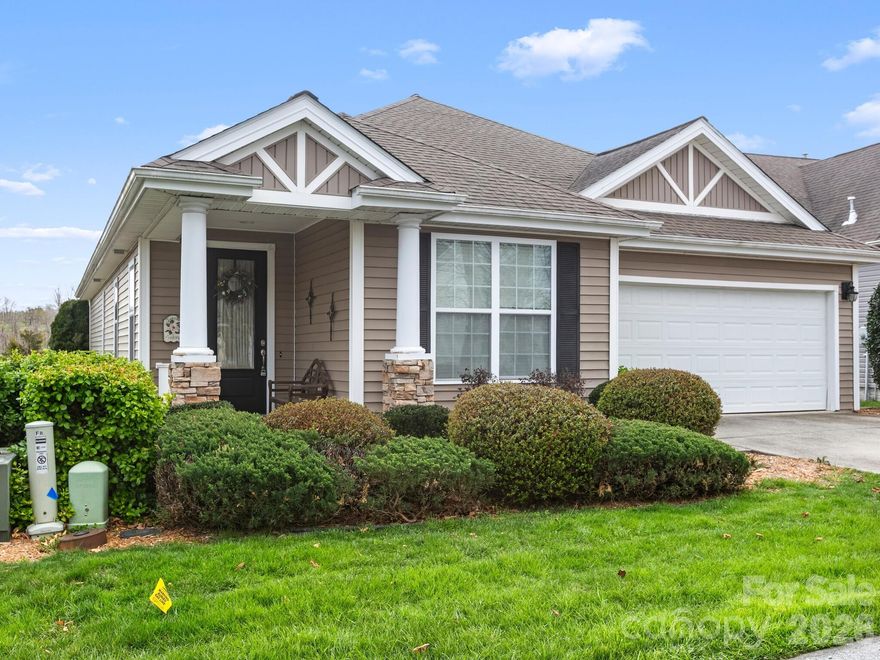
Beautifully maintained 3 bedroom, 2 bathroom home in a peaceful Flat Rock setting, built in 2007 and all on one level for easy living. Move-in ready with a bright, inviting interior, functional layout, and comfortable living spaces. The well-kept condition reflects pride of ownership throughout. Enjoy relaxing on the back porch overlooking a scenic apple farm, perfect for morning coffee or unwinding in the evenings. HOA dues of $1,650/year include lawn maintenance, offering convenient, low-maintenance living. A wonderful opportunity to enjoy comfort, simplicity, and serene surroundings.
#4360672

Flat Rock

7 Eagle Creek Trail S

3 Beds

2 Baths

1,708 Sq.Ft.

$465,000

MLS#: 4360672
Welcome to this beautifully designed freestanding villa located in the prestigious, gated golf course community of Kenmure. With an ideal floor plan and over 2800 SQFT of living space, this exceptional 4 bedroom/ 4 bath home combines spacious comfort, functionality and refined mountain spaces – perfect for full-time living or a fantastic mountain retreat. Step into the expansive great room, where soaring vaulted ceilings, a cozy gas fireplace and a dramatic wall of windows flood the space with natural light. Flowing seamlessly into the dining area and kitchen, the open layout is ideal for entertaining or family gatherings. The oak cabinetry, generous counter and cabinet space with breakfast nook make the kitchen both practical and inviting. The primary suite is a true retreat featuring a walk-in closet and beautifully updated bath with granite countertops, makeup vanity and a stunning tiled walk-in shower. A guest bedroom with ensuite bath, laundry room and multiple outdoor living spaces including an open deck and screened porch complete the main level. Upstairs a loft area offers the perfect space for a study or creative studio. Downstairs, discover a spacious family room with custom wet bar/kitchenette – complete with refrigerator, microwave and ample cabinetry making it an ideal guest suite or entertainment zone. The second primary suite includes its own walk-in closet, full bath with makeup vanity and second laundry area, while another guest bedroom and full bath provide plenty of room for visitors. Enjoy multiple outdoor living areas: a covered deck, open LL deck and stairs leading to a private backyard. All of this in a prime location with easy golf cart access to the clubhouse and all of Kenmure’s upscale amenities including golf, tennis, pickleball, fitness center, indoor/outdoor pool and fine dining. Don’t miss this rare opportunity to own a well-appointed villa in one of Western NC’s premier communities.
#4376891

Flat Rock

320 Dawnbrook Drive

4 Beds

4 Baths

2,825 Sq.Ft.

$585,000

MLS#: 4376891
Beautiful Freestanding Villa in Brookwood Village –Located in highly desirable Kenmure, a prestigious gated golf course community. This beautiful three-bedroom, three-bath freestanding villa in Brookwood Village offers the perfect blend of comfort, style, and easy living. Designed for main-level living, the home features an open floor plan with spacious, light-filled rooms. The inviting foyer leads to a stunning great room with cathedral ceilings, a dramatic wall of windows showcasing the natural surroundings, and a see-through gas stone fireplace that also serves the dining room. Sliding doors open to a Trex deck, creating a seamless indoor-outdoor living experience. The dining room is enhanced by a large picture window, while the spacious kitchen offers granite countertops, tile backsplash, abundant cabinetry with drawers, stainless steel appliances, a breakfast bar with pendant lighting, a coffee bar area and pantry. A convenient grilling deck just off the kitchen makes outdoor cooking effortless. The primary suite is a relaxing retreat featuring multiple windows, a walk-in closet, and a well-appointed bath with double vanities, walk-in shower, and Kohler soaking tub. The main level also includes a guest bedroom, full bath with walk-in shower and laundry area. The lower level expands the living space with a family room featuring built-in desk and shelving plus direct access to the lower deck. A guest suite with walk-in cedar closet and en suite bath with double vanity and tub/shower combo, office area and a versatile bonus/flex room—ideal for hobbies or storage—complete this level. Enjoy peaceful outdoor living from both the main and lower-level Trex decks, surrounded by a private, natural setting. Additional features include a two-car garage with epoxy flooring, newer main-level HVAC system and numerous updates. Experience true low-maintenance living with the HOA handling exterior upkeep and lawn care. Ideally located with easy golf cart access to the clubhouse and amenities, this villa offers both convenience and lifestyle. A perfect opportunity to enjoy carefree living in prestigious Kenmure.
#4358173

Flat Rock

210 Claymoor Court

3 Beds

3 Baths

2,434 Sq.Ft.

$545,000

MLS#: 4358173

 - property

Send a message

Message successfully sent.

Your message

What is 3 + 4 ?

Reason for contacting?

I agree to receive email communication and understand I can unsubscribe at any time.

I agree to be contacted by Prestino Advantage via call, email, and text for real estate services. To opt out, you can reply 'stop' at any time or reply 'help' for assistance. You can also click the unsubscribe link in the emails. Message and data rates may apply. Message frequency may vary. Privacy Policy

Sign Out

Virtual Assistant

Would you like to take the next step with this property? We can help you schedule a showing or virtual tour, or send you more details.

Yes, I would like more information.

Thank You for Your Reply, One of Our Agents will contact you as soon as possible

No, maybe later.

Thank you, you can always contact me via email, phone number or through the contact form.

Realhub AI

Lucy - Your AI-Powered Realtor

Update Your Temporary Password

Personalize your search

Enter your email and we'll notify you immediately when new listings match what you're looking for.

or enter email address

Already have an account ? Login here

Continue your home search

I agree to receive communications and understand I can unsubscribe at any time.

I agree to be contacted by Prestino Advantage via call, email, and text for real estate services. To opt out, you can reply 'stop' at any time or reply 'help' for assistance. You can also click the unsubscribe link in the emails. Message and data rates may apply. Message frequency may vary. Privacy Policy

Already have an account ? Login here

We use cookies

We use cookies primarily for analytics to enhance your experience. By accepting, you agree to our use of these cookies. You can manage your preferences or learn more about our cookies policy.