Features & Amenities

Interior

  • Other Interior Features

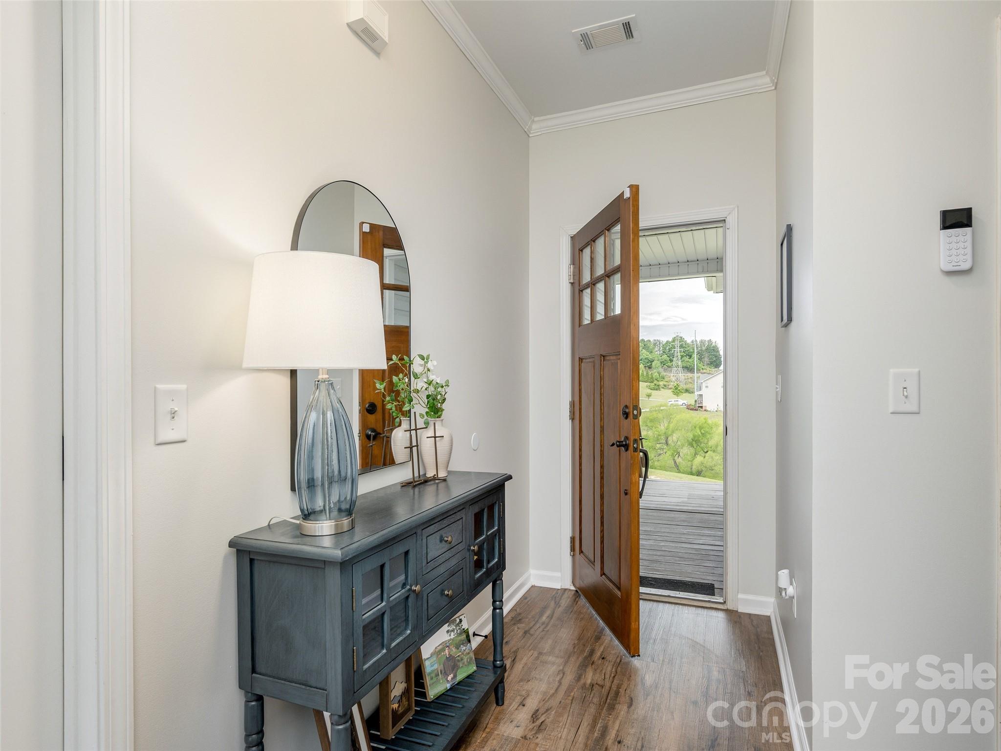
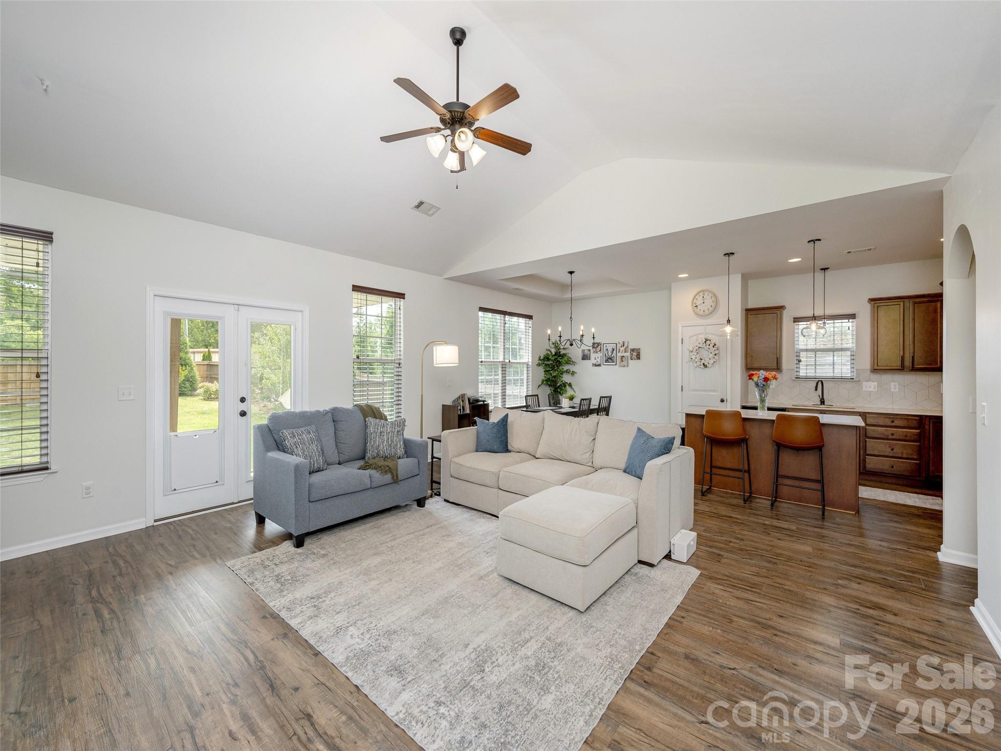
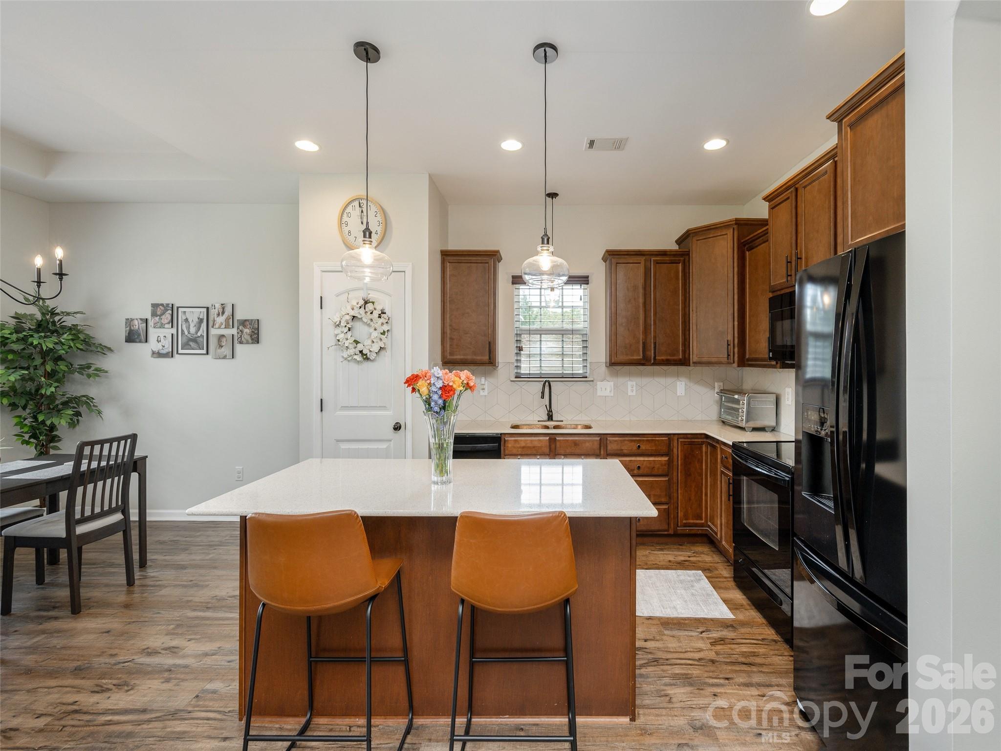
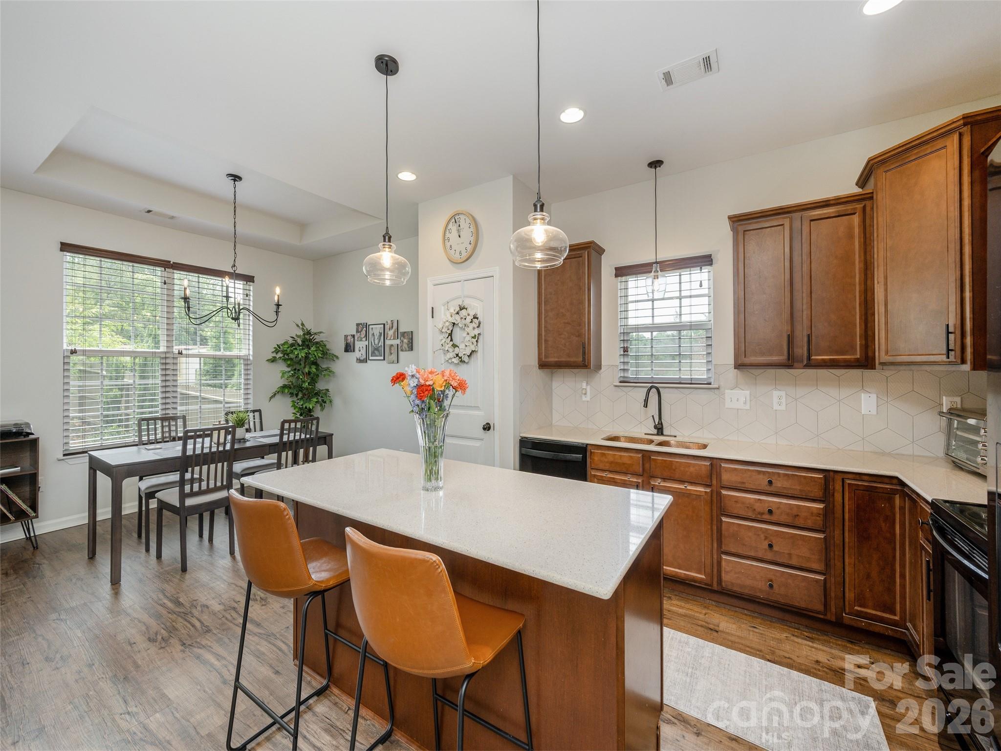
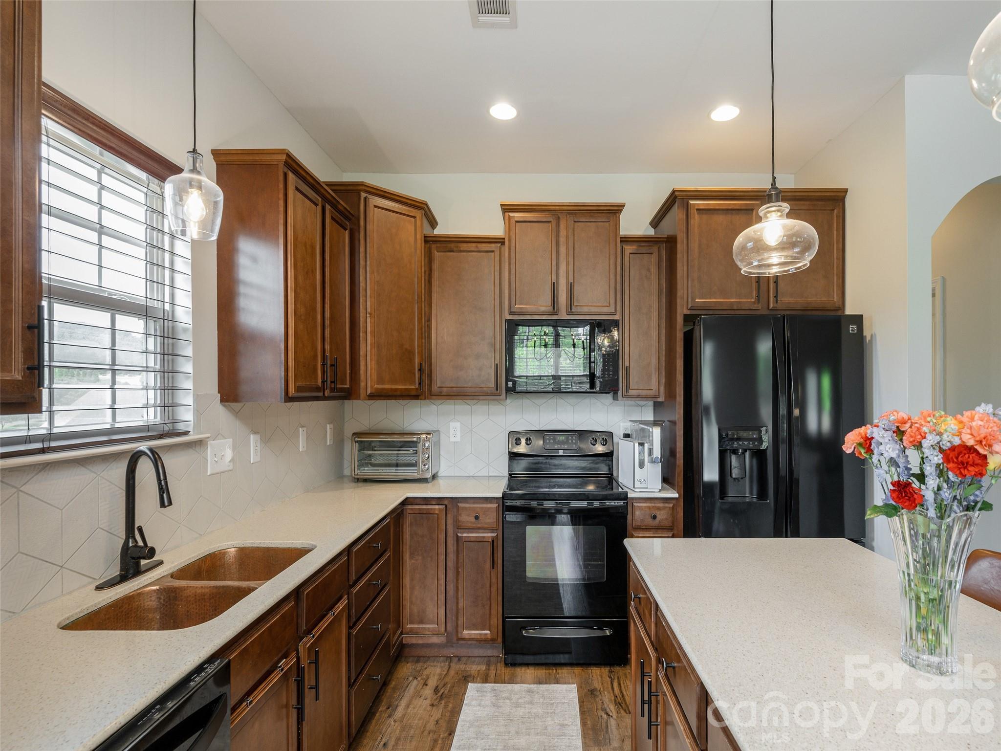
    Breakfast Bar, Entrance Foyer, Kitchen Island, Open Floorplan, Pantry, Walk-In Closet(s)

  • Total Bedrooms

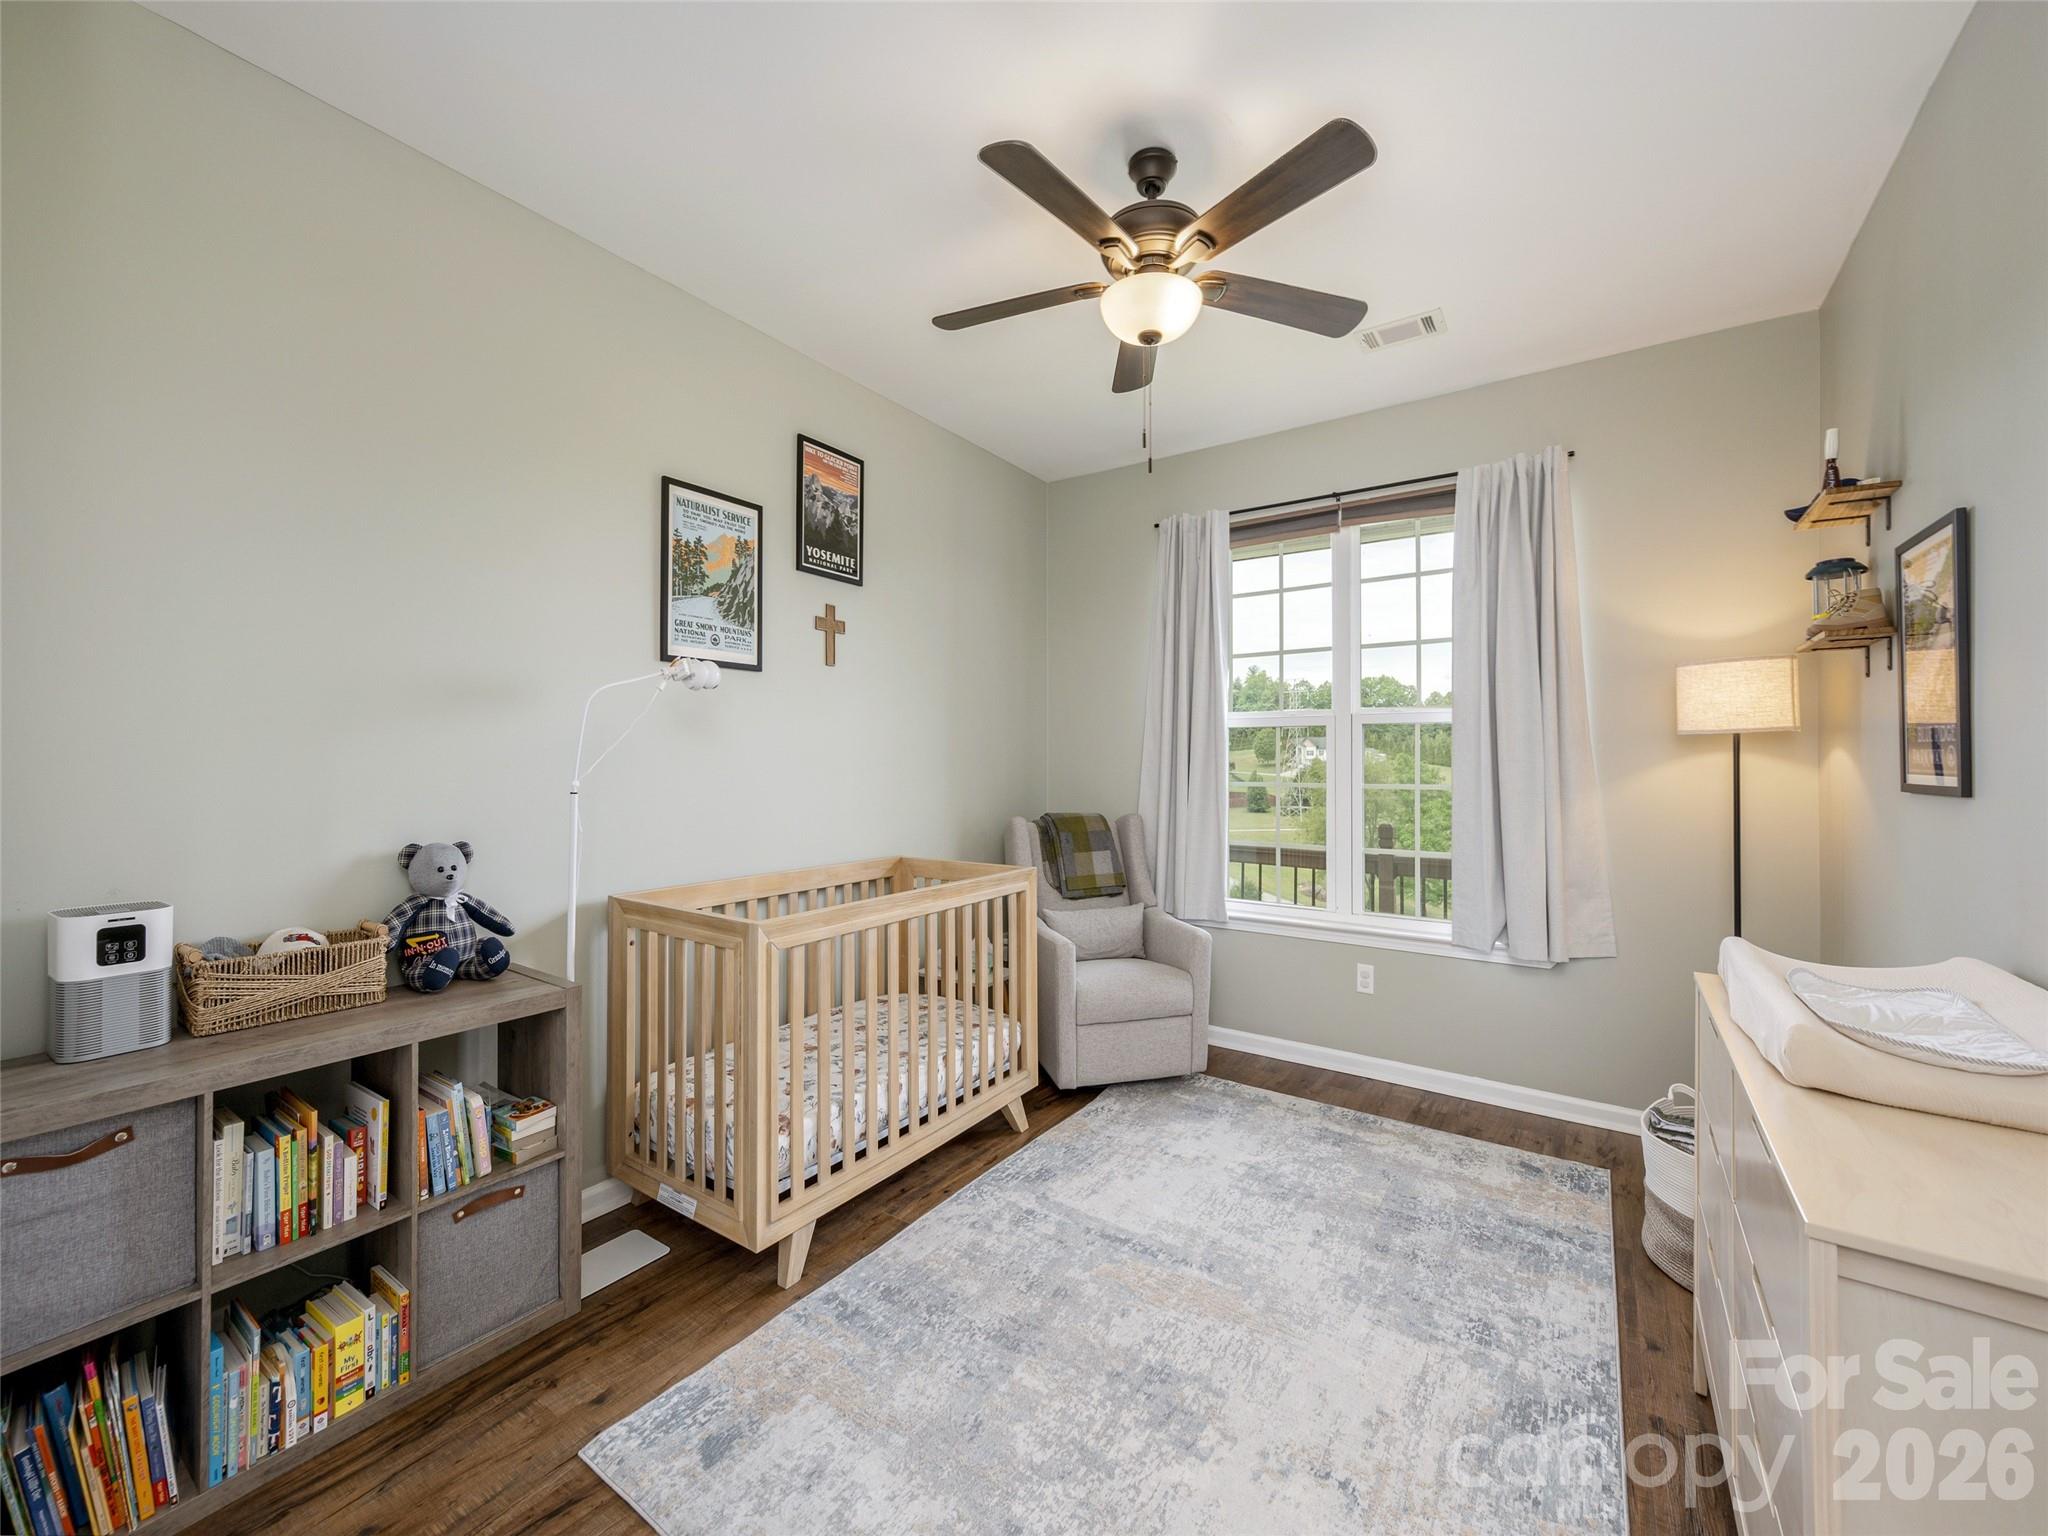
    4

  • Bathrooms

    2

  • Above Grade Finished Area

    2210.0

  • Basement YN

    NO

  • Cooling YN

    YES

  • Cooling

    Heat Pump

  • Fireplace YN

    YES

  • Heating YN

    YES

  • Heating

    Heat Pump

  • Pet friendly

    N/A

Exterior

  • Garage

    Yes

  • Garage spaces

    2

  • Parking

    Garage Faces Side

  • Patio and Porch Features

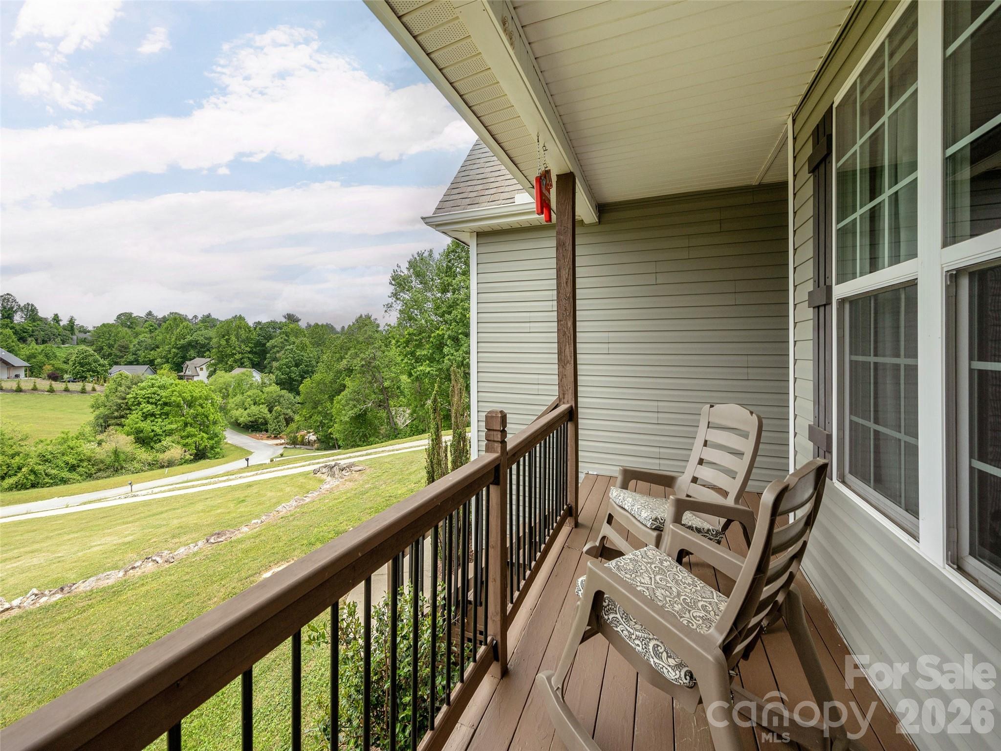
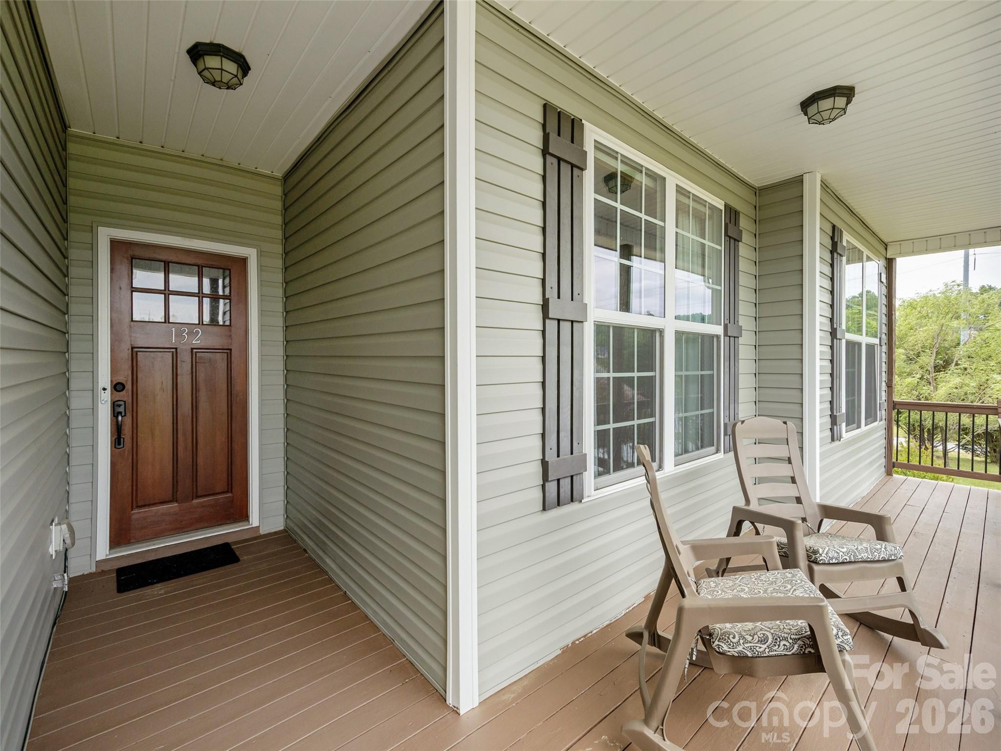
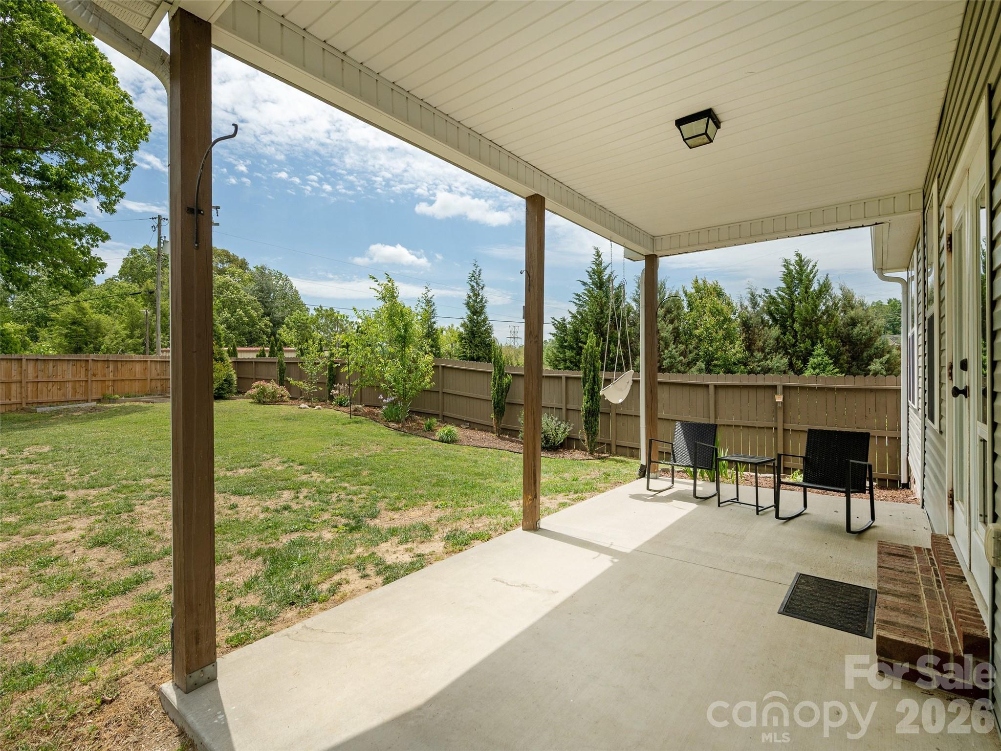
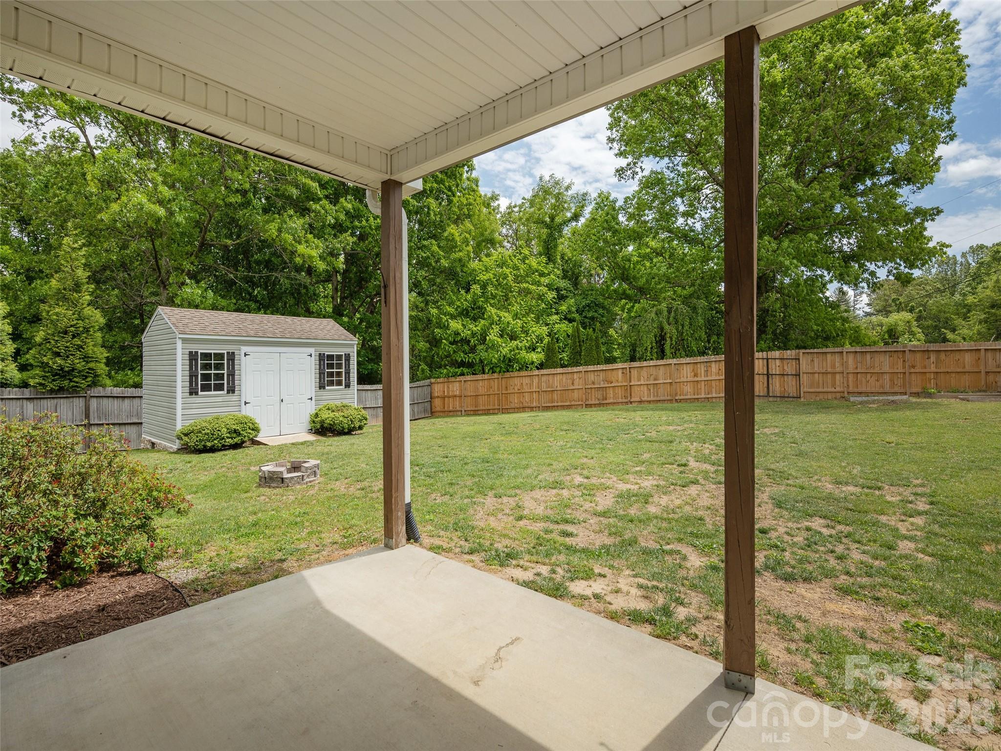
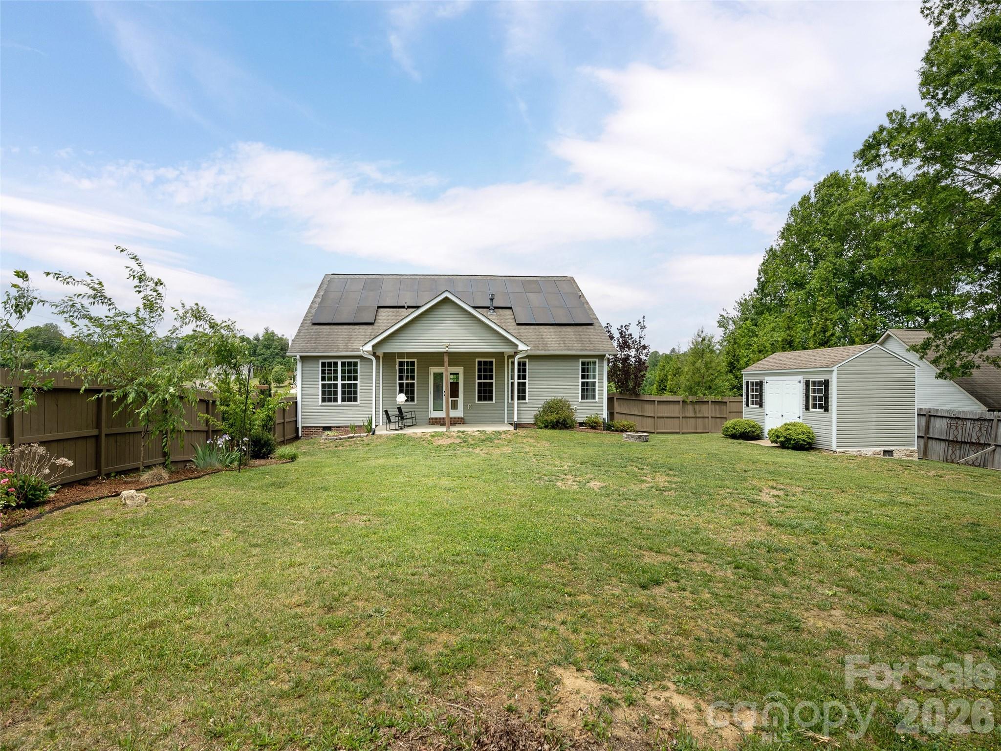
    Covered, Front Porch, Rear Porch

  • Pool

    No

Area & Lot

  • Lot Features

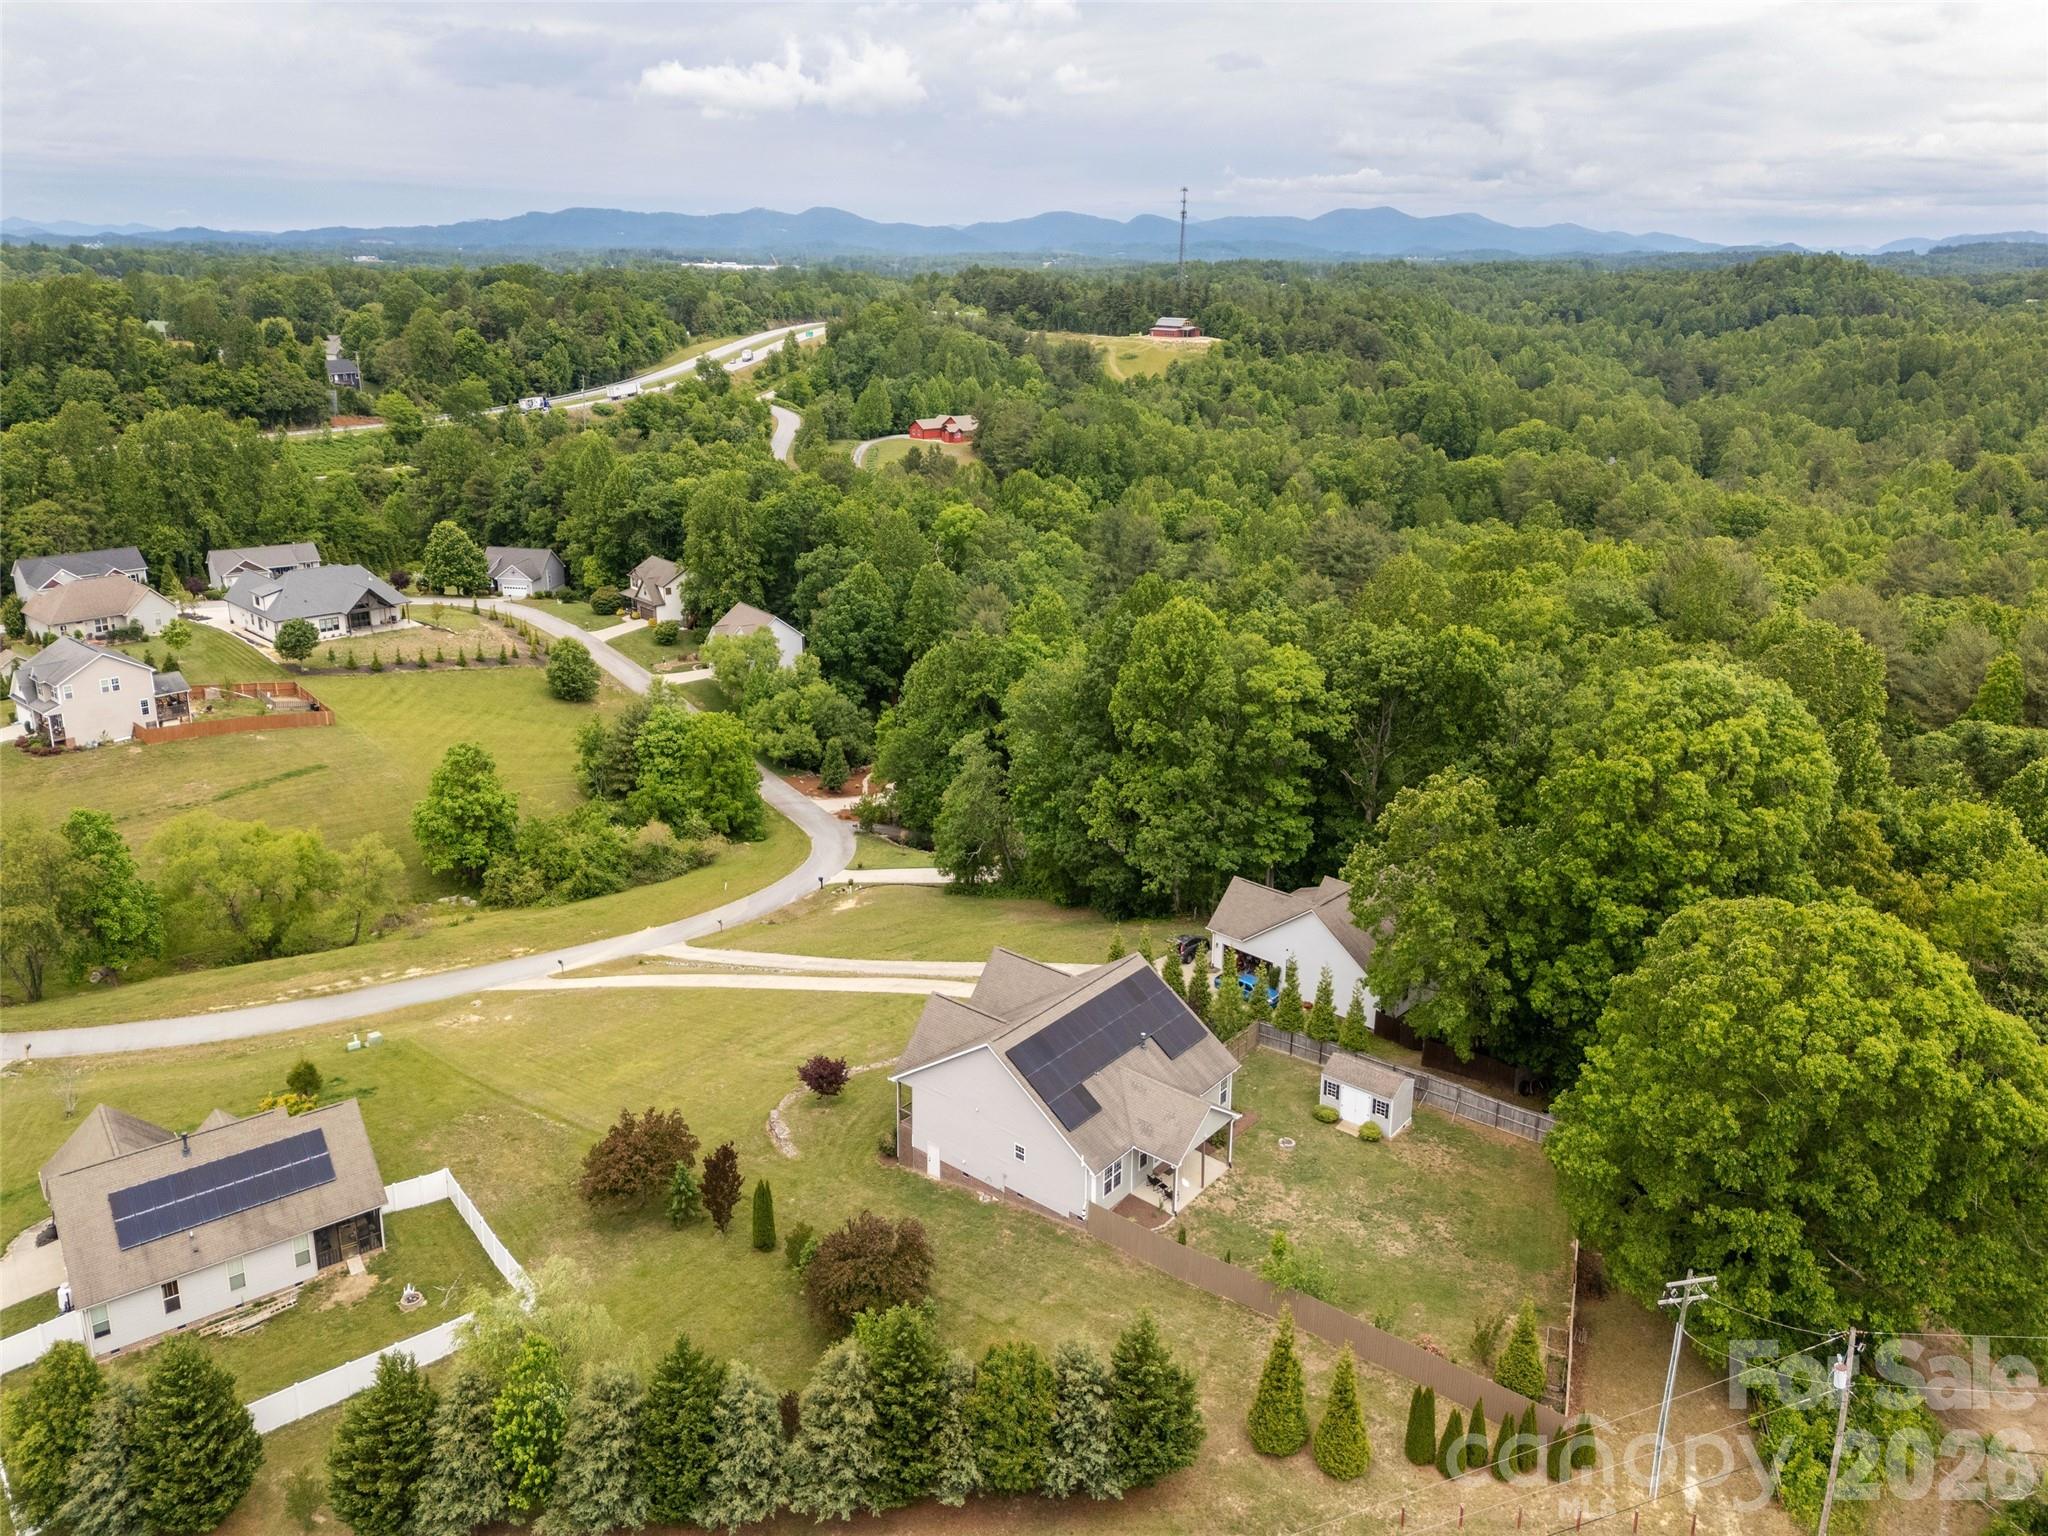
    Level, Rolling Slope

  • Property Type

    Residential

  • Property Sub Type

    Single Family Residence

Price

  • Sales Price

    $509,000

  • Sq. Footage

    2, 210

  • Price/SqFt

    $230

HOA

  • Association

    Yes

  • Association Fee

    $292.82

  • Association Fee Frequency

    Annually

  • Association Fee Includes

    N/A

School District

  • Elementary School

    Upward

  • Middle School

    Flat Rock

  • High School

    East Henderson

Property Features

  • New Construction

    NO

  • Senior Community YN

    NO

  • Sewer

    Septic Tank

  • Water Source

    Public

Schedule a Showing

Showing scheduled successfully.

<
>
IN PERSON
VIA CHAT

What is 3 + 4 ?


Change time

Mortgage calculator

Estimate your monthly mortgage payment, including the principal and interest, property taxes, and HOA. Adjust the values to generate a more accurate rate.

Your payment

Principal and Interest:

$

Property taxes:

$

HOA fees:

$

Total loan payment:

$

Total interest amount:

$

Location

County

Henderson

Elementary School

Upward

Middle School

Flat Rock

High School

East Henderson

Listing Courtesy of Suzanne Beckmann , Howard Hanna Beverly-Hanks

RealHub Information is provided exclusively for consumers' personal, non-commercial use, and it may not be used for any purpose other than to identify prospective properties consumers may be interested in purchasing. All information deemed reliable but not guaranteed and should be independently verified. All properties are subject to prior sale, change or withdrawal. RealHub website owner shall not be responsible for any typographical errors, misinformation, misprints and shall be held totally harmless.

Agent Kristen Harrill

Ops Manager

Kristen Harrill

Call Kristen today to schedule a private showing.


* Listings on this website come from the FMLS IDX Compilation and may be held by brokerage firms other than the owner of this website. The listing brokerage is identified in any listing details. Information is deemed reliable but is not guaranteed. If you believe any FMLS listing contains material that infringes your copyrighted work please click here to review our DMCA policy and learn how to submit a takedown request.© 2024 FMLS.
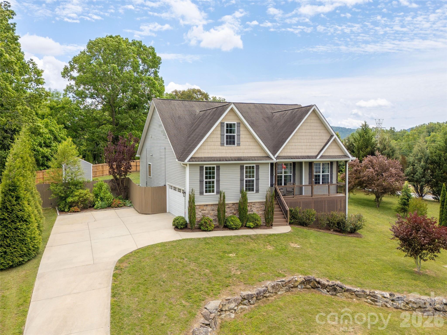
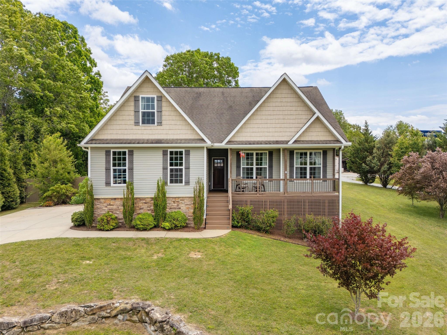
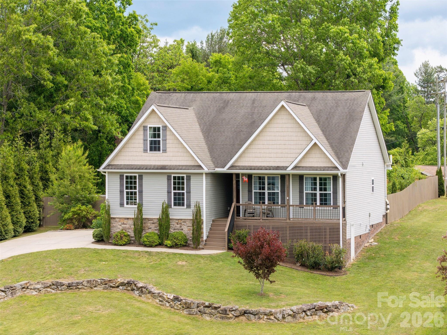
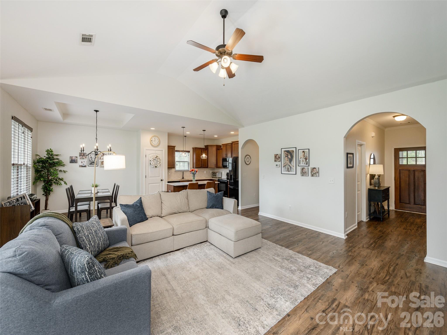
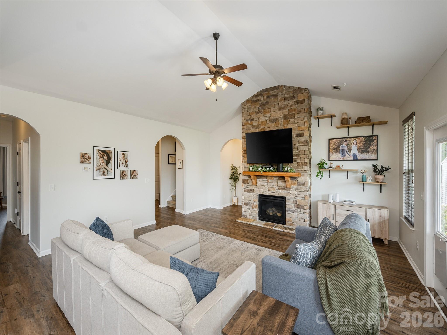
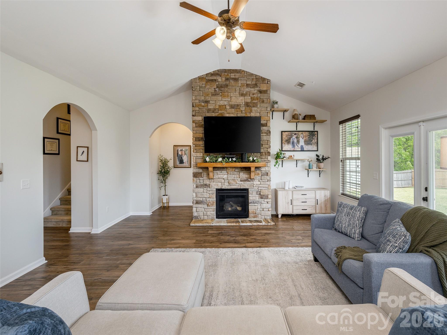
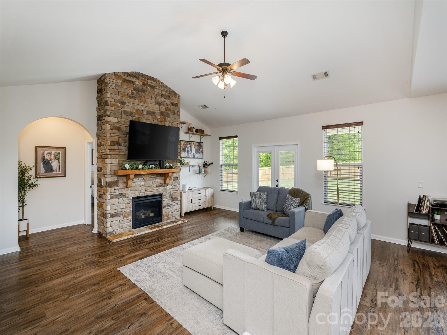
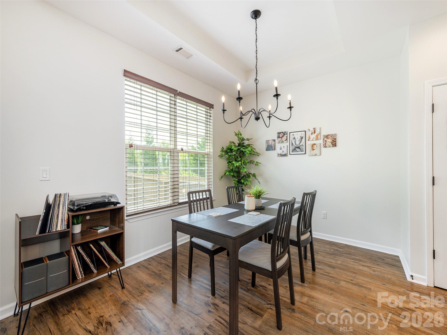
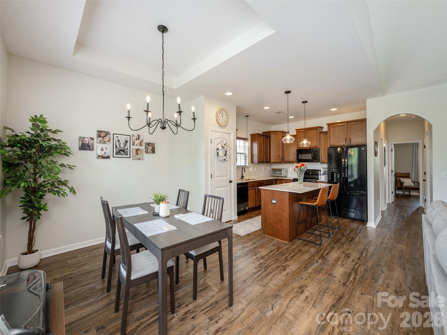
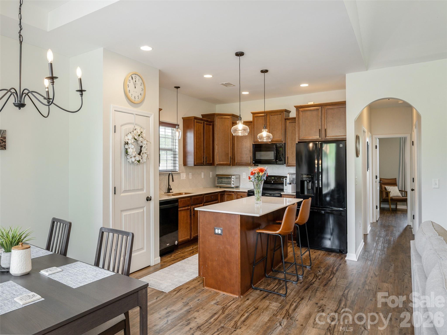
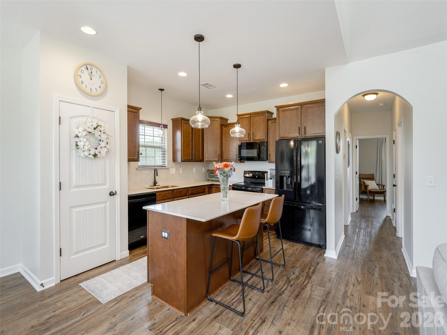
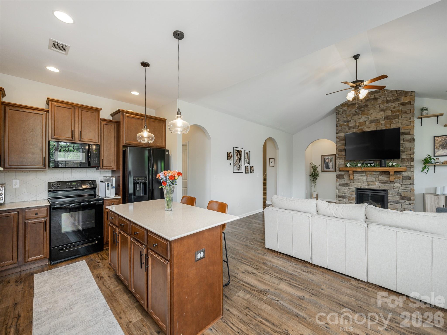
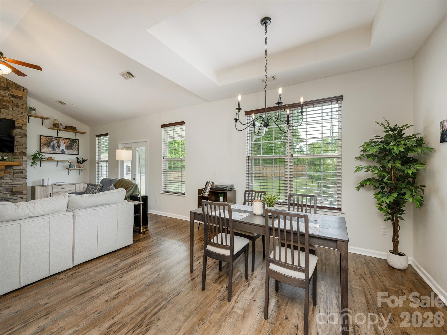
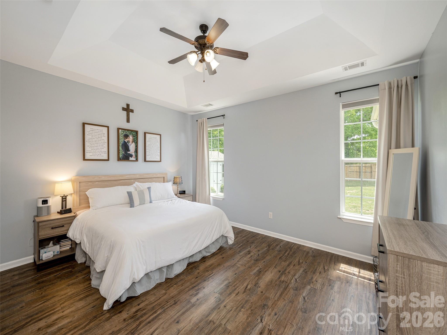
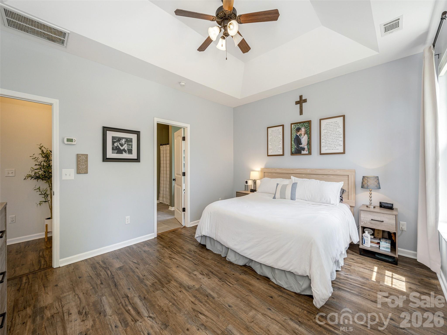
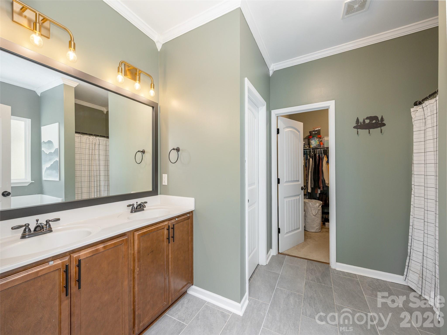
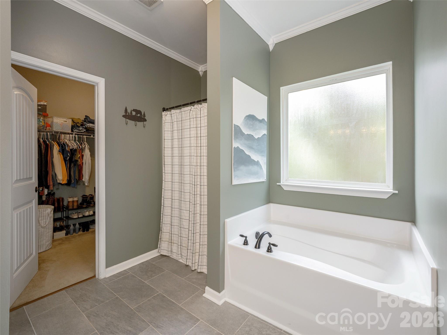
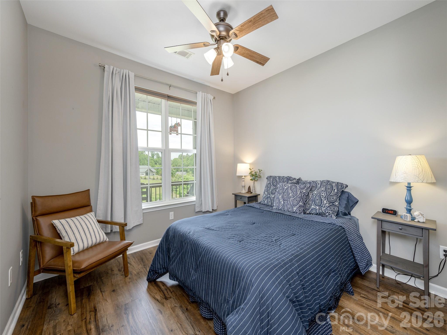
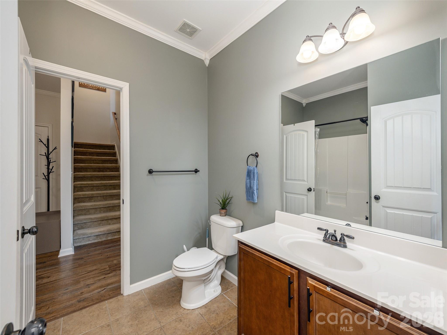
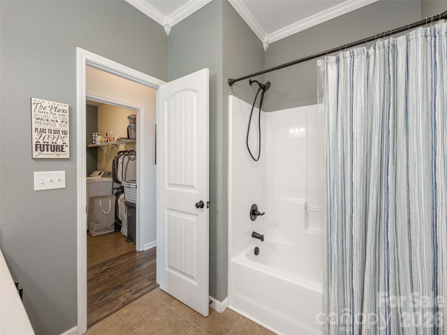
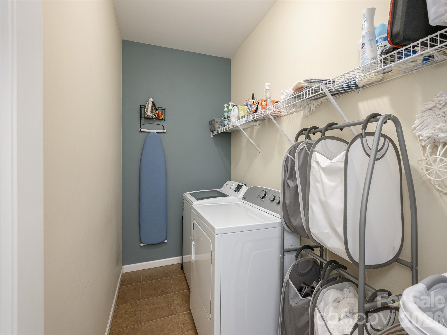
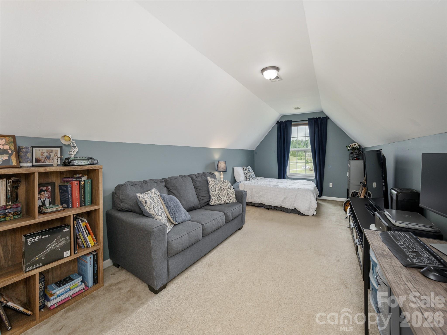
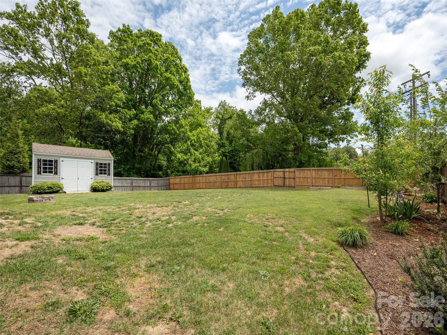
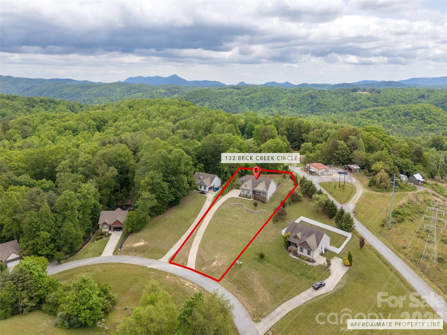
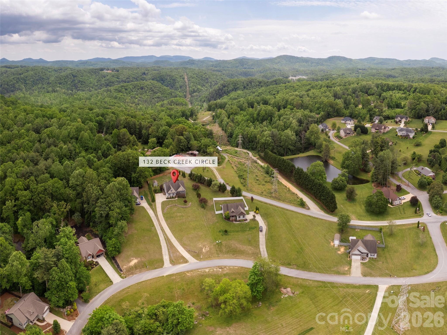
Welcome home to this beautifully designed, light filled home featuring a spacious great room with soaring cathedral ceiling and stunning stone fireplace, all open to the dining area for easy everyday living and entertaining. The kitchen is both stylish and functional with an island, solid surface counters, and plenty of workspace. The private primary suite offers a tray ceiling, walk-in closet, dual sink vanity, relaxing soaking tub, and step-in shower. A split-bedroom floor plan provides comfort and privacy, while luxury vinyl plank flooring runs throughout the main-floor living areas for a seamless, modern look. Upstairs, the fourth bedroom or bonus room adds flexible space for guests, a home office, or playroom. Outside, enjoy a level fenced backyard, covered porch, and storage shed, plus solar panels for added energy efficiency. Neighborhood amenities include a scenic pond and picnic pavilion, completing the appeal of this move-in-ready home that is just minutes to shopping, recreation and Historic Main Street!

132 Beck Creek Circle

Message successfully sent.

What would you like to know?

What is 3 + 4 ?

I agree to receive email communication and understand I can unsubscribe at any time.

I agree to be contacted by Prestino Advantage via call, email, and text for real estate services. To opt out, you can reply 'stop' at any time or reply 'help' for assistance. You can also click the unsubscribe link in the emails. Message and data rates may apply. Message frequency may vary. Privacy Policy

Related Properties

Freestanding villa in prestigious Kenmure-a gated golf course community. This villa is located in a highly desirable section of Kenmure with easy access to all the amenities offered. The main level boasts an open floor plan, great room with cathedral ceiling, wall of windows, gas fireplace flanked by built-in bookcases, dining room with slider to deck, spacious kitchen which opens to dining room and great room with breakfast bar and built-in desk area, primary suite with large walk-in closet, double vanity and walk-in shower, guest bedroom, full bath and laundry room. The lower level features a family room, bar area with sink and wine cooler, guest bedroom with ensuite bath, bonus room with closet. Great storage and workshop space in the unfinished area. Enjoy the outdoors while relaxing on the covered front porch, the open deck or the sunroom. Very convenient location!
#4366078

Flat Rock

514 Cobblestone Lane

3 Beds

3 Baths

3,185 Sq.Ft.

$495,000

MLS#: 4366078

Located in the highly desirable community of Flat Rock, just south of Hendersonville, this thoughtfully updated home offers an ideal blend of comfort, efficiency, and convenience. Enjoy easy access to shopping, dining, and everyday amenities while still benefiting from a peaceful setting. This home delivers exceptional value, especially considering the substantial recent improvements. Major upgrades include a new HVAC system, new roof, updated soffits and downspouts, and refreshed exterior siding—providing confidence and reduced maintenance for years to come. Inside, you’ll find new flooring, updated appliances, and fresh paint throughout, creating a clean, move-in-ready feel.
The open floor plan makes smart use of space, offering a bright, functional layout that lives larger than its footprint. A flexible first-floor bedroom or office adapts easily to your needs and is designed to accommodate a future exterior deck, adding potential for expanded outdoor living. The bathroom serving the primary bedroom has been tastefully updated to include a relaxing soaking tub, perfect for unwinding.
Set on a nearly half-acre lot, the gently sloped property has been significantly cleared, offering usability, curb appeal, and even the potential for additional access from Oak Grove Road. From the intentional design touches—created in collaboration with the builder—to the extensive updates, this home presents a rare opportunity to enjoy modern living in one of Western North Carolina’s most sought-after areas.
#4376595

Flat Rock

100 Victoria Springs Drive

3 Beds

2 Baths

1,294 Sq.Ft.

$420,000

MLS#: 4376595
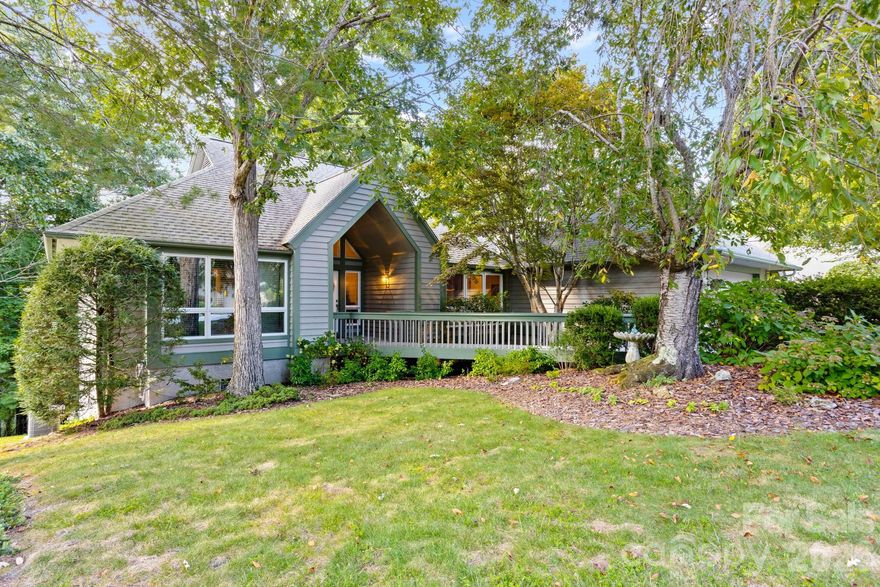
Welcome to this exceptional one level freestanding villa nestled in the highly desirable and private setting of Kenmure- a premier gated golf course community in the heart of Flat Rock, NC. This freestanding 3 bedroom, 2 bath home offers the perfect blend of privacy, comfort and convenience- all just seconds from the entry gate and all of Kenmure’s world-class amenities. Step into the elegant foyer with cathedral ceiling and marble flooring, leading into the spacious great room with vaulted ceilings, a wall of windows that flood the space with natural light and a gas fireplace with marble surround. The floor plan seamlessly connects the great room, dining area and kitchen- ideal for both everyday living and entertaining. The spacious gourmet kitchen features granite countertops with tile backsplash, stainless steel appliances, island and plenty of cabinet and counter space. The primary suite features a large walk-in closet and ensuite bath with double vanities, make-up area, walk-in shower and garden tub. A cozy den/office provides the perfect space for a home office or TV room. Two additional bedrooms and a full bath offer plenty of space for family or guests. Enjoy outdoor mountain living at its best while relaxing in the sunroom, sitting or grilling on the open deck with gas line or the front porch. This villa’s prime location, layout and setting make it a truly rare find.
#4372565

Flat Rock

128 Forest View Drive

3 Beds

2 Baths

2,161 Sq.Ft.

$585,000

MLS#: 4372565

Exquisite condo on the golf course in prestigious Kenmure, a gated community. Be captivated as you enter via the enchanting front porch. The main level features a grand great room with vaulted ceilings, a fireplace flanked by built-ins, sliders to the deck, and a wall of windows framing stunning views. The updated kitchen boasts gorgeous countertops, a stylish backsplash, high-end amenities, ample cabinetry, an island, a breakfast nook, and an open dining area. The spa-like primary suite offers a fireplace, sitting area, walk-in closet, glass-enclosed shower, and double vanities. A cozy den and guest bedroom (currently a study) complete the level. Upstairs, find a second primary suite with a sitting area, a beautiful bath, a bonus room/office, and an additional full bath. Relax on the deck with a retractable awning or the charming front porch. Enjoy elegance, comfort, and breathtaking golf course views in this stunning home!
#4233590

Flat Rock

140 Overlook Drive

3 Beds

4 Baths

3,049 Sq.Ft.

$600,000

MLS#: 4233590

Enjoy easy, one-level living in the sought-after Kenmure community. This well-maintained 2BR/2BA cottage offers a functional layout with fresh interior paint and a bright, move-in-ready feel. The spacious great room features vaulted ceilings, hardwood floors, and a cozy fireplace, creating a warm central gathering space. The primary suite includes a sunroom retreat and walk-in closet, while new carpet in both bedrooms adds comfort. A basement workshop with exterior access adds flexibility, while the “crawl space” functions as a walk-in storage area. Outdoor living shines with a refreshed rear deck featuring durable, low-maintenance materials. Ideal as a full-time home, second home, or rental investment, with lawn care included for a carefree lifestyle.
#4370036

Flat Rock

35 Stonecrest Court

2 Beds

2 Baths

1,854 Sq.Ft.

$550,000

MLS#: 4370036
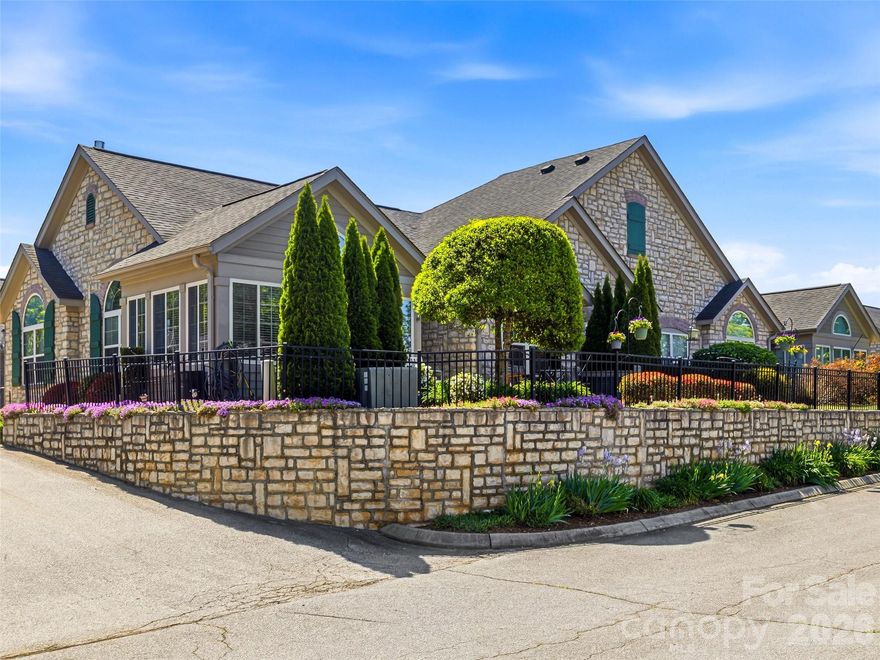
Convenient, Clean & Carefree! This immaculately maintained home is ideally located in The Orchards of Flat Rock, offering easy access to Flat Rock, Hendersonville, and I-26. Designed for low-maintenance living, the community features low monthly HOA fees that include lawn care, exterior home maintenance, clubhouse access, fitness center, and pool—allowing you to truly enjoy a relaxed lifestyle. Inside, the home showcases engineered wood flooring throughout most of the living areas, adding both durability and a warm, upscale feel. The thoughtfully designed floor plan includes 2 bedrooms, a spacious den, and a bright sunroom—perfect for relaxing or entertaining. The living room features a cathedral ceiling and a cozy gas-log fireplace, creating an inviting central gathering space. The kitchen is well-appointed with newer stainless-steel appliances and granite countertops, while the laundry room offers additional storage for everyday convenience. Whether you're searching for a full-time residence in a welcoming community or a low-maintenance second home, this property delivers comfort, quality, and value. Opportunities in The Orchards are limited; don’t miss your chance to make this one yours.
#4372977

Flat Rock

174 Summerfield Place

2 Beds

2 Baths

1,925 Sq.Ft.

$450,000

MLS#: 4372977
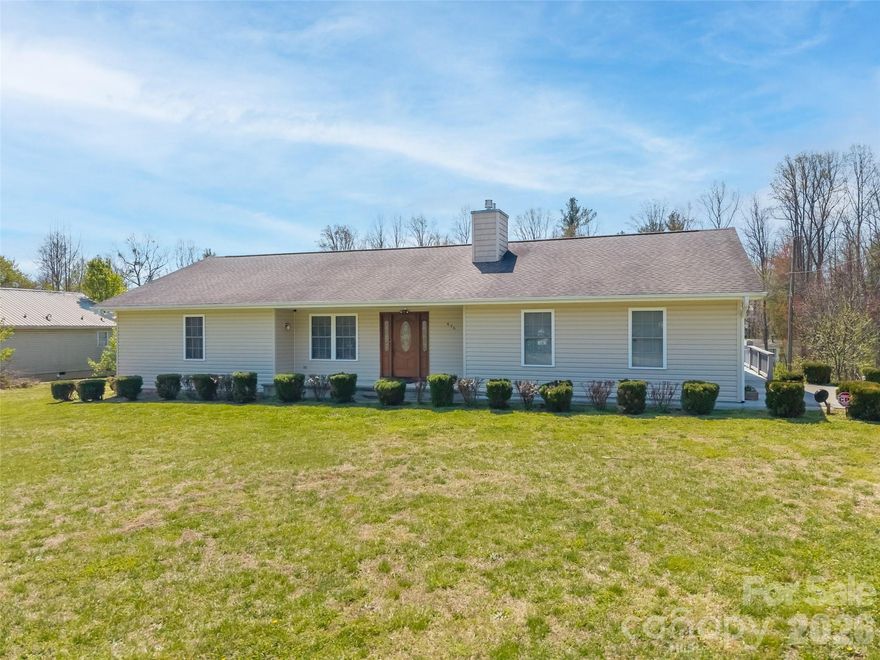
Looking for true one-level living with privacy, space, and incredible extras? This exceptional property on 1.48 unrestricted acres has it all! The main level features three generously sized bedrooms, each with its own bathroom. The kitchen is a standout with extensive countertop space, a breakfast bar, LG InstaView refrigerator, double ovens, flat cooktop, roll-out drawers, built-in pantry, and a spacious eat-in dining area. A cozy living room offers a fireplace and Hunter Douglas remote-controlled shades. The main level also includes a convenient laundry room with sink, central vacuum system, and a whole-house Generac generator. The walk-out basement expands your living possibilities with a kitchenette and half bath, ideal for multi-generational living, guest space, hobbies, or recreation. Outdoor living includes a composite deck with partial awning and a covered front porch. The attached double garage provides extra storage. A major highlight is the large workshop featuring a full bathroom and space to accommodate an RV, perfect for hobbyists, collectors, or anyone needing flexible extra space. Enjoy fruit trees, privacy, abundant storage, and no HOA or restrictions, great for gardening, homesteading, and more. Conveniently located near I-26, shopping, dining, and downtown Hendersonville.
#4363362

Flat Rock

476 Jackson Loop Road

3 Beds

3 Baths

2,776 Sq.Ft.

$599,900

MLS#: 4363362
Price reduced
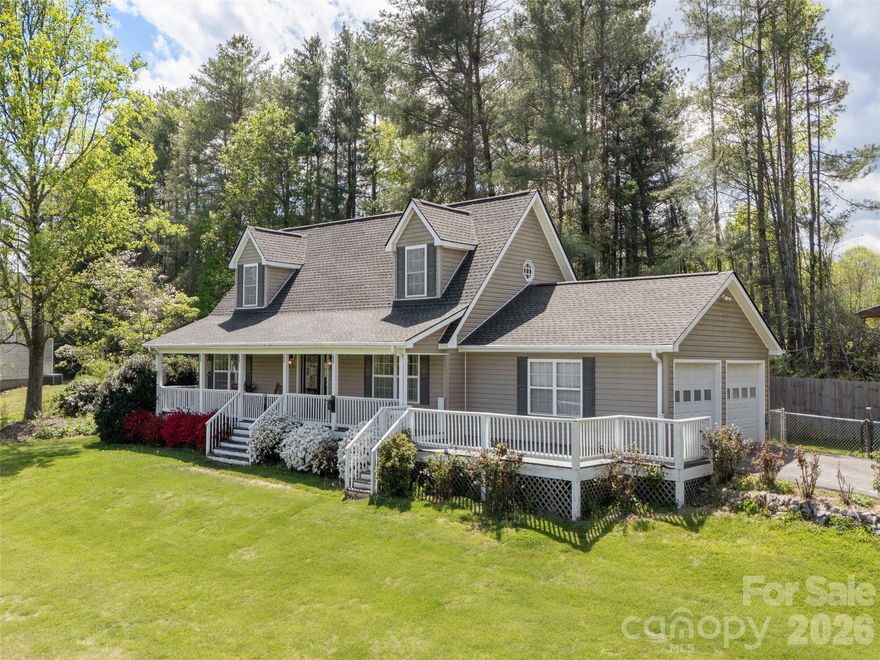
Welcome home to this inviting three-bedroom property featuring a classic rocking chair front porch. This is the perfect spot to enjoy the beautiful sunrise view! Step inside to find three full baths, a modern kitchen with an island and open dining area that is ideal for relaxed living and entertaining. The living room is highlighted by a gas log fireplace and the primary suite on the main level is complete with a separate step-in shower. A second bedroom is also conveniently located on the main floor, while upstairs offers a spacious family room and a beautiful bedroom suite. Enjoy outdoor living with a large yard, ideal for gardening or play, plus a fenced area for pets' safety. Additional amenities include a two-car attached garage, a storage shed, central heat and air (main level unit new April 2026) for year-round comfort, and just minutes from shopping, recreation and Historic Main Street!
#4370598

Flat Rock

5 Pottery Terrace Trail

3 Beds

3 Baths

2,010 Sq.Ft.

$425,000

MLS#: 4370598
Price reduced
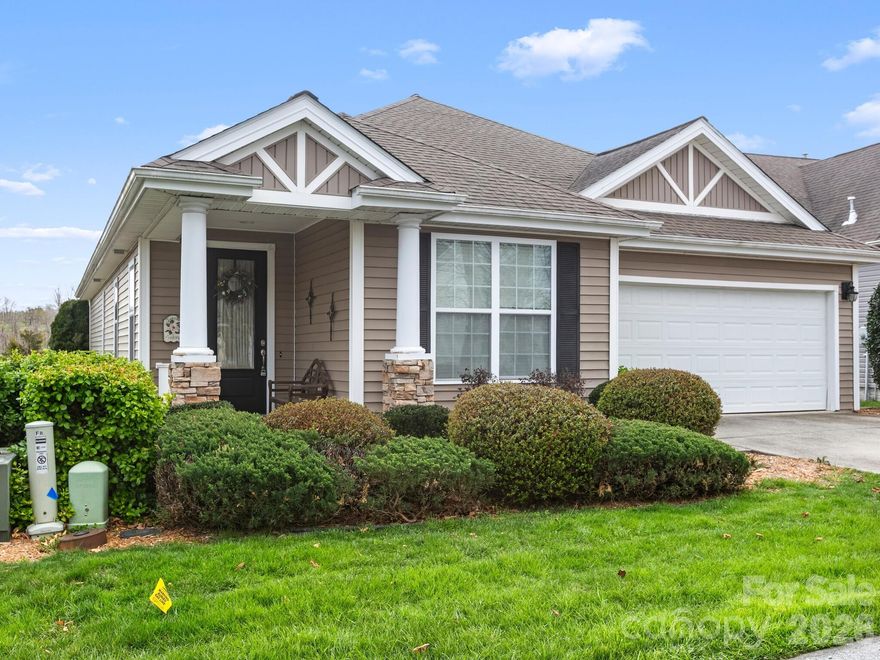
Beautifully maintained 3 bedroom, 2 bathroom home in a peaceful Flat Rock setting, built in 2007 and all on one level for easy living. Move-in ready with a bright, inviting interior, functional layout, and comfortable living spaces. The well-kept condition reflects pride of ownership throughout. Enjoy relaxing on the back porch overlooking a scenic apple farm, perfect for morning coffee or unwinding in the evenings. HOA dues of $1,650/year include lawn maintenance, offering convenient, low-maintenance living. A wonderful opportunity to enjoy comfort, simplicity, and serene surroundings.
#4360672

Flat Rock

7 Eagle Creek Trail S

3 Beds

2 Baths

1,708 Sq.Ft.

$465,000

MLS#: 4360672

 - property

Send a message

Message successfully sent.

Your message

What is 3 + 4 ?

Reason for contacting?

I agree to receive email communication and understand I can unsubscribe at any time.

I agree to be contacted by Prestino Advantage via call, email, and text for real estate services. To opt out, you can reply 'stop' at any time or reply 'help' for assistance. You can also click the unsubscribe link in the emails. Message and data rates may apply. Message frequency may vary. Privacy Policy

Sign Out

Virtual Assistant

Would you like to take the next step with this property? We can help you schedule a showing or virtual tour, or send you more details.

Yes, I would like more information.

Thank You for Your Reply, One of Our Agents will contact you as soon as possible

No, maybe later.

Thank you, you can always contact me via email, phone number or through the contact form.

Realhub AI

Lucy - Your AI-Powered Realtor

Update Your Temporary Password

Personalize your search

Enter your email and we'll notify you immediately when new listings match what you're looking for.

or enter email address

Already have an account ? Login here

Continue your home search

I agree to receive communications and understand I can unsubscribe at any time.

I agree to be contacted by Prestino Advantage via call, email, and text for real estate services. To opt out, you can reply 'stop' at any time or reply 'help' for assistance. You can also click the unsubscribe link in the emails. Message and data rates may apply. Message frequency may vary. Privacy Policy

Already have an account ? Login here

We use cookies

We use cookies primarily for analytics to enhance your experience. By accepting, you agree to our use of these cookies. You can manage your preferences or learn more about our cookies policy.