
Property
Beds
3
Full Baths
2
1/2 Baths
1
Year Built
2004
Sq.Footage
1,782
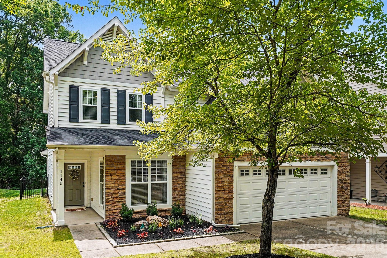
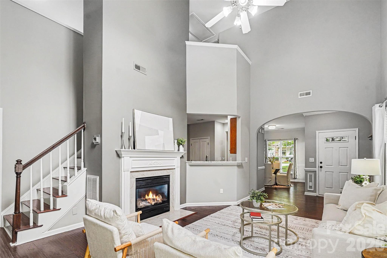
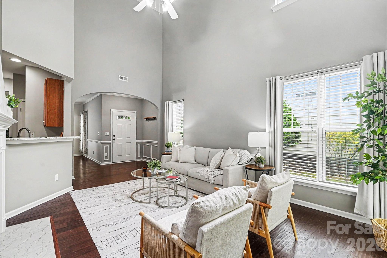
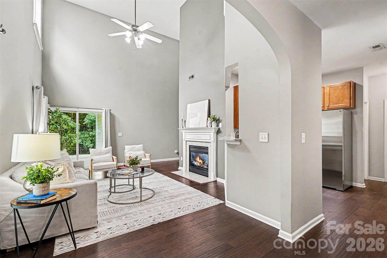
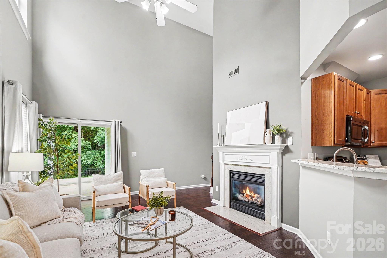
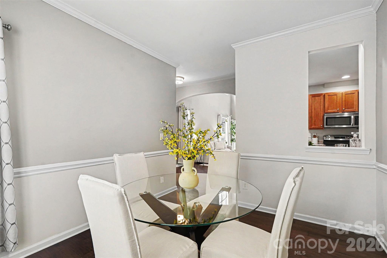
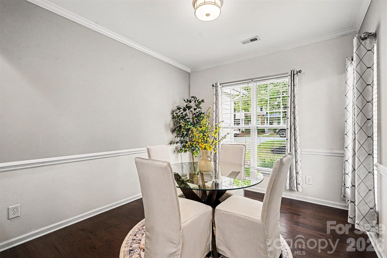
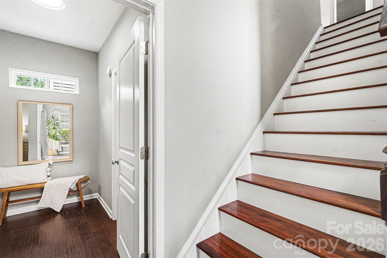
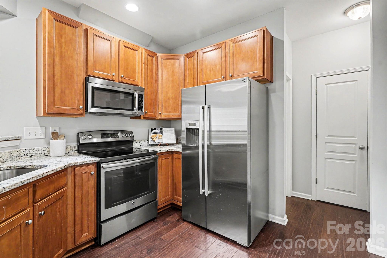
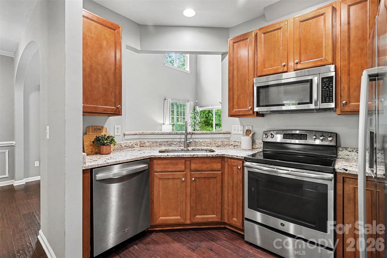
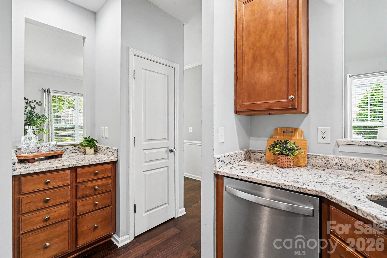
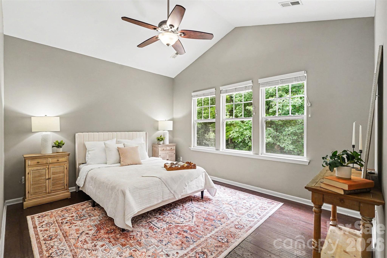
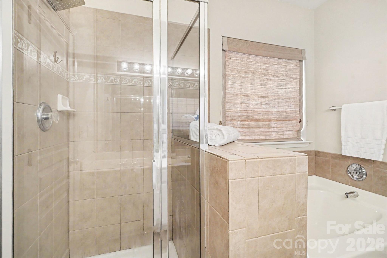
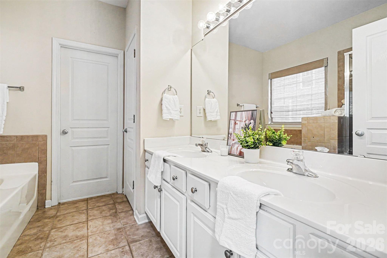
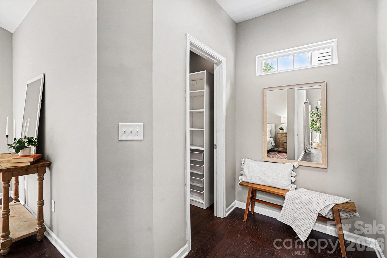
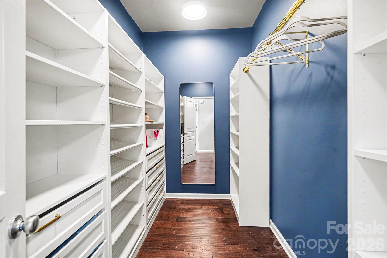
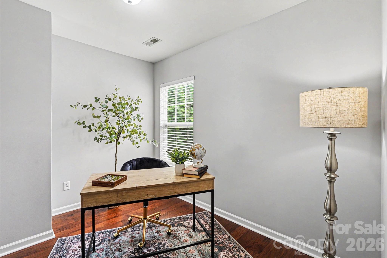
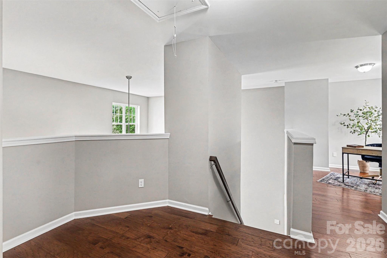
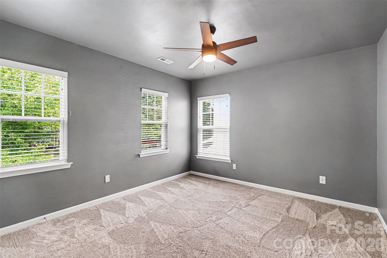
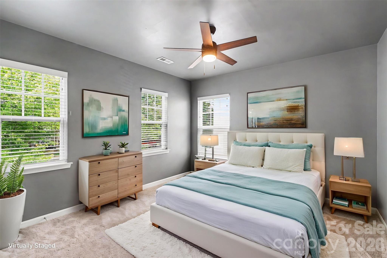
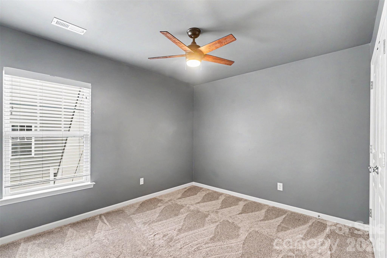
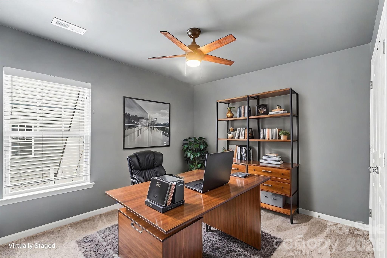
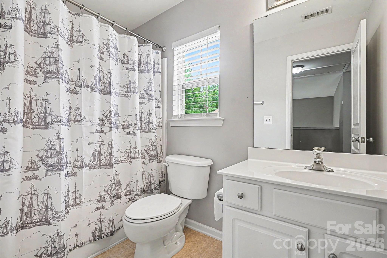
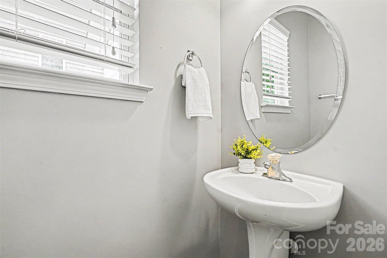
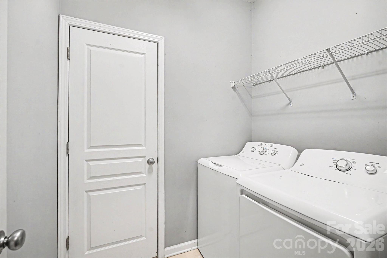
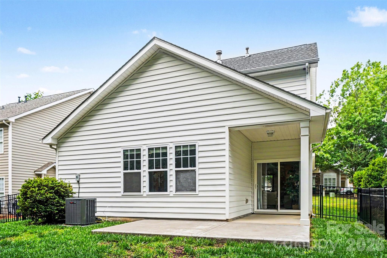
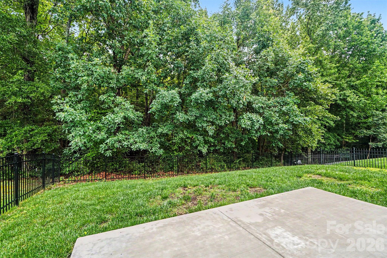
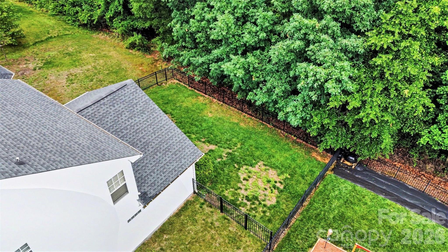
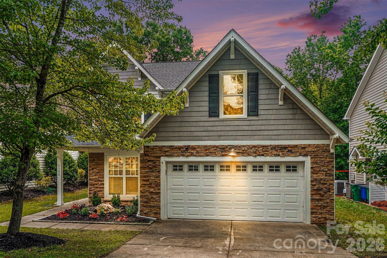
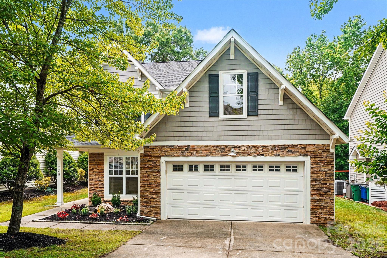
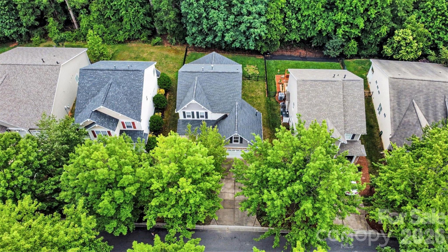
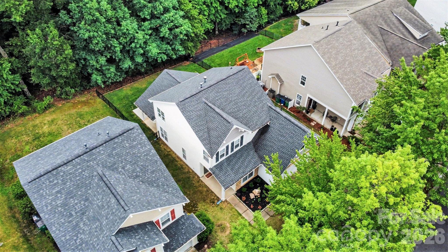
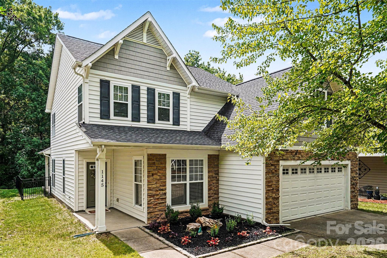
Nestled in the sought-after Callonwood community, this beautifully maintained single-family home offers the perfect blend of comfort, functionality, and charm. Featuring 3 bedrooms and 2.5 baths, this home showcases an inviting open layout with the highly desired primary suite on the main floor. The spacious owner’s retreat includes a luxurious ensuite bath with a soaking tub, separate tiled shower, dual vanity, and private water closet — creating the perfect place to unwind. The main level is filled with warmth and character, highlighted by prefinished wood flooring throughout, abundant natural light, and a stunning vaulted ceiling in the living room that creates an open and airy feel. A cozy gas fireplace serves as the focal point of the living space, while the thoughtfully designed floor plan also includes a formal dining room, large pantry, and convenient first-floor laundry room. The kitchen and living areas flow seamlessly to the outdoor living space, making everyday living and entertaining effortless. Upstairs, you’ll find two generously sized secondary bedrooms, a full bathroom, and a dedicated office/flex space perfect for working from home, a playroom, or hobby area. The attached 2-car garage provides additional storage and convenience. Step outside and enjoy peaceful outdoor living with an extended back patio overlooking a large fenced backyard that backs to the woods, offering exceptional privacy and a serene setting. The covered front porch adds even more charm and curb appeal to this inviting home. Major system updates include a gas furnace replaced in 2023 and AC replaced in 2022, providing peace of mind for the next owner. Residents of Callonwood enjoy an active lifestyle with outstanding neighborhood amenities including a community pool, walking trails, sidewalks, green spaces, and a dog park. Conveniently located near shopping, dining, parks, and major commuter routes, this home offers the best of Matthews living in one of the area’s most beloved neighborhoods.
Features & Amenities
Interior
-
Other Interior Features
Entrance Foyer, Open Floorplan, Pantry, Walk-In Closet(s)
-
Total Bedrooms
3
-
Bathrooms
2
-
1/2 Bathrooms
1
-
Above Grade Finished Area
1782.0
-
Basement YN
NO
-
Cooling YN
YES
-
Cooling
Ceiling Fan(s), Central Air
-
Fireplace YN
YES
-
Heating YN
YES
-
Heating
Forced Air, Natural Gas
-
Pet friendly
N/A
Exterior
-
Garage
Yes
-
Garage spaces
2
-
Construction Materials
Stone Veneer
-
Parking
Driveway
-
Patio and Porch Features
Covered, Front Porch, Patio, Rear Porch
-
Pool
No
Area & Lot
-
Lot Features
Level, Private, Wooded
-
Property Type
Residential
-
Property Sub Type
Single Family Residence
-
Architectural Style
Transitional
Price
-
Sales Price
$450,000
-
Sq. Footage
1, 782
-
Price/SqFt
$252
HOA
-
Association
Yes
-
Association Fee
$795
-
Association Fee Frequency
Annually
-
Association Fee Includes
N/A
School District
-
Elementary School
Indian Trail
-
Middle School
Sun Valley
-
High School
Sun Valley
Property Features
-
New Construction
NO
-
Association Amenities
Dog Park, Trail(s)
-
Foundation Details
Slab
-
Senior Community YN
NO
Schedule a Showing
Showing scheduled successfully.
Mortgage calculator
Estimate your monthly mortgage payment, including the principal and interest, property taxes, and HOA. Adjust the values to generate a more accurate rate.
Your payment
Principal and Interest:
$
Property taxes:
$
HOA fees:
$
Total loan payment:
$
Total interest amount:
$
Location
County
Union
Elementary School
Indian Trail
Middle School
Sun Valley
High School
Sun Valley
Listing Courtesy of Ali Katzbach , Keller Williams South Park
RealHub Information is provided exclusively for consumers' personal, non-commercial use, and it may not be used for any purpose other than to identify prospective properties consumers may be interested in purchasing. All information deemed reliable but not guaranteed and should be independently verified. All properties are subject to prior sale, change or withdrawal. RealHub website owner shall not be responsible for any typographical errors, misinformation, misprints and shall be held totally harmless.

Agent
Mary Patrella
Call Mary today to schedule a private showing.

* Listings on this website come from the FMLS IDX Compilation and may be held by brokerage firms other than the owner of this website. The listing brokerage is identified in any listing details. Information is deemed reliable but is not guaranteed. If you believe any FMLS listing contains material that infringes your copyrighted work please click here to review our DMCA policy and learn how to submit a takedown request.© 2024 FMLS.
Related Properties
Matthews

3832 Misty Glen Court
3 Beds
2 Baths
1,805 Sq.Ft.
$395,000
MLS#: 4356915
Matthews
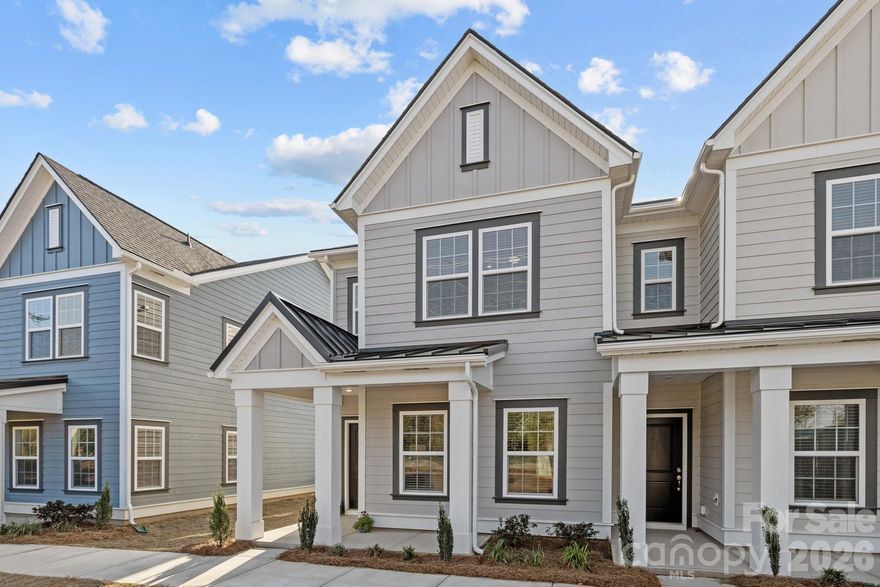
5004 Cherry Gum Court 43
3 Beds
2 Baths
1,385 Sq.Ft.
$419,900
MLS#: 4354662
Matthews
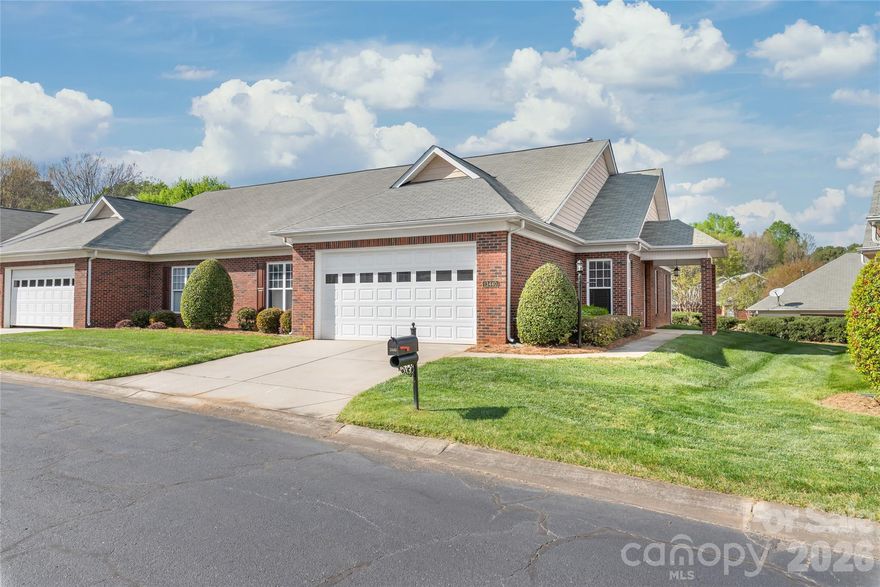
13440 Mint Lake Drive 55
3 Beds
2 Baths
1,812 Sq.Ft.
$398,000
MLS#: 4366761
Matthews
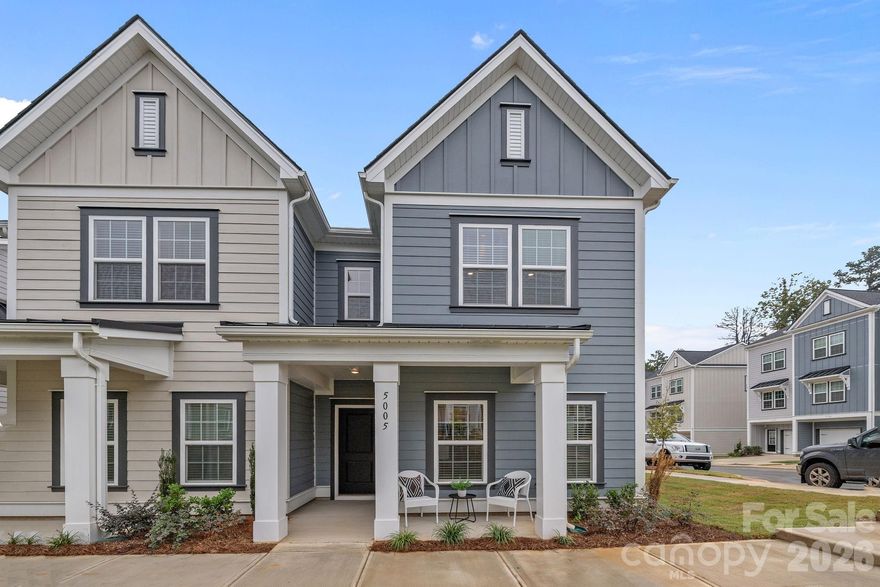
5008 Cherry Gum Court 44
3 Beds
2 Baths
1,385 Sq.Ft.
$414,900
MLS#: 4335325
Matthews
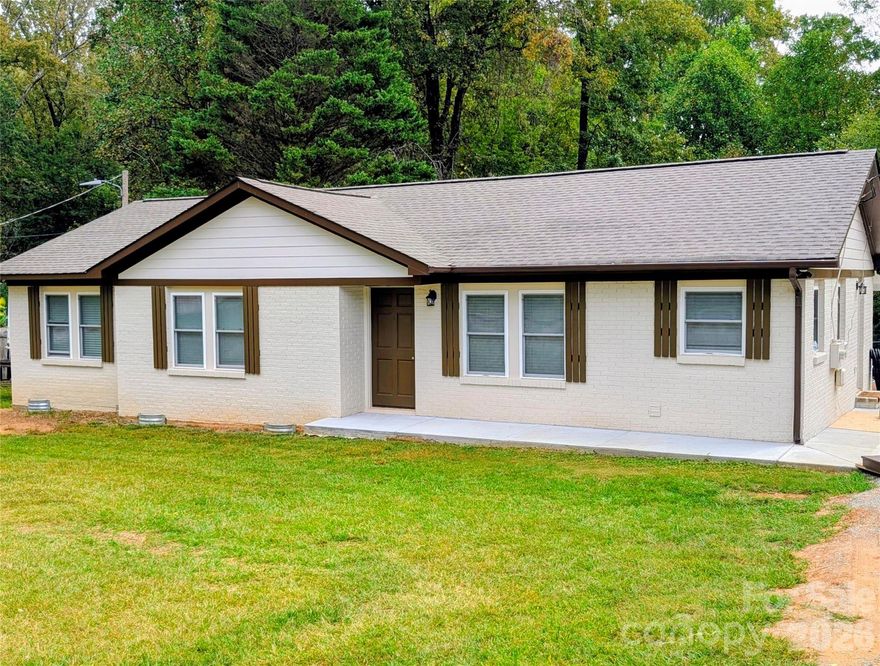
3220 Jonesberry Road
3 Beds
2 Baths
1,360 Sq.Ft.
$398,000
MLS#: 4310603
Matthews
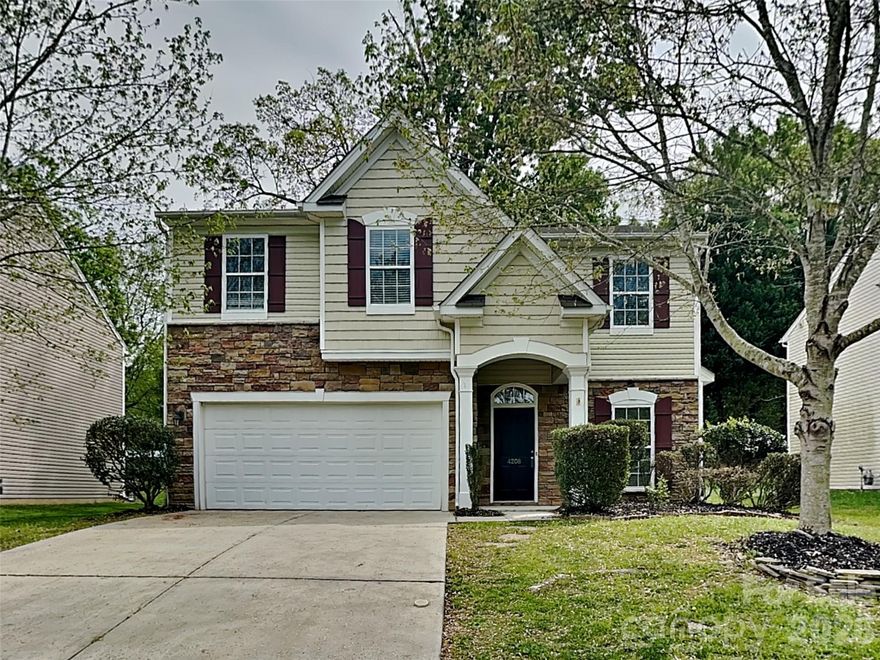
4208 Lawrence Daniel Drive
3 Beds
2 Baths
2,083 Sq.Ft.
$439,900
MLS#: 4368967
Matthews
13045 Benessare Lane
3 Beds
2 Baths
1,729 Sq.Ft.
$398,486
MLS#: 4379377
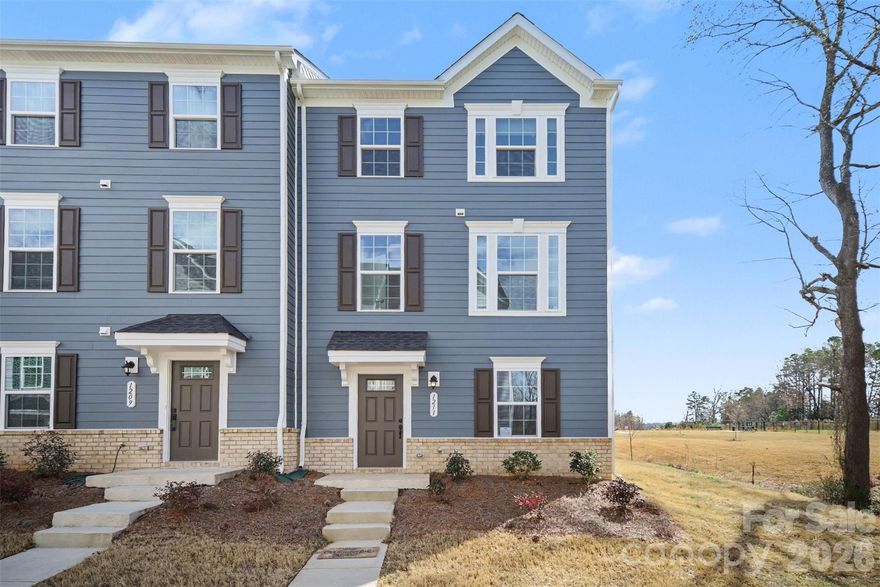
Matthews
1211 May Apple Drive
3 Beds
2 Baths
2,138 Sq.Ft.
$405,600
MLS#: 4349780
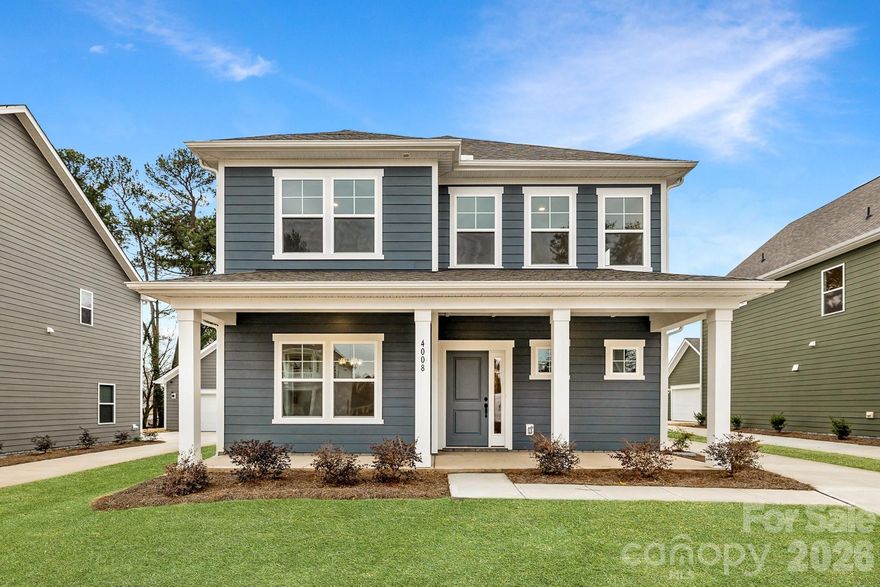
Matthews
4008 Grommet Court
3 Beds
2 Baths
2,415 Sq.Ft.
$489,900
MLS#: 4349582
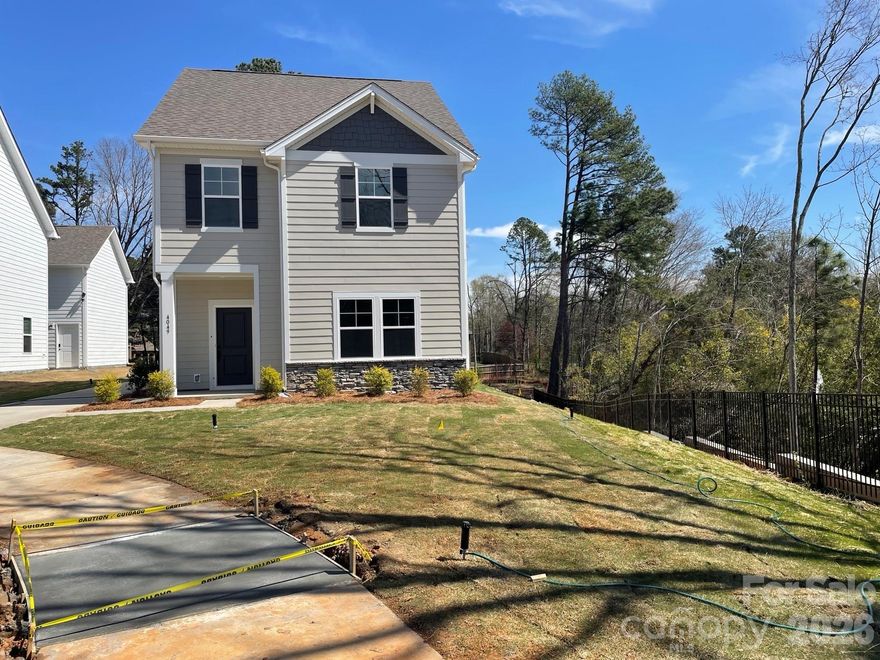
Matthews
4049 Grommet Court
4 Beds
4 Baths
1,781 Sq.Ft.
$479,900
MLS#: 4325054
