
Features & Amenities

Interior

  • Other Interior Features

    Built-in Features, Kitchen Island, Open Floorplan, Pantry, Walk-In Closet(s)

  • Total Bedrooms

    4

  • Bathrooms

    3

  • Above Grade Finished Area

    2923.0

  • Basement YN

    NO

  • Cooling YN

    YES

  • Cooling

    Central Air

  • Fireplace YN

    YES

  • Heating YN

    YES

  • Heating

    Forced Air, Natural Gas

  • Pet friendly

    N/A

Exterior

  • Garage

    Yes

  • Garage spaces

    2

  • Construction Materials

    Fiber Cement, Stone

  • Parking

    Driveway, Garage Door Opener, Garage Faces Front

  • Patio and Porch Features

    Covered, Front Porch, Patio

  • Pool

    No

Area & Lot

  • Lot Features

    Cleared, Level

  • Property Type

    Residential

  • Property Sub Type

    Single Family Residence

  • Architectural Style

    Modern, Transitional

Price

  • Sales Price

    $654,900

  • Sq. Footage

    2,923

  • Price/SqFt

    $224

HOA

  • Association

    YES

  • Association Fee

    $1,245

  • Association Fee Frequency

    Annually

  • Association Fee Includes

    N/A

School District

  • Elementary School

    New Hope

  • Middle School

    Cramerton

  • High School

    South Point (NC)

Property Features

  • New Construction

    NO

  • Association Amenities

    Trail(s)

  • Foundation Details

    Slab

  • Senior Community YN

    NO

  • Sewer

    Public Sewer

  • Water Source

    Public

Schedule a Showing

Showing scheduled successfully.

<
>
IN PERSON
VIA CHAT

What is 3 + 4 ?


Change time

Mortgage calculator

Estimate your monthly mortgage payment, including the principal and interest, property taxes, and HOA. Adjust the values to generate a more accurate rate.

Your payment

Principal and Interest:

$

Property taxes:

$

HOA fees:

$

Total loan payment:

$

Total interest amount:

$

Location

County

Gaston

Elementary School

New Hope

Middle School

Cramerton

High School

South Point (NC)

Listing Courtesy of Tony Gomez , Premier South

RealHub Information is provided exclusively for consumers' personal, non-commercial use, and it may not be used for any purpose other than to identify prospective properties consumers may be interested in purchasing. All information deemed reliable but not guaranteed and should be independently verified. All properties are subject to prior sale, change or withdrawal. RealHub website owner shall not be responsible for any typographical errors, misinformation, misprints and shall be held totally harmless.

Agent Mitch Totherow

Agent

Mitch Totherow

Call Mitch today to schedule a private showing.


* Listings on this website come from the FMLS IDX Compilation and may be held by brokerage firms other than the owner of this website. The listing brokerage is identified in any listing details. Information is deemed reliable but is not guaranteed. If you believe any FMLS listing contains material that infringes your copyrighted work please click here to review our DMCA policy and learn how to submit a takedown request.© 2024 FMLS.
Back on market through no fault of the seller or the home! A sudden buyer financial default brings this incredible opportunity right back to the market. The previous buyer waived all inspections, meaning this home is a completely clean slate and ready for a quick, hassle-free close. Don’t miss your second chance!.  

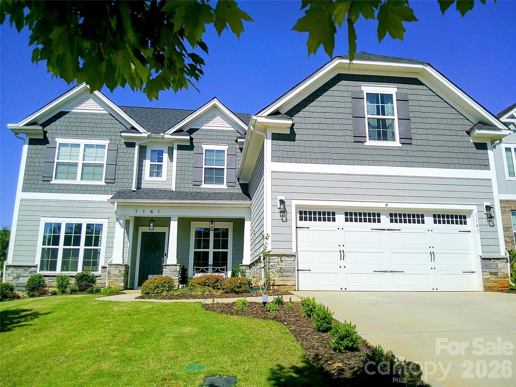
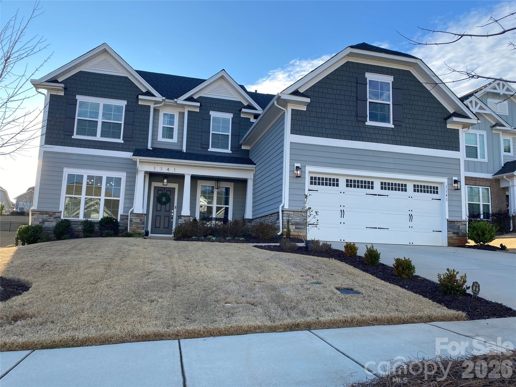
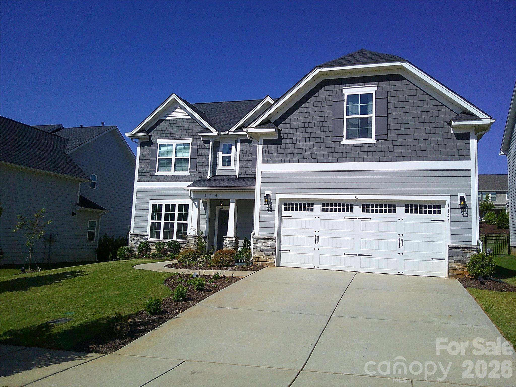
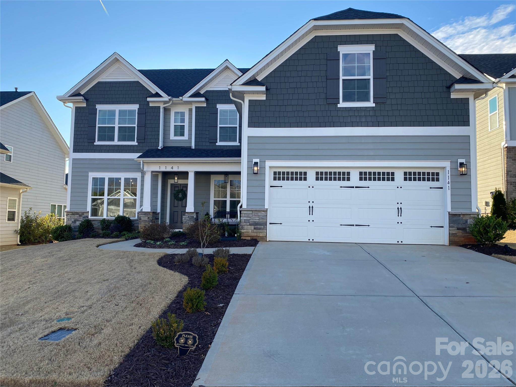
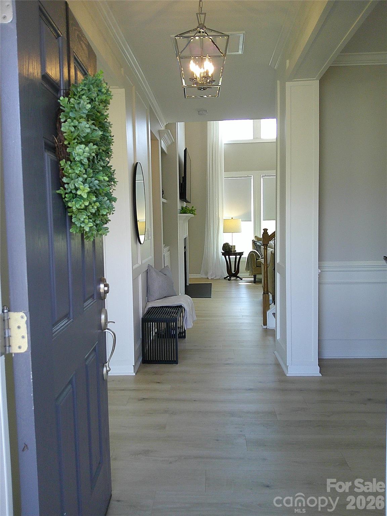
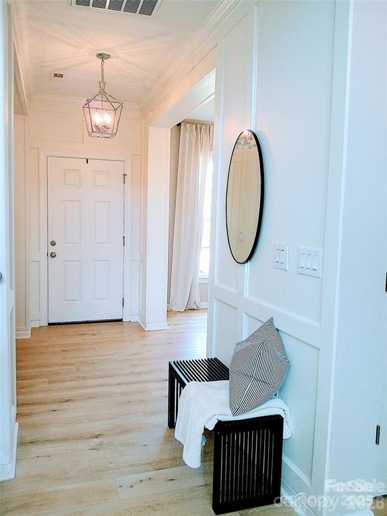
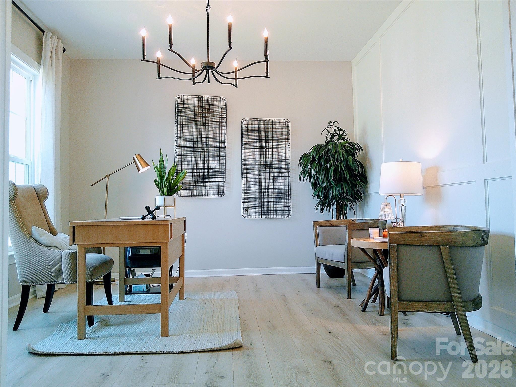
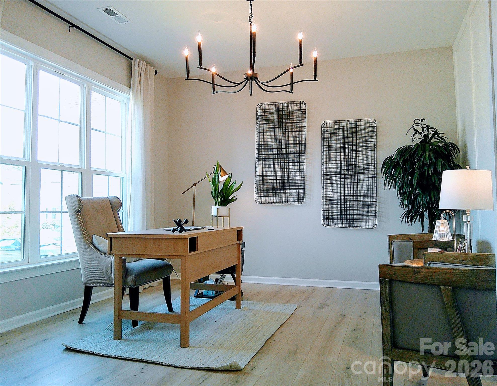
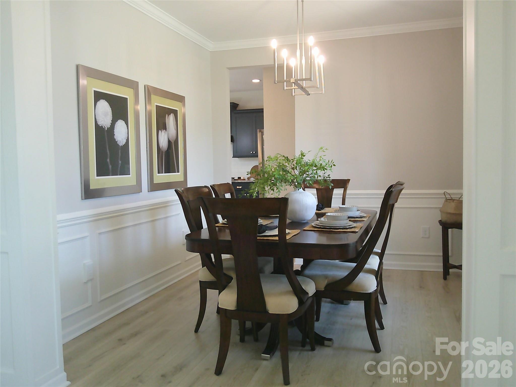
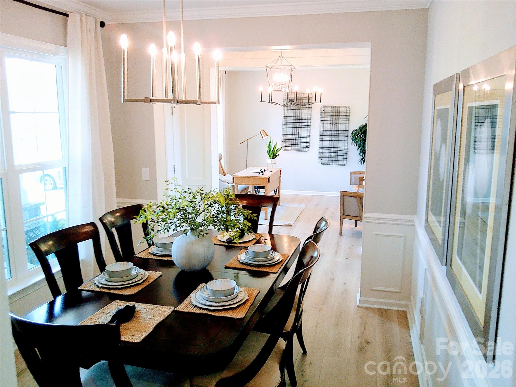
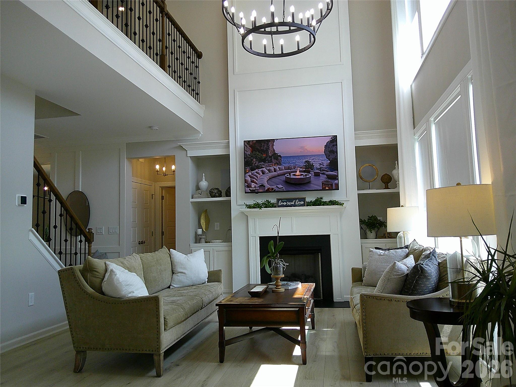
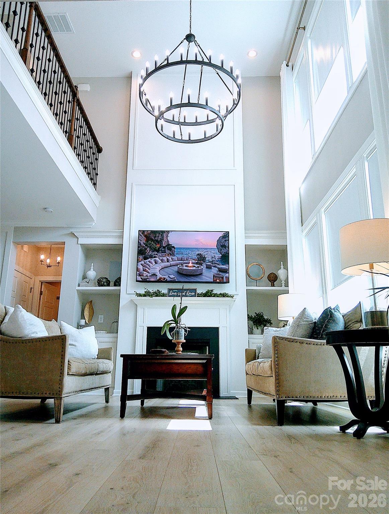
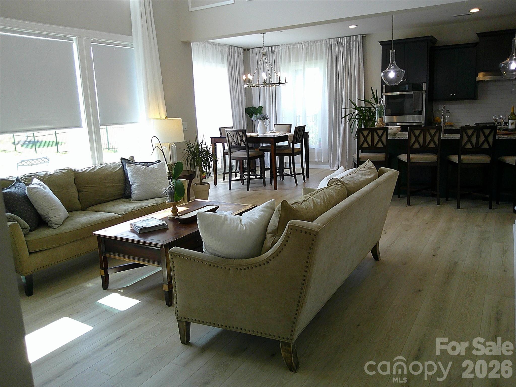
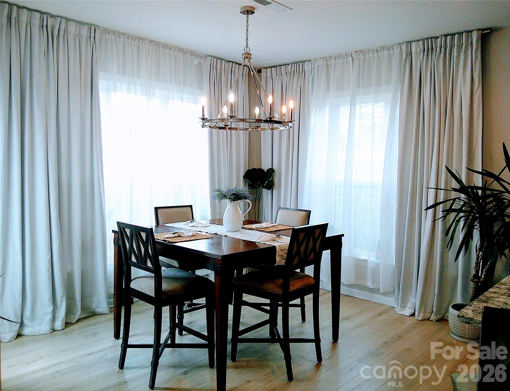
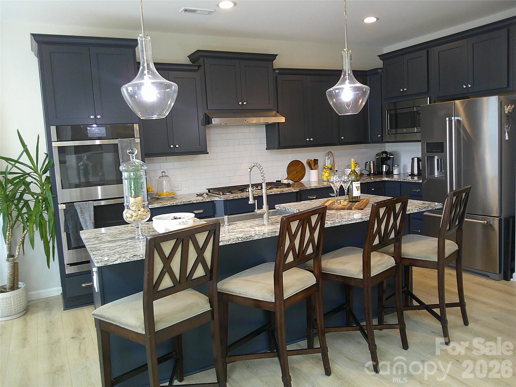
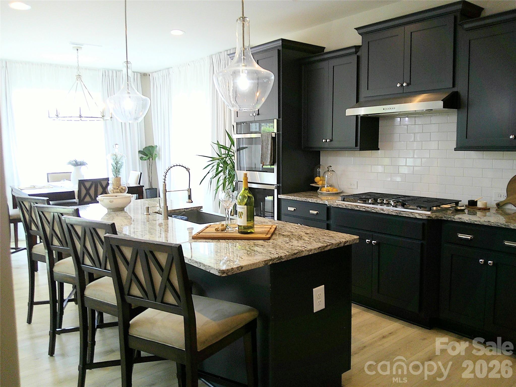
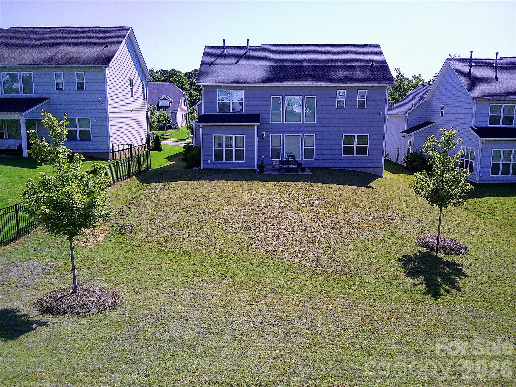
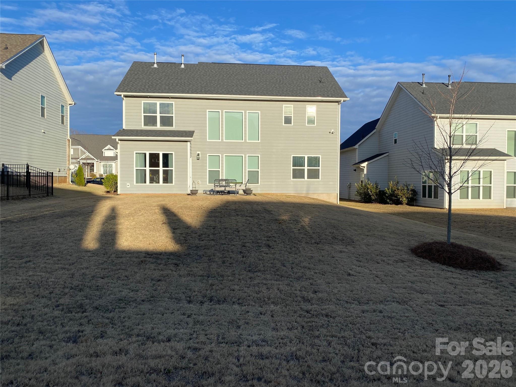
Move-in-ready and beautifully maintained, this stunning Calistoga Plan by Empire sits in the highly sought-after McLean Overlake community. The home features a dramatic 2-story great room with wall speakers, custom trim, built-ins, and a gas fireplace. The upgraded gourmet kitchen includes granite countertops, an extended island, convection microwave, and double oven. Enjoy outdoor living on the covered front porch or the back patio—perfect for relaxing or grilling.

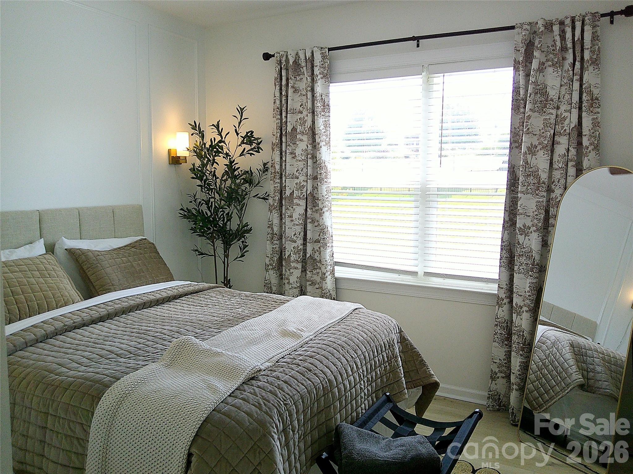
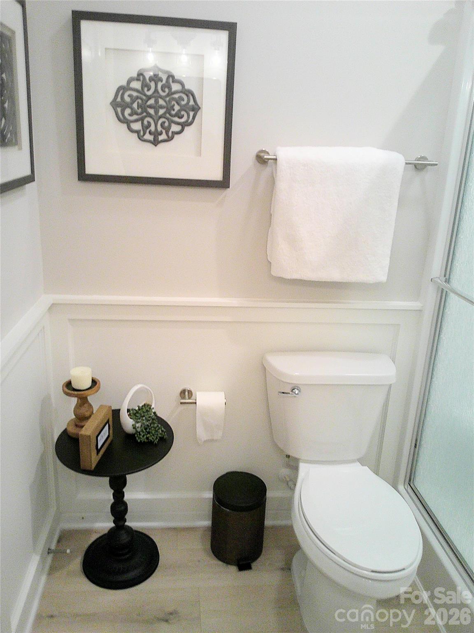
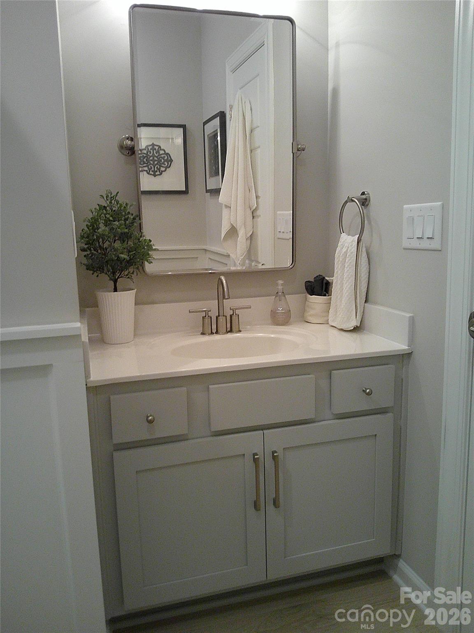
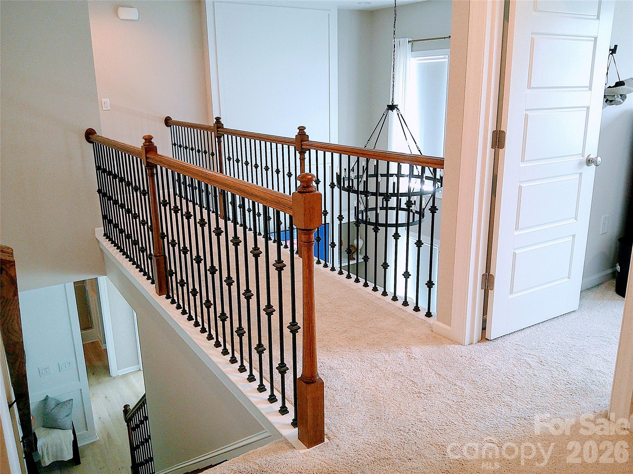
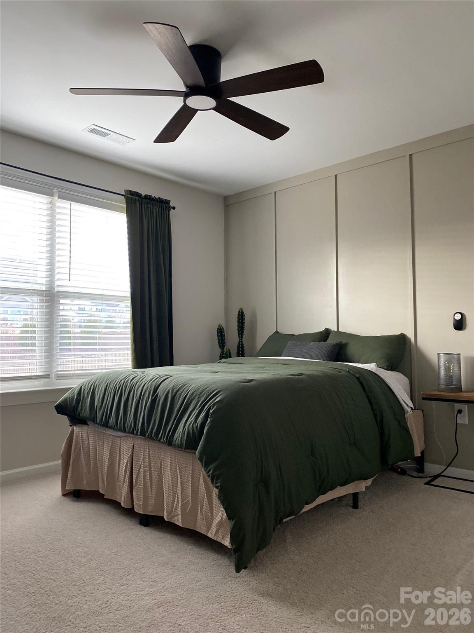
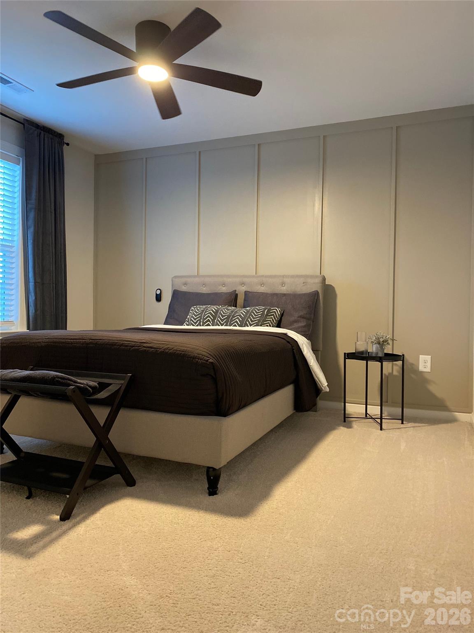
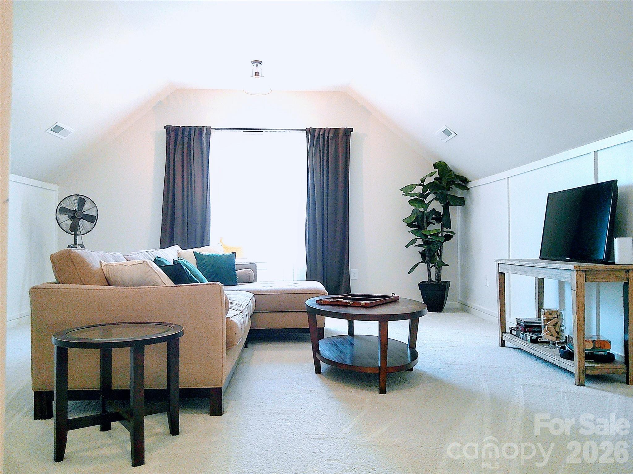
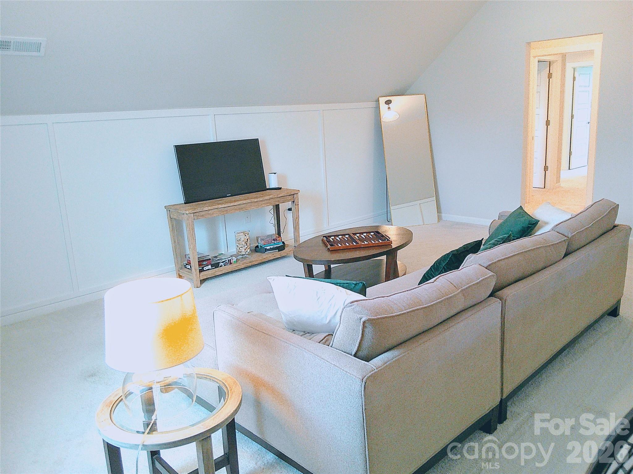
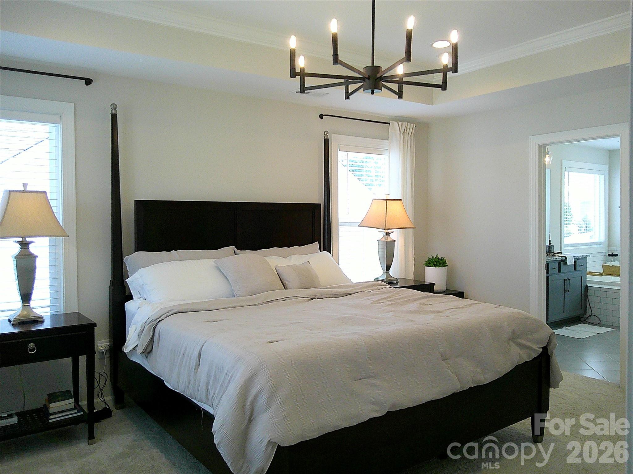
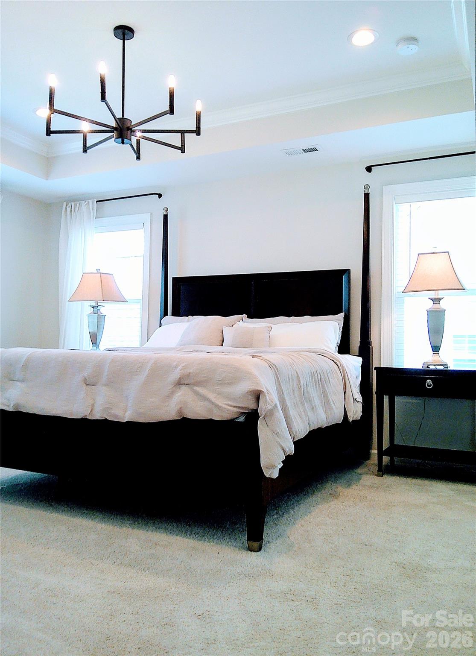
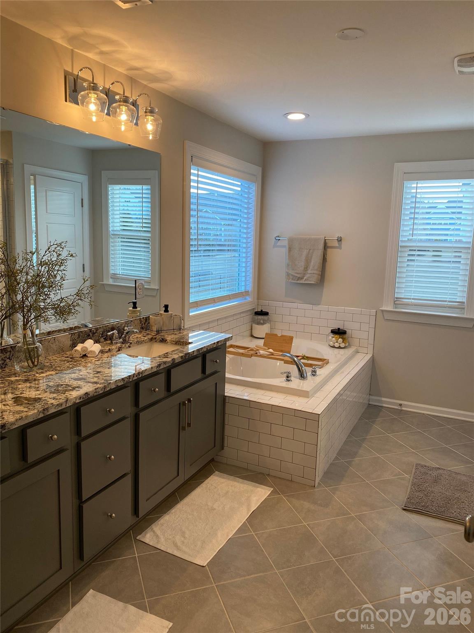
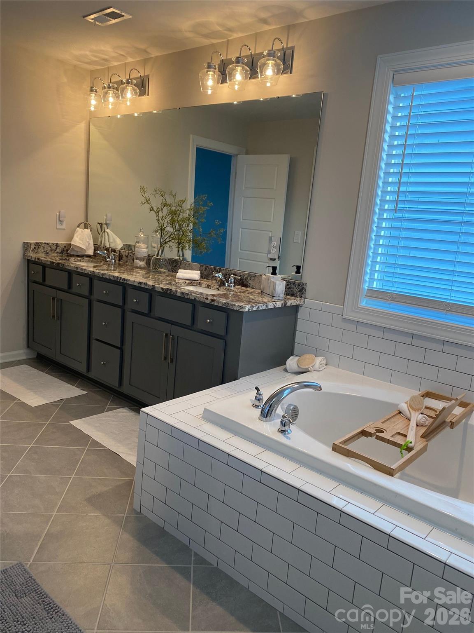
Upstairs, the spacious primary suite offers a large bathroom with garden tub, walk-in shower, and private water closet. Two additional bedrooms, a full bath, and a large finished room over the garage provide flexible space for entertainment or a potential 5th bedroom.

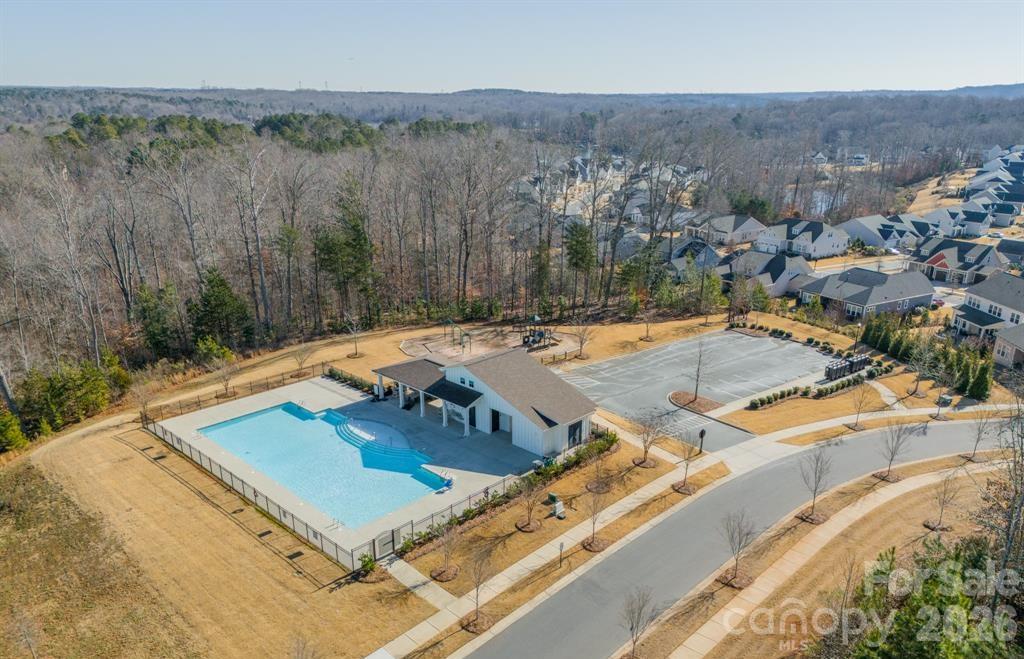
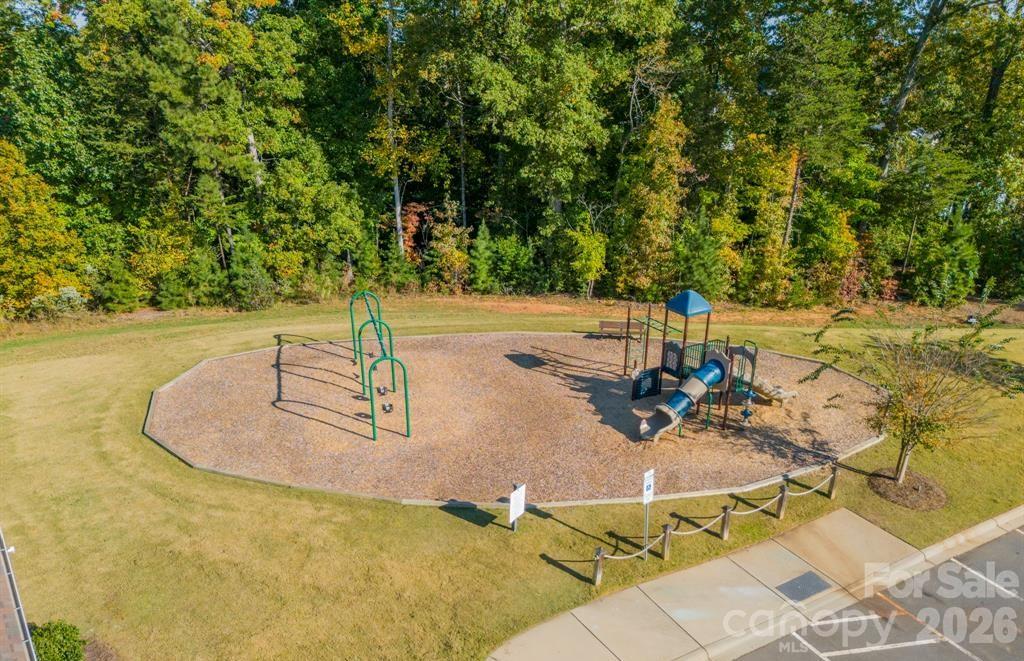
Located minutes from downtown Belmont, Drift restaurant, Daniel Stowe Botanical Garden, and the Carolina Thread Trail. Community amenities include a clubhouse, pool, playground, sidewalks, and walking trails. At $654,900, this home delivers unmatched space, upgrades, and value in one of Belmont’s most desirable neighborhoods.

1141 Overlake Drive

Message successfully sent.

What would you like to know?

What is 3 + 4 ?

I agree to receive email communication and understand I can unsubscribe at any time.

I agree to be contacted by Prestino Advantage via call, email, and text for real estate services. To opt out, you can reply 'stop' at any time or reply 'help' for assistance. You can also click the unsubscribe link in the emails. Message and data rates may apply. Message frequency may vary. Privacy Policy

Related Properties

Beautifully Renovated From Top to Bottom Including New Bathrooms & Kitchen, Featuring Quartz Countertops Throughout.  Taken down to the studs and rebuilt with new windows,  foam insulated ceiling, new Electrical.  new Plumbing, and new HVAC.  Wonderful Layout with a terrific Family Room complete with tray ceiling and open beams.
#4359211

Belmont

1325 Armstrong Road

3 Beds

3 Baths

2,002 Sq.Ft.

$569,900

MLS#: 4359211

Welcome to this looks like new home nested in the charming city of Belmont, where comfort, style, and location come together perfectly. Situated in a prime location, this energy-efficient 4 beds, 2 and half bedrooms home offers both inviting indoor spaces and exceptional outdoor living. A welcoming front porch with a storm door sets the tone, creating the perfect spot to relax and enjoy the neighborhood. Step inside, a beautiful wide cut engineering HW wood floor throughout the main floor. Big islander, vent-out gas range let you enjoy cooking for your family and guests. Fireplace give you an accent of holiday and focal point of the family room and a convenient drop zone help keep daily life organized and functional. Step into the backyard and discover a true retreat—large, flat, and fully fenced, backing to peaceful woods that provide privacy and a serene natural backdrop. The outdoor space is designed for both relaxation and entertaining, complete with a covered pergola, paved patio and a cozy firepit area, ideal for gathering with family and friends year-round. Additional upgrades such as gutter guards add extra convenience and long-term value. Back to the upper level, you will find a wide and bright loft at the end of stairs, primary bedroom and suite, 3 secondary bedrooms and a full bathroom provide you and your family a cozy living life. Convenient location, minutes to downtown Belmont, Daniel Stowe Botanical Garden, supermarket, restaurants and shoppes. Don't let this move-in ready home slip away, schedule your showing today!
#4370944

Belmont

1220 Gossamer Hill Drive

4 Beds

2 Baths

2,438 Sq.Ft.

$550,000

MLS#: 4370944
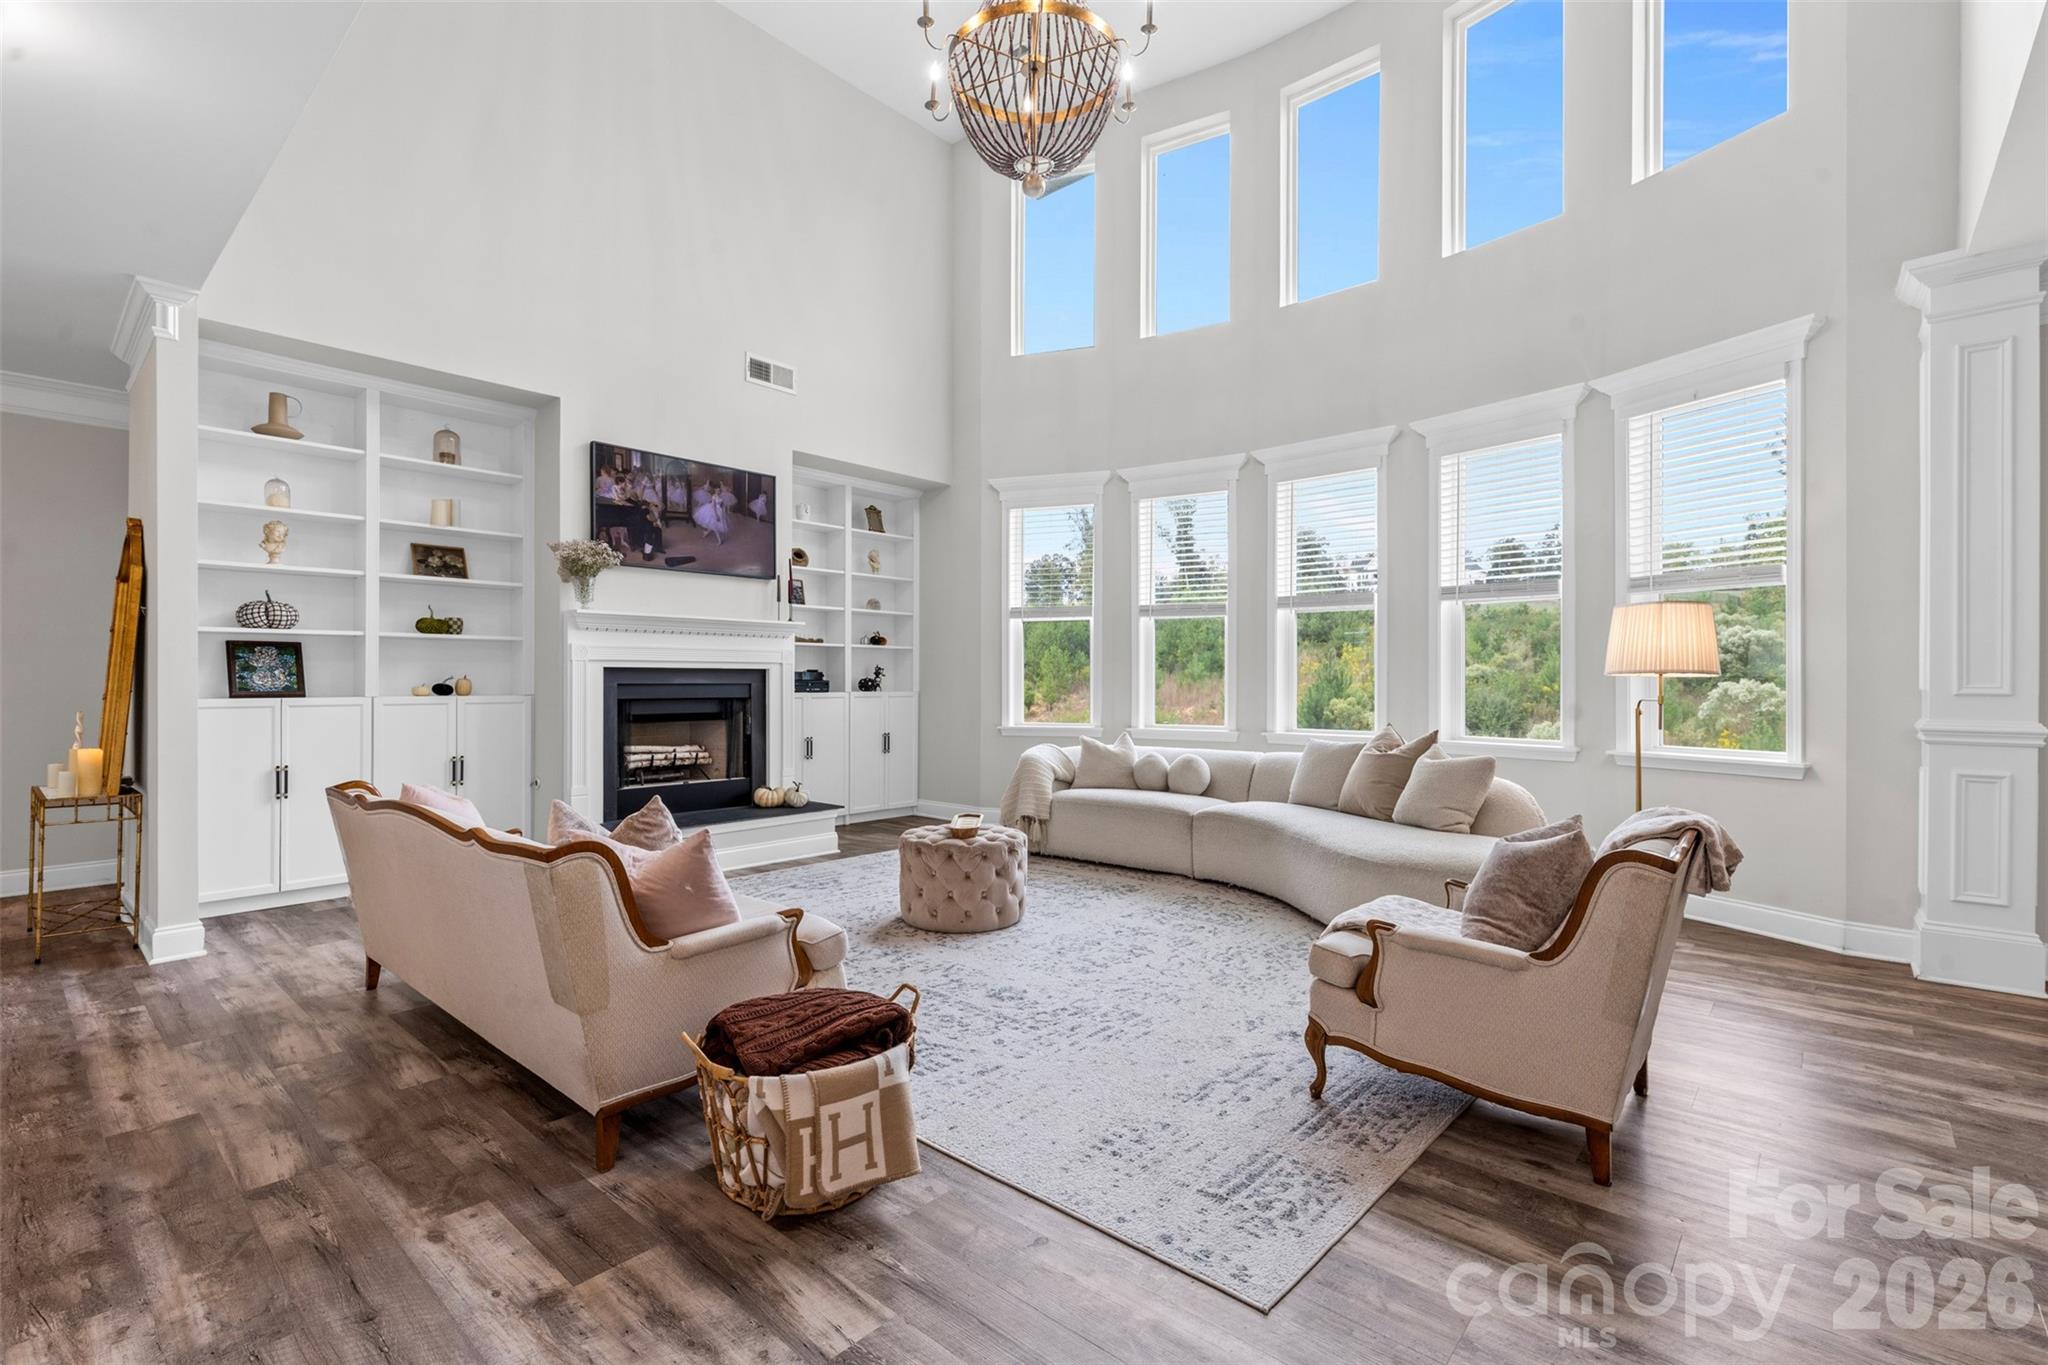
Welcome to this impeccably maintained, farmhouse-inspired retreat nestled in the heart of booming Belmont! Set on nearly an acre, this exceptional property offers a rare blend of privacy, space and timeless style — delivering a serene lifestyle without sacrificing convenience.

A charming covered front porch invites you into a light-filled, two-story foyer, where an open and thoughtfully designed floor plan unfolds. The dramatic living room, anchored by expansive windows and custom built-ins, seamlessly connects to the chef’s kitchen, featuring a generous island, crisp white cabinetry, stainless steel appliances and a spacious walk-in pantry. A formal dining room sets the stage for elevated entertaining, while a versatile main-level bedroom or bonus space, full bath and dedicated laundry room provide both flexibility and everyday functionality.

Upstairs, the primary oasis offers a true sense of retreat, complete with a spa-inspired en-suite showcasing a soaking tub, glass-enclosed shower and an oversized walk-in closet. Three additional bedrooms and two full baths ensure ample space for family and guests.

Outdoors, a covered back patio overlooks peaceful surroundings, creating the perfect backdrop for quiet mornings or effortless entertaining. A side-load garage with Tesla charger hookup adds a modern touch to this classic design.
Move-in ready and rich in character, this Belmont beauty perfectly balances comfort, sophistication and the charm of farmhouse living!
#4310302

Belmont

2633 Lakefront Drive

4 Beds

4 Baths

3,698 Sq.Ft.

$770,000

MLS#: 4310302
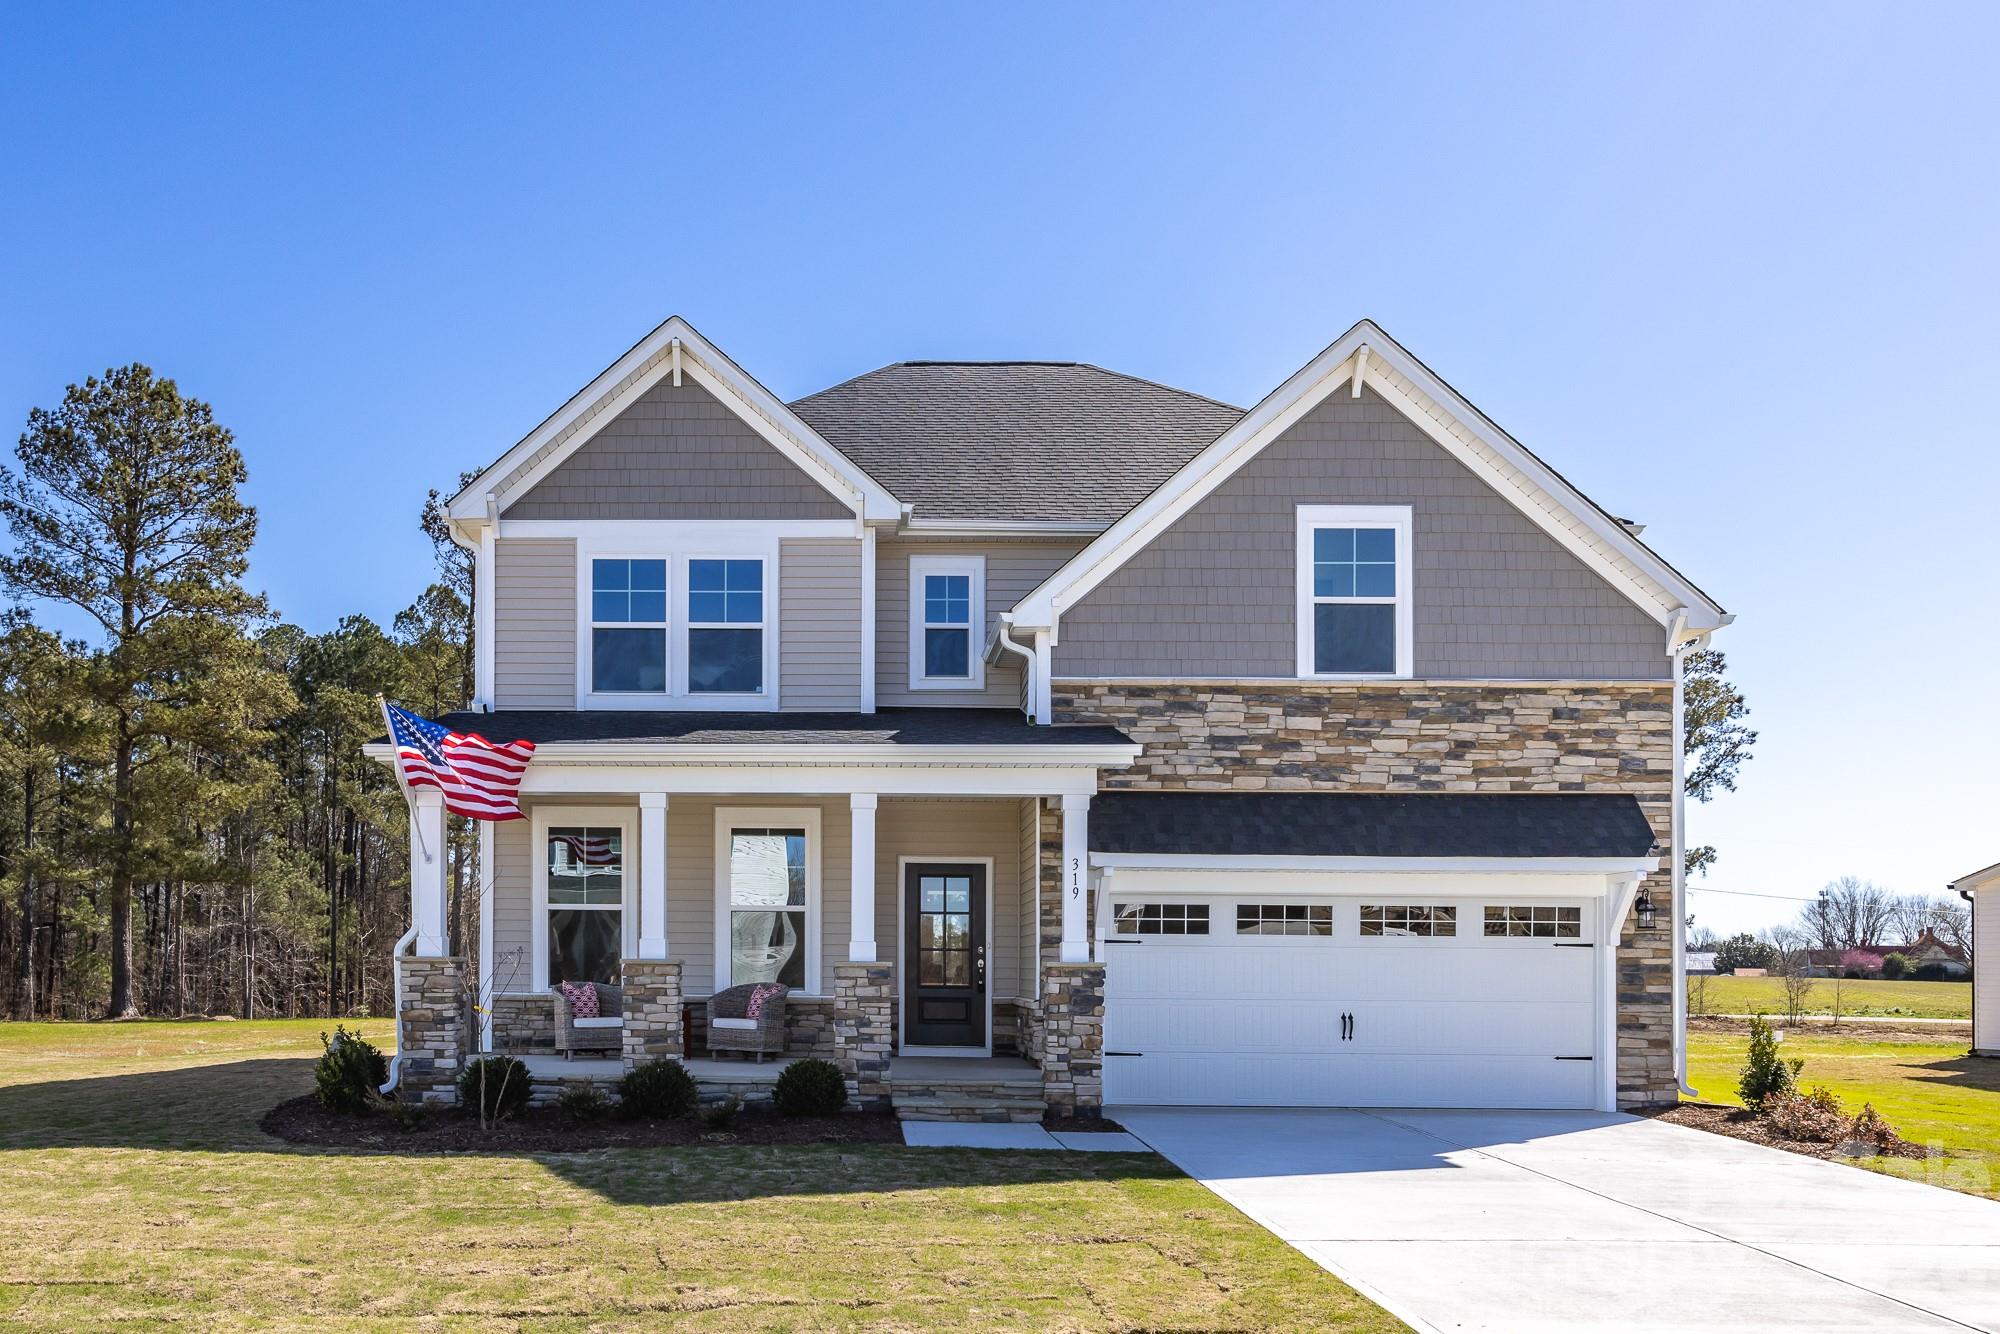
This two-story "Hemlock D" home design has 4br/3.5 baths. Great 1st floor Study with glass French doors off of entry foyer. Wonderfully spacious open living area with a beautiful gourmet kitchen with gas cook top & exhaust hood vented to the outside & a separate built in wall oven/microwave. 

The kitchen island and many kitchen cabinets provide plenty of storage in addition to a large walk-in pantry with wood shelving. Sunny family room has lots of windows for natural light and a view of a private back yard with a tree buffer. Enjoy Fall & Winter seasons in the family room by the cozy fireplace with gas logs. 

There are built in cabinets on either side of the fireplace, crown molding on the entire first floor. All windows in the home are wrapped in wood casing instead of just drywall like most new homes. The dining area opens out to the private screened porch on the rear of the home. 

Go up the oak stairs to enter the Owner's Suite that welcomes you with a dramatic 10' high tray ceiling with crown molding and large Owner's bath that has a luxurious spa shower with a bench inside. Huge walk-in closet has wood shelving.
There are Two bedrooms with walk in closets that share a hall bath plus a 4th bedroom with its' own ensuite bathroom. 

Purchasers can still visit the design center to pick out their own interior finishes as of 6/26 - so the listed price includes a generous allowance of $20,000 to use until our decorators make selections in coming weeks.

Don't wait to visit the neighborhood model home now because since opening approximately 6 months ago, the 36 total new homes in The Enclave at Belmont neighborhood are almost SOLD OUT! Located in easy walking distance from Historic downtown Belmont and blocks away from South Point High and Belmont Middle Schools, this is a uniquely rare, smaller new home neighborhood in a superior setting.
#4397769

Belmont

2935 audubon Ridge 30

4 Beds

3 Baths

2,658 Sq.Ft.

$609,000

MLS#: 4397769

Price reduced
Dreaming of a life surrounded by peace and tranquility with convenient access to hwys? Look no further - Michaux Gardens in Belmont is your answer and NOW is the time! Michaux Gardens' Grand Opening - Come and see for yourself!

Included Membership to Daniel Stowe Botanical Gardens!

Wonderfully located next to Daniel Stowe Botanical Gardens, and minutes away from local shopping, Lake Wylie access, Historical Belmont and more. This spacious 2-story home offers Open Concept living with luxurious finishes. The Marshall floorplan offers a spacious and welcoming home feel with a Guest Suite on the main floor along with an upscale kitchen with KitchenAid gas appliances. With an additional covered lanai in your backyard and panoramic views, you'll feel invigorated in no time! Make this amazing home yours today! Call our sales team and book your appointment today!
#4382783

Belmont

556 Cottage Garden Lane

5 Beds

3 Baths

2,993 Sq.Ft.

$579,665

MLS#: 4382783
Price reduced
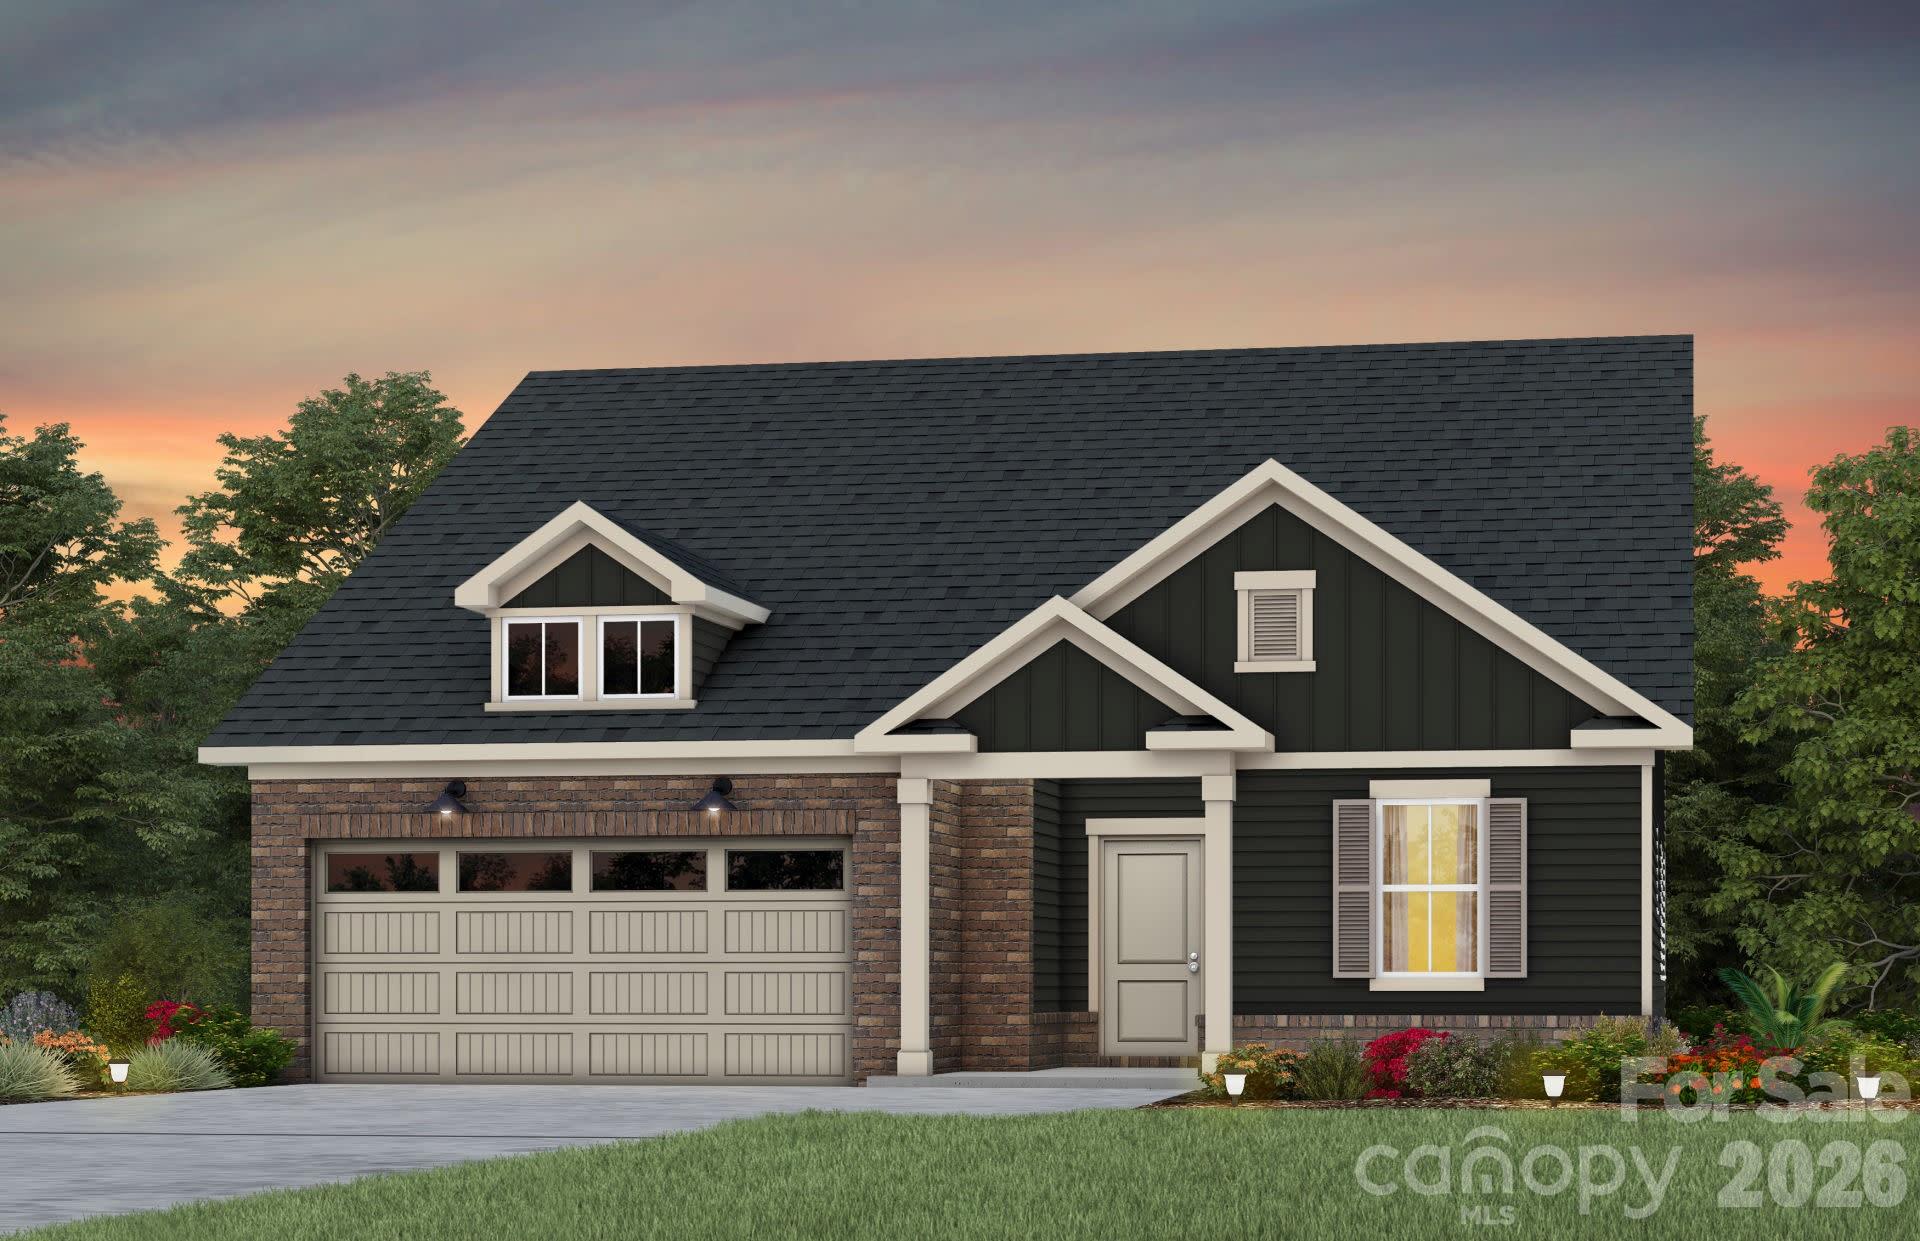
Ranch-style living! Primary ensuite, guest suite, and private office on the Main Floor! Open Concept living with second story bonus area with bedroom and full bath. Enjoy the oversized bonus room and extra storage space!

Have you been waiting to purchase a home in Belmont near the beautiful Daniel Stowe Botanical Gardens with a free Included membership? Michaux Gardens is your answer! And NOW is the time! Michaux Gardens is offering AMAZING incentives for our Grand Opening Event this weekend. Come see for yourself why Michaux Gardens is the place to call home! Our Grand Opening is this Saturday 5/9/26 and we can't wait to offer you Amazing Incentives for our Grand Opening Event!

Enjoy your incredibly designed upscale kitchen complete with KitchenAid gas appliances while gazing out into the back yard space lined with the gorgeous tree-scape of Daniel Stowe Botanical Gardens! This is main-floor living at its finest! This home will be ready in August 2026, don't miss this opportunity to call this house your new home! 

Please contact our sales team to schedule an appt. 

Sales Office hours are Tuesday - Saturday 10 am - 5:30 pm and Sunday and Monday - 12 noon to 5:30 pm.
#4399737

Belmont

560 Cottage Garden Lane

3 Beds

3 Baths

2,519 Sq.Ft.

$559,295

MLS#: 4399737
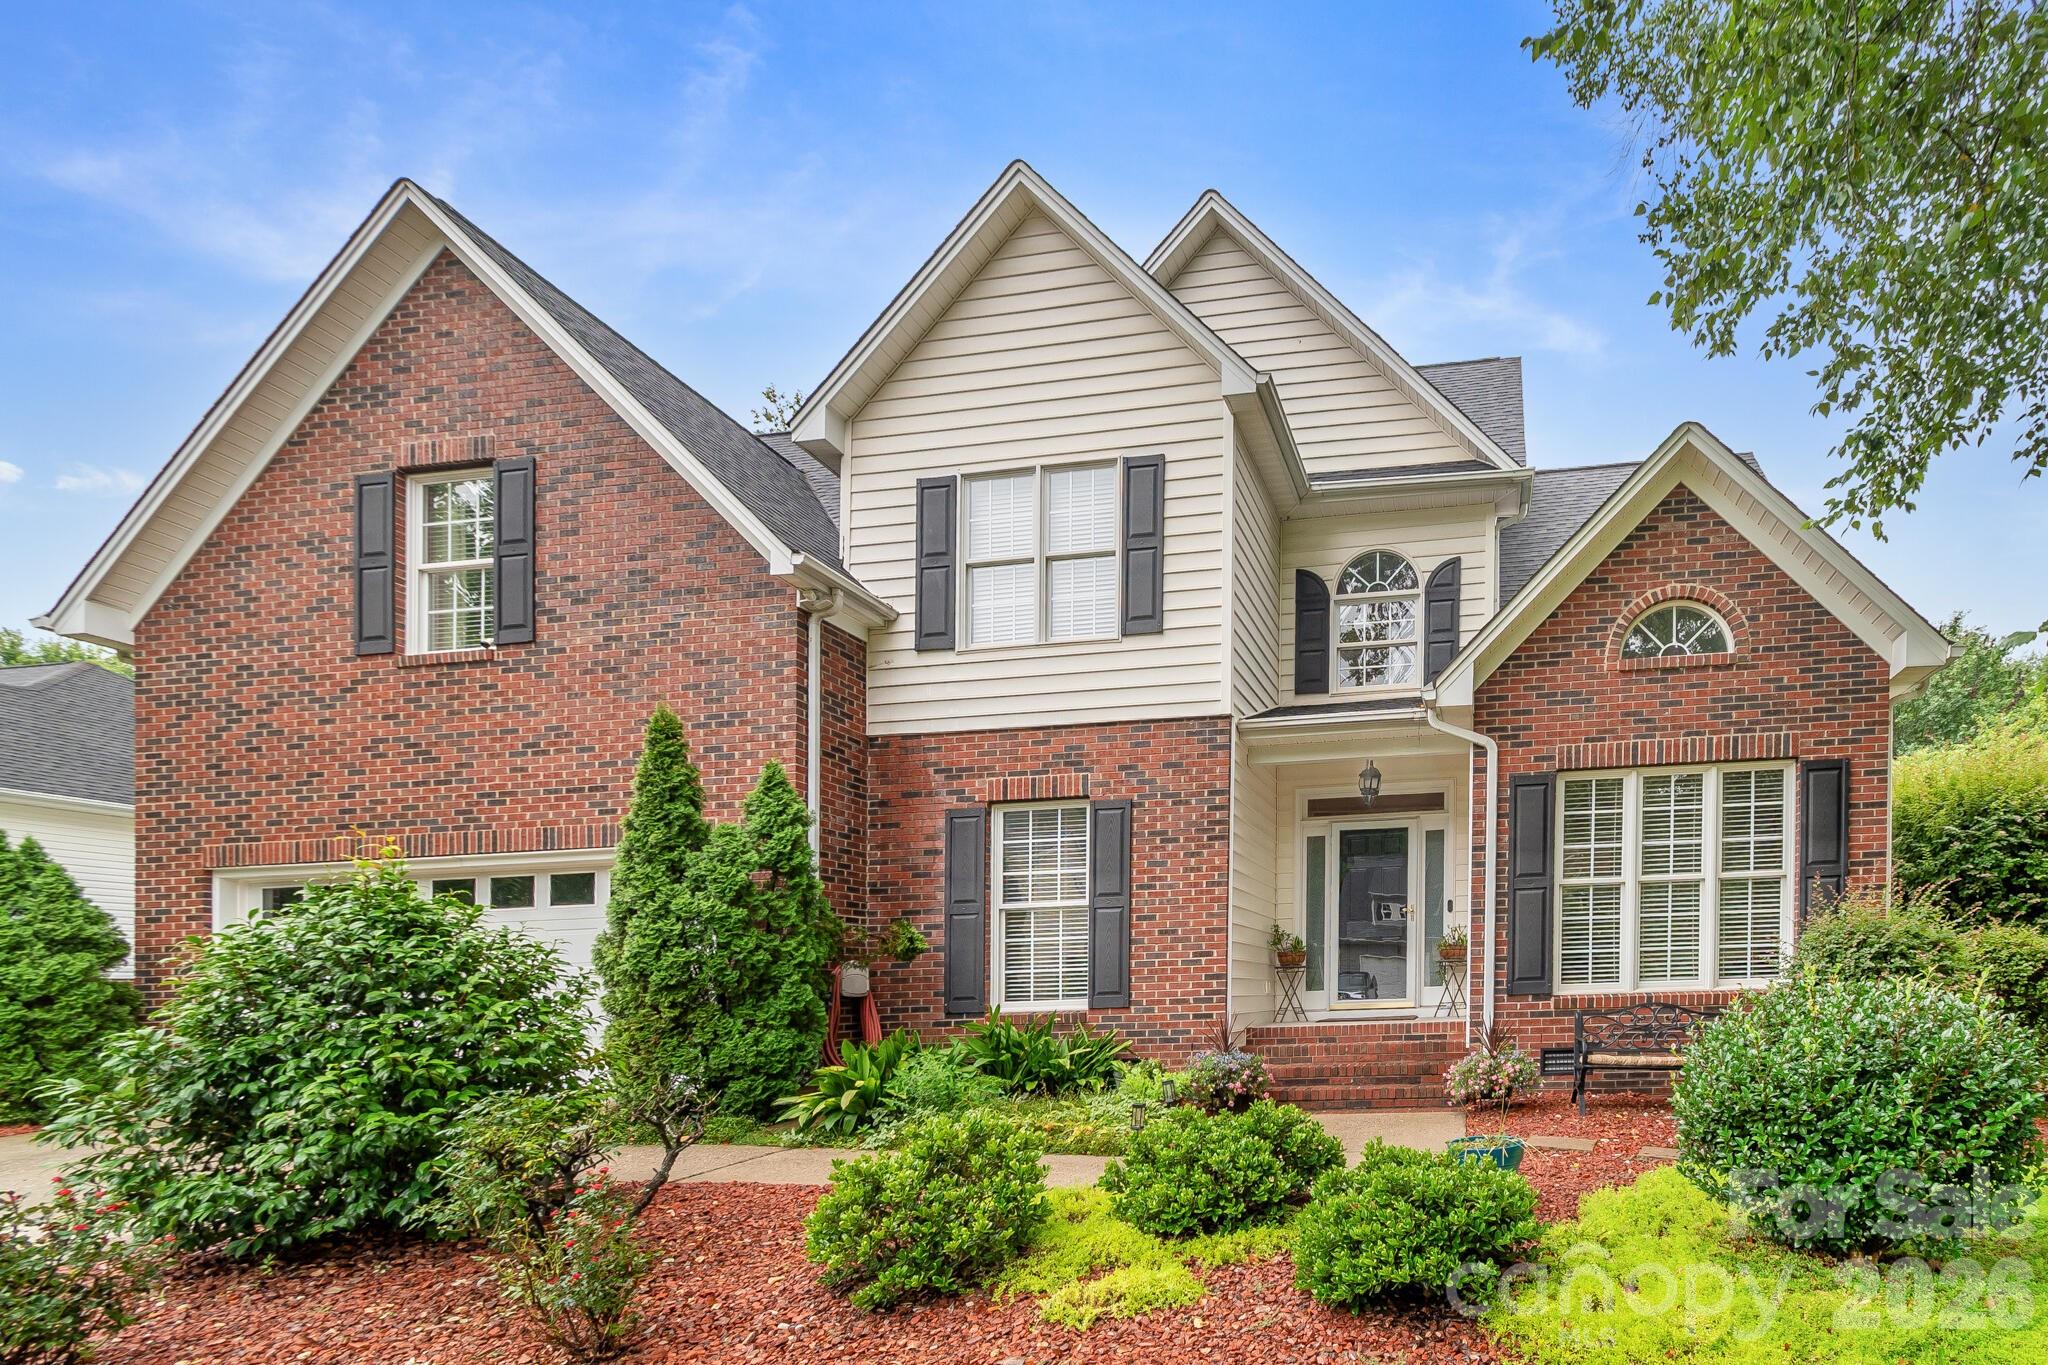
Welcome to 209 Southfork Lane, a beautiful pool home located in the highly desirable Timberlake subdivision in charming Belmont, NC. As you make your way toward the private backyard oasis, you'll find a stunning 13-window sunroom with cathedral ceilings that opens to a spacious elevated deck overlooking the pool, the perfect space for relaxing or entertaining.
The primary suite is conveniently located on the main level and features a private bath with separate vanities and a garden tub. Upstairs you'll find three additional bedrooms, a full bath and generous walk-in storage and closet space. 
Outside, enjoy a fenced backyard complete with established landscaping, a garden, mature blueberry bushes, fig tree, and a peaceful, wooded backdrop. Don't miss the opportunity to enjoy this home!
#4404207

Belmont

209 SouthFork Lane

4 Beds

2 Baths

2,358 Sq.Ft.

$599,000

MLS#: 4404207

Price reduced
Nestled within easy walking distance of historic downtown Belmont's restaurants, parks and events, and just blocks from Belmont Middle and Southpoint High schools, the Enclave at Belmont neighborhood offers 36 two & three-story new homes from 2500 to 4275 square feet on private homesites. Priced from the upper $500's-$700's, homebuyers have purchased on average one new home a week since our grand opening. There are still 7 remaining new homes, so plan a visit soon to get in on this amazing Belmont neighborhood!  
This three-story "Chestnut" home design has 4 bedrooms & 3.5 bathrooms in a 2907 square foot home.     There's ample space for everyone with a first-floor study, wonderful open family room & kitchen living areas opening out to a screened porch overlooking a private backyard. Upstairs you'll find the owner's bedroom suite with a deluxe bath that includes a luxurious soaking tub with a separate walk-in shower with tile walls & a bench. There's lots of storage in the large walk-in closet with wood shelving included. The 2nd floor also offers 2 bedrooms that share a bathroom, plus a 4th bedroom suite that has its own full bathroom. The 3rd floor has an enormous recreation/media room! Come visit soon to walk through this home while it is under construction on a private homesite, with a wooded common area to the left of it where nobody else can build. The estimated completion for this home is the end of September. Don't miss this RARE opportunity to secure a beautiful brand-new home in a small Belmont neighborhood where you won't need to "live though" construction for years to come!
#4356403

Belmont

2917 audubon Ridge 36

4 Beds

3 Baths

2,907 Sq.Ft.

$619,000

MLS#: 4356403

Price reduced
Nestled within easy walking distance of historic downtown Belmont's restaurants, parks and events, and just blocks from Belmont Middle and Southpoint High schools, the Enclave at Belmont neighborhood offers only 36 two & three-story homes from 2500 to 4275 square feet on private homesites. Priced from the upper $500's-$700's. 
Discover the pinnacle of modern living with the stunning three story "Beech B" floor plan with 3,789-square-feet including five spacious bedrooms and five full bathrooms. Designed for both comfort and sophistication, the home features a classic rocking-chair front porch and a private, screened rear porch that provides a serene view of your private backyard. The first floor is anchored by a gourmet kitchen featuring an oversized island, flowing seamlessly into the open living room and dining areas—ideal for those who love having space to spread out and to entertain. A convenient guest suite with a full bathroom and step-in shower completes the main level. The second floor serves as a true retreat, centered around a large loft area that separates the Owner's Suite along the back of the home and the 3 additional bedrooms. The Owner's Suite is a sanctuary of its own, boasting a 10' high tray ceiling and a luxurious bathroom with double vanities, a frameless shower with tile walls and a bench, plus a stylish separate soaking tub. The enormous dressing closet includes wood shelving. Three additional bedrooms share the second level, with a hall bath plus and ensuite bath in the 4th bedroom. The third floor offers a massive media room and a full bathroom, providing the ultimate flex space for a home theater and /or a rec room for the family. The two-car garage maximizes space with the wall-mounted tankless Rinnai water heater. Estimated completion is the end of September. Plan to visit soon, since one new home has been purchased on average each week since the Grand Opening. There are still 7 remaining opportunities to own a new home in on this amazing Belmont neighborhood. Take advantage of a rare opportunity to buy a brand-new home in a small neighborhood where you won't need to live through construction for years to come!
#4377350

Belmont

2933 audubon Ridge 31

5 Beds

5 Baths

3,789 Sq.Ft.

$679,000

MLS#: 4377350
Price reduced
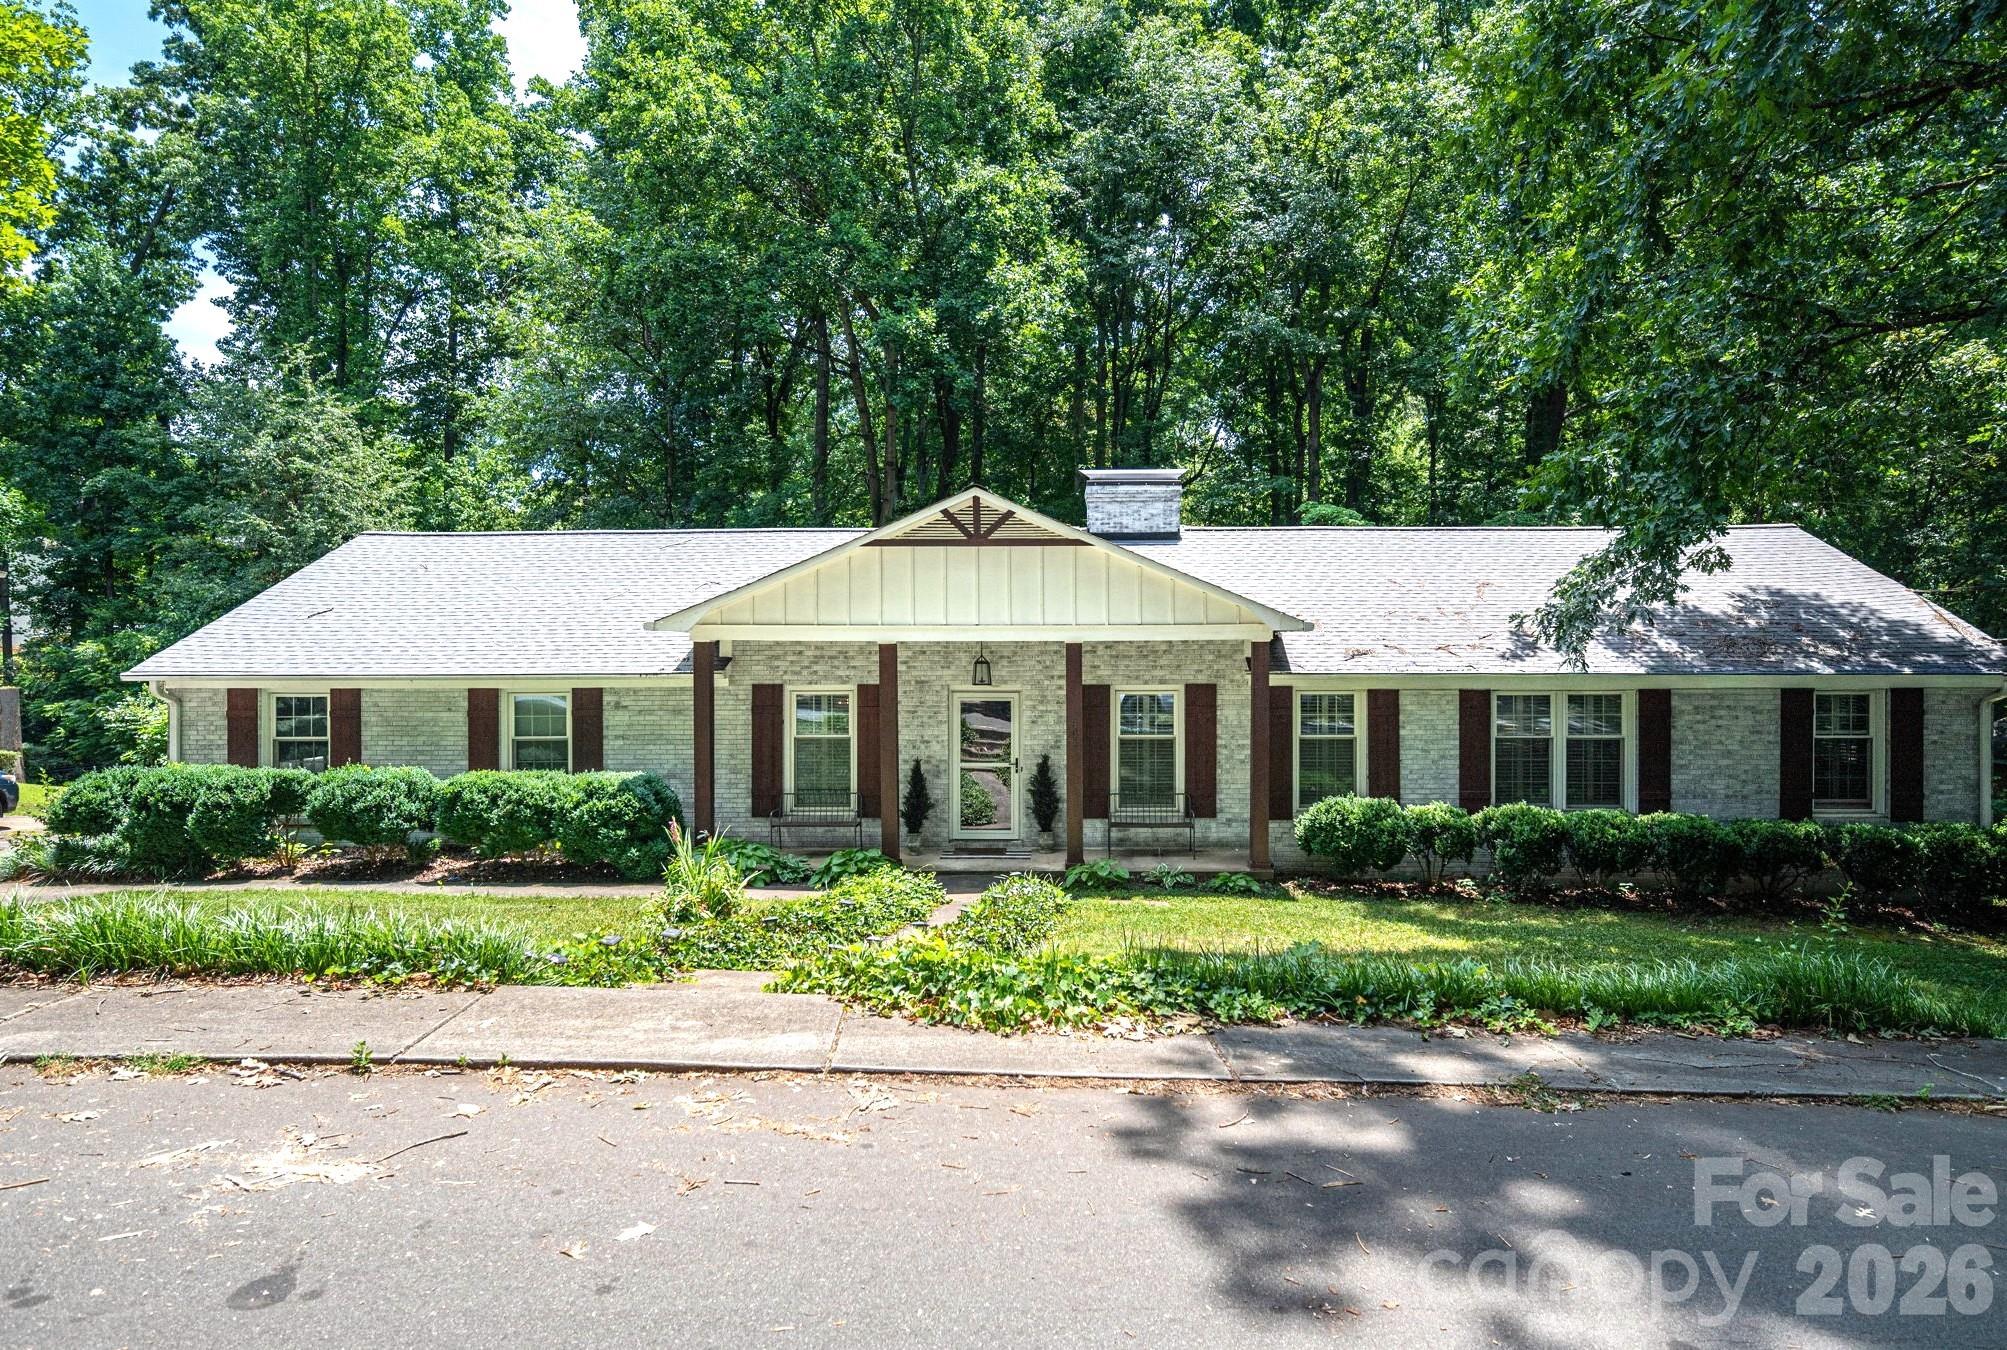
Walk to Downtown Belmont from this gorgeous updated brick ranch with rare privacy for an in town property! Located near the end of a cul de sac, this wonderful community with large private lots is a perfect location to commute, schools and to enjoy all that desirable Belmont has to offer. One level living with over 1700 sq ft with charming original details, modern updated conveniences and an unfinished basement for storage or expansion. Front living room with lovely hardwood floors could be study or home office. Dining room with double doors leading to kitchen. The updated kitchen features gas range, lots of counter & cabinet space, coffee station and eat at bar. The spacious great room has a fireplace and a huge picture window overlooking the private backyard with creek & lots of trees. The glassed sun room (unheated) with panoramic views of the .66 acre wooded backyard is the ideal spot to enjoy your coffee or use as flex space for play room, office or gym. All bedrooms have hardwood floors. The primary has 2 closets and an en suite bath. The expansive, light-filled basement provides exceptional utility as a workshop, hobby space, or massive storage zone, with excellent potential to be finished for instant equity.  Enjoy peace of mind with new roof 2025, new HVAC 2022 and new tank less water heater 2022.  Experience the perfect balance of private, neighborhood living just a short walk from Belmont's vibrant shops and dining!
#4398202

Belmont

504 Dogwood Lane

3 Beds

2 Baths

1,789 Sq.Ft.

$539,000

MLS#: 4398202

 - property

Send a message

Message successfully sent.

Your message

What is 3 + 4 ?

Reason for contacting?

I agree to receive email communication and understand I can unsubscribe at any time.

I agree to be contacted by Prestino Advantage via call, email, and text for real estate services. To opt out, you can reply 'stop' at any time or reply 'help' for assistance. You can also click the unsubscribe link in the emails. Message and data rates may apply. Message frequency may vary. Privacy Policy

Sign Out

Virtual Assistant

Would you like to take the next step with this property? We can help you schedule a showing or virtual tour, or send you more details.

Yes, I would like more information.

Thank You for Your Reply, One of Our Agents will contact you as soon as possible

No, maybe later.

Thank you, you can always contact me via email, phone number or through the contact form.

Realhub AI

Lucy - Your AI-Powered Realtor

Update Your Temporary Password

Personalize your search

Enter your email and we'll notify you immediately when new listings match what you're looking for.

or enter email address

Already have an account ? Login here

Continue your home search

I agree to receive communications and understand I can unsubscribe at any time.

I agree to be contacted by Prestino Advantage via call, email, and text for real estate services. To opt out, you can reply 'stop' at any time or reply 'help' for assistance. You can also click the unsubscribe link in the emails. Message and data rates may apply. Message frequency may vary. Privacy Policy

Already have an account ? Login here

We use cookies

We use cookies primarily for analytics to enhance your experience. By accepting, you agree to our use of these cookies. You can manage your preferences or learn more about our cookies policy.