Features & Amenities

Interior

  • Other Interior Features

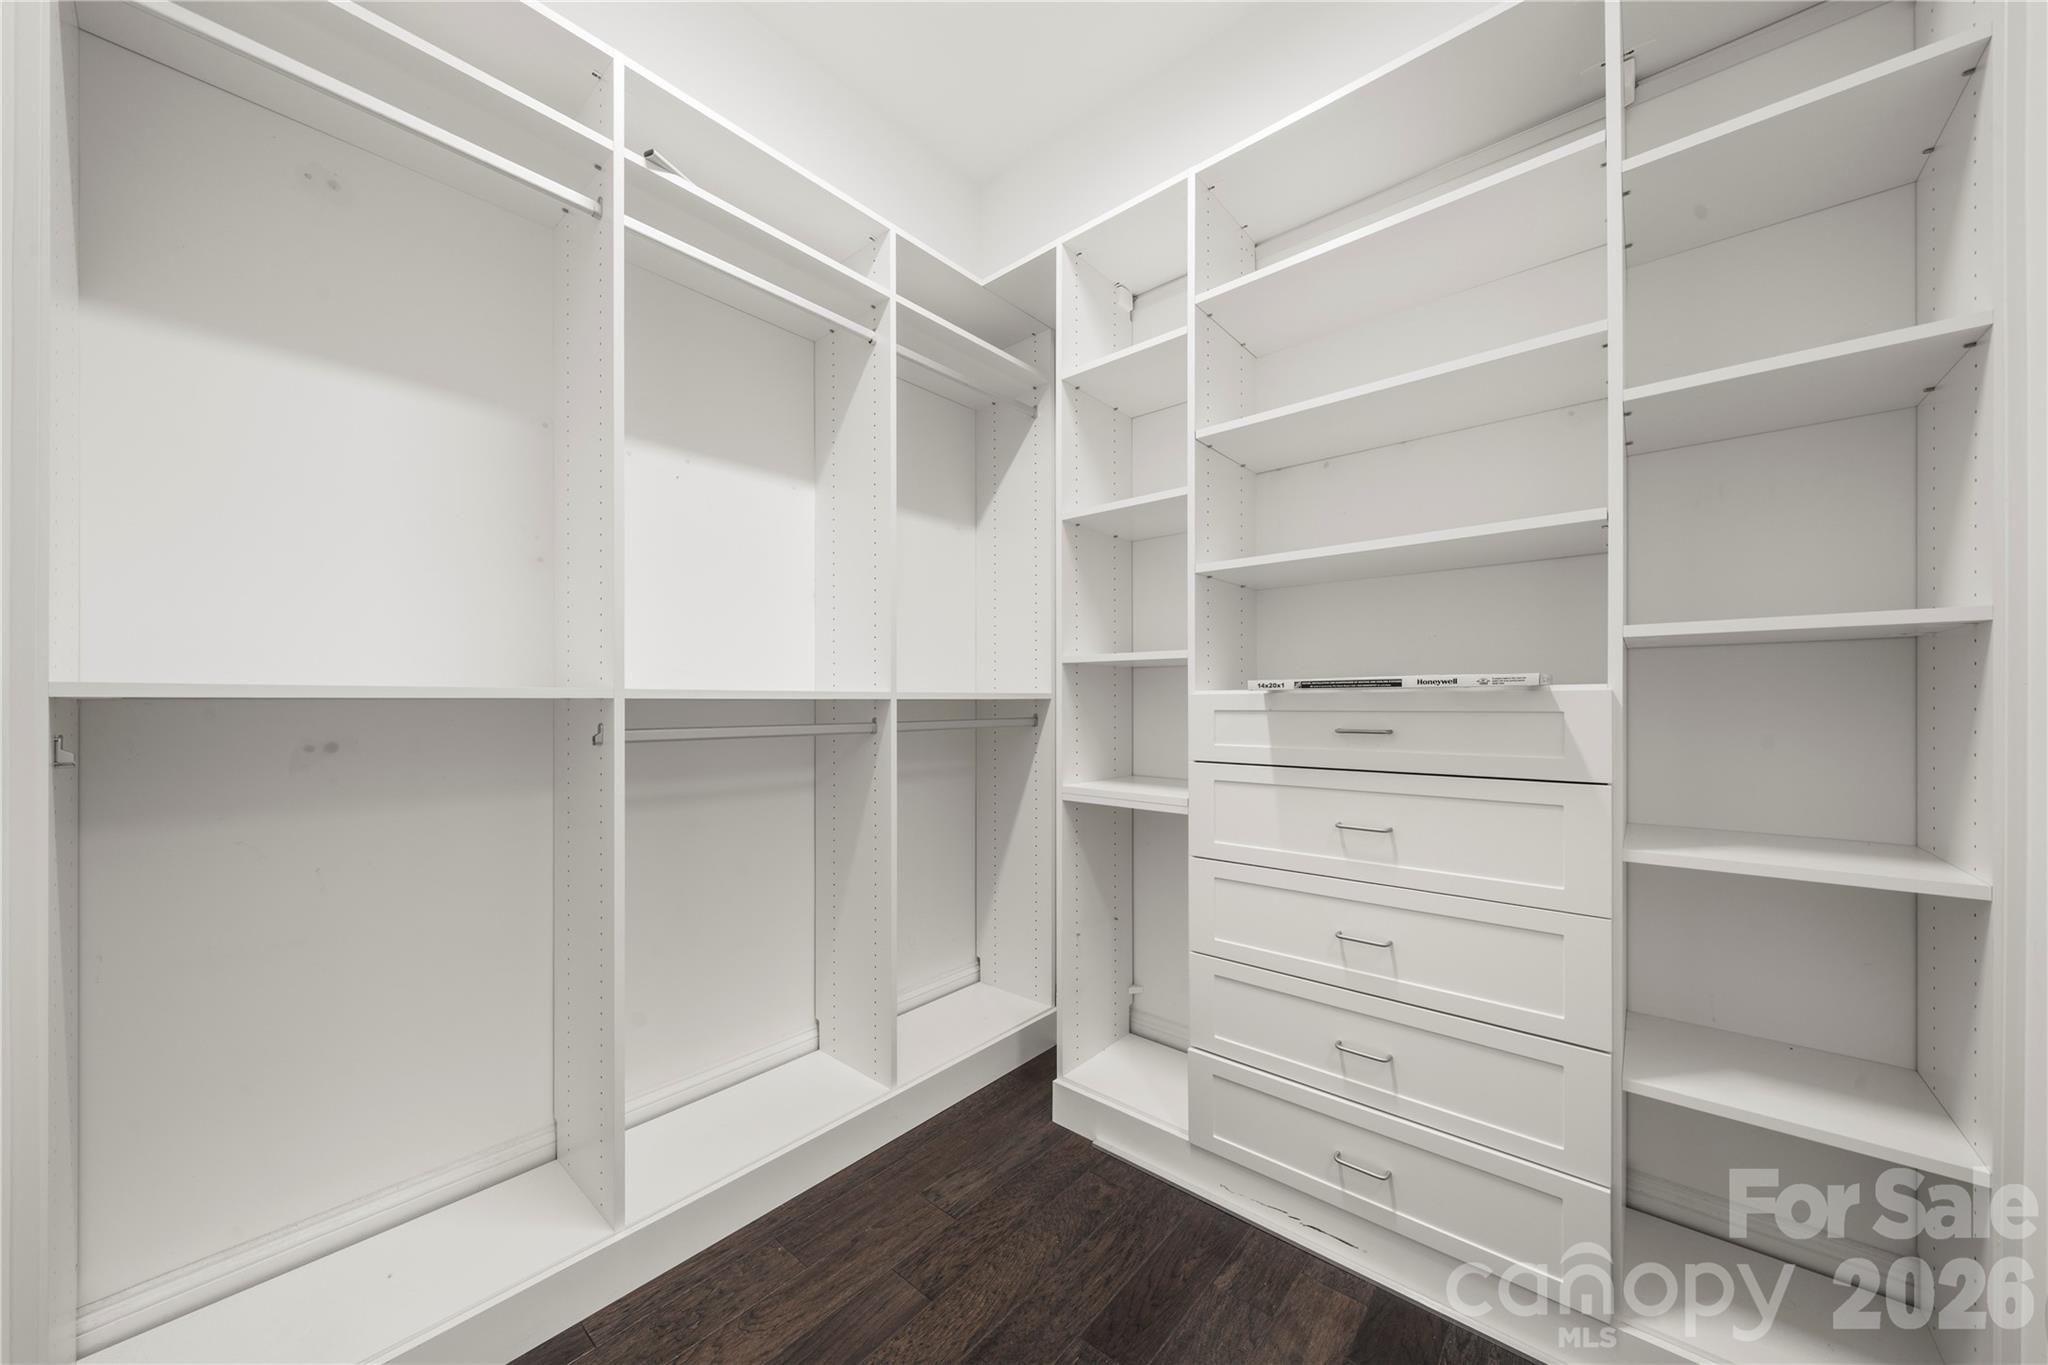
    Built-in Features, Entrance Foyer, Kitchen Island, Open Floorplan, Pantry, Storage, Walk-In Closet(s)

  • Total Bedrooms

    6

  • Bathrooms

    5

  • 1/2 Bathrooms

    1

  • Above Grade Finished Area

    4760.0

  • Basement YN

    YES

  • Cooling YN

    YES

  • Cooling

    Ceiling Fan(s), Central Air, Multi Units, Zoned

  • Fireplace YN

    YES

  • Heating YN

    YES

  • Heating

    Central, Zoned

  • Pet friendly

    N/A

Exterior

  • Garage

    Yes

  • Garage spaces

    3

  • Construction Materials

    Fiber Cement, Stone

  • Parking

    Driveway

  • Patio and Porch Features

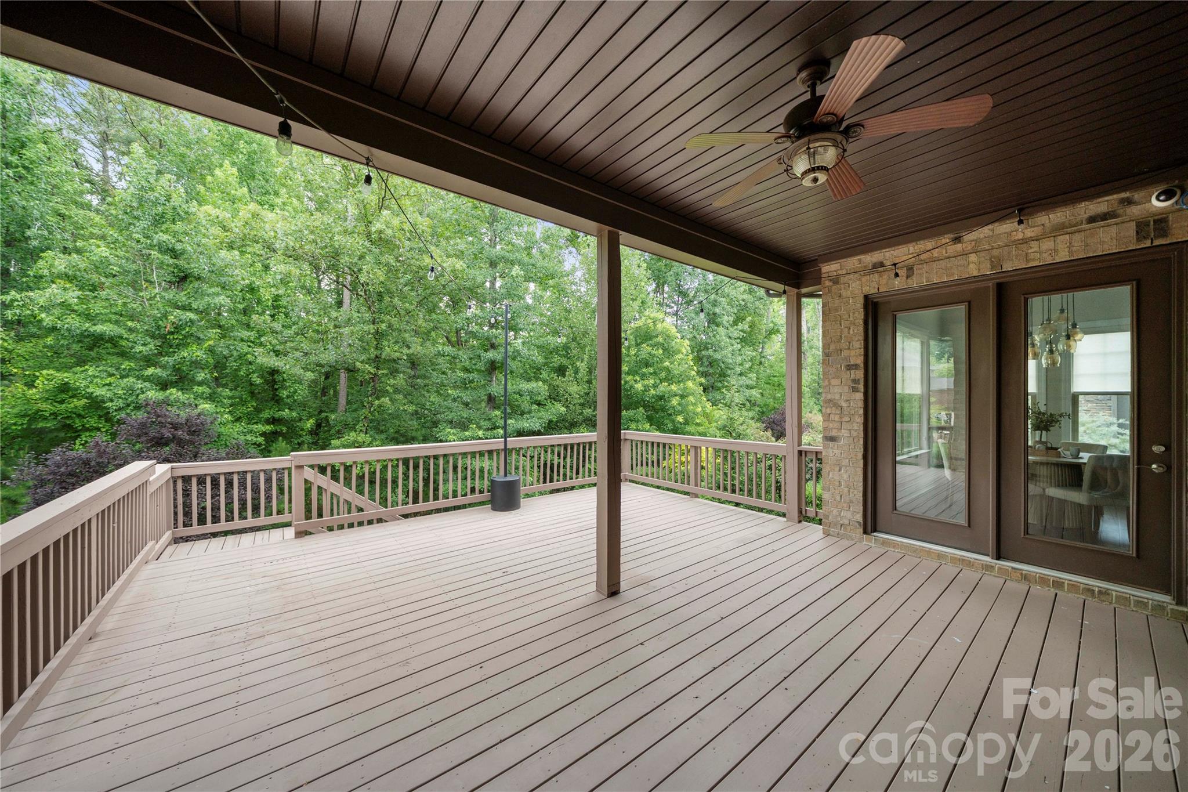
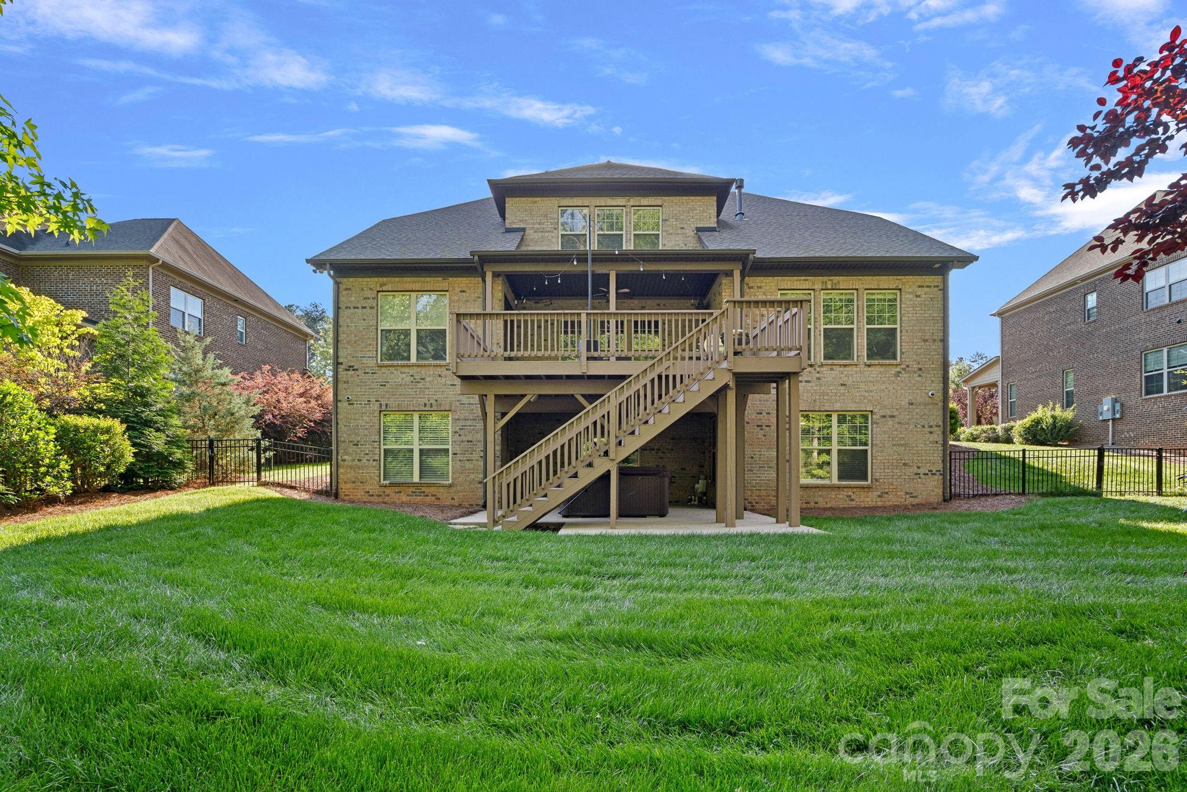
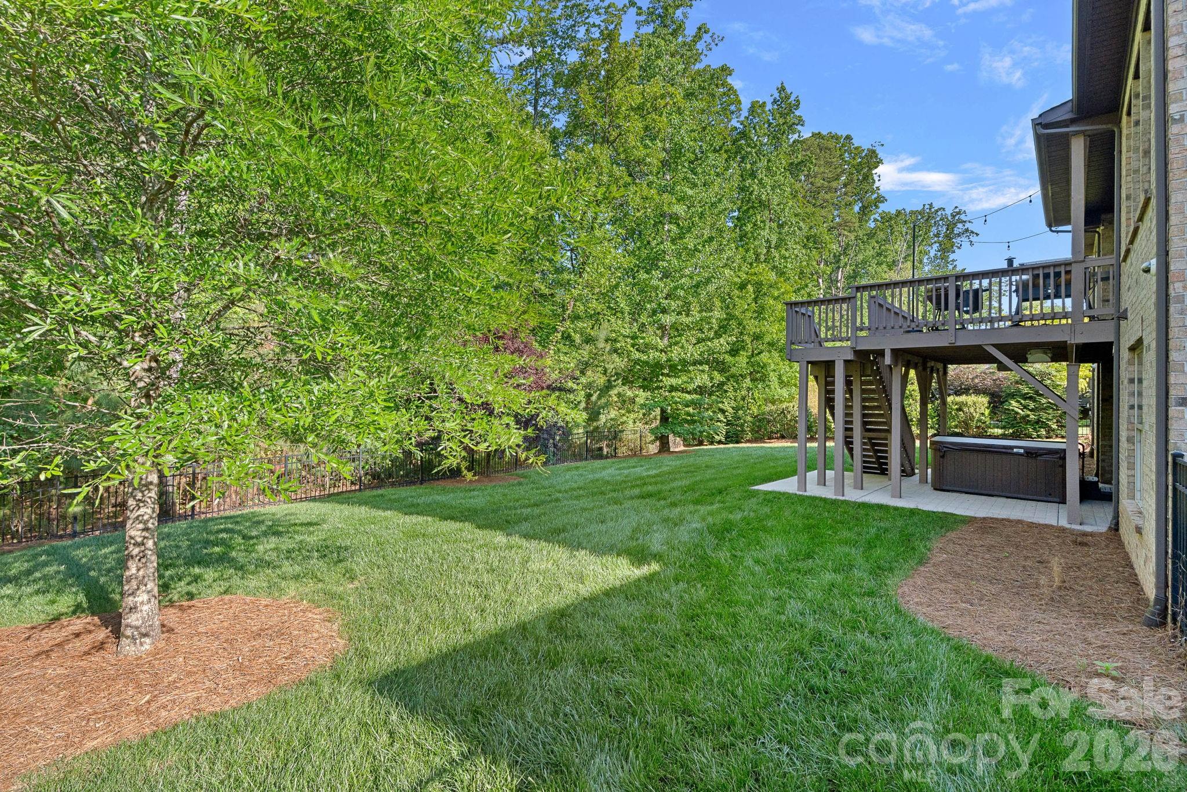
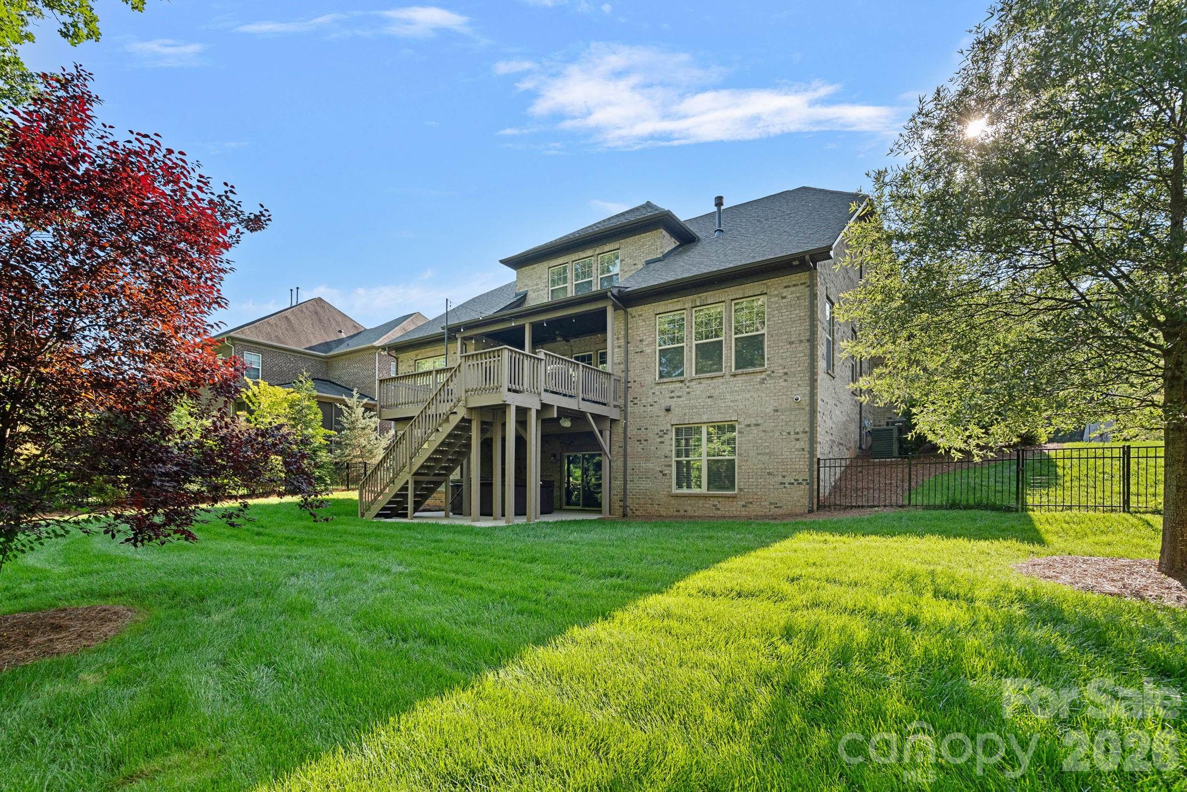
    Covered, Deck, Front Porch, Patio, Rear Porch

  • Pool

    No

Area & Lot

  • Lot Features

    Private, Wooded

  • Property Type

    Residential

  • Property Sub Type

    Single Family Residence

  • Architectural Style

    European

Price

  • Sales Price

    $1,600,000

  • Sq. Footage

    7, 049

  • Price/SqFt

    $226

HOA

  • Association

    Yes

  • Association Fee

    $1,750

  • Association Fee Frequency

    Annually

  • Association Fee Includes

    N/A

School District

  • Elementary School

    Antioch

  • Middle School

    Weddington

  • High School

    Weddington

Property Features

  • New Construction

    NO

  • Senior Community YN

    NO

  • Sewer

    Public Sewer

  • Water Source

    Public

Schedule a Showing

Showing scheduled successfully.

<
>
IN PERSON
VIA CHAT

What is 3 + 4 ?


Change time

Mortgage calculator

Estimate your monthly mortgage payment, including the principal and interest, property taxes, and HOA. Adjust the values to generate a more accurate rate.

Your payment

Principal and Interest:

$

Property taxes:

$

HOA fees:

$

Total loan payment:

$

Total interest amount:

$

Location

County

Union

Elementary School

Antioch

Middle School

Weddington

High School

Weddington

Listing Courtesy of Kyle Bender , EXP Realty LLC Ballantyne

RealHub Information is provided exclusively for consumers' personal, non-commercial use, and it may not be used for any purpose other than to identify prospective properties consumers may be interested in purchasing. All information deemed reliable but not guaranteed and should be independently verified. All properties are subject to prior sale, change or withdrawal. RealHub website owner shall not be responsible for any typographical errors, misinformation, misprints and shall be held totally harmless.

Agent Mary Patrella

Agent

Mary Patrella

Call Mary today to schedule a private showing.


* Listings on this website come from the FMLS IDX Compilation and may be held by brokerage firms other than the owner of this website. The listing brokerage is identified in any listing details. Information is deemed reliable but is not guaranteed. If you believe any FMLS listing contains material that infringes your copyrighted work please click here to review our DMCA policy and learn how to submit a takedown request.© 2024 FMLS.
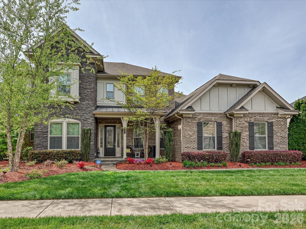
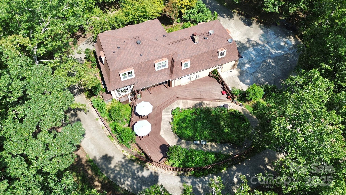
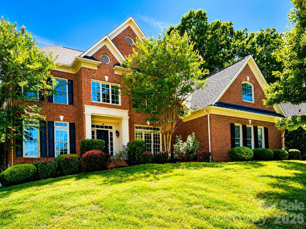
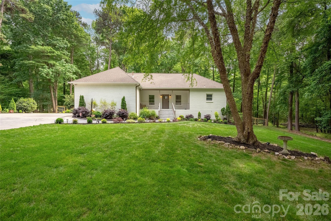
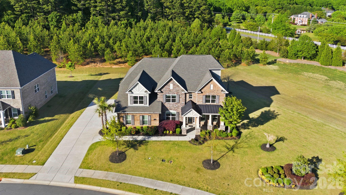
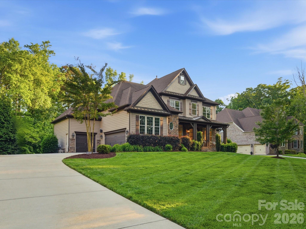
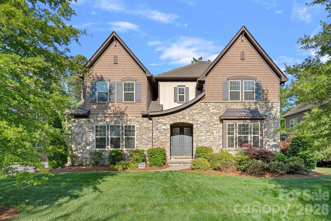
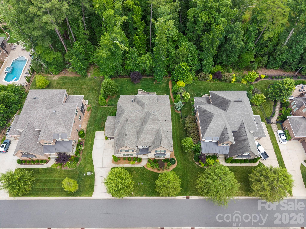
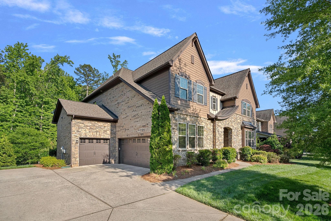
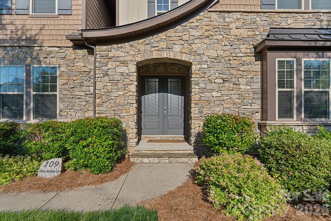
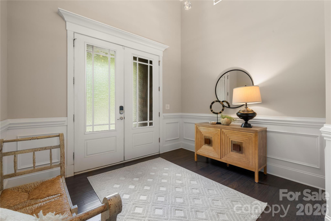
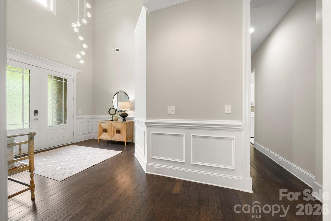
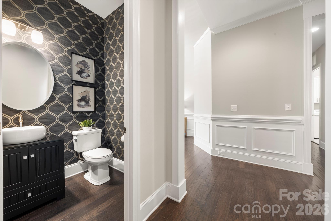
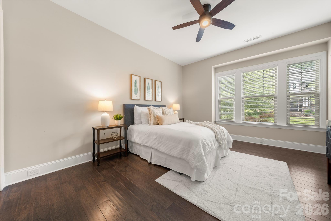
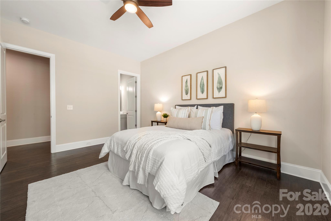
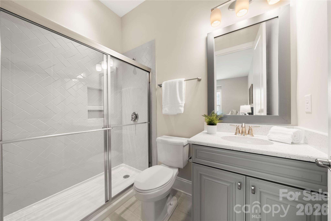
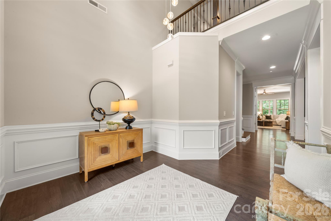
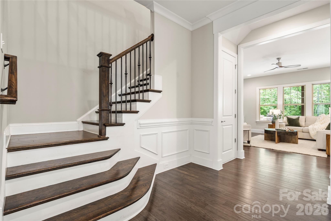
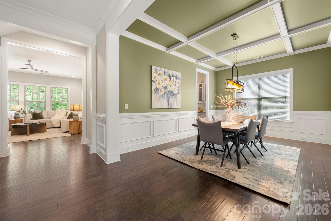
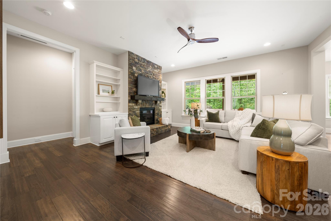
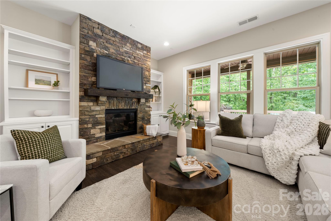
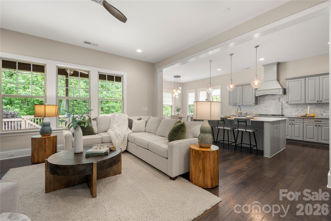
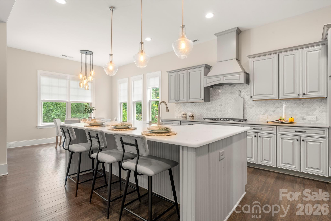
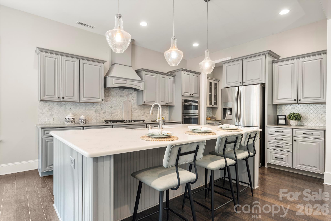
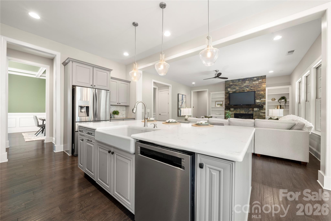
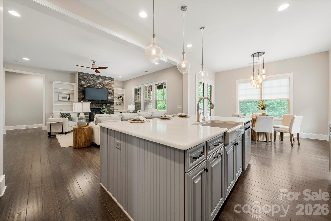
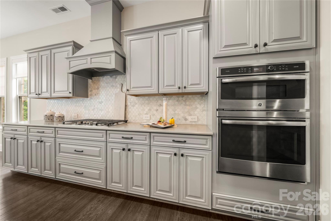
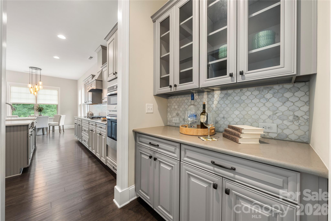
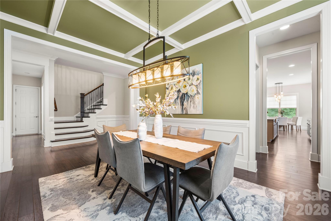
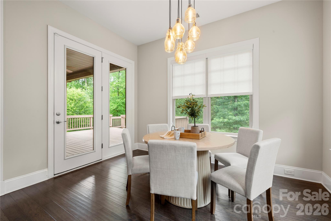
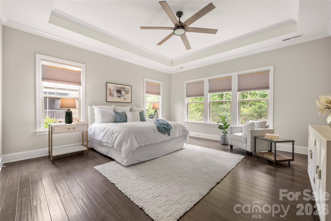
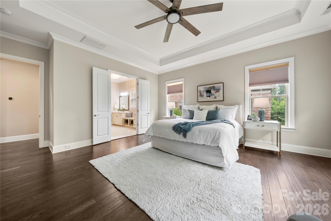
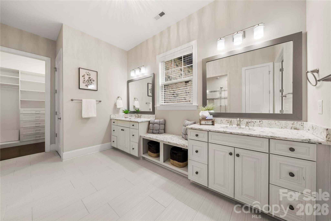
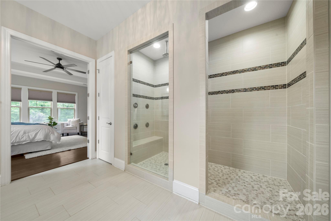
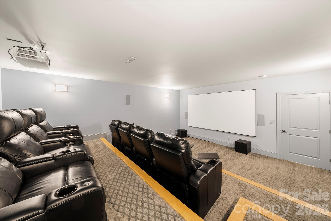
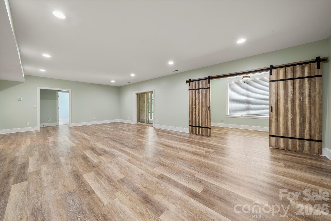
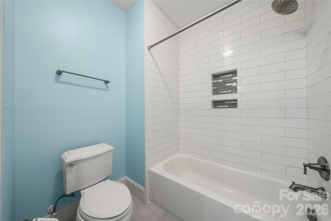
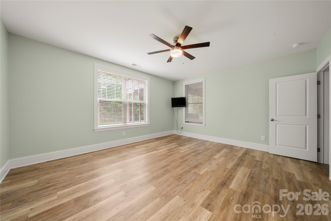
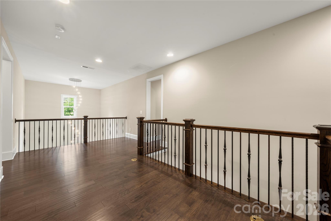
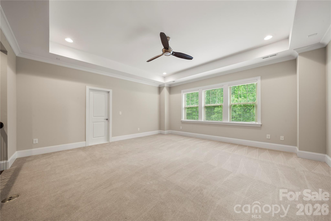
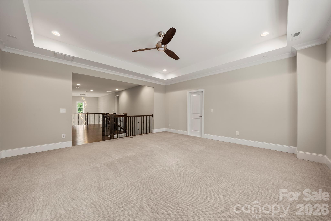
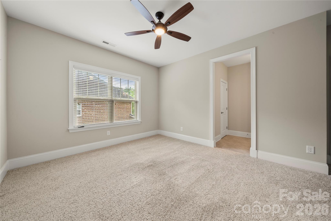
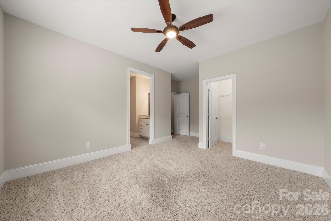
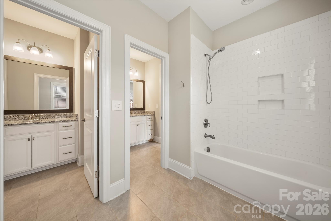
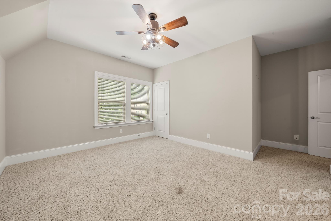
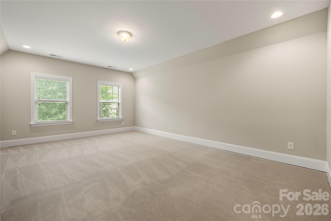
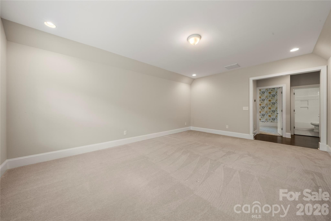
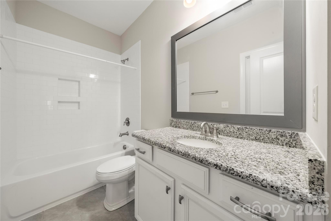
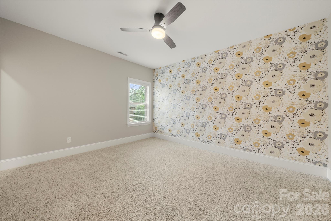
Located in the prestigious The Falls at Weddington community, this stunning property offers luxury living with elegant European-inspired architecture and upscale finishes throughout. This expansive custom-style residence features over 7,000 square feet of living space with 6 bedrooms, 5.5 bathrooms, and a thoughtfully designed open floor plan ideal for both entertaining and everyday living. The home showcases a gourmet kitchen with a large granite island, premium appliances, custom cabinetry, and seamless flow into spacious gathering areas highlighted by soaring 10-foot ceilings and abundant natural light. The main level includes both a luxurious primary suite and a private guest suite, while the upper level offers additional bedrooms, bonus rooms, and flexible living space. Thoughtfully finished basement includes media room, bedroom, bathroom, workout room, flex space and storage room. The basement also includes a large unfinished space, ideal for golf simulators, play room, man cave, storage, or anything you can imagine. Exterior features include elegant brick and stone detailing, a three car garage, professionally maintained landscaping, and a wooded homesite that enhances privacy and curb appeal. Residents of The Falls at Weddington enjoy resort-style amenities including walking trails, a clubhouse, fitness center, pool, ponds, and sidewalks, all within the highly sought after Weddington school district. Conveniently located near I-485, shopping, and dining, this property blends luxury, comfort, and convenience in one of Union County's most desirable neighborhoods.

109 Eden Hollow Lane

Message successfully sent.

What would you like to know?

What is 3 + 4 ?

I agree to receive email communication and understand I can unsubscribe at any time.

I agree to be contacted by Prestino Advantage via call, email, and text for real estate services. To opt out, you can reply 'stop' at any time or reply 'help' for assistance. You can also click the unsubscribe link in the emails. Message and data rates may apply. Message frequency may vary. Privacy Policy

Related Properties

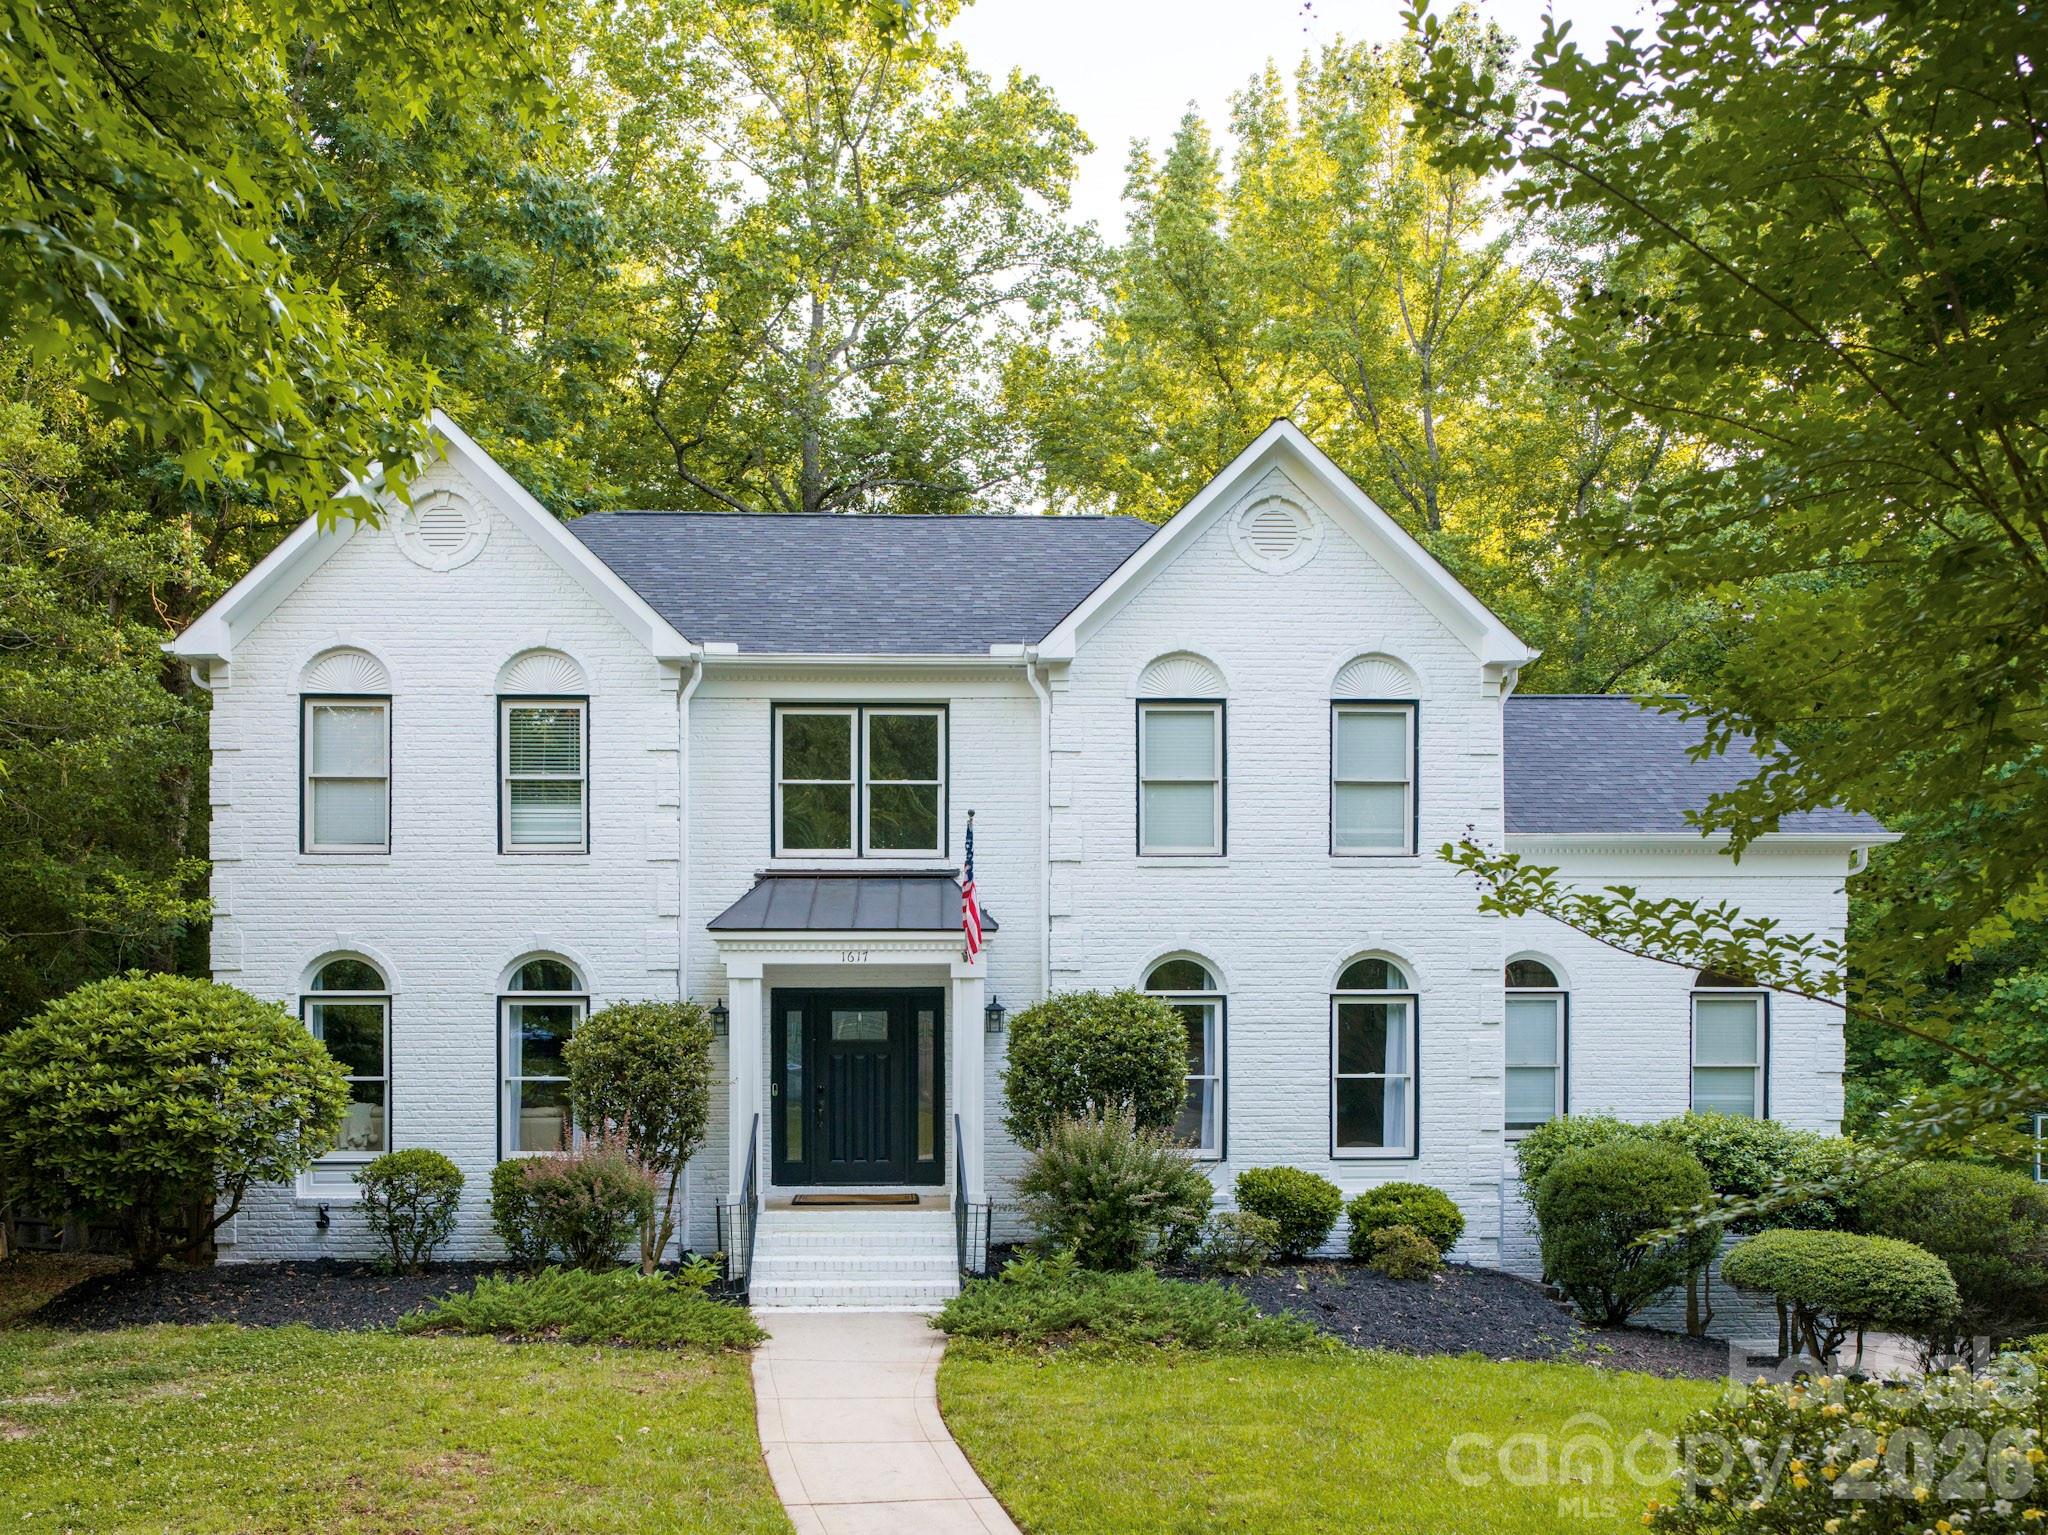
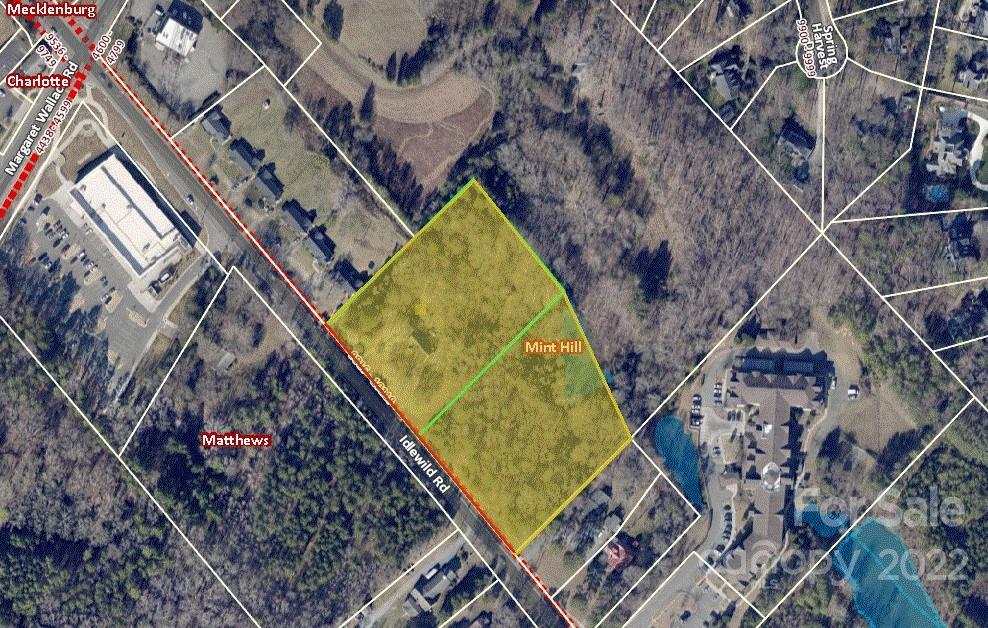
Investment/Development opportunity with this 6.09 acres of level land in a prime growth area. The property offers 617' of frontage on Idlewild Rd. with city water and a deeded ROW for a possible sewer connection. The dwelling is tenant occupied and is being sold "As Is"-Value isin the land. Located just east of the commercial developments at the intersection of Idlewild & Margaret Wallace (Lidl  & Harris Teeter), just west of the Willow Grove Retirement Community and across from the planned Arden at Matthews 55+ community. The tract adjoining the back of this tract has a condition Office/Apt zoning. Mint Hill's new land-use plan labels property for Mixed Use Residential. The current zoning is residential. However, there is strong growth along this corridor. Adjacent lot 10003 Idlewild is included in this offering and is to be sold together.  See 10003 Idlewild Rd- Acreage listing MLS #3574035 and contact the listing agent for additional details.
#3573949

Matthews

9909 Idlewild Road

3 Beds

2 Baths

2,192 Sq.Ft.

$1,350,000

MLS#: 3573949

Relax & healing life with 6 acres lands house. Right front of house has golf course you can enjoy easily. Very hard to find this All-green surround house cleared, rest of lands wooded. 7 bedroom and 3 full bathroom house remodeled a lot. Driveway goes all around house. Big quest house has HVAC & Bathroom & small prayer room. On the back has big deck with swimming pool but it closed but if you want to get it back you can remove all dirt and have nice swimming pool back, if you request the seller get it back, then seller will do that before closing with acceptable offer. There's big gazebo has cooking system, you can enjoy it with family and friends. Delicious and sweet fig tree has lots of fruit that you can share with people. All wood floor, ceramic tile in all bathrooms. Kitchen opens to great room has island, granite countertop. Stainless steel appliances. All bedroom has ceiling fans. Upstairs has huge living room. Come to look at it.
You can build several houses on this land.
#4275289

Matthews

1940 Rock Hill Church Road

7 Beds

3 Baths

3,050 Sq.Ft.

$1,800,000

MLS#: 4275289
We’re excited to share an exclusive opportunity to be part of a brand-new boutique community featuring just three custom homes, each thoughtfully placed on over one acre of land.
These stunning basement homes will range from 5,000 to 6,000 square feet, offering the space, luxury, and functionality today’s buyers are looking for.
Nestled in the woods, this community offers the privacy and tranquility of nature, all while being just minutes from the heart of downtown Matthews.
At this stage, buyers can personalize nearly every aspect of the home design, from floor plans to finishes. It’s a rare chance to create your dream home from the ground up.
Build time is estimated at about 12 months.
If you are looking for a peaceful, high-end living experience with convenience to the city, now is the time to reach out. Opportunities like this don't come around often.
Contact the listing agent for more information or to schedule a private consultation!

*Must have an appointment with listing agent to see property. Please do not trespass.*

*Photos are representational. Home in photos was built by Truest Homes. Floor plan in photos is the same as the plans. Home to be built.
#4376786

Matthews

1325 Gateshead Lane

6 Beds

4 Baths

6,034 Sq.Ft.

$1,900,000

MLS#: 4376786

Situated on just under 2.5 Acres, this amazing Full Brick 3BR home with the Primary on Main along with a full brick ADU provides an abundance of opportunity!  Property is zoned such that there are numerous options for development and expansion!  Fabulous Layout with kitchen adjoining the screen porch plus full brick ADU with 1/2 bath and fireplace provide the opportunity to design your dream home along with a home office, gym/fitness, guest/nanny suite - the possibilities are endless!  The acreage provides the chance to expand the home or build additional homes on the property.  Several updates were made over the last 10-15 years including the kitchen, primary bath, screen porch addition.  Situated in one of CMS Top School zones and Convenient to shopping & restaurants at Waverly, Promenade, Blakeney as well as I-485, medical and office facilities and more!  Don't miss out on this fabulous property!
#4372794

Matthews

3325 Tilley Morris Road

3 Beds

2 Baths

2,490 Sq.Ft.

$1,300,000

MLS#: 4372794

Price reduced
Price improvement and amazing value in Weddington! Welcome to an exceptional luxury home in The Falls at Weddington, ideally located just minutes from Waverly’s premier shopping, dining, and everyday needs.  Conveniently located in the heart of Weddington just minutes from some of the state’s highest ranked schools.  This meticulously maintained home offers everything you are looking for with today’s modern comforts.  This well thought out floorplan is perfectly suited for multi-generational living with room for everyone.  The main level features an upgraded primary suite with dual walk-in closets and a spa inspired bath with raised height his and her vanities and an expansive walk-in shower.  The main floor flex room provides an ideal office or craft space, while the designer chef’s kitchen impresses with a massive center island, bar seating, gas cooktop, wall ovens, sealed granite countertops, a striking herringbone tile backsplash, and a generous 14' x 4' walk in pantry.  Living room showcases a gas fireplace framed by custom built ins and flows seamlessly into the dining area, creating an inviting environment for everyday living and entertaining.  A well-appointed laundry room with storage and utility sink adds added convenience.  Screened porch overlooks your private, fenced yard and patio, offering a serene outdoor retreat to enjoy the outside year-round. If you have been thinking about a pool the lot is perfectly situated to add one. Upstairs, an oversized bonus room with a walk-in closet anchors the second floor, surrounded by thoughtfully designed bedrooms. Bedrooms two and three share a true Jack and Jill bath, each with its own walk-in closet, while bedrooms four and five each feature private en suites with walk in closets. A secondary laundry room enhances the home’s efficient livability. Throughout the home, multiple tray ceilings and an extensive trim and molding package elevate the overall luxury aesthetic. The home also boasts an impressive 1,000+ sq ft three bay garages with an additional tandem bay for a functioning 4 car garage space.  The tankless water heater, and spray foam insulation delivering superior energy efficiency.  Custom drop zone and large entry closet greet you as you enter the home. Beautiful landscaping with irrigation surrounds the exterior of your home, which backs to community space—offering one of the most desirable and private lots in the neighborhood. Residents enjoy resort style amenities including a pool, fitness center, playground and trails.  This home has been lovingly maintained and is truly move in ready, offering luxury, comfort, and exceptional craftsmanship at every turn.  Call anytime for questions or your private tour!
#4376448

Matthews

121 Enclave Boulevard

5 Beds

4 Baths

5,120 Sq.Ft.

$1,350,000

MLS#: 4376448

Price reduced
NEW FANTASTIC PRICE!!!
This home below 1.3M is an incredible deal. 
Welcome to unparalleled luxury in the highly sought-after Falls at Weddington, zoned for a highly rated, top-tier school district. As a former model home, this stunning full-brick estate masterfully blends sophisticated elegance with a warm, inviting ambiance, featuring a premium speaker system integrated throughout the home for effortless entertaining. The expansive main level boasts a seamless open floorplan, featuring a breathtaking gourmet kitchen with a sprawling island and walk-in pantry that flows effortlessly into the breakfast area and a magnificent great room anchored by a cozy fireplace. Entertain in the formal dining room or work with ease from the dedicated executive office. The lavish primary suite, conveniently located on the main floor, offers a private oasis complete with spa-like finishes and expansive walk-in closets. An additional main-level bedroom and full bath provide ideal, accessible accommodations for guests.

Ascend to the upper level to discover three generously sized bedrooms, two full bathrooms, and a versatile media room perfect for private movie nights. Step outside to your serene exterior retreat featuring a beautifully crafted screened-in porch and an open patio. The meticulously manicured, level backyard is effortlessly maintained by an in-ground irrigation system. Complete with a pristine 3-car side-load garage, an expansive laundry room with a drop zone, and access to resort-style community amenities including a clubhouse, fitness center, and pool. This is more than a home; it's a lifestyle.
#4365874

Matthews

101 Enclave Boulevard

5 Beds

4 Baths

4,475 Sq.Ft.

$1,299,900

MLS#: 4365874

Price reduced
A rare gated lakefront retreat in South Charlotte, this fully remodeled 4-bedroom, 4.5-bath estate is set on 3 private acres at the end of a quiet Lake Providence cul-de-sac. Offering a unique blend of privacy and convenience, the home is just minutes from Waverly, Blakeney, Rea Farms, and top-rated Weddington schools.

Inside, the home has been thoughtfully updated with high-end finishes throughout. The chef’s kitchen features quartz countertops, an oversized island, farmhouse sink, and premium KitchenAid appliances, including a 48” refrigerator, double oven, cooktop, and vented hood. Open living spaces are enhanced by vaulted and coffered ceilings, along with updated flooring, trim, lighting, and custom handrails.

The main-level primary suite offers a true retreat with serene lake views, a private stone patio, dual walk-in closets, and a spa-inspired bath complete with soaking tub, dual vanities, and a rain shower. Additional bedrooms, a spacious bonus room, and a flexible office or studio provide room to live, work, and entertain.

Outdoors, multiple patios overlook the water, creating the perfect setting for gatherings or quiet relaxation. A gated entrance, and a three-car garage provide both security and functionality, while an updated laundry room with sink and drop zone adds everyday convenience.

This is a rare opportunity to own a private lakefront property with modern updates in one of South Charlotte’s most desirable areas. Schedule your private showing today!
#4375997

Matthews

1337 Whispering Oaks Circle

3 Beds

4 Baths

4,466 Sq.Ft.

$1,499,000

MLS#: 4375997

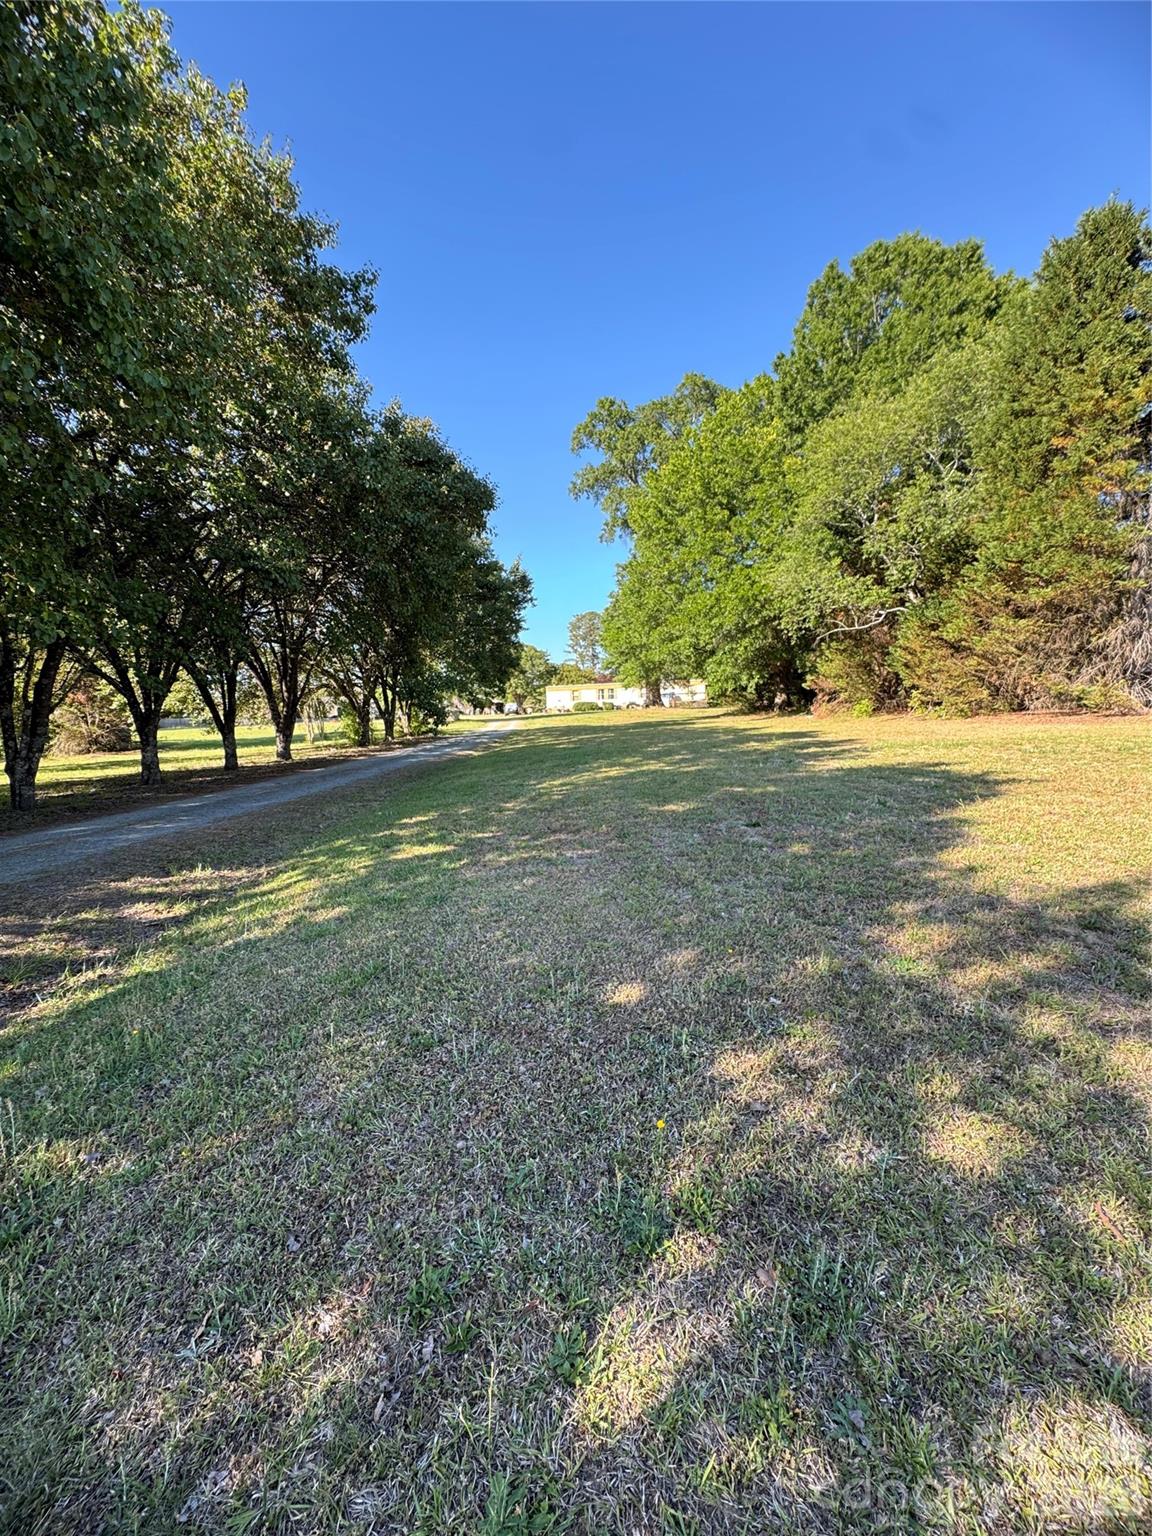
Rare opportunity in the growing Matthews area! 3227 Pleasant Plains Road is being sold together with 3207 Pleasant Plains Road for a combined total of +/- 4.381 acres ($1,900,000 combined list price). This beautiful property features a manufactured double-wide home, barn, and a stunning long tree-lined driveway that creates a private and peaceful setting. Both parcels have a private well, and fence line at the back of the properties. There are also multiple water spigots throughout the property. 
Per the Town of Matthews Future Use Plan, the property is designated Living One, offering exciting potential development opportunities including large lot single-family detached homes, medium lot single-family detached homes, small lot single-family detached homes, attached single-family homes, duplexes, triplexes, and additional residential possibilities.
Conveniently located near shopping, dining, and major roadways while still offering the charm and space of living right outside Charlotte. Whether you are looking for investment potential, development opportunities, or acreage to enjoy, this property offers endless possibilities. Don’t miss this unique opportunity — properties like this do not last long!
#4379724

Matthews

3227 Pleasant Plains Road

2 Beds

2 Baths

952 Sq.Ft.

$1,700,000

MLS#: 4379724
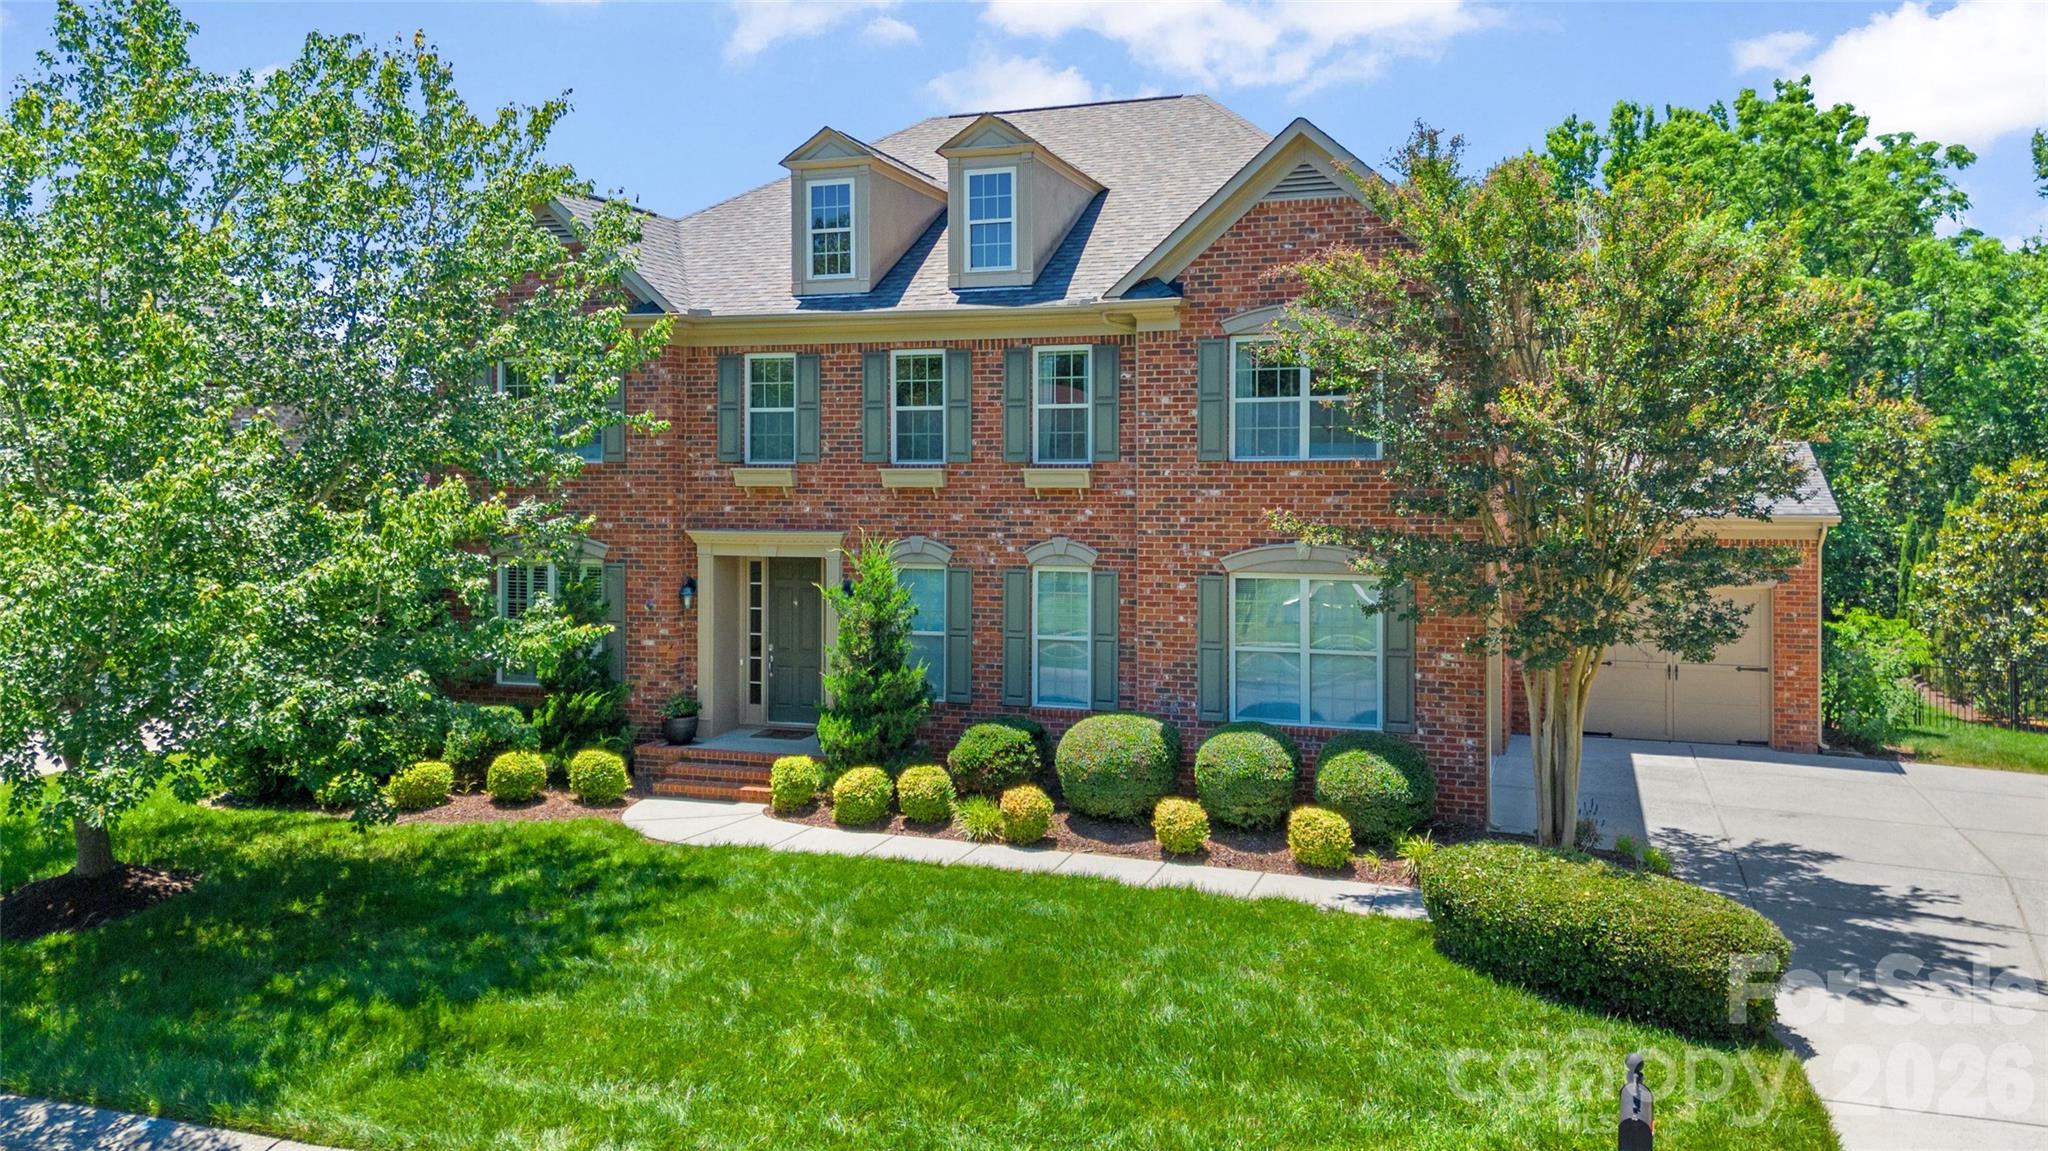
Exceptional opportunity in the sought-after Weddington School District. This thoughtfully designed home offers a versatile, multi-generational floor plan with two fully equipped living levels — ideal for buyers seeking flexible space and room to grow. The main level impresses with a soaring two-story great room anchored by a dramatic stone fireplace, flowing seamlessly into a stunning chef's kitchen and gorgeous dining area. Step through to the screened porch and feel completely surrounded by the treetop canopy — a tranquil retreat you'll never want to leave. Also on the main level: a formal living room, formal dining room with butler's pantry and secondary dishwasher, a convenient drop zone off the three-car garage, a spacious primary suite with 2 large walk in closets, and a private home office. Upstairs, four generously sized bedrooms are served by two Jack-and-Jill baths, each with direct bathroom access — a smart layout that maximizes both privacy and functionality. The fully finished basement is the true showstopper. A complete second kitchen with a large gathering island and all appliances, an open great room, a secondary primary bedroom with private full bath, a second laundry room, plus a bonus room and flex space, 1/2 bath and to round it out over 650 sq ft of unfinished storage— this level functions as a fully self-contained living suite, offering remarkable flexibility for any lifestyle. Enjoy the extended outdoor space with flagstone paver patio, fire pit and built in grilling station. Fresh paint throughout, new carpet, updated lighting and kitchen refresh making it turnkey for its next owner. Located on just under an acre is sought after Bromley. Conveniently located minutes from Weddington's top-rated schools, premier shopping, dining, and quick access to I-485. Showings start 5/15.
#4379610

Matthews

1126 Bromley Drive

6 Beds

4 Baths

6,493 Sq.Ft.

$1,650,000

MLS#: 4379610

Price reduced
Stop searching-this is the one! From the moment you step inside, this stunning executive home feels just right. Located in the highly sought-after Weddington area, it offers access to top-rated schools, close proximity to shopping and dining, and quick access to interstates for an easier commute. Situated on an expansive lot, the backyard is a true retreat featuring a resort style inground pool with travertine decking and an attached covered patio- a perfect oasis ideal for relaxing or entertaining. The main level showcases a spacious, open concept-kitchen and great room. The kitchen is appointed with stainless steel appliances, an oversized island, and a convenient butler's pantry that connects to the formal dining and living spaces. Upstairs the primary suite offers a peaceful escape, featuring a sitting area, with access to an outside covered balcony- perfect for enjoying your morning coffee or unwinding at the end of your day. Three generously sized secondary bedrooms, each offer access to full baths, providing comfort and privacy for family and guests. A dedicated office/flex space adds versatility, while the spacious bonus room is ideal for a playroom, media room or additional living area. This home has it all, a rare opportunity to enjoy luxury living in one of Union County's most desirable communities. Showings limited to weekends only as sellers work from home.
#4353232

Matthews

1053 Harlow's Crossing Drive

5 Beds

5 Baths

4,830 Sq.Ft.

$1,475,000

MLS#: 4353232

 - property

Send a message

Message successfully sent.

Your message

What is 3 + 4 ?

Reason for contacting?

I agree to receive email communication and understand I can unsubscribe at any time.

I agree to be contacted by Prestino Advantage via call, email, and text for real estate services. To opt out, you can reply 'stop' at any time or reply 'help' for assistance. You can also click the unsubscribe link in the emails. Message and data rates may apply. Message frequency may vary. Privacy Policy

Sign Out

Virtual Assistant

Would you like to take the next step with this property? We can help you schedule a showing or virtual tour, or send you more details.

Yes, I would like more information.

Thank You for Your Reply, One of Our Agents will contact you as soon as possible

No, maybe later.

Thank you, you can always contact me via email, phone number or through the contact form.

Realhub AI

Lucy - Your AI-Powered Realtor

Update Your Temporary Password

Personalize your search

Enter your email and we'll notify you immediately when new listings match what you're looking for.

or enter email address

Already have an account ? Login here

Continue your home search

I agree to receive communications and understand I can unsubscribe at any time.

I agree to be contacted by Prestino Advantage via call, email, and text for real estate services. To opt out, you can reply 'stop' at any time or reply 'help' for assistance. You can also click the unsubscribe link in the emails. Message and data rates may apply. Message frequency may vary. Privacy Policy

Already have an account ? Login here

We use cookies

We use cookies primarily for analytics to enhance your experience. By accepting, you agree to our use of these cookies. You can manage your preferences or learn more about our cookies policy.