Features & Amenities

Interior

  • Other Interior Features

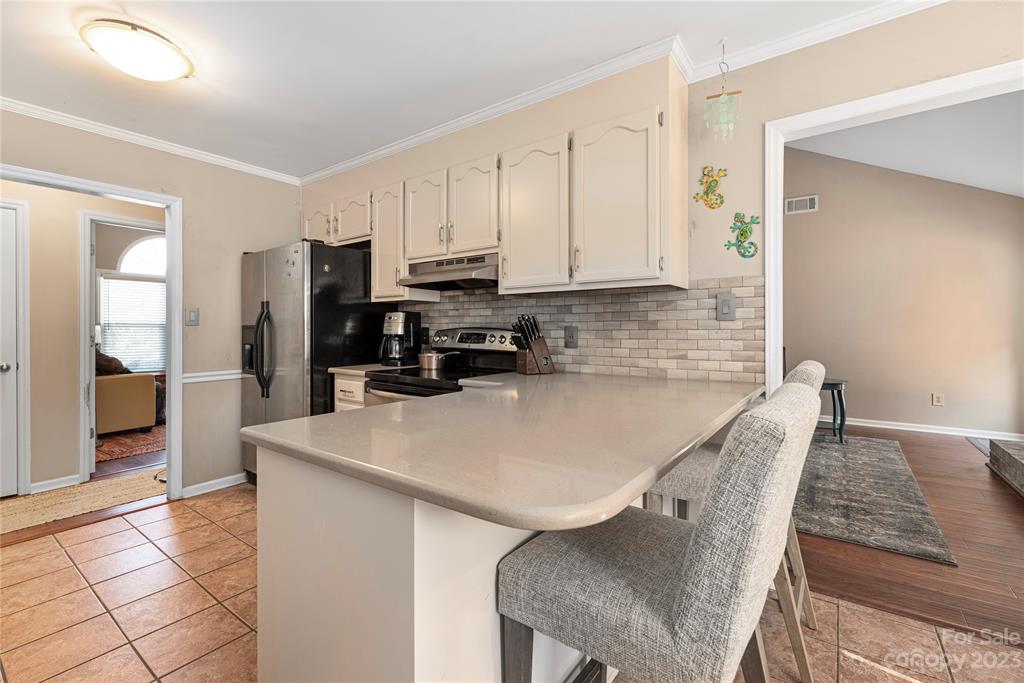
    Vaulted Ceiling(s), Breakfast Bar, Entrance Foyer, Storage, Walk-In Closet(s)

  • Total Bedrooms

    4

  • Bathrooms

    2

  • Above Grade Finished Area

    1683.0

  • Basement YN

    NO

  • Cooling YN

    YES

  • Cooling

    Ceiling Fan(s), Central Air

  • Fireplace YN

    YES

  • Heating YN

    YES

  • Heating

    Central

  • Pet friendly

    N/A

Exterior

  • Garage

    Yes

  • Garage spaces

    2

  • Parking

    Driveway

  • Patio and Porch Features

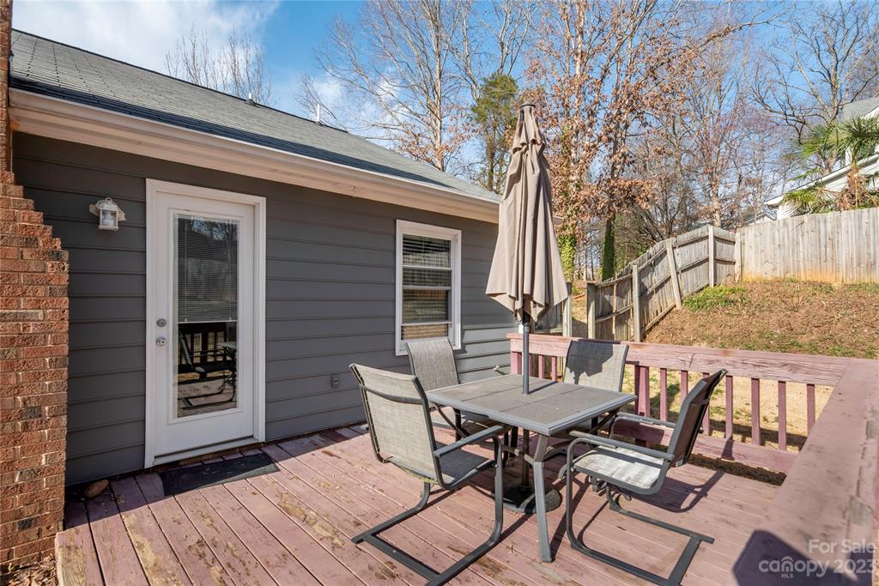
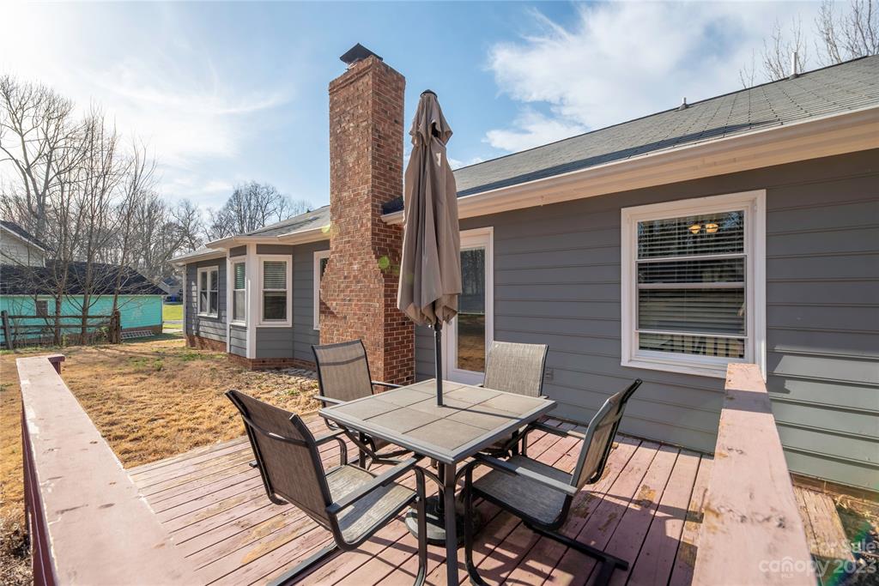
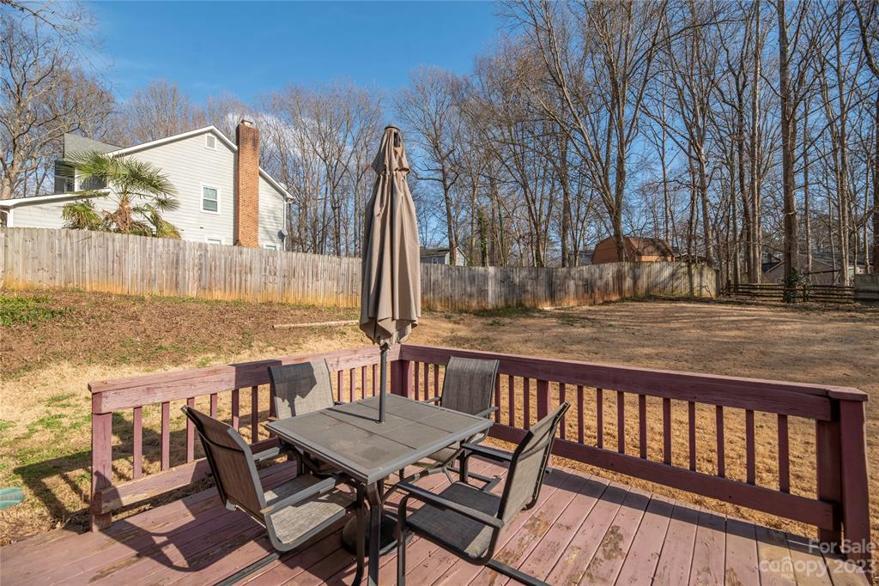
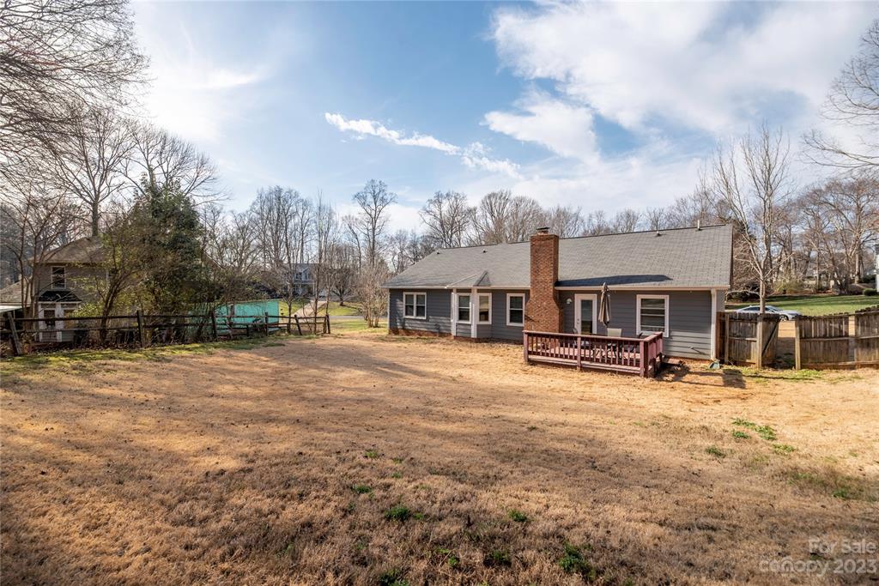
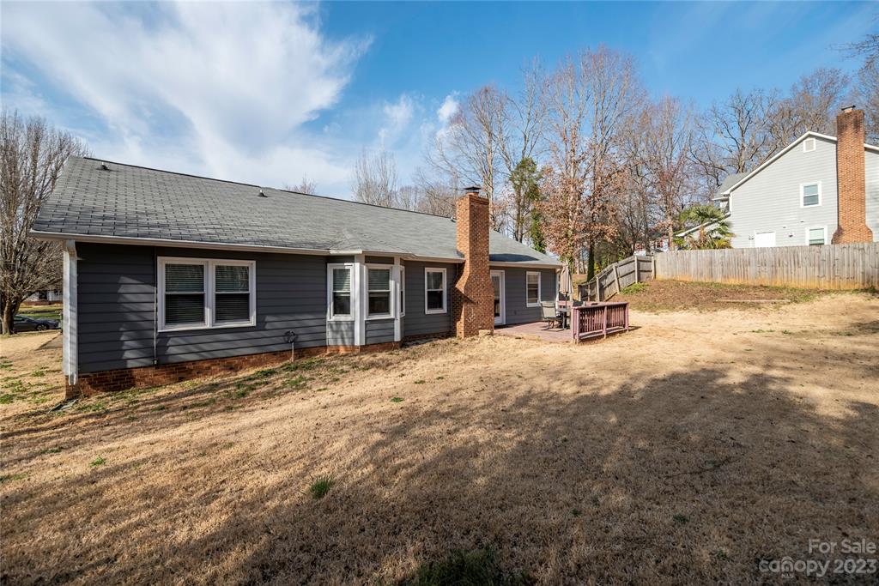
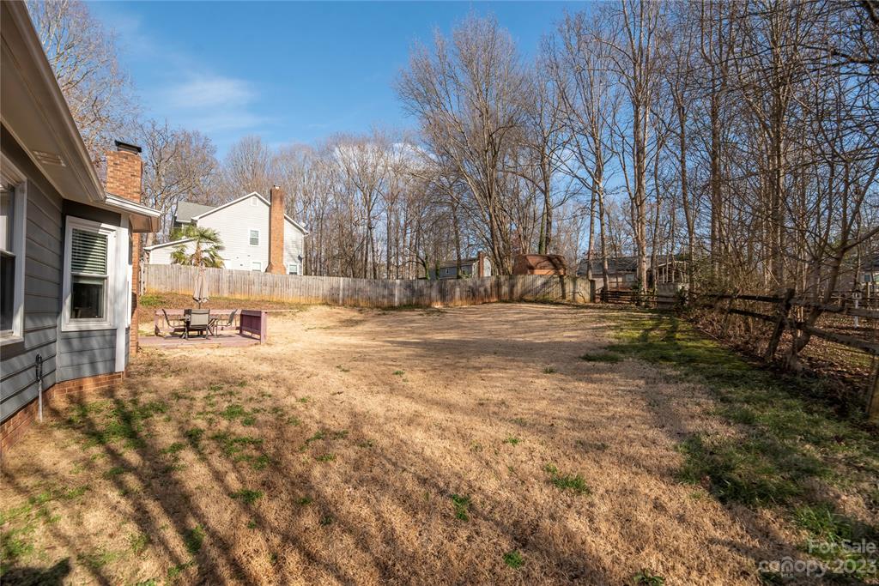
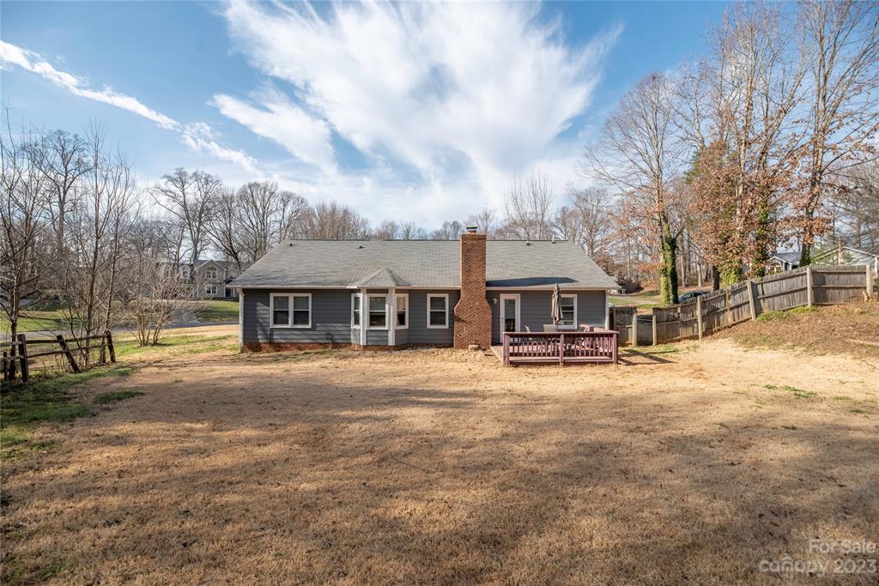
    Deck, Patio

  • Pool

    No

Area & Lot

  • Lot Features

    Cul-De-Sac

  • Property Type

    Residential

  • Property Sub Type

    Single Family Residence

  • Architectural Style

    Ranch

Price

  • Sales Price

    $380,000

  • Sq. Footage

    1, 683

  • Price/SqFt

    $225

HOA

  • Association

    No

School District

  • Elementary School

    Huntersville

  • Middle School

    Bailey

  • High School

    William Amos Hough

Property Features

  • Foundation Details

    Slab

  • Senior Community YN

    NO

  • Sewer

    Public Sewer

Schedule a Showing

Showing scheduled successfully.

<
>
IN PERSON
VIA CHAT

What is 3 + 4 ?


Change time

Mortgage calculator

Estimate your monthly mortgage payment, including the principal and interest, property taxes, and HOA. Adjust the values to generate a more accurate rate.

Your payment

Principal and Interest:

$

Property taxes:

$

HOA fees:

$

Total loan payment:

$

Total interest amount:

$

Location

County

Mecklenburg

Elementary School

Huntersville

Middle School

Bailey

High School

William Amos Hough

Listing Courtesy of Jessica Tilton , EXP Realty LLC Mooresville

RealHub Information is provided exclusively for consumers' personal, non-commercial use, and it may not be used for any purpose other than to identify prospective properties consumers may be interested in purchasing. All information deemed reliable but not guaranteed and should be independently verified. All properties are subject to prior sale, change or withdrawal. RealHub website owner shall not be responsible for any typographical errors, misinformation, misprints and shall be held totally harmless.

Agent Jen Audier

Agent | Team Lead

Jen Audier

Call Jen today to schedule a private showing.


* Listings on this website come from the FMLS IDX Compilation and may be held by brokerage firms other than the owner of this website. The listing brokerage is identified in any listing details. Information is deemed reliable but is not guaranteed. If you believe any FMLS listing contains material that infringes your copyrighted work please click here to review our DMCA policy and learn how to submit a takedown request.© 2024 FMLS.
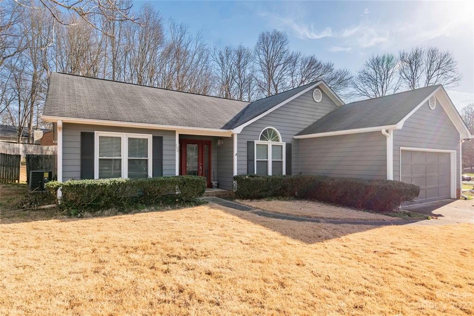
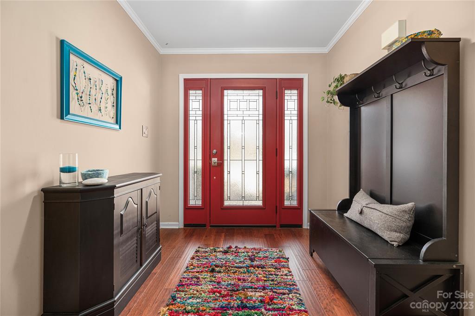
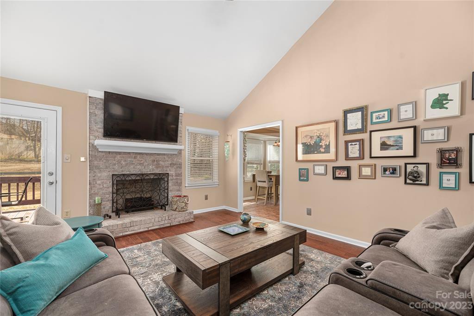
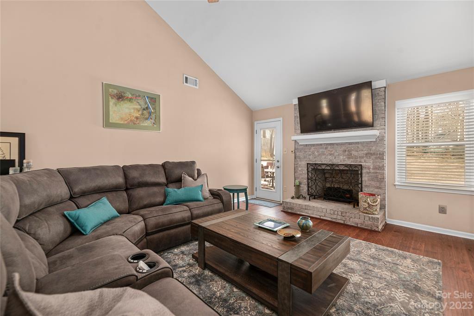
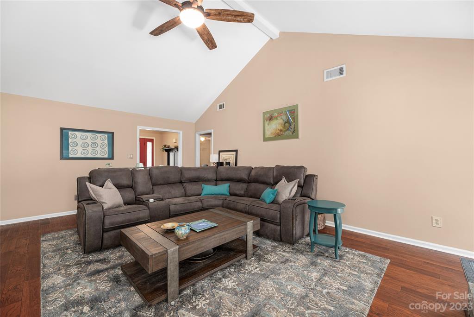
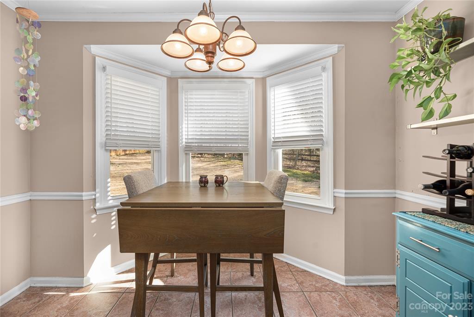
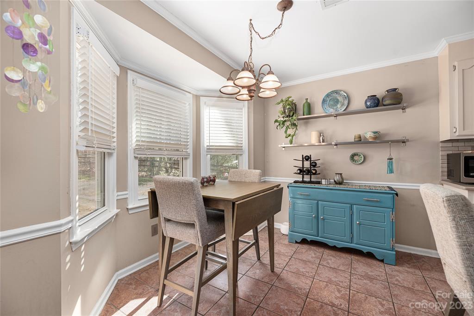
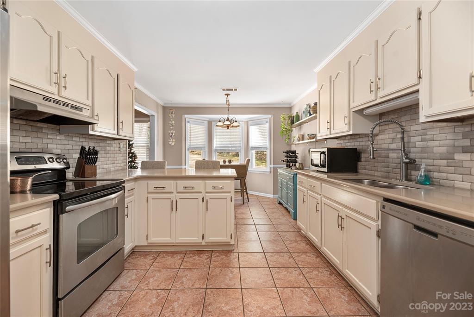
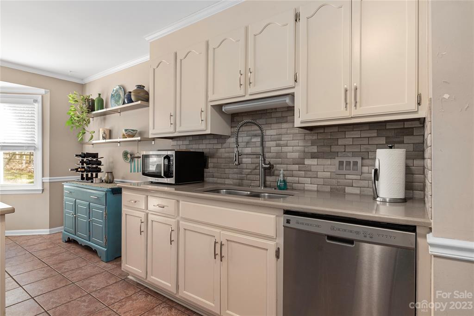
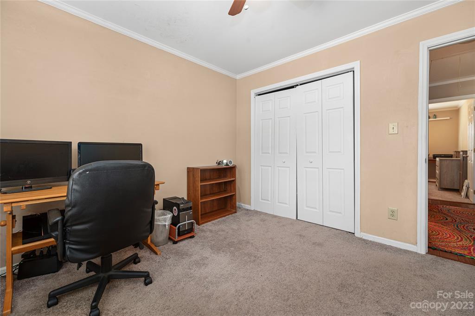
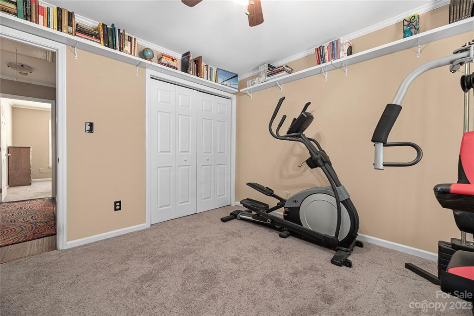
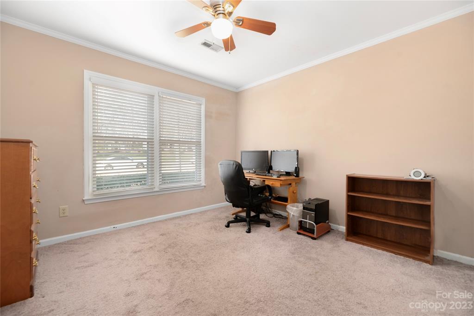
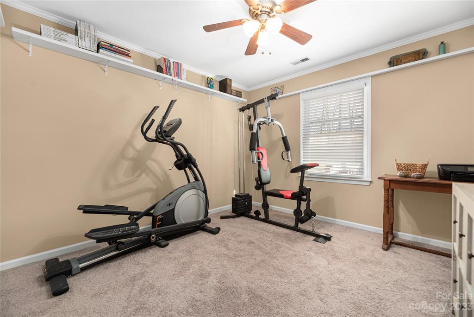
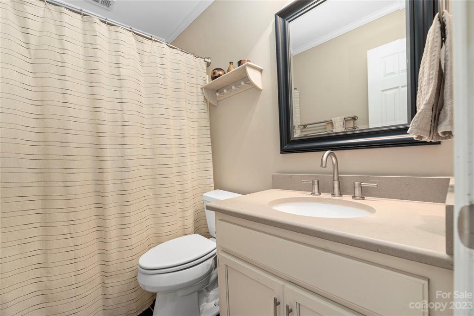
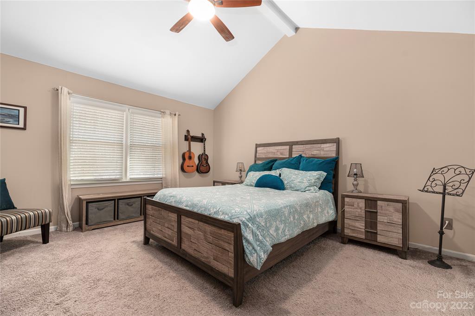
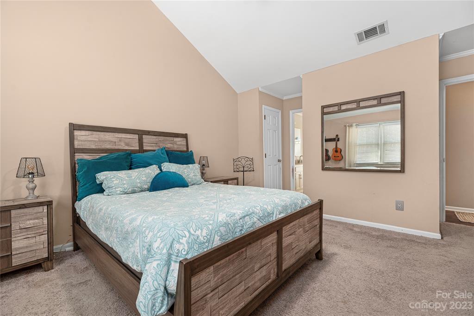
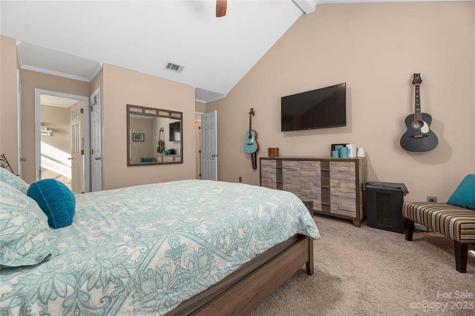
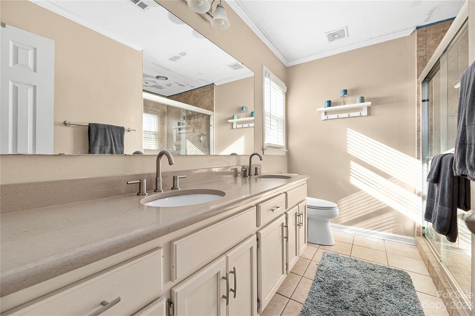
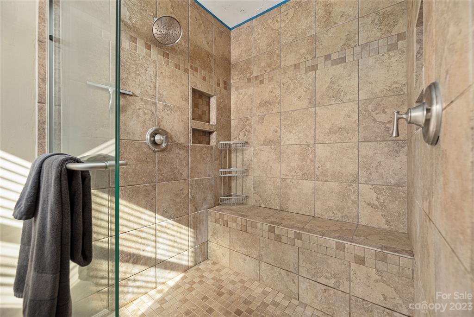
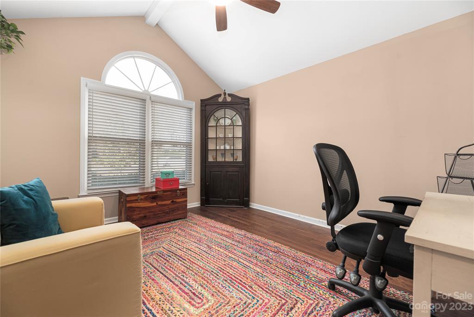
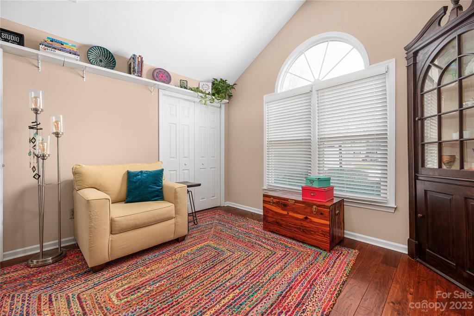
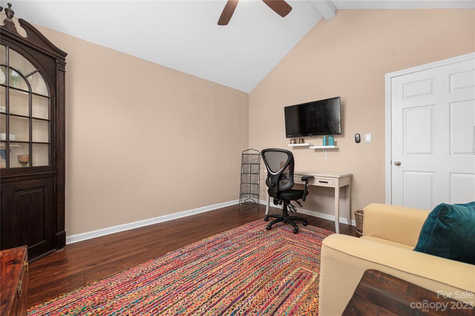
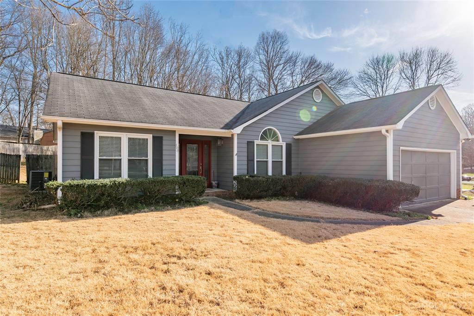
Welcome HOME! This well maintained ranch home in Huntersville has so much to offer! No HOA dues, nestled in a private cul-de-sac, nice sized fenced yard with mature trees. In a GREAT, desirable location with EXCELLENT schools! This 4 bedroom, 2 bathroom home has a split floor plan, vaulted ceiling, neutral colors, beautiful flooring and much more! The spacious great room has a wood burning fireplace, step into the sunny kitchen; updated countertops, backsplash and stainless steel appliances. The master bedroom has vaulted ceilings, 2 closets and a bathroom with a dreamy shower. The 4th bedroom has nice big bay windows looking out front. Then enjoy an open, private back yard. This home is a must see!

108 Steuben Drive

Message successfully sent.

What would you like to know?

What is 3 + 4 ?

I agree to receive email communication and understand I can unsubscribe at any time.

I agree to be contacted by Prestino Advantage via call, email, and text for real estate services. To opt out, you can reply 'stop' at any time or reply 'help' for assistance. You can also click the unsubscribe link in the emails. Message and data rates may apply. Message frequency may vary. Privacy Policy

Related Properties

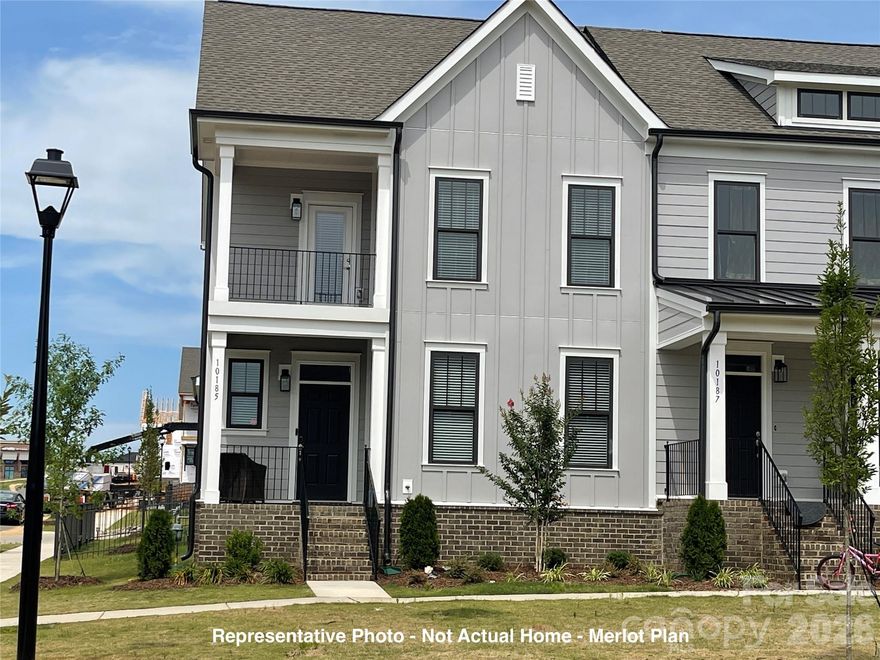
New construction END-UNIT townhome featuring the Merlot floor plan with the PRIMARY ON THE MAIN FLOOR, 3 bedrooms, 2.5 baths, attached 2 car garage, and 1,966 sq. ft. Experience thoughtfully designed living spaces in The Villas at Tuckers Walk. Enjoy open-concept living with a welcoming foyer and a stylish kitchen complete with granite countertops, tile backsplash, wall oven, cooktop, and a spacious island perfect for entertaining. Durable luxury vinyl plank flooring enhances the main level. The primary suite is conveniently located downstairs, offering a spa-like bath with tiled shower, dual vanity, and direct access to the laundry room. Upstairs, two additional bedrooms, a full bath, and a versatile loft provide flexible living space. Outdoor features include a covered front porch and partially covered side patio, plus a rear-load 2-car garage. Located in a prime CABARRUS COUNTY SCHOOL SYSTEMS. Home is under construction with estimated completion August 2026—personalize your finishes now. Photos are representative.
#4341081

Huntersville

10225 Rainier Trail Drive NW

3 Beds

2 Baths

1,954 Sq.Ft.

$453,100

MLS#: 4341081

Welcome to this stunning 3-bedroom, 2.5-bathroom townhome located in the heart of Huntersville. Built in 2020, this home offers a perfect blend of modern design and comfortable living. Enjoy an open-concept layout with a spacious living area, contemporary kitchen featuring stainless steel appliances, granite countertops, and ample cabinet space. The primary suite boasts a walk-in closet and a private bathroom. Additional bedrooms provide great flexibility for family, guests, or a home office. This home features a Ring smart security system integrated with Alexa, allowing easy voice control, live video monitoring, and real-time alerts. Stay connected and secure with doorbell cameras, motion sensors, and smart home automation accessible from anywhere.  Don't miss the chance to make this beautiful home your own!
#4310649

Huntersville

12417 Bryton Ridge Parkway

3 Beds

2 Baths

1,408 Sq.Ft.

$340,000

MLS#: 4310649
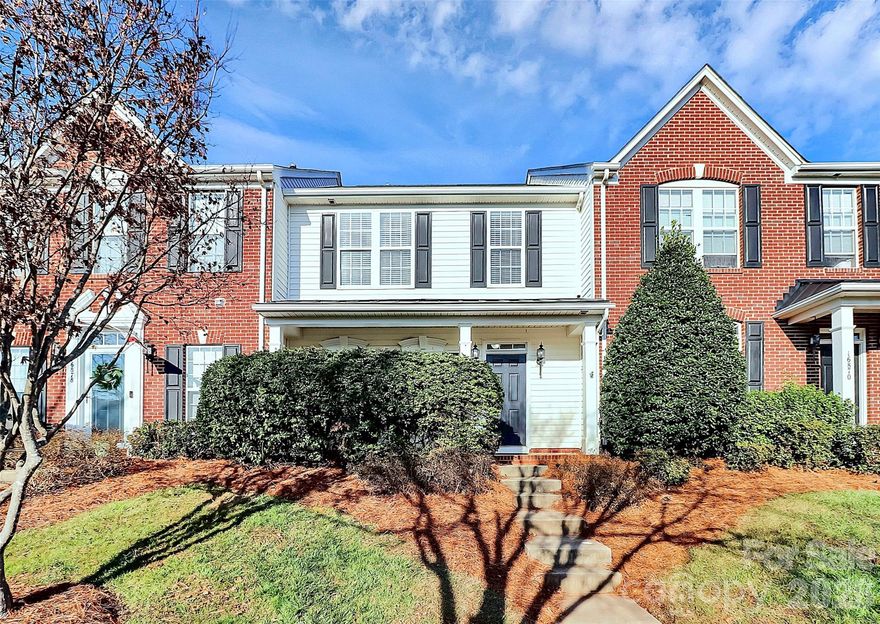
Beautiful 3-bedroom, 2.5-bath townhome with a 2-car garage in a prime Huntersville location close to everything the area has to offer. Recent updates include whole home painted including ceiling and new carpet installed! The main level features a spacious dining room with tray ceilings, hardwood floors throughout, a large open kitchen, and a cozy fireplace in the living room—perfect for cool evenings. Upstairs you’ll find three generously sized bedrooms with LVP flooring and ample storage and two full baths. Step outside to enjoy the private patio and fenced backyard. Conveniently located near I-77, I-485, Birkdale shopping, restaurants, and grocery stores.
#4334001

Huntersville

16874 Hugh Torance Parkway

3 Beds

2 Baths

1,863 Sq.Ft.

$334,900

MLS#: 4334001
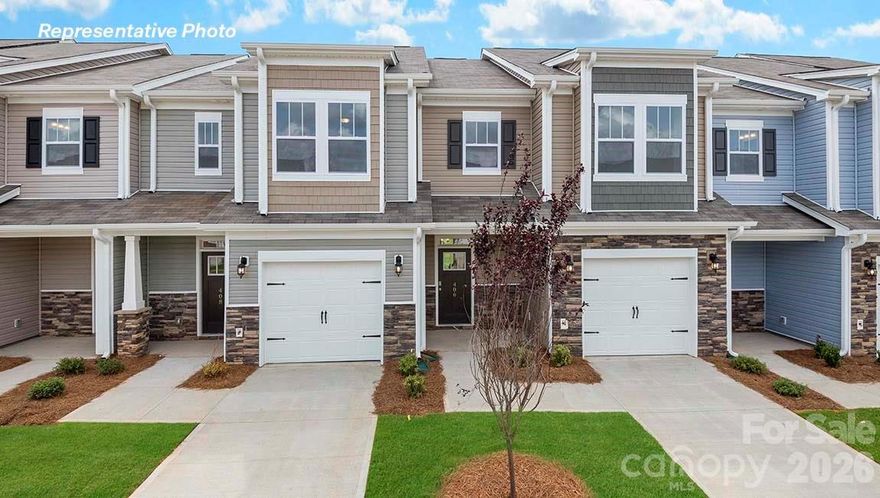
The Lansing is one of our townhome plans featured in Skybrook Corners. This is a spacious and modern home designed with open concept living in mind. This home offers 3 bedrooms, 2.5 bathrooms, and a 1-car garage. At the center of the home is the kitchen that blends the family room and dining room creating an airy feel. The open kitchen is equipped with stainless steel appliances, quartz countertops, pantry and center island with bar seating- perfect for both cooking and entertaining. The primary suite is located on the second floor, complete with en-suite bathroom with dual vanities and a walk-in closet. The additional two bedrooms share access to a secondary bathroom. The laundry room completes the second floor. The open floor plan and thoughtfully designed living spaces, make the Lansing the home for you.
#4348997

Huntersville

10448 Ambercrest Court NW

3 Beds

2 Baths

1,699 Sq.Ft.

$413,640

MLS#: 4348997
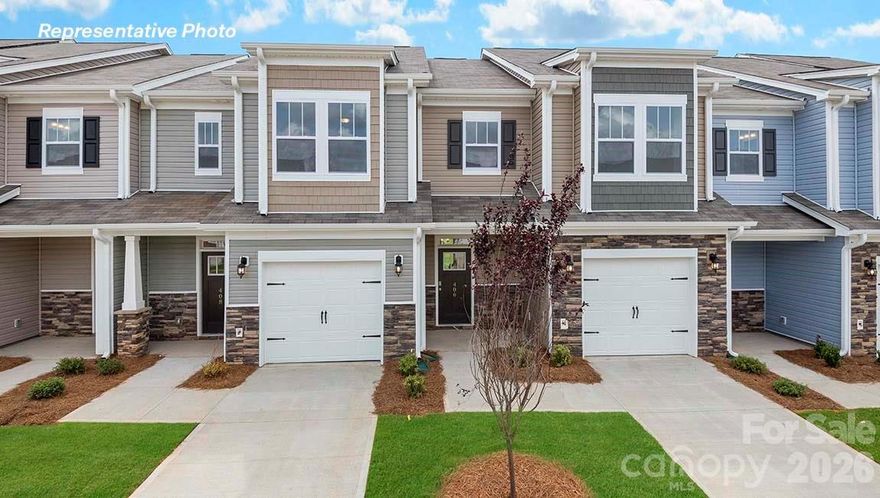
The Lansing is one of our townhome plans featured in Skybrook Corners. This is a spacious and modern home designed with open concept living in mind. This home offers 3 bedrooms, 2.5 bathrooms, and a 1-car garage. At the center of the home is the kitchen that blends the family room and dining room creating an airy feel. The open kitchen is equipped with stainless steel appliances, quartz countertops, pantry and center island with bar seating- perfect for both cooking and entertaining. The primary suite is located on the second floor, complete with en-suite bathroom with dual vanities and a walk-in closet. The additional two bedrooms share access to a secondary bathroom. The laundry room completes the second floor. The open floor plan and thoughtfully designed living spaces, make the Lansing the home for you.
#4348985

Huntersville

10450 Ambercrest Court NW

3 Beds

2 Baths

1,699 Sq.Ft.

$421,640

MLS#: 4348985
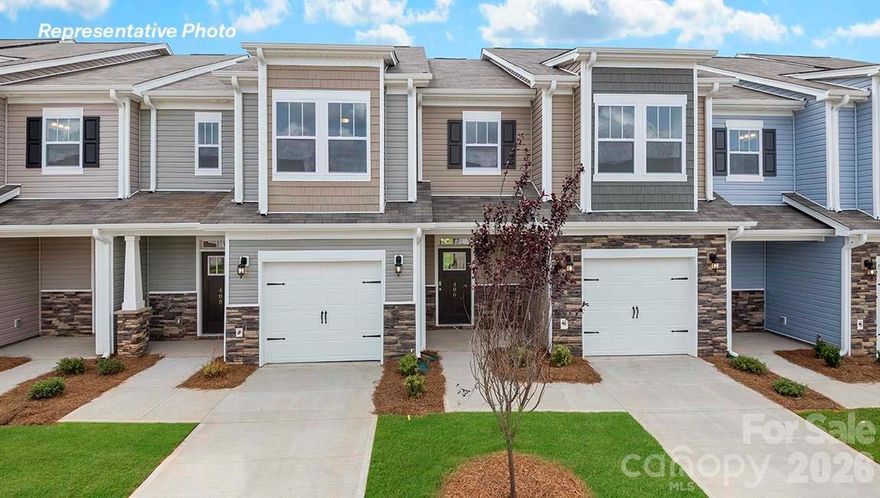
The Lansing is one of our townhome plans featured in Skybrook Corners. This is a spacious and modern home designed with open concept living in mind. This home offers 3 bedrooms, 2.5 bathrooms, and a 1-car garage. At the center of the home is the kitchen that blends the family room and dining room creating an airy feel. The open kitchen is equipped with stainless steel appliances, quartz countertops, pantry and center island with bar seating- perfect for both cooking and entertaining. The primary suite is located on the second floor, complete with en-suite bathroom with dual vanities and a walk-in closet. The additional two bedrooms share access to a secondary bathroom. The laundry room completes the second floor. The open floor plan and thoughtfully designed living spaces, make the Lansing the home for you.

End Unit!
#4373184

Huntersville

1221 White Birch Avenue

3 Beds

2 Baths

1,699 Sq.Ft.

$423,140

MLS#: 4373184
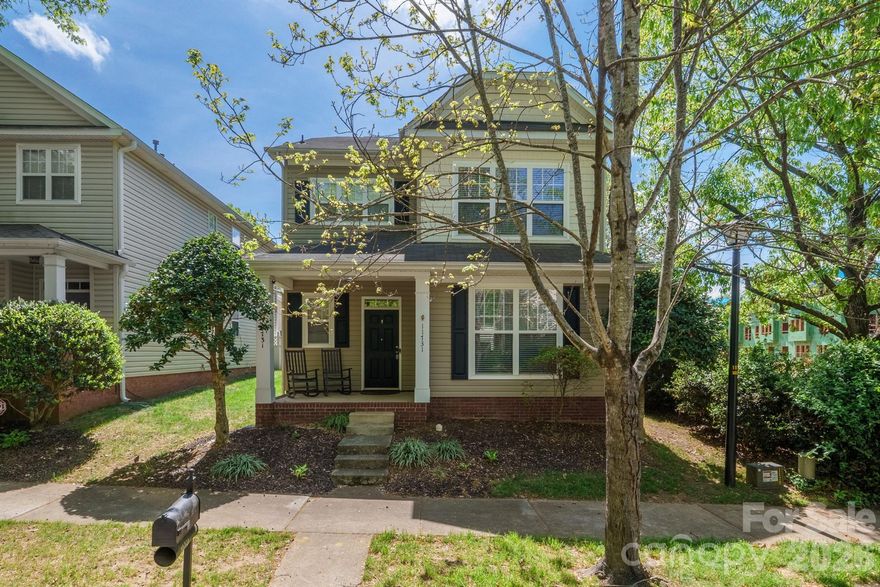
Nestled on a premium corner lot, this beautifully maintained, 3 bedroom, 2 ½ bathroom home offers exceptional curb appeal and an inviting presence in one of the area’s most sought-after neighborhoods. Step inside to discover an open-concept floor plan with excellent flow!  The chef-friendly kitchen features granite countertops with a durable concrete sink surround, a convenient breakfast bar, a gas cooktop, ample cabinetry, a pantry, and a bright breakfast area with tile flooring. The expansive family room is a true highlight with a gas fireplace, wood floors and abundant natural light that creates a warm and welcoming atmosphere. The formal dining room has detailed crown molding and classic wainscoting, while the private office, complete with French doors and crown molding, provides a sophisticated space for work or study. Upstairs, you’ll find the spacious primary suite is a private retreat, showcasing a dramatic tray ceiling, ceiling fan with light fixture, crown molding, a generous walk-in closet, and an en-suite bath. The luxurious primary bathroom includes a dual vanity, deep garden tub, and separate shower. Two additional spacious secondary bedrooms share a convenient jack-and-jill bath, and a versatile loft/sitting area, ideal for a relaxation space. A large bonus room on the third level offers endless possibilities—perfect for a home theater, game room, playroom, extra bedroom or hobby space. A spacious 2-car detached garage and a fully fenced backyard; this residence is perfect for both relaxation and entertainment. This exceptional home combines timeless style, modern comforts, and thoughtful design in a prime location close to shopping, restaurants and highways. Don’t miss your opportunity to make it yours!  Seller is offering a $3000 credit toward the kitchen countertops or however the buyer would like to use it.
#4366032

Huntersville

11731 Rainy Bend Drive

3 Beds

2 Baths

2,498 Sq.Ft.

$425,000

MLS#: 4366032
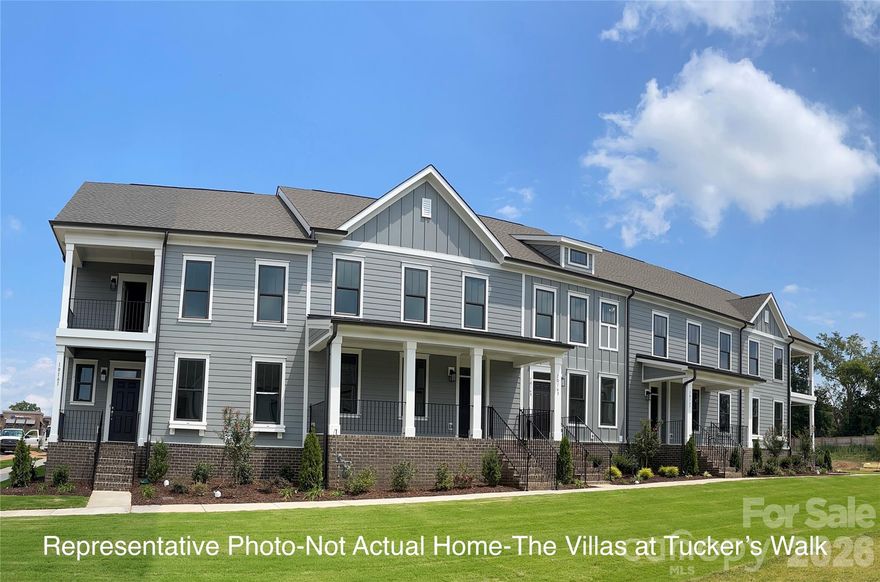
NEW CONSTRUCTION PRIMARY BEDROOM DOWNSTAIRS -  2-Story Townhome at The Villas at Tuckers Walk. Discover the Merlot Plan featuring 3 bedrooms, 2.5 baths, and exceptional open concept design with the luxury of covered full front porch. ---  Prime Cabarrus County location at the corner of Popular Tent Road and Harris Road in the highly sought-after Cox Mill High School district. ----- The Moscato offers the rare main bedroom down convenience in brand new construction of approximately 2062 sq. ft. of living space ----- MAIN LEVEL HIGHLIGHTS: Welcoming foyer sets the tone for this beautifully designed home. Gourmet kitchen showcases wall oven, cooktop, dishwasher, elegant granite countertops with designer tile backsplash, and breakfast bar island perfect for casual dining and entertaining. Durable designer vinyl plank flooring flows seamlessly throughout foyer, half bath, laundry, and kitchen areas. ----- PRIMARY SUITE RETREAT: Thoughtfully positioned on the main floor, the primary bedroom suite features convenient walk-through access to the laundry room and a luxurious tiled shower. Cultured marble vanity top with undermount sink adds a spa-like touch. ----- UPPER LEVEL LIVING: Two generous bedrooms and a spacious loft area provide versatile space ideal for second living area, home office, or entertainment room. Full bath with tub & shower and molded-in shelves/ledges serves the upper bedrooms.  ----- OUTDOOR SPACES: covered front porch extending the width of the home and partially covered side patio extend your living space and provide year-round outdoor enjoyment. Attached 2-car rear load garage offers convenient access and additional storage. ----- COMFORT AND EFFICIENCY: 9-foot ceilings on both floors create an open, airy atmosphere throughout. Lennox gas forced air heating and AC system with separate HVAC zones for each floor allows customized comfort control. 50-gallon energy efficient gas water heater. 2-10 Home Warranty included for peace of mind. ----- CURRENTLY UNDER CONSTRUCTION - ACT NOW TO SELECT YOUR OWN FINISHES AND MAKE THIS HOME UNIQUELY YOURS. Estimated completion August 2026. PHOTOS ARE REPRESENTATIVE - Home Under Construction. ----- Don’t miss this rare opportunity to own a primary bedroom downstairs townhome in one of Cabarrus County’s most desirable communities and school districts.
#4342827

Huntersville

10219 Rainier Trail Drive NW

3 Beds

2 Baths

2,062 Sq.Ft.

$453,100

MLS#: 4342827
Price reduced
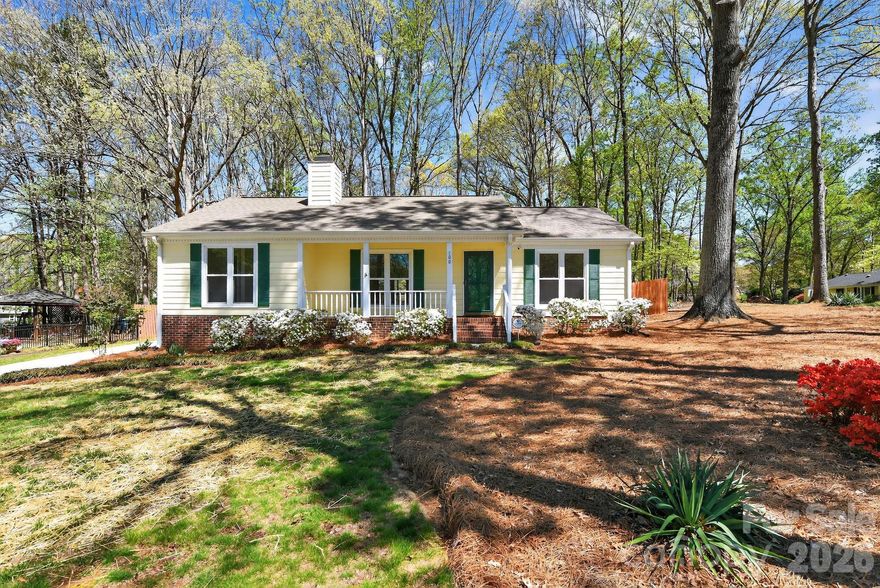
Freshly updated and move-in ready, this 3 bedroom, 2 bath home offers a warm, inviting layout with stylish improvements throughout. Fresh interior paint, new carpet, and new light fixtures create a bright, refreshed feel, while the spacious living area with fireplace provides a comfortable place to gather and unwind. The kitchen has been improved with a new range, microwave, and dishwasher, offering both functionality and everyday convenience. Generously sized bedrooms and well-appointed baths add to the home’s livability, and the natural setting with expansive outdoor space and deck creates a peaceful backdrop for relaxing or entertaining. A great combination of updates, comfort, and setting makes this home especially appealing.
#4363527

Huntersville

100 Steuben Drive

3 Beds

2 Baths

1,133 Sq.Ft.

$379,900

MLS#: 4363527
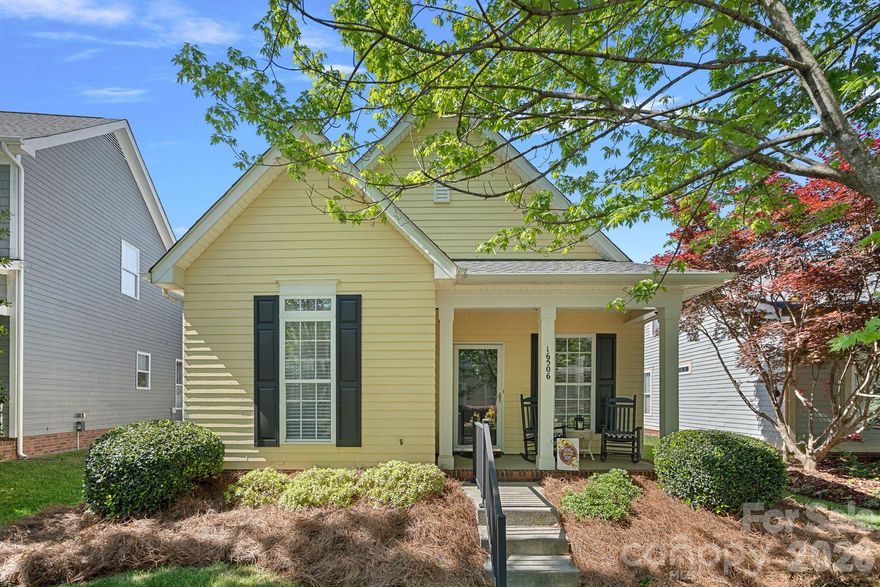
Set within a highly sought-after Charleston-style community, this charming one-story home offers the perfect blend of timeless character and effortless, single-level living. A classic front porch creates an inviting first impression—ideal for morning coffee, evening unwinding, and connecting with neighbors in this warm, walkable setting. Inside, you’ll find a thoughtfully designed floor plan that is rarely available and highly coveted for its functionality and flow. With all living spaces conveniently located on one level, this home caters to both ease and comfort—perfect for those seeking a low-maintenance lifestyle without sacrificing style or space.Lovingly maintained by its original owner, the home reflects pride of ownership throughout. Recent updates, including beautifully refreshed flooring, bring a modern touch while preserving the home’s inherent charm. Natural light fills the living spaces, enhancing the open feel and creating a welcoming atmosphere for both everyday living and entertaining. Each space flows seamlessly, making the home feel both functional and inviting. Beyond the home itself, the community is a true standout—known for its picturesque streetscapes, charming architecture and strong sense of community. Residents enjoy close proximity to shopping, dining, and everyday conveniences, all while being tucked into a neighborhood that feels both peaceful and connected. For buyers seeking a rare combination of no stairs, an exceptional floor plan, and a highly desirable location, this home presents an incredible opportunity. Additional updates include:roof 2020, HVAC 2018, water heater 2018. Whether you’re downsizing, right-sizing, or simply looking for that perfect blend of charm and convenience, this property delivers. Welcome home!
#4368791

Huntersville

16506 Spruell Street

3 Beds

2 Baths

1,418 Sq.Ft.

$415,000

MLS#: 4368791

 - property

Send a message

Message successfully sent.

Your message

What is 3 + 4 ?

Reason for contacting?

I agree to receive email communication and understand I can unsubscribe at any time.

I agree to be contacted by Prestino Advantage via call, email, and text for real estate services. To opt out, you can reply 'stop' at any time or reply 'help' for assistance. You can also click the unsubscribe link in the emails. Message and data rates may apply. Message frequency may vary. Privacy Policy

Sign Out

Virtual Assistant

Would you like to take the next step with this property? We can help you schedule a showing or virtual tour, or send you more details.

Yes, I would like more information.

Thank You for Your Reply, One of Our Agents will contact you as soon as possible

No, maybe later.

Thank you, you can always contact me via email, phone number or through the contact form.

Realhub AI

Lucy - Your AI-Powered Realtor

Update Your Temporary Password

Personalize your search

Enter your email and we'll notify you immediately when new listings match what you're looking for.

or enter email address

Already have an account ? Login here

Continue your home search

I agree to receive communications and understand I can unsubscribe at any time.

I agree to be contacted by Prestino Advantage via call, email, and text for real estate services. To opt out, you can reply 'stop' at any time or reply 'help' for assistance. You can also click the unsubscribe link in the emails. Message and data rates may apply. Message frequency may vary. Privacy Policy

Already have an account ? Login here

We use cookies

We use cookies primarily for analytics to enhance your experience. By accepting, you agree to our use of these cookies. You can manage your preferences or learn more about our cookies policy.