
Property
Beds
5
Full Baths
3
1/2 Baths
1
Year Built
2002
Sq.Footage
4,302
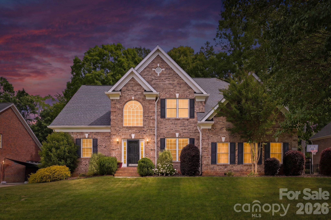
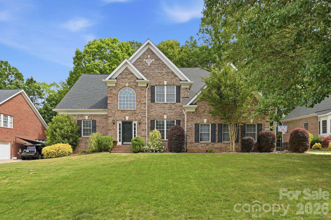
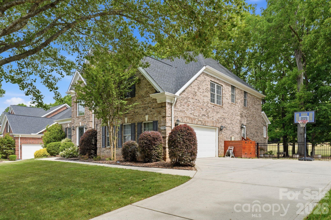
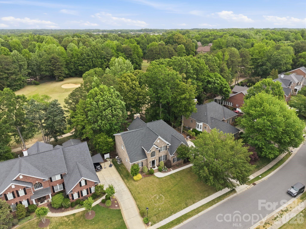
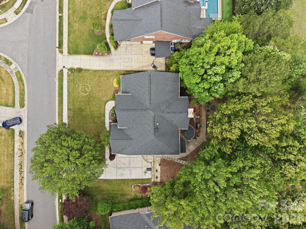
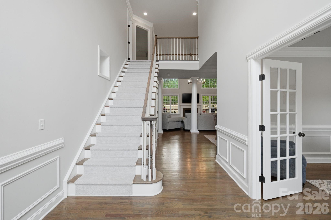
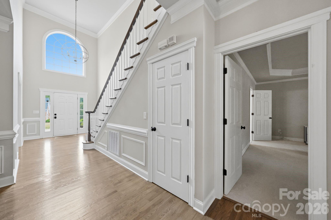
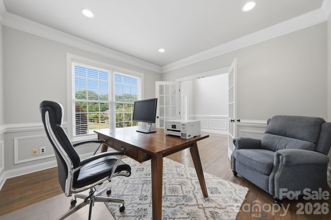
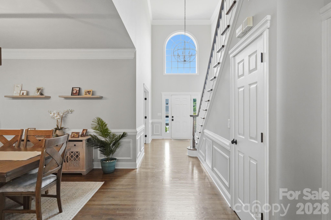
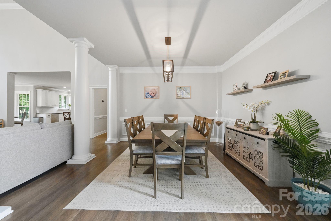
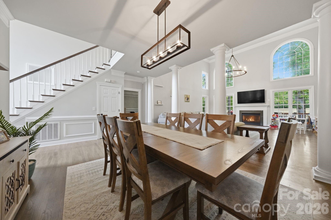
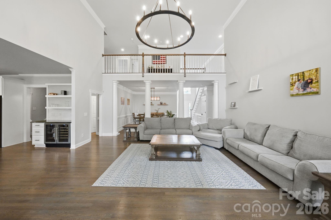
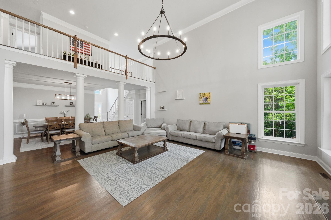
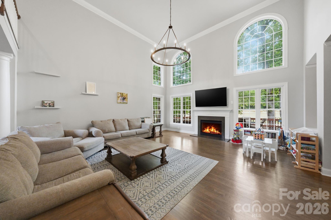
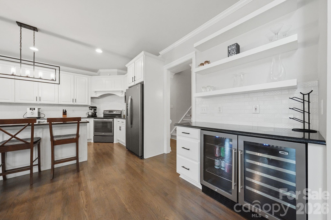
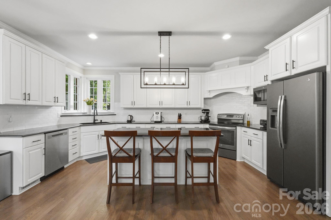
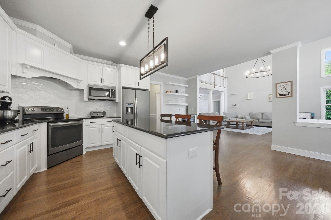
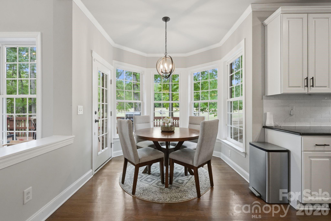
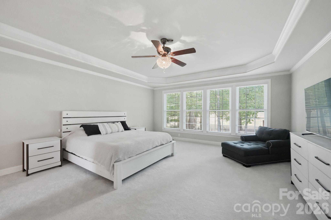
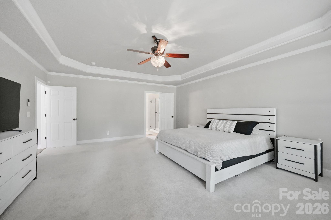
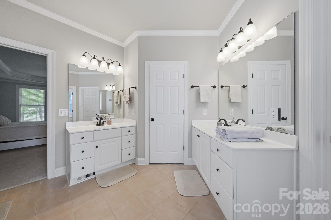
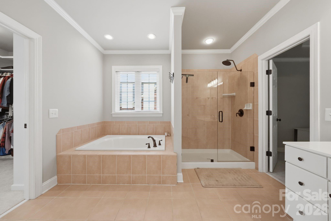
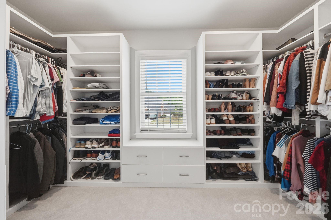
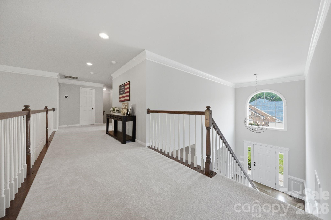
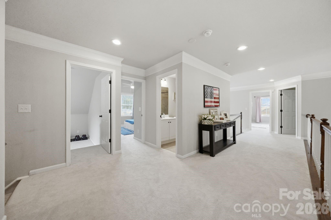
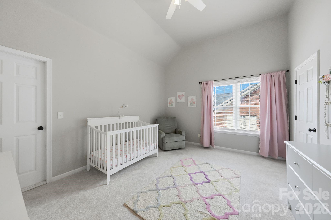
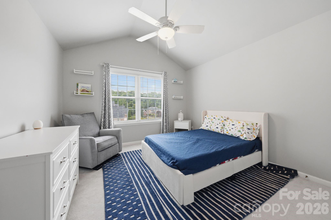
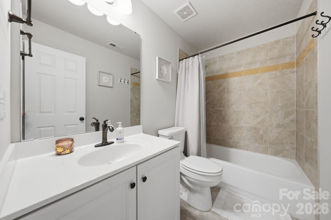
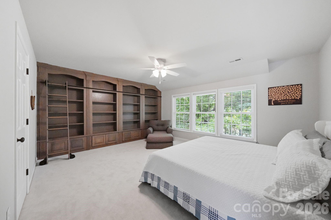
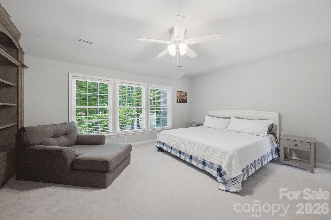
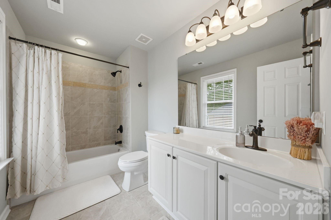
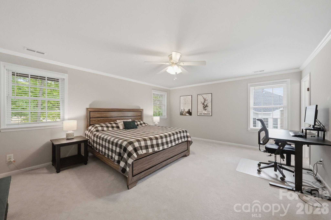
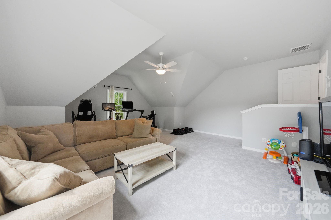
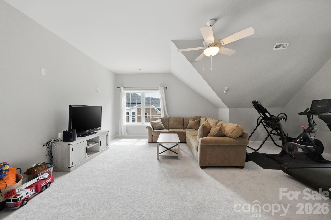
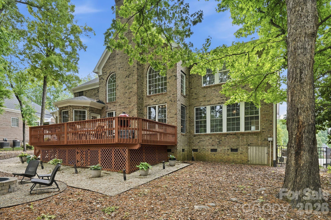
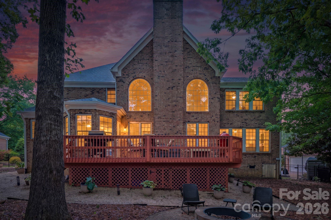
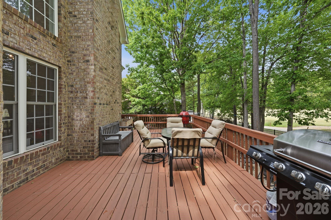
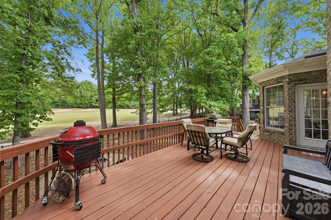
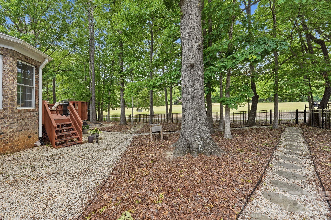
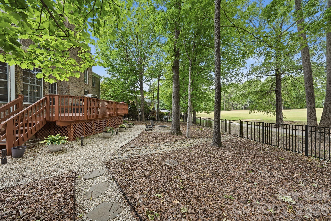
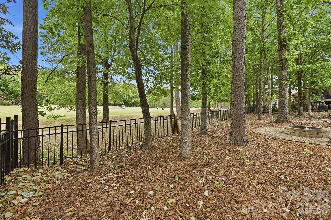
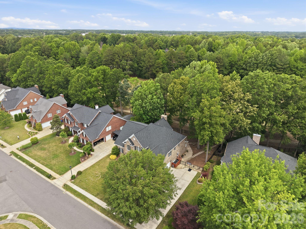
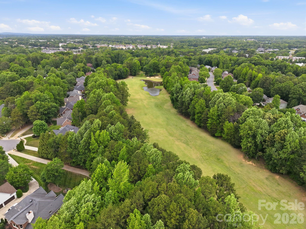
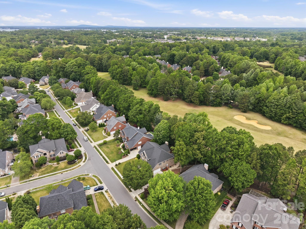
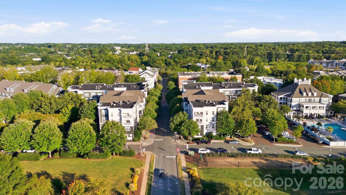
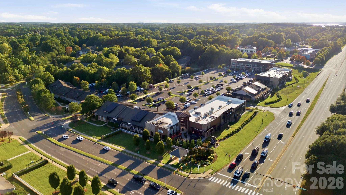
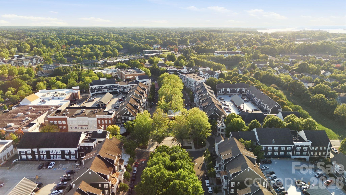
Welcome to 10508 Devonshire Drive — a rare opportunity in the highly sought-after Enclave section of Birkdale, where full brick homes, side-load garages, and larger homesites create one of the community’s most desirable streetscapes. Perfectly positioned on the 4th hole of Birkdale Golf Course, this beautifully maintained home offers over 4,300 square feet with 5 bedrooms, 3.5 baths, a dedicated main-level office and a highly desirable primary suite on the main floor. Designed for both everyday living and entertaining, the open floor plan is filled with natural light and features hardwood floors, a soaring two-story great room, and picturesque golf course views. The updated kitchen serves as the heart of the home with a large island, granite countertops, white cabinetry, stainless steel appliances, walk-in pantry, breakfast area, and beverage/wine refrigeration. The spacious main-level primary suite and dedicated office provide ideal functionality for everyday living, while upstairs includes four additional bedrooms, two full baths, and a versatile bonus room. Step outside to enjoy the fenced backyard overlooking the golf course, complete with a fire pit and inviting spaces for entertaining or relaxing year-round. Located just moments from Birkdale Village, Lake Norman, Blythe Landing, dining, shopping, and an easy commute to Uptown Charlotte, this home offers an exceptional blend of golf course living, timeless design, and one of Huntersville’s most sought-after locations.
Features & Amenities
Interior
-
Other Interior Features
Built-in Features, Entrance Foyer, Kitchen Island, Open Floorplan, Walk-In Closet(s), Pantry
-
Total Bedrooms
5
-
Bathrooms
3
-
1/2 Bathrooms
1
-
Above Grade Finished Area
4302.0
-
Basement YN
NO
-
Cooling YN
YES
-
Cooling
Ceiling Fan(s), Central Air
-
Fireplace YN
YES
-
Heating YN
YES
-
Heating
Forced Air, Natural Gas
-
Pet friendly
N/A
Exterior
-
Garage
Yes
-
Garage spaces
2
-
Construction Materials
Brick
-
Other Exterior Features
Fire Pit
-
Parking
Driveway, Garage Door Opener, Garage Faces Side, On Street
-
Patio and Porch Features
Deck
-
Pool
No
Area & Lot
-
Lot Features
Level, On Golf Course, Wooded
-
Property Type
Residential
-
Property Sub Type
Single Family Residence
Price
-
Sales Price
$1,150,000
-
Sq. Footage
4, 302
-
Price/SqFt
$267
HOA
-
Association
Yes
-
Association Fee
$85
-
Association Fee Frequency
Monthly
-
Association Fee Includes
N/A
School District
-
Elementary School
Grand Oak
-
Middle School
Francis Bradley
-
High School
Hopewell
Property Features
-
New Construction
NO
-
Senior Community YN
NO
-
Sewer
Public Sewer
-
Water Source
Public
Schedule a Showing
Showing scheduled successfully.
Mortgage calculator
Estimate your monthly mortgage payment, including the principal and interest, property taxes, and HOA. Adjust the values to generate a more accurate rate.
Your payment
Principal and Interest:
$
Property taxes:
$
HOA fees:
$
Total loan payment:
$
Total interest amount:
$
Location
County
Mecklenburg
Elementary School
Grand Oak
Middle School
Francis Bradley
High School
Hopewell
Listing Courtesy of Nanda Moscovitch , Ivester Jackson Christie's
RealHub Information is provided exclusively for consumers' personal, non-commercial use, and it may not be used for any purpose other than to identify prospective properties consumers may be interested in purchasing. All information deemed reliable but not guaranteed and should be independently verified. All properties are subject to prior sale, change or withdrawal. RealHub website owner shall not be responsible for any typographical errors, misinformation, misprints and shall be held totally harmless.

Agent | Team Lead
Jen Audier
Call Jen today to schedule a private showing.

* Listings on this website come from the FMLS IDX Compilation and may be held by brokerage firms other than the owner of this website. The listing brokerage is identified in any listing details. Information is deemed reliable but is not guaranteed. If you believe any FMLS listing contains material that infringes your copyrighted work please click here to review our DMCA policy and learn how to submit a takedown request.© 2024 FMLS.
Related Properties
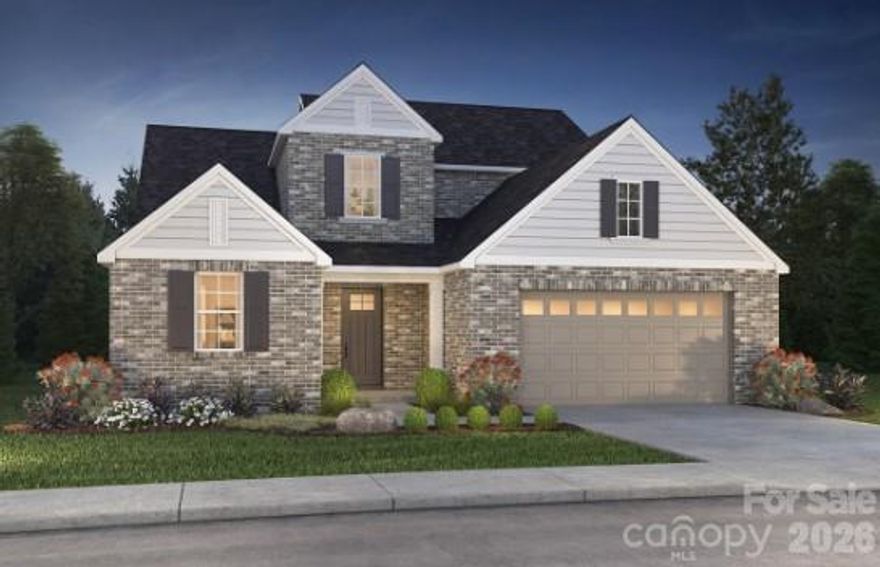
Huntersville
10934 Old Ravine Trail
4 Beds
4 Baths
3,329 Sq.Ft.
$965,339
MLS#: 4334775
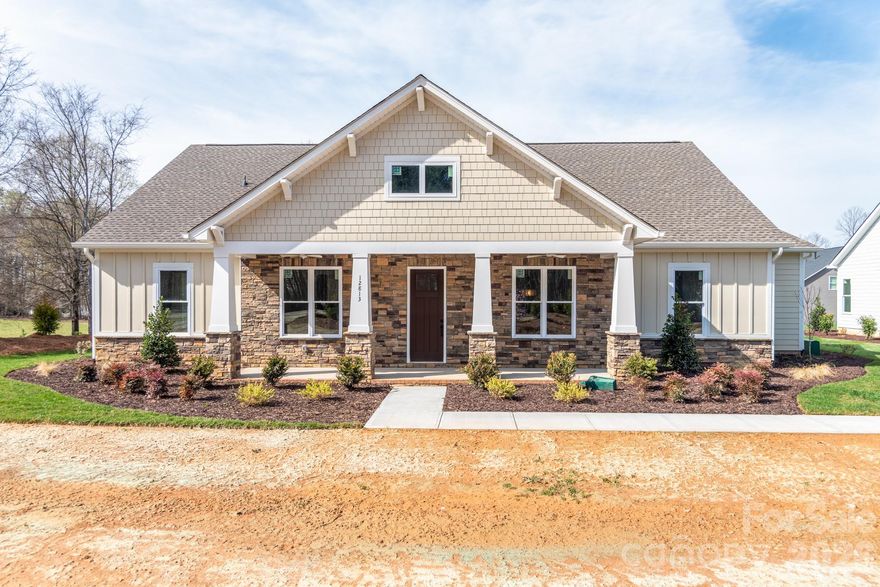
Huntersville
12813 Mayes Road
3 Beds
2 Baths
3,020 Sq.Ft.
$994,900
MLS#: 4189023
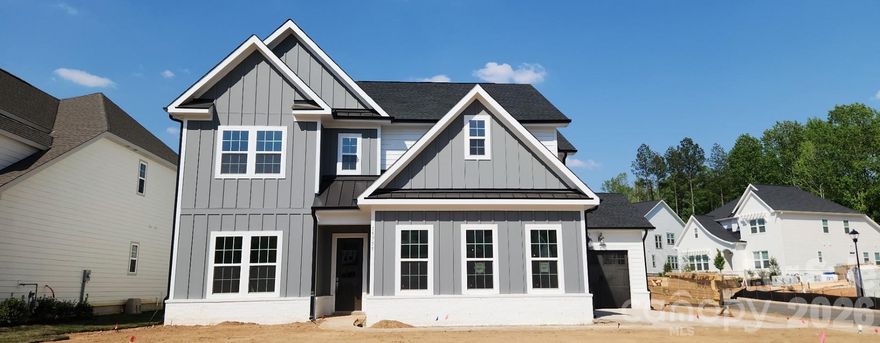
Huntersville
15755 Sweet Virginia Lane
5 Beds
4 Baths
3,471 Sq.Ft.
$1,118,765
MLS#: 4363154
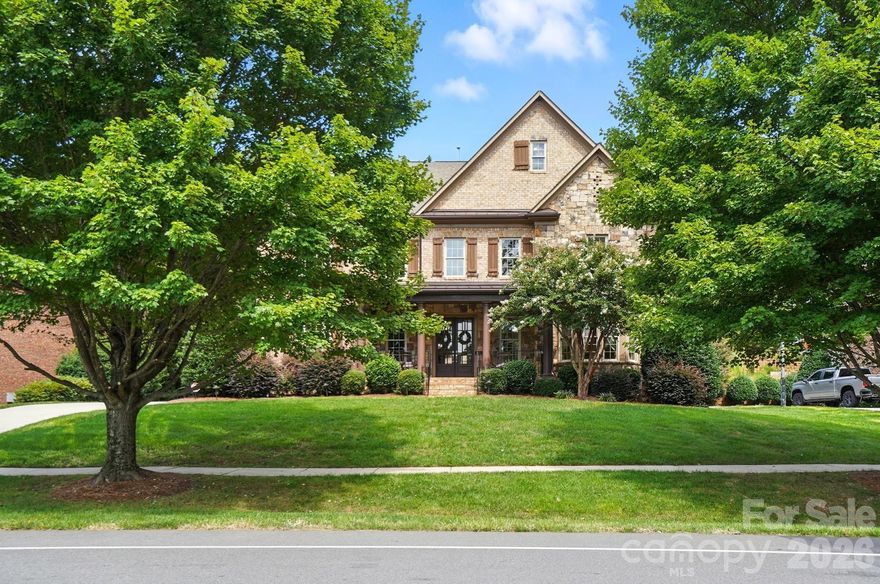
Huntersville
13056 Long Common Parkway
6 Beds
5 Baths
5,601 Sq.Ft.
$1,275,000
MLS#: 4379136
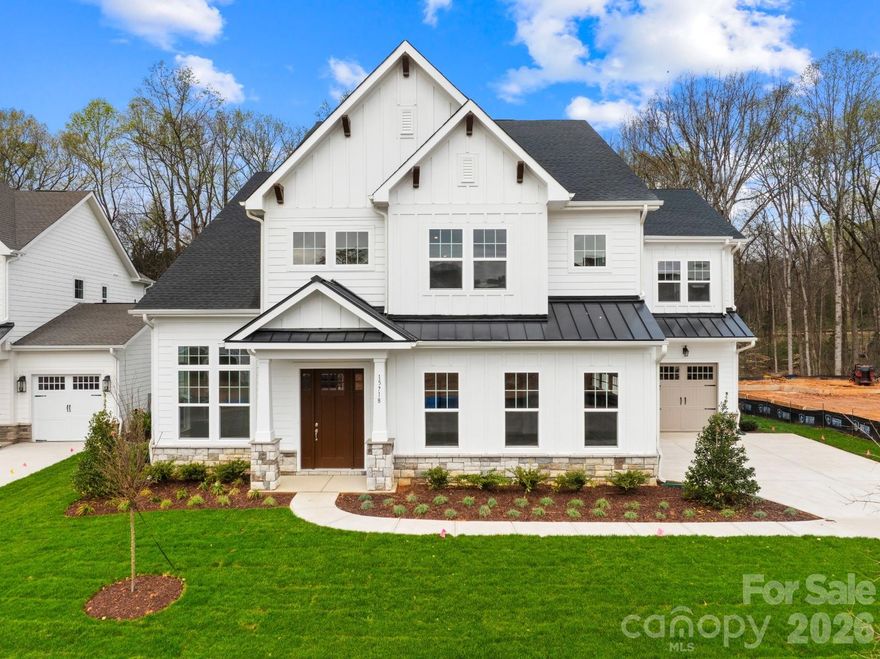
Huntersville
15718 SWEET VIRGINIA Lane 56
5 Beds
5 Baths
4,913 Sq.Ft.
$1,345,000
MLS#: 4358712
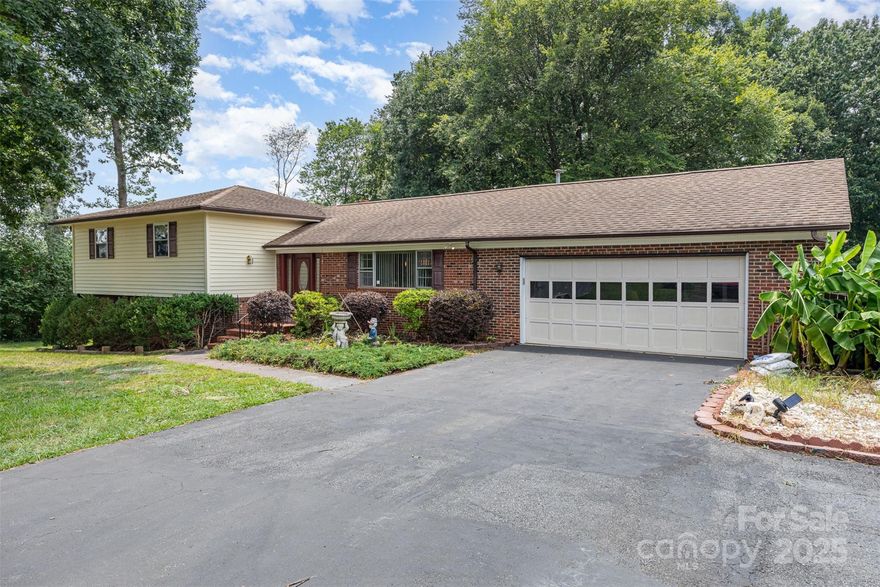
Huntersville
9825 Hagers Road
3 Beds
3 Baths
2,875 Sq.Ft.
$995,000
MLS#: 4290223
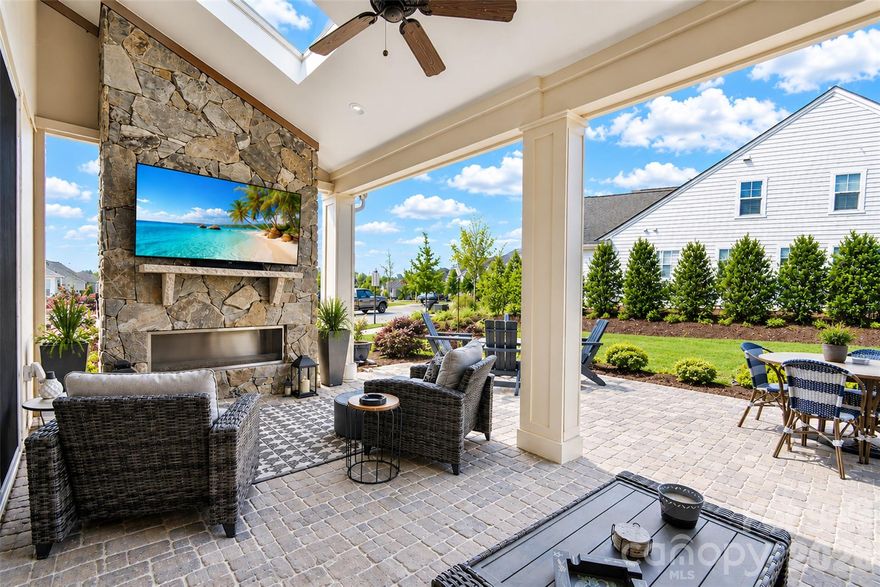
Huntersville
12048 Huntson Reserve Road
4 Beds
3 Baths
3,755 Sq.Ft.
$1,150,000
MLS#: 4382630

Huntersville
16110 Covington Point Lane
5 Beds
3 Baths
4,070 Sq.Ft.
$1,049,000
MLS#: 4376661
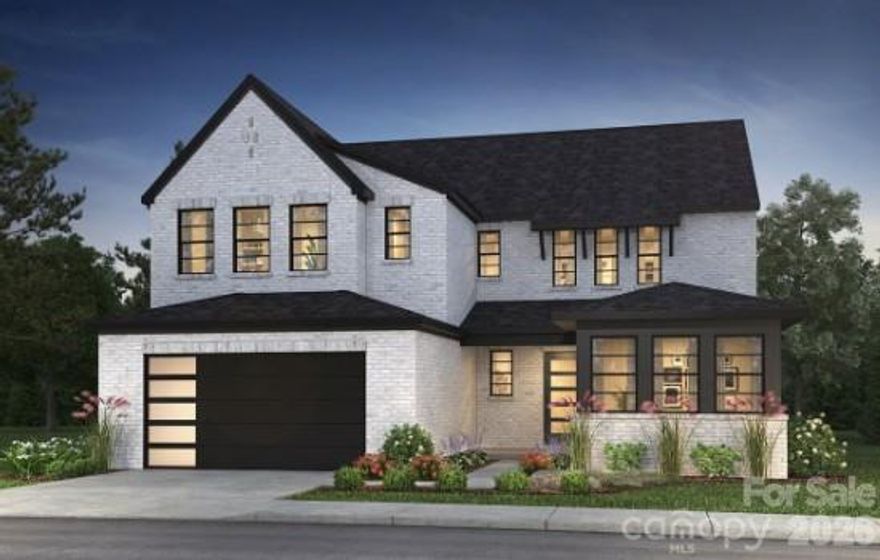
Huntersville
10938 Old Ravine Trail
5 Beds
4 Baths
3,769 Sq.Ft.
$1,065,600
MLS#: 4334825
