


Property
Beds
4
Full Baths
3
1/2 Baths
1
Year Built
2018
Sq.Footage
3,541
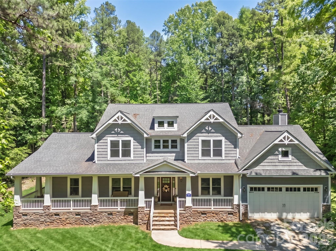
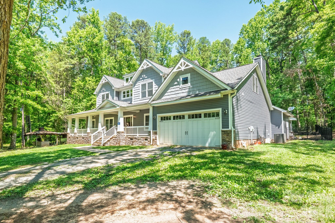
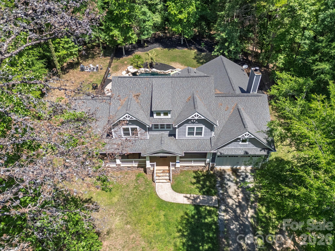
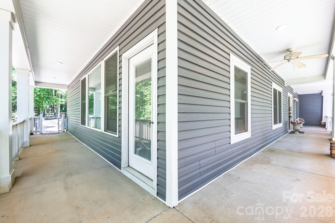
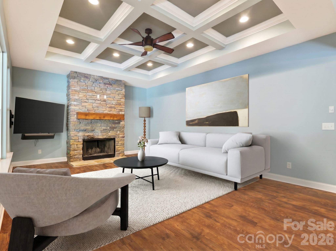
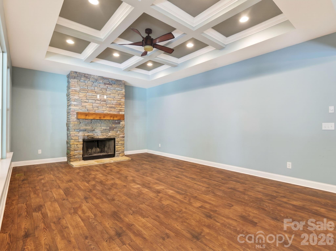
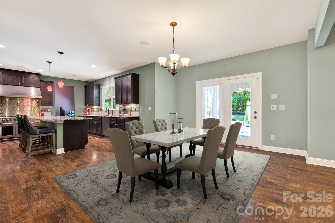
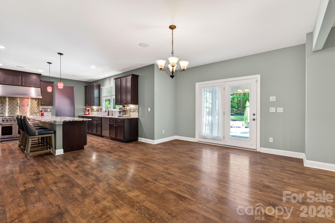
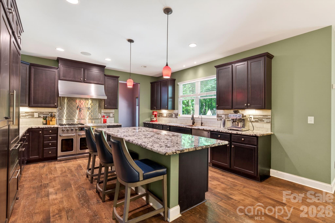
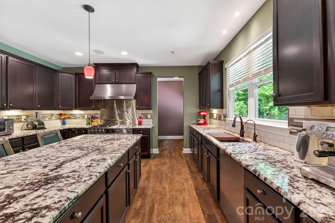
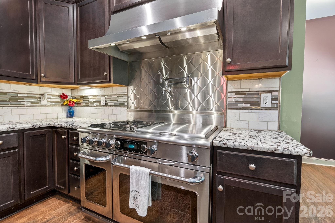
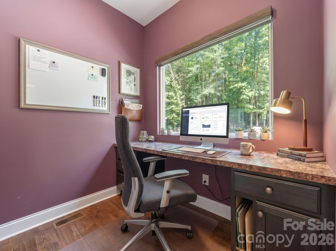
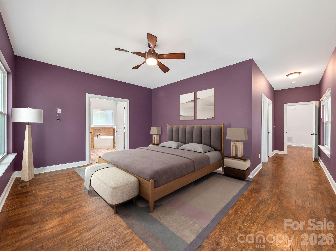
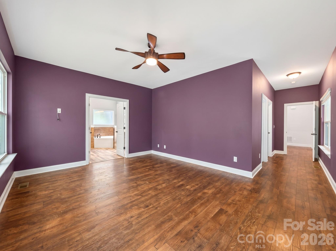
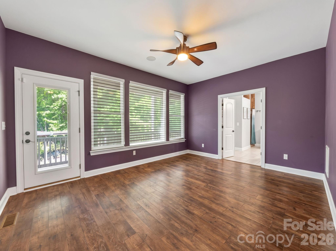
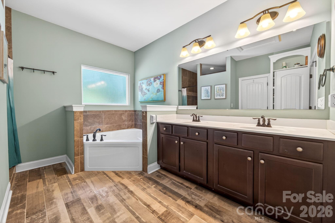
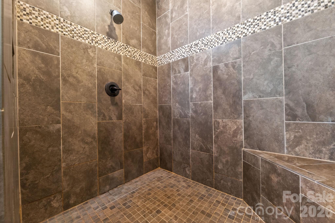
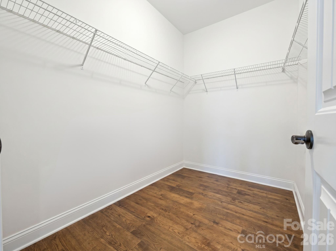
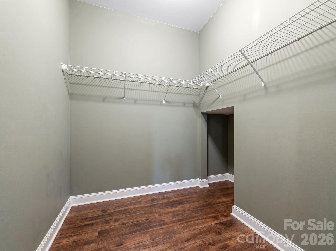
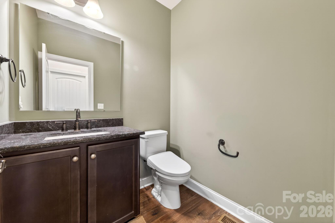
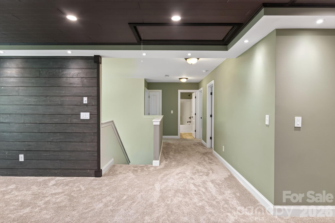
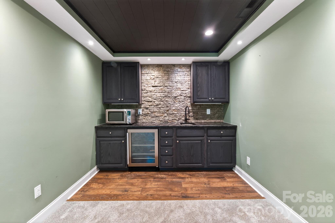
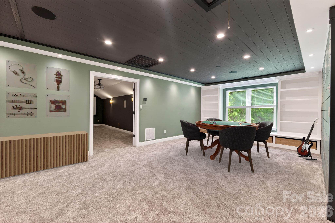
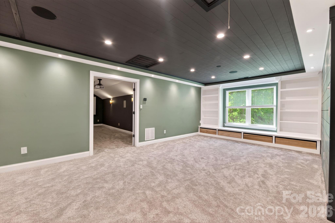
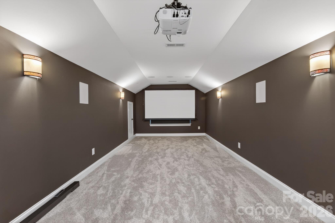
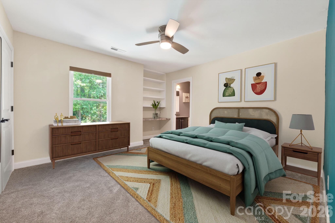
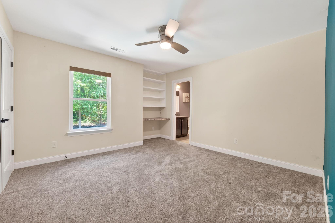
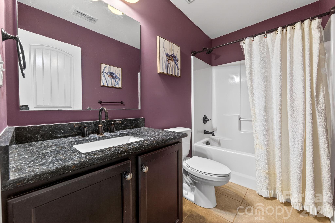
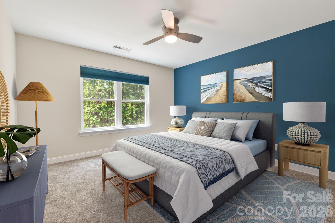
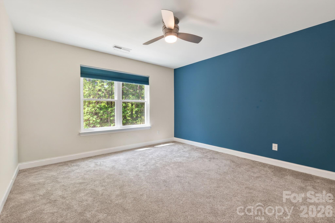
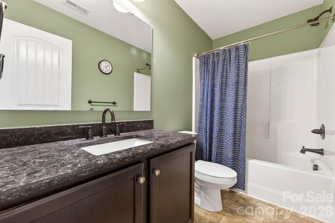
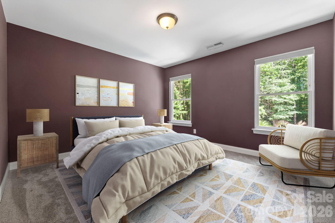
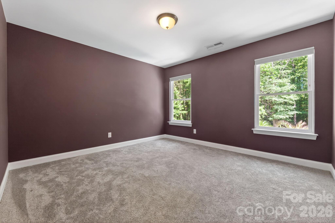
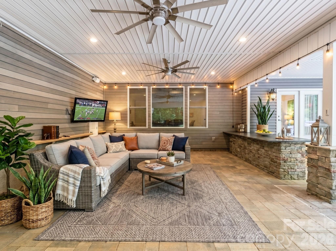
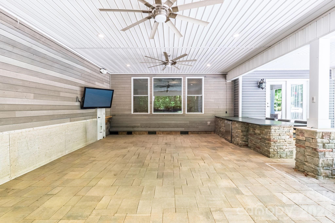
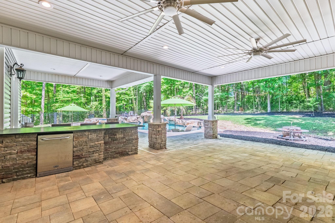
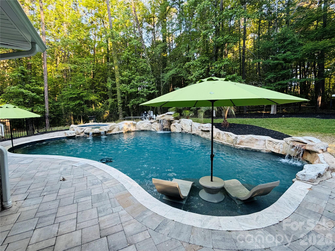
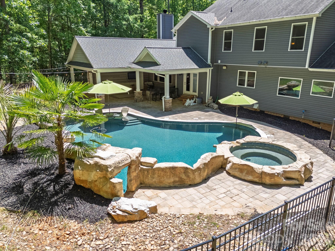
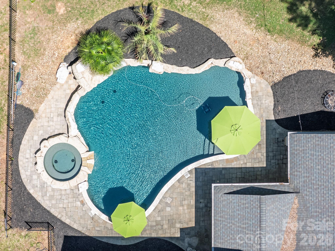
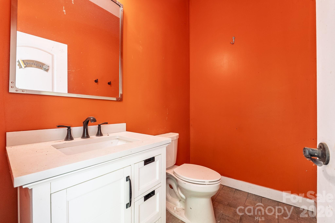
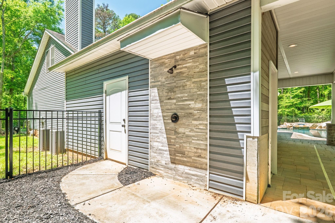
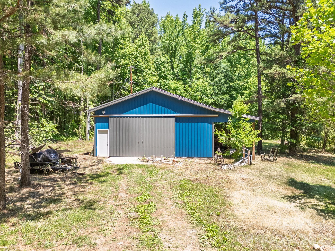
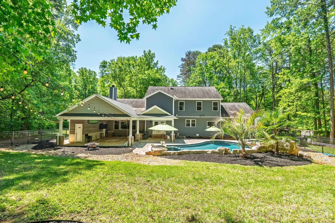
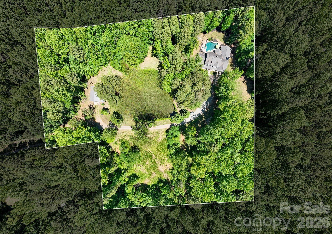
Welcome to 10200 Kerns Rd — a rare opportunity to own a custom-built estate on over 5 acres in Huntersville with no HOA. Built by Schumacher Homes in 2018, this property offers a unique combination of privacy, functionality, and upscale living with thoughtfully designed interior spaces and exceptional outdoor amenities. A covered wraparound front porch extends across the front and side of the home, offering additional outdoor living space and a welcoming entrance to the property. Inside, the home features a spacious layout with a main-level primary suite with dual walk-in closets, a dedicated theater room, and an upstairs loft area complete with a wet bar, creating an ideal secondary living and entertaining space. The gourmet kitchen is designed for both everyday living and entertaining, featuring custom cabinetry, premium finishes, a large island, built-in refrigerator, pot filler, Capital Connoisseurian professional-grade dual oven gas range, indoor grill, and Vent-A-Hood ventilation system. The open-concept layout flows seamlessly into the main living and dining areas, creating a comfortable and functional design throughout the home. New carpet installed in Summer 2025. Outdoor features include a saltwater pool with a hot tub, three waterfall features, jumping ledge, and sun shelf lounging area with Sunbrella, along with a covered outdoor living area, outdoor shower, and half bath. A detached 30x40 workshop provides exceptional flexibility for storage, hobbies, recreational vehicles, workspace, or other flexible uses. The property also includes a pond and is surrounded by mature trees and expansive acreage, offering a private setting rarely found in Huntersville. This property offers the space, flexibility, and amenities to accommodate a wide range of lifestyles while providing the privacy and setting that make estate-style living so desirable.
Features & Amenities
Interior
-
Other Interior Features
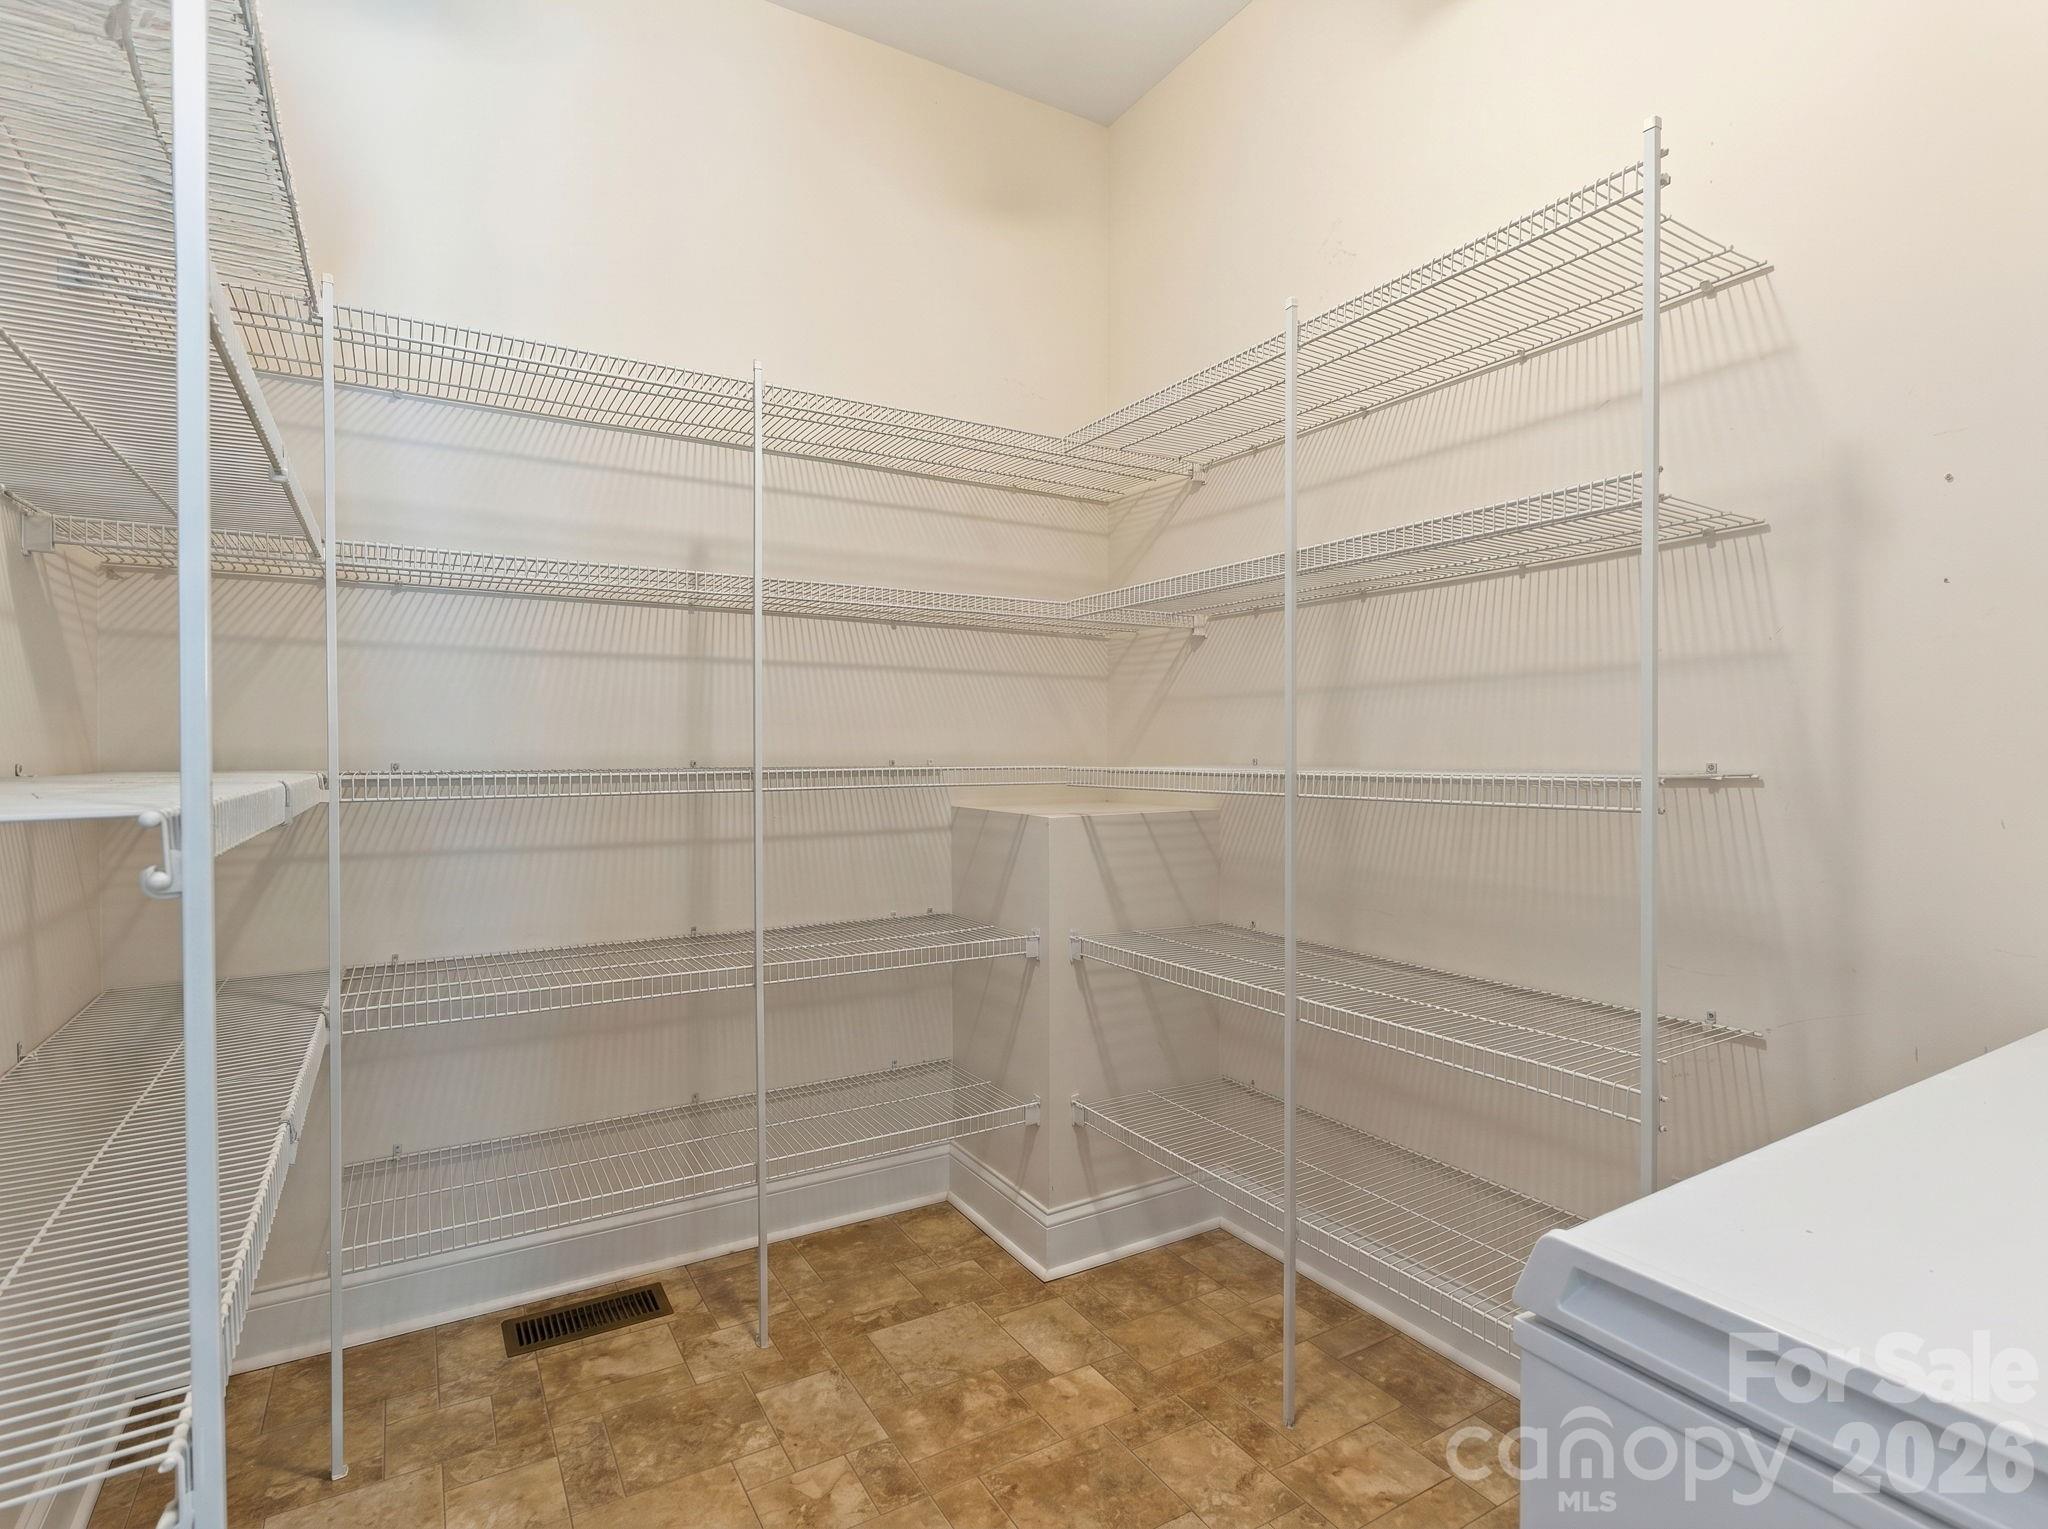
Built-in Features, Entrance Foyer, Kitchen Island, Open Floorplan, Pantry, Storage, Walk-In Closet(s), Wet Bar
-
Total Bedrooms
4
-
Bathrooms
3
-
1/2 Bathrooms
1
-
Above Grade Finished Area
3541.0
-
Basement YN
NO
-
Cooling YN
YES
-
Cooling
Ceiling Fan(s), Central Air, Dual, Electric, Heat Pump, Multi Units, Zoned
-
Fireplace YN
YES
-
Heating YN
YES
-
Heating
Central, Forced Air, Heat Pump
-
Pet friendly
N/A
Exterior
-
Garage
Yes
-
Garage spaces
2
-
Construction Materials
Stone Veneer
-
Other Exterior Features
Outdoor Shower
-
Parking
Driveway, Garage Door Opener, Garage Faces Front, Shared Driveway
-
Patio and Porch Features
Covered, Front Porch, Porch, Rear Porch, Side Porch, Wrap Around
-
Pool
Yes
-
Pool Features
Fenced, Heated, In Ground, Outdoor Pool, Pool/Spa Combo, Salt Water
Area & Lot
-
Lot Features
Private, Wooded, Views
-
Property Type
Residential
-
Property Sub Type
Single Family Residence
Price
-
Sales Price
$1,395,000
-
Sq. Footage
3, 541
-
Price/SqFt
$393
HOA
-
Association
No
School District
-
Elementary School
Barnette
-
Middle School
Francis Bradley
-
High School
Hopewell
Property Features
-
New Construction
NO
-
Accessibility Features
Accessible Doors
-
Senior Community YN
NO
-
Sewer
Septic Tank
-
Water Source
Well
Schedule a Showing
Showing scheduled successfully.
Mortgage calculator
Estimate your monthly mortgage payment, including the principal and interest, property taxes, and HOA. Adjust the values to generate a more accurate rate.
Your payment
Principal and Interest:
$
Property taxes:
$
HOA fees:
$
Total loan payment:
$
Total interest amount:
$
Location
County
Mecklenburg
Elementary School
Barnette
Middle School
Francis Bradley
High School
Hopewell
Listing Courtesy of Isha Godhani , Better Homes and Gardens Real Estate Paracle
RealHub Information is provided exclusively for consumers' personal, non-commercial use, and it may not be used for any purpose other than to identify prospective properties consumers may be interested in purchasing. All information deemed reliable but not guaranteed and should be independently verified. All properties are subject to prior sale, change or withdrawal. RealHub website owner shall not be responsible for any typographical errors, misinformation, misprints and shall be held totally harmless.

Agent | Team Lead
Jen Audier
Call Jen today to schedule a private showing.

* Listings on this website come from the FMLS IDX Compilation and may be held by brokerage firms other than the owner of this website. The listing brokerage is identified in any listing details. Information is deemed reliable but is not guaranteed. If you believe any FMLS listing contains material that infringes your copyrighted work please click here to review our DMCA policy and learn how to submit a takedown request.© 2024 FMLS.
Related Properties
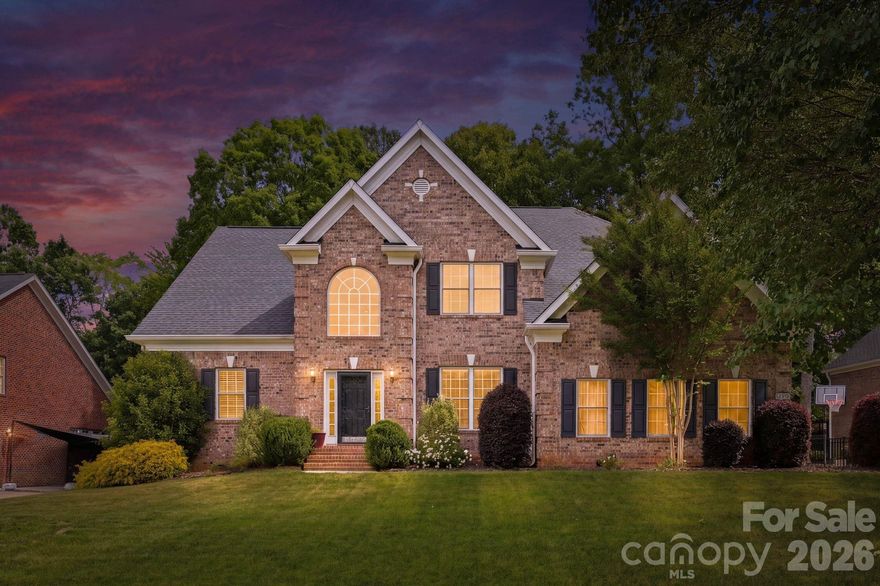
Huntersville
10508 Devonshire Drive
5 Beds
3 Baths
4,302 Sq.Ft.
$1,150,000
MLS#: 4380328
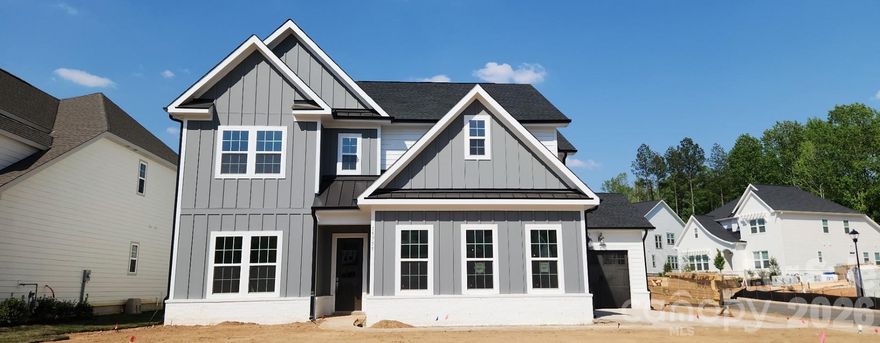
Huntersville
15755 Sweet Virginia Lane
5 Beds
4 Baths
3,471 Sq.Ft.
$1,118,765
MLS#: 4363154
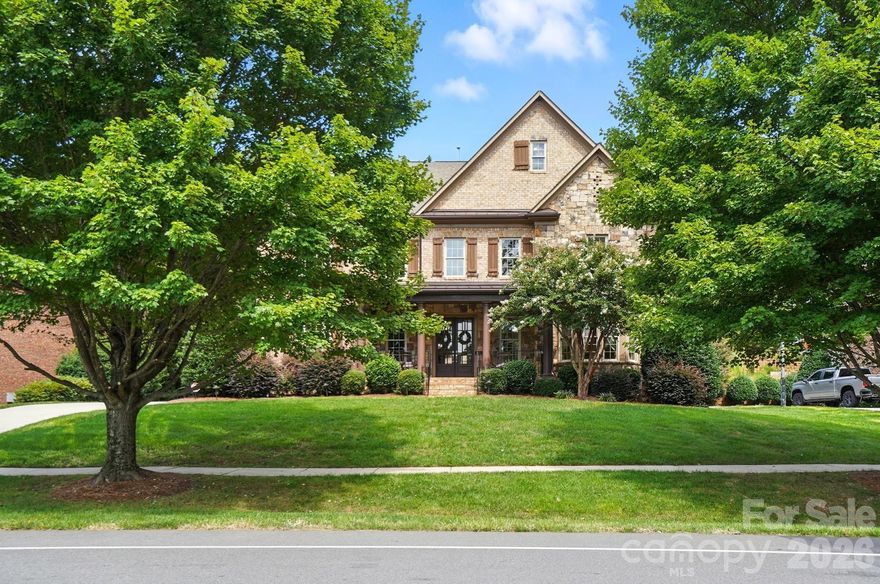
Huntersville
13056 Long Common Parkway
6 Beds
5 Baths
5,601 Sq.Ft.
$1,275,000
MLS#: 4379136
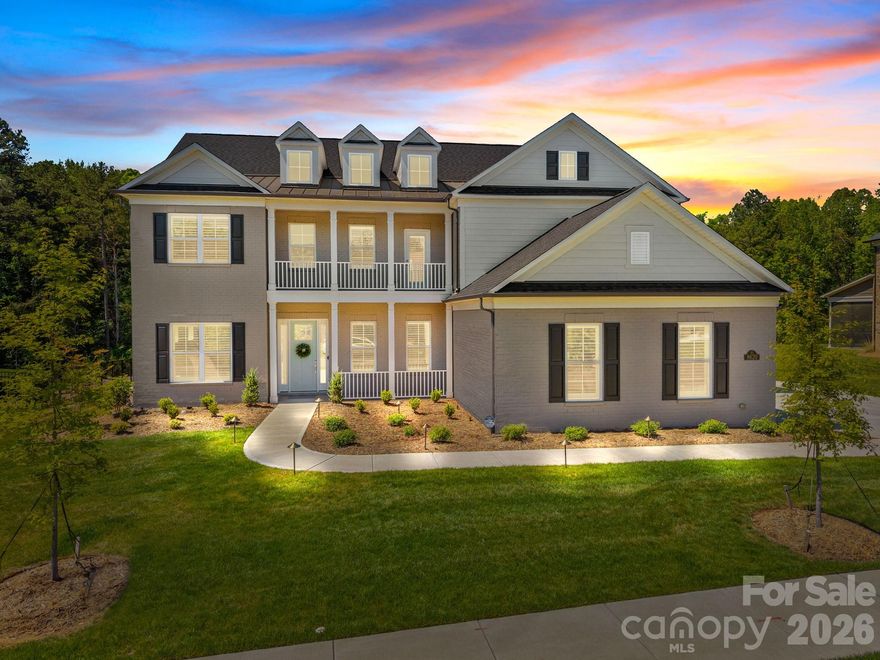
Huntersville
8620 Balcony Bridge Road
5 Beds
4 Baths
5,435 Sq.Ft.
$1,400,000
MLS#: 4370032
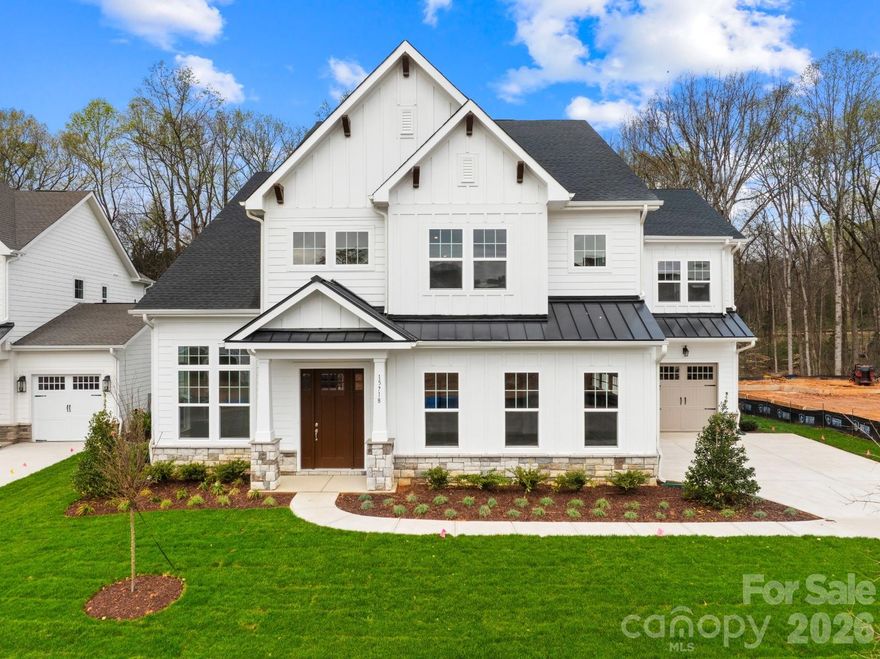
Huntersville
15718 SWEET VIRGINIA Lane 56
5 Beds
5 Baths
4,913 Sq.Ft.
$1,345,000
MLS#: 4358712
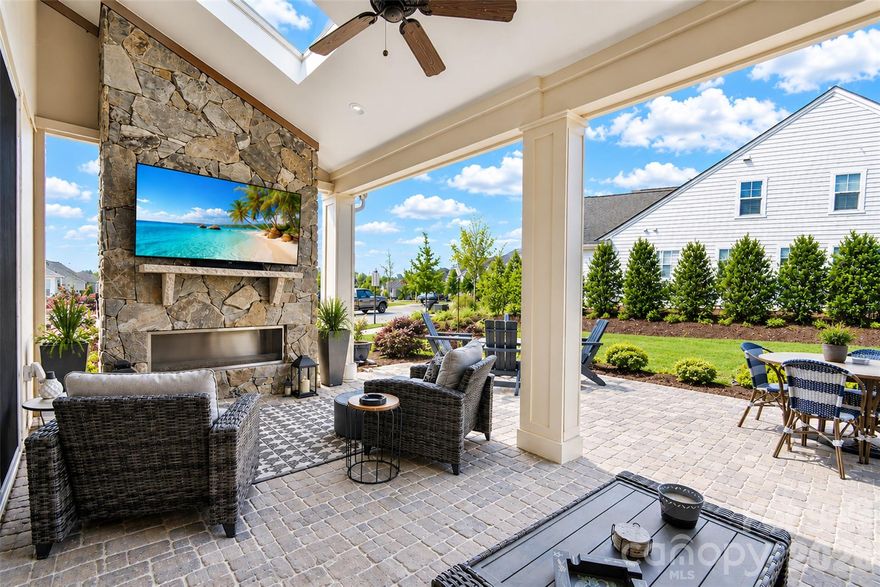
Huntersville
12048 Huntson Reserve Road
4 Beds
3 Baths
3,755 Sq.Ft.
$1,150,000
MLS#: 4382630
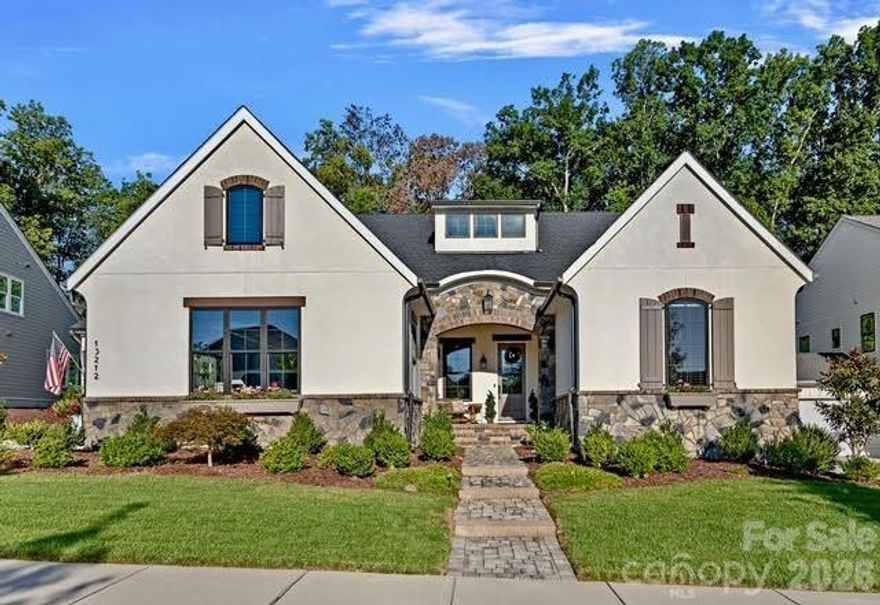
Huntersville
13212 Oak Farm Lane
4 Beds
3 Baths
4,309 Sq.Ft.
$1,449,555
MLS#: 4294142
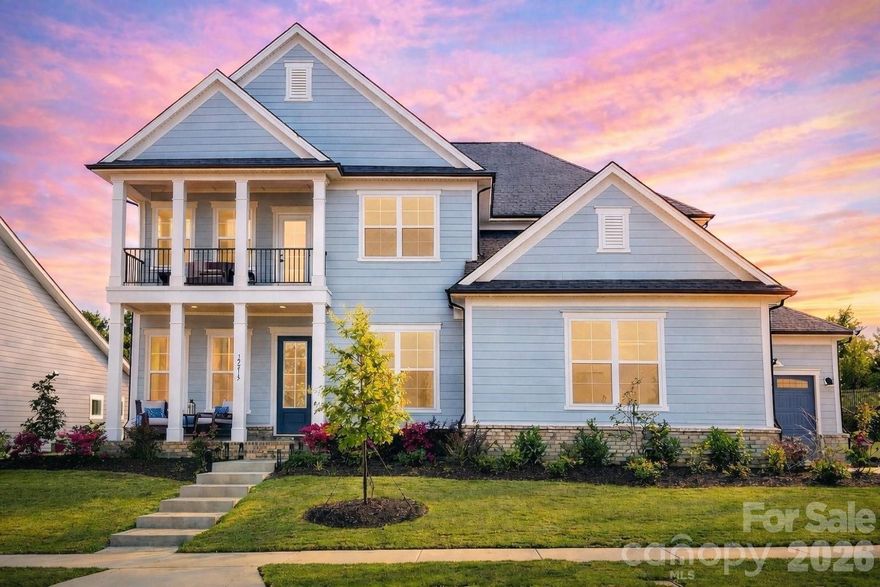
Huntersville
12213 Old Cottonwood Lane
5 Beds
4 Baths
3,689 Sq.Ft.
$1,210,000
MLS#: 4371745
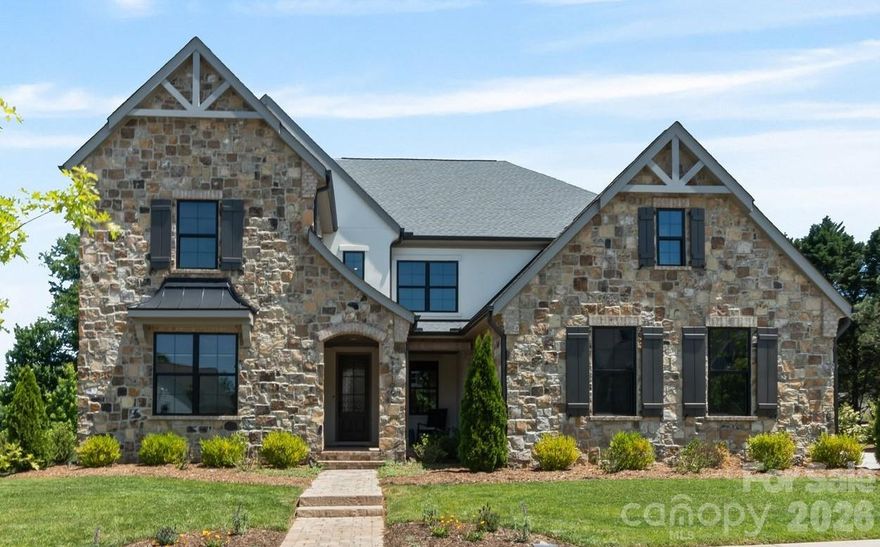
Huntersville
14109 Pinoli Pine Circle
5 Beds
4 Baths
4,912 Sq.Ft.
$1,650,000
MLS#: 4375355
