
Property
Beds
4
Full Baths
3
1/2 Baths
None
Year Built
2026
Sq.Footage
2,690
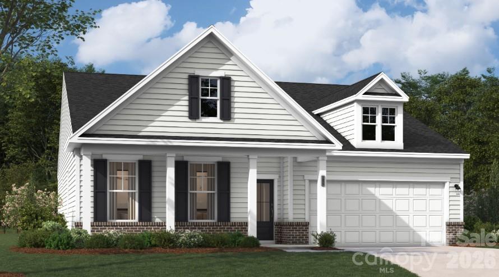
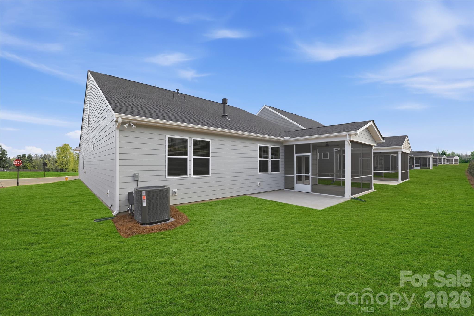
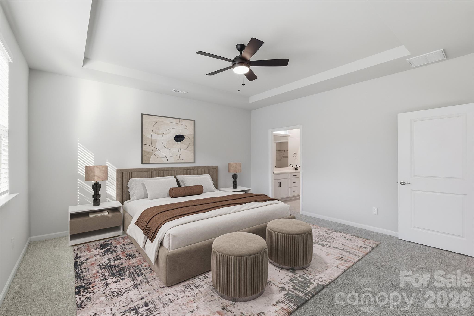
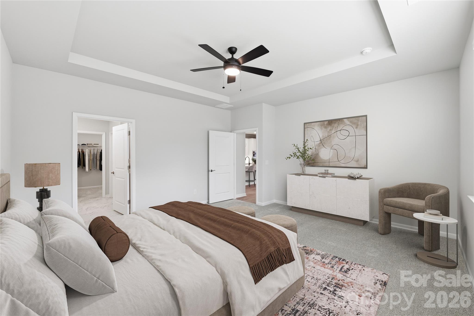
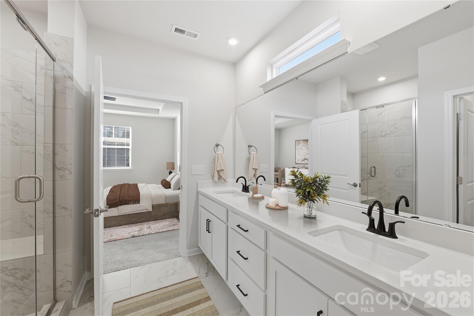
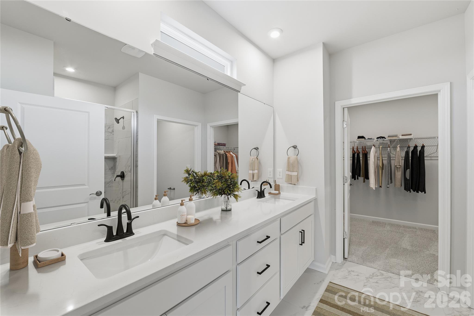
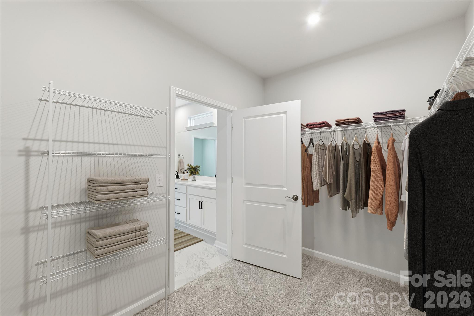
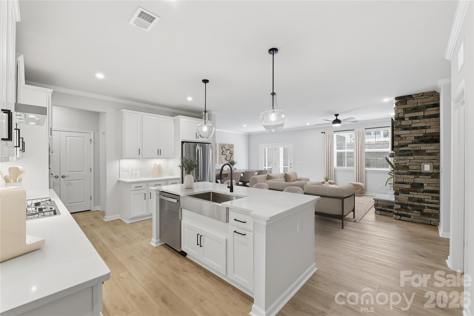
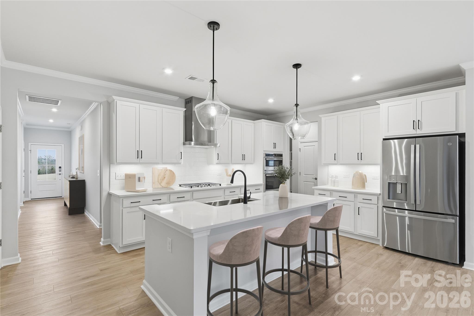
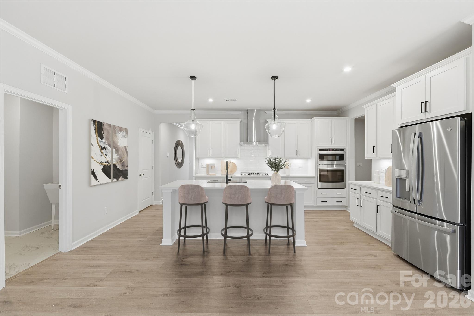
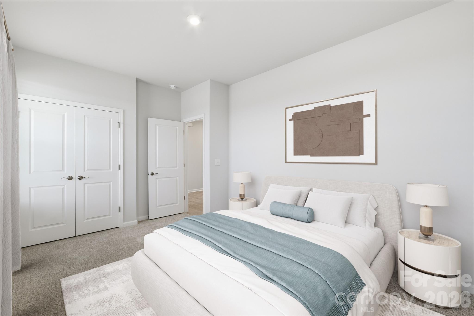
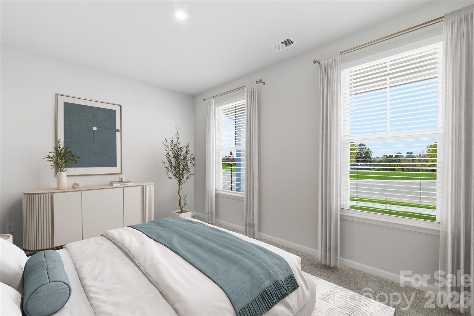
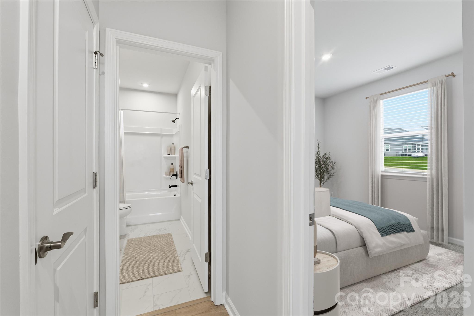
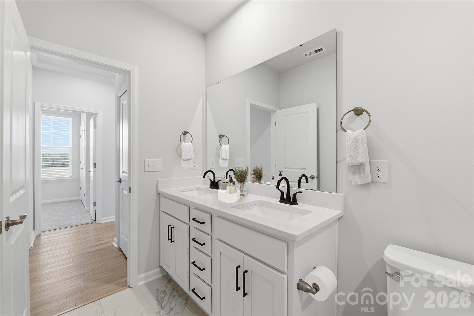
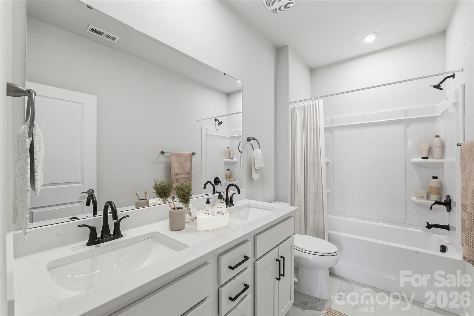
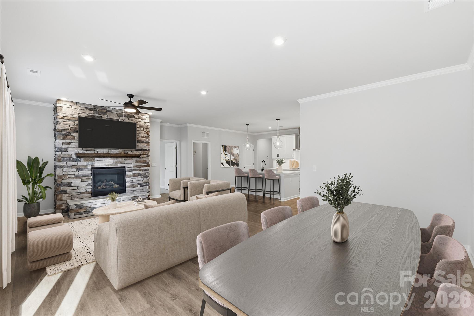
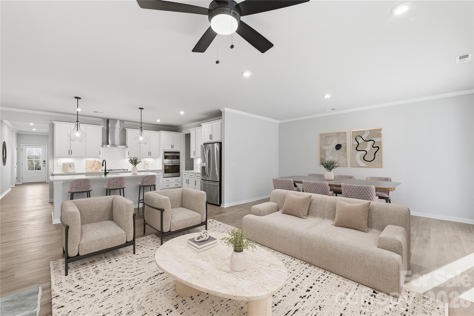
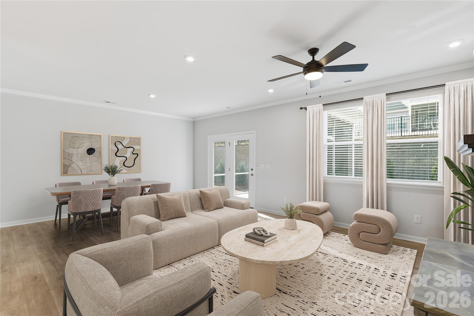
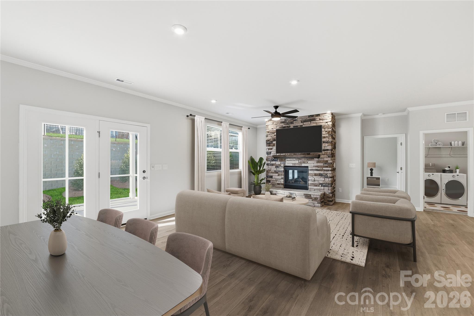
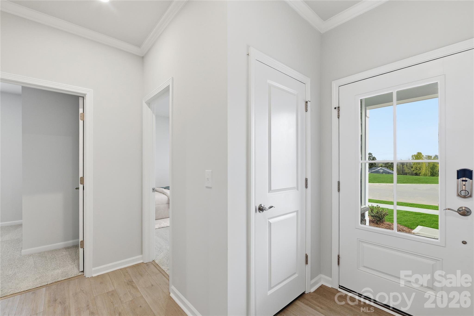
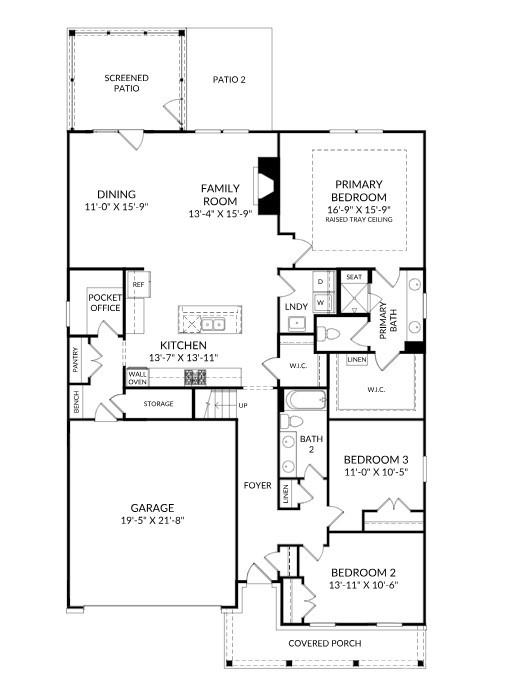
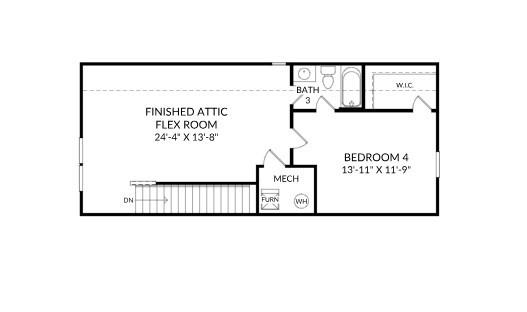
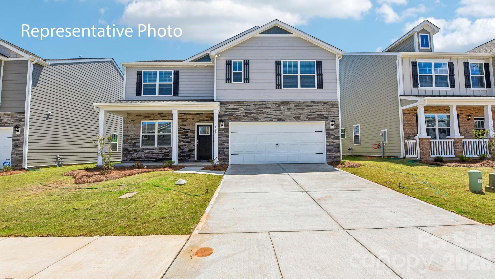
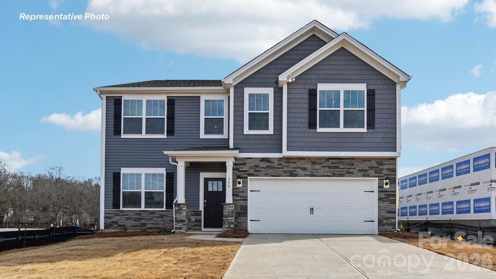
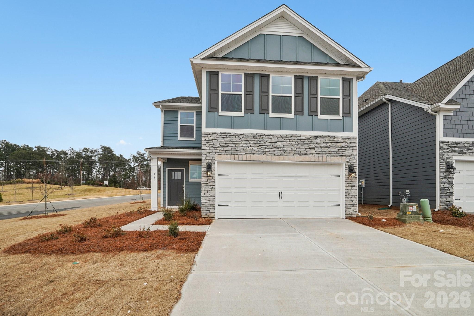
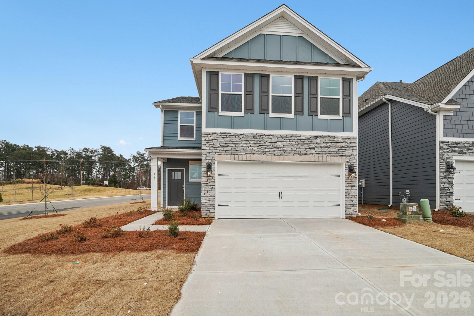
Welcome to low-maintenance living in this beautifully crafted home located within a vibrant 55+ community. Nestled on an interior homesite, this residence welcomes you with a covered front porch—an ideal spot to unwind, greet neighbors, or enjoy a quiet morning outdoors. Designed with both comfort and functionality in mind, the main level features a spacious primary suite complete with a thoughtfully appointed bath and generous walk-in closet. Additional main-level bedroom(s) and a full bath provide flexibility for guests or hobbies, while a private pocket office offers the perfect space for working from home, managing daily tasks, or pursuing personal interests. The heart of the home is an open-concept living area centered around a warm gas fireplace. The kitchen is enhanced with stylish upgrades, including quartz countertops and an oversized island that makes meal preparation and entertaining effortless. Just beyond, a screened rear porch extends the living space outdoors, providing a peaceful setting to enjoy fresh air in every season. Blending attractive finishes, practical design, and the ease of active adult living, this home offers the perfect balance of comfort and convenience. Don't miss the opportunity to make it yours— schedule your showing today!
Features & Amenities
Interior
-
Other Interior Features
Built-in Features, Entrance Foyer, Kitchen Island, Open Floorplan, Pantry, Storage, Walk-In Closet(s)
-
Total Bedrooms
4
-
Bathrooms
3
-
Above Grade Finished Area
2690.0
-
Basement YN
NO
-
Cooling YN
YES
-
Cooling
Ceiling Fan(s), Central Air
-
Fireplace YN
YES
-
Heating YN
YES
-
Heating
Forced Air, Natural Gas
-
Pet friendly
N/A
Exterior
-
Garage
Yes
-
Garage spaces
2
-
Construction Materials
Fiber Cement
-
Parking
Driveway, Garage Door Opener, Garage Faces Front
-
Patio and Porch Features
Front Porch, Patio, Rear Porch, Screened
-
Pool
No
Area & Lot
-
Lot Features
Cul-De-Sac
-
Property Type
Residential
-
Property Sub Type
Single Family Residence
-
Architectural Style
Traditional
Price
-
Sales Price
$488,092
-
Sq. Footage
2,690
-
Price/SqFt
$181
HOA
-
Association
YES
-
Association Fee
$250
-
Association Fee Frequency
Monthly
-
Association Fee Includes
N/A
School District
-
Elementary School
Catawba
-
Middle School
Mill Creek
-
High School
Bandys
Property Features
-
New Construction
YES
-
Foundation Details
Slab
-
Senior Community YN
YES
-
Sewer
Public Sewer
-
Water Source
Public
Schedule a Showing
Showing scheduled successfully.
Mortgage calculator
Estimate your monthly mortgage payment, including the principal and interest, property taxes, and HOA. Adjust the values to generate a more accurate rate.
Your payment
Principal and Interest:
$
Property taxes:
$
HOA fees:
$
Total loan payment:
$
Total interest amount:
$
Location
County
Catawba
Elementary School
Catawba
Middle School
Mill Creek
High School
Bandys
Listing Courtesy of Maria Bansal , SM North Carolina Brokerage LLC
RealHub Information is provided exclusively for consumers' personal, non-commercial use, and it may not be used for any purpose other than to identify prospective properties consumers may be interested in purchasing. All information deemed reliable but not guaranteed and should be independently verified. All properties are subject to prior sale, change or withdrawal. RealHub website owner shall not be responsible for any typographical errors, misinformation, misprints and shall be held totally harmless.

Agent
Mitch Totherow
Call Mitch today to schedule a private showing.

* Listings on this website come from the FMLS IDX Compilation and may be held by brokerage firms other than the owner of this website. The listing brokerage is identified in any listing details. Information is deemed reliable but is not guaranteed. If you believe any FMLS listing contains material that infringes your copyrighted work please click here to review our DMCA policy and learn how to submit a takedown request.© 2024 FMLS.
Related Properties
Sherrills Ford
7562 Bainbridge Road
5 Beds
3 Baths
2,511 Sq.Ft.
$402,590
MLS#: 4391451
Sherrills Ford
7866 Bainbridge Road
4 Beds
2 Baths
2,818 Sq.Ft.
$413,740
MLS#: 4386049
Sherrills Ford
7593 Bainbridge Road
4 Beds
3 Baths
2,570 Sq.Ft.
$446,895
MLS#: 4375854
Sherrills Ford
7589 Bainbridge Road
4 Beds
3 Baths
2,570 Sq.Ft.
$443,775
MLS#: 4375857
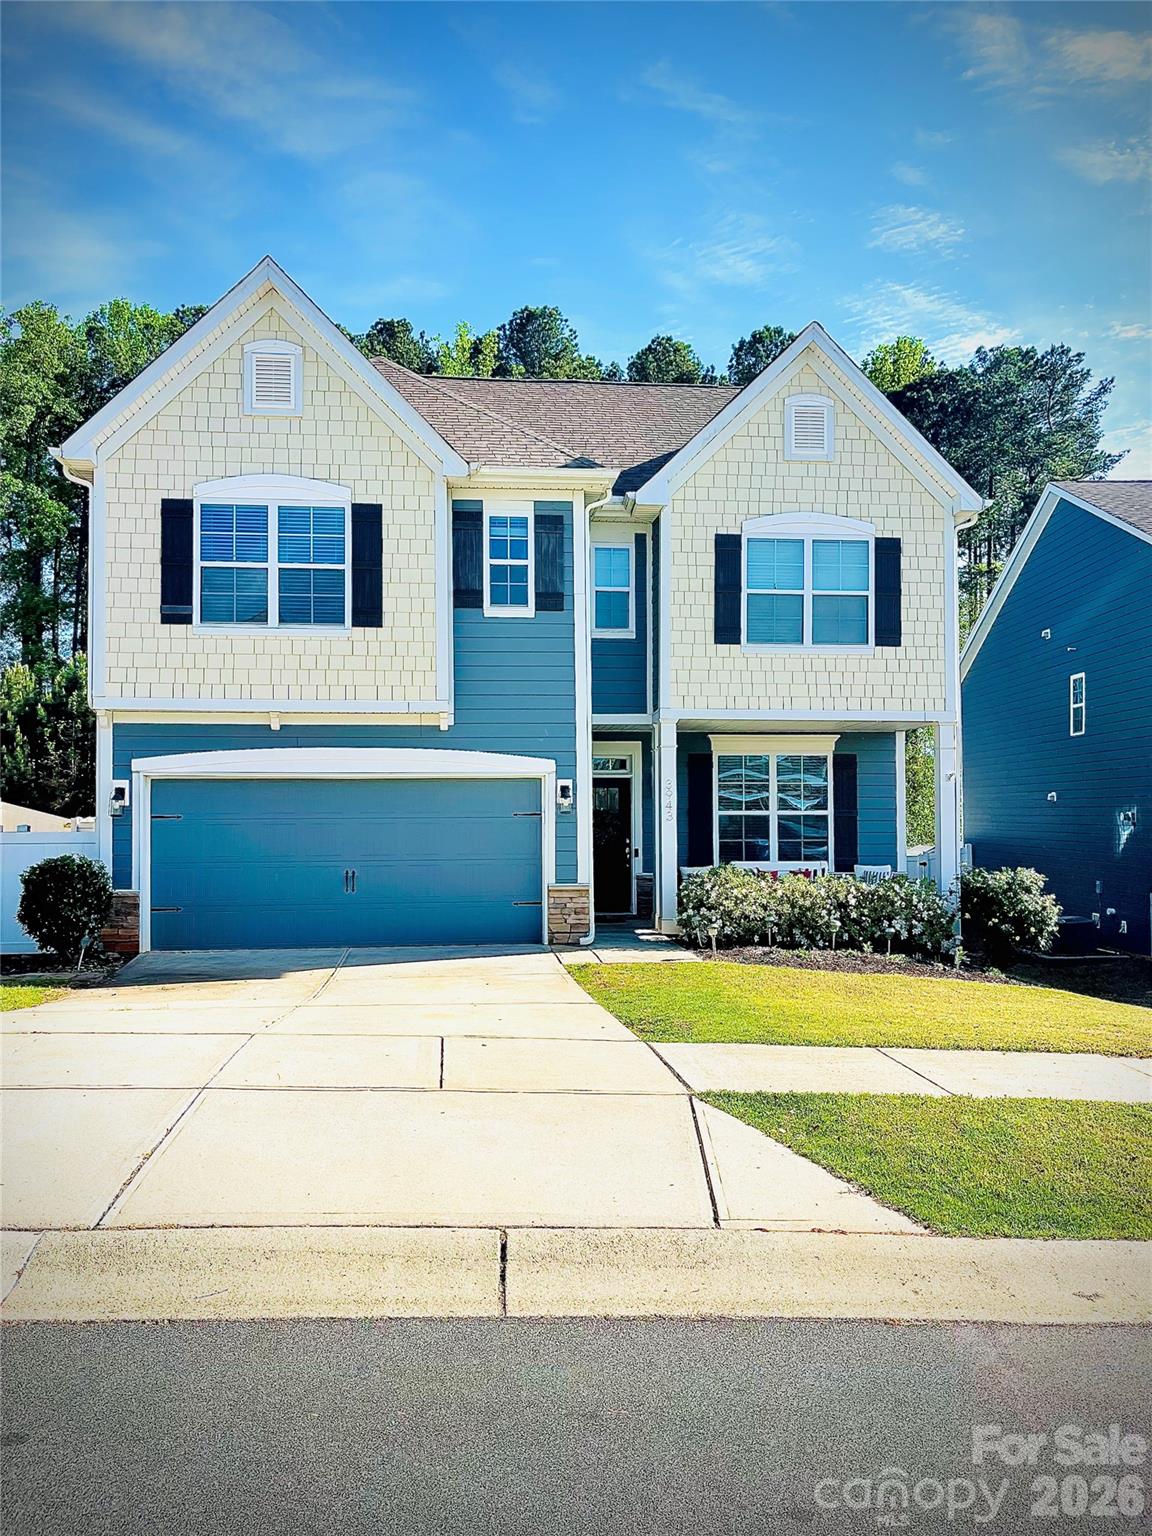
Sherrills Ford
3943 Norman View Drive
4 Beds
2 Baths
2,397 Sq.Ft.
$435,000
MLS#: 4385769
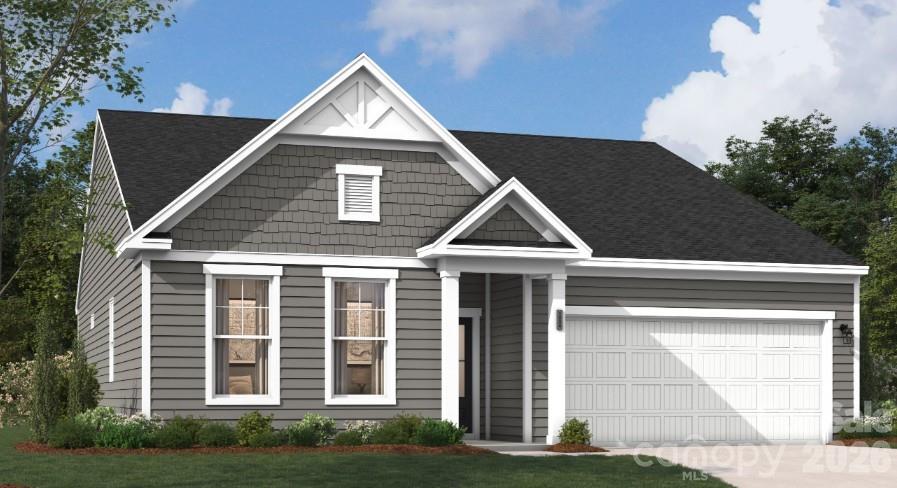
Sherrills Ford
1144 Grebe Road
3 Beds
2 Baths
1,725 Sq.Ft.
$422,217
MLS#: 4399265
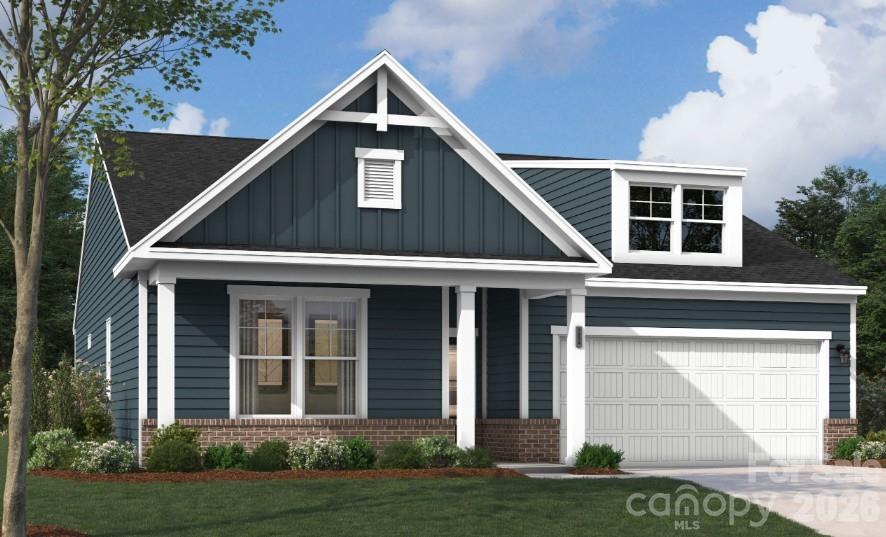
Sherrills Ford
1148 Grebe Road
4 Beds
3 Baths
2,324 Sq.Ft.
$463,347
MLS#: 4399242
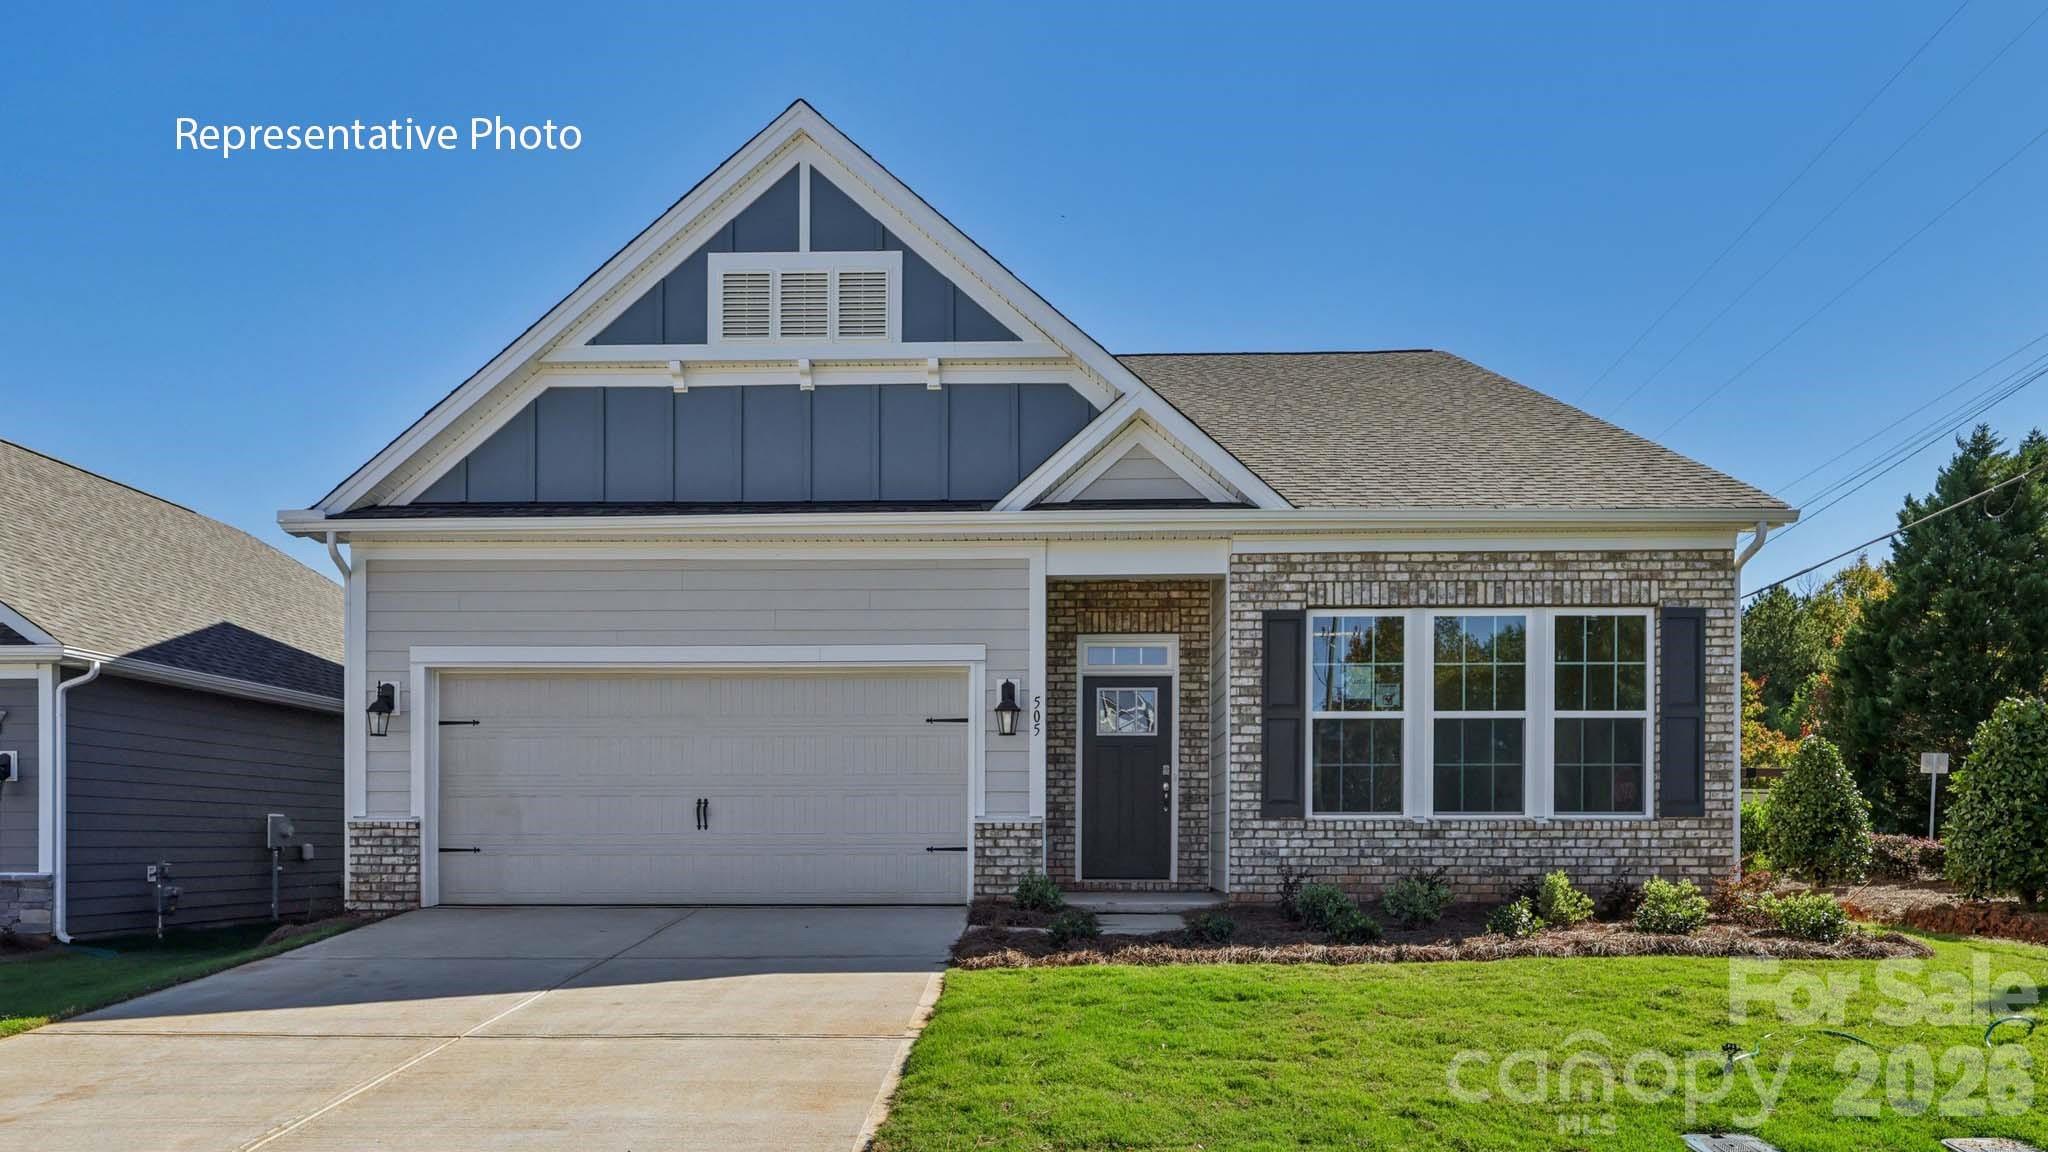
Sherrills Ford
7585 Bainbridge Road
3 Beds
3 Baths
1,902 Sq.Ft.
$425,095
MLS#: 4394131
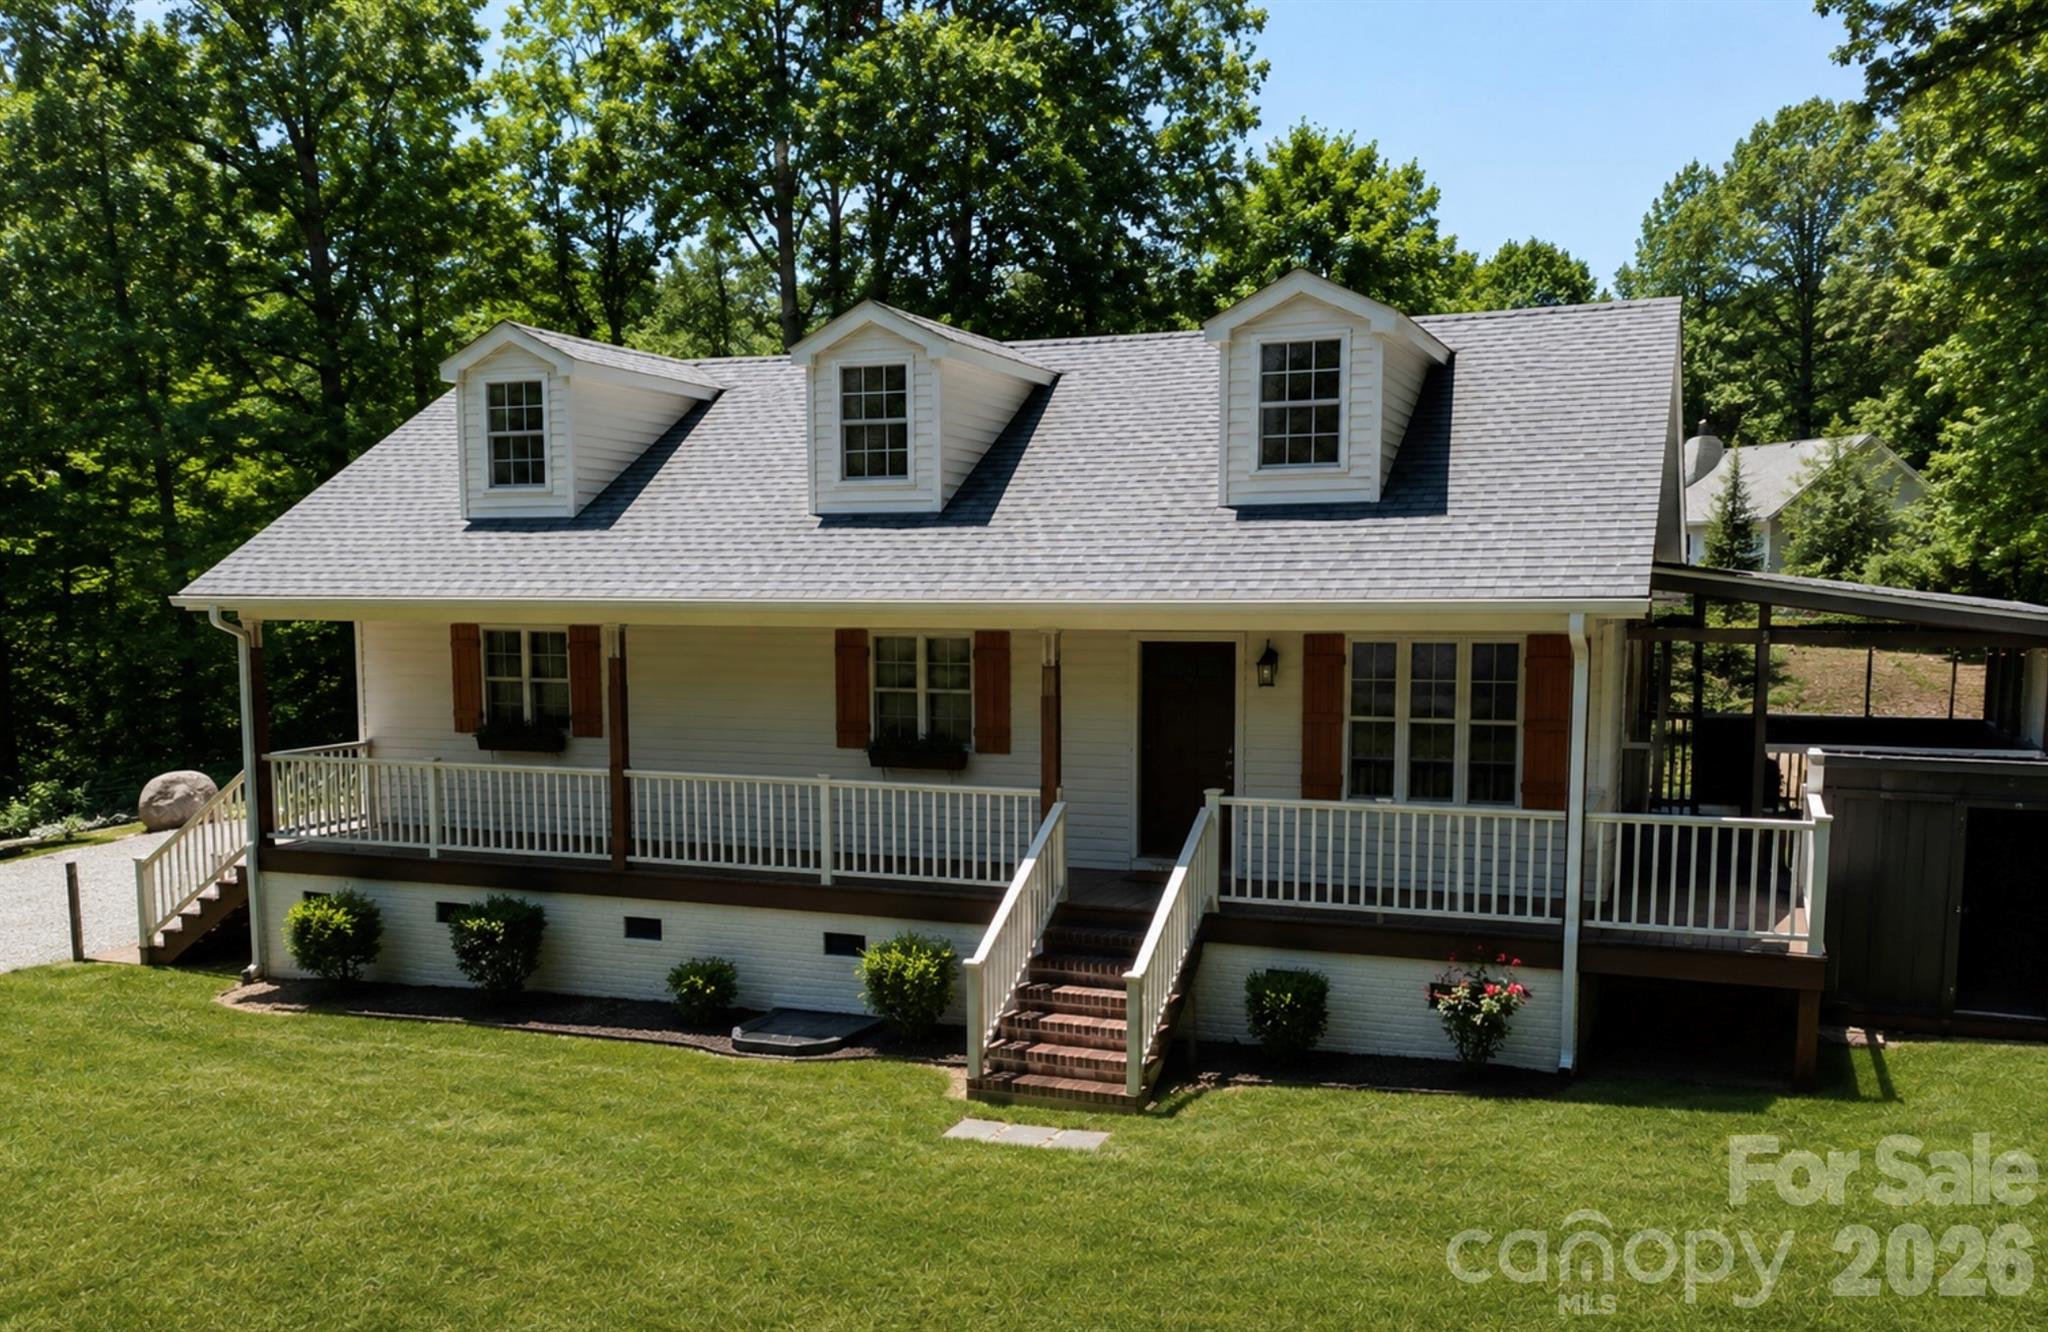
Sherrills Ford
3673 Dockside Lane
3 Beds
2 Baths
1,158 Sq.Ft.
$419,900
MLS#: 4384582
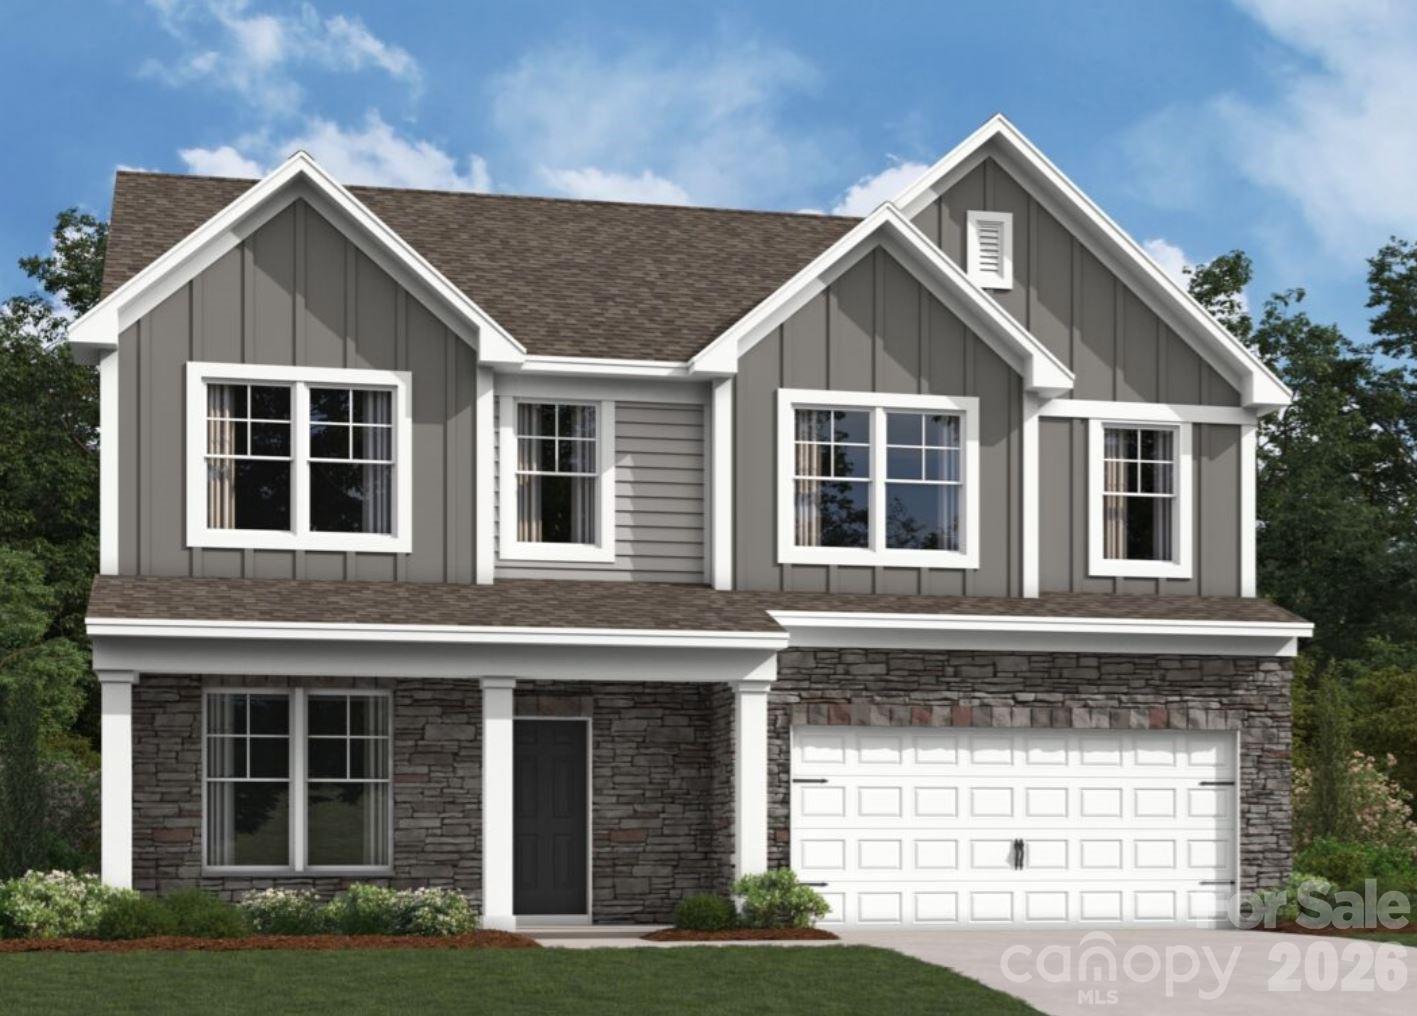
Sherrills Ford
8898 Visgrove Drive
4 Beds
2 Baths
2,308 Sq.Ft.
$412,990
MLS#: 4401227
