

Property
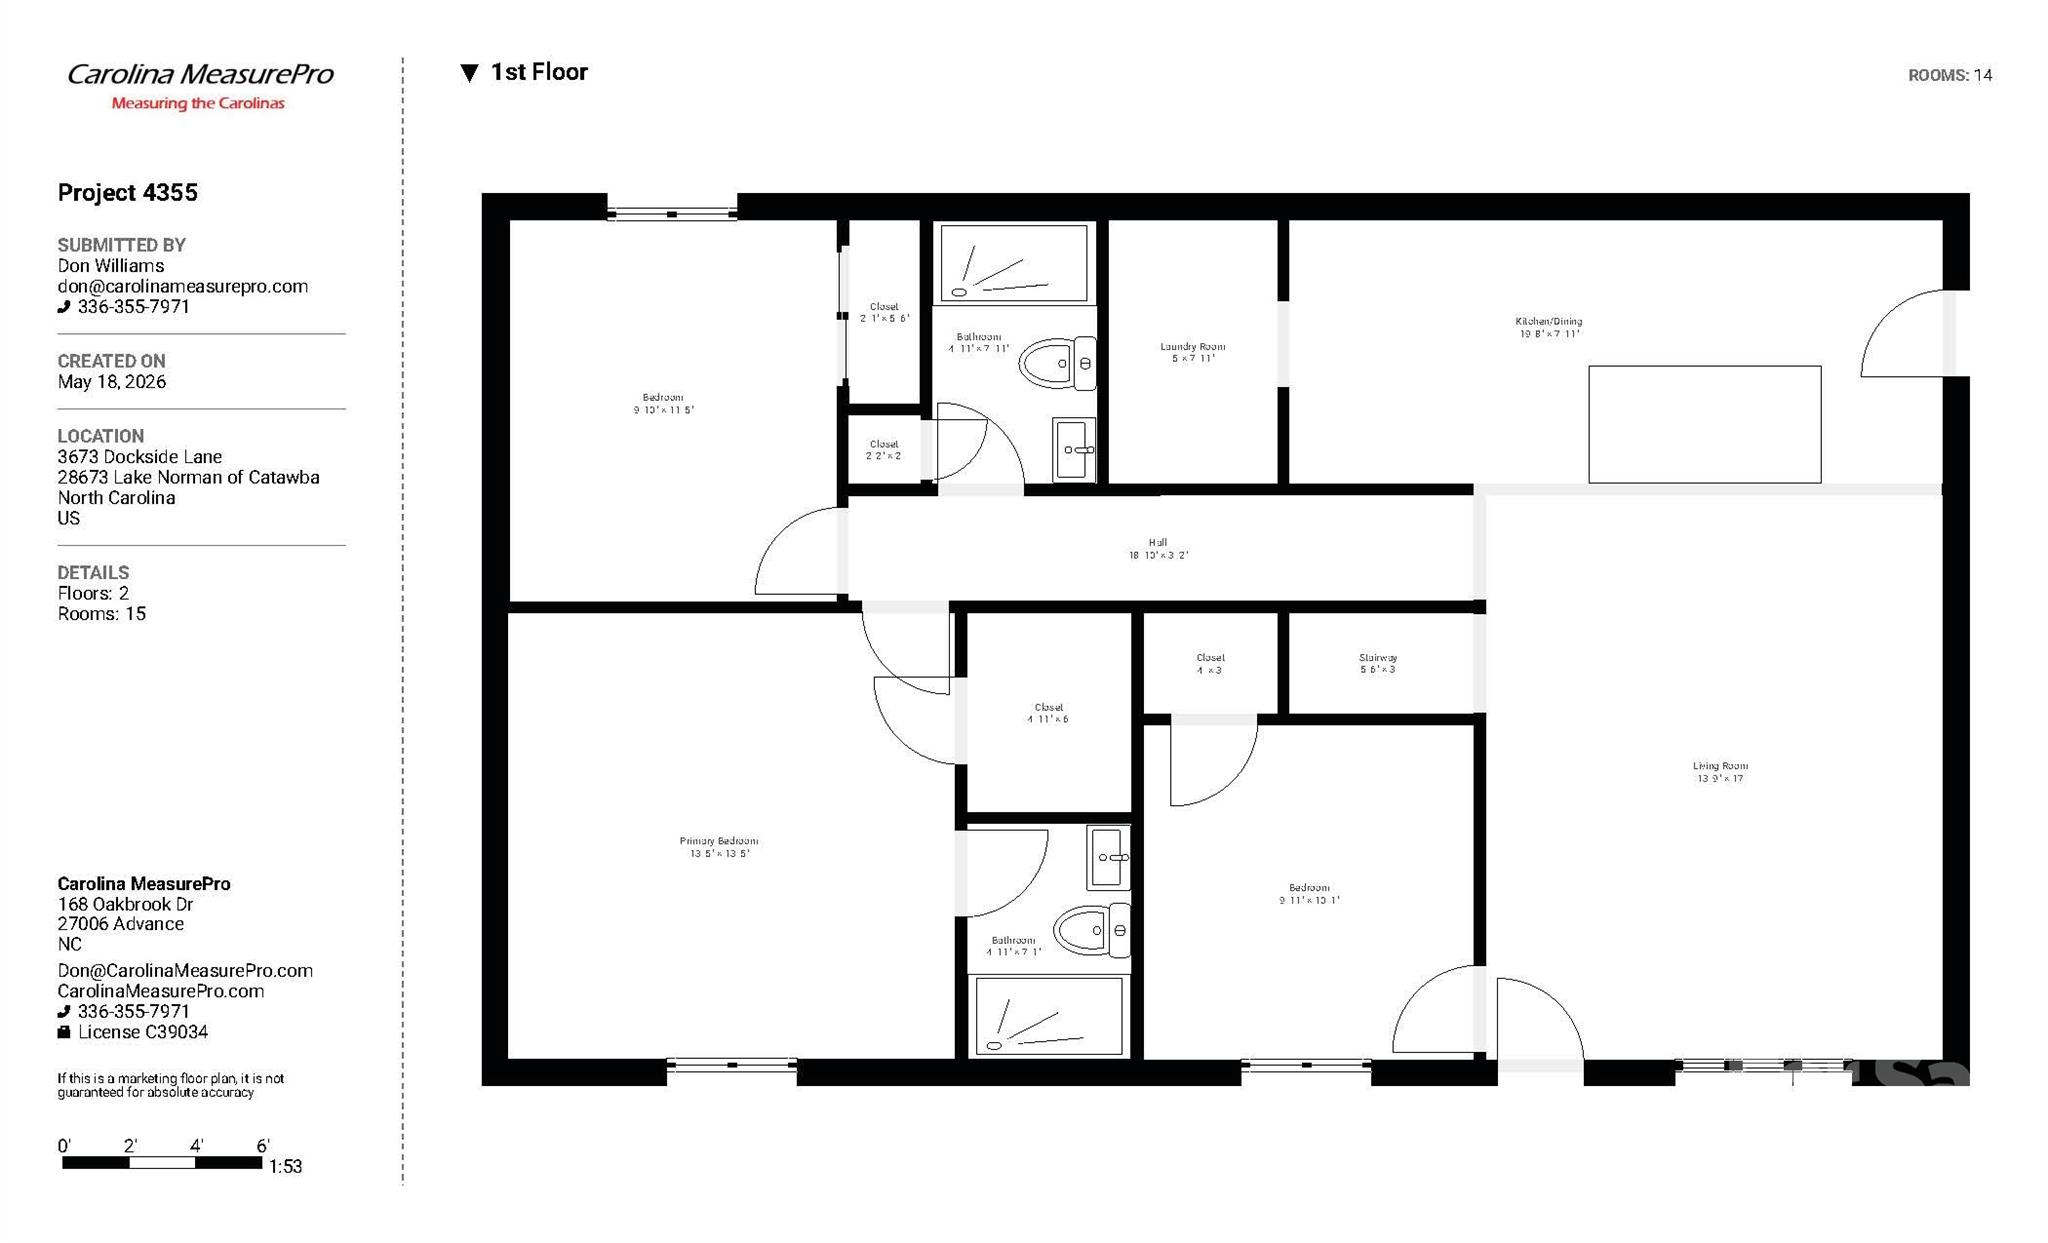
Beds
3
Full Baths
2
1/2 Baths
None
Year Built
1997
Sq.Footage
1,158
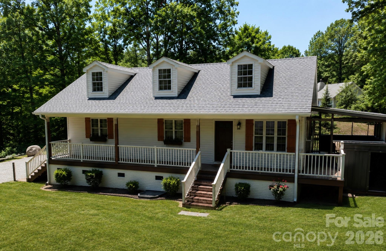
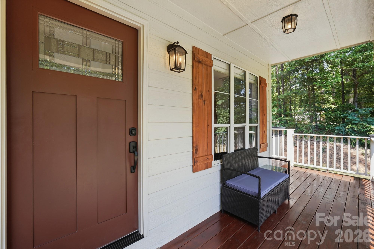
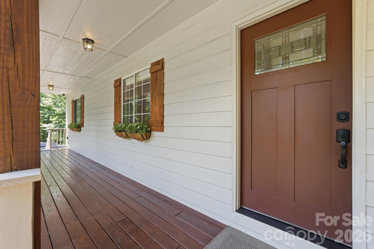
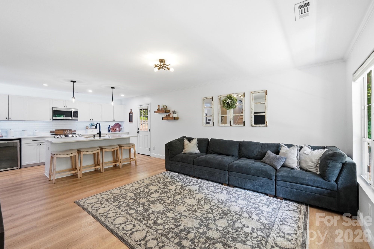
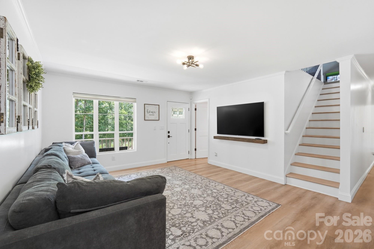
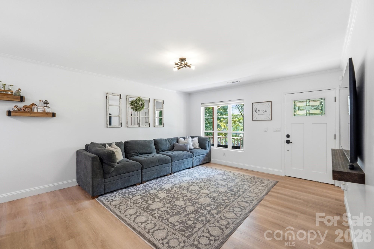
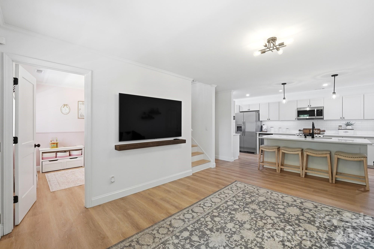
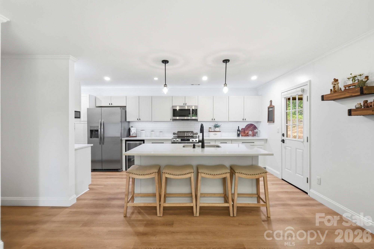
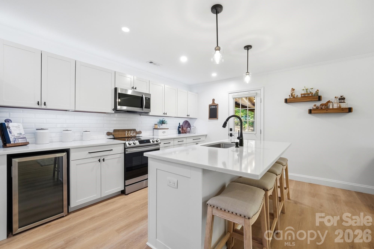
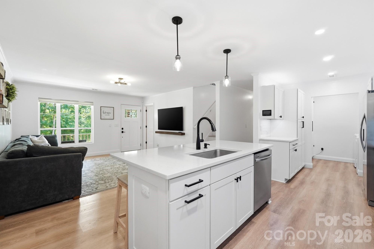
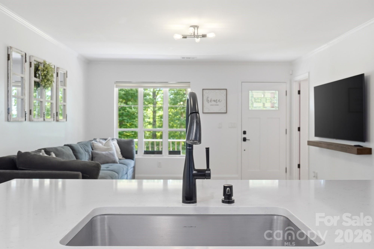
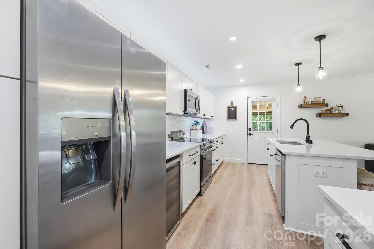
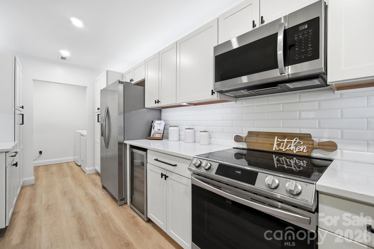
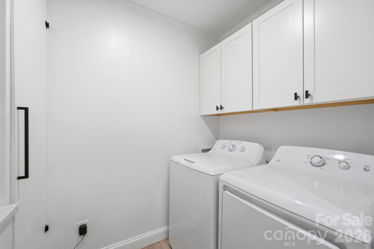
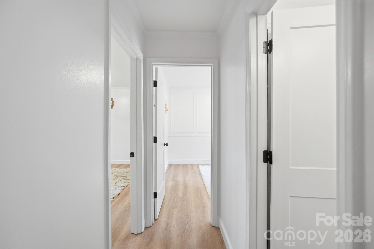
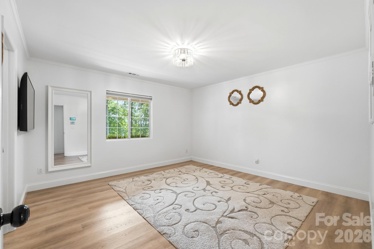
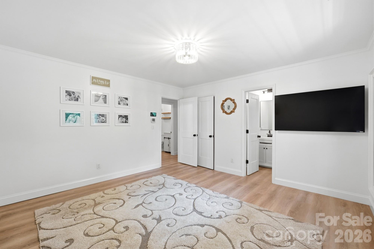
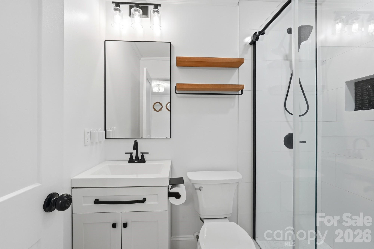
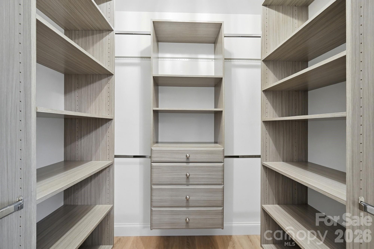
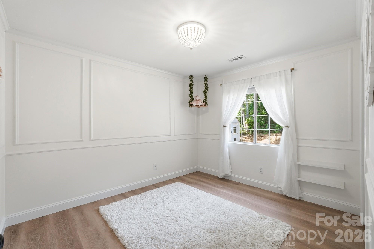
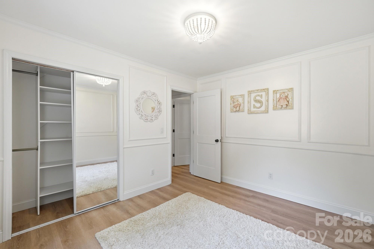
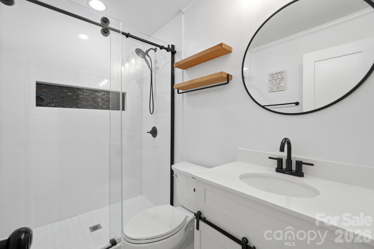
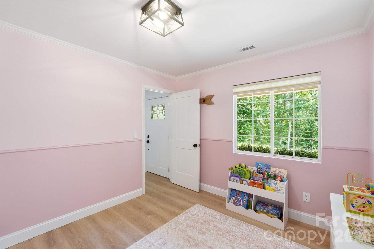
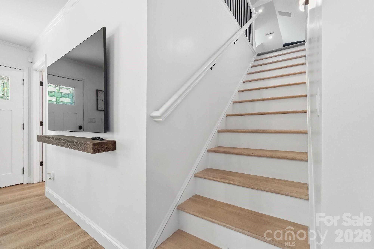
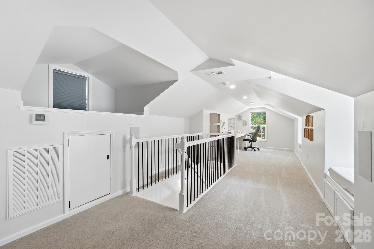
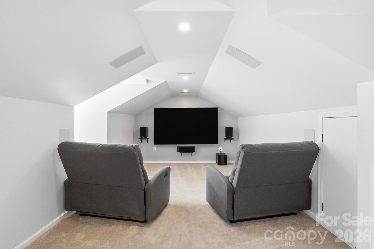
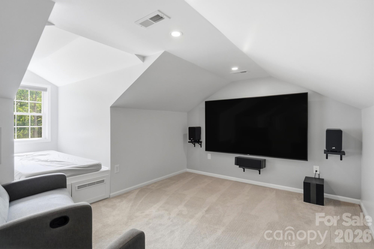
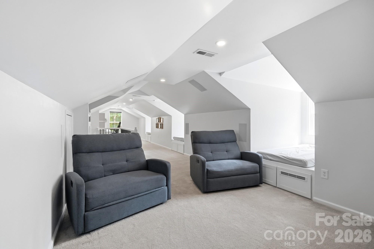
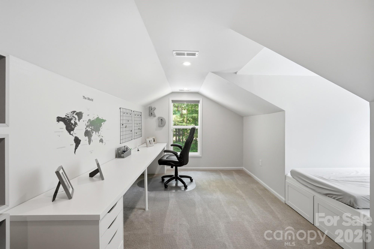
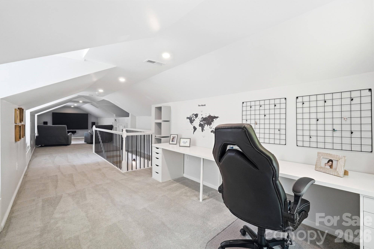
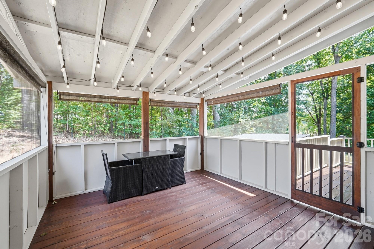
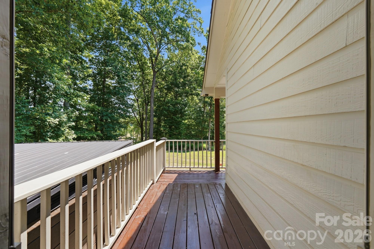
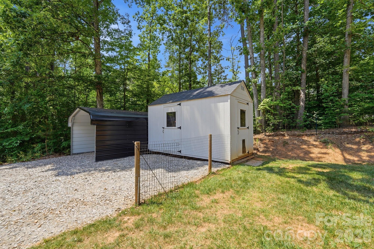
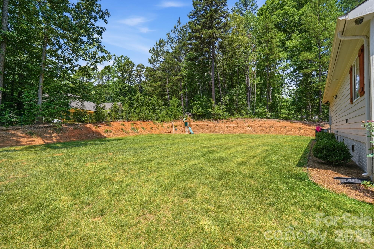
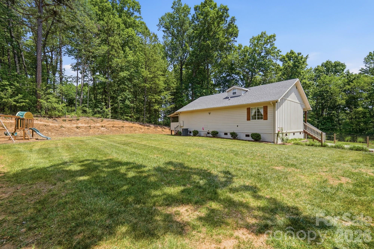
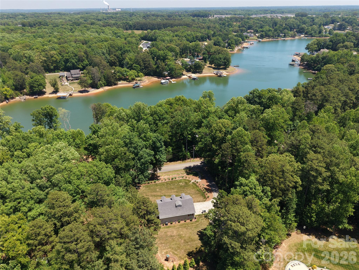
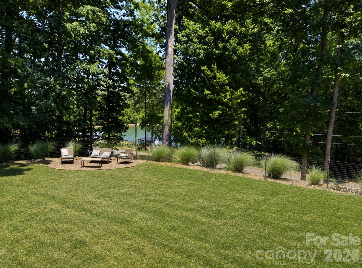
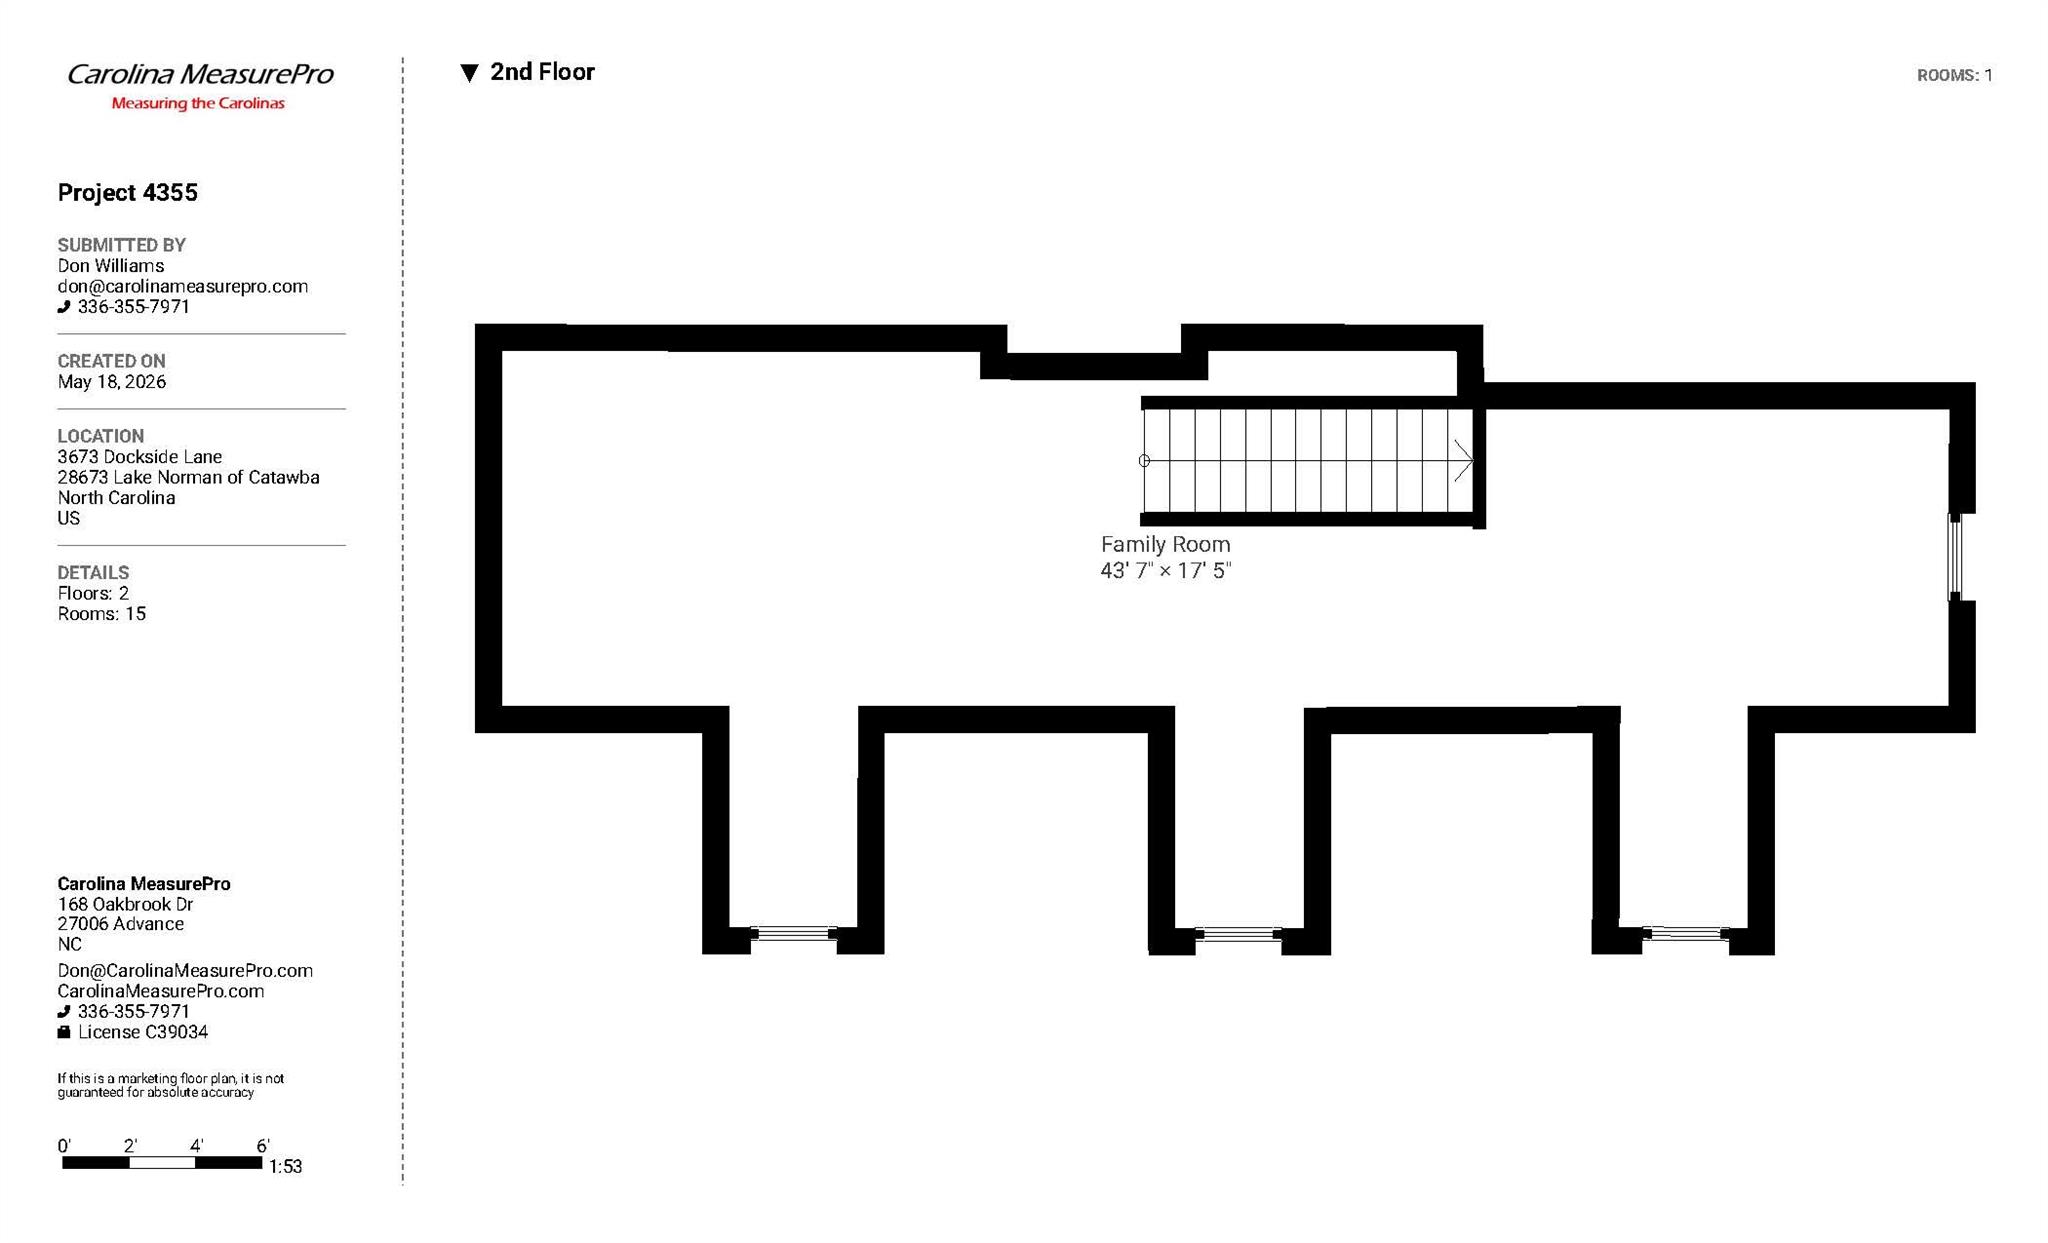
Beautifully updated home in the heart of Sherrills Ford, ideally situated on a quiet dead-end road with minimal traffic and peaceful views of Lake Norman. Positioned on a level half-acre lot, this property offers an exceptional blend of privacy, functionality, and modern smart-home living. The home features approximately 1,731 square feet of total "living" area, including a recently remodeled upper-level space offering 573 square feet of heated and cooled flex space. While the upper level is fully finished and climate controlled, portions of the area feature ceiling heights slightly less than 7 feet, preventing it from being included in the home’s official heated square footage calculation. The space still feels open and comfortable even with 6'9" ceiling. Both the front and backyard are fully fenced, while the additional e-collar system offers added peace of mind for pet owners. Enjoy mornings on the expansive covered front porch overlooking the lake or relax year-round on the screened porch surrounded by the serene setting. The level yard provides outstanding usable outdoor space and an ideal setting for entertaining, pets, or everyday living. The entire home is equipped with a full Lutron Caseta automated lighting system, along with automatic shades, cameras, thermostats, and a complete alarm system—all seamlessly controlled through digital video keypads or directly from your phone. The spacious open kitchen features quartzite countertops, pull-out cabinet shelving, an under-counter beverage refrigerator, and premium appliances including a brand-new refrigerator, plus washer and dryer that all remain with the home. Both bathrooms have been extensively remodeled with custom tiled walk-in showers and frameless glass doors, while the primary suite includes a custom-built closet organization system. Major system upgrades completed in 2021 include a new HVAC system with all-new ductwork, a new water heater, and a whole-house water filtration and softening system. Additional highlights include LVP flooring, picture-frame trim accents, and an incredible 9.1 Dolby Atmos surround sound entertainment system with an 85-inch television valued at over $10,000, which conveys with an acceptable full-price offer. No HOA.
Features & Amenities
Interior
-
Total Bedrooms
3
-
Bathrooms
2
-
Above Grade Finished Area
1158.0
-
Basement YN
NO
-
Cooling YN
YES
-
Cooling
Central Air, Heat Pump
-
Fireplace YN
NO
-
Heating YN
YES
-
Heating
Heat Pump
-
Pet friendly
N/A
Exterior
-
Garage
No
-
Parking
Driveway
-
Patio and Porch Features
Rear Porch
-
Pool
No
-
View
Water
Area & Lot
-
Lot Features
Open Lot, Sloped, Wooded, Views
-
Property Type
Residential
-
Property Sub Type
Single Family Residence
-
Architectural Style
Cape Cod
Price
-
Sales Price
$414,900
-
Sq. Footage
1,158
-
Price/SqFt
$358
HOA
-
Association
No
School District
-
Elementary School
Sherrills Ford
-
Middle School
Mill Creek
-
High School
Brandys
Property Features
-
New Construction
NO
-
Senior Community YN
NO
-
Sewer
Septic Tank
-
Water Source
Well
Schedule a Showing
Showing scheduled successfully.
Mortgage calculator
Estimate your monthly mortgage payment, including the principal and interest, property taxes, and HOA. Adjust the values to generate a more accurate rate.
Your payment
Principal and Interest:
$
Property taxes:
$
HOA fees:
$
Total loan payment:
$
Total interest amount:
$
Location
County
Catawba
Elementary School
Sherrills Ford
Middle School
Mill Creek
High School
Brandys
Listing Courtesy of Mark Gibson , Coldwell Banker Realty
RealHub Information is provided exclusively for consumers' personal, non-commercial use, and it may not be used for any purpose other than to identify prospective properties consumers may be interested in purchasing. All information deemed reliable but not guaranteed and should be independently verified. All properties are subject to prior sale, change or withdrawal. RealHub website owner shall not be responsible for any typographical errors, misinformation, misprints and shall be held totally harmless.

Agent
Mitch Totherow
Call Mitch today to schedule a private showing.

* Listings on this website come from the FMLS IDX Compilation and may be held by brokerage firms other than the owner of this website. The listing brokerage is identified in any listing details. Information is deemed reliable but is not guaranteed. If you believe any FMLS listing contains material that infringes your copyrighted work please click here to review our DMCA policy and learn how to submit a takedown request.© 2024 FMLS.
Related Properties
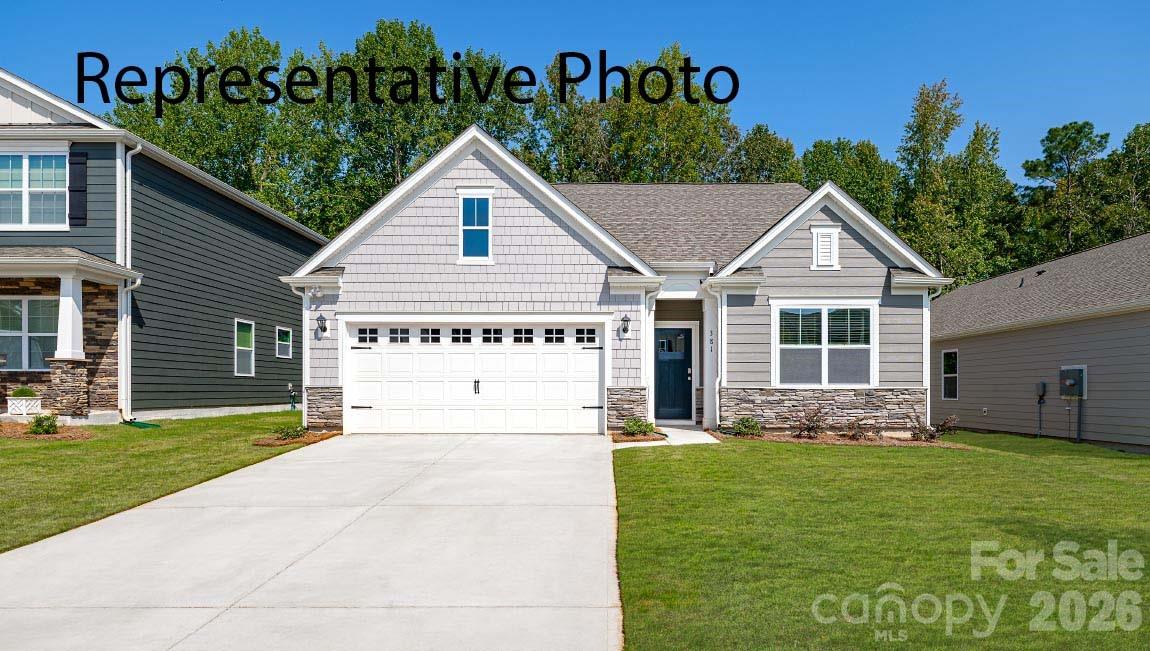
Sherrills Ford
7855 Old Brook Road
3 Beds
2 Baths
1,618 Sq.Ft.
$371,840
MLS#: 4391445
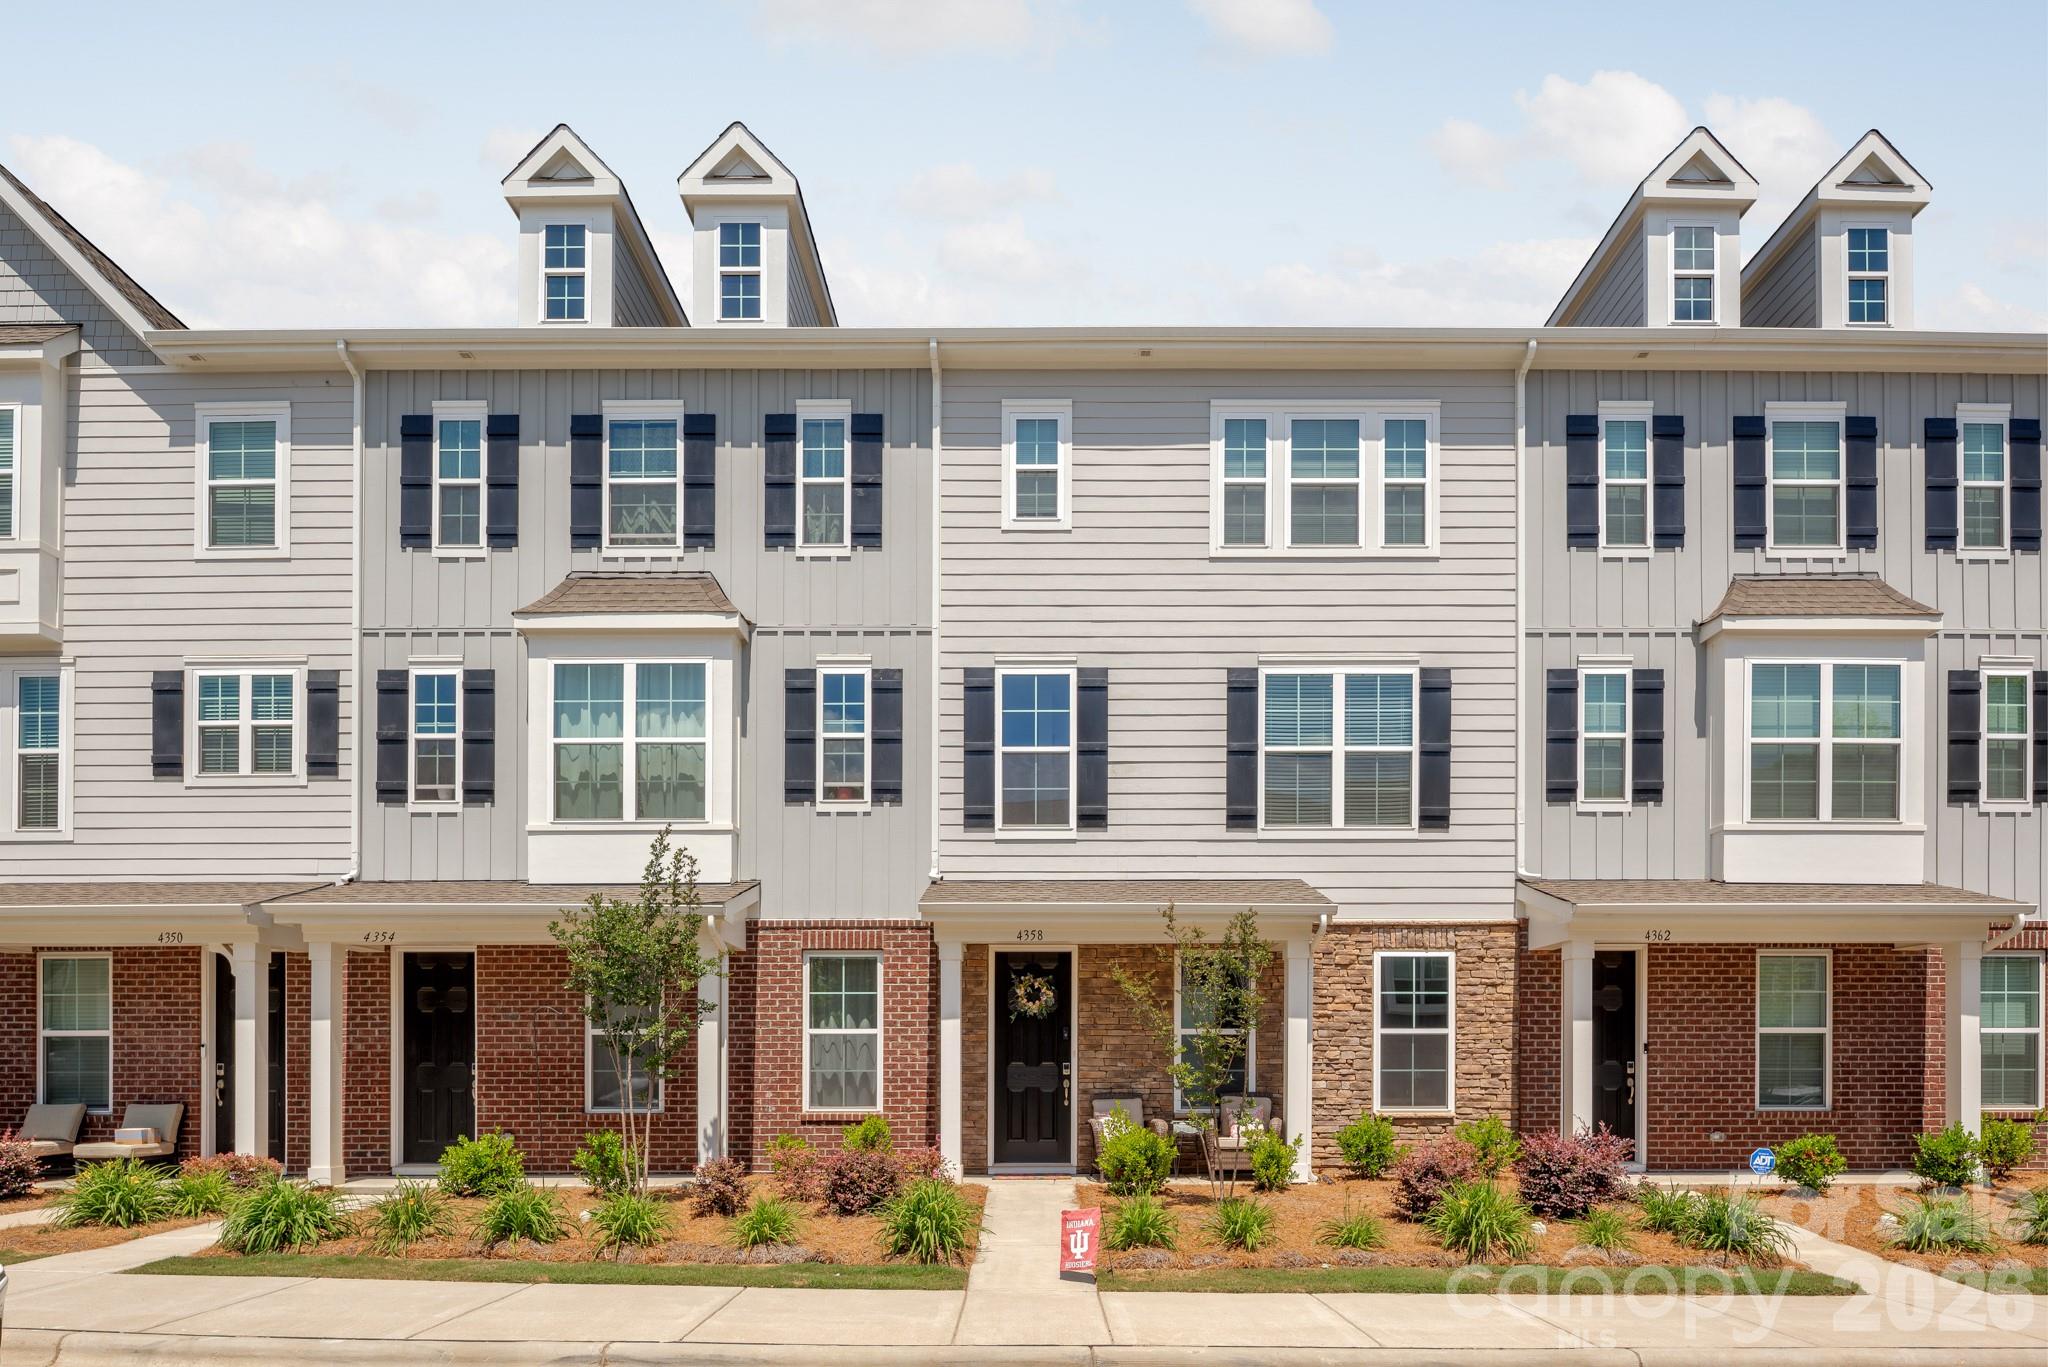
Sherrills Ford
4358 Reed Creek Drive
4 Beds
3 Baths
2,161 Sq.Ft.
$369,900
MLS#: 4376926
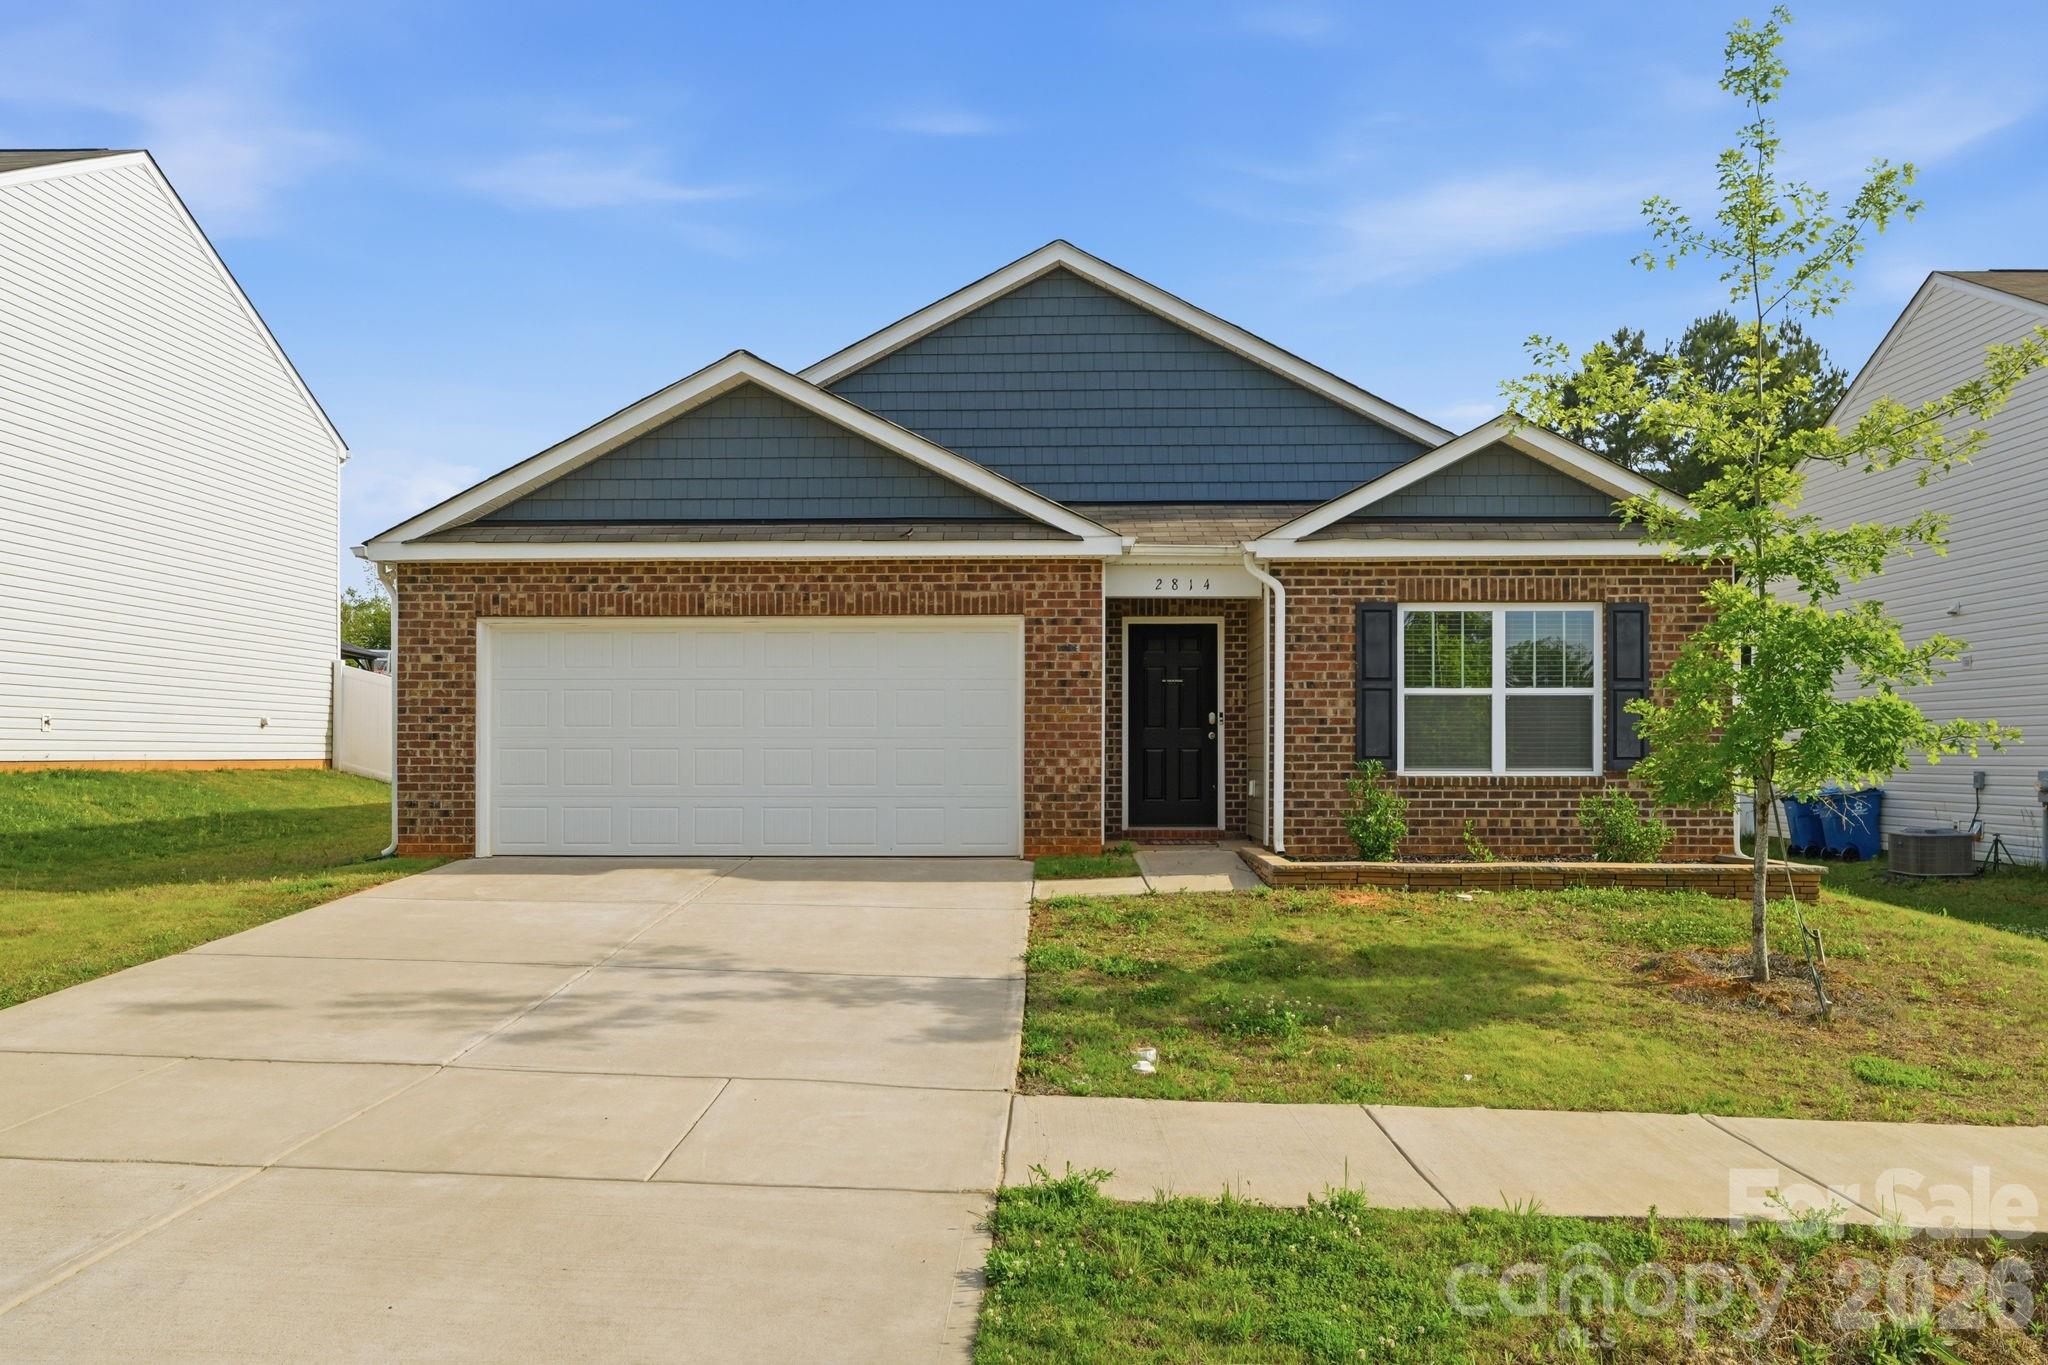
Sherrills Ford
2814 Sherrills Stream Drive
4 Beds
2 Baths
1,771 Sq.Ft.
$357,000
MLS#: 4385580
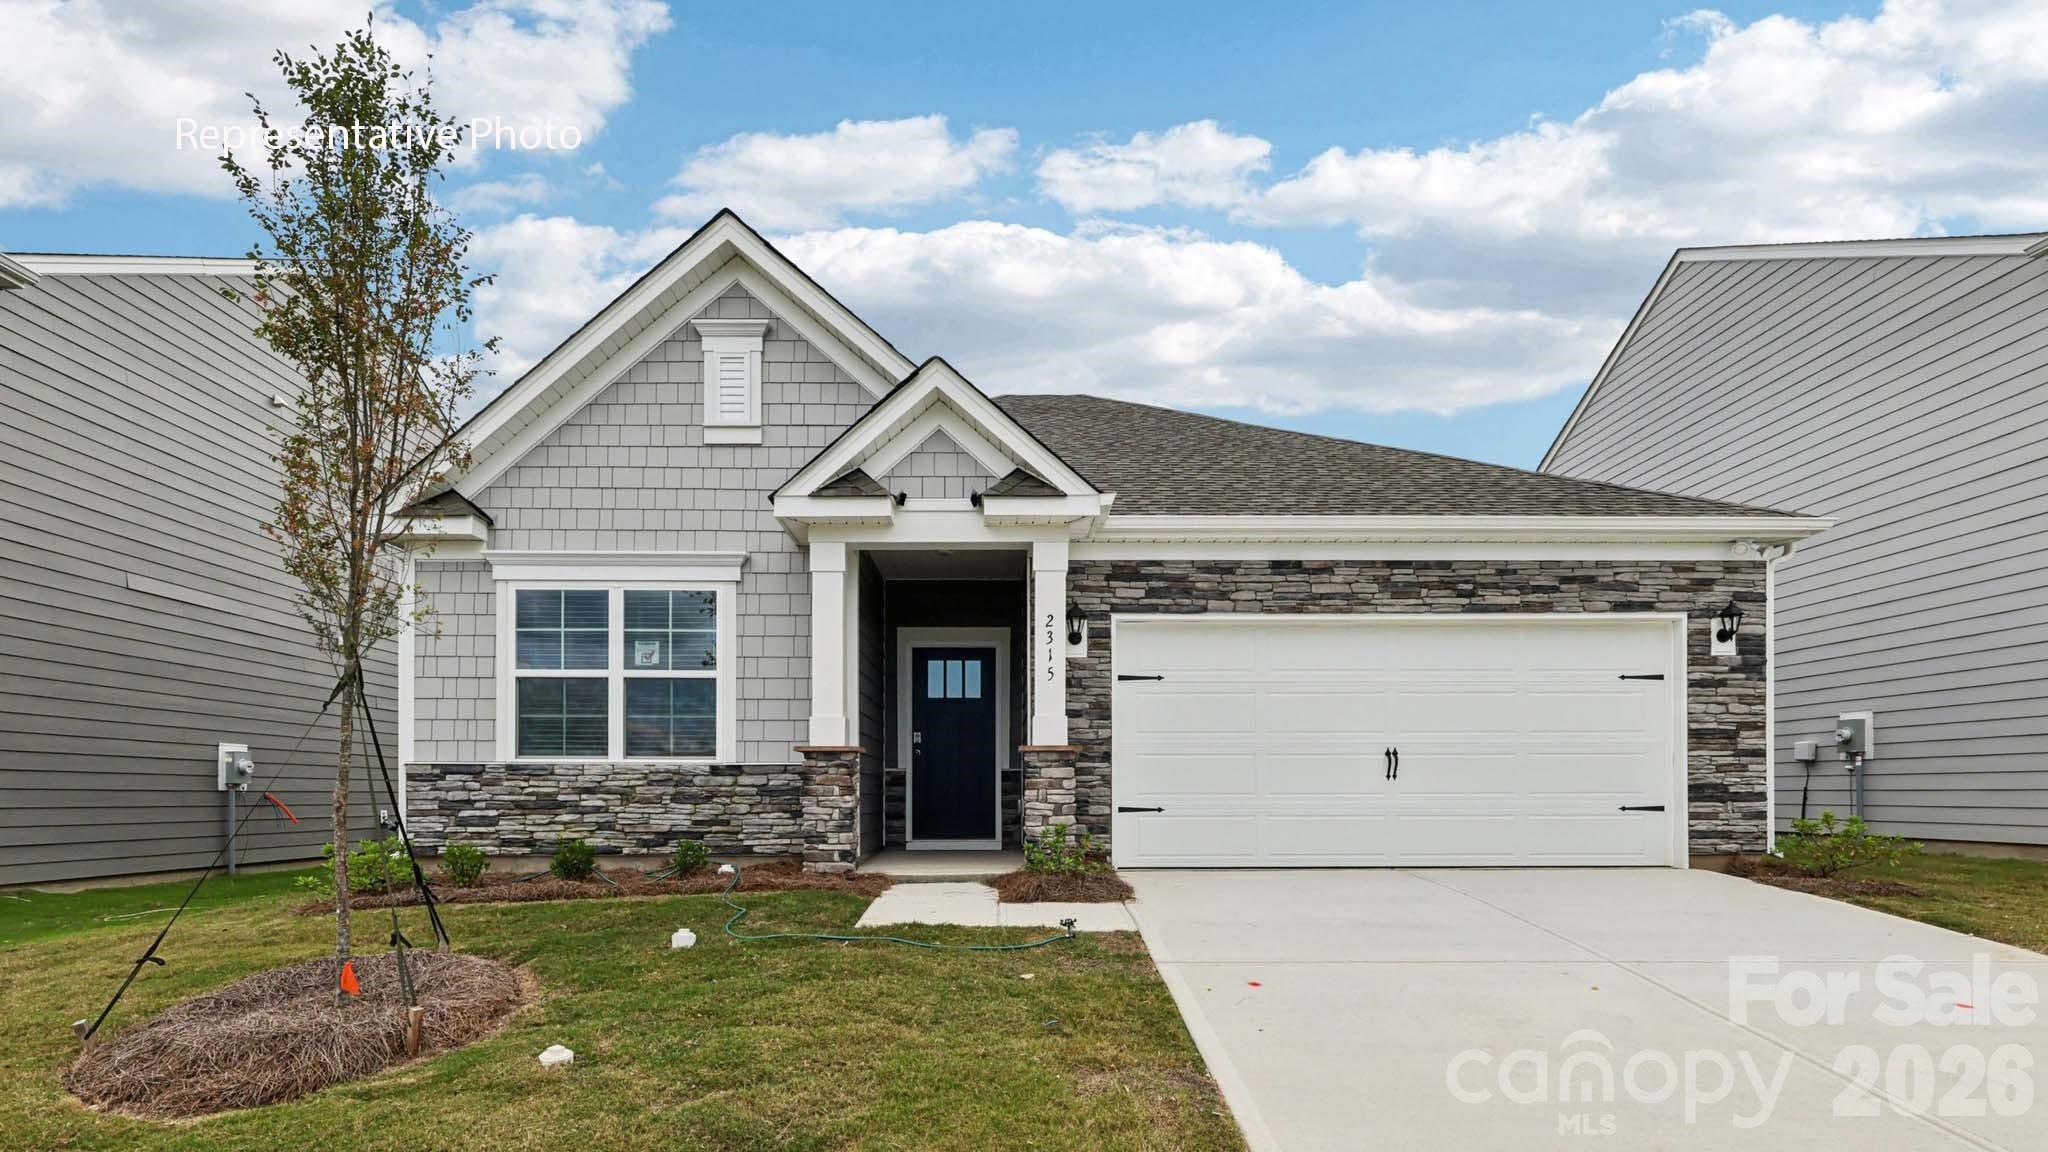
Sherrills Ford
7596 Bainbridge Road
3 Beds
2 Baths
1,618 Sq.Ft.
$369,840
MLS#: 4369524
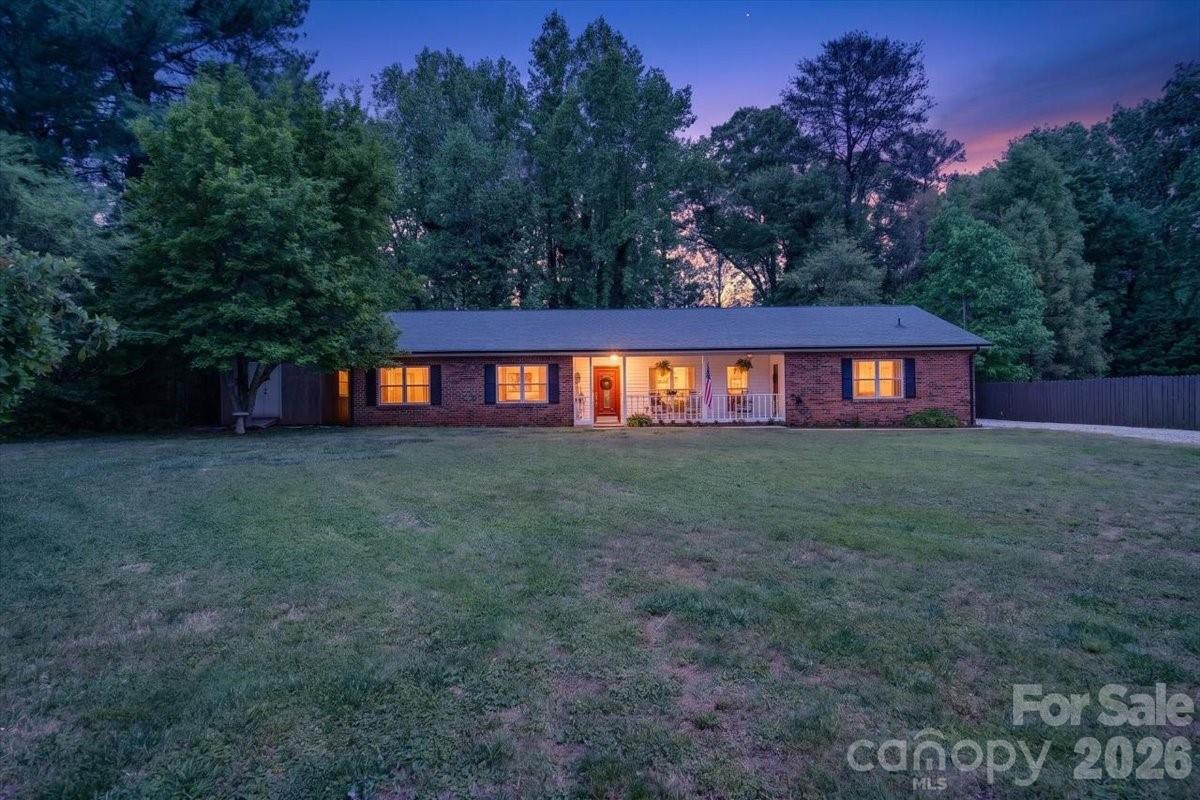
Sherrills Ford
7142 Little Mountain Road
3 Beds
2 Baths
1,996 Sq.Ft.
$380,000
MLS#: 4370489
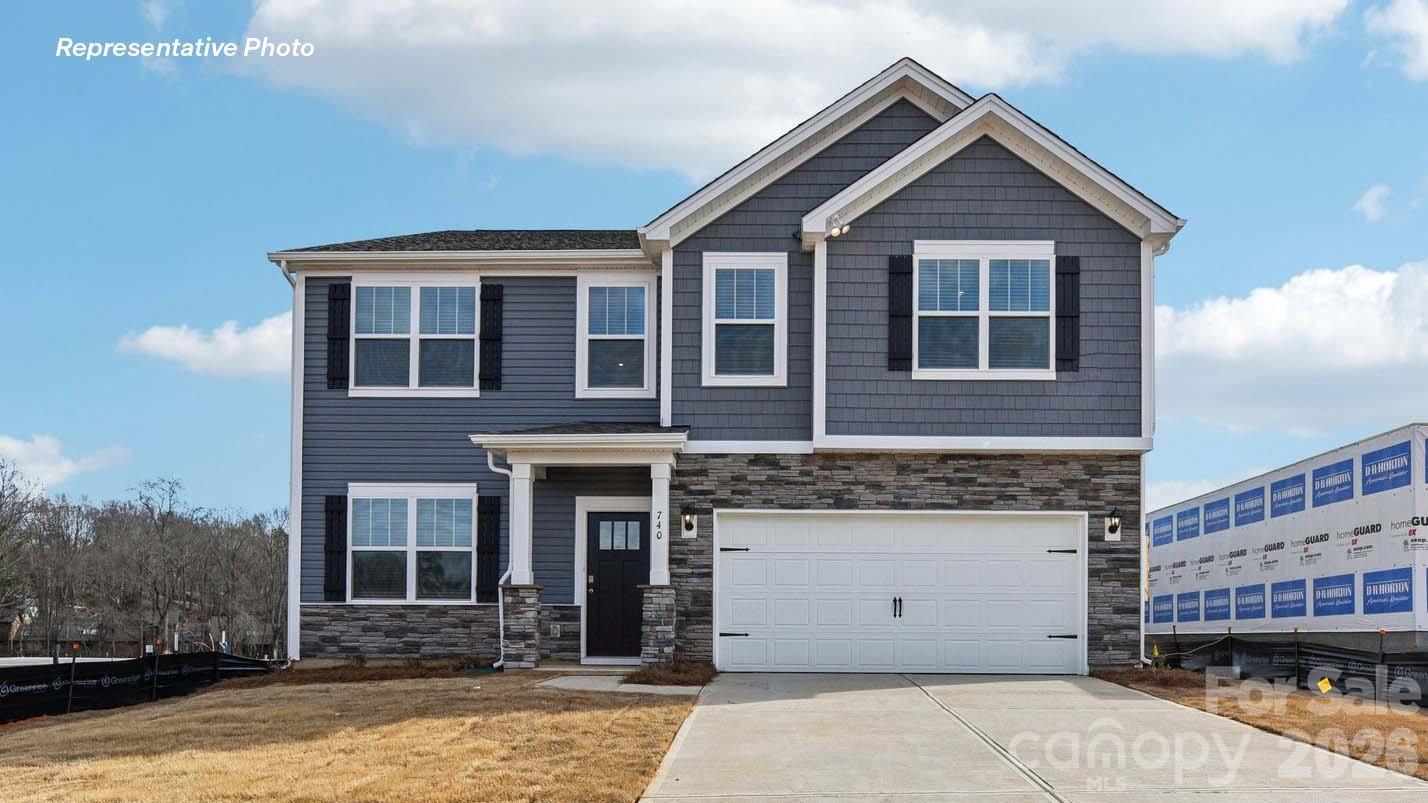
Sherrills Ford
7866 Bainbridge Road
4 Beds
2 Baths
2,818 Sq.Ft.
$413,740
MLS#: 4386049
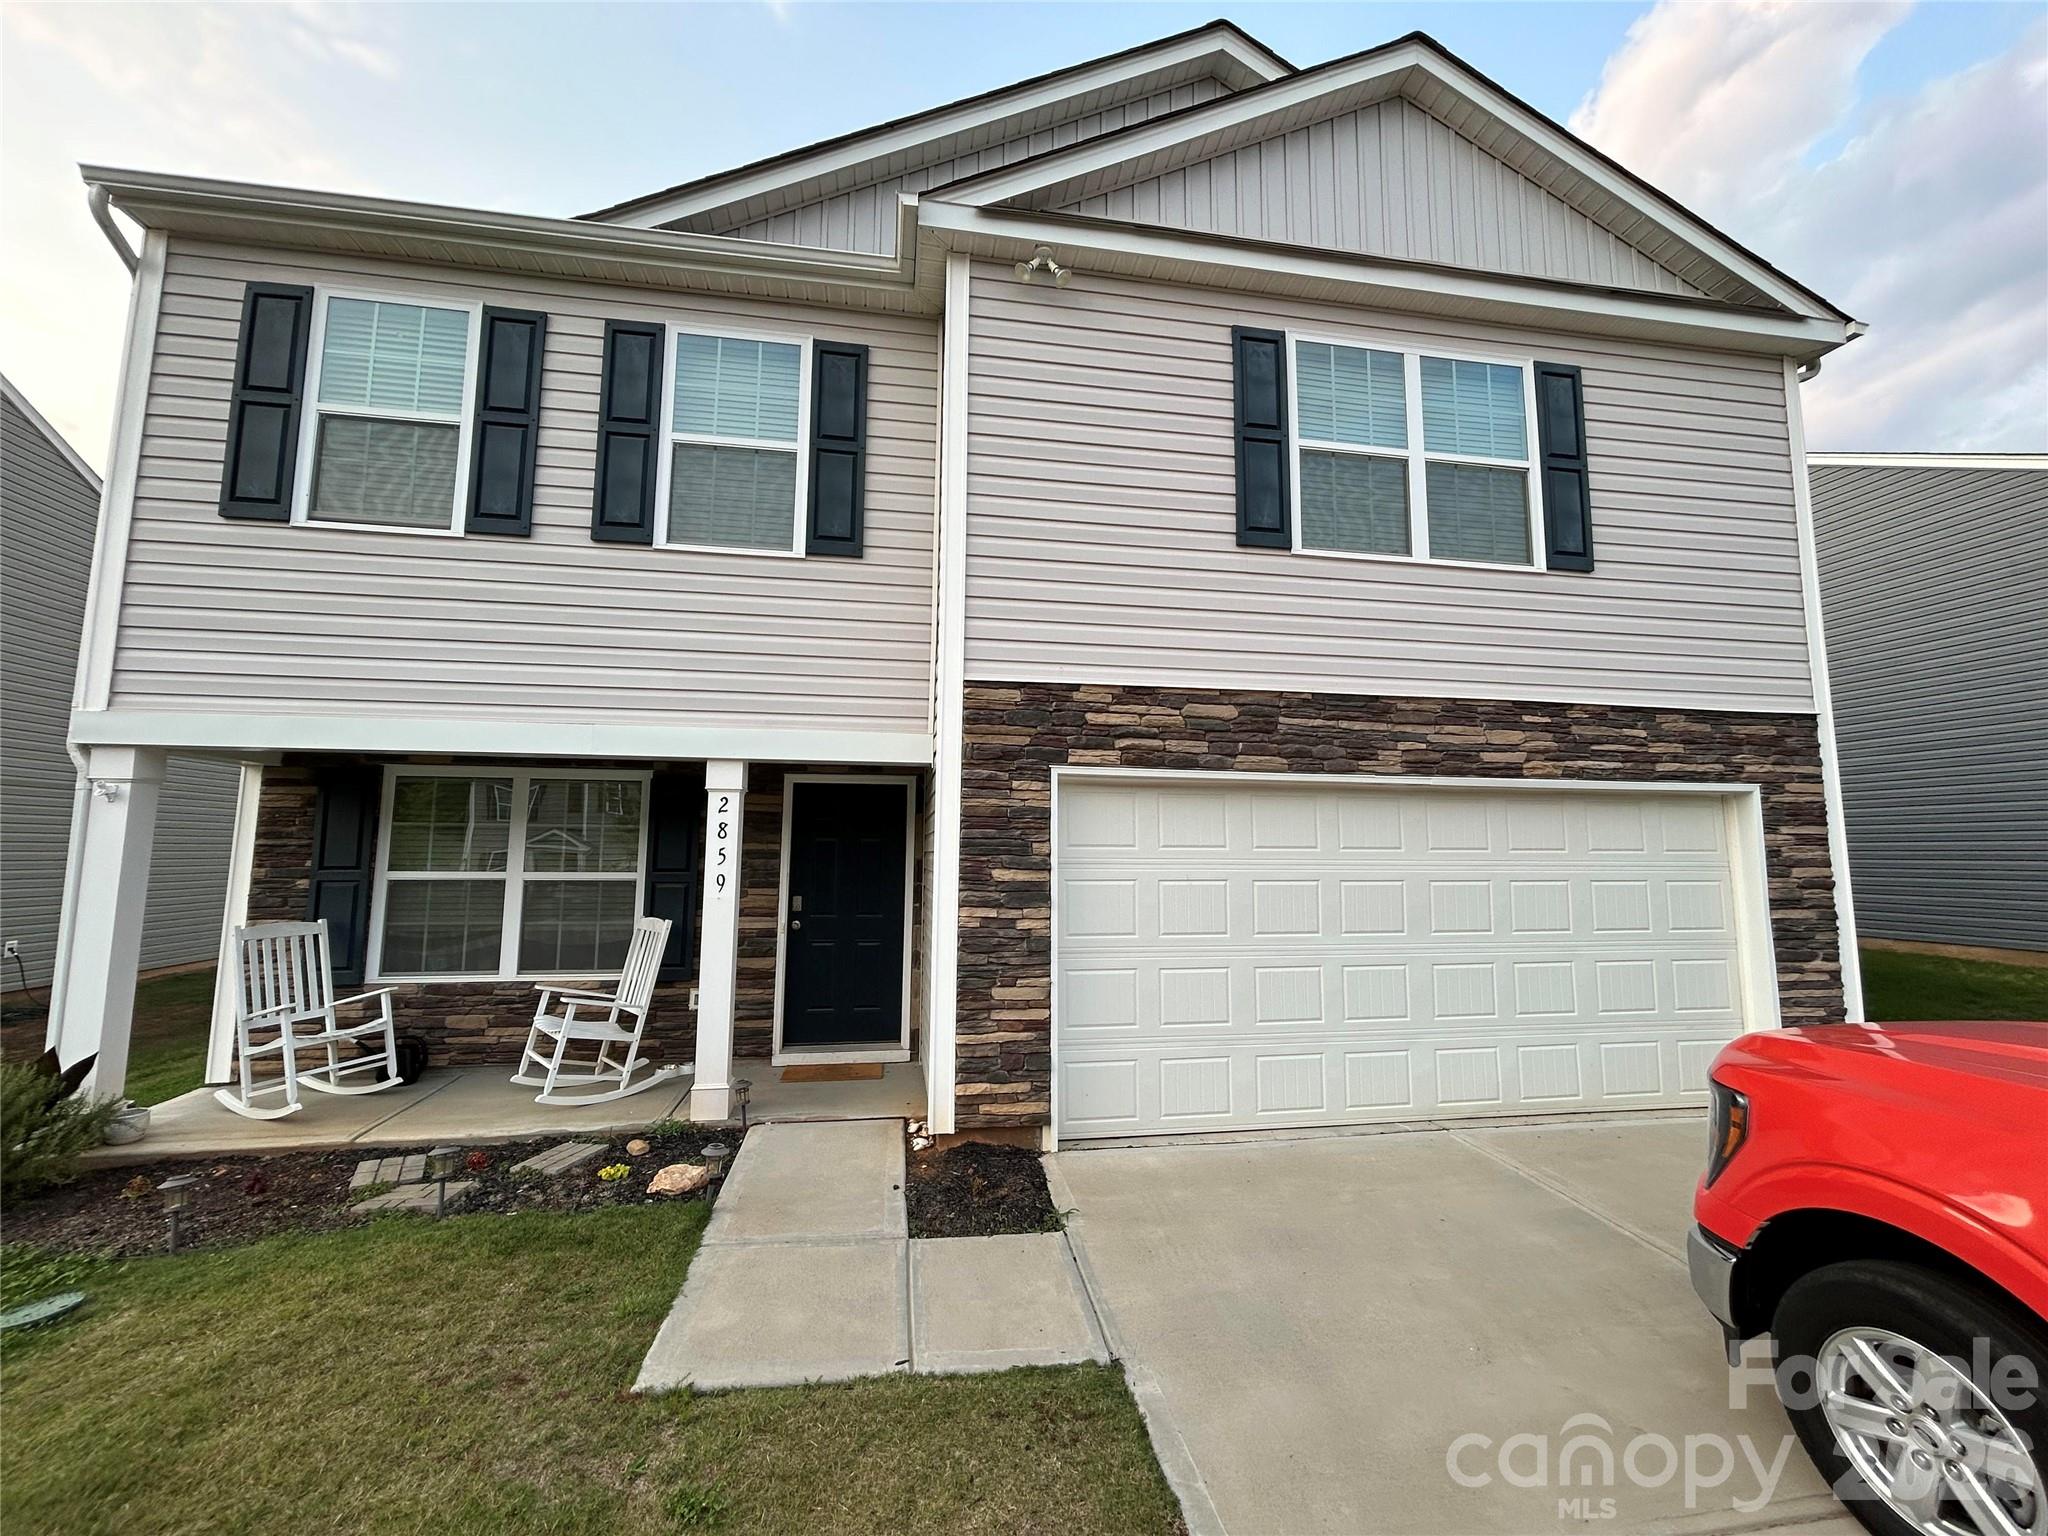
Sherrills Ford
2859 Sherrills Stream Drive
3 Beds
2 Baths
2,164 Sq.Ft.
$365,000
MLS#: 4371397
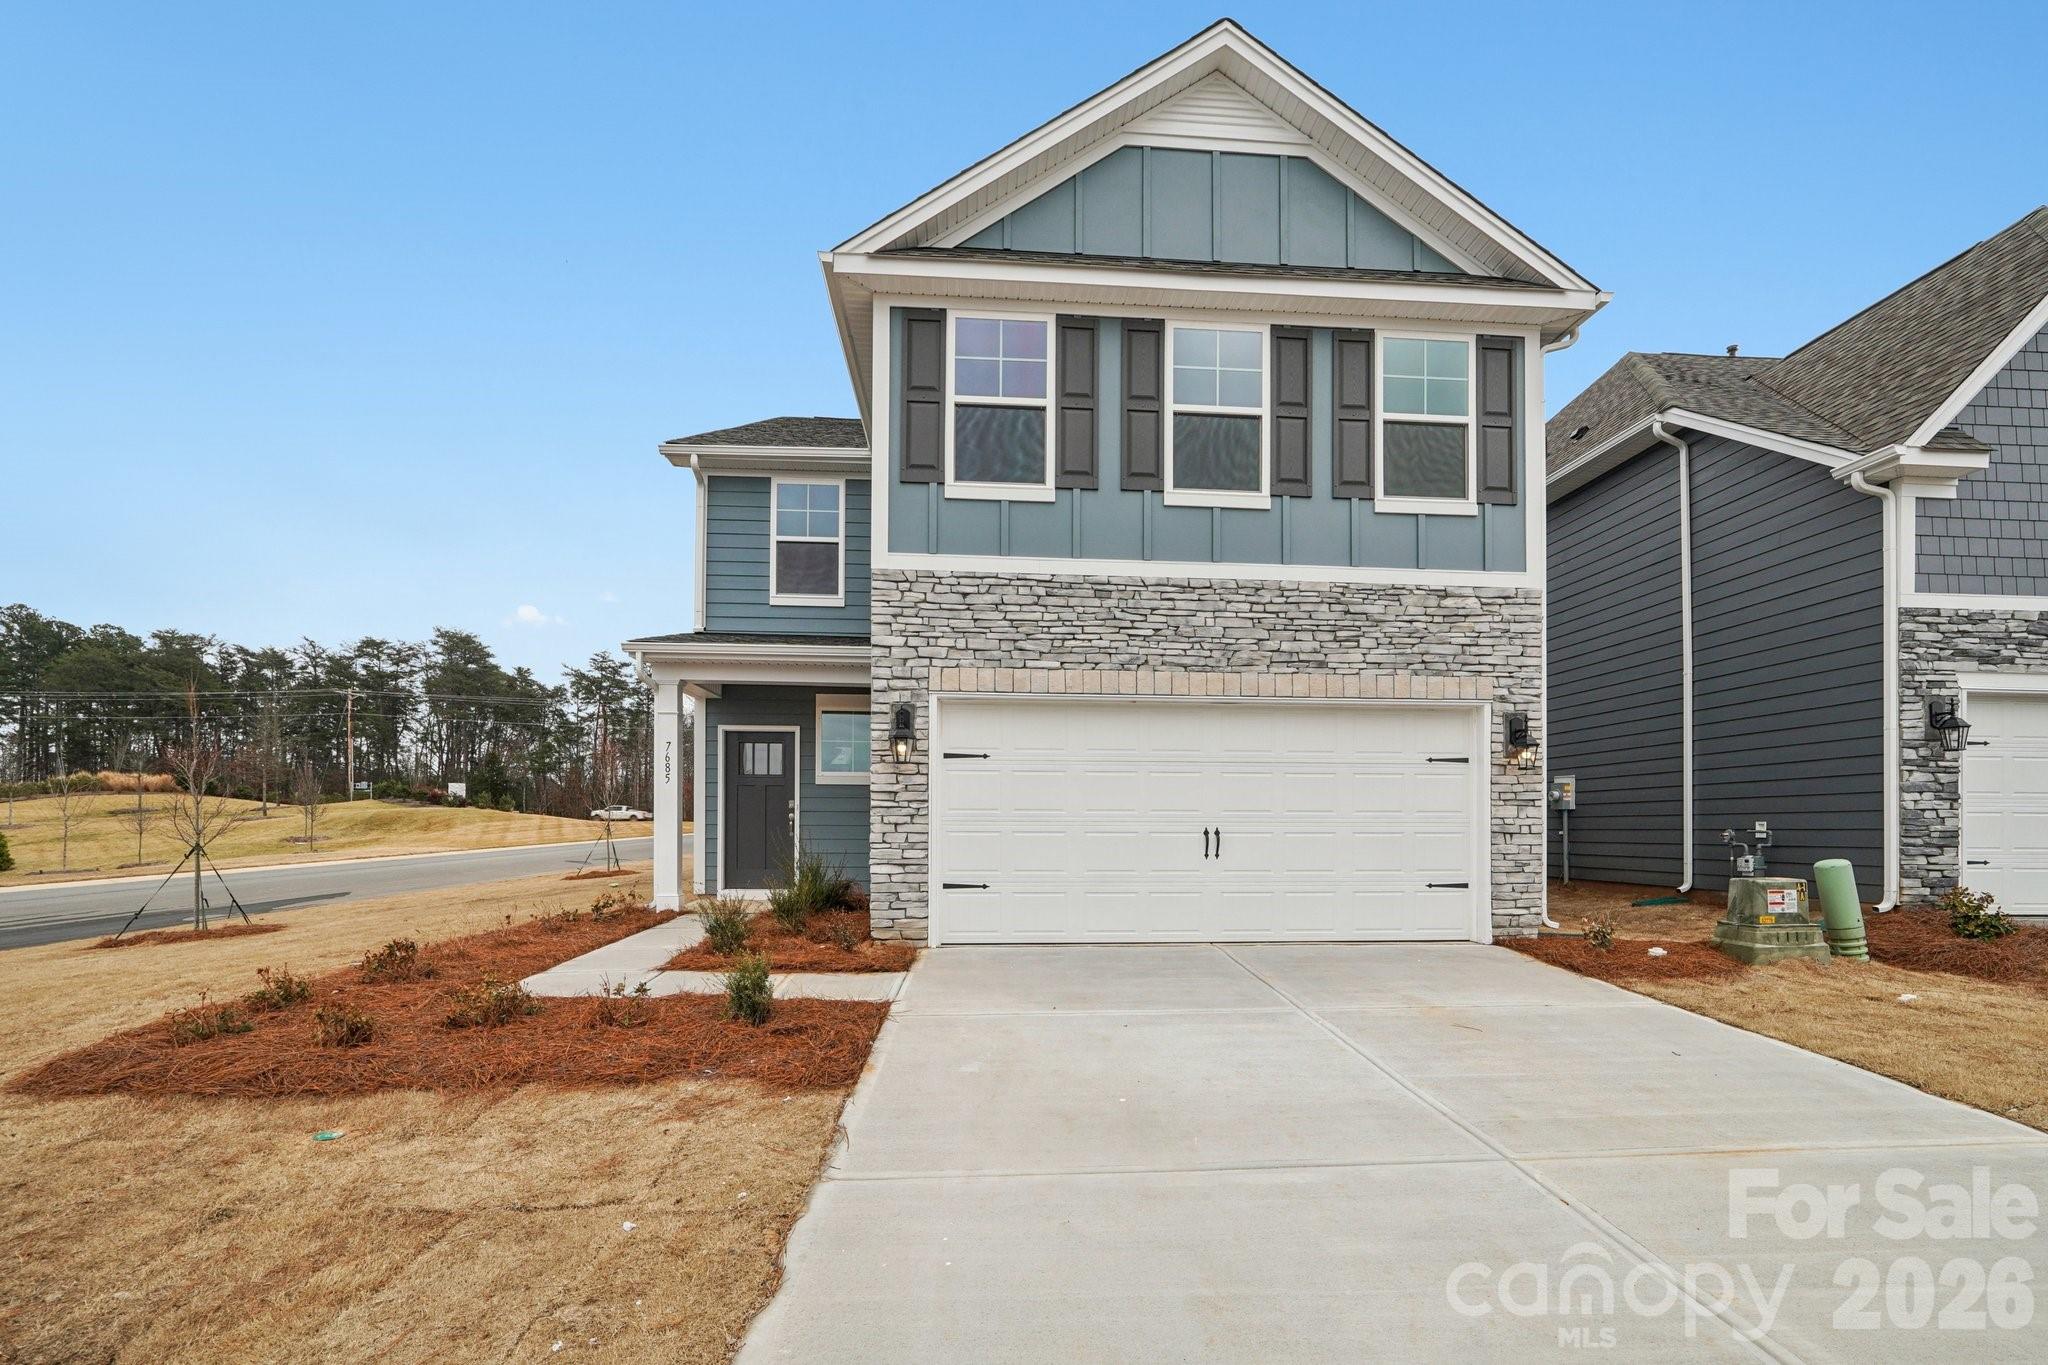
Sherrills Ford
7593 Bainbridge Road
4 Beds
3 Baths
2,570 Sq.Ft.
$446,895
MLS#: 4375854
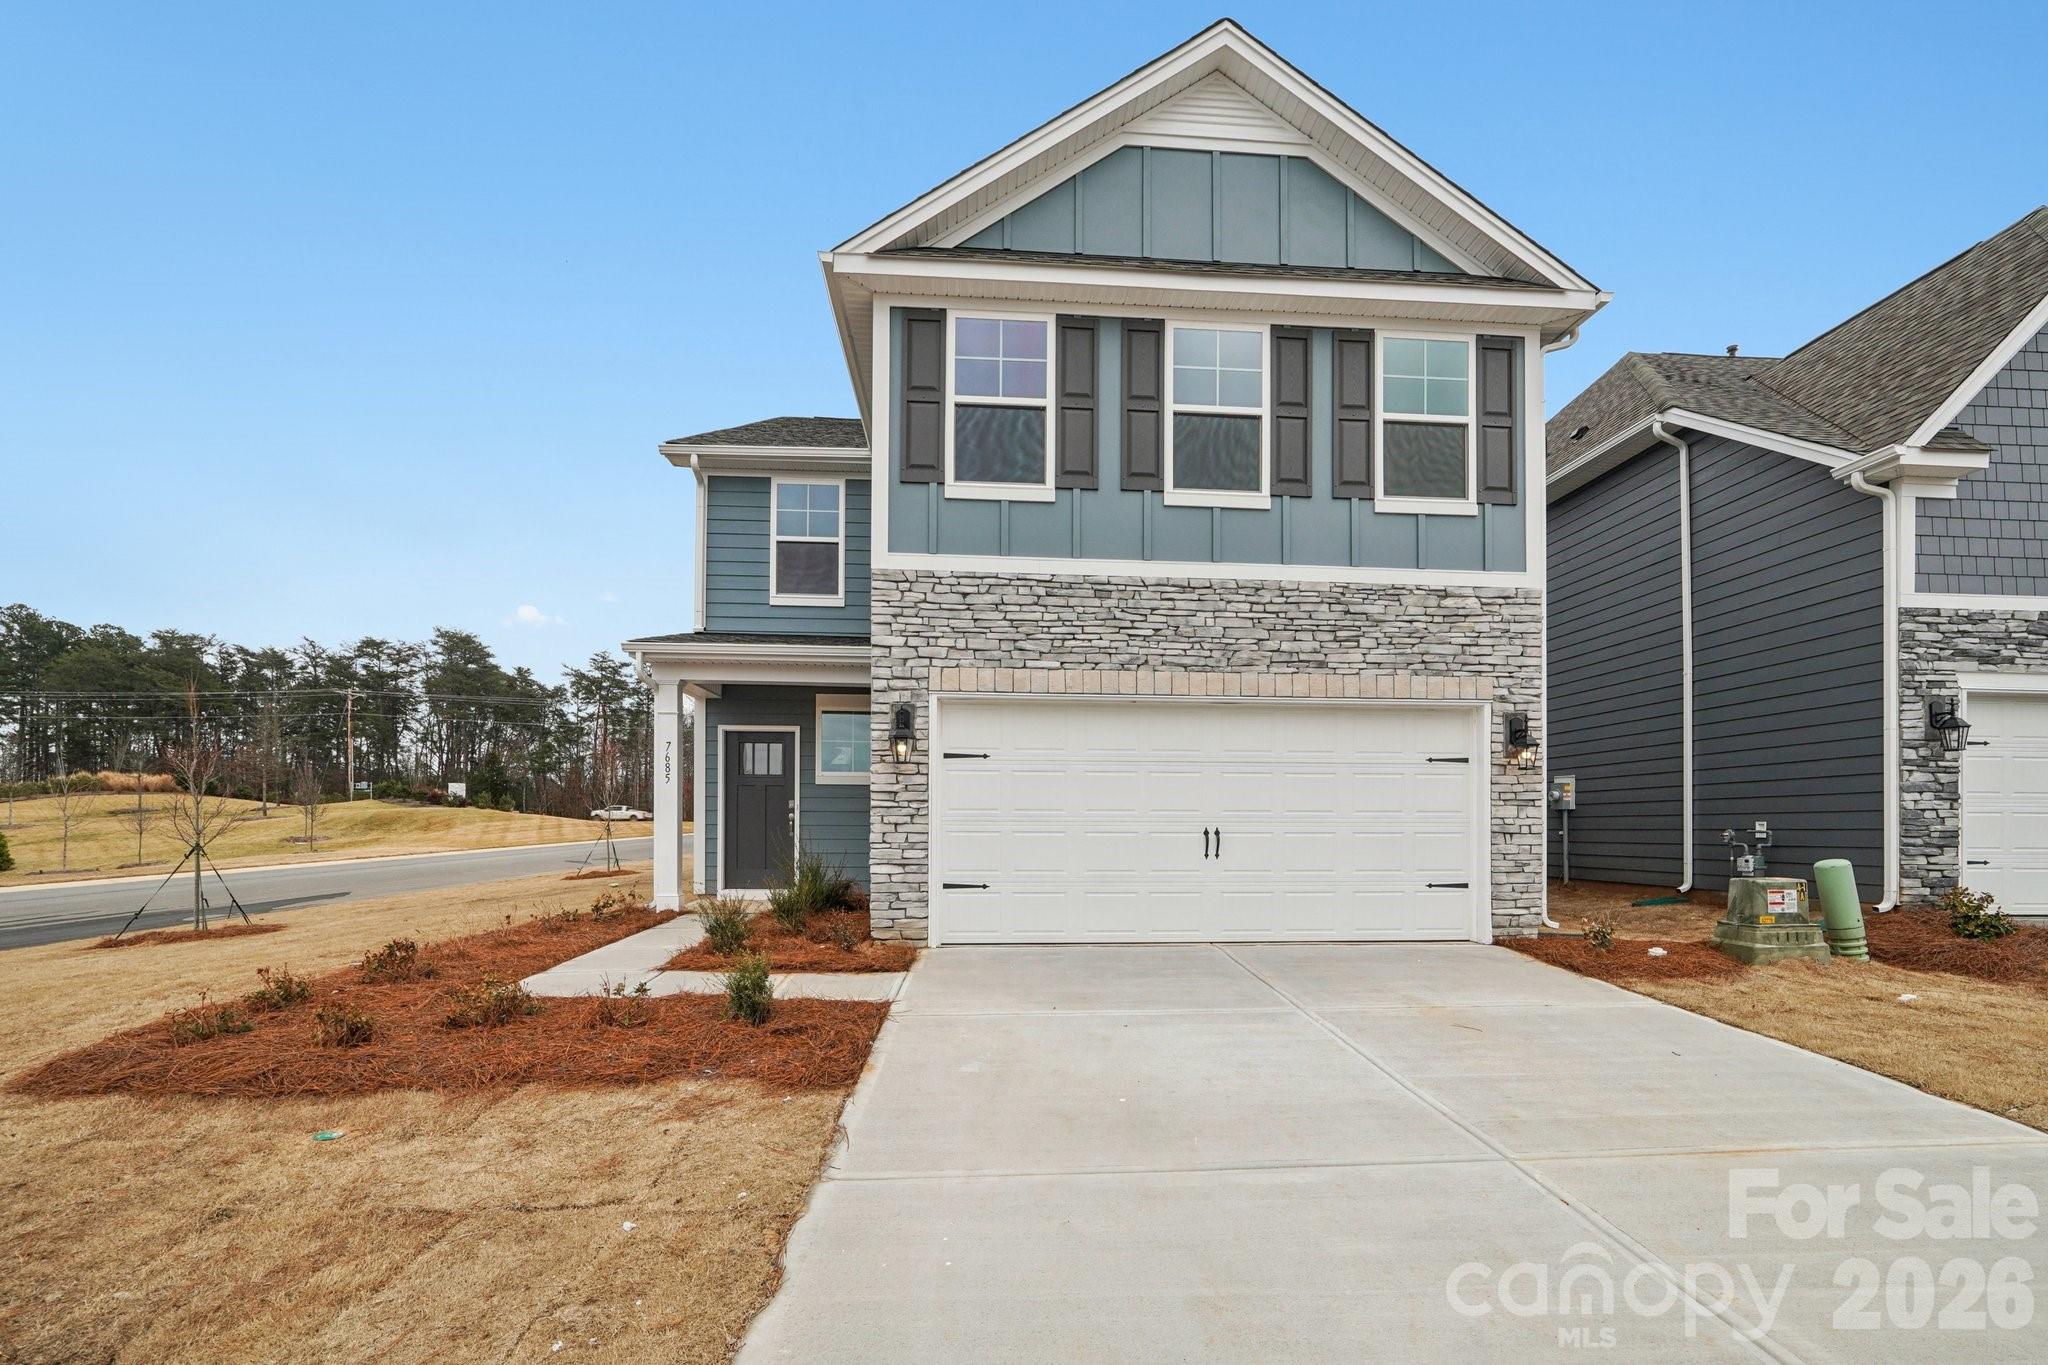
Sherrills Ford
7589 Bainbridge Road
4 Beds
3 Baths
2,570 Sq.Ft.
$443,775
MLS#: 4375857
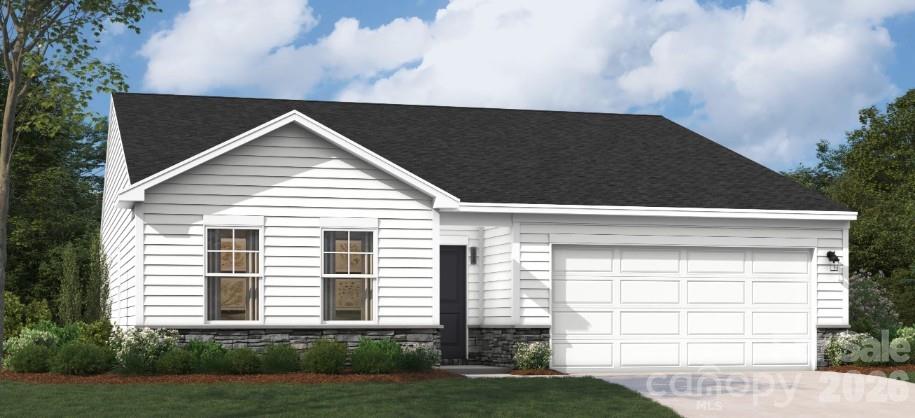
Sherrills Ford
1504 Ardmore Drive
3 Beds
2 Baths
1,725 Sq.Ft.
$339,865
MLS#: 4399939
