
Property
Beds
5
Full Baths
3
1/2 Baths
1
Year Built
2020
Sq.Footage
3,295
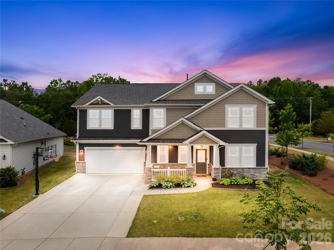
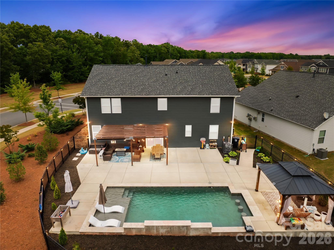
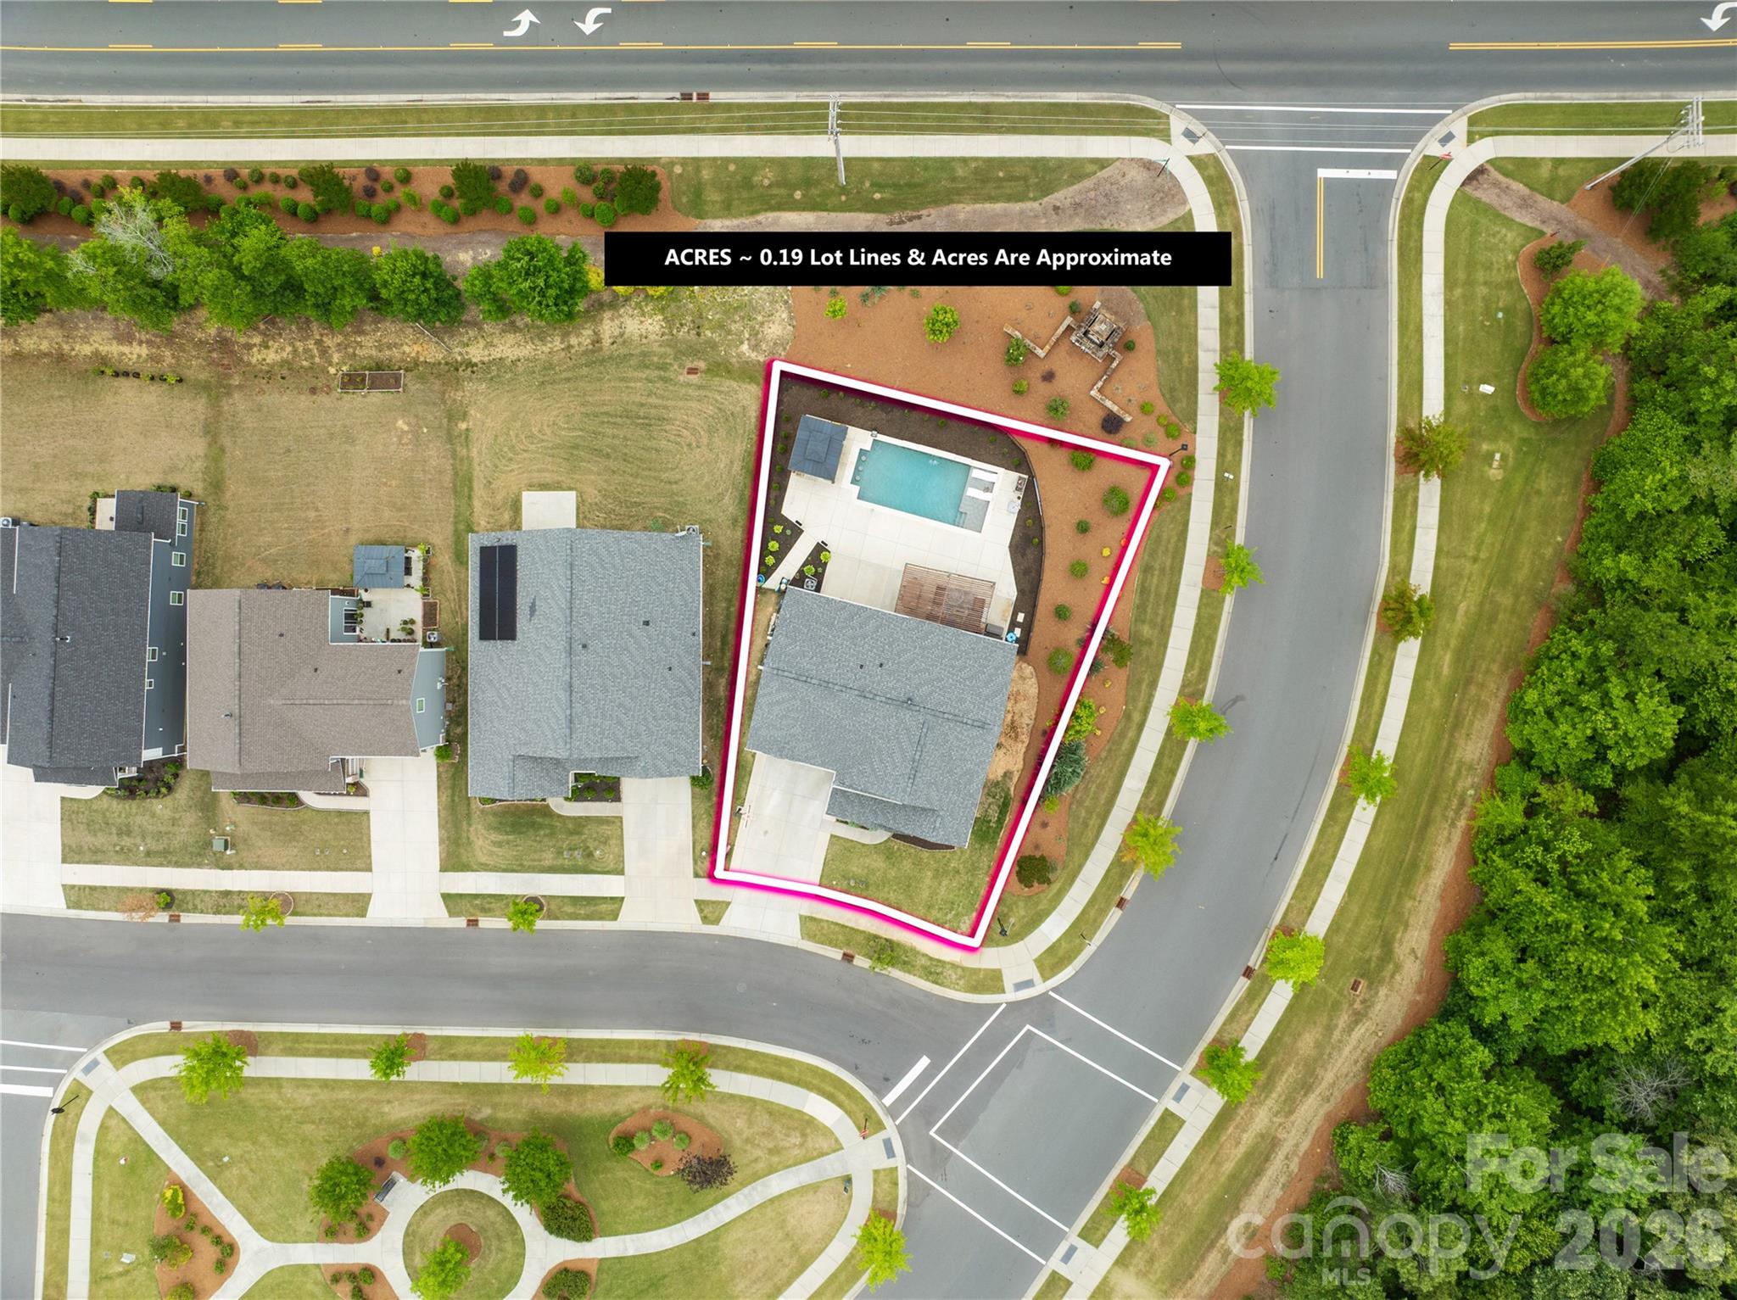
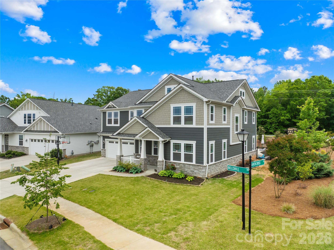
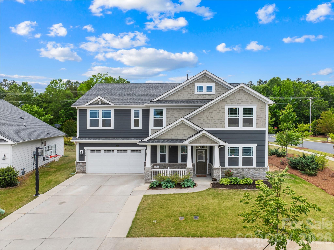
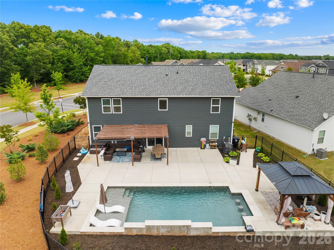
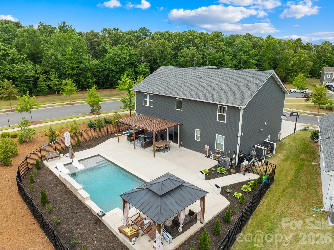
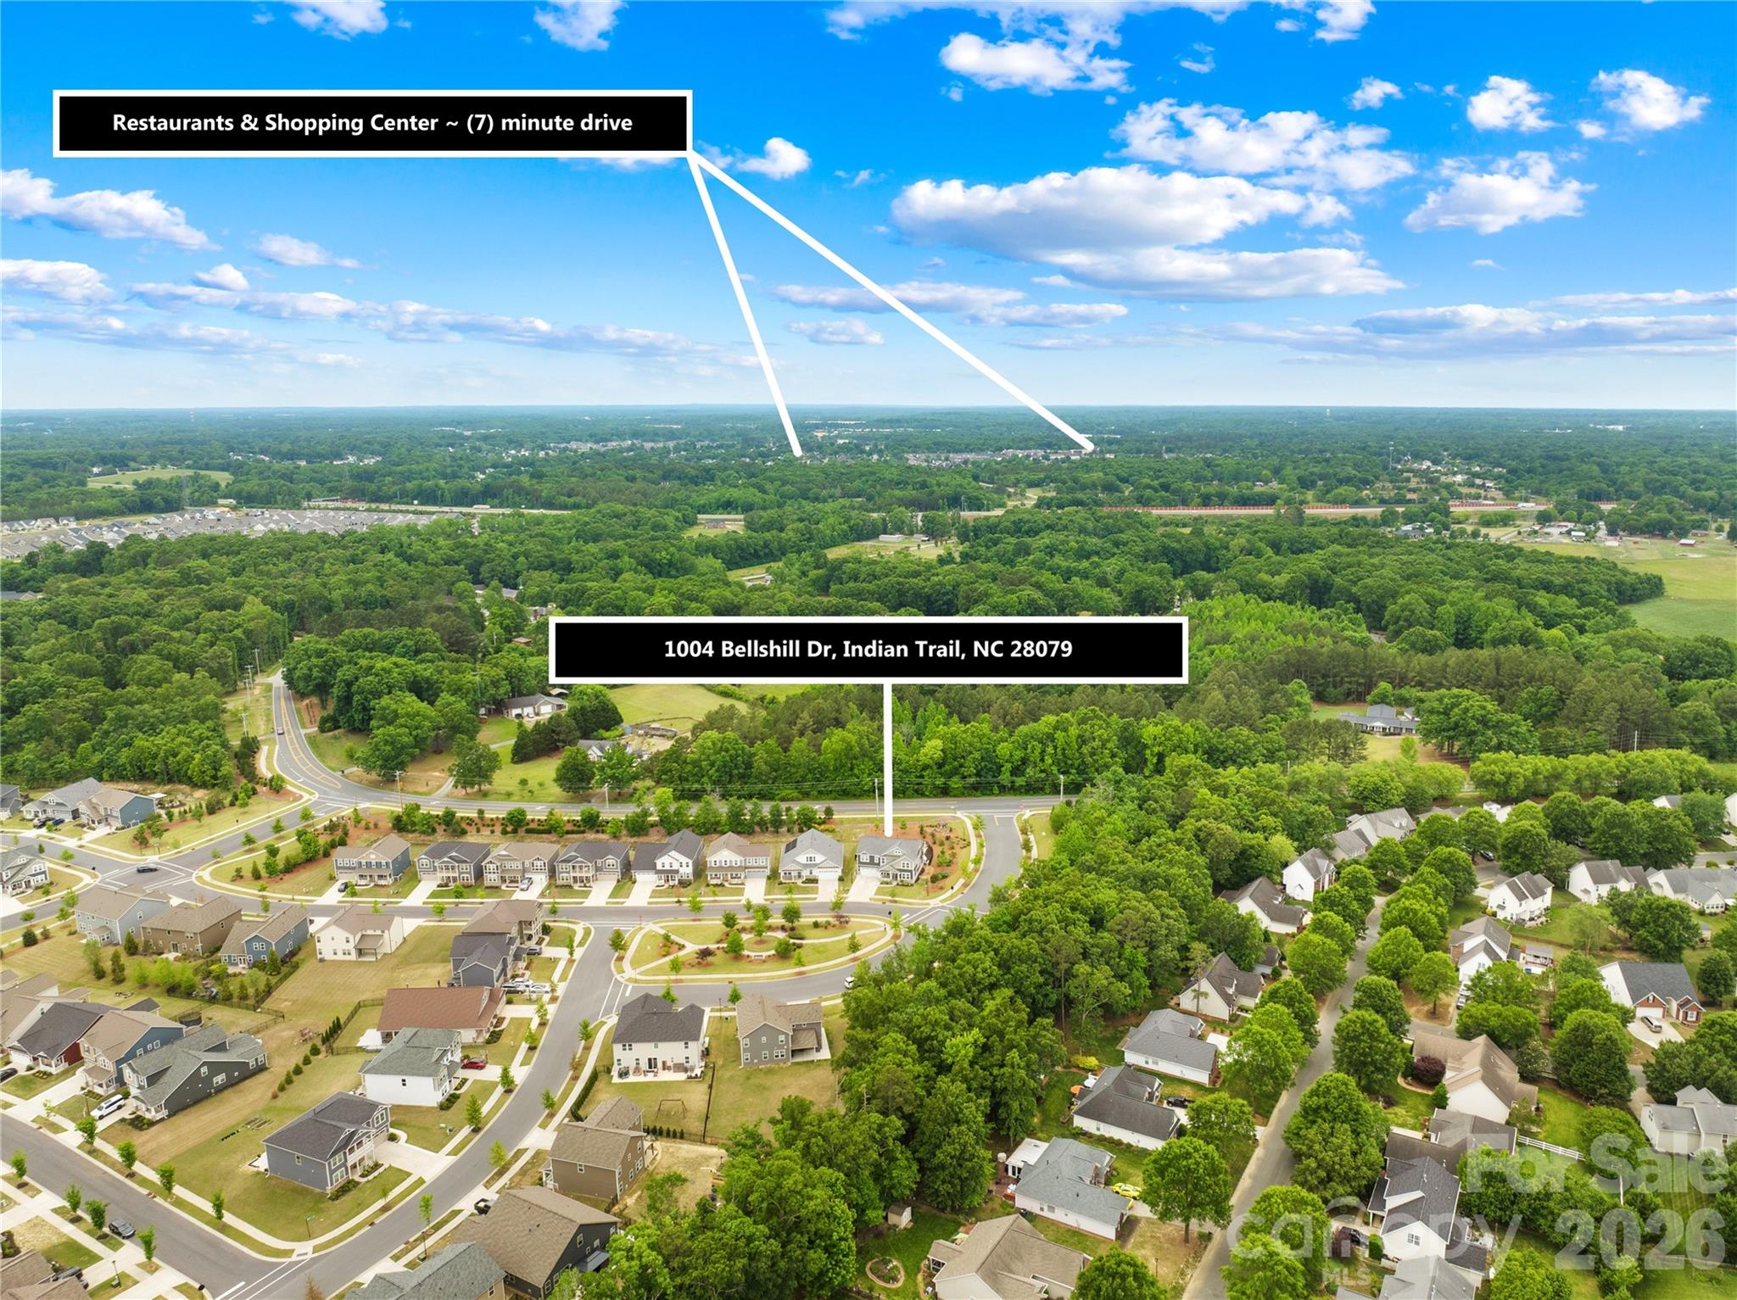
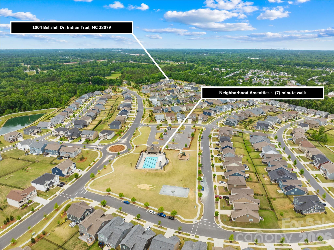
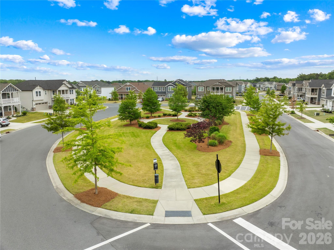
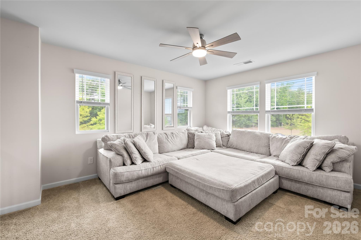
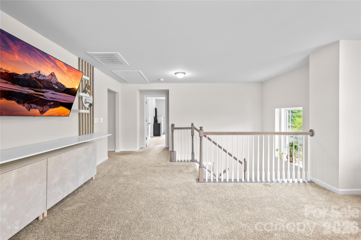
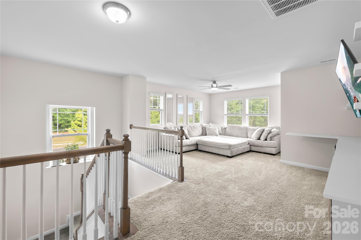
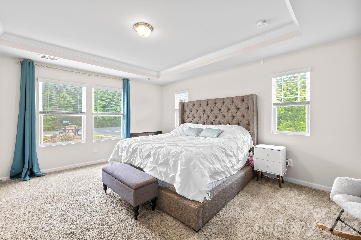
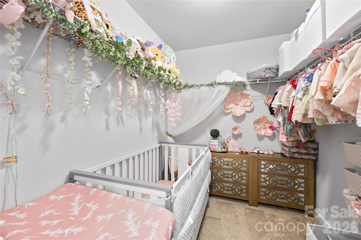
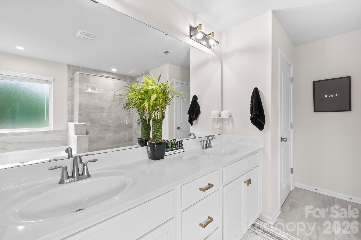
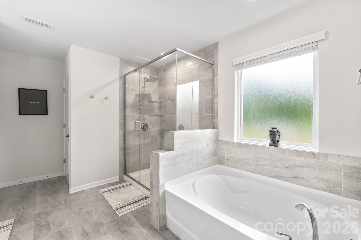
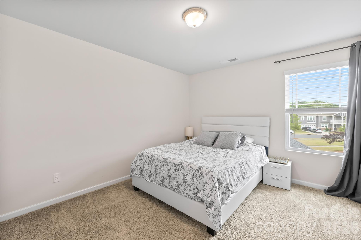
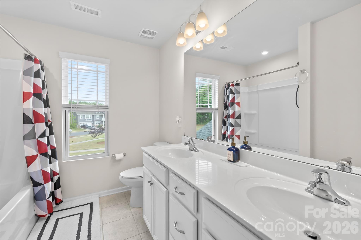
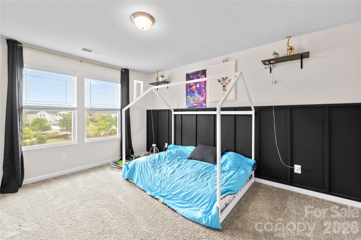
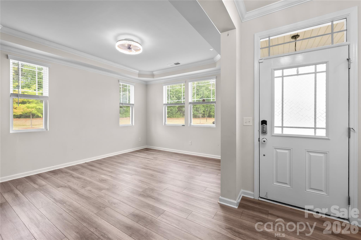
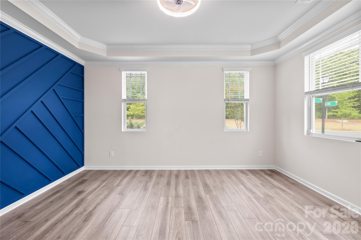
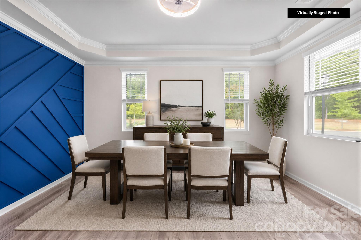
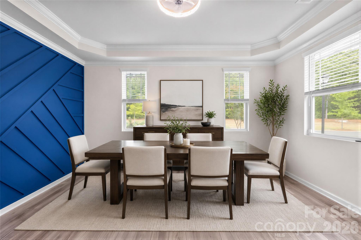
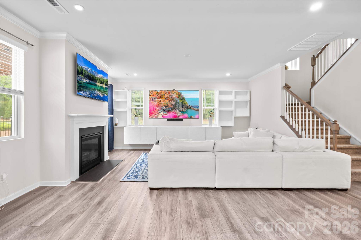
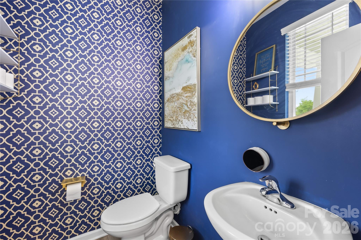
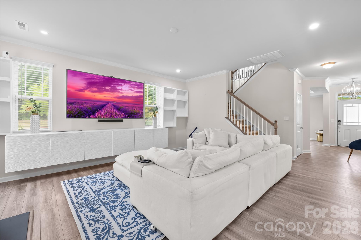
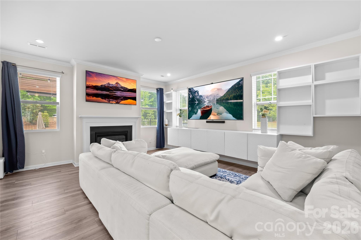
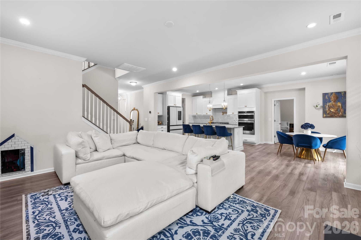
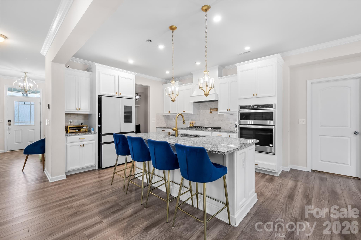
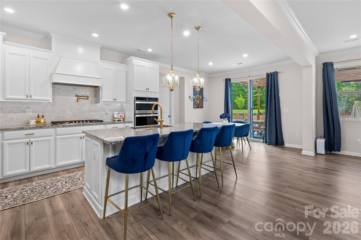
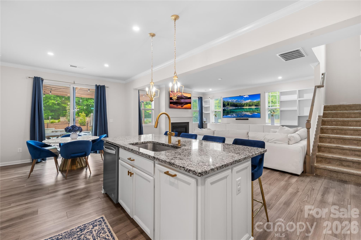
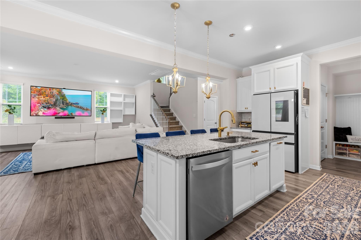
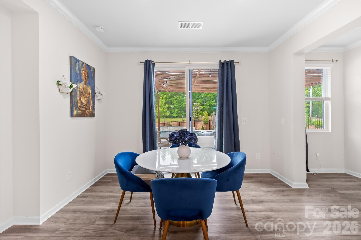
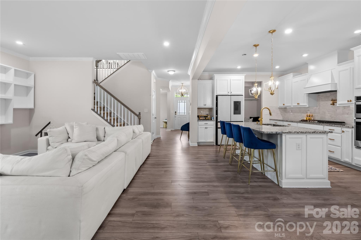
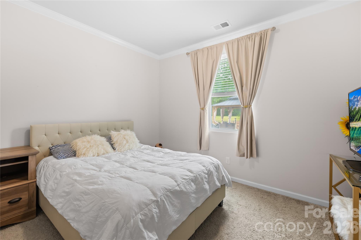
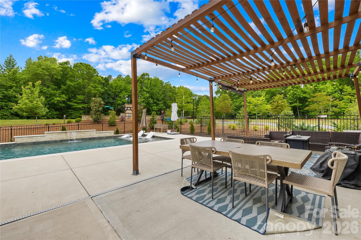
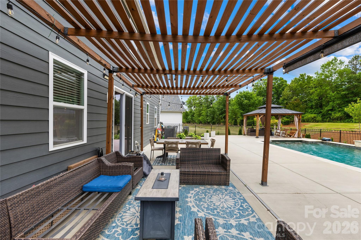
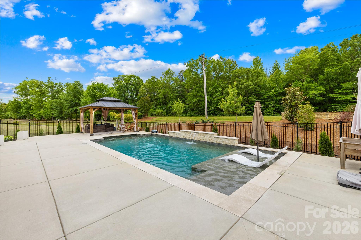
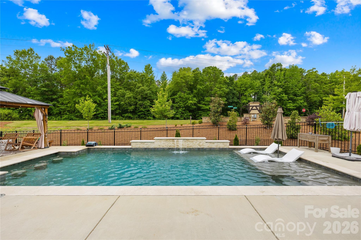
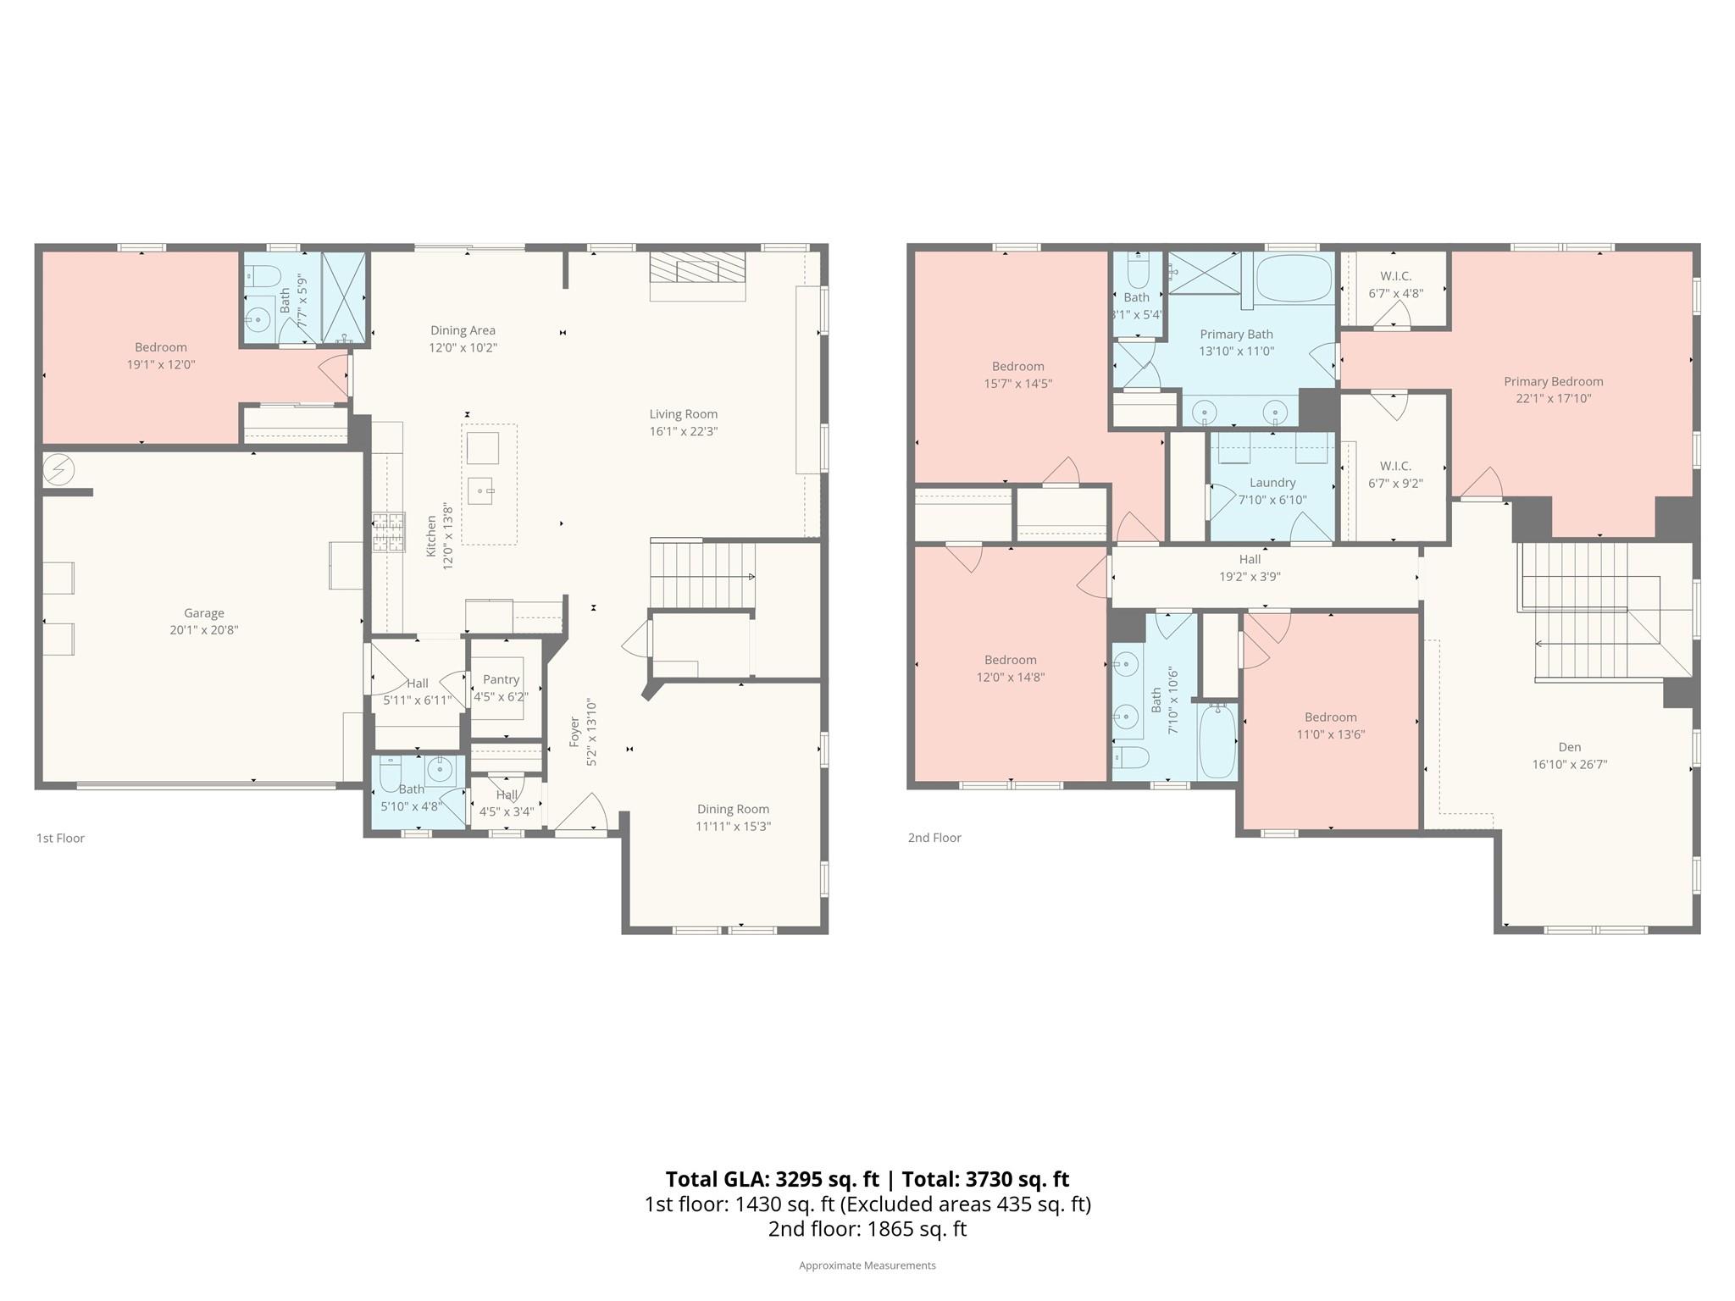
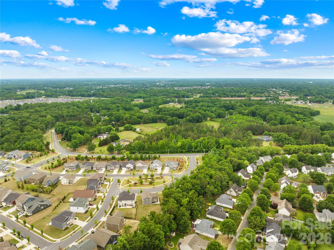
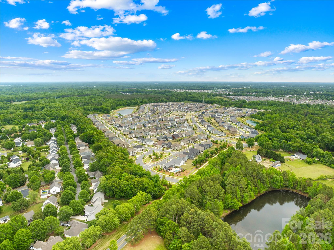
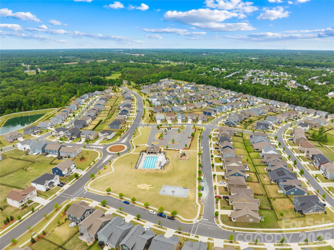
With this amazing salt water pool you will want to spend your vacation at home. Large tanning ledge and gazebo for lounging when you are not swimming laps. There is also a large patio and space for entertaining outside. The fencing encompasses the pool area This almost new home is move in ready and features a very open main level plan. The living room has hanging shelves that remain. The storage under the staircase currently is a playroom. There is a main level quest room with full bath that could also be used as home office or study. The chef's style kitchen with upgraded appliances and a large island for breakfast or serving. The kitchen features a large walk-in pantry and drop zone and opens to the sunny breakfast room that overlooks the pool, as well as, the living room. The formal dining located off the foyer and has a decorative wall. Spacious second level with large loft area as you access from the stairs. The large primary bedroom has a large window overlooking pool and backyard, two walk-in closets (one being used as nursery currently) and a private ensuite. Your private bath has a large soaking tub, separate shower and dual vanity. The home overlooks the community park area from the front yard and this property has been extensively landscaped. Community pool, playground, volleyball court and walking trails. You can access the walking trail from the back yard and have a long walk around the community. You’re close enough to Uptown Charlotte, Ballantyne, Matthews, and Monroe to have access to jobs, shopping, and entertainment without paying full Charlotte prices. A lot of residents choose it specifically for that balance. Great schools and relaxed community atmosphere with community amenities. So much to do for everyone!
Features & Amenities
Interior
-
Other Interior Features
Kitchen Island, Open Floorplan, Pantry, Walk-In Closet(s)
-
Total Bedrooms
5
-
Bathrooms
3
-
1/2 Bathrooms
1
-
Above Grade Finished Area
3295.0
-
Basement YN
NO
-
Cooling YN
YES
-
Cooling
Ceiling Fan(s), Central Air
-
Fireplace YN
YES
-
Heating YN
YES
-
Heating
Forced Air
-
Pet friendly
N/A
Exterior
-
Garage
Yes
-
Garage spaces
2
-
Construction Materials
Fiber Cement, Stone
-
Parking
Garage Faces Front
-
Patio and Porch Features
Patio
-
Pool
Yes
-
Pool Features
Fenced, In Ground, Salt Water
Area & Lot
-
Lot Features
Corner Lot, Level
-
Property Type
Residential
-
Property Sub Type
Single Family Residence
Price
-
Sales Price
$699,900
-
Sq. Footage
3, 295
-
Price/SqFt
$212
HOA
-
Association
Yes
-
Association Fee
$208
-
Association Fee Frequency
Quarterly
-
Association Fee Includes
N/A
School District
-
Elementary School
Hemby Bridge
-
Middle School
Porter Ridge
-
High School
Porter Ridge
Property Features
-
New Construction
NO
-
Association Amenities
Trail(s)
-
Foundation Details
Slab
-
Senior Community YN
NO
Schedule a Showing
Showing scheduled successfully.
Mortgage calculator
Estimate your monthly mortgage payment, including the principal and interest, property taxes, and HOA. Adjust the values to generate a more accurate rate.
Your payment
Principal and Interest:
$
Property taxes:
$
HOA fees:
$
Total loan payment:
$
Total interest amount:
$
Location
County
Union
Elementary School
Hemby Bridge
Middle School
Porter Ridge
High School
Porter Ridge
Listing Courtesy of Libby Offnick , RE/MAX Executive
RealHub Information is provided exclusively for consumers' personal, non-commercial use, and it may not be used for any purpose other than to identify prospective properties consumers may be interested in purchasing. All information deemed reliable but not guaranteed and should be independently verified. All properties are subject to prior sale, change or withdrawal. RealHub website owner shall not be responsible for any typographical errors, misinformation, misprints and shall be held totally harmless.

Agent
Mitch Totherow
Call Mitch today to schedule a private showing.

* Listings on this website come from the FMLS IDX Compilation and may be held by brokerage firms other than the owner of this website. The listing brokerage is identified in any listing details. Information is deemed reliable but is not guaranteed. If you believe any FMLS listing contains material that infringes your copyrighted work please click here to review our DMCA policy and learn how to submit a takedown request.© 2024 FMLS.
Related Properties
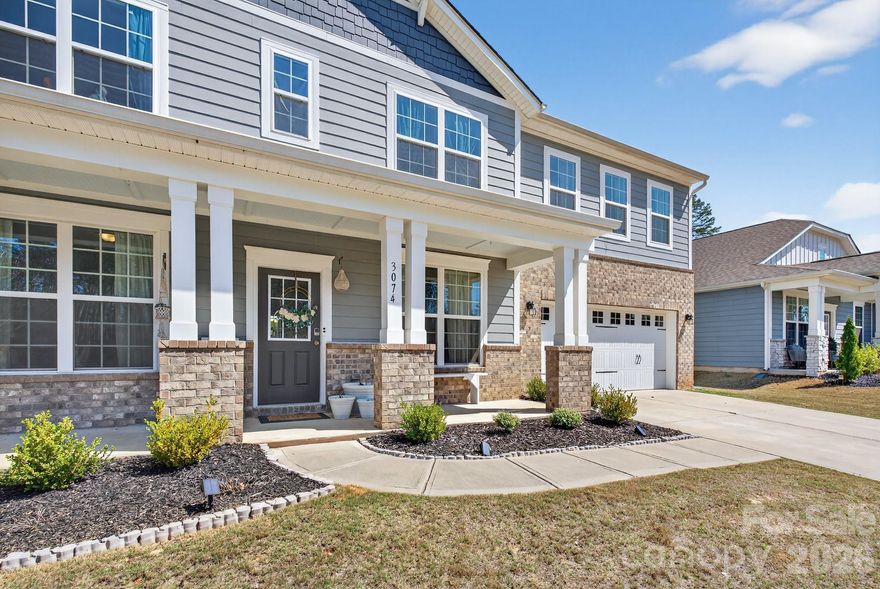
Indian Trail
3074 Falling Stone Circle
5 Beds
2 Baths
3,620 Sq.Ft.
$599,900
MLS#: 4367568
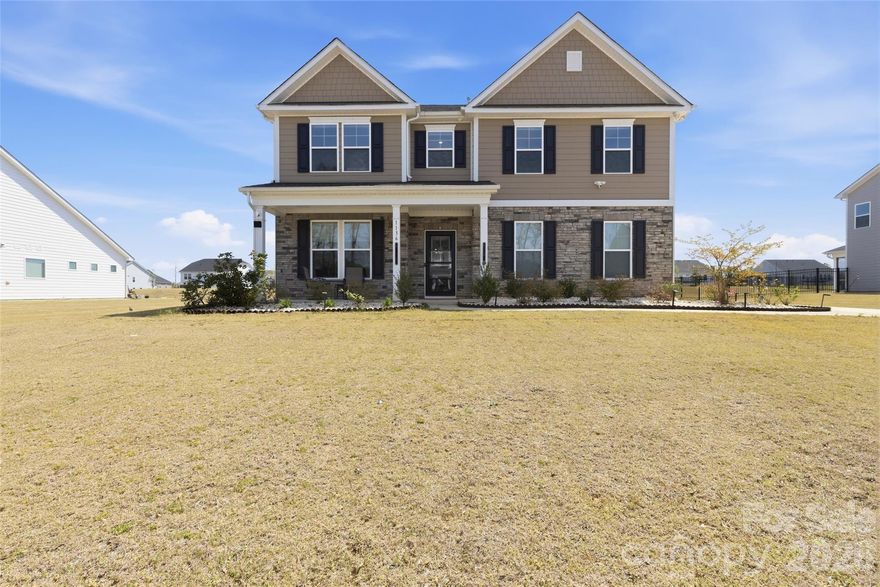
Indian Trail
1136 Ashe Meadow Drive
5 Beds
4 Baths
3,592 Sq.Ft.
$745,000
MLS#: 4369315
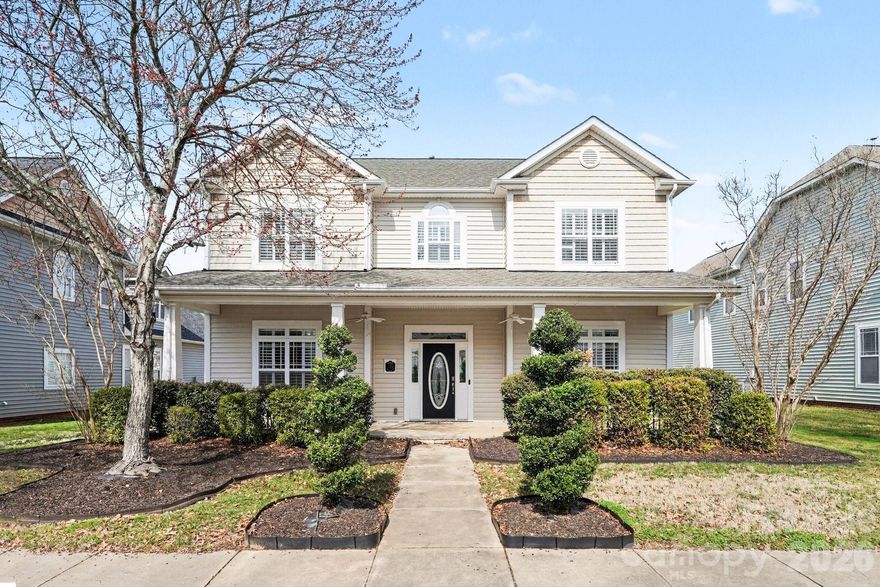
Indian Trail
3010 Triple Crown Drive
5 Beds
3 Baths
3,881 Sq.Ft.
$630,000
MLS#: 4354040
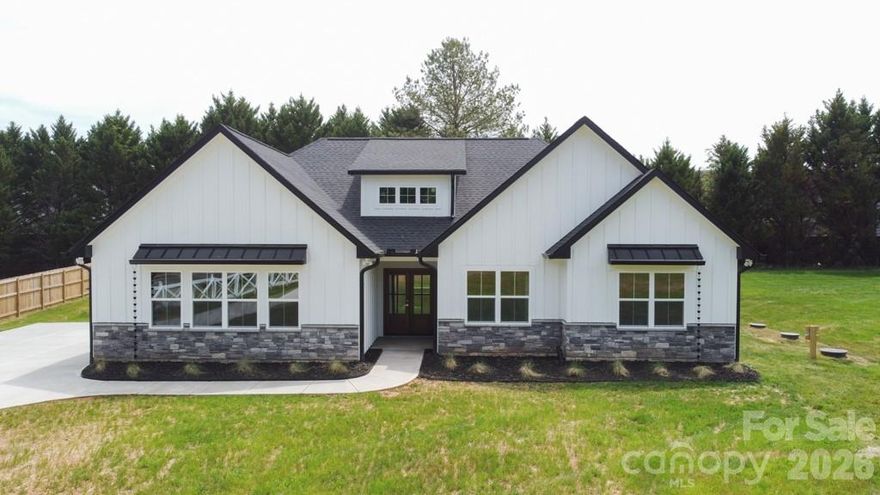
Indian Trail
520 Allen Way
3 Beds
2 Baths
1,684 Sq.Ft.
$620,000
MLS#: 4374073
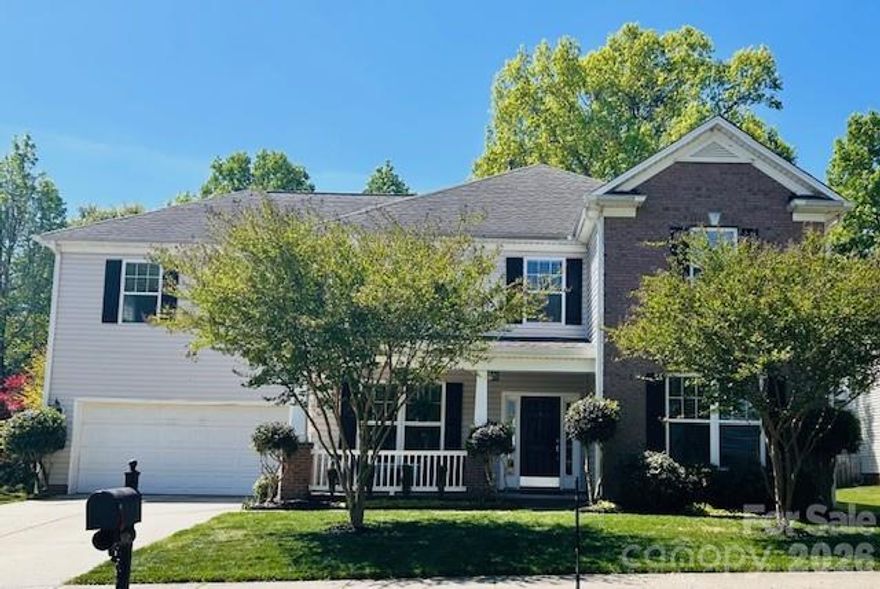
Indian Trail
8006 Fine Robe Drive
5 Beds
2 Baths
3,478 Sq.Ft.
$569,900
MLS#: 4365777
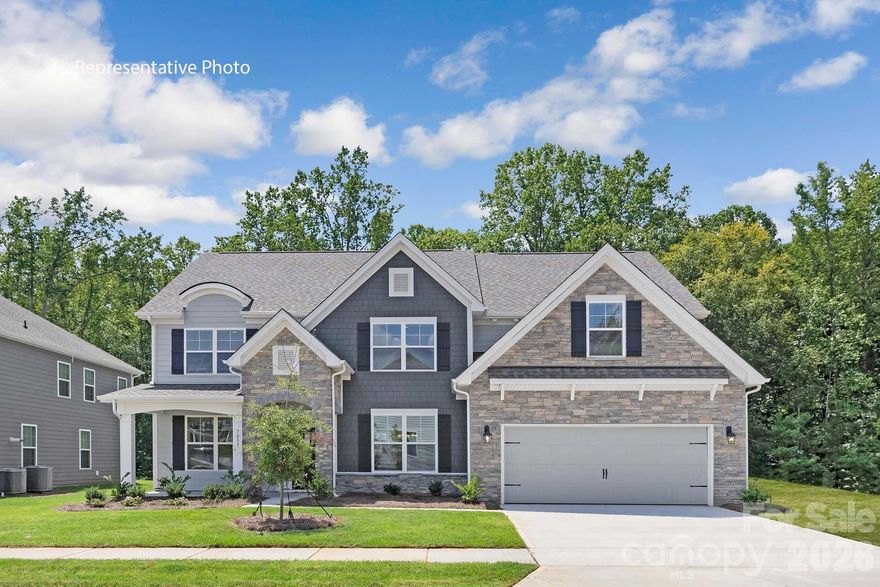
Indian Trail
3085 Eclipse Court
5 Beds
4 Baths
3,456 Sq.Ft.
$638,180
MLS#: 4355058
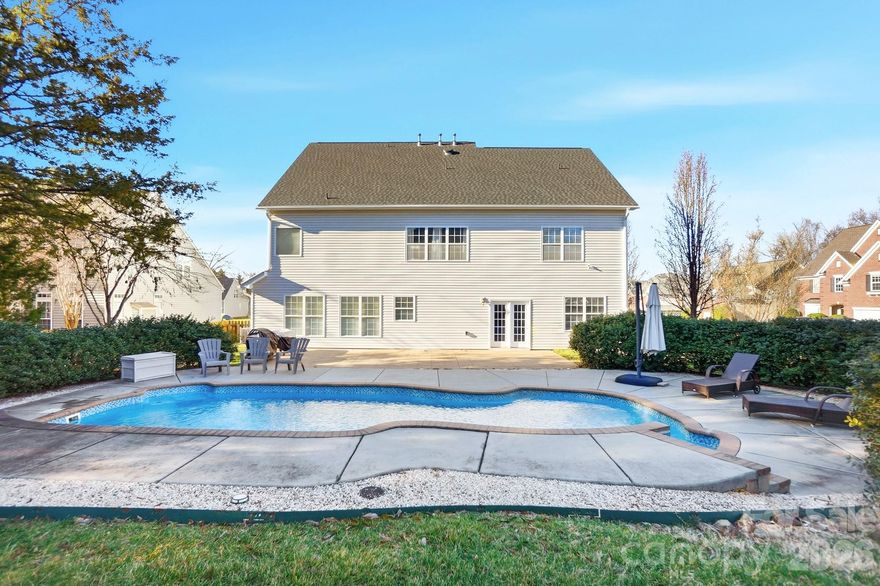
Indian Trail
5008 Rosewater Lane
5 Beds
4 Baths
4,473 Sq.Ft.
$690,000
MLS#: 4335449

Indian Trail
1755 Woodend Drive
4 Beds
3 Baths
2,777 Sq.Ft.
$580,000
MLS#: 4352262
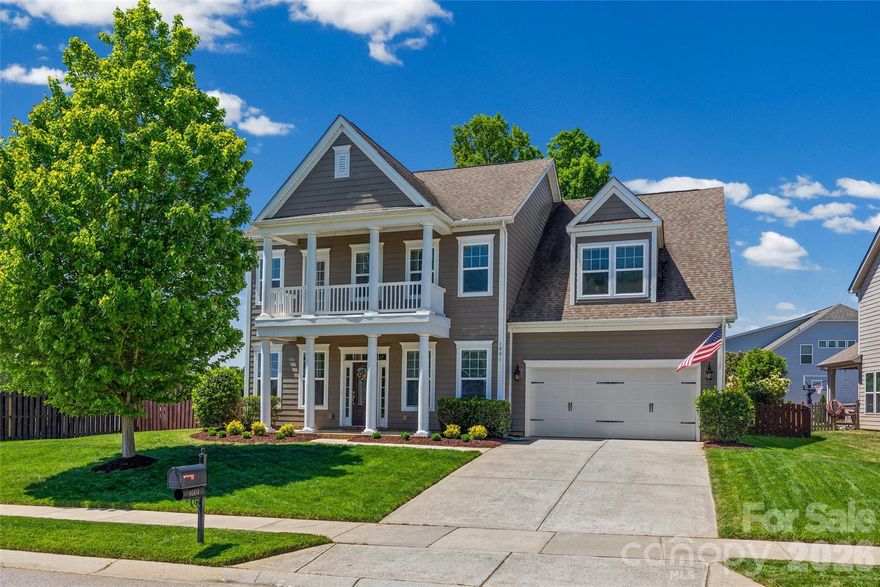
Indian Trail
1001 Dunwoody Drive
5 Beds
3 Baths
3,384 Sq.Ft.
$699,000
MLS#: 4375073

Indian Trail
4001 Ladys Secret Drive
4 Beds
3 Baths
2,871 Sq.Ft.
$574,990
MLS#: 4379062
