
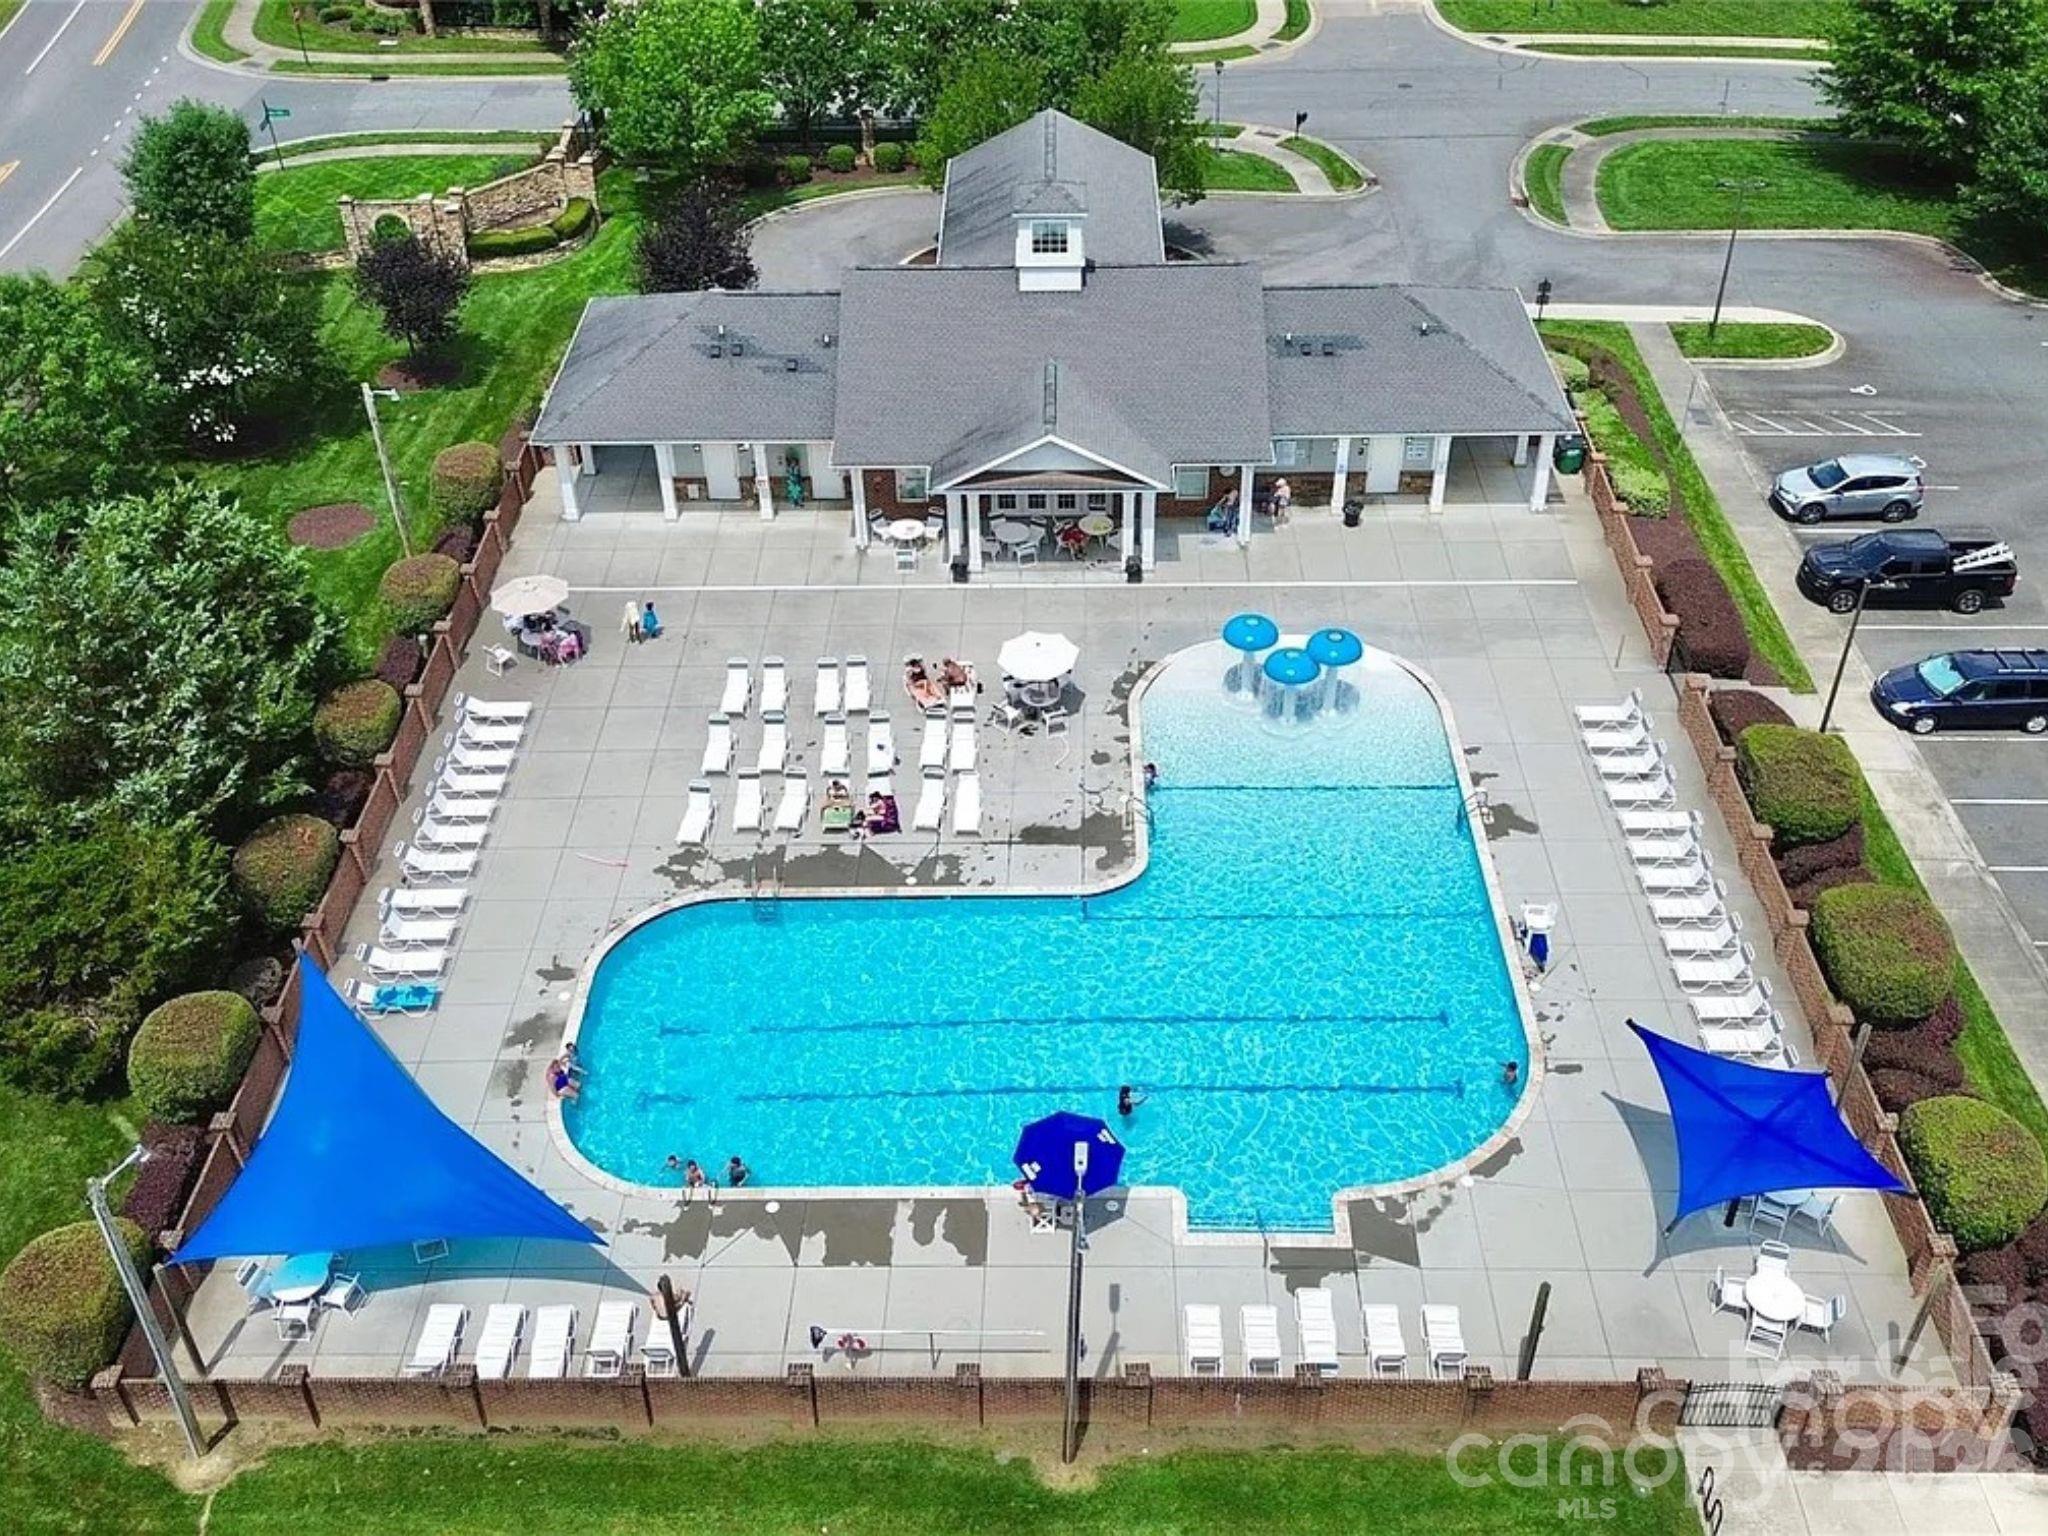
Property
Beds
5
Full Baths
3
1/2 Baths
1
Year Built
2015
Sq.Footage
3,384
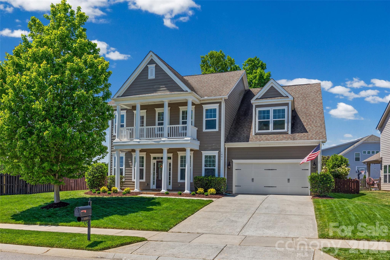
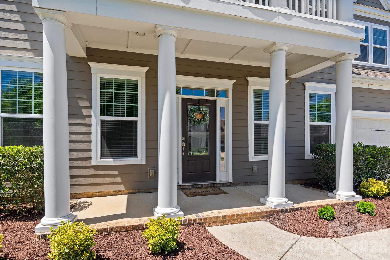
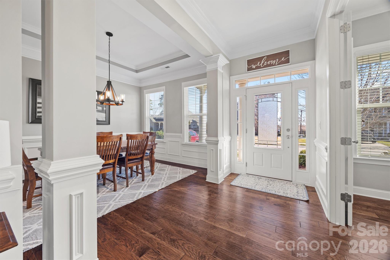
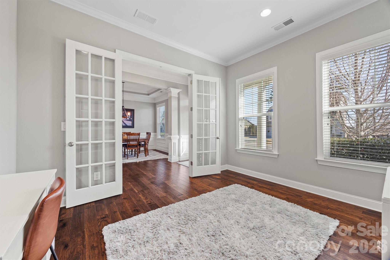
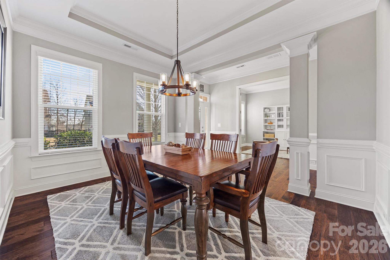
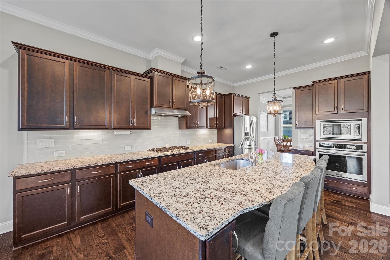
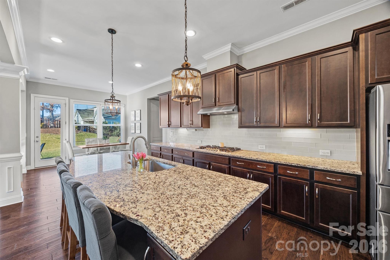
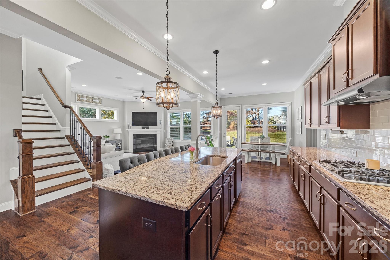
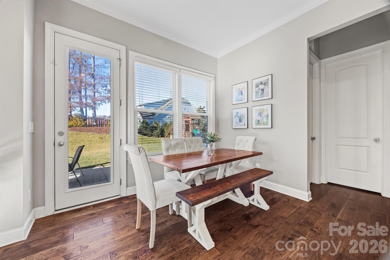
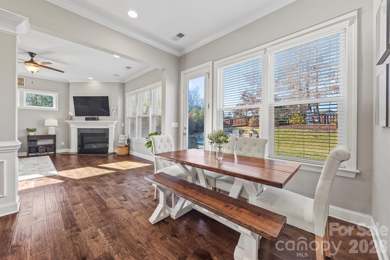
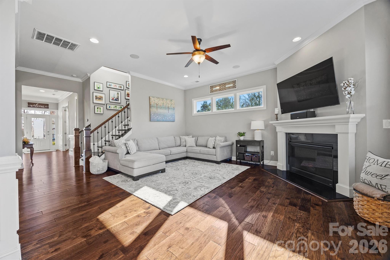
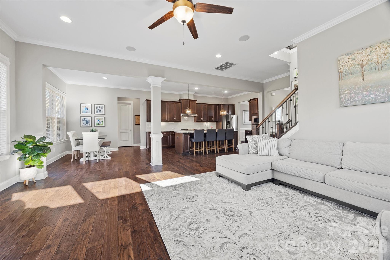
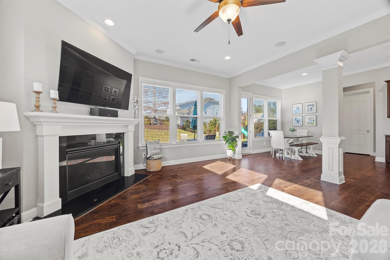
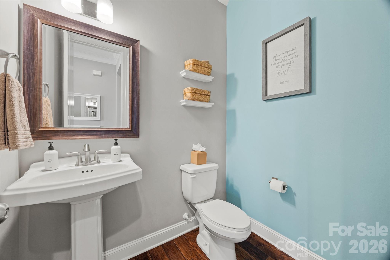
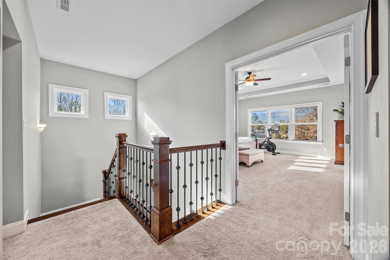
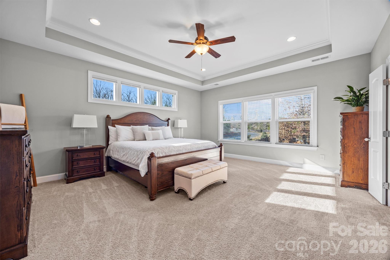
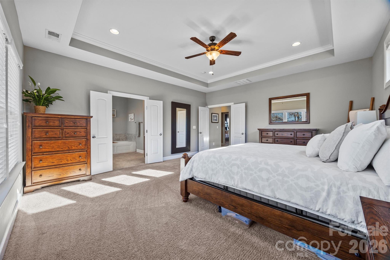
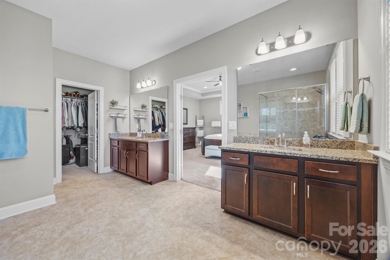
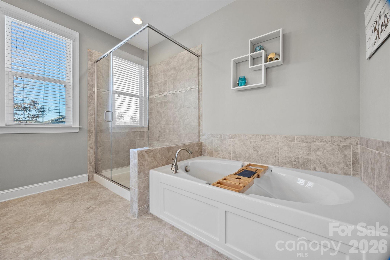
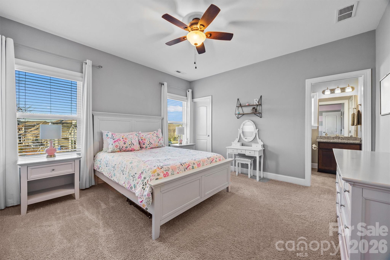
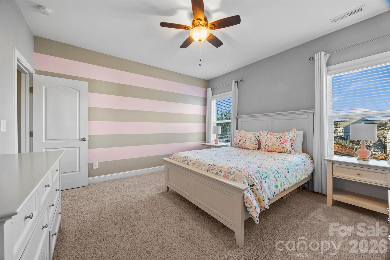
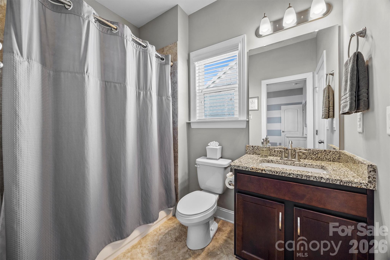
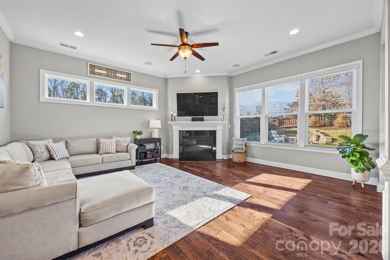
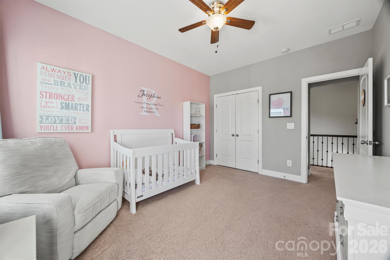
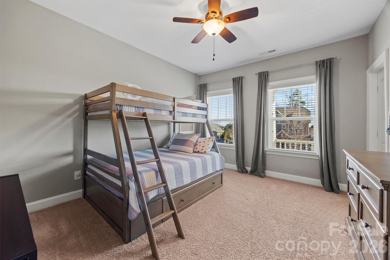
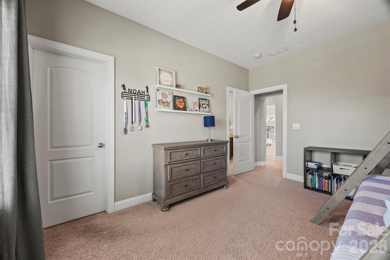
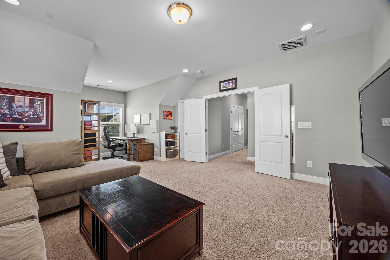
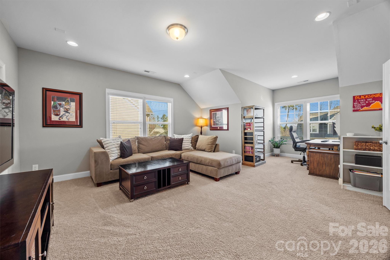
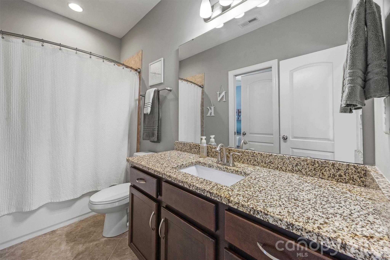
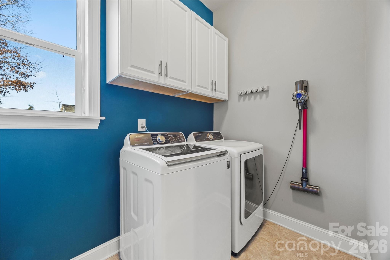
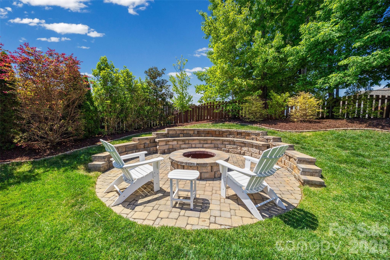
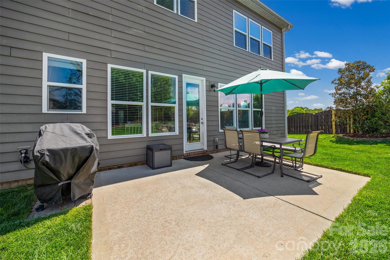
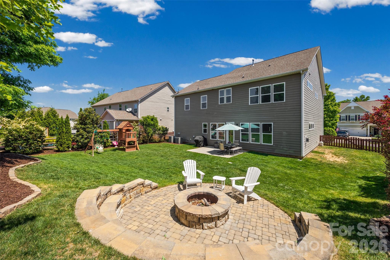
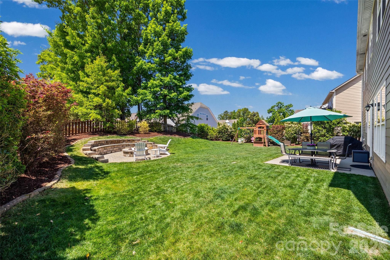
Welcome to 1001 Dunwoody Drive in the desirable community of the Enclaves at Crismark—a beautifully maintained home that blends comfort, style, and convenience. This inviting residence offers a spacious and thoughtfully designed floor plan, perfect for both everyday living and entertaining. Step inside to find bright, open living areas, complemented by tasteful finishes and a warm, welcoming atmosphere. The kitchen is a standout feature, equipped with ample cabinetry, generous counter space, and a layout ideal for cooking and gathering. Not to mention, the surround sound system throughout the downstairs. The upstairs bonus room is also surround sound capable. The home features multiple bedrooms with comfortable accommodations, including a well-appointed primary suite with a tray ceiling that provides a private retreat with an en-suite bath. Additional rooms offer flexibility for guests, a home office, or hobbies. Outside, enjoy a nicely landscaped fully fenced-in yard, featuring front and back yard in-ground irrigation and a fire pit with plenty of space for relaxing, playing, or hosting outdoor gatherings. Whether you're sipping morning coffee on the balcony or enjoying an evening with friends, the outdoor area adds to the home's appeal. Located in a convenient Indian Trail location, this property offers easy access to shopping, dining, parks, and major commuting routes while maintaining a peaceful neighborhood feel. Don’t miss the opportunity to make this charming property your next home—schedule your showing today!
Features & Amenities
Interior
-
Other Interior Features
Kitchen Island, Open Floorplan
-
Total Bedrooms
5
-
Bathrooms
3
-
1/2 Bathrooms
1
-
Above Grade Finished Area
3384.0
-
Basement YN
NO
-
Cooling YN
YES
-
Cooling
Ceiling Fan(s), Heat Pump, Zoned
-
Fireplace YN
YES
-
Heating YN
YES
-
Heating
Forced Air, Heat Pump, Natural Gas, Zoned
-
Pet friendly
N/A
Exterior
-
Garage
Yes
-
Garage spaces
3
-
Construction Materials
Fiber Cement, Stone
-
Other Exterior Features
Fire Pit
-
Parking
Tandem
-
Patio and Porch Features
Patio
-
Pool
No
Area & Lot
-
Lot Features
Corner Lot
-
Property Type
Residential
-
Property Sub Type
Single Family Residence
-
Architectural Style
Arts and Crafts
Price
-
Sales Price
$699,000
-
Sq. Footage
3, 384
-
Price/SqFt
$206
HOA
-
Association
Yes
-
Association Fee
$275
-
Association Fee Frequency
Semi-Annually
-
Association Fee Includes
N/A
School District
-
Elementary School
Hemby Bridge
-
Middle School
Porter Ridge
-
High School
Porter Ridge
Property Features
-
New Construction
NO
-
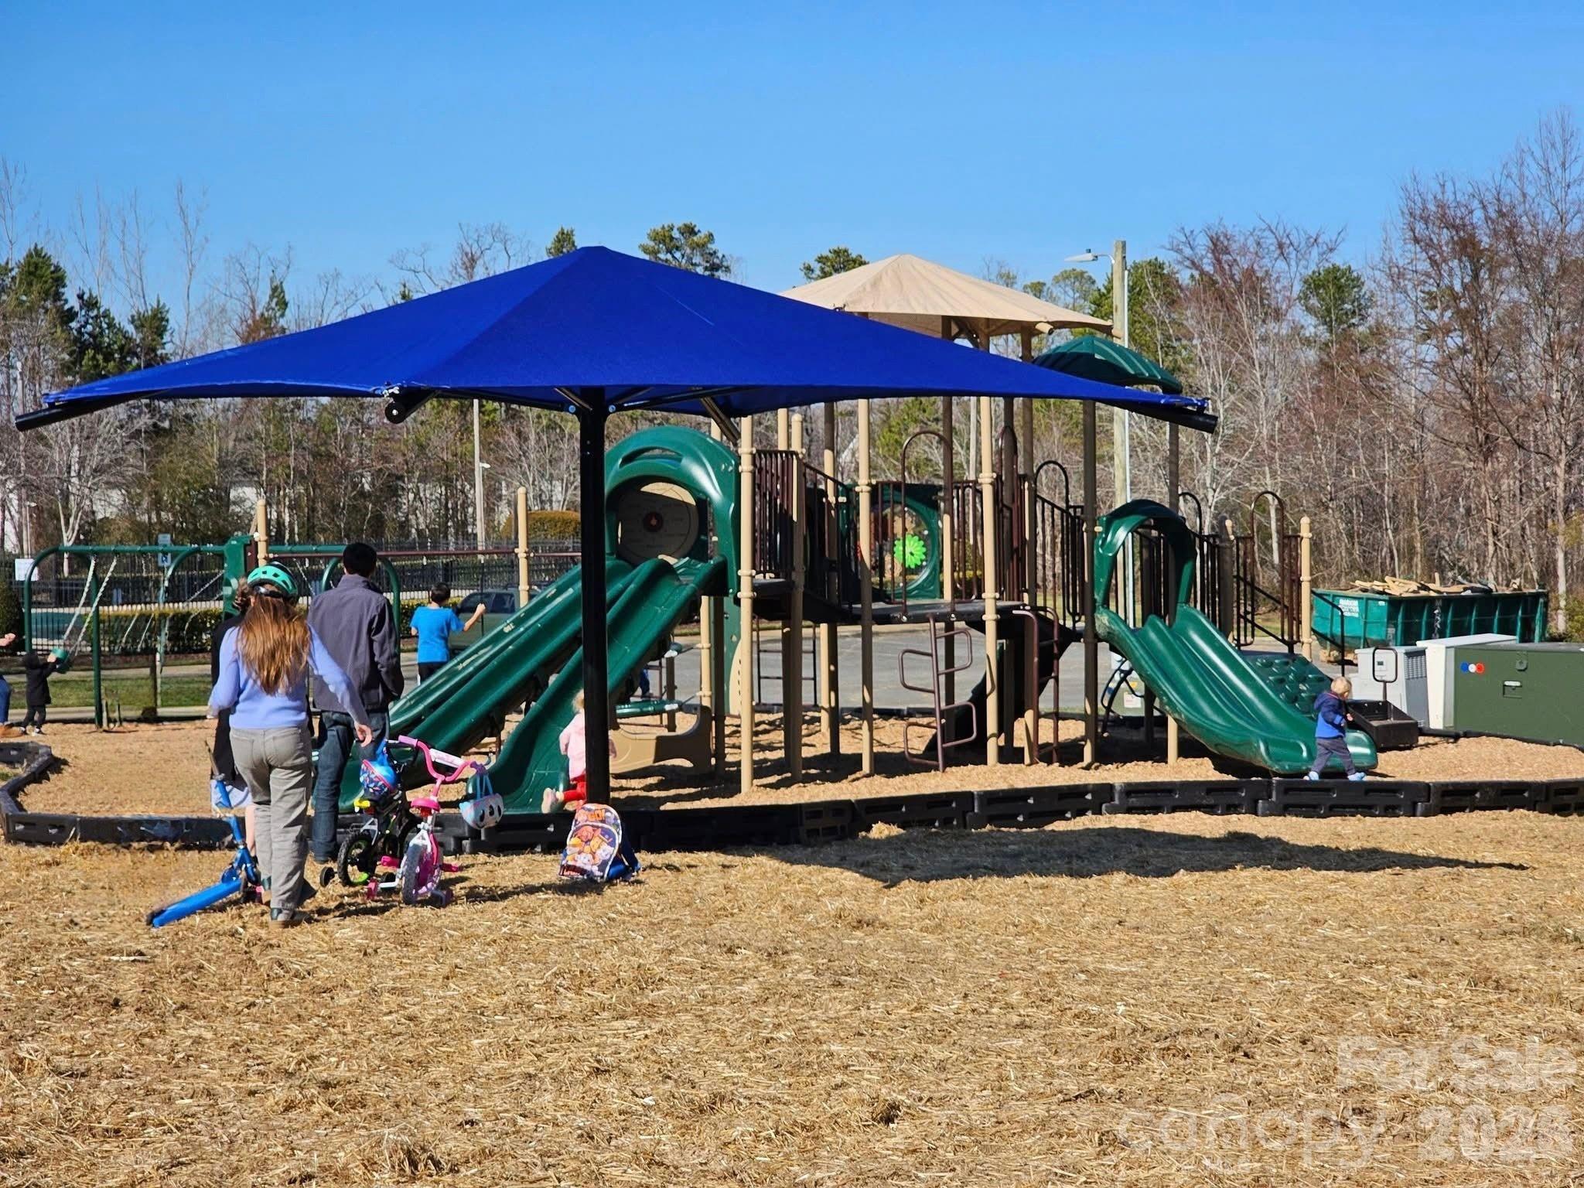
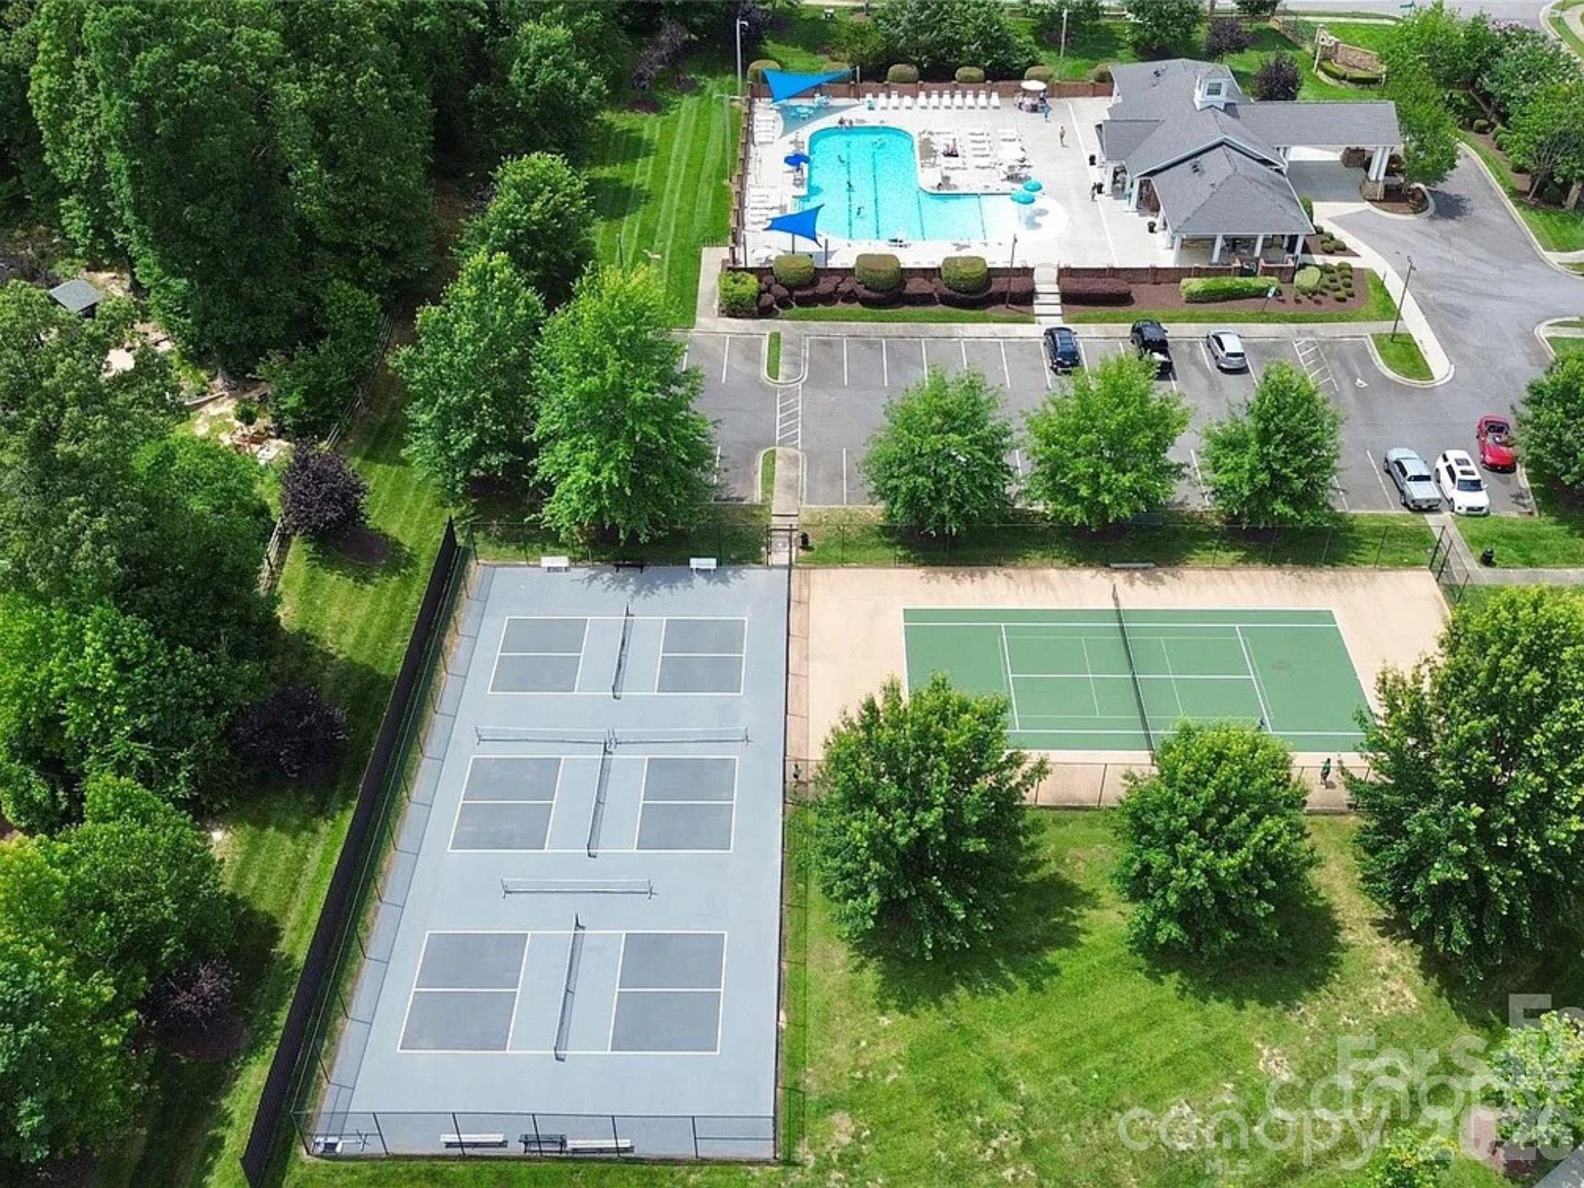
Association Amenities
Trail(s)
-
Foundation Details
Slab
-
Senior Community YN
NO
-
Sewer
Private Sewer
Schedule a Showing
Showing scheduled successfully.
Mortgage calculator
Estimate your monthly mortgage payment, including the principal and interest, property taxes, and HOA. Adjust the values to generate a more accurate rate.
Your payment
Principal and Interest:
$
Property taxes:
$
HOA fees:
$
Total loan payment:
$
Total interest amount:
$
Location
County
Union
Elementary School
Hemby Bridge
Middle School
Porter Ridge
High School
Porter Ridge
Listing Courtesy of Kristyn Waterman , Realty One Group Revolution
RealHub Information is provided exclusively for consumers' personal, non-commercial use, and it may not be used for any purpose other than to identify prospective properties consumers may be interested in purchasing. All information deemed reliable but not guaranteed and should be independently verified. All properties are subject to prior sale, change or withdrawal. RealHub website owner shall not be responsible for any typographical errors, misinformation, misprints and shall be held totally harmless.

Ops Manager
Kristen Harrill
Call Kristen today to schedule a private showing.

* Listings on this website come from the FMLS IDX Compilation and may be held by brokerage firms other than the owner of this website. The listing brokerage is identified in any listing details. Information is deemed reliable but is not guaranteed. If you believe any FMLS listing contains material that infringes your copyrighted work please click here to review our DMCA policy and learn how to submit a takedown request.© 2024 FMLS.
Related Properties
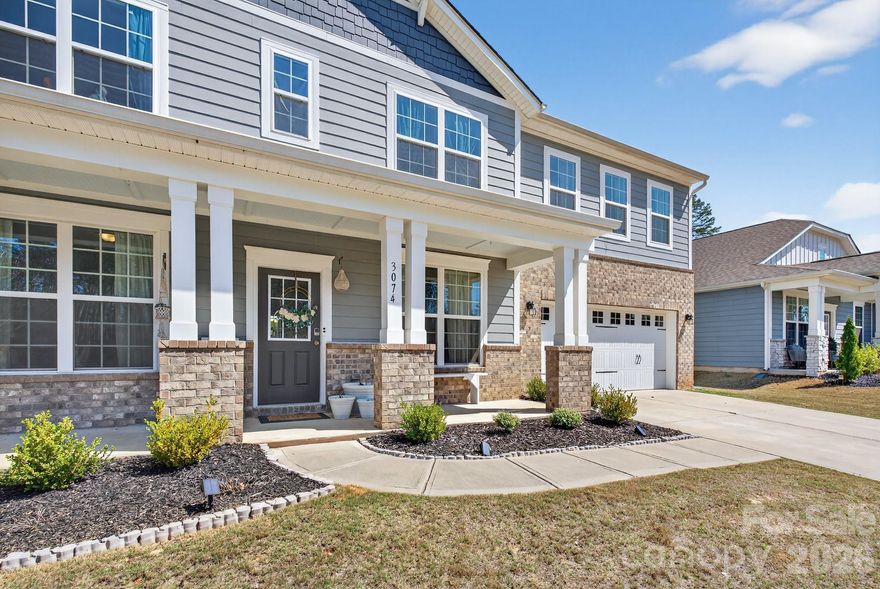
Indian Trail
3074 Falling Stone Circle
5 Beds
2 Baths
3,620 Sq.Ft.
$599,900
MLS#: 4367568
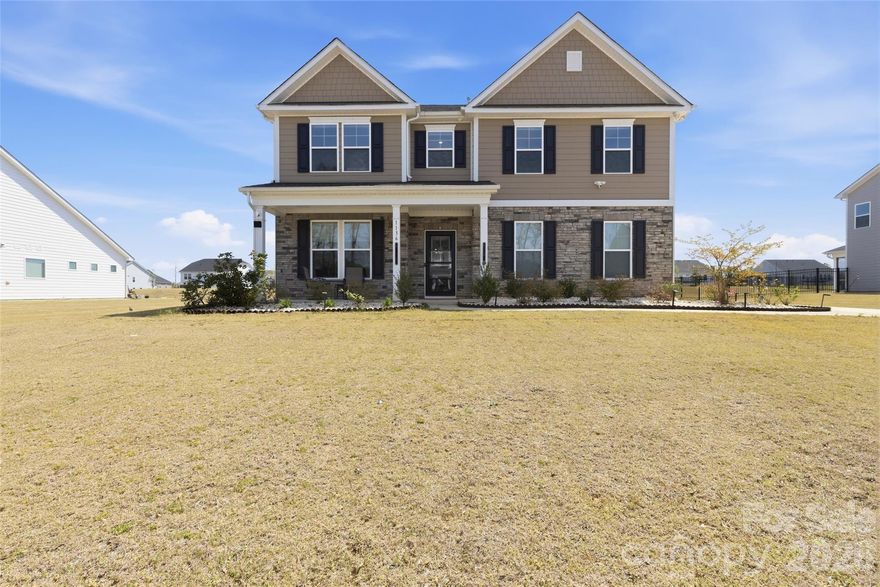
Indian Trail
1136 Ashe Meadow Drive
5 Beds
4 Baths
3,592 Sq.Ft.
$745,000
MLS#: 4369315
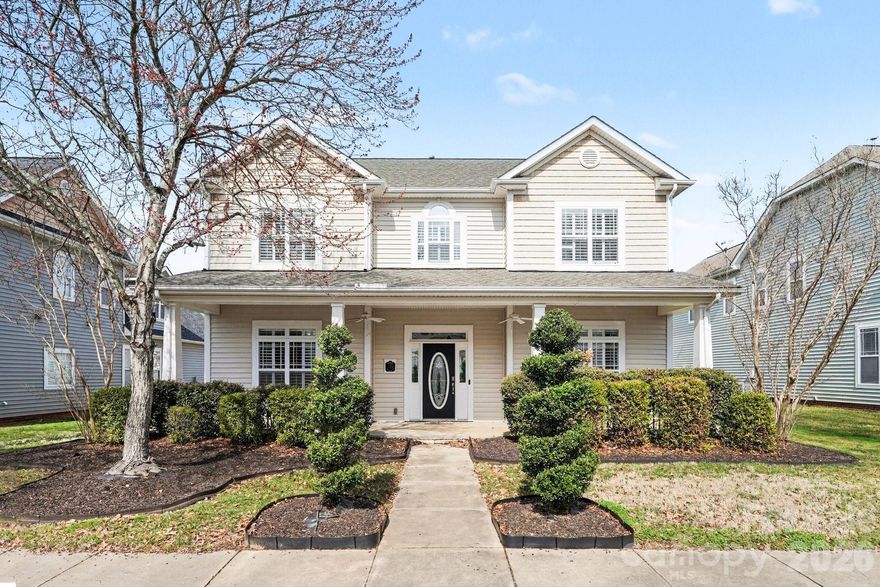
Indian Trail
3010 Triple Crown Drive
5 Beds
3 Baths
3,881 Sq.Ft.
$630,000
MLS#: 4354040
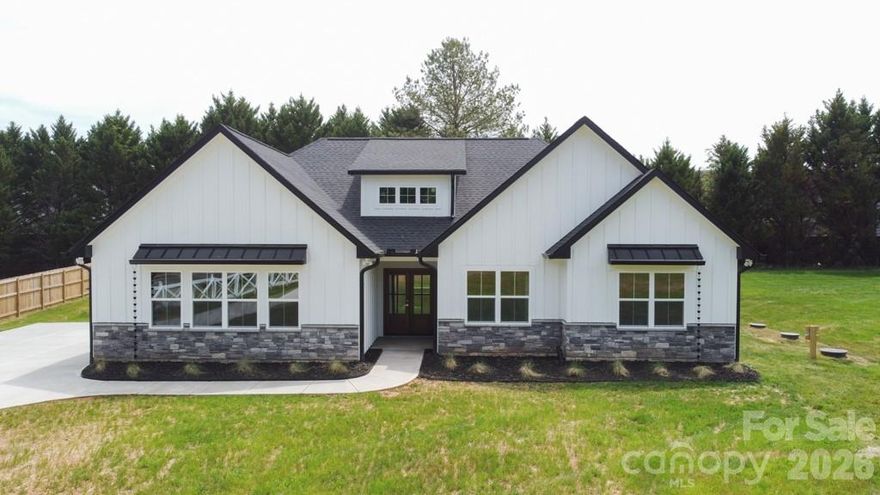
Indian Trail
520 Allen Way
3 Beds
2 Baths
1,684 Sq.Ft.
$620,000
MLS#: 4374073
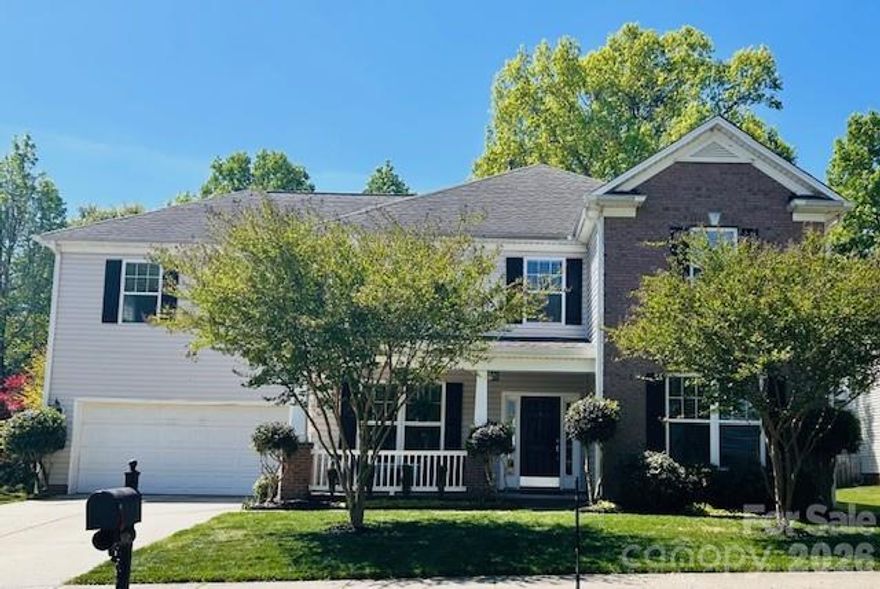
Indian Trail
8006 Fine Robe Drive
5 Beds
2 Baths
3,478 Sq.Ft.
$569,900
MLS#: 4365777
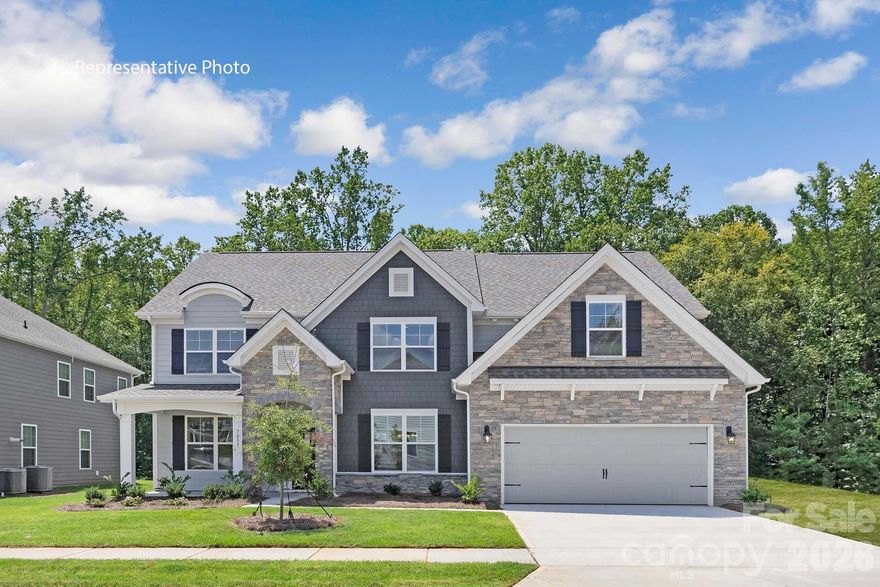
Indian Trail
3085 Eclipse Court
5 Beds
4 Baths
3,456 Sq.Ft.
$638,180
MLS#: 4355058
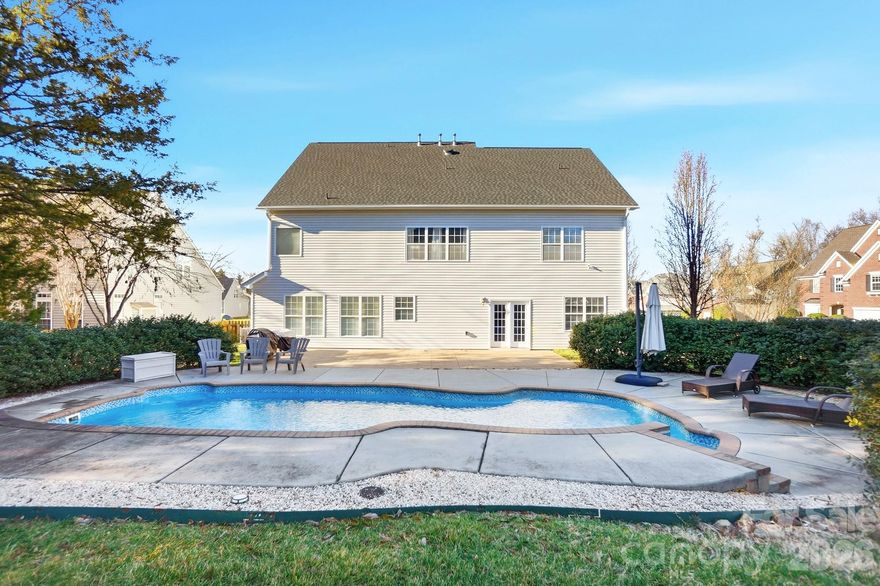
Indian Trail
5008 Rosewater Lane
5 Beds
4 Baths
4,473 Sq.Ft.
$690,000
MLS#: 4335449

Indian Trail
1755 Woodend Drive
4 Beds
3 Baths
2,777 Sq.Ft.
$580,000
MLS#: 4352262

Indian Trail
4001 Ladys Secret Drive
4 Beds
3 Baths
2,871 Sq.Ft.
$574,990
MLS#: 4379062
