
Contemporary, Transitional
100 Big Spring Drive
Asheville, NC 28804
MLS#: 4375270
$3,295,000
Property
Beds
5
Full Baths
3
1/2 Baths
2
Year Built
1991
Sq.Footage
5,155
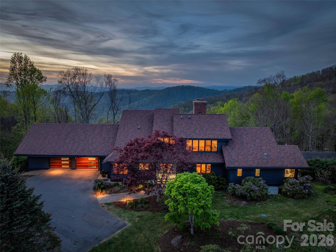
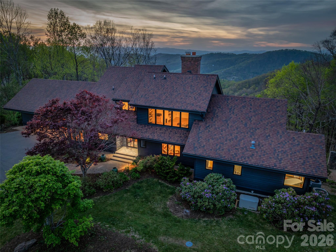
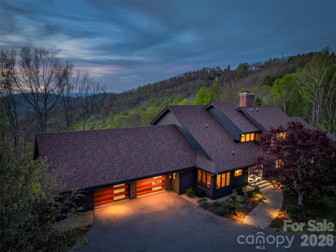
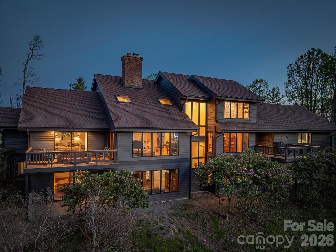
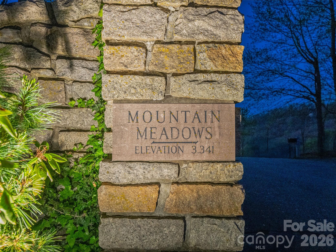
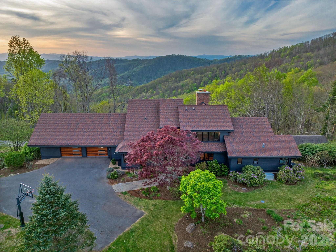
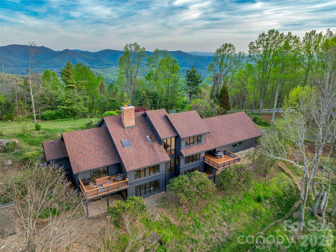
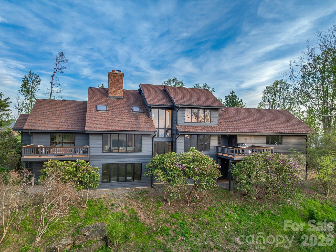
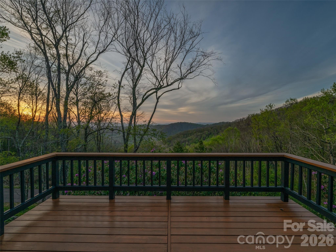
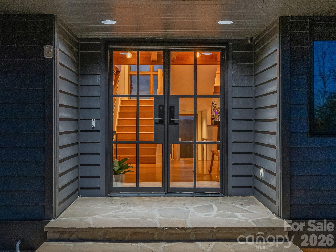
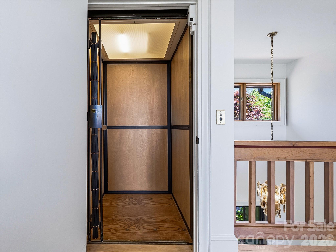
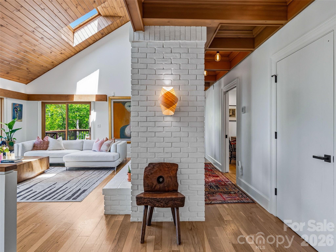
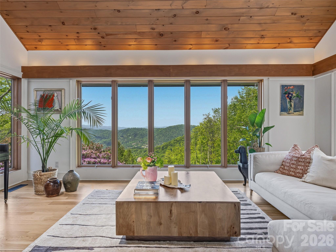
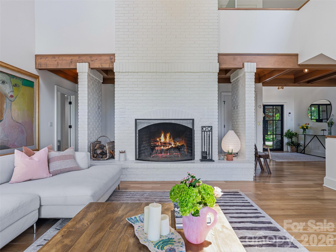
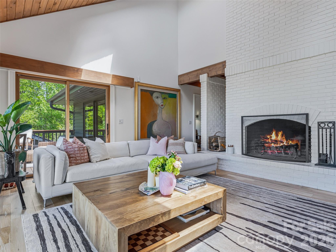
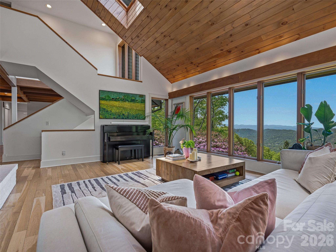
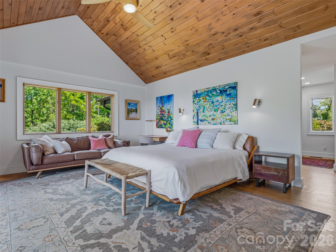
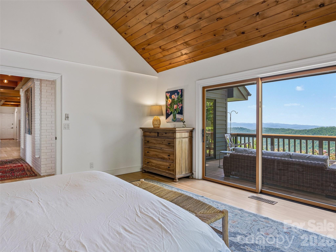
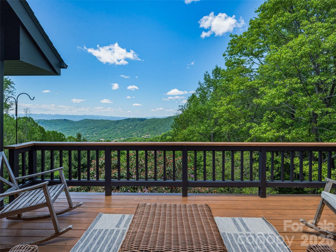
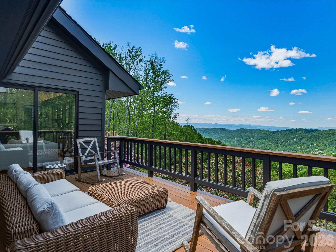
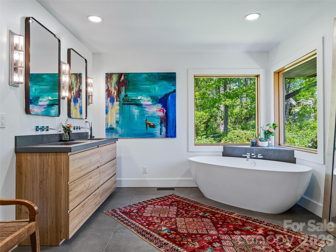
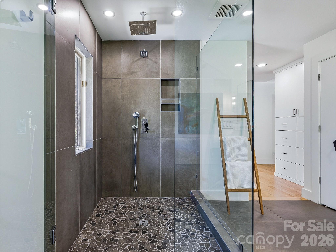
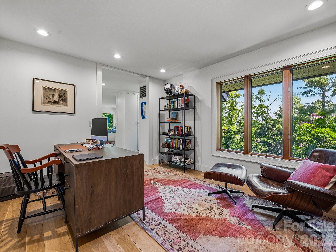
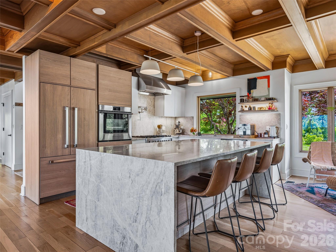
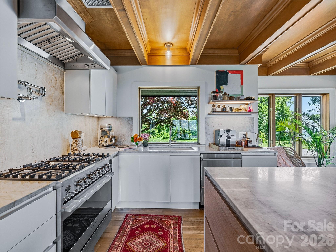
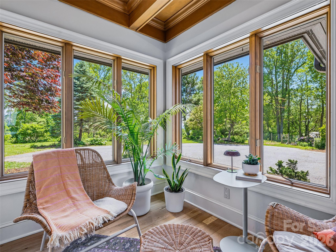
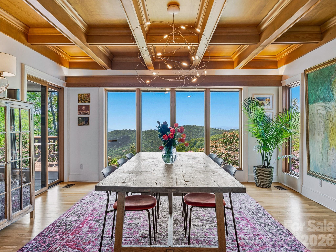
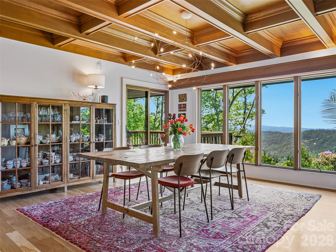
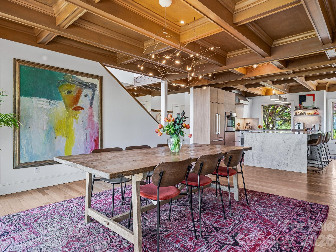
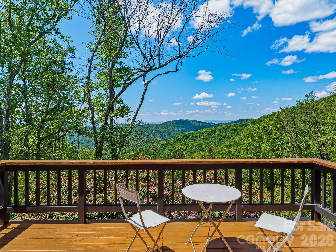
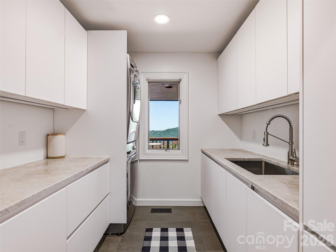
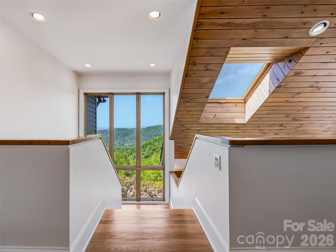
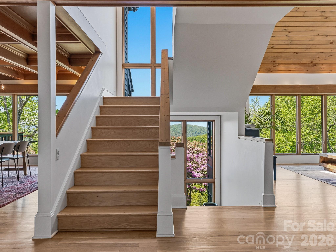
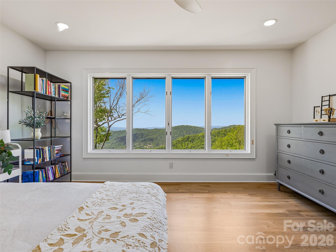
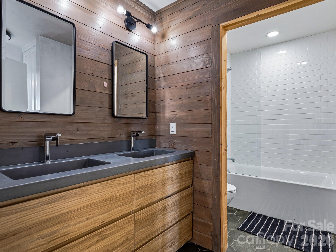
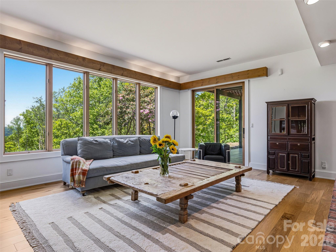
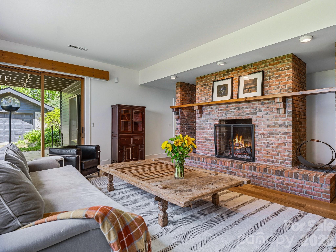
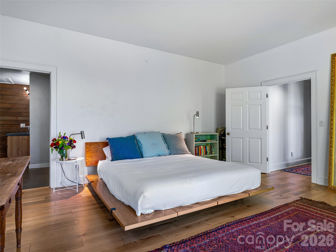
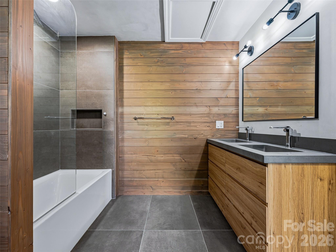
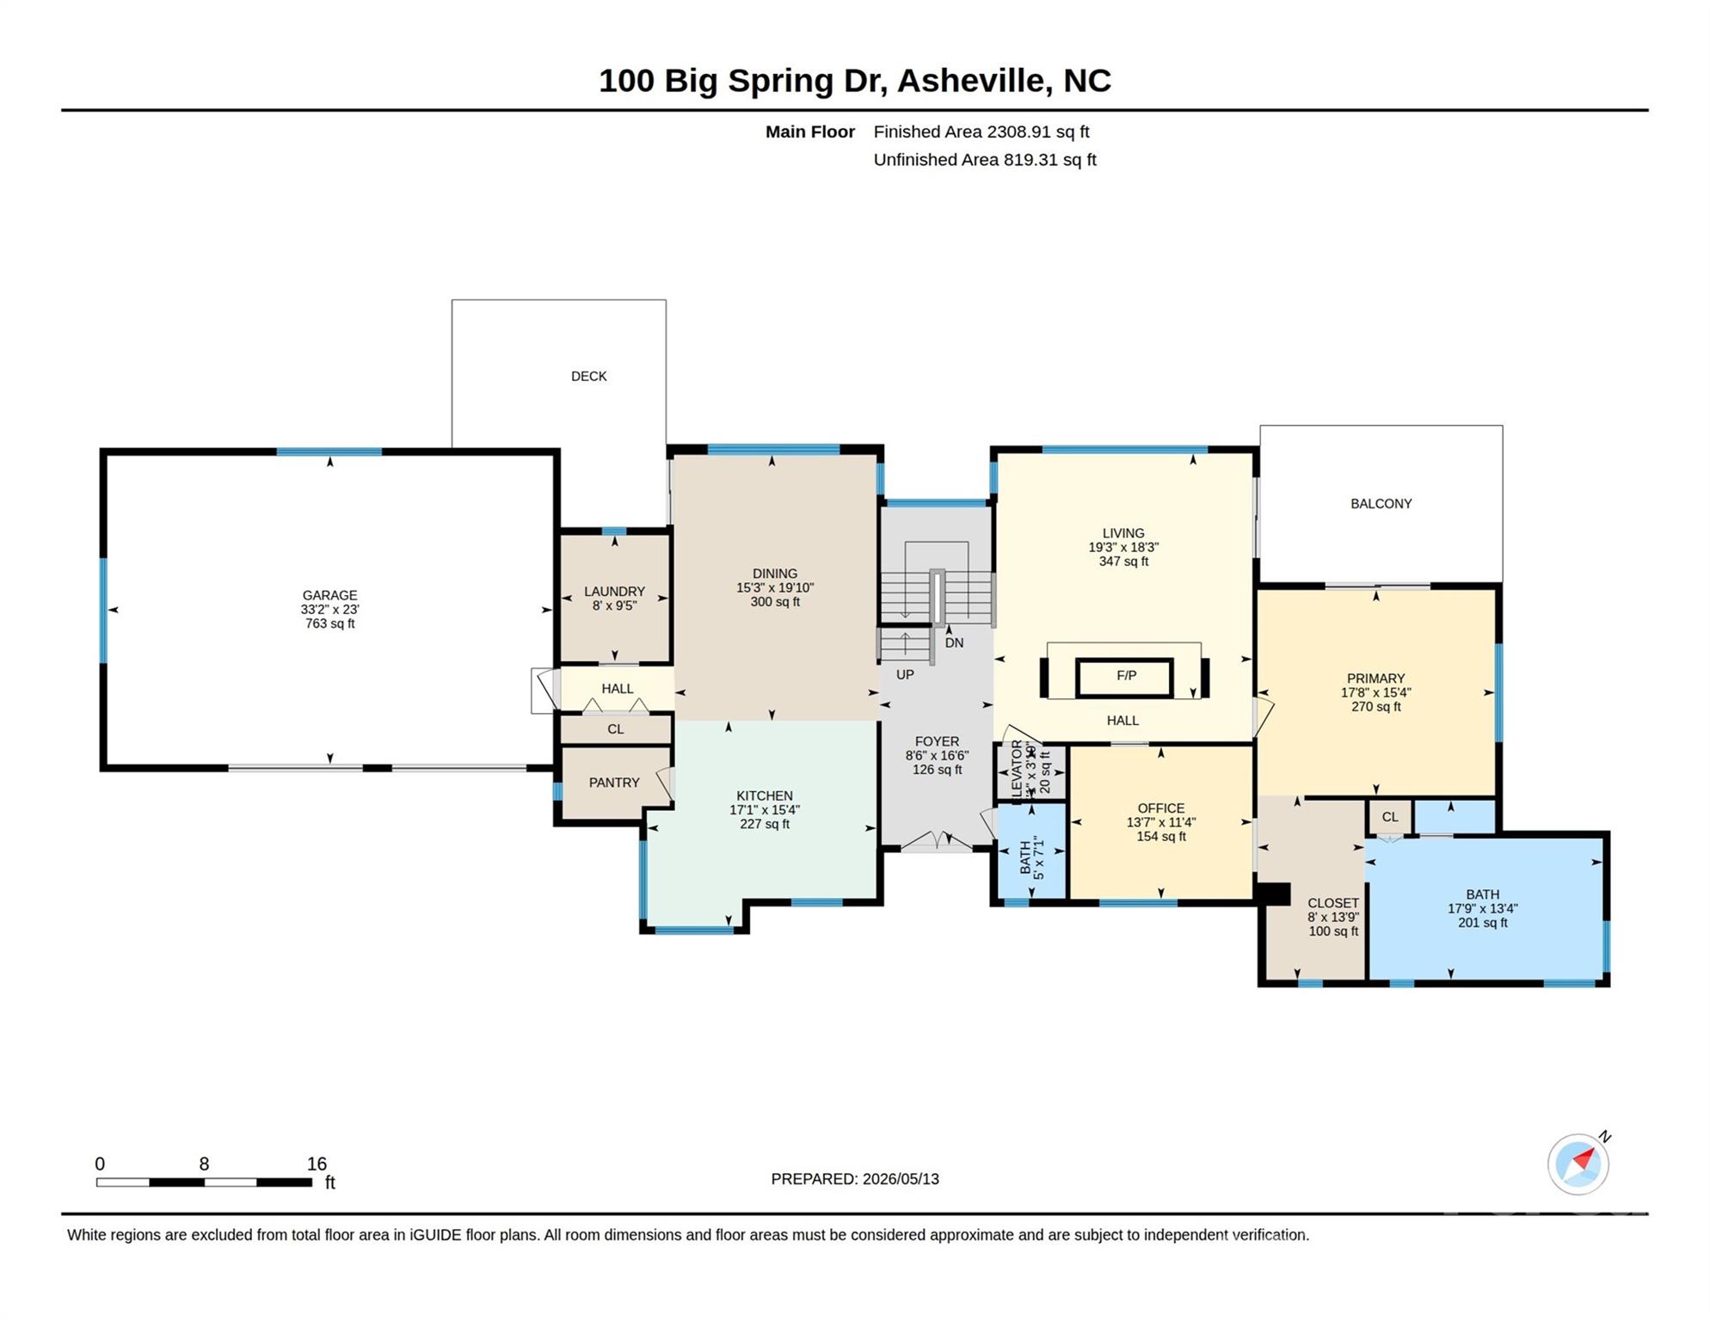
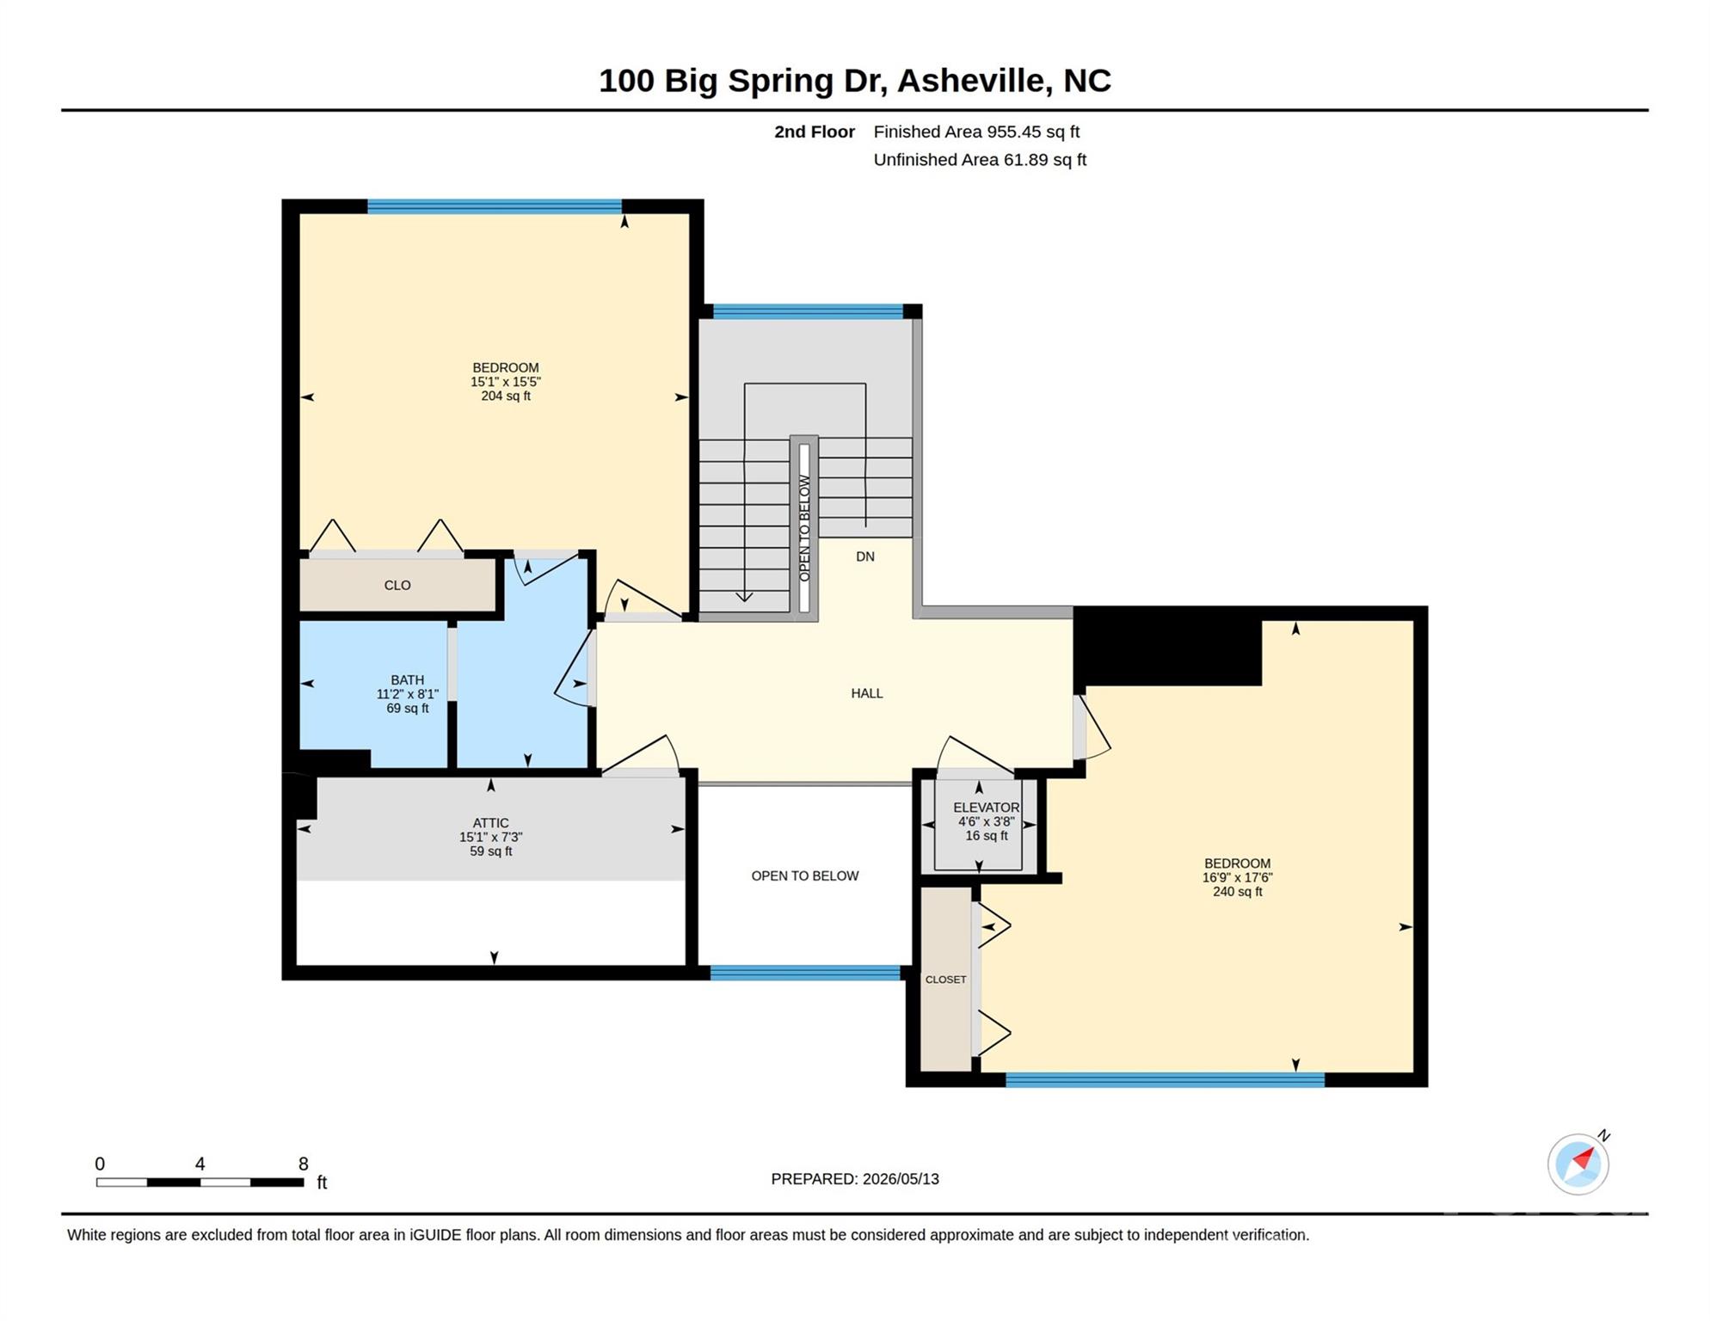
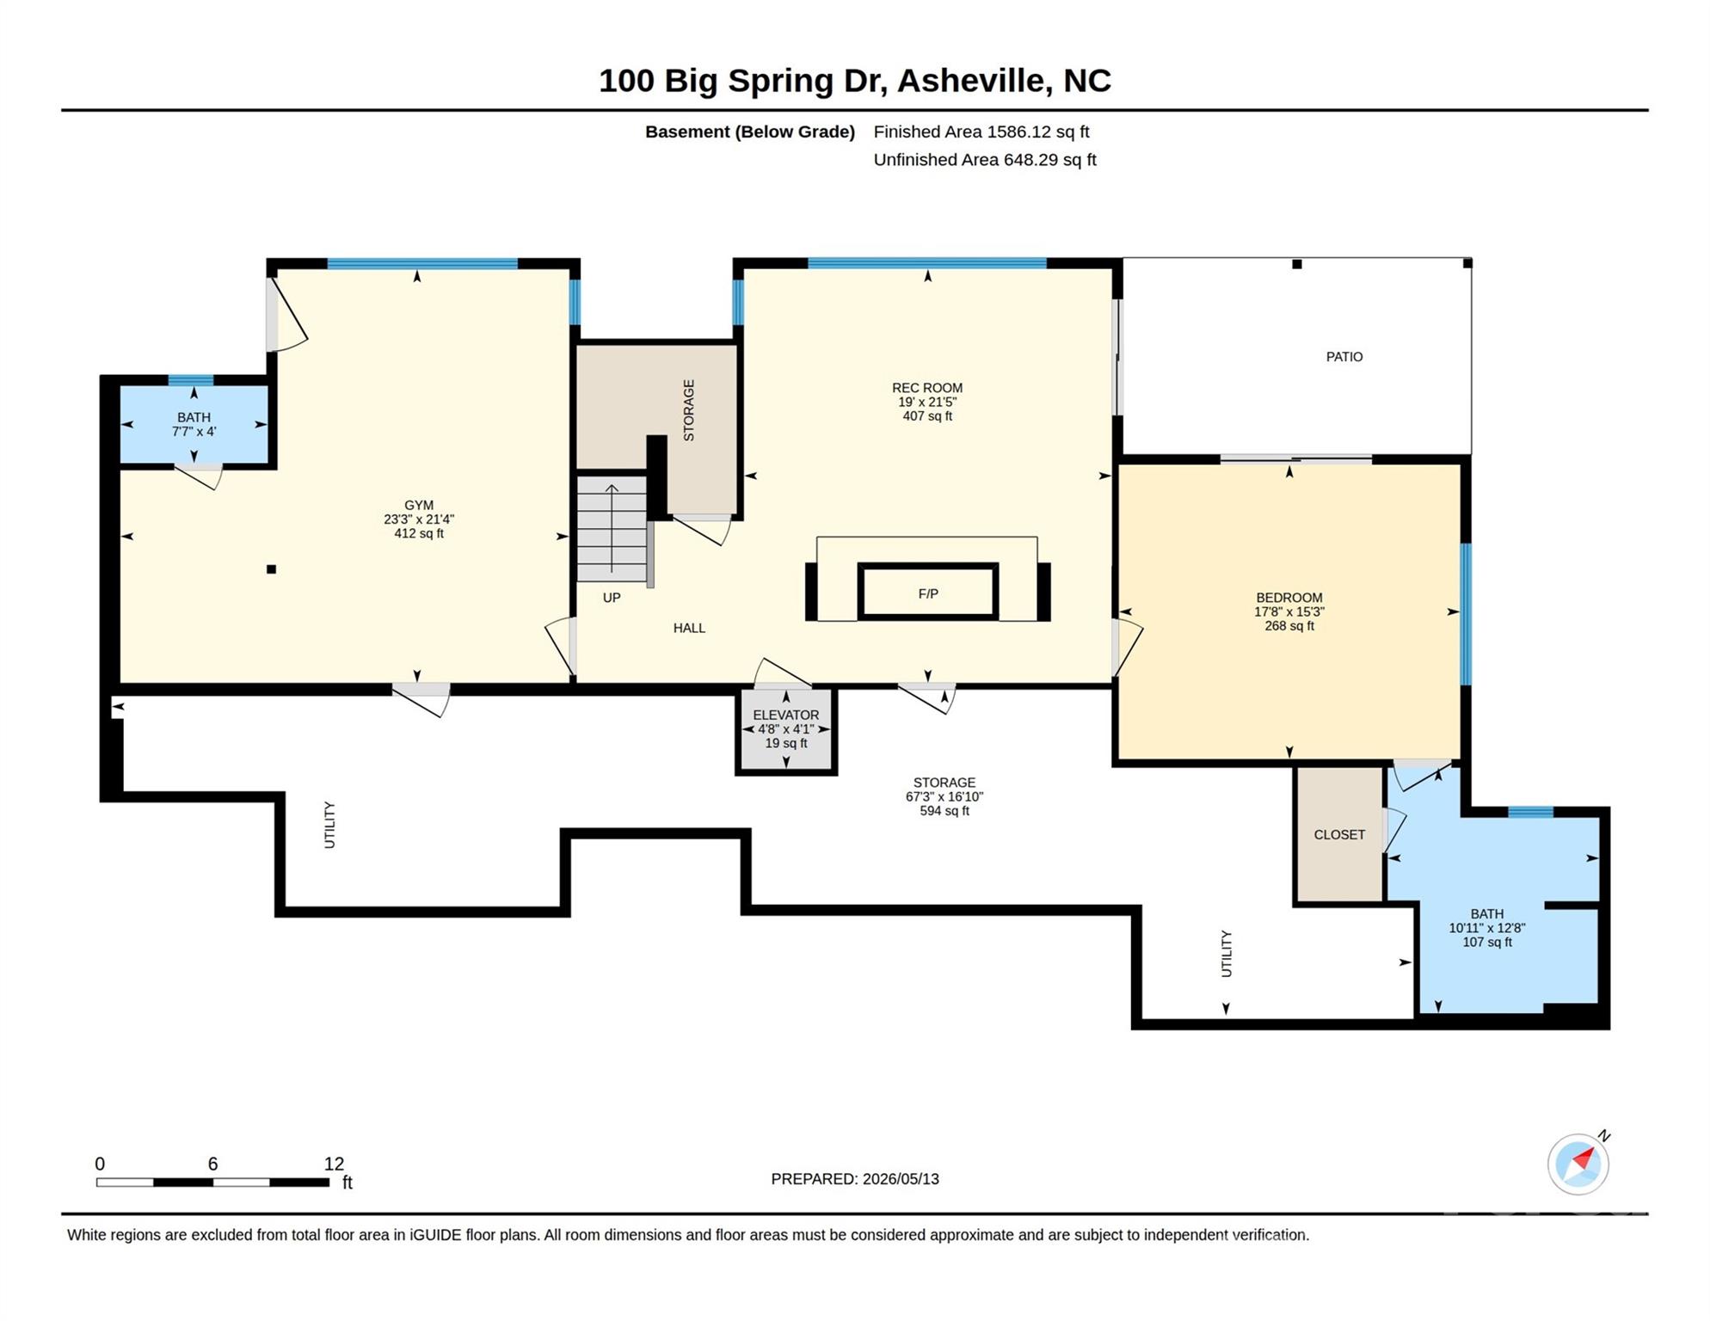
Perched atop Town Mountain on nearly 2.5 mostly level acres, this fully renovated estate captures long-range northwest mountain views and unforgettable year-round sunsets. Extensively reimagined since 2021, the home blends striking architecture with elevated modern finishes across three levels connected by elevator. Flooded with natural light, the dramatic two-story great room showcases vaulted knotty pine ceilings, skylights, expansive windows, and a floor-to-ceiling brick wood-burning fireplace. The custom Nobilia kitchen is equally impressive, featuring Fisher & Paykel appliances and a sleek Taj Mahal quartzite waterfall island as its centerpiece. Two luxurious primary suites offer exceptional flexibility, including a main-level retreat with a private office and a spa-like bath featuring a Victoria + Albert soaking tub with sweeping mountain views. Just 2 miles from the Blue Ridge Parkway and 4.5 miles from downtown Asheville, this exceptional property delivers the privacy of a mountain retreat with the convenience of city living.
Features & Amenities
Interior
-
Other Interior Features
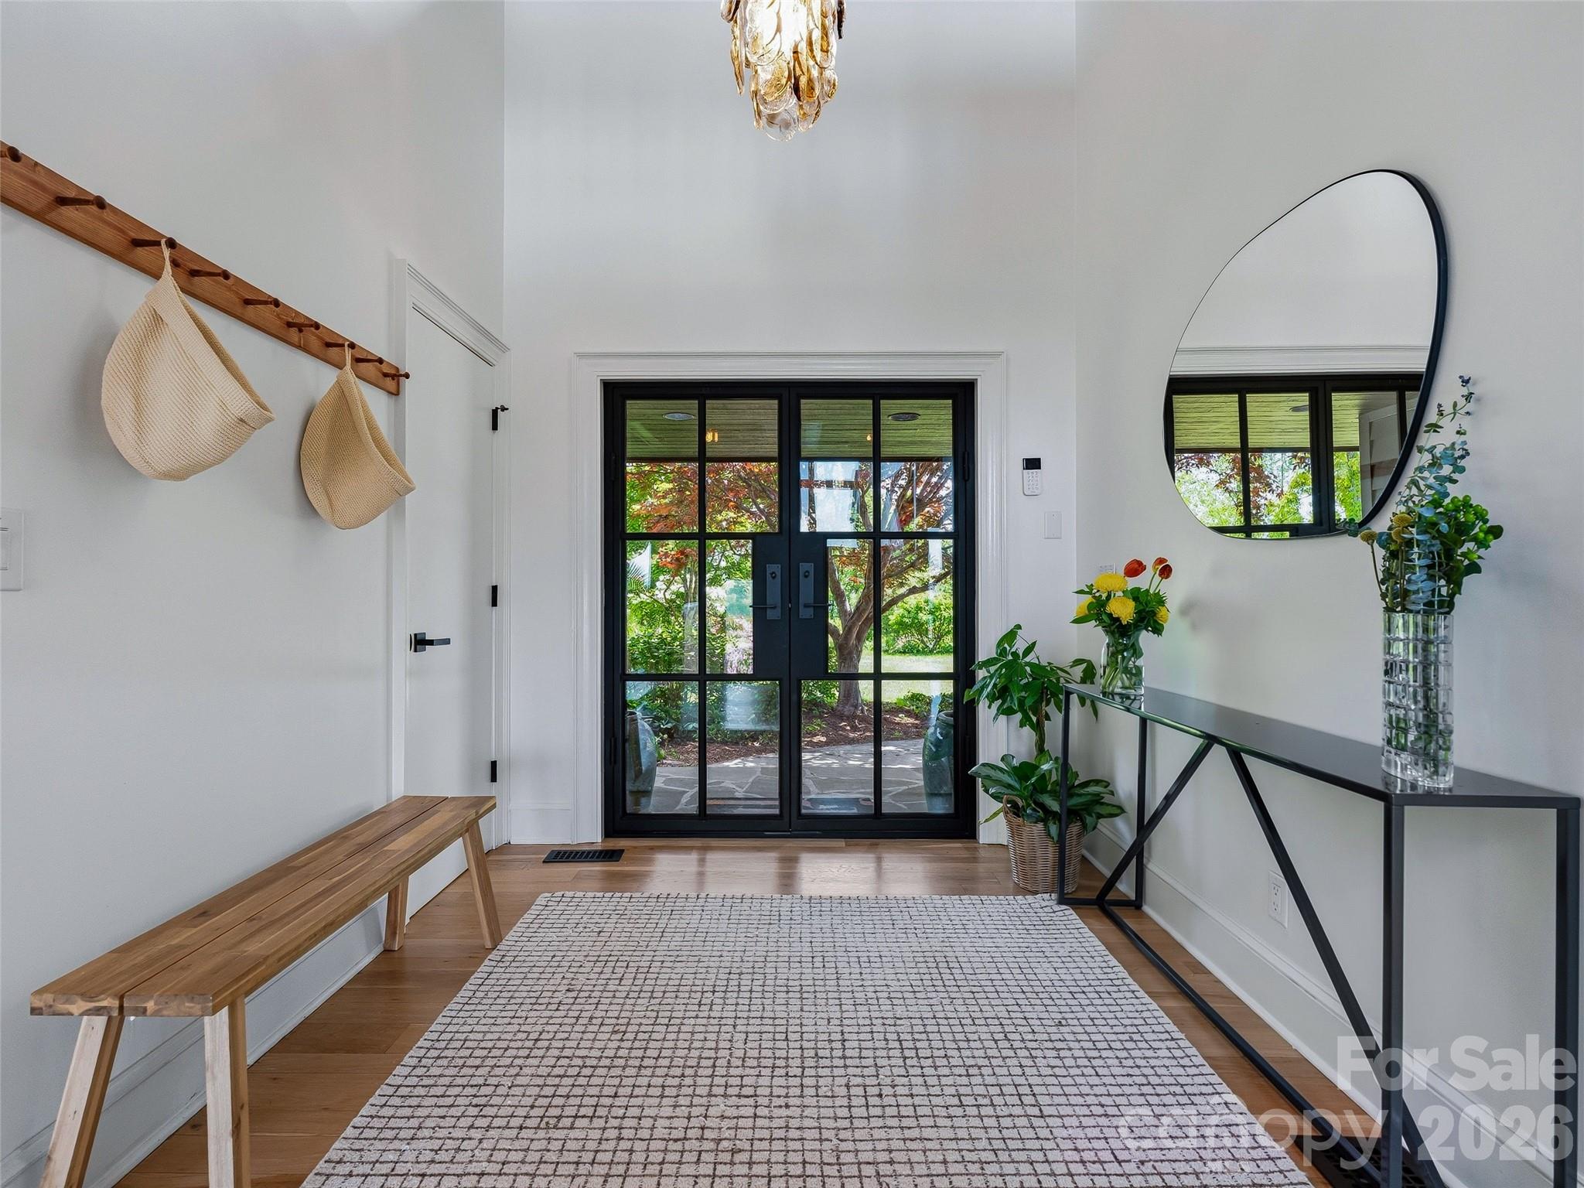
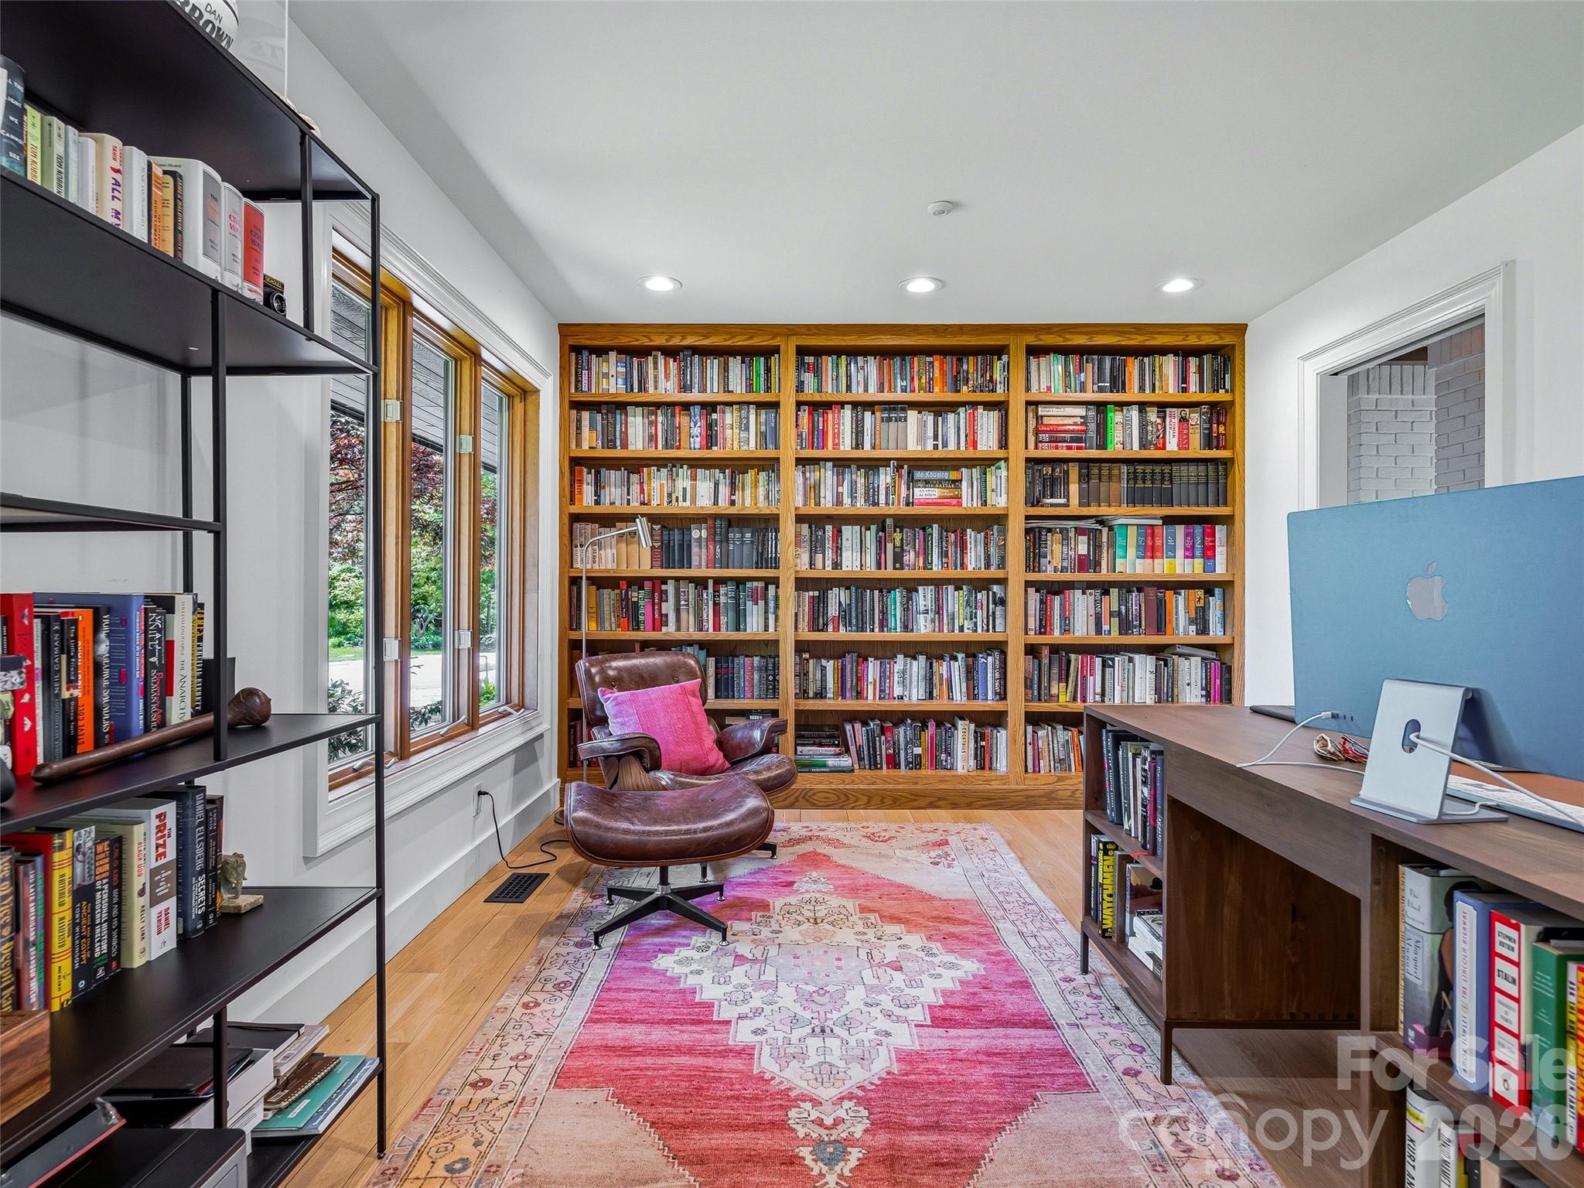
Breakfast Bar, Built-in Features, Elevator, Entrance Foyer, Kitchen Island, Pantry, Storage, Walk-In Closet(s)
-
Total Bedrooms
5
-
Bathrooms
3
-
1/2 Bathrooms
2
-
Above Grade Finished Area
3478.0
-
Basement YN
YES
-
Cooling YN
YES
-
Cooling
Attic Fan, Ceiling Fan(s), Central Air, Heat Pump, Humidity Control
-
Fireplace YN
YES
-
Heating YN
YES
-
Heating
Heat Pump, Humidity Control, Propane
-
Pet friendly
N/A
Exterior
-
Garage
Yes
-
Garage spaces
2
-
Construction Materials
Stone
-
Parking
Driveway, Electric Vehicle Charging Station(s), Garage Door Opener, Garage Faces Front
-
Patio and Porch Features
Deck, Patio
-
Pool
No
-
View
Mountain(s)
Area & Lot
-
Lot Features
Cleared, Level, Paved, Sloped, Wooded, Views
-
Property Type
Residential
-
Property Sub Type
Single Family Residence
-
Architectural Style
Contemporary, Transitional
Price
-
Sales Price
$3,295,000
-
Sq. Footage
5,155
-
Price/SqFt
$639
HOA
-
Association
YES
-
Association Fee
$600
-
Association Fee Frequency
Annually
-
Association Fee Includes
N/A
School District
-
Elementary School
Asheville City
-
Middle School
Asheville
-
High School
Asheville
Property Features
-
New Construction
NO
-
Accessibility Features
Accessible Elevator Installed
-
Association Amenities
Trail(s)
-
Foundation Details
Permanent
-
Senior Community YN
NO
-
Sewer
Septic Tank
-
Water Source
Public
Schedule a Showing
Showing scheduled successfully.
Mortgage calculator
Estimate your monthly mortgage payment, including the principal and interest, property taxes, and HOA. Adjust the values to generate a more accurate rate.
Your payment
Principal and Interest:
$
Property taxes:
$
HOA fees:
$
Total loan payment:
$
Total interest amount:
$
Location
County
Buncombe
Elementary School
Asheville City
Middle School
Asheville
High School
Asheville
Listing Courtesy of Brent Russell , Howard Hanna Beverly-Hanks Asheville-Downtown
RealHub Information is provided exclusively for consumers' personal, non-commercial use, and it may not be used for any purpose other than to identify prospective properties consumers may be interested in purchasing. All information deemed reliable but not guaranteed and should be independently verified. All properties are subject to prior sale, change or withdrawal. RealHub website owner shall not be responsible for any typographical errors, misinformation, misprints and shall be held totally harmless.

Agent | Team Lead
Jen Audier
Call Jen today to schedule a private showing.

* Listings on this website come from the FMLS IDX Compilation and may be held by brokerage firms other than the owner of this website. The listing brokerage is identified in any listing details. Information is deemed reliable but is not guaranteed. If you believe any FMLS listing contains material that infringes your copyrighted work please click here to review our DMCA policy and learn how to submit a takedown request.© 2024 FMLS.
Related Properties
Asheville
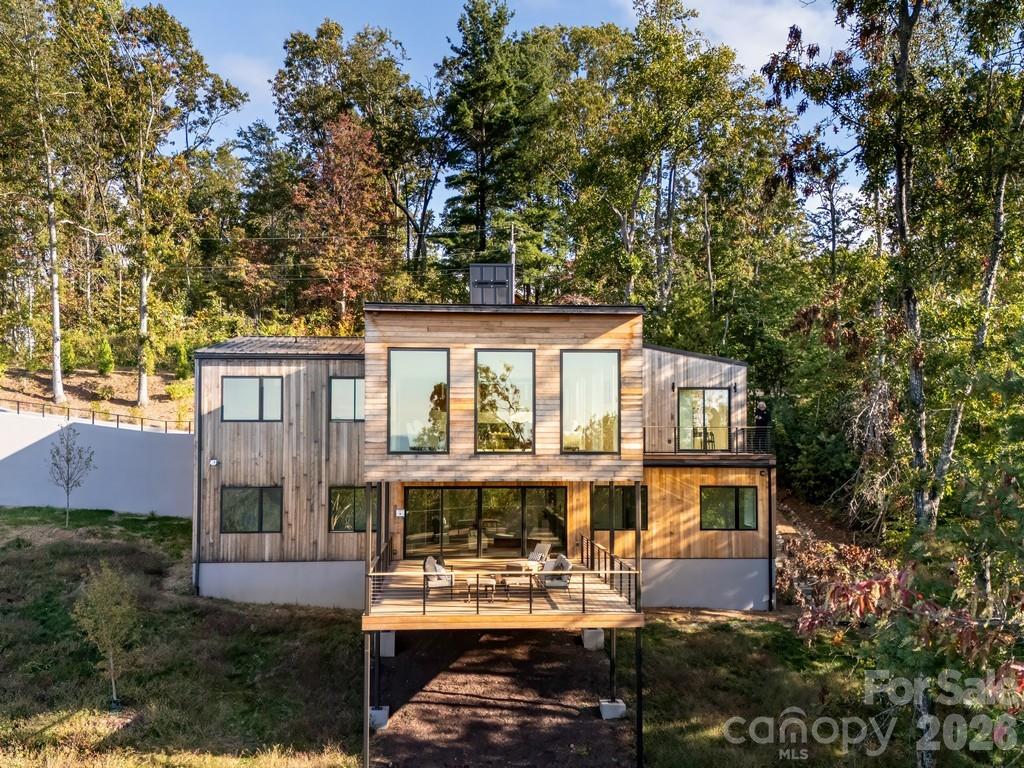
407 Vanderbilt Road
12 Beds
8 Baths
7,916 Sq.Ft.
$3,680,000
MLS#: 4363302
Asheville
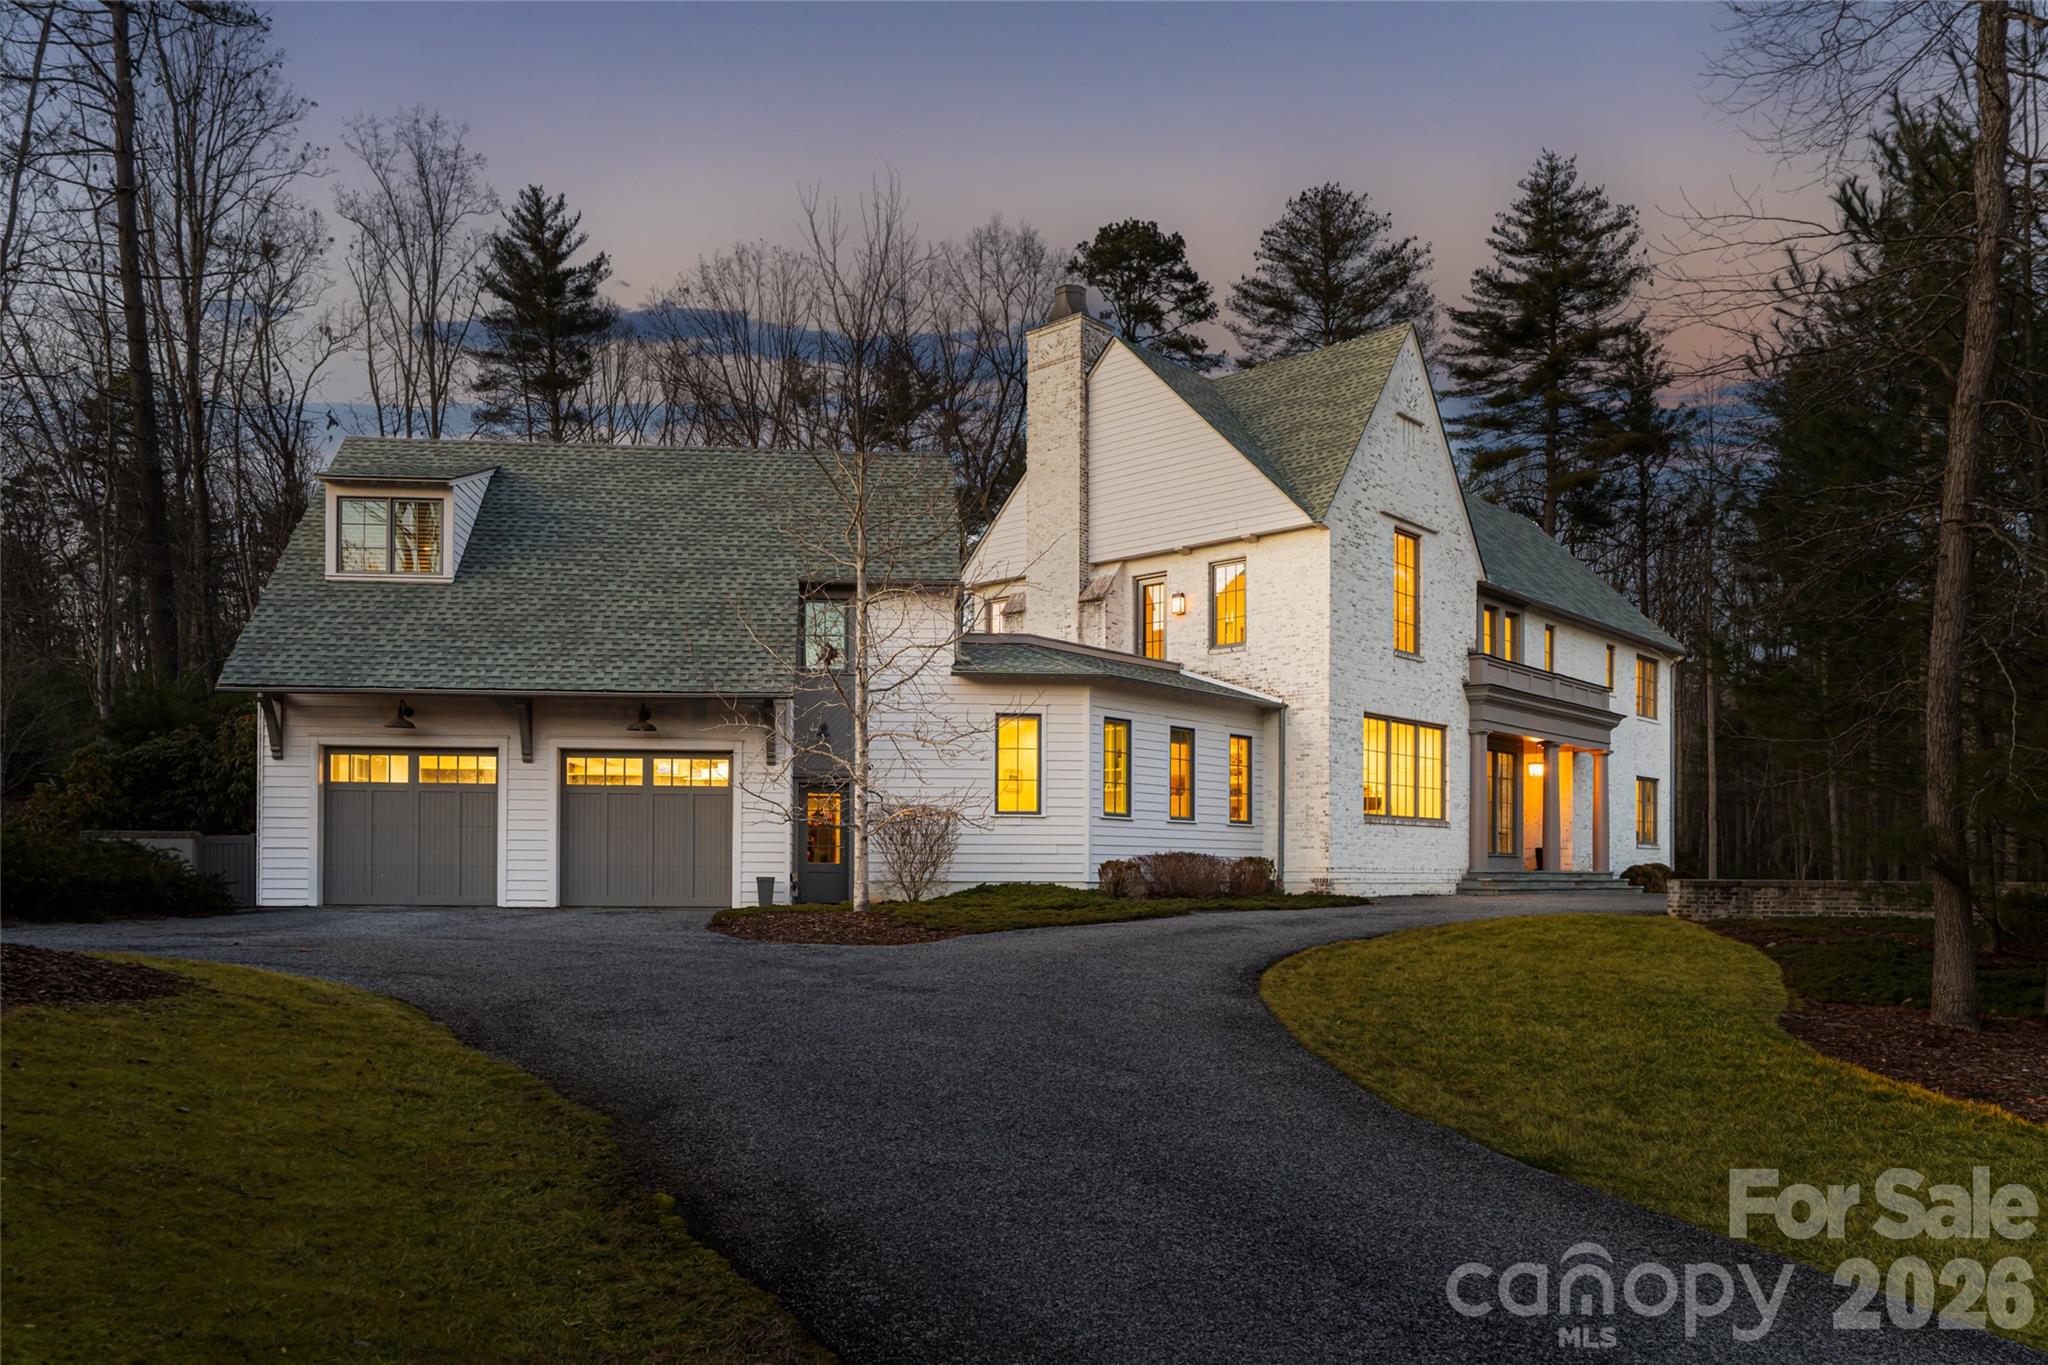
641 Elk Mountain Scenic Highway
3 Beds
2 Baths
4,137 Sq.Ft.
$2,995,000
MLS#: 4364481
Asheville
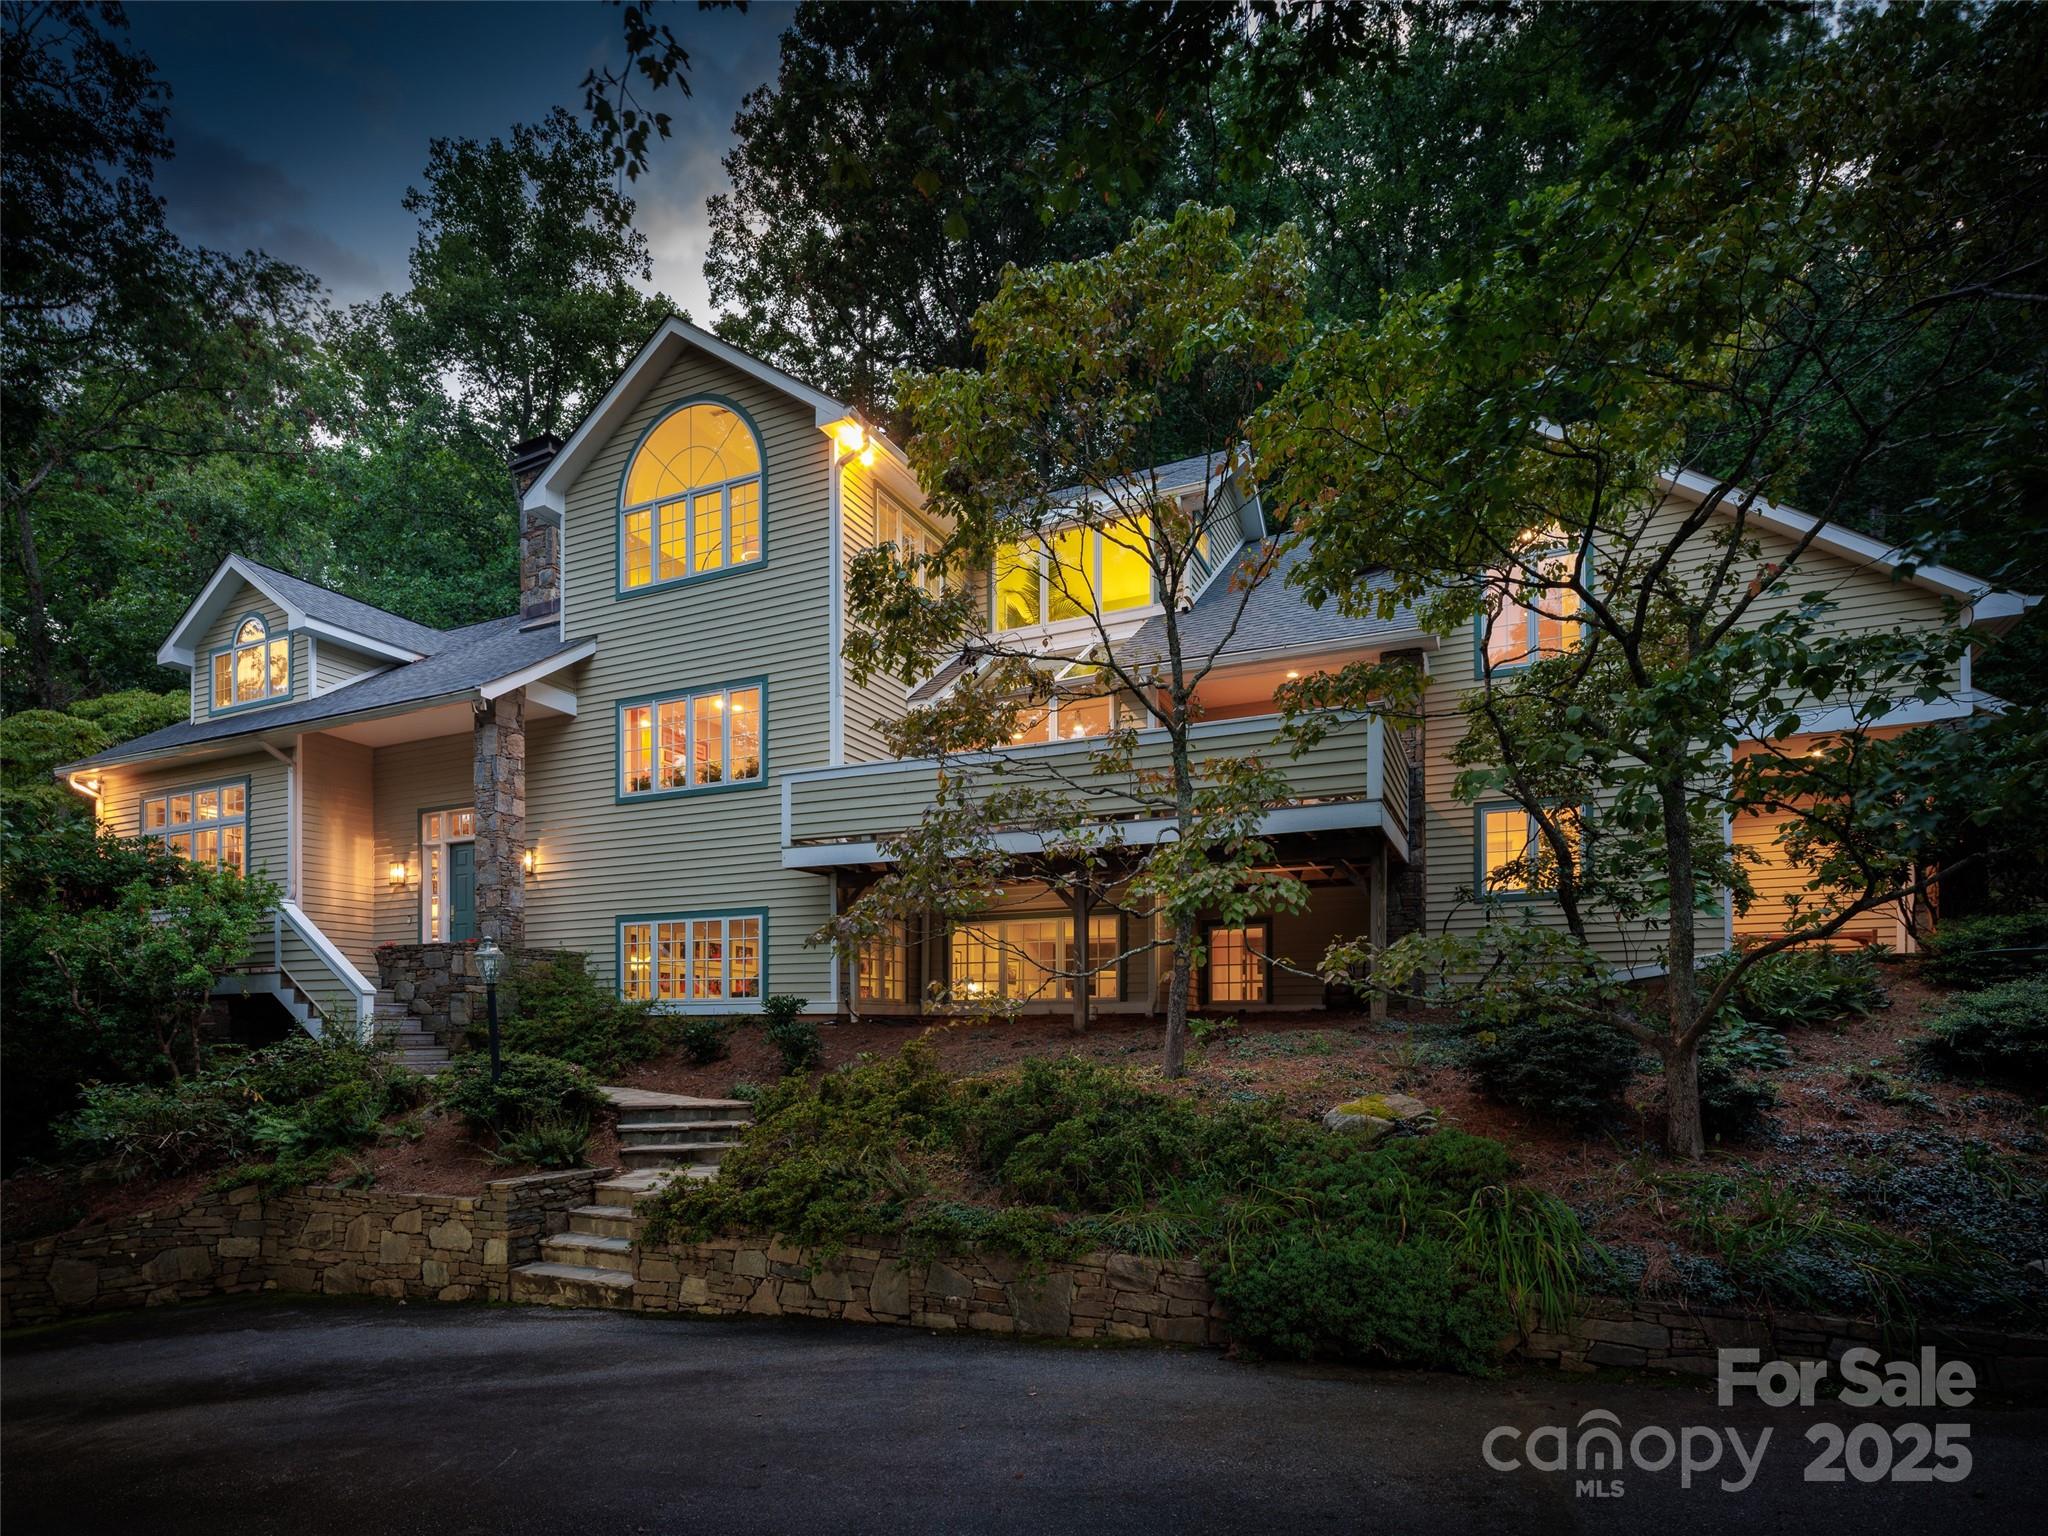
93 Mirehouse Run
6 Beds
4 Baths
4,776 Sq.Ft.
$3,950,000
MLS#: 4344945
Asheville
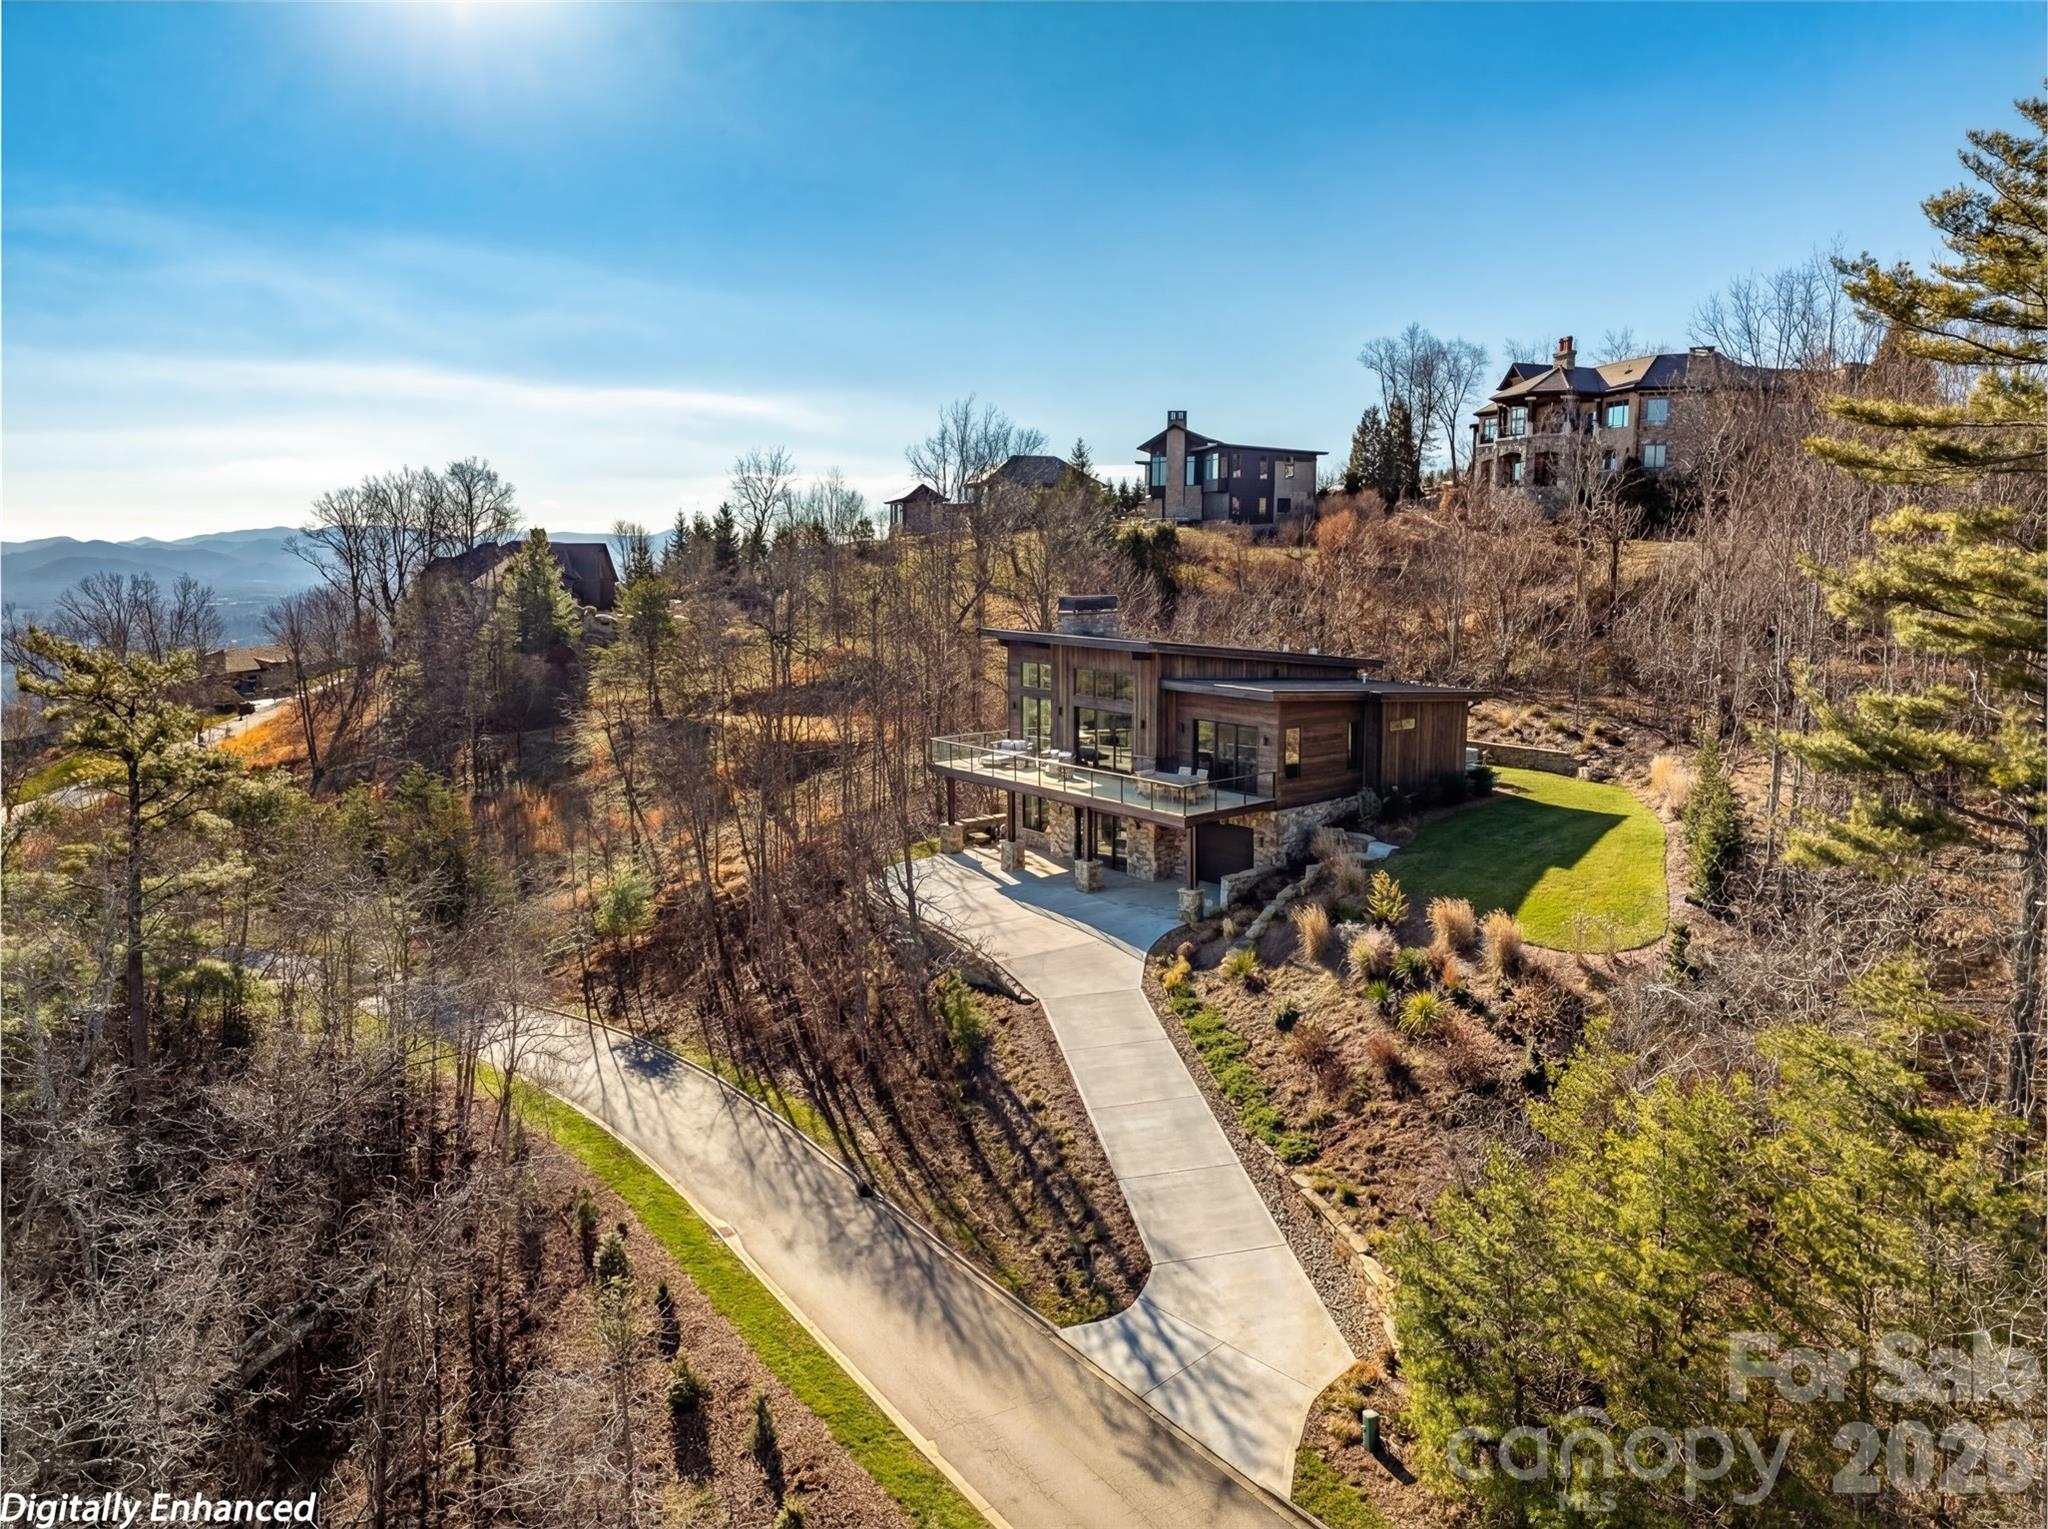
52 Robinhood Road
5 Beds
5 Baths
5,335 Sq.Ft.
$3,450,000
MLS#: 4297019
Asheville
167 Summit Tower Circle
4 Beds
3 Baths
3,864 Sq.Ft.
$3,075,000
MLS#: 4355240
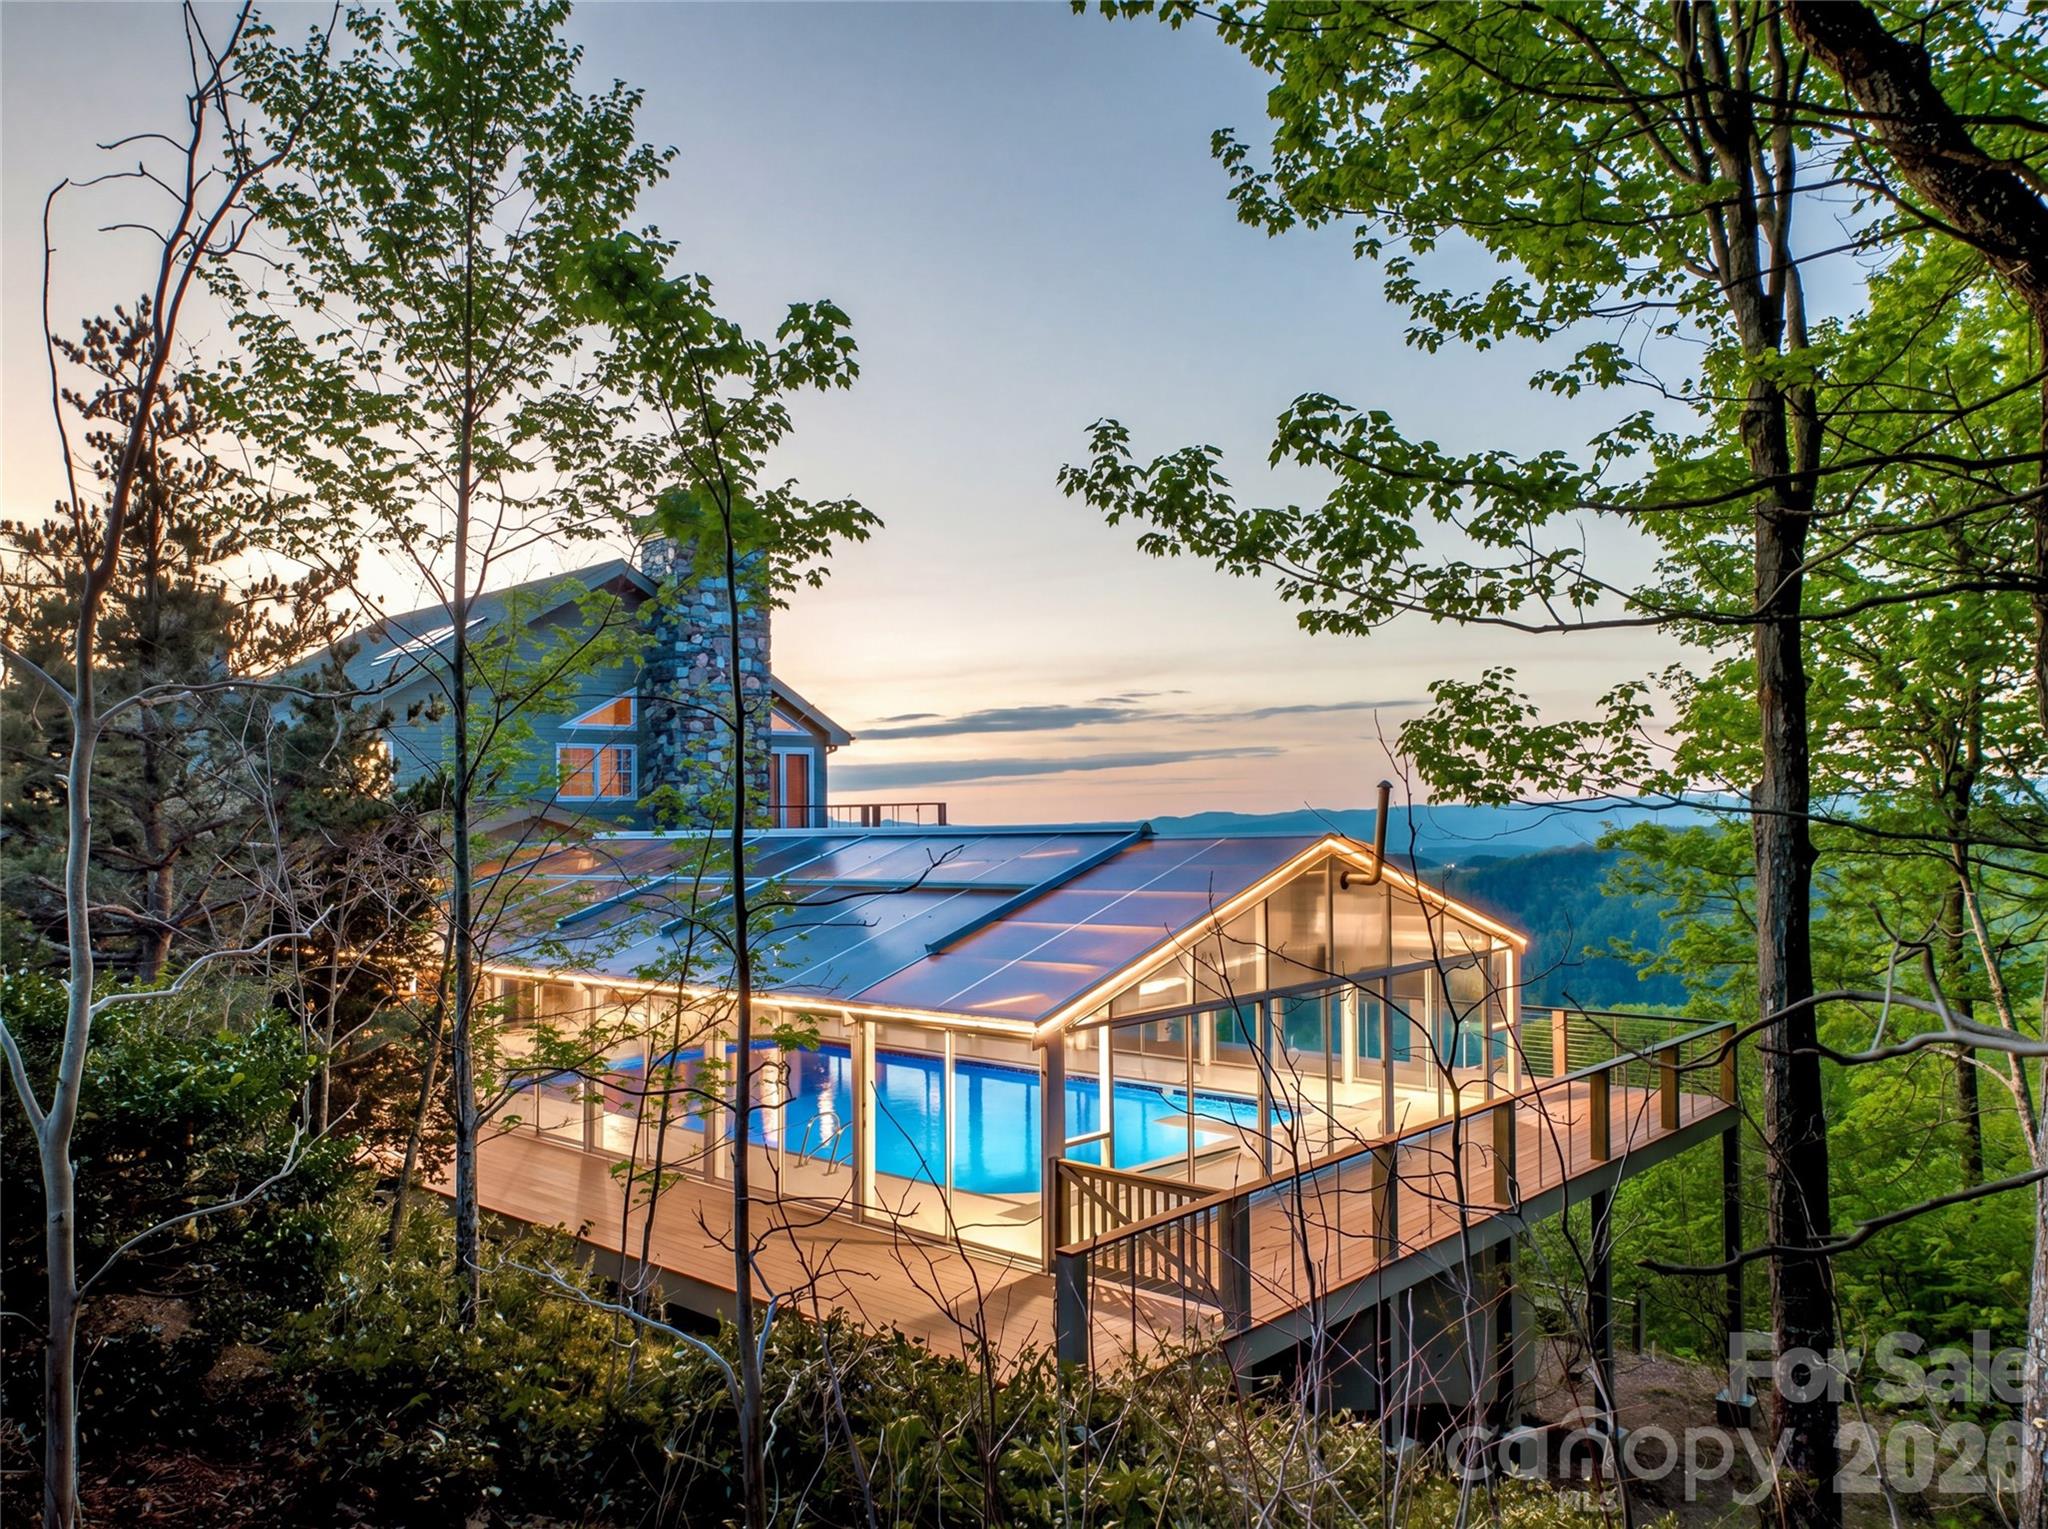
Asheville
35 Peach Knob Drive
4 Beds
5 Baths
7,297 Sq.Ft.
$3,495,000
MLS#: 4331127
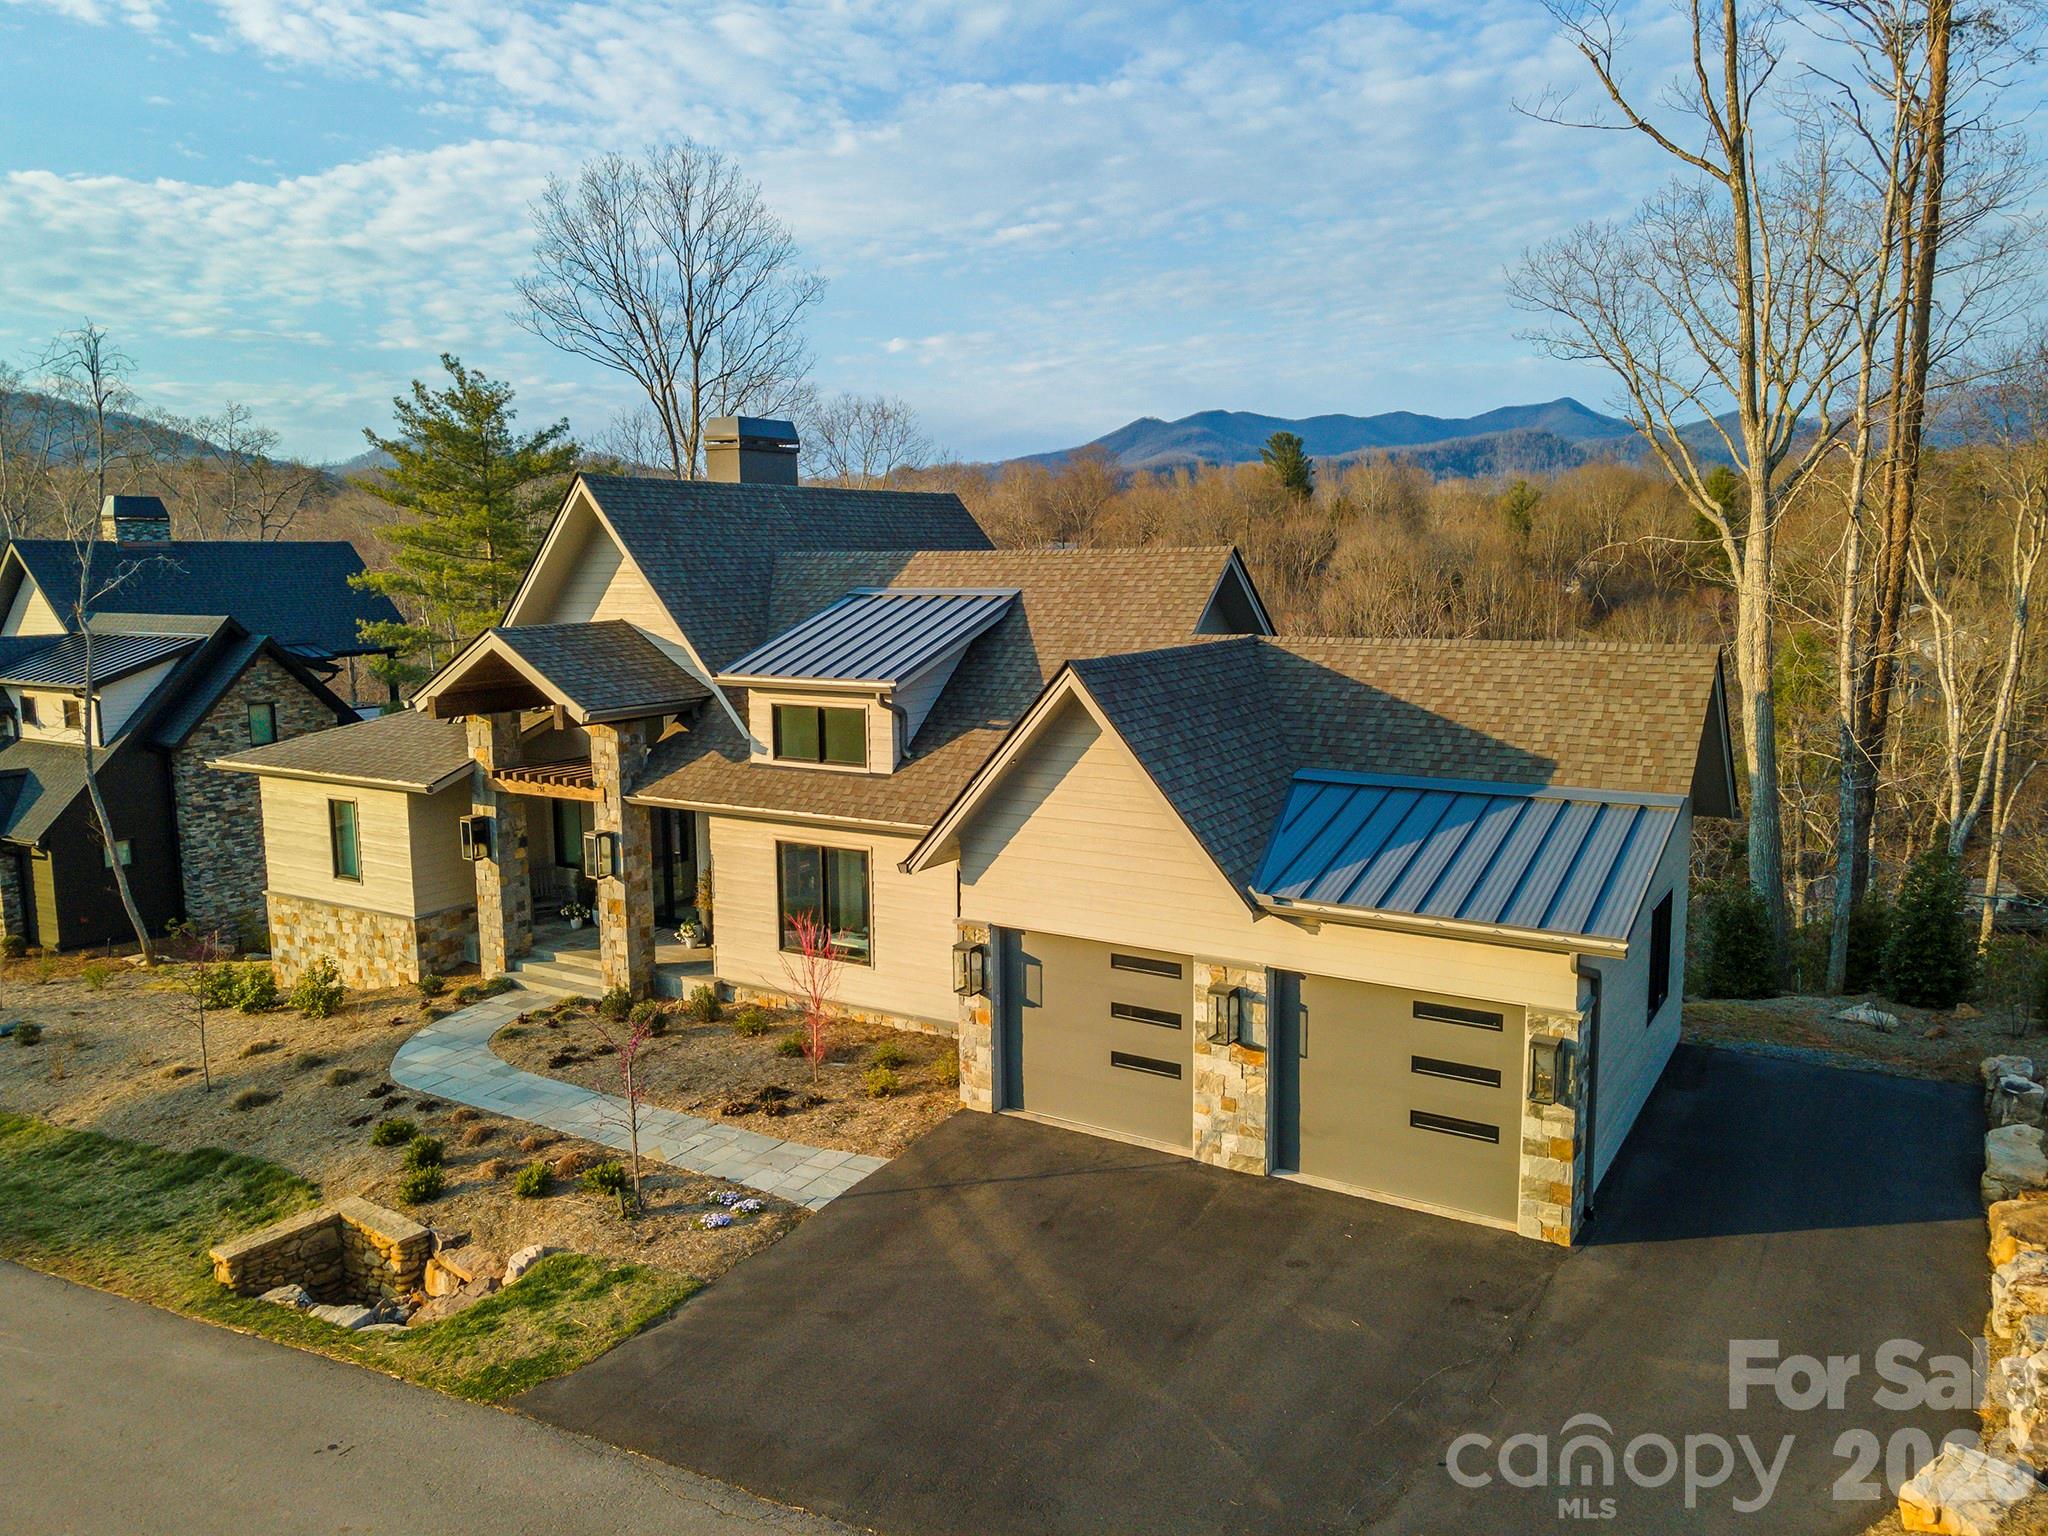
Asheville
158 Riverbend Forest Drive
4 Beds
3 Baths
3,891 Sq.Ft.
$2,640,000
MLS#: 4399646
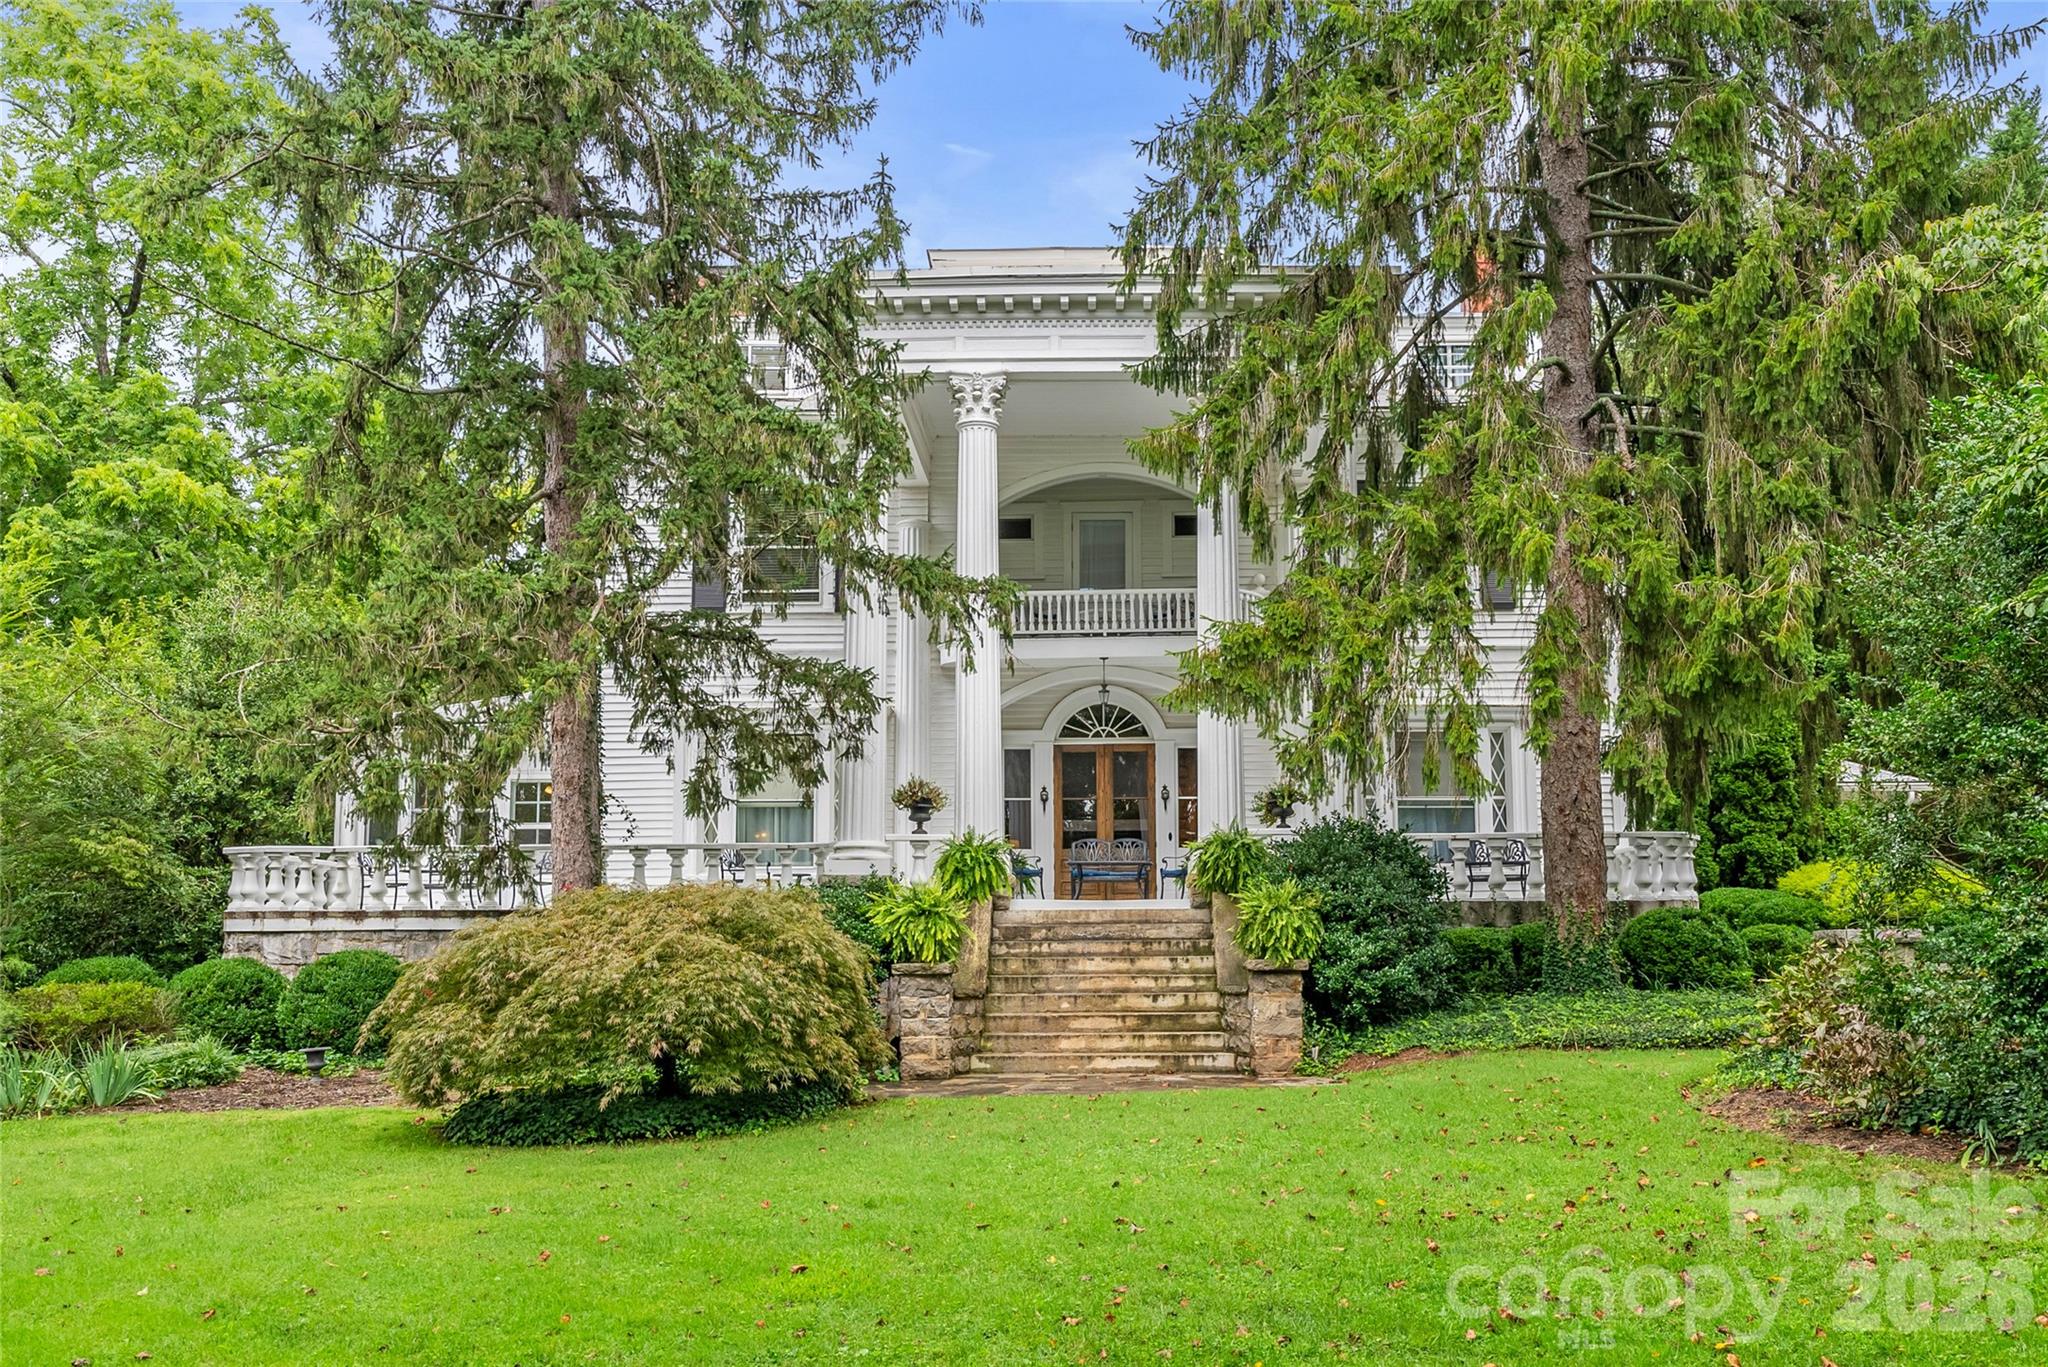
Asheville
86 Edgemont Road
12 Beds
12 Baths
8,256 Sq.Ft.
$3,500,000
MLS#: 4375523
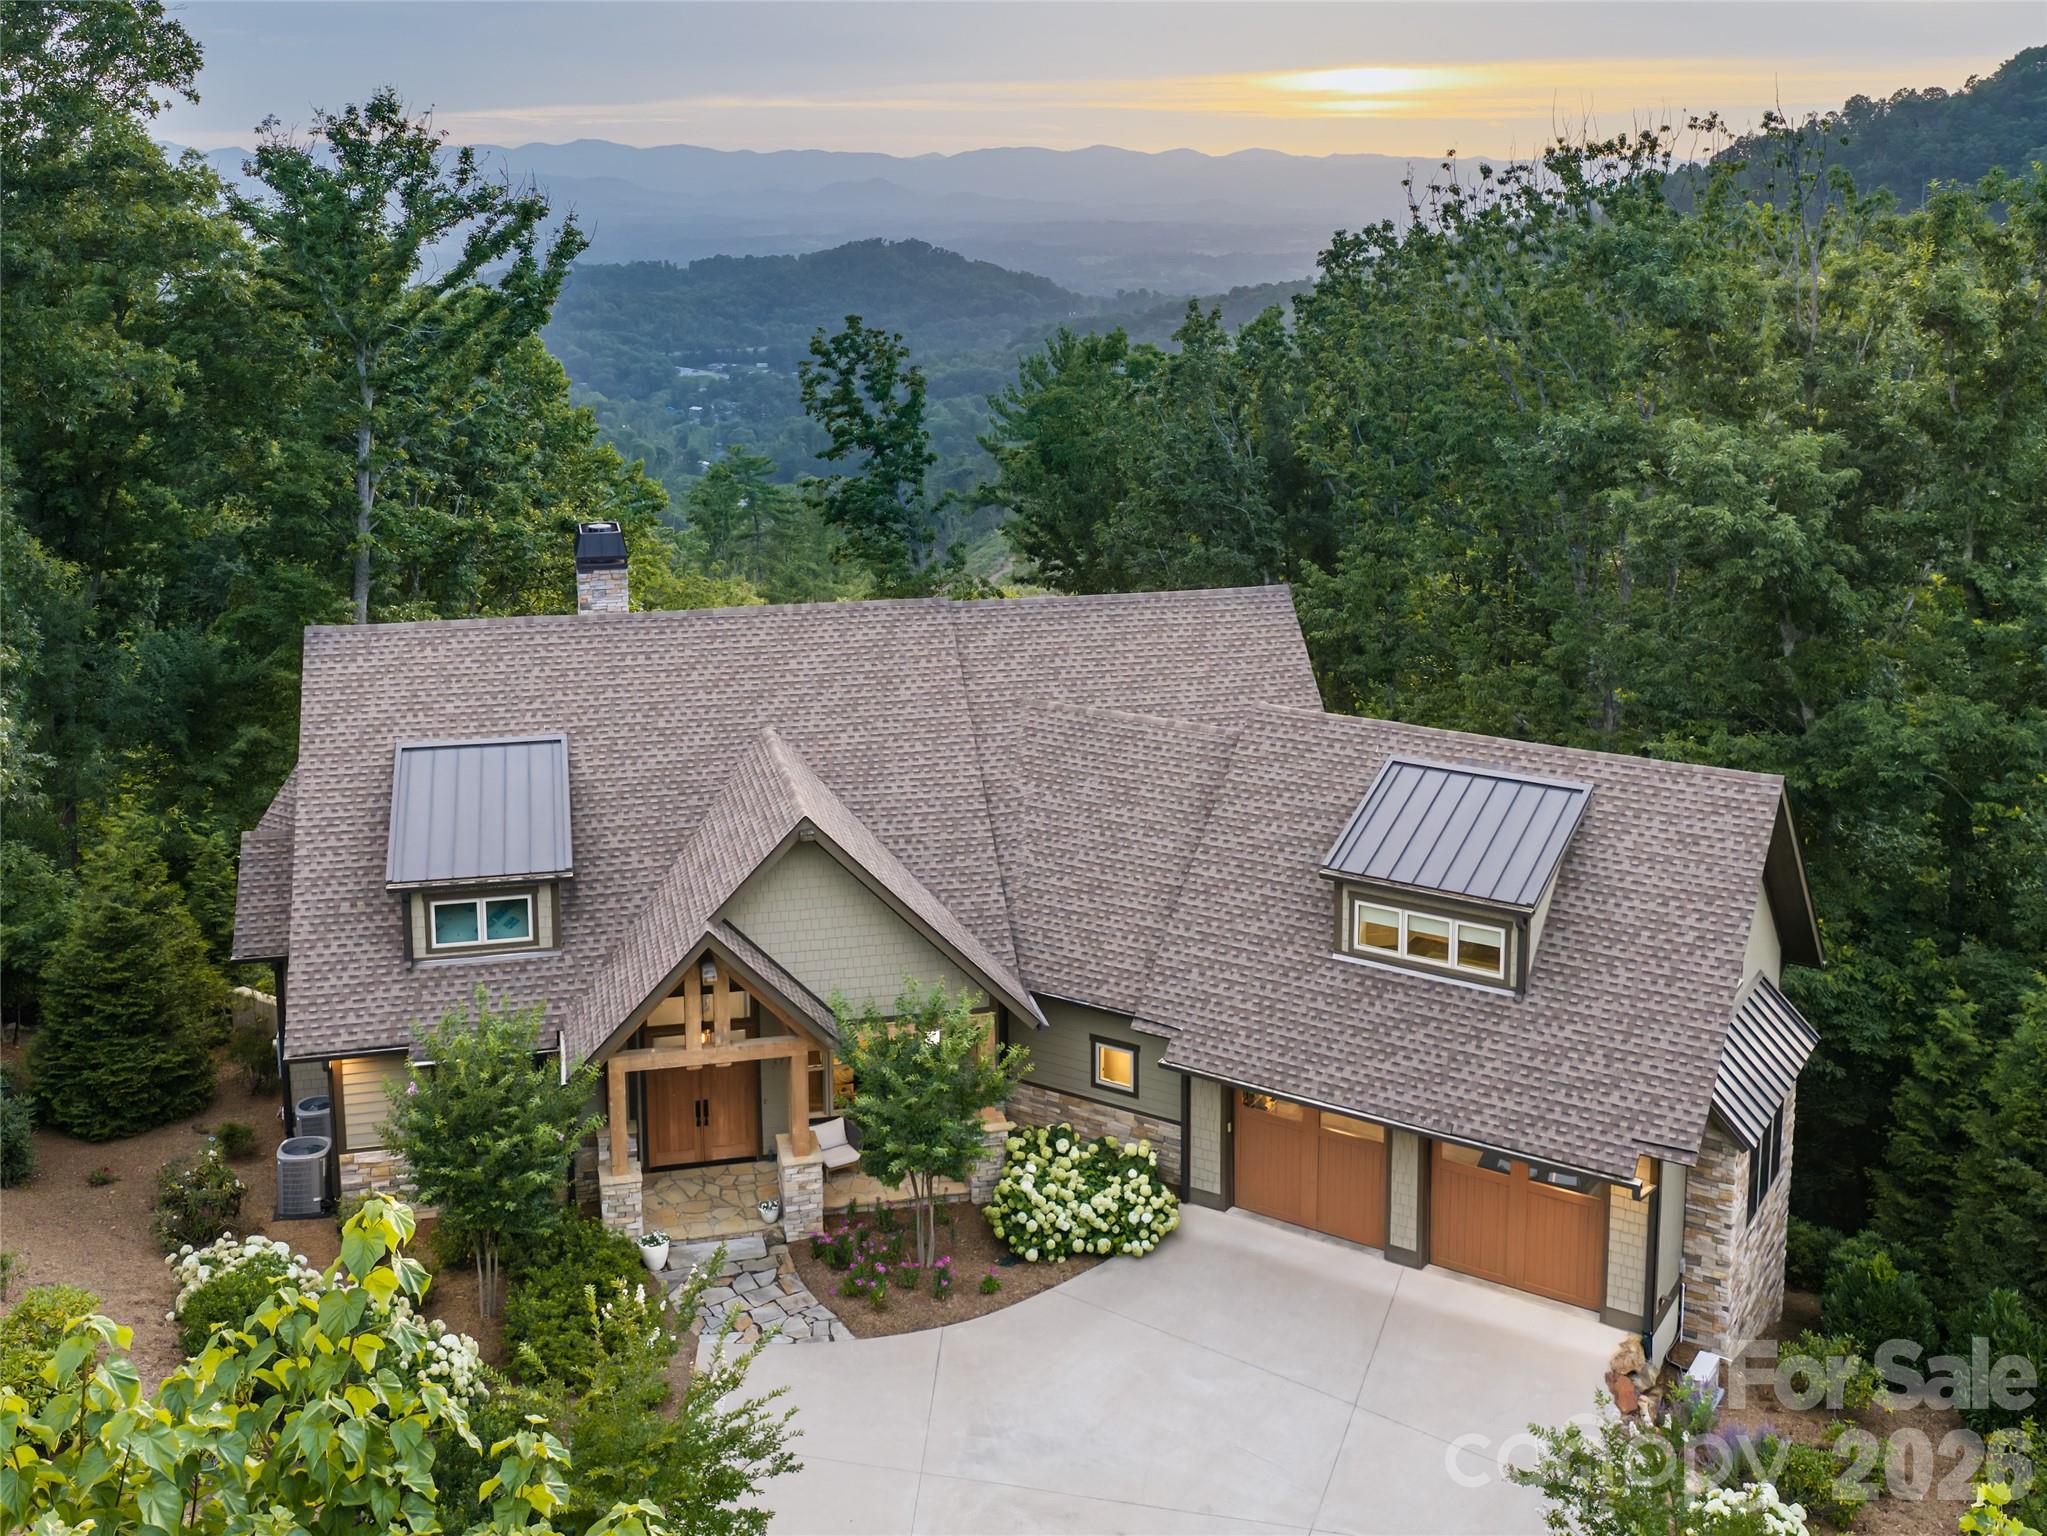
Asheville
57 Villa Nova Drive
5 Beds
5 Baths
4,695 Sq.Ft.
$2,650,000
MLS#: 4390732
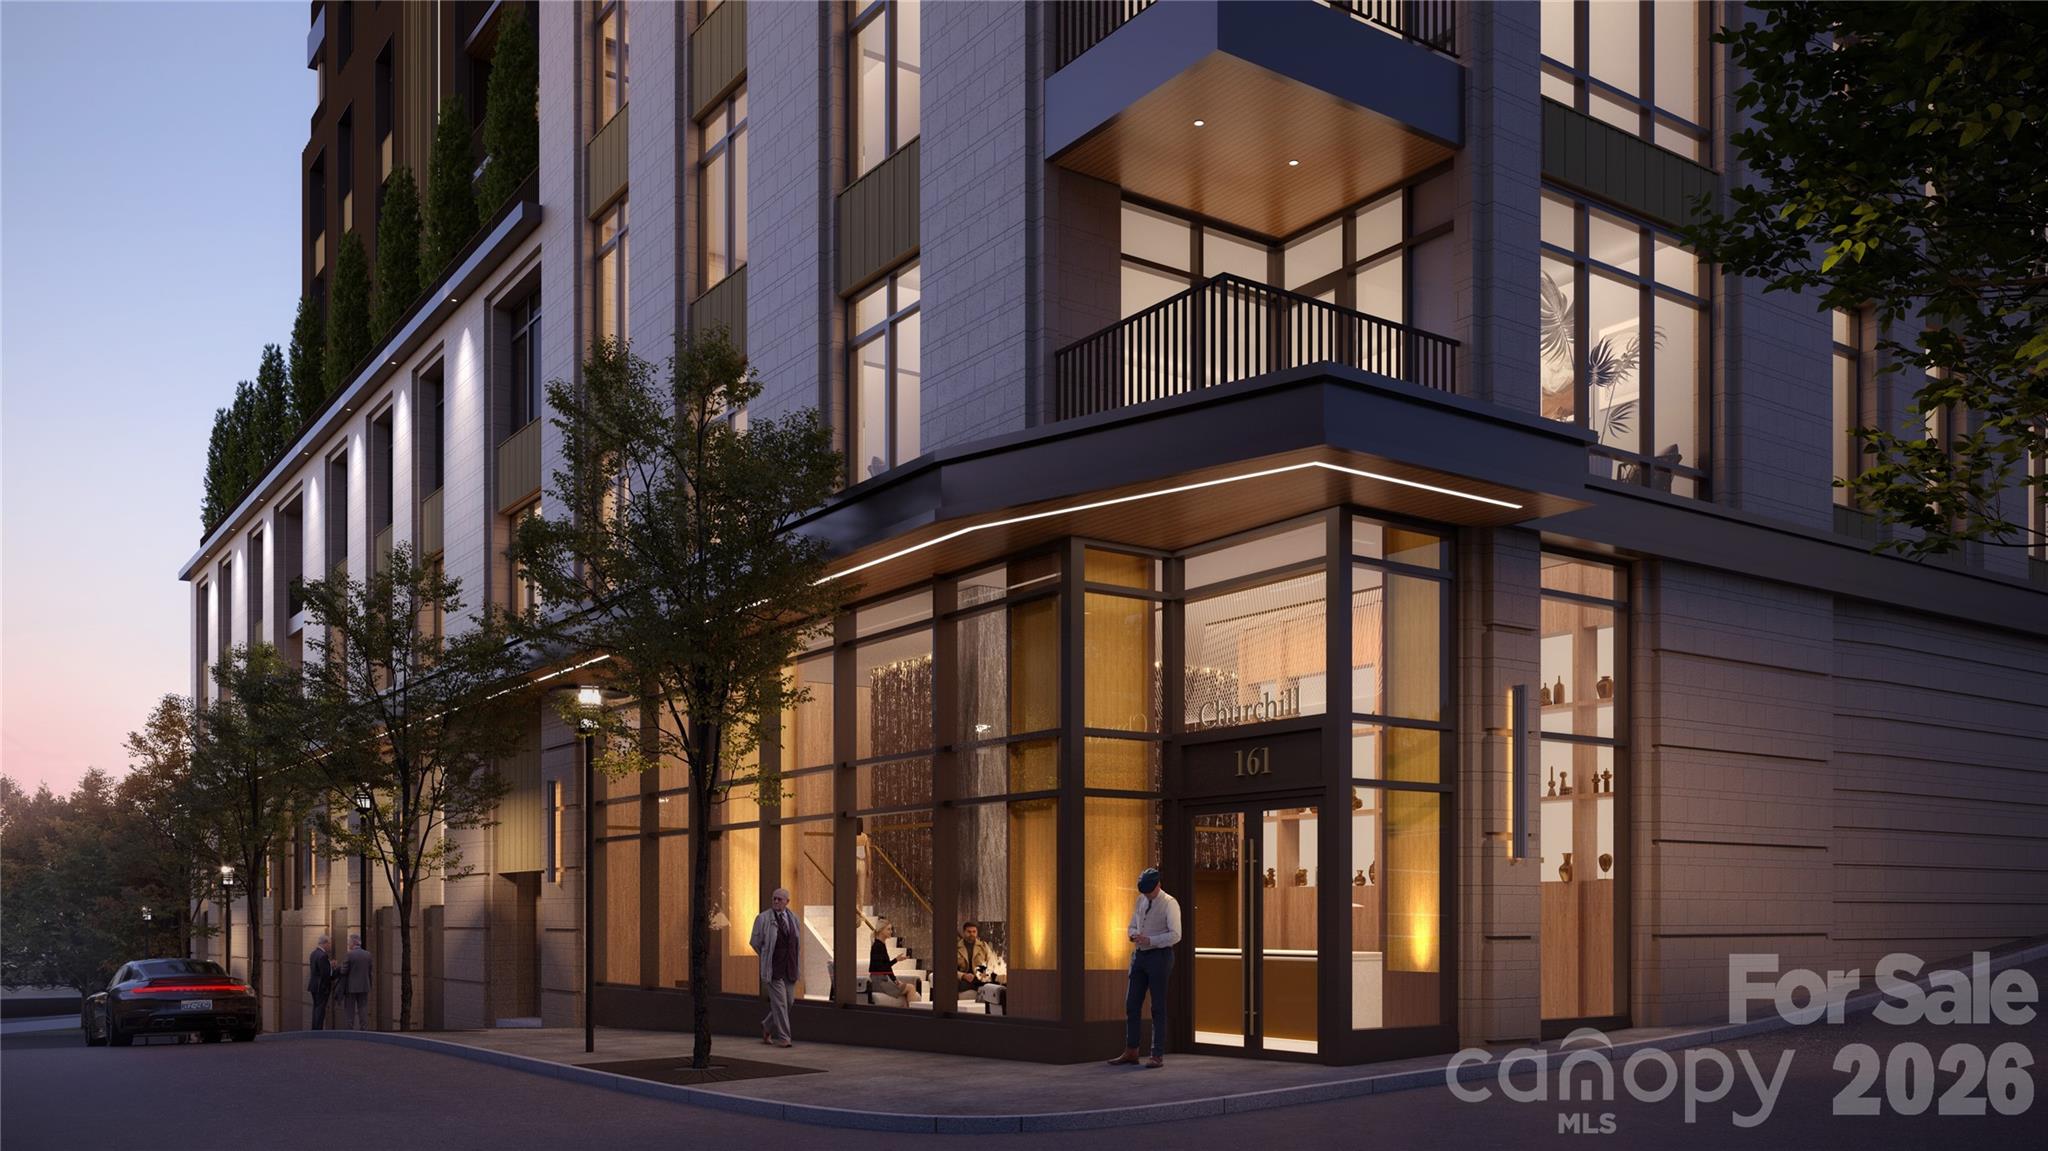
Asheville
161 Church Street 703
3 Beds
3 Baths
2,714 Sq.Ft.
$3,350,000
MLS#: 4372142
