Features & Amenities

Interior

  • Other Interior Features

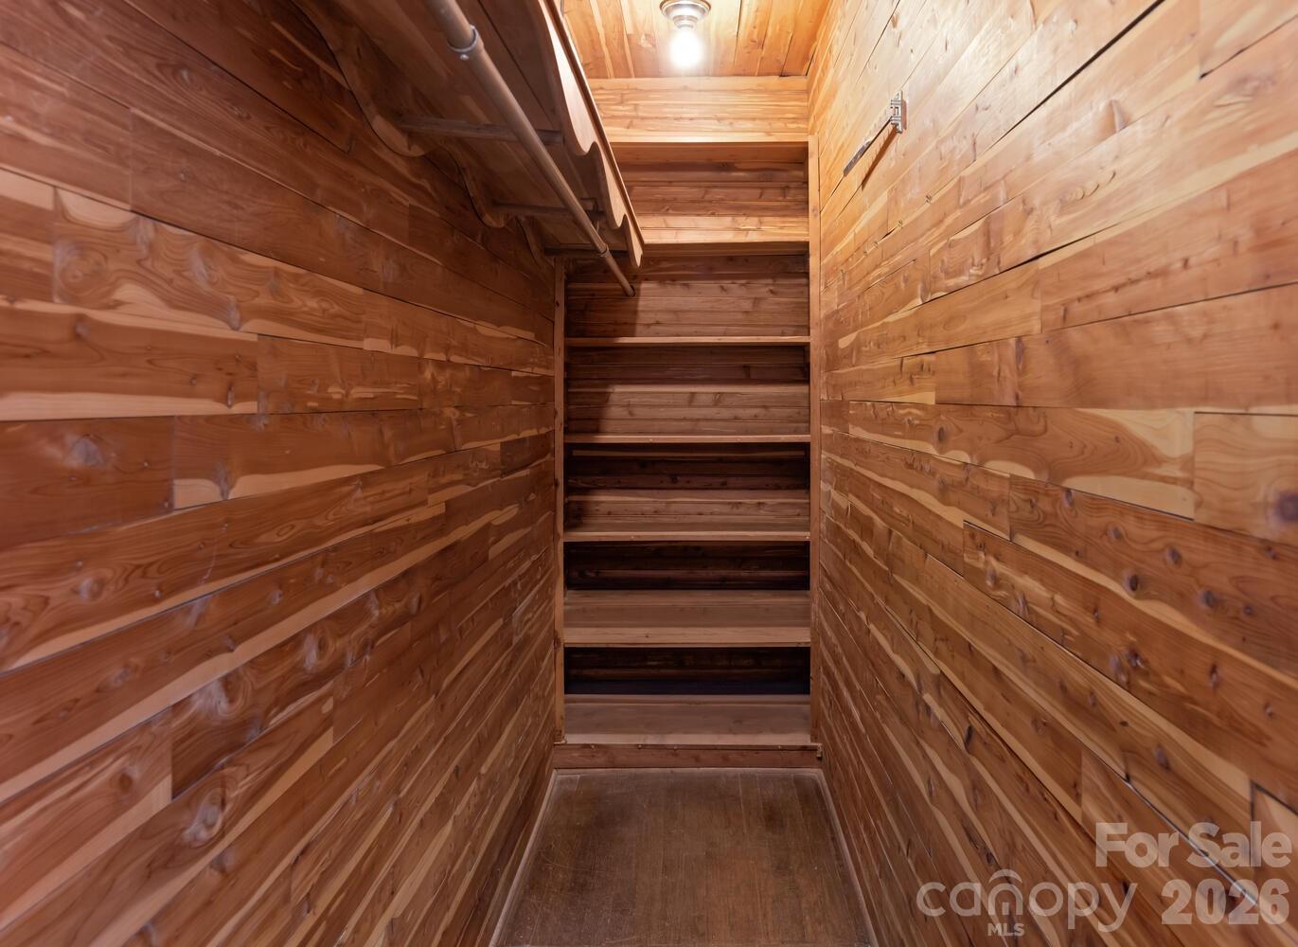
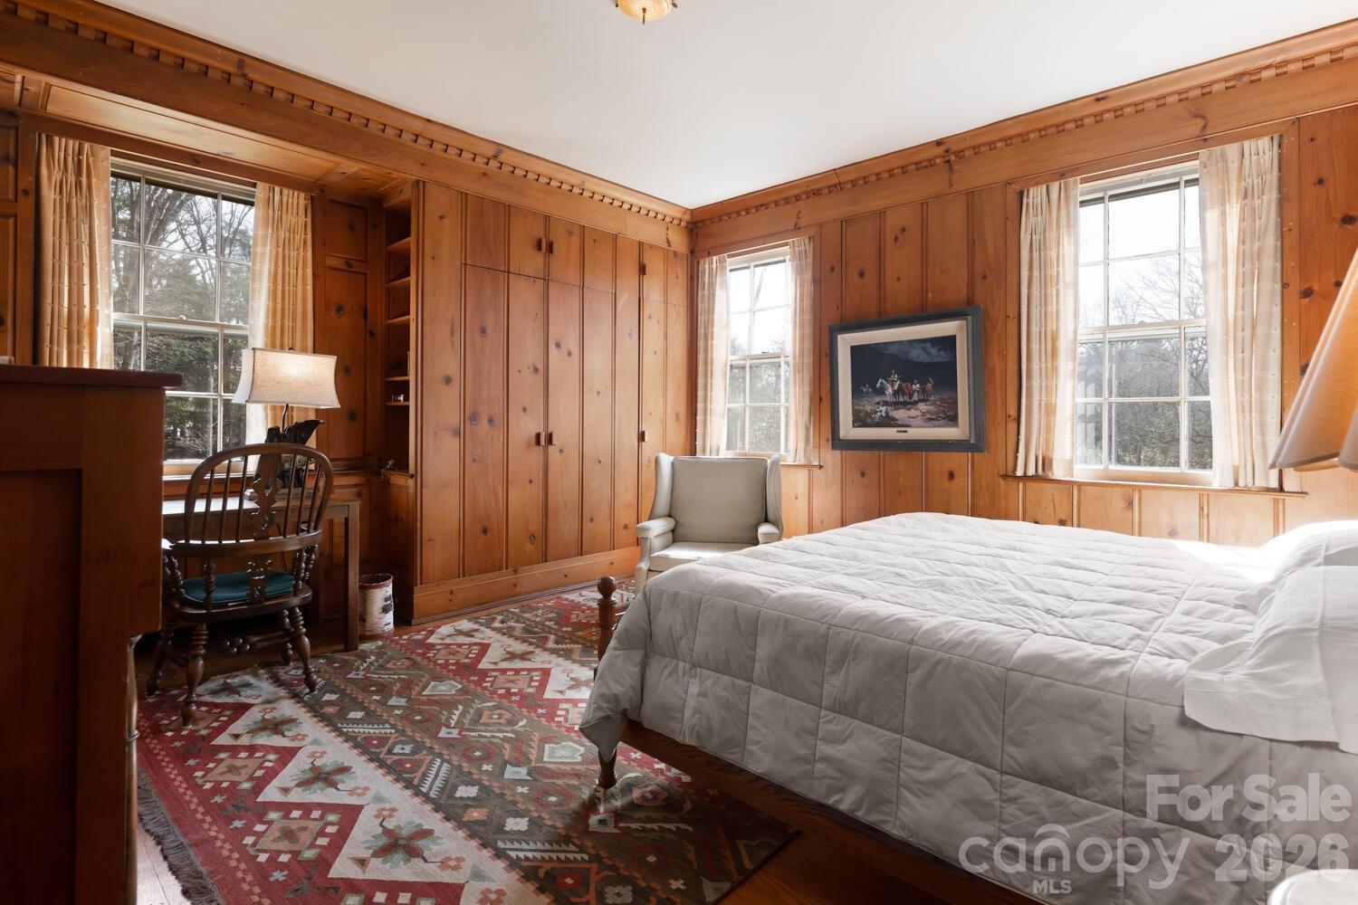
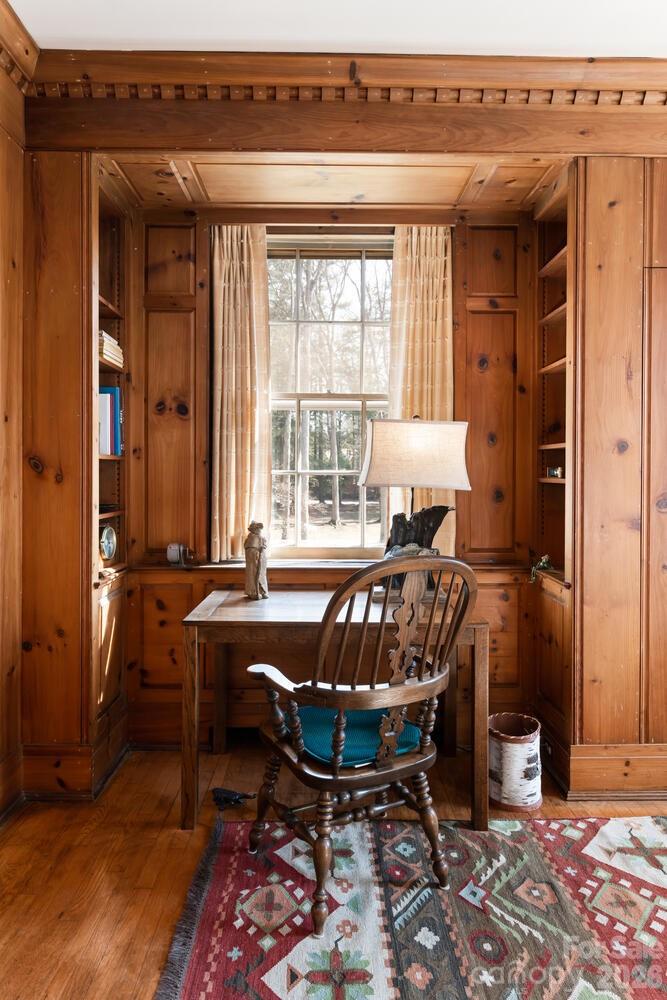
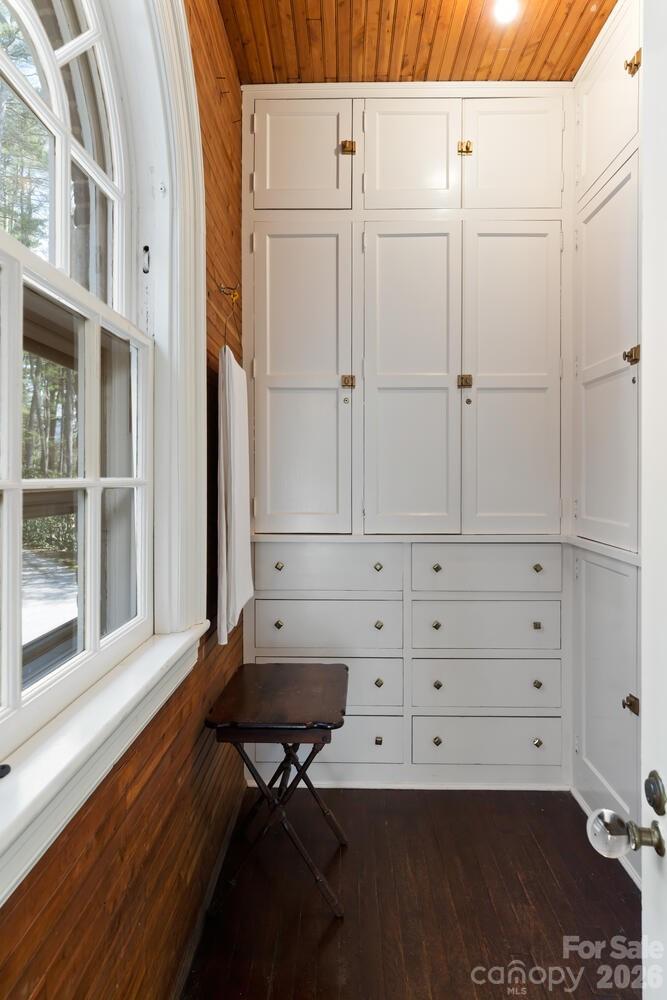
    Elevator, Built-in Features, Entrance Foyer, Pantry, Storage, Walk-In Closet(s)

  • Total Bedrooms

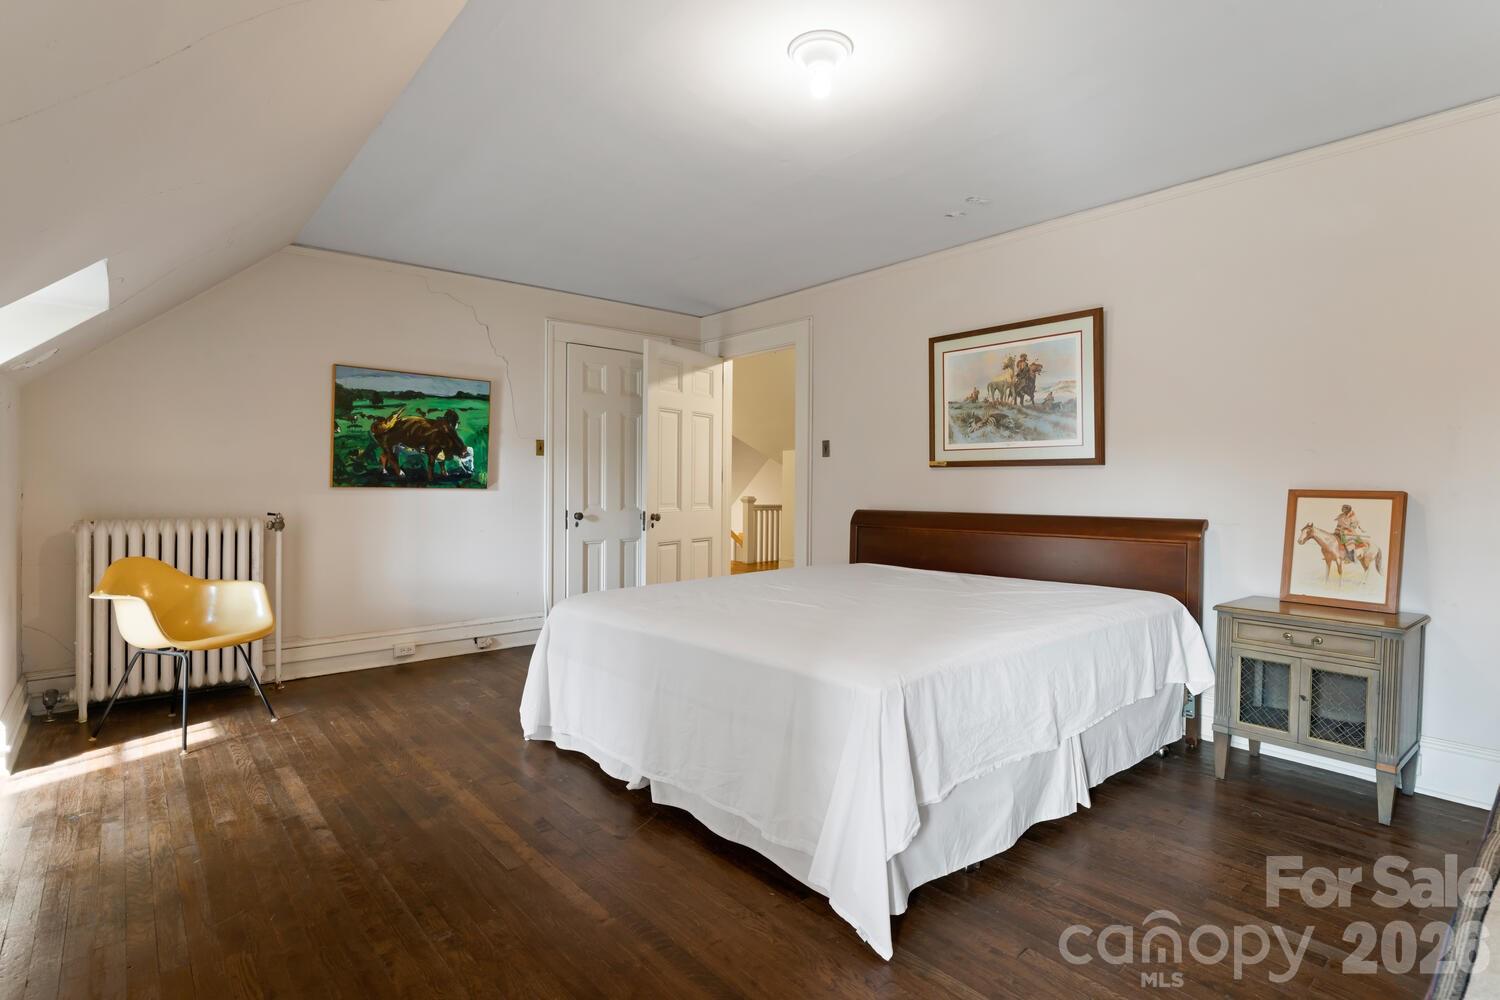
    12

  • Bathrooms

    8

  • 1/2 Bathrooms

    1

  • Above Grade Finished Area

    7916.0

  • Basement YN

    YES

  • Cooling YN

    NO

  • Cooling

    None

  • Fireplace YN

    YES

  • Heating YN

    YES

  • Heating

    Natural Gas, Steam

  • Pet friendly

    N/A

Exterior

  • Garage

    Yes

  • Garage spaces

    3

  • Construction Materials

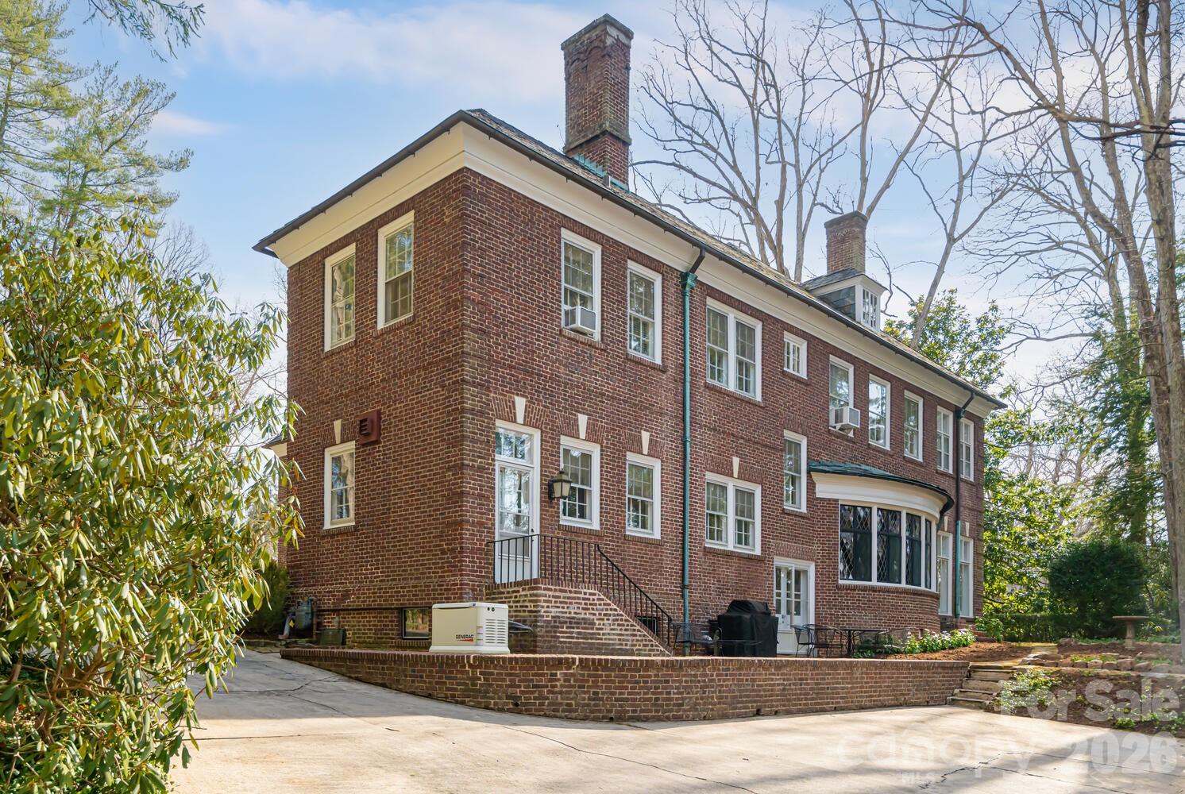
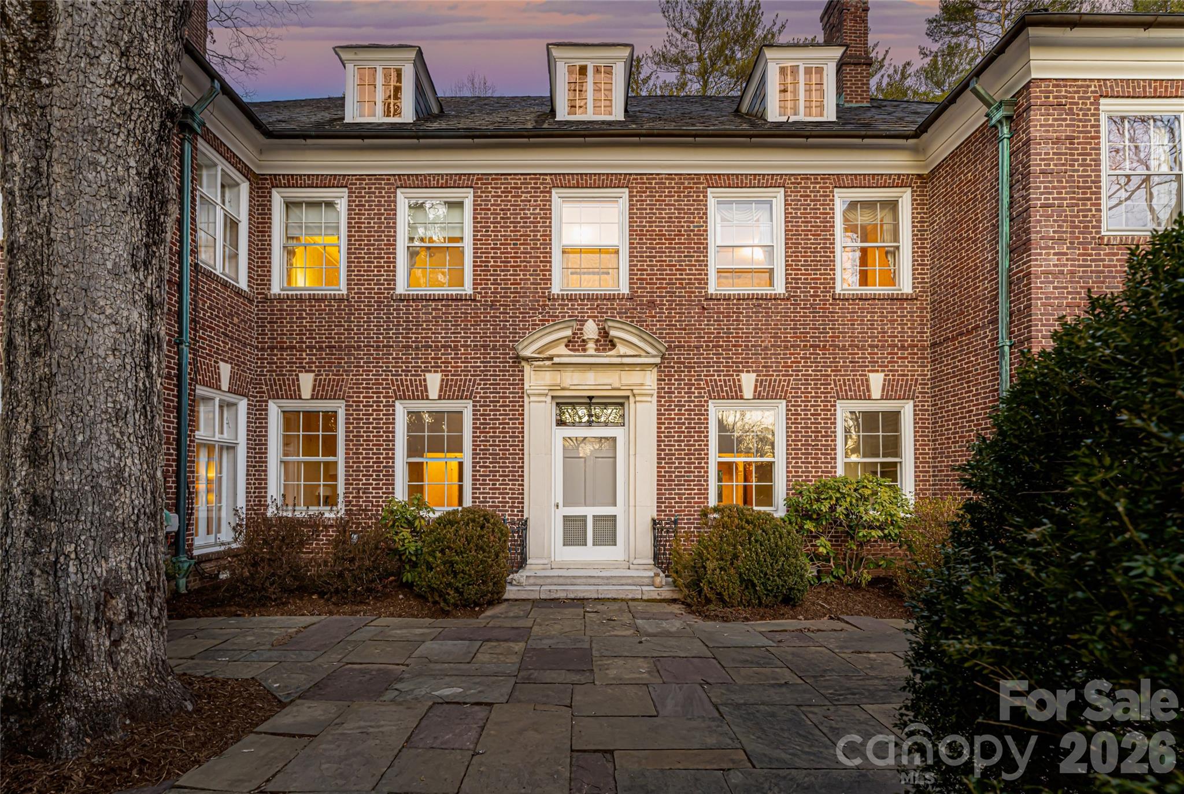
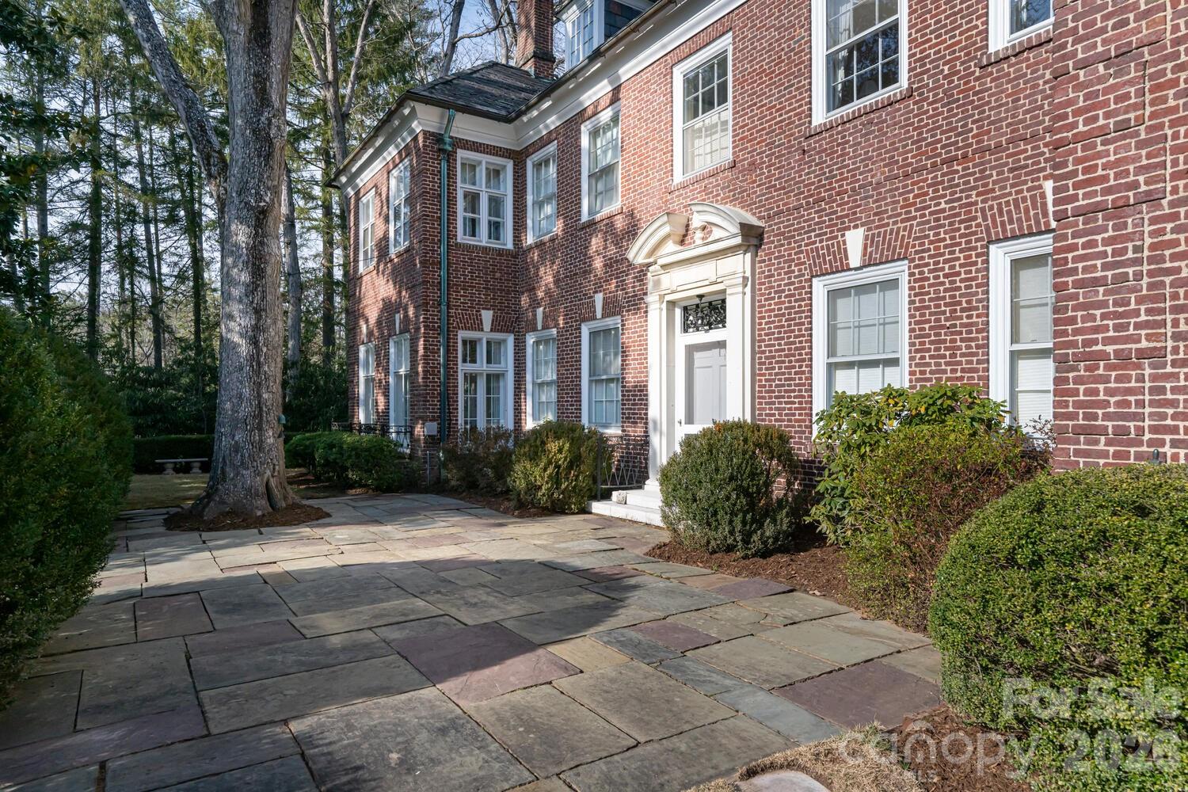
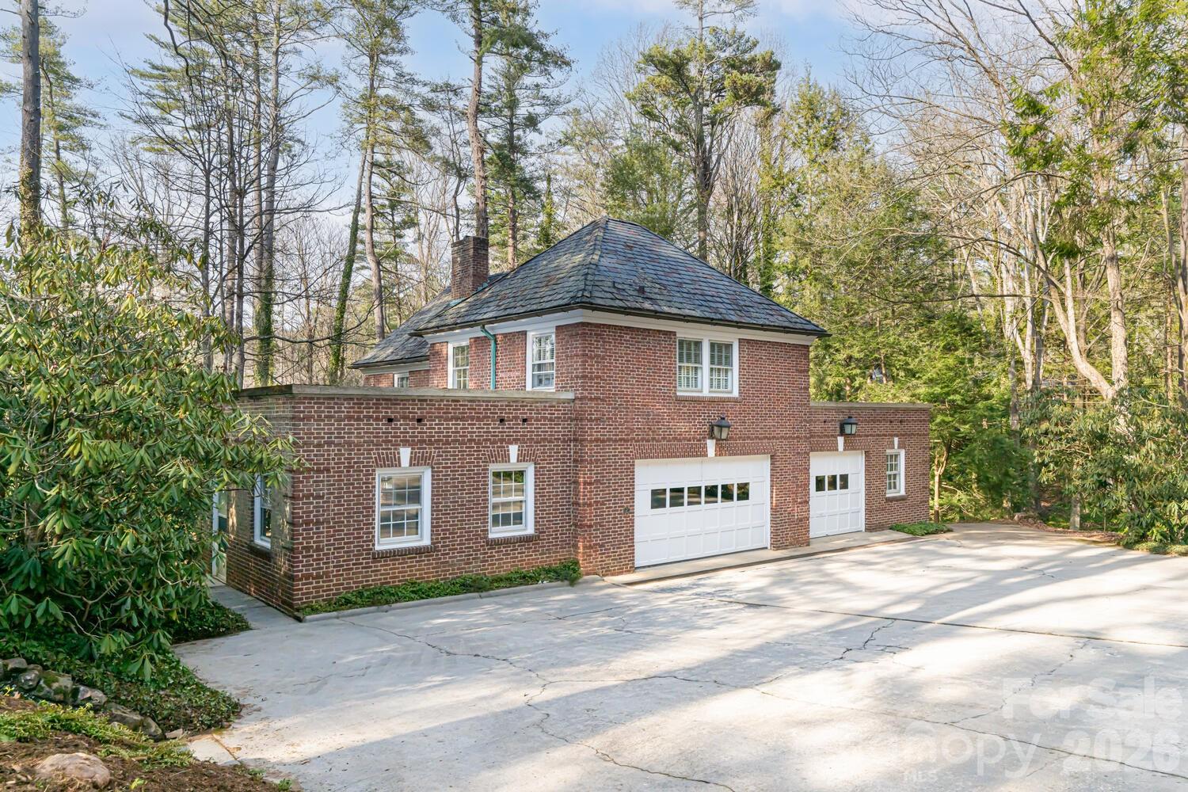
    Brick

  • Parking

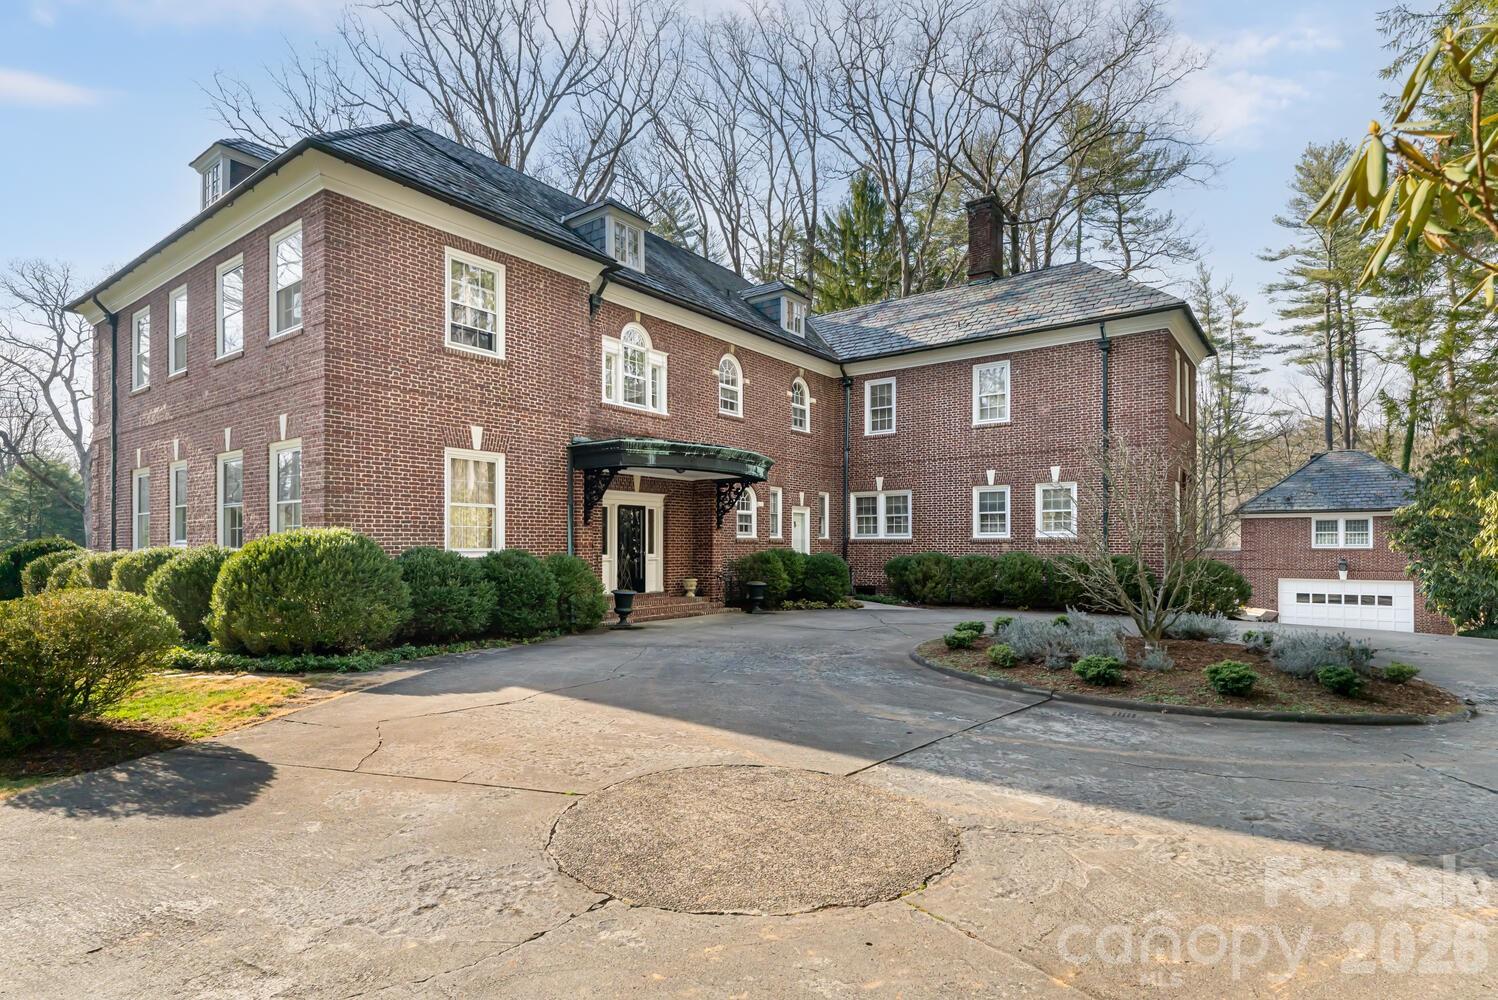
    Circular Driveway

  • Patio and Porch Features

    Covered, Front Porch, Patio, Terrace

  • Pool

    No

Area & Lot

  • Lot Features

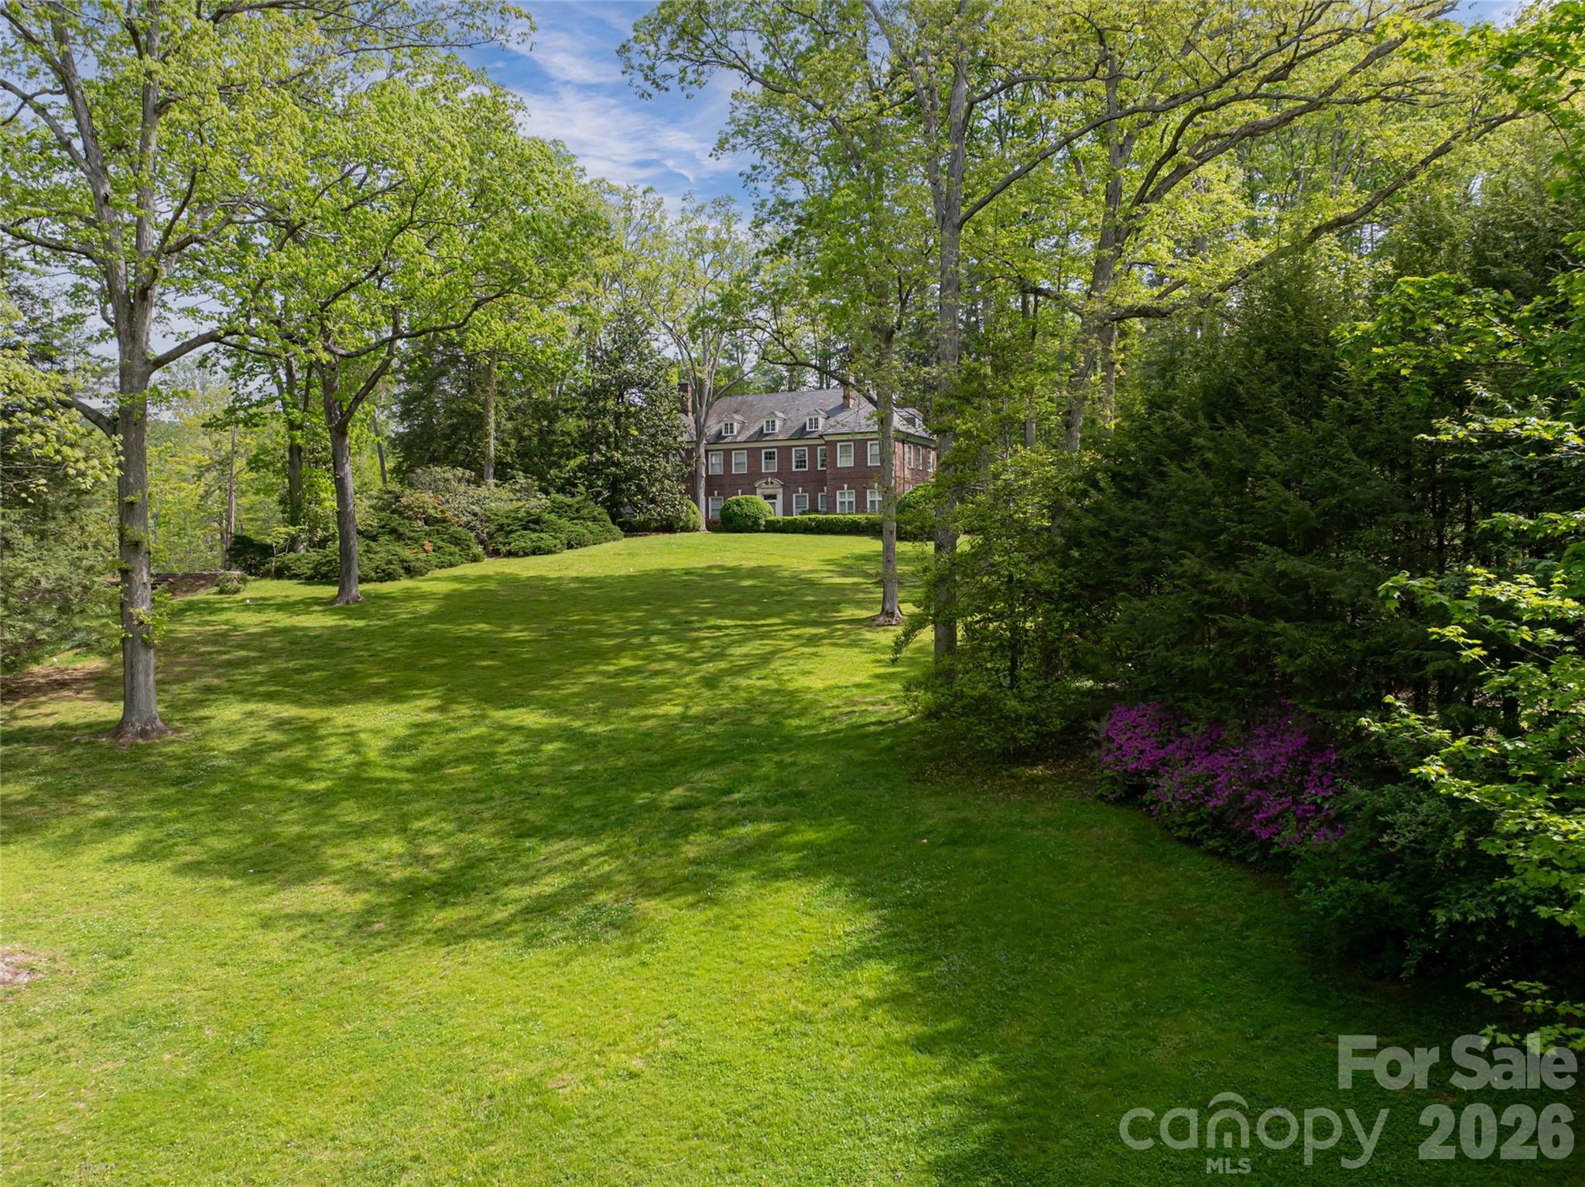
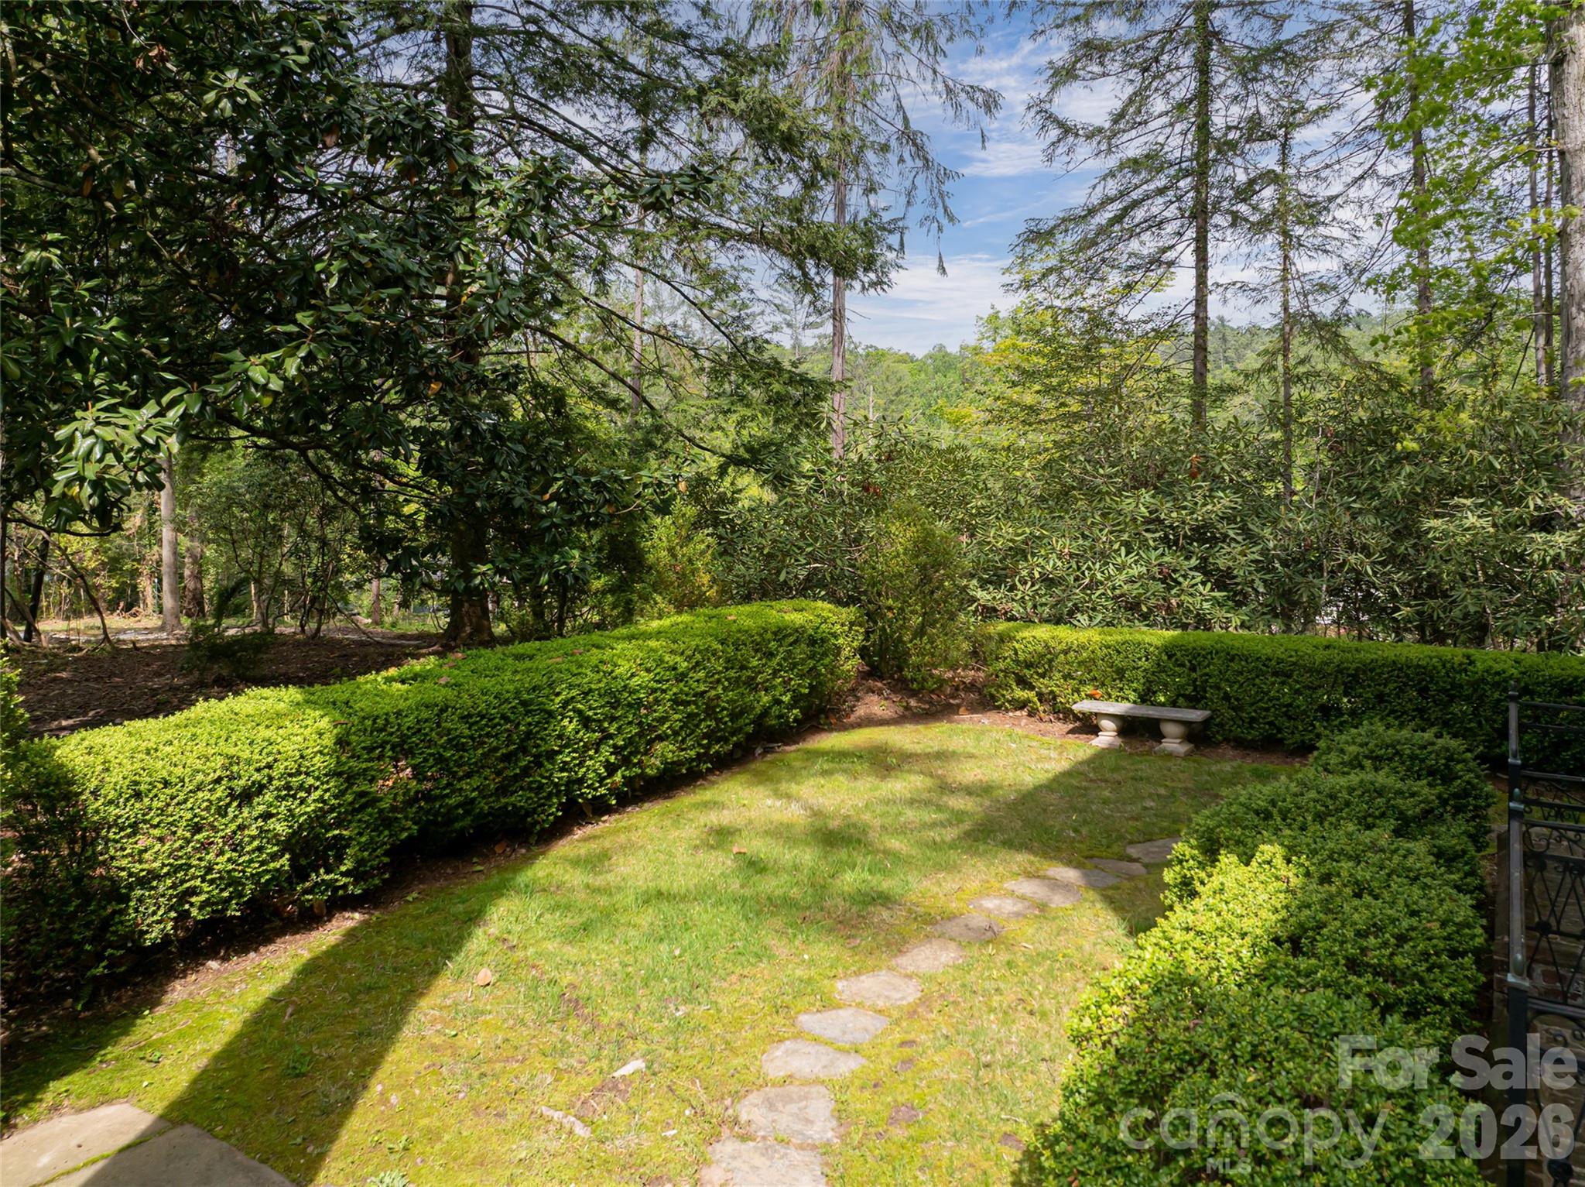
    Cleared, Level, Private, Sloped, Wooded

  • Property Type

    Residential

  • Property Sub Type

    Single Family Residence

  • Architectural Style

    Georgian

Price

  • Sales Price

    $3,680,000

  • Sq. Footage

    7, 916

  • Price/SqFt

    $464

HOA

  • Association

    No

School District

  • Elementary School

    Estes/Koontz

  • Middle School

    Valley Springs

  • High School

    T.C. Roberson

Property Features

  • New Construction

    NO

  • Foundation Details

    Permanent

  • Senior Community YN

    NO

  • Sewer

    Public Sewer

  • Water Source

    Public

Schedule a Showing

Showing scheduled successfully.

<
>
IN PERSON
VIA CHAT

What is 3 + 4 ?


Change time

Mortgage calculator

Estimate your monthly mortgage payment, including the principal and interest, property taxes, and HOA. Adjust the values to generate a more accurate rate.

Your payment

Principal and Interest:

$

Property taxes:

$

HOA fees:

$

Total loan payment:

$

Total interest amount:

$

Location

County

Buncombe

Elementary School

Estes/Koontz

Middle School

Valley Springs

High School

T.C. Roberson

Listing Courtesy of LeNoir Medlock , Preferred Properties

RealHub Information is provided exclusively for consumers' personal, non-commercial use, and it may not be used for any purpose other than to identify prospective properties consumers may be interested in purchasing. All information deemed reliable but not guaranteed and should be independently verified. All properties are subject to prior sale, change or withdrawal. RealHub website owner shall not be responsible for any typographical errors, misinformation, misprints and shall be held totally harmless.

Agent Mitch Totherow

Agent

Mitch Totherow

Call Mitch today to schedule a private showing.


* Listings on this website come from the FMLS IDX Compilation and may be held by brokerage firms other than the owner of this website. The listing brokerage is identified in any listing details. Information is deemed reliable but is not guaranteed. If you believe any FMLS listing contains material that infringes your copyrighted work please click here to review our DMCA policy and learn how to submit a takedown request.© 2024 FMLS.
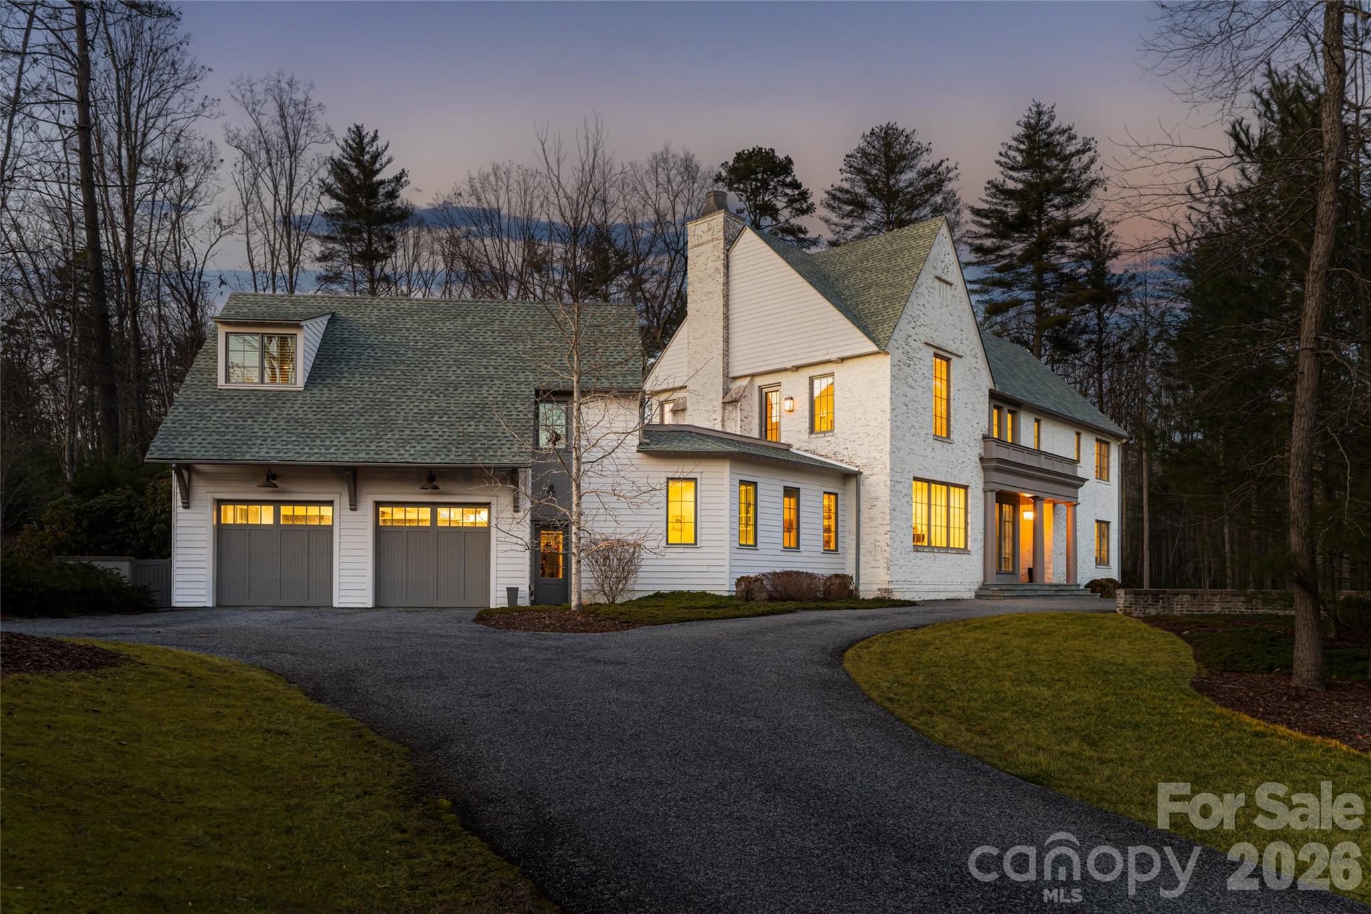
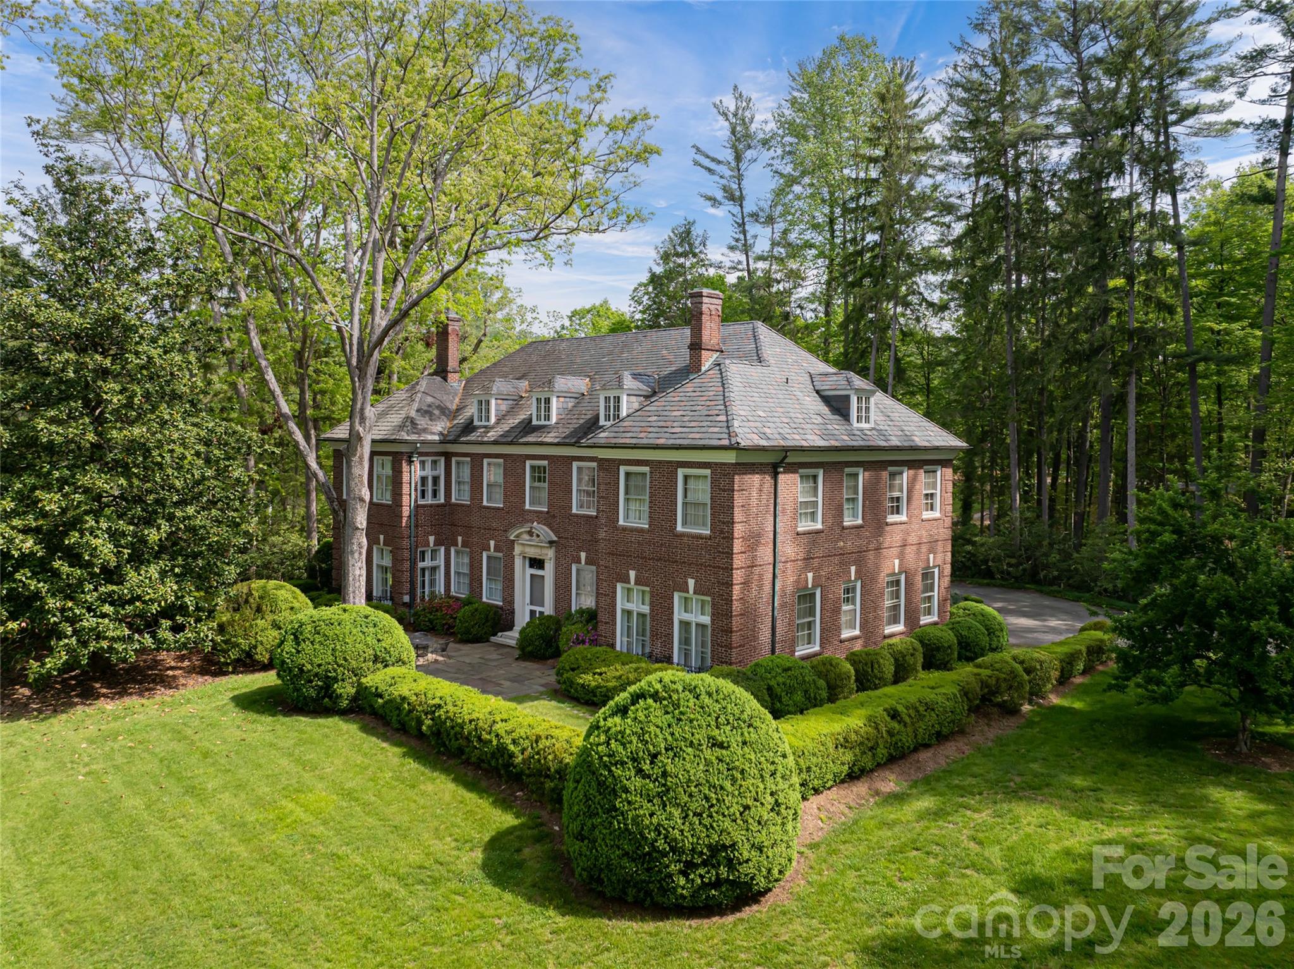
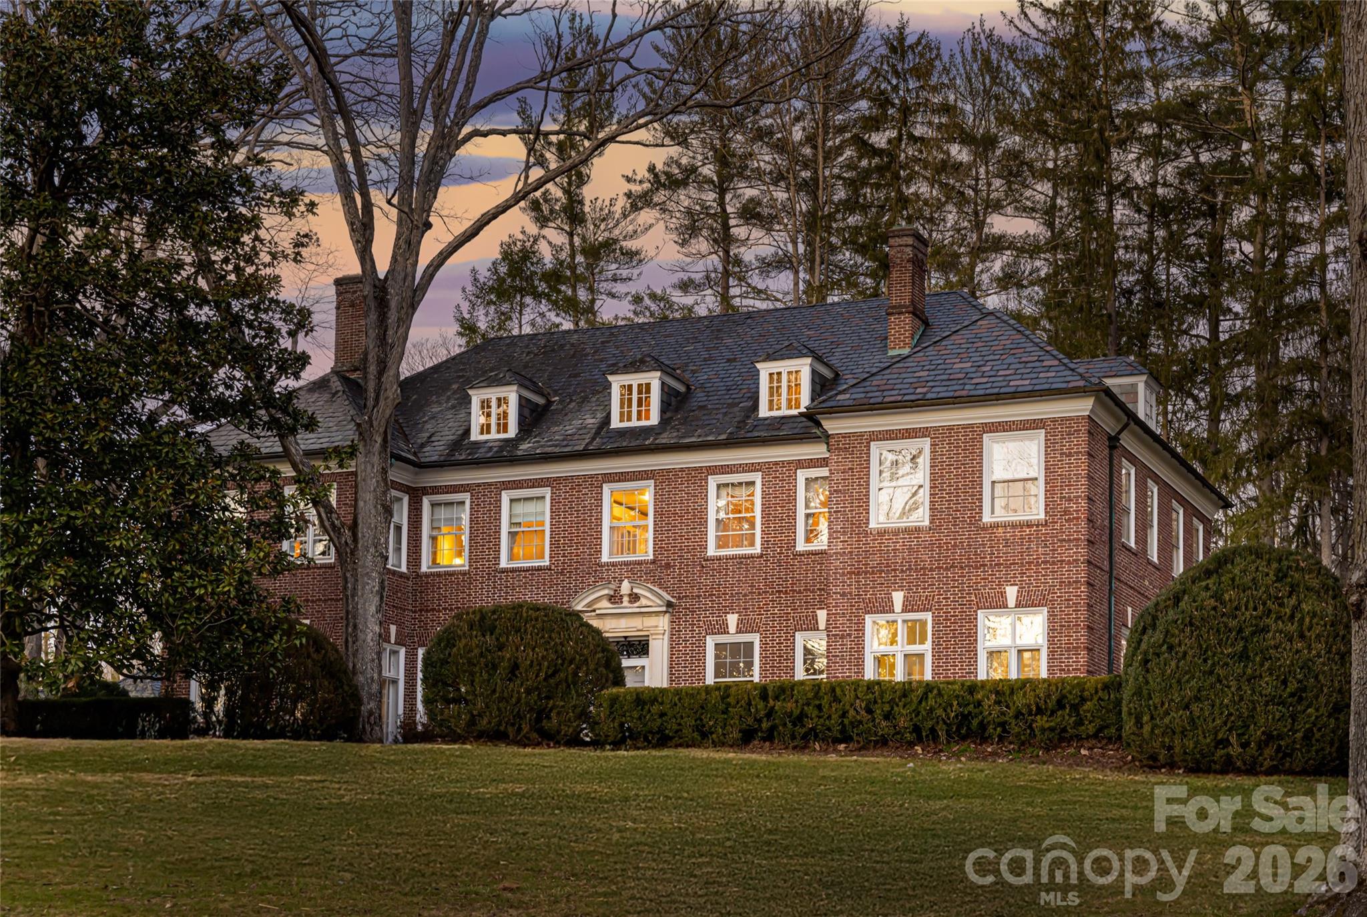
Fantastic opportunity to be the next steward of one of Biltmore Forest's most notable architectural treasures. Now offered at a price that is considerate of the time and resources needed to breathe new life with a careful hand into this magnificent property. 
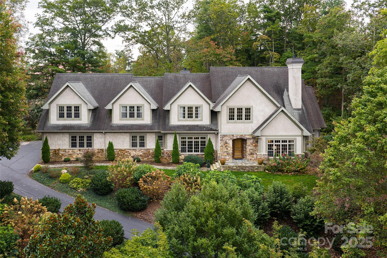
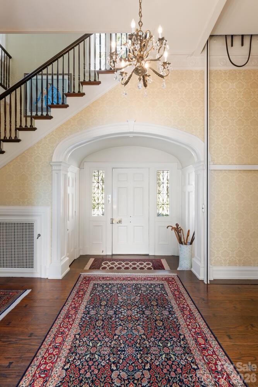
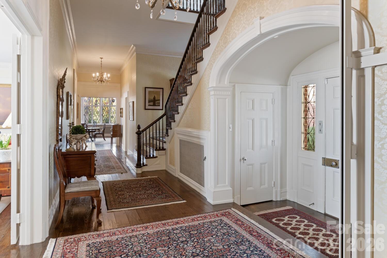
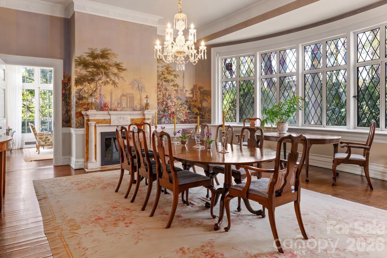
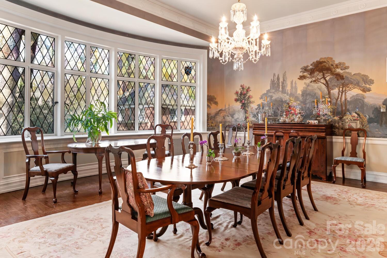
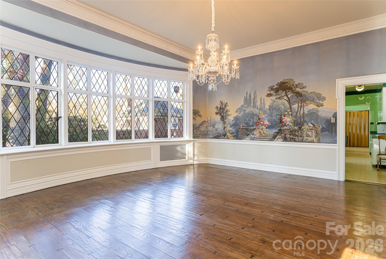
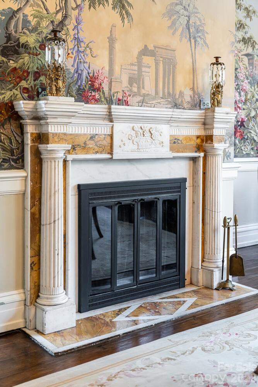
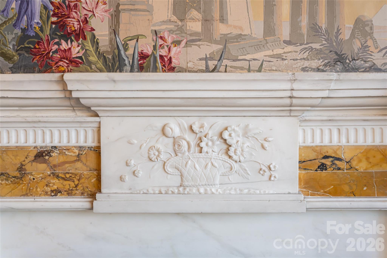
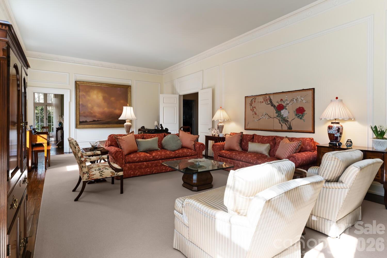
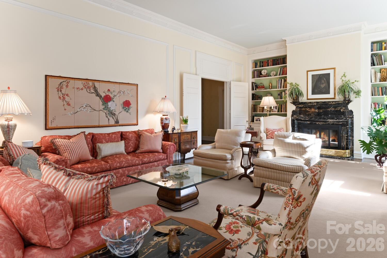
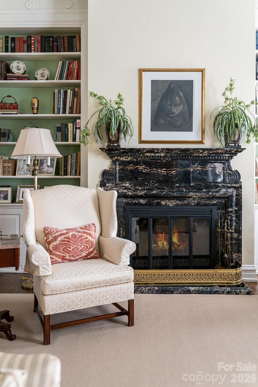
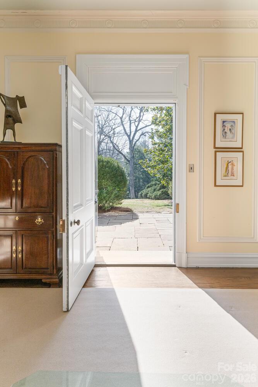
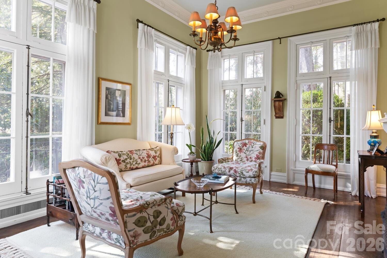
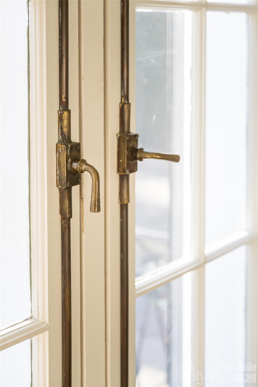
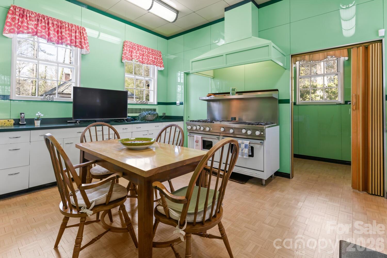
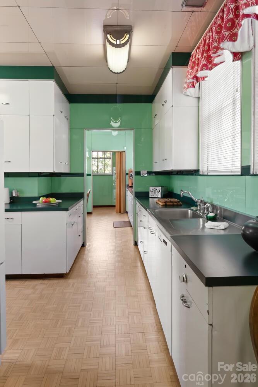
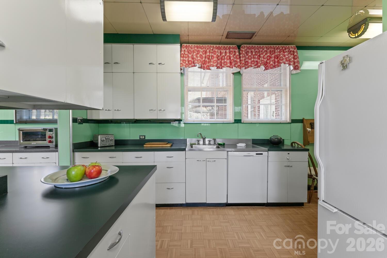
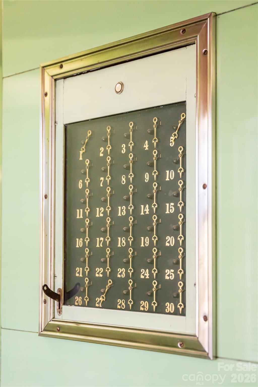
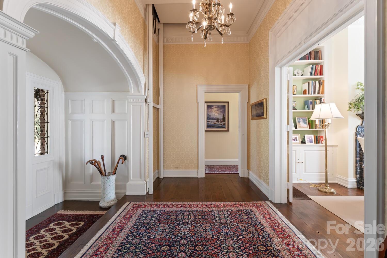
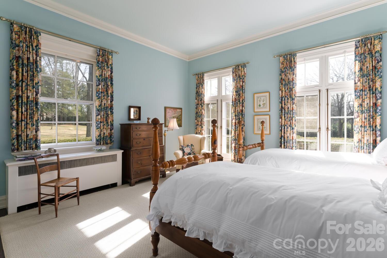
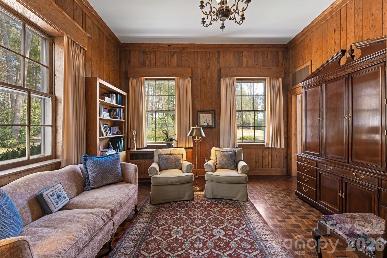
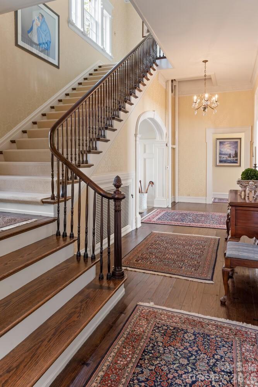
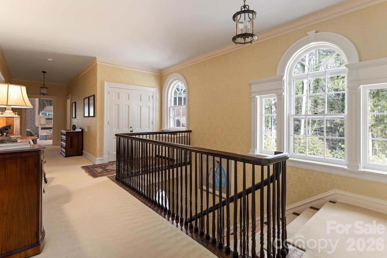
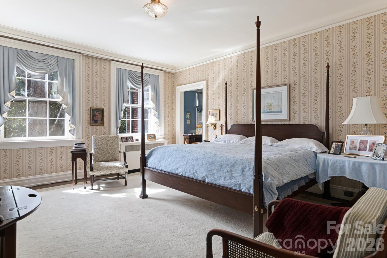
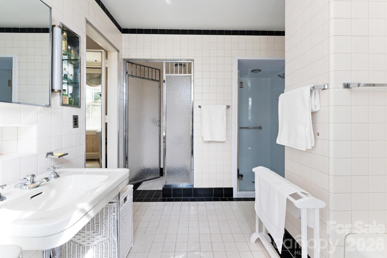
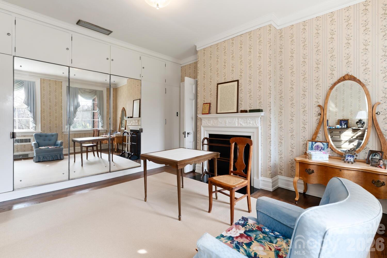
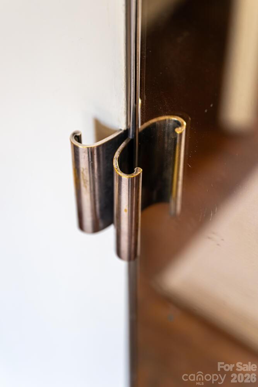
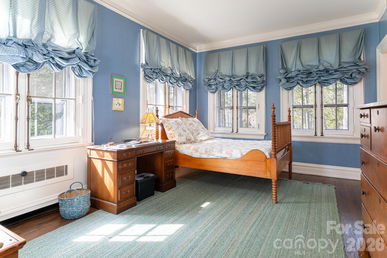
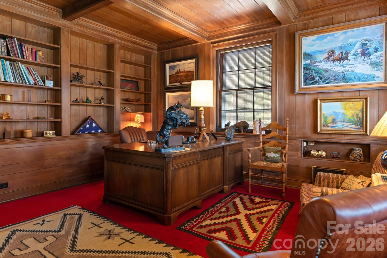
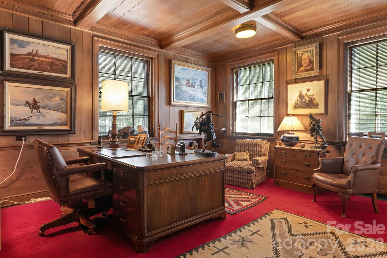
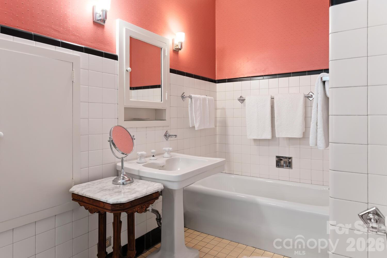
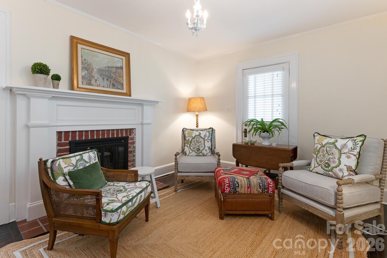
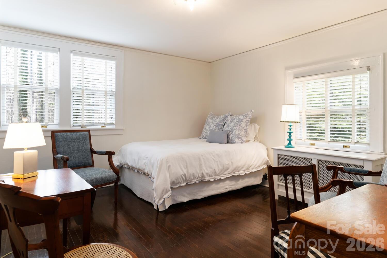
Designed by Erle Stillwell in the Roaring 20's, this sunny and solid Georgian gem was built to last with materials and details that are difficult and costly to replicate.  A nine-bedroom main house is complemented by a three-bedroom carriage house.  Classic symmetry, high ceilings, expansive windows, rich floors, detailed millwork and  fine masonry showcase the unspoiled character of the property. 
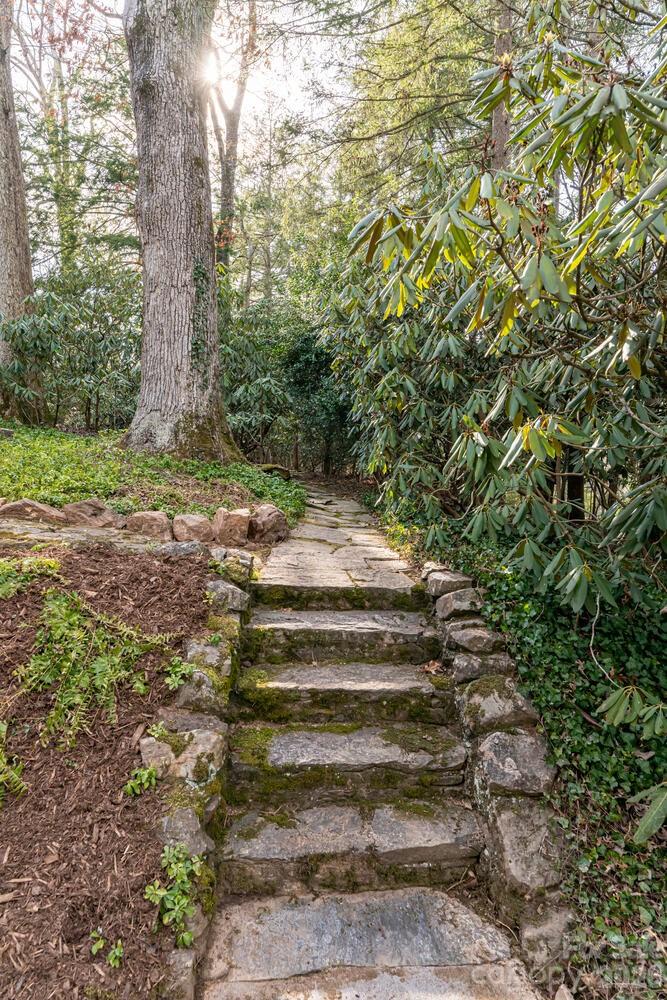
Set on over 4 acres in the heart of Biltmore Forest, come enjoy charm akin to English country living with all the conveniences this historic township offers. 
See www.biltmoreforest.org for more information on Town of Biltmore Forest.

407 Vanderbilt Road

Message successfully sent.

What would you like to know?

What is 3 + 4 ?

I agree to receive email communication and understand I can unsubscribe at any time.

I agree to be contacted by Prestino Advantage via call, email, and text for real estate services. To opt out, you can reply 'stop' at any time or reply 'help' for assistance. You can also click the unsubscribe link in the emails. Message and data rates may apply. Message frequency may vary. Privacy Policy

Related Properties

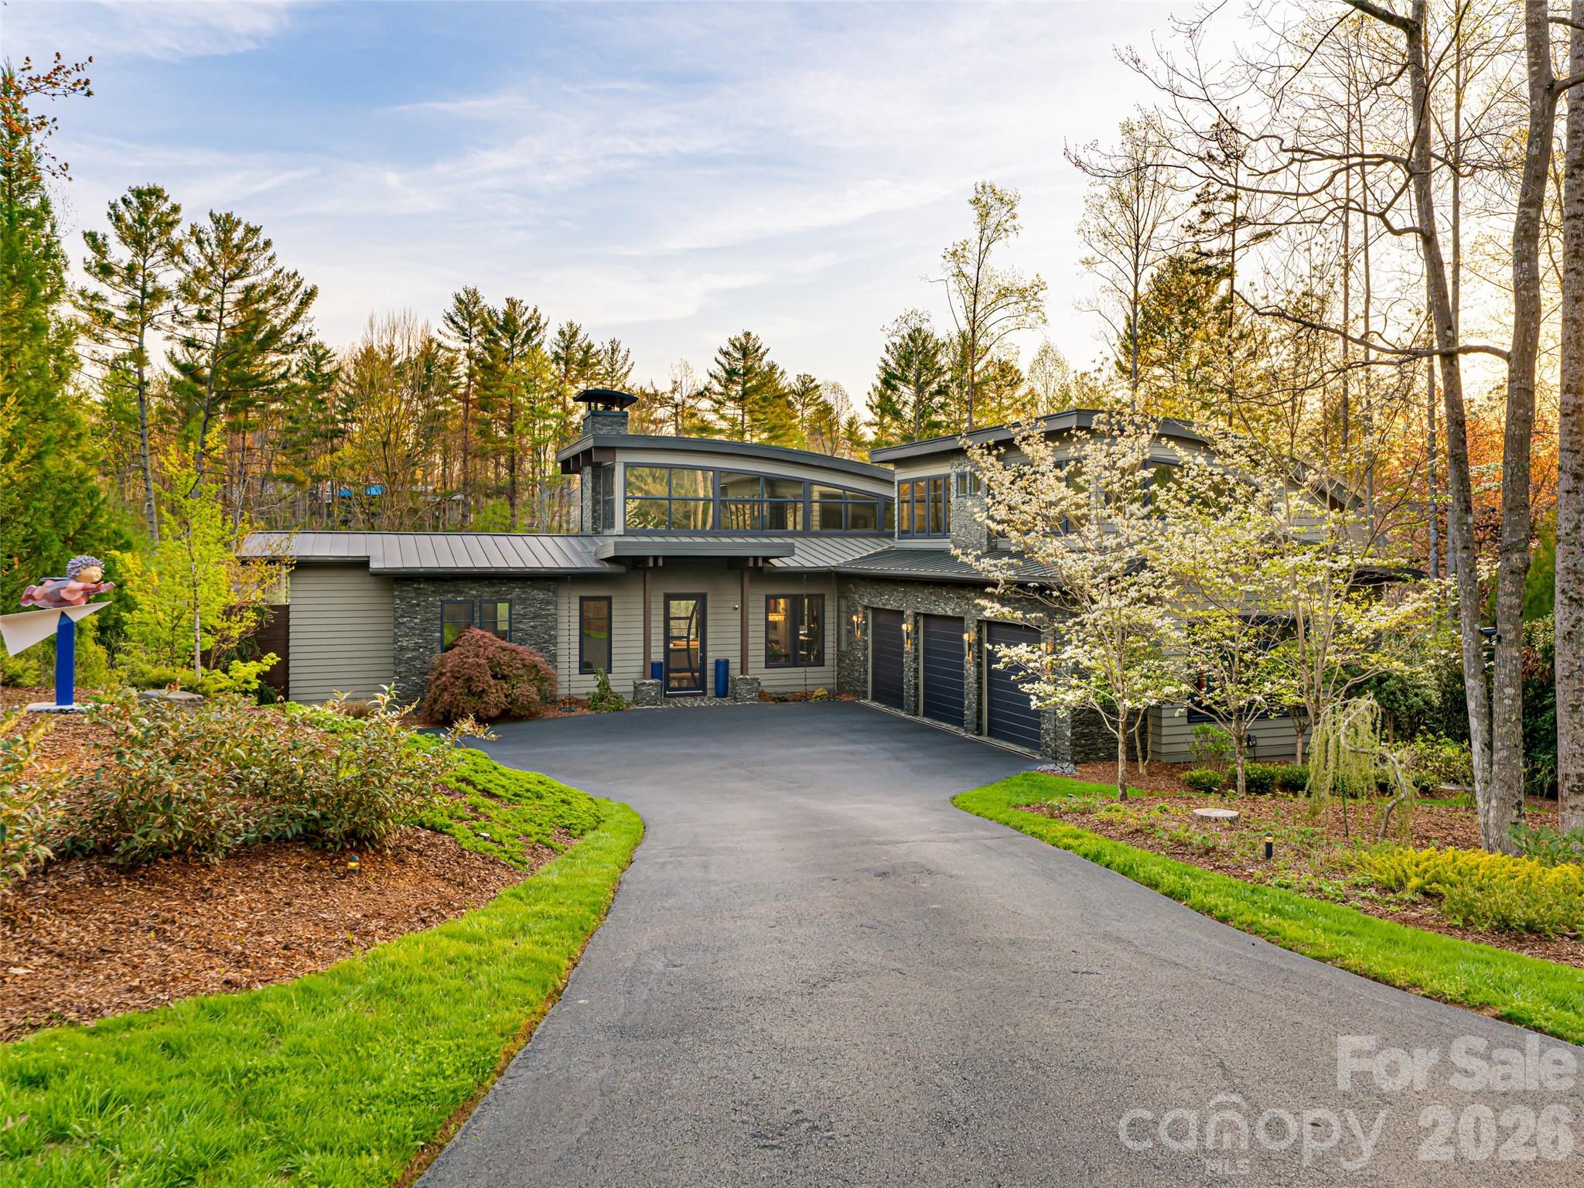
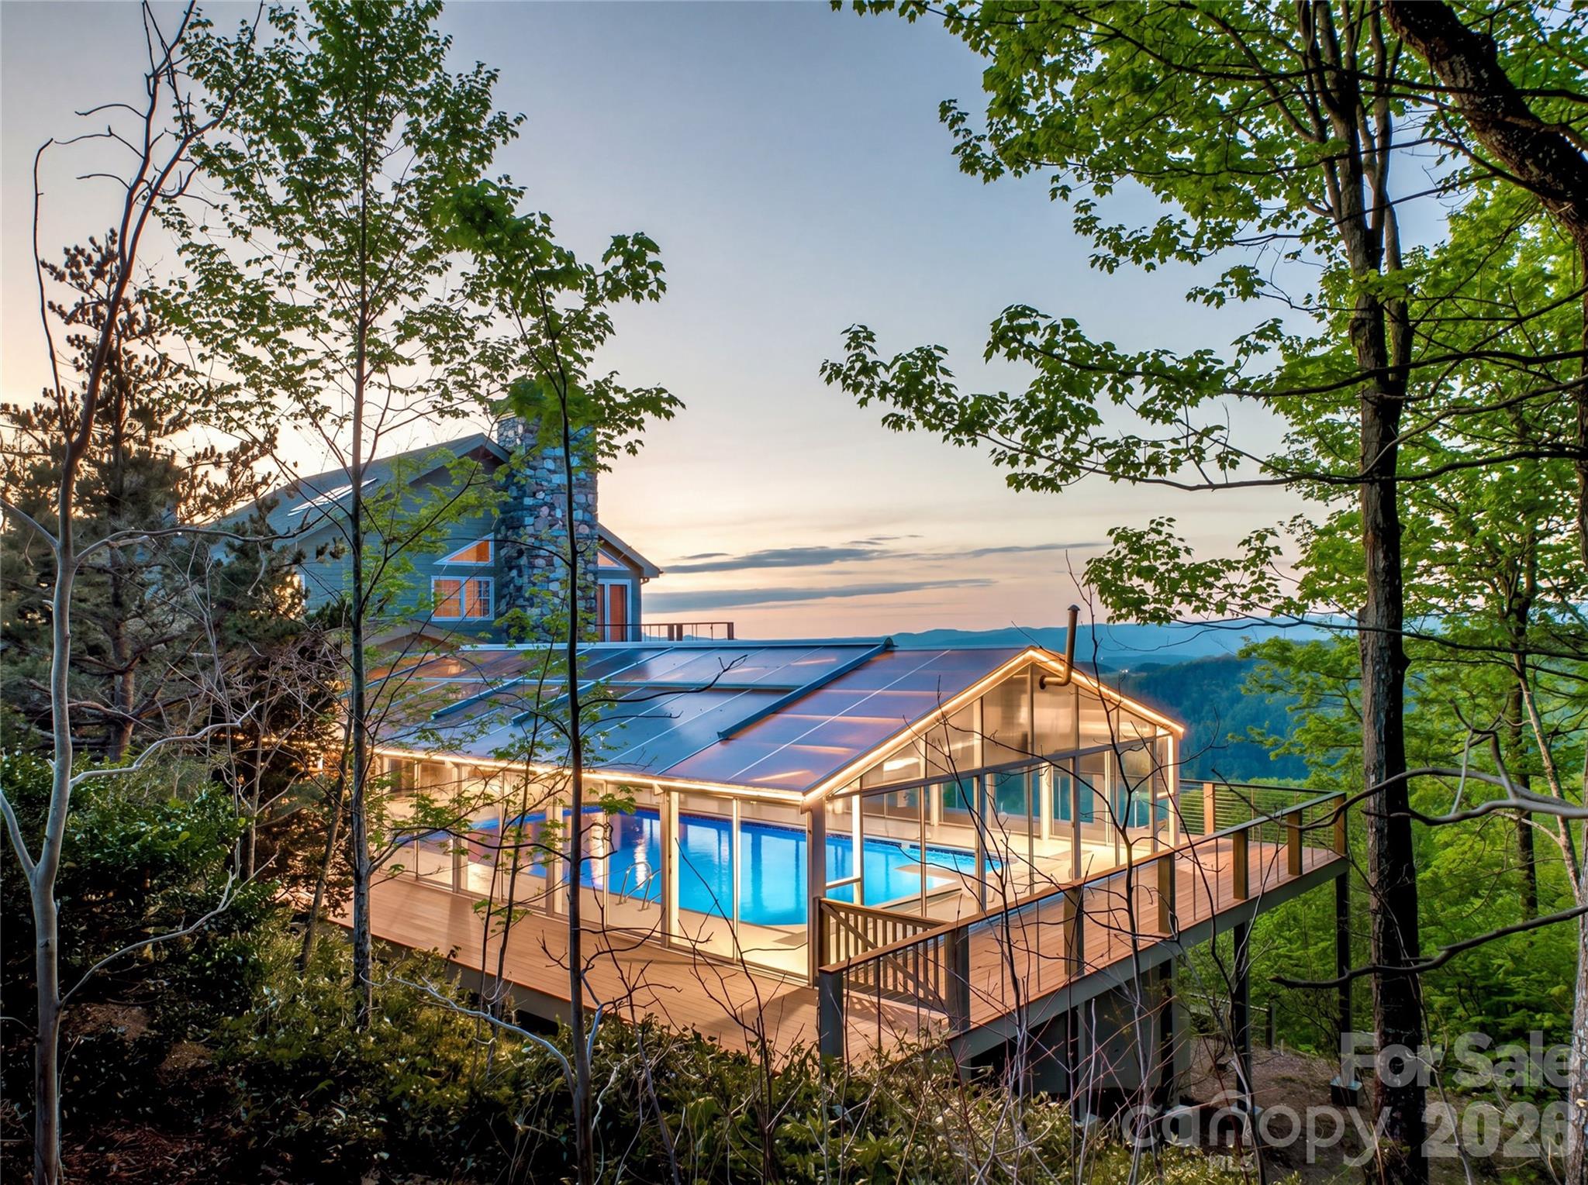
In the heart of The Ramble, where winding lanes, curated green spaces and timeless architecture create one of Asheville’s desired enclaves, this beautiful modern traditional residence offers a life elevated and effortlessly livable. Designed and built by Carlton Edwards on an estate lot for added privacy. Bathed in natural light, the home feels fresh and welcoming from the moment you enter. A gracious open floor plan unfolds with refined ease, living and dining spaces flowing seamlessly to a wide patio that invites alfresco evenings beneath the Carolina sky. Just beyond, a generous backyard offers room to roam, garden, or gather around the fire pit for intimate conversations and starlit celebrations. At the heart of the home, a gourmet kitchen balances beauty and performance. Thoughtfully appointed with a walk-in pantry and ample preparation space, it is designed for everything from casual breakfasts to elegant entertaining. Nearby, a well-equipped mud room, with its own dog-washing station, adds a layer of practical luxury, ensuring every member of the household is considered. Meticulous and move-in ready. The main level offers two bedrooms, ideal for guests or multigenerational living. Upstairs, four additional bedrooms provide comfort and privacy, including a spacious primary suite that serves as a sanctuary. A distinctive architectural walkway connects the suite to a private media room and home office above the garage, complete with a wet bar, creating a versatile retreat for work, film nights or quiet reflection. A spacious two-car garage completes the residence, while beyond your doorstep, The Ramble’s unrivaled amenities await, including miles of wooded trails, parks, Living Well Center, tennis courts, and a vibrant community atmosphere that feels intimate and inspiring. Here, modern comfort and traditional elegance converge, offering not just a home but a refined way of life.
#4344945

Asheville

93 Mirehouse Run

6 Beds

4 Baths

4,776 Sq.Ft.

$3,950,000

MLS#: 4344945

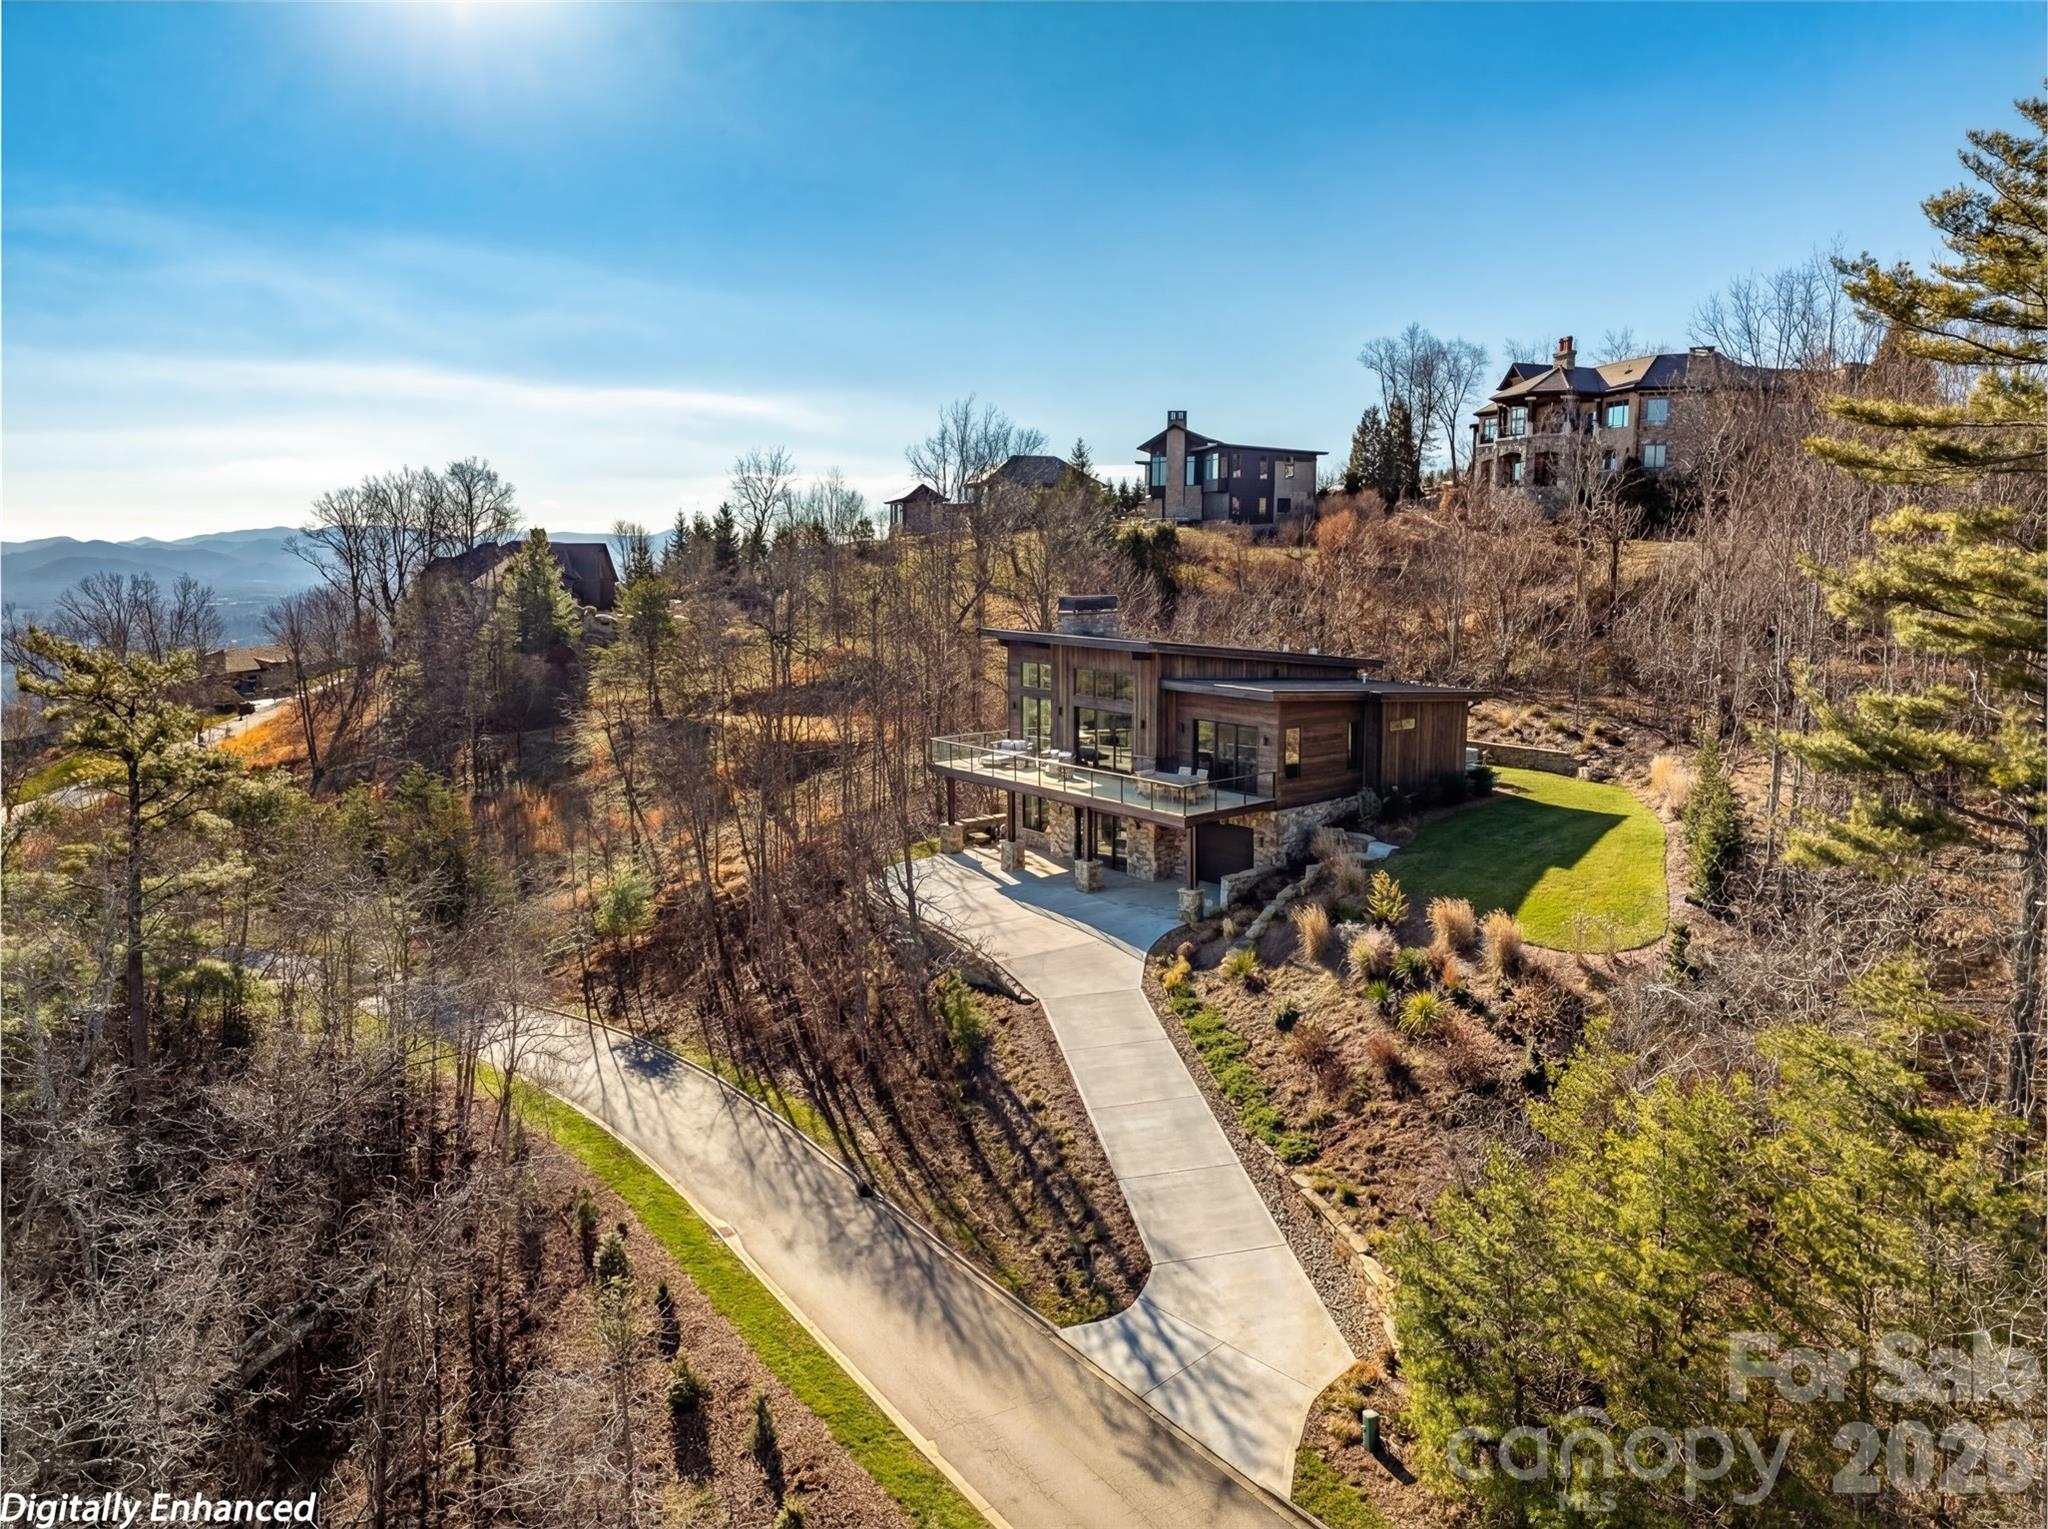
Elk View is a community of 25 environmentally conscious mountain homes with long range views. An undercurrent of creativity is an ingrained part of the fabric of Asheville. Every house is designed with a goal of netzero-carbon emissions, and constructed with local, pre-fabricated and low-embodied carbon materials. The homes are guided by Passive House design principles, like airtight insulation, to increase indoor air quality and decrease energy bills. Each will feature all-electric building operations, and will be built from local resources with local craft.  From a design standpoint, each home is a singular work of architecture with a special identity that responds to the specific contours of its surrounding landscape. The interiors are designed with crisp, muted tones to balance with the striking nature just outside. Homes are complete with handmade finishes, locally sourced white oak floors, and multi-use spaces to create an escape within an already meditative landscape.
This home is engineered for exceptional health and energy efficiency, featuring continuous 24/7 filtered fresh air, MERV-13 and photocatalytic purification, and an Energy Recovery Ventilation system for outstanding indoor air quality. The high-performance thermal envelope and ultra-efficient HVAC system come with a lifetime, transferable energy-use guarantee, and a proven reduction in long-term utility costs.
#4364481

Asheville

641 Elk Mountain Scenic Highway

3 Beds

2 Baths

4,137 Sq.Ft.

$2,995,000

MLS#: 4364481

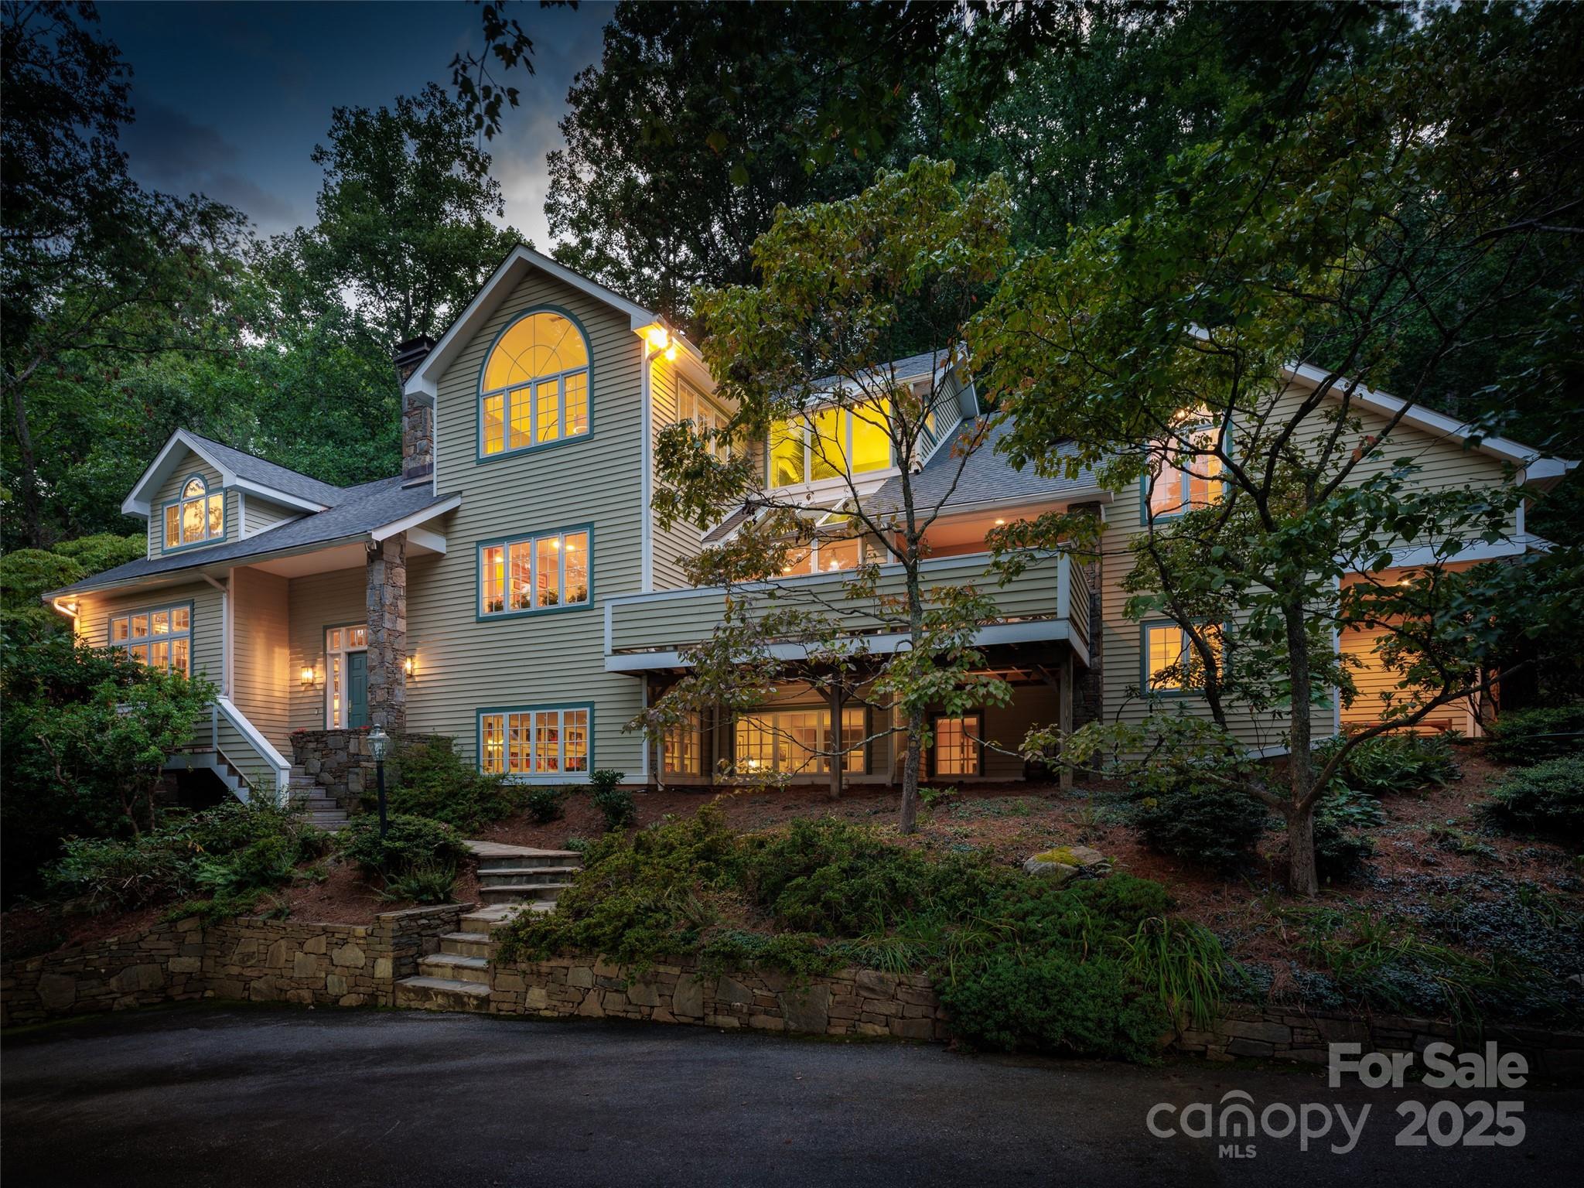
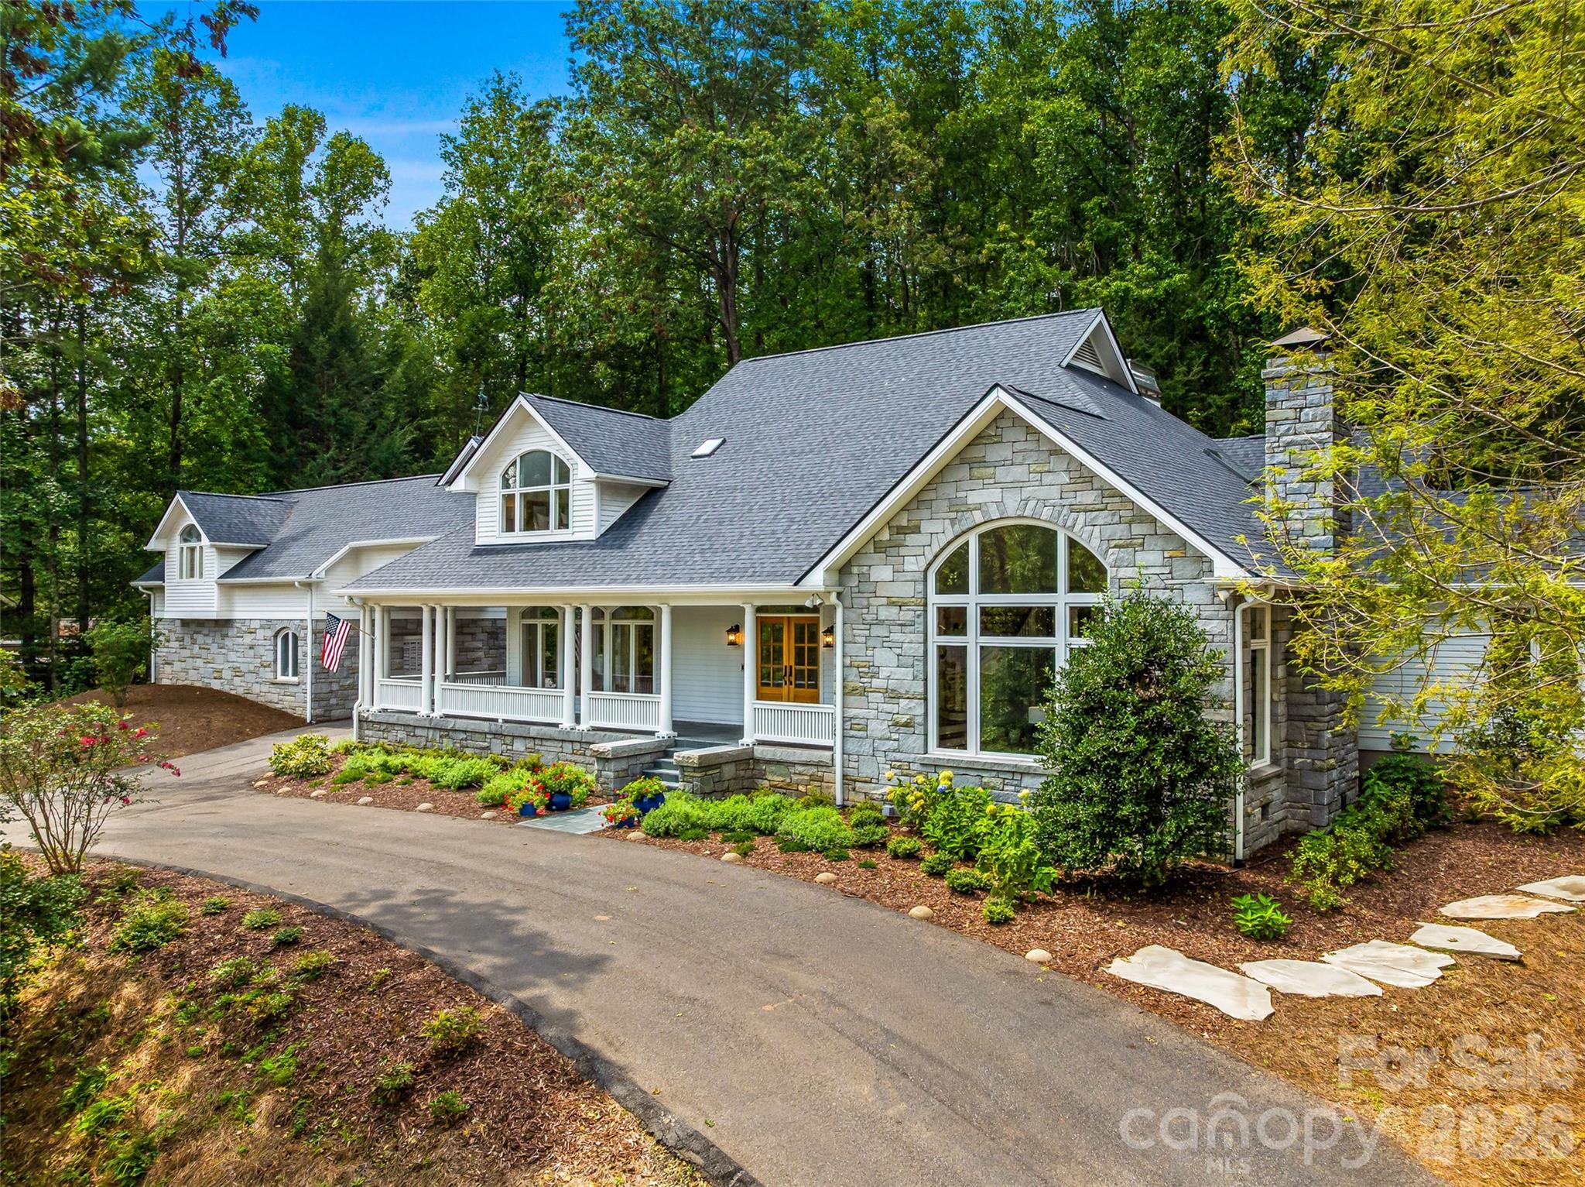
An exceptional opportunity to create your mountain retreat in Reynolds Mountain, one of Asheville’s premier luxury communities. This home is to be built by Living Stone Design + Build, one of Western North Carolina’s most respected and award-winning luxury green builders. Named 2023 Custom Home Builder of the Year by the National Association of Home Builders, Living Stone is known for exceptional craftsmanship, bespoke design, and impeccable standards. Situated on a gently sloping lot of over one acre, this stunning residence will feature the “Cedar” floor plan by renowned architect Moss Creek—a thoughtful blend of timeless mountain-modern architecture, refined finishes, and high-performance construction. Designed with both beauty and livability in mind, the home will offer 4 bedrooms, 3.5 baths, and spacious open living areas that seamlessly connect indoor and outdoor spaces. Large windows will frame the surrounding mountain views and flood the home with natural light, while soaring ceilings, high-end finishes, and a warm fireplace create a welcoming retreat. Enjoy sunrise over the peaks with coffee from the covered outdoor living area, or unwind with a book while taking in the peaceful mountain setting. Built to Green Built and Energy Star standards, the home reflects Living Stone’s commitment to healthier, more efficient living. Reynolds Mountain offers a rare balance of tranquility and convenience. Residents enjoy paved roads, private hiking trails, and a community pavilion with fireplace and grill, along with infrastructure including city water, city sewer, natural gas, underground utilities, and high-speed internet. Ideally located in North Asheville, just minutes from downtown Asheville, the Country Club of Asheville, dining, shopping and everything the area has to offer. Don’t miss your rare chance to build a custom luxury home with one of the region’s most sought-after builders in one of Asheville’s most desirable mountain communities.  Call for more information!
#4355240

Asheville

167 Summit Tower Circle

4 Beds

3 Baths

3,864 Sq.Ft.

$3,100,000

MLS#: 4355240

First time on the market, this mountain home designed by architect Mark Sinsky feels like a retreat in the forest of the Blue Ridge Mountains yet having the convenience of being only three blocks from the country club of Asheville and 3 miles from the heart of downtown Asheville. Upon entering the two story foyer, there is an artisan stacked stone masterpiece separating the formal living and dining room. With built-in shelving, a wooden ceiling, exposed beams and wood burning fireplace, this room begs you to enjoy your morning coffee on the oversized window seat while watching the dappled eastern light come pouring in. Vaulted ceilings are a trademark of this home and the family room is no exception. Family and friends can gather around the wood burning stove while keeping the chef company in the adjoining kitchen featuring top of the line appliances including Wolf induction cooktop, dual Thermador ovens, dual Miele dishwashers and a sub-zero refrigerator. The expansive primary suite is an oasis of tranquility.
#4297019

Asheville

52 Robinhood Road

5 Beds

5 Baths

5,335 Sq.Ft.

$3,450,000

MLS#: 4297019

At the end of a quiet cul-de-sac in the Glen Merrill neighborhood of South Asheville, this 19-acre modern mountain retreat is a rare expression of privacy, light and landscape. A long, winding approach sets the tone, offering a sense of arrival that feels serene and removed, while unveiling breathtaking, layered mountain views that define the home’s setting. Designed to embrace its natural surroundings, expansive decks extend the living spaces outdoors, inviting morning coffee at sunrise and evenings framed by ever-changing skies. Inside, a thoughtfully designed drop zone provides everyday convenience, while the main level unfolds into an open-concept living space that is refined and welcoming. The kitchen, dining area and living room flow seamlessly together, anchored by warm wood floors and surrounded by generous windows that flood the home with natural light and bring in the outdoors. Upstairs, the private primary suite offers a peaceful sanctuary, complemented by a versatile bonus room ideal for a studio, lounge or additional workspace. The lower level expands the home’s livability with two bedrooms, two baths, a recreation area, dedicated office and a well-appointed laundry room, ideally for guests or multi-generational living. A detached one-car garage adds to the property’s functionality, while the surrounding landscape ensures a sense of quiet seclusion rarely found so close to Asheville’s vibrant offerings. This is a home where modern design meets mountain tranquility, crafted for those who value connection and retreat. Extensive private trail system throughout the acreage in this incredibly convenient location in South Asheville. Home completed in 2021.
#4374147

Asheville

77 Mcintyre Drive

4 Beds

3 Baths

3,582 Sq.Ft.

$3,250,000

MLS#: 4374147

Commanding one of Asheville’s most awe-inspiring mountain panoramas, this extraordinary private estate offers over 7,000 square feet of dramatic architecture, refined craftsmanship, and beautifully curated interiors—set on approximately 5 acres that blend thoughtfully landscaped spaces with peaceful, natural woodland. Recently refreshed and meticulously maintained, it delivers a rare combination of sophistication, comfort, and enduring quality.
Walls of glass frame sweeping, layered Blue Ridge vistas, while expansive wraparound decks invite connection, celebration, and quiet reflection in every season. A resort-style pool and spa, hot tub, and sauna create an outdoor sanctuary designed for both everyday relaxation and unforgettable entertaining. Inside, the chef’s kitchen anchors the home with beauty and function, complemented by a wine room, billiards room, and generous gathering spaces ideal for both intimate evenings and grand occasions.
The entire second-floor primary suite feels like a private retreat, complete with a fireplace, exercise room, wet bar, laundry room, private decks, and a richly appointed study—an indulgent escape with exceptional privacy. An elevator, a whole-house generator, adds ease, security, and everyday practicality.
Three-car garage on the main level and a one-car garage in the basement with workshop/storage is a bonus.
Perfectly positioned just minutes from downtown Asheville’s renowned dining, galleries, theater, boutique shopping, and the iconic Grove Park Inn—and moments from the scenic beauty and adventure of the Blue Ridge Parkway—this is more than a residence. It is a lifestyle, an experience, and a rare opportunity to live at the pinnacle of Asheville’s mountain living.
#4331127

Asheville

35 Peach Knob Drive

4 Beds

5 Baths

7,297 Sq.Ft.

$3,995,000

MLS#: 4331127

Nestled on a verdant 0.82-acre parcel within Asheville's highly coveted, gated Ramble Biltmore Forest, 32 Brookline Drive is an exceptional contemporary estate spanning 5,073 square feet. This 4-bedroom, 4.5-bathroom architectural triumph seamlessly weds inviting warmth with modern sophistication. Upon entry, the home makes a striking impression with its towering ceilings, expansive glass walls that flood the interior with natural light, and a breathtaking floor-to-ceiling sculptural marble fireplace, all grounded by the rich contrast of ebonized bamboo flooring. The chef-inspired, open-concept kitchen balances aesthetic brilliance with pure functionality. At its heart is a spacious island illuminated by three exquisite Murano glass globes. It is fully outfitted with a new 48-inch Fulgor Milano Sofia range, striking Brazilian granite adorning the counters and backsplash, and extensive custom cabinetry featuring reinforced drawers specifically designed for heavy cast iron and Le Creuset cookware. A thoughtfully designed butler’s pantry enhances the space with a second refrigerator and discreet under-cabinet angle power strips. Located on the main level, the luxurious primary suite functions as a private retreat. Its spa-like en-suite bathroom boasts radiant-heated floors and dual Kohler shower systems complete with a rain showerhead, while the custom walk-in closet offers extensive floor-to-ceiling organization. Step outside the suite to discover a private, fenced-in terrace surfaced with synthetic turf—perfect for sunbathing or providing a secure play area for pets. Upstairs, a dedicated guest wing features its own private entrance, three spacious rooms, and a convenient kitchenette, making it an ideal setup for long-term visitors.

Modern convenience and cutting-edge technology are woven throughout the property's design. The oversized three-car garage is equipped with updated 2024 openers and pre-wired for dual EV charging stations. Behind the scenes, the home operates flawlessly with an Eaton whole-house generator, a new 2024 five-zone HVAC system, Trane XR air filtration and humidification, and two tankless water heaters featuring recirculation. A designated wine room equipped with a wine keeper awaits your finishing enclosure. For the tech-savvy, AT&T high-speed fiber, a monitored security system, and comprehensive Control4 and Lutron automation manage the home's lighting and 14 dedicated audio zones. Embracing a seamless indoor-outdoor lifestyle, a Phantom-screened porch with a cozy fireplace flows into a meticulously landscaped pool area. The alfresco kitchen is an entertainer's dream, featuring an Earth Stone 90 wood-or-gas pizza oven and a premium Fire Magic Echelon grill with a rotisserie and infrared sear. A separate irrigation meter, remote-controlled multi-zone sprinklers, and a soothing hot tub elevate this backyard oasis. Ownership in The Ramble affords access to a premier suite of lifestyle amenities. The centerpiece is the 9,000-square-foot Living Well Center, housing a fitness facility, heated saline pool, pickleball courts, and a grand gathering room showcasing curated art and a stone fireplace. Residents can enjoy community events, card games, and book clubs at the historic Buck Spring Cabin, a remnant of George Vanderbilt’s rustic estate. Nearby, Longmeadow Park serves as the community's backyard, offering a natural amphitheater, an open-air pavilion, formal English gardens, a playground, a multi-purpose field, a basketball court, and a hand-hewn stone firepit. Framed by Overlook and Crescent Parks, alongside more than seven miles of tranquil wooded trails, this estate delivers not just a phenomenal residence, but an unparalleled living experience.
#4373586

Asheville

32 Brookline Drive

4 Beds

4 Baths

5,073 Sq.Ft.

$3,999,999

MLS#: 4373586
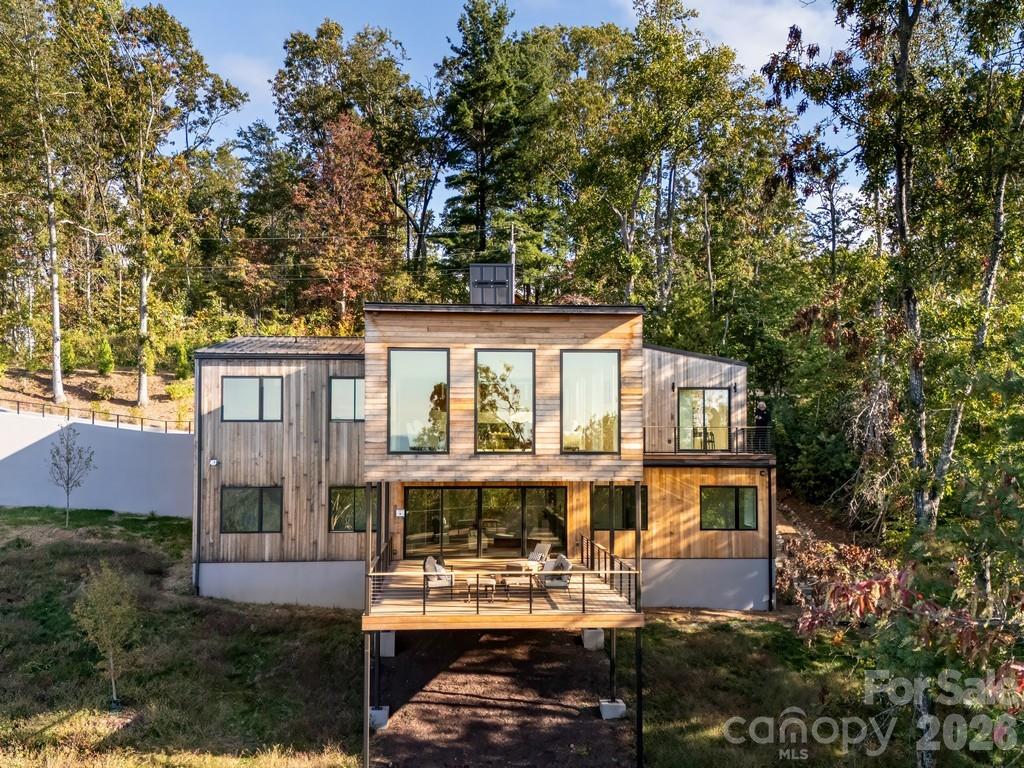
Tucked quietly within The Ramble Biltmore Forest, 97 Emerald Necklace is the 2020 Southern Living Idea Home, a one-of-a-kind residence envisioned by a nationally recognized team of architects, builders, and designers as a fresh expression of modern Southern living. Rooted in the timeless beauty of classic Southern architecture, the home pairs gabled rooflines, inviting porches, and balanced symmetry with a softer, more contemporary sensibility shaped by natural materials, abundant light, and a seamless connection to the landscape. Wide-plank white oak floors, hand-selected finishes, custom cabinetry, and richly layered textures create interiors that feel both refined and welcoming, while every space is designed with intention for gathering, retreating, and everyday living.

Large windows frame the surrounding landscape like art, and doors open effortlessly to porches and outdoor living spaces that blur the line between indoors and out. The additional double corner lot offers privacy from neighbors. The result is a home that feels alive to its setting, changing beautifully with the light, the seasons, and the rhythm of daily life. Beyond the home itself, The Ramble Biltmore Forest offers a rare sense of place, where preserved forests, walking trails, and thoughtfully protected natural beauty create an exceptional community experience. Southern Living Idea Homes are never duplicated and rarely offered, making 97 Emerald Necklace a truly special opportunity in one of Asheville’s most sought-after communities.
#4369106

Asheville

97 Emerald Necklace Drive

4 Beds

4 Baths

3,800 Sq.Ft.

$3,300,000

MLS#: 4369106

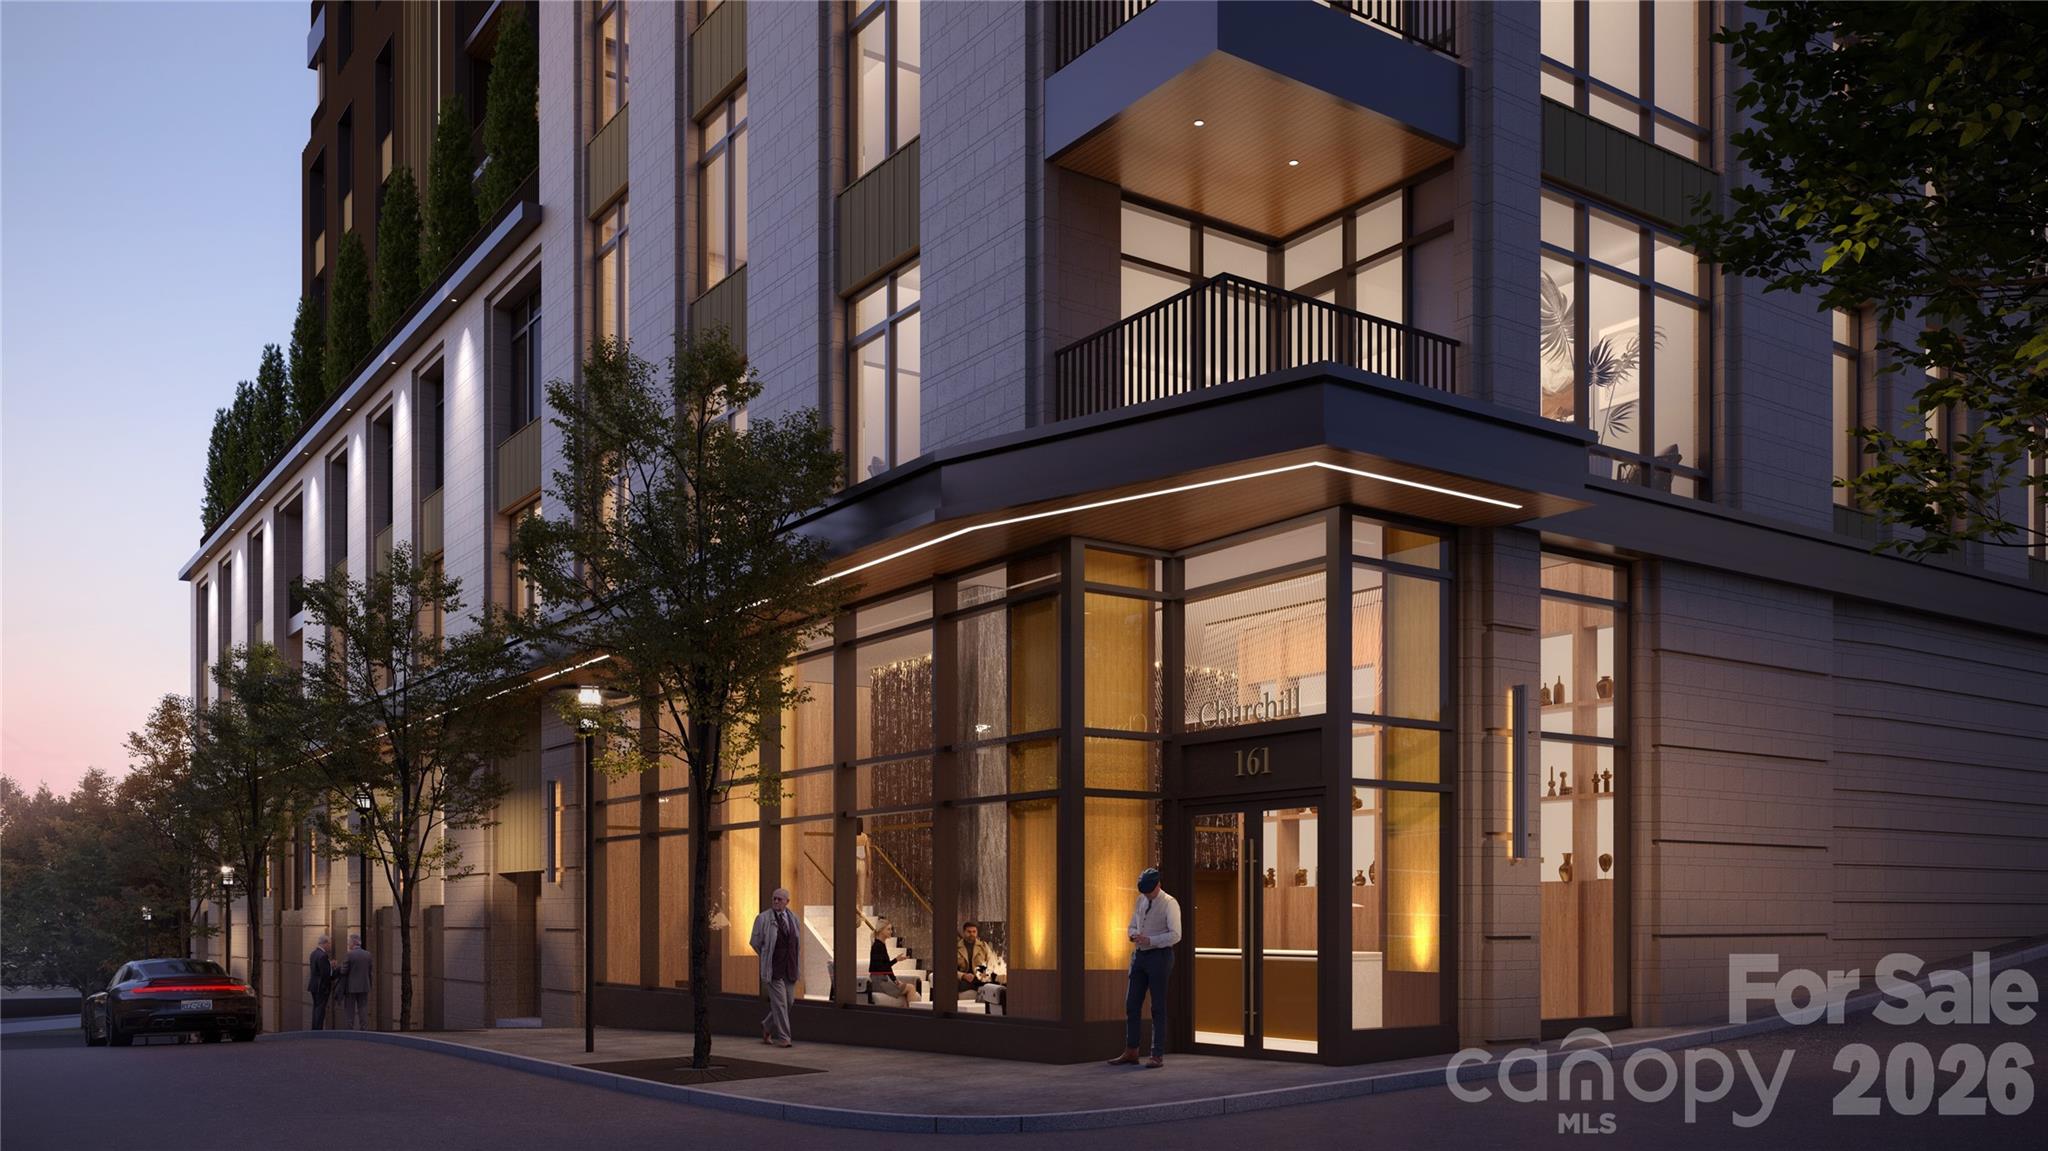
Timeless elegance meets modern luxury in this extraordinary downtown Asheville residence, masterfully designed by George Studio, Inc. of New York. Every detail reflects exceptional craftsmanship, from wide-plank French flooring and Venetian plaster walls to marble baths by Ann Sacks and statement lighting by Holly Hunt. The dramatic great room features exposed beams, brick accents, and a stunning floor-to-ceiling library wall, flowing seamlessly into a chef’s kitchen with stainless finishes and an oversized island that anchors the open layout. Two lavish primary suites offer spa-level baths, while a bright day room frames sweeping views of downtown and the surrounding mountains.
This HGTV Award-winning home includes a climate-controlled four-car garage, two large storage rooms, and secure private elevator access directly into the residence for true single-level living. Located in the reconstructed historic Richard Smith Building—architect of the Biltmore House—this boutique three-story building contains only three residences. Home #301 occupies the entire top floor, combining two units into more than 4,300 square feet of refined living space. Positioned in the heart of the central business district on Broadway, you’re steps from premier shopping, dining, and everyday conveniences including Harris Teeter, Whole Foods, and Trader Joe’s. With parks, mountain views, and the Blue Ridge Parkway nearby, the setting is as remarkable as the home itself. Luxury, privacy, and architectural distinction converge in one of Asheville’s most impressive offerings.
#4219180

Asheville

75 Broadway Street 301

2 Beds

2 Baths

4,365 Sq.Ft.

$3,495,000

MLS#: 4219180

 - property

Send a message

Message successfully sent.

Your message

What is 3 + 4 ?

Reason for contacting?

I agree to receive email communication and understand I can unsubscribe at any time.

I agree to be contacted by Prestino Advantage via call, email, and text for real estate services. To opt out, you can reply 'stop' at any time or reply 'help' for assistance. You can also click the unsubscribe link in the emails. Message and data rates may apply. Message frequency may vary. Privacy Policy

Sign Out

Virtual Assistant

Would you like to take the next step with this property? We can help you schedule a showing or virtual tour, or send you more details.

Yes, I would like more information.

Thank You for Your Reply, One of Our Agents will contact you as soon as possible

No, maybe later.

Thank you, you can always contact me via email, phone number or through the contact form.

Realhub AI

Lucy - Your AI-Powered Realtor

Update Your Temporary Password

Personalize your search

Enter your email and we'll notify you immediately when new listings match what you're looking for.

or enter email address

Already have an account ? Login here

Continue your home search

I agree to receive communications and understand I can unsubscribe at any time.

I agree to be contacted by Prestino Advantage via call, email, and text for real estate services. To opt out, you can reply 'stop' at any time or reply 'help' for assistance. You can also click the unsubscribe link in the emails. Message and data rates may apply. Message frequency may vary. Privacy Policy

Already have an account ? Login here

We use cookies

We use cookies primarily for analytics to enhance your experience. By accepting, you agree to our use of these cookies. You can manage your preferences or learn more about our cookies policy.