Features & Amenities

Interior

  • Other Interior Features

    Breakfast Bar, Built-in Features, Entrance Foyer, Kitchen Island, Open Floorplan, Storage, Walk-In Closet(s)

  • Total Bedrooms

    3

  • Bathrooms

    2

  • Above Grade Finished Area

    1946.0

  • Basement YN

    NO

  • Cooling YN

    YES

  • Cooling

    Central Air, Electric, Zoned

  • Fireplace YN

    YES

  • Heating YN

    YES

  • Heating

    Electric, ENERGY STAR Qualified Equipment, Forced Air, Natural Gas, Zoned

  • Pet friendly

    N/A

Exterior

  • Garage

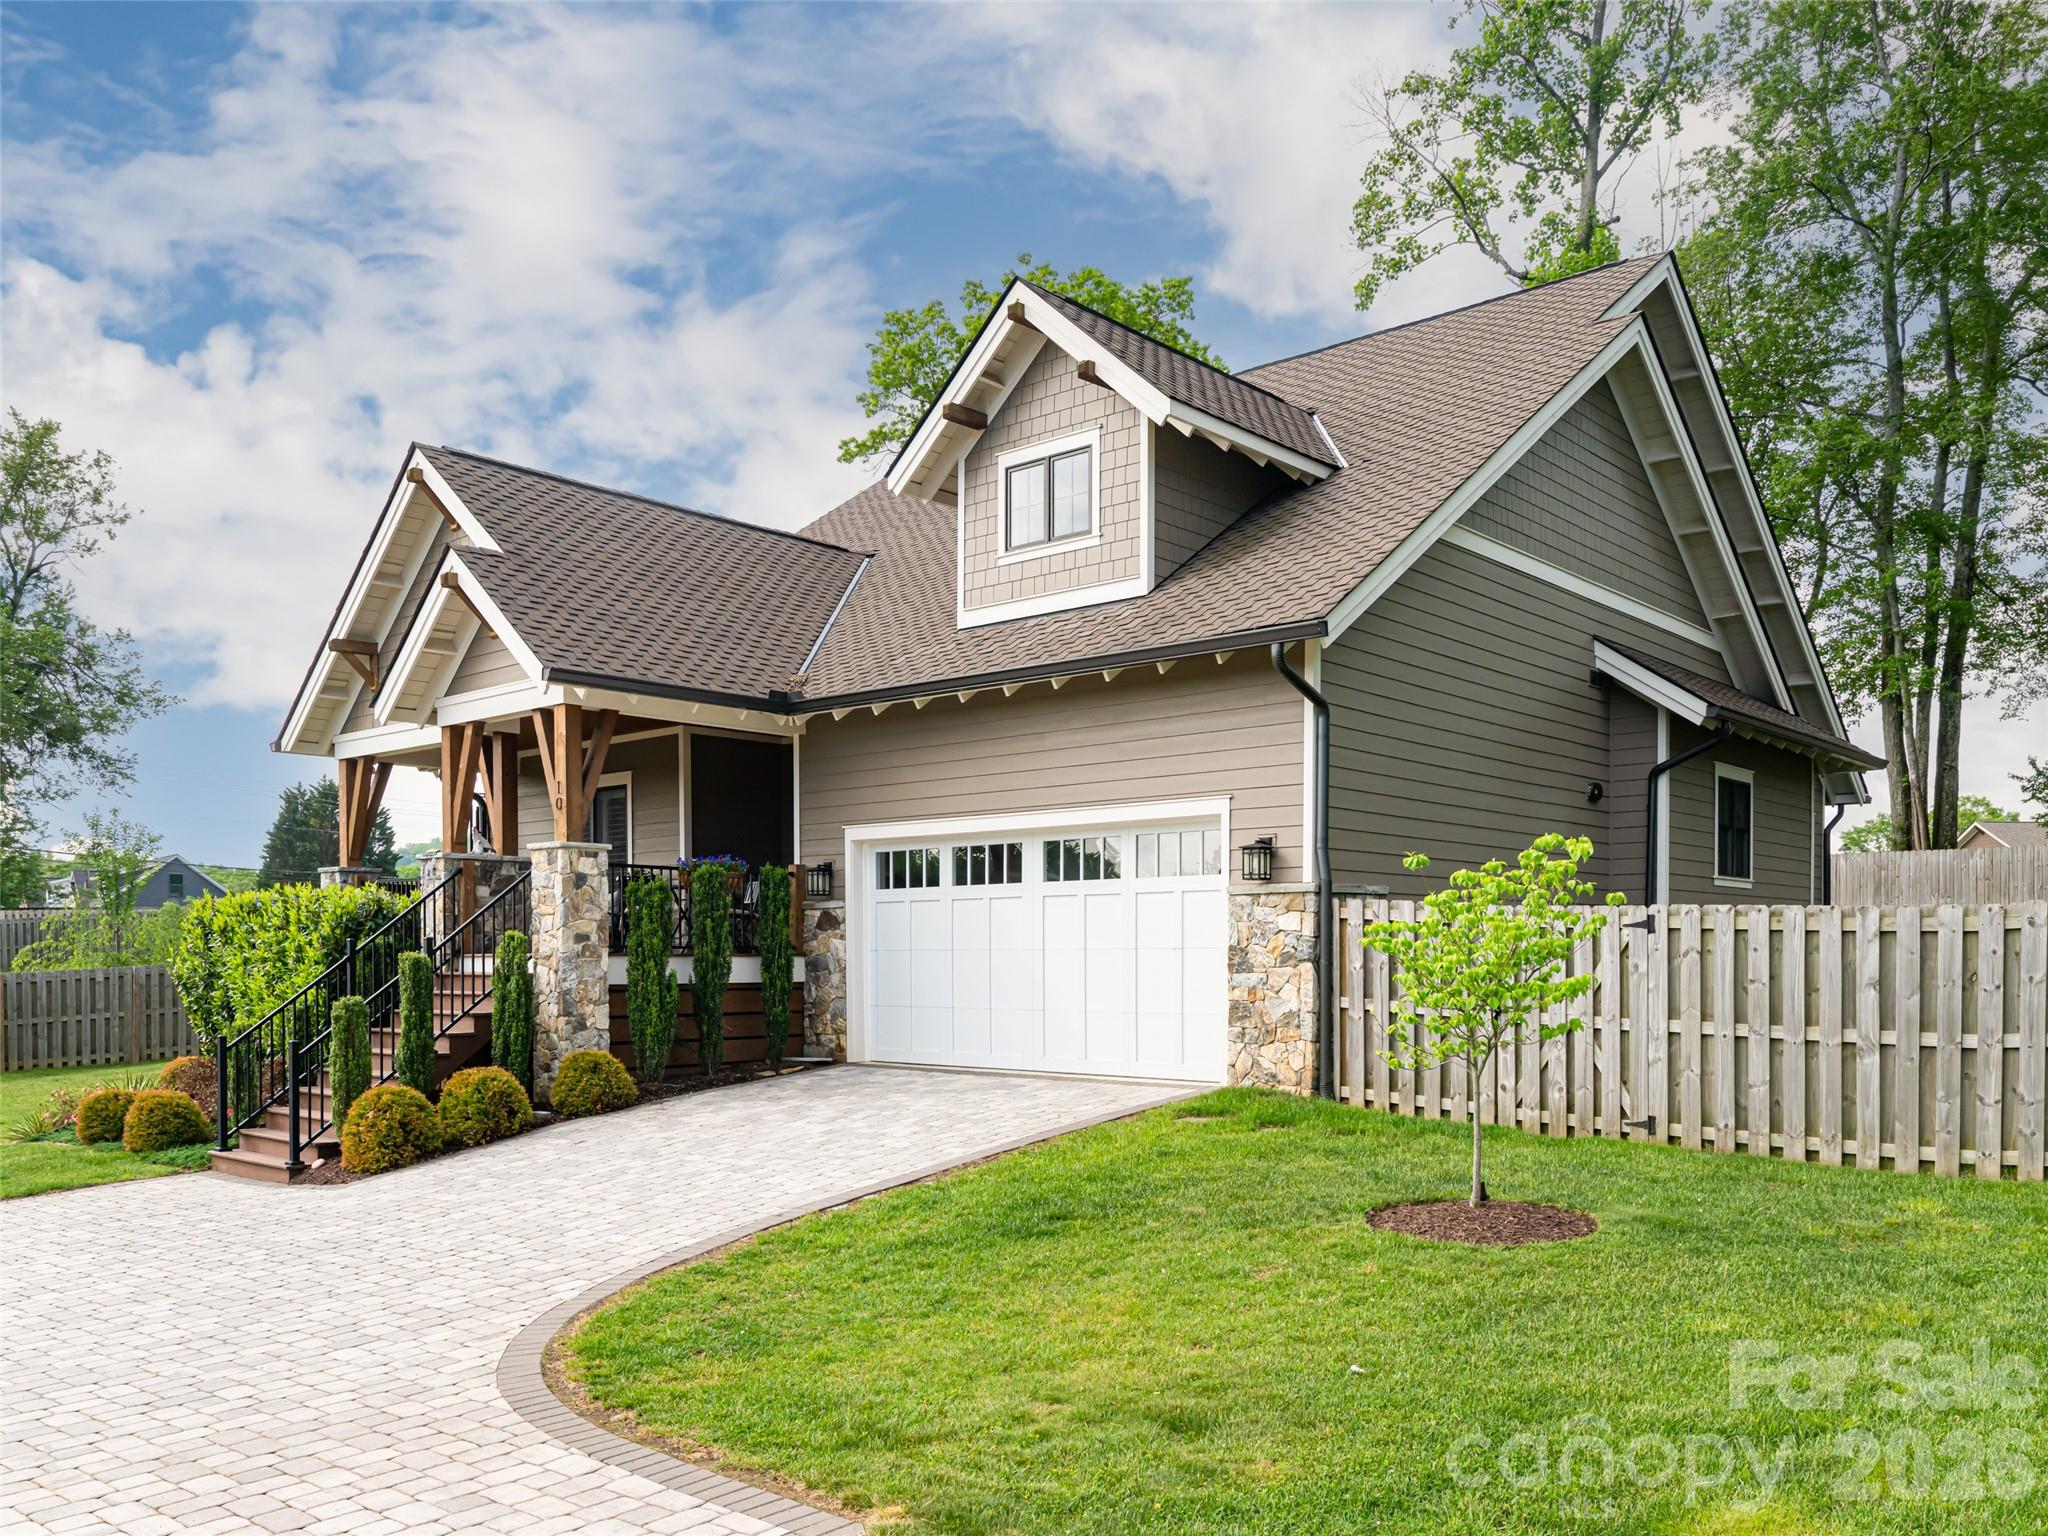
    Yes

  • Garage spaces

    2

  • Construction Materials

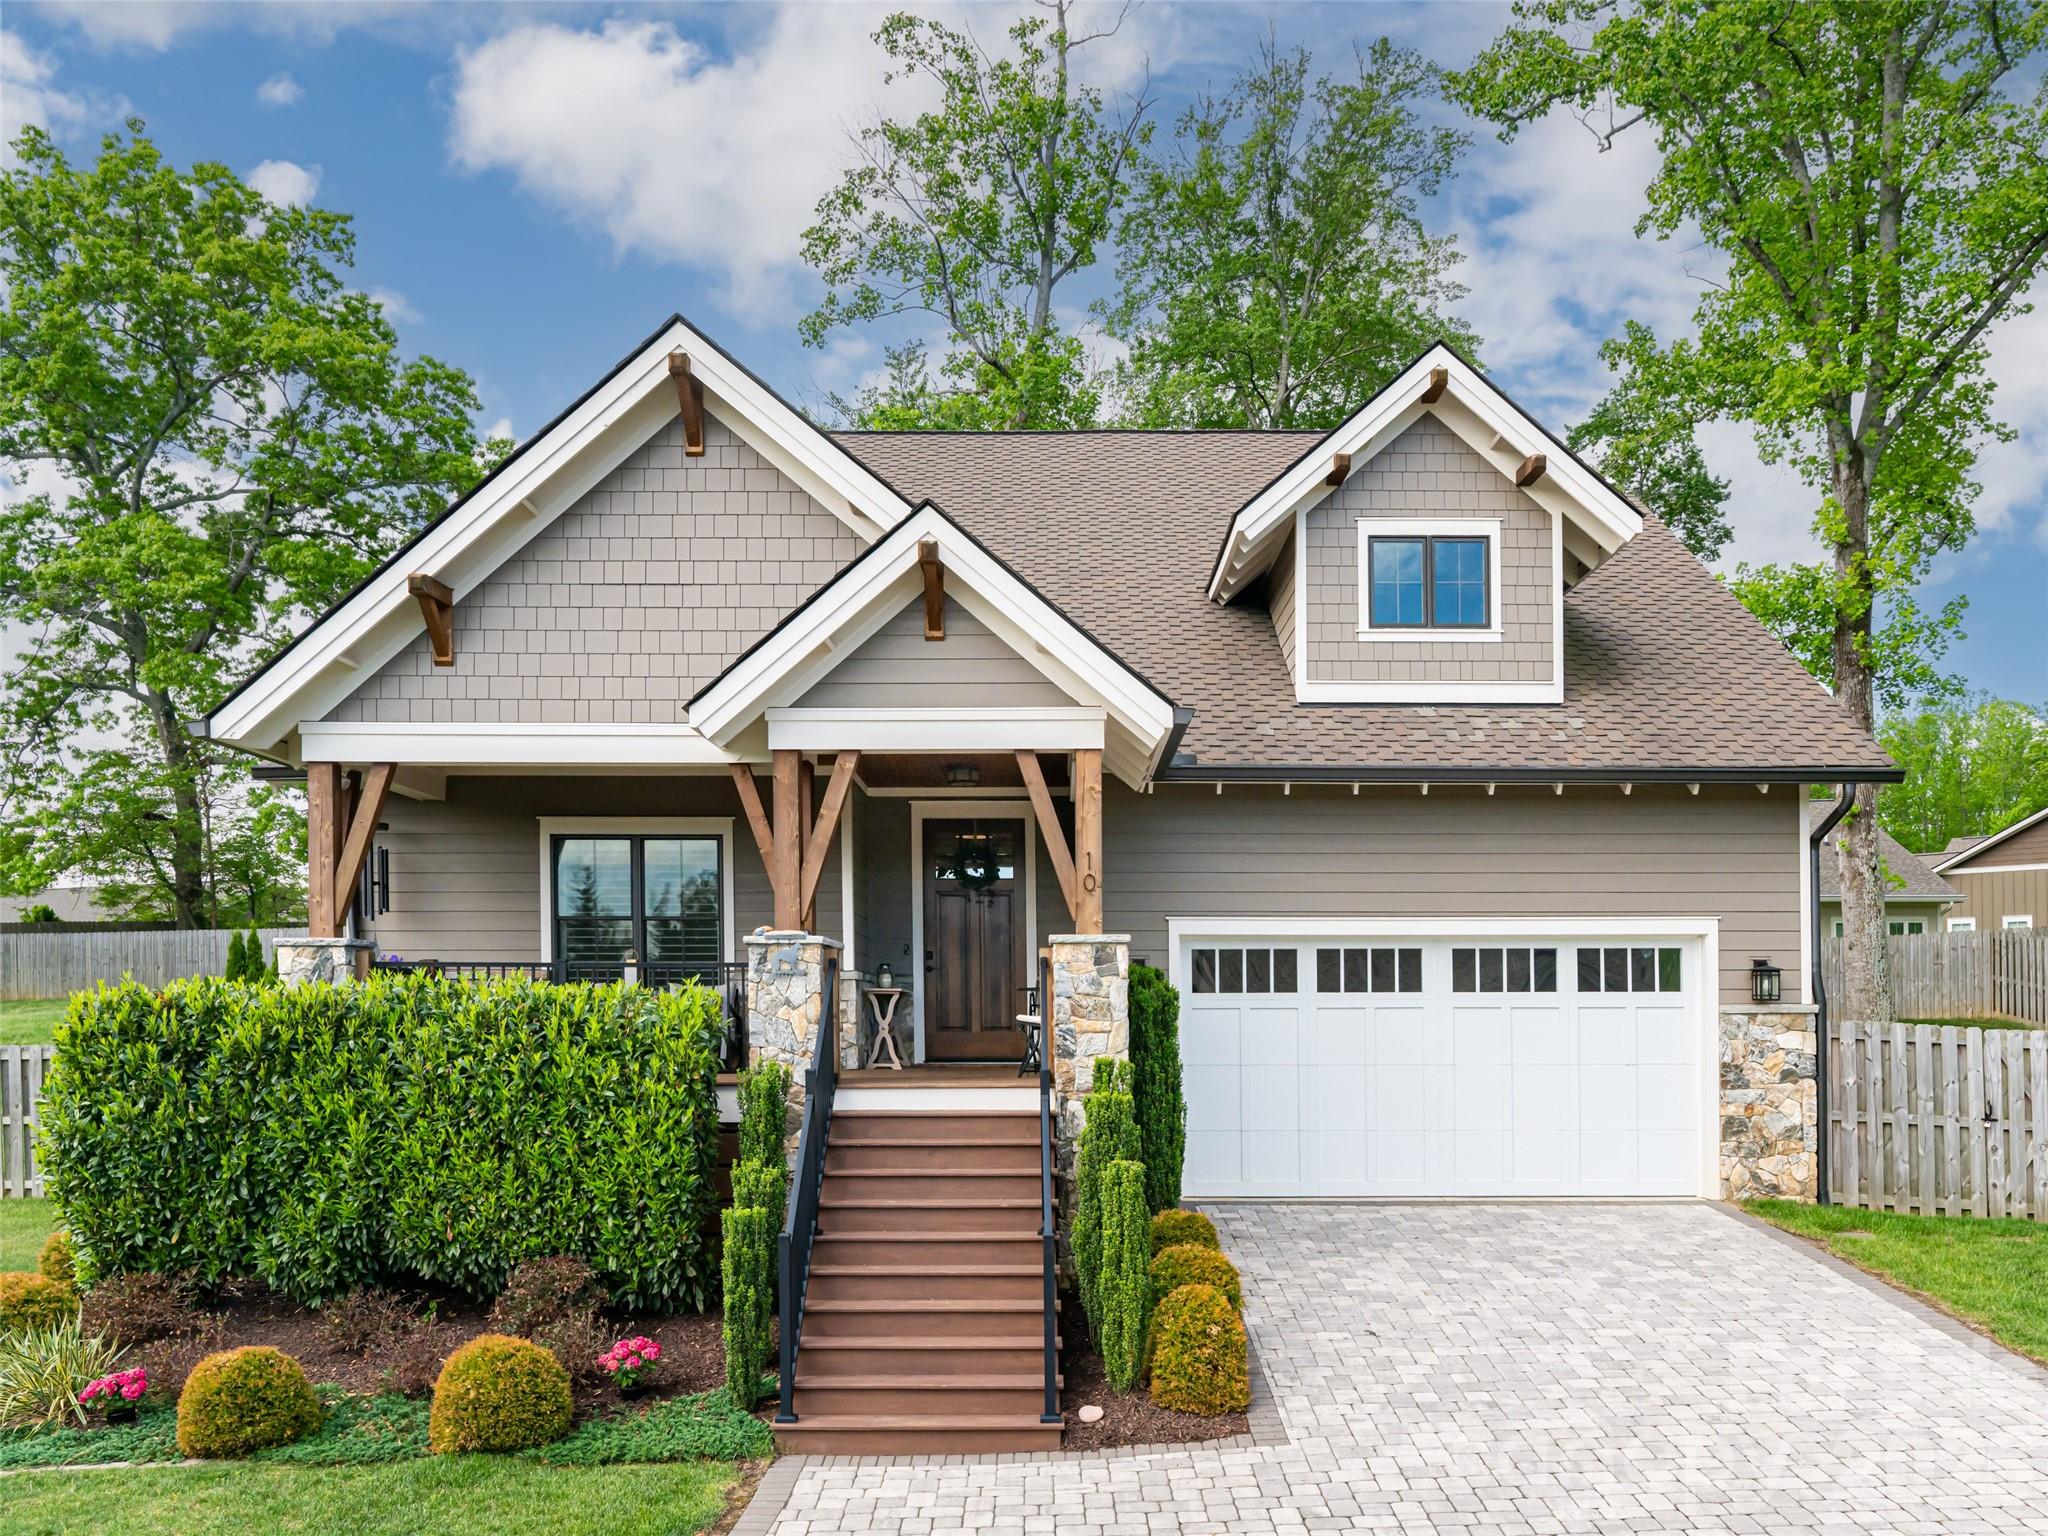
    Fiber Cement

  • Other Exterior Features

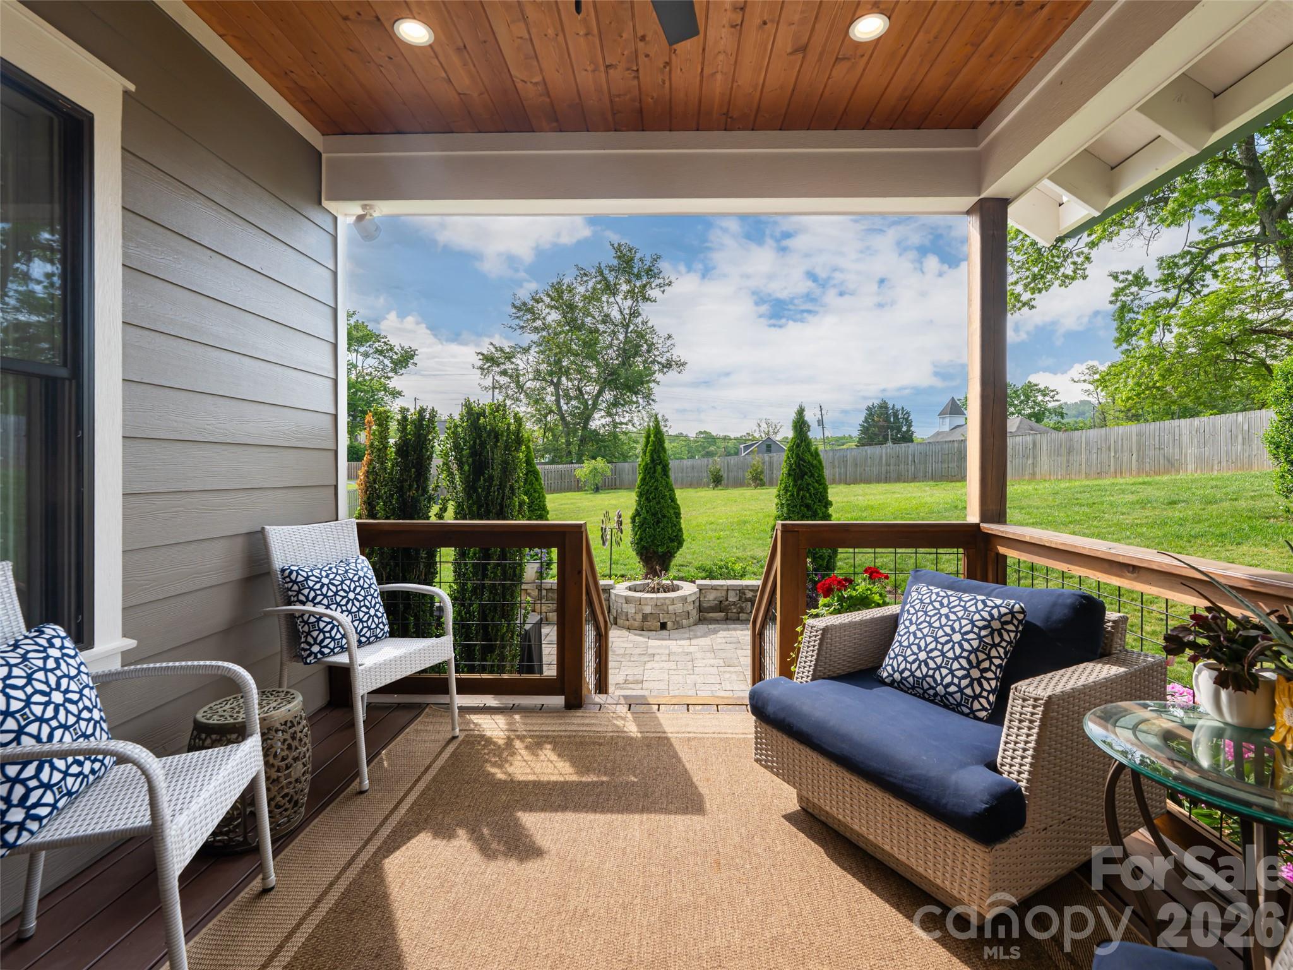
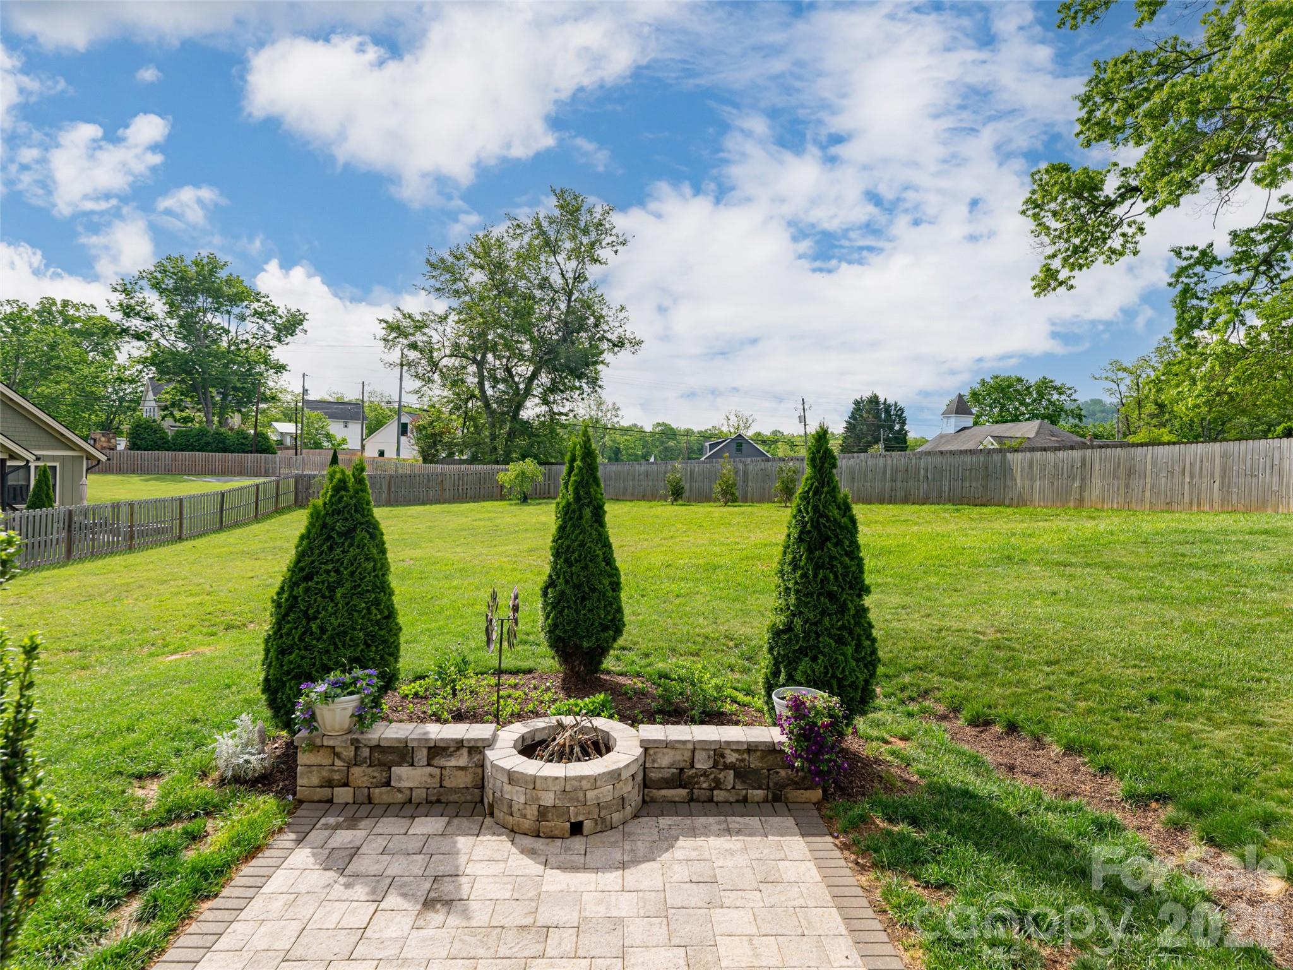
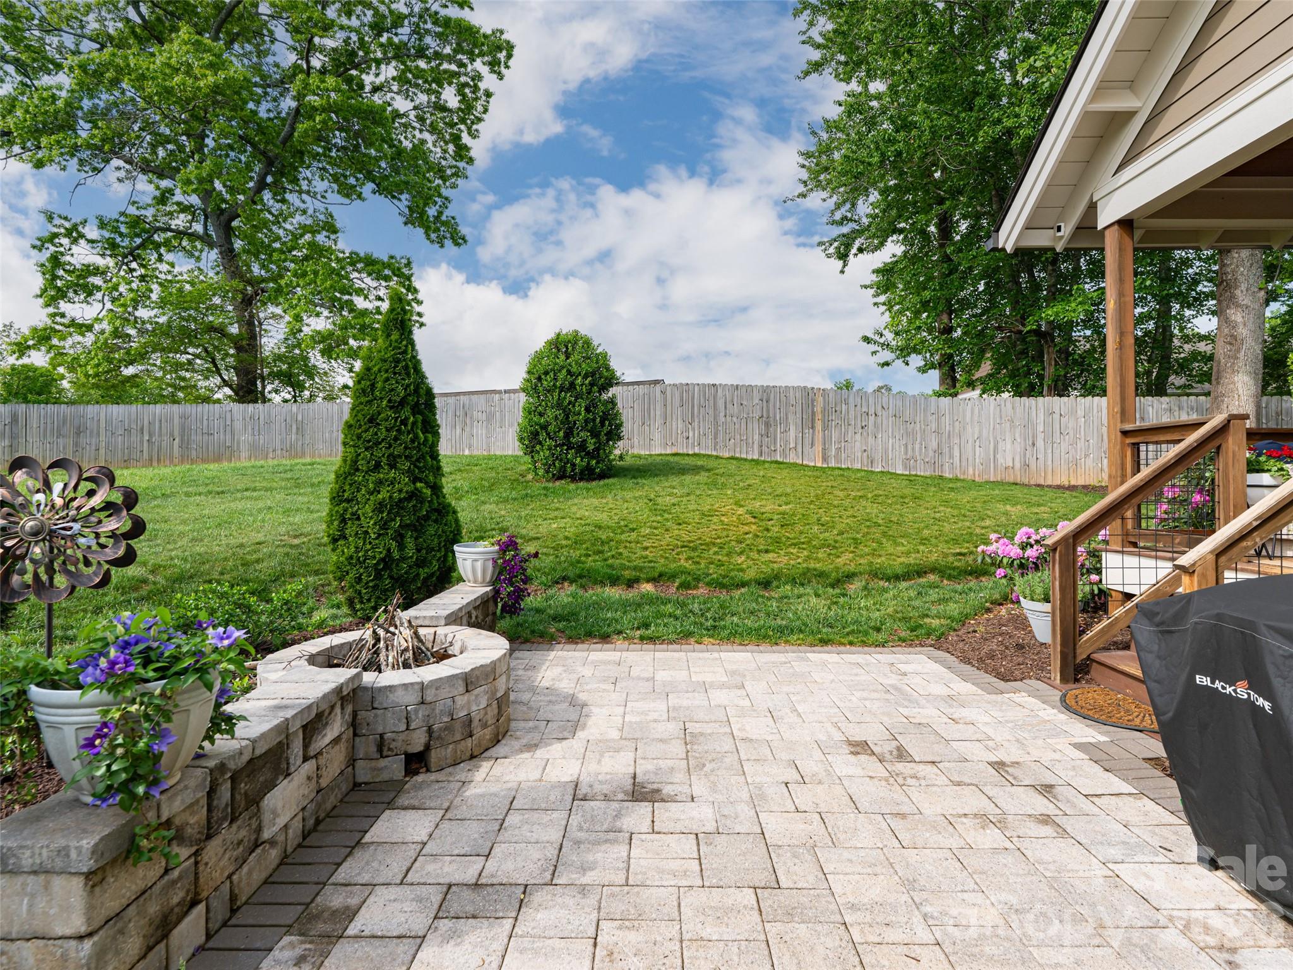
    Fire Pit

  • Parking

    Driveway

  • Patio and Porch Features

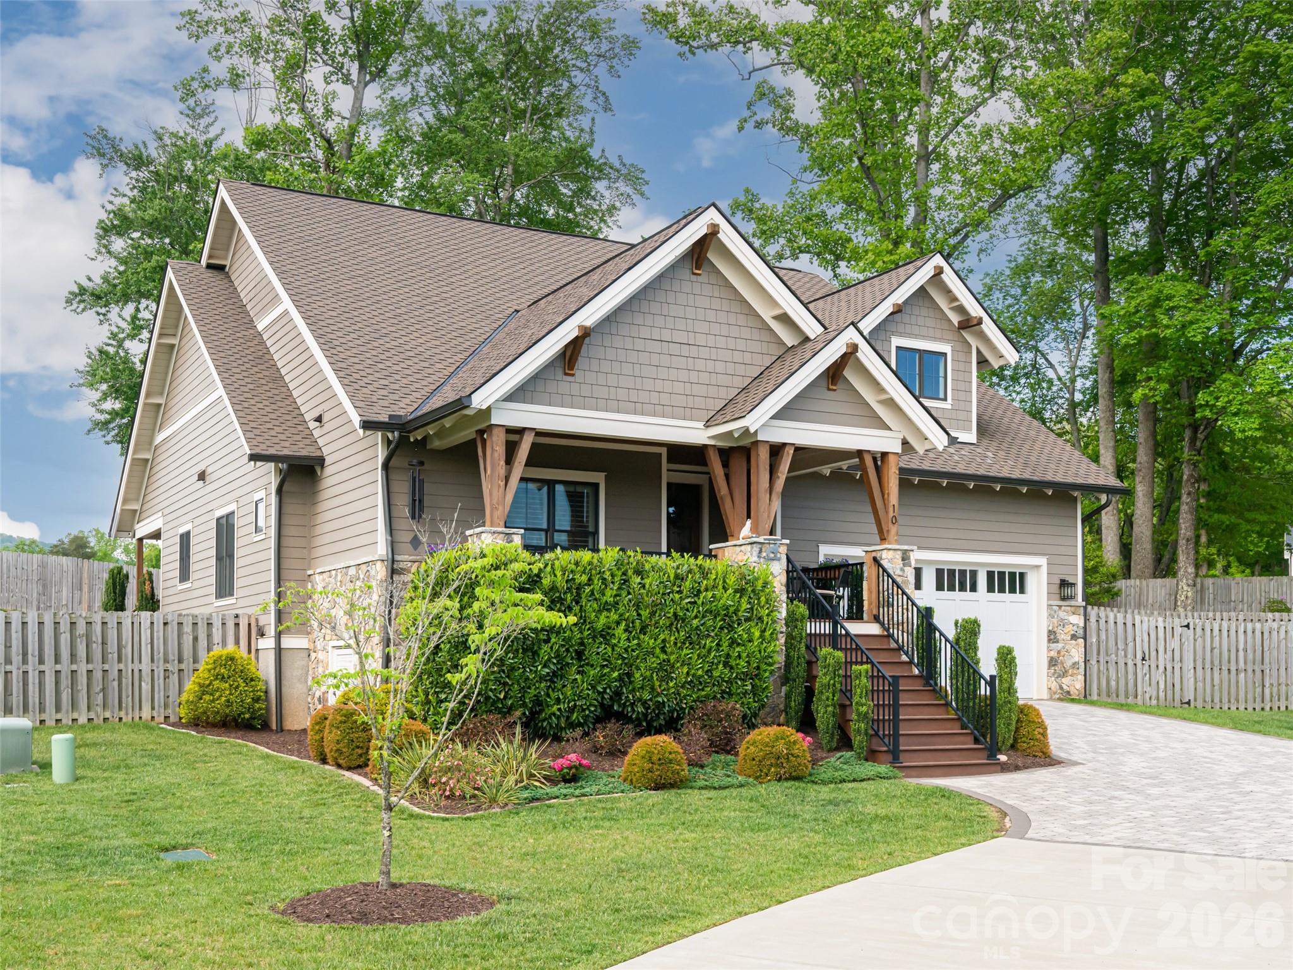
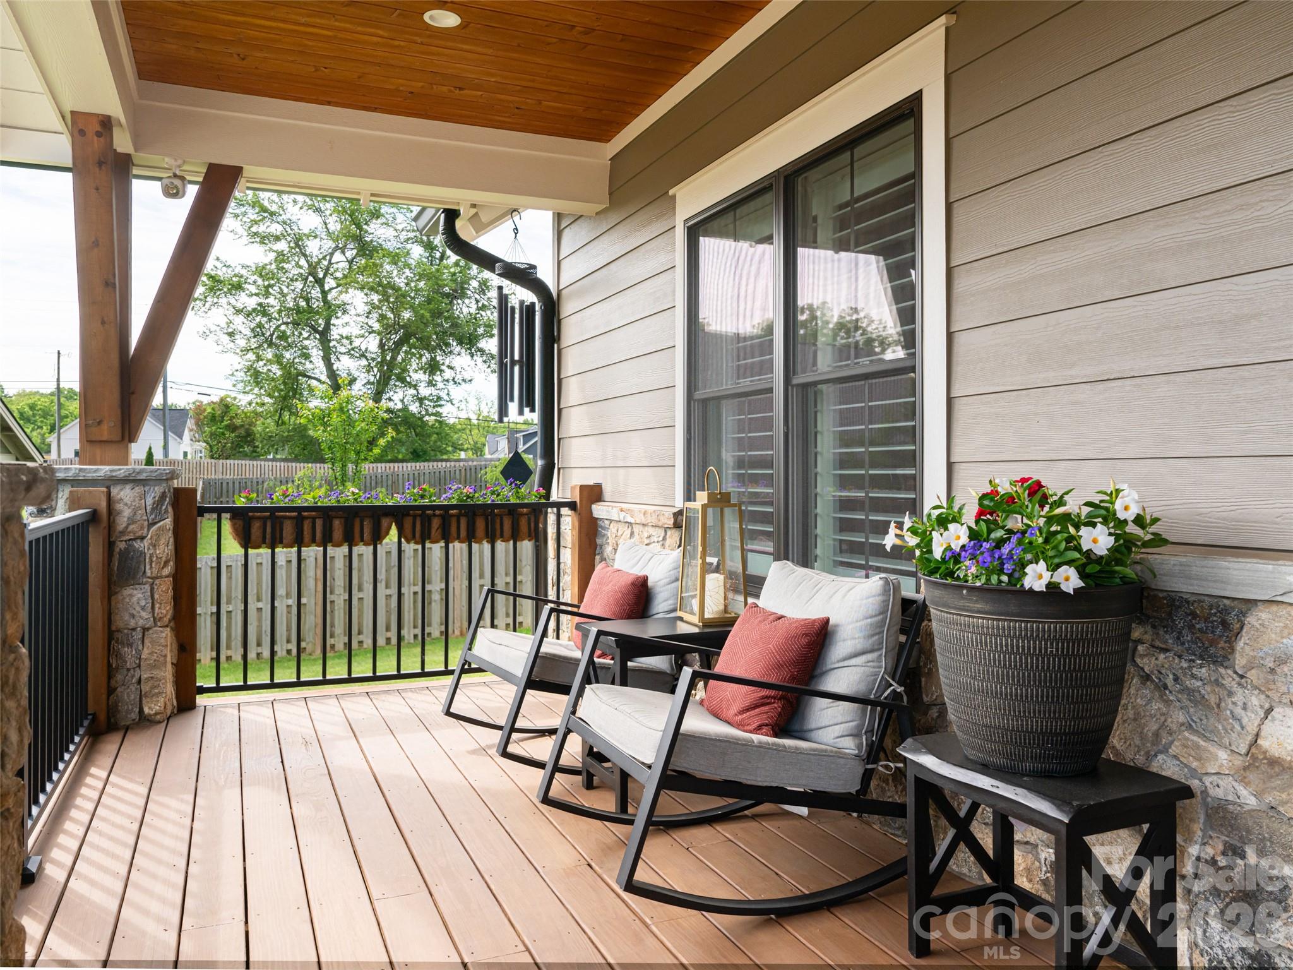
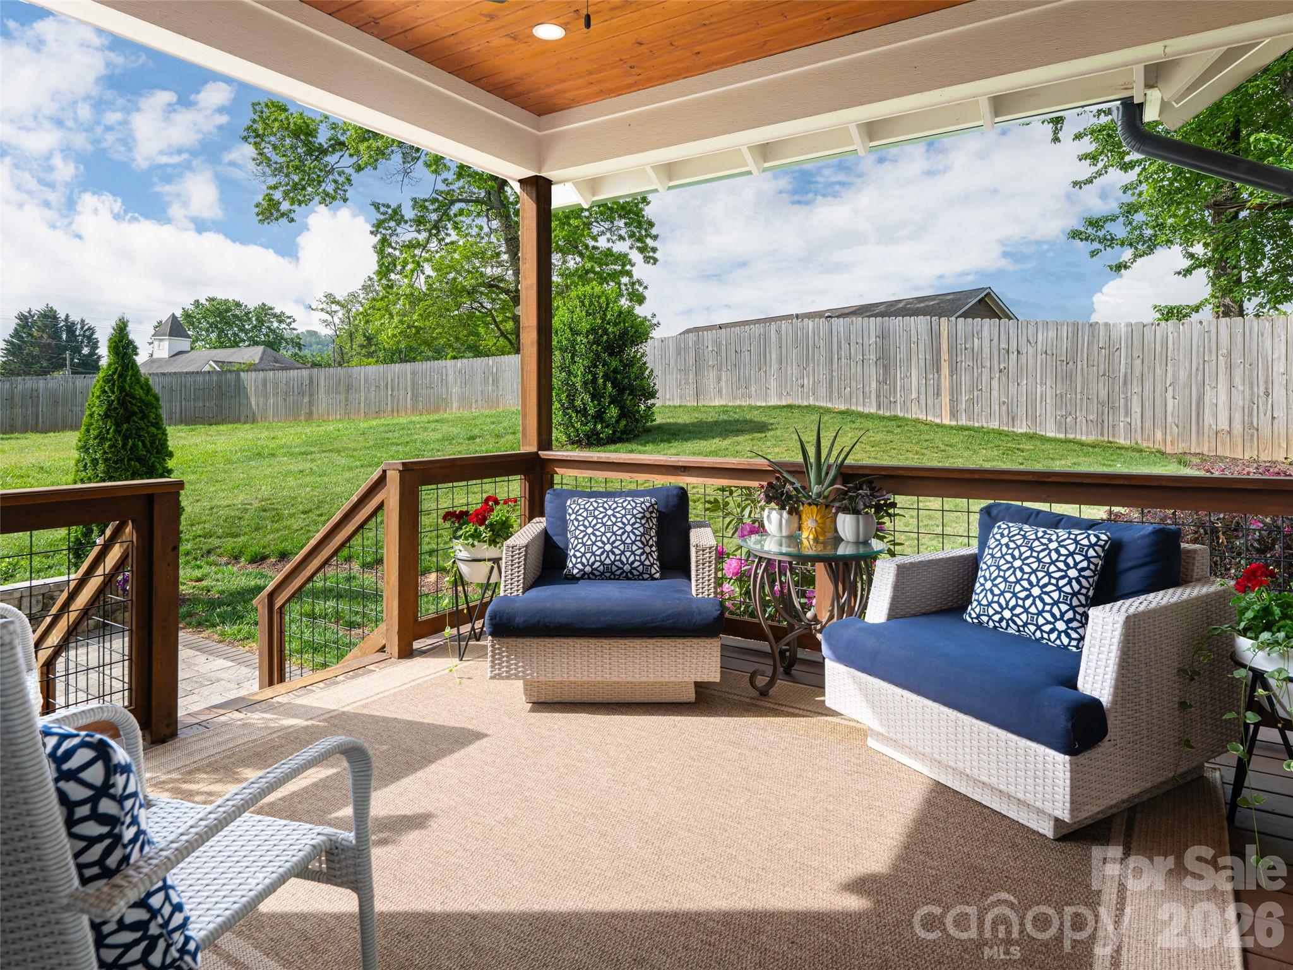
    Covered, Deck, Front Porch, Patio, Porch, Rear Porch

  • Pool

    No

  • View

    Mountain(s)

Area & Lot

  • Lot Features

    Level, Private, Wooded

  • Property Type

    Residential

  • Property Sub Type

    Single Family Residence

  • Architectural Style

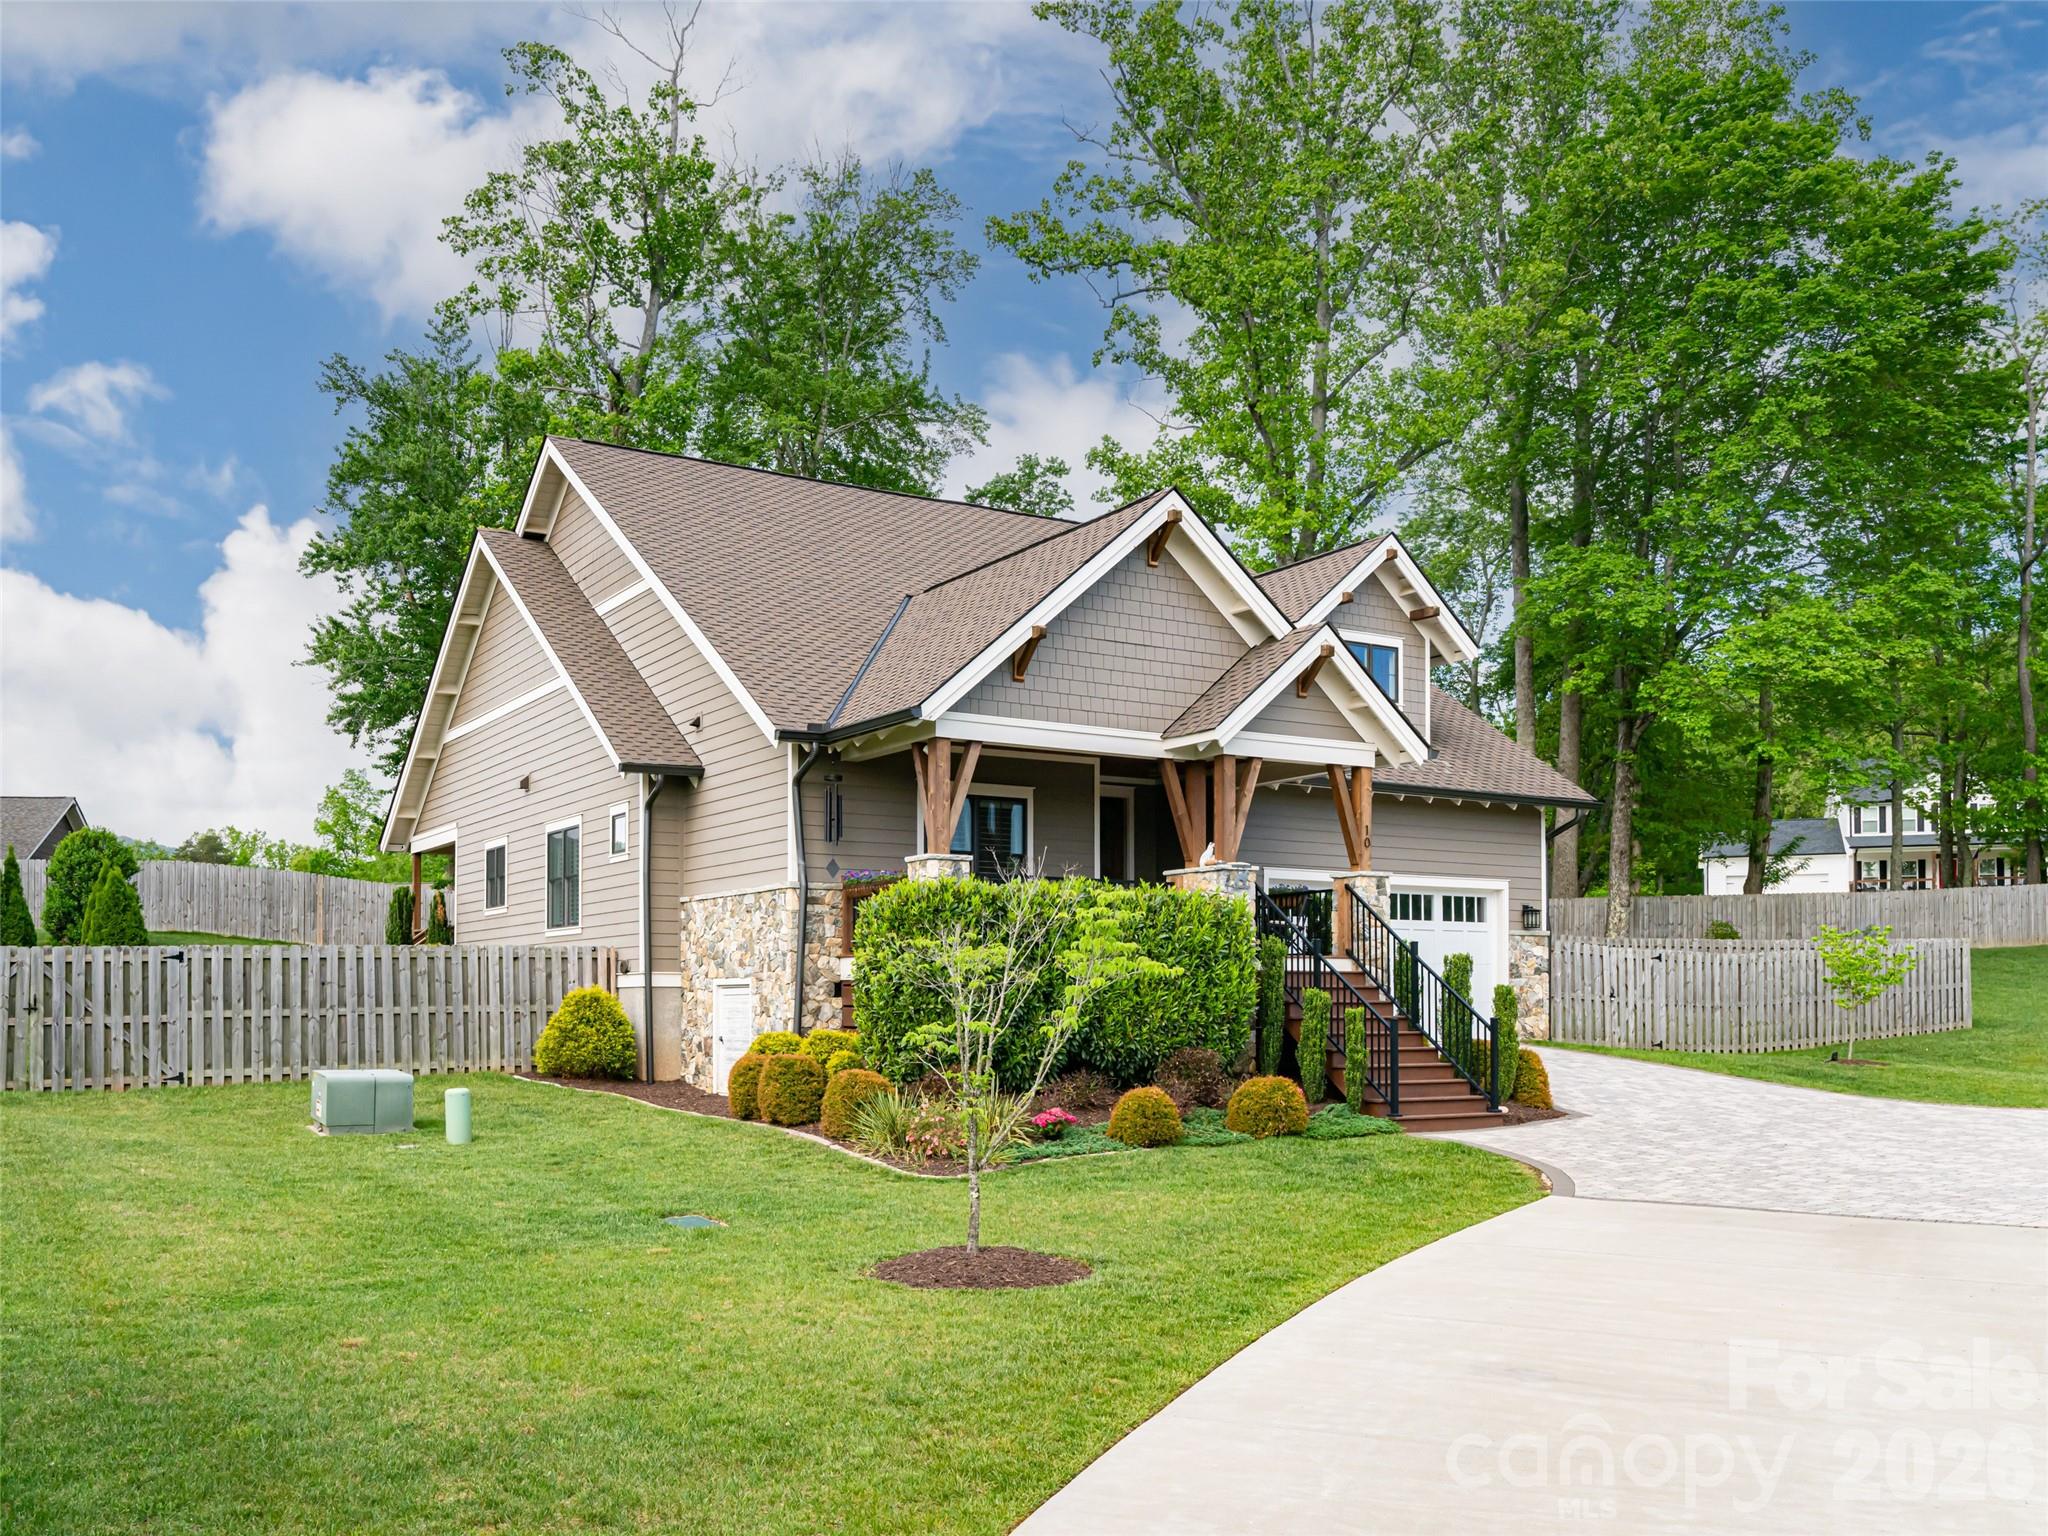
    Arts and Crafts, Cottage

Price

  • Sales Price

    $865,000
  • Sq. Footage

    1,946

  • Price/SqFt

    $444

HOA

  • Association

    YES

  • Association Fee

    $50

  • Association Fee Frequency

    Monthly

  • Association Fee Includes

    N/A

School District

  • Elementary School

    Avery's Creek/Koontz

  • Middle School

    Valley Springs

  • High School

    T.C. Roberson

Property Features

  • New Construction

    NO

  • Senior Community YN

    NO

  • Sewer

    Public Sewer

  • Water Source

    Public

Schedule a Showing

Showing scheduled successfully.

<
>
IN PERSON
VIA CHAT

What is 3 + 4 ?


Change time

Mortgage calculator

Estimate your monthly mortgage payment, including the principal and interest, property taxes, and HOA. Adjust the values to generate a more accurate rate.

Your payment

Principal and Interest:

$

Property taxes:

$

HOA fees:

$

Total loan payment:

$

Total interest amount:

$

Location

County

Buncombe

Elementary School

Avery's Creek/Koontz

Middle School

Valley Springs

High School

T.C. Roberson

Listing Courtesy of Bob Gardner , Howard Hanna Beverly-Hanks Asheville-Downtown

RealHub Information is provided exclusively for consumers' personal, non-commercial use, and it may not be used for any purpose other than to identify prospective properties consumers may be interested in purchasing. All information deemed reliable but not guaranteed and should be independently verified. All properties are subject to prior sale, change or withdrawal. RealHub website owner shall not be responsible for any typographical errors, misinformation, misprints and shall be held totally harmless.

Agent Jen Audier

Agent | Team Lead

Jen Audier

Call Jen today to schedule a private showing.


* Listings on this website come from the FMLS IDX Compilation and may be held by brokerage firms other than the owner of this website. The listing brokerage is identified in any listing details. Information is deemed reliable but is not guaranteed. If you believe any FMLS listing contains material that infringes your copyrighted work please click here to review our DMCA policy and learn how to submit a takedown request.© 2024 FMLS.
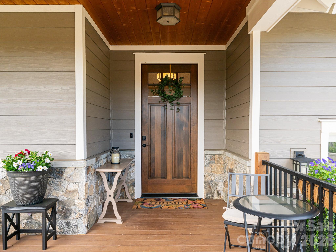
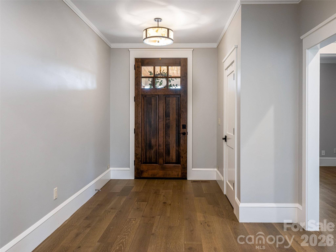
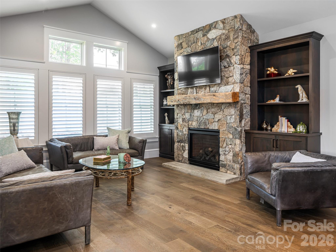
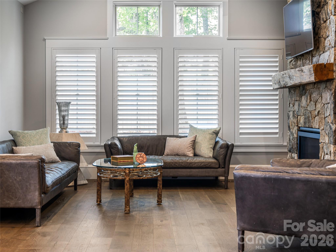
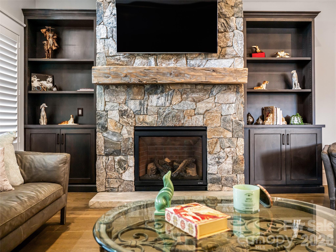
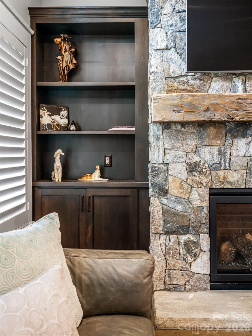
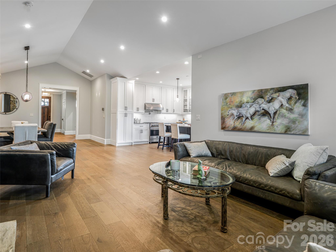
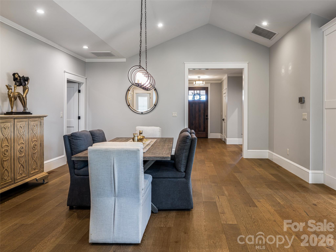
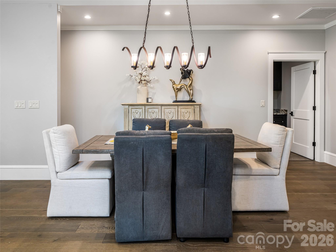
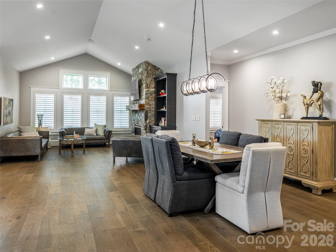
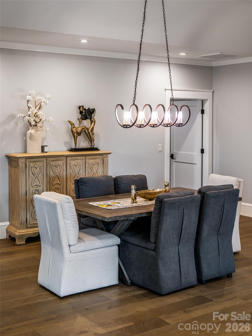
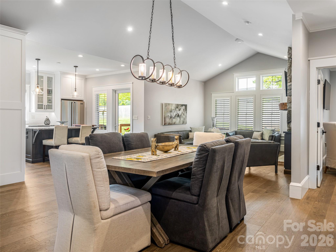
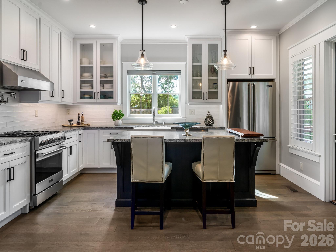
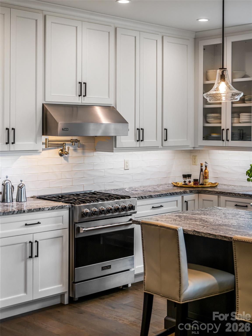
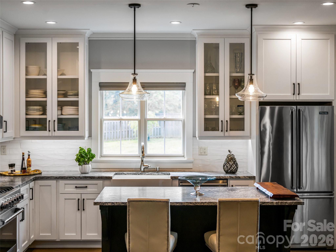
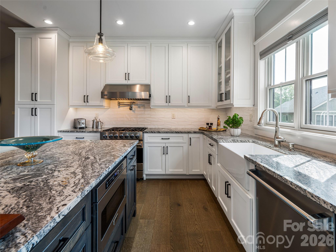
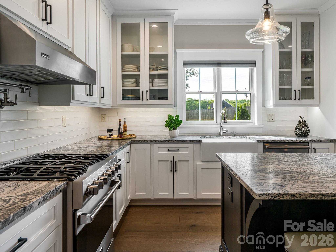
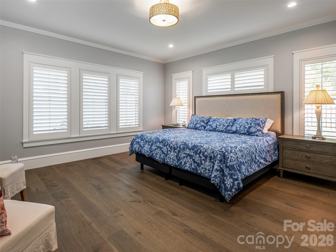
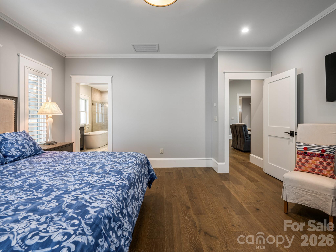
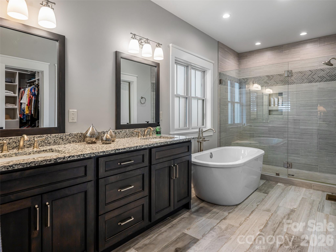
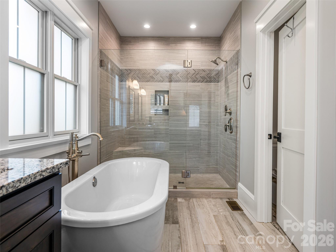
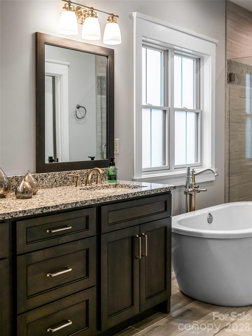
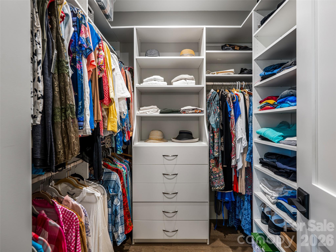
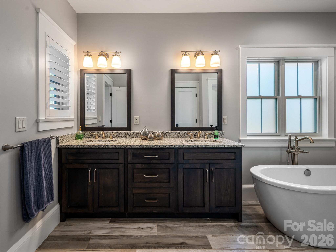
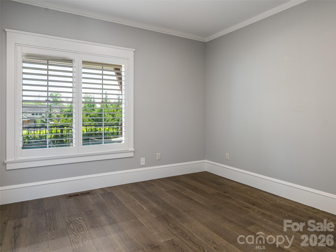
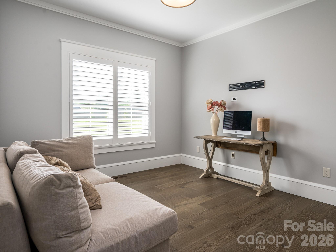
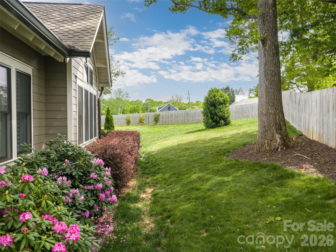
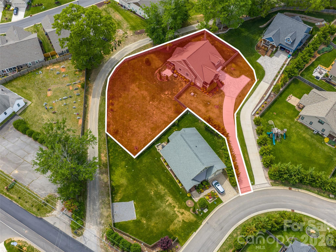
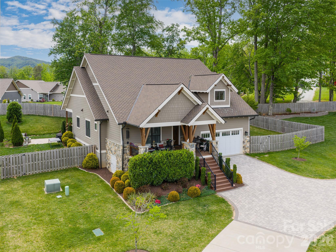
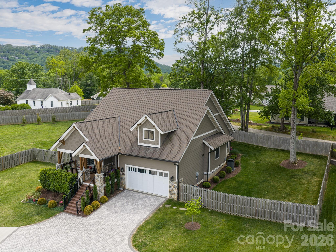
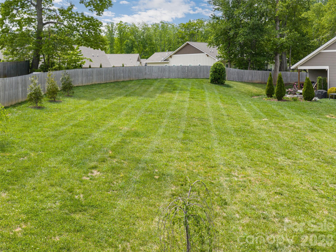
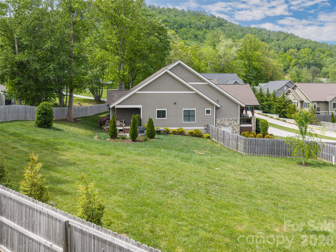
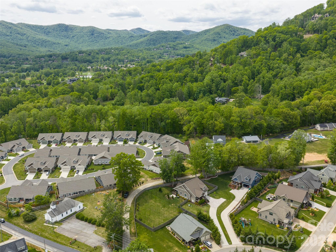
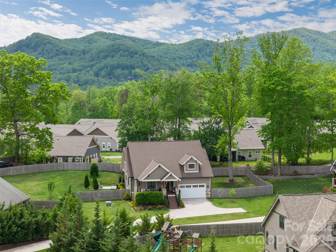
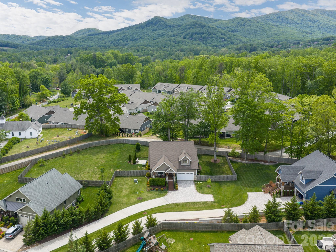
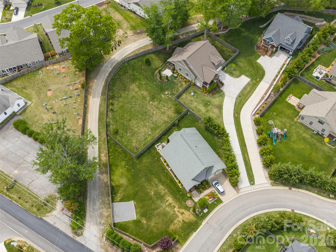
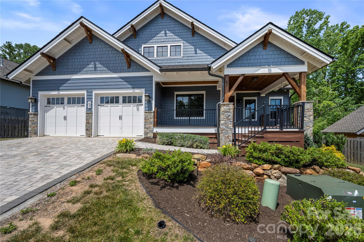
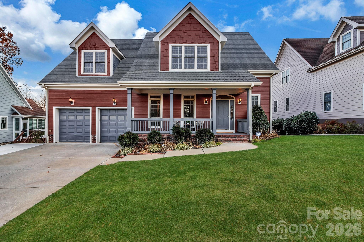
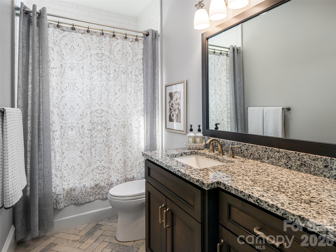
This bright, open-concept home perfectly blends high-end quality with everyday comfort. From the soaring foyer ceilings to the light-filled layout, it feels like home the moment you walk in. The chef’s kitchen is a standout, loaded with custom cabinetry, granite countertops, and premium Viking appliances. Relax by the cozy stone gas fireplace with its rustic barnwood mantle, or retreat to the oversized primary suite featuring a spa-like soaking tub, tile shower, and huge walk-in closet. Two additional guest bedrooms share a full bath. Outside is your own private oasis: a covered porch, paver patio with a built-in firepit, and a fully fenced yard. Bonus: it features an ultra-efficient dual-fuel HVAC system to keep utility bills low. Best of all, the sale includes the adjacent building lot (#102) for a total of 0.62+/- acres! Use the extra space for ultimate privacy, an ADU, a workshop, or a garden. This unique property offers endless possibilities.

10 Starwood Valley Trail + extra lot

Message successfully sent.

What would you like to know?

What is 3 + 4 ?

I agree to receive email communication and understand I can unsubscribe at any time.

I agree to be contacted by Prestino Advantage via call, email, and text for real estate services. To opt out, you can reply 'stop' at any time or reply 'help' for assistance. You can also click the unsubscribe link in the emails. Message and data rates may apply. Message frequency may vary. Privacy Policy

Related Properties

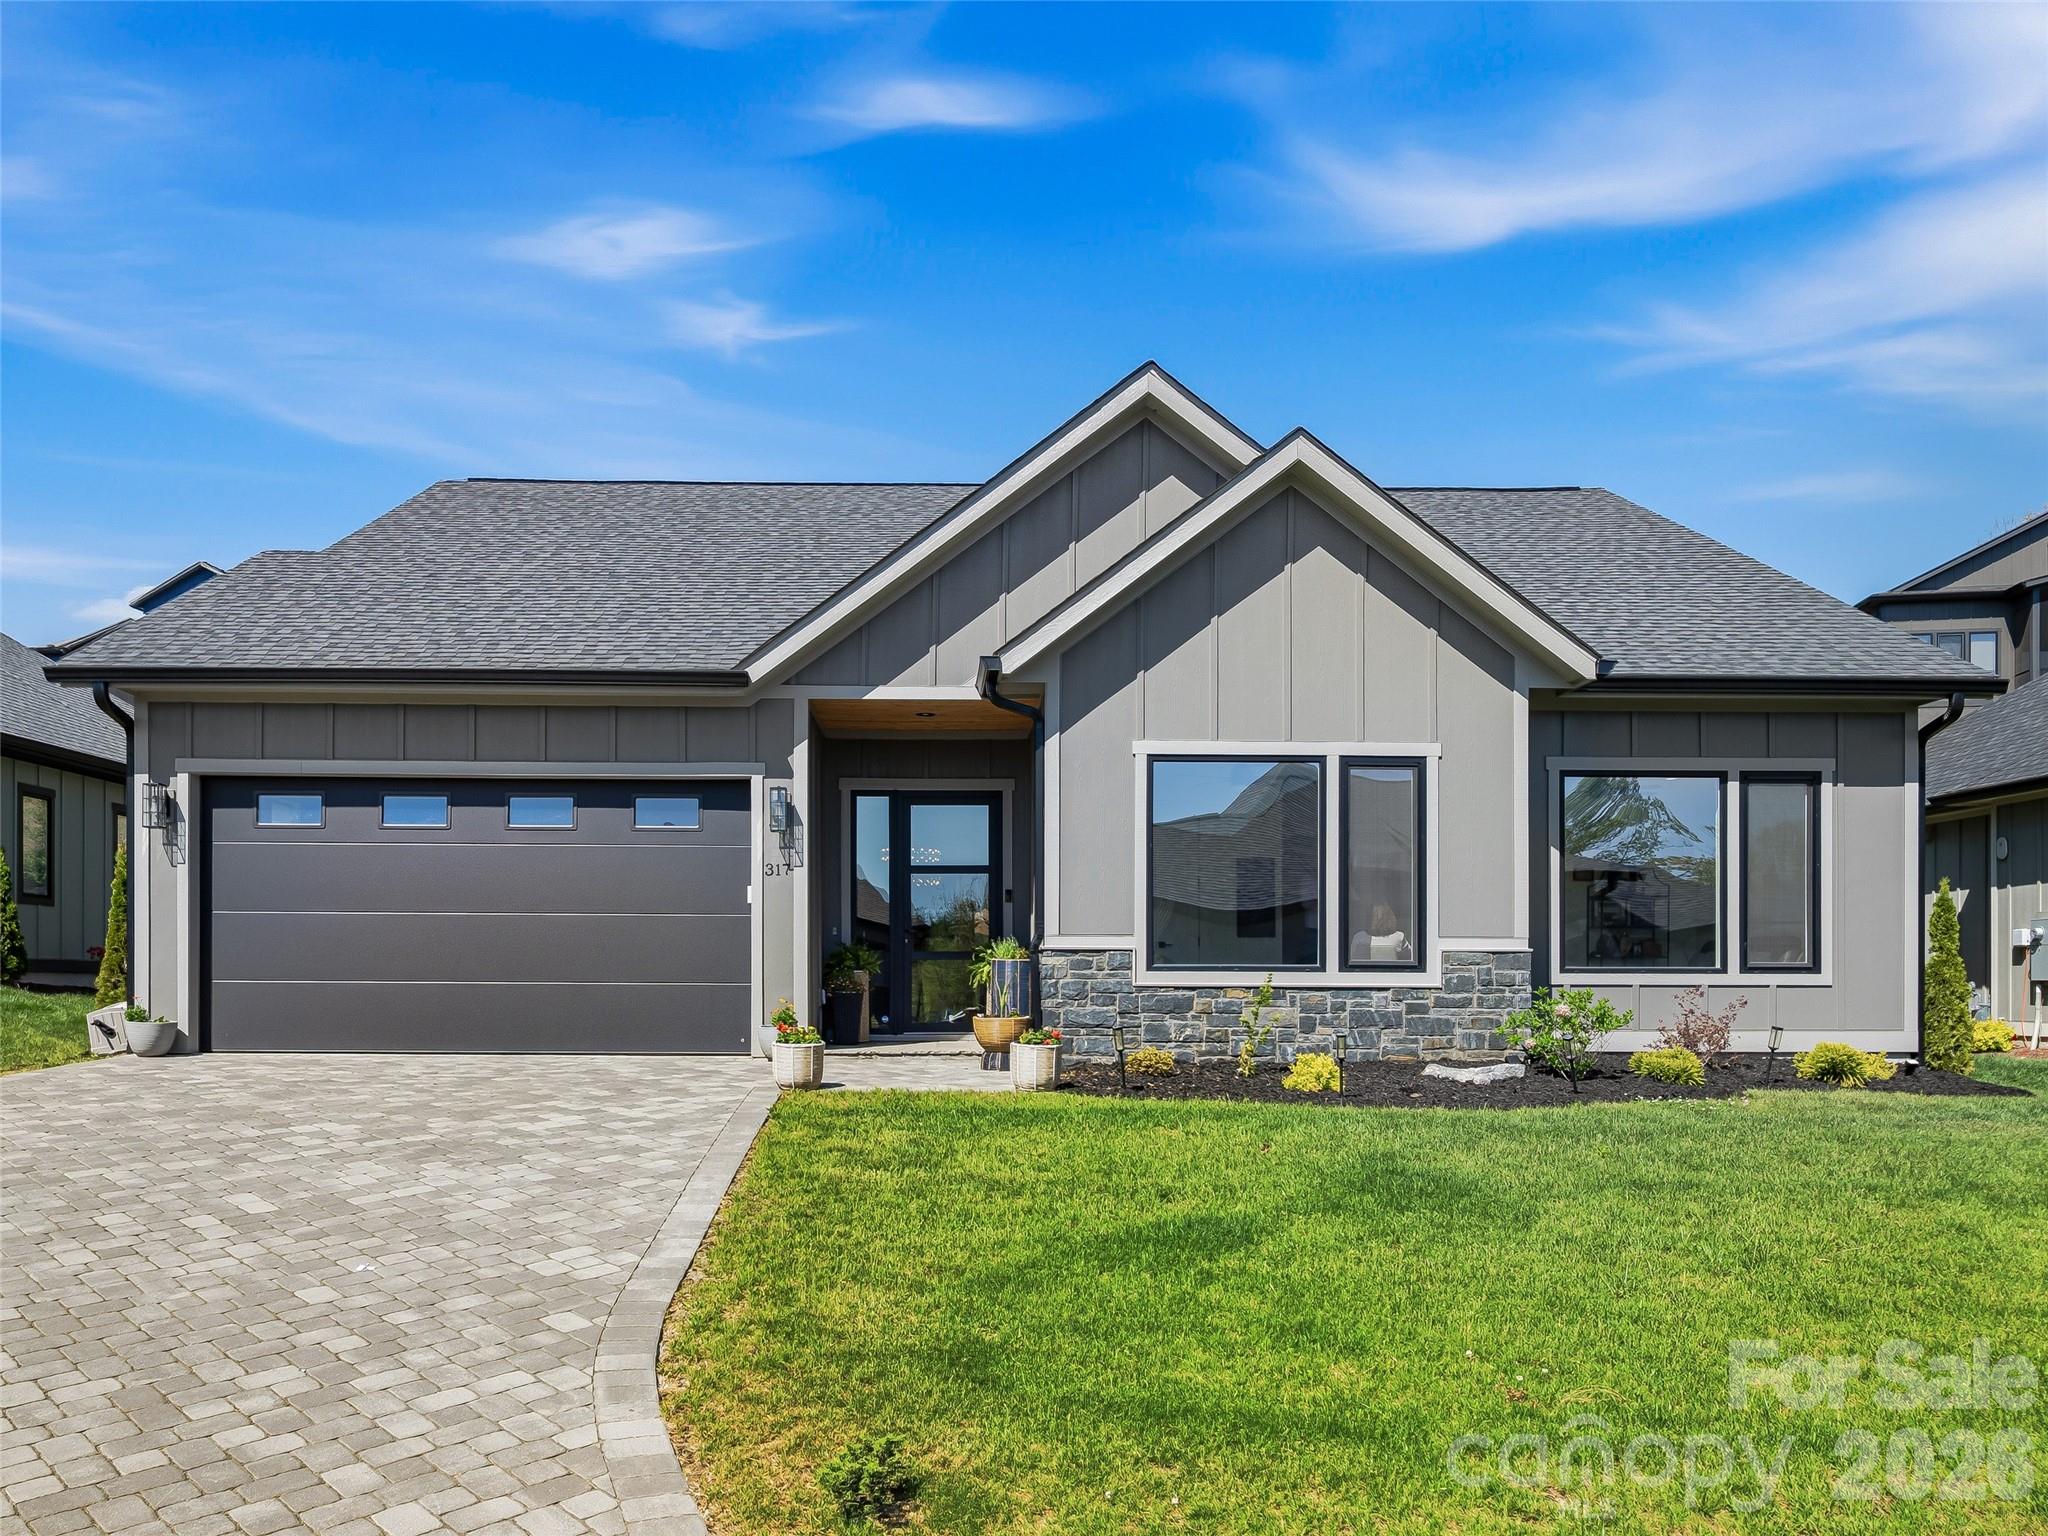
Located in the gated Victoria Hills community in Arden, this home offers a straightforward, low maintenance setting just minutes from Biltmore Park and everyday conveniences. The gated neighborhood is thoughtfully planned, with shared green spaces, a creek, and community amenities that add to the overall appeal. Inside, the focus is on clean, modern living. High ceilings, and an open layout create a bright, connected feel without wasted space. The kitchen stands out for both form and function, featuring quartz surfaces, a large island, a gas range, and sleek cabinetry that carries throughout the home. The main living area is anchored by a floor-to-ceiling fireplace with built-ins, giving the space structure and purpose. The primary suite is equally well done, with a fully outfitted walk-in closet and a bath that feels luxurious with double vanities, a freestanding soaking tub, and a glass-enclosed shower with a crisp, modern finish. Out back, the screened porch has been upgraded with a substantial stone fireplace, turning it into a true extension of the home ideal for catching the game or winding down in the evenings. The yard is level, fully fenced, and genuinely usable, with a convenient doggie door already installed.
#4373769

Arden

317 Avery Trail Drive

3 Beds

2 Baths

2,005 Sq.Ft.

$729,000

MLS#: 4373769

Price reduced
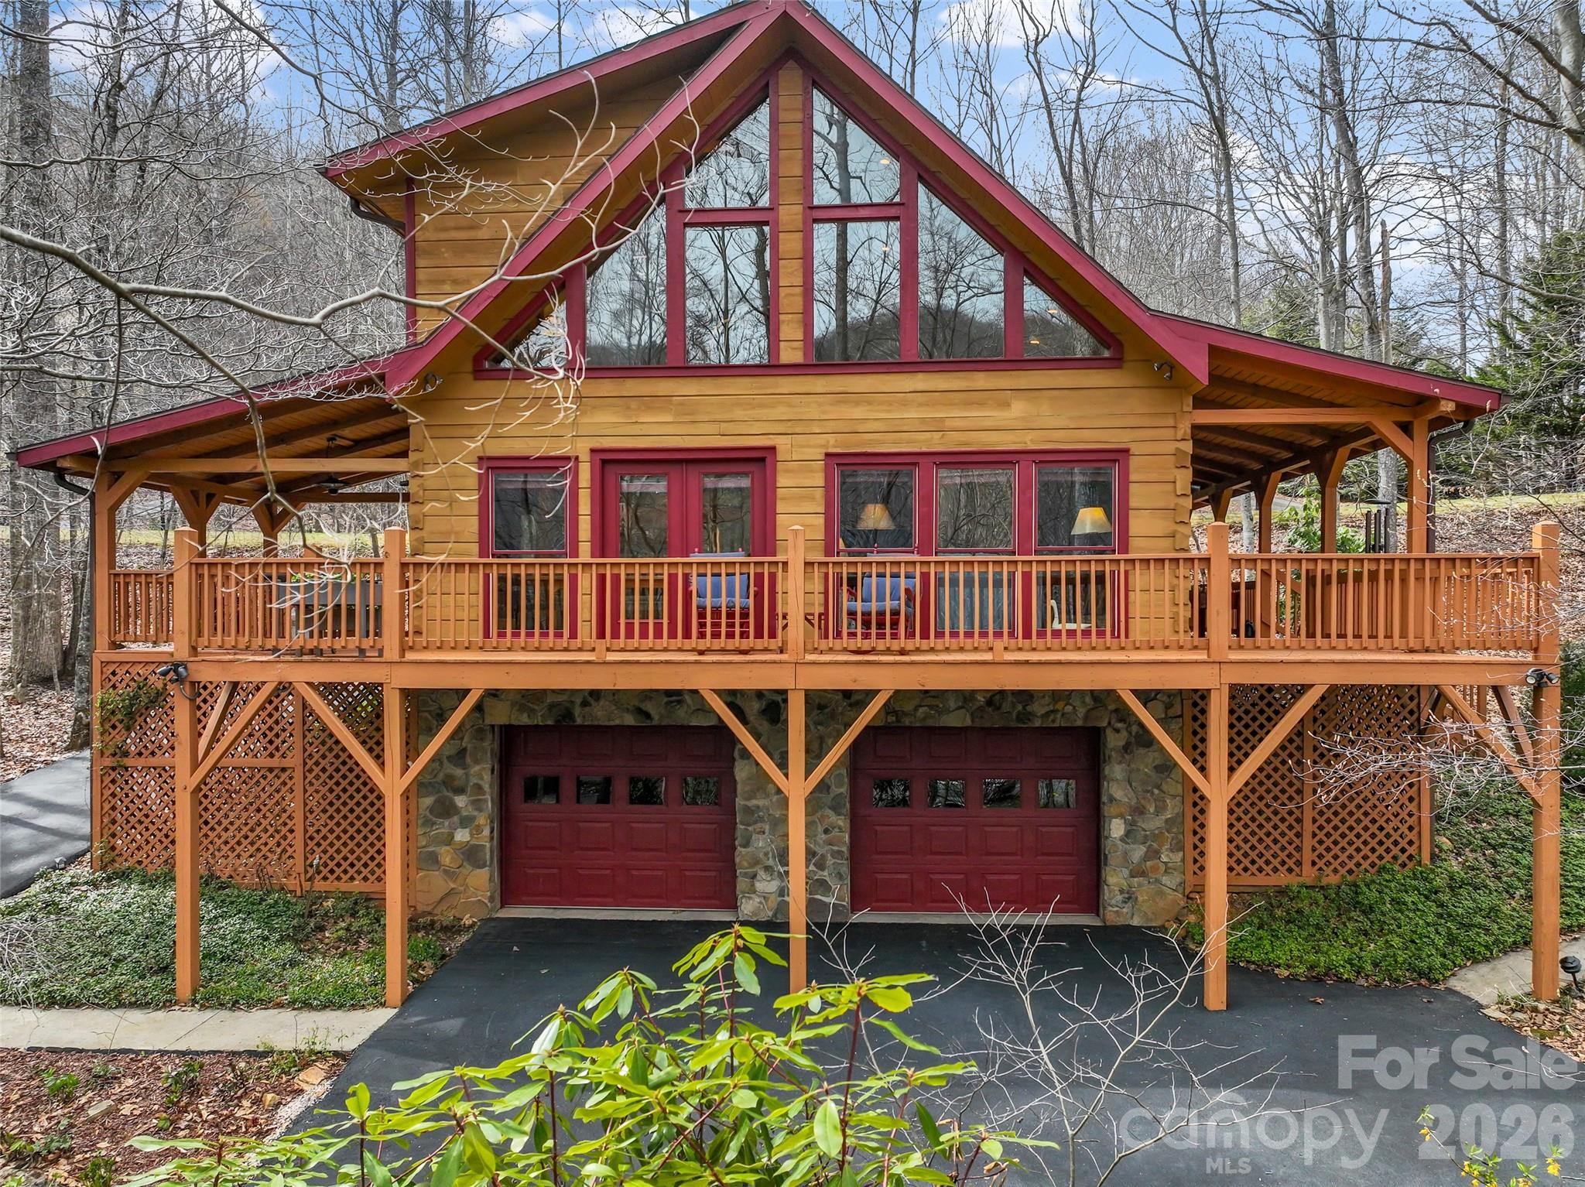
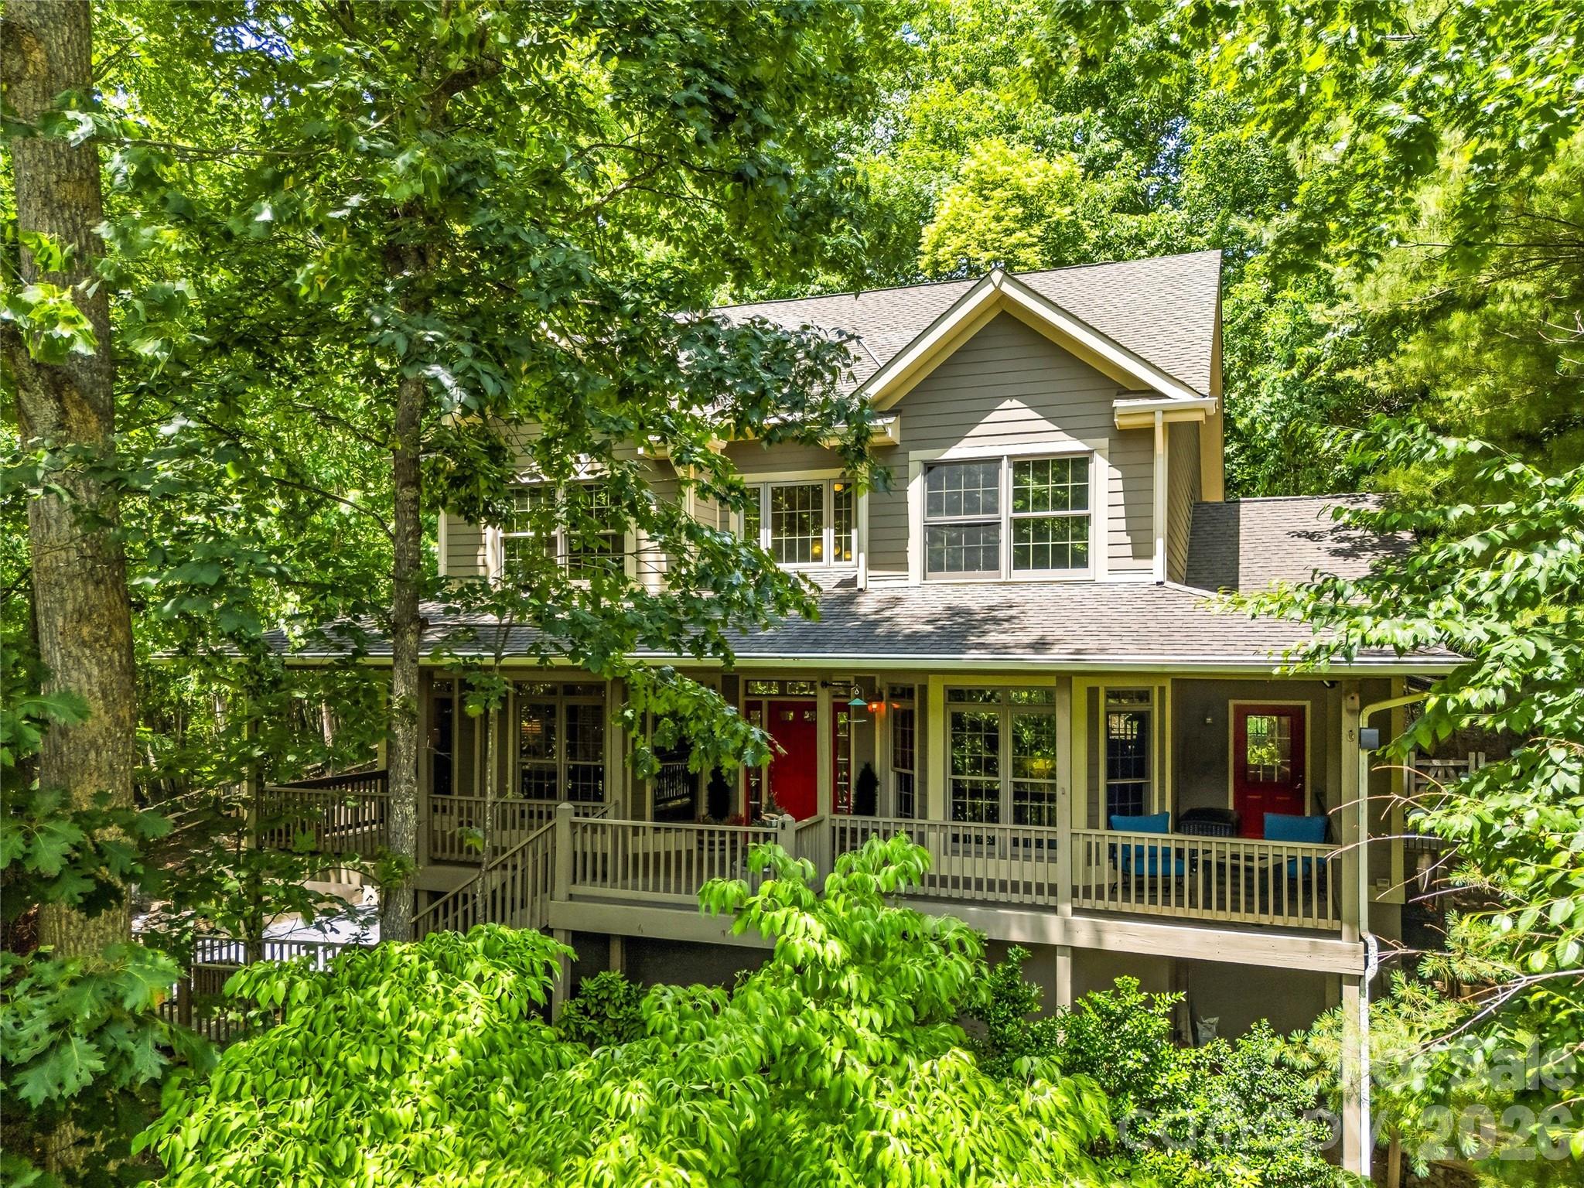
Experience the classic mountain lifestyle in this picture-perfect log home, where rustic charm meets modern convenience. The heart of the residence is a sun-splashed great room anchored by a stacked-stone gas fireplace and multi-tiered, southeast-facing windows that frame tranquil woodland views. The updated kitchen boasts ample cabinetry, quartz countertops, and a large island with a breakfast bar. Upstairs, a spacious loft nestles at the apex of the gabled roof, offering a "treehouse" feel perfect for an office, library, or playroom. A large bedroom and full bath complete the upper level: The perfect set up for friends and family. Step outside to the wrap-around deck or screened-in porch to enjoy the soothing sights and sounds of nature. Take a shaded hike on nearby hiking trails or enjoy a cool a dip in the  community pool on a hot summer day. Located in a premier gated community just minutes from South Asheville, adventure is yours with direct community access to Pisgah National Forest trails and active amenities including swimming, tennis, and pickleball. This isn't just a home; this is LIFE as you want to live it.
#4358586

Arden

412 Blue Mist Way

2 Beds

2 Baths

2,371 Sq.Ft.

$700,000

MLS#: 4358586

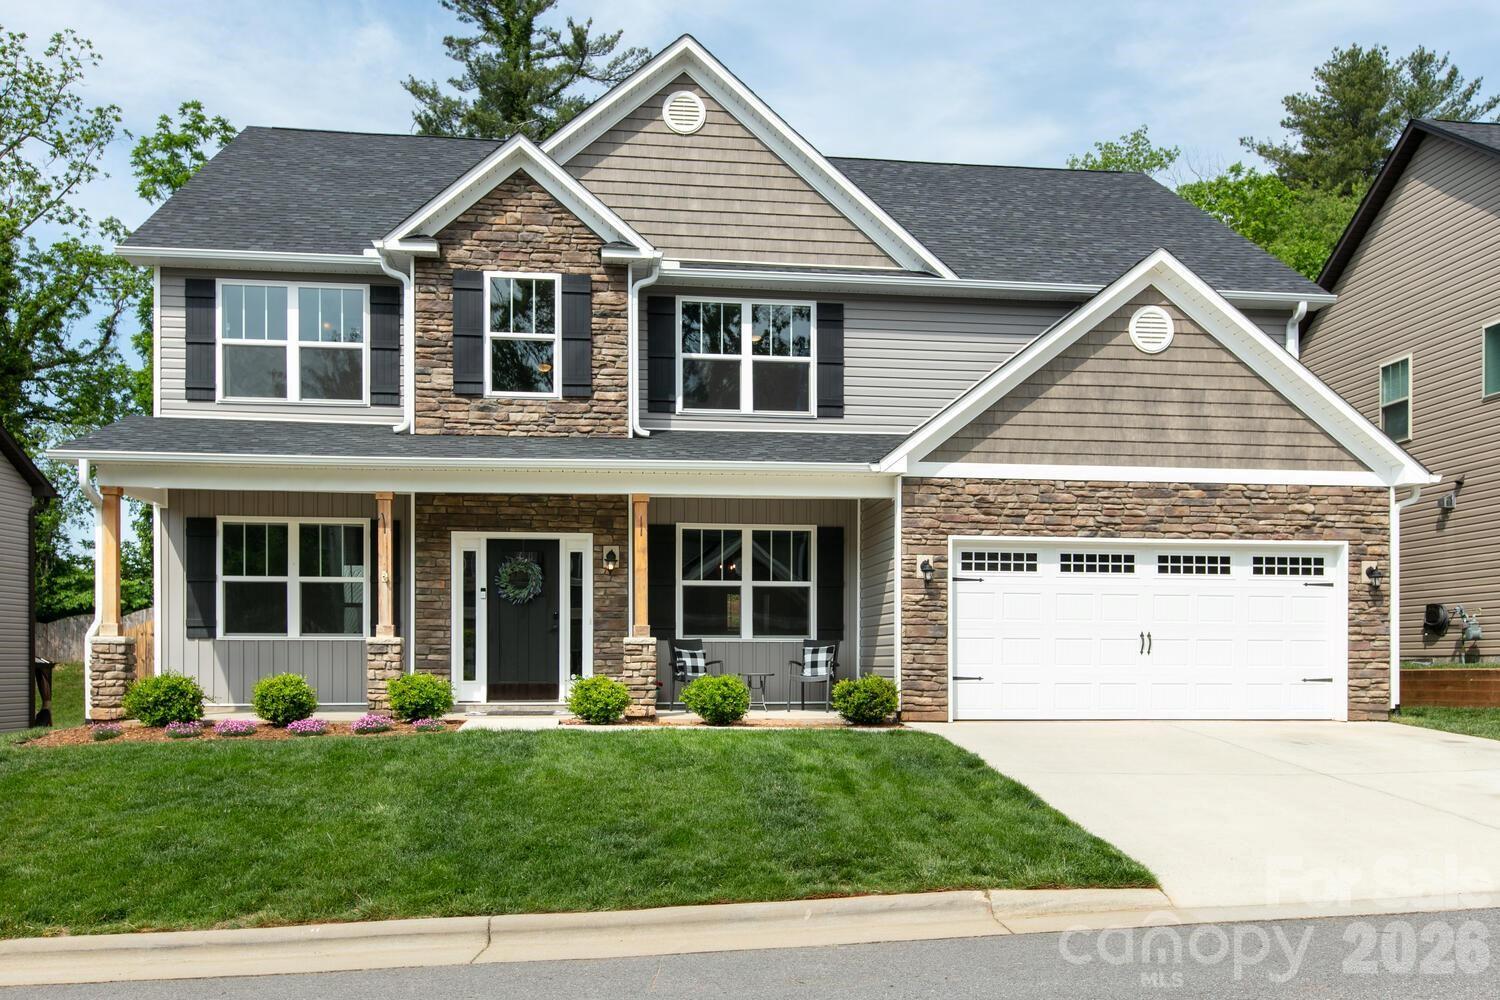
Welcome home to one of Arden's most sought-after communities, Balsam Ridge. Thoughtfully designed for comfortable everyday living and effortless entertaining, this spacious 5-bedroom and Bonus/media room home offers a bright, open floor plan with room for everyone. 
The main level features a beautifully updated primary suite with a luxurious bath, including a soaking tub, an oversized custom-tiled shower, and a generous walk-in closet. Soaring ceilings and a gas-log fireplace anchor the inviting living room, while the open kitchen and sunroom create ideal spaces for gathering, relaxing, and enjoying natural light year-round.
Upstairs, you'll find four additional bedrooms, two full bathrooms, and a spacious family room perfect for movie nights, play space, or a secondary living area. Abundant storage throughout adds to the home's functionality.

Outside, enjoy a fully fenced backyard. With backyard access if desired, to Avery Park/Community. Ideally situated within this welcoming community, the home offers the perfect blend of comfort, convenience, and neighborhood charm. Freshly painted and new carpet.
Move-in ready and waiting for its next chapter. See spacious Floor Plan and link to Avery's Community. Call me with any questions.
#4394506

Arden

16 Henbit Way

5 Beds

3 Baths

3,180 Sq.Ft.

$723,000

MLS#: 4394506

Price reduced
Welcome home to this beautiful Arden gem in the highly sought-after Balsam Ridge neighborhood! From the moment you walk in, you’re greeted by warm hardwood floors and an open-concept layout that flows right into a spacious great room. The stunning stone fireplace soars up to the 2-story ceiling, creating a cozy yet dramatic focal point you’ll love year-round.
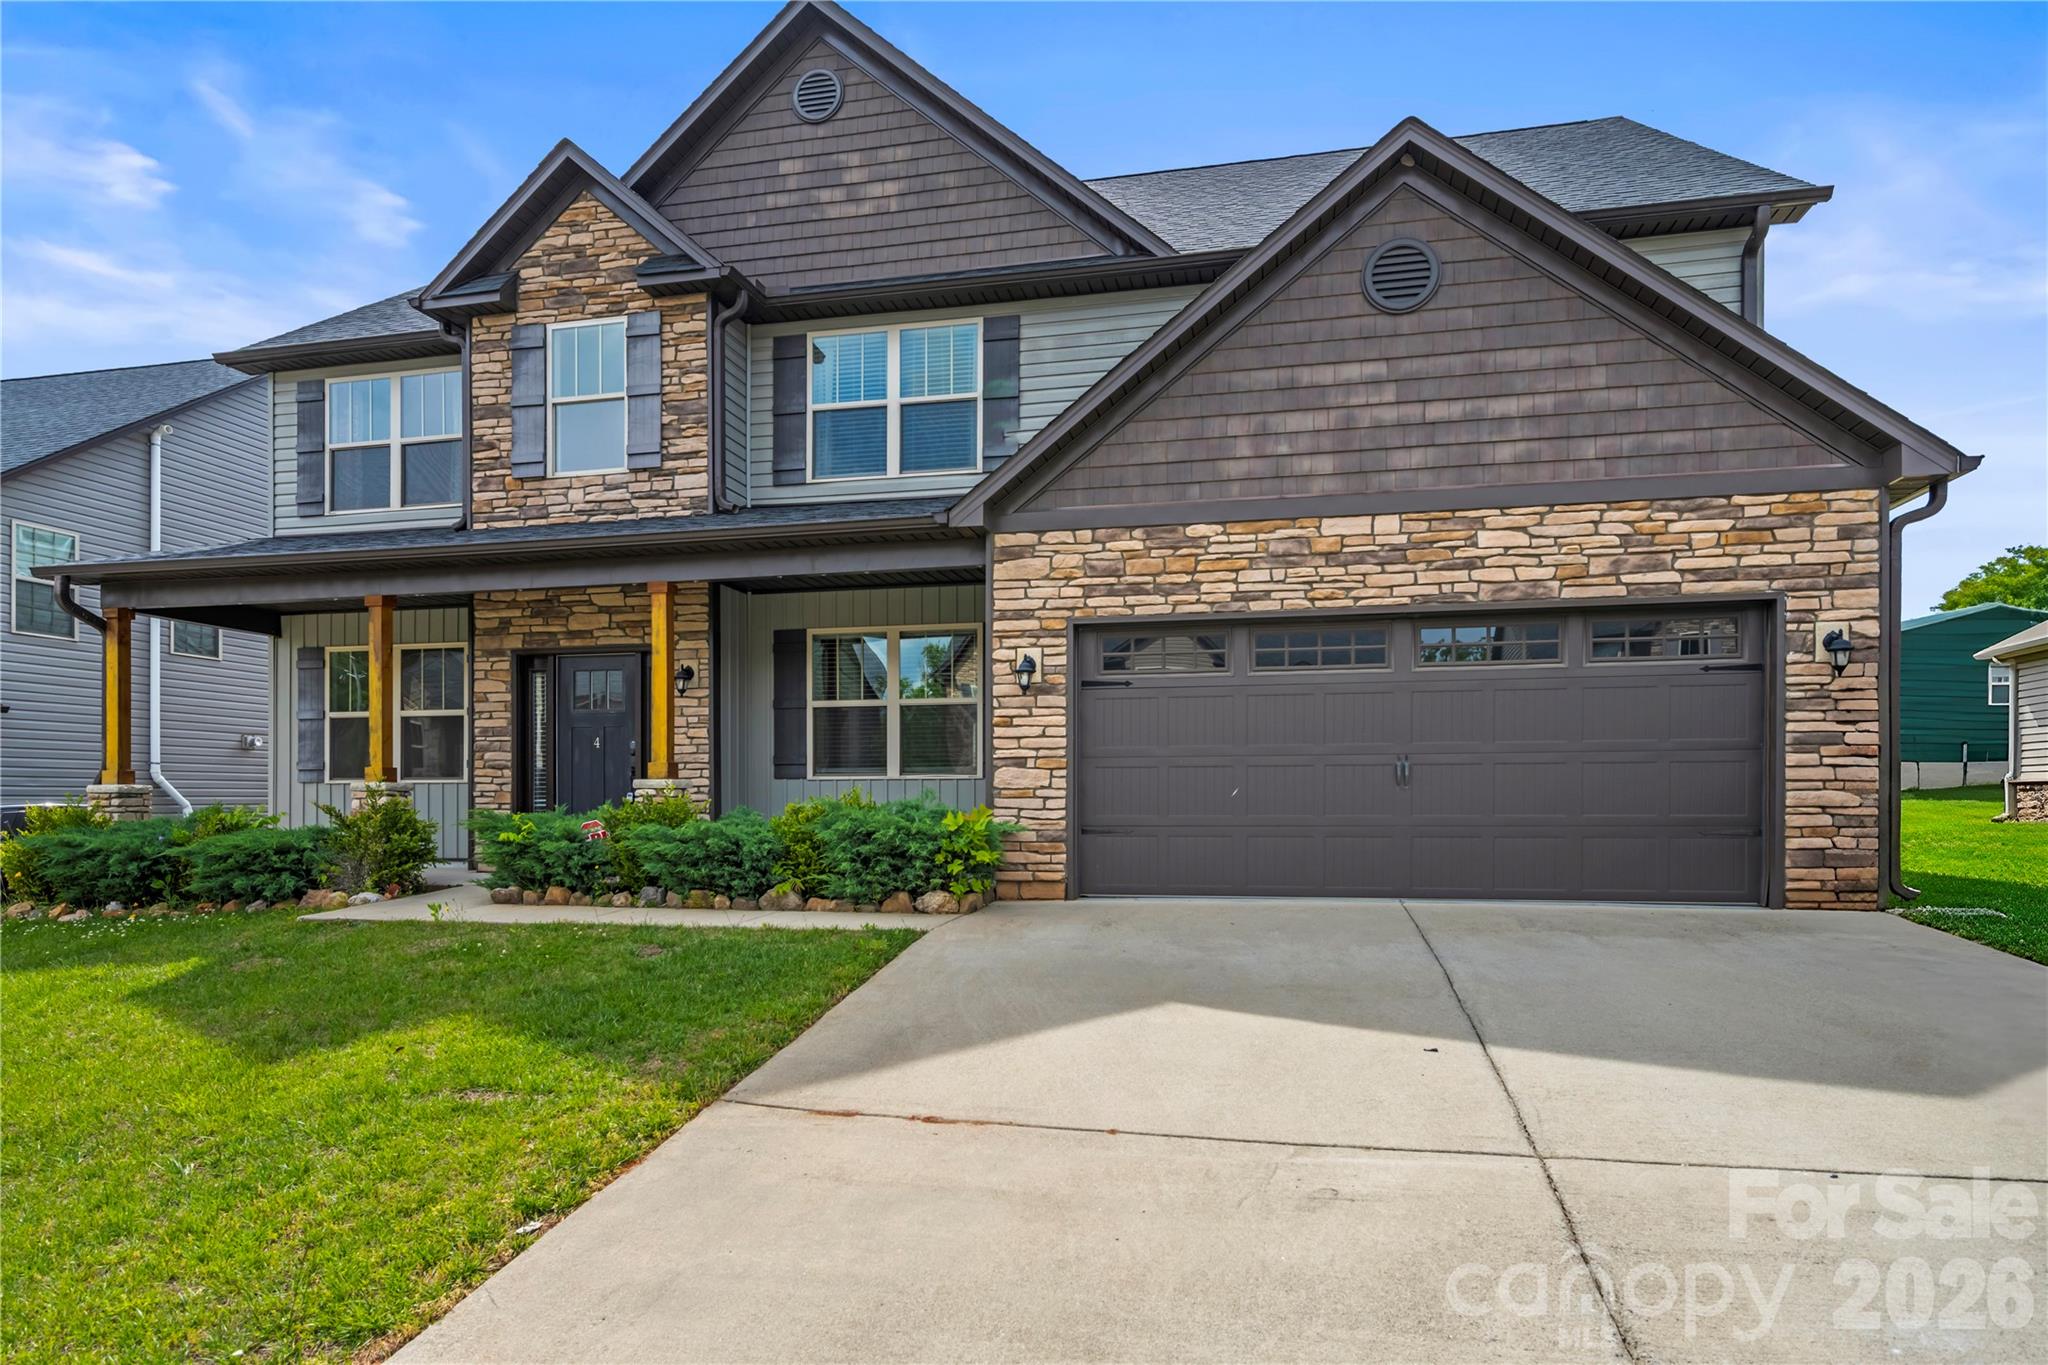
 The kitchen features sleek quartz countertops and a welcoming island bar that’s perfect for breakfast, casual meals, or entertaining. Upstairs, there’s plenty of flexible space to fit your lifestyle. Set up a quiet study in the loft, and enjoy movie nights or game time in the additional family/media room. You’ll have multiple spots to unwind outdoors, too. Sip your morning coffee on the large covered front porch, then end your day in the fenced backyard on the charming 15x15 screened porch — an ideal place to relax and watch the sun go down. When the weather turns cooler, gather around the firepit and enjoy the crisp mountain evenings.The location is hard to beat: just over 5 minutes to Biltmore Park, 10 minutes to the NC Arboretum, Blue Ridge Parkway, or Asheville Regional Airport, and only about 20 minutes to both downtown Asheville and Hendersonville. It’s a truly central spot with easy access to everything the area has to offer. Come see for yourself how special this home is — call to schedule your appointment today!
#4379562

Arden

4 Henbit Way

4 Beds

3 Baths

3,057 Sq.Ft.

$700,000

MLS#: 4379562

Perched on a hill with heartwarming valley, mountain and woodland views, this retreat seamlessly blends comfort and nature. Step inside to a light-filled, two-story great room featuring a fireplace, walls of windows and a roomy dining area. Perfect for entertaining, this space flows directly to a convenient back deck allowing family and friends to spread outdoors while staying part of the fun. The open floor plan flows effortlessly into a well-equipped kitchen with breakfast bar seating, built-in appliances and nearby pantry. The main-level primary suite is incredibly spacious and a nearby reading room might easily doubles as a home-office. The versatile walk-out basement provides excellent storage for a plethora of outdoor gear, plus finished space ideal for a gym, studio, or family room. Enjoy the community pool, tennis/pickleball courts, and direct access to Pisgah National Forest trails or take a short drive to shopping, dining, and entertainment just minutes away in South Asheville.
#4394333

Arden

840 Stoney Stream Lane

4 Beds

3 Baths

3,765 Sq.Ft.

$1,000,000

MLS#: 4394333

Price reduced
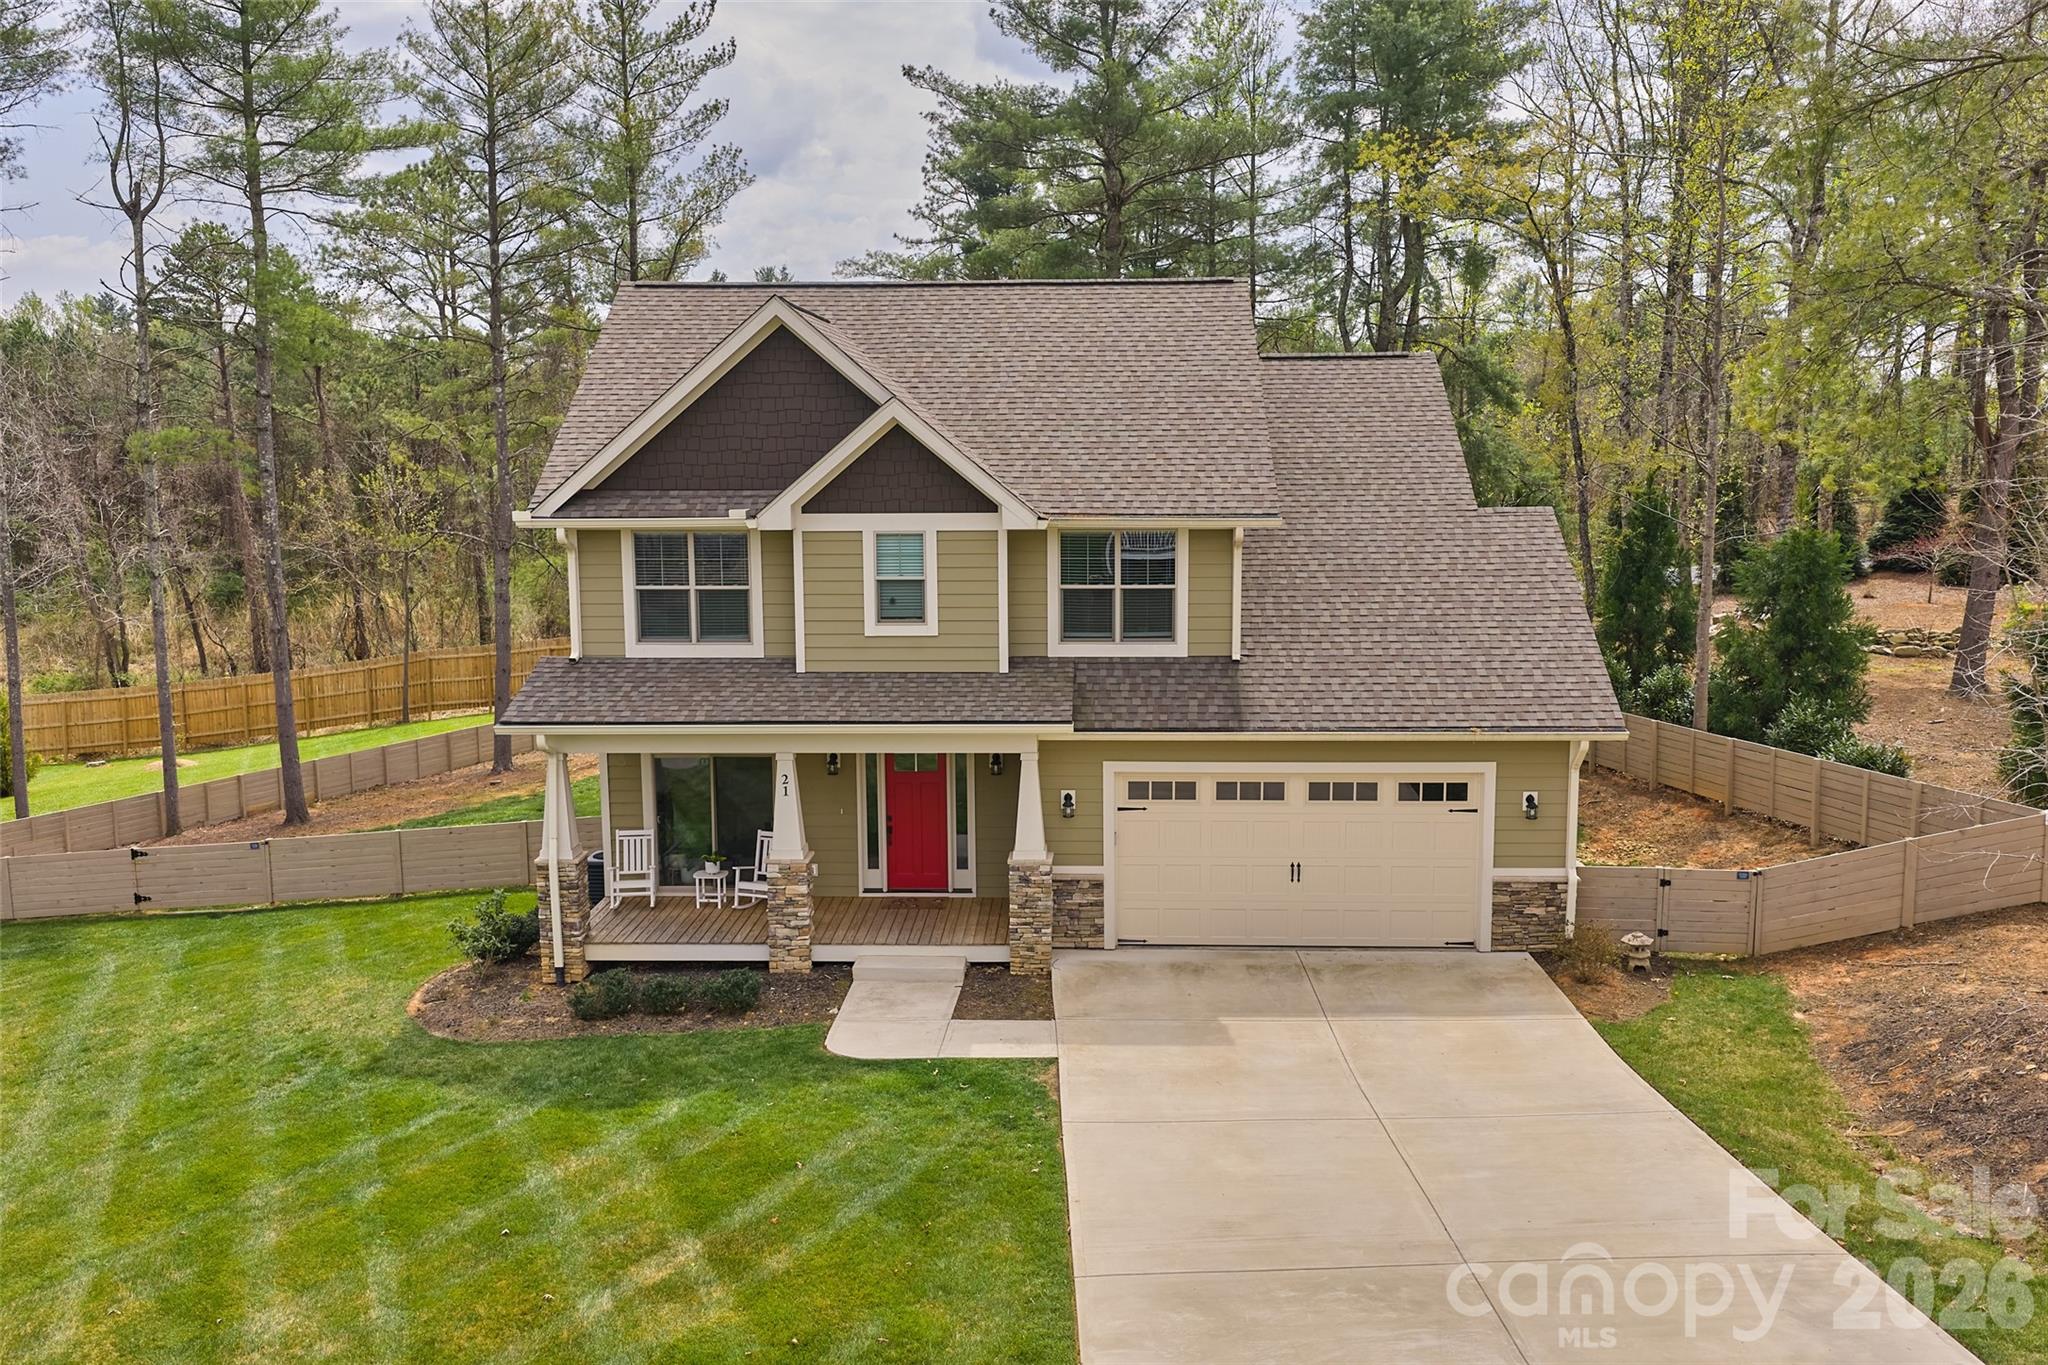
First time on the market, this impeccably crafted 4BR/3.5BA South Asheville residence offers refined living with elevated finishes throughout. Built by a respected local builder, every detail reflects exceptional quality, comfort, and thoughtful design.

An classic elegant foyer opens to a light-filled, open-concept layout featuring high ceilings, a dedicated office, and a sophisticated living room with massive, stacked-stone fireplace. The well-appointed kitchen showcases a striking granite island with breakfast bar, ample workspace, and a walk-in pantry—flowing seamlessly for both everyday living and entertaining. Rich oak hardwood flooring and tasteful tile selections enhance the home’s timeless appeal.

The main-level primary suite is a serene retreat, complete with a spa-inspired ensuite bath and generous walk-in closet. Covered and open decks with tongue-and-groove ceilings extend the living space outdoors, overlooking a rare, fully fenced yard of over half an acre, a beautifully landscaped, natural backdrop—perfectly balancing privacy with a welcoming community feel.

Tucked on a quiet cul-de-sac within an intimate enclave, this home offers peaceful suburban living just 20 minutes to downtown Asheville and only 10 minutes to Biltmore Park, shopping, dining, movies, and the Asheville airport.

A rare offering where craftsmanship, location, and lifestyle align.
#4372513

Arden

21 Wood Path Lane

4 Beds

3 Baths

2,330 Sq.Ft.

$794,500

MLS#: 4372513

New on site 3 days ago
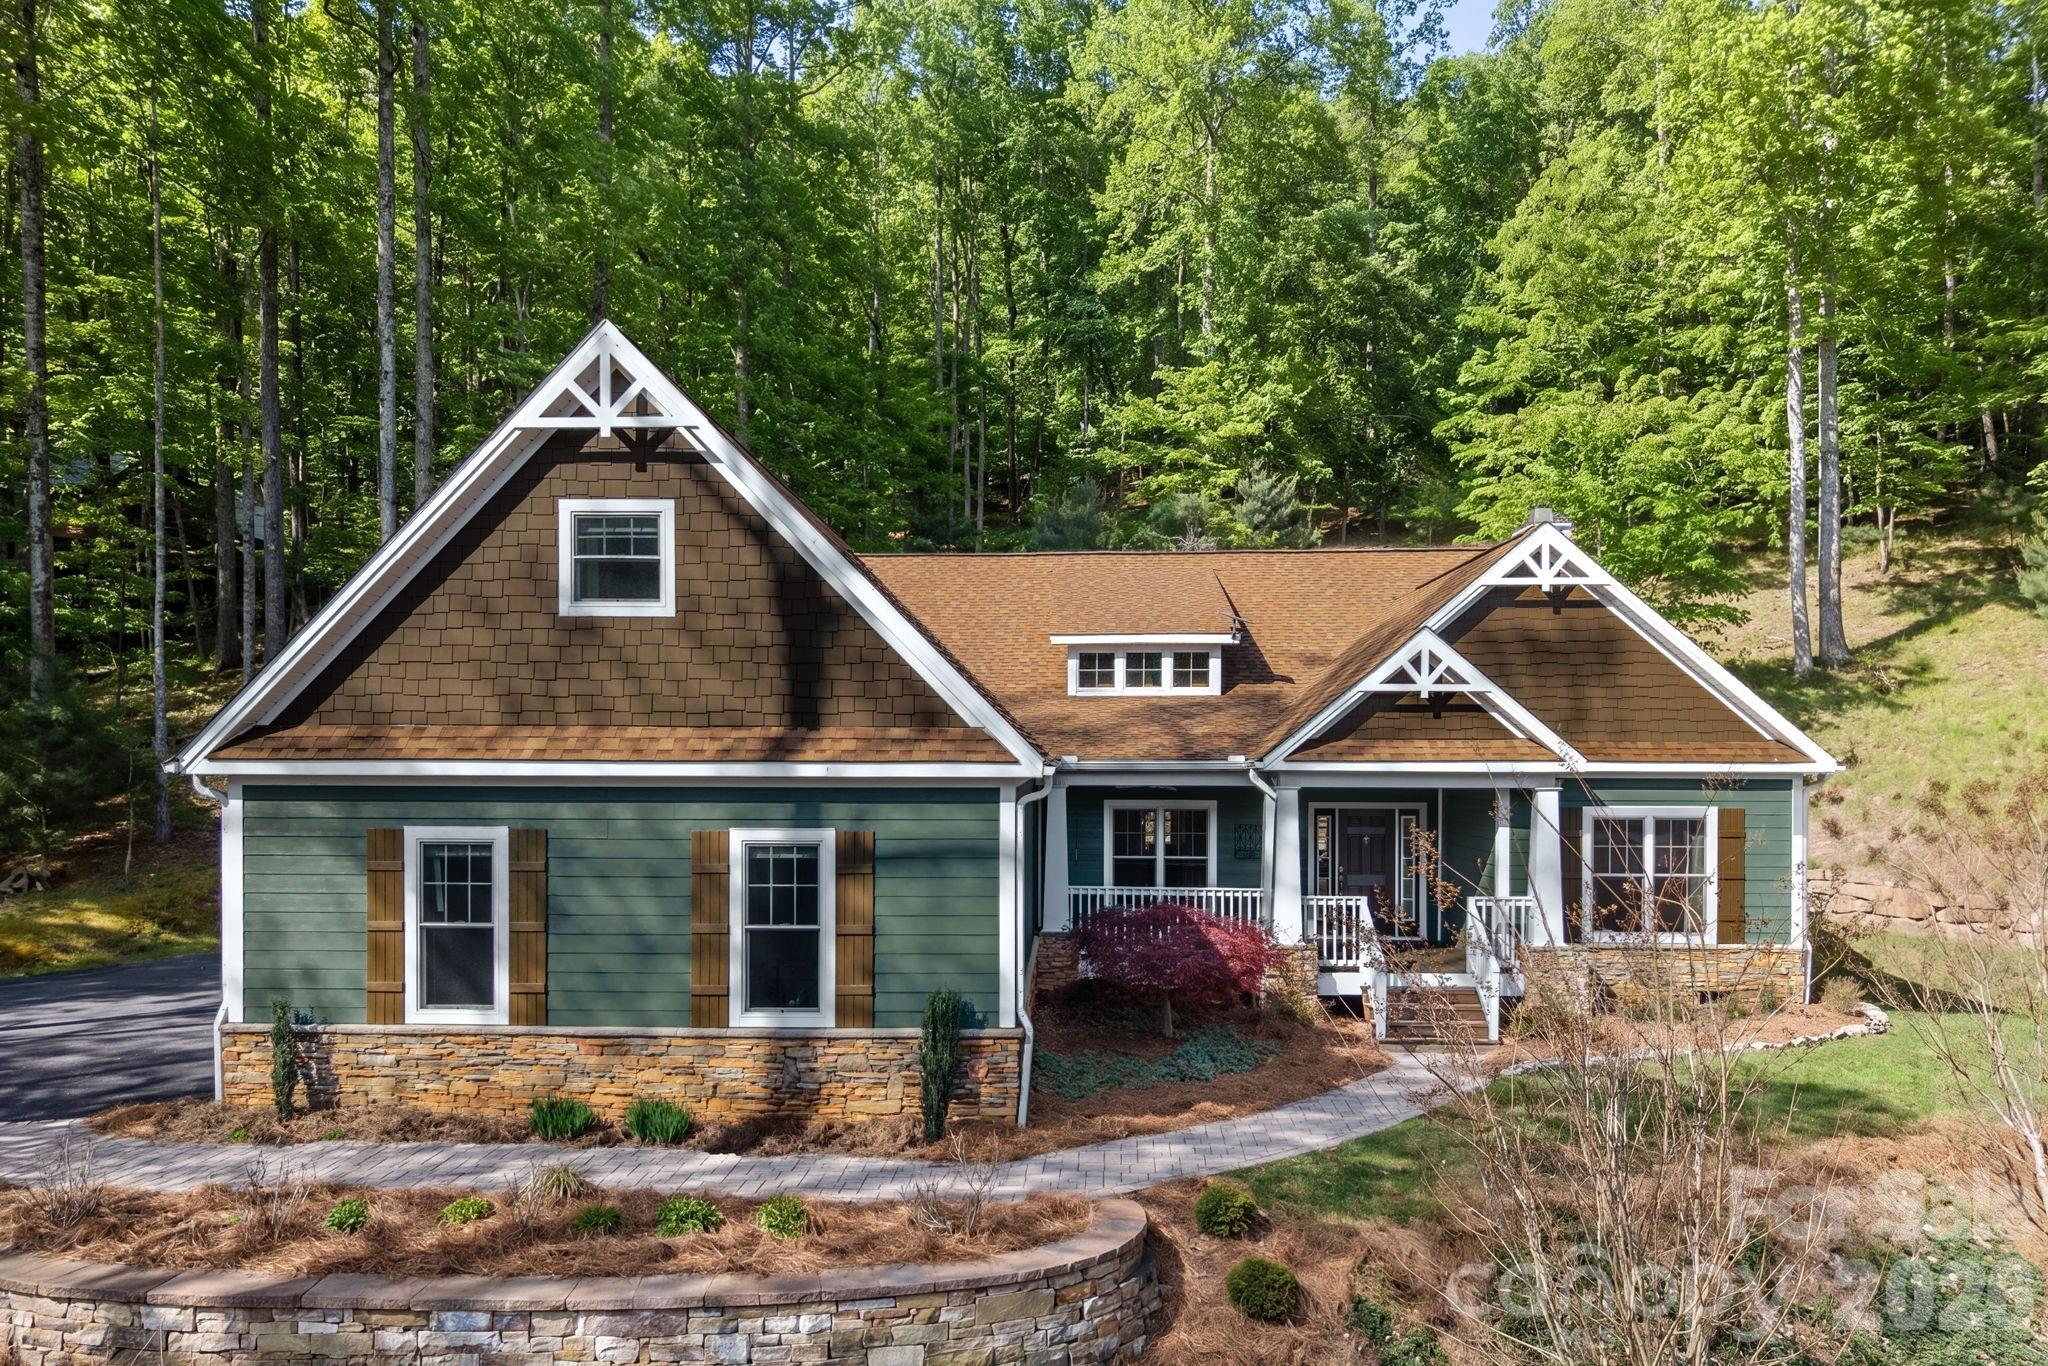
Surrounded by the natural beauty of the Pisgah National Forest, this exceptional Arts & Crafts home offers a rare combination of peace, quality craftsmanship, and convenience in a sought-after South Asheville setting. Spanning more than 3,100 square feet, the thoughtfully designed floor plan features the ease of true one-level living, complemented by a versatile upper-level suite ideal for a fourth bedroom, private guest retreat, or bonus space. Located within a private gated community, residents enjoy exclusive access to resort-style amenities including a pool, sports courts, and scenic paths, perfect for staying active or unwinding close to home. Step out your door and onto nearby hiking trails, or relax in your own private sanctuary.

The main living area is defined by vaulted ceilings, abundant natural light, and a warm, inviting atmosphere centered around the fireplace. Hardwood floors extend throughout the main living area, while the renovated kitchen showcases an expansive island, stainless appliances, a dual-fuel range, and a custom tiled backsplash that adds a refined layer of detail.

The primary suite offers a spacious retreat with a beautifully remodeled primary bath featuring heated tiled floors, a freestanding soaking tub, a walk-in tiled shower, dual vanities, and a custom walk-in closet. Additional main-level bedrooms provide flexibility for guests, a home office, or additional living space.

A light-filled screened-in 3-season sunroom offers a quiet place to unwind while overlooking the natural surroundings. The home backs up to the Pisgah National Forest, providing a unique sense of privacy, complemented by winter mountain views. Set on a wooded lot with very little grass to maintain, the property offers a peaceful, low-maintenance setting. The three-car garage provides exceptional space for vehicles, storage, or outdoor gear. A whole-house generator adds an extra layer of peace of mind, while a new HVAC system installed in March enhances the home's comfort and efficiency. A rare opportunity to experience privacy, quality, and convenience in a sought-after South Asheville location.
#4402174

Arden

455 Blue Mist Way

4 Beds

4 Baths

3,185 Sq.Ft.

$950,000

MLS#: 4402174

Price reduced
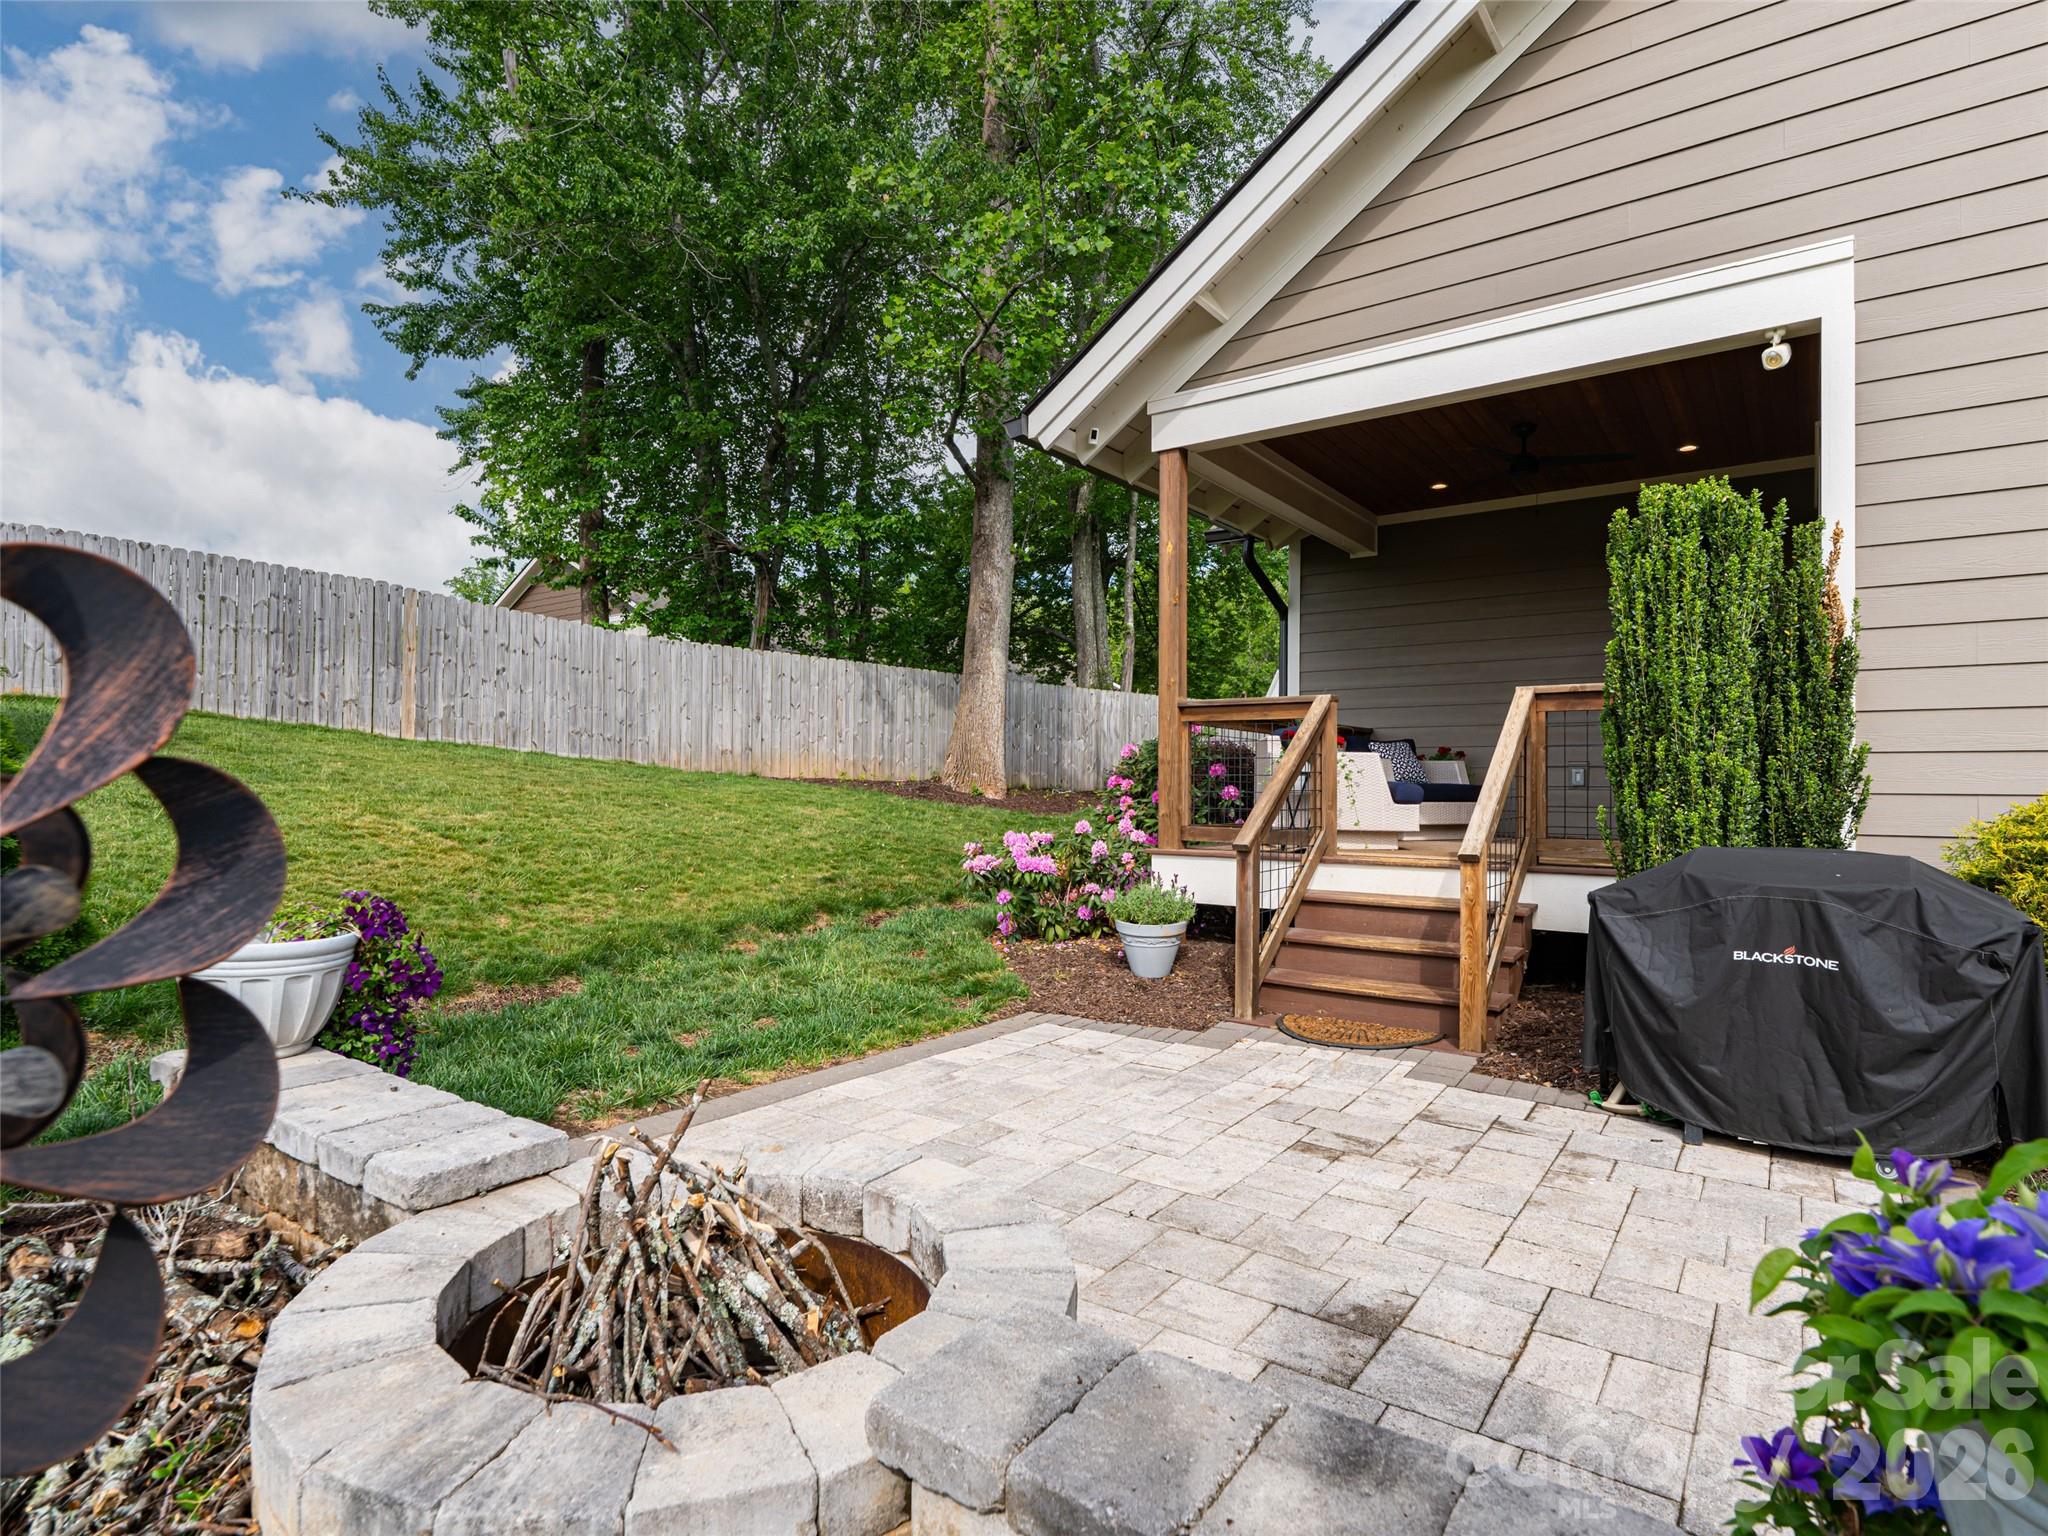
Welcome to 67 Starwood Valley Trail—a home that immediately feels warm, welcoming, and thoughtfully designed. Tucked away in Arden and surrounded by the Blue Ridge Mountains, this 3-bedroom, 2-bath home perfectly blends modern comfort with classic mountain charm. Step inside and you’re greeted by an open-concept centered around a cozy fireplace and wrapped in natural light from expansive windows. The space feels bright and comfortable, ideal for both everyday living and gatherings with friends and family. The gourmet kitchen is a true highlight. Outfitted with premium LG Cafe appliances, quartzite counters, sleek cabinetry, and generous counter space, it’s designed for people who love to cook, entertain, or simply enjoy a beautiful, functional space. The dining area flows easily into the living room, and glass doors lead you out to a spacious covered deck—perfect for enjoying the fresh mountain air in any season. Whether you’re hosting friends, relaxing with a book, or sipping your morning coffee, this indoor-outdoor living setup makes it all feel effortless. A dedicated laundry room just off the oversized 2-car garage keeps daily life organized and convenient. What truly makes this property special is the custom landscaping and expansive hardscape areas, creating inviting outdoor spaces you’ll love spending time in. Located just minutes from Asheville Regional Airport, shopping, dining, and all that South Asheville has to offer—yet peacefully tucked into a quiet mountain setting—this home offers the best of both convenience and retreat. Outdoor enthusiasts will love the nearby hiking trails, scenic drives, and the natural beauty that defines this region. Whether you’re relaxing by the fire in the living room or entertaining on the deck with views of the private backyard, 67 Starwood Valley Trail offers a lifestyle that’s as inviting as the home itself. Call to set your appointment today!
#4377338

Arden

67 Starwood Valley Trail

3 Beds

2 Baths

1,866 Sq.Ft.

$785,000
MLS#: 4377338

Price reduced
Sun-filled. Move-in ready. Main-level primary. 46 Stone House Road checks every box — 4 bedrooms, 2.5 baths, 2,854 sq ft, and a beautifully open layout made for real life. Thoughtful updates throughout including new vanities, curated lighting, and custom closets — plus access to a community pool at the end of the street, a cul de sac. Agent-owned and offered with genuine care. Come see it for yourself.
#4392059

Arden

46 Stone House Road

4 Beds

2 Baths

2,854 Sq.Ft.

$725,000
MLS#: 4392059

 - property

Send a message

Message successfully sent.

Your message

What is 3 + 4 ?

Reason for contacting?

I agree to receive email communication and understand I can unsubscribe at any time.

I agree to be contacted by Prestino Advantage via call, email, and text for real estate services. To opt out, you can reply 'stop' at any time or reply 'help' for assistance. You can also click the unsubscribe link in the emails. Message and data rates may apply. Message frequency may vary. Privacy Policy

Sign Out

Virtual Assistant

Would you like to take the next step with this property? We can help you schedule a showing or virtual tour, or send you more details.

Yes, I would like more information.

Thank You for Your Reply, One of Our Agents will contact you as soon as possible

No, maybe later.

Thank you, you can always contact me via email, phone number or through the contact form.

Realhub AI

Lucy - Your AI-Powered Realtor

Update Your Temporary Password

Personalize your search

Enter your email and we'll notify you immediately when new listings match what you're looking for.

or enter email address

Already have an account ? Login here

Continue your home search

I agree to receive communications and understand I can unsubscribe at any time.

I agree to be contacted by Prestino Advantage via call, email, and text for real estate services. To opt out, you can reply 'stop' at any time or reply 'help' for assistance. You can also click the unsubscribe link in the emails. Message and data rates may apply. Message frequency may vary. Privacy Policy

Already have an account ? Login here

We use cookies

We use cookies primarily for analytics to enhance your experience. By accepting, you agree to our use of these cookies. You can manage your preferences or learn more about our cookies policy.