Properties

Browse or get in touch to schedule a walkthrough.

  • Nearby me
Price range

Popular features

Community features

Property features

Waterfront

View

Exterior Features

Interior Features

Style

10000 properties match your criteria

Updated 1 minute ago

E-Alert name
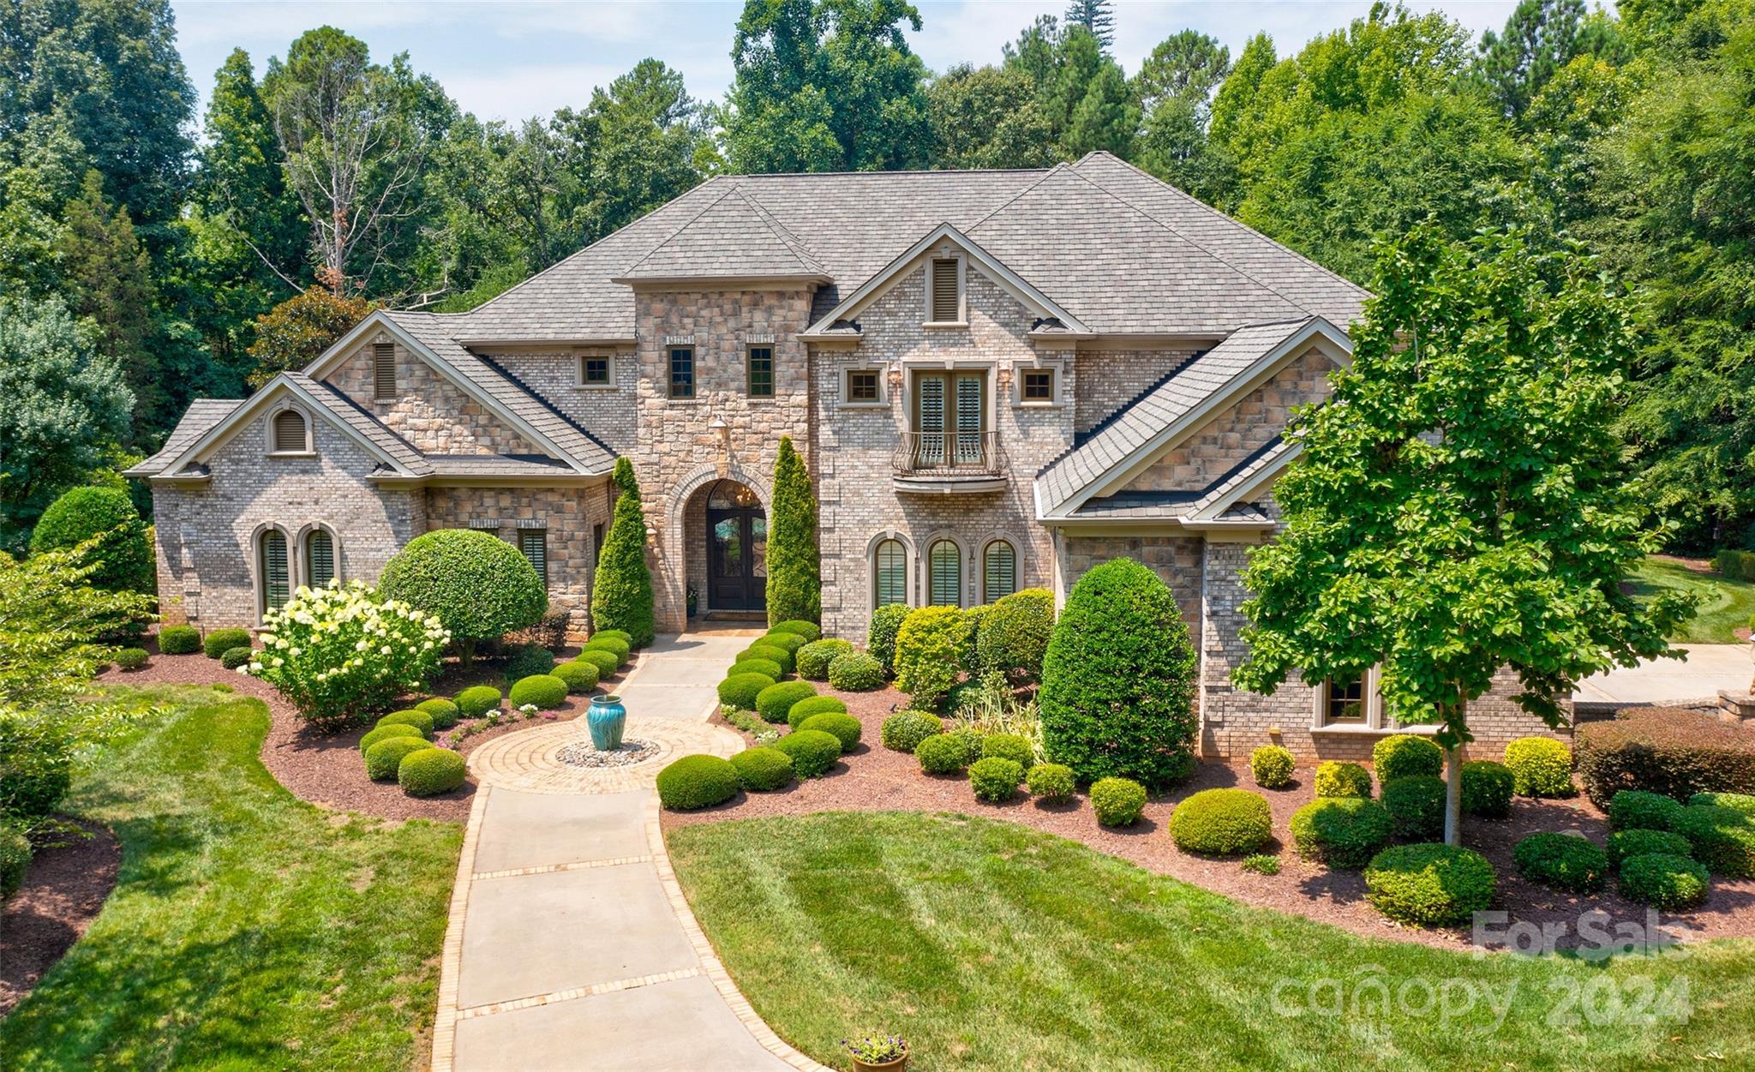
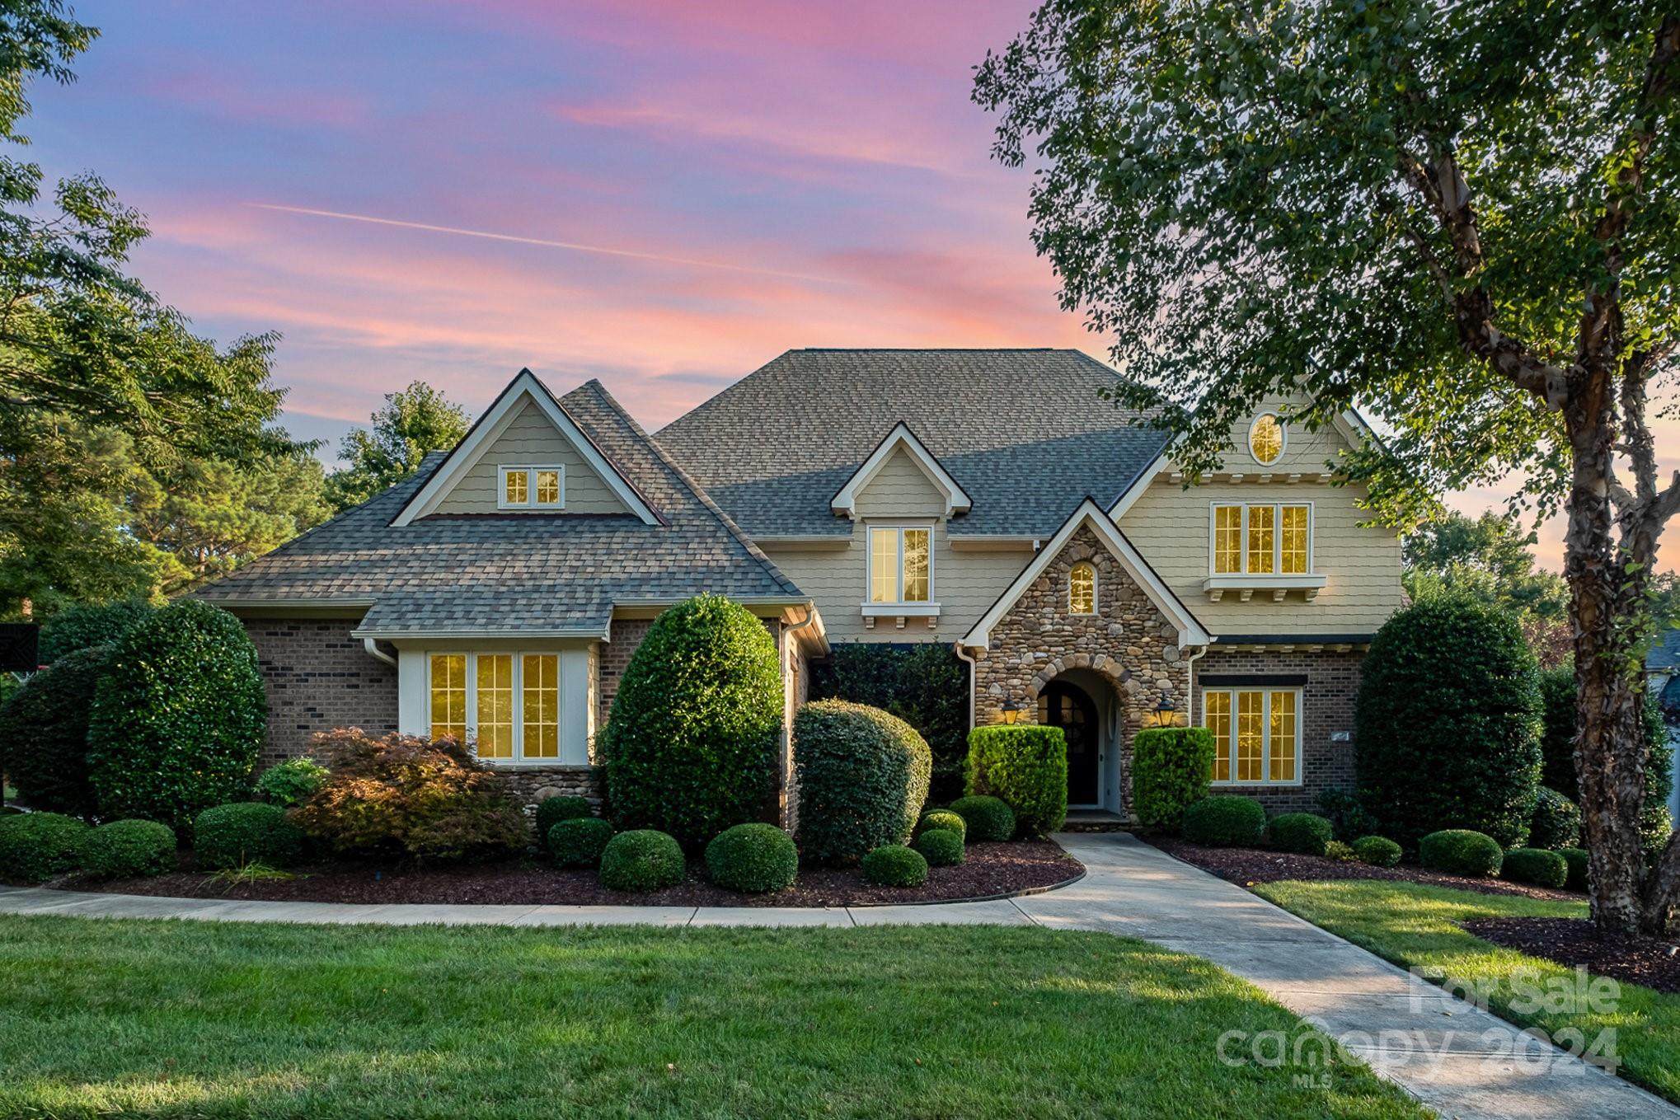
This custom home includes a home generator, Wolf + Sub-Zero appliances, encapsulated crawl space and an upgraded Designer Asphalt Shingle roof (twice as costly as a standard Architectural roof)
#4260689

Mint Hill

2336 Salute Boulevard

4 Beds

4 Baths

4,920 Sq.Ft.

$2,369,868

MLS#: 4260689

Elevate your lifestyle at 331 Anthony Circle, an elegant custom home commanding a quiet cul-de-sac in prime Cotswold. With a stunning curb appeal and a wonderful backyard, discover year-long privacy, beauty and comfort in exceptional design. The main-level primary bedroom overlooking the resort-like pool is accentuated with a vaulted ceiling and exposed beams. The home offers a total of 5 impressive bedrooms all with ensuite. The bright kitchen is equipped with Thermador appliances and the terrace has a build-in grill station too. A captivating 42" pass thru fireplace from the great room to the covered terrace maximizes all outdoor experiences. The oversized walkout basement is comfortable enough to include your billiards, wine cellar, home office, gym or even a 6th bedroom. High ceilings, European oak flooring throughout, generator, TESLA charger, no HOA; 331 Anthony Circle presents the ultimate luxury life you deserve!
#4251987

Charlotte

331 Anthony Circle

5 Beds

5 Baths

4,984 Sq.Ft.

$2,365,000

MLS#: 4251987

Designed for its seamless livability and security FOUR09 Queens is a true oasis in Charlotte's most coveted neighborhood, making its enviable location its greatest amenity.  A true boutique community of 17 luxury condos featuring curated and well appointed interiors.  While the floor plans differ and one will inevitably call to you more then the other, each home is a single level and is appointed with integrated kitchens,great room,dining area and large glass doors leading to the terraces offering the ability to expand the living spaces.  All bedrooms include an ensuite bath and generous closet space.  Each plan is equipped with thoughtful details including outdoor grill, wine refrigerator, prewire for EV charging station.  The gated parking, club room and exterior green space offer privacy and security to this community.  Live amongst the Myers Park towering Oak Trees and historic charm with maintenance free convenience. 
Copper Builders,Builder of the Year!
#4259847

Charlotte

409 Queens Road 202

3 Beds

3 Baths

2,594 Sq.Ft.

$2,358,000

MLS#: 4259847

Beautiful new construction home built in the highly coveted Doubletop Village at Balsam Mountain Preserve.  Just minutes from all the action, this home boasts incredible long range mountain views, a covered porch with outdoor kitchen and plenty of room to entertain your friends and family.  Each generous en-suite bedroom has walk in closets and gorgeous custom bathrooms.  No detail was overlooked in the design of this home. Balsam Mountain Preserve is a private 4,400 acre club community with 3,200 acres of conservation land and completed amenities including an Arnold Palmer golf course, The Summit House and Mine Tavern restaurants, wellness and equestrian centers and over 40 miles of hiking trails.
#4228058

Sylva

173 Lodestone Drive 421

4 Beds

4 Baths

3,458 Sq.Ft.

$2,353,268

MLS#: 4228058

Lake living at it's finest with open views so far you can see Little Mountain in the distance, deep water year round for your boat and an upgraded 10,000lb boatlift. This magnificent home has a beautifully designed kitchen with it's own fireplace, spa like master bath with heated tile floors. Upstairs has a great bonus/playroom area and  the PERFECT  space to create an amazing theater room.  There is laundry hookup on every floor, including the master closet. Wine cellar & guest suite downstairs
#3297312

Mooresville

124 Standish Lane

4 Beds

5 Baths

8,039 Sq.Ft.

$2,350,000

MLS#: 3297312

Total Lake Lifestyle package on one of the most coveted lots in The Point. The sellers & Arcadia builders forged ahead with an altered floorplan that might be the strongest working house plan on the market. Six figure Audio/Video package, piped-gas flames, water features complements the resort inspired salt water pool/spa. No expense spared while designing the basement; giving this house that pop that is often lost when selecting your next home. The finest materials & details available are here!
#3081093

Mooresville

191 Milford Circle 1333

5 Beds

6 Baths

7,661 Sq.Ft.

$2,350,000

MLS#: 3081093

None
#4181311

Asheville

9 Katies Ridge Drive

1 Beds

1 Baths

3,800 Sq.Ft.

$2,350,000

MLS#: 4181311

Sprawling ranch with finished basement! Gorgeous home greets you with custom trim work and high end finishes at every turn-Enjoy your new heated 45x23 inground saltwater pool/spa-Fenced acre lot with full landscaping & well for irrigation-Kitchen with oversize island & bar seating- Gas cooktop with vented hood- Custom lighted cabinetry + additional coffee bar area-Herringbone backsplash, easy close cabinets &  opens to family room-Primary suite on main level with massive walk in closet & spa bath-Office/Den with French doors-Dining room-Lofted family room with built-ins & fireplace-Screen porch & open decking-3 additional, generous main level bedrooms w/walk in closets-Bonus room-Laundry room with cabinets/counters/sink-4 car finished garage with epoxy floors-Custom drop zone-Lower level has full kitchen, family room w/fireplace, 2nd Primary suite & 2 bedrooms-Flex space with French doors + gym-Walk out covered, weatherproof patio-custom firepit-Call anytime for a full upgrade list!
#4137895

Matthews

237 Wheatberry Hill Drive

7 Beds

5 Baths

7,605 Sq.Ft.

$2,350,000

MLS#: 4137895

Discover your luxury dream home with DEEDED BOAT SLIP at The Point. This stunning home on 1.24 acres features immaculate views of the scenic 14th Green at Trump National Golf Course and views of Lake Norman. The state-of-the-art kitchen boasts Wolf and Sub-Zero appliances, elegant quartzite countertops, and custom limestone and zinc range hood. The upgrades continue throughout including luxury fixtures, new carpet, grasscloth wallpaper, pet wash station, custom cabinetry and window treatments, and new driveway extension. Enjoy outdoor living in your saltwater infinity pool with heated spa, built-in grill area, and covered terrace with wood-burning fireplace and built-in speaker system. Too many features and upgrades to list! New roof and gutters (2023) and HVAC systems (2021 and 2022). Don’t miss this one-of-a-kind opportunity to experience luxury living at The Point!
#4187415

Mooresville

116 Quincy Court

4 Beds

4 Baths

4,496 Sq.Ft.

$2,350,000

MLS#: 4187415

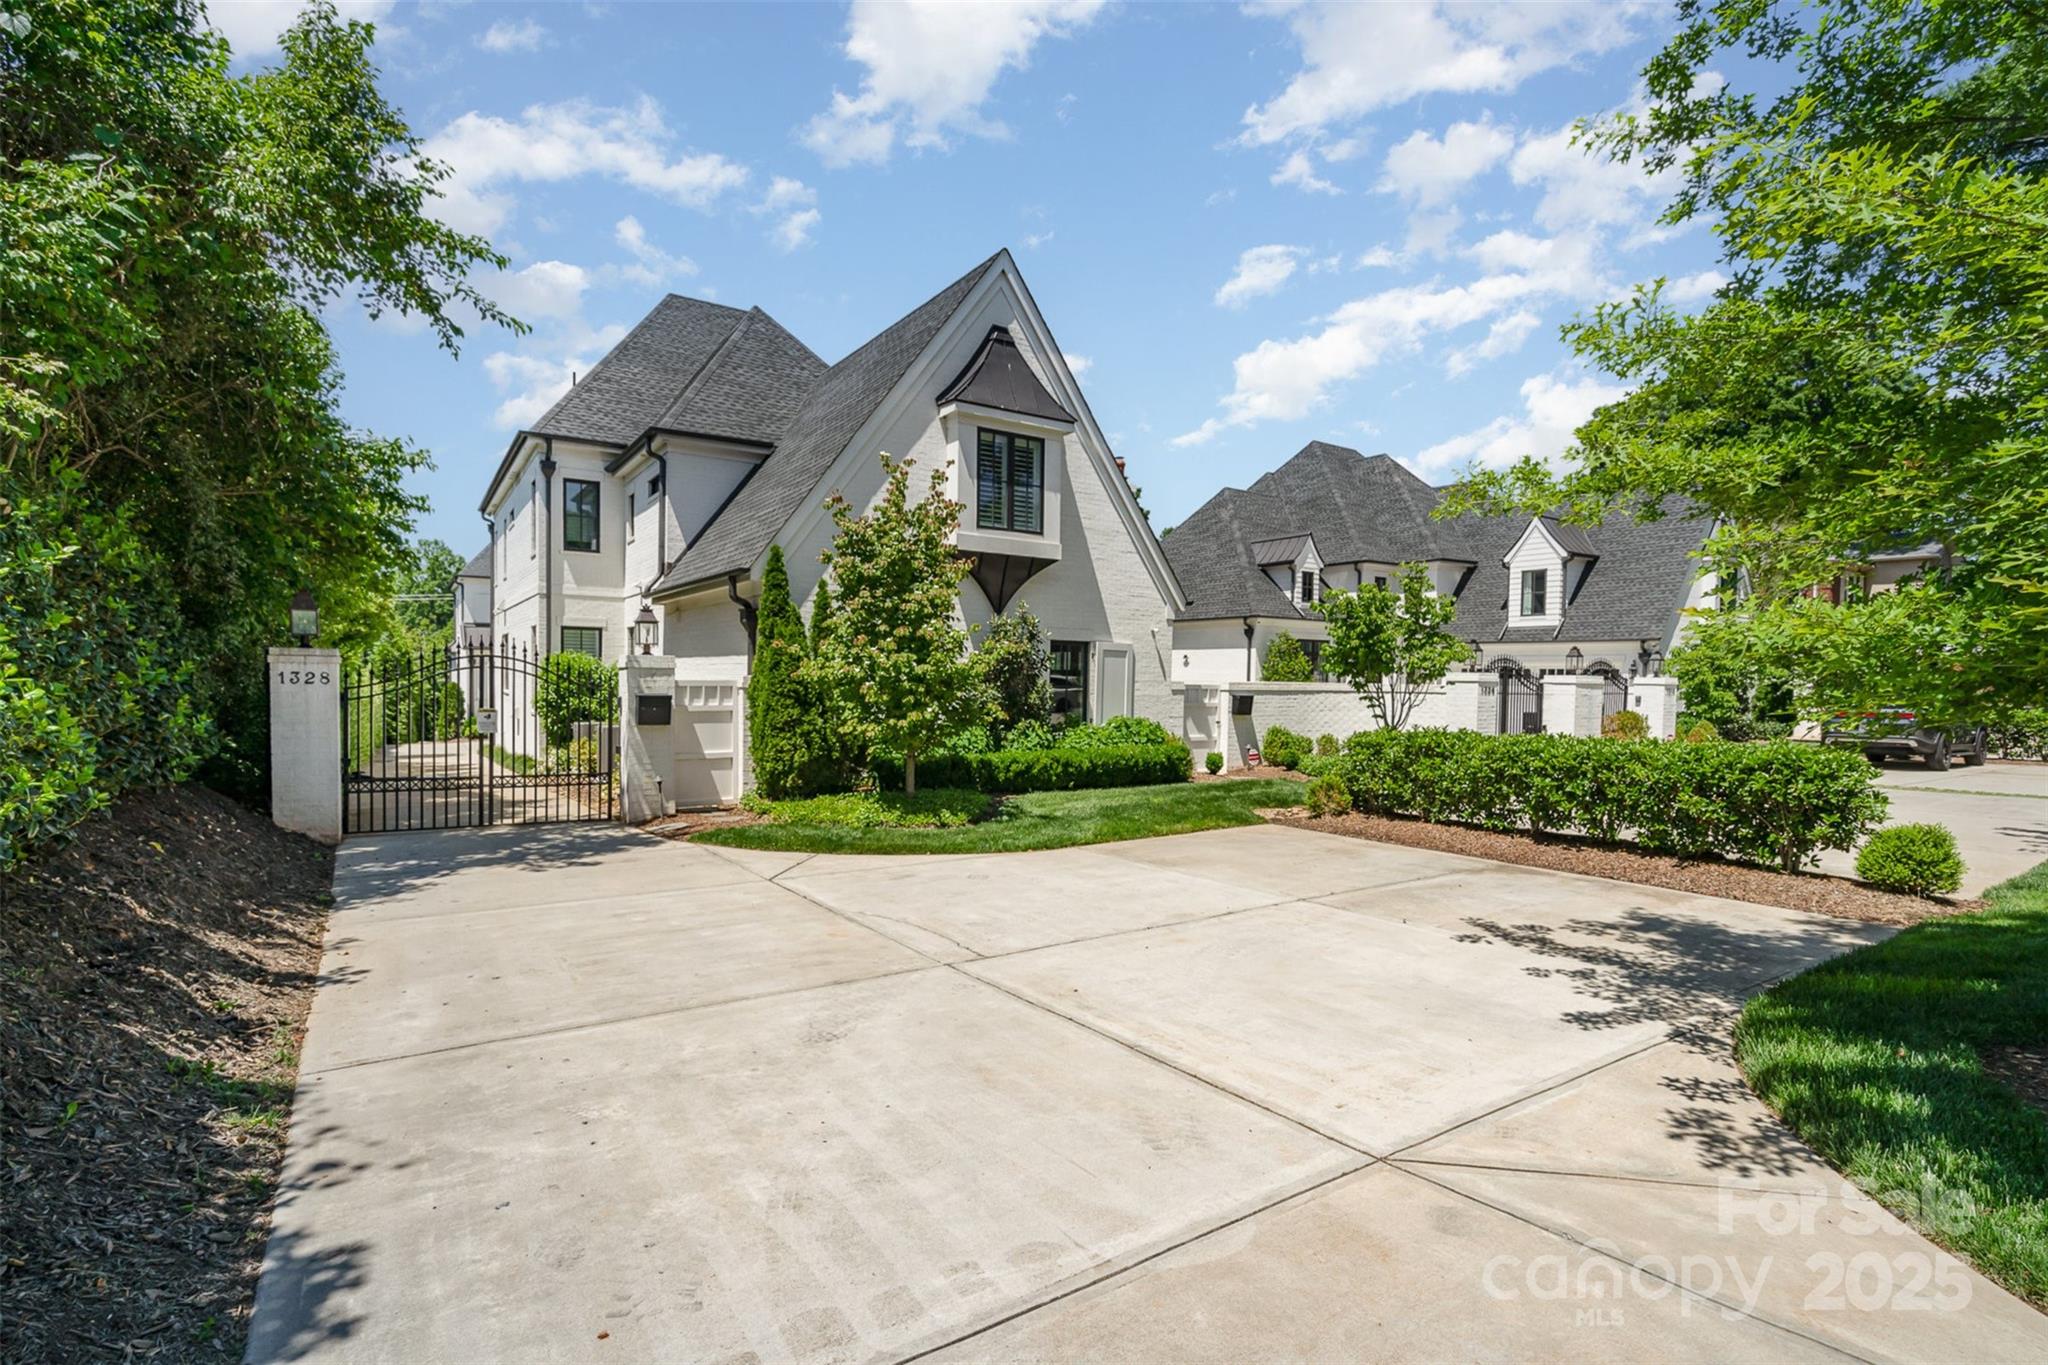
Fantastic new construction from Westwood Builders.  Contracted pre-completion and entered for comp purposes.
#4265424

Charlotte

1220 Yale Place

4 Beds

4 Baths

4,101 Sq.Ft.

$2,350,000

MLS#: 4265424

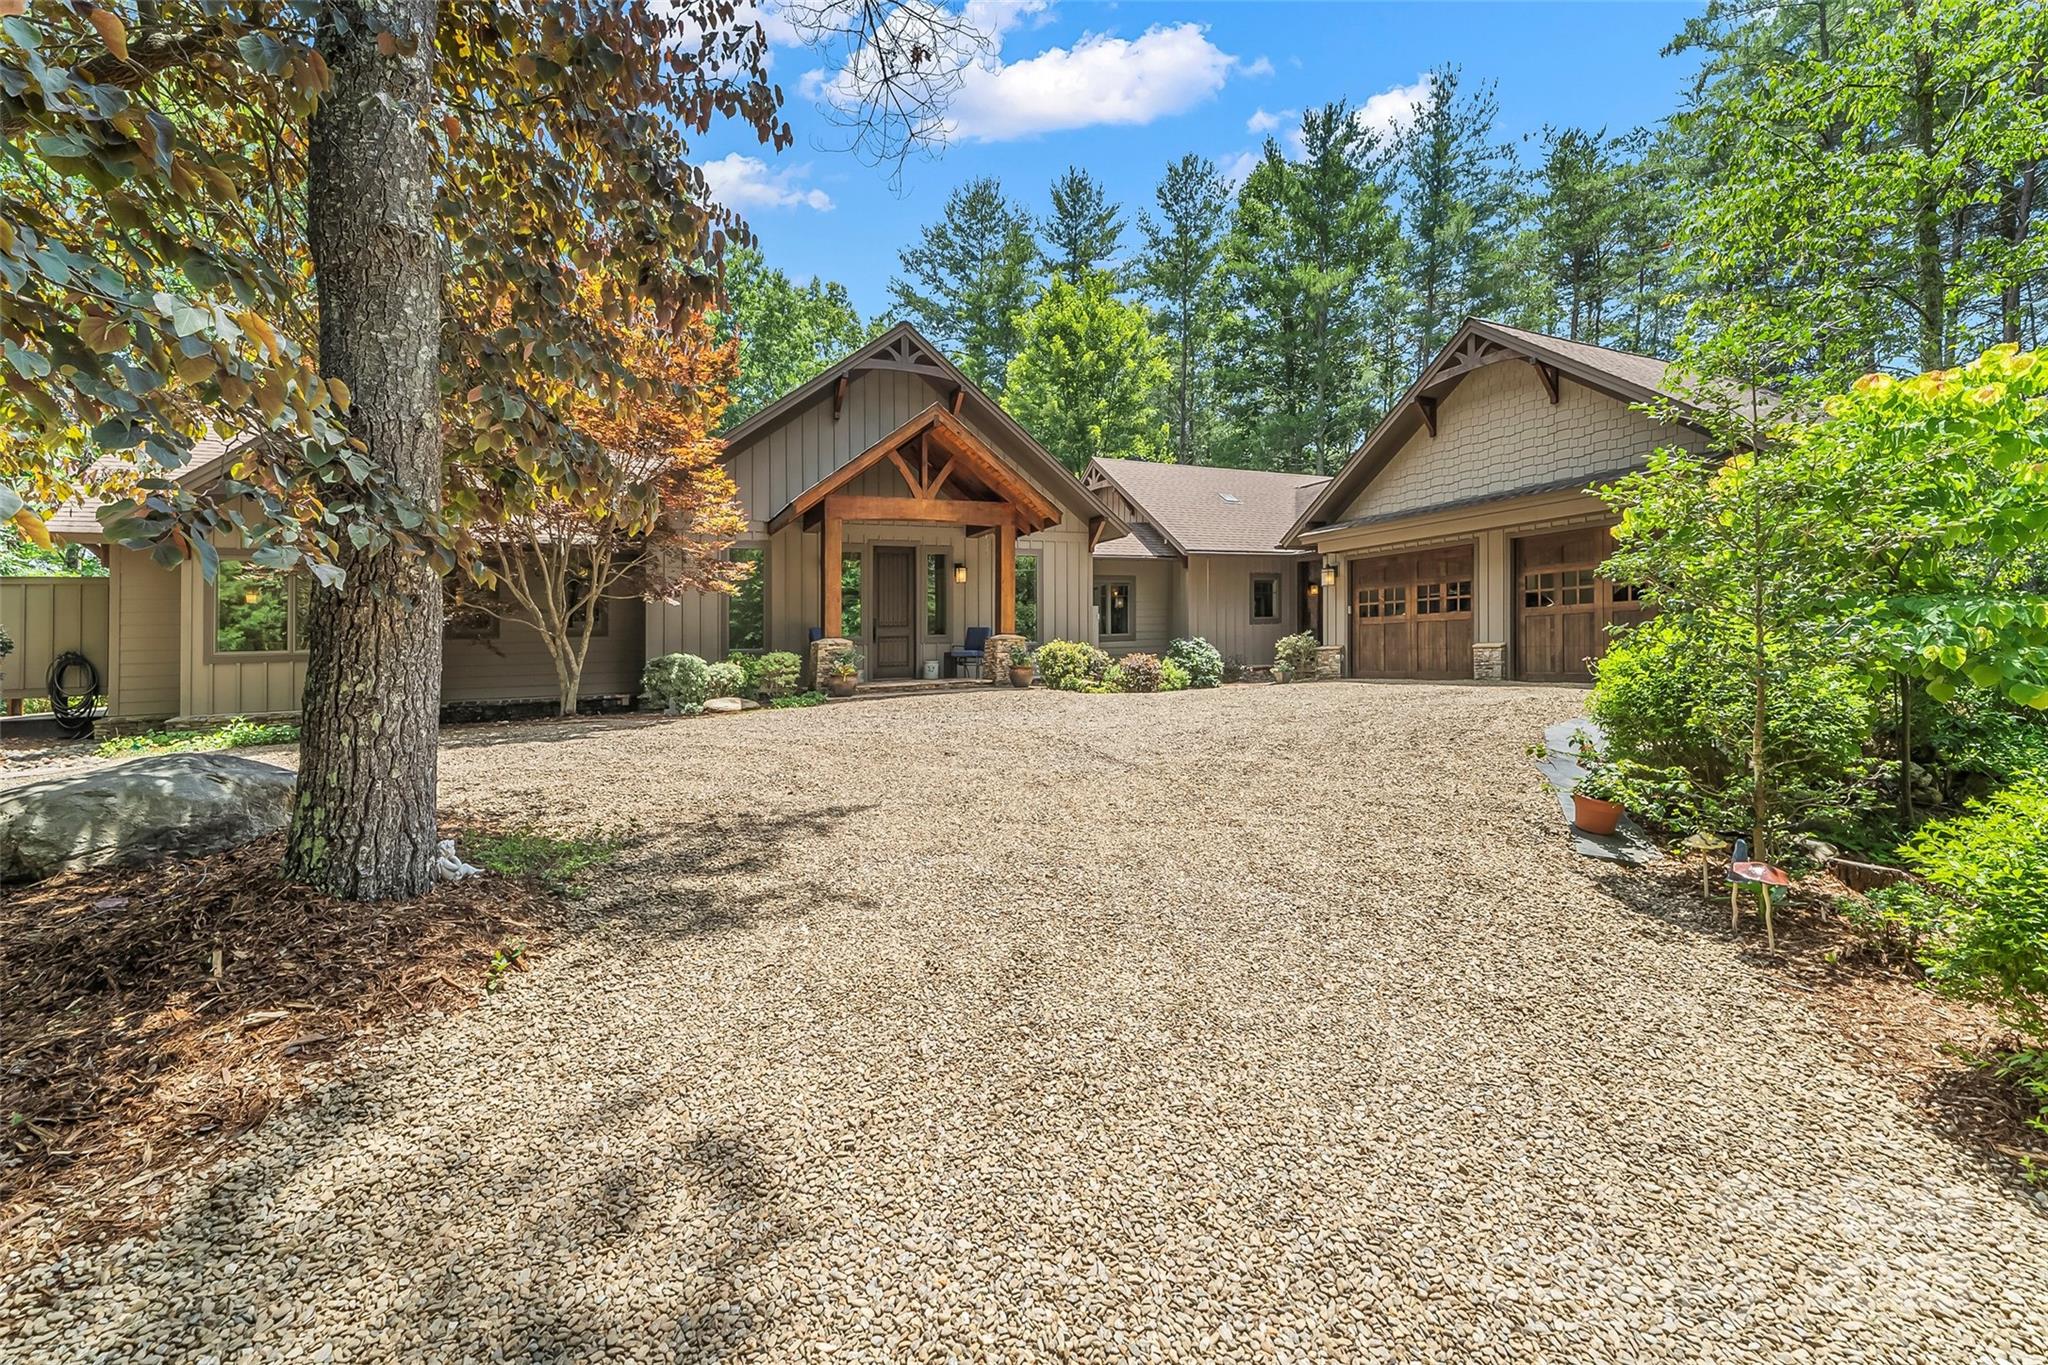
Privately situated at the end of Ball Camp Road in the prestigious MOUNTAIR AIR community, this stunning custom home offers more than 5,000 square feet of luxurious living space—perfect for hosting family and friends while enjoying complete serenity and privacy. The heart of the home is the spacious great room, featuring soaring two-story ceilings, floor-to-ceiling windows that flood the space with natural light, and a striking stone fireplace with custom built-ins. Gorgeous hardwood floors run throughout the home, enhancing its warmth and elegance. On the main level, you’ll find two generously sized guest suites, each with its own private bath, along with a convenient half bath for guests. The upper level is home to the primary suite, a true retreat with vaulted knotty pine ceilings and trim, a gas log fireplace, motorized blinds, and a luxurious en suite bath with a whirlpool tub. Also upstairs are a private office and an exercise room, both offering beautiful mountain views. Each of the home’s three levels features a gas log fireplace operated by remote control, adding comfort and charm. The lower level is designed for entertainment and relaxation, offering a large recreation room with a wet bar/mini kitchen, a playroom or game room, and an additional guest bedroom with full bath. This home is as functional as it is beautiful, with a Navien On-Demand water heater, a whole-house generator, and three separate HVAC systems—one for each floor—for optimal climate control. A two-car garage and a separate cart barn provide ample storage and house two golf carts. One golf cart will be included in the sale. The beautiful grand piano in the main living area is also included. The seller will consider including a full golf membership, valued at $95,000, with an acceptable offer. A full-price offer will automatically include this exclusive full golf membership, providing access to the world-class golf and amenities at Mountain Air.
#4305145

Burnsville

350 Ball Camp Road

4 Beds

4 Baths

5,745 Sq.Ft.

$2,350,000

MLS#: 4305145

A rare opportunity to steward a multigenerational Western North Carolina farm encompassing approximately 183.73 acres in Buncombe County. Held within the same family for more than a century, this remarkable legacy property reflects deep agricultural roots, abundant natural resources and a history of careful land stewardship, offering a unique combination of privacy, scale and authenticity. The landscape is diverse and functional, featuring open pasture, gently rolling terrain and expansive wooded acreage, all connected by an established network of internal roads and trails. Water is a defining and exceptional feature of the property, including a private lake/pond, a natural branch flowing behind the farmhouse and multiple springs and waterways originating from the mountain. The owner has made thoughtful enhancements over time, including construction of a state-inspected bridge and the creation of small waterfalls designed to support and enhance the natural fish habitat, contributing to the beauty and ecological vitality of the land. The farm has a long-standing organic, no-chemical history, making it particularly well-suited for sustainable or regenerative agricultural practices. Improvements include a circa 1949 farmhouse, a barn with a concrete foundation and multiple cabins and outbuildings, including one recently completed post-flood by Amish craftsmen, providing a functional base for continued agricultural use, equestrian pursuits, or the creation of a private mountain estate. Rich in heritage, the property includes two documented 1800s homestead sites and a legacy of supplying agricultural goods to the first Ingles store in Asheville. These elements underscore the property’s longstanding role within the region’s agricultural history. The property is enrolled in an agricultural and forestry deferred tax program established in 2019, offering favorable tax treatment for qualified use. This is a distinctive offering for buyers who value land stewardship, historical continuity and the opportunity to carry forward a generational farm. Seller prefers a single-tract conveyance. Post-closing possession may be requested for a limited period to facilitate transition.
#4373541

Black Mountain

1372 Sand Branch Road

None Beds

None Baths

N/A

$2,350,000

MLS#: 4373541

Welcome to a luxury residence in the prestigious gated community of Providence Downs South where elegance, comfort, and modern design meet. Step into a grand foyer that sets the tone for the home, featuring a curved staircase and a formal dining room designed for both intimate gatherings and upscale entertaining.
This nearly new estate home offers over 6,700 square feet of thoughtfully designed living space, with an additional 1,200+ square feet of unfinished area ready for future expansion. Featuring 6 spacious bedrooms and 6.5 impeccably appointed bathrooms, this home delivers both grandeur and functionality at every turn.
The main level showcases a stunning gourmet kitchen anchored by a 9-foot island, complete with premium Thermador appliances, quartz countertops, and a striking marble backsplash. A stacked linear stone two-sided fireplace creates a dramatic focal point, elegantly connecting the cathedral-ceiling family room to a relaxed seating area within the expansive kitchen. Just off the family room, a screened porch with a fireplace extends the living space outdoors, offering a comfortable and inviting setting for year-round enjoyment. Rich hardwood flooring flows throughout, complemented by a private office, guest suite with zero-entry walk-in shower, a functional pocket office, an essential mud room with convenient side entry, and a beautifully designed laundry room.
Designed for both entertaining and multi-generational living, the full walk-out daylight basement offers an abundance of natural light and seamless access to the outdoor living spaces. It includes a complete second kitchen  - ideal for long-term guests or private living quarters. Step outside to your private resort-style oasis, where a brand-new heated saltwater pool with transferable warranty takes center stage. The covered patio offers the perfect setting for shaded relaxation or al fresco dining, while the thoughtfully designed outdoor space provides ample room for lounging, entertaining, and enjoying year-round outdoor living in comfort and style.
Upstairs, the luxurious primary suite is a true retreat, featuring a spa-inspired bathroom with a freestanding soaking tub, dual-entry zero-entry shower, and an expansive custom closet with center island. Three additional en-suite bedrooms, a versatile study area, and a second laundry room complete the upper level.
Located in one of Waxhaw’s most sought-after communities and zoned for the award-winning Marvin Ridge schools, this home offers an unparalleled lifestyle with upgrades and custom details too numerous to list.
#4381273

Waxhaw

1311 Sunnys Halo Lane

6 Beds

6 Baths

6,723 Sq.Ft.

$2,350,000

MLS#: 4381273

Welcome to a quaint wonderful neighborhood in Brevard on a 35 acre paddle lake called Eagle Lake.  The community has breathtaking long range views while paddling on a calm serene lake.  This well constructed house sits on the lake with abundant decks for entertaining.  The lower level leads to a patio and a private beach w/steps into the lake for launching.  The interior attention to detail and material choices make you feel like you are back in time while enjoying all of the modern conveniences.  The platform w/in the underpinning allows easy access for all lake toy storage.  Downtown Brevard's culture, music, festivals, arts, biking are all 11 mins away.  Easy access to Ecusta Trail which runs through Brevard to Pisgah Forest and will soon connect to Hendersonville.  Also close access to DuPont State Park, Land of the Waterfalls.  Eagle Lake at almost 3000 ft elevation cooler than Brevard so... Come take a look!  Not sure why taxes are saying $2000 per month--should be $6000.00 yr!
#4124778

Brevard

1048 Eagle Lake Drive

3 Beds

3 Baths

3,471 Sq.Ft.

$2,350,000

MLS#: 4124778

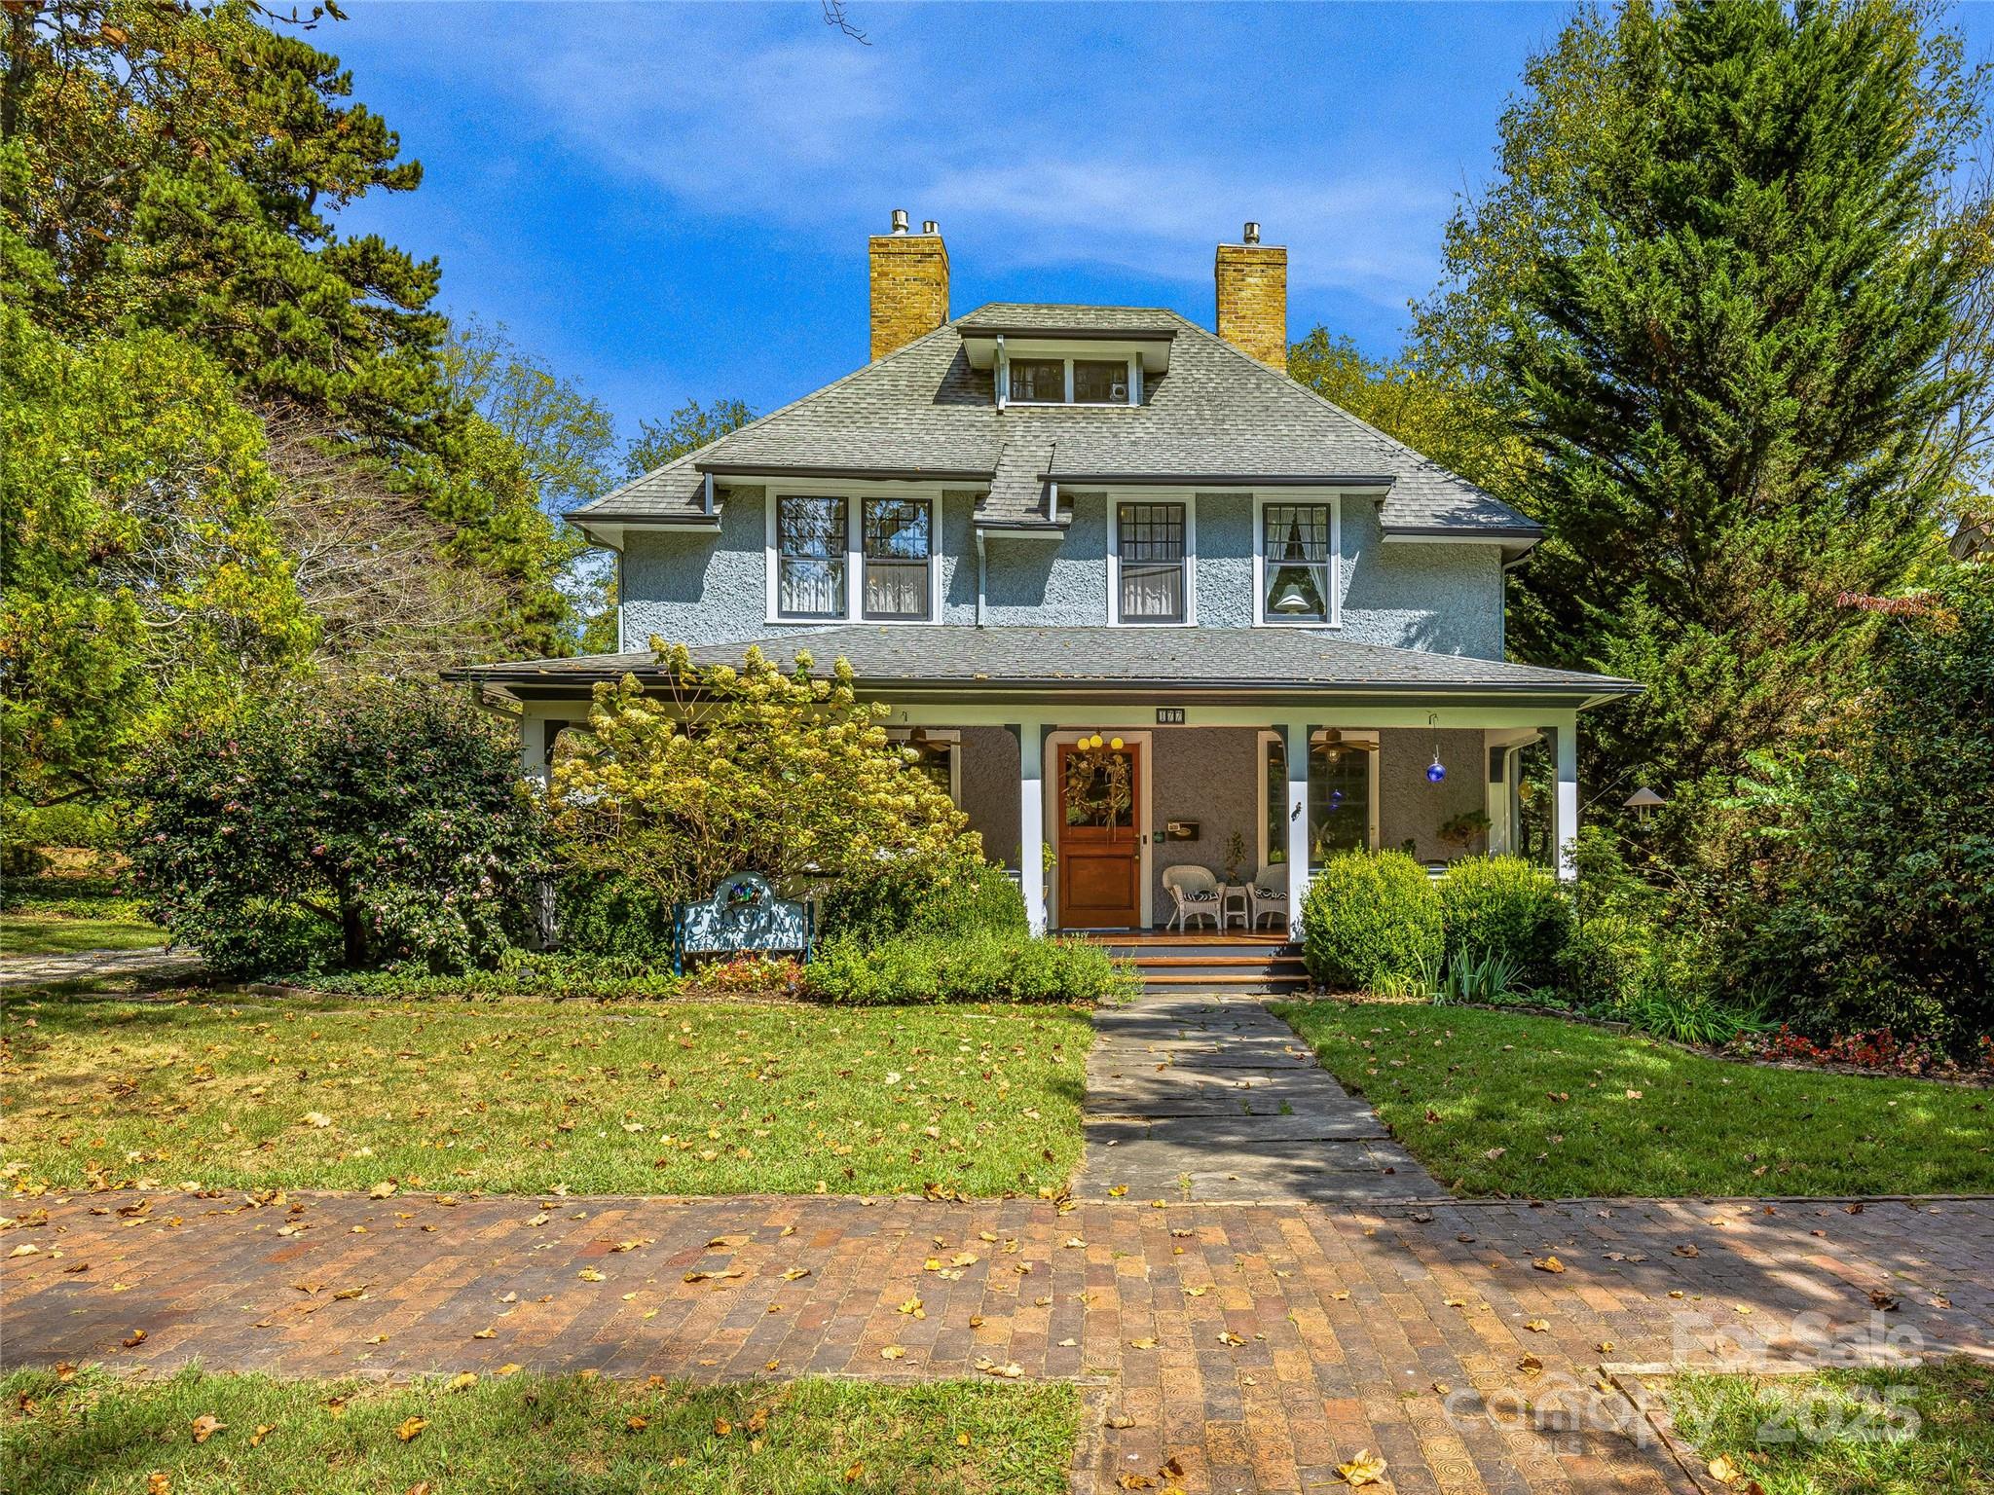
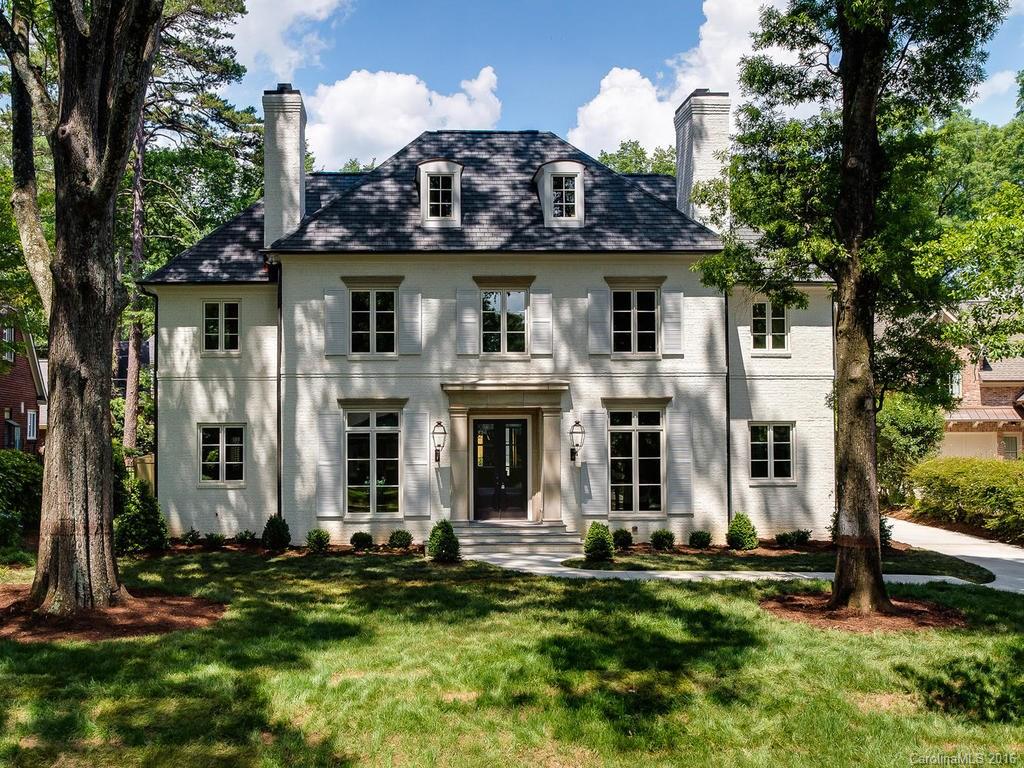
Welcome to this stunning Myers Park gem! Set on a grand, beautifully landscaped lot, this home effortlessly blends timeless charm with thoughtful modern updates throughout.

Enter through a warm foyer framed by a refined study and an elegant formal dining room featuring a gas fireplace perfect for hosting gatherings. The spacious family room boasts high ceilings and abundant natural light, flowing seamlessly into the bright, renovated kitchen equipped with Sub-Zero, Wolf, and Cove appliances, plus a custom panel-front refrigerator/freezer that blends flawlessly with the cabinetry. The recently updated powder room features beautiful custom cabinetry and Taj Mahal Quartzite countertops.

The laundry/mudroom offers a perfect balance of style and practicality, with ample storage, a second refrigerator, washer and dryer, and a dedicated home management area. 

The main-level primary suite, features a spa-inspired bathroom and a generous walk-in closet. Upstairs, you’ll find three additional bedrooms, two full bathrooms, built-in desks ideal for office or study use, and an extra den space that can serve as a workout room or additional office space.

A detached two-car garage includes a finished room above, providing versatile space for an office area, workout space or studio.

This home truly has it all—charm, space, and an unbeatable location in the heart of Myers Park!
#4312926

Charlotte

2611 Forest Drive

4 Beds

3 Baths

4,020 Sq.Ft.

$2,350,000

MLS#: 4312926

1 ... 649 650 651 652 653 ... 666
* Listings identified with the FMLS IDX logo come from FMLS and are held by brokerage firms other than the owner of this website. The listing brokerage is identified in any listing details. Information is deemed reliable but is not guaranteed. If you believe any FMLS listing contains material that infringes your copyrighted work please click here to review our DMCA policy and learn how to submit a takedown request. © 2024. First Multiple Listing Service, Inc.
 - property

Send a message

Message successfully sent.

Your message

What is 3 + 4 ?

Reason for contacting?

I agree to receive email communication and understand I can unsubscribe at any time.

I agree to be contacted by Prestino Advantage via call, email, and text for real estate services. To opt out, you can reply 'stop' at any time or reply 'help' for assistance. You can also click the unsubscribe link in the emails. Message and data rates may apply. Message frequency may vary. Privacy Policy

Sign Out

Virtual Assistant

Would you like to take the next step with this property? We can help you schedule a showing or virtual tour, or send you more details.

Yes, I would like more information.

Thank You for Your Reply, One of Our Agents will contact you as soon as possible

No, maybe later.

Thank you, you can always contact me via email, phone number or through the contact form.

Realhub AI

Lucy - Your AI-Powered Realtor

Update Your Temporary Password

Personalize your search

Enter your email and we'll notify you immediately when new listings match what you're looking for.

or enter email address

Already have an account ? Login here

Continue your home search

I agree to receive communications and understand I can unsubscribe at any time.

I agree to be contacted by Prestino Advantage via call, email, and text for real estate services. To opt out, you can reply 'stop' at any time or reply 'help' for assistance. You can also click the unsubscribe link in the emails. Message and data rates may apply. Message frequency may vary. Privacy Policy

Already have an account ? Login here

We use cookies

We use cookies primarily for analytics to enhance your experience. By accepting, you agree to our use of these cookies. You can manage your preferences or learn more about our cookies policy.