

Features & Amenities

Interior

  • Other Interior Features

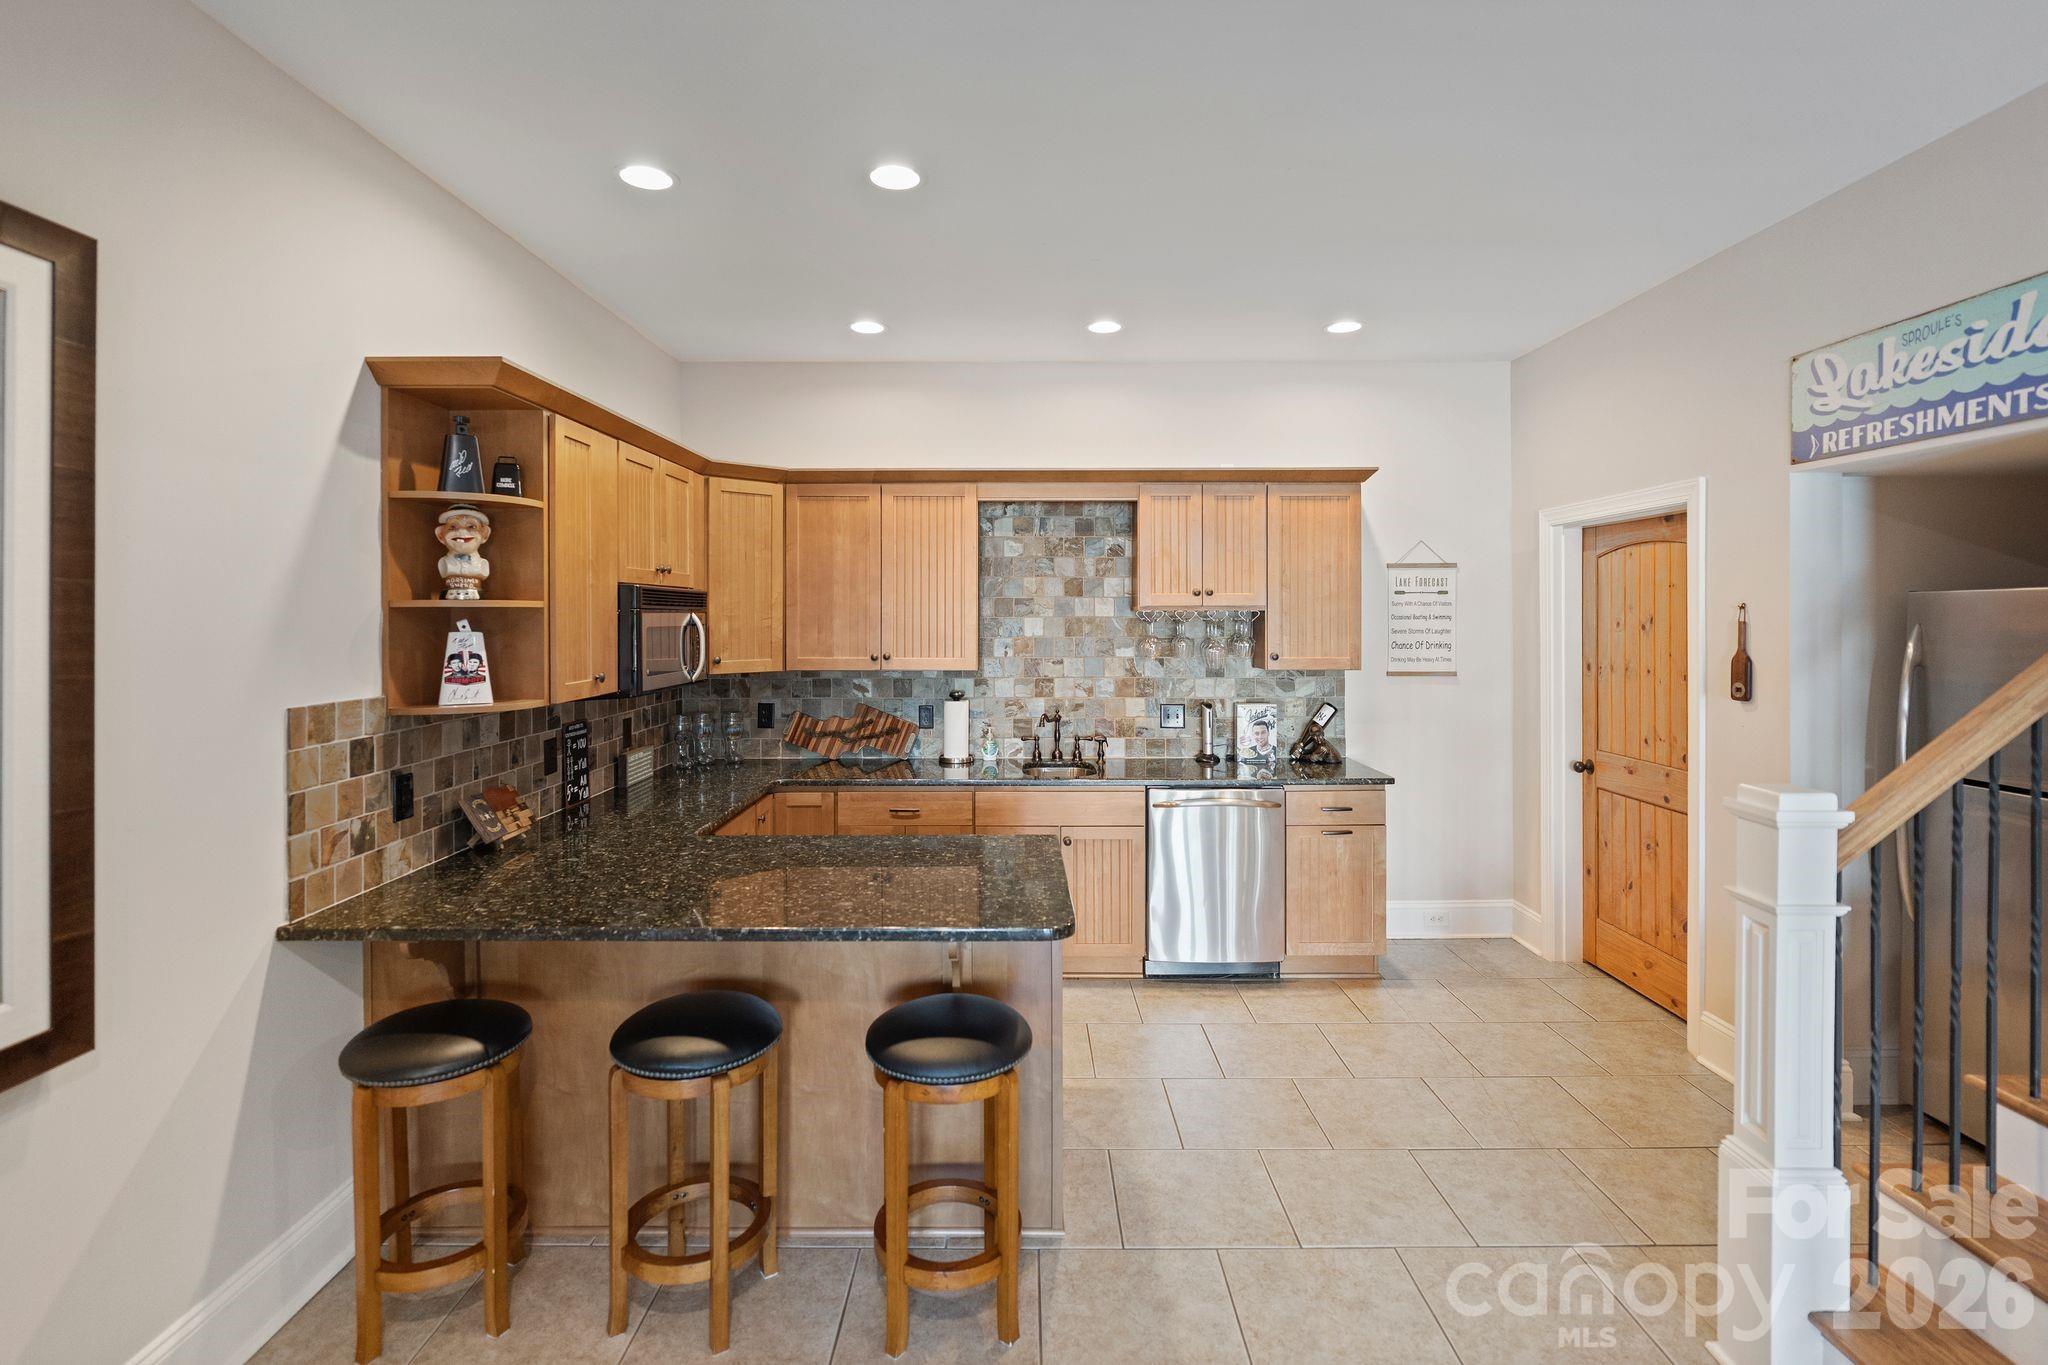
    Kitchen Island, Open Floorplan, Pantry, Walk-In Closet(s), Wet Bar

  • Total Bedrooms

    4

  • Bathrooms

    5

  • 1/2 Bathrooms

    1

  • Above Grade Finished Area

    3030.0

  • Basement YN

    YES

  • Cooling YN

    YES

  • Cooling

    Central Air

  • Fireplace YN

    YES

  • Heating YN

    YES

  • Heating

    Forced Air, Heat Pump, Zoned

  • Pet friendly

    N/A

Exterior

  • Garage

    Yes

  • Garage spaces

    3

  • Construction Materials

    Fiber Cement, Stone

  • Other Exterior Features

    Dock, Outdoor Kitchen

  • Parking

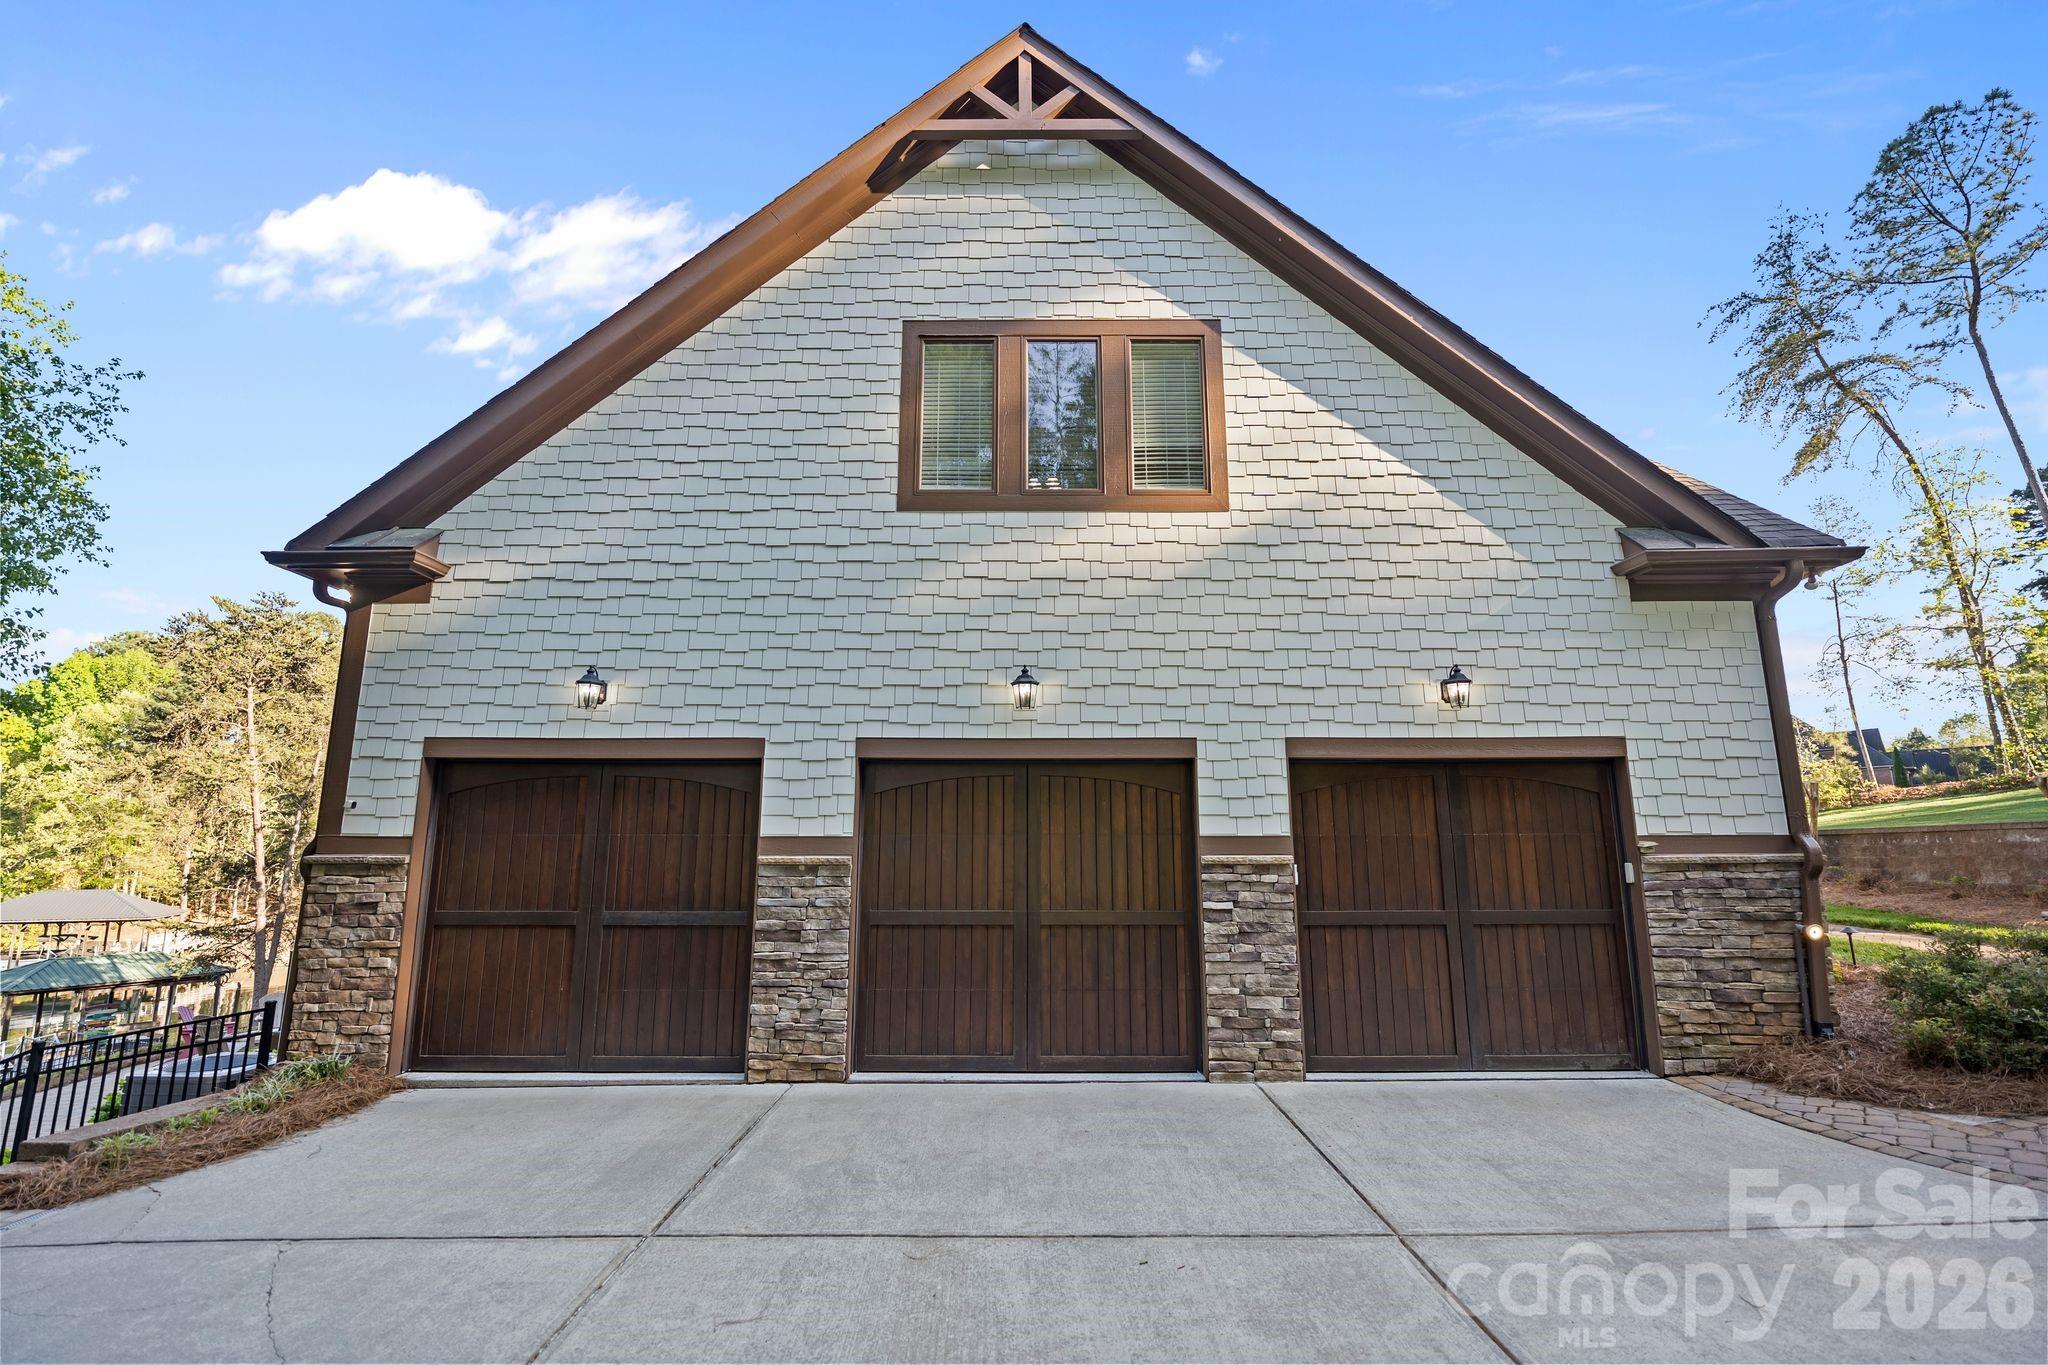
    Driveway, Garage Door Opener, Garage Faces Side

  • Patio and Porch Features

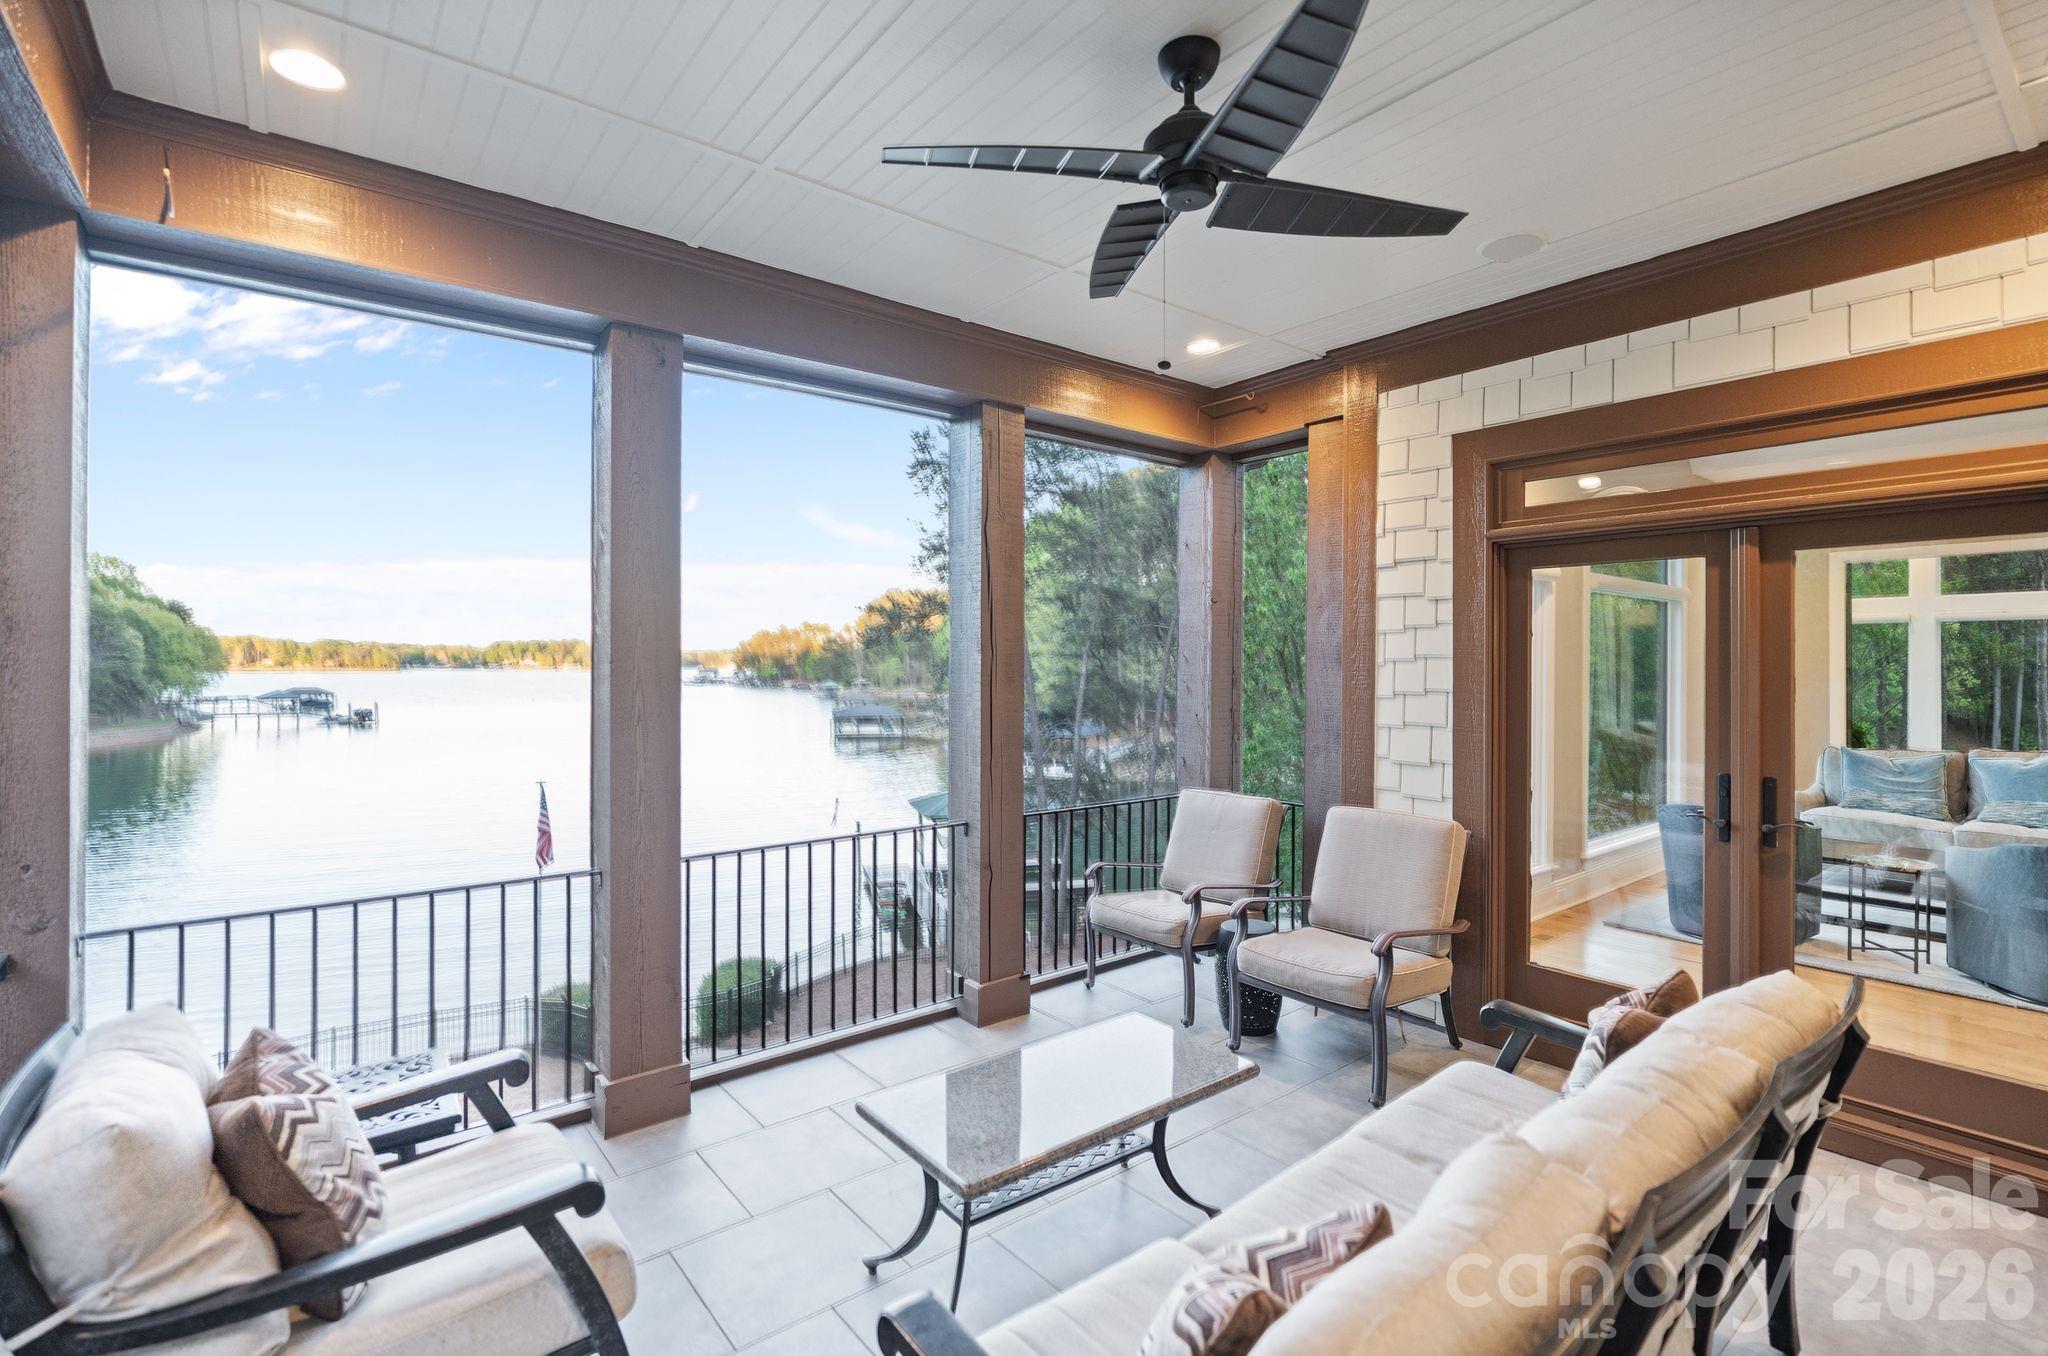
    Covered, Deck, Front Porch, Screened

  • Pool

    No

  • Waterfront YN

    YES

Area & Lot

  • Lot Features

    Views, Waterfront

  • Property Type

    Residential

  • Property Sub Type

    Single Family Residence

Price

  • Sales Price

    $2,450,000

  • Sq. Footage

    5, 229

  • Price/SqFt

    $468

HOA

  • Association

    Yes

  • Association Fee

    $1,391.5

  • Association Fee Frequency

    Annually

  • Association Fee Includes

    N/A

School District

  • Elementary School

    Sherrills Ford

  • Middle School

    Mill Creek

  • High School

    Bandys

Property Features

  • New Construction

    NO

  • Senior Community YN

    NO

  • Sewer

    Septic Tank

Schedule a Showing

Showing scheduled successfully.

<
>
IN PERSON
VIA CHAT

What is 3 + 4 ?


Change time

Mortgage calculator

Estimate your monthly mortgage payment, including the principal and interest, property taxes, and HOA. Adjust the values to generate a more accurate rate.

Your payment

Principal and Interest:

$

Property taxes:

$

HOA fees:

$

Total loan payment:

$

Total interest amount:

$

Location

County

Catawba

Elementary School

Sherrills Ford

Middle School

Mill Creek

High School

Bandys

Listing Courtesy of Mike Feehley , Ivester Jackson Christie's

RealHub Information is provided exclusively for consumers' personal, non-commercial use, and it may not be used for any purpose other than to identify prospective properties consumers may be interested in purchasing. All information deemed reliable but not guaranteed and should be independently verified. All properties are subject to prior sale, change or withdrawal. RealHub website owner shall not be responsible for any typographical errors, misinformation, misprints and shall be held totally harmless.

Agent Mitch Totherow

Agent

Mitch Totherow

Call Mitch today to schedule a private showing.


* Listings on this website come from the FMLS IDX Compilation and may be held by brokerage firms other than the owner of this website. The listing brokerage is identified in any listing details. Information is deemed reliable but is not guaranteed. If you believe any FMLS listing contains material that infringes your copyrighted work please click here to review our DMCA policy and learn how to submit a takedown request.© 2024 FMLS.
If you’re chasing the best views on Lake Norman, you just found them.

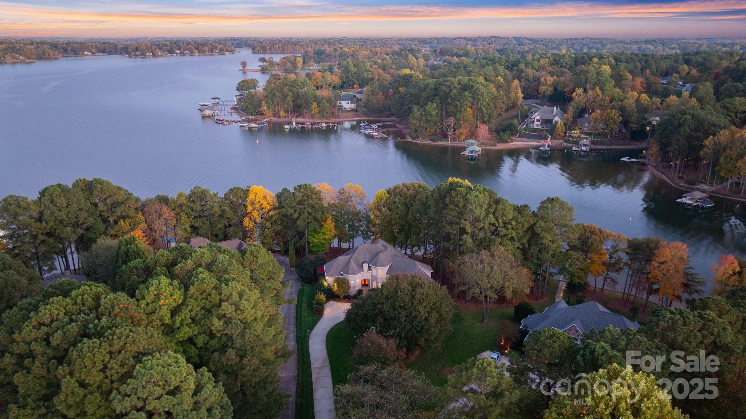
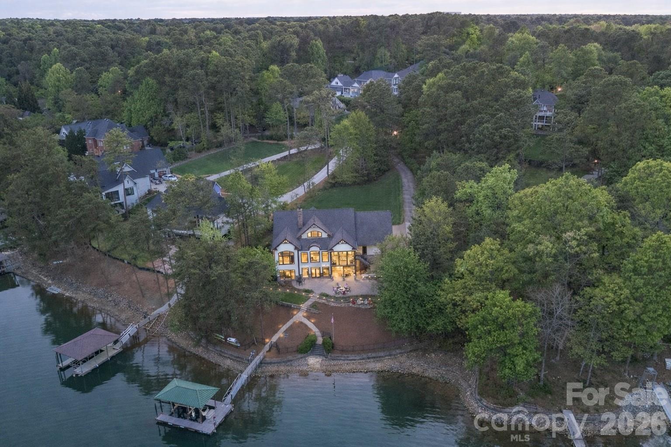
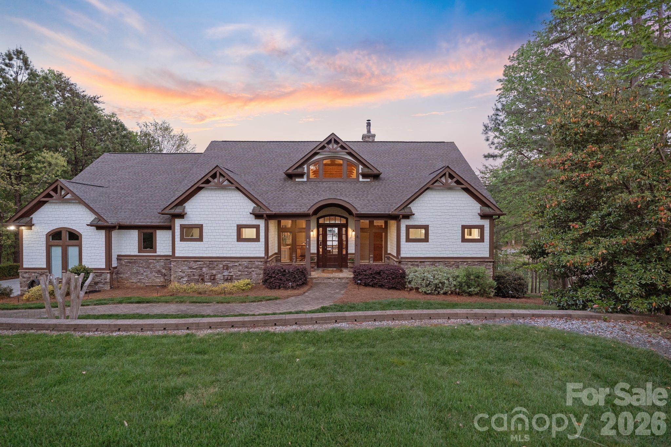
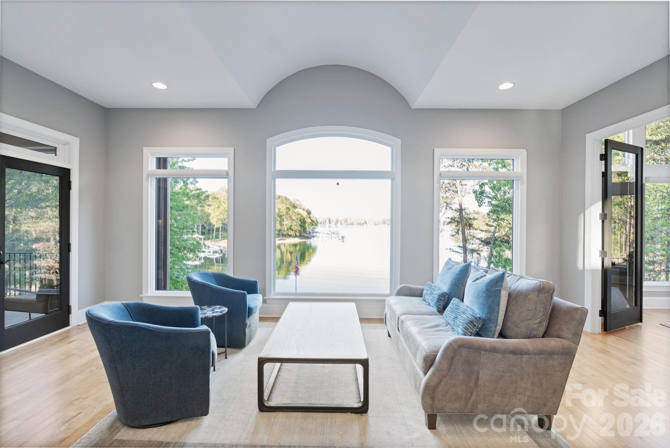
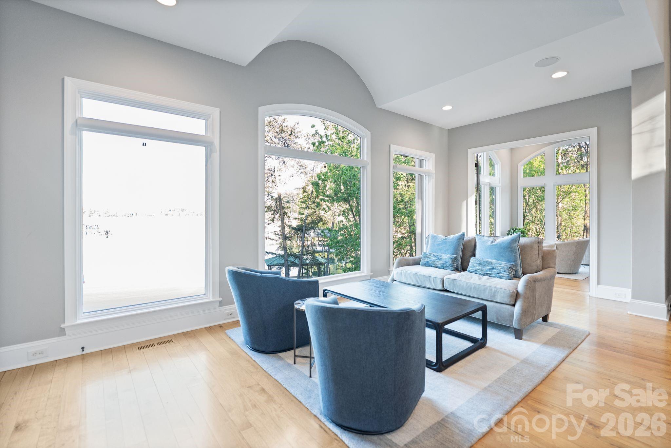
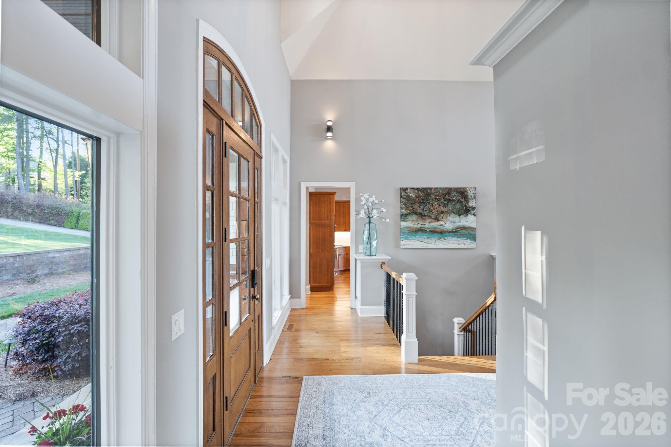
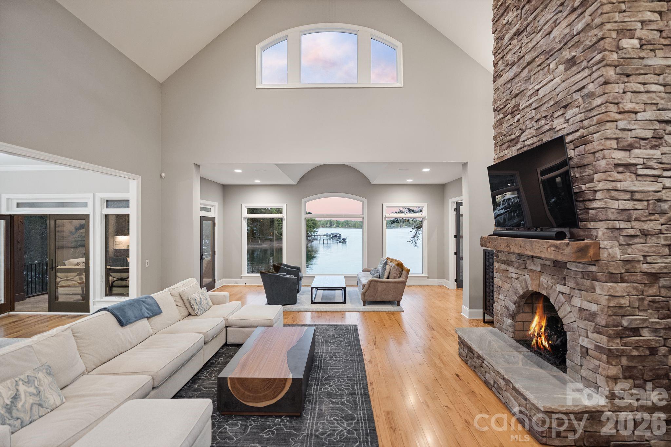
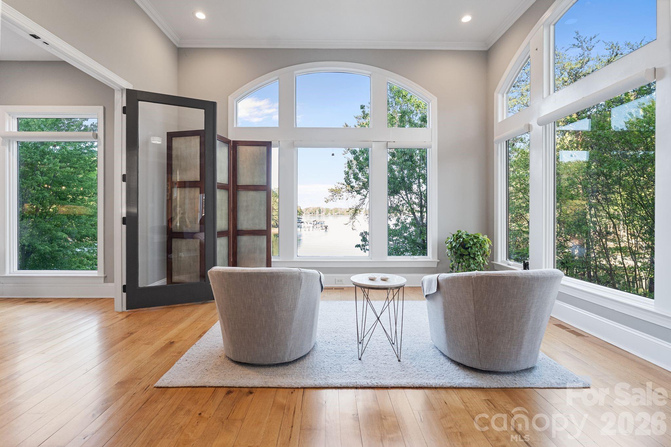
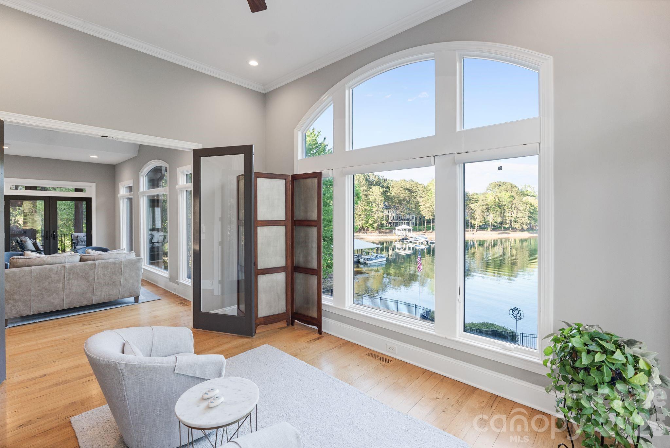
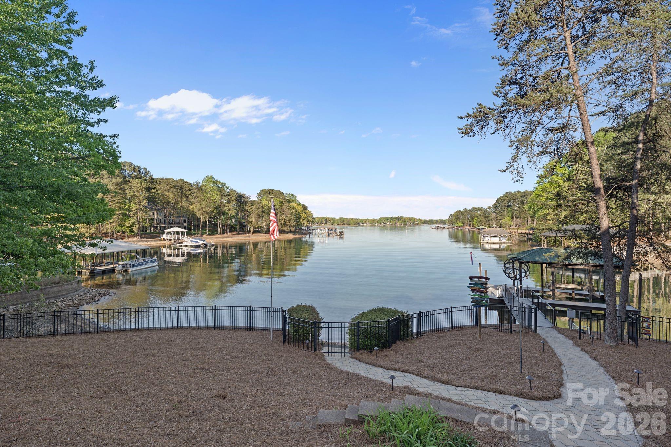
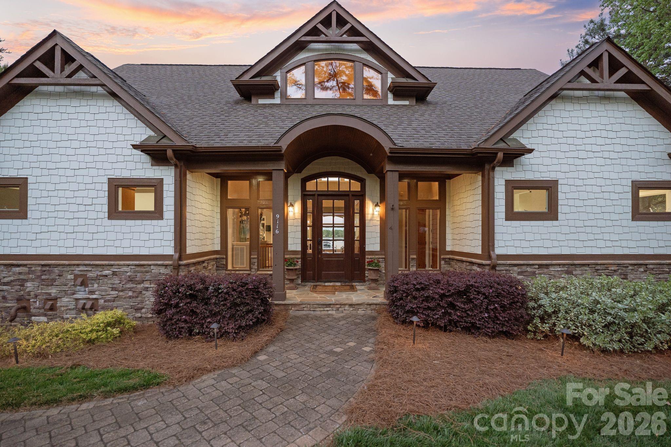
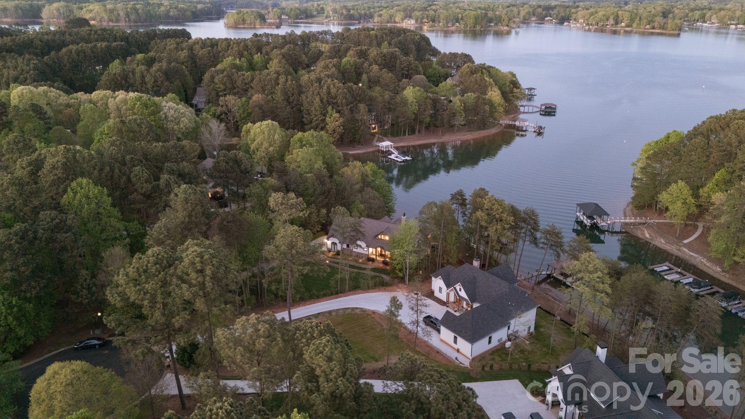
Perfectly positioned on a premier main channel lot within Northview Harbour, this exceptional waterfront estate captures commanding, panoramic lake views that are simply second to none. From the moment you arrive, the setting is unmistakable—this is true Lake Norman living, where every room and every outdoor space is designed to maximize the water, the light, and the lifestyle.

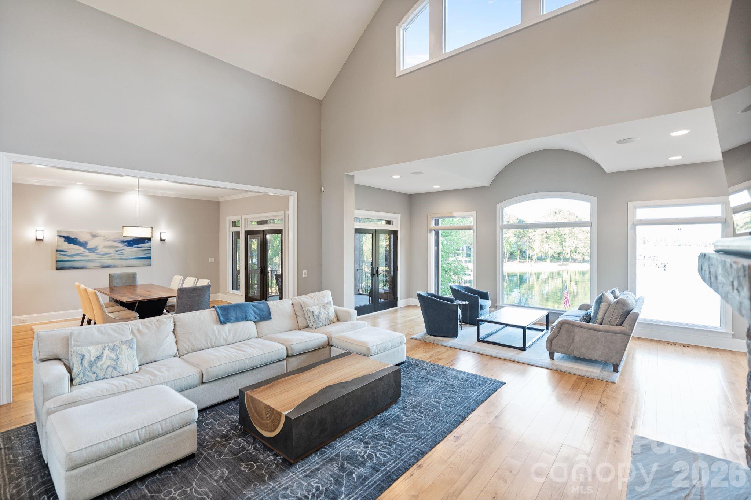
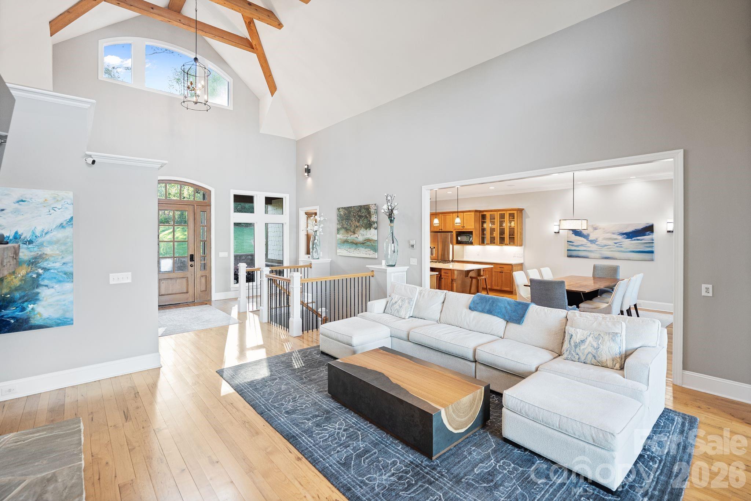
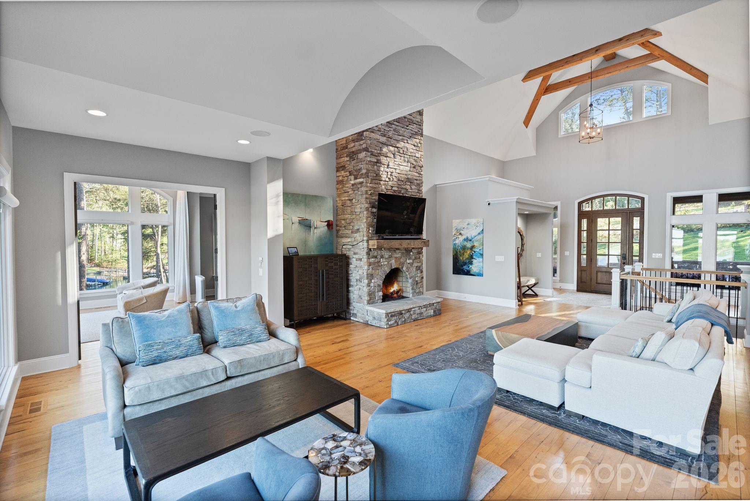
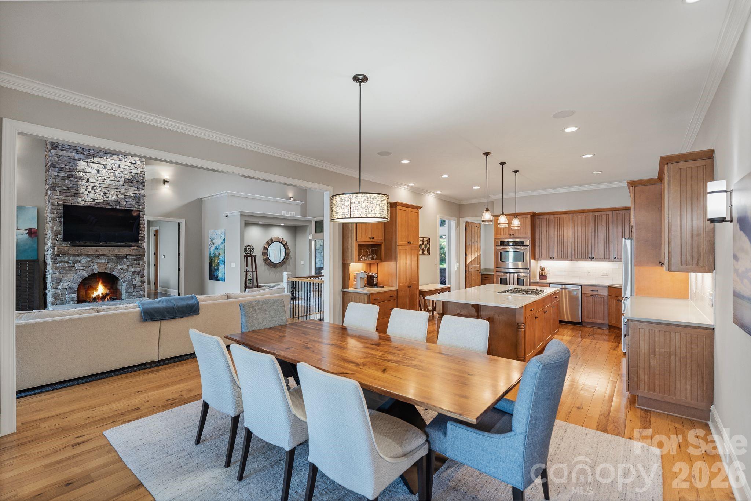
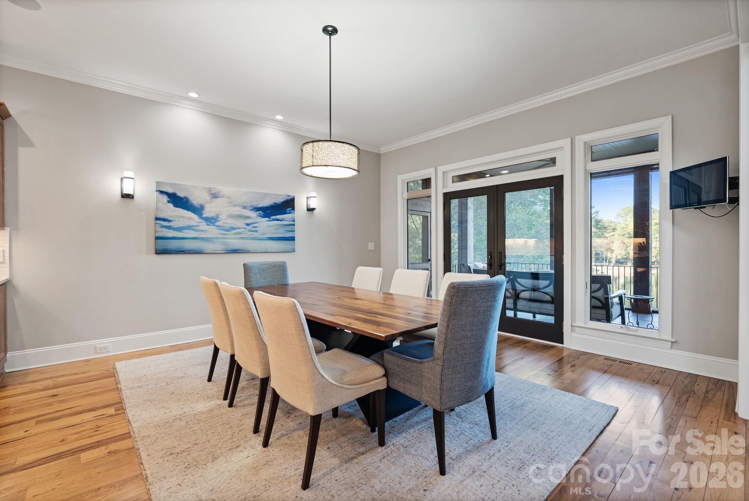
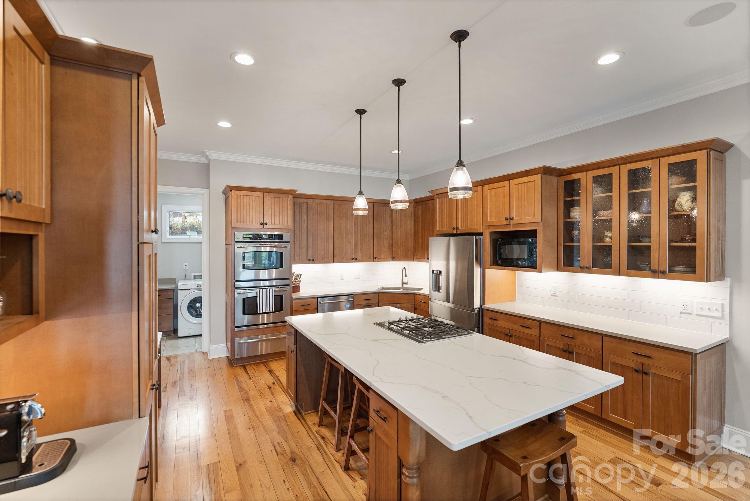
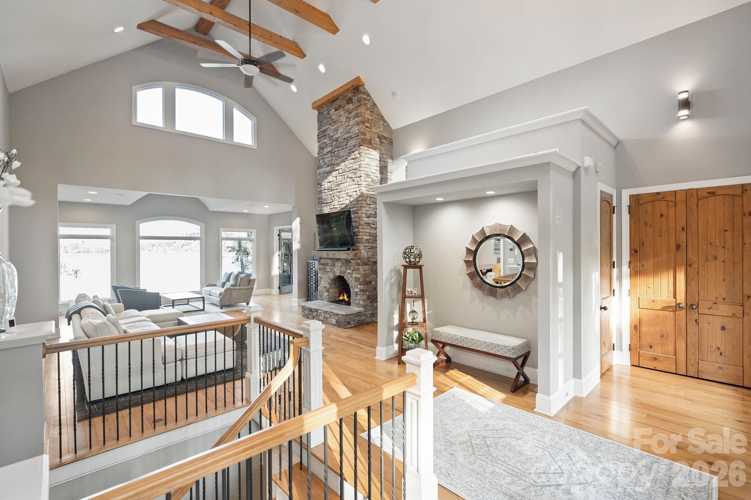
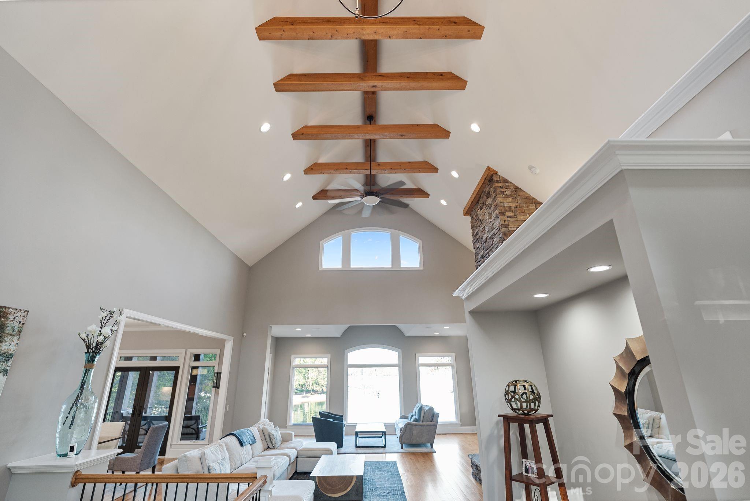
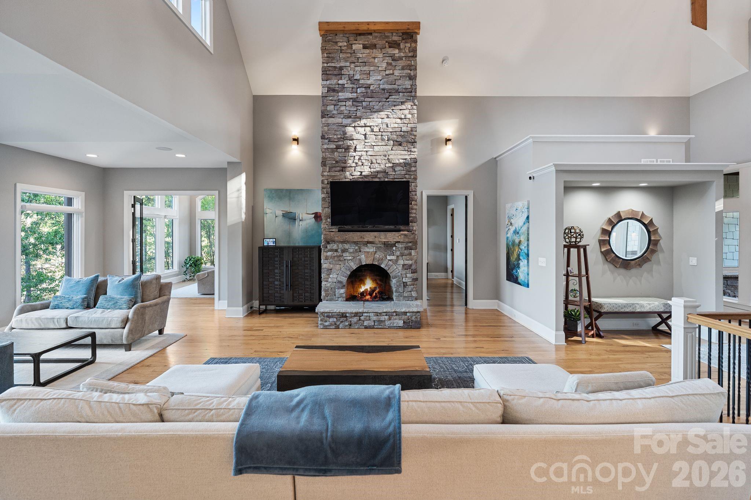
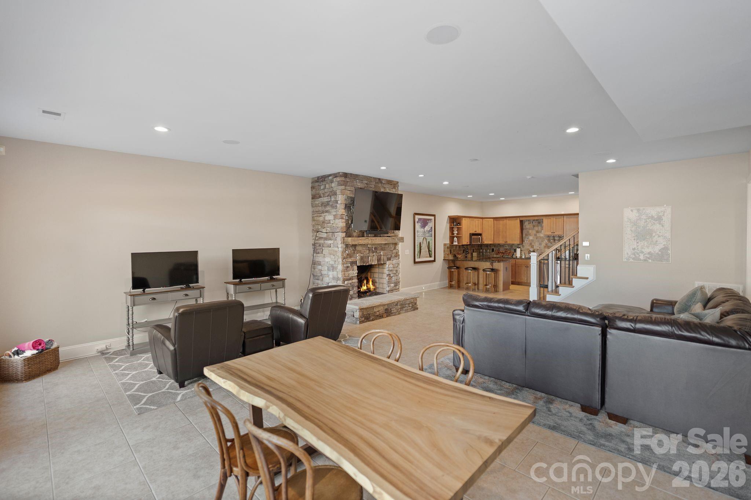
Inside, soaring vaulted ceilings with custom wood beam detail create a dramatic yet inviting great room, anchored by walls of windows that frame the lake like artwork. The open-concept design flows effortlessly into a beautifully updated chef’s kitchen featuring quartz countertops, marble backsplash, premium appliances, and an expansive island built for gathering.

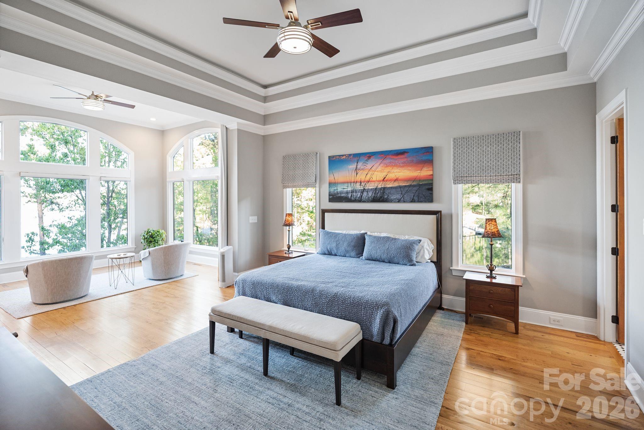
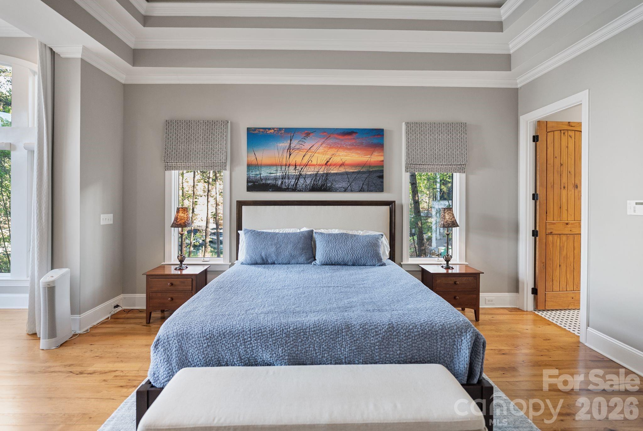
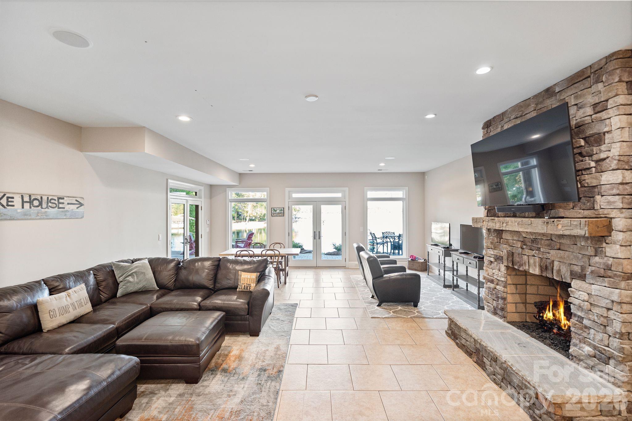
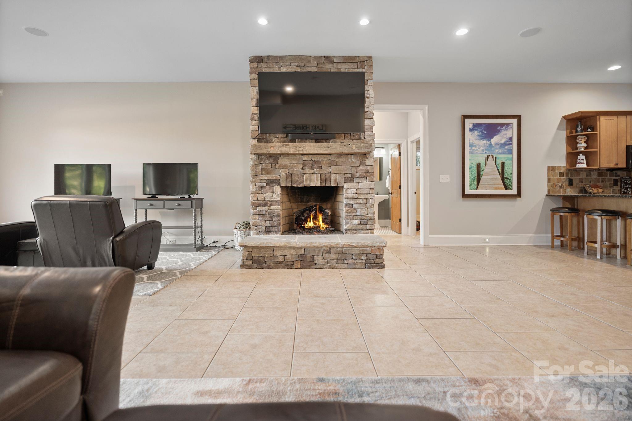
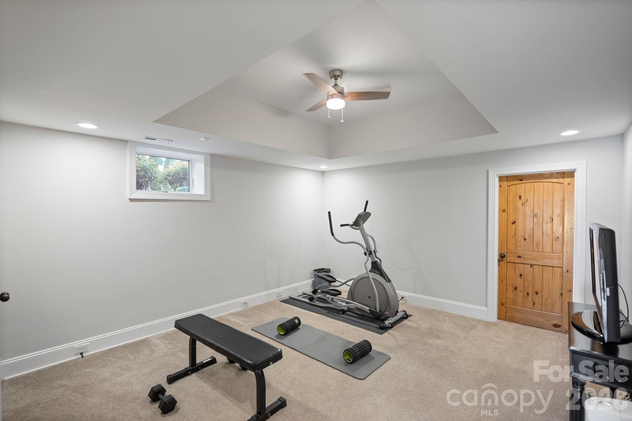
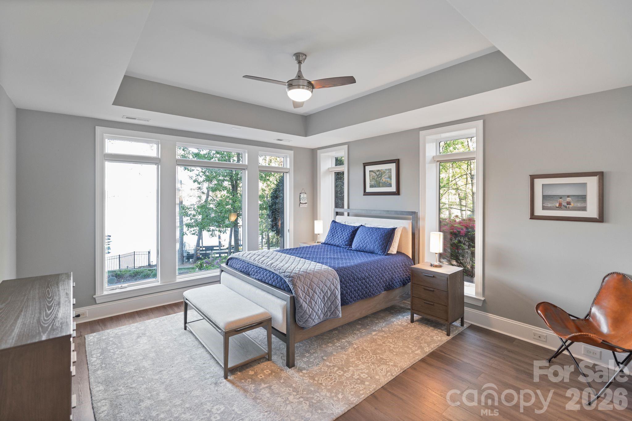
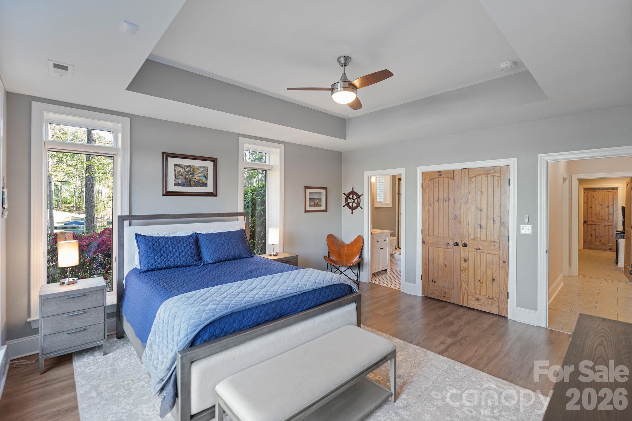
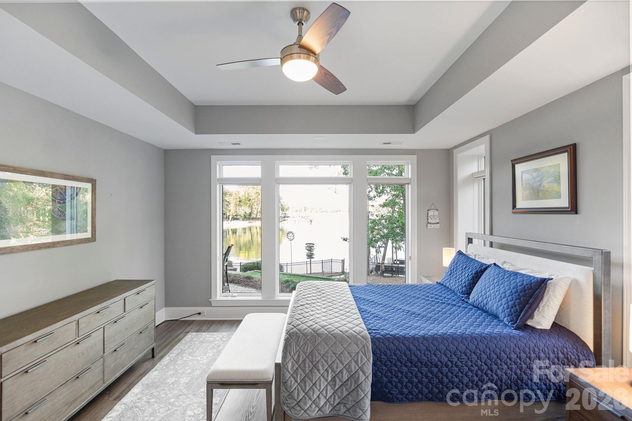
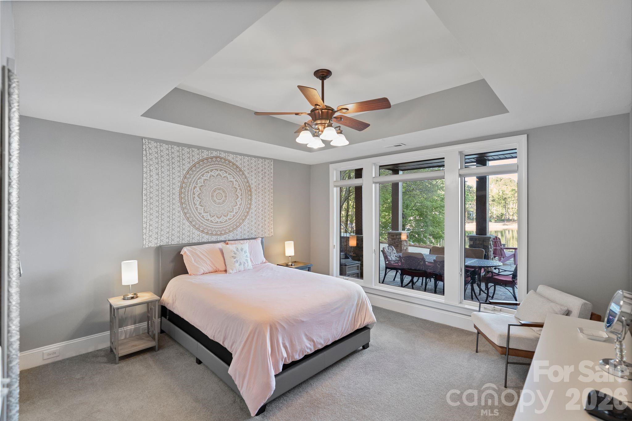
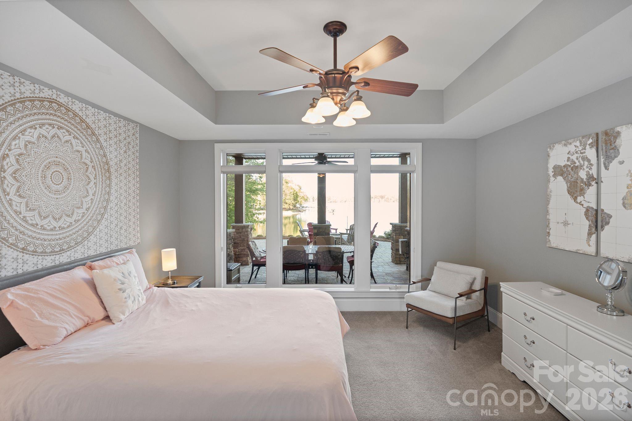
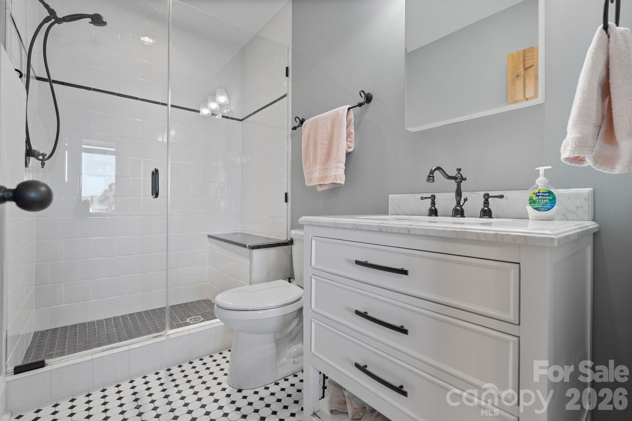
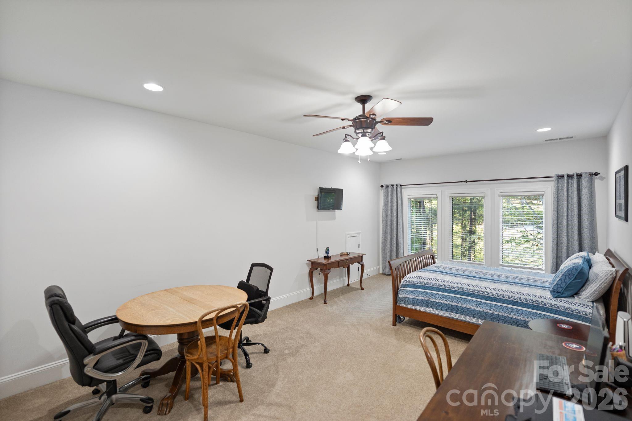
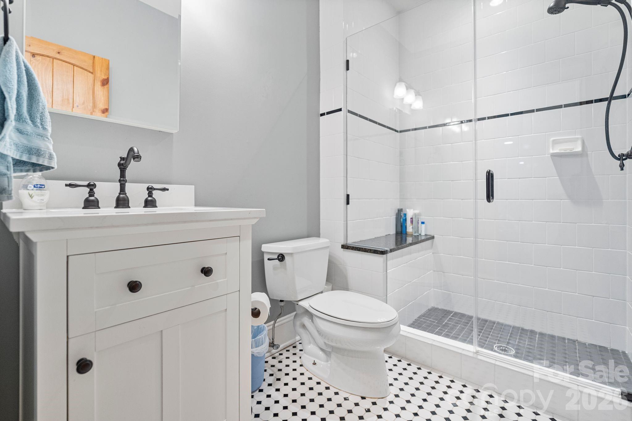
The main-level primary suite offers a private retreat with a spa-inspired bath, while the upper and lower levels provide generous accommodations for guests, entertaining, and flexible living. The fully finished lower level opens seamlessly to the outdoors, creating the ideal extension of living space.

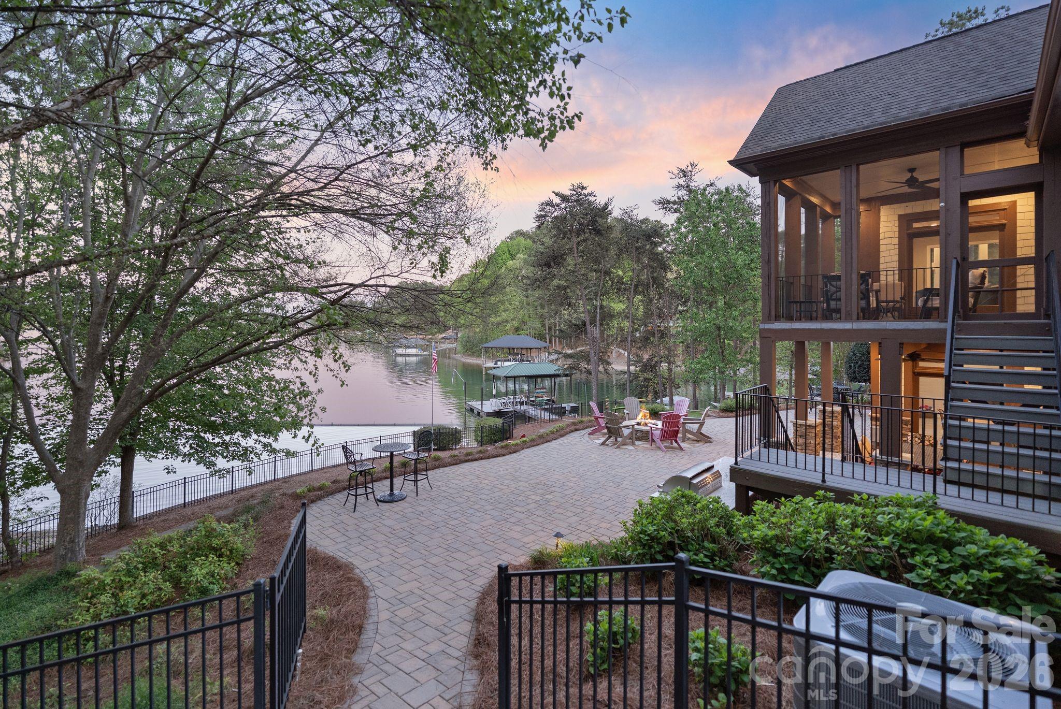
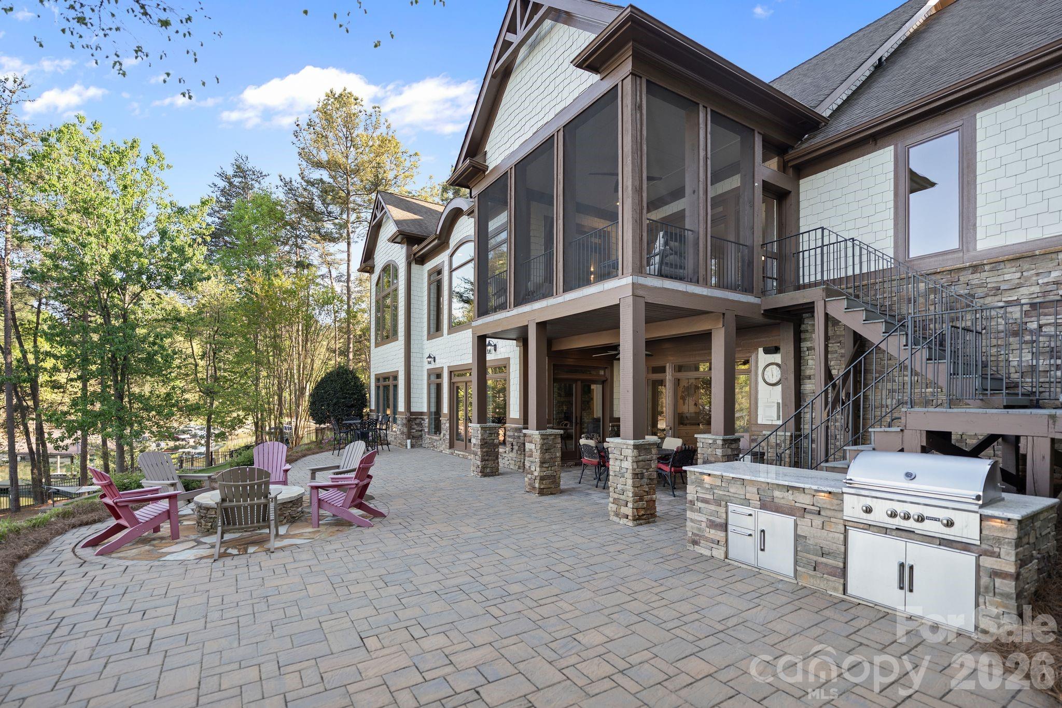
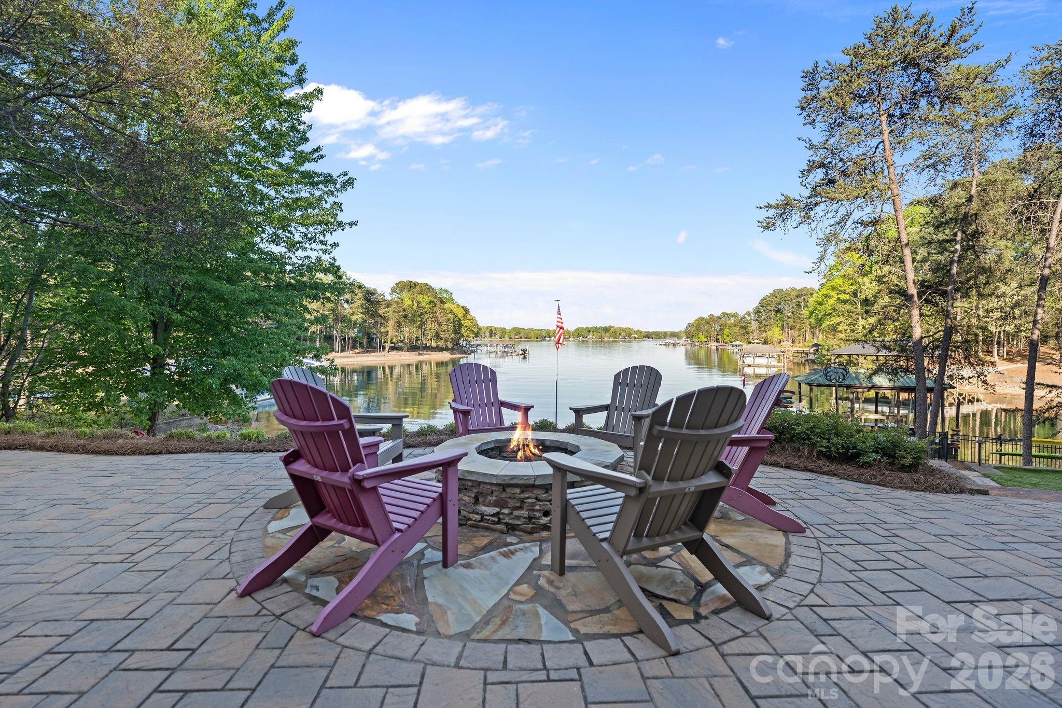
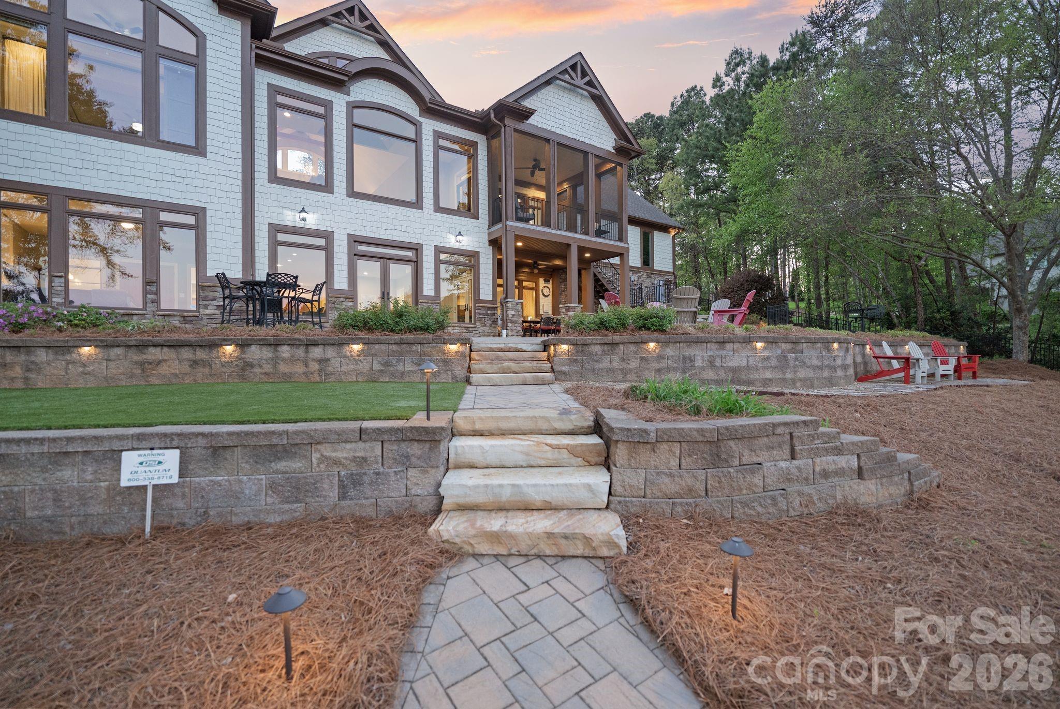
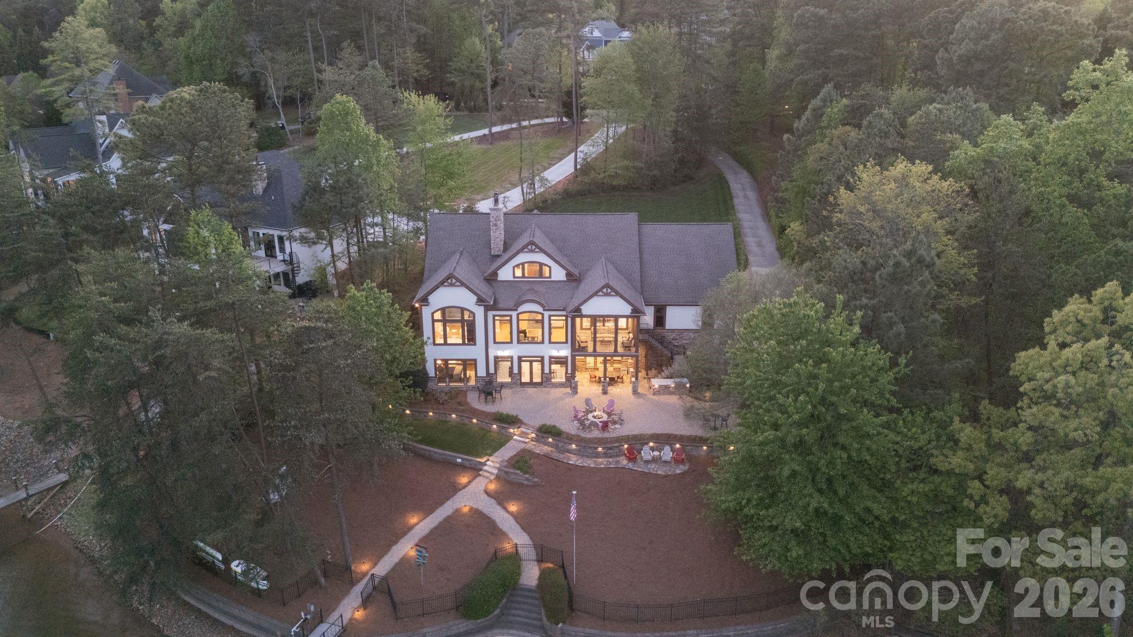
Step outside and experience what truly sets this property apart. A stunning screened porch overlooks the main channel, offering year-round enjoyment of the water. Below, an expansive custom paver patio with built-in grilling station, fire pit, and multiple seating areas creates a resort-style environment designed for entertaining or quiet evenings by the lake.

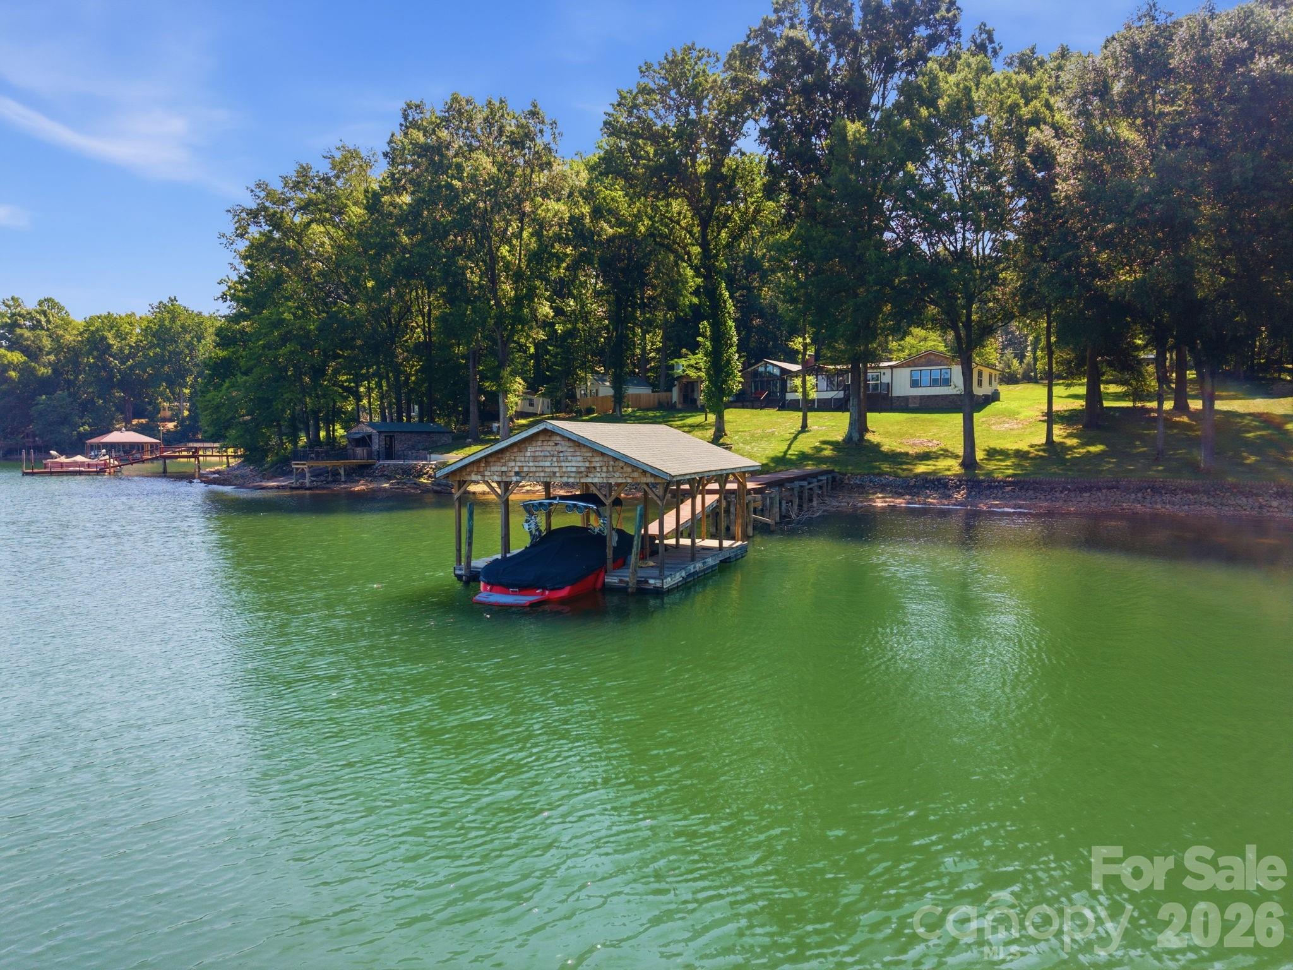
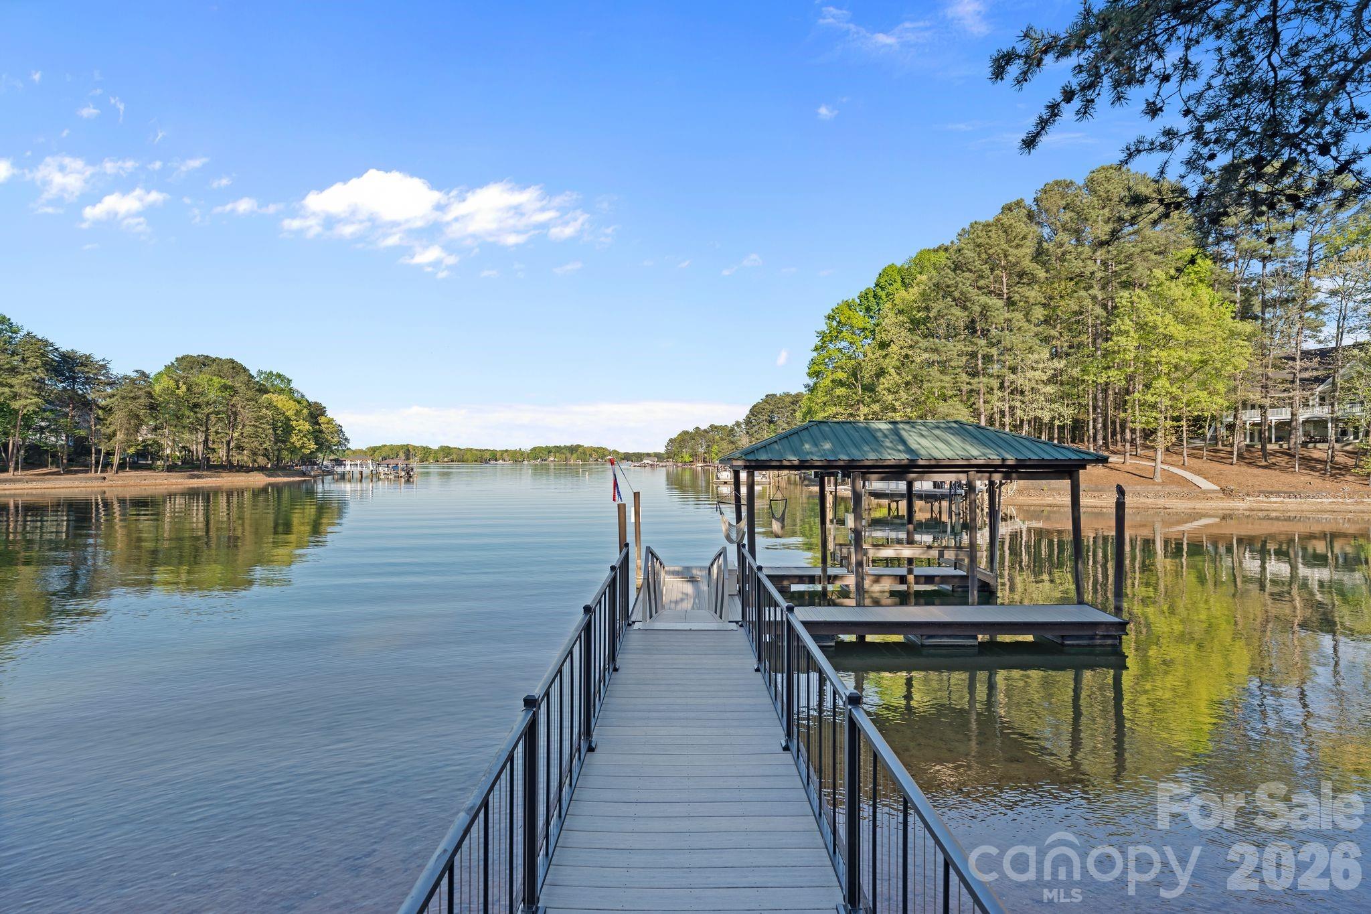
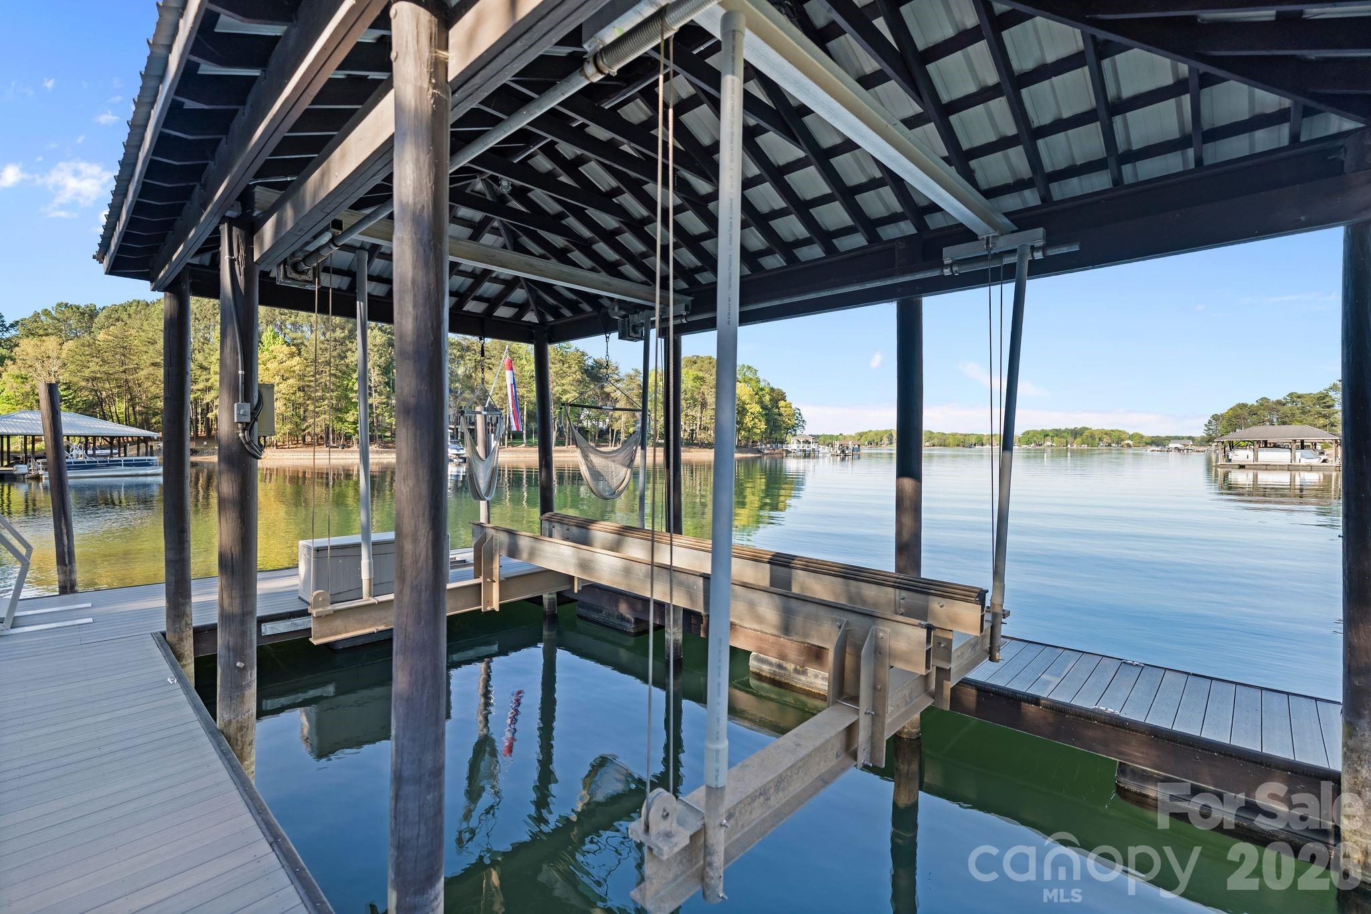
The gently sloping, professionally landscaped yard leads to a private waterfront oasis, complete with an updated composite dock, covered structure, and high-capacity boat lift—making lake access effortless and immediate.

Meticulously maintained with extensive updates throughout, this home offers not only luxury but peace of mind. Set on a quiet cul-de-sac in one of Lake Norman’s most desirable communities, you’ll enjoy privacy, craftsmanship, and convenience—all just moments from shopping, dining, and everything the area has to offer.

This is more than a home—it’s a statement property, defined by its views, its setting, and the lifestyle it delivers.

9116 Thackery Lane

Message successfully sent.

What would you like to know?

What is 3 + 4 ?

I agree to receive email communication and understand I can unsubscribe at any time.

I agree to be contacted by Prestino Advantage via call, email, and text for real estate services. To opt out, you can reply 'stop' at any time or reply 'help' for assistance. You can also click the unsubscribe link in the emails. Message and data rates may apply. Message frequency may vary. Privacy Policy

Related Properties

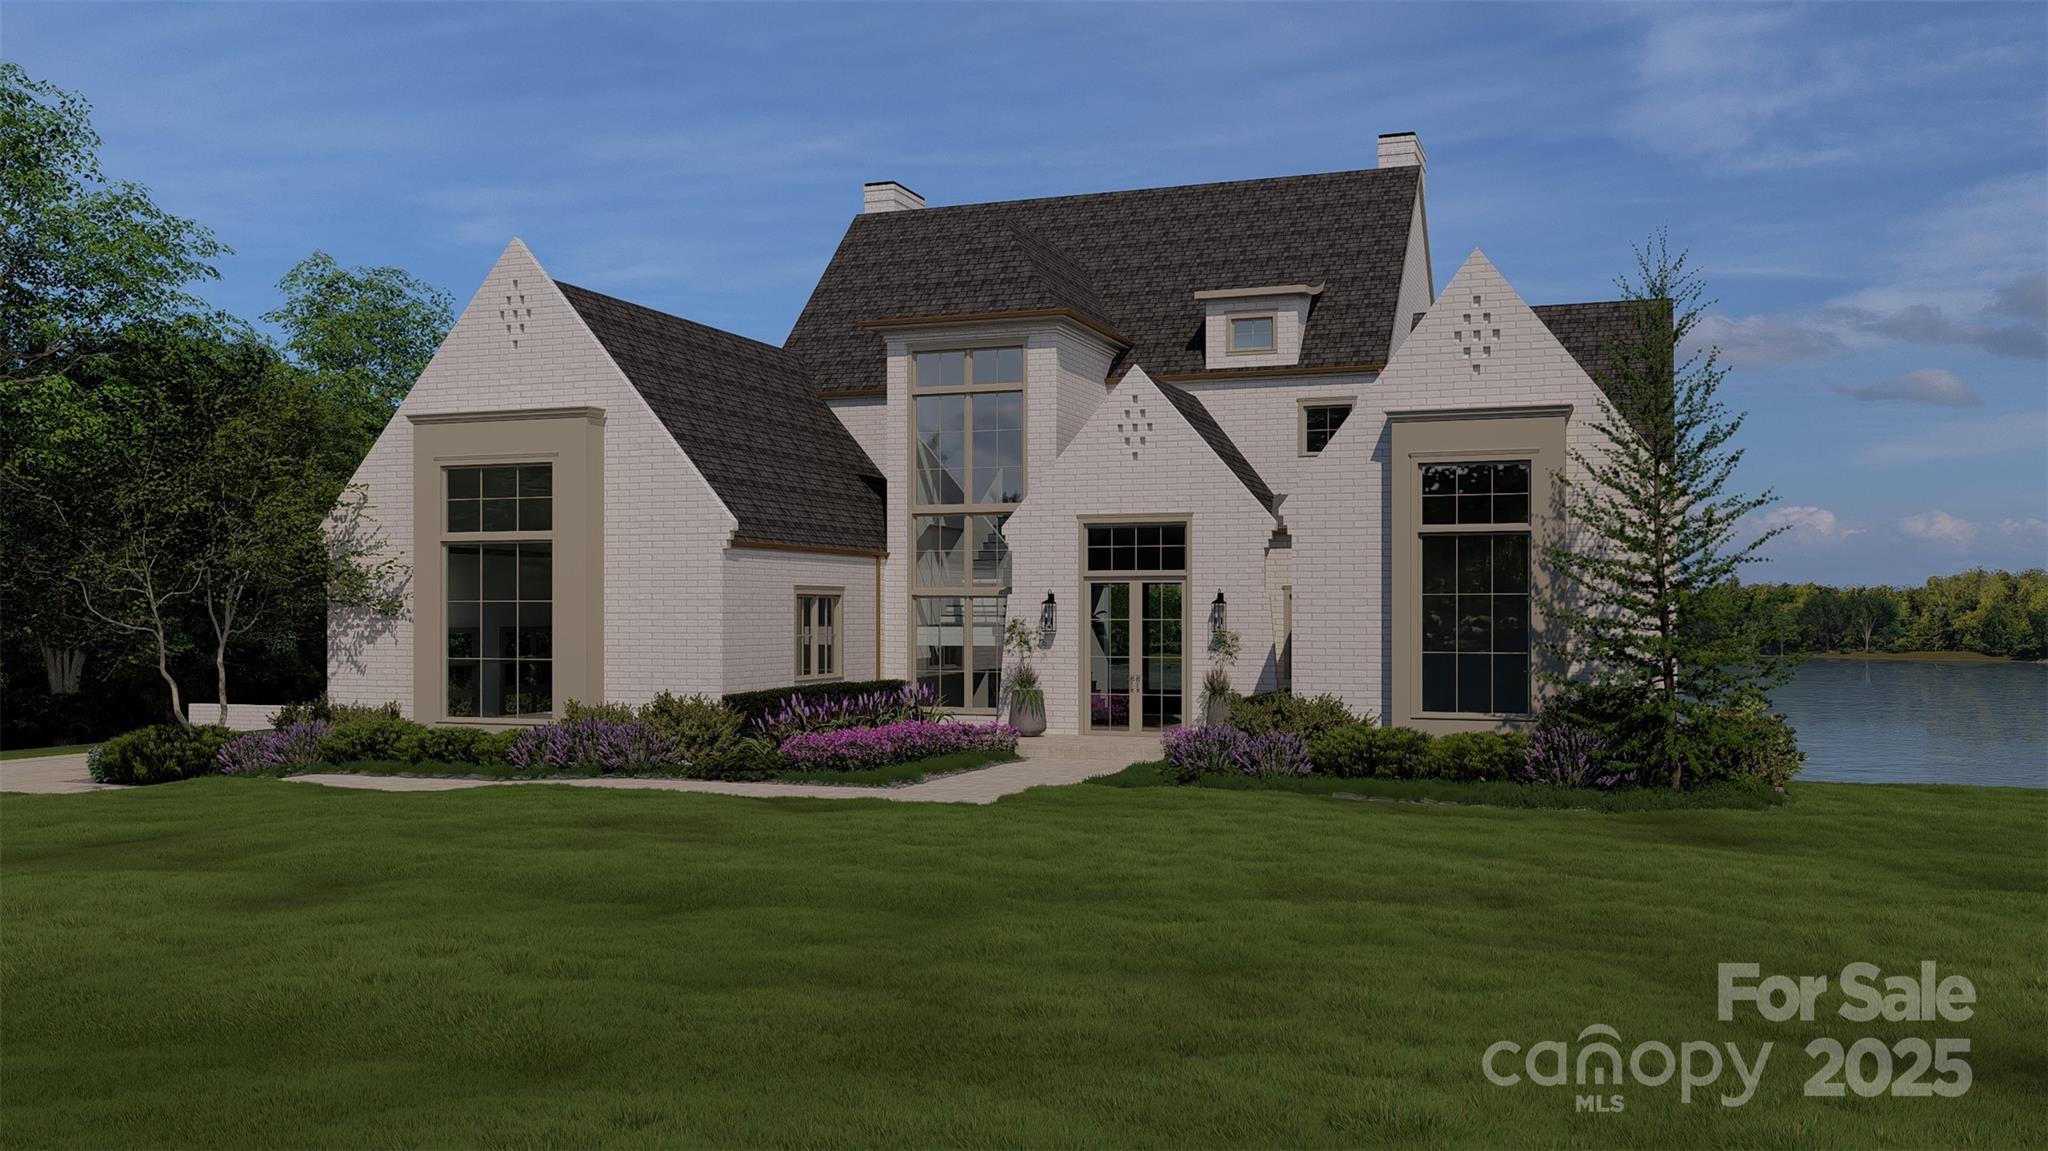
Experience the height of refined living at Northview Harbour!  Come build your dream home with BAAS Construction and the award winning designs of Jenny Pippen! With more than 20 years of experience, BAAS Construction brings high-end quality craftsmanship and personalized, concierge-level service to every project.  Every detail is meticulously crafted, and every space thoughtfully designed, to bring your new home to life with unmatched precision. This to be built basement home showcases an expansive open layout featuring a 1st floor primary suite, gourmet Chef's Kitchen, scullery pantry, 3-car garage, and incredible double deck overlooking Lake Norman. This prestigious community offers the ultimate in luxury estate living, w/homes nestled amidst tranquil natural surroundings and scenic water views. Residents can enjoy walking trails, club House, Game Court, Lake Access, Outdoor Pool, Playground, Recreation Area, Sidewalks, Street Lights and more!  For reference, the lot listing is MLS #4286475.  This home can be fully customized to the buyers taste including the exterior as the builder has many plans and elevations to select.
#4304832

Sherrills Ford

9178 Fair Oak Drive

5 Beds

5 Baths

6,298 Sq.Ft.

$2,490,000

MLS#: 4304832
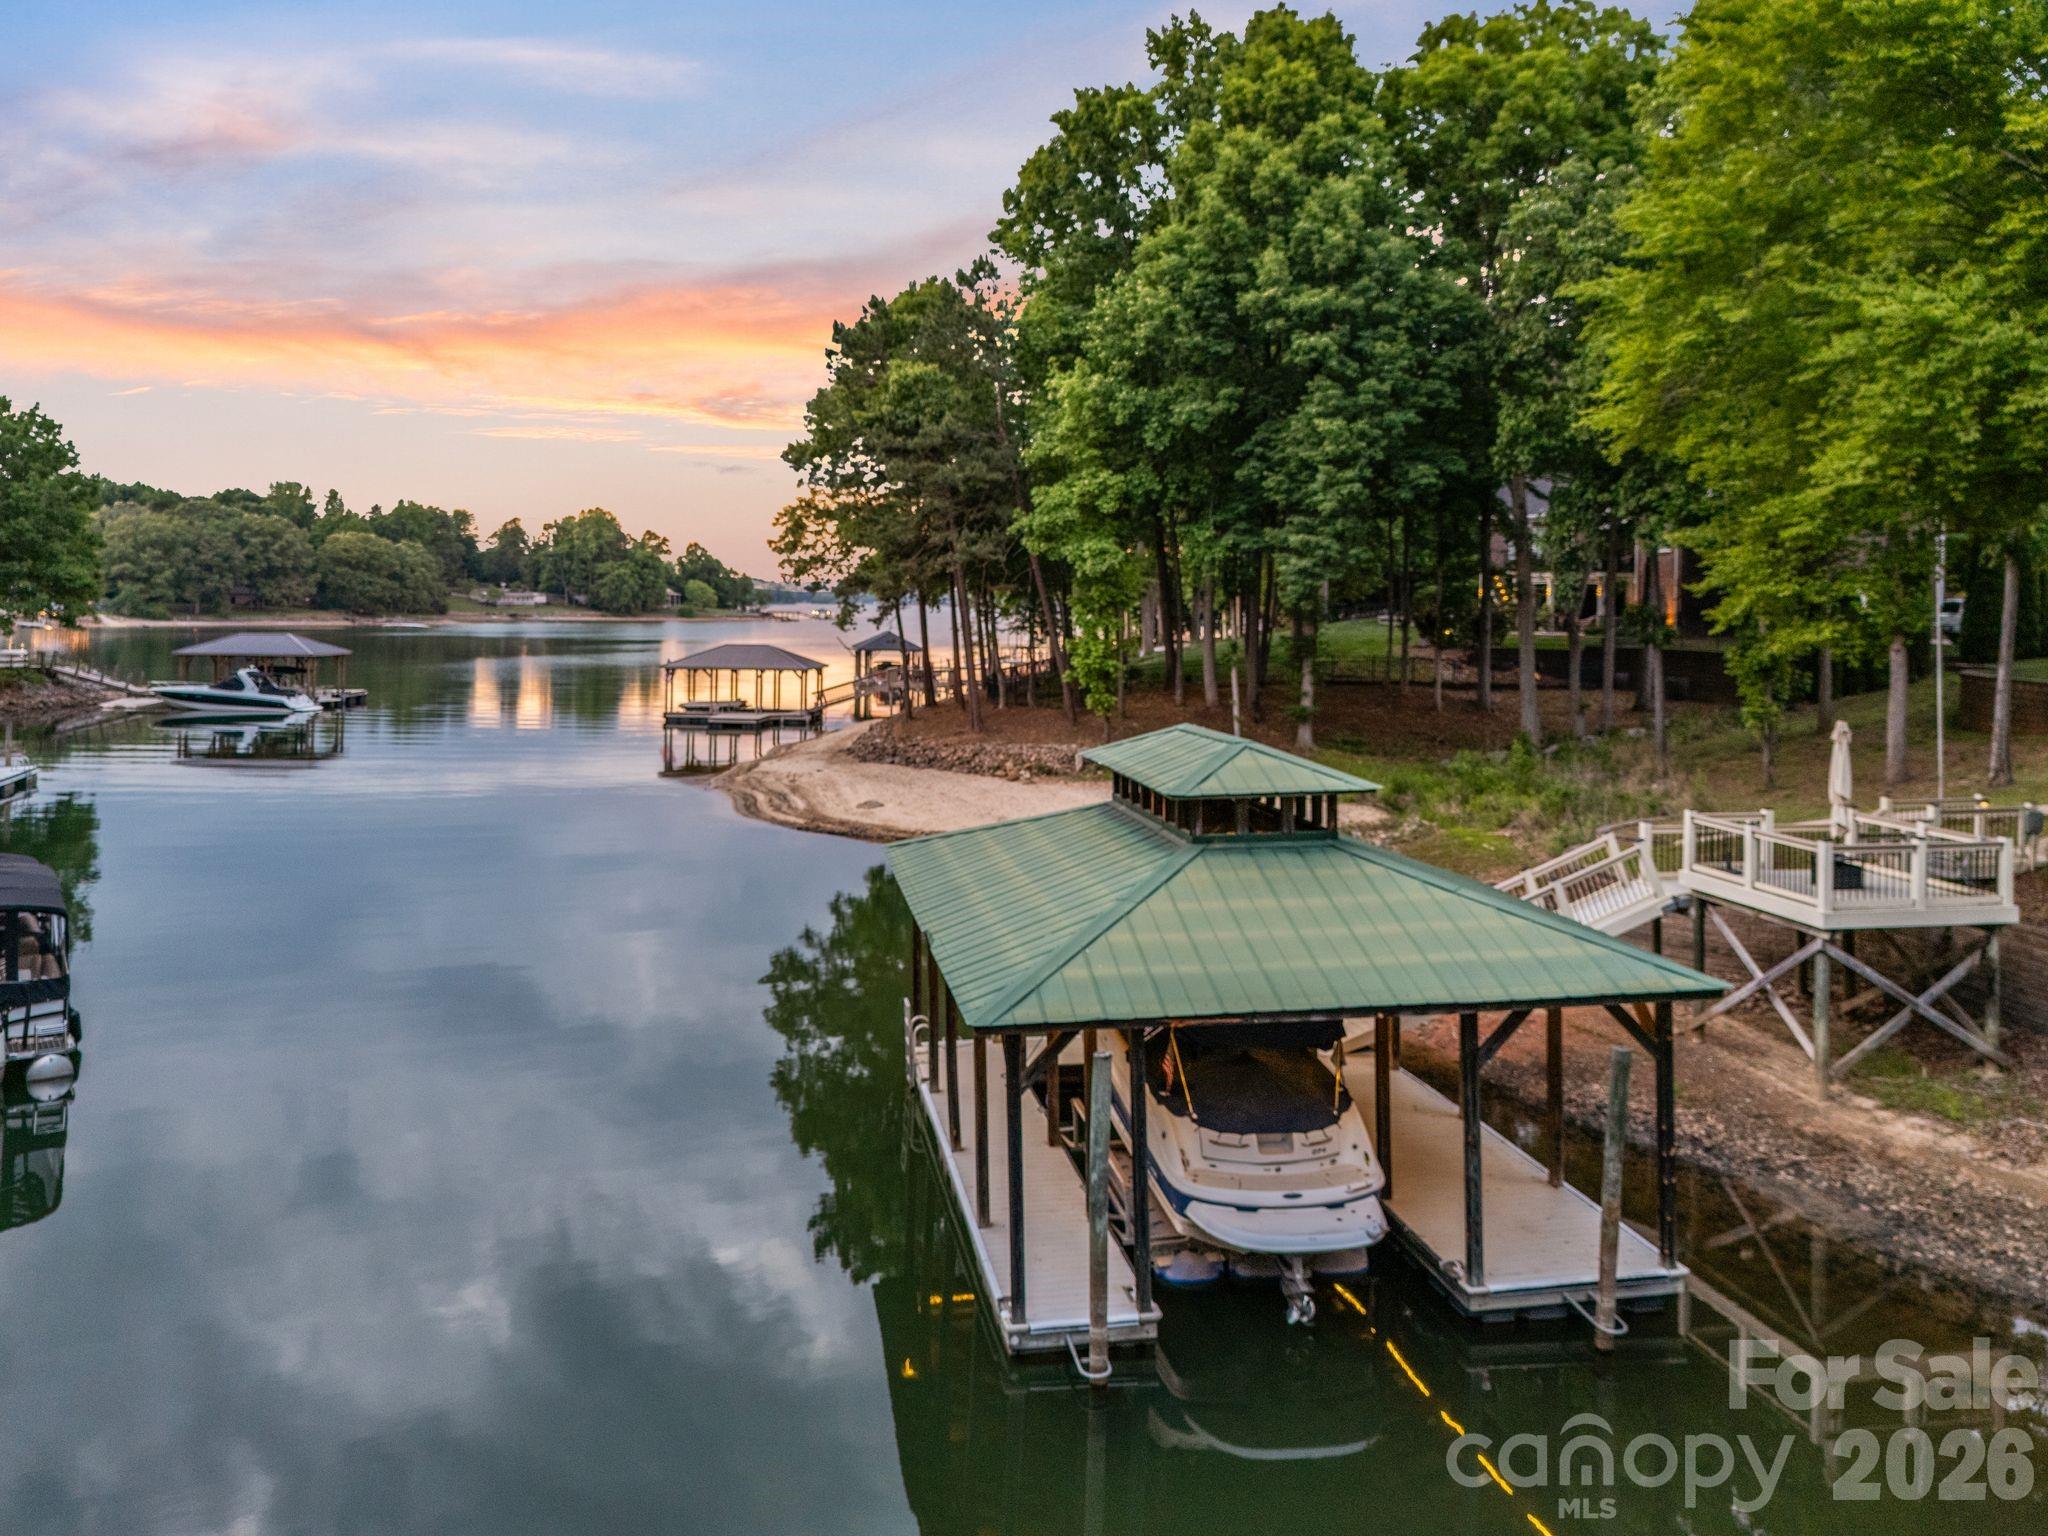
From the minute you drive through the private gated entrance, you are immediately drawn into the warmth of this stunning Lake Norman home on 1.7 acres of beautifully landscaped resort style living.  The outdoor space is the star of this show with the most amazing stone work overlooking a large deep water cove with views all the way to the main channel.  Gunite pool and hot tub, out door kitchen, fireplace, pizza oven and covered floating dock with lift complete this gorgeous backyard oasis!  Inside, there is space for everyone... 4 bedrooms and 4.5 baths, but lives like a 5+ bedroom with flex space galore!  The main level features a cozy office/library with custom built-ins, formal dining, two story great room with stone fireplace and custom built-ins that opens directly into the custom chef's kitchen with sub zero refrigerator, Wolf six burner gas range with grill and double ovens, a wine fridge in the island and cozy breakfast room all with amazing views.  Upstairs offers 3 bedroom options, one with a private balcony, 2 full baths and a 15X33 bonus room with wet bar and beverage fridge.  Multi-generational living anyone? The basement is amazing! Offering a den with fireplace, full kitchen with ice maker, billiards area, exercise room, climate controlled storage room, another bedroom option with full bath and washer/dryer as well as a single car garage for separate entry.  This one truly has it all and NO HOA.  Approximately 250 feet of shoreline. Just 10 minutes to the Villages at Sherrills Ford with shopping, medical offices and restaurants, and only a short boat ride to the restaurants at the 150 bridge.
#4382448

Sherrills Ford

1440 Langdon Road

4 Beds

4 Baths

6,476 Sq.Ft.

$2,890,000

MLS#: 4382448

Welcome to 2243 Whiterock Court — a stunning custom Craftsman estate on deep water in Northview Harbour, the most sought-after community in Sherrills Ford. From its sweeping cove views to its private two-story covered boat dock with lift, this 6,293 sq ft home delivers the Lake Norman lifestyle at its finest.

Timeless curb appeal sets the tone: stone accents, gabled rooflines with timber detail, three-car carriage garage plus a separate lawnmower garage, and a welcoming rocking-chair front porch framed by manicured grounds. A brand-new roof (2025), newer HVAC systems, and full gutter-helmet protection mean you can move in worry-free. Step inside to gleaming hardwoods, arched openings, custom millwork, and a coffered-ceiling dining room ready to host. The two-story great room is the heart of the home, with a wall of windows pulling in the lake, a handsome gas fireplace with rich wood mantel flanked by custom built-ins, and a dramatic curved iron-railed balcony above. The chef's kitchen features rich cherry cabinetry, granite counters, gas range, walk-in pantry, and a casual dining nook overlooking the water.

The main-level primary suite is a private retreat — vaulted ceilings, peaceful lake views, spa-style bath, and an oversized walk-in closet. A second main-floor bedroom suite, dedicated office/loft overlooking the great room, two additional upstairs bedroom suites, fresh new carpet, and a massive finished bonus room round out the upper levels with flexibility for family, guests, or work-from-home.

The walk-out lower level lives like its own residence: a beautifully renovated white shaker kitchen with herringbone tile backsplash, family room, two more bedroom suites, fully tiled walk-in showers, and a covered arched-column patio that opens to the lawn and the lake — truly a complete second living quarters, perfect for in-laws, long-term guests, or rental potential. Add abundant storage throughout — workshop, multiple storage rooms, mechanical room, and the lawnmower garage — and there's a place for everything.

Outside, two levels of covered and open-air living overlook the cove. A gentle walk leads to your private two-story covered dock with HydroHoist boat lift, second slip, and upper observation deck — the perfect perch for sunset cocktails. Boat from your backyard to dinner, ski the main channel, or simply enjoy the view.

All of this within Northview Harbour, Sherrills Ford's premier community, where residents enjoy a resort-style outdoor pool, clubhouse, pickleball and tennis courts, scenic walking trails, playground, day docks, and an active social calendar. Conveniently located minutes to the new Publix, Starbucks, restaurants, and the rapidly growing Sherrills Ford retail corridor — with much more development on the way.

Deep water. Long cove views. Covered dock with lift. Two kitchens. Six bedrooms. Six baths. One unforgettable Lake Norman address.
#4381207

Sherrills Ford

2243 Whiterock Court

4 Beds

6 Baths

6,293 Sq.Ft.

$2,375,000

MLS#: 4381207
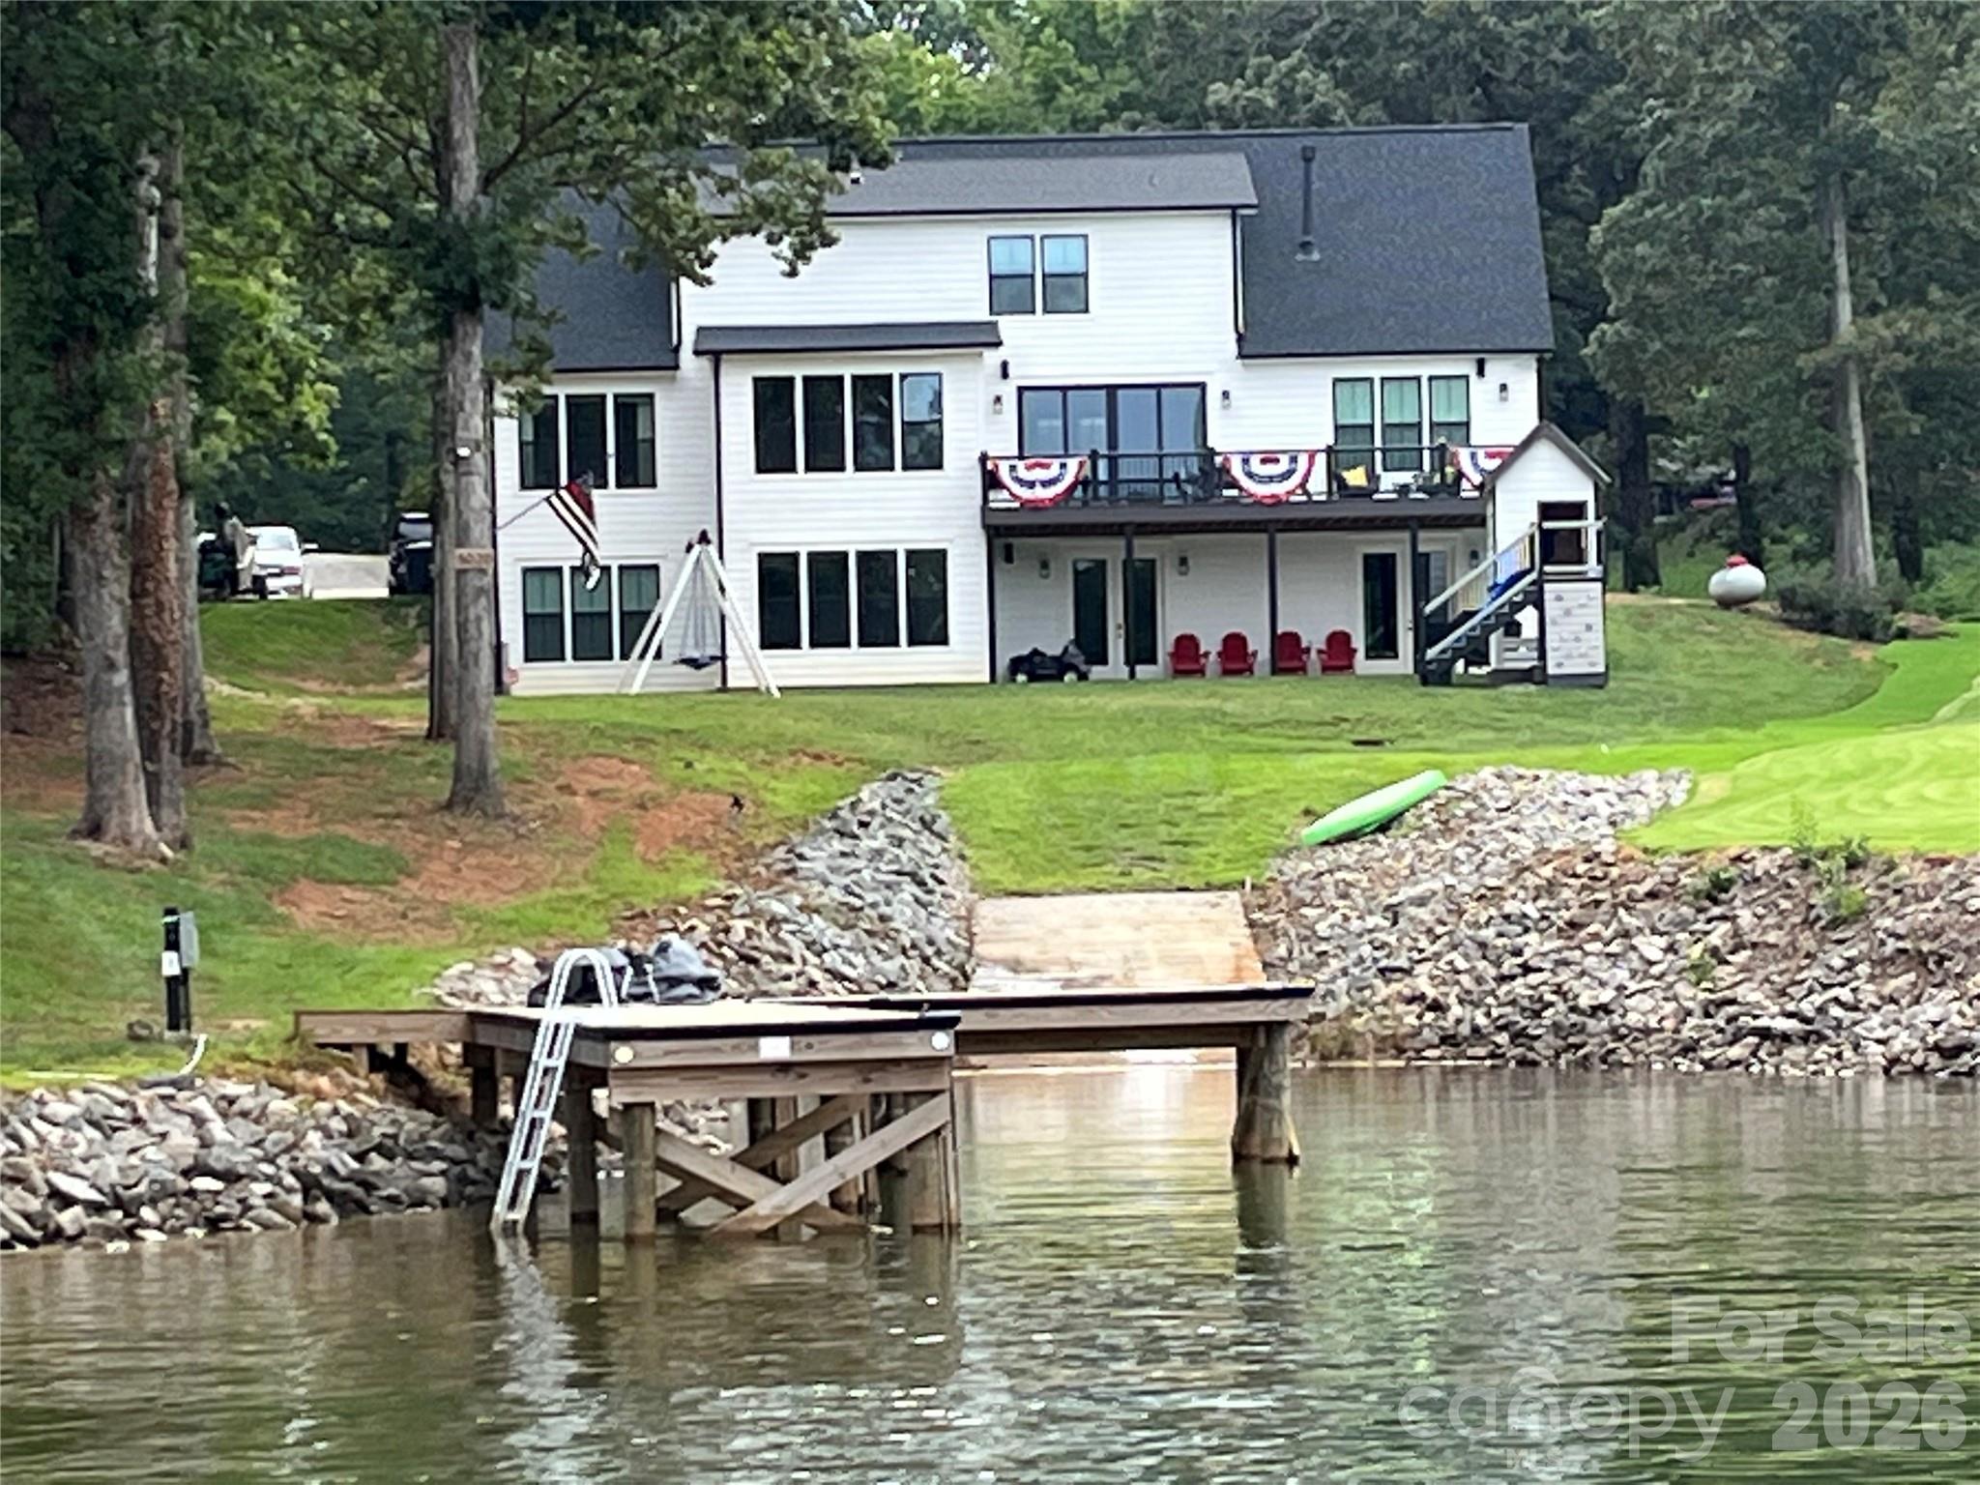
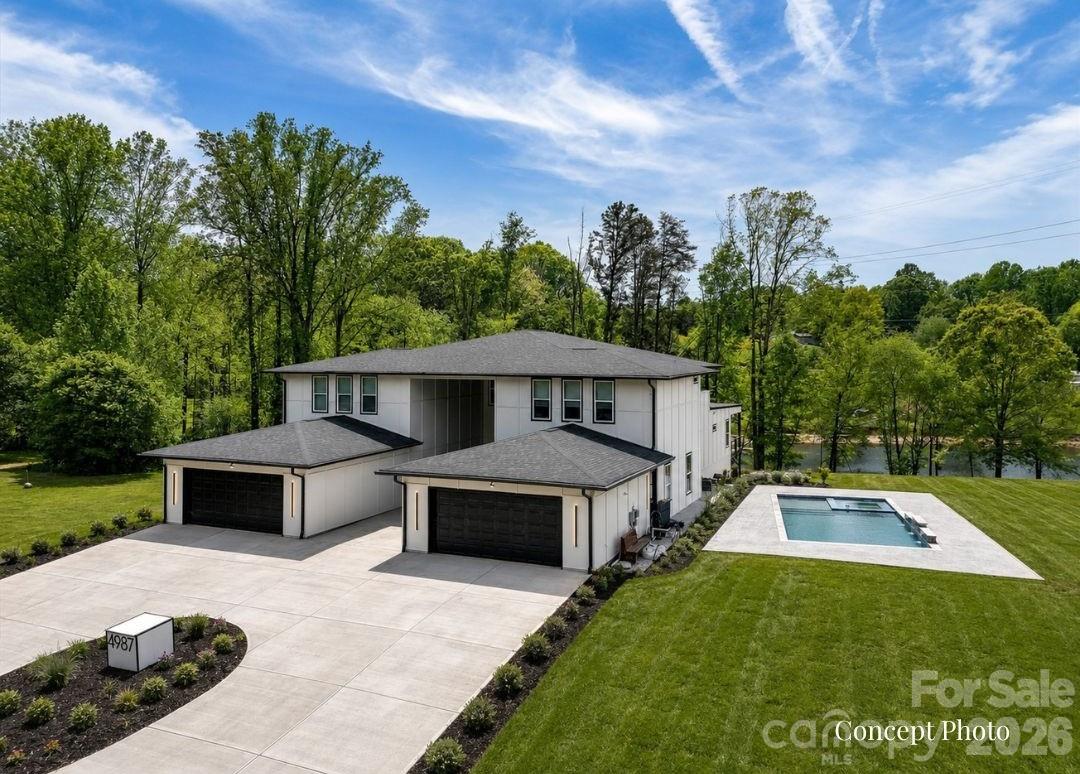
Stunning modern lakefront home perfectly positioned on a peaceful cove with 1100' of shoreline on Lake Norman, offering expansive water views and a large private lot. This thoughtfully designed residence features bright, open-concept living spaces with soaring ceilings, a statement fireplace, and seamless flow into a sleek, oversized kitchen with a large island—ideal for entertaining. The home includes multiple spacious bedrooms, many with private ensuites, including a luxurious primary suite with a spa-like bath, freestanding soaking tub, walk-in shower, and a custom closet with built-ins and in-closet laundry. Additional highlights include a stylish dining area, dedicated office, flex spaces, a music room, and a private theater. Enjoy outdoor living year-round with a covered patio, expansive balcony with water views, and a large backyard leading to the waterfront. The unfinished basement offers endless potential for customization, while the outdoor pool and spa area is ready for your dream backyard retreat. This exceptional property combines modern design, functional living, and a prime lakefront setting. This home is a true MUST SEE! **Short term rentals are allowed**
#4353607

Sherrills Ford

4987 Wildlife Lane

4 Beds

4 Baths

7,524 Sq.Ft.

$2,750,000

MLS#: 4353607

Price reduced
Discover the ultimate Lake Norman lifestyle at this exceptional waterfront residence, complete with the rare convenience of a grandfathered private boat ramp for effortless access to the water.  This unique waterfront cove is distinguished by a natural spring flowing through it, enhancing the shoreline with a peaceful, organic element that brings beauty, character, and purification to the lake living experience.  Perfectly positioned to capture unobstructed lake views, this classic, custom home blends timeless design with a modern twist in one of the area's most sought-after settings.

Situated at the end of an extended driveway for added privacy, you are met with striking curb appeal and a tranquil atmosphere. Enjoy just under 3 acres of one of the few coveted large lots on Lake Norman.  The neighboring equestrian facility further enhances the picturesque landscape.  Inside, expansive windows fill the space with natural light while framing picturesque year-round water views throughout the main living areas. The functional floor plan provides livable luxury.  It's ideal for both everyday living and upscale entertaining, featuring refined finishes, custom craftsmanship, and seamless indoor-outdoor flow.

At the heart of the home, the gourmet kitchen offers premium appliances, generous cabinetry, and a spacious island—perfect for gathering with family and friends after a day on the lake. The primary suite serves as a retreat with calming water views and a spa-inspired En suite.  The additional bedrooms and living spaces provide limitless flexibility, comfort, and privacy for guests.

Outdoor living is where this property truly shines. Enjoy peaceful mornings by the water in this quiet cove, sunset evenings, and the convenience of your private boat ramp and dock.  Spontaneous activities like boating, paddleboarding, jet skiing, and fishing can be part of your everyday life. Whether hosting lakeside gatherings or enjoying simple moments on the shore, this property delivers an elevated waterfront experience.  

Ideally located near shopping, dining, healthcare, and everyday comforts—yet offering the sought-after benefits of lakefront living—you will find your own sweet slice of waterfront paradise here!
Motivated sellers!!
#4336765

Sherrills Ford

5020 Slanting Bridge Road

4 Beds

5 Baths

4,718 Sq.Ft.

$2,299,999

MLS#: 4336765

 - property

Send a message

Message successfully sent.

Your message

What is 3 + 4 ?

Reason for contacting?

I agree to receive email communication and understand I can unsubscribe at any time.

I agree to be contacted by Prestino Advantage via call, email, and text for real estate services. To opt out, you can reply 'stop' at any time or reply 'help' for assistance. You can also click the unsubscribe link in the emails. Message and data rates may apply. Message frequency may vary. Privacy Policy

Sign Out

Virtual Assistant

Would you like to take the next step with this property? We can help you schedule a showing or virtual tour, or send you more details.

Yes, I would like more information.

Thank You for Your Reply, One of Our Agents will contact you as soon as possible

No, maybe later.

Thank you, you can always contact me via email, phone number or through the contact form.

Realhub AI

Lucy - Your AI-Powered Realtor

Update Your Temporary Password

Personalize your search

Enter your email and we'll notify you immediately when new listings match what you're looking for.

or enter email address

Already have an account ? Login here

Continue your home search

I agree to receive communications and understand I can unsubscribe at any time.

I agree to be contacted by Prestino Advantage via call, email, and text for real estate services. To opt out, you can reply 'stop' at any time or reply 'help' for assistance. You can also click the unsubscribe link in the emails. Message and data rates may apply. Message frequency may vary. Privacy Policy

Already have an account ? Login here

We use cookies

We use cookies primarily for analytics to enhance your experience. By accepting, you agree to our use of these cookies. You can manage your preferences or learn more about our cookies policy.