Properties

Browse or get in touch to schedule a walkthrough.

  • Nearby me
Price range

Popular features

Community features

Association

Property features

Waterfront

View

Exterior Features

Interior Features

Style

10000 properties match your criteria

Updated 1 minute ago

E-Alert name
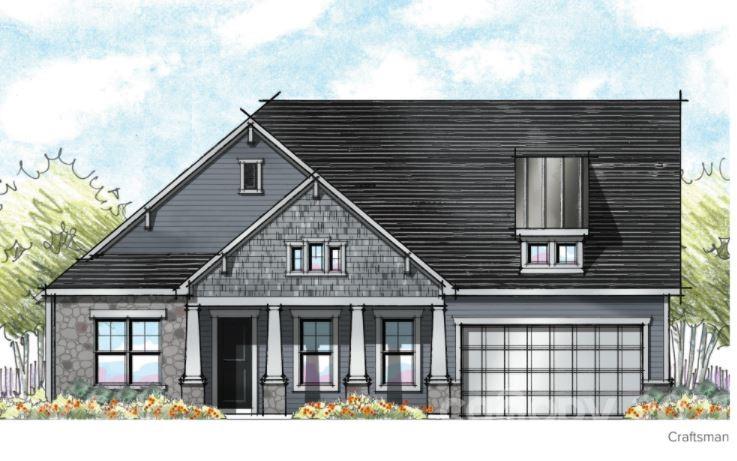
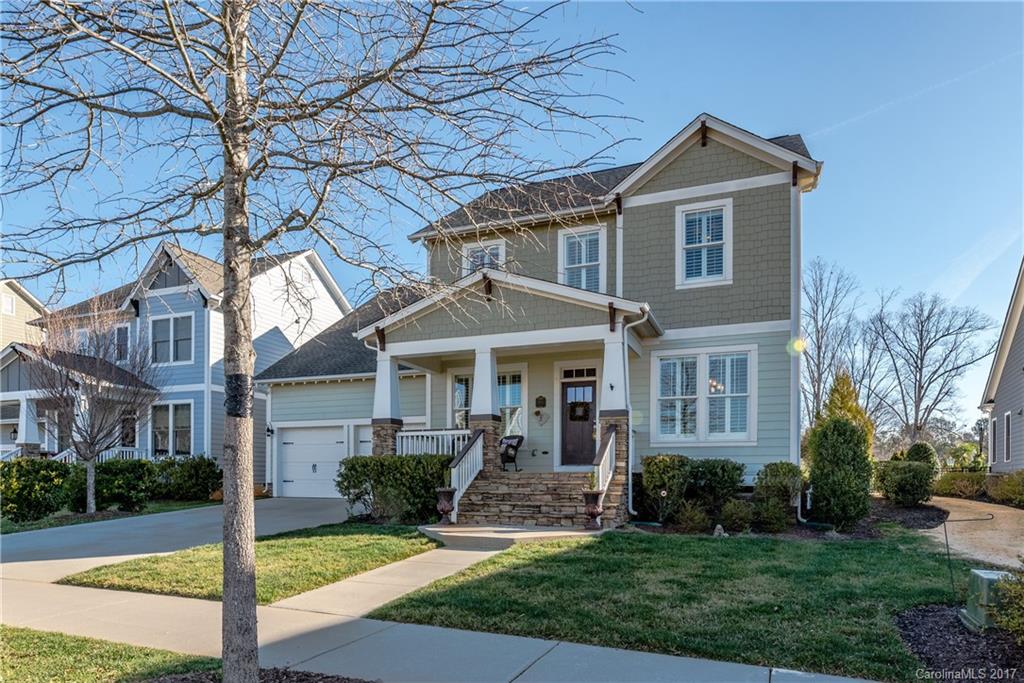
ONE LEVEL | NO HOA | TIMBERLAKE – BELMONT

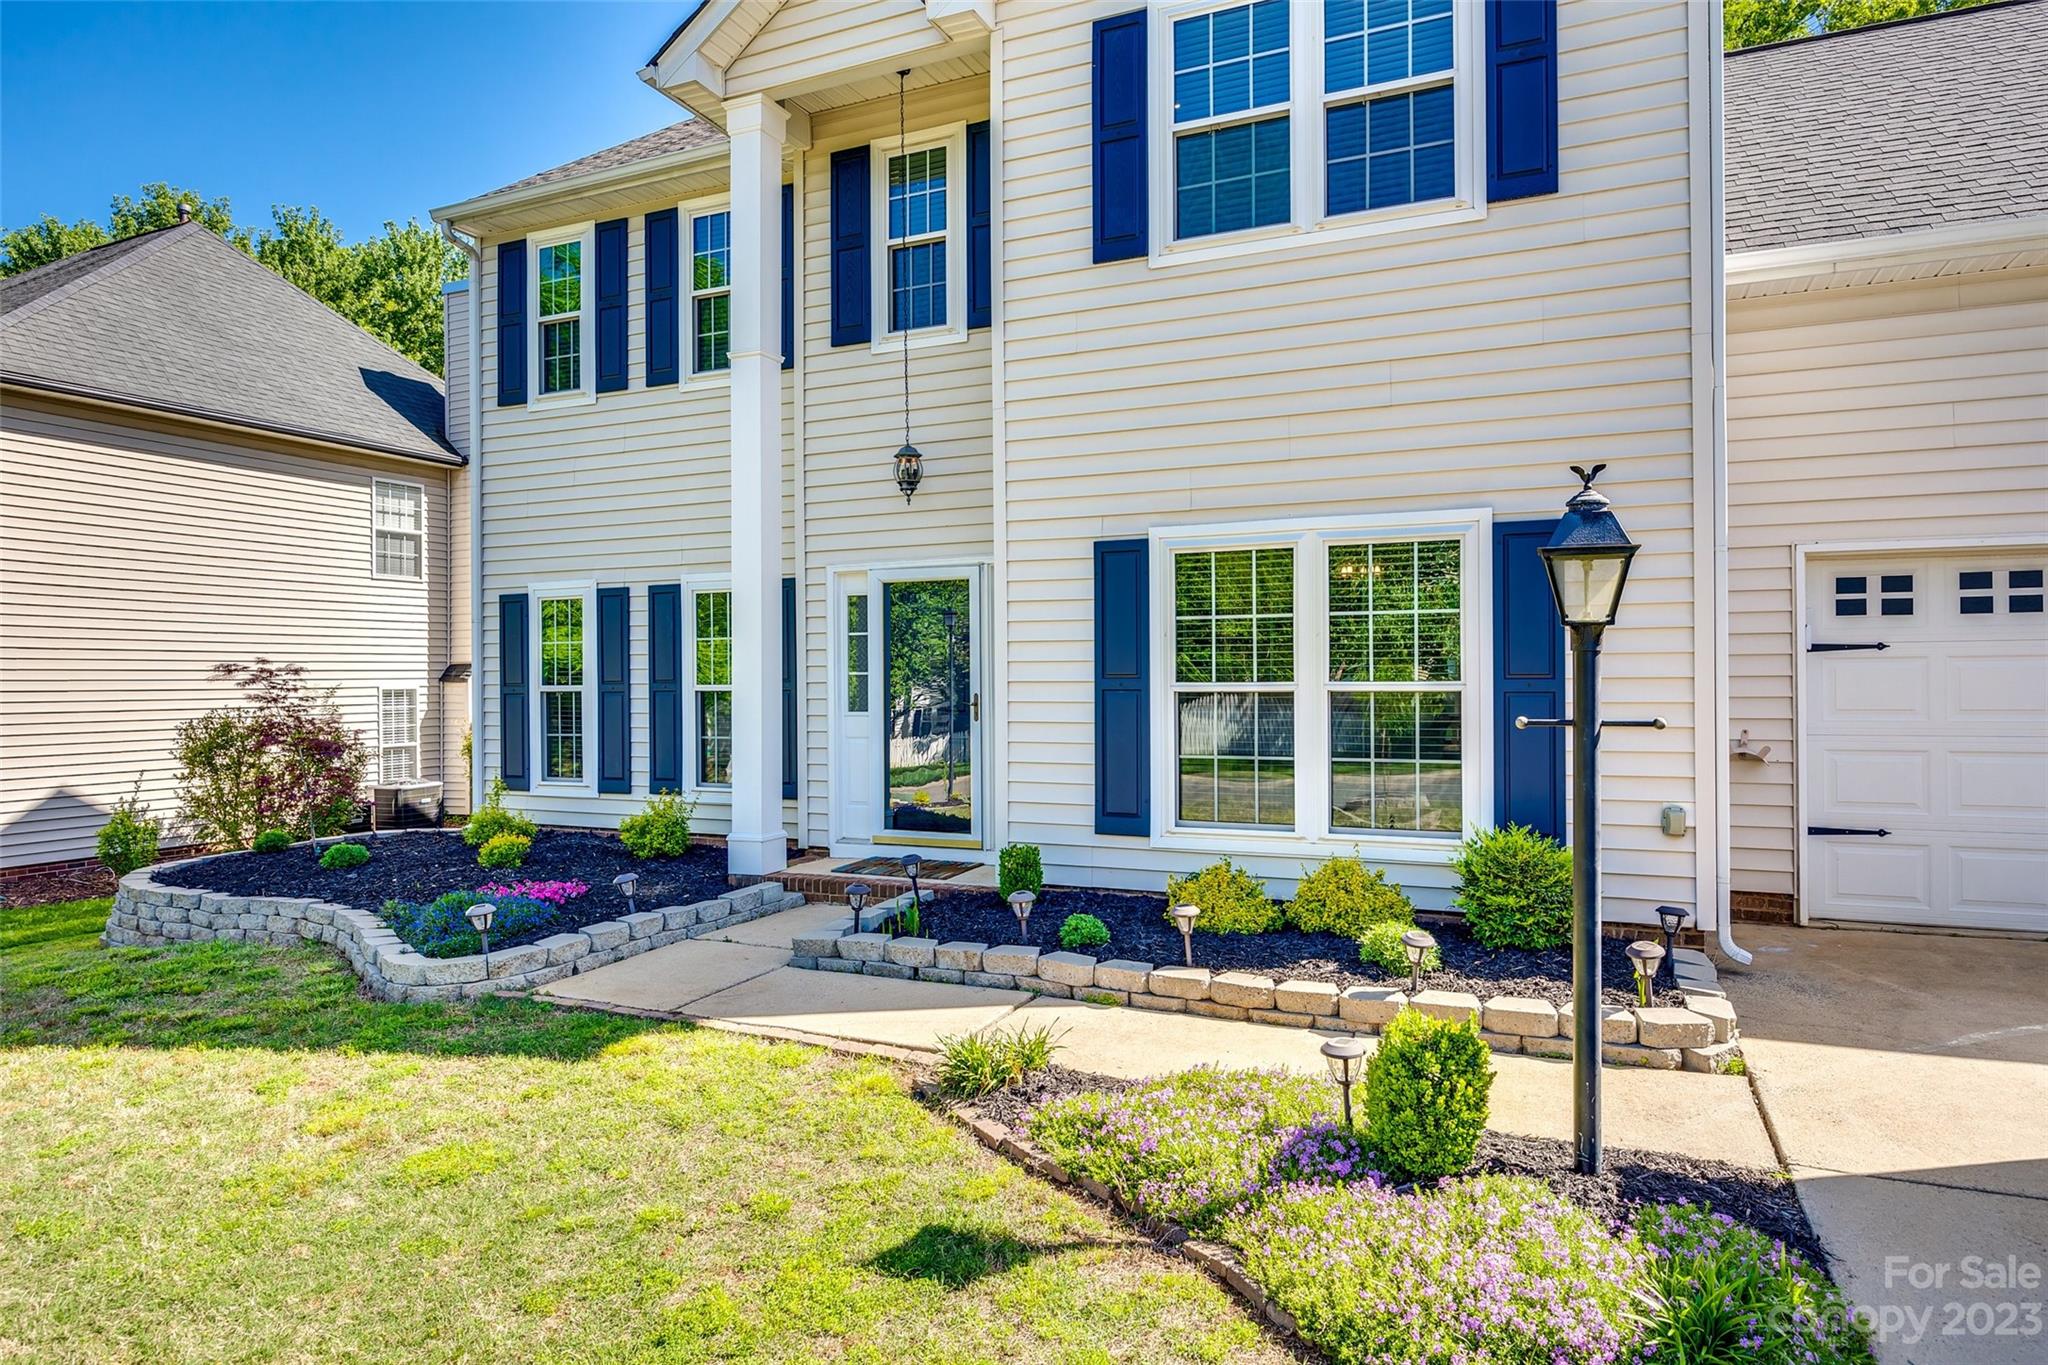
Beautifully maintained one-level home in the highly desirable Timberlake community—offering the rare combination of NO HOA and a prime Belmont location! This property sits on a large, level lot with a fenced backyard and inviting outdoor living spaces, including a spacious grilling deck and fire pit area—perfect for relaxing or entertaining.

A standout feature is the all-season sunroom with its own mini-split system (not included in heated square footage), creating a versatile space for dining, lounging, or exercise year-round.

Inside, you’ll find stunning hardwood floors throughout—no carpet—and a comfortable, functional layout. The front office/flex space (no closet) provides options for work or guests. The kitchen is well-appointed with granite countertops, abundant cabinetry, a prep island, and a gas range—ideal for everyday living.

The spa-like primary en-suite offers a spacious bedroom filled with natural light, a walk-in closet, double vanities, and a separate, large walk-in shower - creating a relaxing retreat.

Thoughtful updates include roof, whole-house generator,  GSM wireless-controlled crawlspace system, well cared for HVAC (Duke recognized home as above average in energy savings and efficiency) reflecting true pride of ownership.

Additional highlights include an attached two-car garage, ample driveway parking, and a welcoming covered front porch. Conveniently located just minutes from downtown Belmont, parks, schools, and scenic walking and biking trails.
#4369910

Belmont

228 Timberlane Drive

3 Beds

2 Baths

1,906 Sq.Ft.

$525,000

MLS#: 4369910

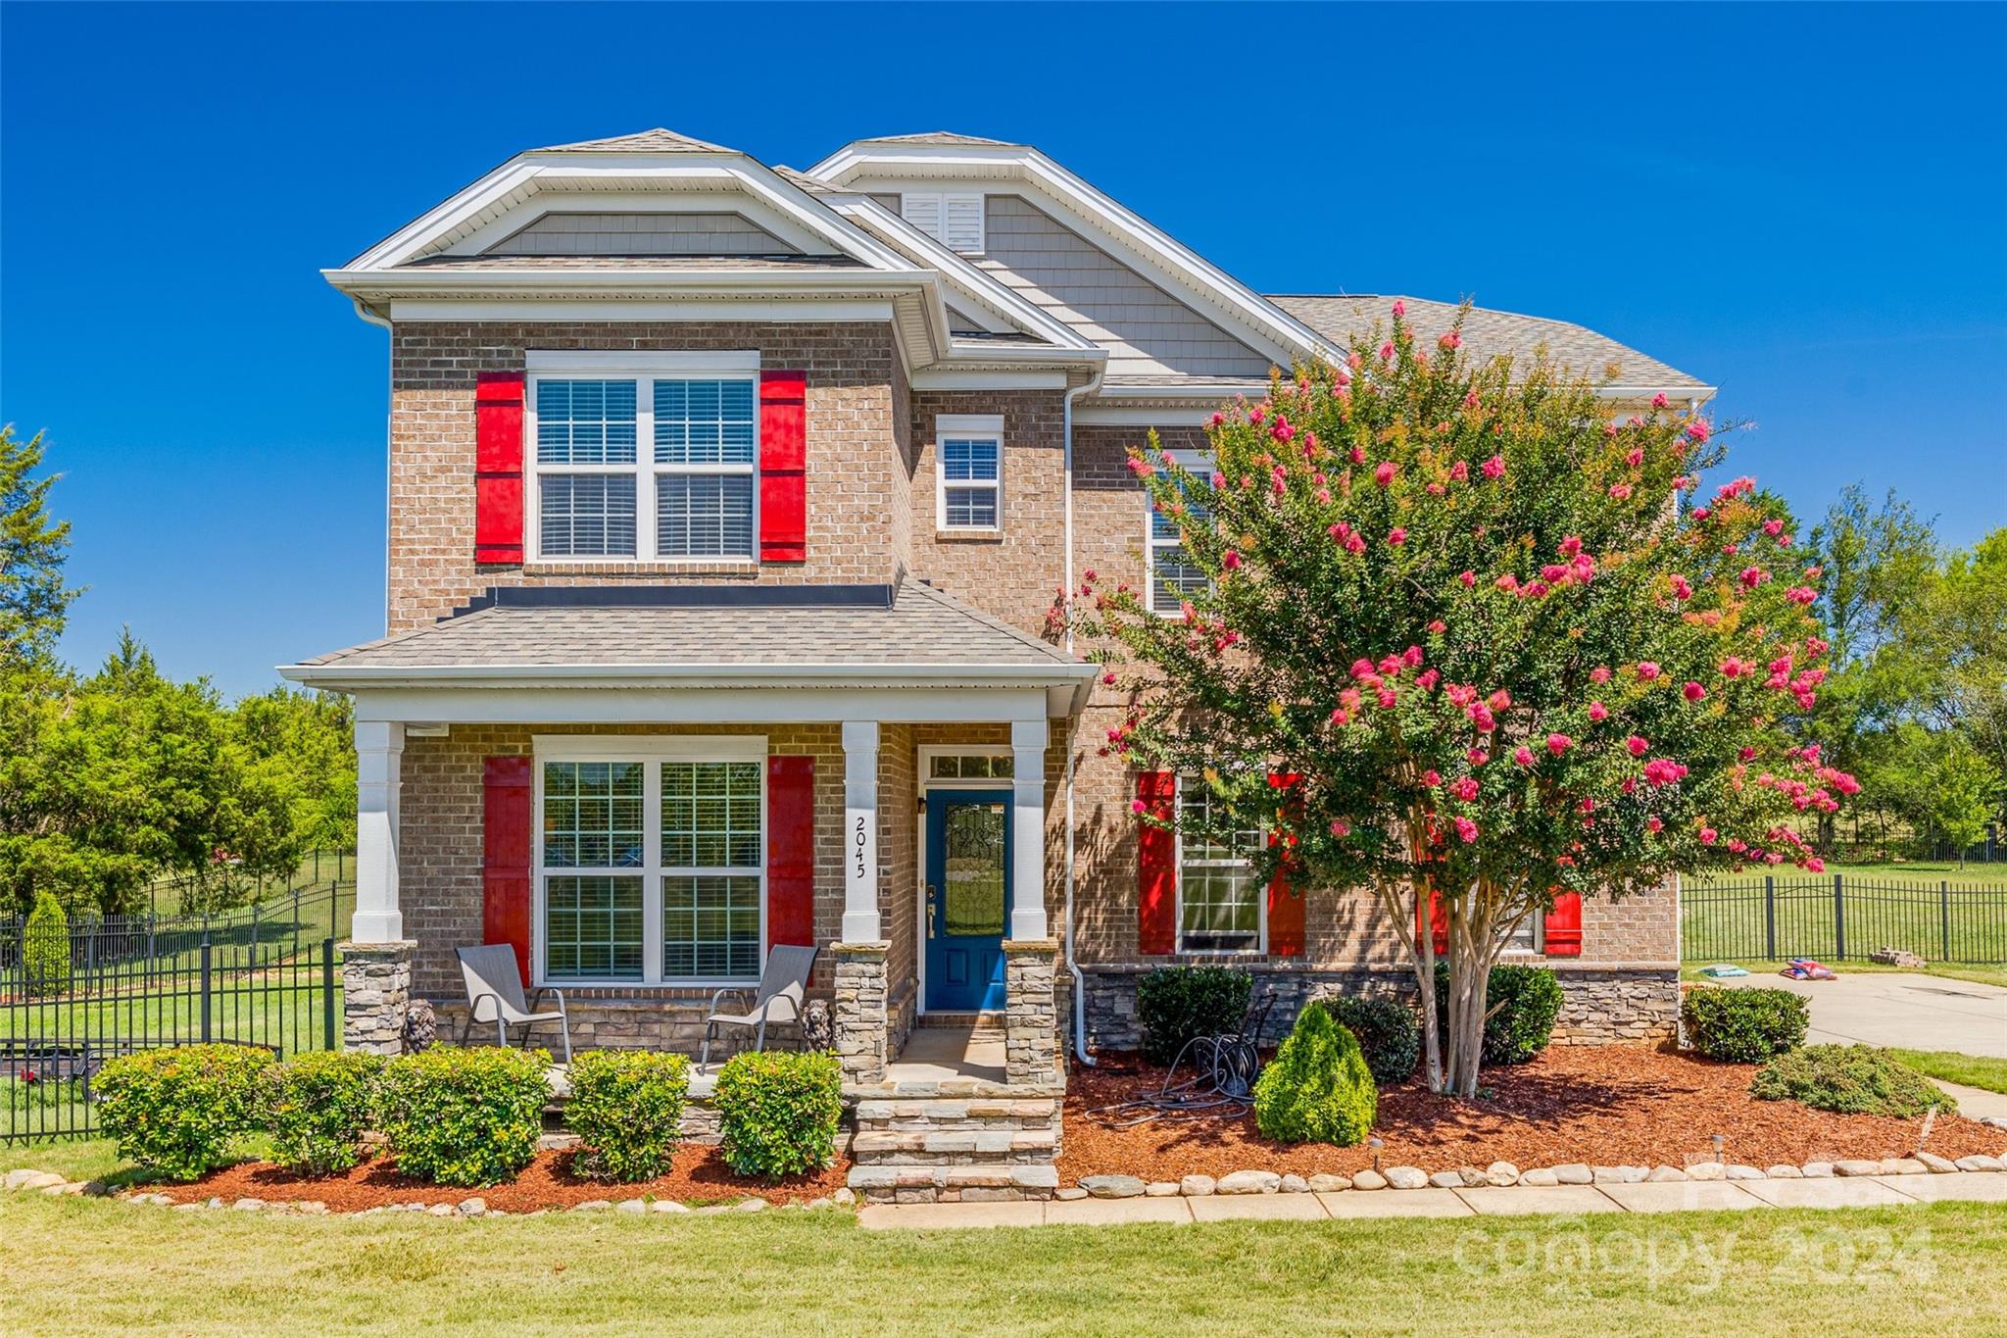
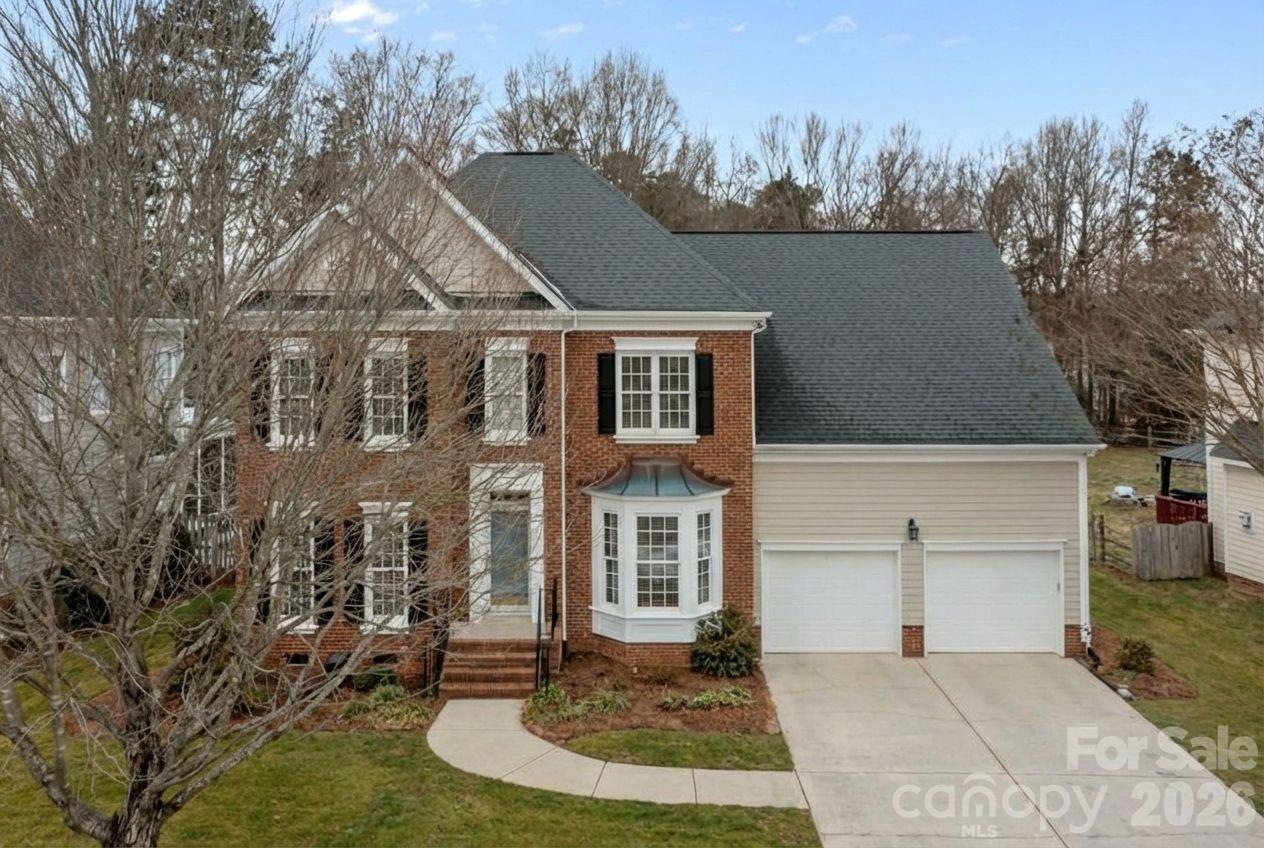
This spacious 4BR/3BA home in Walnut Creek features hardwoods throughout the main floor, a formal dining room w/ elegant moldings, a butler’s pantry, and a gourmet kitchen w/ granite, gas cooktop, double ovens, large island, and breakfast area. The great room offers a gas fireplace, plus a guest BR & full bath on the main level. Upstairs you'll find a loft, a huge primary suite w/ dual vanities, garden tub, large shower & walk-in closet, 2 more BRs, another full bath, and a laundry room. Enjoy a 2-car garage, covered front porch, patio, and resort-style amenities—pool, fitness center, splash zone, playground & tennis courts!
#4267862

Lancaster

5635 Agora Court

4 Beds

3 Baths

3,221 Sq.Ft.

$525,000

MLS#: 4267862

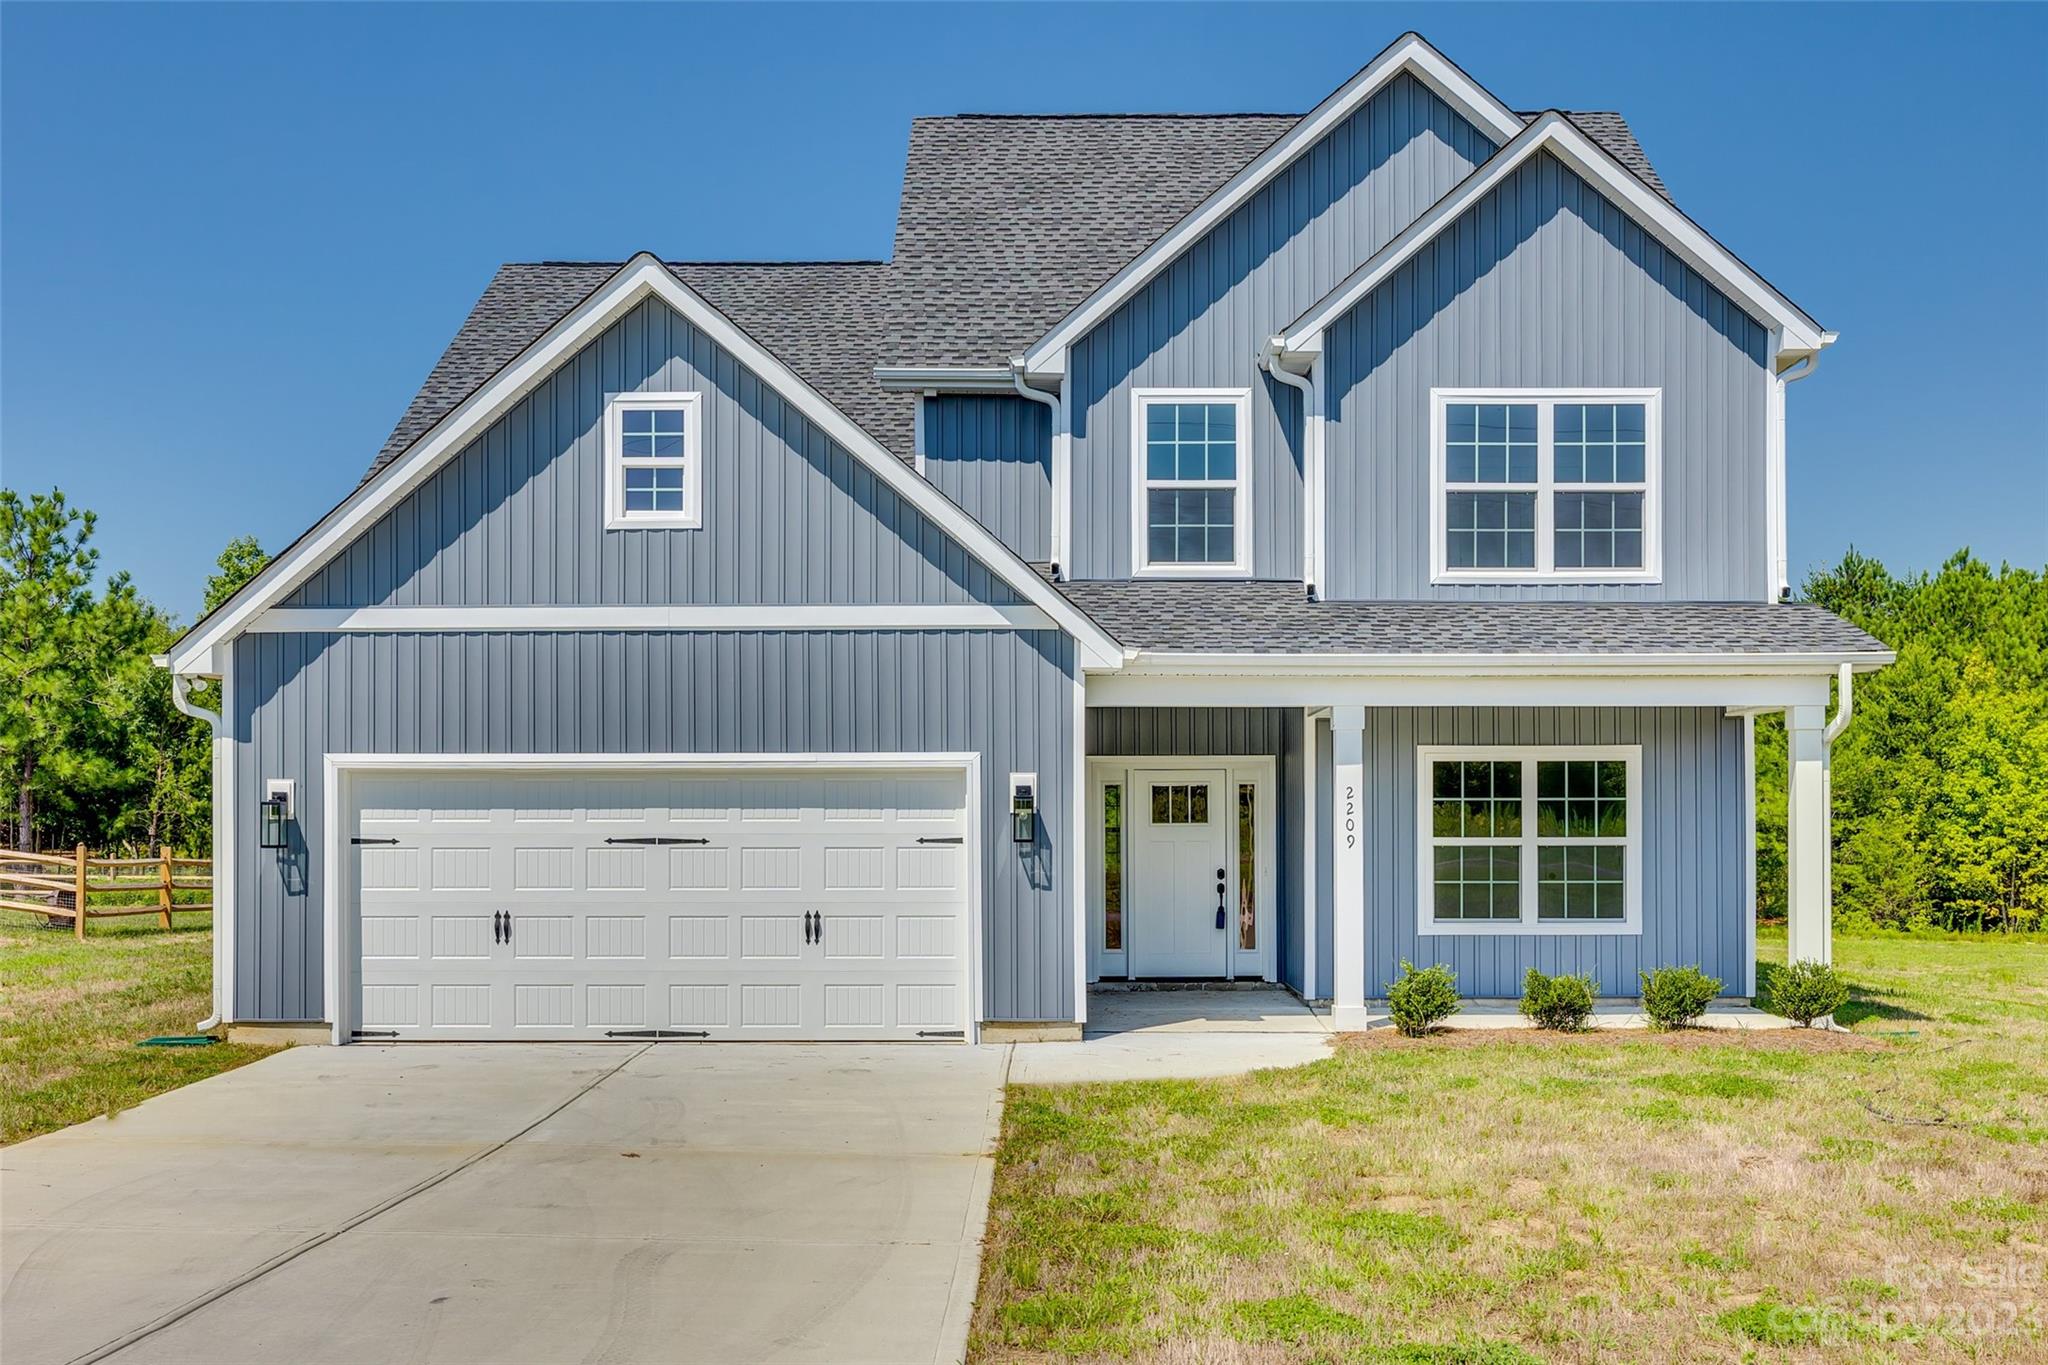
Homes Foor You presents this nicely updated home in Cornelius.  The main floor offers office, formal dining, breakfast area, spacious kitchen and large family room.  Upstairs you will find four large bedrooms including the primary with open sitting area.  The AC and roof are less than 8 years old.  New carpet and LVP on main floor and stairs were installed last year. New quartz countertops in kitchen and bathrooms, plus new backsplash also installed in the kitchen. The wooded lot allows for privacy and peaceful evenings in the back yard.  
The home is conveniently located near schools, parks, and local attractions like Birkdale Village and Lake Norman. It’s also close to major retail and dining options, with easy access to Davidson, Huntersville, Mooresville, and Charlotte.
#4270951

Cornelius

19010 Oakhurst Boulevard

4 Beds

2 Baths

2,589 Sq.Ft.

$525,000

MLS#: 4270951

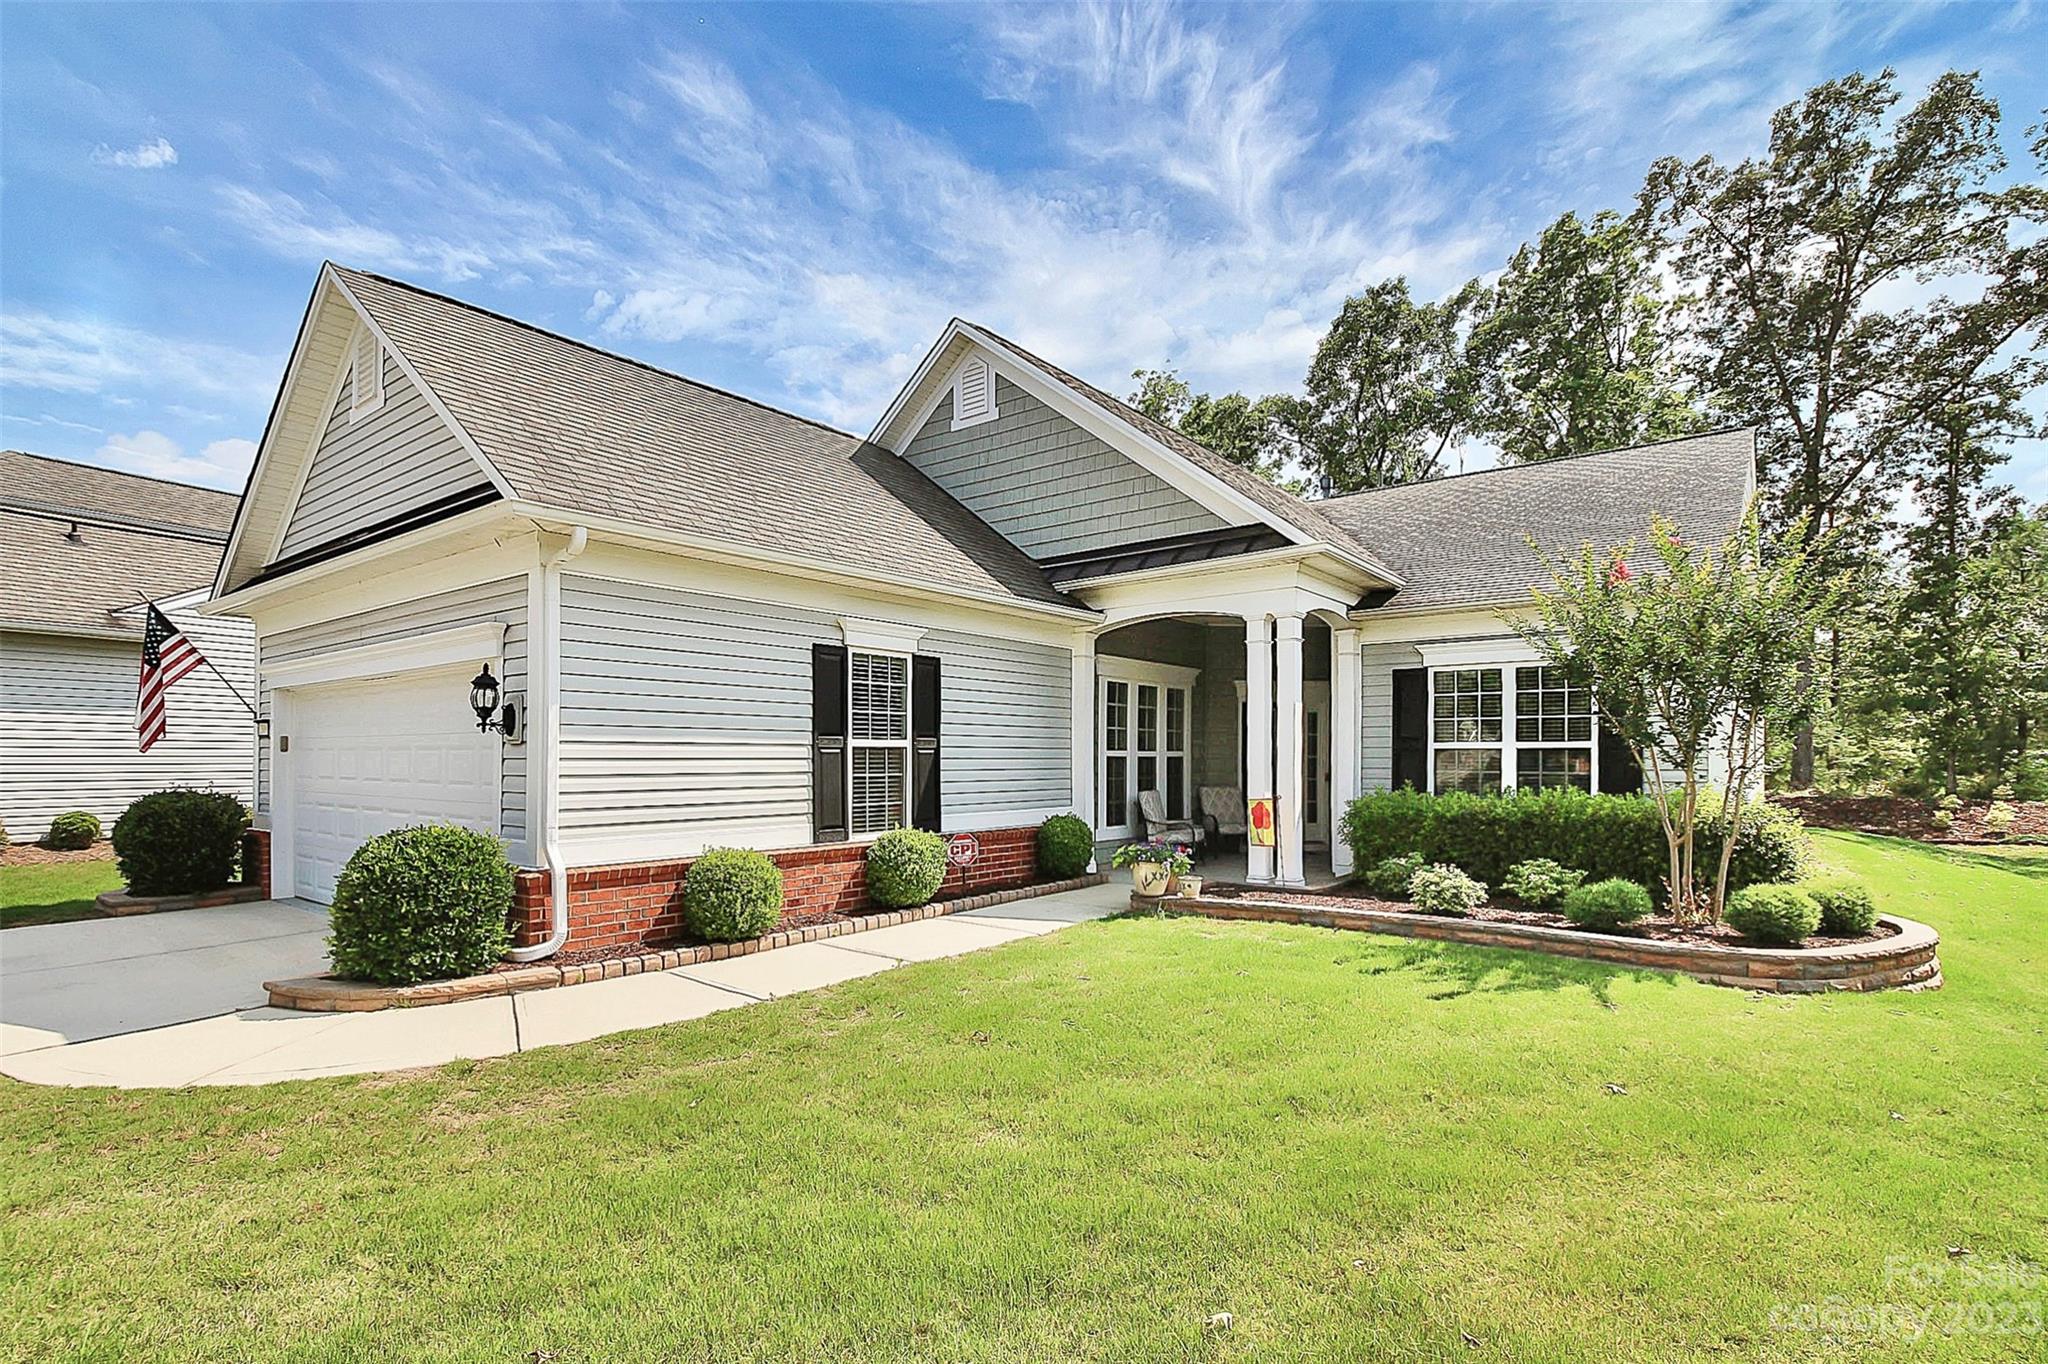
Discover living in Handsmill, a lakeside community on the shores of Lake Wylie. This pristine 2-story home sits on a quiet cul-de-sac, bordered by open space for added privacy. The open floor plan features a spacious kitchen with a stunning island w/ seating, a butler’s and walk-in pantry, main-level office/flex space, and mud room w/ a drop zone. Upstairs offers 4 bedrooms with walk-in closets, a bonus/office, & a luxurious primary suite featuring a sitting area where you can slip away for some quiet time. The primary bath has a garden tub, dual vanities, and a separate shower- you will love the enormous walk-in closet.  The covered front porch is wonderful for watching kids & pets play. The level driveway has plenty of parking for 4+ cars. Gated community amenities include a clubhouse, fitness center, outdoor pool, recreation area, walking trails, and lake access. Award-winning Clover Schools, easy commutes to shopping, dining, multiple hospitals, & Intn. Airport.
#4247411

York

1578 Whitman Court

4 Beds

2 Baths

3,165 Sq.Ft.

$525,000

MLS#: 4247411

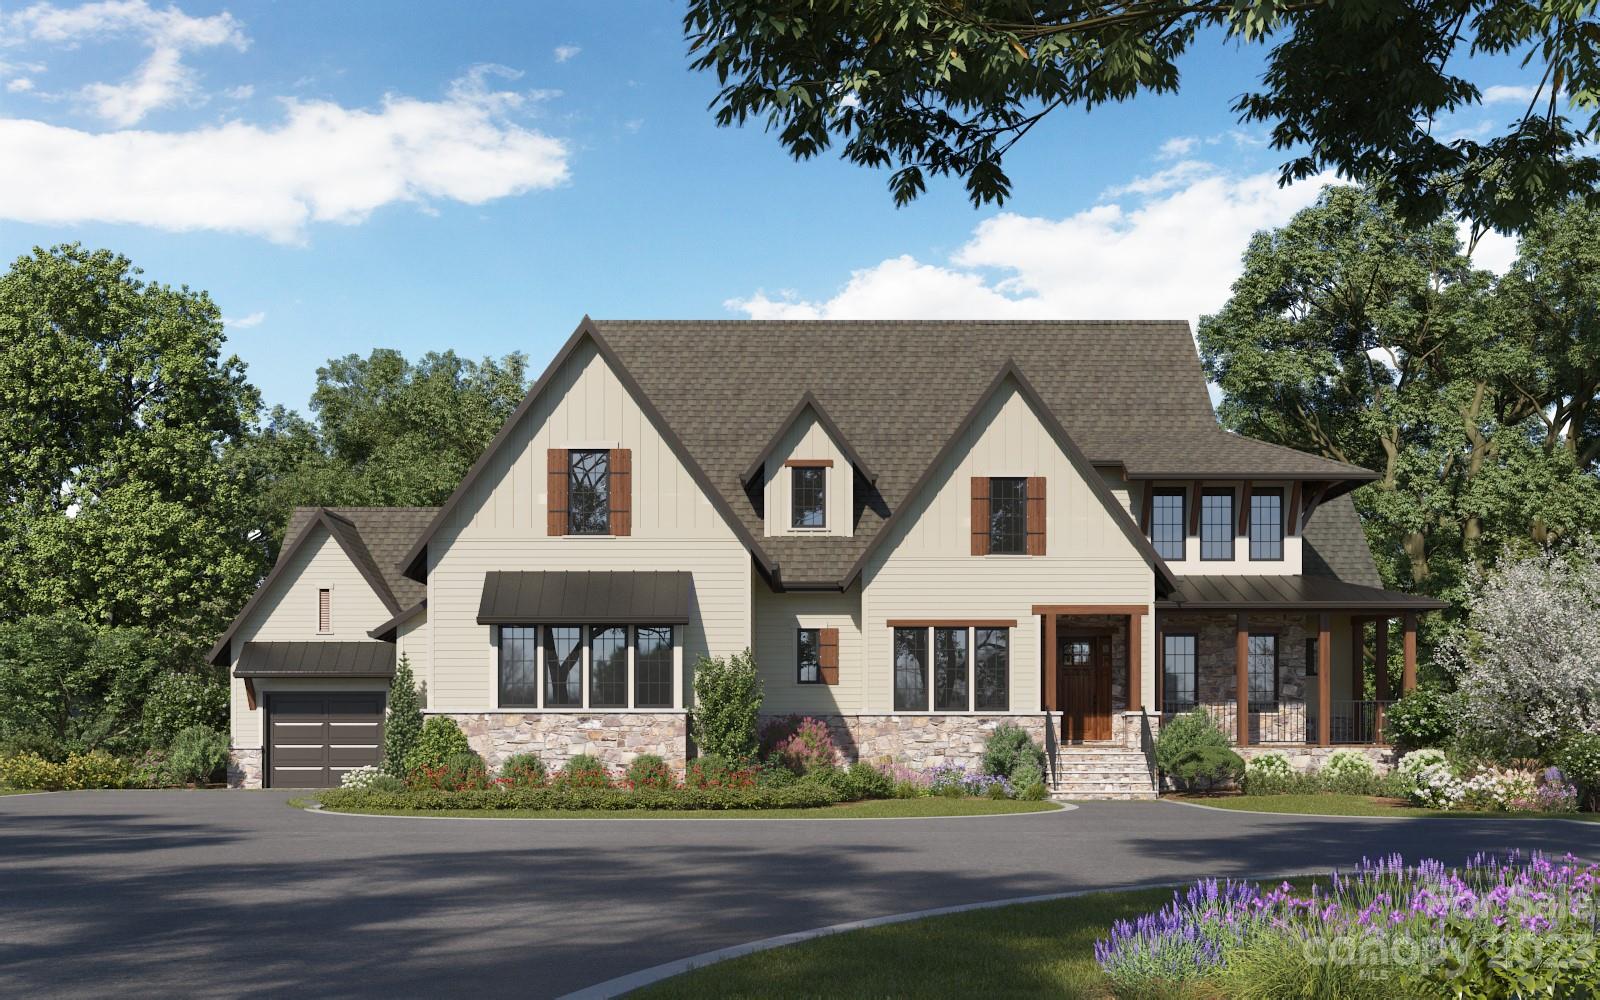
This immaculate 4 bedroom home in the popular Seven Oaks subdivision is yours for the taking! Custom-built by Alosi Builders, this home brings luxury and functional craftsmanship together in all the right ways. Step inside to find soaring 12’ ceilings in the foyer and living room, detailed wainscoting, and ¾” red oak hardwoods that carry throughout the main spaces. The entire home is freshly painted with neutral Alabaster White leaving a blank canvas for the new owner. The main floor consists of a living room centered around a gas fireplace, half bathroom, formal dining room, kitchen with breakfast nook, primary suite, and large laundry room with sink.
The kitchen consists of granite countertops, stainless steel appliances, soft-close cabinetry, and pantry. Peek out of the back door to find a deck overlooking the backyard with a private, tree-lined view atop the retaining wall. 
Upstairs, three spacious bedrooms provide plenty of room to spread out along with plenty of closet space and another full bathroom.
Take advantage of the top-notch upgrades that have been poured into the backyard with a sizable deck, custom paver fire pit with seating, a stone retaining wall with mature pampas grass for additional privacy and a partial fence that could easily be added onto to completely enclose the backyard. 
Close to restaurants, retail, and schools and easy access to I-77 and downtown Rock Hill.
#4309330

Rock Hill

1723 Townsend Lane

4 Beds

2 Baths

2,815 Sq.Ft.

$525,000

MLS#: 4309330

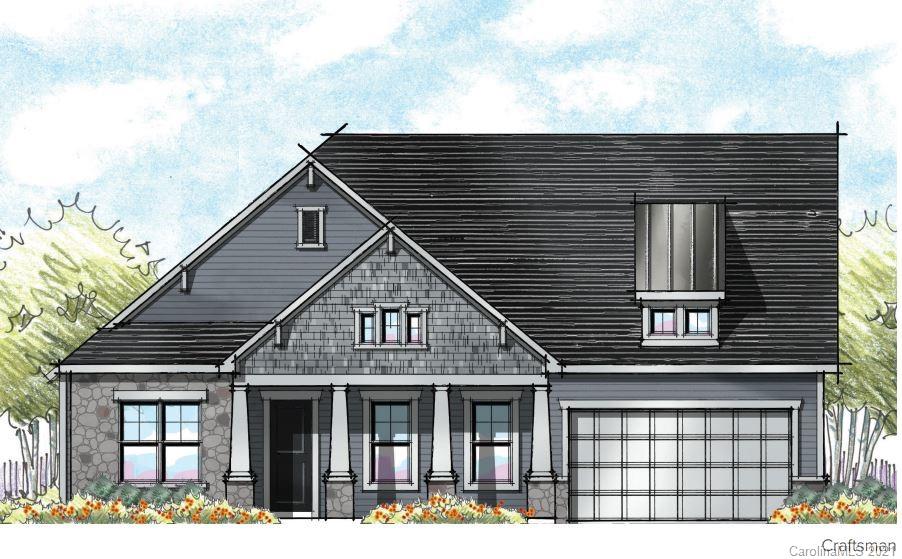
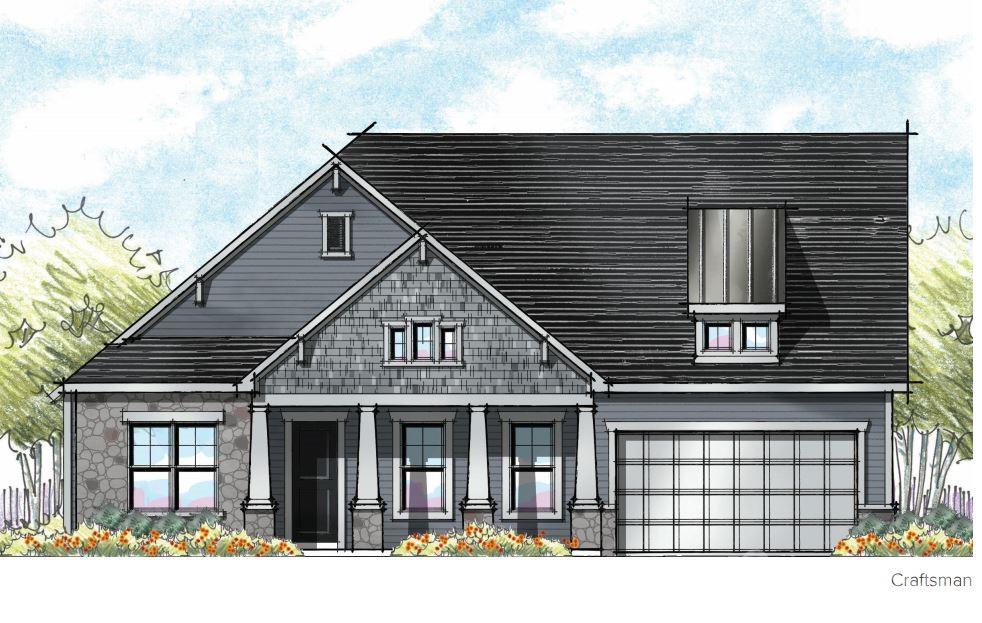
You will not believe the custom finishes in this home! The fireplace and mantle are a masterpiece in the living room.
The open floor plan creates a seamless flow for daily living. Downstairs you will find 3 bedrooms and 2 full baths. Upstairs is an additional bedroom with a large walk-in closet. You can enjoy those beautiful summer days on the covered back porch or catch some rays on the large deck. Did I mention there is a custom privacy fence and extended driveway! Schedule your showing before this beauty is gone!
#4380048

Clover

5118 Star Magnolia Court

4 Beds

2 Baths

1,928 Sq.Ft.

$525,000

MLS#: 4380048

$10,000 in Buydown/Closing Cost Credit available with accepted offer. Prepare to fall in love with this 4-bedroom, 2.5-bath home, which offers a blissful escape from the hustle & bustle of everyday life. As you approach, be greeted by the inviting wrap-around front porch, beckoning you to sit back & savor the beauty that surrounds you. Step inside and you'll notice the warm embrace of hardwood floors in the living & dining rooms. The well-appointed kitchen features a spacious island, ample cabinet space, and modern appliances. The main level primary bedroom boasts a generously sized ensuite bathroom. An additional bedroom or office on the first floor offers versatility to suit your needs. Two more large bedrooms & a full bath complete the upstairs. Enjoy the warmth of the sunroom, or step outside onto the large deck, perfect for enjoying your 7+ acre private retreat. The encapsulated crawlspace ensures a dry foundation, while the wired shed offers additional storage & workshop space.
#4034080

Lancaster

2919 Cane Mill Road

4 Beds

2 Baths

2,429 Sq.Ft.

$525,000

MLS#: 4034080

This tastefully updated 4-bedroom home is conveniently located in Ballantyne, ranked one of the fastest growing cities in the US for the last 3 years running! This property is situated in a low-traffic cul-de-sac with a fenced back yard, offering privacy and seclusion while remaining close to Stonecrest, Blakeney, and all that Ballantyne has to offer.  Step inside to find an open concept layout, a large primary suite with vaulted ceilings, gorgeous tile work, and more.  Don't miss your opportunity to make this beautifully maintained home yours!
#4193204

Charlotte

12107 Bobhouse Drive

4 Beds

2 Baths

1,948 Sq.Ft.

$525,000

MLS#: 4193204

Ultimate golf course lifestyle on 14th hole at Ft Mill Golf Course. Separate 2-story loft/workshop steps away. Your choices on how to enjoy this home & property abound. Feels like you're on a resort. with amazing array of features & upgrades:vaulted ceilings,molding, hardwoods, FP, sunroom with lofty windows, kitchen with Corian counter tops, double-oven/convection oven, soft close drawers, breakfast area, wet bar, 2 master suites with separate bath/shower,12 x 12 ft master closet, patios
#3070558

Fort Mill

106 Fairway Drive 11

5 Beds

3 Baths

3,985 Sq.Ft.

$525,000

MLS#: 3070558

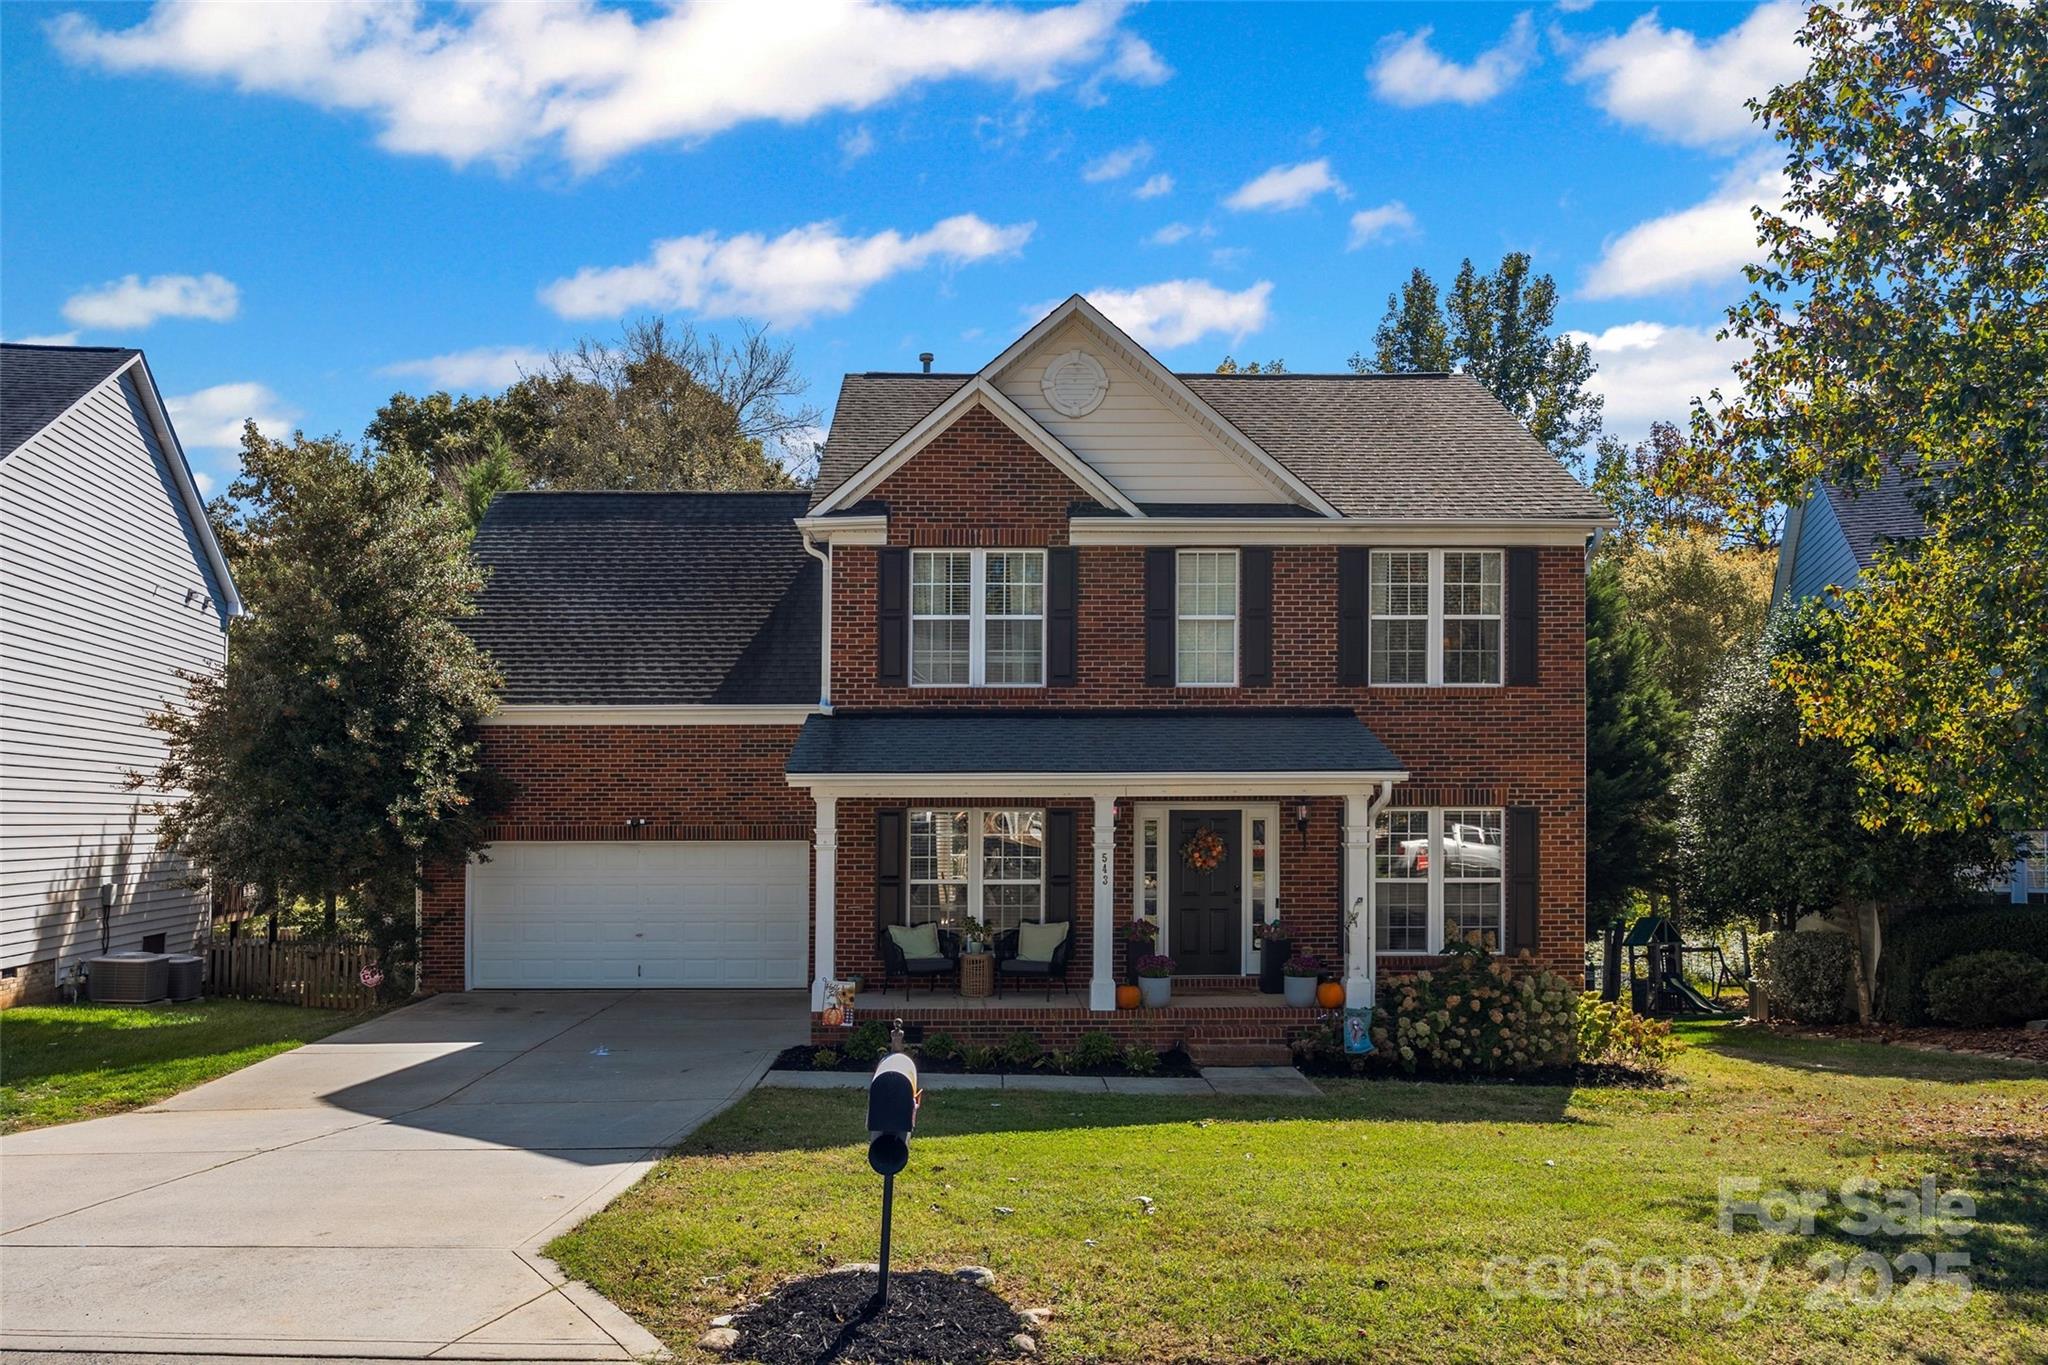
Updated, full brick home in the desirable Cramer Woods neighborhood! Enjoy the tree-lined backyard for a private retreat. Step inside to the freshly painted, inviting space with living room centered by gas fireplace and a ton of natural light! The kitchen has been refreshed with new quartz countertops, new lighting, updated hardware & convenient breakfast area. The main level features a split-bedroom design, with the primary suite tucked away for privacy- featuring hardwood floors, crown molding, a custom walk-in closet, dual vanity sinks, soaking tub, & separate shower. Two additional bedrooms on the opposite side of the home have new LVP flooring & added ceiling fans, connected with a shared bath. Upstairs, a spacious bonus room with a full bath offers great flexibility as a fourth bedroom or extra living space. Outside, enjoy large back deck, a fully fenced yard, & a stone patio- perfect for a firepit. Close to Lake Wylie, Daniel Stowe Botanical Gardens & so much more!
#4260624

Gastonia

4409 Winder Trail

4 Beds

3 Baths

2,352 Sq.Ft.

$525,000

MLS#: 4260624

Move-in ready home in the amenity rich community of Walnut Creek! Fabulous open floor plan with the entire interior freshly painted along with tons of builder upgrades. Beautiful bright white kitchen w/ granite, tile backsplash, stainless appliances, walk-in pantry & huge island truly makes this the heart of the home and is open to great room with stacked stone FP. Enjoy the tile shower, dual sink granite counters, large soaking tub & upgraded walk-in closet in the primary suite. Your outdoor entertainment options include a screened porch as well as patio w/ fully fenced backyard, irrigation system & trees to enhance privacy. Plenty of extra storage in the laundry room complete with sink & cabinets as well as under the stairs closet & walk-in attic area. A huge loft/bonus can be used in so many ways! 3 car garage, tankless water heater, whole house filtration, generator and solar panels are some of the many upgrades. Stop looking and start unpacking today!
#4078205

Lancaster

3013 Ramsey Lane

3 Beds

3 Baths

2,644 Sq.Ft.

$525,000

MLS#: 4078205

Welcome Home to your new Rock Hill Oasis! This stately full brick home has been completely updated and is ready for new owners. The fully fenced 0.63 acre lot features an in-ground pool, fresh landscaping, and a large deck nestled amongst mature trees.  Step inside to find every detail is tastefully designed - from the durable LVP flooring, modern light fixtures, brand new tile, cabinetry, & more.  The primary suite features 2 large walk-in closets with custom built-ins & a gorgeous ensuite bathroom to unwind in style.  You don't want to miss this one!
#4189347

Rock Hill

690 knighton hill Road

3 Beds

2 Baths

2,242 Sq.Ft.

$525,000

MLS#: 4189347

Welcome to this beautifully maintained single story home in the highly desirable Lake Wylie neighborhood of Paddlers Cove. Built by Fielding Homes, this bright & airy 3 bedroom, 2 bath home also features a private office. The great room boasts a gas fireplace, built in speakers and opens to the spacious gourmet kitchen. This chef’s delight includes a gas cooktop, oversized island, walk in pantry, plenty of cabinetry and a light filled eating area. From the kitchen, exit to the peaceful fully fenced backyard. Featuring a professionally installed retractable awning, built in speakers, epoxy coated oversized patio, front and back irrigation and custom built outdoor shed. Fans and lighting throughout from Lee Lighting. Comfort height toilets in all bathrooms. Upgraded Lennox whole home HVAC filtration system, 10’ ceilings, custom blinds, extended garage with sink, built in metal Craftsman garage wall cabinets and no carpet!
#4228667

Clover

517 Red Wolf Lane

3 Beds

2 Baths

2,166 Sq.Ft.

$525,000

MLS#: 4228667

This home is located in the highly desirable Paddler's Cove neighborhood. Positioned on a large corner lot near the neighborhood rentention pond, this home offers a partial view of the serene Lake Wylie! The spacious kitchen features tons cabinet space. A newly added screened porch provides a versatile space for year-round enjoyment. A large bonus room upstairs is equipped with double doors, and can easily be converted into a fifth bedroom, while a dedicated office space downstairs offers convenience for remote work or study. This sought-after area is renowned for its award-winning schools and low SC taxes. Residents have access to a wealth of community amenities including the a clubhouse, playground, two community pools, field day park, pickleball courts and more. Discover lakeside living in this stunning home!
#4108822

Clover

1468 Striped Bass Lane

4 Beds

2 Baths

2,518 Sq.Ft.

$525,000

MLS#: 4108822

The open floor plan seamlessly connects living, dining, & kitchen areas, highlighted by a recent stone fireplace addition. The kitchen boasts high-end appliances and granite countertops. With a paver patio with a fire pit in the fenced backyard, offering a privacy. The home office caters to flexible living arrangements, and the primary suite provides a tranquil escape with a luxurious ensuite bathroom.The Meadows at Coddle Creek stands as a recently established community situated south of Mooresville on Hwy. 3. Residents can indulge in the community's amenities, including a pool, cabana, and bocce ball court for their entertainment.With the added benefits of HOA-managed lawn maintenance, this home offers a lifestyle of ease and enjoyment. Don't miss the opportunity to make this property your own and start creating a lifetime of memories. Schedule your showing today!
#4089093

Mooresville

131 Asher Lane

4 Beds

4 Baths

2,885 Sq.Ft.

$525,000

MLS#: 4089093

1 ... 63 64 65 66 67 ... 666
* Listings identified with the FMLS IDX logo come from FMLS and are held by brokerage firms other than the owner of this website. The listing brokerage is identified in any listing details. Information is deemed reliable but is not guaranteed. If you believe any FMLS listing contains material that infringes your copyrighted work please click here to review our DMCA policy and learn how to submit a takedown request. © 2024. First Multiple Listing Service, Inc.
 - property

Send a message

Message successfully sent.

Your message

What is 3 + 4 ?

Reason for contacting?

I agree to receive email communication and understand I can unsubscribe at any time.

I agree to be contacted by Prestino Advantage via call, email, and text for real estate services. To opt out, you can reply 'stop' at any time or reply 'help' for assistance. You can also click the unsubscribe link in the emails. Message and data rates may apply. Message frequency may vary. Privacy Policy

Sign Out

Virtual Assistant

Would you like to take the next step with this property? We can help you schedule a showing or virtual tour, or send you more details.

Yes, I would like more information.

Thank You for Your Reply, One of Our Agents will contact you as soon as possible

No, maybe later.

Thank you, you can always contact me via email, phone number or through the contact form.

Realhub AI

Lucy - Your AI-Powered Realtor

Update Your Temporary Password

Personalize your search

Enter your email and we'll notify you immediately when new listings match what you're looking for.

or enter email address

Already have an account ? Login here

Continue your home search

I agree to receive communications and understand I can unsubscribe at any time.

I agree to be contacted by Prestino Advantage via call, email, and text for real estate services. To opt out, you can reply 'stop' at any time or reply 'help' for assistance. You can also click the unsubscribe link in the emails. Message and data rates may apply. Message frequency may vary. Privacy Policy

Already have an account ? Login here

We use cookies

We use cookies primarily for analytics to enhance your experience. By accepting, you agree to our use of these cookies. You can manage your preferences or learn more about our cookies policy.