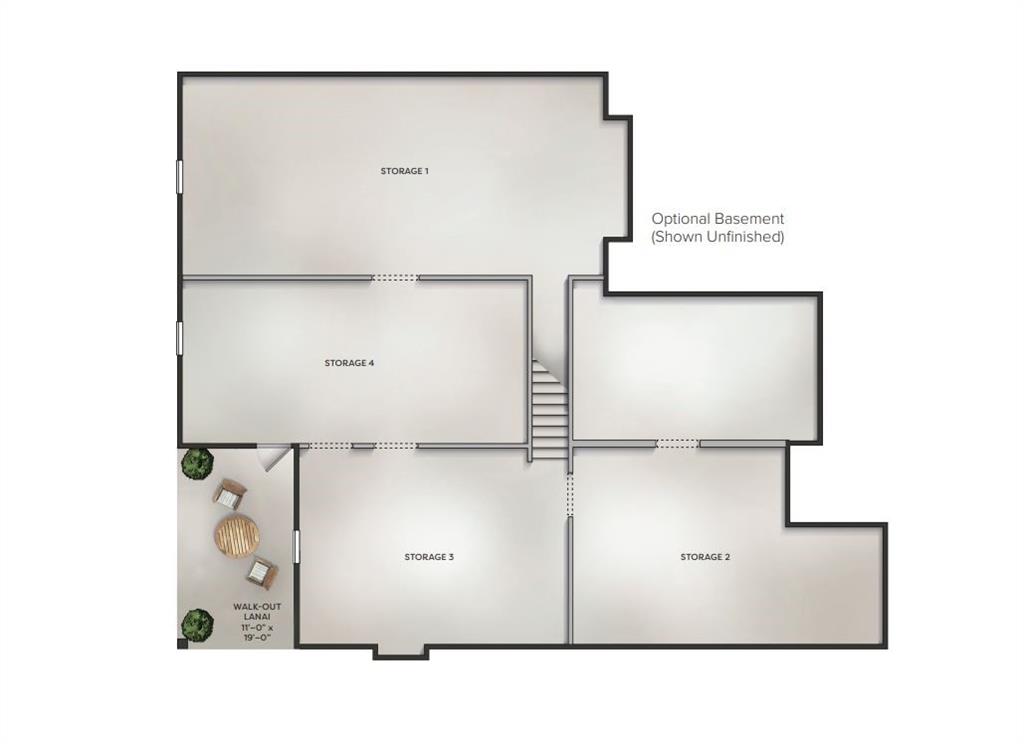
Features & Amenities

Interior

  • Total Bedrooms

    4

  • Bathrooms

    4

  • Above Grade Finished Area

    2720.0

  • Basement YN

    NO

  • Cooling YN

    YES

  • Cooling

    Ceiling Fan(s), Central Air

  • Fireplace YN

    YES

  • Heating YN

    YES

  • Heating

    Forced Air, Natural Gas

  • Pet friendly

    N/A

Exterior

  • Garage

    Yes

  • Garage spaces

    2

  • Construction Materials

    Stone Veneer

  • Patio and Porch Features

    Covered, Rear Porch

  • Pool

    Yes

  • Pool Features

    In Ground

Area & Lot

  • Lot Size(acres)

    0.24

  • Lot Size(square feet)

    10454.0

  • Property Type

    Residential

  • Property Sub Type

    Single Family Residence

  • Architectural Style

    Arts and Crafts

Price

  • Sales Price

    $535,575

  • Sq. Footage

    2, 720

  • Price/SqFt

    $196

HOA

  • Association

    YES

  • Association Fee

    $445

  • Association Fee Frequency

    Semi-Annually

  • Association Fee Includes

    N/A

School District

  • Elementary School

    Van Wyck

  • Middle School

    Indian Land

  • High School

    Indian Land

Property Features

  • New Construction

    YES

  • Association Amenities

    Dog Park, Trail(s)

  • Foundation Details

    Slab

  • Senior Community YN

    NO

  • Sewer

    Public Sewer

Schedule a Showing

Showing scheduled successfully.

<
>
IN PERSON
VIA CHAT

What is 3 + 4 ?


Change time

Mortgage calculator

Estimate your monthly mortgage payment, including the principal and interest, property taxes, and HOA. Adjust the values to generate a more accurate rate.

Your payment

Principal and Interest:

$

Property taxes:

$

HOA fees:

$

Total loan payment:

$

Total interest amount:

$

Location

County

Lancaster

Elementary School

Van Wyck

Middle School

Indian Land

High School

Indian Land

Listing Courtesy of Stacey Sauls , Keller Williams Connected

RealHub Information is provided exclusively for consumers' personal, non-commercial use, and it may not be used for any purpose other than to identify prospective properties consumers may be interested in purchasing. All information deemed reliable but not guaranteed and should be independently verified. All properties are subject to prior sale, change or withdrawal. RealHub website owner shall not be responsible for any typographical errors, misinformation, misprints and shall be held totally harmless.

Agent Mary Patrella

Agent

Mary Patrella

Call Mary today to schedule a private showing.


* Listings on this website come from the FMLS IDX Compilation and may be held by brokerage firms other than the owner of this website. The listing brokerage is identified in any listing details. Information is deemed reliable but is not guaranteed. If you believe any FMLS listing contains material that infringes your copyrighted work please click here to review our DMCA policy and learn how to submit a takedown request.© 2024 FMLS.
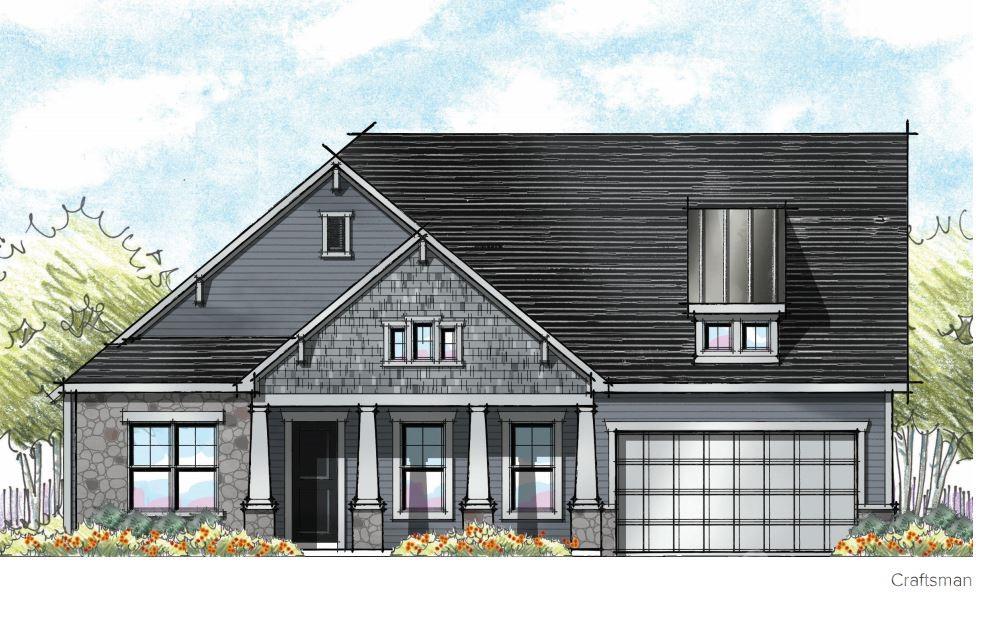
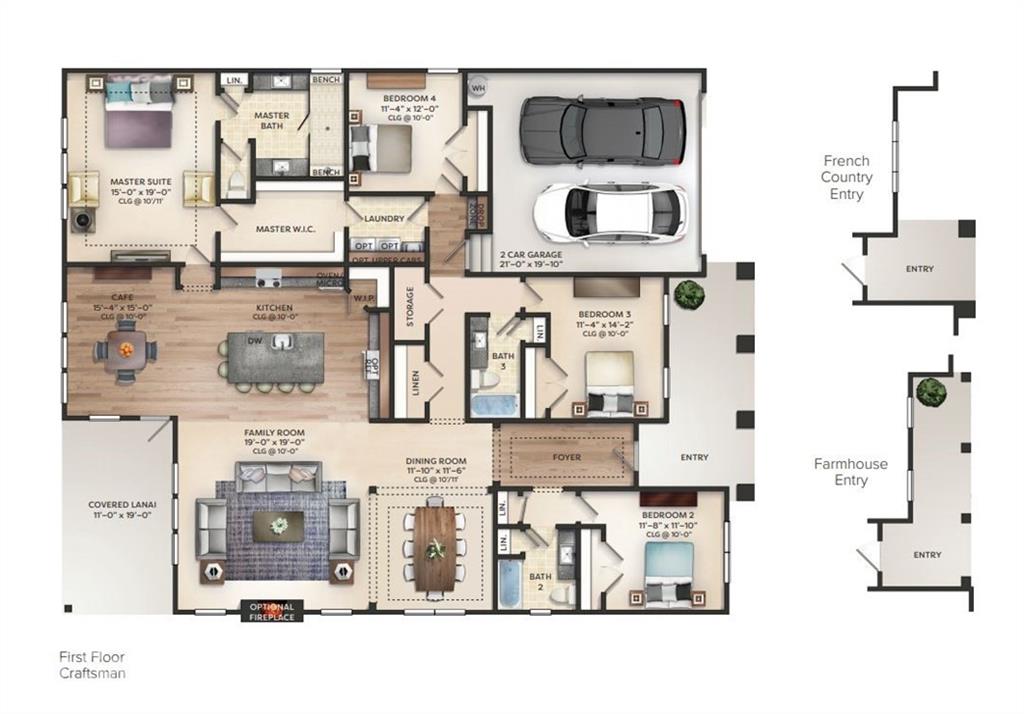
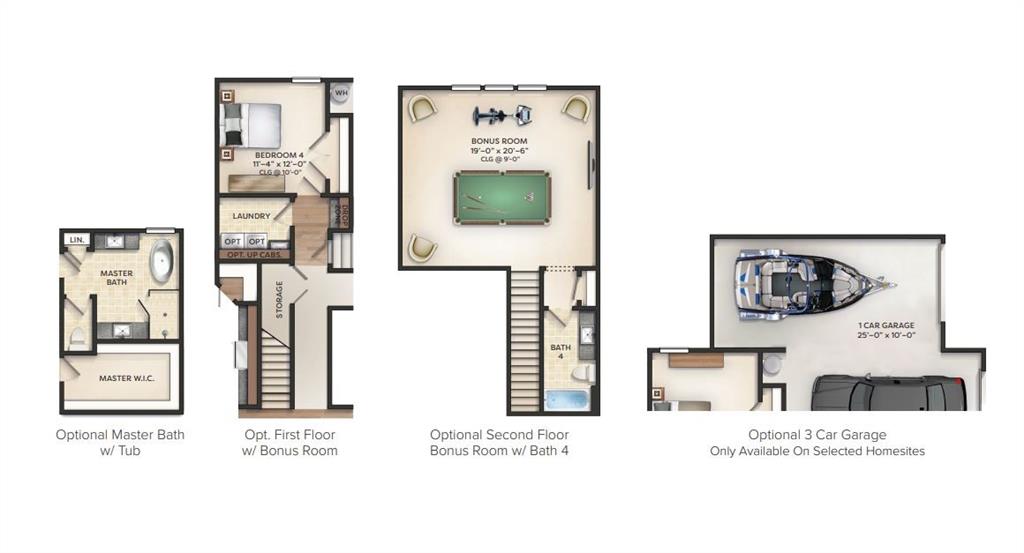
Welcome to Jones Homes USA's newest community, Bent Creek, in Indian Land! Visit the sales center today to design your incredible new home with signature designs, cutting-edge technology, and luxury features built for the way you live today. Residents will enjoy a beautiful, resort-style pool and clubhouse with state-of-the-art fitness center and playground. This ranch home, the Davenport model, features an open floor plan, dining room, large living room, and a huge chef's kitchen with large center island, gourmet cabinets, gas range, wall oven, stainless steel appliances, pantry, and oversized breakfast nook. The large owner's retreat features a huge walk in closet, connected laundry room with sink, and spa like ensuite bathroom with dual vanities and a large tiled shower. Three additional bedrooms share access to two full baths. Enjoy time out on the covered porch! See all the floor plans and home sites available at the sales center!

3264 Split Rail Lane 231

Message successfully sent.

What would you like to know?

What is 3 + 4 ?

I agree to receive email communication and understand I can unsubscribe at any time.

I agree to be contacted by Prestino Advantage via call, email, and text for real estate services. To opt out, you can reply 'stop' at any time or reply 'help' for assistance. You can also click the unsubscribe link in the emails. Message and data rates may apply. Message frequency may vary. Privacy Policy

Related Properties

Come and see all this home has to offer.  It sits on approx 7.68 acres.  Large brick home features formal living and dining rooms, kitchen with french doors that open into a sunroom. Den has a fireplace, very large bedroom on the first floor. There's also a full bath, laundry area and an oversized bonus room.  Upstairs you'll find 2 additional bedrooms and a large primary bedroom with sitting area and the primary bath with double sinks. There are unlimited possibilities outside with acres.  This is definitely a must see. Home is being sold "as is".
#4360187

Lancaster

979 Suttle Road

4 Beds

3 Baths

4,139 Sq.Ft.

$440,000

MLS#: 4360187

Welcome to 1609 Tranquility Blvd, located in the gated Tree Tops 55+ community, where everyday comfort meets resort-style living.

This popular Lennar 1.5-story floor plan offers 3 bedrooms and 3 full bathrooms with a layout that feels welcoming, functional, and perfect for entertaining. The heart of the home is the large kitchen with an oversized granite island, ideal for gathering with friends and family. The kitchen opens effortlessly to the dining area and spacious living room, complete with a gas fireplace.

Just off the main living space, the screened porch flows onto a beautiful patio overlooking an outdoor fireplace and a private, wooded backdrop—a peaceful setting to relax and unwind. The primary suite, privately located at the back of the home, features a full bath with a walk-in shower, double vanity, water closet, and a large walk-in closet.

Upstairs, guests will appreciate their own private bedroom, full bath, and a generous bonus room, perfect for visits from family and friends. A convenient drop zone off the garage adds everyday practicality, and the recently painted exterior enhances curb appeal. Home is wired with "Smart Home" technology.

Living in Tree Tops means embracing a lifestyle. Residents enjoy swimming pools, pickleball and tennis courts, walking trails, scenic lakes, a clubhouse, fitness center, amphitheater, dog park, and community cabins for cards, sewing, and social gatherings.

Comfort, convenience, and community—this home delivers it all.
#4329647

Lancaster

1609 Tranquility Boulevard

3 Beds

3 Baths

2,678 Sq.Ft.

$565,000

MLS#: 4329647
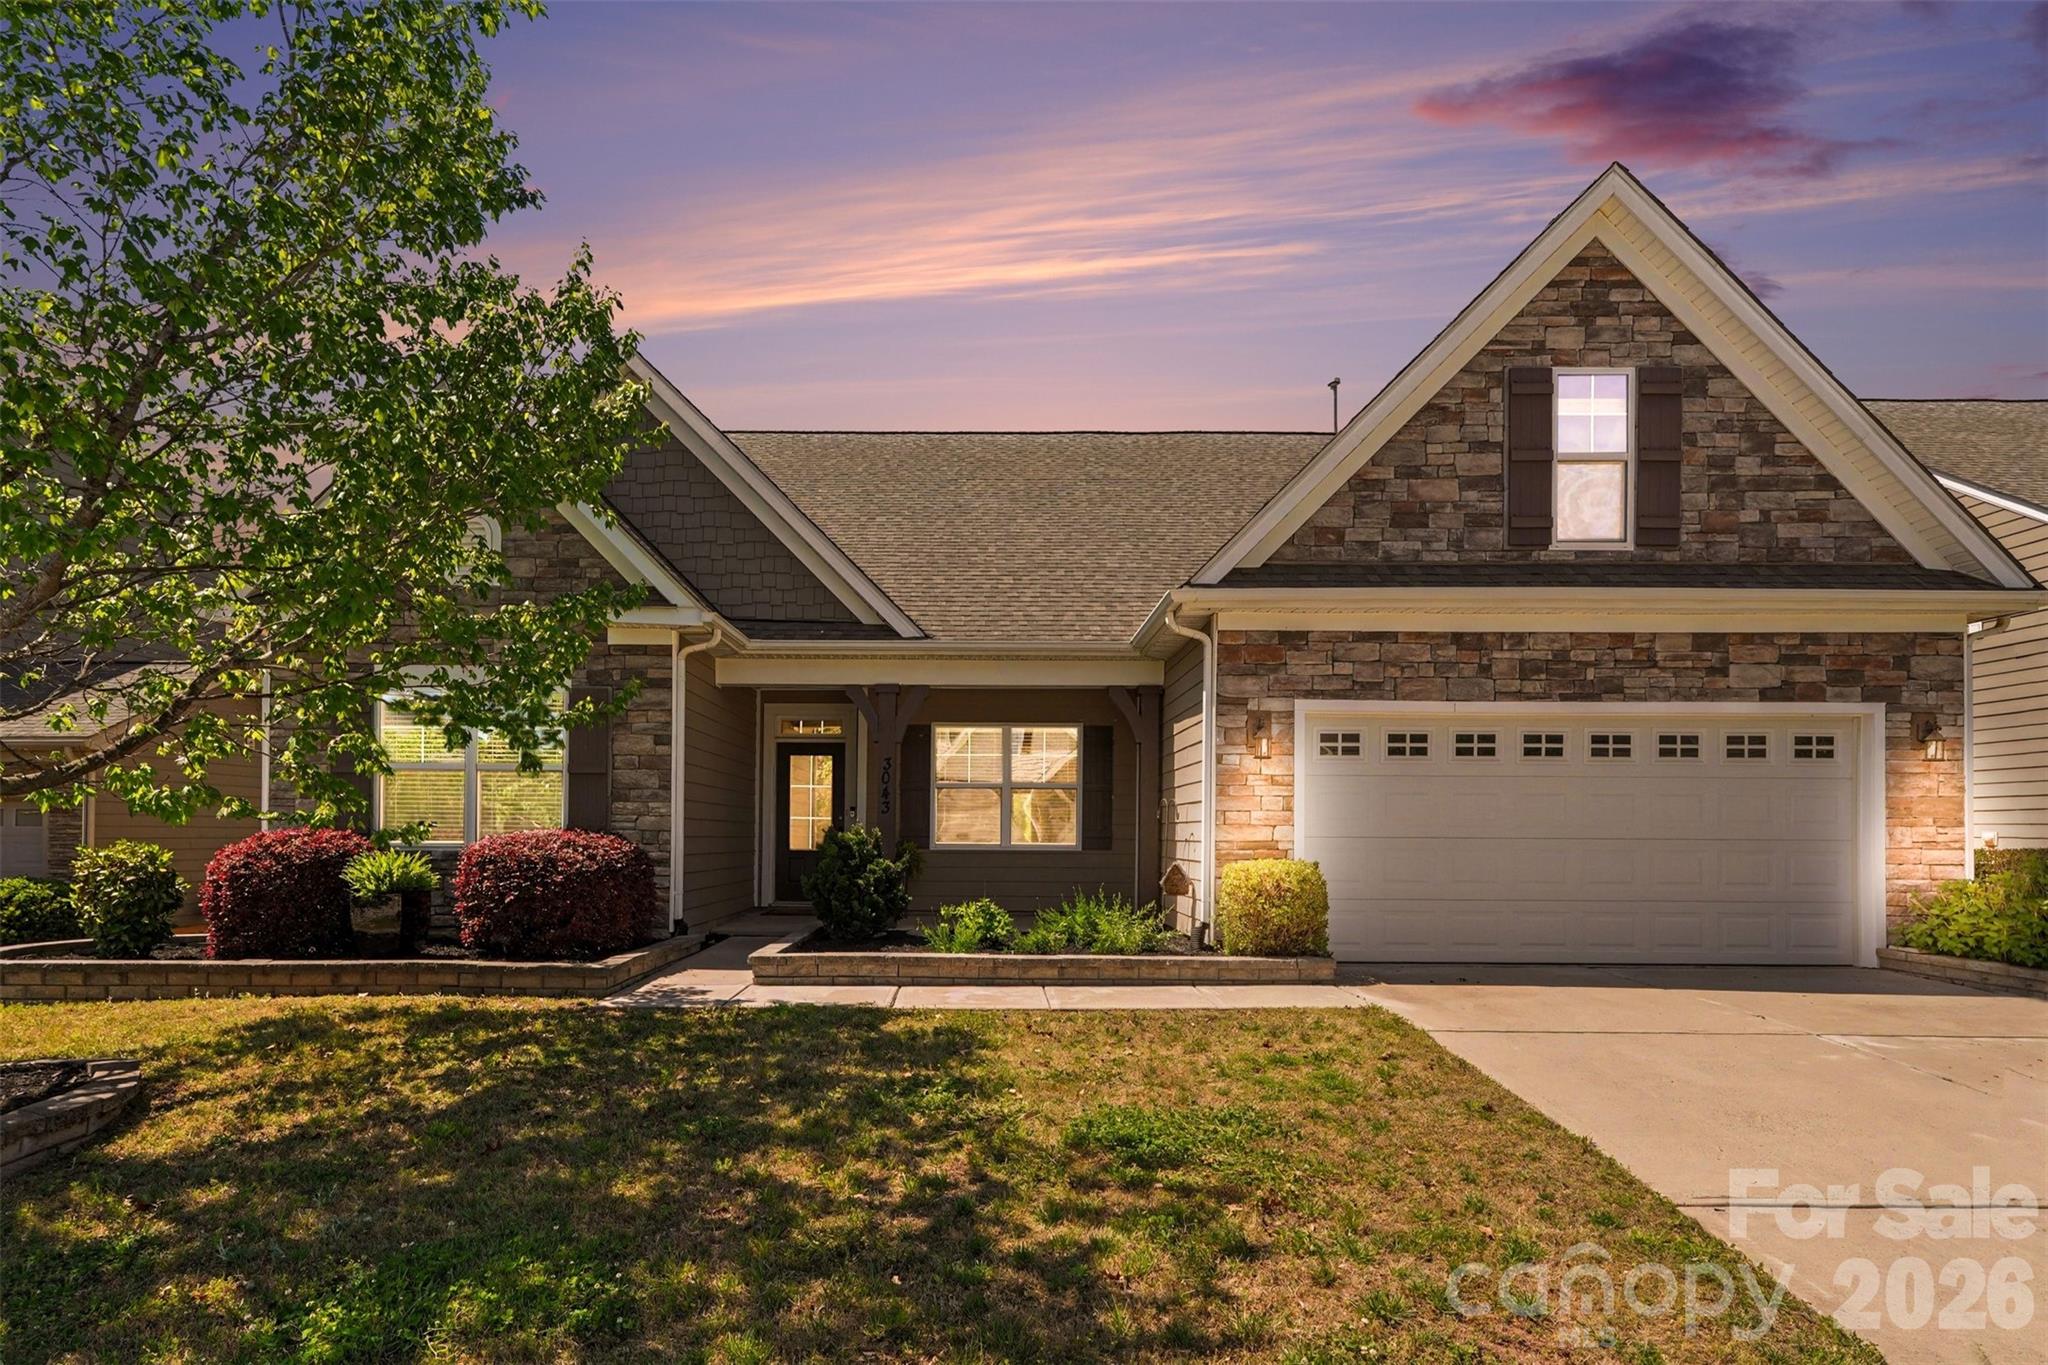
It is time to experience the convenience of single-level living in this well-maintained home, priced to sell within the resort-style community of Walnut Creek in Lancaster, SC. Situated for easy access to Indian Land, Waxhaw, Rock Hill, and Fort Mill, this property offers an ideal blend of luxury and accessibility. The residence features a flexible bonus space above the two-car garage, complete with a full bathroom, suitable for use as a fourth bedroom, playroom, or home office. The main level hosts a spacious primary suite with tray ceilings, an ensuite bathroom, and a generous walk-in closet, alongside two additional bedrooms that share a full bath. The heart of the home is a designer kitchen adjacent to a breakfast nook, a formal dining room, and an expansive living area centered around a gas fireplace. Recent updates include fresh interior paint and new carpeting throughout. Completing the floor plan are a functional laundry/mudroom and a private rear patio. Residents of Walnut Creek benefit from extensive community amenities, including two swimming pools, a clubhouse, tennis and pickleball courts, walking trails, and a pond. Please refer to the final photos for the complete floor plan.
#4339809

Lancaster

3043 Burgess Drive

4 Beds

3 Baths

2,729 Sq.Ft.

$475,000

MLS#: 4339809
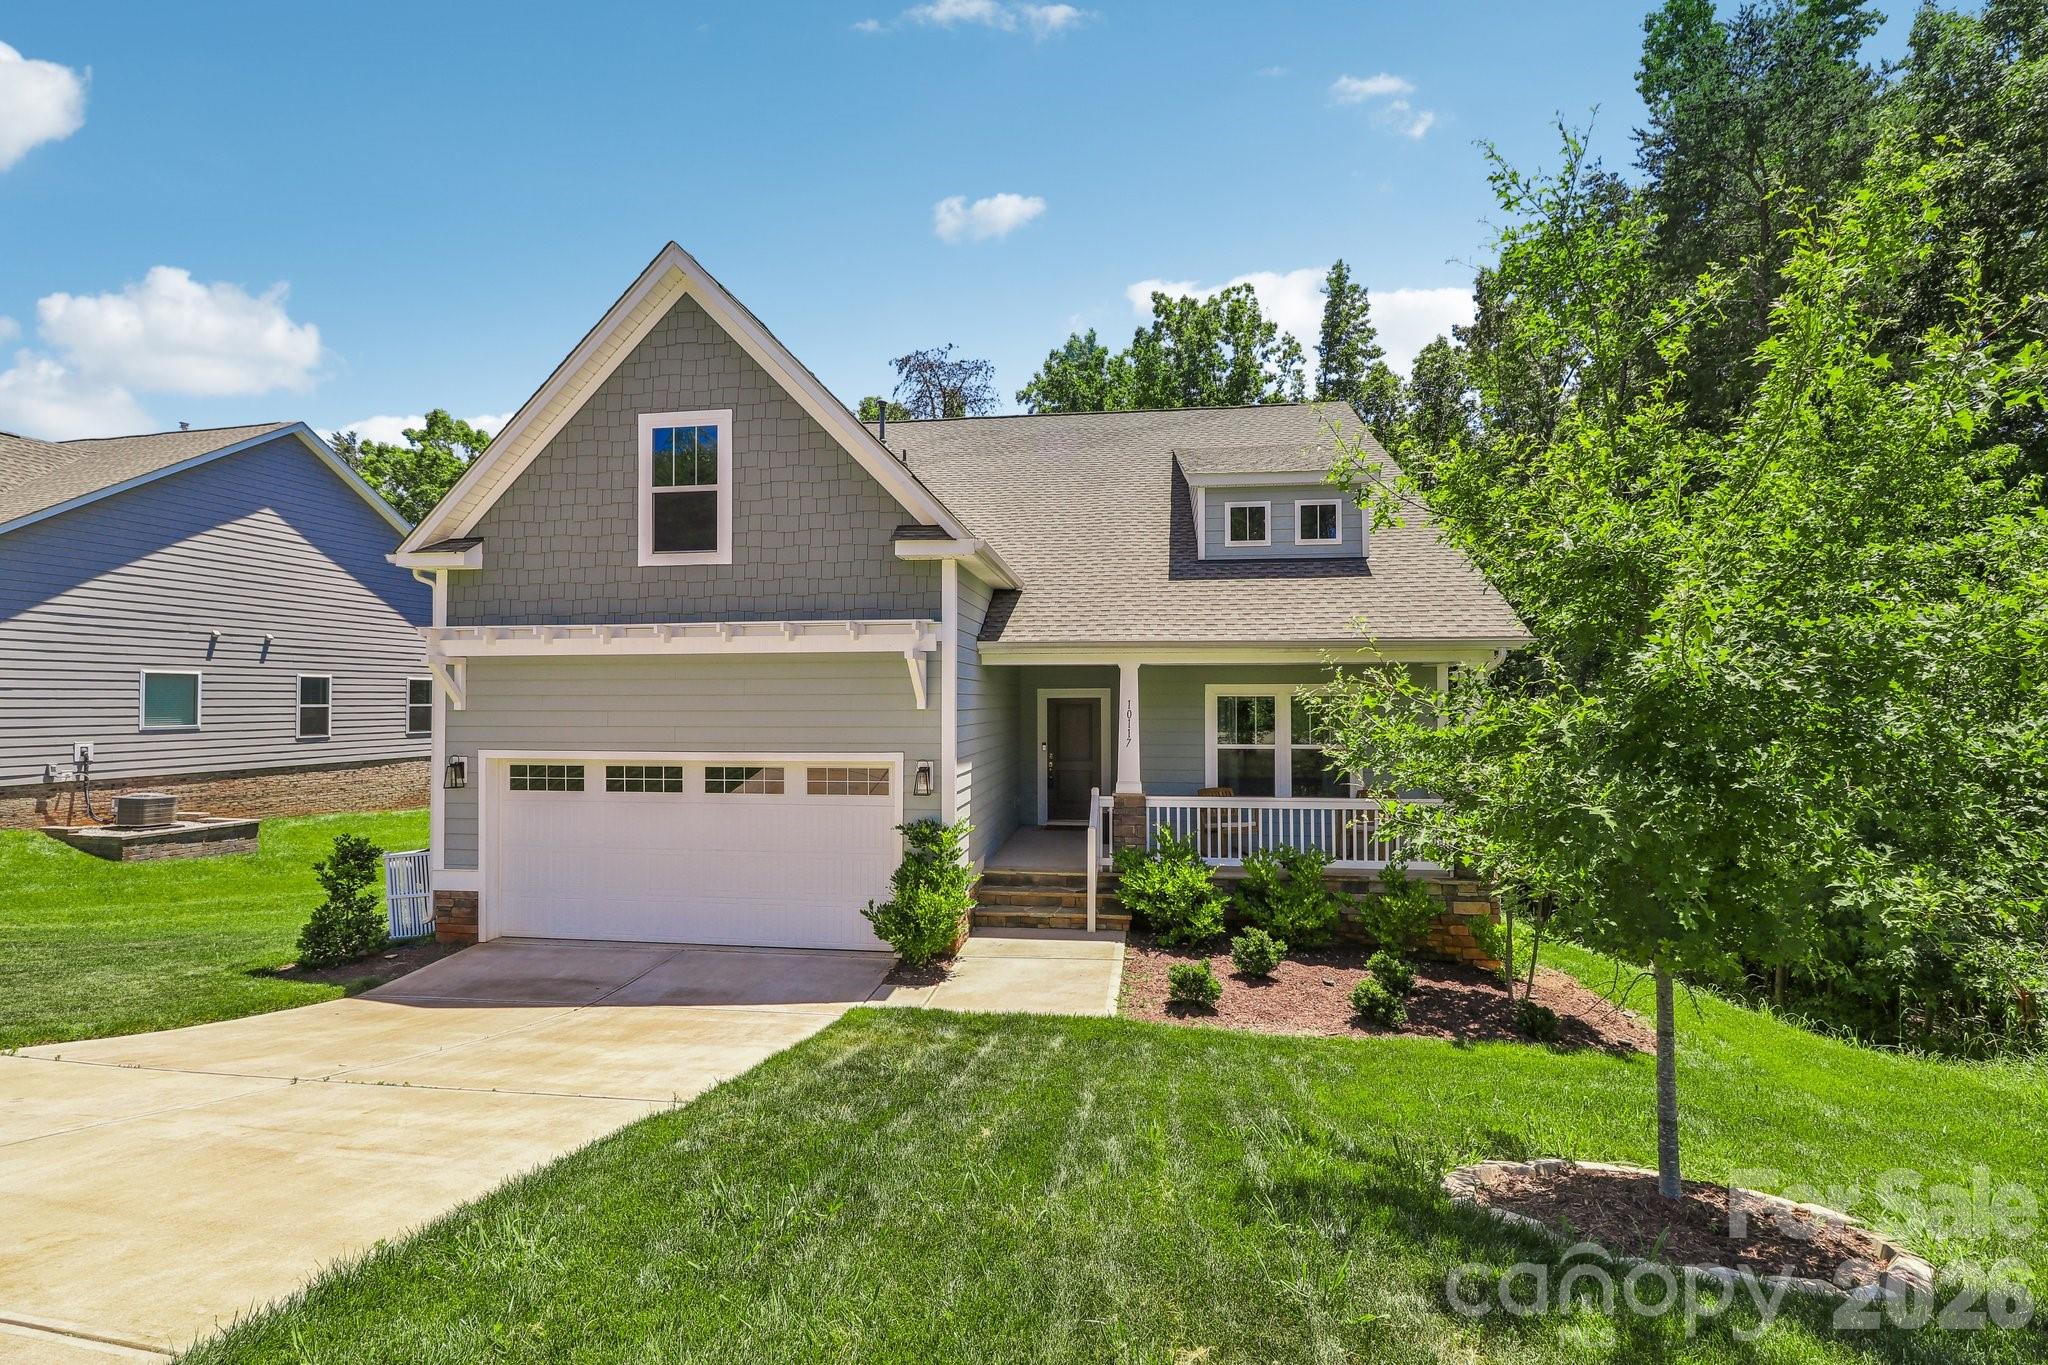
Welcome to 10117 Lakeshore Drive, a stunning 3-bedroom, 2.5-bathroom sanctuary located in the premier Edgewater Golf Community. Built with the popular Montcrest ranch floorplan, this home perfectly blends architectural sophistication with everyday functionality. The interior boasts a gourmet, open-concept kitchen featuring a butler’s pantry, wine cooler, designer pendants, and recessed lighting, alongside elegant arched entryways and dramatic coffered ceilings, all meticulously cared for and better than new. Step outside to an outdoor oasis with a screened-in porch, perfect for year-round enjoyment with a built-in TV setup, and an expansive deck ideal for summer BBQs and overlooking your private retreat. As a resident of Edgewater, you gain access to a world-class suite of amenities, including a clubhouse with billiards, a resort-style pool, tennis and pickleball courts, a marina, and the nationally-ranked Golf Club at Edgewater. Explore the waters of Fishing Creek Lake with kayaking and boating right at your doorstep. This exceptional home offers unparalleled resort-style living, conveniently located near both Charlotte and Columbia. Ready for resort living? Schedule your exclusive tour.
#4365175

Lancaster

10117 Lakeshore Drive

3 Beds

2 Baths

2,214 Sq.Ft.

$459,000

MLS#: 4365175
Price reduced
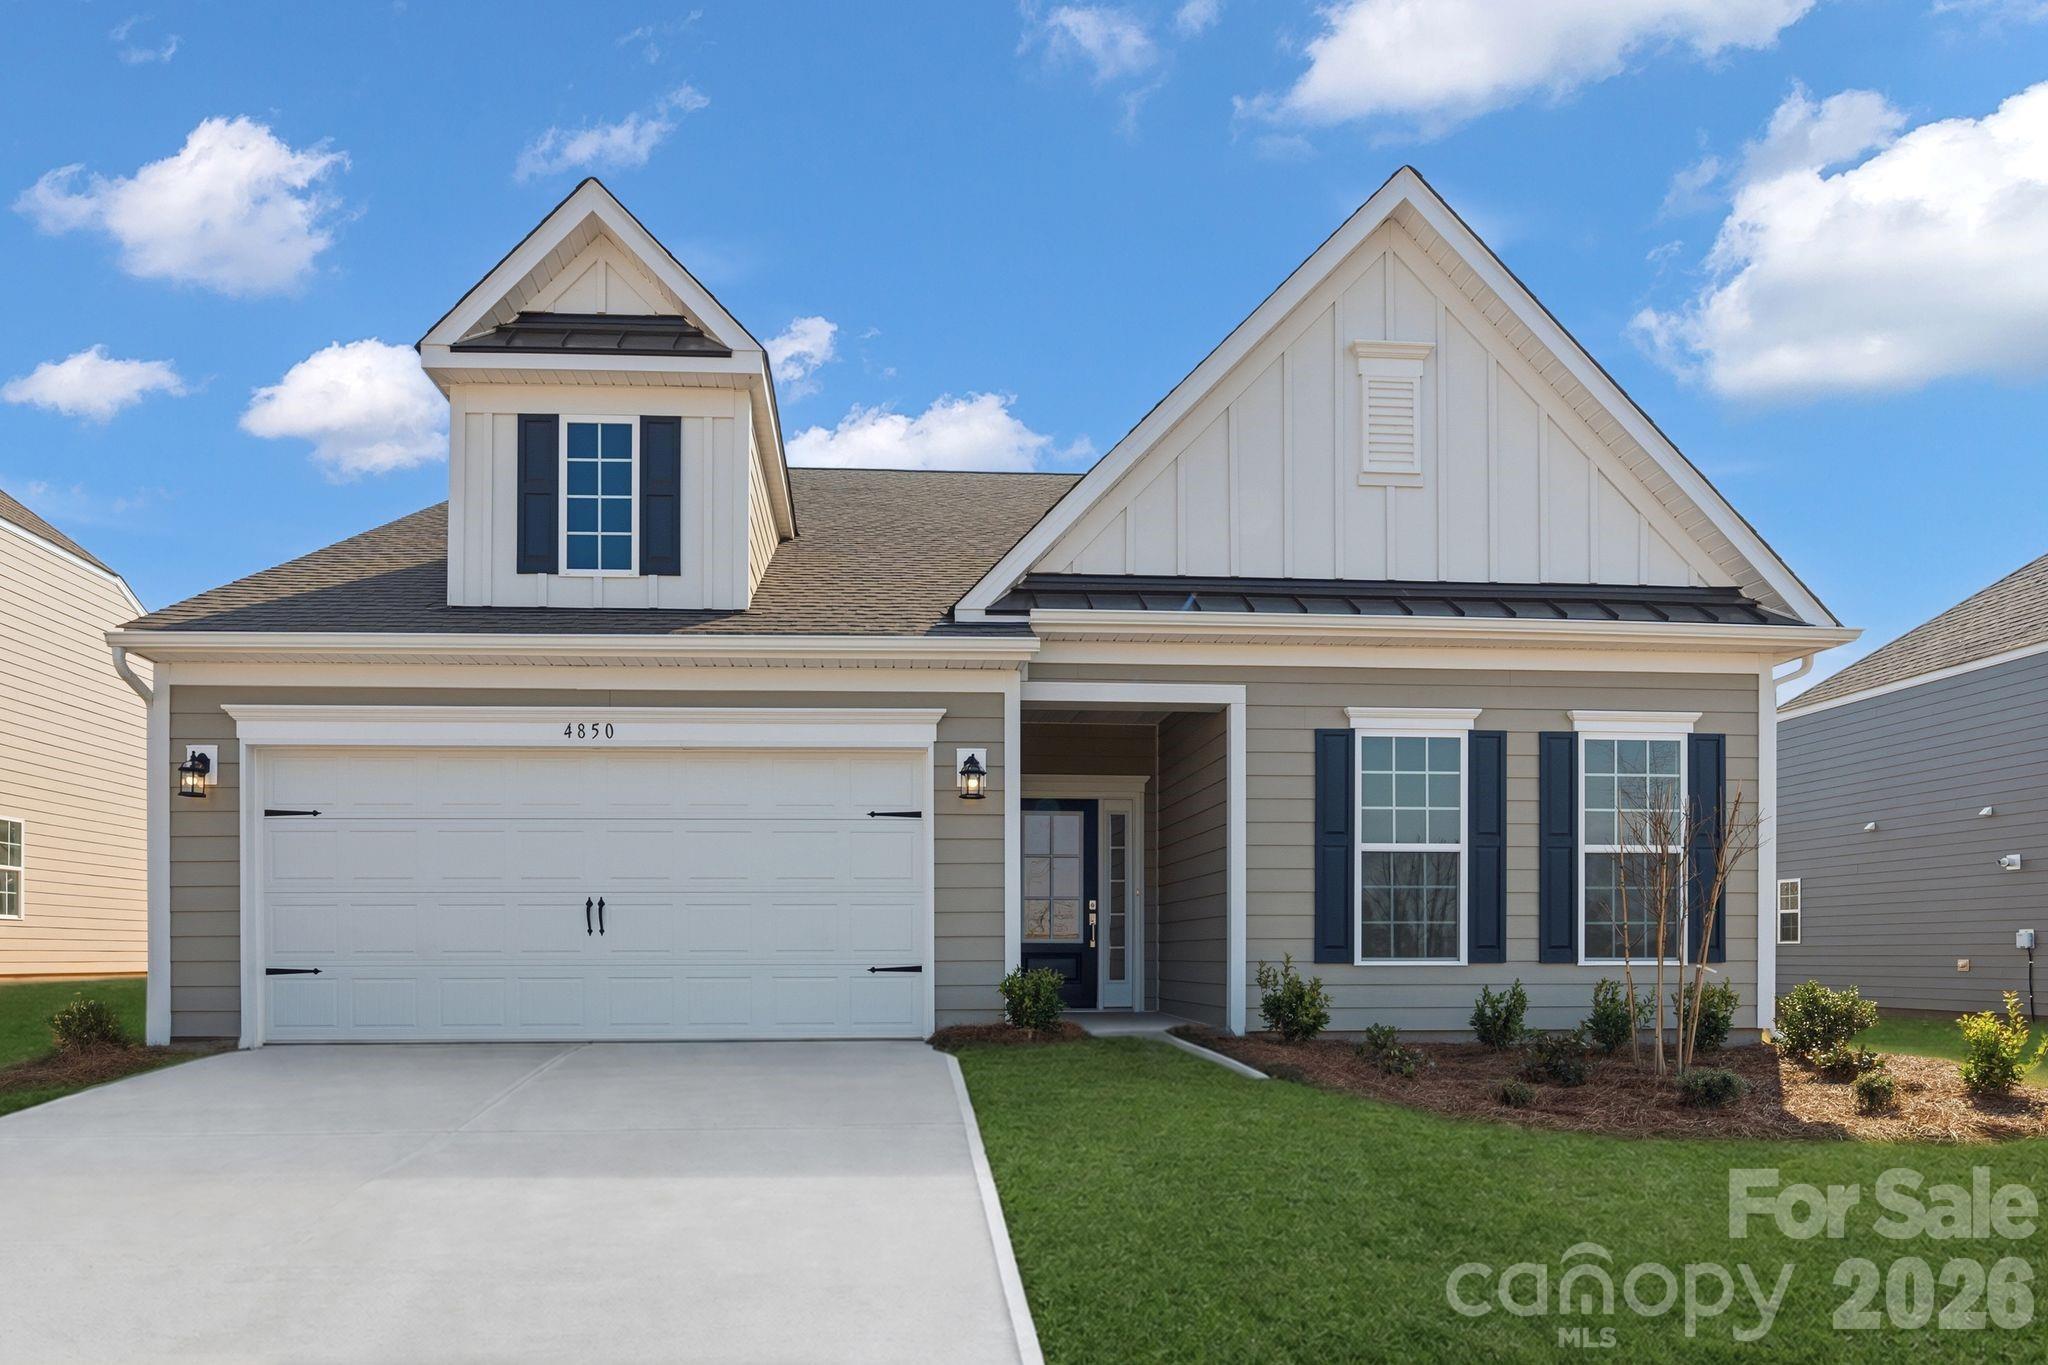
This one-story Dover floorplan combines elegance and comfort. At its heart is a first-floor Great Room flowing into a chef’s kitchen and a breakfast nook with ample sunlight. Three bedrooms including the owner’s suite are situated on this floor and the study presents beautifully with glass doors. Plus, our signature Everything's Included program means you will get a gourmet kitchen with double ovens and cooktop, quartz or granite kitchen countertops, subway tile backsplash, ceramic tile, luxury vinyl plank flooring throughout the home, a finished garage, zero entry shower in the owner's suite, fireplace and tankless water heater. Roselyn is a master-planned community offering exclusive ranch and 1.5 story homes geared towards active adults.
#4384125

Lancaster

4850 Good Day Drive 49

3 Beds

2 Baths

2,082 Sq.Ft.

$459,259

MLS#: 4384125
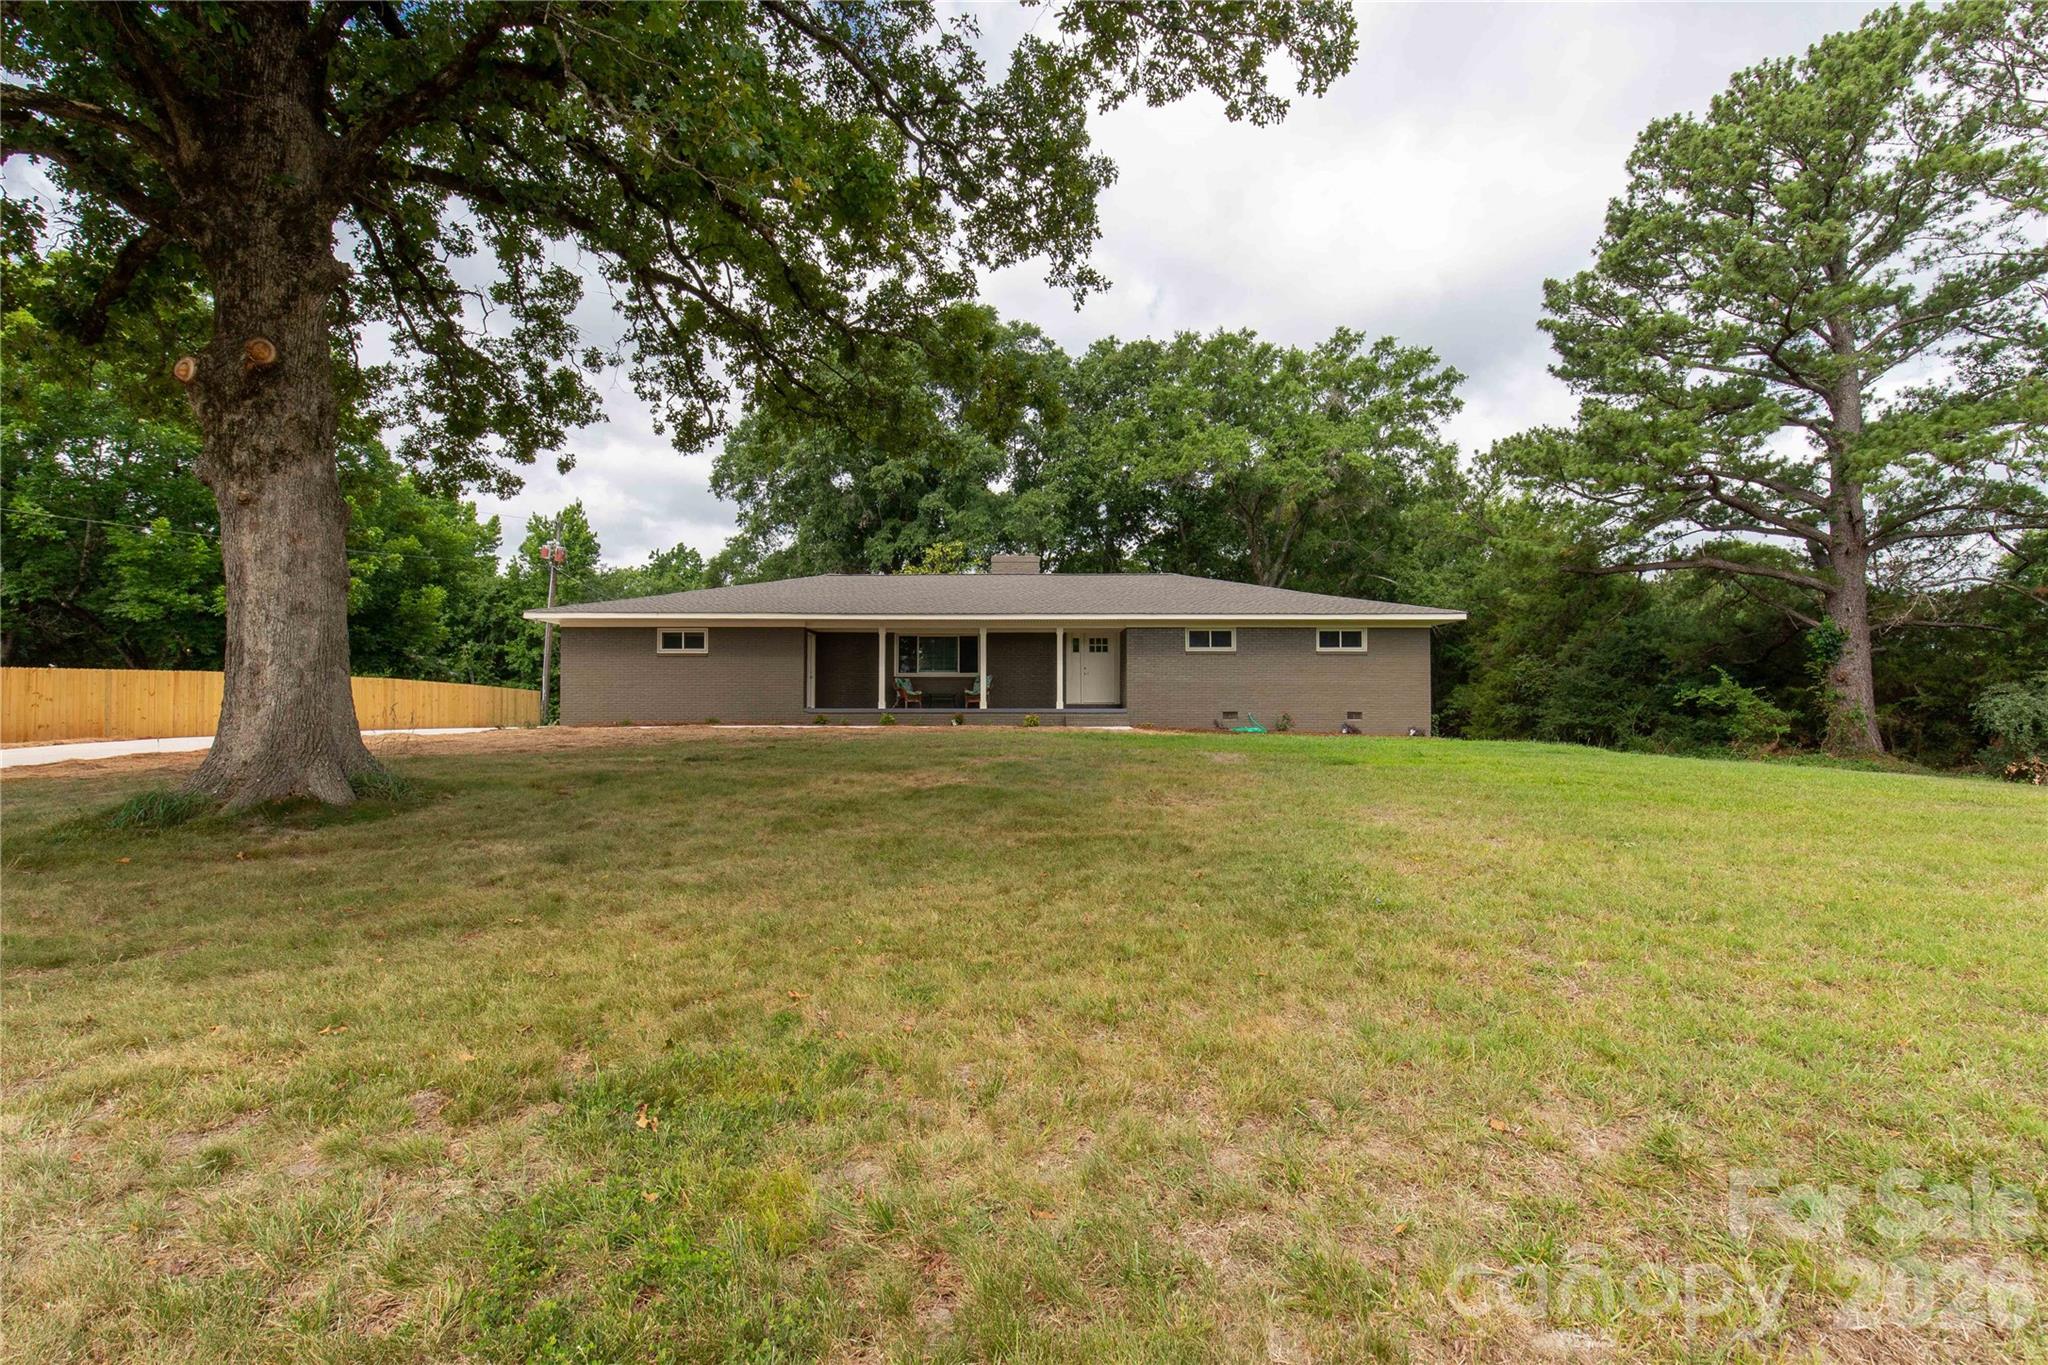
Nestled on 2 peaceful acres in the highly desirable Buford area, this beautifully updated brick home offers the perfect blend of space, comfort, and country charm while still being conveniently located near Lancaster and surrounding areas.

With over 2,200 square feet, this move-in ready home features 2 car garage, 3 bedrooms, 2 bathrooms, a spacious living room with a cozy fireplace, and a large flex space that can easily serve as a home office, playroom, media room, gym, or additional entertaining area.

Step inside and enjoy the feeling of a home that has been refreshed from top to bottom. Recent updates include a new roof, fresh paint, updated flooring, new doors, cabinets, and countertops, creating a clean, modern look that's ready for its next owner. The kitchen is designed for everyday living with a breakfast bar, abundant cabinet storage, generous countertop space, and all kitchen appliances included. Even the washer and dryer convey, making your move even easier.

The formal dining area opens to a covered patio overlooking the private backyard, creating the perfect setting for calm mornings, weekend cookouts, or relaxing evenings under the Carolina sky. Two storage sheds are also included, providing plenty of space for tools, hobbies, lawn equipment, or extra storage.

The beautiful pond view across the street, offers a peaceful backdrop and a sense of tranquility that's hard to find.

If you've been searching for a updated home on acreage in Buford, SC, with modern upgrades, ample storage, a two-car garage, and plenty of room both inside and out, this property checks all the boxes.

Fresh, spacious, and move-in ready, this is the kind of property that feels like home the moment you arrive.
#4391936

Lancaster

1297 Potter Road

3 Beds

2 Baths

2,283 Sq.Ft.

$440,000

MLS#: 4391936
Price reduced
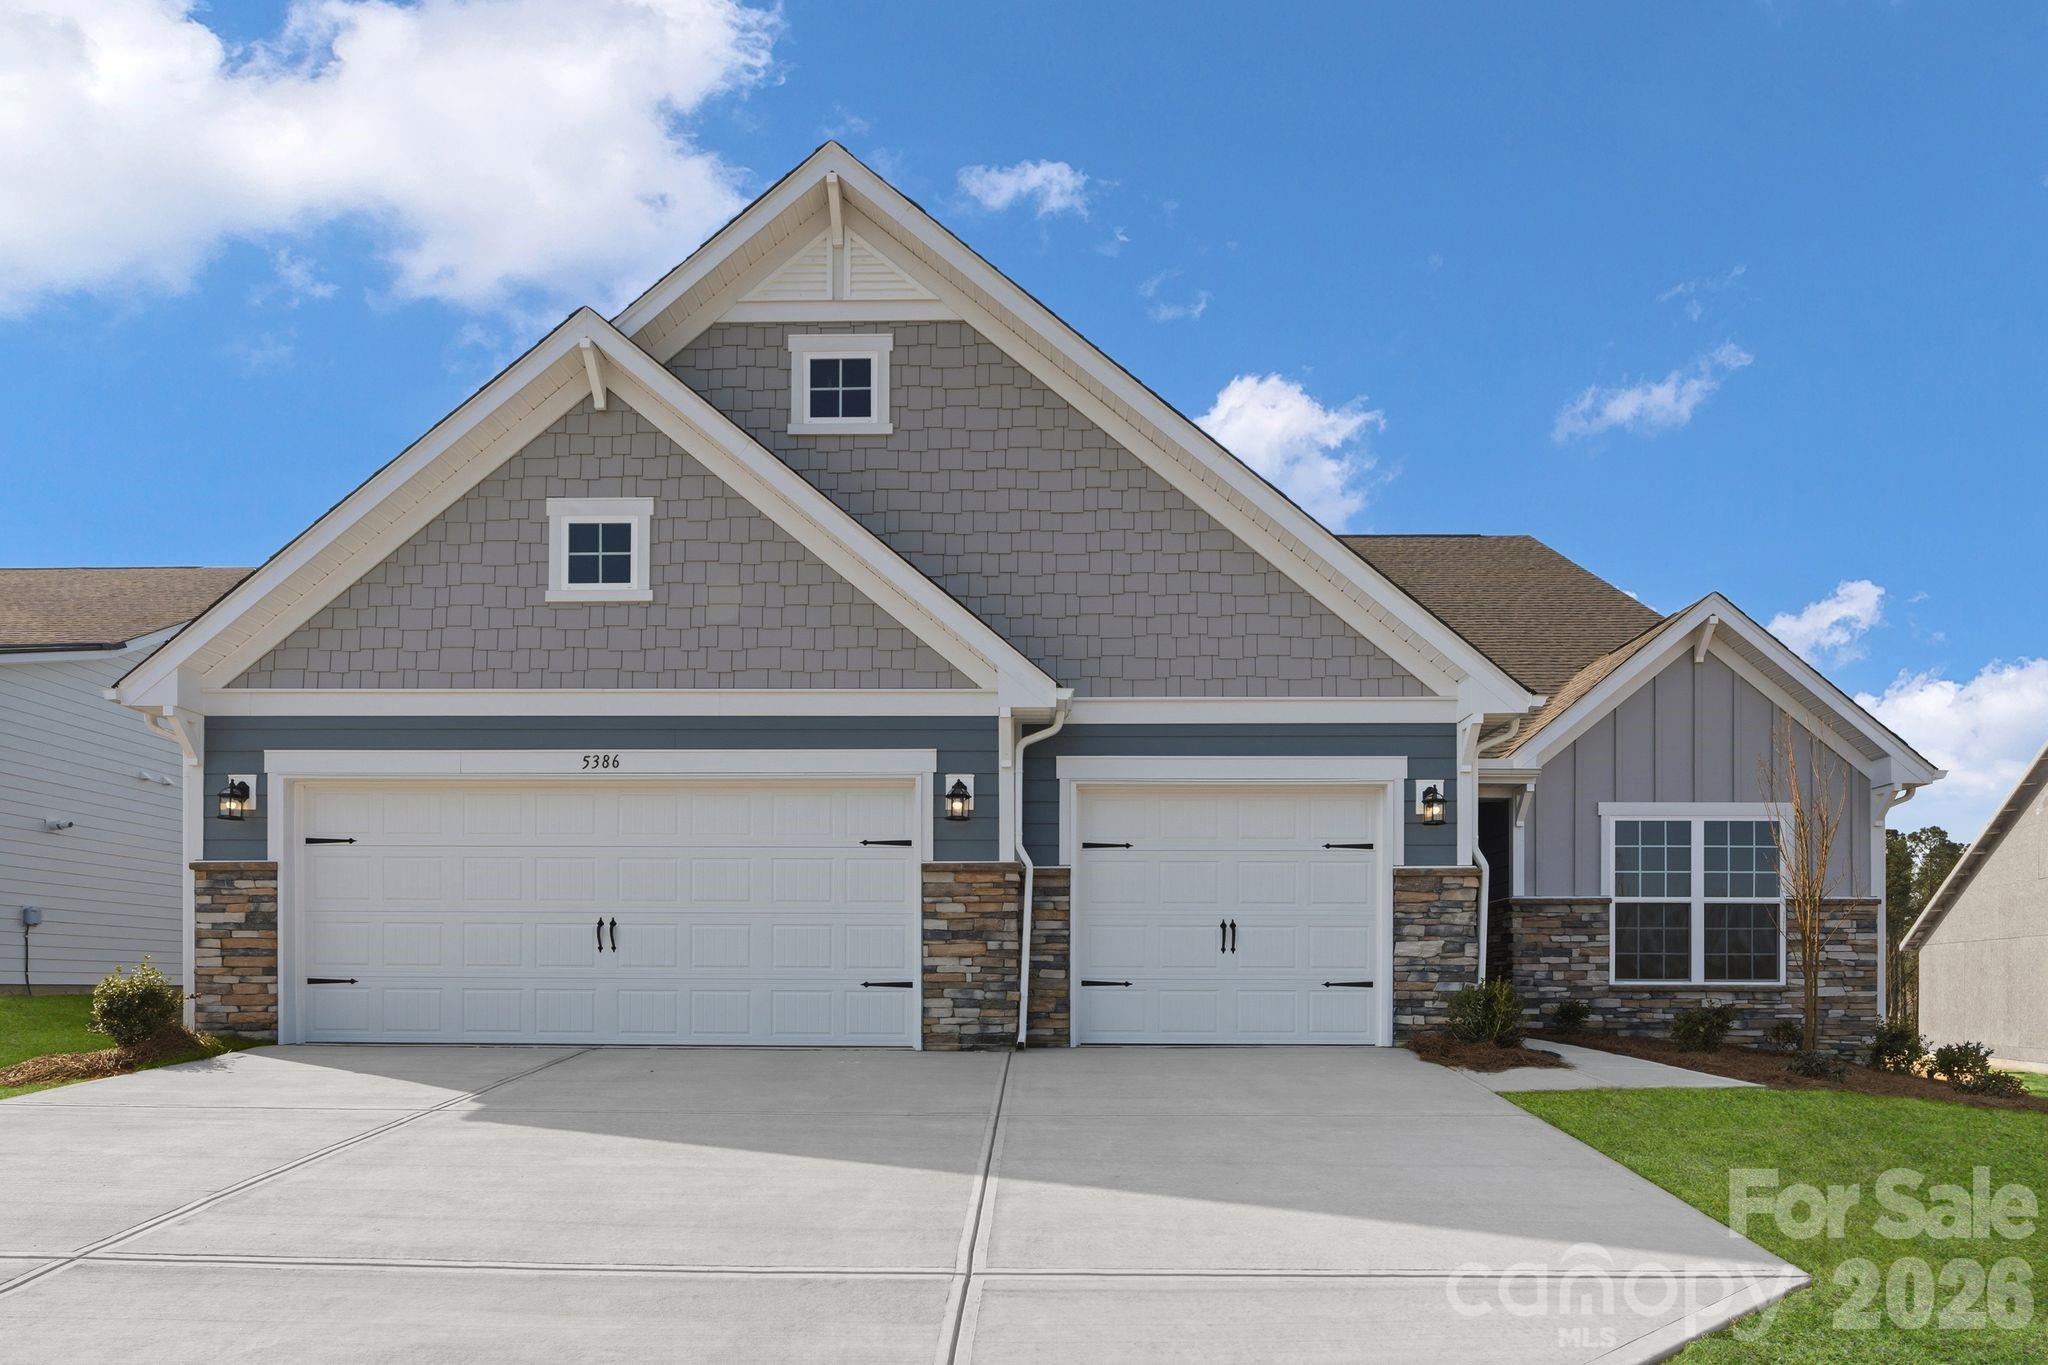
The Garland floorplan is a beautiful single-story home design that combines comfort and elegance. This home features three bedrooms, a three car garage, large open family room with a fireplace, a beautiful study with glass doors, a formal dining room for entertaining, and a screened in back patio. Our signature Everything's Included program means you will get a gourmet kitchen with double ovens and cooktop, quartz or granite kitchen countertops, subway tile backsplash, ceramic tile, luxury vinyl plank flooring throughout the home, a gas fireplace, finished garage, tankless water heater, etc. Roselyn is a master-planned community offering exclusive ranch and 1.5 story homes designed for active adults!
#4384146

Lancaster

5386 Redbud Road 2

3 Beds

2 Baths

2,475 Sq.Ft.

$542,269

MLS#: 4384146
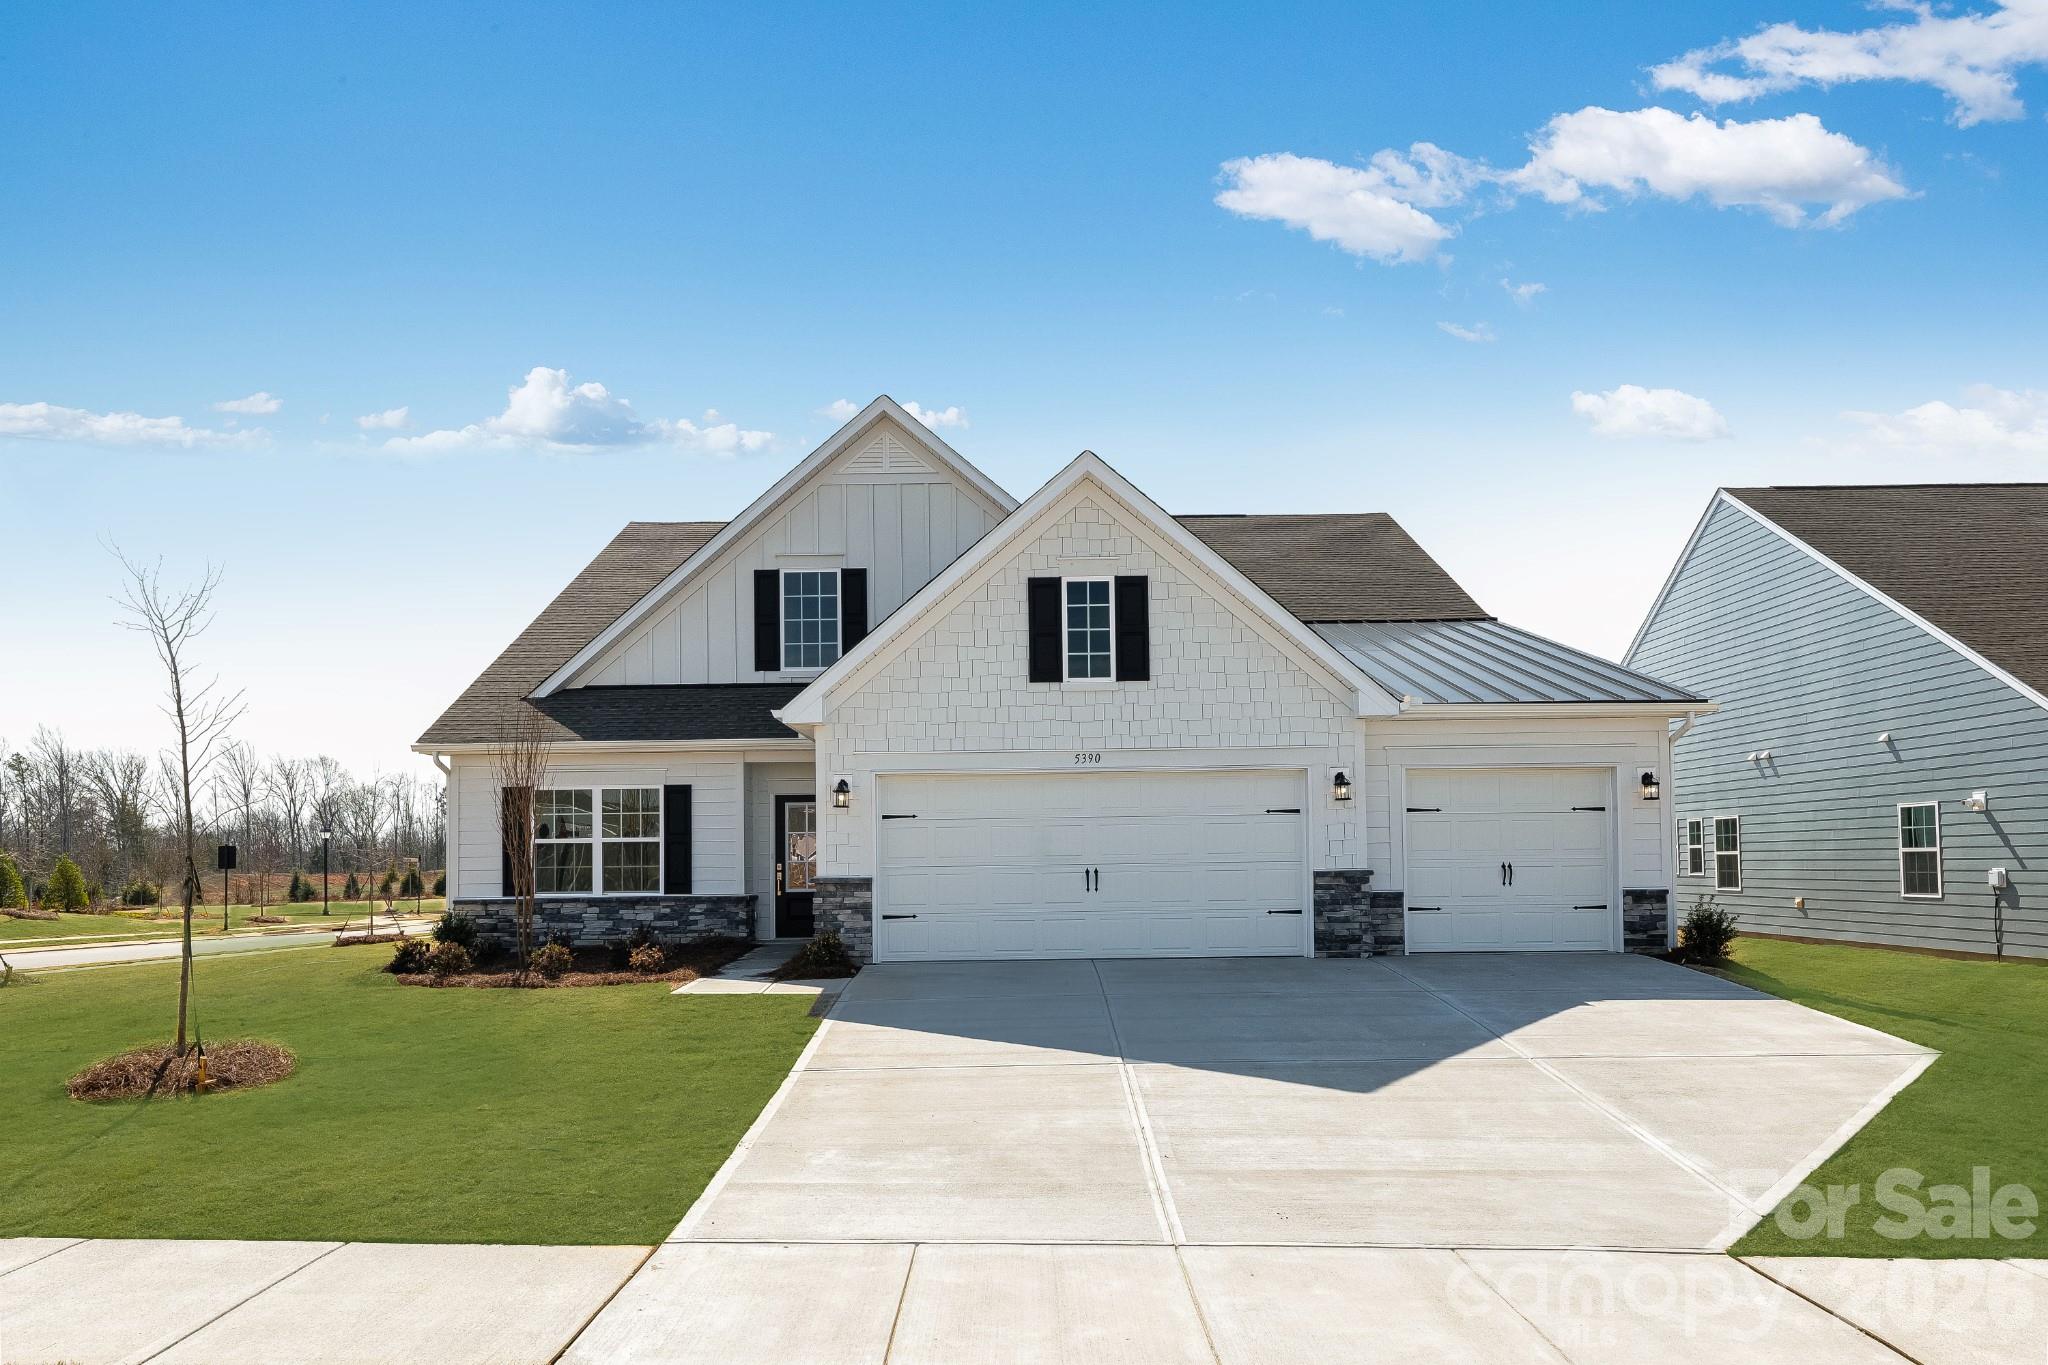
This expansive Holden floorplan is a single-family home made for lavish comfort and entertainment with a gracious layout spread throughout two levels. On the first floor is a formal living room and an open-plan layout shared between the main living and dining spaces, along with a covered patio for outdoor activities. On the same level is a secondary bedroom and a lavish owner’s suite with an attached bathroom. The top floor presents a sprawling loft and a third bedroom. Plus, our signature Everything's Included program means you will get a gourmet kitchen with double ovens and cooktop, quartz or granite kitchen countertops, subway tile backsplash, ceramic tile, luxury vinyl plank flooring throughout the home, and a gas fireplace (per plan). Roselyn is a master-planned community offering exclusive ranch homes designed for active adults!
#4393793

Lancaster

5390 Redbud Road 1

3 Beds

3 Baths

3,519 Sq.Ft.

$606,619

MLS#: 4393793
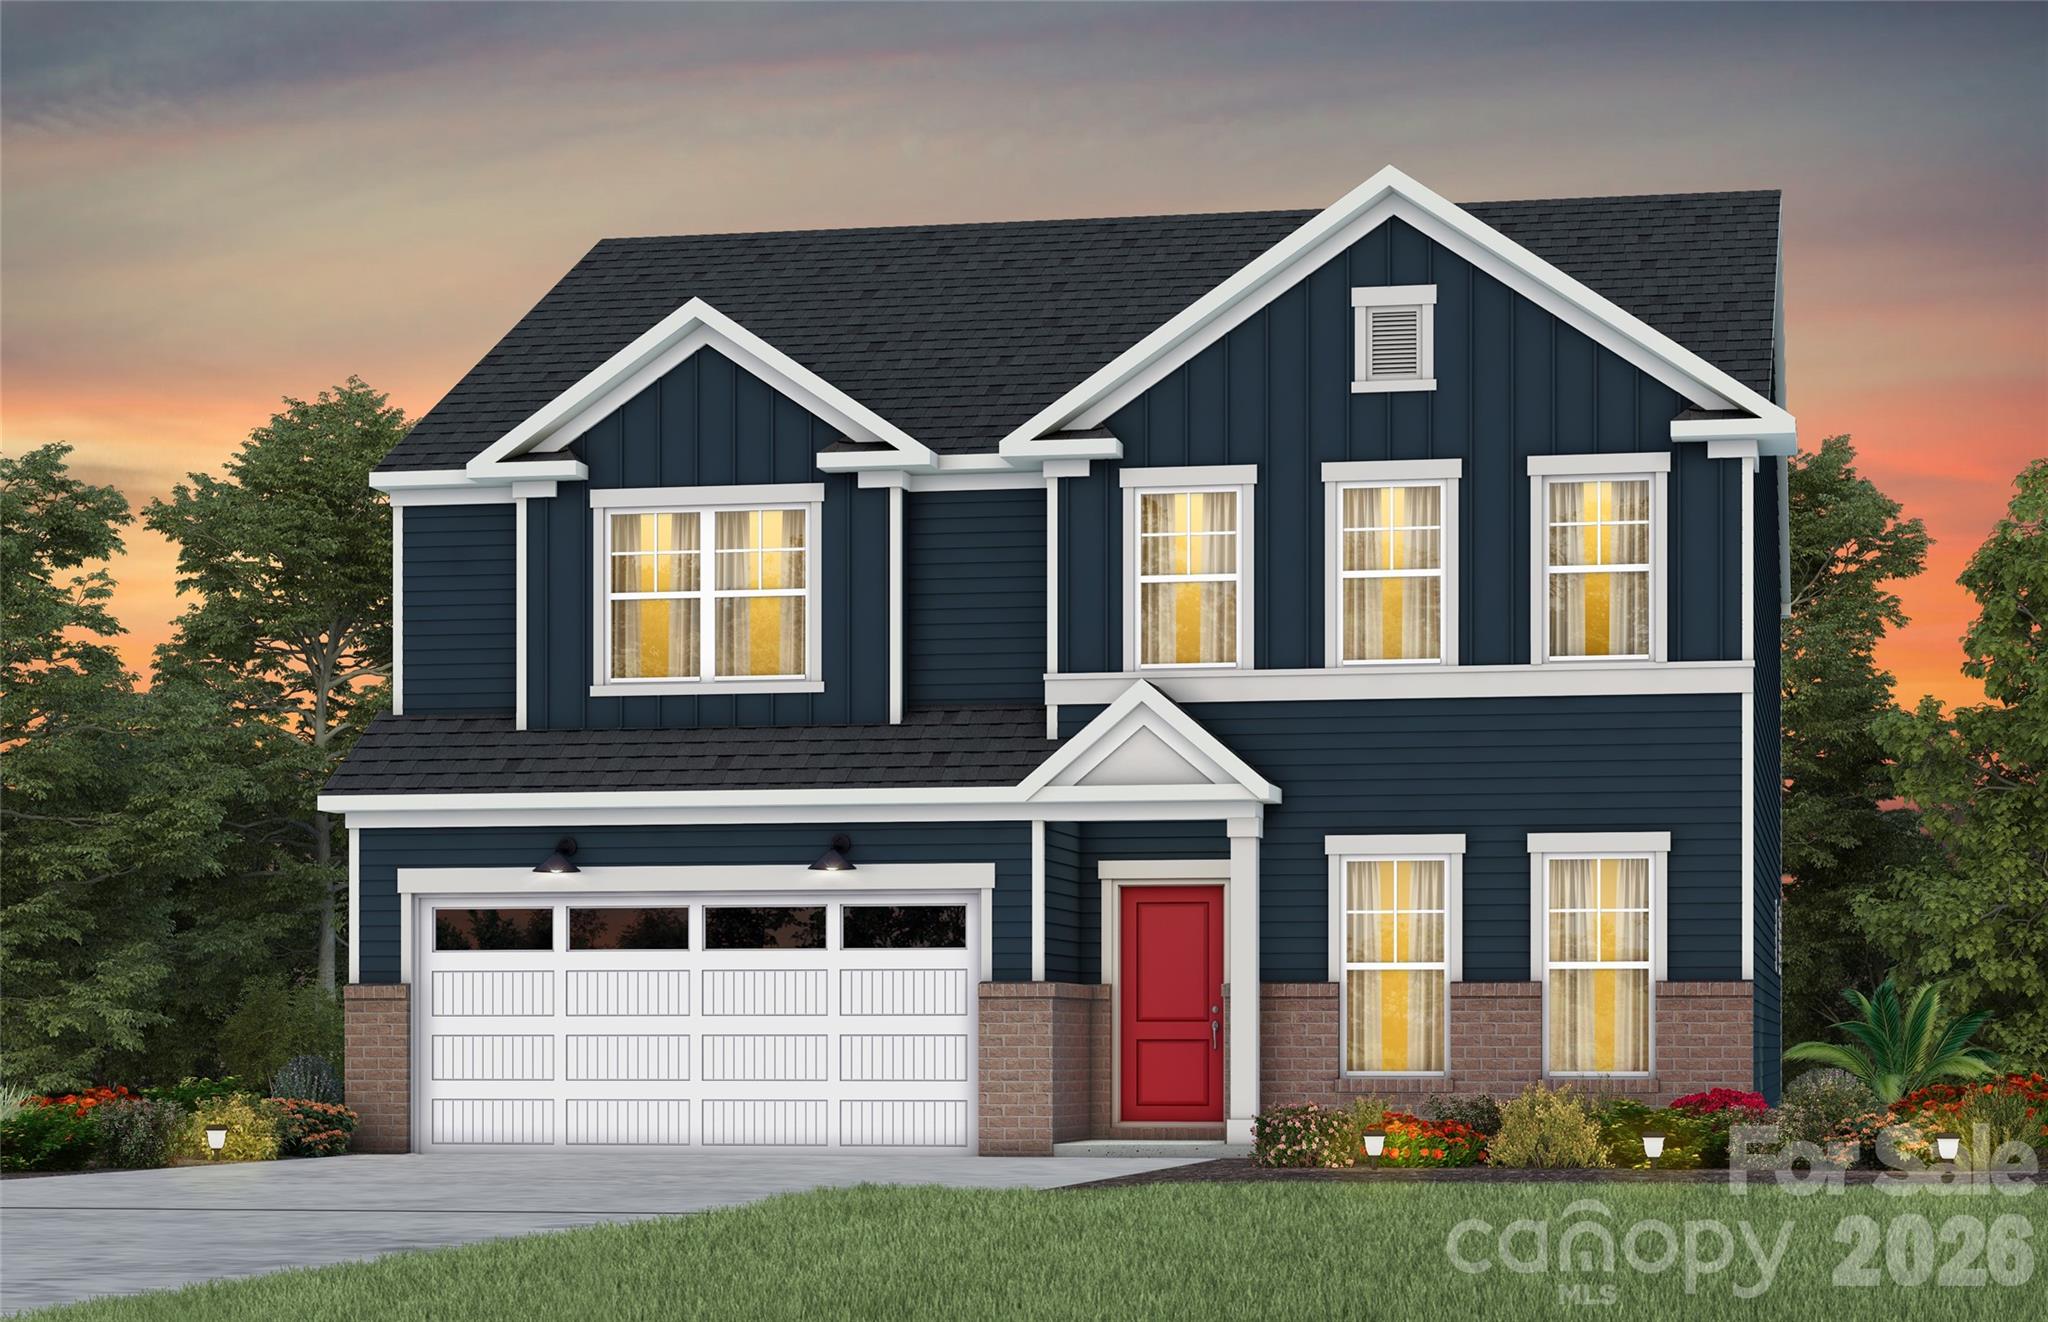
The Murphy floor plan has it all.  This incredible home is currently under construction with an anticipated September completion.  With its beautifully curated design and awe-inspired interior selections, you will feel as if this home was built just for you.  Located in our the new Kinsdale Community in Indian Land!  All In List Price includes any current sales incentives as shown on our website, call for details.  This magnificent Murphy home features an open floor plan, great for entertaining in the spacious Gathering Room including cozy fireplace and expansive Sunroom.  The Gourmet Kitchen with Gas Cooktop and upgraded island is sure to impress.  Your guests will enjoy the Guest bedroom located on the first floor, with a full bathroom and Walk In Shower.  Upstairs enjoy the Primary Bedroom and three additional bedroom rooms, as well as two full baths and a Loft to gather for game night.  Let's not forget about the Laundry room which is conveniently located on the upper level.  All upgrades and options have been selected.  Visit us at our sales center, in the community, to learn more about this and other incredible homes in tranquil Kinsdale. HOA fees include High-Speed Internet/Cable and private trash collection.
#4397197

Lancaster

964 Kinship Drive

5 Beds

3 Baths

2,993 Sq.Ft.

$609,970

MLS#: 4397197
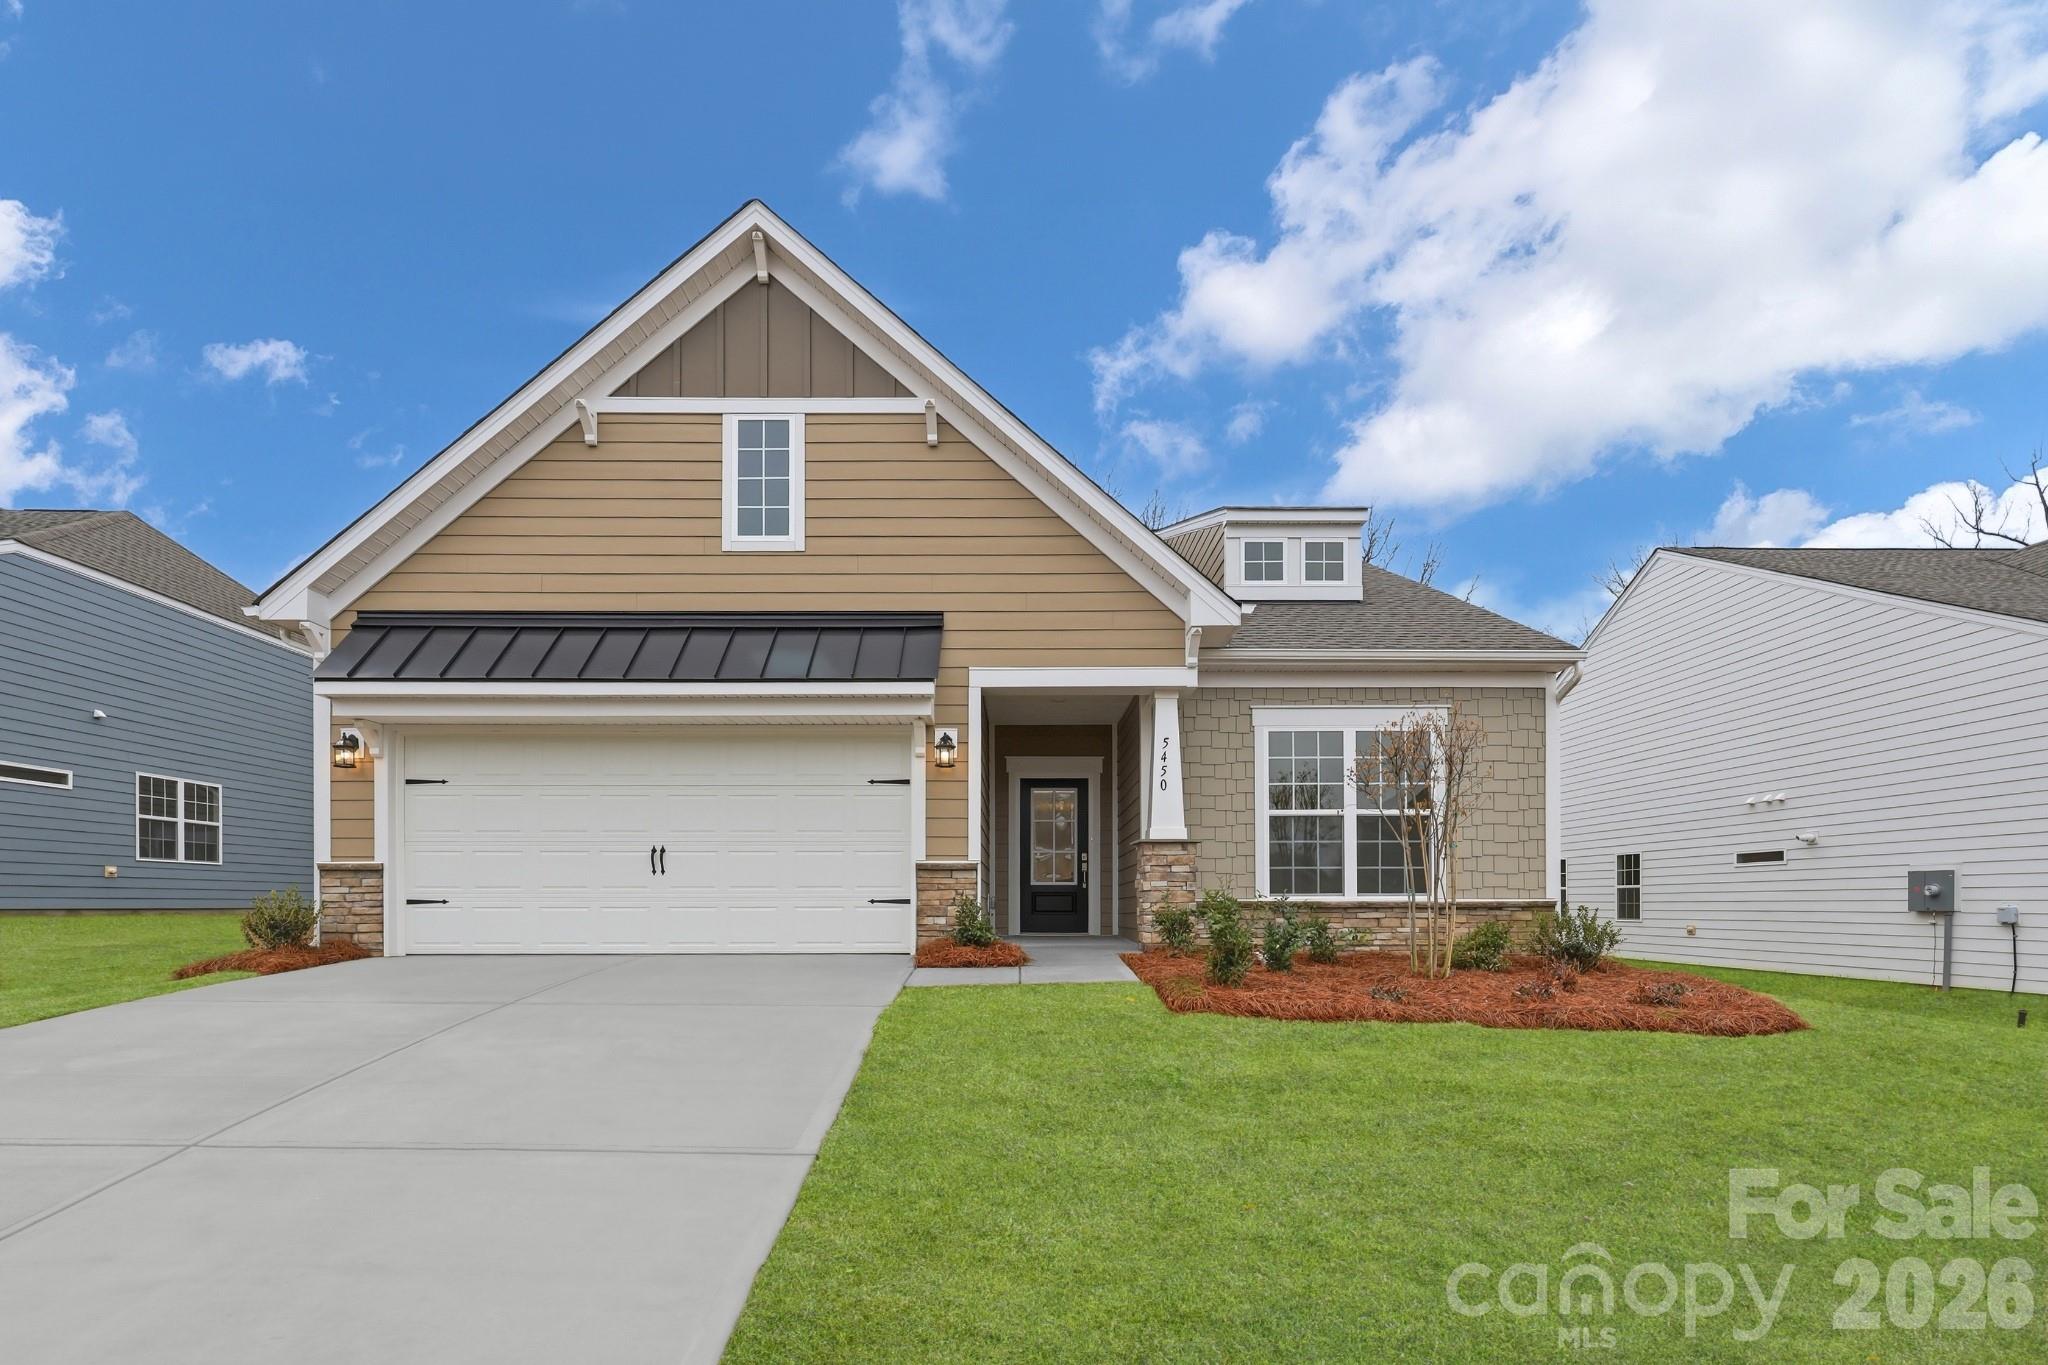
This new two-story Dorchester floorplan combines elegance and comfort. At its heart is a first-floor Great Room flowing into a chef’s kitchen and a breakfast nook with a door to the covered patio. A formal dining room is ideal for memorable meals. Three bedrooms including the owner’s suite are situated on this floor. Upstairs are a bonus room and a fourth bedroom, and adding a study is an option. Plus, our signature Everything's Included program means you will get a gourmet kitchen with double ovens and cooktop, quartz or granite kitchen countertops, subway tile backsplash, ceramic tile, luxury vinyl plank flooring throughout the home, and a gas fireplace (per plan). Roselyn is a master-planned community offering exclusive ranch homes designed for active adults.
#4349160

Lancaster

5450 Redbud Road 66 Dorchester

4 Beds

3 Baths

2,862 Sq.Ft.

$525,439

MLS#: 4349160

 - property

Send a message

Message successfully sent.

Your message

What is 3 + 4 ?

Reason for contacting?

I agree to receive email communication and understand I can unsubscribe at any time.

I agree to be contacted by Prestino Advantage via call, email, and text for real estate services. To opt out, you can reply 'stop' at any time or reply 'help' for assistance. You can also click the unsubscribe link in the emails. Message and data rates may apply. Message frequency may vary. Privacy Policy

Sign Out

Virtual Assistant

Would you like to take the next step with this property? We can help you schedule a showing or virtual tour, or send you more details.

Yes, I would like more information.

Thank You for Your Reply, One of Our Agents will contact you as soon as possible

No, maybe later.

Thank you, you can always contact me via email, phone number or through the contact form.

Realhub AI

Lucy - Your AI-Powered Realtor

Update Your Temporary Password

Personalize your search

Enter your email and we'll notify you immediately when new listings match what you're looking for.

or enter email address

Already have an account ? Login here

Continue your home search

I agree to receive communications and understand I can unsubscribe at any time.

I agree to be contacted by Prestino Advantage via call, email, and text for real estate services. To opt out, you can reply 'stop' at any time or reply 'help' for assistance. You can also click the unsubscribe link in the emails. Message and data rates may apply. Message frequency may vary. Privacy Policy

Already have an account ? Login here

We use cookies

We use cookies primarily for analytics to enhance your experience. By accepting, you agree to our use of these cookies. You can manage your preferences or learn more about our cookies policy.