
Properties

Browse or get in touch to schedule a walkthrough.

  • Nearby me
Price range

Popular Features

Community Features

Association

Property Features

Waterfront

View

Exterior Features

Interior Features

Style

10000 properties match your criteria

Updated 1 minute ago

E-Alert name
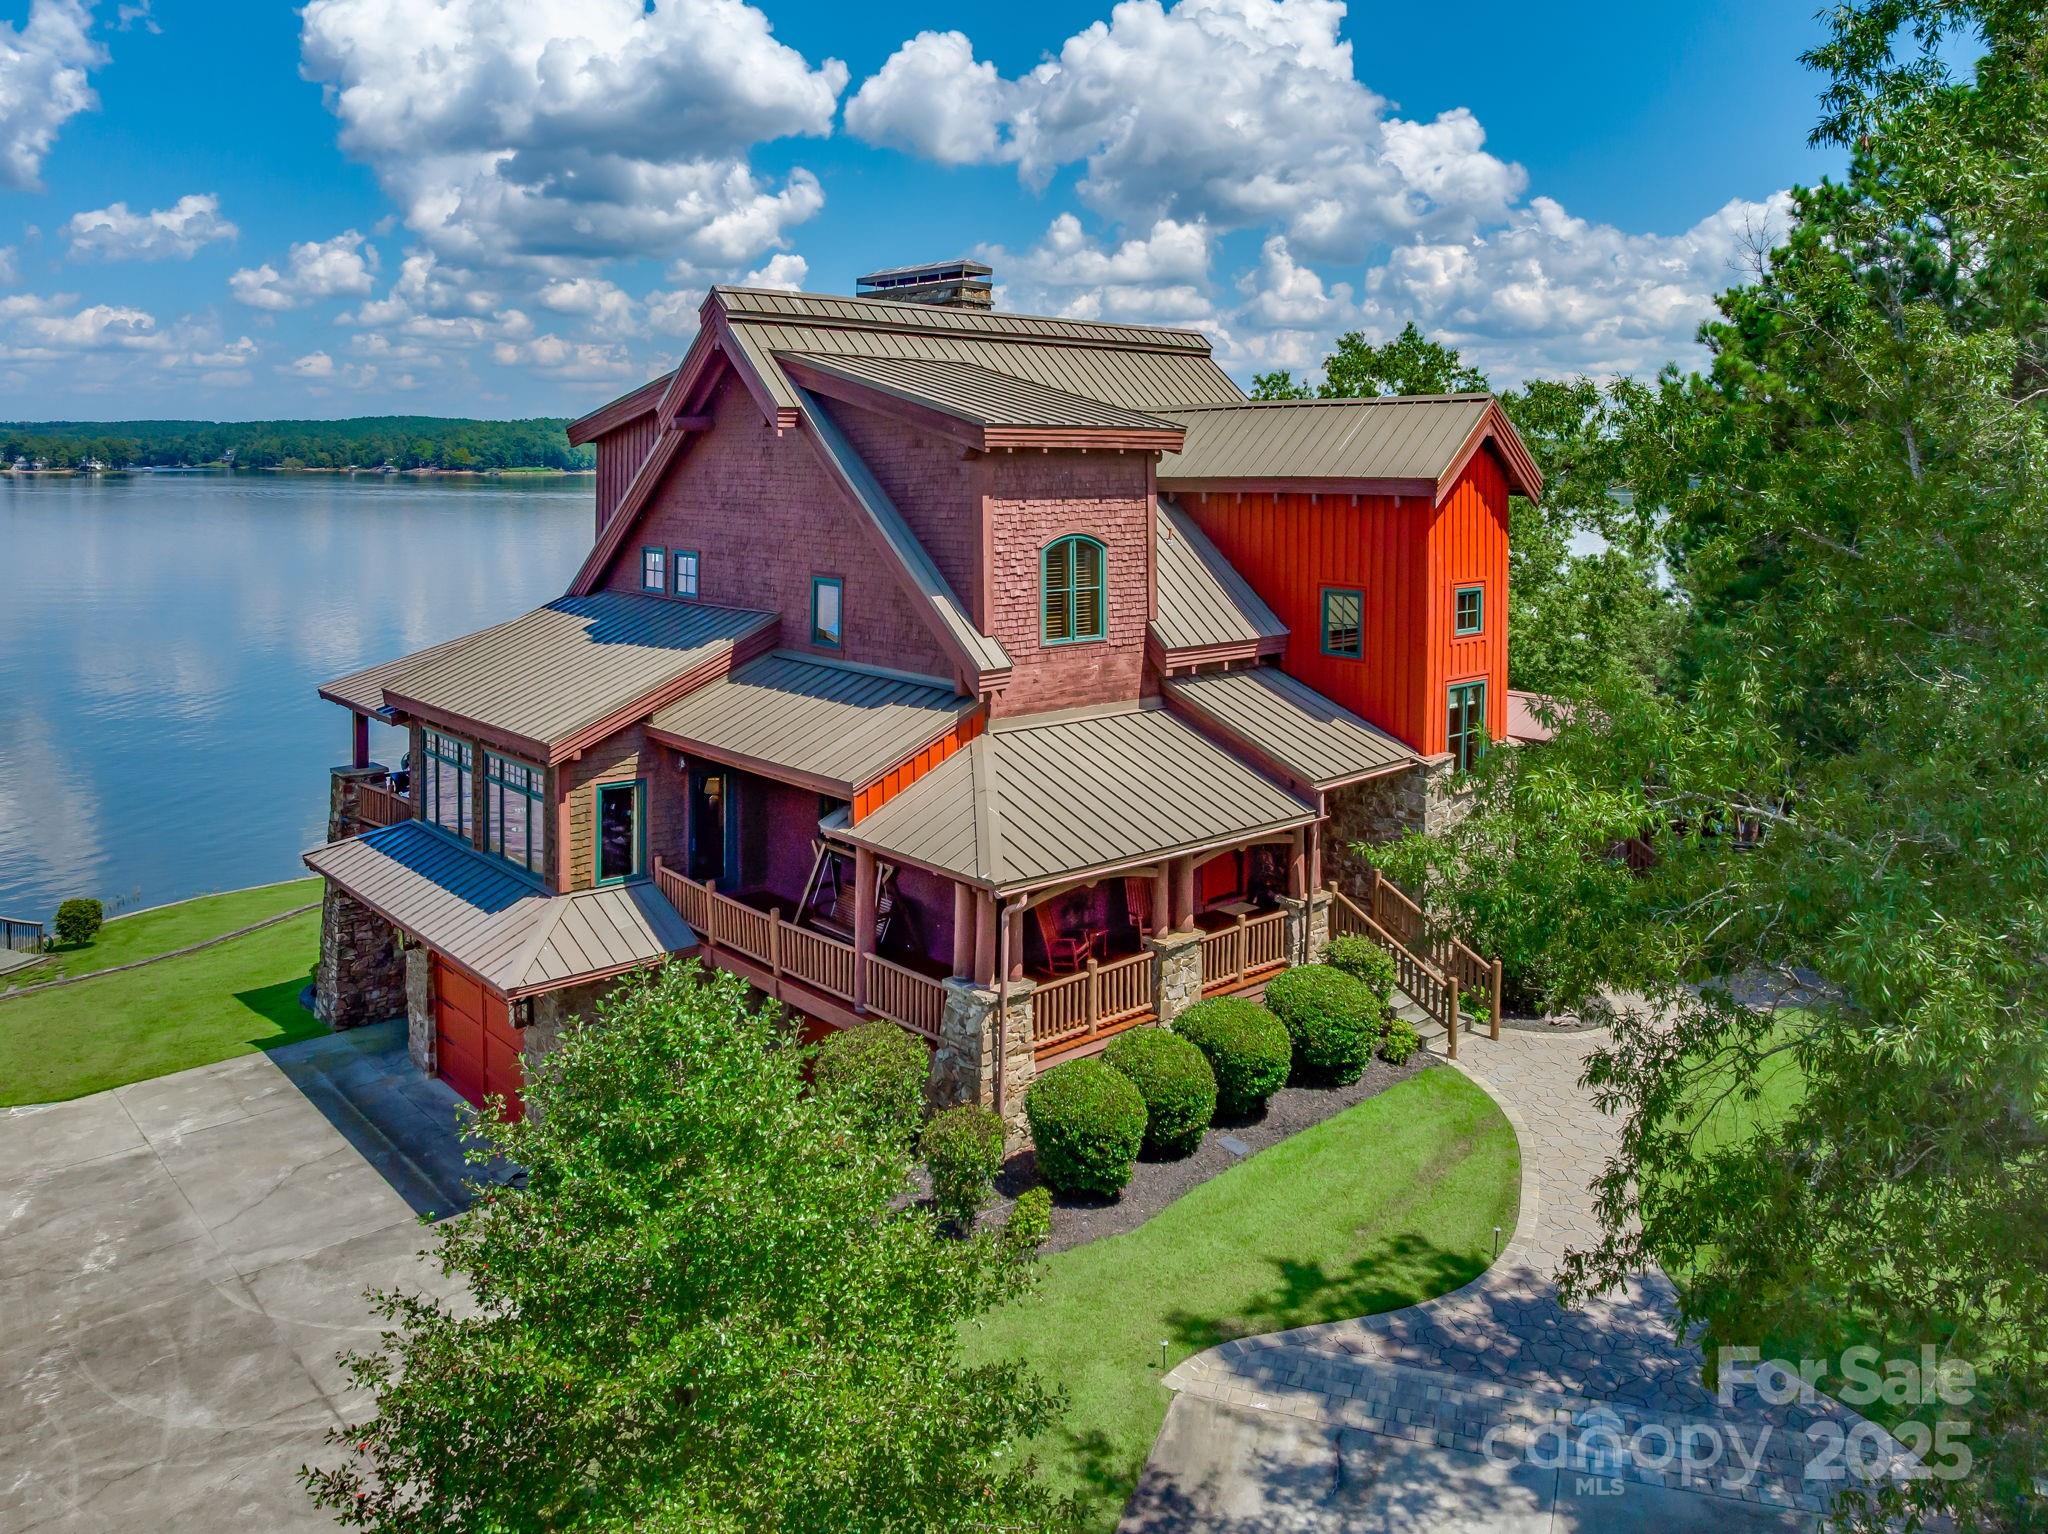
Premier Lakefront Estate on Lake Wateree – Now Even More Extraordinary!

Experience the pinnacle of luxury lakefront living at Rockbridge Lodge — a breathtaking retreat that has just become even more exceptional. The property now includes an additional 1.37-acre sandy beach lot right on the main channel. Together, this brings the total waterfront property to 3.12 acres of pristine, private paradise — dramatically expanding your personal waterfront haven.

As you arrive, the lodge's impressive stone-and-timber facade commands attention, blending rustic elegance with timeless grandeur. Step inside to the soaring grand room, where a massive wood-burning stone fireplace anchors the space beneath dramatic timber-beam ceilings. This isn't just a home — it's a resort-like escape designed for unforgettable moments.

The luxurious master suite serves as your private sanctuary, featuring its own cozy wood-burning stone fireplace, expansive windows and doors framing stunning sunrise views across the shimmering lake, a generous walk-in closet, and a spa-inspired bathroom complete with a separate shower and relaxing jacuzzi tub.

Up the grand timber stairwell, additional bedrooms await, each with soaring ceilings and clever hidden nooks or lofts — perfect for extra sleeping space or playful hideaways. The home boasts three fireplaces in total, including one in a guest bedroom for added warmth and charm.

The lower level is an entertainer's dream: a versatile, expansive space with multiple seating areas, a pool table, game table, ping-pong, and a state-of-the-art HD projector with a 12-foot screen. Step outside through dramatic, arch-shaped castle-like doors to a large concrete apron — ideal for parking, outdoor gatherings, or overflow entertaining. A walk-in concrete vault offers endless possibilities, from a custom wine cellar and tasting
room to secure storage for the avid hunter's collection. The adjacent theatre room, with its stone walls and coffered ceiling, elevates movie nights to cinematic heights.

Outside, the amenities continue to impress: a large treehouse, boathouse, private boat ramp, RV hookups, irrigation system, and so much more.

This rare gem on one of South Carolina's most sought-after lakes delivers unmatched value and endless possibilities. Don't let this upgraded masterpiece pass you by — schedule your private tour today and discover your forever lakefront legacy!
#4302781

Ridgeway

197 Smooth Rock Point

4 Beds

5 Baths

6,754 Sq.Ft.

$2,490,000

MLS#: 4302781
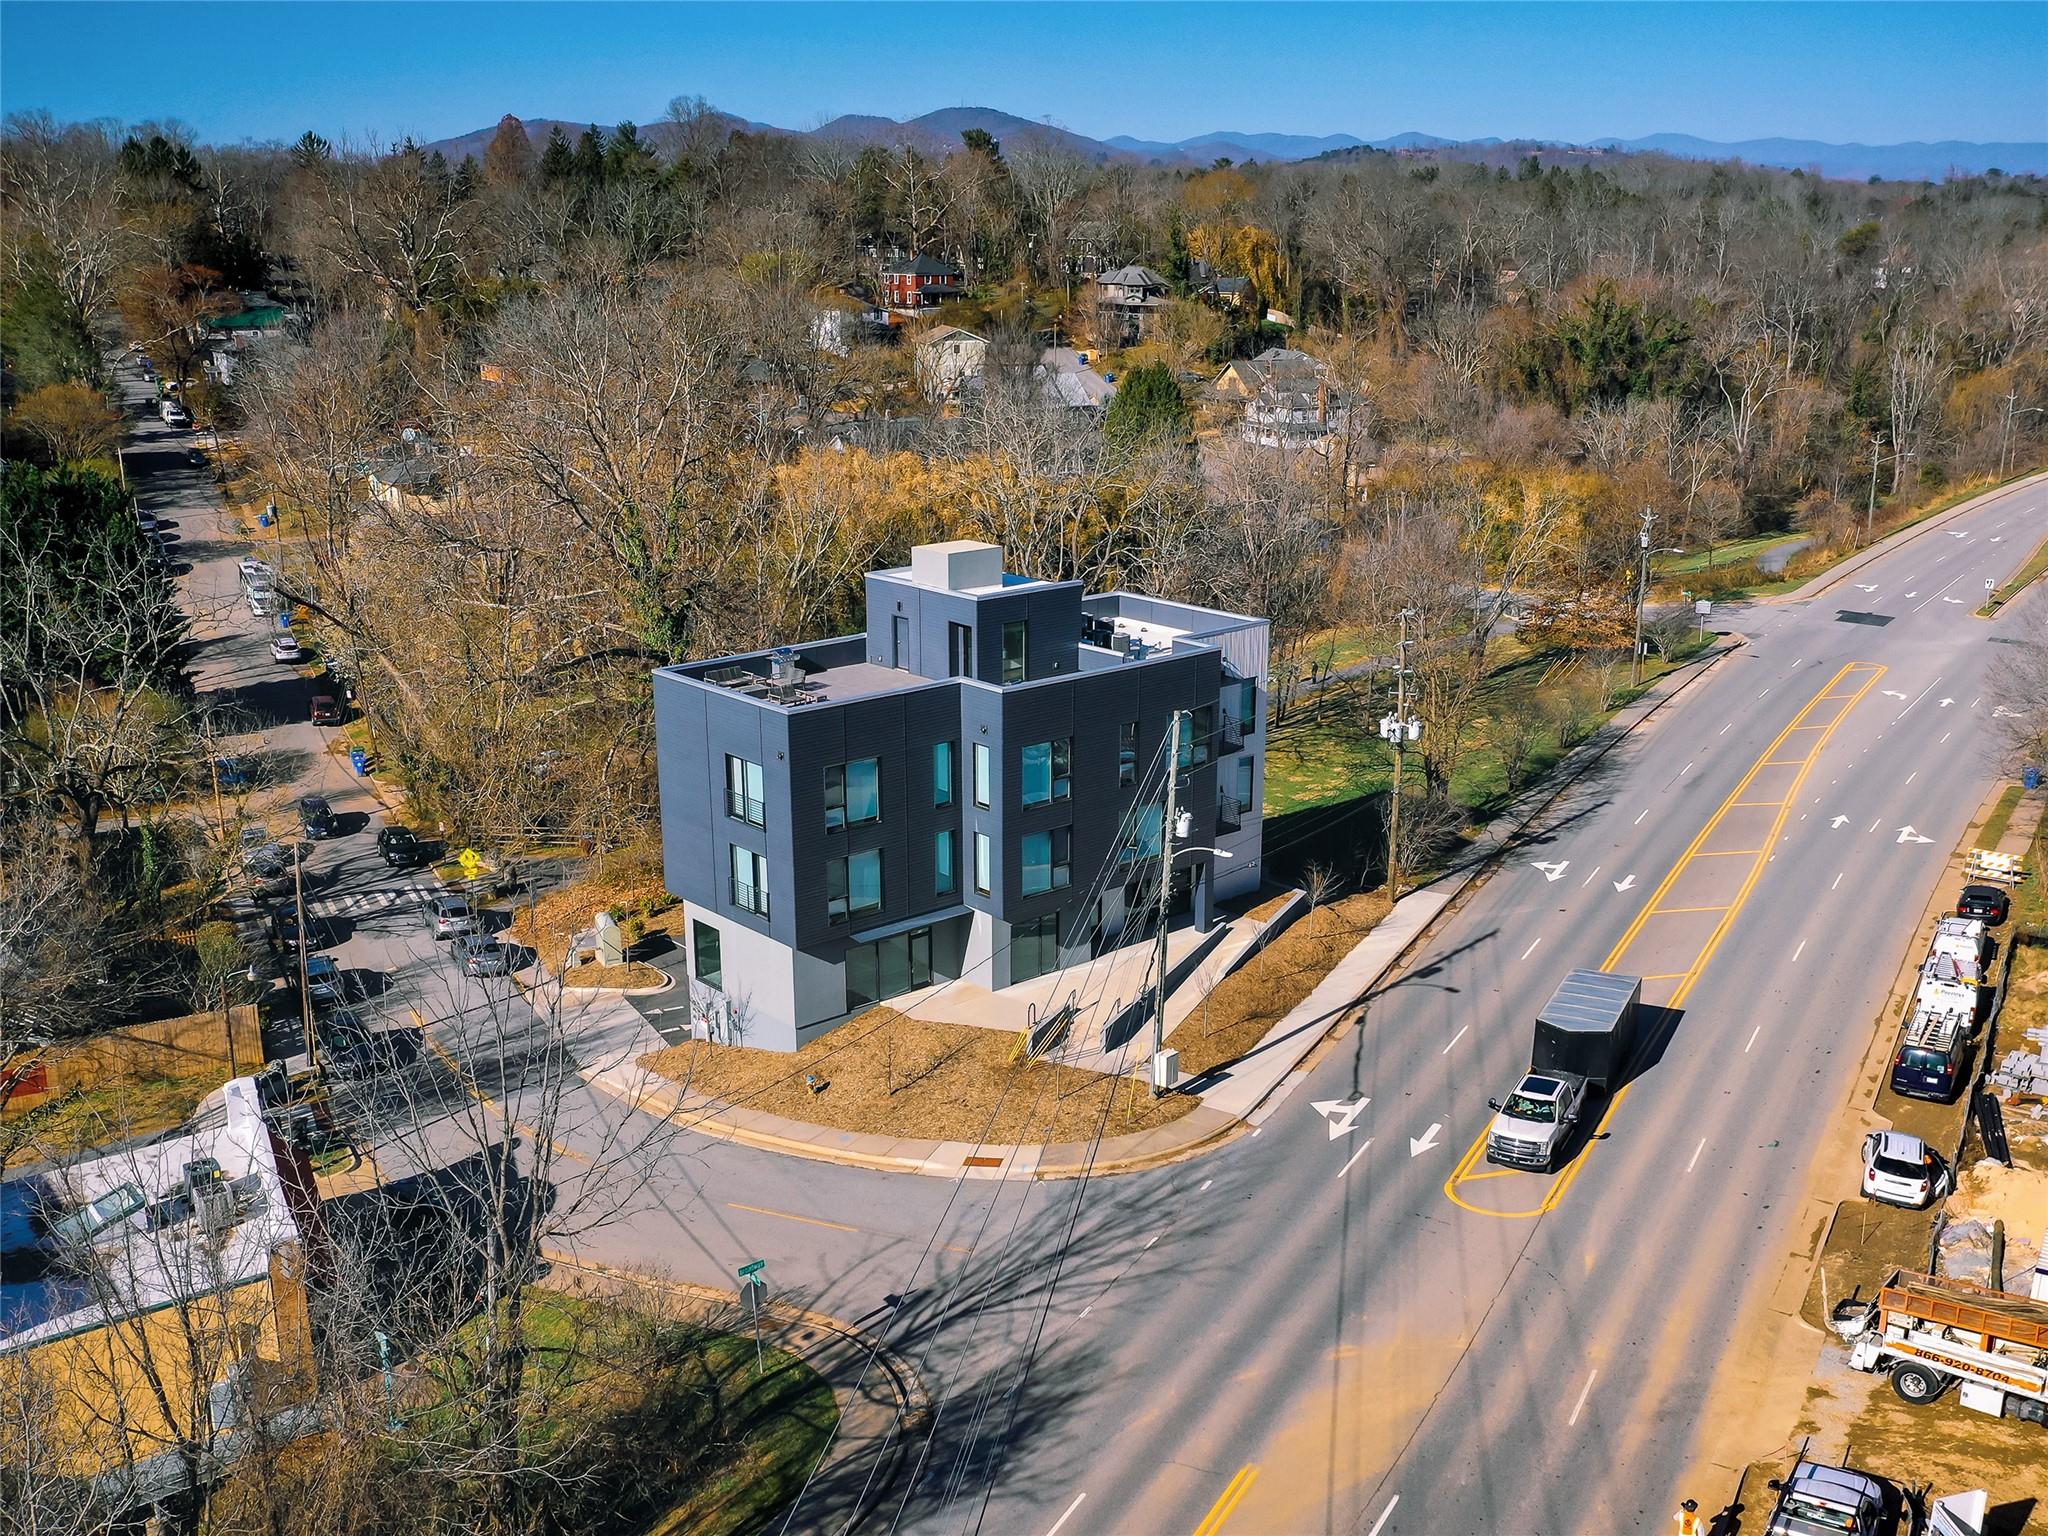
Mixed-use income producing property in the vibrant Five Points neighborhood on Broadway. This newly constructed property (2020) features two commercial shells with street visibility that can be customized to suit the needs of the tenant/owner.  Just a short walk from downtown Asheville's lively bars and restaurants as well as located on the Reed Creek Greenway, providing easy access to outdoor recreation. The property includes four professionally managed and fully furnished vacation rentals, each with two bedrooms and two bathrooms. The units feature high-end finishes and private balconies. Furnishings and equipment convey with the sale. Guests can relax on the luxurious outdoor rooftop lounge with stunning mountain and downtown Asheville views. The property also includes off-street parking with 10 parking stalls. The elevator services all four levels. This is an excellent opportunity to own prime downtown Asheville income producing property.
#4014115

Asheville

323 Broadway Street

None Beds

None Baths

N/A

$2,490,000

MLS#: 4014115
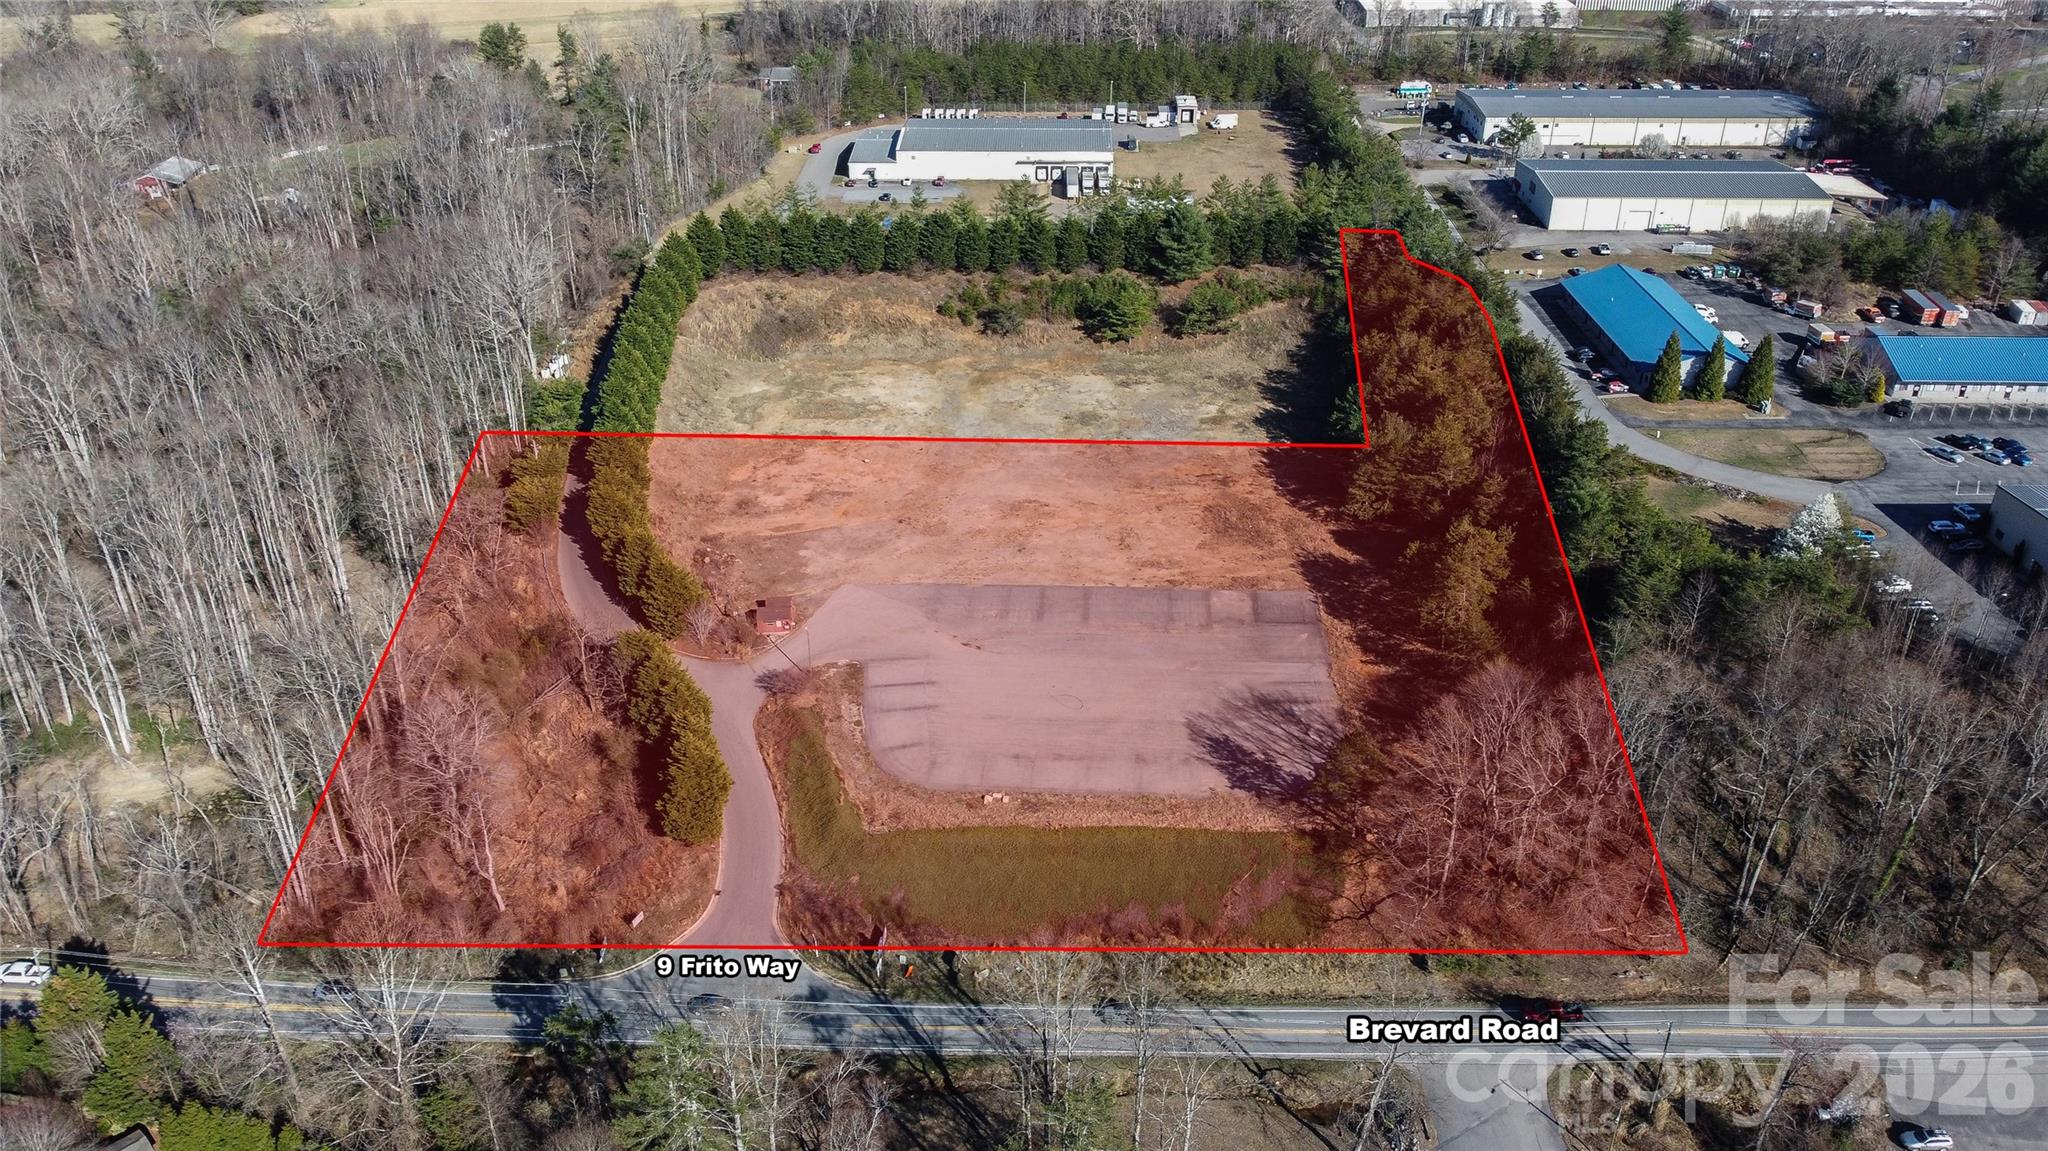
SELLER FINANCING AVAILABLE WITH FLEXIBLE TERMS:  Incredible 5.90 acre parcel in a high growth corridor of South Asheville (Arden NC). Conveniently located off Brevard Road (191) halfway between Biltmore Park and the Biltmore Outlet Malls. Only 1/2 mile from Borg Warner, 2 miles from Pratt & Whitney, Amazon.com Distribution center, plus much more. Zoned EMP, this site offers an incredible level building pad ready to be developed for industrial, manufacturing or multi-family. All with utilities available. Site has some existing storm water infrastructure along with a curbed entry. NOTE:  ADJACENT LAND- OWNER IS ALSO FOR SALE.  THE RED SHADED AREA REPRESENTS BOTH PARCELS.
#4352660

Arden

999 Brevard Road

None Beds

None Baths

N/A

$2,490,000

MLS#: 4352660
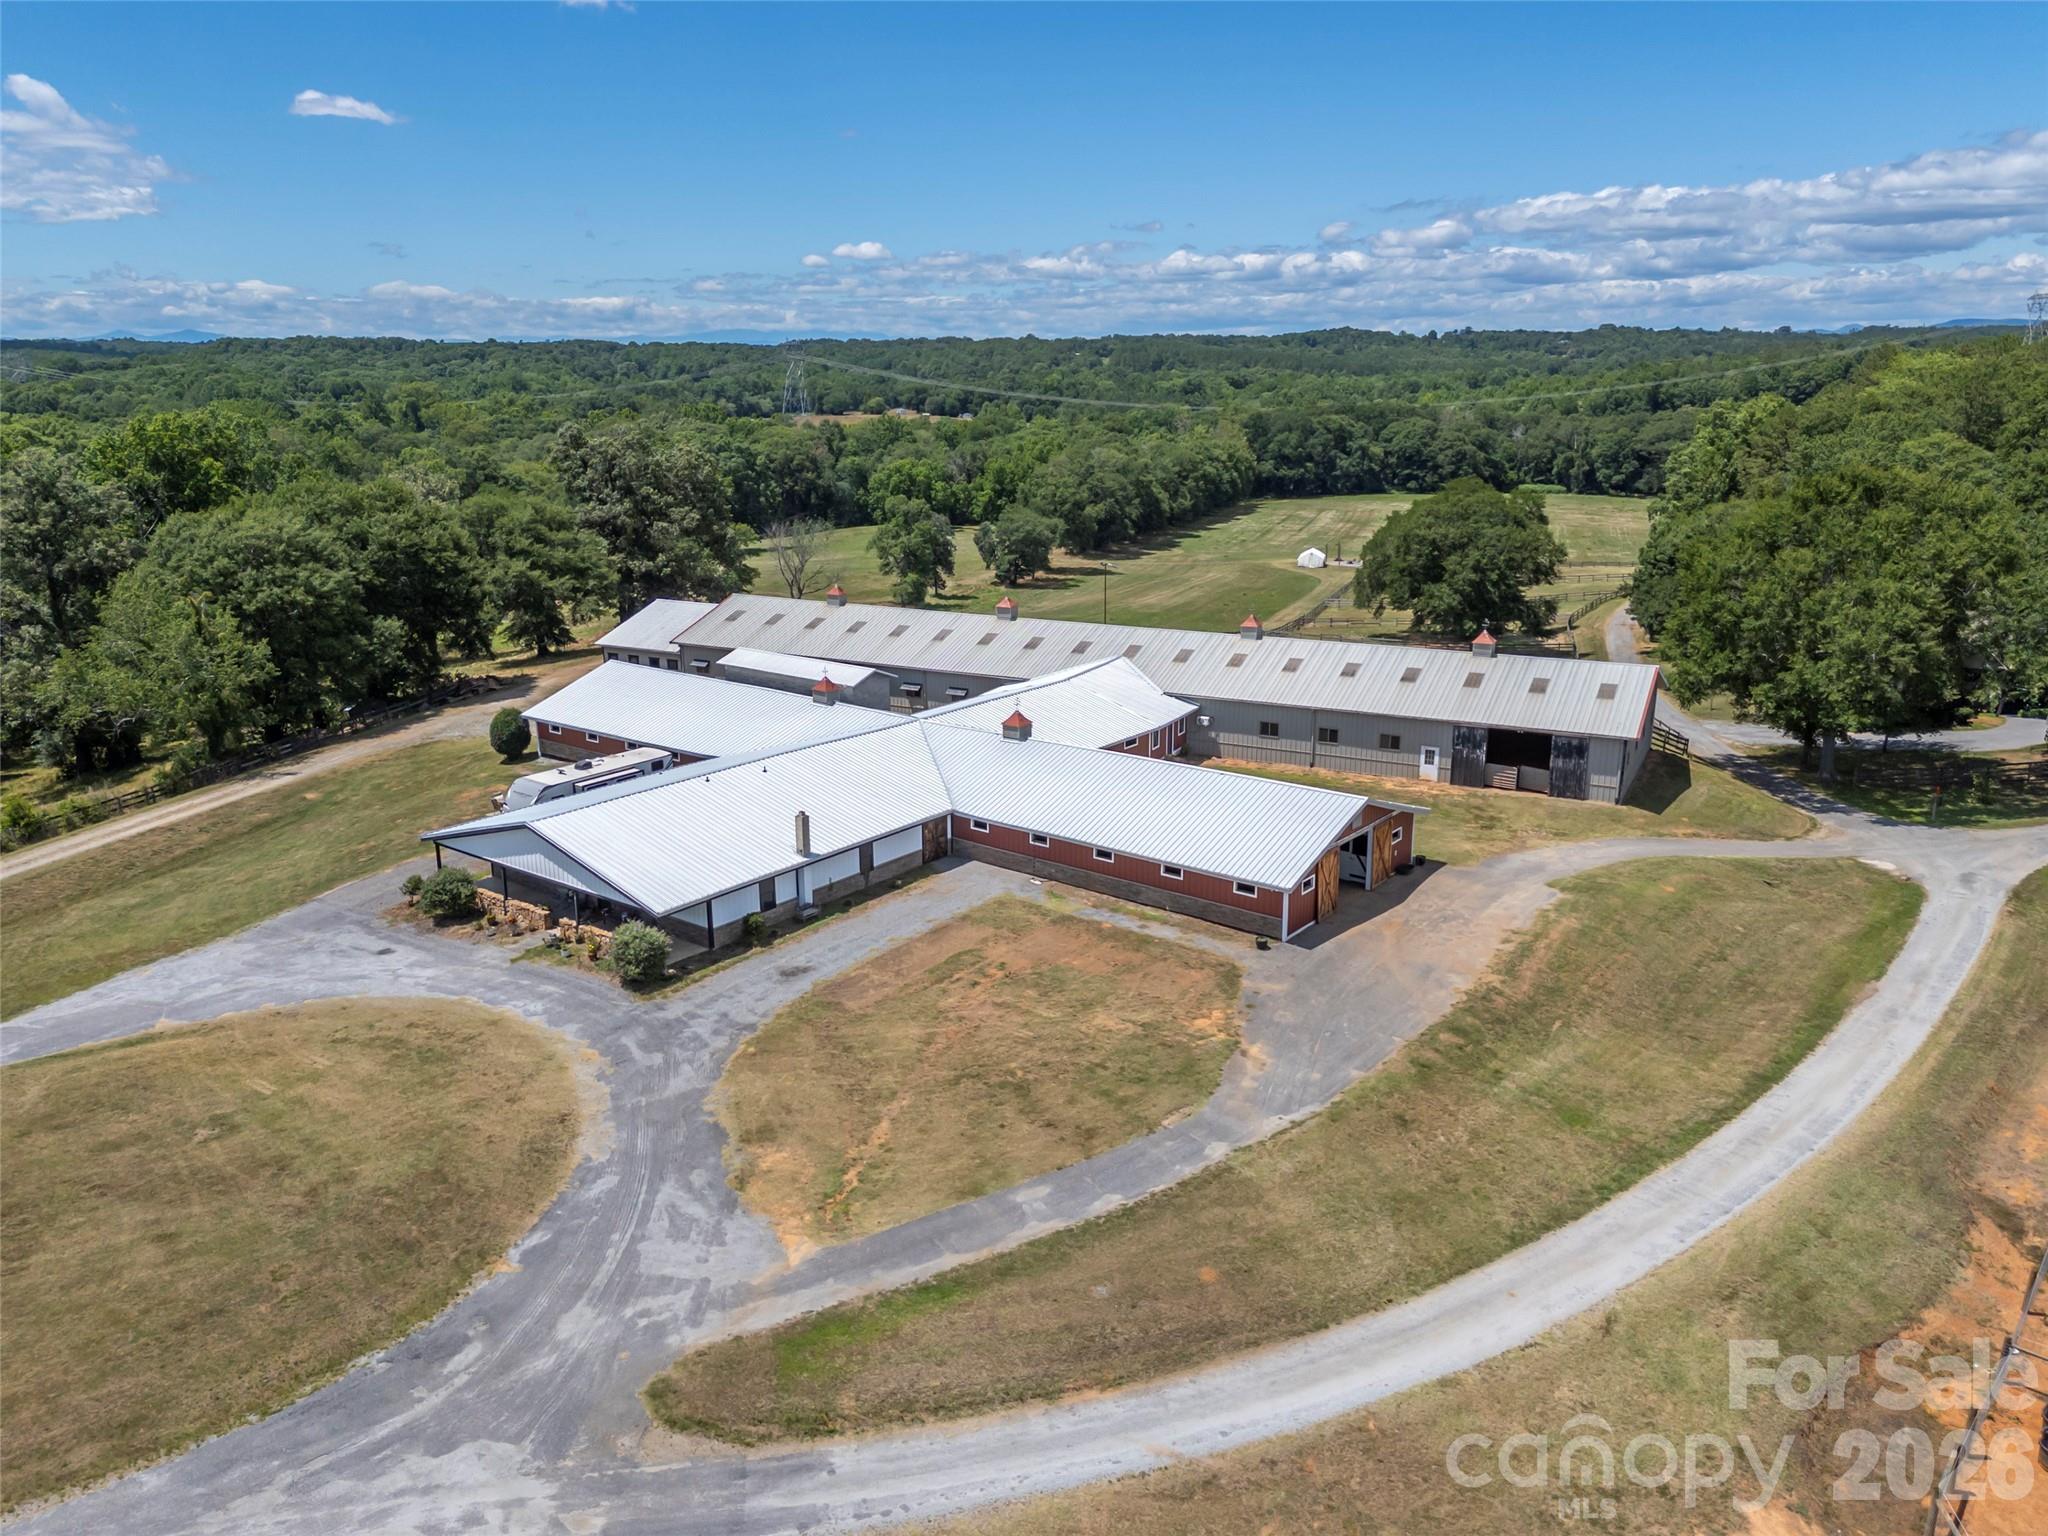
Set along the banks of the Broad River, this extraordinary 84.49-acre equestrian estate offers a rare opportunity to own one of the Southeast's premier horse farms. More than just a beautiful property, this is a fully operational equestrian facility where luxury country living and professional-grade infrastructure come together in an unforgettable setting. As you make your way down the private drive, rolling pastures, productive hay fields, and sweeping river views immediately set the tone. Nearly 85 acres of usable land provide endless possibilities, whether you're operating a premier training and boarding facility, expanding a breeding program, or creating the private family farm you've always envisioned. At the heart of the property is an impressive 29-stall barn designed for serious horsemen. Thoughtfully updated and exceptionally maintained, it features both indoor and outdoor riding arenas, multiple tack rooms, a heated and cooled wash room, a comfortable viewing room, round pen, trailer storage, and the infrastructure to support a thriving equestrian operation. A private two-bedroom apartment within the barn offers the perfect space for a trainer, farm manager, staff, or extended family to stay close to the horses. The residence overlooks the farm's picturesque landscape, with panoramic views stretching across lush pastures and open fields. After a day at the barn, unwind by the in-ground saltwater pool, enjoy a game on the private basketball court, or simply take in the peaceful beauty that surrounds you. Less than 25 minutes from Tryon International Equestrian Center and centrally located to Asheville, Charlotte, and Greenville-Spartanburg airports, the farm offers exceptional functionality. Approximately 28 acres are dedicated to productive hay fields, creating income potential, while nearly three-quarters of a mile of Broad River frontage adds both beauty and recreation to this remarkable property. Whether you're searching for a world-class equestrian facility, a luxury private family compound, or an investment in one of North Carolina's most desirable horse properties, this exceptional farm delivers a rare combination of scale, beauty, and capability that is seldom found and even more rarely offered. NO DRIVE BYS! PLEASE DO NOT DRIVE DOWN JOANDA FARM ROAD. Call for an appointment.
#4396164

Mooresboro

140 Joanda Farm Road

5 Beds

5 Baths

2,658 Sq.Ft.

$2,490,000

MLS#: 4396164
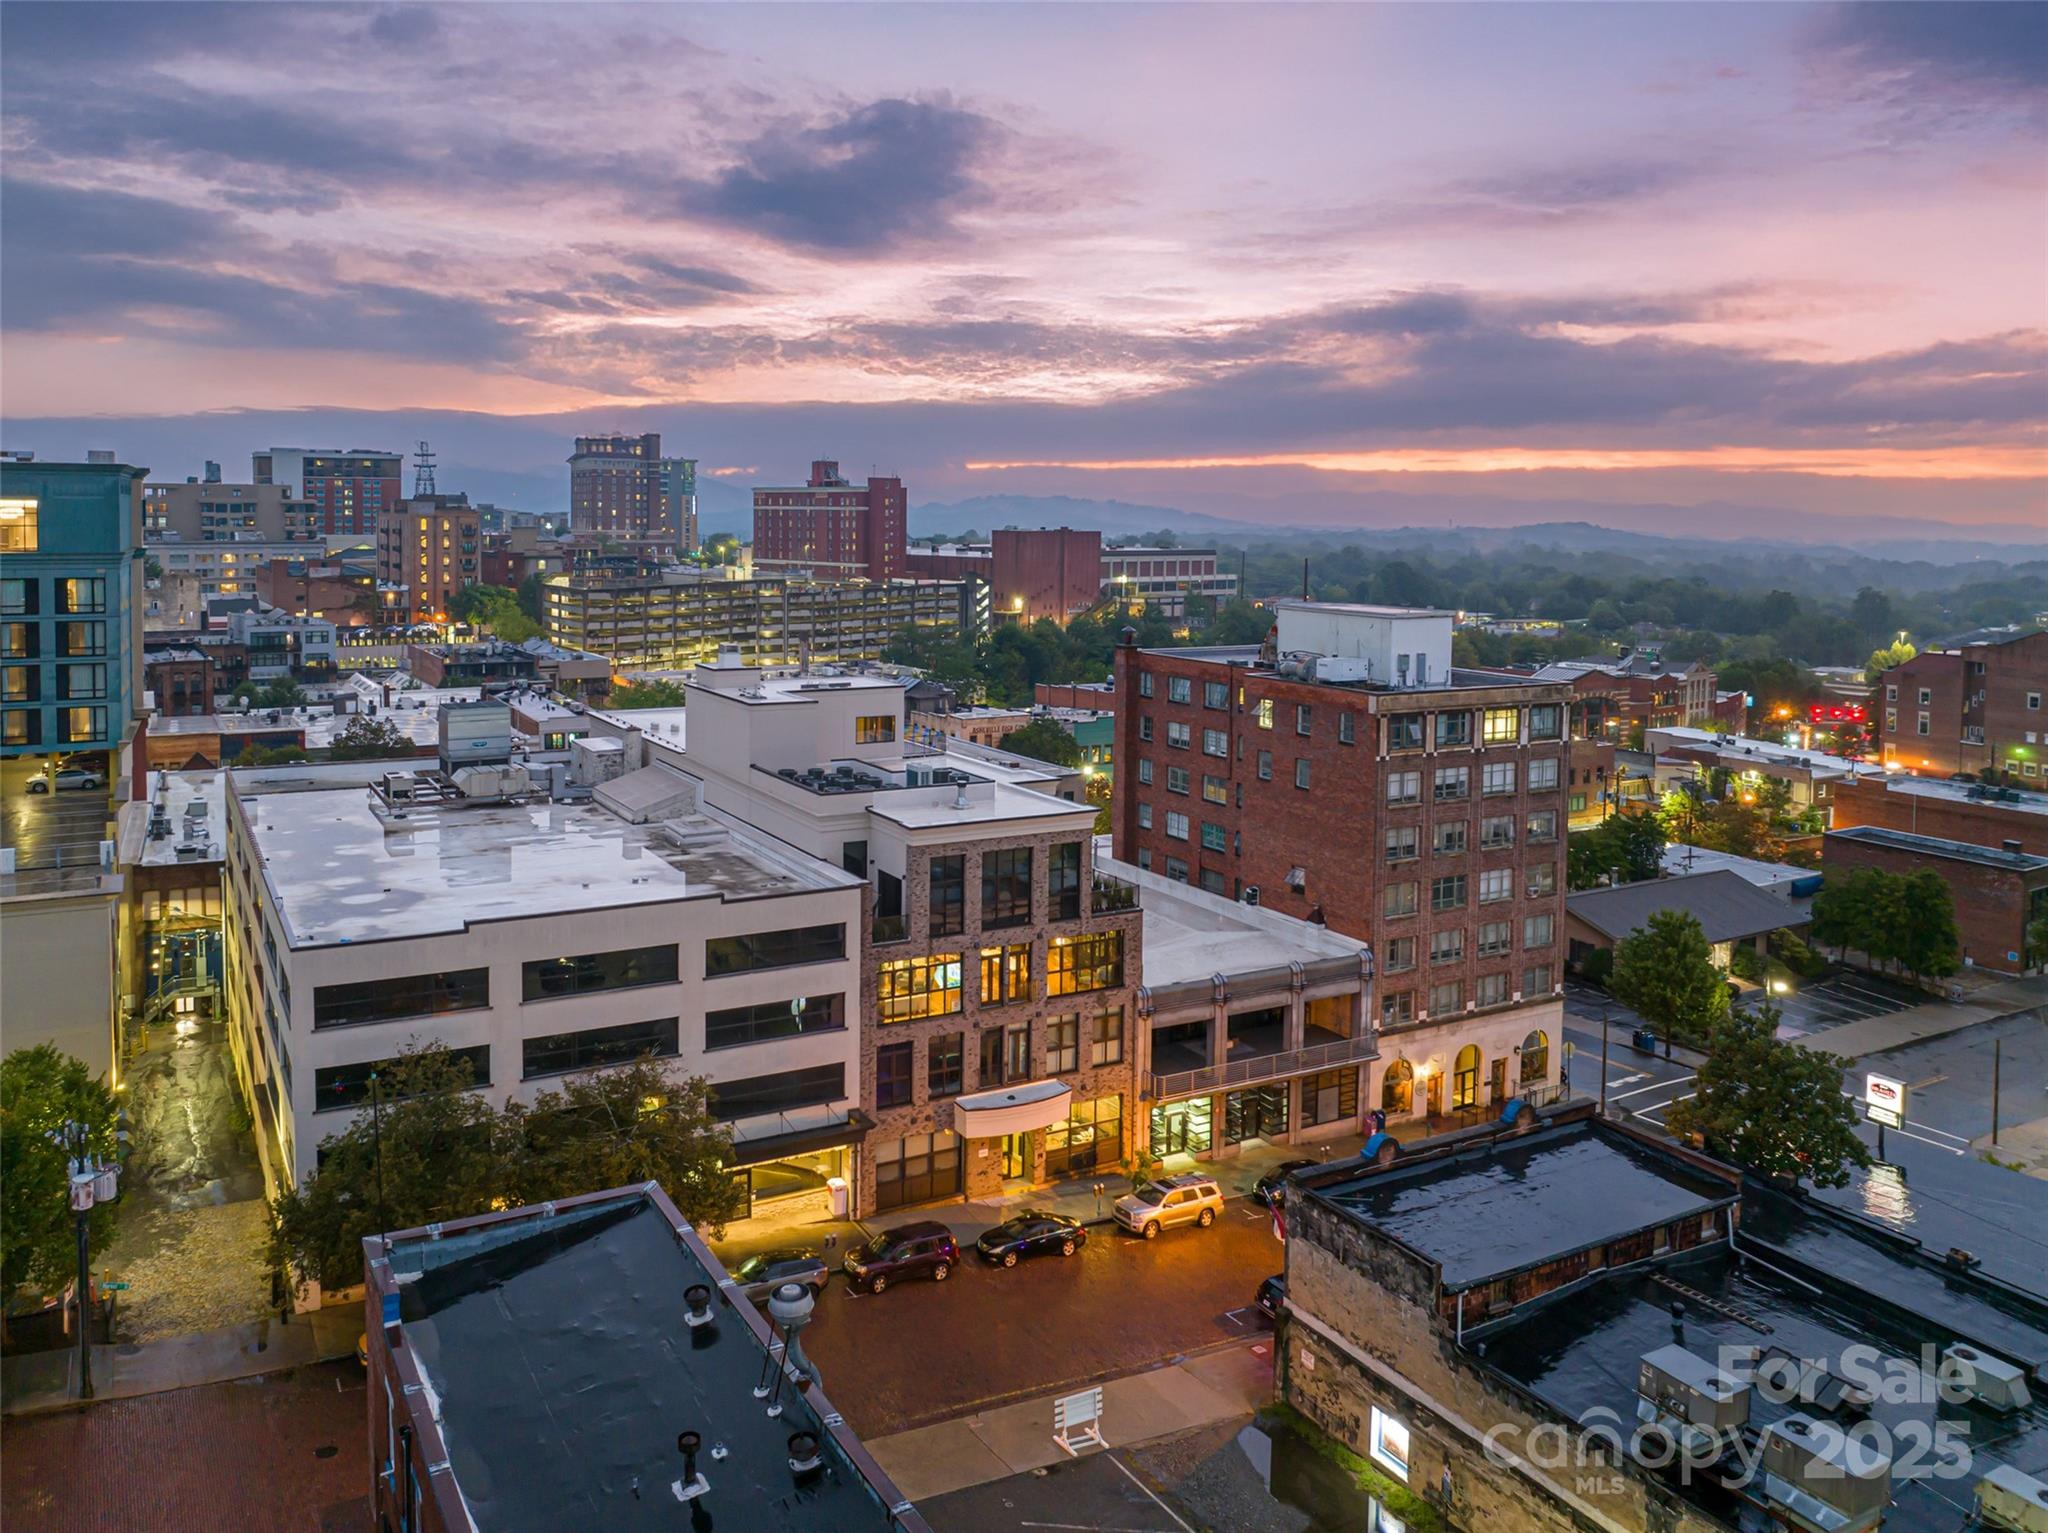
Breathtaking Luxury Penthouse in Downtown Asheville! Discover city living at its finest with modern elegance and convenience in this extraordinary 4th-floor residence, perfectly blending period architectural details with contemporary sophistication. Situated at a prestigious Downtown Asheville address along the city’s oldest brick roads, this boutique luxury penthouse is set within a historic 1923 building and showcases original 100-year-old hardwood floors, soaring industrial-height ceilings, reclaimed brick, wood accent walls, and expansive windows framing spectacular panoramic mountain vistas and gorgeous city skyline views.

This grandly appointed and fully furnished 4 bedroom, 3.5 bath home offers a spacious layout that balances timeless character with modern functionality. The west-facing exposures open to a 243.6 sq ft private terrace, extending the living experience outdoors—perfect for entertaining guests, enjoying astronomical events, or embracing the beauty of the mountains. The elegant primary suite features a spa-inspired bathroom and a custom designed walk-in closet for both style and function. Two additional bedrooms include private luxury baths and, for privacy, are located on the east side of the floor plan, while the fourth bedroom offers flexibility as an office, yoga/exercise, or meditation room.

At the heart of the home, the sleek, open chef’s kitchen is custom designed for both entertaining and mastering the culinary arts, featuring Wolf and Sub-Zero appliances, unified storage solutions, custom cabinetry, and refined finishes. Every detail has been thoughtfully curated, ensuring that every element is designed for both function and modern elegance.

Additional highlights include deeded secured underground parking, pre-wired for EV charging, offering both convenience and peace of mind. Residents also enjoy exclusive access to a spectacular rooftop terrace with lounge seating, an indoor fireplace, and an outdoor fire pit—the perfect setting to gather with family and friends while savoring Asheville’s unforgettable sunsets and long-range vistas.

Beyond the residence itself, the location defines refined city living with unmatched convenience. Step outside your front door and walk to Asheville’s vibrant arts scene, award-winning restaurants, boutique shopping, galleries, and cultural attractions. All of downtown’s best amenities are just a short stroll away, allowing you to experience the dynamic spirit of the city while enjoying the privacy, space, and luxury of your own penthouse retreat.

This remarkable penthouse offers a rare opportunity to own a piece of Asheville history while enjoying modern luxuries and breathtaking views. A truly one-of-a-kind home that seamlessly blends historic charm, modern sophistication, and world-class design—an unparalleled residence in the heart of vibrant Downtown Asheville.
#4303957

Asheville

17 N Market Street 401

4 Beds

3 Baths

2,396 Sq.Ft.

$2,490,000

MLS#: 4303957
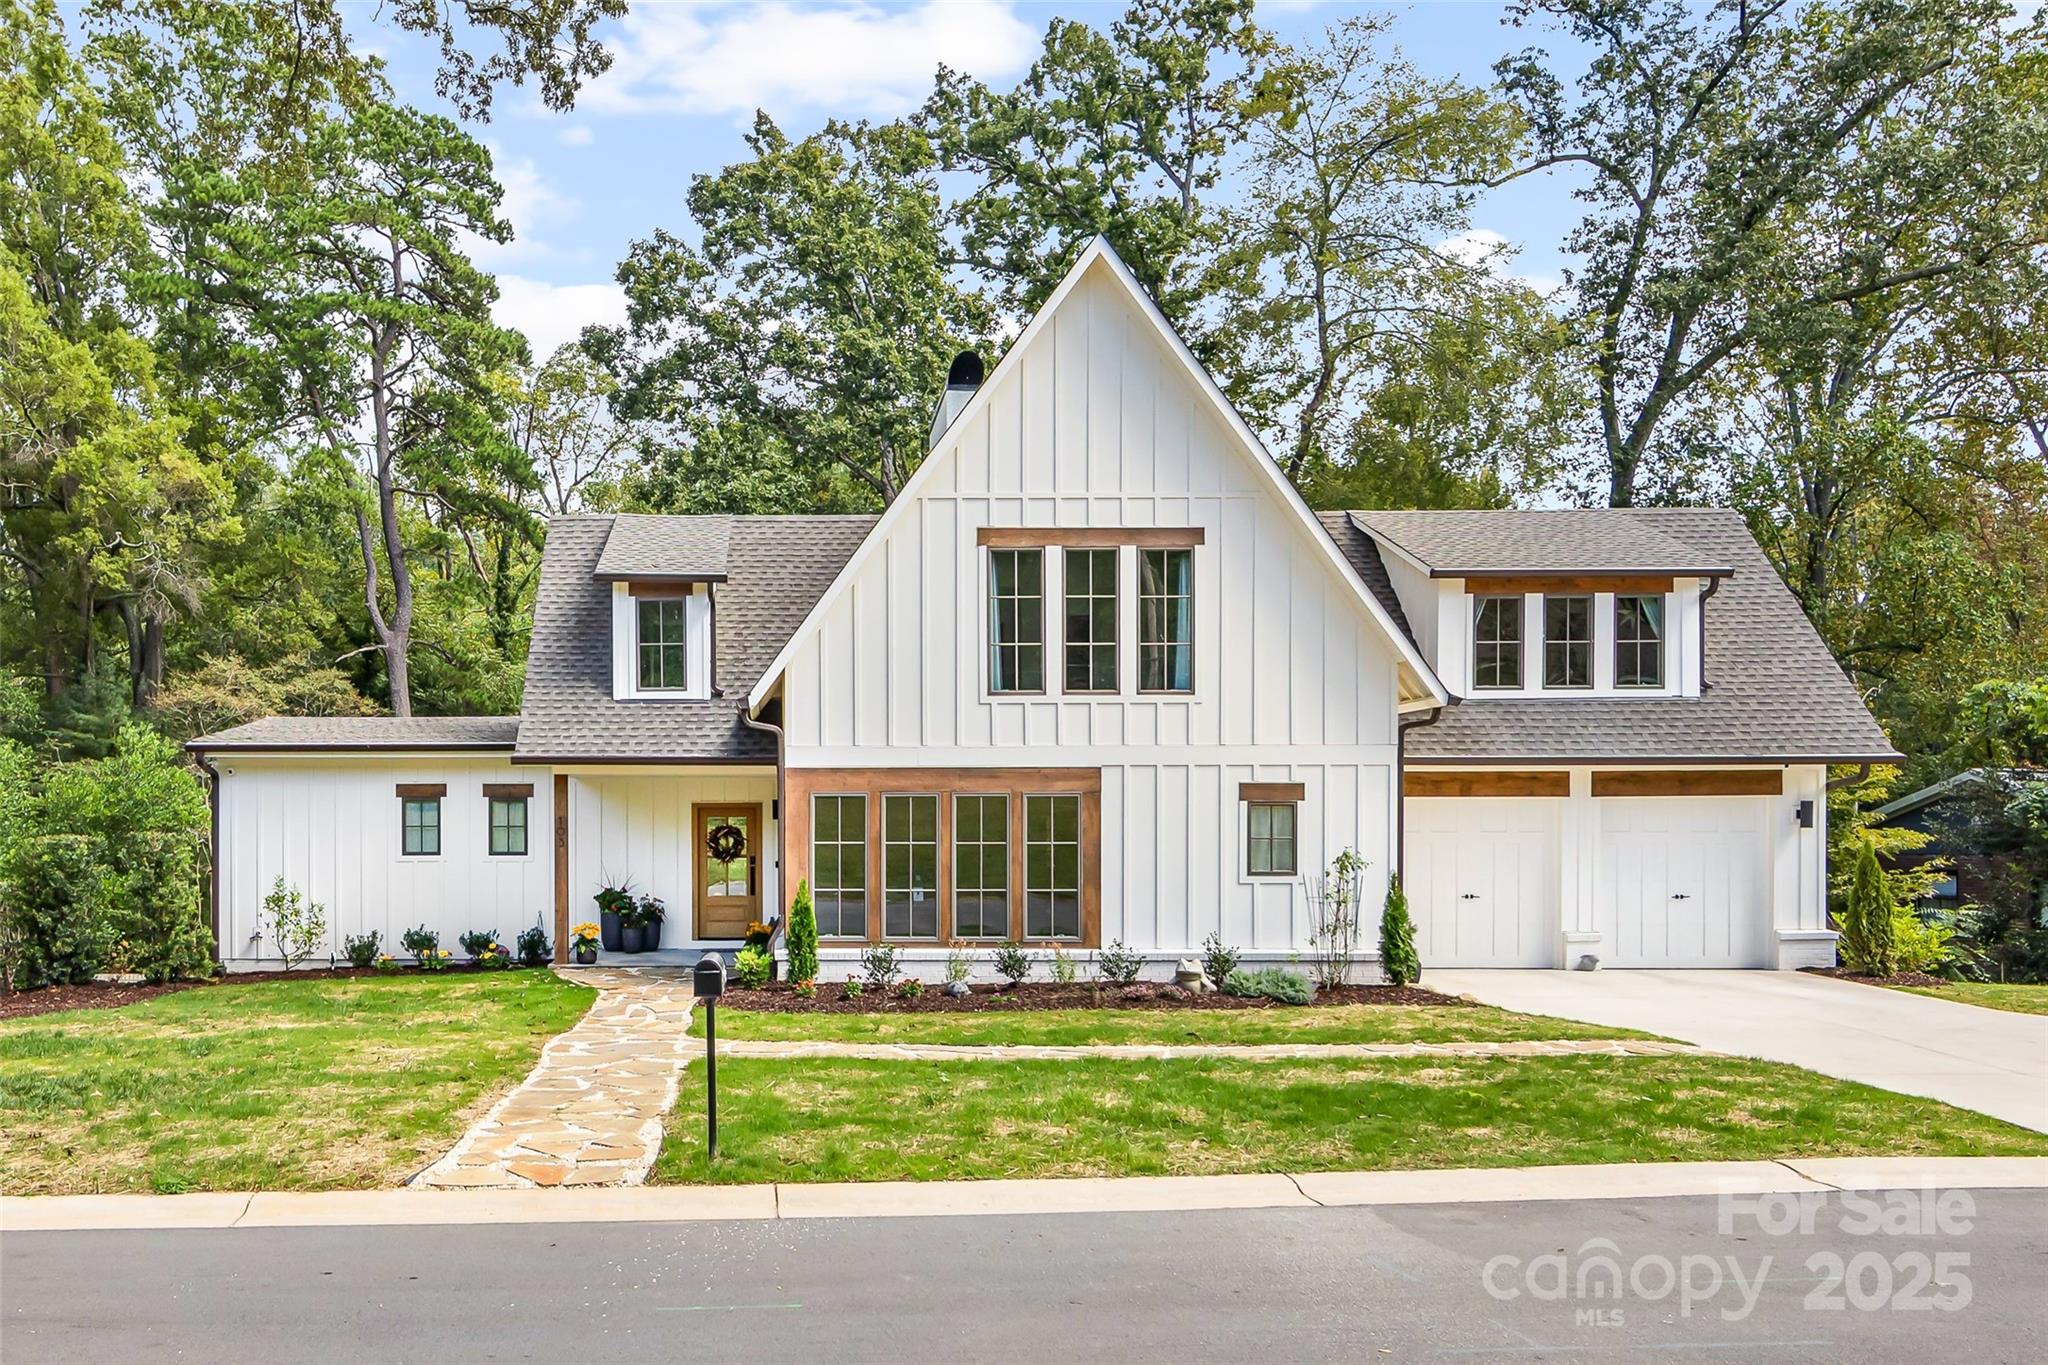
Beautiful, fully renovated mid-century modern basement home one block from restaurants, Summit Coffee, Main Street Books and other shops on Main Street Davidson. The property is .44 acres and is a 5 minute walk to the Davidson College campus. The comfortable home is filled with light from the large windows and has wonderful views of the beautiful woods behind the property. The house renovation was designed by local architect, Nicole Perri, and underwent a complete remodel including significant additions. Despite the extensive changes, the original structure of the home was preserved. Beyond the original foundation and studs, every other aspect of the home is brand new. This includes a complete overhaul of the electrical system, with new wiring throughout and installation of underground power lines. All plumbing has been replaced, including plumbing pipes leading out to the street, ensuring modern reliability. The renovation process was highly hands-on, with the owners involved in every decision. From selecting windows and flooring to choosing doorknobs, their meticulous attention to detail is evident throughout the home. The owners even took special care to preserve the wood from a beautiful large red oak that had to be removed from the property and utilized it as hardwood floors and stairs in the home. The result is an absolutely fantastic residence, where every feature has been thoughtfully considered and executed. The home has 5 bedrooms, each with its own bath. The primary bedroom with en suite bathroom is on the main level along with a large great room that is open to a spacious kitchen and dining room, scullery, laundry room, drop zone, office/den and large partially covered deck. Upstairs there is a loft, two more large bedrooms and two en-suite bathrooms. The basement offers an entire separate living space with two bedrooms, two en-suite bathrooms, large family room with wet bar, kitchenette and dining/den area. There is ample storage in the basement with over 460 square feet of partially finished/heated space and another 107 square feet of unfinished space. Walk out of the basement to a large covered patio and two additional patio spaces. Yard has been landscaped and new lawn seeded after completion of all construction. Two-car attached garage with wiring for electric vehicle chargers. Additional concrete parking area to the right of driveway.
#4299579

Davidson

103 Hillside Drive

5 Beds

5 Baths

5,426 Sq.Ft.

$2,490,000

MLS#: 4299579
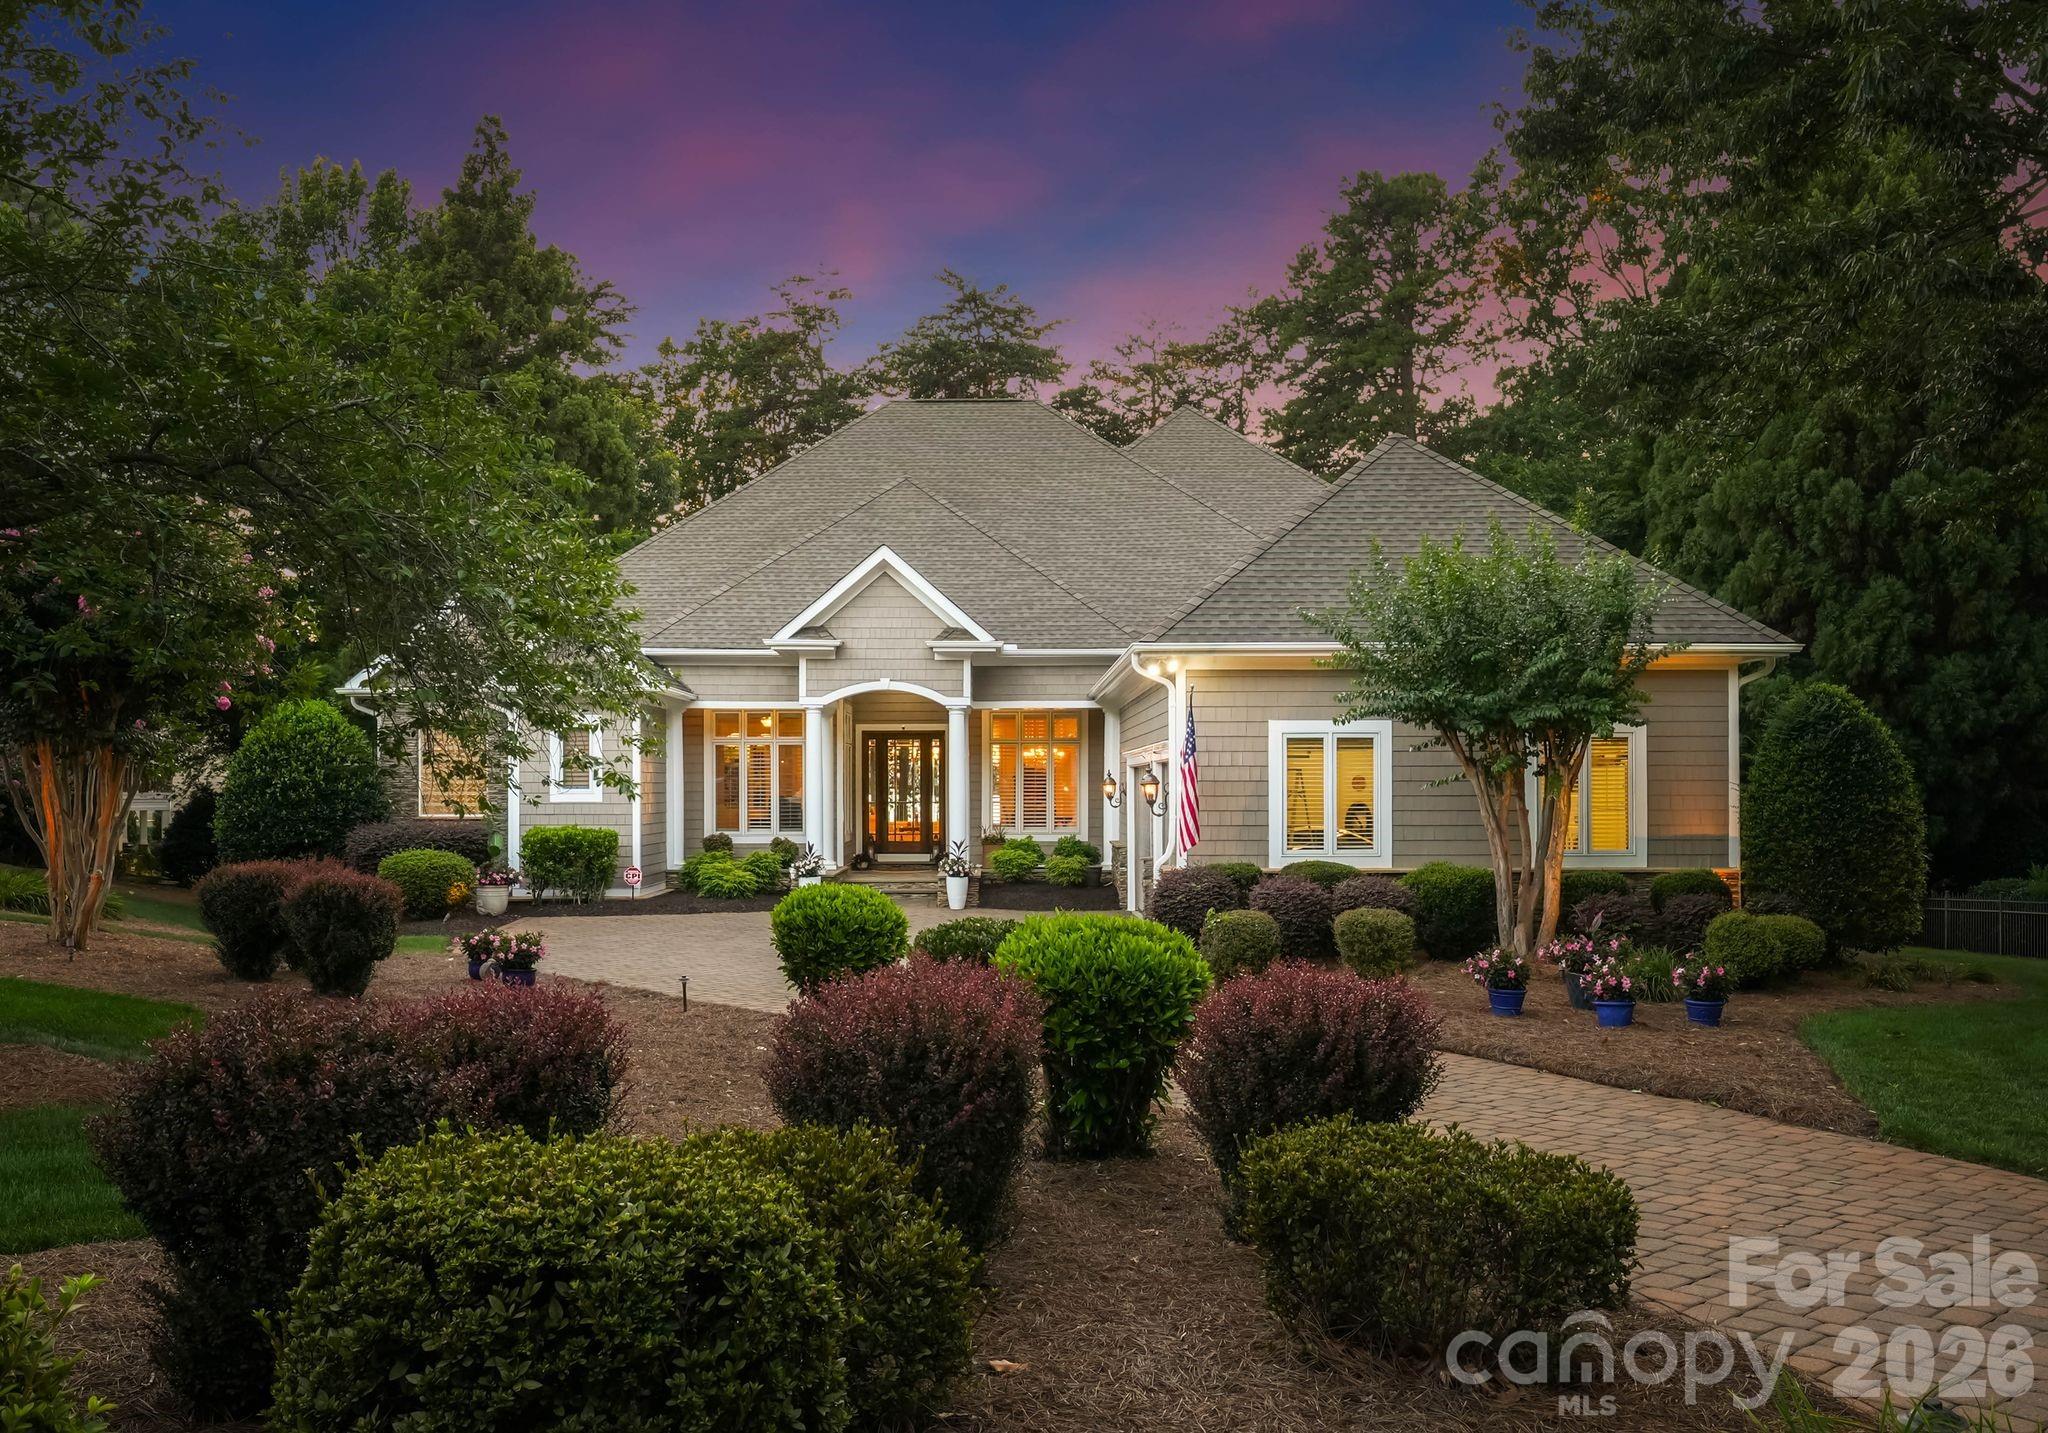
With breathtaking sunset views from nearly every room, this waterfront home makes an unforgettable first impression. Thoughtfully designed for both everyday living and effortless entertaining, the floor plan offers functionality while showcasing the lake at every turn. A dramatic wall of windows welcomes you inside, framing expansive long-range water views. The main-level primary suite is a peaceful retreat, complete with stunning lake views and an expansive en-suite bath. The kitchen flows seamlessly into the breakfast area and great room, where a stacked stone gas fireplace creates a warm gathering space. Also on the main level are a secondary bedroom, a spacious office with French doors and custom built-in shelving, an elegant formal dining room, and a well-appointed laundry room with utility sink. Upstairs, three generously sized bedrooms are centered around a cozy den and a screened porch, the perfect place to unwind while taking in spectacular sunsets. A full-size door provides access to abundant walk-out attic storage. Designed with entertaining in mind, the walk-out lake level features a second kitchen, spacious family room, billiards area, full bath, secondary laundry room, and dedicated fitness space. Outside, the setting is simply exceptional. A covered terrace spans the rear of the main level, complemented by a covered patio below, creating multiple outdoor living spaces to enjoy the tranquil waterfront surroundings. Beautifully maintained landscaping enhances the peaceful setting, while the level backyard offers an ideal opportunity for a future pool. Completing the property, the deeded boat slip is located directly behind the home, making it easy to embrace the Lake Norman lifestyle.
#4397929

Mooresville

116 Union Chapel Drive

5 Beds

5 Baths

6,240 Sq.Ft.

$2,490,000

MLS#: 4397929
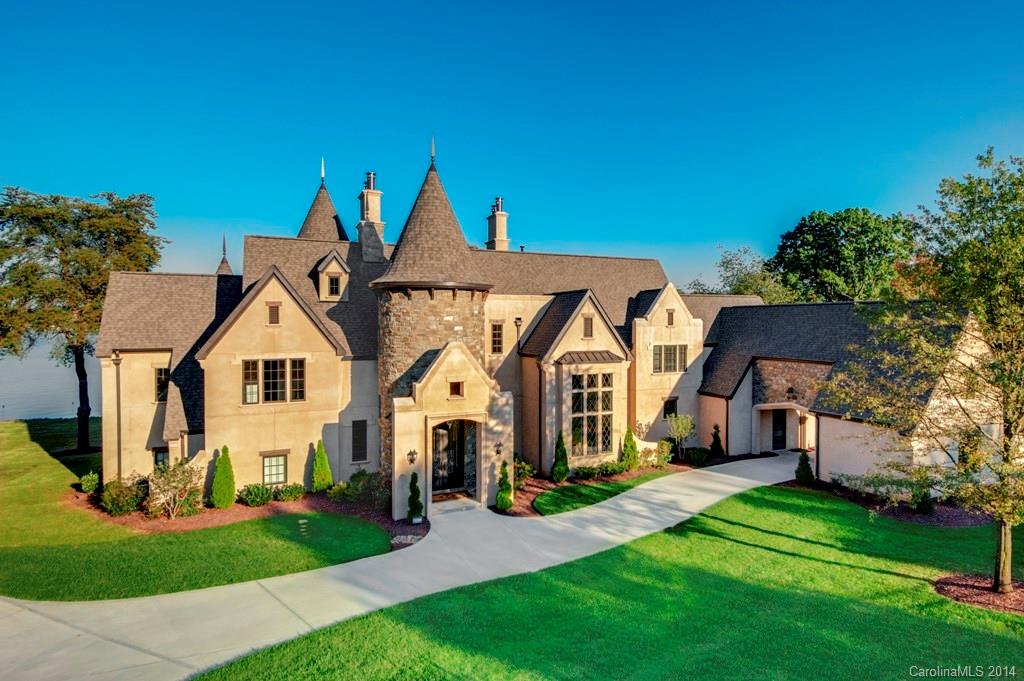
Closed price reflects a 3% reduction due to no buyer's agent commission paid. Absolutely stunning waterfront estate perfectly situated to incorporate main channel views from all living areas & BRs. Chef's kitchen w/2 islands, granite, Viking Prof range & custom maple cabinetry.  Unique layout provides luxury and privacy throughout the 6 BRs, library, media room, theater, secret room, and separate guest house.  Gated entry, 3 car garage, porte cochere.
#3022006

Cornelius

16621 Jetton Road

6 Beds

4 Baths

6,759 Sq.Ft.

$2,489,500

MLS#: 3022006
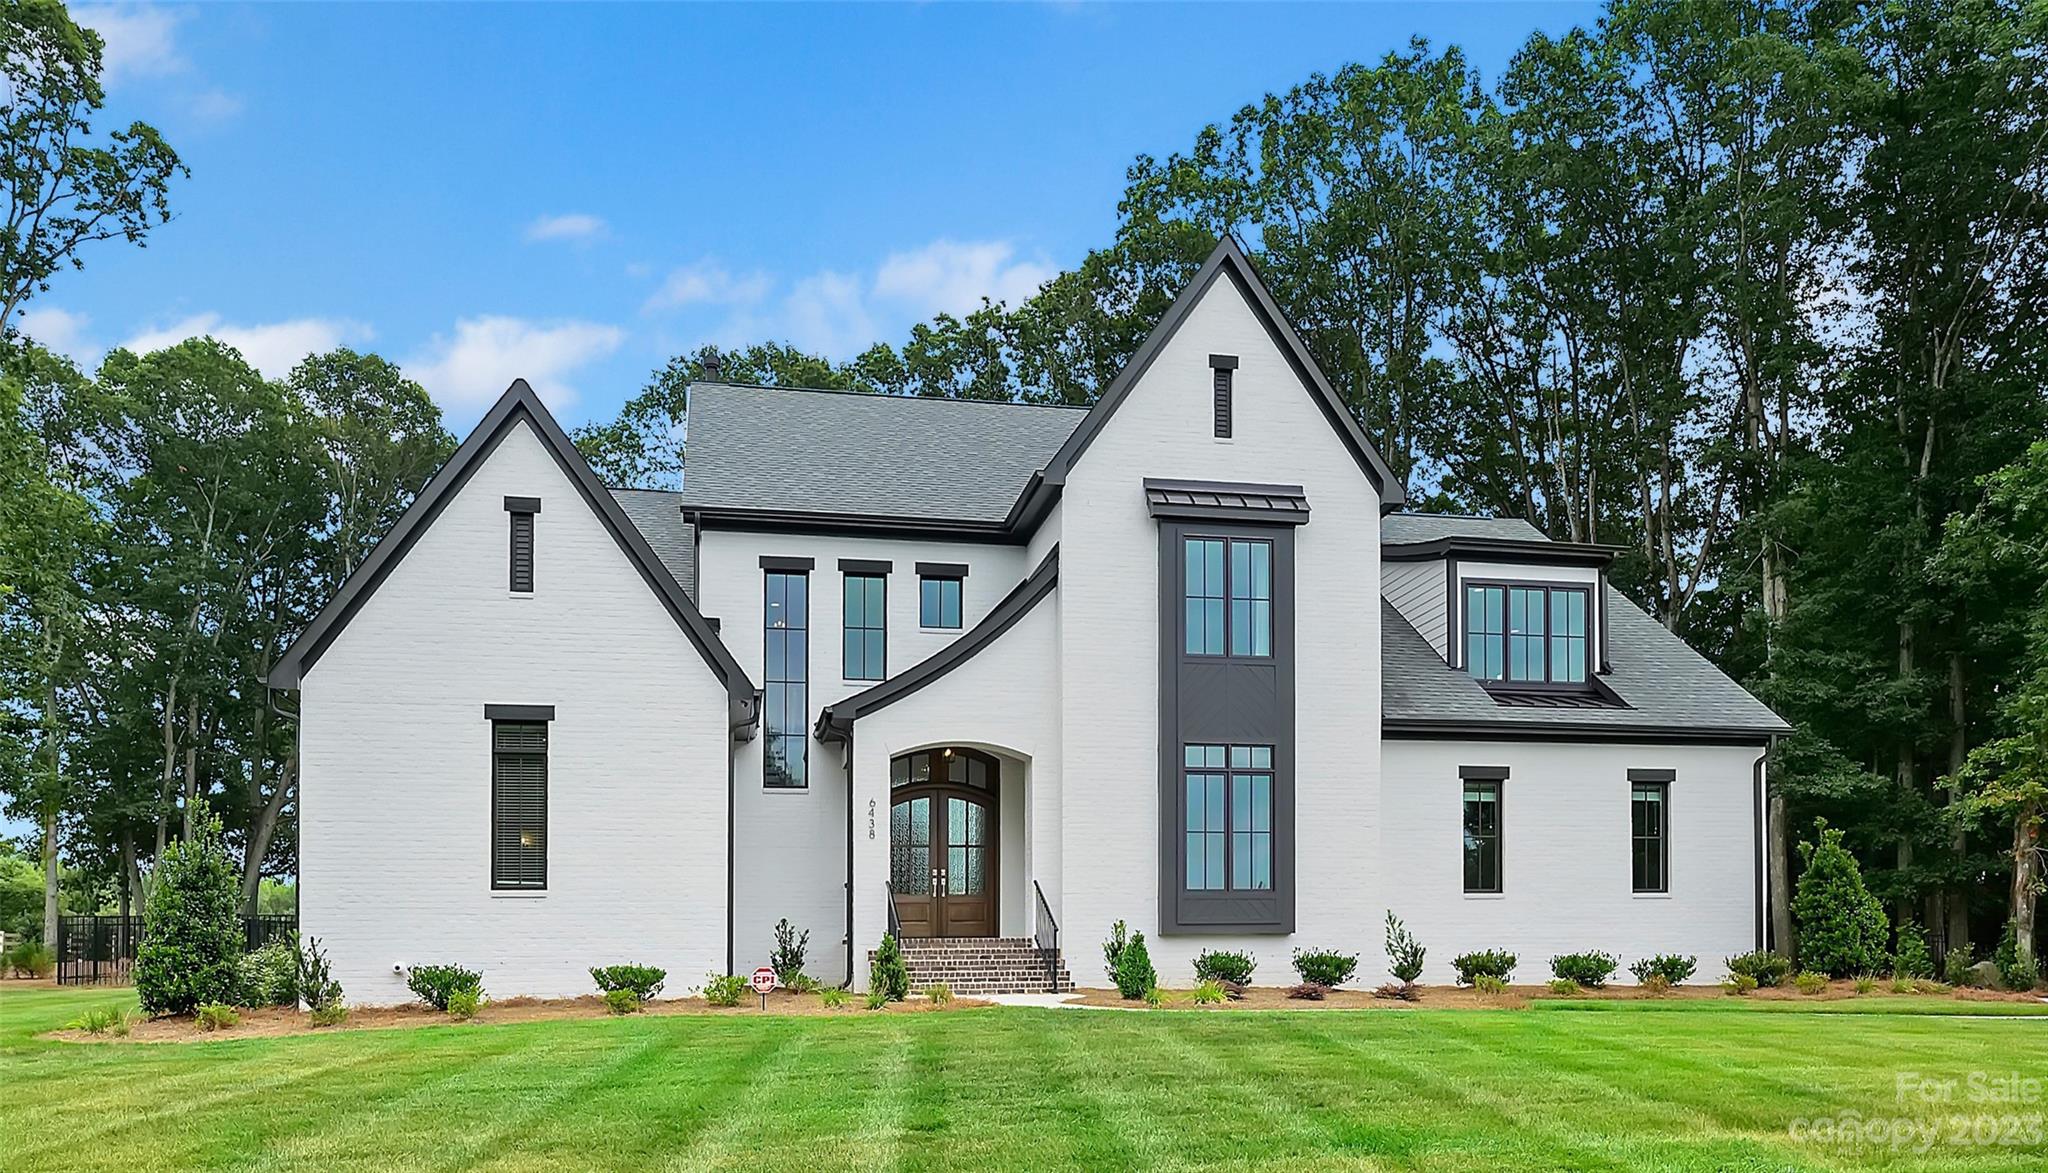
The Fontainebleau is the Model Home for AR Homes in the beautiful equestrian community, Cheval. The Fontainebleau features 4 bedrooms, 5 full baths, bonus/club room, oversized covered rear porch, den, casual dining, and 3/car garage. The open floor concept provides spacious living with designer features throughout, such as beam ceiling details, wet bar, dry bar, wine storage. AR Homes' signature hidden pantry, pocket sliders, and many more features. Located just minutes from downtown.
#3932361

Mint Hill

6438 Bascale Lane

4 Beds

5 Baths

5,138 Sq.Ft.

$2,489,000

MLS#: 3932361
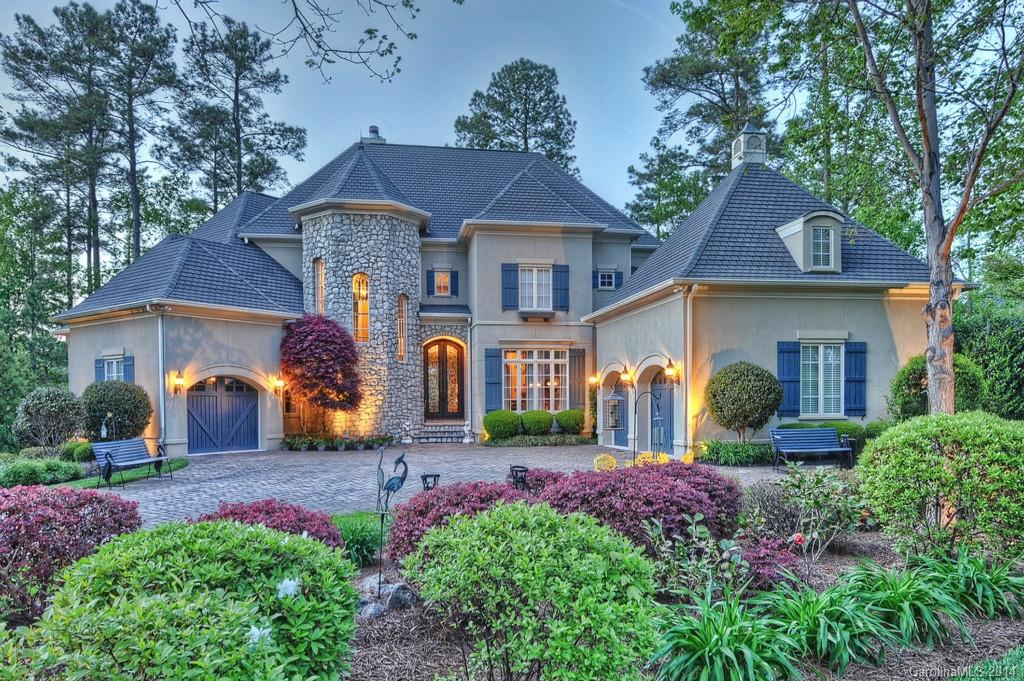
Spectacular lake front estate located in the Village section of the Point, home of Trump National Golf Club. This home was renovated in 2009. New gourmet kitchen w/ 3 refrigerators, 3 microwaves & 3 dishwashers. New bathrooms, gorgeous home! Lower level boasts a 2nd kitchen, 4th car garage, fabulous porch area w/remote screens. Your backyard oasis awaits with outdoor living to enjoy year round! Private pier,dock, sand beach w/180+ feet of block seawall. Truly a showcase home!
#2220025

Mooresville

117 Old Post Road

4 Beds

6 Baths

7,046 Sq.Ft.

$2,489,000

MLS#: 2220025
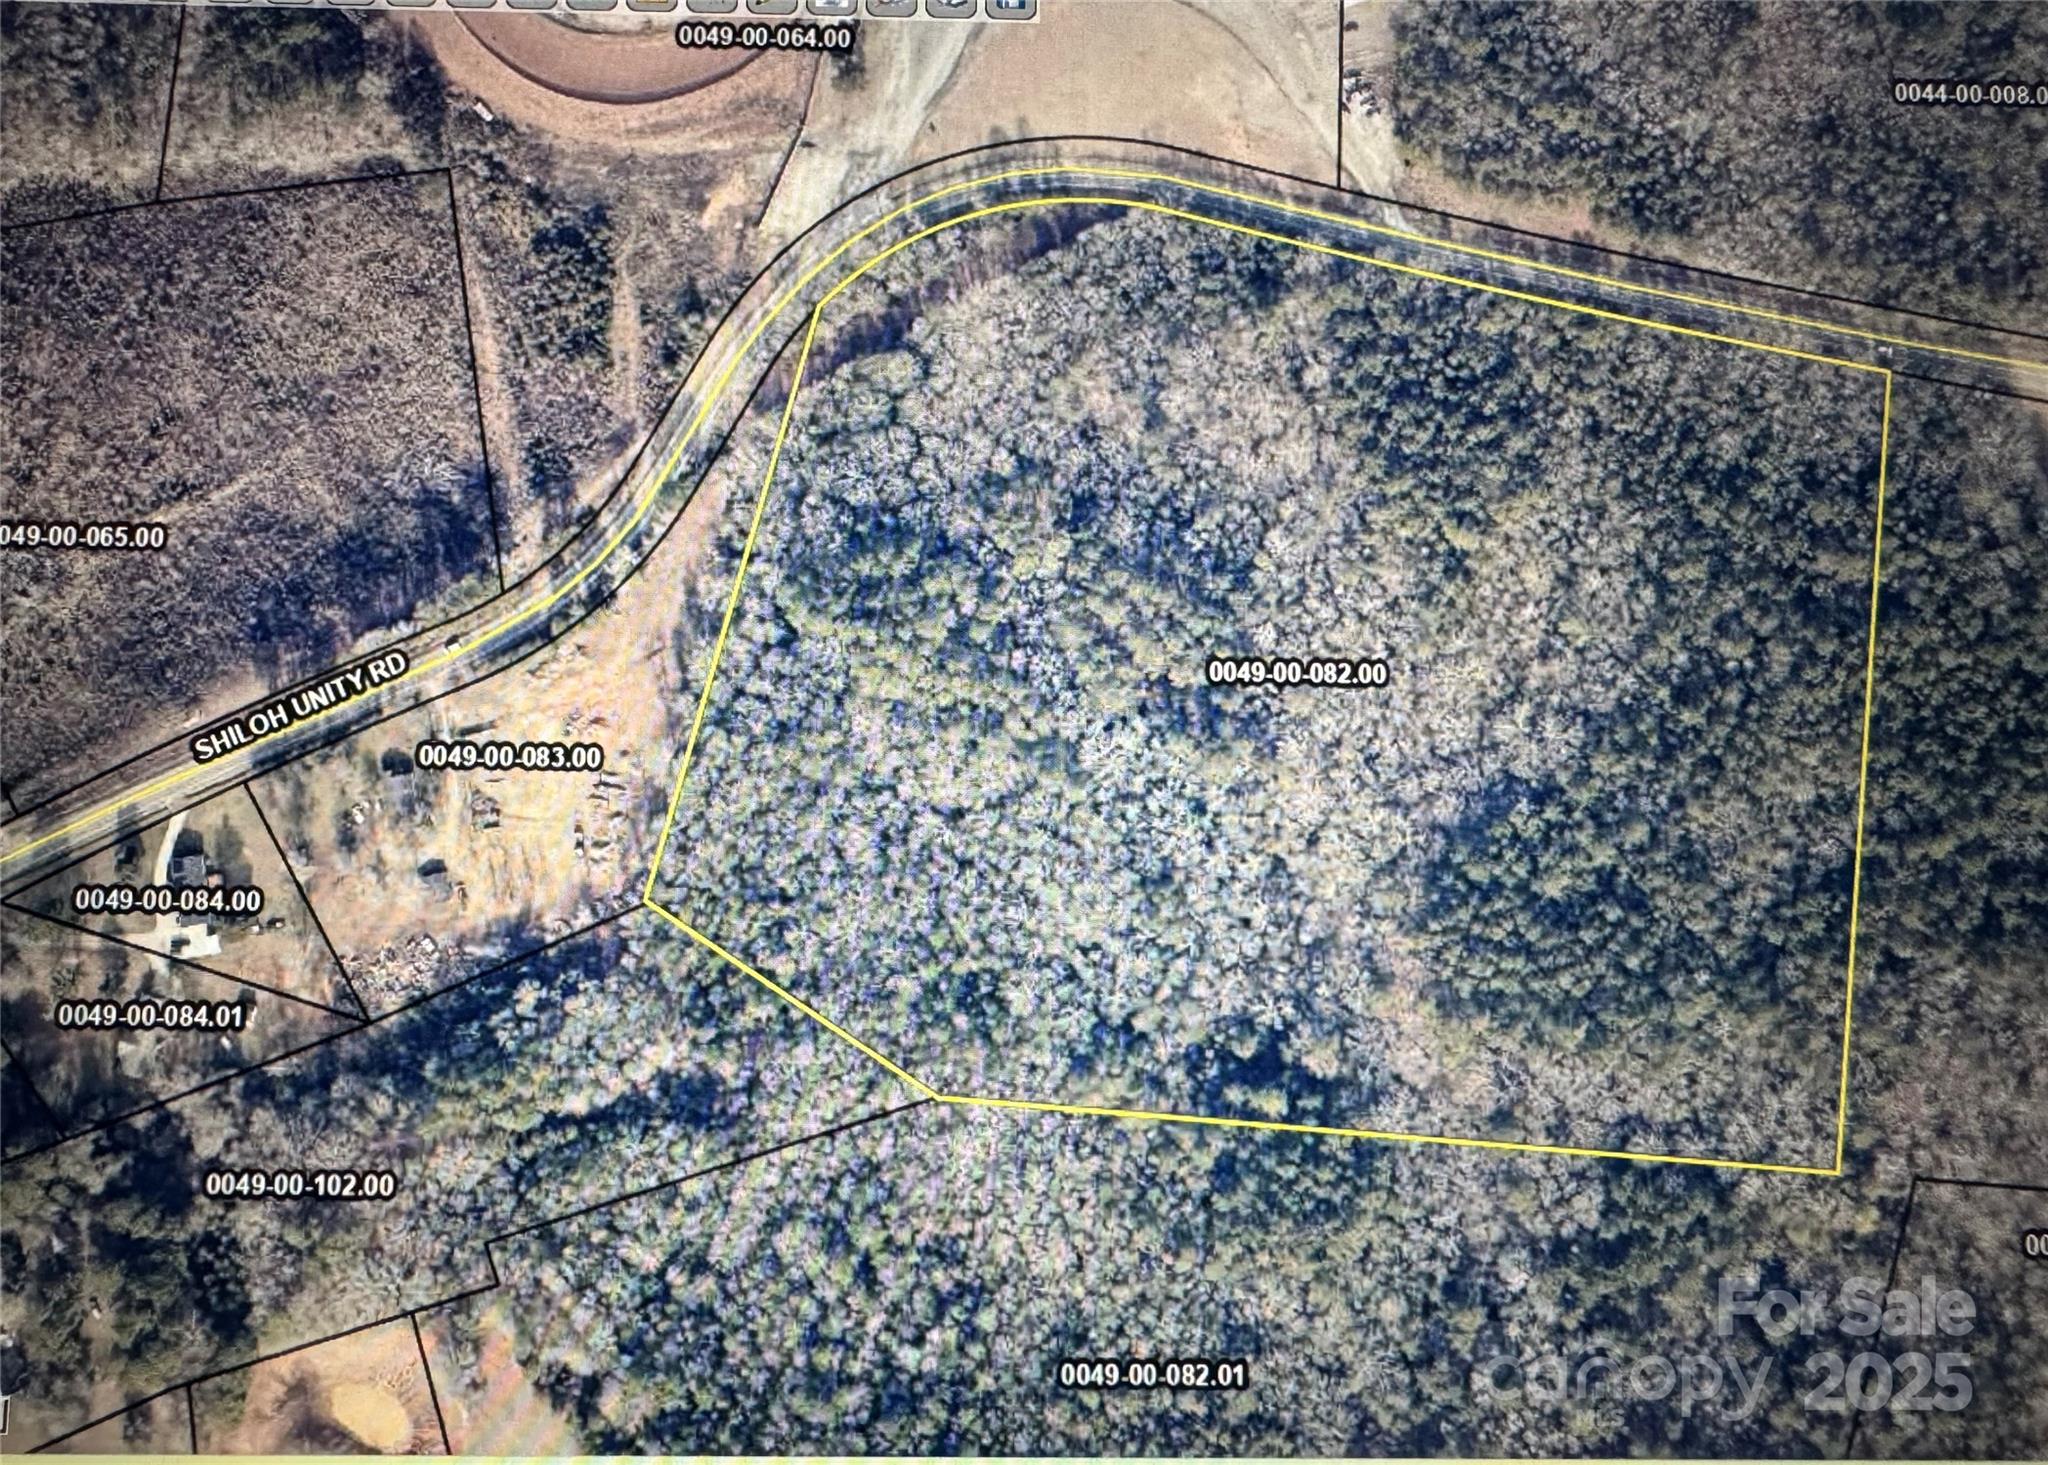
Beautiful land with easy access to 521. Great location!
#4253374

Lancaster

000 Shiloh Unity Road 3

None Beds

None Baths

N/A

$2,486,000

MLS#: 4253374
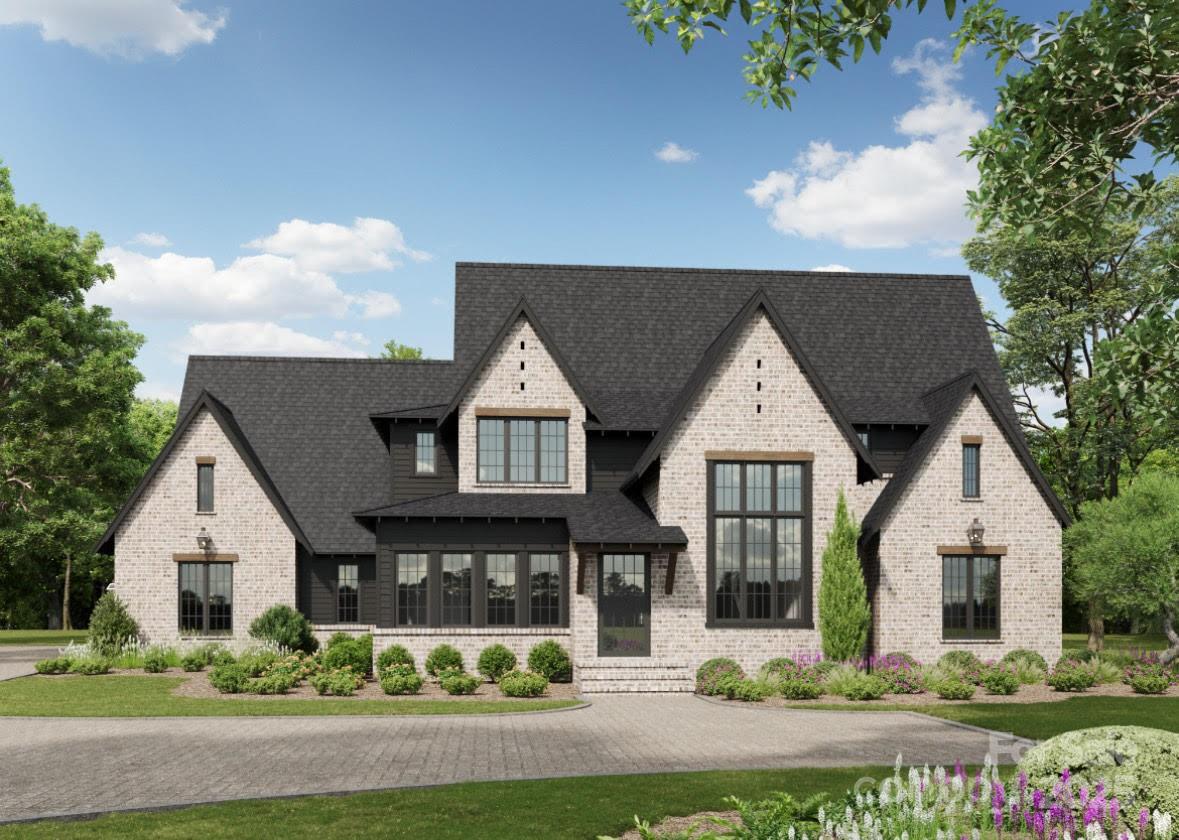
Breathtaking NEW CONSTRUCTION in sought after Weddington school district! No details will be missed in this custom to be built Sterling Plan by LINNANE HOMES. Premium .83 Acre wooded lot in the populr Twin Lakes luxury home community! Beautiful open floor plan w/large Primary Suite & Study on main, Chefs Kitchen, Huge Scullery Pantry, over-sized Bonus & Exercise rooms! Outdoor covered Veranda & Pool Bathroom. Ideal setting for a pool & large outdoor living. At no additional cost our Linnane clinets have the luxury to use our in house professional designers & staff to personalize their new home in our state of the art new dessign studio.. Energy Star certified home. Top Rated Schools! Ideal location. Residents of Twin Lakes will enjoy walking trails, a waterfront gazebo, championship-grade pickle ball courts & a community dock for kayaks, canoes & stand-up paddle boards. Be sure to ask about our other 15+ new build opportunities here in beautiful Twin Lakes! Hurry on this one!
#4224238

Weddington

620 Deodar Cedar Drive

4 Beds

4 Baths

4,273 Sq.Ft.

$2,482,125

MLS#: 4224238
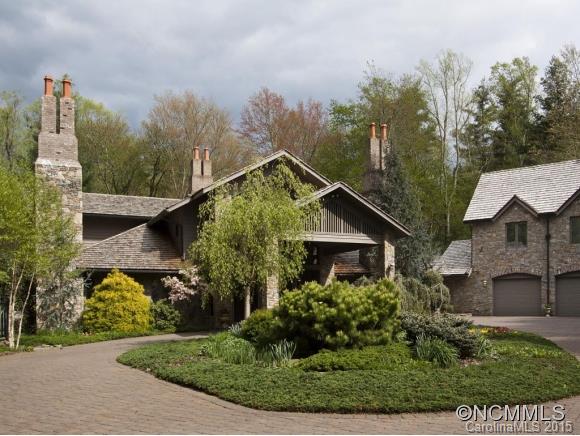
Tremendous reduction!! Private mountain retreat within the guarded & gated Ramble Biltmore Forest! The ultimate mountain shingle style estate would be a perfect family compound! Flowing open floor plan with soaring beamed ceilings,Exquisite Master suite wing and amazing outdoor living! Guest cottage and a gate house as well with stunning stone work. Unbelievable gardens with stone wall  & conservatory that is magazine worthy! Nothing compares!
#NCM581284

Asheville

268 HOLLY ARBOR Lane

6 Beds

5 Baths

6,066 Sq.Ft.

$2,480,000

MLS#: NCM581284
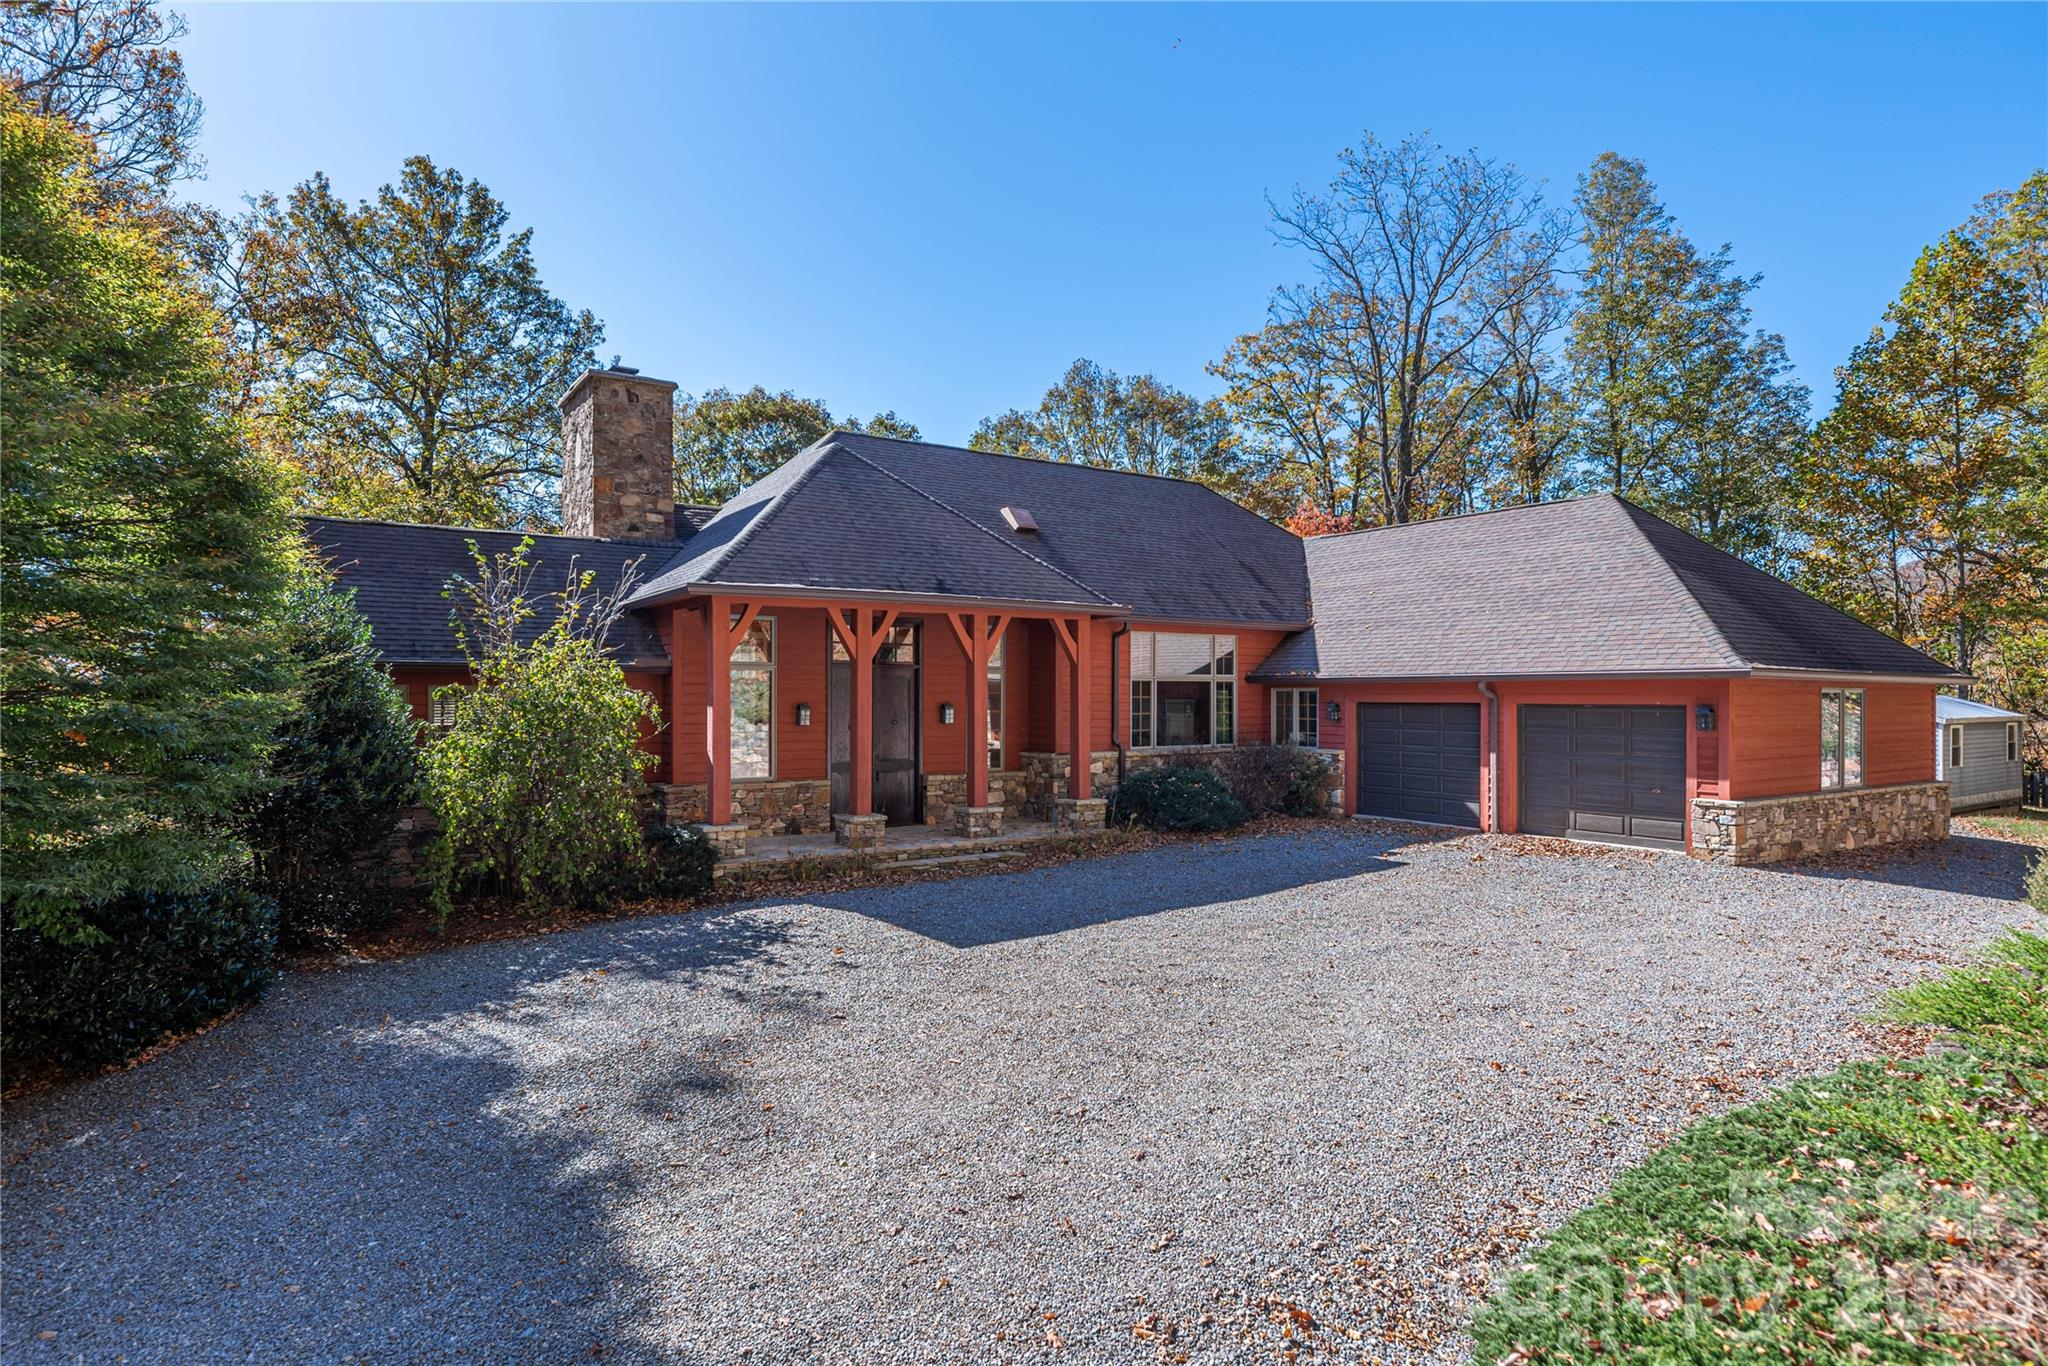
Price reduced
Set just outside Black Mountain, this custom-designed 4,200-square-foot, 3-bedroom, 3.5-bath residence blends modern luxury with the quiet majesty of Western North Carolina’s natural landscape. Resting on 238 acres of protected hardwood forest conservation land, the 3300’ elevation beneath the escarpment atop Dill Knob offers unmatched privacy, panoramic mountain views, and a deep connection to the surrounding wilderness. 
Designed by architect Jan Grierson and built by Joe Wheeler in conjunction with local artisans, the home showcases thoughtful craftsmanship throughout — from pocket doors and oak flooring to custom cherry cabinetry, wooden ceilings, and multiple fireplaces that create warmth and character. Expansive windows frame the mountains, while the landscaping integrates native plants, stonework, and curated outdoor spaces that shift beautifully with the seasons.
A charming 1-bedroom, 1-bath guest house provides additional living space with its own kitchen, wood stove, and generous living room — ideal for guests, multi-generational living, or creative retreat space.
Modern comforts are seamlessly woven into the property’s natural setting: A deep private well delivers pristine water, a whole-property generator ensures uninterrupted living, and high-speed internet keeps you connected without sacrificing serenity. This is a rare opportunity to experience true mountain living without compromise — a place where luxury, privacy, and nature coexist in perfect balance.
#4395536

Fairview

98 Flat Creek Road

4 Beds

4 Baths

4,202 Sq.Ft.

$2,480,000

MLS#: 4395536
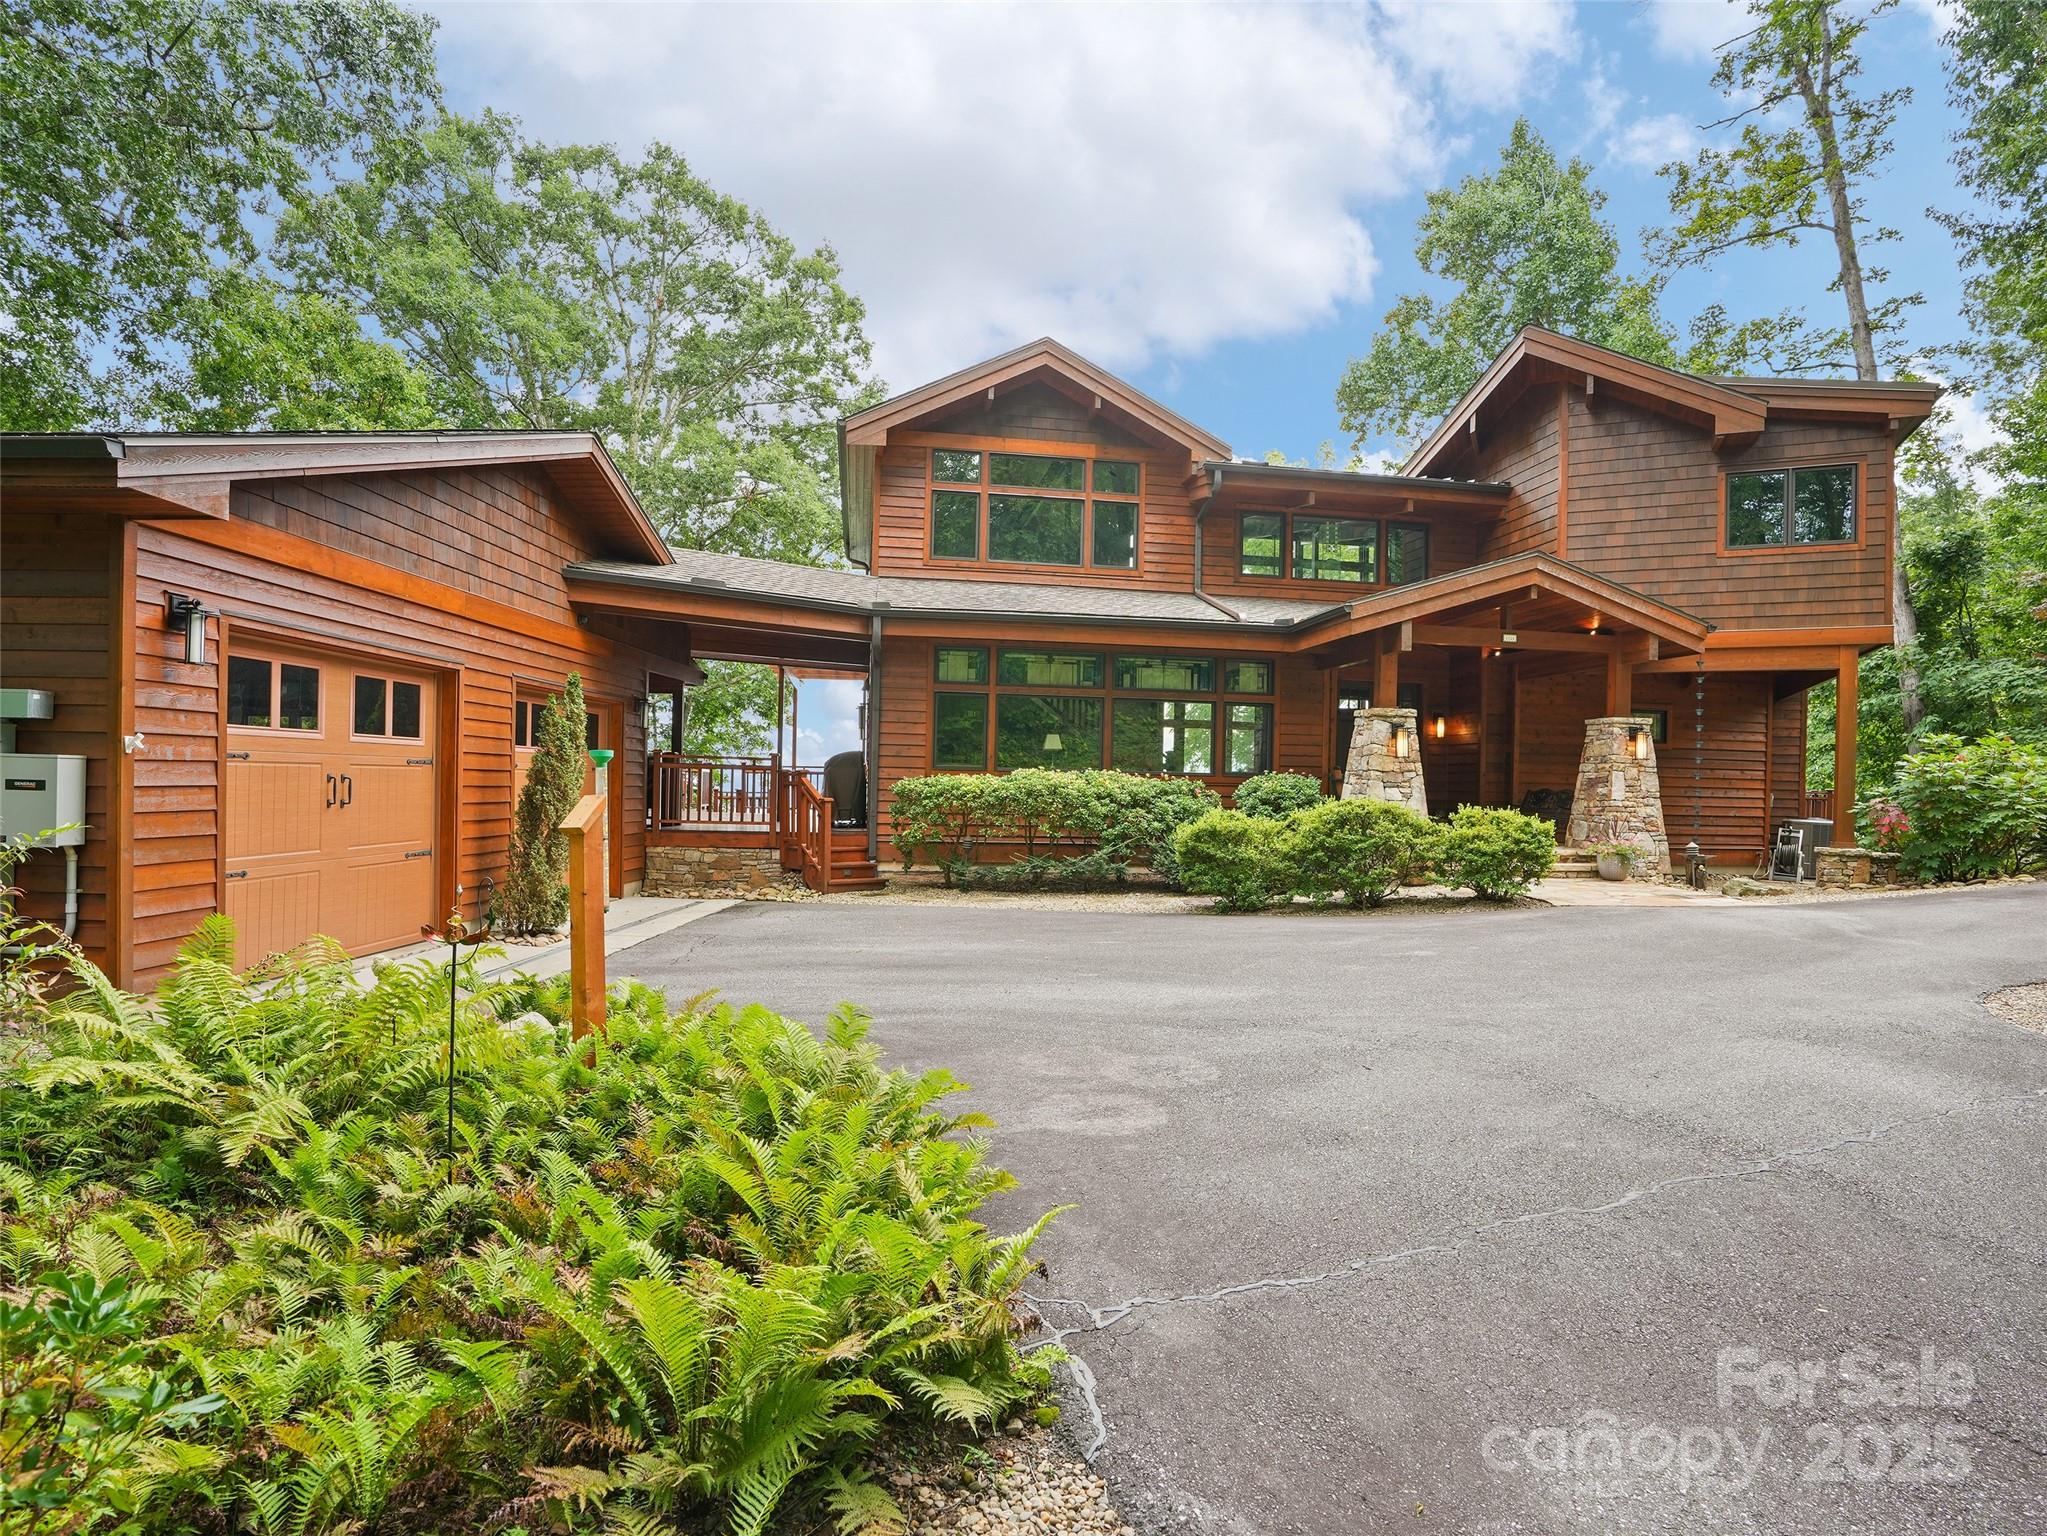
Nestled at a breathtaking 3,800-foot elevation within the prestigious Avalon community, this luxurious post-and-beam residence, custom-crafted by Lindal Cedar Homes in 2012 (design #40844), is a masterpiece of craftsmanship, blending timeless craftsman-style elegance with modern innovation across 4,000 square feet of meticulously designed living space. Sited on a secluded 2.6-acre estate enveloped in total privacy, the home’s commanding 22-foot wall of floor-to-ceiling windows unveils sweeping 15-mile vistas of Western North Carolina’s iconic landmarks—Mt. Pisgah’s soaring peaks, Cold Mountain’s rugged silhouette, and Lake Junaluska’s shimmering expanse—framing Richland Valley in a breathtaking panorama that shifts with the seasons. Approaching via the private 450-foot asphalt driveway, flanked by twin lighted stone pillars hinting at the grandeur beyond, the exterior’s western red cedar cladding and dry-stack stone pillars supporting a dramatically lit canopy exude rustic sophistication, ensuring seclusion as the home remains invisible from the street. Stepping through double 8-foot mahogany doors, the main level unfolds as a haven for living and entertaining, with engineered tongue-and-groove wood flooring optimized for a 5-zone radiant floor heating system, paired with an all-season HVAC and 1,000-gallon propane tank for year-round comfort. The great room, the heart of the home, captivates with automated retractable shades modulating light through monumental windows, and a sconce-flanked, floor-to-ceiling stone fireplace (vented propane) that anchors the space with cozy elegance. A curated art collection, including Mark Bettis’ award-winning “Waiting for the Sun,” and stained glass built-ins by Dianne Lee of The Stained Glass Bungalow, alongside designer lighting, infuse every corner with warmth and artistry. The dining area, illuminated by a dimmable stained glass chandelier, features a 10½-foot live-edge redwood table seating ten, perfect for intimate dinners or grand feasts. The gourmet kitchen, with top-tier appliances, custom cabinetry, and a spacious island, flows seamlessly for effortless hosting. The lower level is an entertainer’s dream, centered around a 12-foot South American walnut live-edge wet bar with Swarovski crystal-accented propane fireplace, royal blue tile, Frigidaire appliances, and solid-wood cabinetry (2nd dishwasher & refrigerator located in laundry room). A home theater with a Samsung 60-inch smart TV, with in ceiling audio and turntable, and a royal blue-felt pool table elevate leisure, while custom wine storage adds refined functionality. A 1,000-pound capacity three-floor elevator ensures accessibility, complemented by a Generac generator and a safety system with heat, smoke, carbon monoxide, and water leak nodes monitored centrally, including in the garage. Bedrooms are serene retreats, with the primary suite offering a spa-like ensuite, dual walk-in closets, and balcony views, while additional ensuites provide guest comfort. The utility area houses HVAC, solar hot water storage, LG washer/dryer, and a utility nexus for seamless operations. Outdoors, a cedar deck with a wood-burning fireplace (propane starter) terrace gardens create an idyllic setting, with an oversized two-car garage via a breezeway and cabinetry for storage. Smart home technology orchestrates lighting, climate, and security, with solar features ensuring sustainability. Just minutes from Waynesville, the “Gateway to the Smoky Mountains,” with its charming boutiques and dining, and a 25-minute drive to vibrant Asheville, this home balances seclusion and access. A rare gem in Avalon’s legacy, 2128 Sleepy Hollow is a timeless treasure, crafted to fulfill every desire and destined to enchant for generations.
#4302148

Waynesville

2128 Sleepy Hollow Drive

3 Beds

2 Baths

4,030 Sq.Ft.

$2,480,000

MLS#: 4302148

1 ... 644 645 646 647 648 ... 666
* Listings identified with the FMLS IDX logo come from FMLS and are held by brokerage firms other than the owner of this website. The listing brokerage is identified in any listing details. Information is deemed reliable but is not guaranteed. If you believe any FMLS listing contains material that infringes your copyrighted work please click here to review our DMCA policy and learn how to submit a takedown request. © 2024. First Multiple Listing Service, Inc.
 - property

Send a message

Message successfully sent.

Your message

What is 3 + 4 ?

Reason for contacting?

I agree to receive email communication and understand I can unsubscribe at any time.

I agree to be contacted by Prestino Advantage via call, email, and text for real estate services. To opt out, you can reply 'stop' at any time or reply 'help' for assistance. You can also click the unsubscribe link in the emails. Message and data rates may apply. Message frequency may vary. Privacy Policy

Sign Out

Virtual Assistant

Would you like to take the next step with this property? We can help you schedule a showing or virtual tour, or send you more details.

Yes, I would like more information.

Thank You for Your Reply, One of Our Agents will contact you as soon as possible

No, maybe later.

Thank you, you can always contact me via email, phone number or through the contact form.

Realhub AI

Lucy - Your AI-Powered Realtor

Update Your Temporary Password

Personalize your search

Enter your email and we'll notify you immediately when new listings match what you're looking for.

or enter email address

Already have an account ? Login here

Continue your home search

I agree to receive communications and understand I can unsubscribe at any time.

I agree to be contacted by Prestino Advantage via call, email, and text for real estate services. To opt out, you can reply 'stop' at any time or reply 'help' for assistance. You can also click the unsubscribe link in the emails. Message and data rates may apply. Message frequency may vary. Privacy Policy

Already have an account ? Login here

We use cookies

We use cookies primarily for analytics to enhance your experience. By accepting, you agree to our use of these cookies. You can manage your preferences or learn more about our cookies policy.





