Features & Amenities

Interior

  • Other Interior Features

    Kitchen Island, Open Floorplan, Walk-In Closet(s), Pantry

  • Total Bedrooms

    4

  • Bathrooms

    4

  • 1/2 Bathrooms

    3

  • Above Grade Finished Area

    4273.0

  • Basement YN

    NO

  • Cooling YN

    YES

  • Cooling

    Central Air

  • Fireplace YN

    YES

  • Heating YN

    YES

  • Heating

    Central

  • Pet friendly

    N/A

Exterior

  • Garage

    Yes

  • Garage spaces

    3

  • Construction Materials

    Brick

  • Other Exterior Features

    Boat Slip

  • Parking

    Garage Door Opener, Garage Faces Side

  • Patio and Porch Features

    Covered, Rear Porch

  • Pool

    Yes

  • Pool Features

    In Ground

  • View

    Water

Area & Lot

  • Lot Features

    Cul-De-Sac

  • Property Type

    Residential

  • Property Sub Type

    Single Family Residence

Price

  • Sales Price

    $2,482,125

  • Sq. Footage

    4, 273

  • Price/SqFt

    $580

HOA

  • Association

    Yes

  • Association Fee

    $2,612.5

  • Association Fee Frequency

    Annually

  • Association Fee Includes

    N/A

School District

  • Elementary School

    Weddington

  • Middle School

    Weddington

  • High School

    Weddington

Property Features

  • New Construction

    YES

  • Association Amenities

    Trail(s)

  • Senior Community YN

    NO

  • Sewer

    Public Sewer

Schedule a Showing

Showing scheduled successfully.

<
>
IN PERSON
VIA CHAT

What is 3 + 4 ?


Change time

Mortgage calculator

Estimate your monthly mortgage payment, including the principal and interest, property taxes, and HOA. Adjust the values to generate a more accurate rate.

Your payment

Principal and Interest:

$

Property taxes:

$

HOA fees:

$

Total loan payment:

$

Total interest amount:

$

Location

County

Union

Elementary School

Weddington

Middle School

Weddington

High School

Weddington

Listing Courtesy of Roger V. Berrey , RE/MAX Executive

RealHub Information is provided exclusively for consumers' personal, non-commercial use, and it may not be used for any purpose other than to identify prospective properties consumers may be interested in purchasing. All information deemed reliable but not guaranteed and should be independently verified. All properties are subject to prior sale, change or withdrawal. RealHub website owner shall not be responsible for any typographical errors, misinformation, misprints and shall be held totally harmless.

Agent Mary Patrella

Agent

Mary Patrella

Call Mary today to schedule a private showing.


* Listings on this website come from the FMLS IDX Compilation and may be held by brokerage firms other than the owner of this website. The listing brokerage is identified in any listing details. Information is deemed reliable but is not guaranteed. If you believe any FMLS listing contains material that infringes your copyrighted work please click here to review our DMCA policy and learn how to submit a takedown request.© 2024 FMLS.
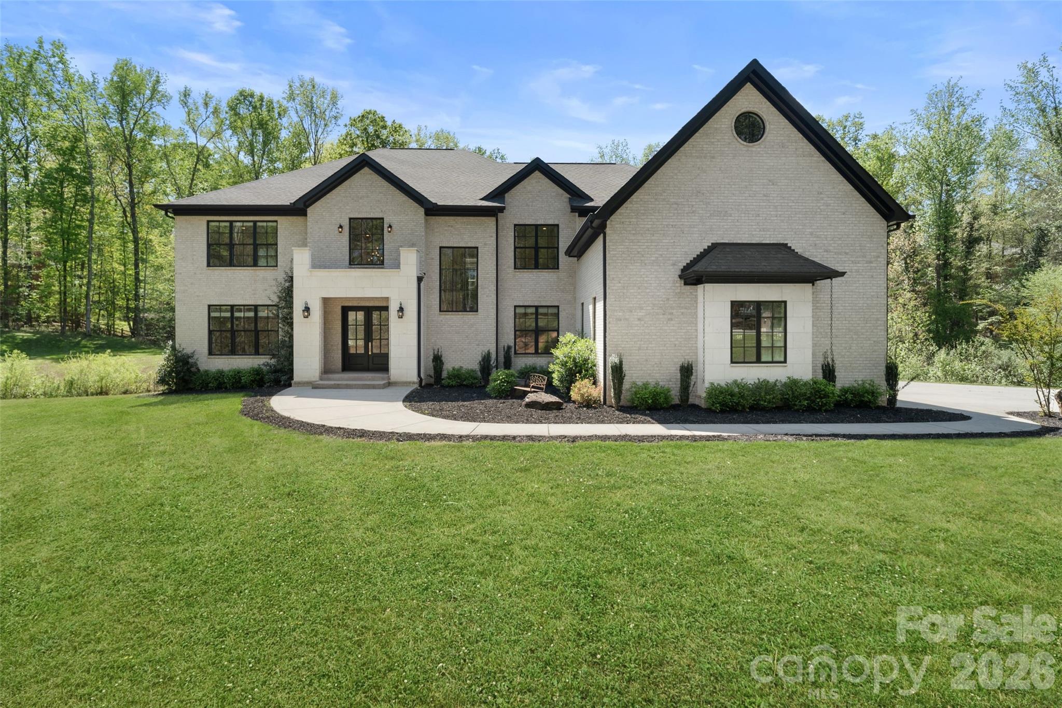
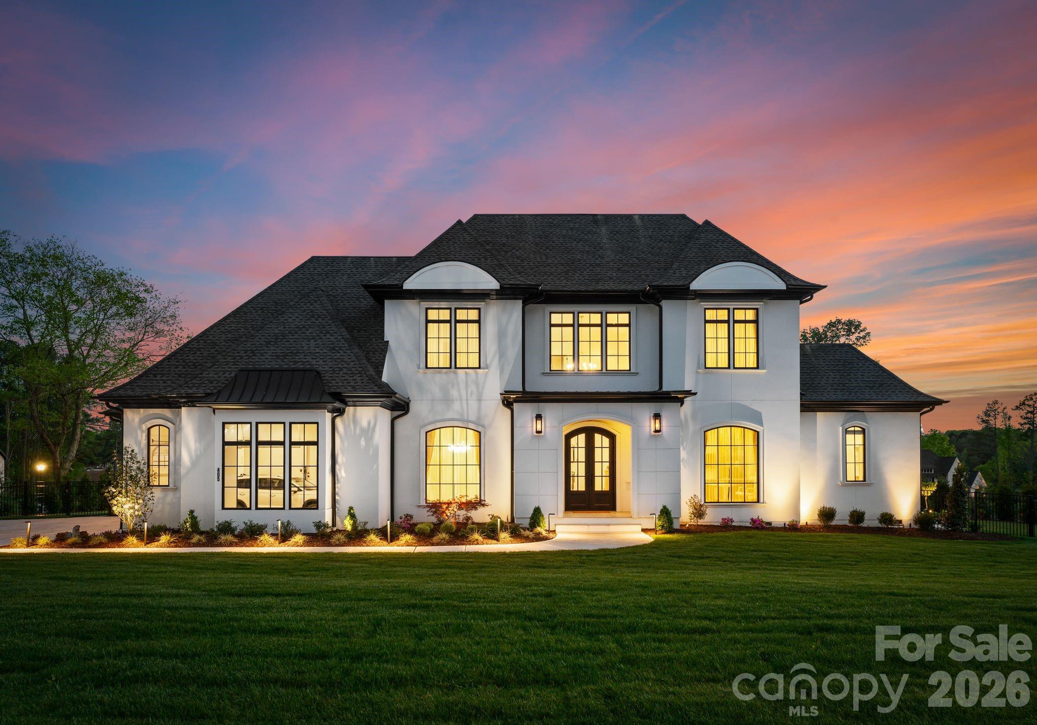
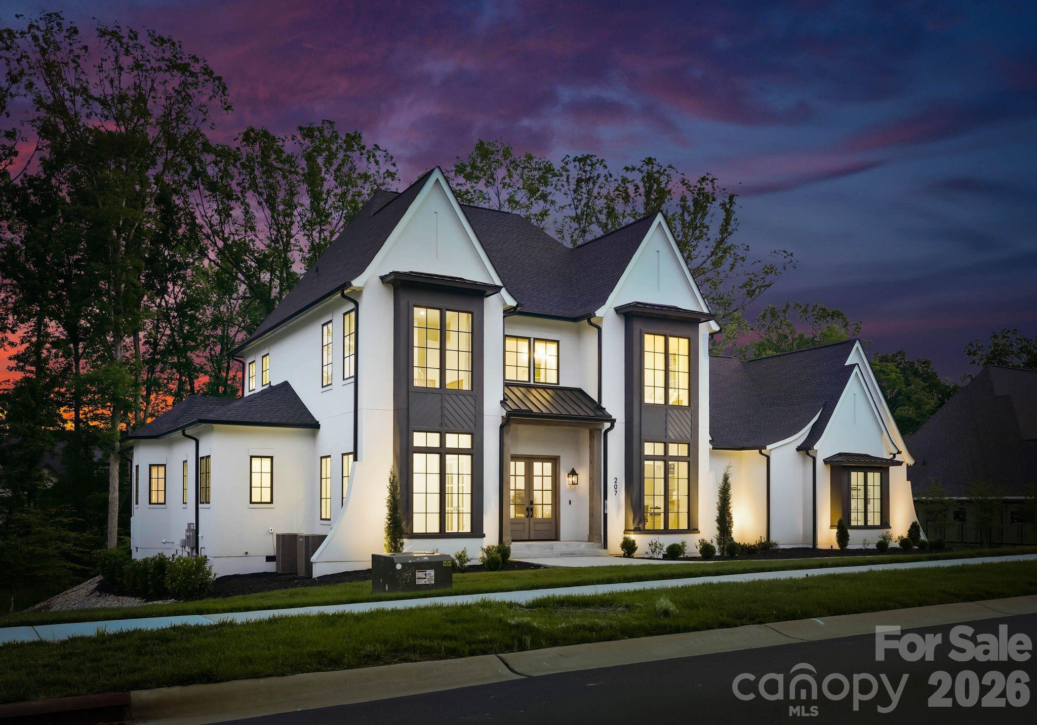
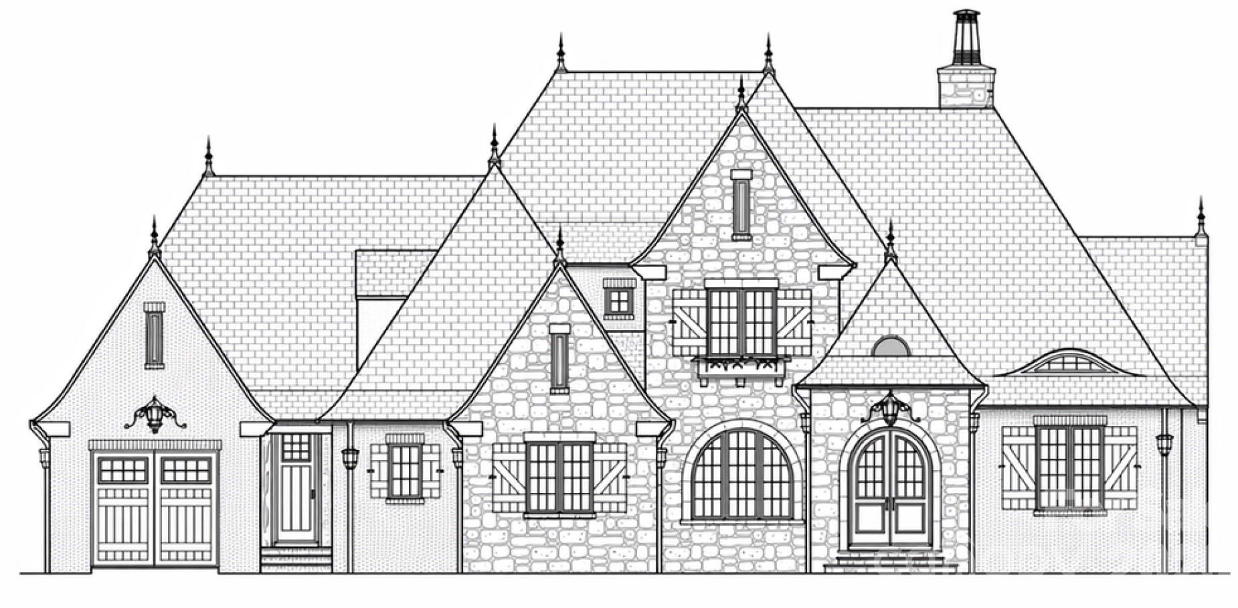
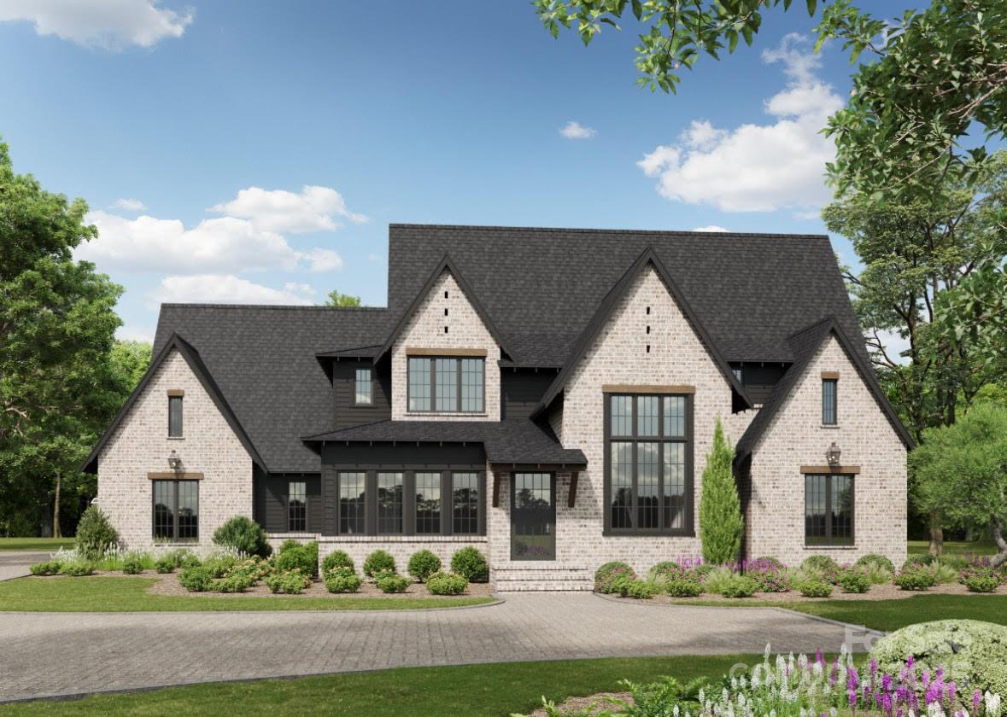
Breathtaking NEW CONSTRUCTION in sought after Weddington school district! No details will be missed in this custom to be built Sterling Plan by LINNANE HOMES. Premium .83 Acre wooded lot in the populr Twin Lakes luxury home community! Beautiful open floor plan w/large Primary Suite & Study on main, Chefs Kitchen, Huge Scullery Pantry, over-sized Bonus & Exercise rooms! Outdoor covered Veranda & Pool Bathroom. Ideal setting for a pool & large outdoor living. At no additional cost our Linnane clinets have the luxury to use our in house professional designers & staff to personalize their new home in our state of the art new dessign studio.. Energy Star certified home. Top Rated Schools! Ideal location. Residents of Twin Lakes will enjoy walking trails, a waterfront gazebo, championship-grade pickle ball courts & a community dock for kayaks, canoes & stand-up paddle boards. Be sure to ask about our other 15+ new build opportunities here in beautiful Twin Lakes! Hurry on this one!

620 Deodar Cedar Drive

Message successfully sent.

What would you like to know?

What is 3 + 4 ?

I agree to receive email communication and understand I can unsubscribe at any time.

I agree to be contacted by Prestino Advantage via call, email, and text for real estate services. To opt out, you can reply 'stop' at any time or reply 'help' for assistance. You can also click the unsubscribe link in the emails. Message and data rates may apply. Message frequency may vary. Privacy Policy

Related Properties

Stunning 4-bedroom, 5.5-bath custom Weddington home offering 5,502 sq ft of refined living on nearly 2 private acres. Features include a massive 4-stall garage with bonus room above.
Double doors welcome you into a dramatic two-story grand foyer adorned with a designer chandelier, intricate custom millwork, and contemporary stairs leading to an elegant gallery landing. The foyer opens seamlessly to a sophisticated home office complete with built-in cabinetry. The rear-facing family room impresses with a gas fireplace, beamed ceilings, and a dramatic wall of glass featuring triple French doors that flood the space with natural light. This flows effortlessly into an oversized, entertainment-focused kitchen wrapped in Brazilian marble on every surface — including a prep island with sink and an expansive 10-foot multi-seat waterfall island. Chef-inspired appliances include a 48” Jenn-Air gas range with smart oven, pot filler faucet, custom range hood, full-size side-by-side refrigerator/freezer, and a hidden microwave tucked inside the walk-in scullery. Informal dining connects directly to a covered terrace with a wood-burning fireplace, creating the perfect setting for year-round entertaining. Additional conveniences include an oversized mudroom with a dedicated drop zone and pet station. Upstairs, the primary suite offers a gas fireplace with room for seating, a large walk-in closet with custom built-ins and a spa-like bath featuring an oversized glass-enclosed multi-head shower and a free-standing vessel tub. Throughout the home, 5” white oak flooring, tall ceilings, and custom millwork create a cohesive, elevated atmosphere. Located just minutes from vibrant Waverly shopping and dining, major highways including I-485, and some of the area’s highest-rated Weddington and Union County schools.
#4365641

Weddington

7021 Stirrup Court

4 Beds

5 Baths

5,502 Sq.Ft.

$2,199,000

MLS#: 4365641

Set within the prestigious Cardinal Crest community in Weddington, this exceptional custom estate blends refined architecture with effortless livability across more than 6,500 square feet of thoughtfully designed space.

A striking first impression leads into a seamless main-level layout where natural light, wide-plank flooring, and curated finishes create a warm yet elevated aesthetic. The chef’s kitchen anchors the home with an oversized island, custom cabinetry, and a fully equipped scullery—designed for both everyday function and elevated entertaining. The adjoining living room opens completely to the covered terrace through expansive sliding doors, creating a true indoor-outdoor experience complete with a fireplace and serene wooded views.

The main-level primary suite is a private retreat, featuring a spa-inspired bath with dual vanities, soaking tub, and an oversized walk-in shower. Additional main-floor highlights include a dedicated office, dining space, mudroom, and laundry.

Upstairs, three spacious bedrooms with en-suite baths are complemented by a recreation room, bonus room, and an additional office—offering flexibility for work, wellness, or play.

The fully finished basement is crafted for unforgettable entertaining, featuring a spacious family room, media room, guest bedroom, and full bath, along with a custom bar and a stunning glass-enclosed wine vault. With direct access to the backyard patio and pool, this level seamlessly extends the home’s living space.

Designed to rival a private resort, the backyard showcases a beautifully planned pool and spa, creating the ultimate setting for relaxation and entertaining. Framed by lush landscaping and peaceful surroundings, this outdoor retreat perfectly complements the home’s indoor-outdoor lifestyle.

Every detail has been carefully considered, from the designer lighting and custom millwork to the seamless flow between indoor and outdoor living spaces. Situated on a private homesite in one of Weddington’s most desirable communities, this home offers a rare combination of luxury, functionality, and modern design.

Just minutes from I-485, top-rated schools, dining, and shopping, Cardinal Crest delivers the ideal balance of tranquility and convenience.
#4370183

Weddington

217 Crest Court

5 Beds

5 Baths

6,408 Sq.Ft.

$2,950,000

MLS#: 4370183

Discover elevated living in this custom-built North-East facing home, located in Twin Lakes—Weddington’s newest luxury lakefront community. Blending timeless sophistication with modern comfort, this home is thoughtfully designed for both refined living and effortless entertaining. Enter through grand double doors into a dramatic two-story foyer with a sweeping staircase, setting the tone for the open-concept layout made to impress. The main-level primary suite offers a serene retreat with spa-like finishes, while the chef’s kitchen—featuring high-end appliances, designer cabinetry, and a hidden scullery—combines beauty with function. Upstairs, you’ll find three spacious en-suite bedrooms and a versatile bonus room, ideal for family living or guests. An additional 800 sqft of unfinished space allows for more bedrooms if needed. Located in a top-rated school district and minutes from Waverly’s premier shopping and dining, this home delivers luxury, location, and lifestyle all in one.
#4382819

Weddington

405 Sugar Maple Lane 41

4 Beds

4 Baths

5,368 Sq.Ft.

$2,595,400

MLS#: 4382819

Experience exceptional craftsmanship and refined luxury in this stunning custom built
home, perfectly positioned in the highly sought-after Twin Lakes community in
Weddington, NC. Take in breathtaking sunsets and enjoy an elevated lifestyle in this
truly one-of-a-kind residence. The thoughtfully designed floor plan features an
expansive open layout with a first-floor primary suite and a gourmet chef’s kitchen
complete with an oversized pantry. This five-bedroom home is designed for both
comfort and entertaining, offering a spacious recreation room ideal for gatherings,
movie nights, or game-day fun. Step outside to your private outdoor oasis —perfect for relaxing, entertaining, and enjoying the serene surroundings. Residents enjoy resort-style amenities including scenic walking trails, a waterfront gazebo, championship pickleball courts, and a community dock for
kayaking, canoeing, and paddle-boarding. A rare opportunity to own in Twin Lakes—
this exceptional home won’t last.
#4375314

Weddington

706 Deodar Cedar Drive

5 Beds

4 Baths

4,221 Sq.Ft.

$2,299,000

MLS#: 4375314
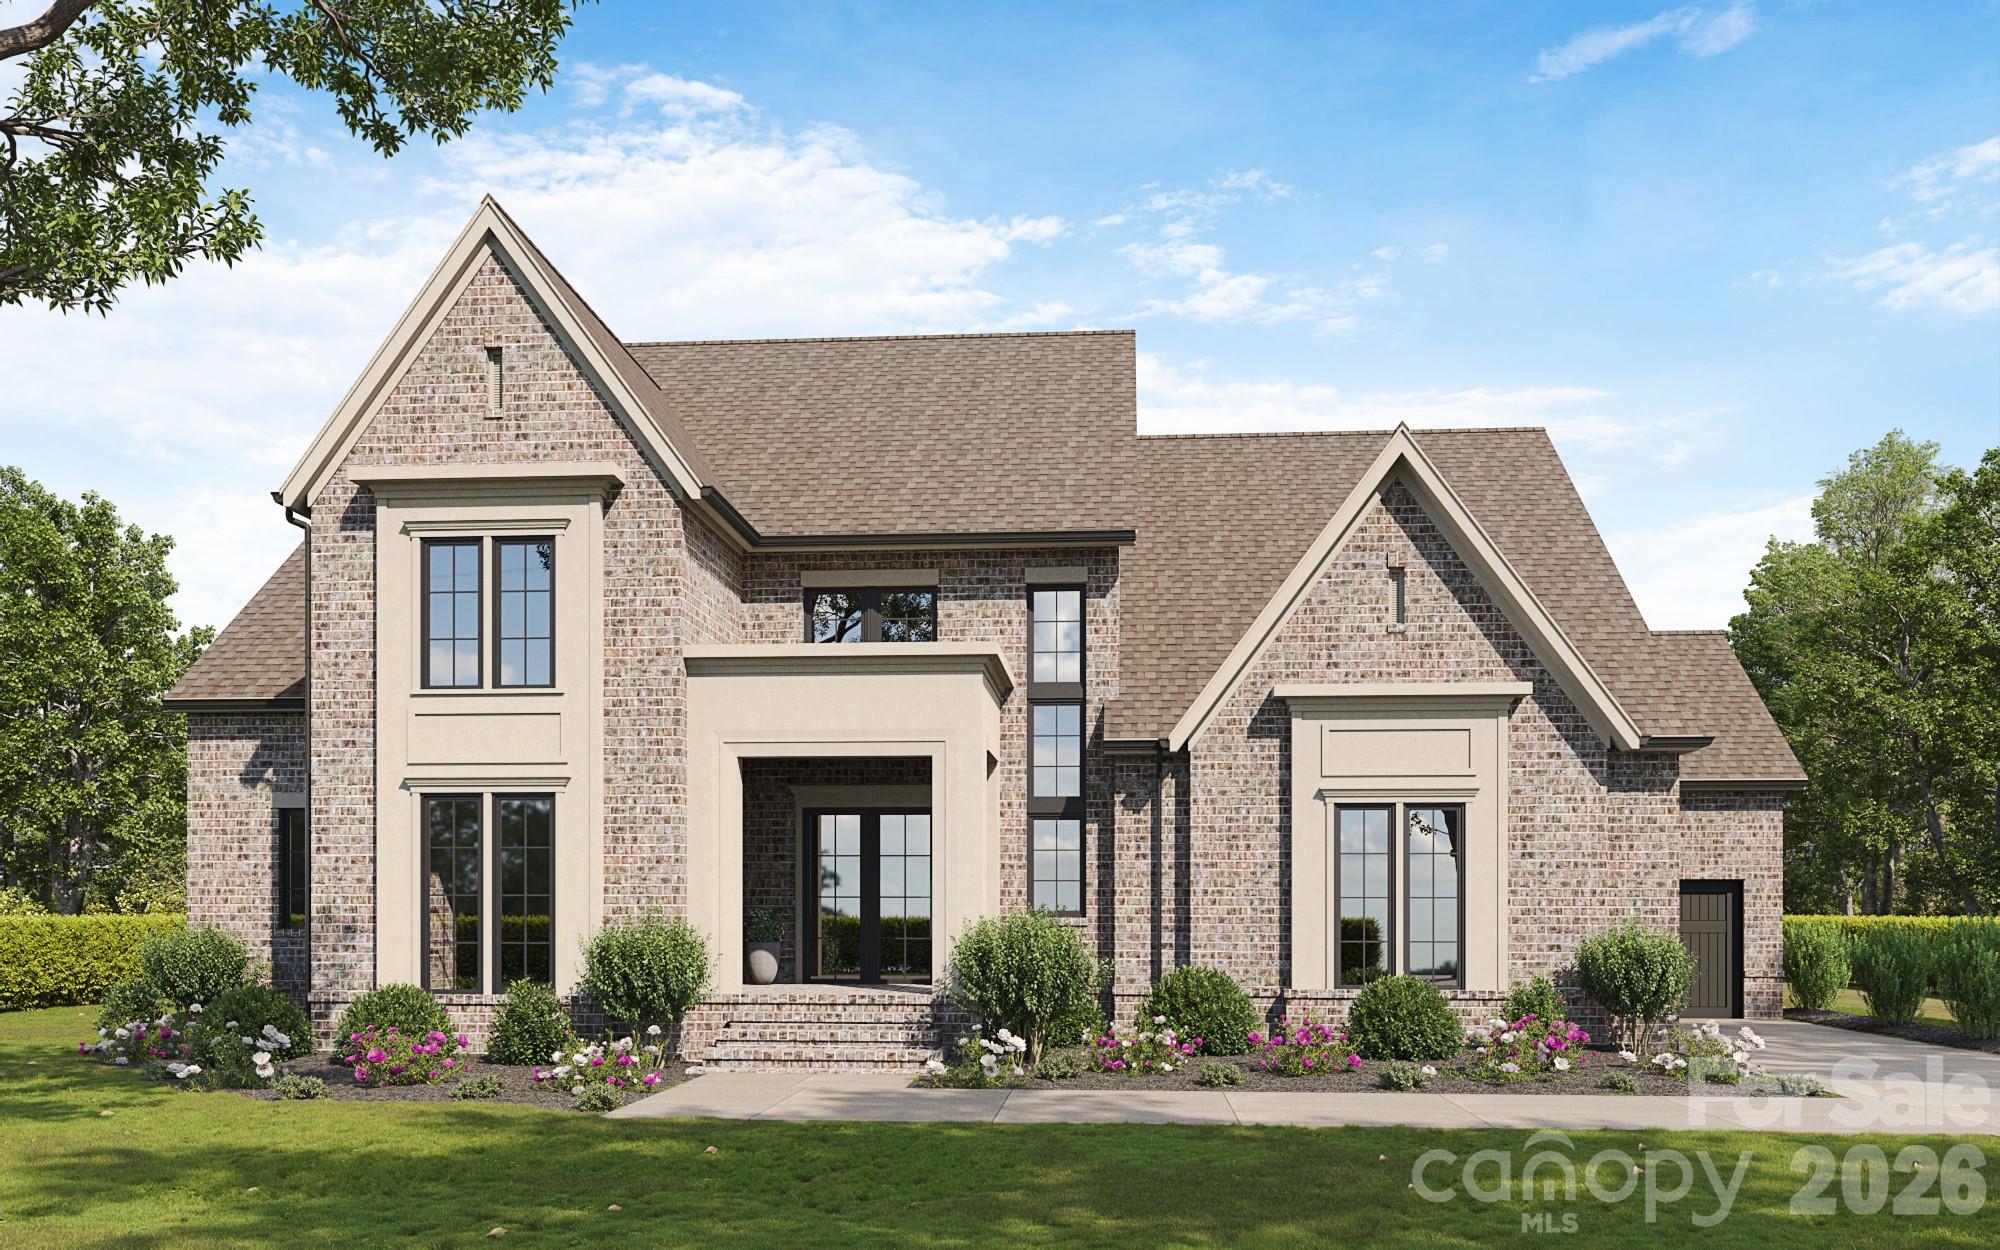
Experience exceptional craftsmanship and refined luxury in this stunning custom- built home, perfectly positioned in the highly sought-after Twin Lakes community in Weddington, NC. Take in breathtaking sunsets and enjoy an elevated lifestyle in this truly one-of-a-kind residence. The thoughtfully designed floor plan features an expansive open layout with a first-floor primary suite and a gourmet chef’s kitchen complete with an oversized pantry. This five-bedroom home also offers a spacious second-floor bonus room, ideal for entertaining or relaxing. Residents enjoy resort- style amenities including scenic walking trails, a waterfront gazebo, championship pickleball courts, and a community dock for kayaking, canoeing, and paddle- boarding. A rare opportunity to own in Twin Lakes—this exceptional home won’t last.
#4336695

Weddington

509 Sugar Maple Lane

5 Beds

5 Baths

6,046 Sq.Ft.

$2,900,000

MLS#: 4336695
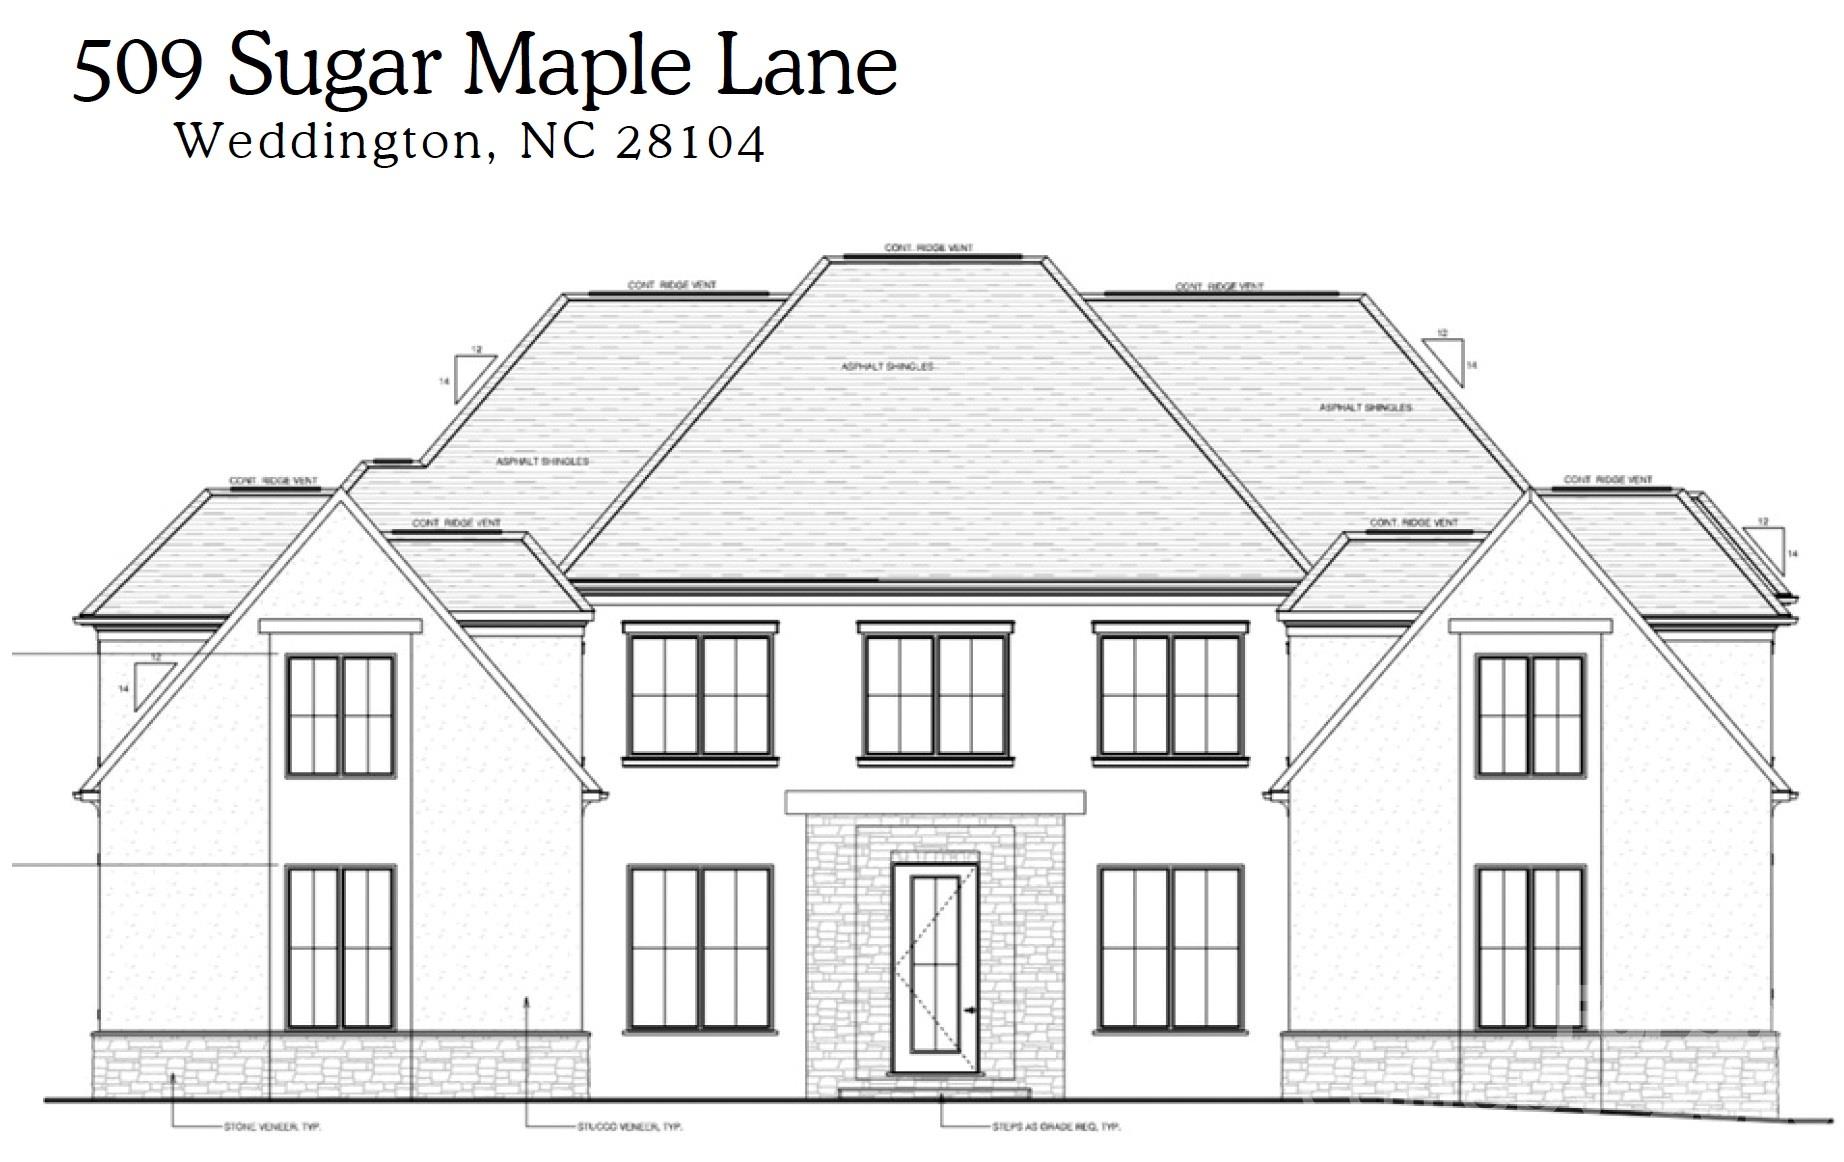
Award Winning Luxury-The Bel Rose II by Linnane Homes located in the highly desirable development Twin Lakes of Weddington. Experience unparalleled craftsmanship in this stunning estate featuring the acclaimed Bel Rose II floor plan. Combining grand architectural details with modern functionality, this home is designed for those who demand the best. Main Level Highlights of this plan include: Private Primary retreat plus a full Guest Suite and dedicated office. A Chef's Kitchen with high-end finishes featuring a massive island and huge scullery. An elegant dining area off the kitchen opens to a covered porch with fireplace and additional grilling terrace. Upstairs you will find space for everything with 3 additional en-suite bedrooms, a large Recreation room, and a private Exercise room. Premium Extras include a custom steel entry door, conditioned crawlspace, in-ground irrigation, massive walk-in storage space, and so much more! Located in the highly sought-after Twin Lakes community, residents enjoy scenic walking trails, a waterfront gazebo, pickleball courts, and a community dock stocked with kayaks, canoes, and paddle boards. 

The Linnane Advantage:Work with an award-winning builder and gain exclusive access to a state-of-the-art in-house design center to curate your perfect finishes.
#4381530

Weddington

714 Deodar Cedar Drive

5 Beds

5 Baths

5,503 Sq.Ft.

$2,339,000

MLS#: 4381530

 - property

Send a message

Message successfully sent.

Your message

What is 3 + 4 ?

Reason for contacting?

I agree to receive email communication and understand I can unsubscribe at any time.

I agree to be contacted by Prestino Advantage via call, email, and text for real estate services. To opt out, you can reply 'stop' at any time or reply 'help' for assistance. You can also click the unsubscribe link in the emails. Message and data rates may apply. Message frequency may vary. Privacy Policy

Sign Out

Virtual Assistant

Would you like to take the next step with this property? We can help you schedule a showing or virtual tour, or send you more details.

Yes, I would like more information.

Thank You for Your Reply, One of Our Agents will contact you as soon as possible

No, maybe later.

Thank you, you can always contact me via email, phone number or through the contact form.

Realhub AI

Lucy - Your AI-Powered Realtor

Update Your Temporary Password

Personalize your search

Enter your email and we'll notify you immediately when new listings match what you're looking for.

or enter email address

Already have an account ? Login here

Continue your home search

I agree to receive communications and understand I can unsubscribe at any time.

I agree to be contacted by Prestino Advantage via call, email, and text for real estate services. To opt out, you can reply 'stop' at any time or reply 'help' for assistance. You can also click the unsubscribe link in the emails. Message and data rates may apply. Message frequency may vary. Privacy Policy

Already have an account ? Login here

We use cookies

We use cookies primarily for analytics to enhance your experience. By accepting, you agree to our use of these cookies. You can manage your preferences or learn more about our cookies policy.