Properties

Browse or get in touch to schedule a walkthrough.

  • Nearby me
Price range

Popular features

Community features

Property features

Waterfront

View

Exterior Features

Interior Features

Style

10000 properties match your criteria

Updated 1 minute ago

E-Alert name
Price reduced
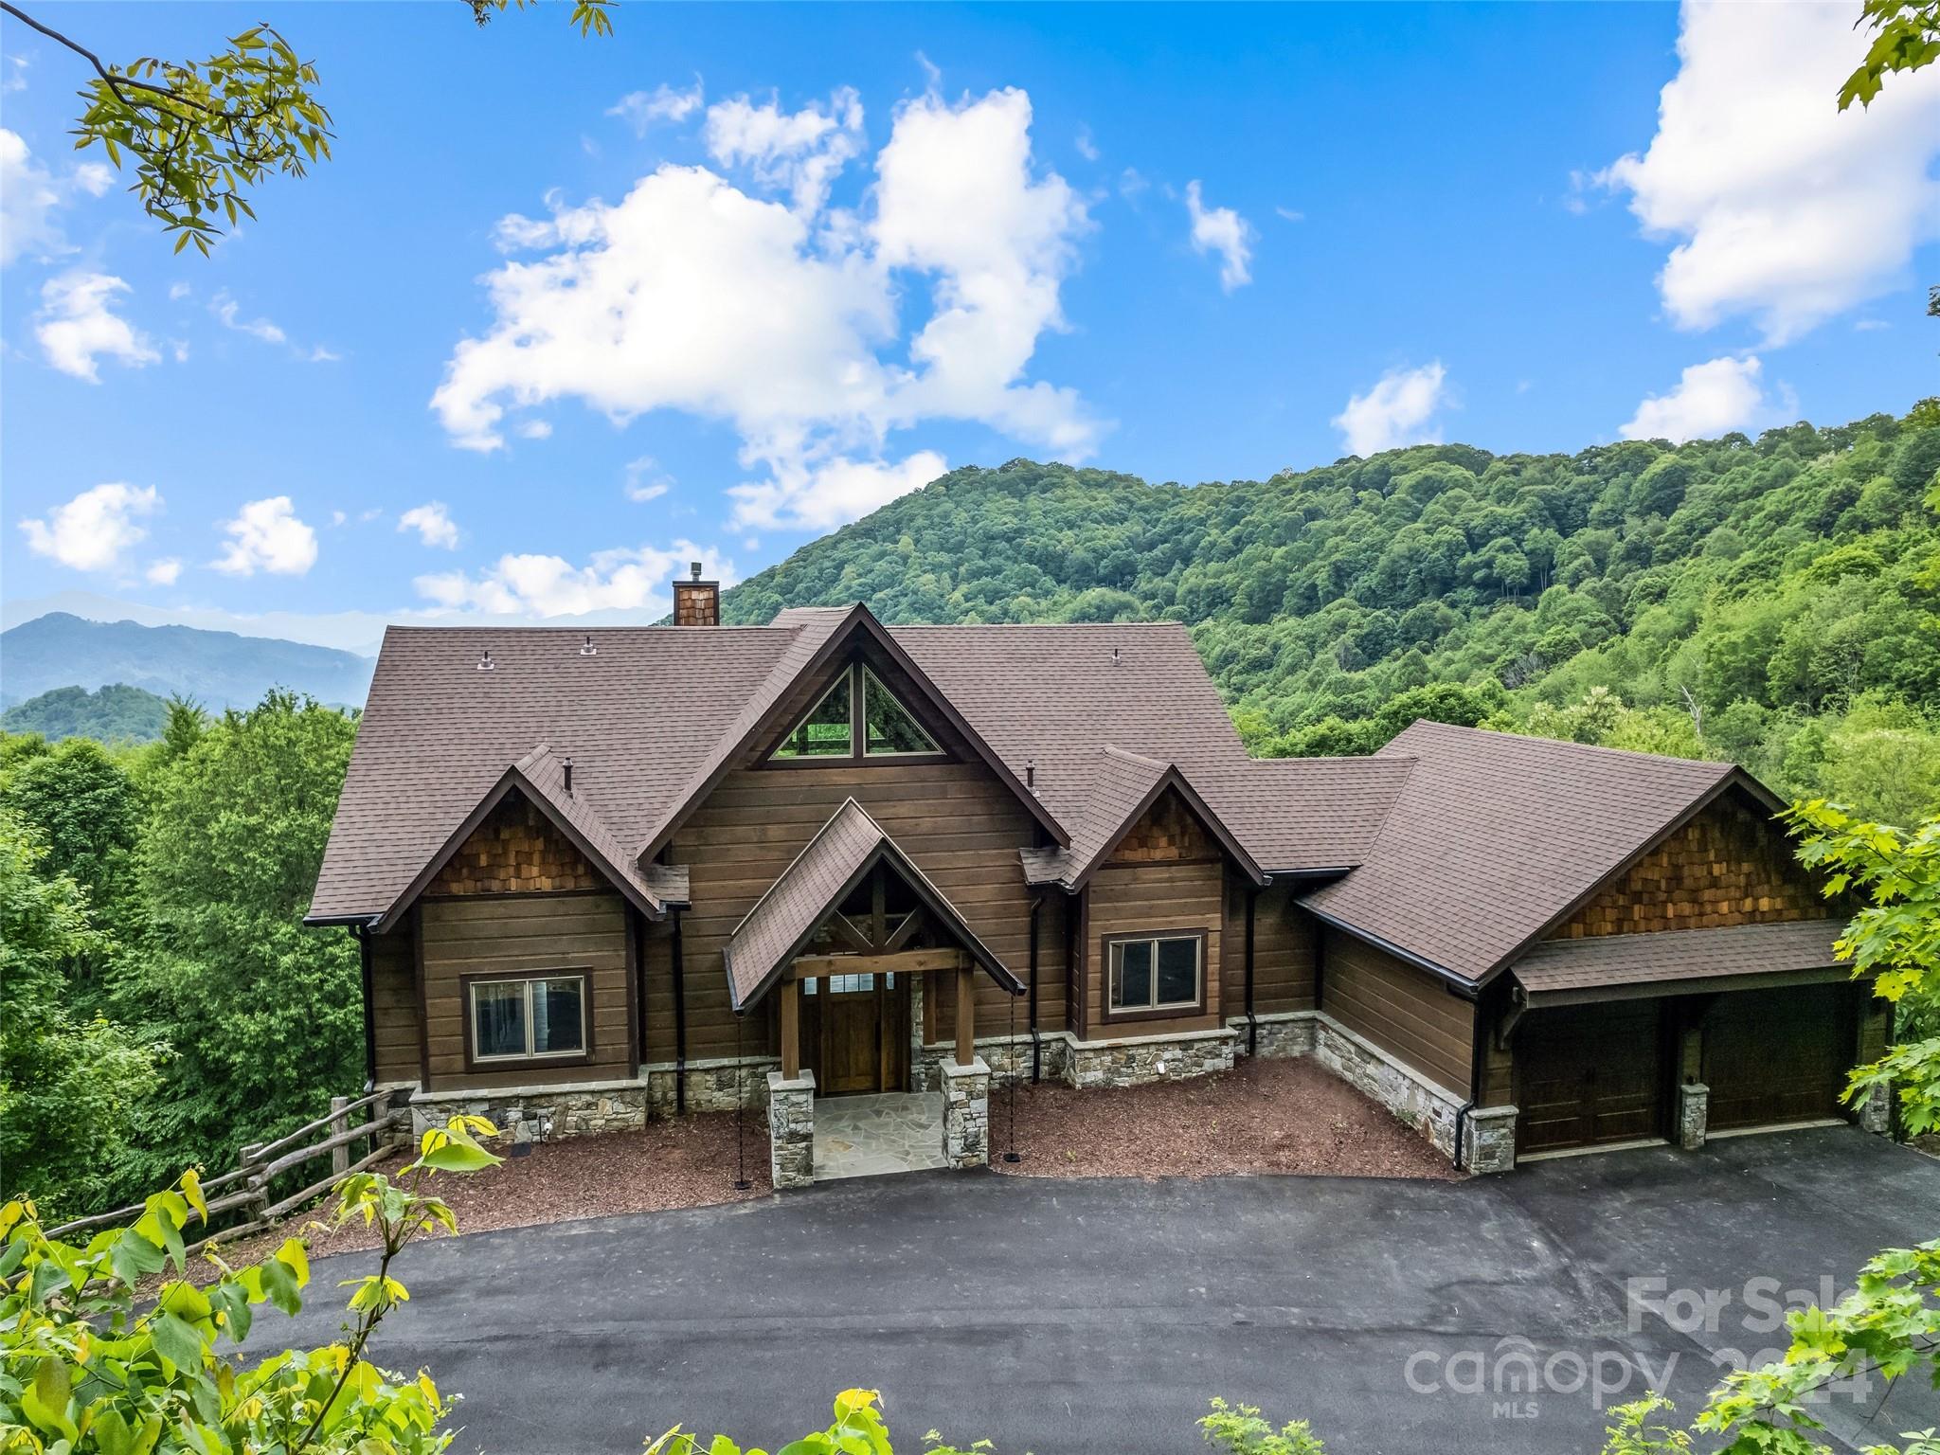
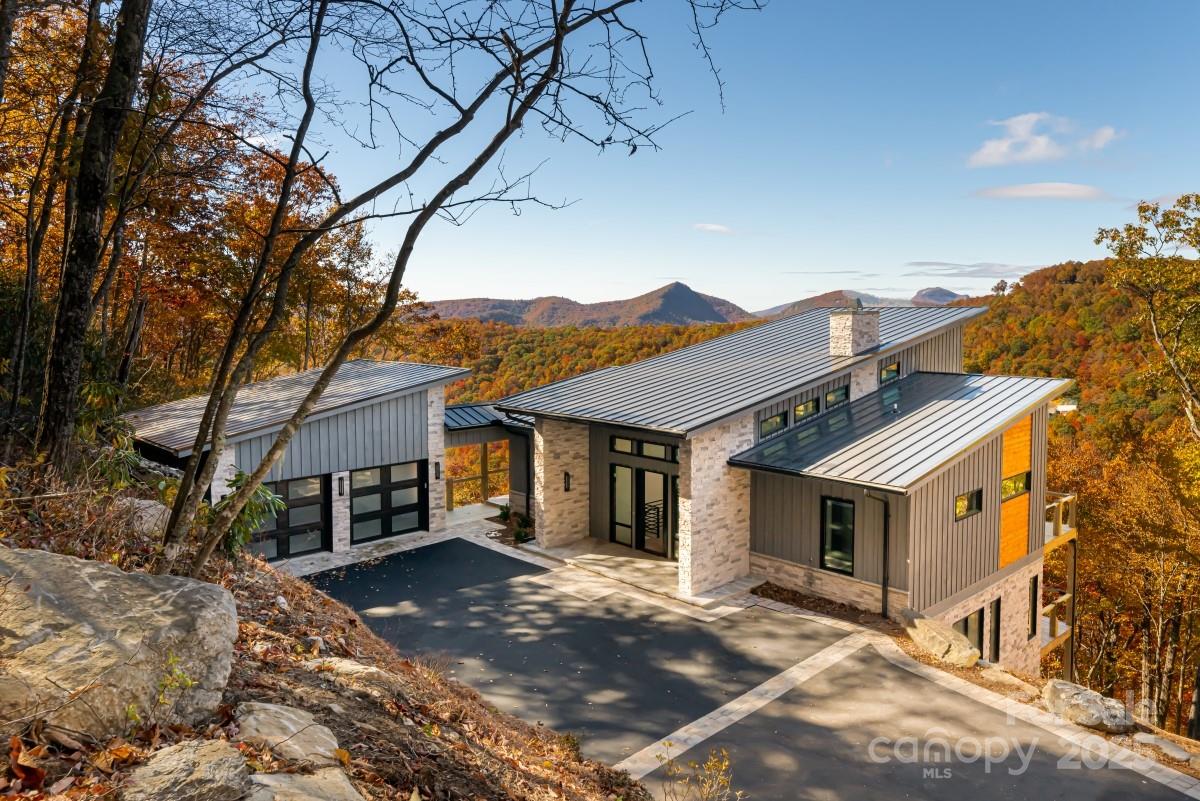
Experience elevated mountain living in The Cliffs of Walnut Cove!  This striking modern luxury home, with stunning long-range mountain views, is designed with clean architectural lines, natural stone and warm wood accents, creating an impressive first impression. Inside, custom Schüco windows and Raynaers European doors fill the home with natural light and seamlessly connect indoor and outdoor living spaces. The open-concept living area centers around a soaring gas fireplace, while the chef’s kitchen features Cristallo Quartzite countertops, premium Thermador appliances, and sleek modern finishes and lighting. Outdoor living is equally impressive with a screened covered patio featuring a natural stone fireplace and large sliding doors for seamlessly accessible entertaining. Above it all, a one-of-a-kind rooftop sundeck offers breathtaking long-range mountain views, creating an unforgettable setting for sunset gatherings in the Blue Ridge Mountains. The spacious primary suite is a luxurious retreat featuring a hand-painted accent wall and a spa-like bath with heated floors and walk-in triple head shower. All bedrooms are ensuites, and thoughtful details include large closets with accent lighting and custom built-ins. Additionally, the home features high-end designer lighting throughout, engineered white oak flooring, an upper-level wet bar, elevator, central vac and a bonus exercise/flex room with mountain views. Also, a large encapsulated, walk-in crawl space with a dehumidifier provides exceptional storage. Located just a short walk from the community’s wellness center, this exceptional home blends modern design, luxury craftsmanship, and breathtaking mountain scenery.  A Cliffs membership is available for purchase. Member residents of The Cliffs at Walnut Cove enjoy access to world class amenities, including a Jack Nicklaus Signature golf course, state-of-the-art wellness center, indoor and outdoor pools, tennis courts, and miles of scenic hiking trails. Membership opportunities extend access to all seven Cliffs communities, delivering an unmatched lifestyle experience.  Don't miss your chance to experience modern luxury and the convenience this home offers.
#4364123

Arden

76 Running Creek Trail

3 Beds

3 Baths

4,451 Sq.Ft.

$2,395,000

MLS#: 4364123

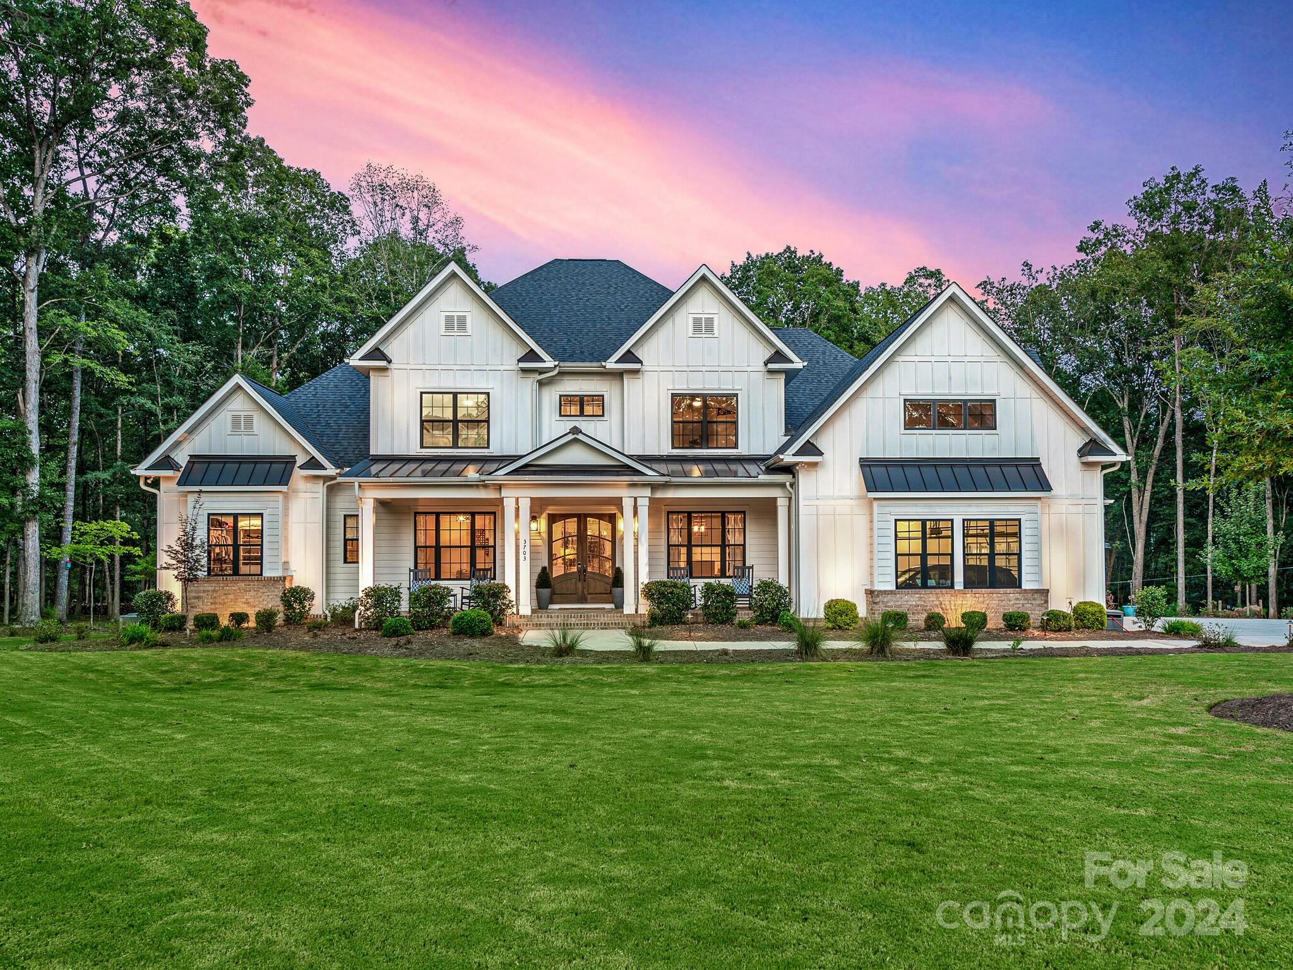
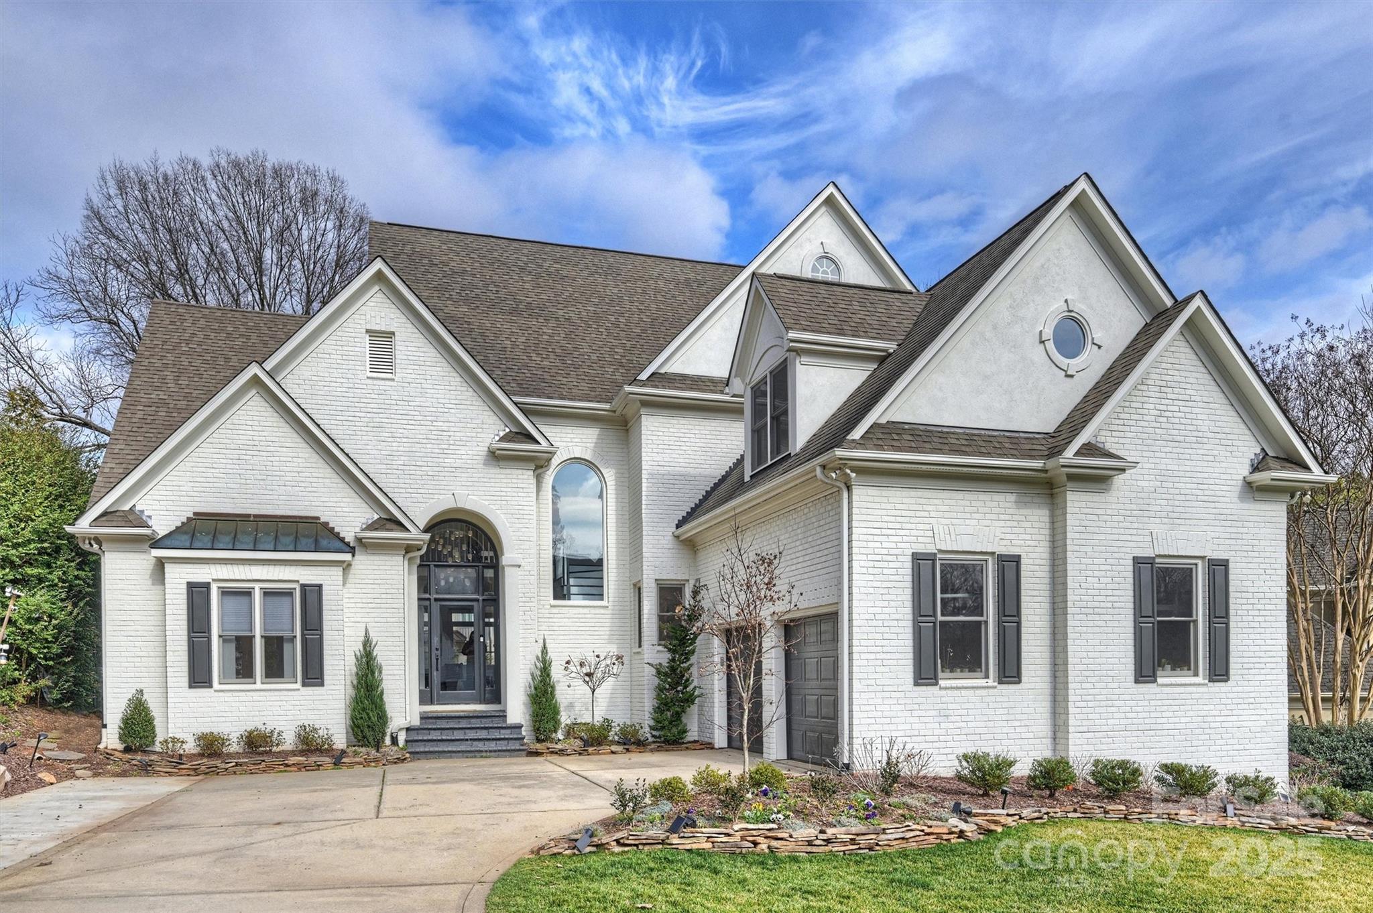
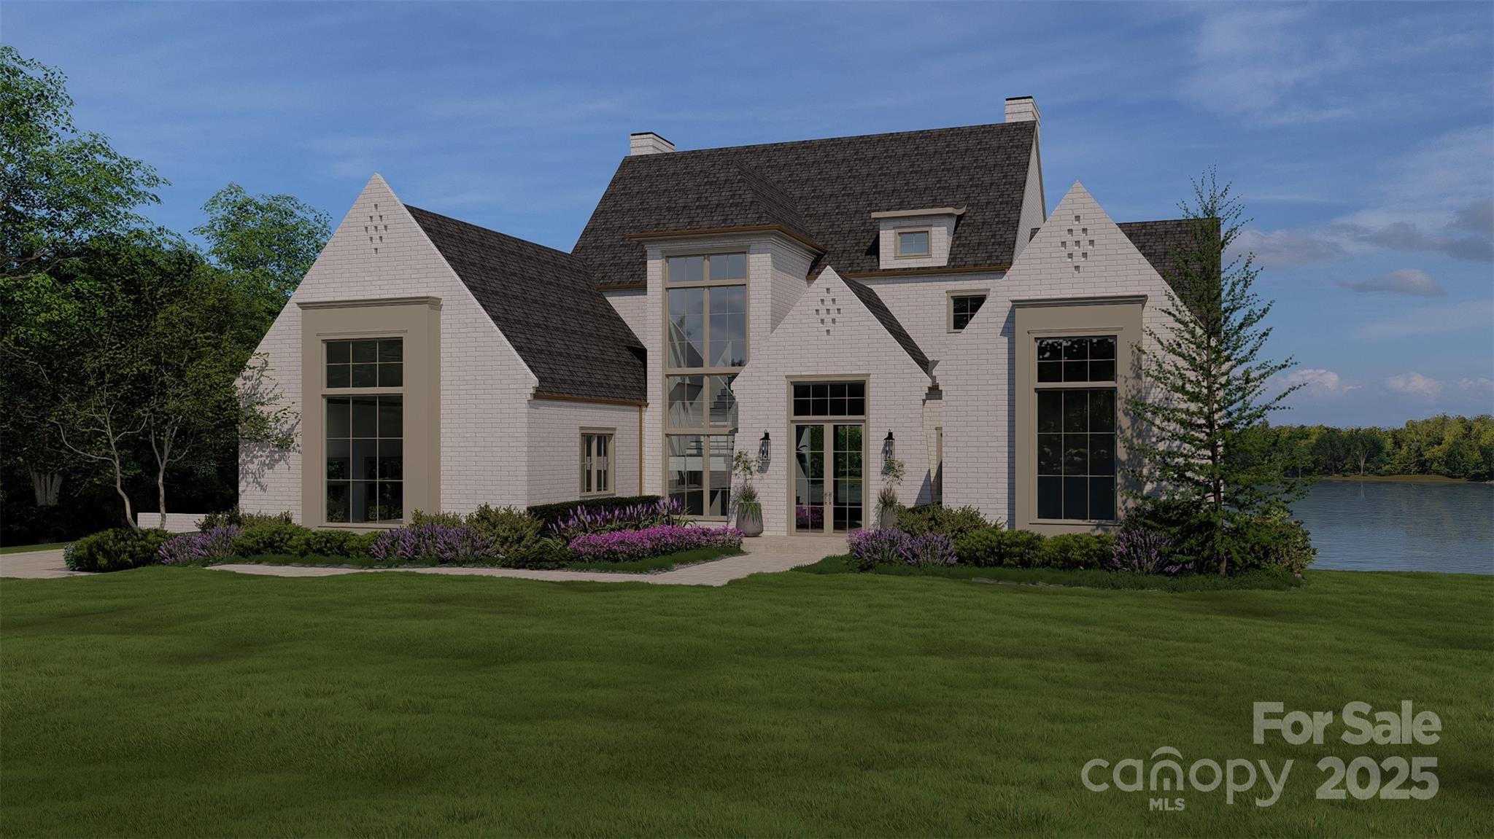
Come home to Sherwood Forest, Cotswold’s picturesque neighborhood that offers the perfect blend of secluded charm and urban convenience. With lush greenery, wide streets, and timeless elegance, Sherwood Forest is a destination where dreams take root and memories are made. THR Design/Build proudly presents 5414 Finsbury Place. This meticulously crafted residence embodies the timeless allure of the neighborhood on a generous lot beneath a canopy of mature trees. Designed for seamless indoor-outdoor living, this home offers a retreat from the outside world while keeping you connected to nature. From its elegant facade to its thoughtfully designed interior, every detail exudes style and sophistication. Inside, high-end finishes adorn every corner, elevating the ambiance and sheer enjoyment of living well. This energy star rated home has a generator for uninterrupted comfort, an oversized side-load garage, privacy fencing, wireless access points through home and pre-wire for electric car.
#4135711

Charlotte

5414 Finsbury Place

5 Beds

5 Baths

4,987 Sq.Ft.

$2,395,000

MLS#: 4135711

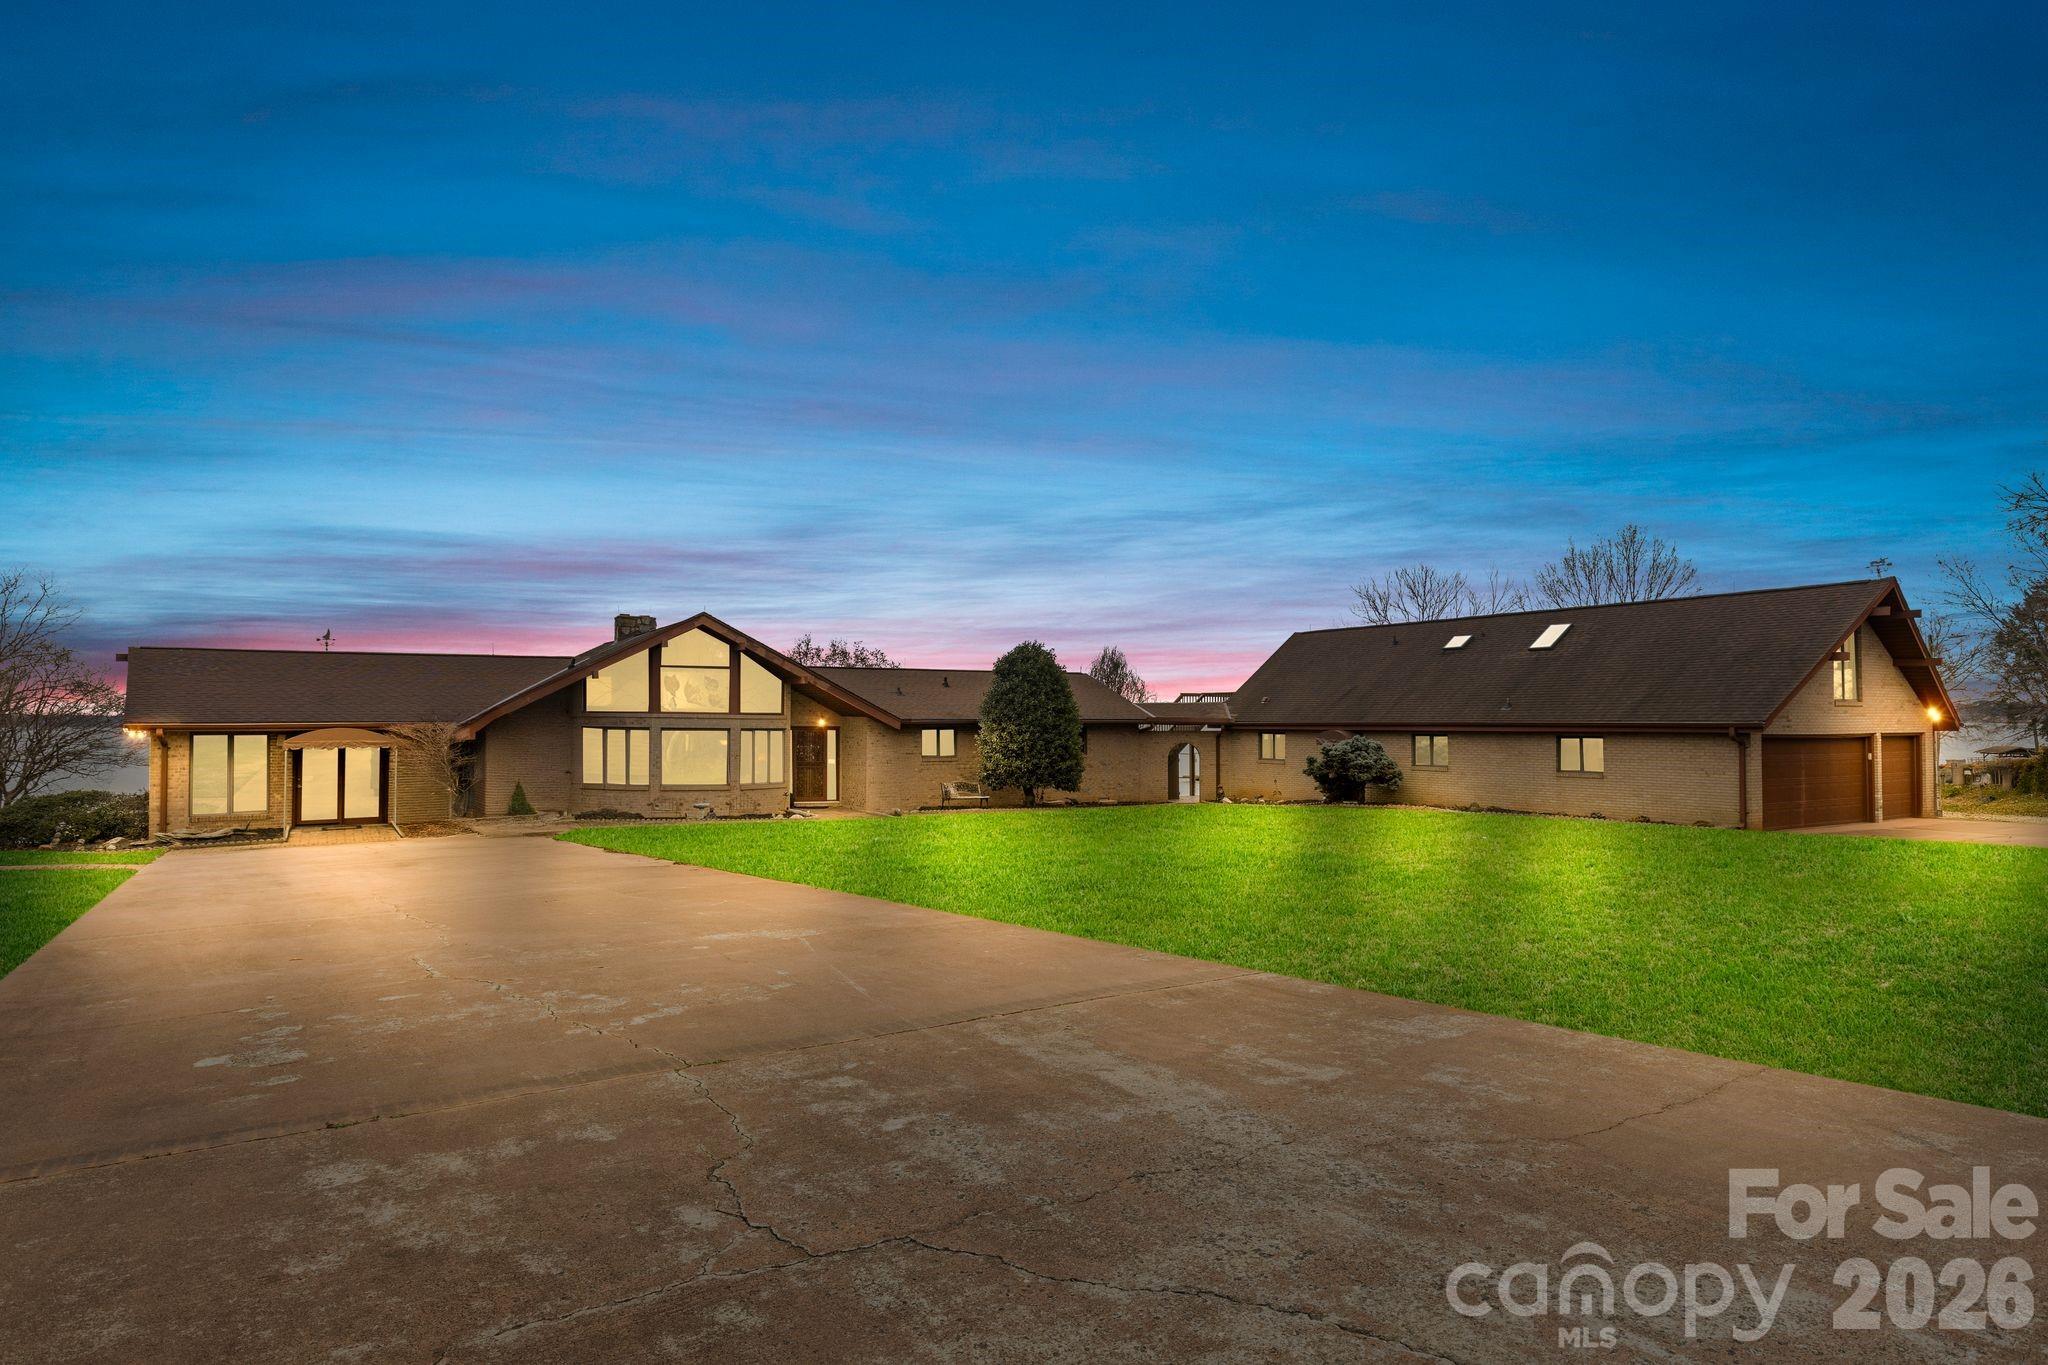
This Low-Country estate on 3.3 acres greets you w/a canopy of mature, live oaks lining your private drive! This exclusive, gated property offers a main house, plus a carriage house, providing multigenerational living and/or guest quarters. Main house features 4 bdr's, w/primary on main, 4.5 baths, hardwoods, gourmet kitchen, formal dining & breakfast, great room w/stacked stone fireplace & vaulted ceiling, plus sunroom & bonus. Carriage house offers 2 bdr's, 2 baths, 2nd full kitchen, living room, office, bonus, outdoor shower & a 3-car garage, septic permit unknown. Outside is a gorgeous pool, hot tub w/waterfall, flagstone pool deck w/covered pavilion perfect for entertaining. One deeded boat slip & boat lift included w/a jet ski pad on deep water w/main channel views. Community amenities include a large, covered dock, waterside fire pit, tennis/pickleball sport court, vegetable garden & koi pond. Convenient to Denver shops, a gym, eateries & breweries. Resort living at the lake!
#4234292

Denver

7794 Live Oaks Drive

6 Beds

6 Baths

4,333 Sq.Ft.

$2,395,000

MLS#: 4234292

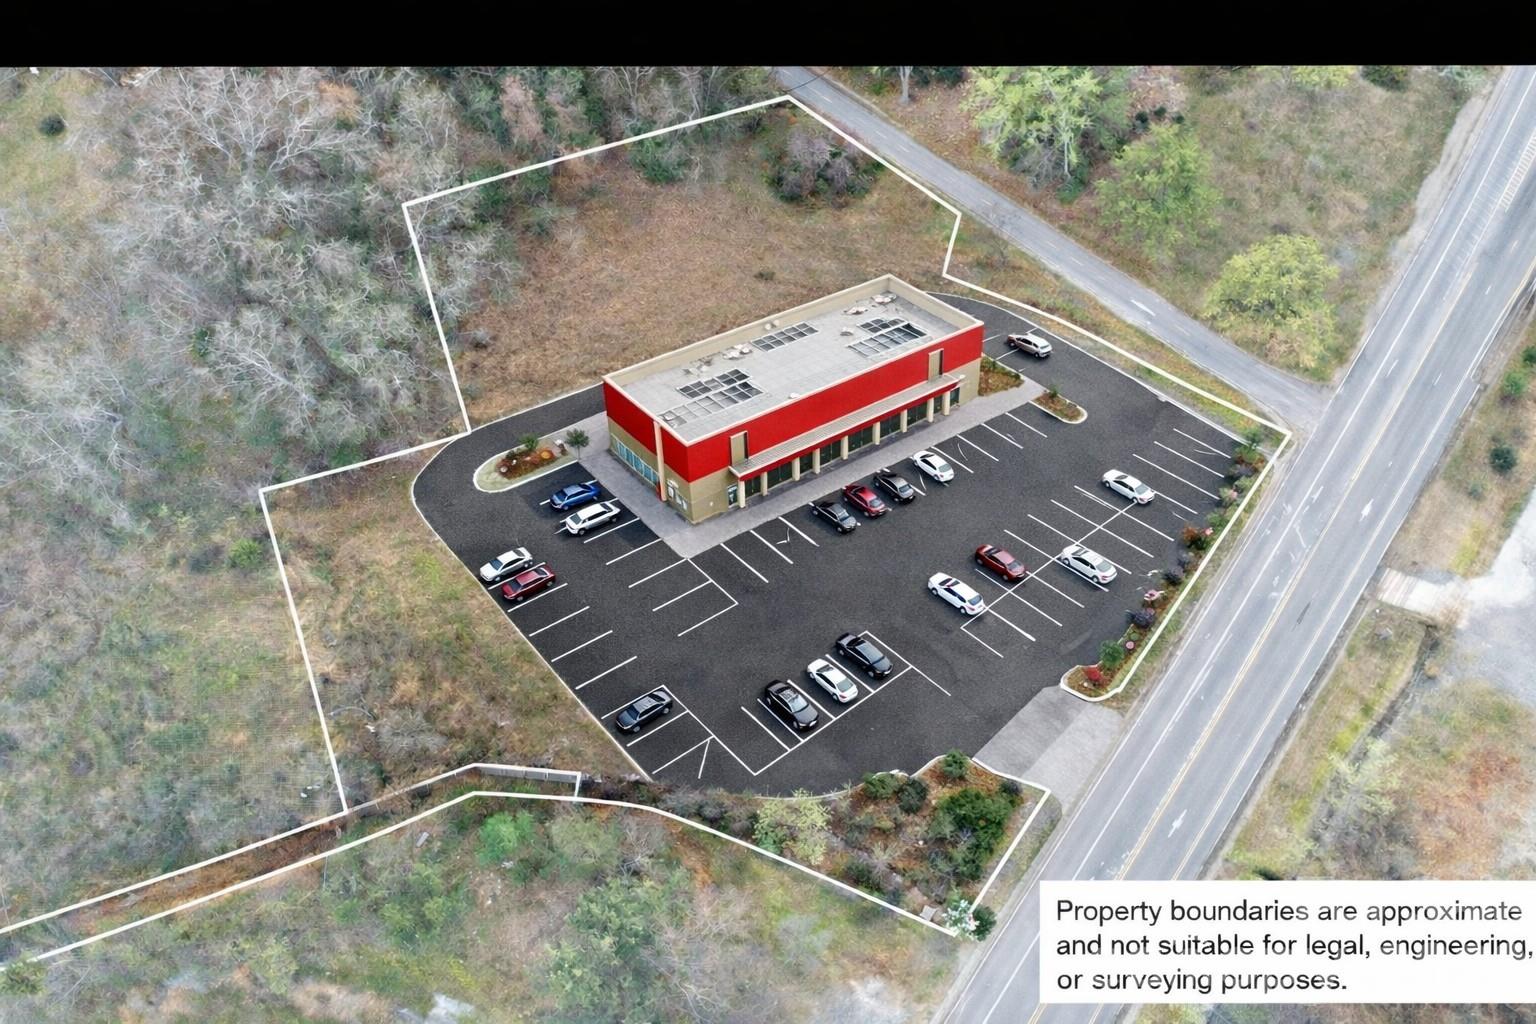
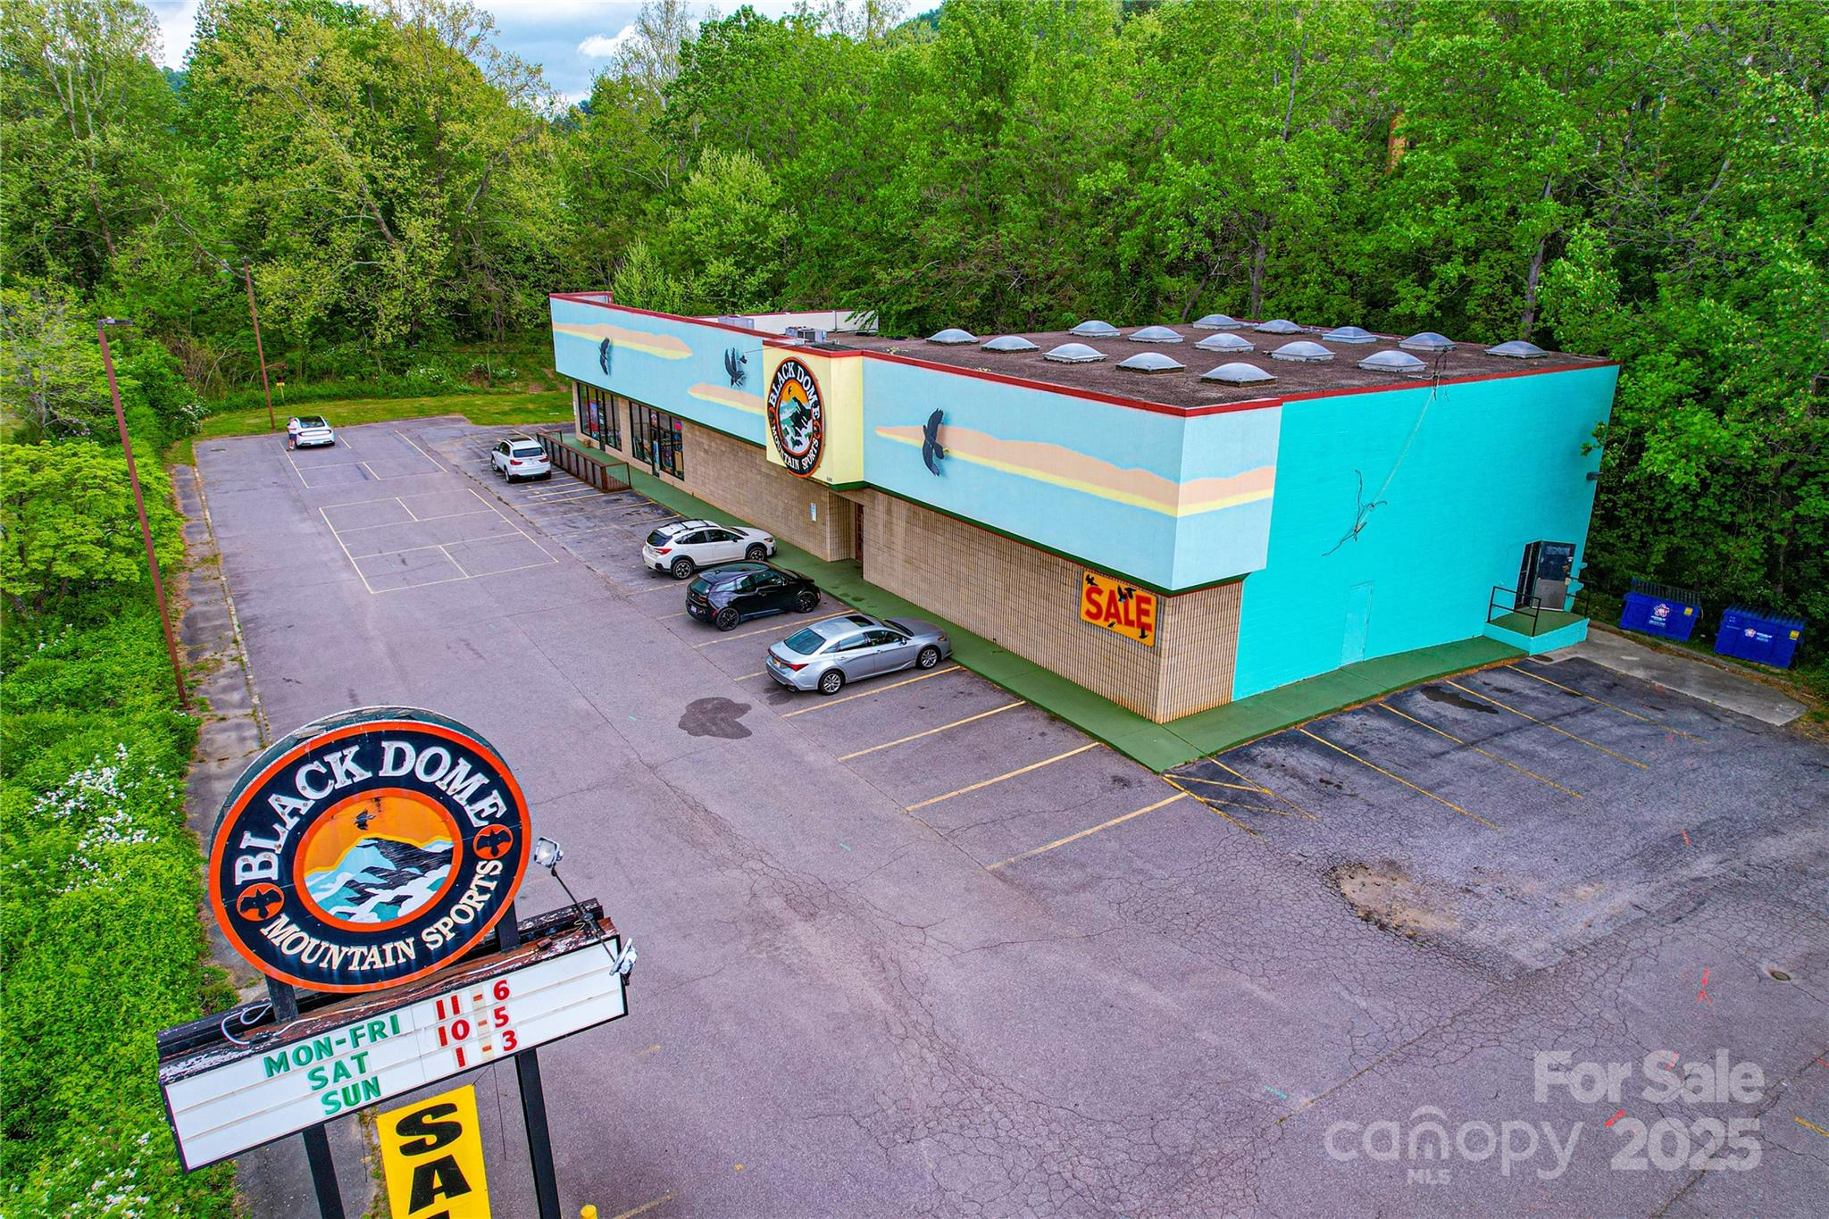
Minimal management required, some natl brand tenants.  In growing commercial end of the city with easy access to major highway (Smoky Mountain Expressway, NC 74).  Well-maintained building, plenty of parking.  Significant appreciation potential.

Rent roll and expenses available with a CA.  Please request this at bill.steig@tessiergroup.com.
#4199834

Waynesville

1896 S Main Street

None Beds

None Baths

N/A

$2,395,000

MLS#: 4199834

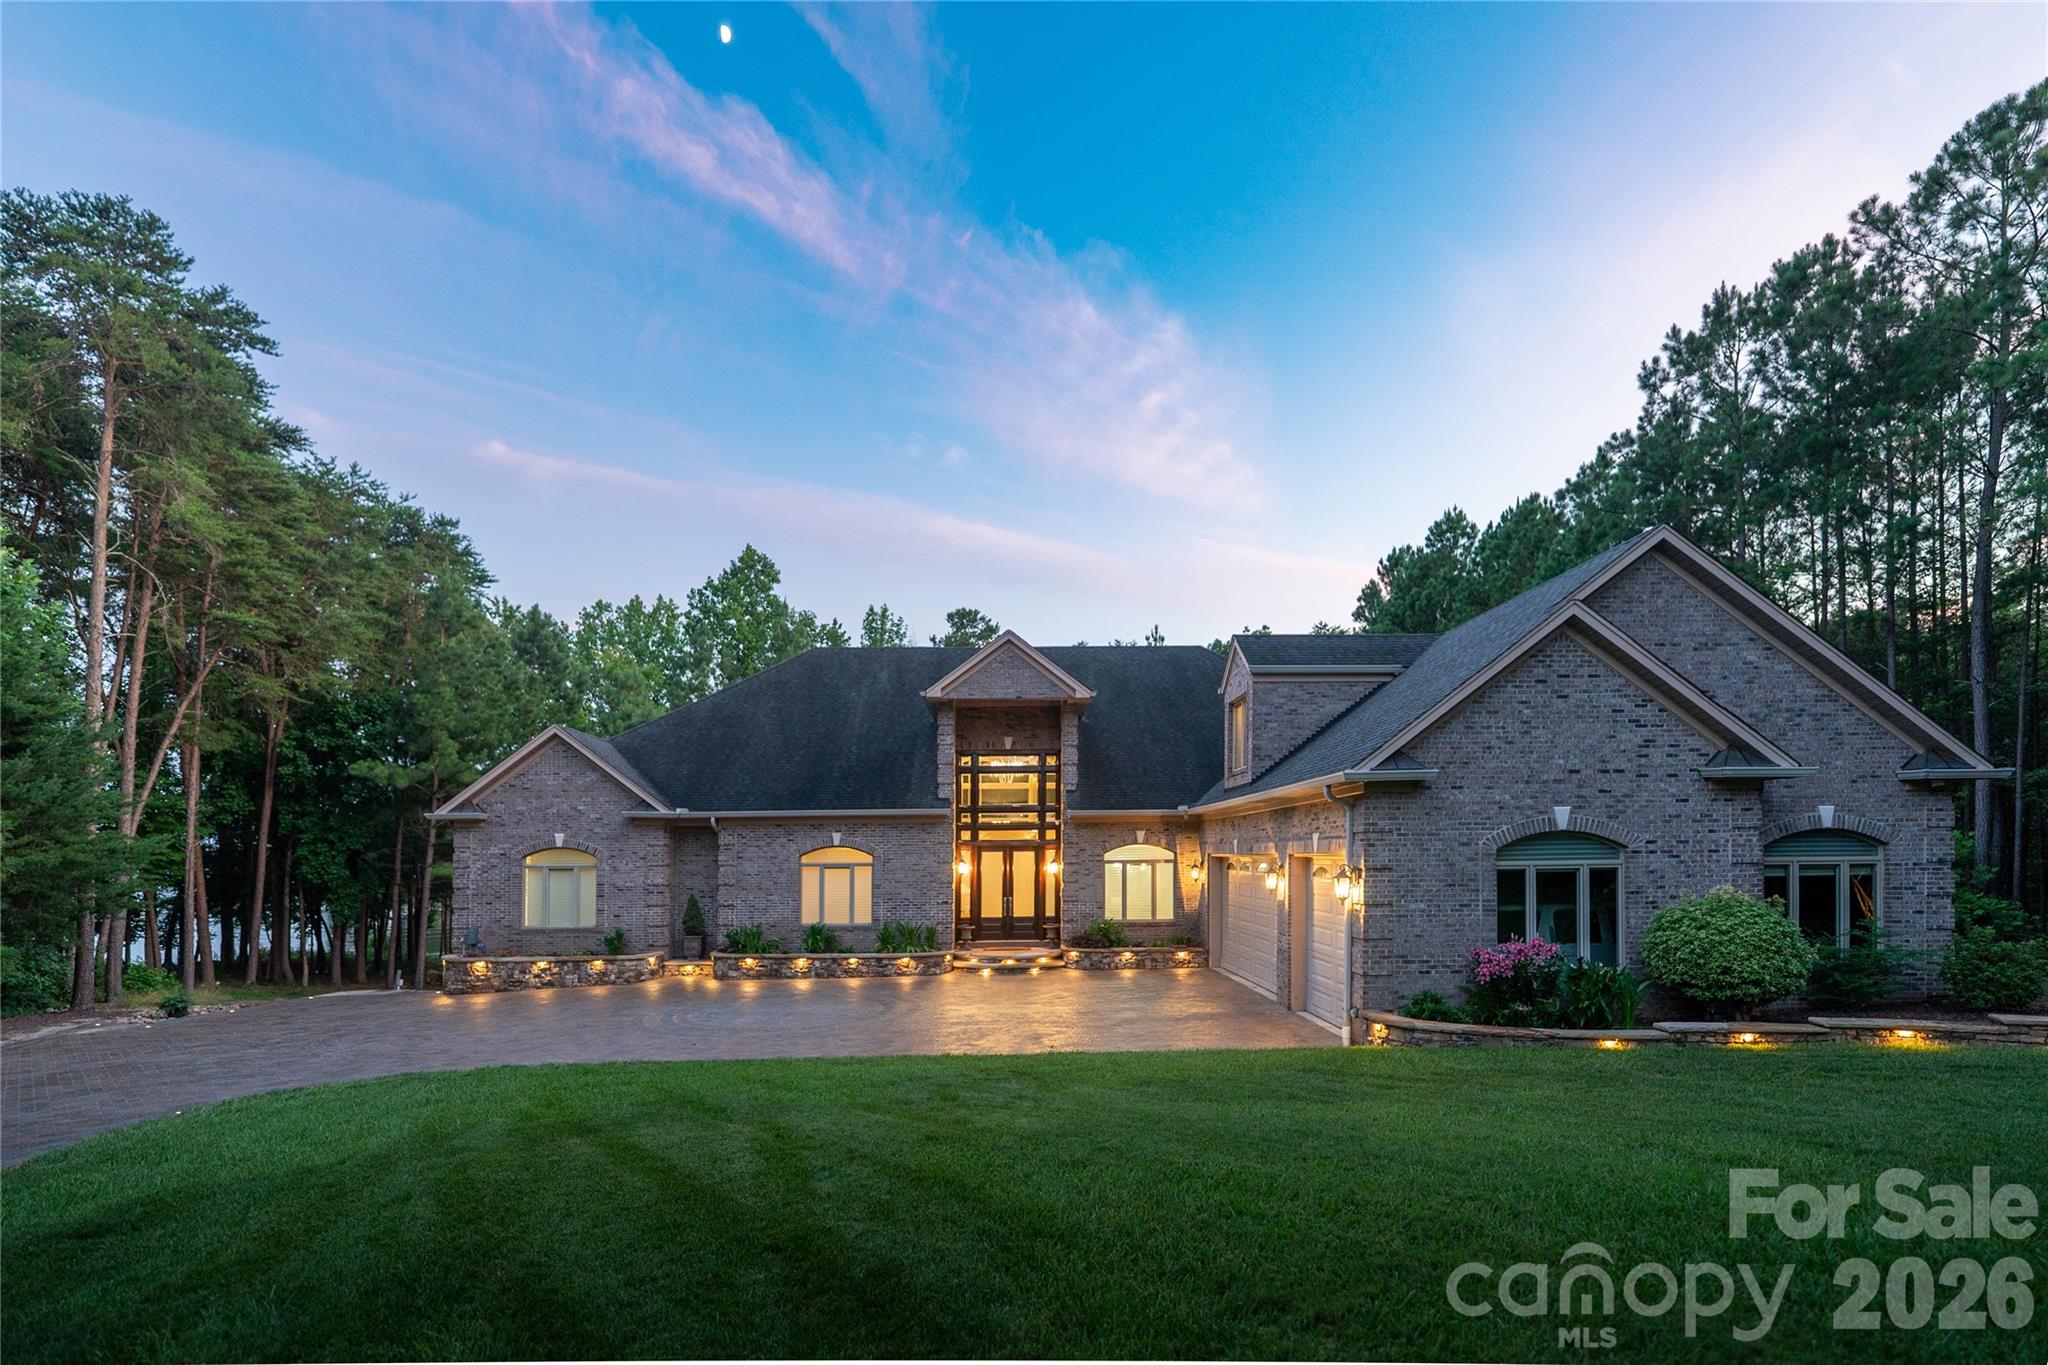
Welcome to 19614 Meta Road, a stunning waterfront home that defines luxury living. This exquisite home has been thoughtfully curated inside and out. Extensively remodeled, soaring ceilings, and an open floorplan perfect for both everyday living and elegant entertaining. Gourmet kitchen includes luxury appliances, custom cabinetry, and exquisite countertops. Designer lighting throughout home. The primary suite is a private retreat with spa-style bath, walk-in closet, and large picture window to enjoy Lake Norman views.  The upper level features three bedrooms and a bonus room. Outside, indulge in your private resort-style retreat— expansive 900 square feet of covered living space that overlooks a glistening pool with integrated spa surrounded by lush, professionally landscaped grounds. This home is designed for seamless indoor-outdoor living with multiple entertaining areas and a private dock. Convenient location to The Peninsula Club and shopping. This right size home is just perfect.
#4254819

Cornelius

19614 Meta Road

4 Beds

3 Baths

3,090 Sq.Ft.

$2,395,000

MLS#: 4254819

One of the most exclusive luxury condos located in the heart of Myers Park. Brians Speas developed this fabulous project with the help of the well known architect Ken Pursley. The building has 17 units that offer complete privacy and wonderful views of tree lined streets.  This unit is located in the best part of the building - located in the back corner that has complete privacy and away from the other townhomes.  High ceilings, wide planked flooring, open floorpan with complete privacy for each bedroom. The kitchen includes a newly installed designer tile that is the focal point along with a large marble island. This kitchen is a buyers dream - high end appliances, expansive marble countertops, custom cabinetry and lighting. The Living room is open to the Dining area that is perfect for entertaining. French doors open onto 660 square feet of the pea gravel courtyard which includes a water fountain, built in grill, Dining area, beautiful planting that offers complete privacy. This courtyard is one of the best features to this unit because of the location being at the end/corner of the building and has direct access to the backyard thru the units gate . The Primary Suite has a picture window that has the direct view of the yard and magnolias.  Secure gated entry, two deeded parking spots, storage unit and wonderful common areas in the building!
#4298320

Charlotte

1156 Queens Road

3 Beds

3 Baths

2,135 Sq.Ft.

$2,395,000

MLS#: 4298320

The Nolen on Queens Road presents an exclusive offering of seventeen luxury residences in the
heart of Myers Park. Designed by Ken Pursley and developed by Brian Speas, the building
reflects an exceptional commitment to timeless architecture, meticulous craftsmanship, and
thoughtfully integrated modern details. This nearly 2,400 square foot residence features an open,
light filled floor plan enhanced by ten foot ceilings and eight foot interior doors. The gourmet
kitchen is appointed with custom cabinetry, marble countertops, a Wolf range, and a paneled
SubZero refrigerator. The primary suite serves as a private retreat, offering an expansive closet,
direct terrace access, and a spa inspired bath with dual vanities, a soaking tub, and a
glass enclosed shower. Spacious covered terrace with bluestone pavers and builtin gas grill
extend the living space outdoors. Secure building entry, two designated parking spaces, a
climate controlled storage unit, and elegantly designed common areas complete this rare
opportunity along Queens Road.
#4374155

Charlotte

1170 Queens Road

3 Beds

2 Baths

2,358 Sq.Ft.

$2,395,000

MLS#: 4374155

Situated on a large corner water-view homesite just moments from the community boat slip, this exceptional residence showcases a seamless blend of luxury craftsmanship, advanced technology, and thoughtfully designed indoor and outdoor living spaces. The home is enhanced by a fully integrated Control4 smart home system, offering effortless control of lighting, climate, security, media, and pool functions, along with whole-home audio and dedicated theater spaces for an elevated entertainment experience. High-end finishes and extensive millwork are featured throughout, complemented by a well-appointed chef’s kitchen with premium appliances, custom cabinetry, and expansive gathering areas designed for both everyday living and hosting. Outdoor living is equally impressive, highlighted by a resort-style saltwater pool and spa with updated finishes and equipment, a covered terrace with fireplace and built-in grilling station, and multiple areas for relaxation and entertaining. Additional upgrades include whole-house water filtration and monitoring systems, enhanced security with cameras and sensors, high-speed fiber internet with comprehensive WiFi coverage, and upgraded mechanical and utility systems designed for comfort, efficiency, and peace of mind. Every detail has been carefully curated to deliver a refined, connected, and low-maintenance luxury lifestyle.
#4377683

Mooresville

109 Kingsbury Court

4 Beds

3 Baths

4,579 Sq.Ft.

$2,395,000

MLS#: 4377683

New on site 2 days ago
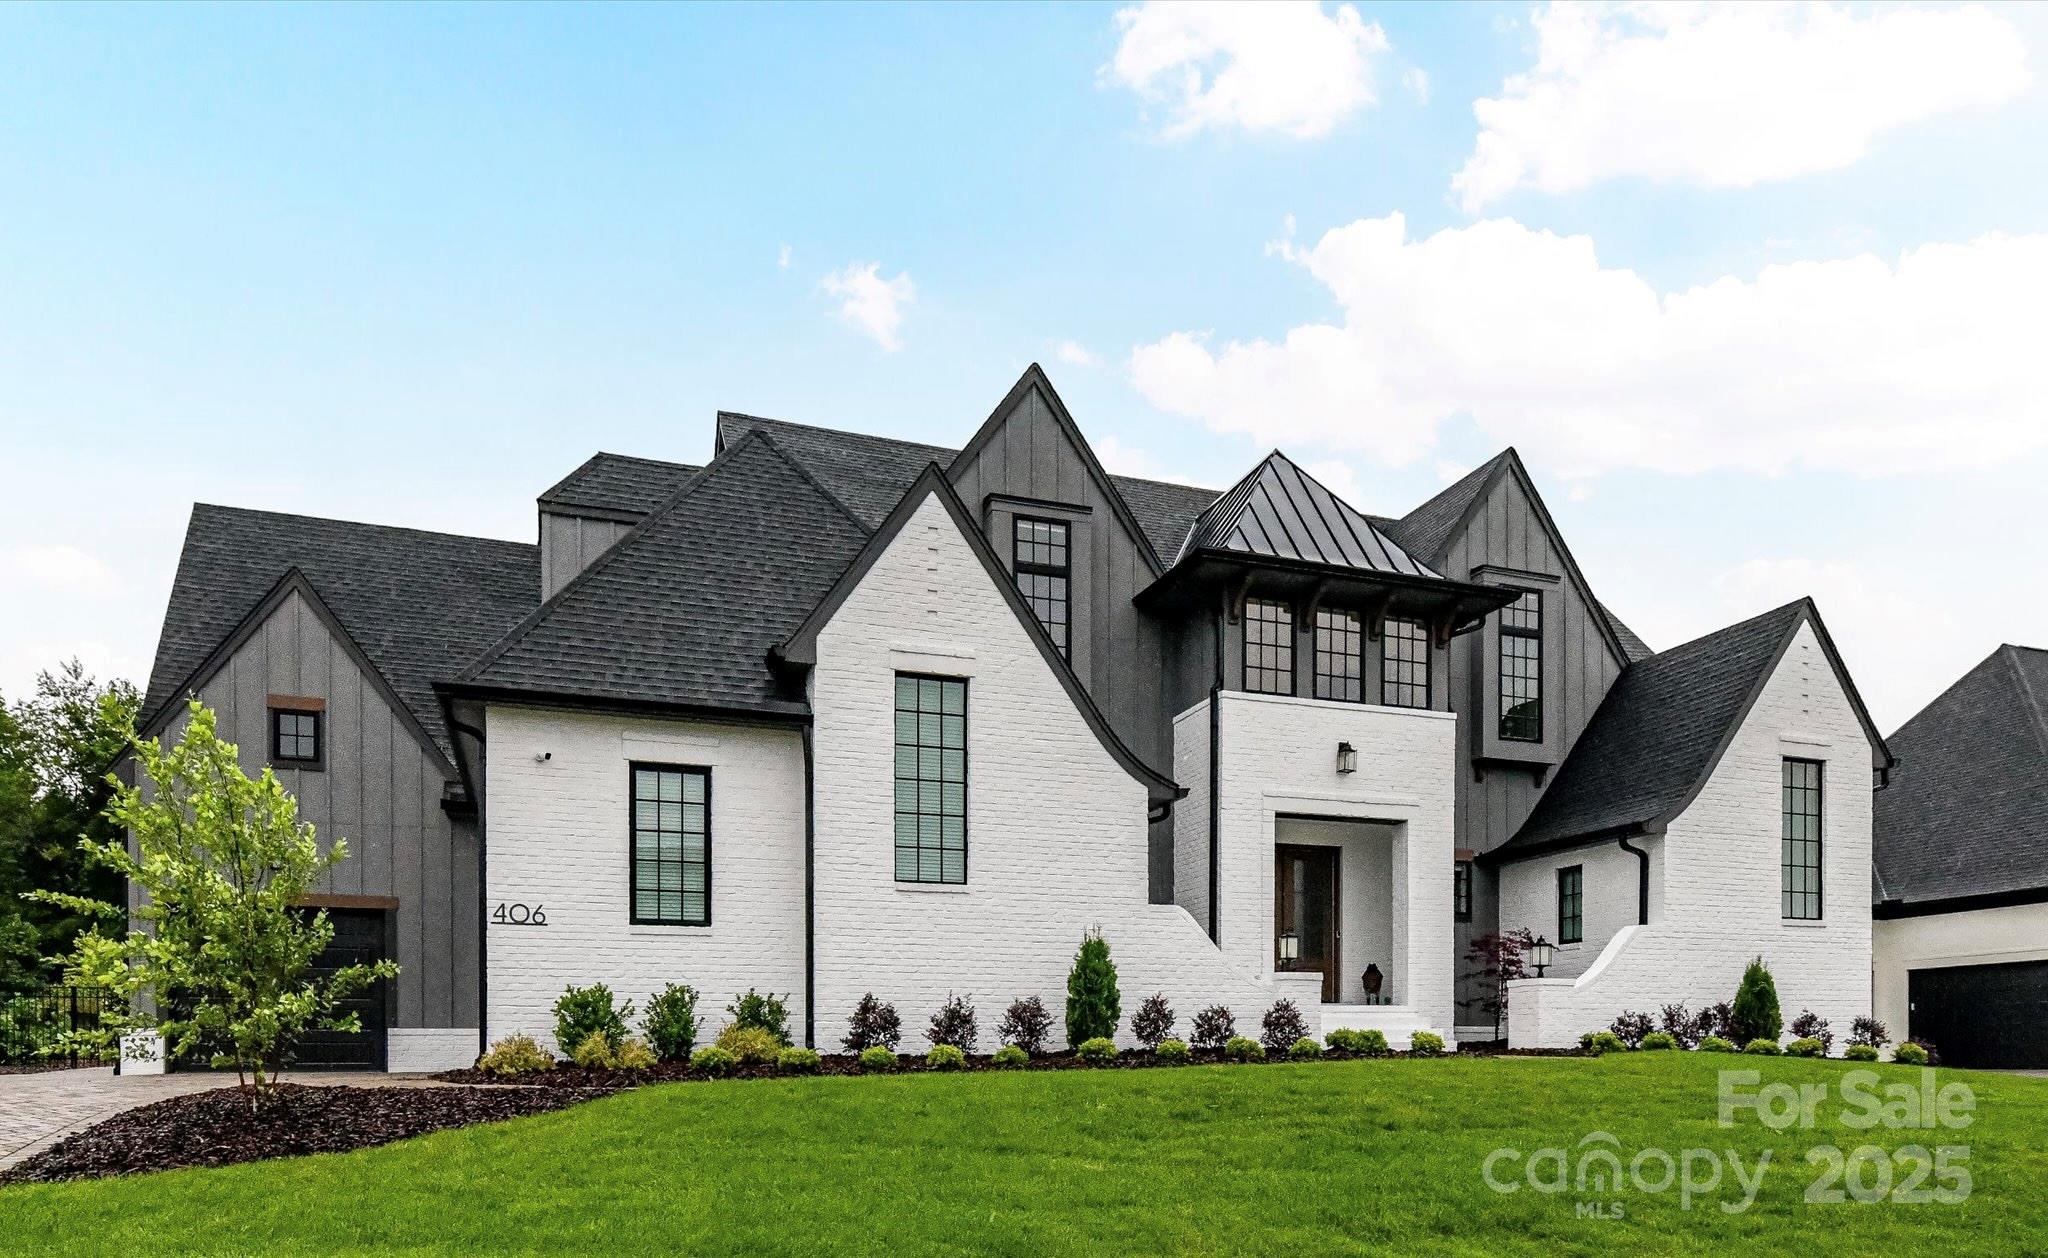
Experience a rare opportunity to own a custom-built residence in Charlotte's beloved Myers Park neighborhood showcasing energy efficiency, striking architectural design, and extraordinary attention to detail, while offering the unique ability to complete select finishing touches and personalize decorative elements to your own vision. Delight in all of the architectural details such as coveted cathedral ceilings with floor to ceiling windows, an open steel and wood tread staircase, concrete flooring, floating vanities, lofts in both upper-level bedrooms and much more. This home embodies modern living at its finest all the while keeping you connected to the nearby conveniences of an established neighborhood and its abundant surrounding amenities.

Set on an extraordinarily rare wooded 1.65-acre lot in Myers Park (just minutes from Freedom Park), the property offers private rear views of a neighborhood pond, abundant birdwatching and wildlife, and a peaceful natural setting that is nearly impossible to find in this coveted location.

The home features 5 bedrooms and 3.5 baths, including three bedrooms on the main level. Step inside to a dramatic open living space anchored by a soaring 25-foot ceiling in the great room. Walls of windows frame the stunning treescape and fill the home with natural light, while the great room flows seamlessly into the dining area and chef’s kitchen featuring sleek black cabinetry, a center island with prep sink, and premium appliances.

Modern French doors lead to an oversized covered porch, already designed with outdoor kitchen potential, creating an effortless indoor-outdoor lifestyle. Multiple flexible living spaces include a sunlit sitting room at the entry, a versatile room ideal for a home office, gym, or hobby space, plus an upper-level loft offering generous bonus living space.

The main-level primary suite is a true retreat, complete with vaulted ceilings, dual walk-in closets, and a spa-inspired bath featuring a floating vanity, walk-in shower with operable skylight, and access to a private outdoor shower.

The rear grounds offer ample space for a future private pool and spa, further enhancing the home’s exceptional indoor-outdoor potential. Offering remarkable privacy in the heart of Myers Park, this one-of-a-kind property is conveniently located just minutes from Uptown, Freedom Park, Dilworth, Charlotte Douglas Airport, as well as many top rated private and public schools. Plus it's just down the street from greenway access.
#4383686

Charlotte

3304 Mar Vista Circle

5 Beds

3 Baths

4,405 Sq.Ft.

$2,395,000

MLS#: 4383686

Welcome to 20417 Island Forest. Poised near the southern tip of Lake Norman, this waterfront home displays majestic views that will take your breath away. Open and inviting interior spotlights elegant living spaces and maximizes the stunning views. Imagine curling up with a good book on the expansive screened porch, soaking up the sun by the state-of-the-art pool, or hanging out on the outdoor terrace. This home is perfect for entertaining. Invite your family and friends over for a delightful evening of grilling by the outdoor fireplace. Enjoy fishing from the dock or take a leisurely boat ride on Lake Norman. Built in 2008, this home feels brand new, boasting an amazing floor plan that includes over 2800 square feet on the main level and an additional 1200 square feet on the lower level. If you're looking for the convenience of one-level living, this home is for you!
#4176031

Cornelius

20417 Island Forest Drive

4 Beds

4 Baths

4,160 Sq.Ft.

$2,395,000

MLS#: 4176031

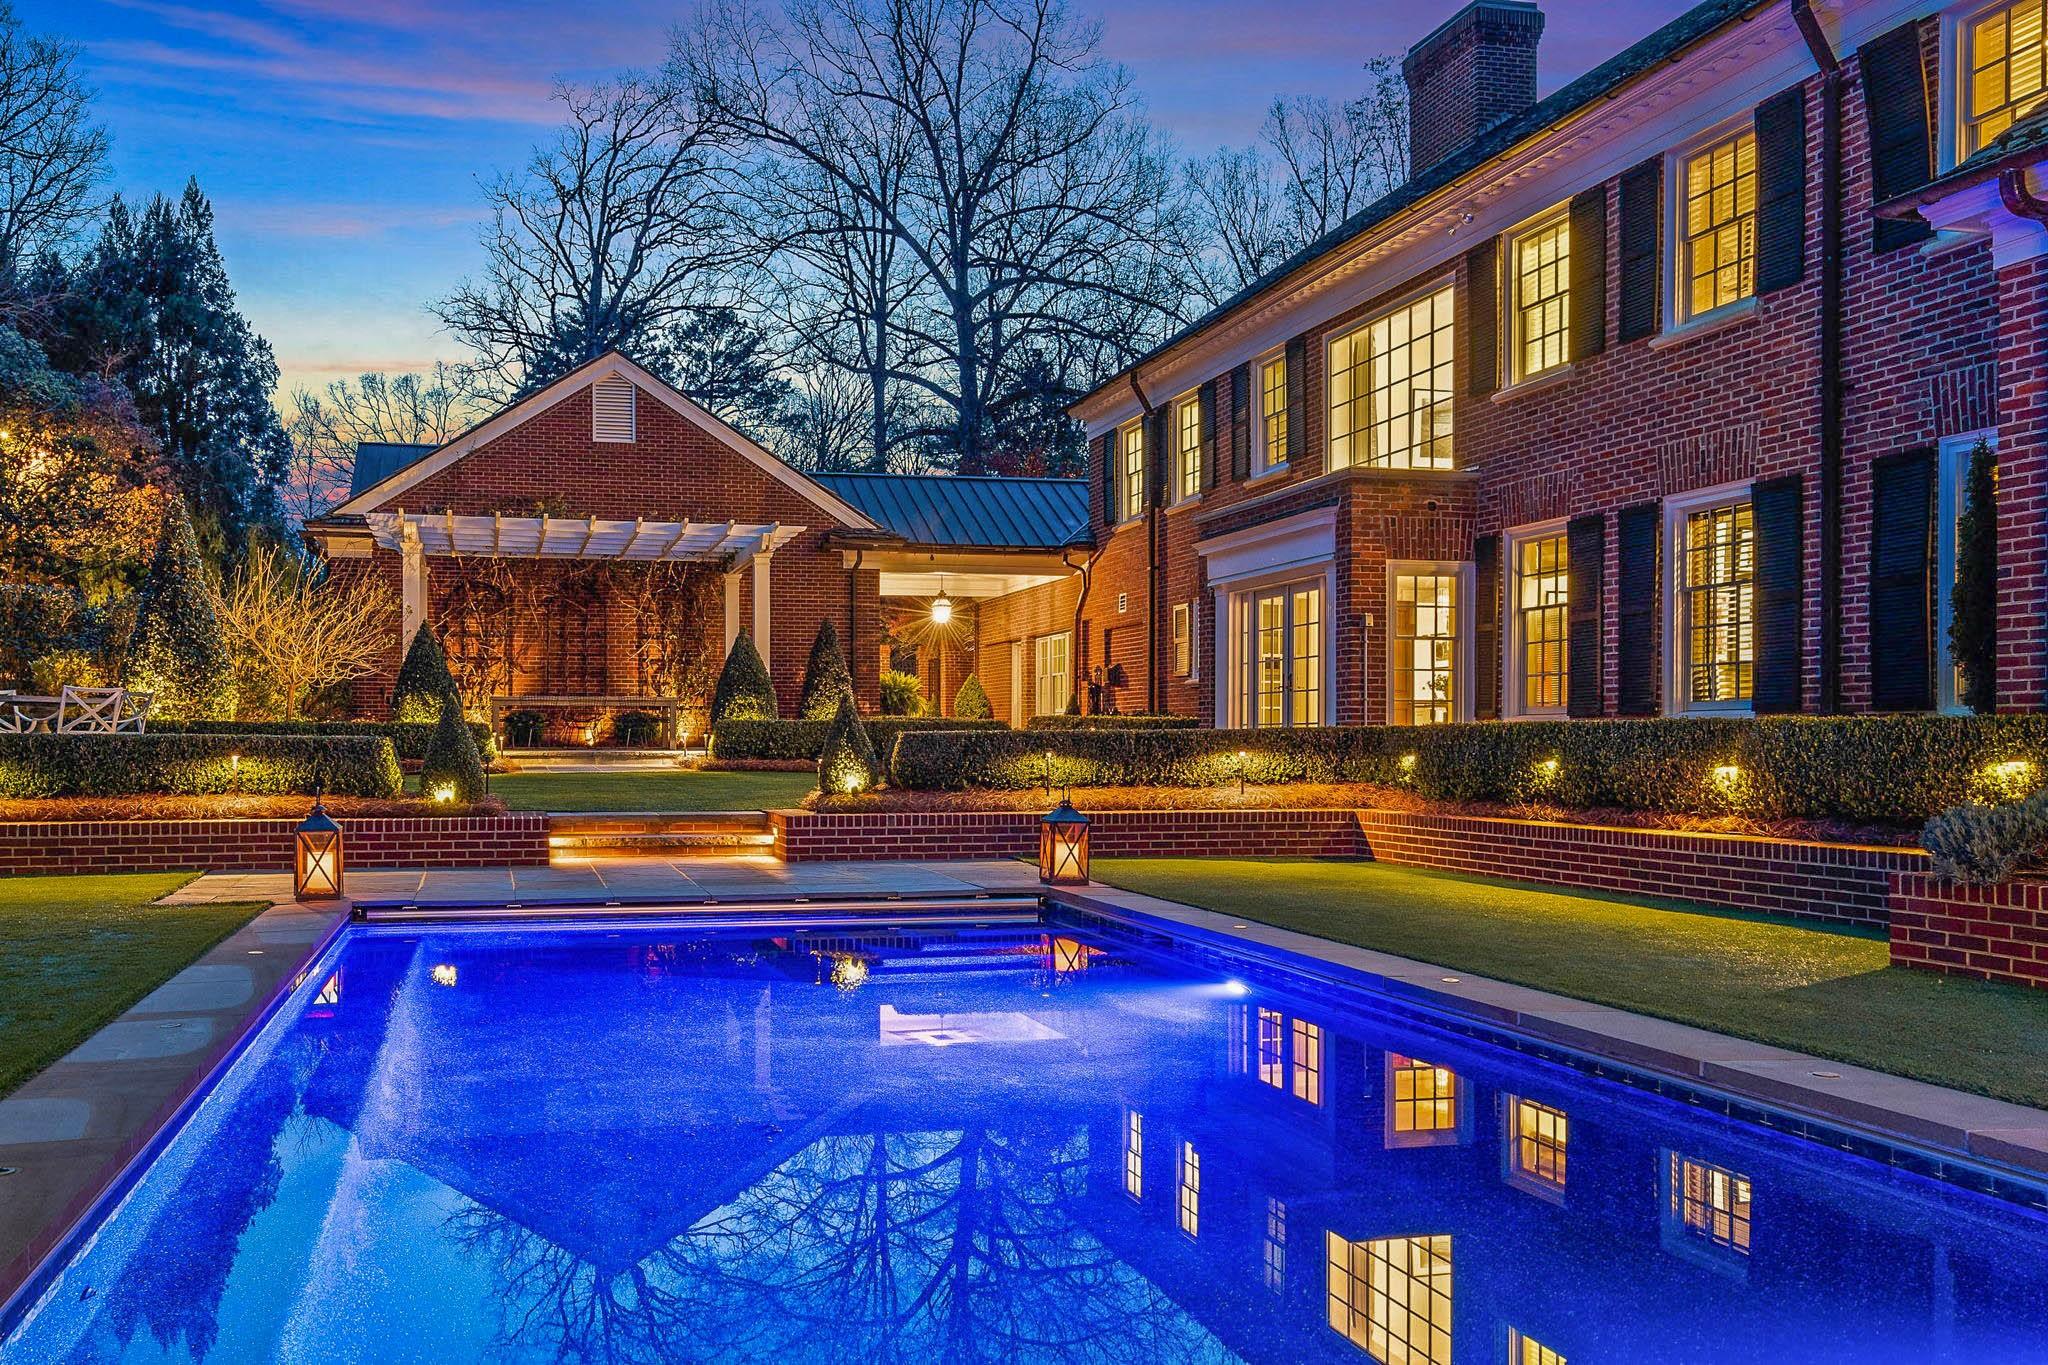
Beautiful 1935 Georgian home situated on a beautiful sloping lot in Myers Park. Home totally renovated in 2013: all electrical wiring replaced, 2 HVAC systems, plumbing, pool resurfaced w/ coping, blue stone deck, new salt water system w/heater and blue stone deck. Basement w/ ATMOX system for managing moisture w/ outside dry air. Fabulous kitchen with white marble island and honed granite countertops, mudroom w/ stone flooring,  Original hardwoods throughout. Private master suite.
#3252229

Charlotte

2044 Sherwood Avenue

4 Beds

3 Baths

4,613 Sq.Ft.

$2,395,000

MLS#: 3252229

Rare find....charming Gerrard custom built home on just under half acre in the heart of Barclay Downs! Extensive renovations in 2022:  upscale Kitchen remodel w/new appliances, fixtures, quartzite countertops, wine refrig & built ins.  Kitchen opens to Great Room w/fireplace & custom built ins.  Primary Suite on main has shiplap walls & updated lighting. Upper level features three large Brs & Office. Guest Bedroom has en Suite Bath & walk in closet.  Two large Brs have window seats, walk in closets & private powder rooms.  Shared bath features Walk in shower & spa tub.  Remodeled Flex Space on main level is Mud Room w/Drop Zone plus Office/Work Area with built-ins, shiplap walls & ample work space. Huge Bonus Room over Garage w/Kitchenette and Full Bath. Enjoy the private, fenced back yard from huge screened in Porch. Yard is Zoysia grass and has full irrigation including window boxes and pots. Newer HVAC & tankless water heater. Top notch schools/neighborhood and SouthPark location!
#4124203

Charlotte

3201 Wickersham Road

4 Beds

4 Baths

4,343 Sq.Ft.

$2,395,000

MLS#: 4124203

Location location! Beautifully renovated home in the heart of Olde Cotswold. This home was thoughtfully done to keep it light and bright with neutral finishes and a flexible floorplan for easy living and entertaining. Updated appliances and HVAC systems (2020), 10' ceilings down and 9' ceilings up - coffered and trey ceilings included! Surround sound and beautiful hardwood floors up and down. A backyard oasis complete with salt water pool, covered back and side porches, fully fenced backyard, black aluminum gate enclosing the driveway that is wired for electricity. Lovingly maintained - must see!
#4129488

Charlotte

1518 Coventry Road

5 Beds

4 Baths

4,662 Sq.Ft.

$2,395,000

MLS#: 4129488

A beautiful mountain manor home that affords a peaceful sanctuary in a pastoral setting. Craftsman style design, large, open spaces & intimate private areas. Includes a chef's kitchen, steam room, magnificent mstr closets, private office suite, hickory & heart pine flooring, 2 outdoor living areas w/ fp & expansive mountain views. An en-suite, 4 BR home with a combination game room/den/bar that is a wonderful gathering place. Home is being sold furnished with the exception of the paintings.
#3146528

Arden

40 Deep Creek Trail

4 Beds

5 Baths

6,025 Sq.Ft.

$2,395,000

MLS#: 3146528

Amazing opportunity to own this custom home in the Royden neighborhood. This large home features 5 bedrooms and 4 full and 2 half baths. The primary bedroom is located on the Main level and has his & hers walk-in closets. This home has something for everyone...Media Room with 100 inch projection TV, state of the art surround sound, and mini kitchen, Bonus Room, Office, elegant formals, Family Room, Sunroom, and expansive Wine Cellar. There are TWO 3 car garages; the lower 3 bay garage is heated and cooled and could be used as a workout room, or additional bonus room. The outdoor space gives prominence to the wood burning fireplace and built in Viking gas grill; as well as the pool with jetted spa and waterfall. The large deck overlooking the pool has a full outdoor bathroom that is perfect for rinsing off before or after a swim. 2 large attic spaces; one is a walk in attic, the other is a walk up attic with permanent stairs. Beautiful mature landscaping on a private, almost 1 acre lot.
#4141573

Charlotte

3515 Bellevue Lane

5 Beds

4 Baths

6,447 Sq.Ft.

$2,395,000

MLS#: 4141573

1 ... 643 644 645 646 647 ... 666
* Listings identified with the FMLS IDX logo come from FMLS and are held by brokerage firms other than the owner of this website. The listing brokerage is identified in any listing details. Information is deemed reliable but is not guaranteed. If you believe any FMLS listing contains material that infringes your copyrighted work please click here to review our DMCA policy and learn how to submit a takedown request. © 2024. First Multiple Listing Service, Inc.
 - property

Send a message

Message successfully sent.

Your message

What is 3 + 4 ?

Reason for contacting?

I agree to receive email communication and understand I can unsubscribe at any time.

I agree to be contacted by Prestino Advantage via call, email, and text for real estate services. To opt out, you can reply 'stop' at any time or reply 'help' for assistance. You can also click the unsubscribe link in the emails. Message and data rates may apply. Message frequency may vary. Privacy Policy

Sign Out

Virtual Assistant

Would you like to take the next step with this property? We can help you schedule a showing or virtual tour, or send you more details.

Yes, I would like more information.

Thank You for Your Reply, One of Our Agents will contact you as soon as possible

No, maybe later.

Thank you, you can always contact me via email, phone number or through the contact form.

Realhub AI

Lucy - Your AI-Powered Realtor

Update Your Temporary Password

Personalize your search

Enter your email and we'll notify you immediately when new listings match what you're looking for.

or enter email address

Already have an account ? Login here

Continue your home search

I agree to receive communications and understand I can unsubscribe at any time.

I agree to be contacted by Prestino Advantage via call, email, and text for real estate services. To opt out, you can reply 'stop' at any time or reply 'help' for assistance. You can also click the unsubscribe link in the emails. Message and data rates may apply. Message frequency may vary. Privacy Policy

Already have an account ? Login here

We use cookies

We use cookies primarily for analytics to enhance your experience. By accepting, you agree to our use of these cookies. You can manage your preferences or learn more about our cookies policy.