Features & Amenities

Interior

  • Other Interior Features

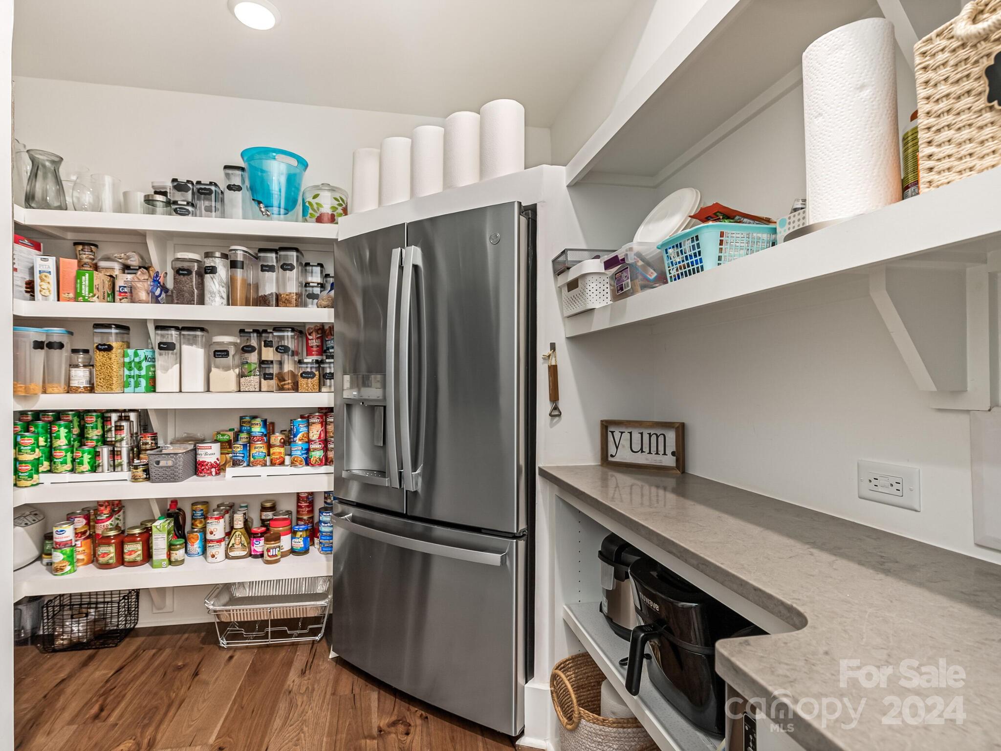
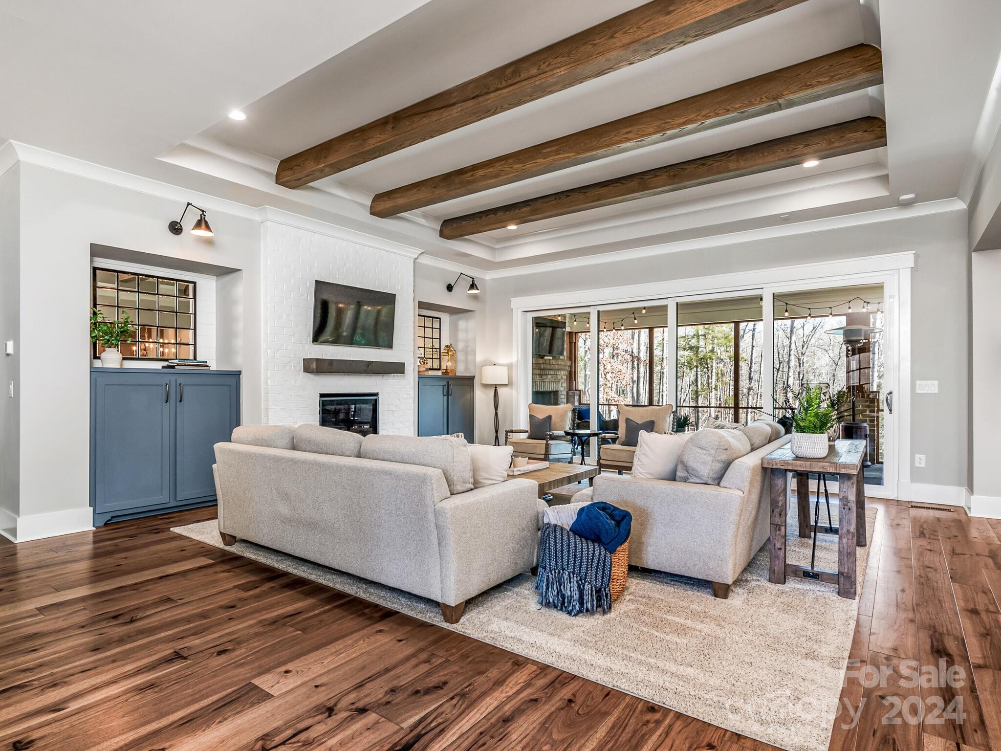
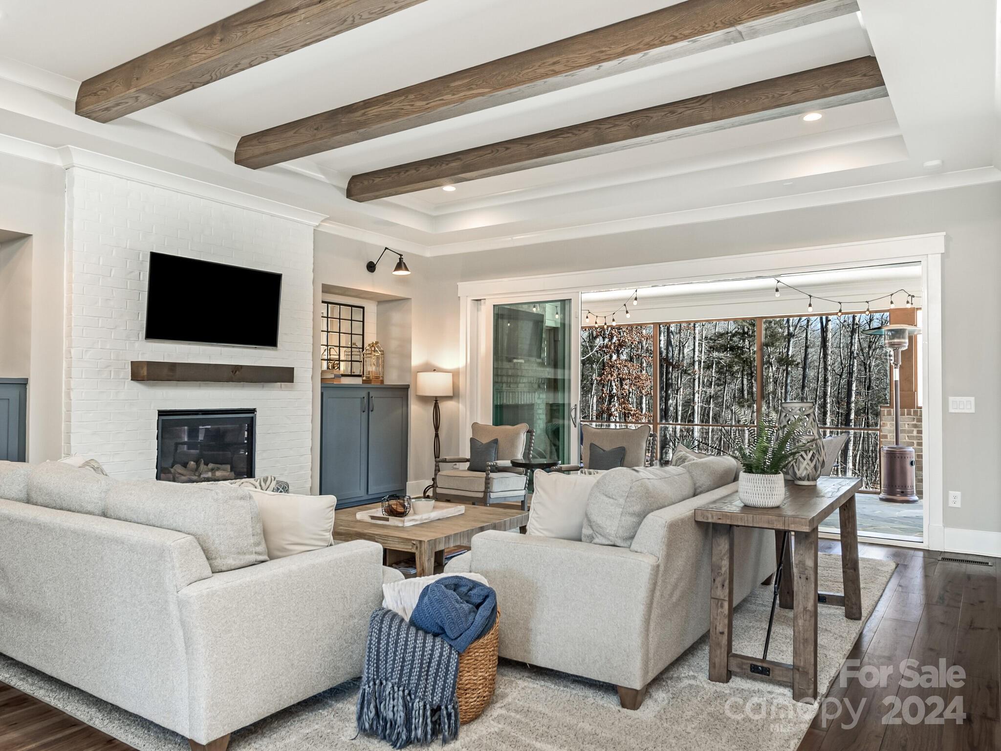
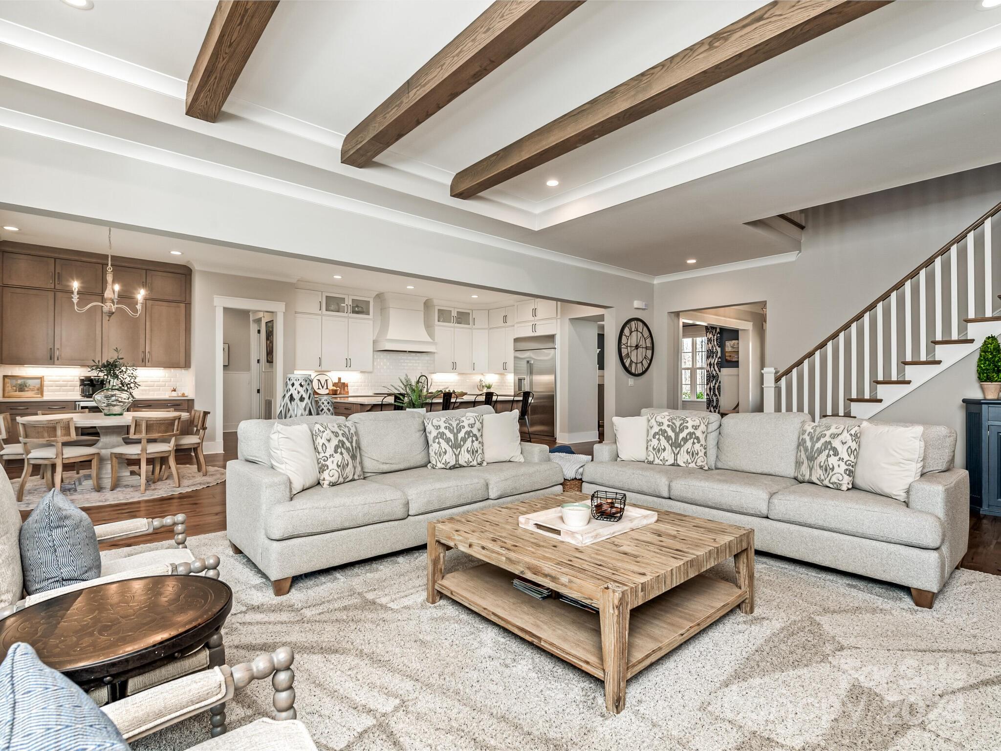
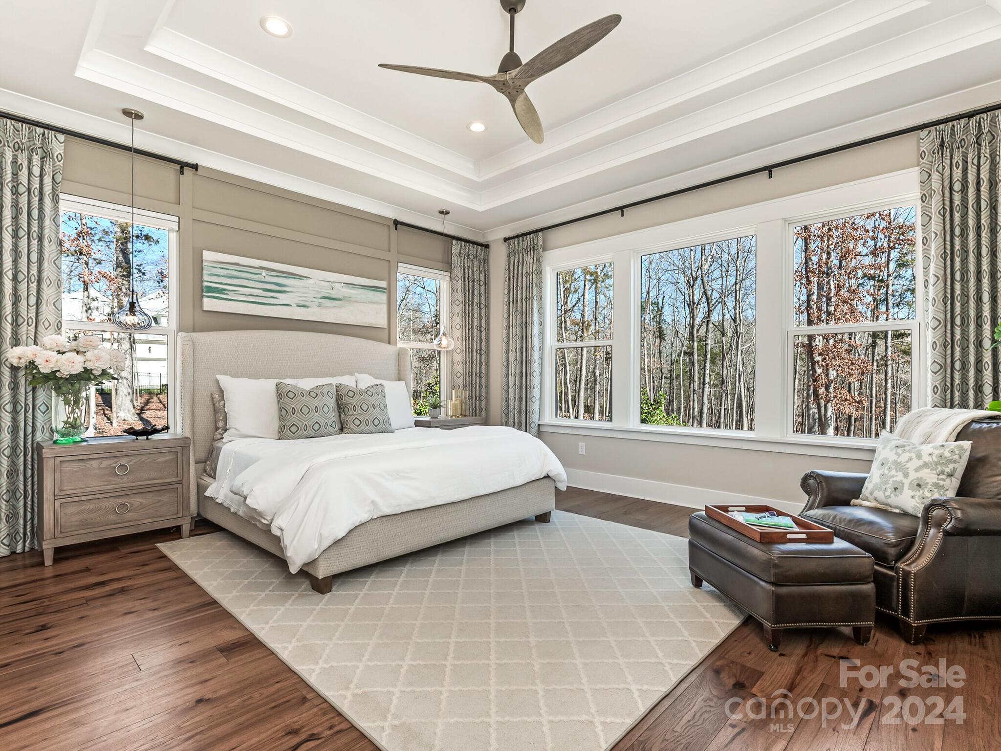
    Breakfast Bar, Kitchen Island, Open Floorplan, Storage, Tray Ceiling(s), Walk-In Closet(s), Pantry

  • Total Bedrooms

    5

  • Bathrooms

    5

  • 1/2 Bathrooms

    1

  • Above Grade Finished Area

    5480.0

  • Basement YN

    NO

  • Cooling YN

    YES

  • Cooling

    Central Air

  • Fireplace YN

    YES

  • Heating YN

    YES

  • Heating

    Forced Air

  • Pet friendly

    N/A

Exterior

  • Garage

    Yes

  • Garage spaces

    4

  • Other Exterior Features

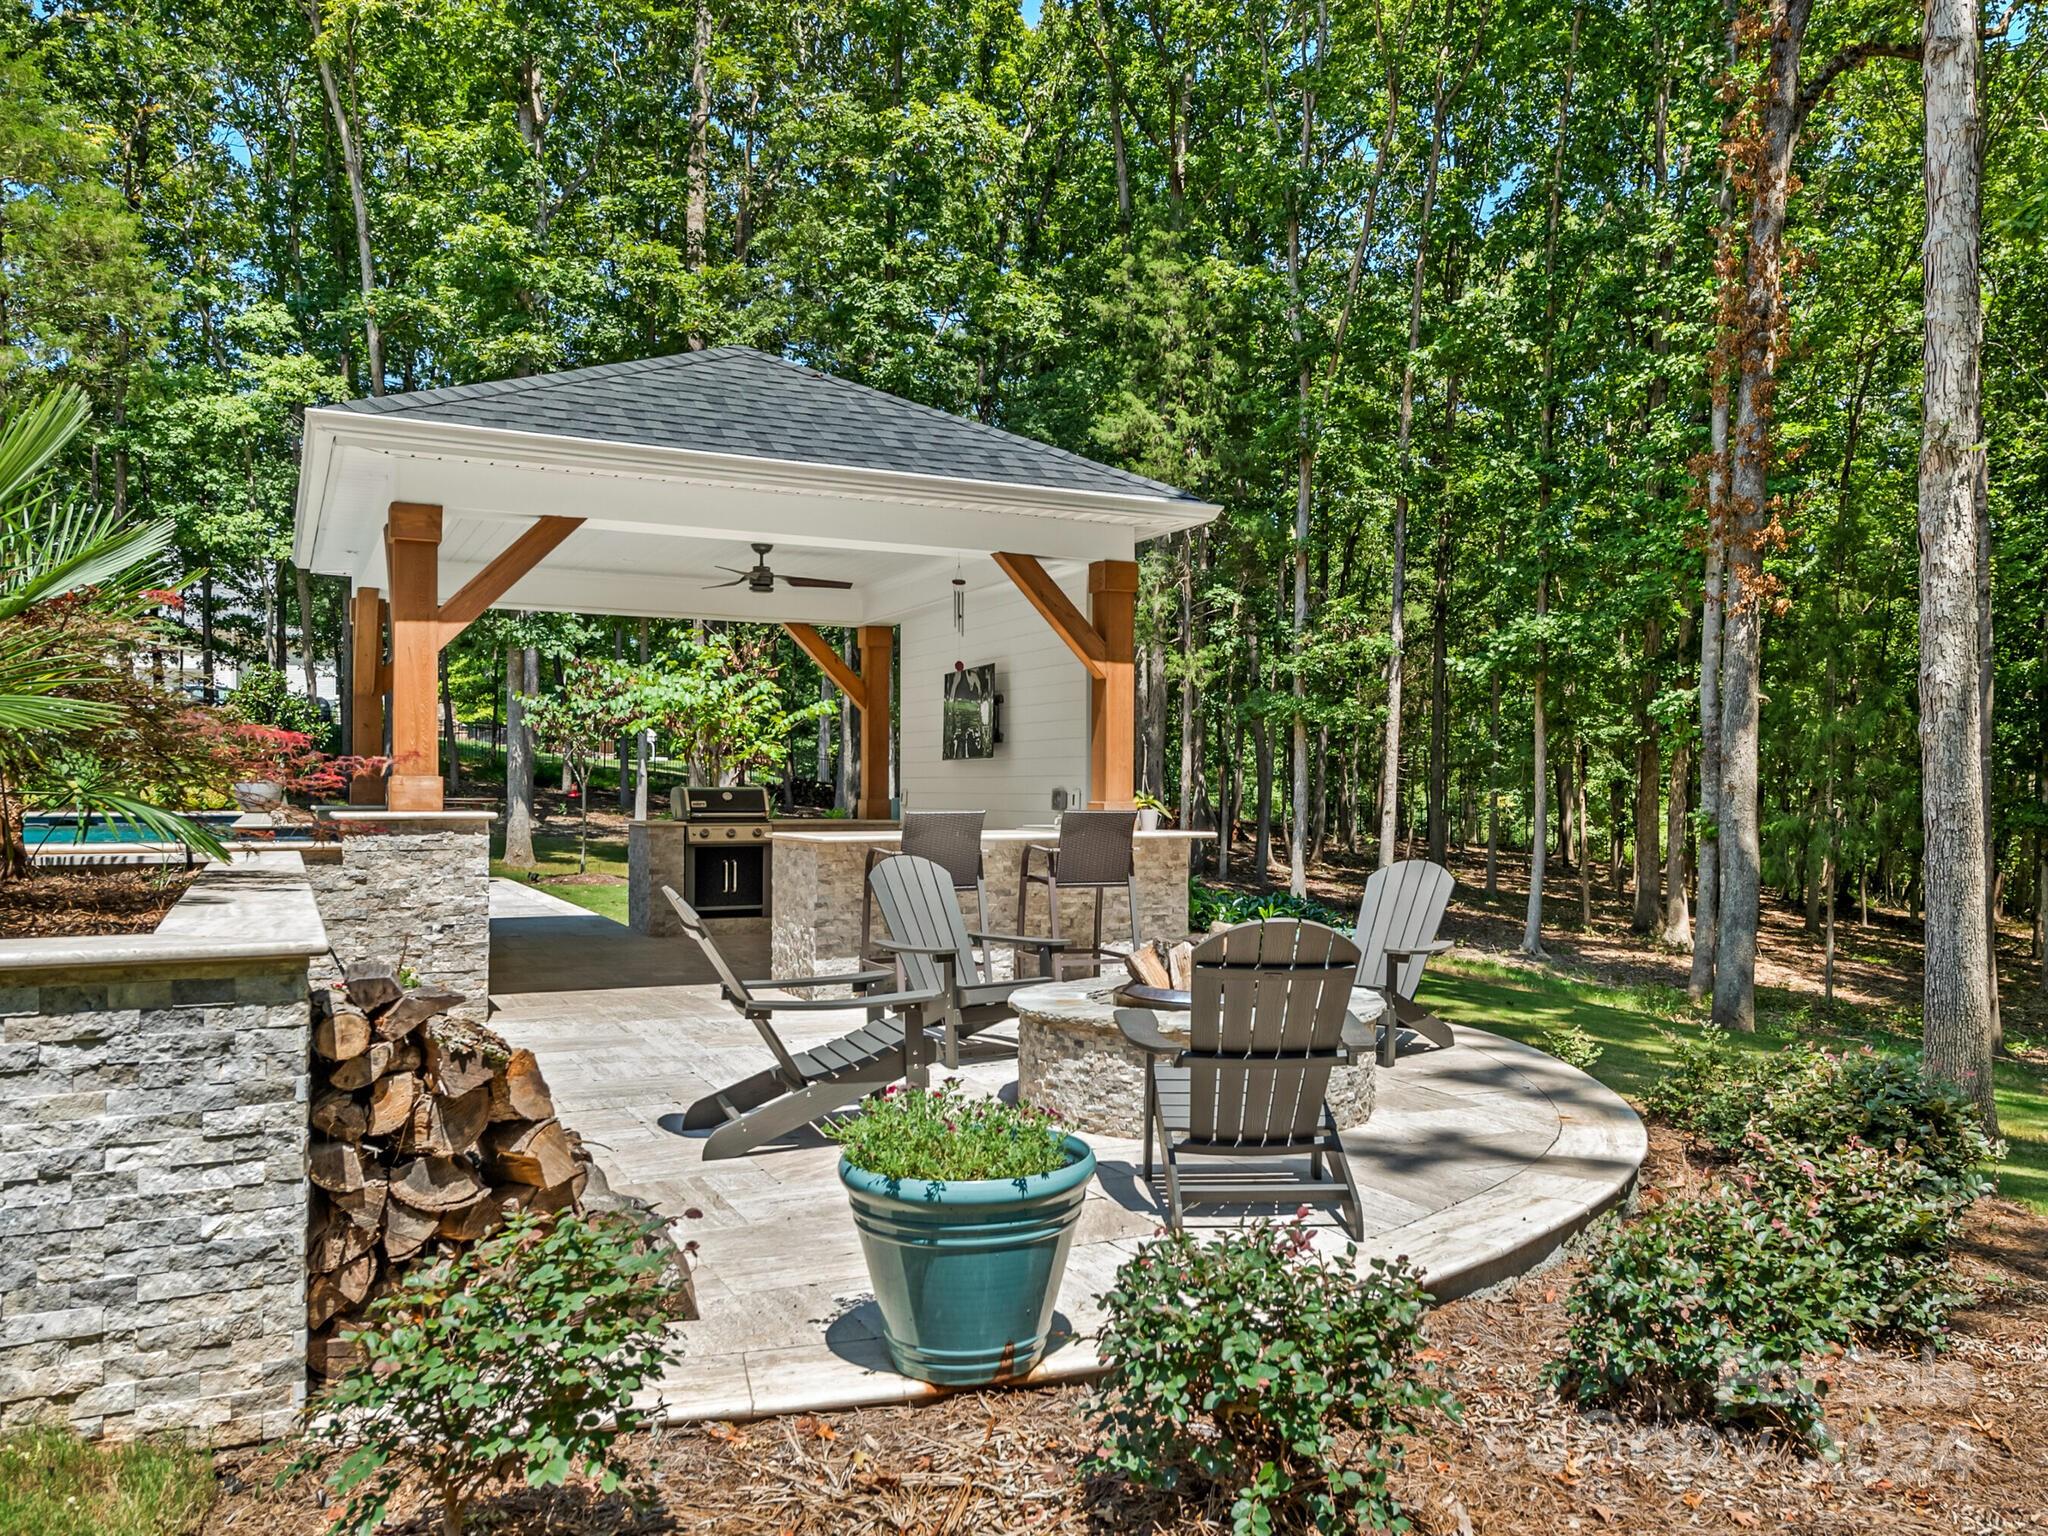
    Fire Pit

  • Parking

    Driveway, Electric Gate

  • Patio and Porch Features

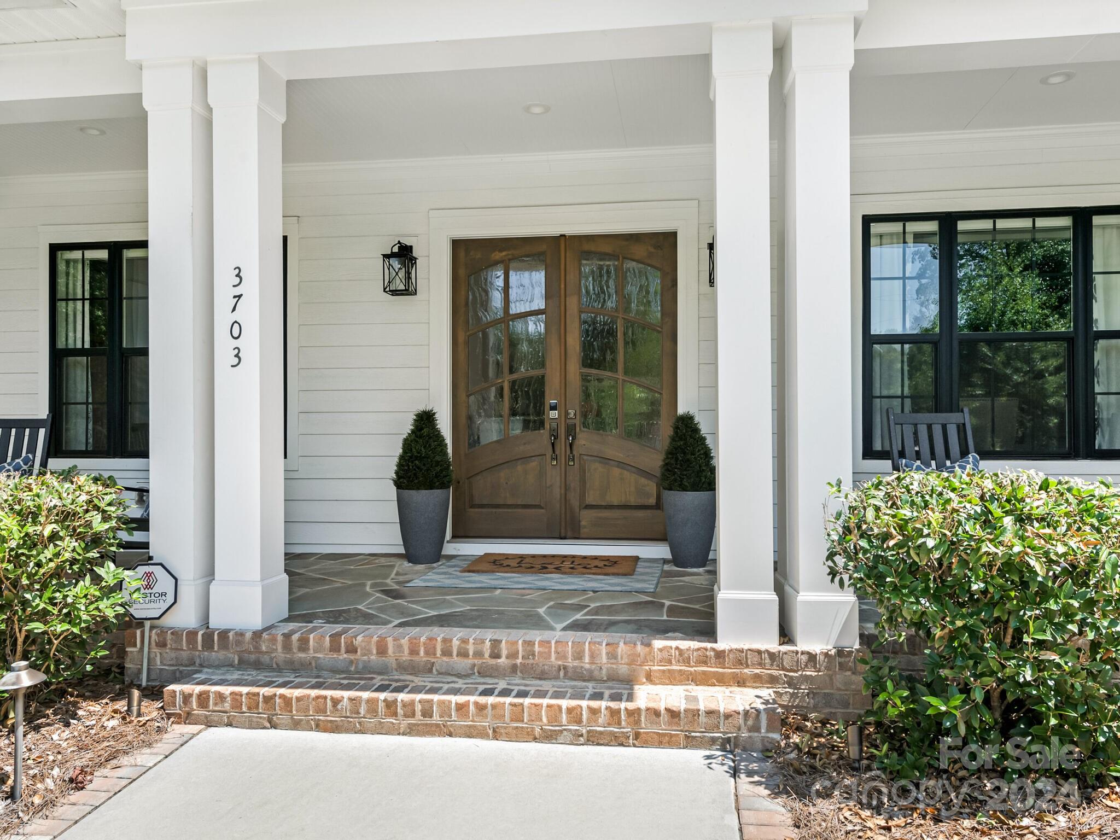
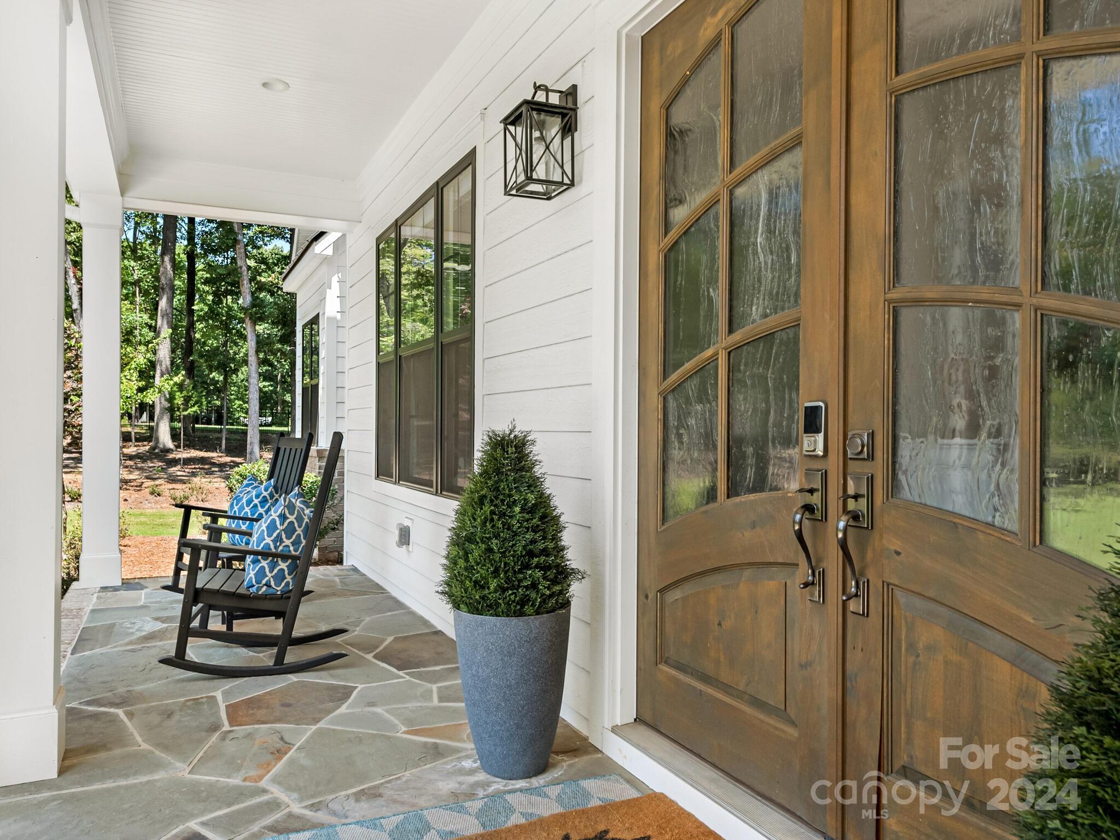
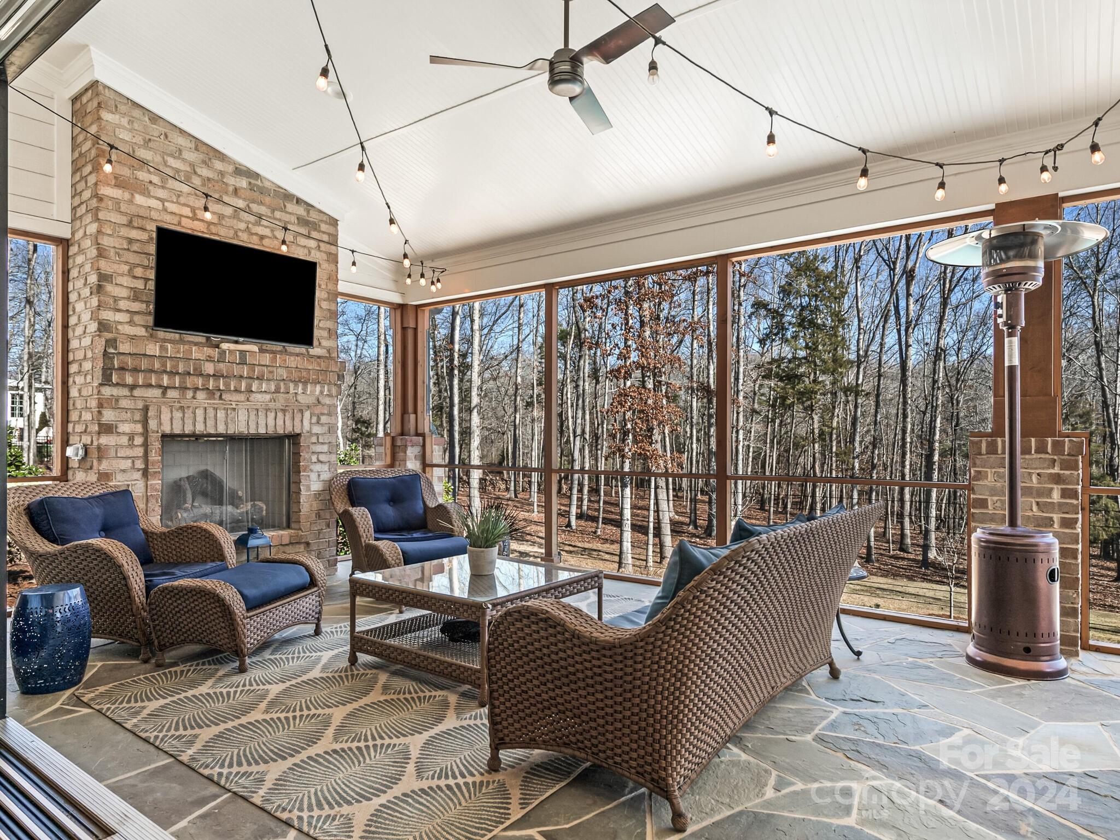
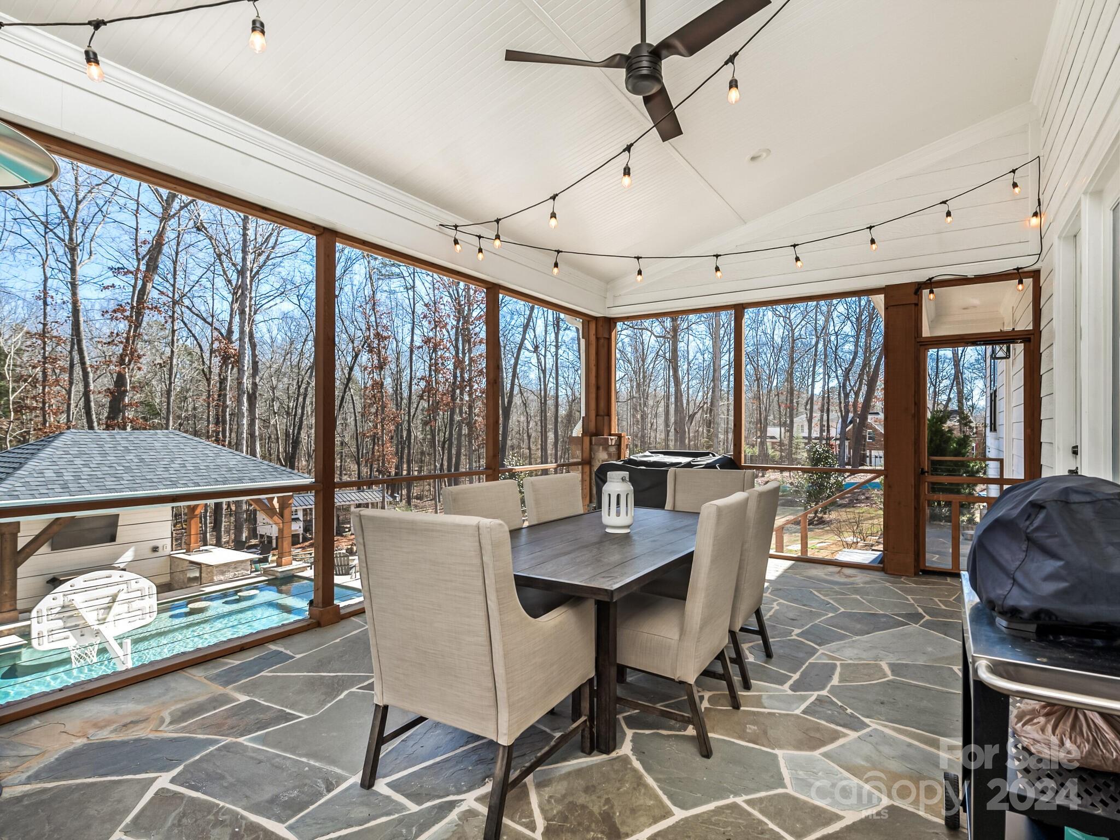
    Covered, Front Porch, Rear Porch, Screened

  • Pool

    Yes

  • Pool Features

    In Ground

Area & Lot

  • Lot Features

    Cul-De-Sac, Private

  • Property Type

    Residential

  • Property Sub Type

    Single Family Residence

Price

  • Sales Price

    $2,490,000

  • Sq. Footage

    5,480

  • Price/SqFt

    $454

HOA

  • Association

    No

School District

  • Elementary School

    Sandy Ridge

  • Middle School

    Marvin Ridge

  • High School

    Marvin Ridge

Property Features

  • Senior Community YN

    NO

  • Sewer

    Septic Tank

  • Water Source

    Well

Schedule a Showing

Showing scheduled successfully.

<
>
IN PERSON
VIA CHAT

What is 3 + 4 ?


Change time

Mortgage calculator

Estimate your monthly mortgage payment, including the principal and interest, property taxes, and HOA. Adjust the values to generate a more accurate rate.

Your payment

Principal and Interest:

$

Property taxes:

$

HOA fees:

$

Total loan payment:

$

Total interest amount:

$

Location

County

Union

Elementary School

Sandy Ridge

Middle School

Marvin Ridge

High School

Marvin Ridge

Listing Courtesy of Mike Soden , Prestige Properties of the Carolinas, LLC

RealHub Information is provided exclusively for consumers' personal, non-commercial use, and it may not be used for any purpose other than to identify prospective properties consumers may be interested in purchasing. All information deemed reliable but not guaranteed and should be independently verified. All properties are subject to prior sale, change or withdrawal. RealHub website owner shall not be responsible for any typographical errors, misinformation, misprints and shall be held totally harmless.

Agent Jen Audier

Agent | Team Lead

Jen Audier

Call Jen today to schedule a private showing.


* Listings on this website come from the FMLS IDX Compilation and may be held by brokerage firms other than the owner of this website. The listing brokerage is identified in any listing details. Information is deemed reliable but is not guaranteed. If you believe any FMLS listing contains material that infringes your copyrighted work please click here to review our DMCA policy and learn how to submit a takedown request.© 2024 FMLS.
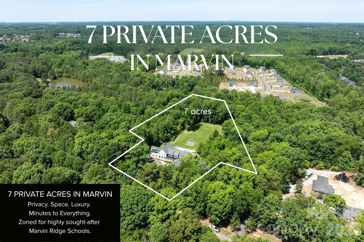
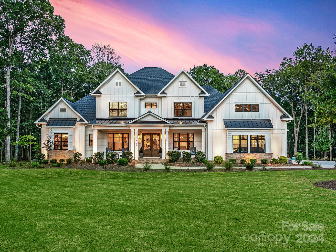
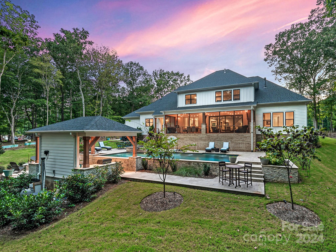
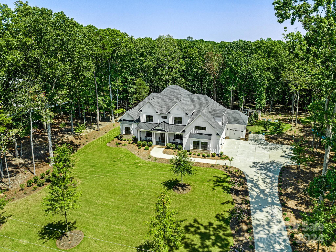
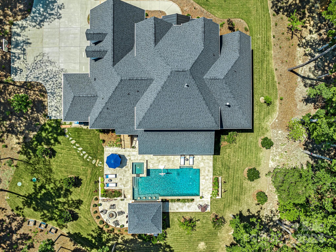
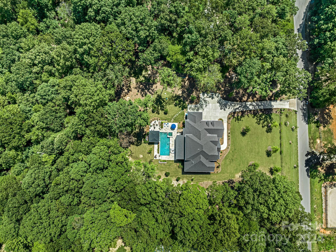
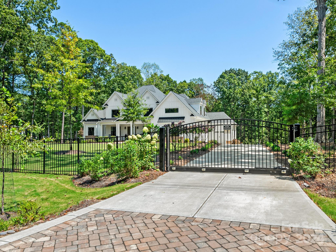
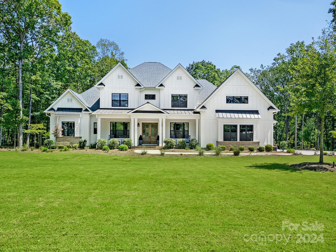
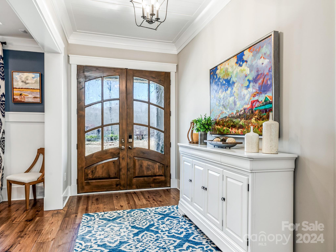
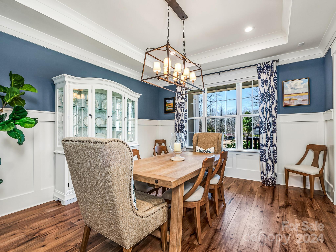
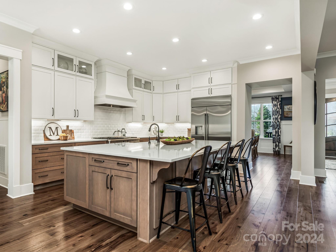
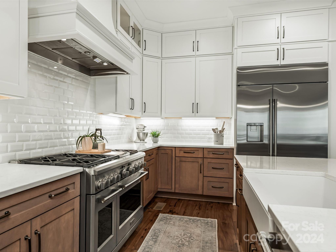
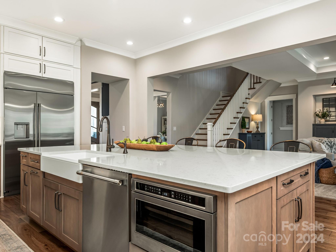
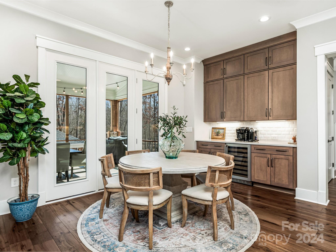
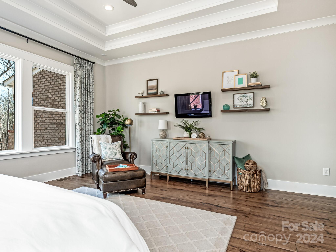
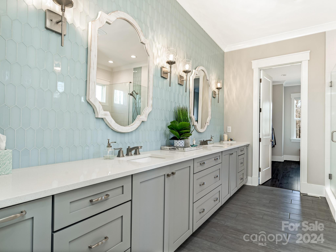
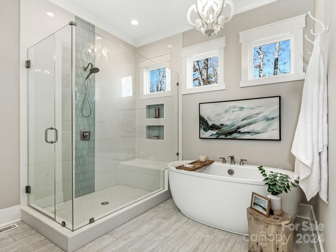
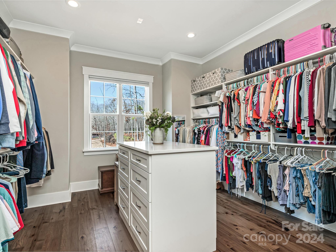
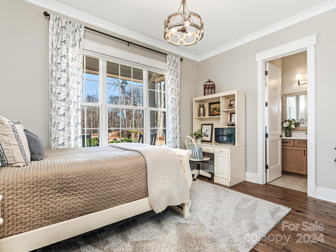
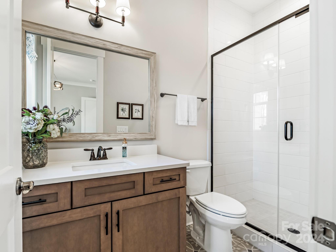
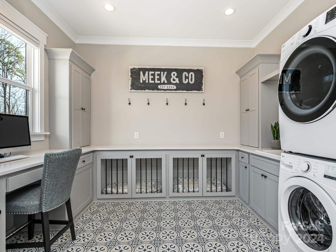
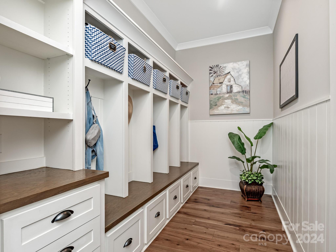
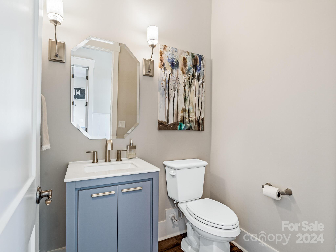
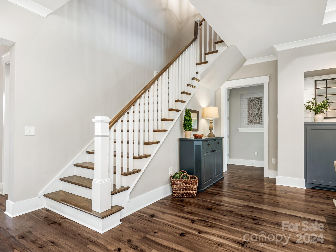
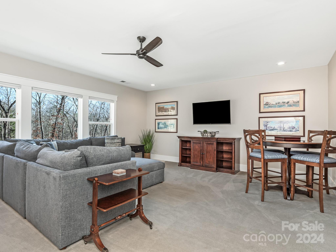
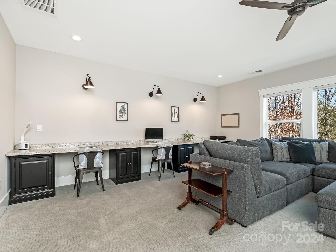
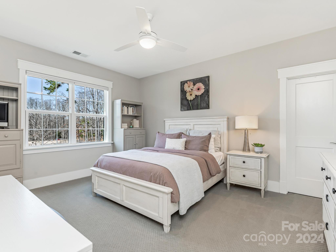
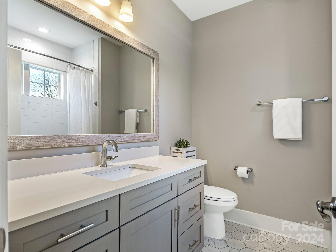
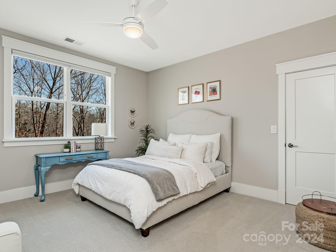
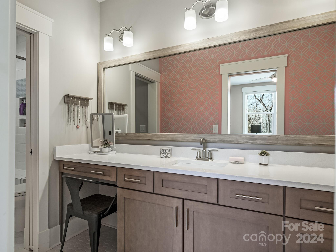
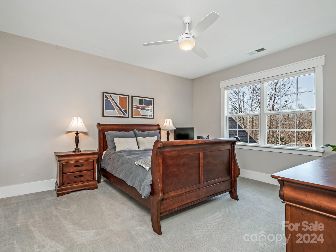
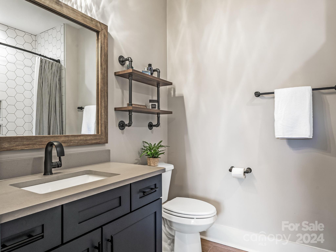
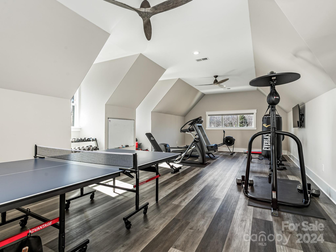
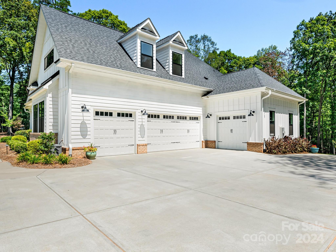
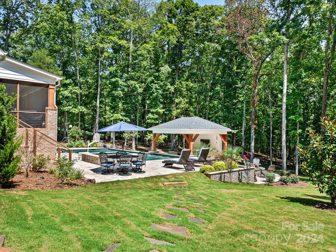
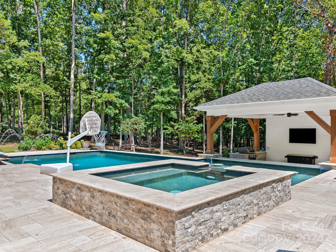
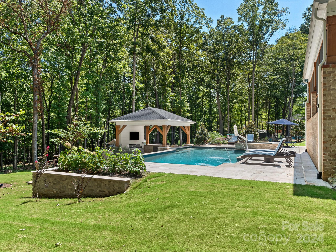
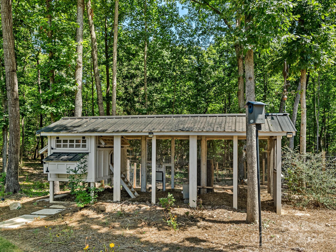
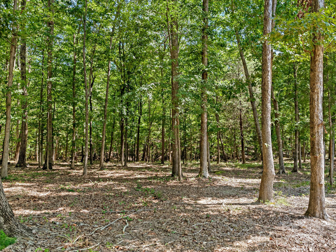
Stunning Custom Built Modern Farmhouse on 5 Private Acres in highly sought after Providence Road Estates. This home includes everything & is absolute perfection! Inviting open floor plan featuring high ceilings, exposed wood beams & custom millwork throughout. Main level primary suite boasts gorgeous wooded views, soaker tub & large custom closet. Massive screened porch with gas fireplace opens to family room via multi-stack sliding doors. Chef's dream kitchen with breakfast area, beverage center & scullery pantry. Main floor also includes guest bedroom & en-suite, drop zone with built-ins & laundry/office. Upstairs has 3 large bedrooms all with en-suites, rec room & huge exercise room. Backyard oasis features saltwater pool, hot tub, firepit, & outdoor kitchen/cabana. Fully fenced with private gate, 4-car garage & self-feeding chicken coop. Top rated Marvin Ridge schools & just minutes to historic Waxhaw, Blakeney & Ballantyne. Rare find with privacy, seclusion & optional HOA!

3703 Banyan Way

Message successfully sent.

What would you like to know?

What is 3 + 4 ?

I agree to receive email communication and understand I can unsubscribe at any time.

I agree to be contacted by Prestino Advantage via call, email, and text for real estate services. To opt out, you can reply 'stop' at any time or reply 'help' for assistance. You can also click the unsubscribe link in the emails. Message and data rates may apply. Message frequency may vary. Privacy Policy

Related Properties

New on site 4 days ago
Move in before the first day of school and experience one of Marvin's rarest offerings—a fully renovated estate on 7 private acres, zoned for the highly sought-after Marvin Ridge schools.

Offering more than 10,000 square feet of thoughtfully designed living space, this exceptional property combines luxury, privacy, and everyday functionality in one of Union County's most desirable locations. Completely transformed through an extensive renovation, the home features a stunning chef's kitchen with two oversized waterfall islands, double refrigerators, premium appliances, and an expansive butler's pantry designed for effortless entertaining.

The flexible floor plan was designed for the way families live today, featuring dual primary suites, including a main-level retreat ideal for guests or multi-generational living. Upstairs, you'll find four spacious en-suite bedrooms, a large bonus room, and a luxurious primary suite complete with dual walk-in closets, spa-inspired bath, soaking tub, and double vanities. Two dedicated home offices provide exceptional work-from-home functionality.

The fully finished walk-out basement offers incredible additional living space, including a home theater, fitness room, billiards area, entertainment space, and multiple flex rooms that can adapt to your family's needs.

Step outside and discover what truly sets this property apart. Surrounded by mature trees and complete privacy, the resort-style backyard features a heated saltwater pool, spa, cabana, and full outdoor kitchen, creating a private retreat that feels worlds away while remaining just minutes from shopping, dining, and top-rated schools.

Additional highlights include a four-car garage, two laundry rooms, and the increasingly rare opportunity to own 7 usable acres in the heart of Marvin. Offering a unique combination of land, privacy, luxury, and location, 8512 Prince Valiant Drive delivers a lifestyle that is nearly impossible to replicate in today's market.
#4401281

Marvin

8512 Prince Valiant Drive

5 Beds

7 Baths

10,083 Sq.Ft.

$2,700,000

MLS#: 4401281
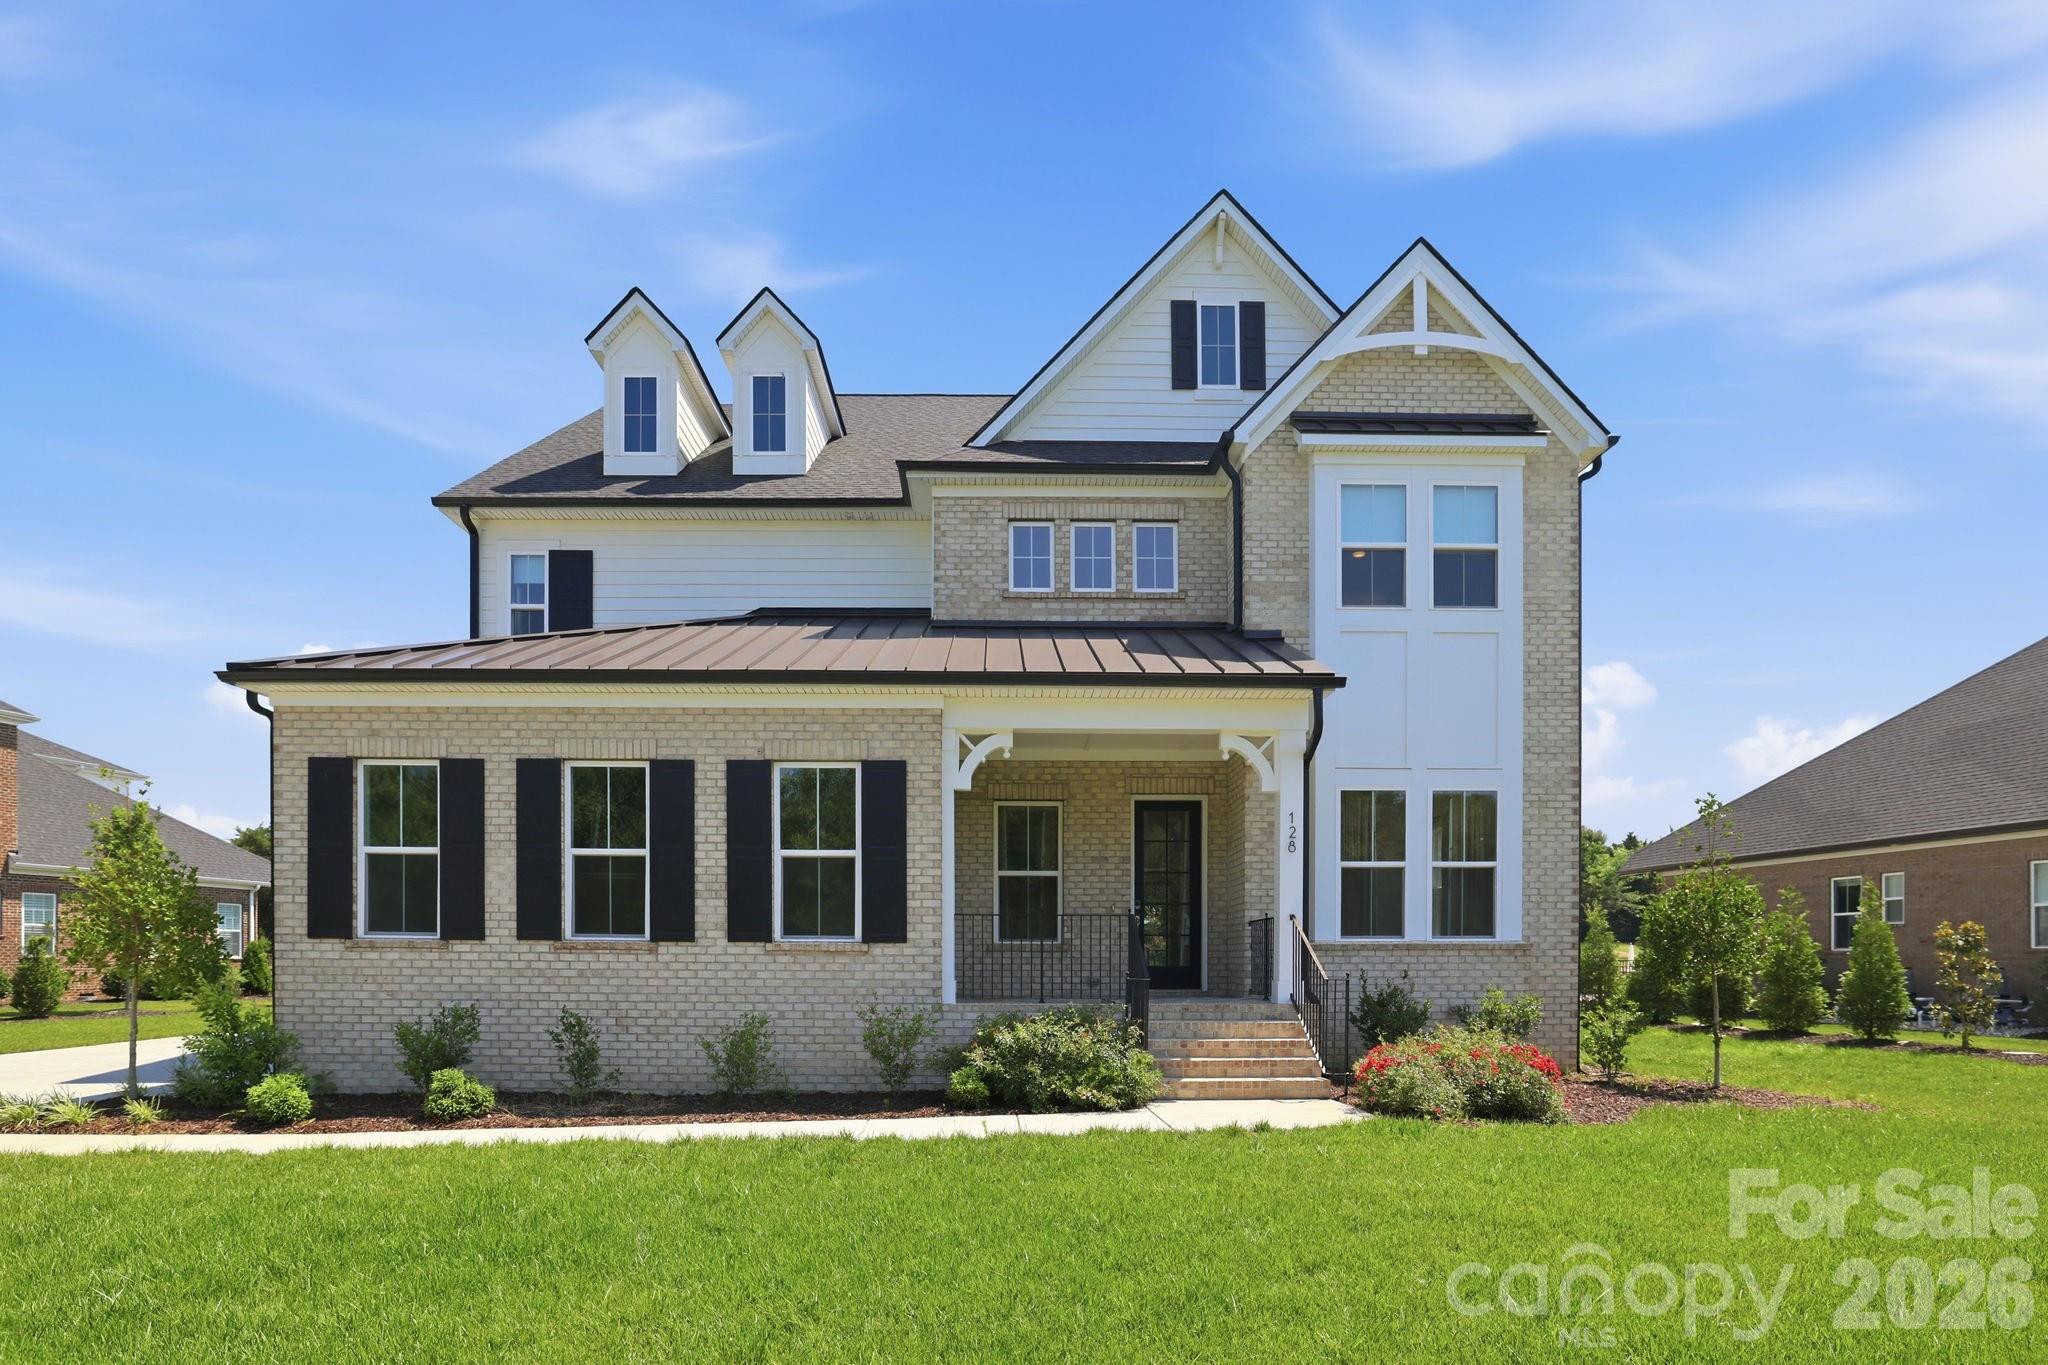
Welcome to an absolute masterpiece of luxury living, meticulously designed to offer an unparalleled blend of sophistication and modern functionality.

Passing through the grand foyer, you are immediately drawn into an expansive living room centered around a sleek, in-wall electric fireplace. This striking centerpiece is enveloped by a striking, custom-built feature wall complete with pre-installed TV nooks for seamless media integration. 

The main-level primary retreat serves as an opulent sanctuary, boasting a lavish spa-inspired bath with a monolithic oversized shower, dual bespoke vanities, and custom-built his-and-hers walk-in wardrobe suites. 

Every secondary bedroom functions as a private oasis, complete with its own dedicated luxury bathroom featuring artisan-tiled, custom-installed walk-in showers. 

Throughout the entire estate, premium custom curtains and tailored blinds dress every window and glass door, ensuring ultimate privacy and light control, while curated designer lighting and deep-profile crown moldings elevate the home's timeless aesthetic.

For the culinary enthusiast, the epicurean chef’s kitchen is a showstopper, fully custom-built and anchored by an oversized central island wrapped in tailor-made cabinetry. This premium space is equipped with dual professional refrigerators, twin integrated dishwashers, a couture tiled backsplash, and a high-performance pro-series gas cooktop. Steps away, a dedicated custom cafe lounge offers the perfect station for morning espresso rituals. Practical luxury abounds with a meticulously planned drop zone and a sprawling utility laundry suite packed with additional cabinets and a deep sink. For entertainment, the fully engineered, acoustically optimized state-of-the-art media room provides a turnkey cinematic experience ready for immediate enjoyment.

The luxury extends outdoors to a resort-style backyard oasis that directly overlooks a permanently protected, serene nature preserve. A comprehensive, fully automated irrigation system maintains the pristine, manicured grounds year-round. At the heart of the outdoor space is an incredible heated pool enhanced by three dramatic cascading waterfalls, a subterranean spillover spa, and an expansive sun-drenched lounging deck. A newly constructed, detached pool house sanctuary adds the ultimate convenience, complete with a sleek kitchenette and a full private bath. Finishing this extraordinary estate is a showroom-grade three-car garage outfitted with high-durability epoxy flooring and heavy-duty 220V EV-ready ports to effortlessly power next-generation electric vehicles—all while enjoying prestigious placement within the highly coveted Marvin school district.
#4394584

Marvin

128 Ellison Way

5 Beds

5 Baths

5,256 Sq.Ft.

$2,289,500

MLS#: 4394584

 - property

Send a message

Message successfully sent.

Your message

What is 3 + 4 ?

Reason for contacting?

I agree to receive email communication and understand I can unsubscribe at any time.

I agree to be contacted by Prestino Advantage via call, email, and text for real estate services. To opt out, you can reply 'stop' at any time or reply 'help' for assistance. You can also click the unsubscribe link in the emails. Message and data rates may apply. Message frequency may vary. Privacy Policy

Sign Out

Virtual Assistant

Would you like to take the next step with this property? We can help you schedule a showing or virtual tour, or send you more details.

Yes, I would like more information.

Thank You for Your Reply, One of Our Agents will contact you as soon as possible

No, maybe later.

Thank you, you can always contact me via email, phone number or through the contact form.

Realhub AI

Lucy - Your AI-Powered Realtor

Update Your Temporary Password

Personalize your search

Enter your email and we'll notify you immediately when new listings match what you're looking for.

or enter email address

Already have an account ? Login here

Continue your home search

I agree to receive communications and understand I can unsubscribe at any time.

I agree to be contacted by Prestino Advantage via call, email, and text for real estate services. To opt out, you can reply 'stop' at any time or reply 'help' for assistance. You can also click the unsubscribe link in the emails. Message and data rates may apply. Message frequency may vary. Privacy Policy

Already have an account ? Login here

We use cookies

We use cookies primarily for analytics to enhance your experience. By accepting, you agree to our use of these cookies. You can manage your preferences or learn more about our cookies policy.