
Properties

Browse or get in touch to schedule a walkthrough.

  • Nearby me
Price range

Popular Features

Community Features

Association

Property Features

Waterfront

View

Exterior Features

Interior Features

Style

10000 properties match your criteria

Updated 1 minute ago

E-Alert name
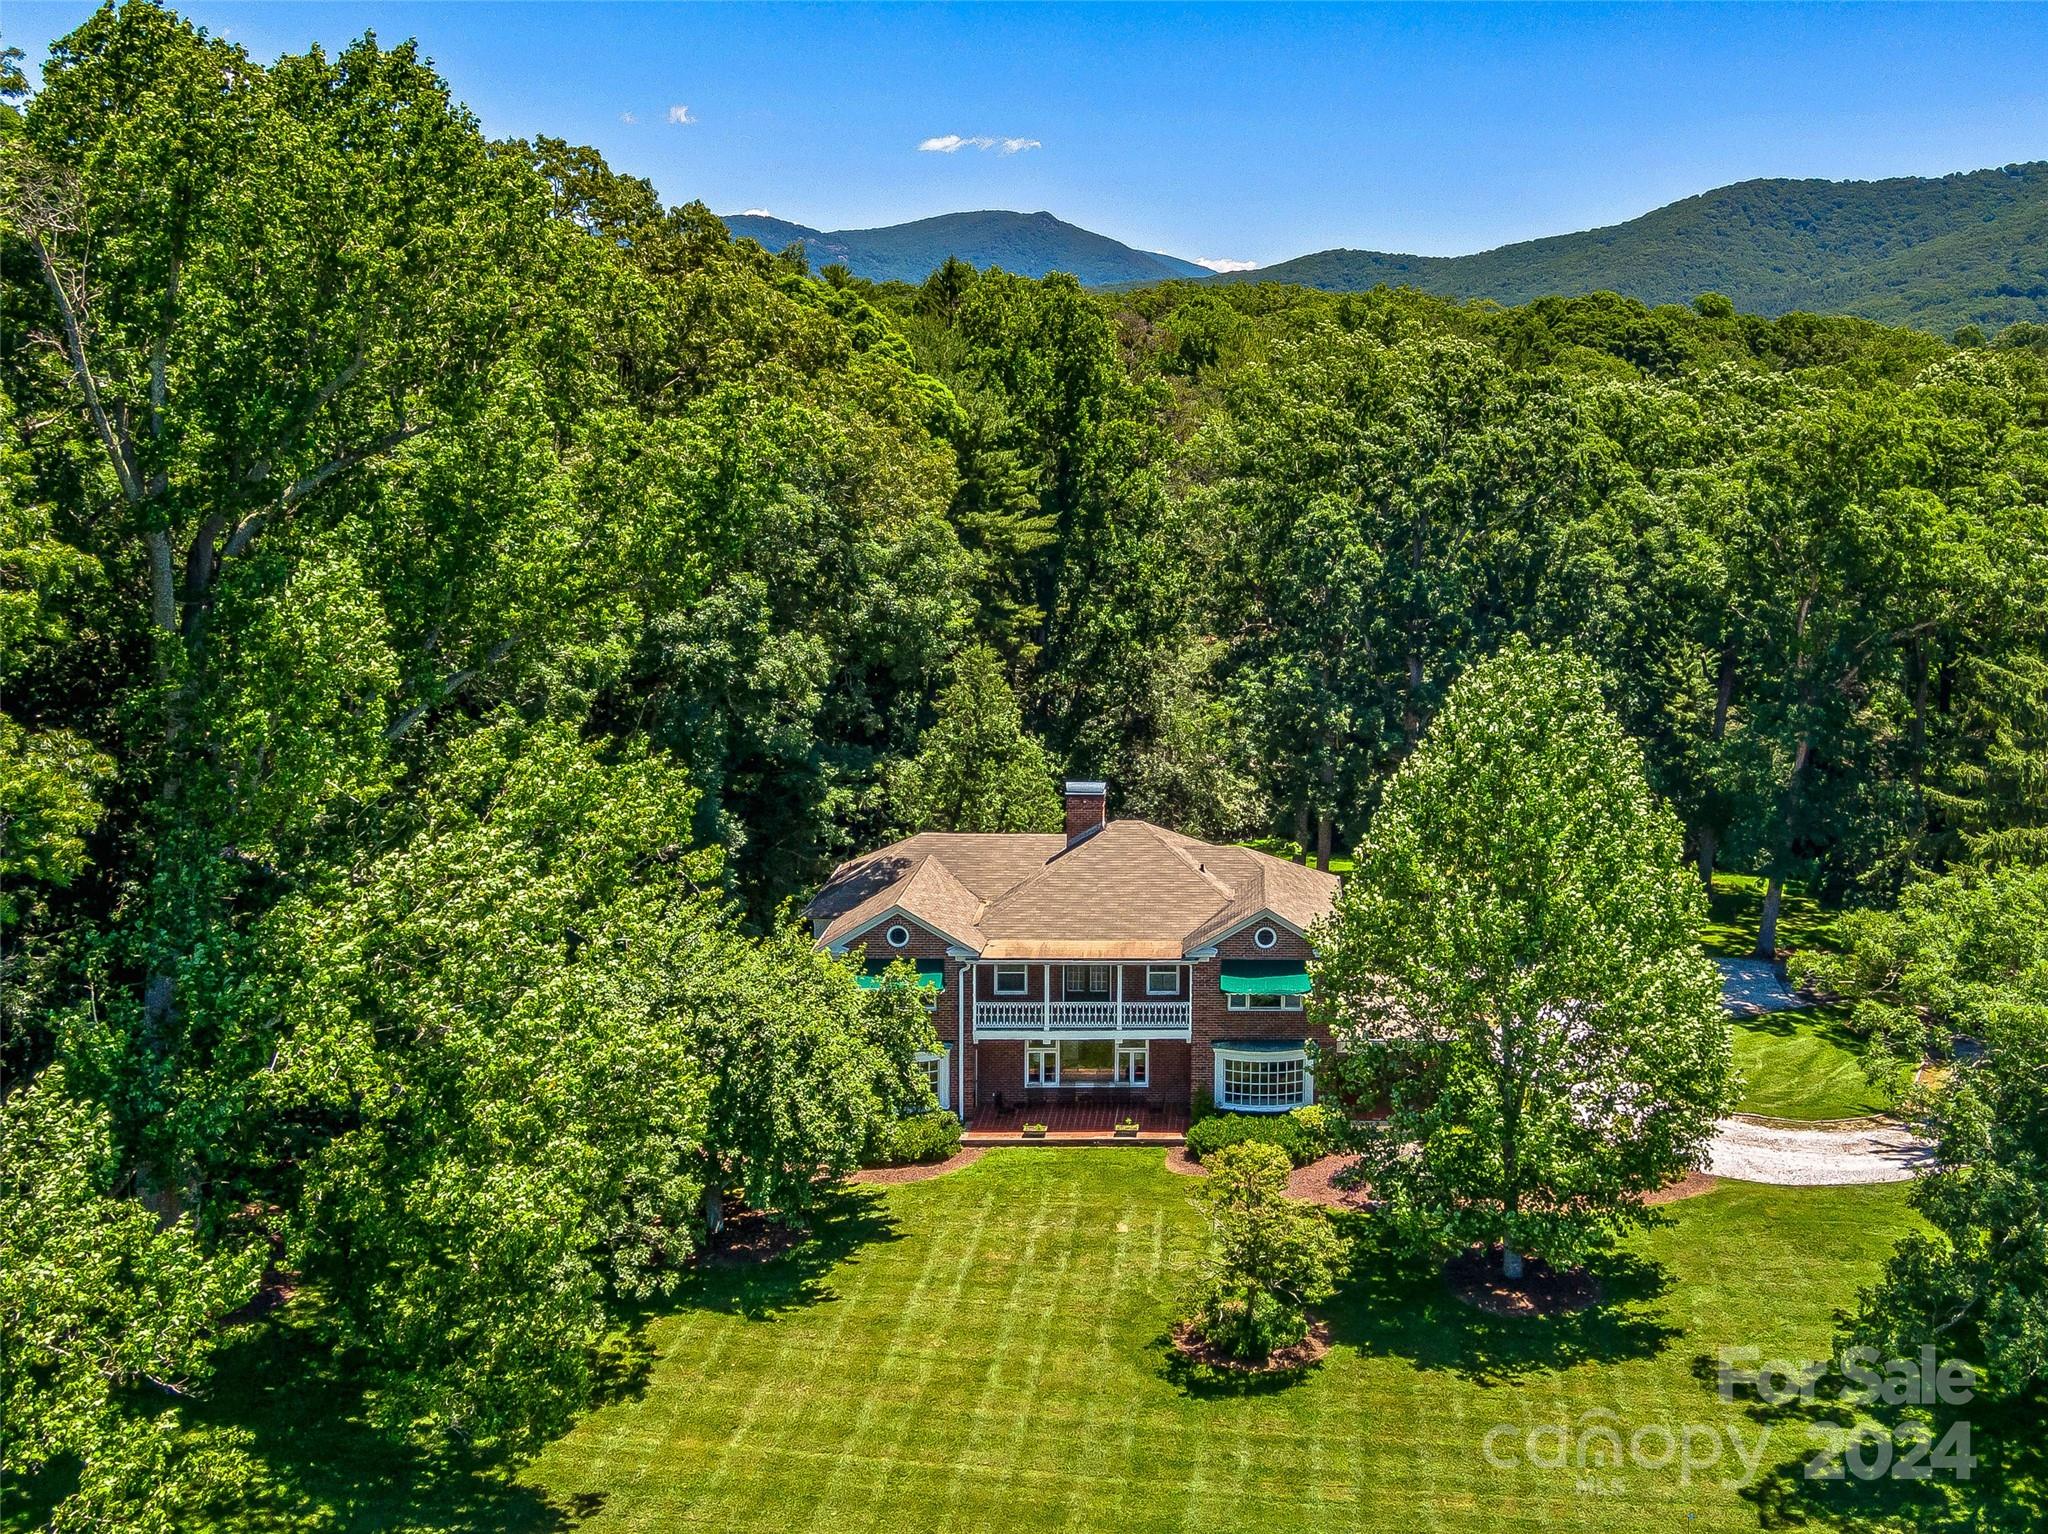
Fabulous location in the Golden Horseshoe of Biltmore Forest. Sited on the 11th fairway with views over the course to distant mountain ranges this home is mere steps from the fabled Biltmore Forest Country Club whose members will host the 2025 USGA Seniors. And it will be right in your back yard. Steeped in tradition, the lifestyle in Biltmore Forest is peaceful, elegant and easily accessible to vibrant downtown Asheville, the Biltmore Estate , Biltmore Village, the Blue Ridge Parkway, Carolina Day School and fine shopping and dining. This house is available "as is" and is ready for you to breathe new life into this grand dame or use the incredible site to build your dream home amidst the finest homes in the Forest. Don't let this golden opportunity slip away.Property is not available for showing until further notice.
#4149560

Biltmore Forest

15 Stuyvesant Road

4 Beds

3 Baths

3,670 Sq.Ft.

$2,750,000

MLS#: 4149560
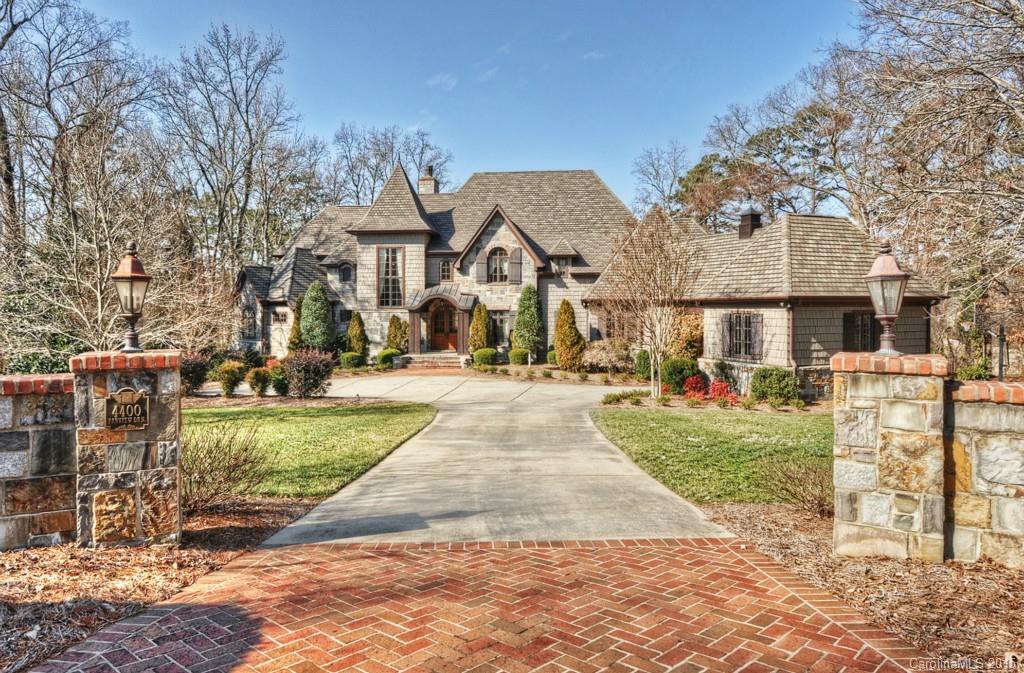
Golf course living at its' finest located within minutes of South Park.  Detailed quality throughout; beginning with the over-sized kitchen island and gathering room. Custom interiors continue in the master bedroom on main, three additional bedrooms up and one downstairs, located in the 1900 sq.ft. walk out basement.  Basement also includes a 2nd kitchen and multiple recreation areas that exit onto the terrace overlooking Carmel Country Club's South Course #3.
#3065310

Charlotte

4400 Parview Drive N

5 Beds

6 Baths

8,022 Sq.Ft.

$2,750,000

MLS#: 3065310

FIRST TIME ON THE MARKET! This extraordinary custom-built mountain retreat showcases impressive 14-inch lodgepole pine construction, soaring cathedral ceilings, expansive interior log accents, and dramatic floor-to-ceiling windows that perfectly frame breathtaking long-range mountain vistas! Privately situated on more than two south-facing acres, the home is bathed in natural light and offers unparalleled panoramic views with unforgettable sunsets enjoyed year-round. The open-concept main level is designed for both comfortable living and effortless entertaining, featuring a chef's kitchen, spacious dining room, spectacular two-story great room anchored by a floor-to-ceiling stone-stacked fireplace, powder room, laundry room, and an elegant primary suite complete with a walk-in closet and spa-inspired bath boasting a Jacuzzi tub, walk-in shower, and radiant heated floors. Perched above the great room, a loft-style office overlooks the living space and adjoins a second primary suite featuring an ensuite bath and walk-in closet. The opposite wing of the upper level offers two additional bedrooms, two full baths, a sitting area, and generous storage space, providing privacy and comfort for family and guests. The welcoming lower level is truly an entertainer's dream, featuring a spacious recreation room with a floor-to-ceiling stone fireplace, pool table, custom bar adorned with live-edge countertops, full bath, media room, exercise room with half bath, and a relaxing sauna. French doors open to a private covered patio, tranquil pond with fountain and a cozy outdoor fire pit. Outdoor living is equally impressive. The expansive wraparound deck captures endless mountain views and provides the perfect setting for al fresco dining, evening cocktails, and nightly stargazing. Additional highlights include a covered front entry, an octagonal gazebo housing a hot tub, and a custom spiral staircase with artisan-crafted railing.  A TRUE HAVEN OF SERENITY, this remarkable property is located just moments from the new Hatley Pointe ski lifts and the Wolf Laurel clubhouse, while remaining only ten minutes from I-26 and approximately fifteen minutes from grocery shopping. Ideally situated, enjoy scenic four-lane drives of approximately 35 minutes to either Asheville, North Carolina, or Johnson City, Tennessee, offering the perfect balance of mountain seclusion and everyday convenience.
#4395052

Mars Hill

51 Airport Road

4 Beds

5 Baths

6,791 Sq.Ft.

$2,750,000

MLS#: 4395052
Price reduced
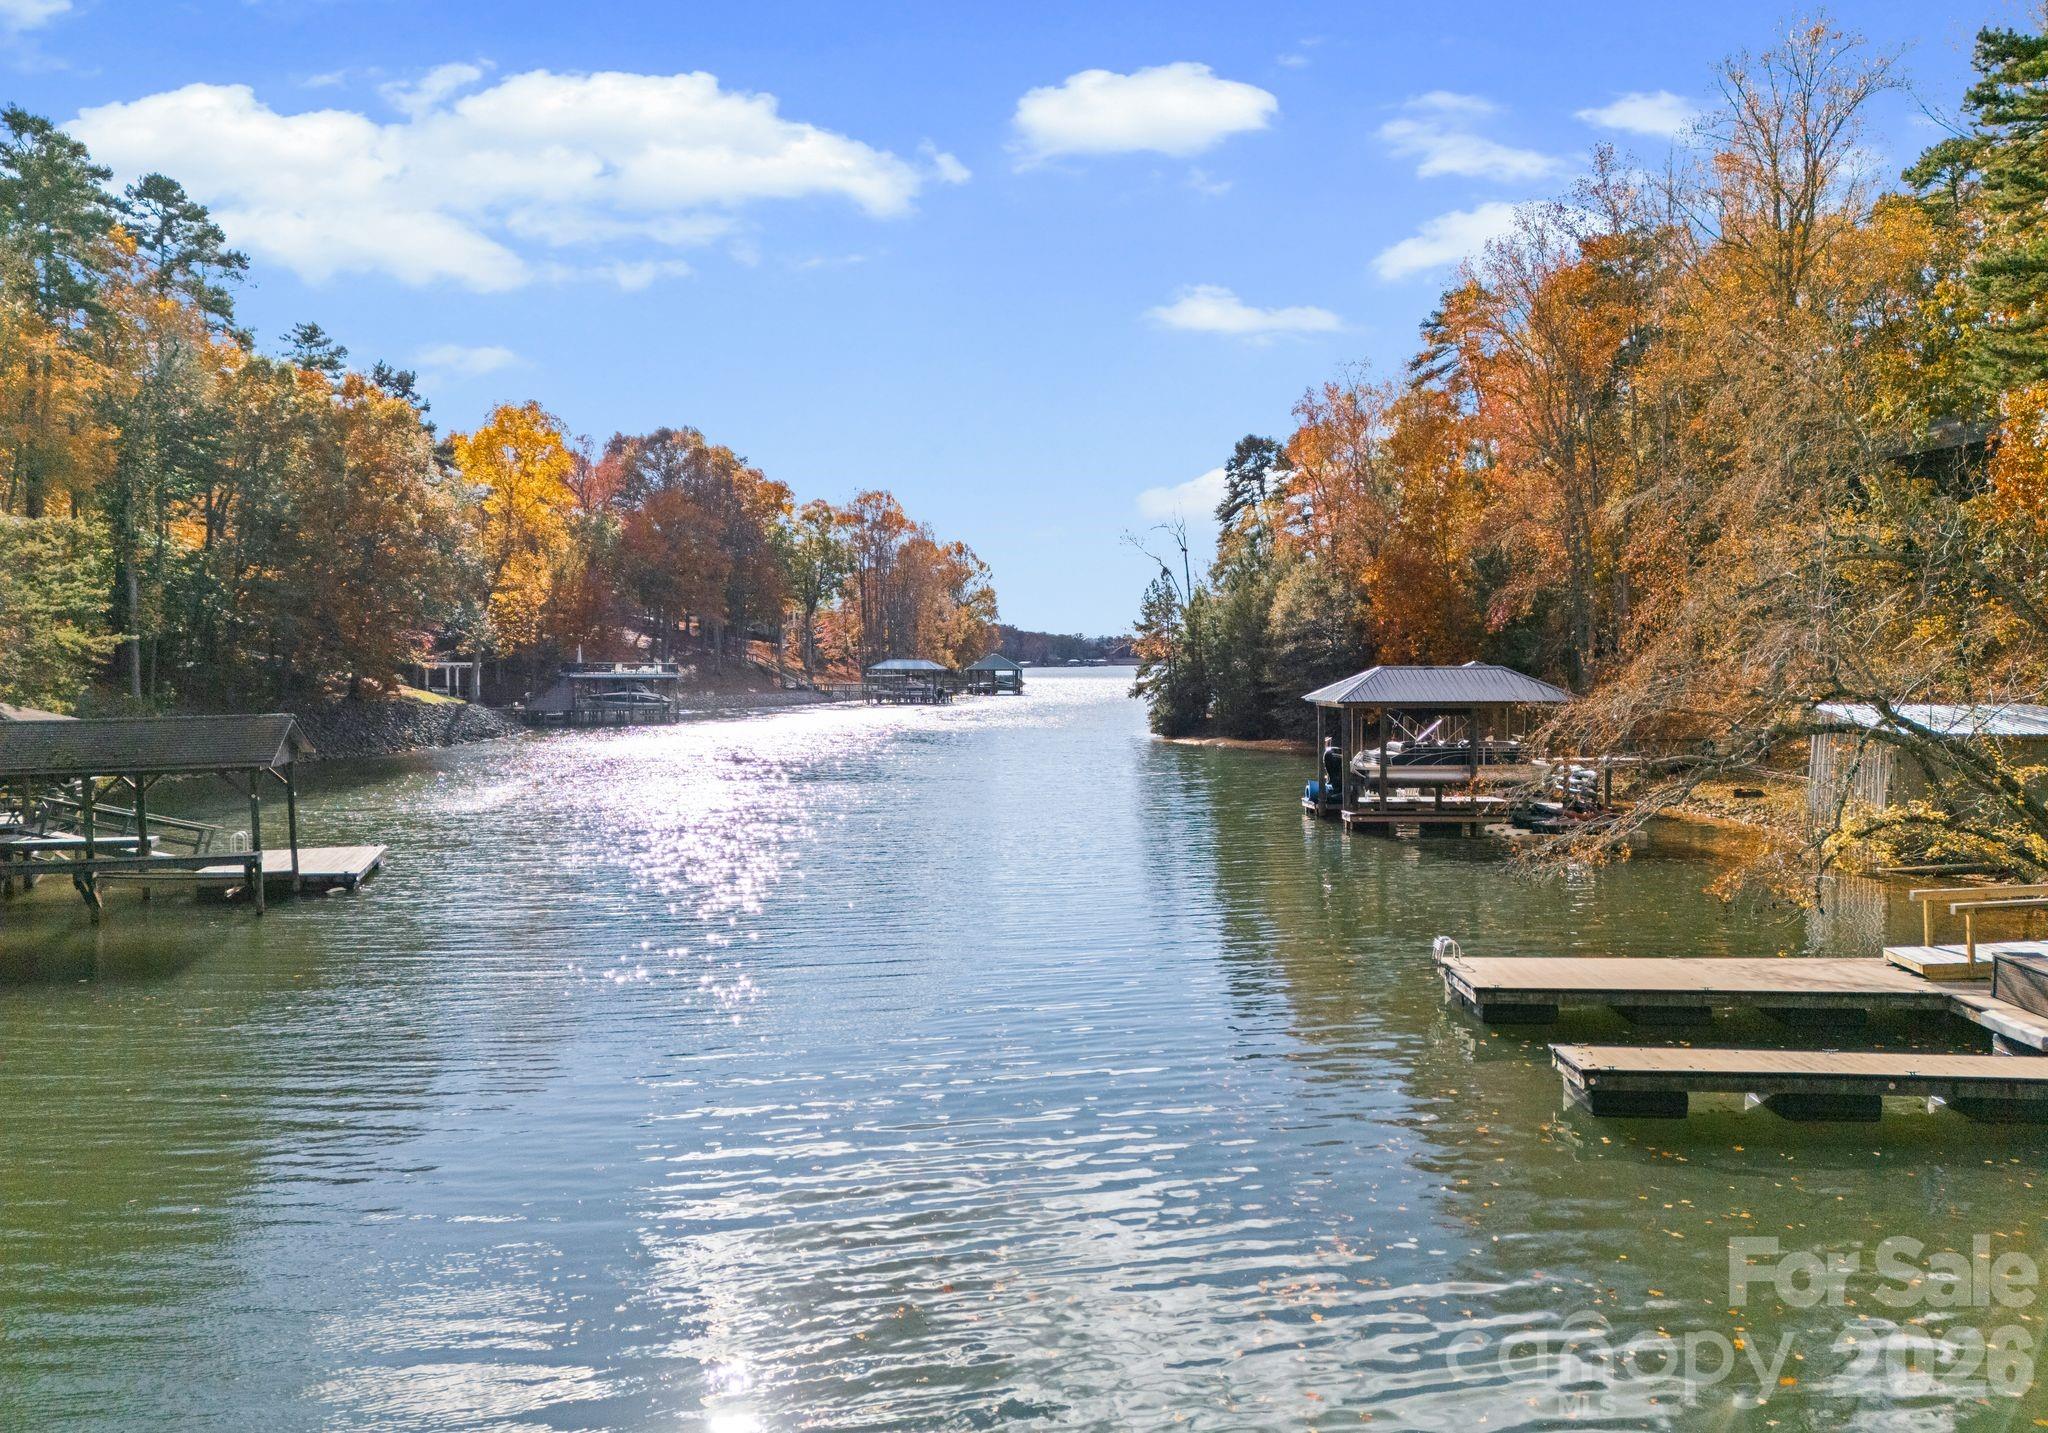
Tranquil Waterfront Estate with Unmatched Multigenerational Flexibility

Positioned on a serene lake cove, this well-maintained 6,200-square-foot residence offers a rare combination of waterfront recreation and sophisticated, flexible living. The main level is anchored by a chef’s kitchen and a dramatic two-story great room featuring a three-sided fireplace, providing a central hub for daily life. The primary suite is conveniently located on the main floor, offering a private retreat with direct access to the home's extensive outdoor living options.

Designed for those who require distinct, independent spaces, the property features two separate living quarters. The finished walk-out basement includes a full kitchen, two bedrooms, and two bathrooms, serving as a guest wing or recreation level with easy access to the screened porch and pool. Additionally, a private upstairs apartment offers a third full kitchen, bedroom, and 1.5 baths—ideal for live-in assistance or an in-law suite. Outside, the resort-style backyard features an inground pool and spa overlooking a private dock. Located near the Palisades but free from HOA restrictions, this home provides a quiet retreat with quick access to Charlotte’s dining, medical centers, and the international airport.
#4321861

Charlotte

16312 Cozy Cove Road

6 Beds

5 Baths

6,218 Sq.Ft.

$2,750,000

MLS#: 4321861
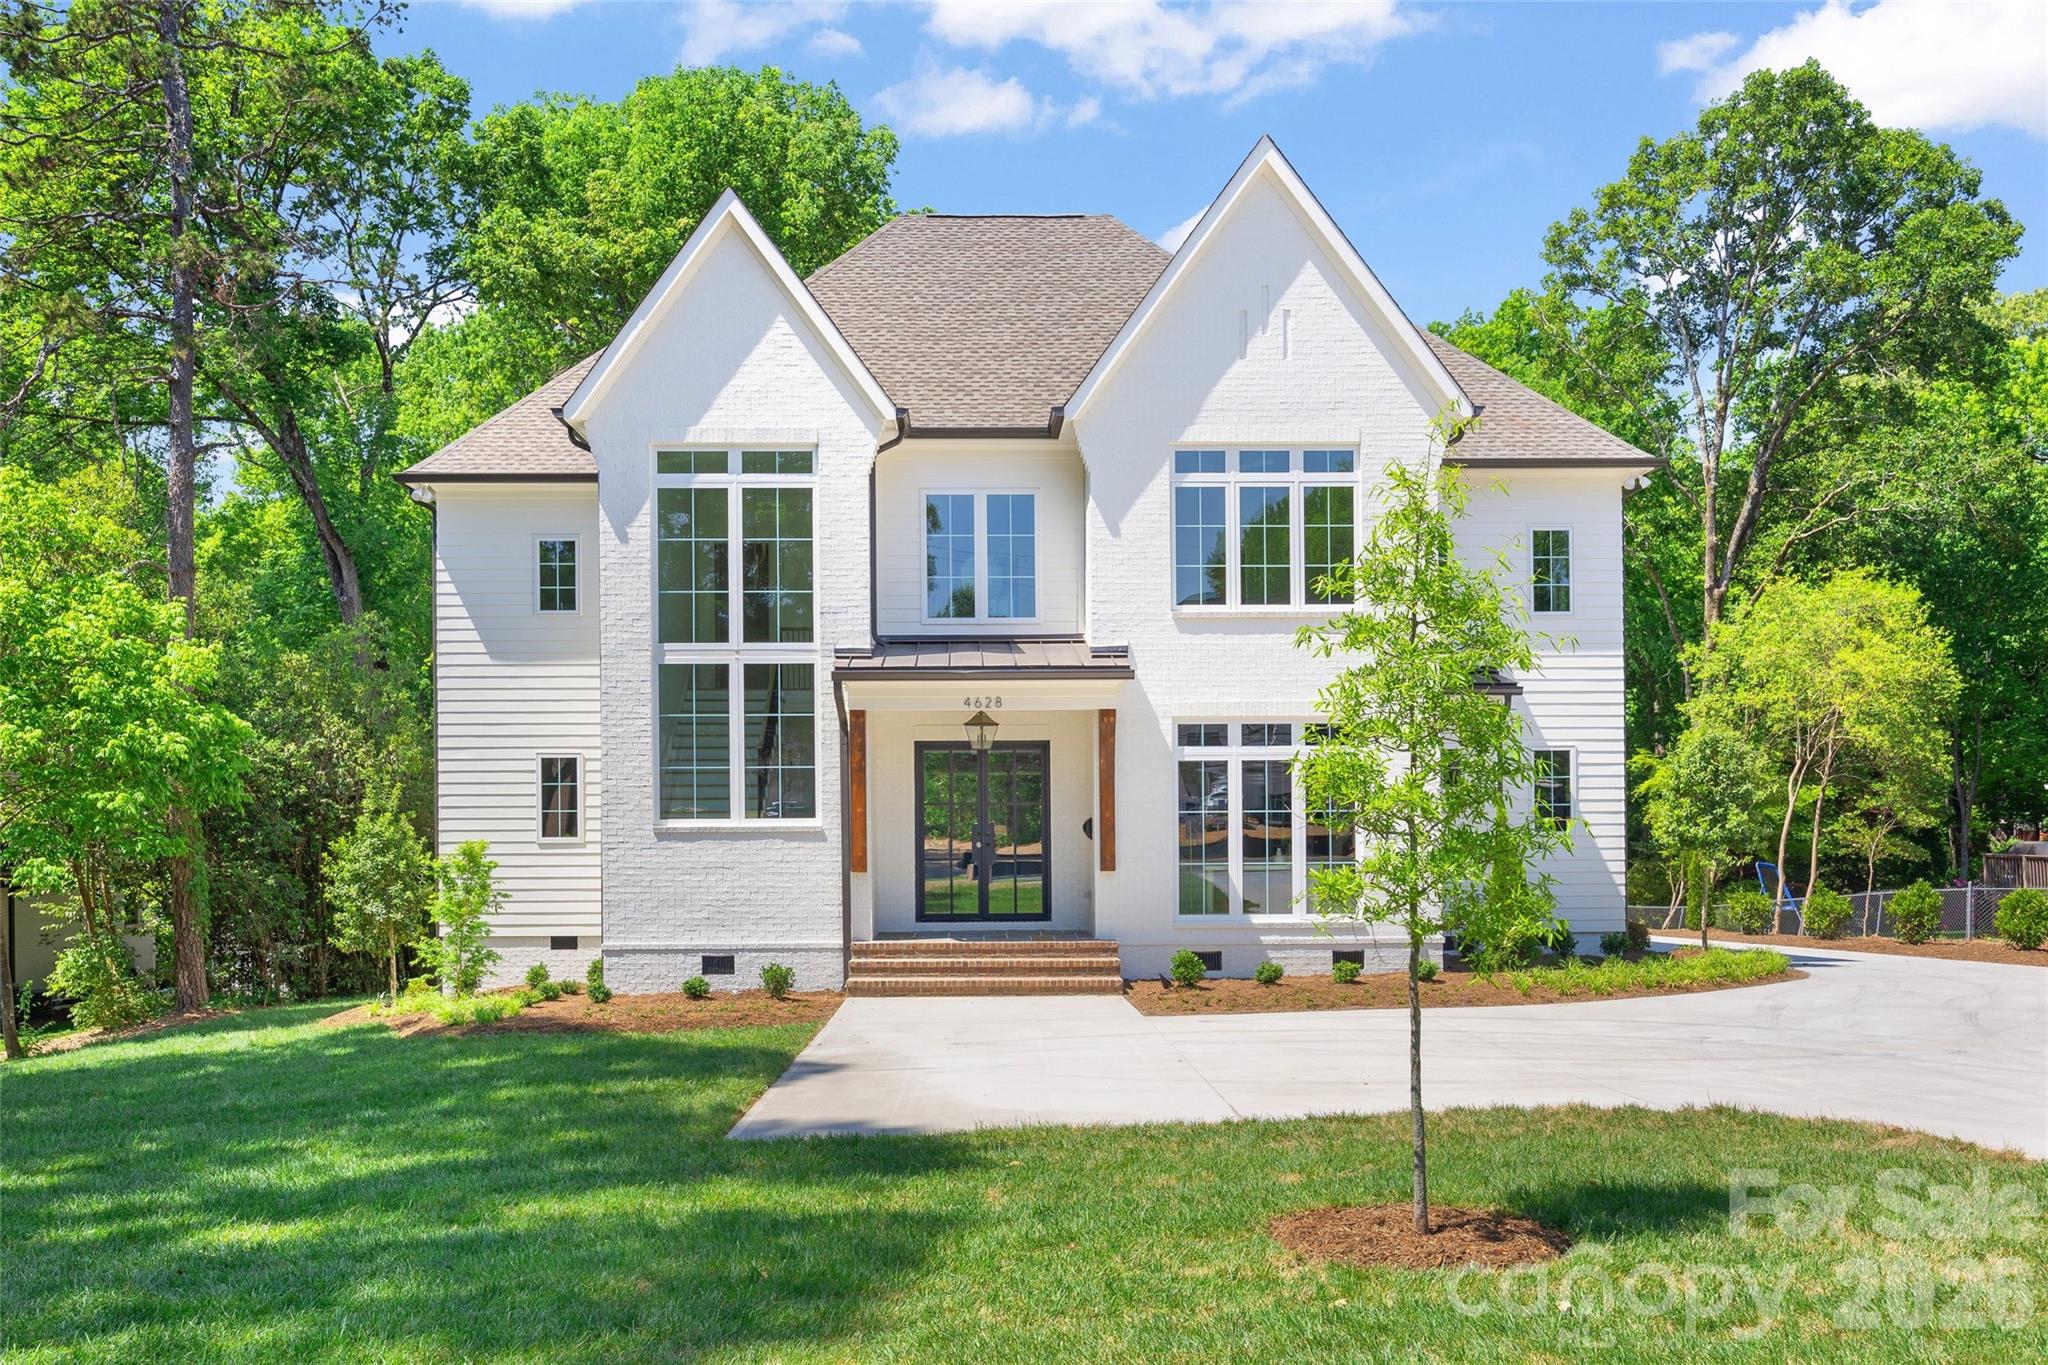
This exceptional custom home was drawn by acclaimed architect Robert Foster and built by Westwood Custom Homes. It offers a refined take on modern living in Charlotte’s coveted Cotswold neighborhood. A soaring two-story foyer makes an unforgettable first impression, setting the stage for interiors rich in natural light, custom millwork, and thoughtfully curated finishes throughout. At the heart of the home, the chef’s kitchen pairs bespoke cabinetry with a 46" dual fuel JennAir range and complimented by a stunning scullery with exceptional storage, a wine/beverage refrigerator, and a second dishwasher..perfect for supporting those that love to entertain. The Great Room, anchored by a wood-burning Isokern fireplace, opens to a covered outdoor living space with a gas fireplace and built-in grill, creating seamless indoor/outdoor entertaining that overlooks a serene wooded lot. The main-level primary suite is a private retreat, highlighted by a vaulted ceiling, an expansive walk-in closet with integrated washer/dryer, and a spa-caliber bath with soaking tub, dual vanities, and a zero-entry shower. A dedicated office with an adjacent full bath offers flexibility as a guest suite. Upstairs, three ensuite bedrooms, a full laundry room, and a versatile flex space with dry bar provide both function and flexibility. 


4628 Water Oak is a statement in elevated design and craftsmanship—delivering a seamless blend of luxury, livability, and resort-style indoor/outdoor living in one of Charlotte’s most sought-after enclaves.
#4354112

Charlotte

4628 Water Oak Road

5 Beds

5 Baths

4,580 Sq.Ft.

$2,750,000

MLS#: 4354112
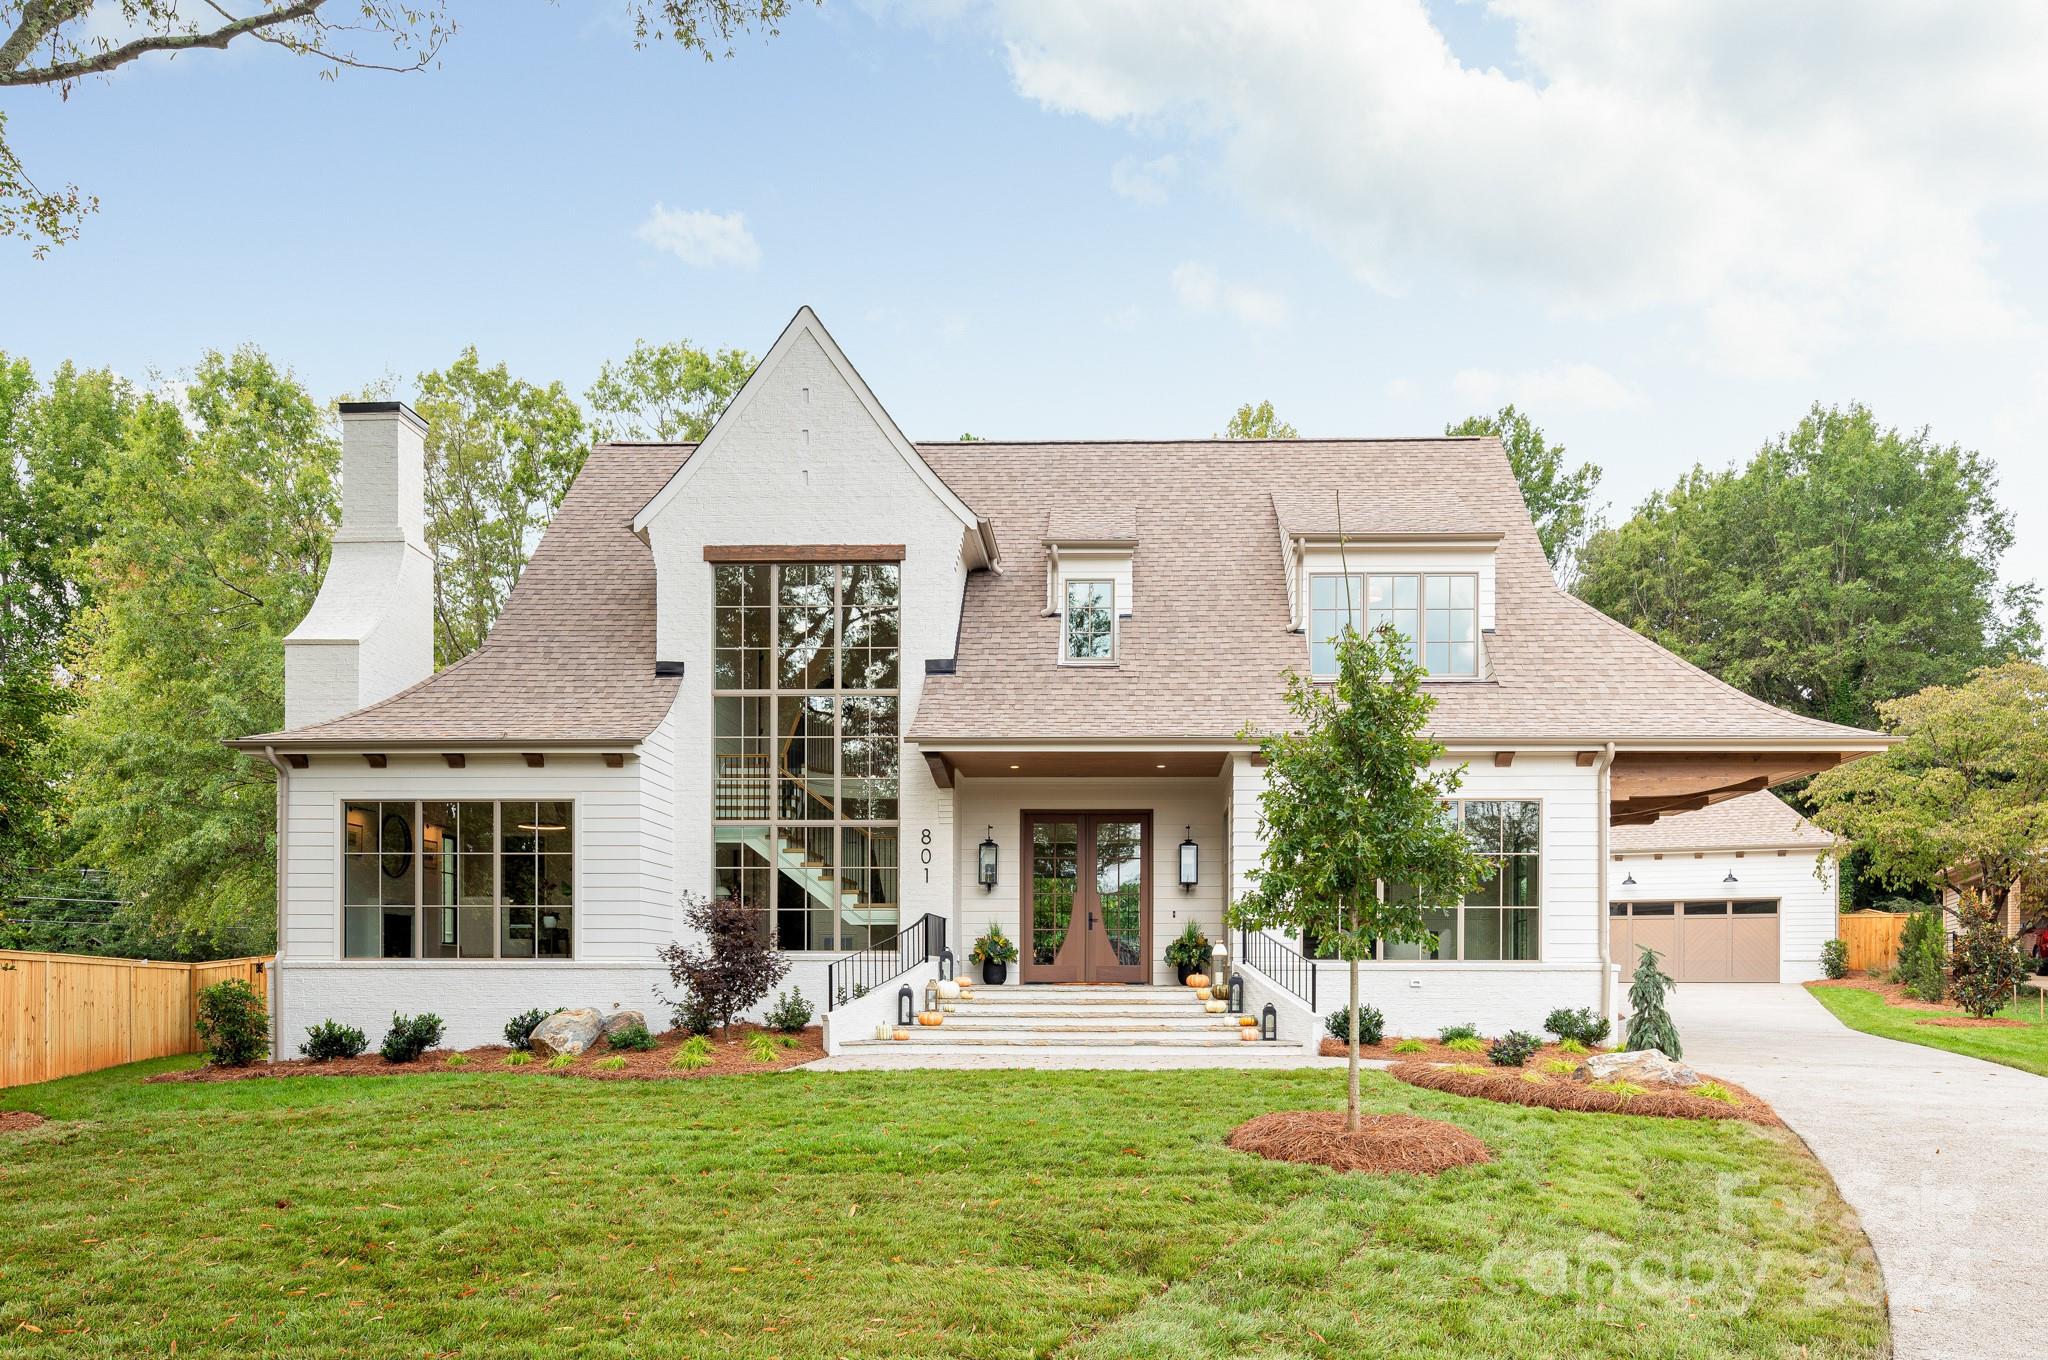
*OPEN HOUSES CANCELLED* Welcome to 801 Bridlepath, a charming new construction home by Pike Properties situated on a .49-acre cul-de-sac in Cotswold. This elegant 5-bedroom, 5.5-bath home seamlessly blends luxury and comfort. The main level offers a sophisticated dining room perfect for formal gatherings, and a cozy living room ideal for relaxation with a sliding glass door leading you to your covered back porch overlooking a spacious, private backyard—perfect for outdoor enjoyment and plenty of space for a pool! The primary suite on the main level has an oversized walk-in closet and spa-like bathroom. This home offers a convenient flex room on the main level, a full bathroom, a mudroom with back door access, and side door access from the porte cochere. Upstairs, the home has a dedicated bonus room, a laundry room, and three additional bedrooms, each with its own bathroom, plus a convenient powder bath.
#4177637

Charlotte

801 Bridlepath Lane

5 Beds

5 Baths

4,738 Sq.Ft.

$2,750,000

MLS#: 4177637
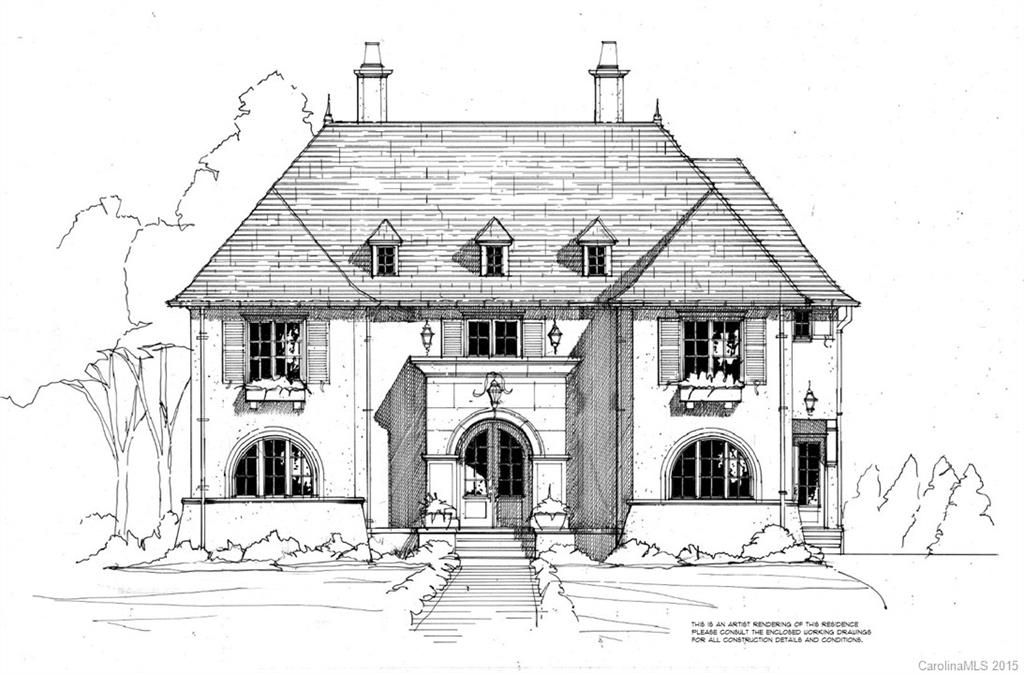
Stunning Chris Phelps design overlooking large private back yard with sleek pool. Front terrace with french doors to formal dinning and study. Great Room with coffered ceiling and fireplace open to chef's kitchen featuring Subzero/Viking appliances.Mud Room and Butlers Pantry.  Master Suite on main.Covered Porch. 4 bedroom suites and 2nd laundry up. Lower lever boasts large rec room, 2nd kitchen, guest suite, half bath and storage.Patio opens to pool. Two car garage.Too many features to mention!
#3109347

Charlotte

1437 Scotland Avenue

6 Beds

6 Baths

6,651 Sq.Ft.

$2,750,000

MLS#: 3109347
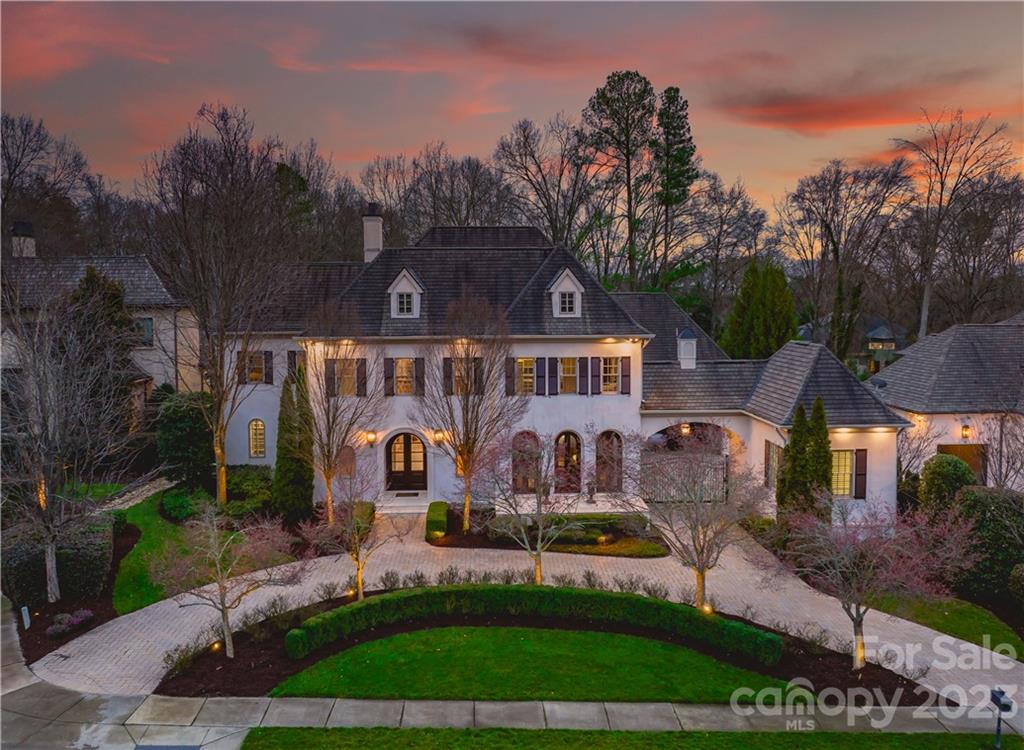
This Mediterranean, Modern Masterpiece was built by Kingswood Custom Homes and is tucked away in this exclusive South Park location. The elegance and detail will impress as you enter the stunning foyer and lookout to your private backyard oasis. Inside boasts gleaming tile/wood floors, huge arched windows, heated stone floors, stunning executive office with Spanish cedar paneling, spiral staircase, wine cellar, chef's kitchen with huge island & 2 dishwashers, large laundry room & drop zone. The sunroom overlooks the glamorous backyard. $350,000+ Kingswood renovation (2018). Upstairs boasts 4 large bedrooms, with en-suite baths, bonus room & gym room. Outside awaits your infinity edge salt water pool/hot tub, brand new poolside cabana complete with fireplace, outdoor tv, cathedral ceiling, built in grill, warming drawer, fridge, sink & ice maker and is a true entertainers paradise. Generator installed. This home is a piece of art with impeccable craftsmanship. Minutes to South Park!
#3939270

Charlotte

4026 St. Germaine Lane

5 Beds

6 Baths

6,643 Sq.Ft.

$2,750,000

MLS#: 3939270
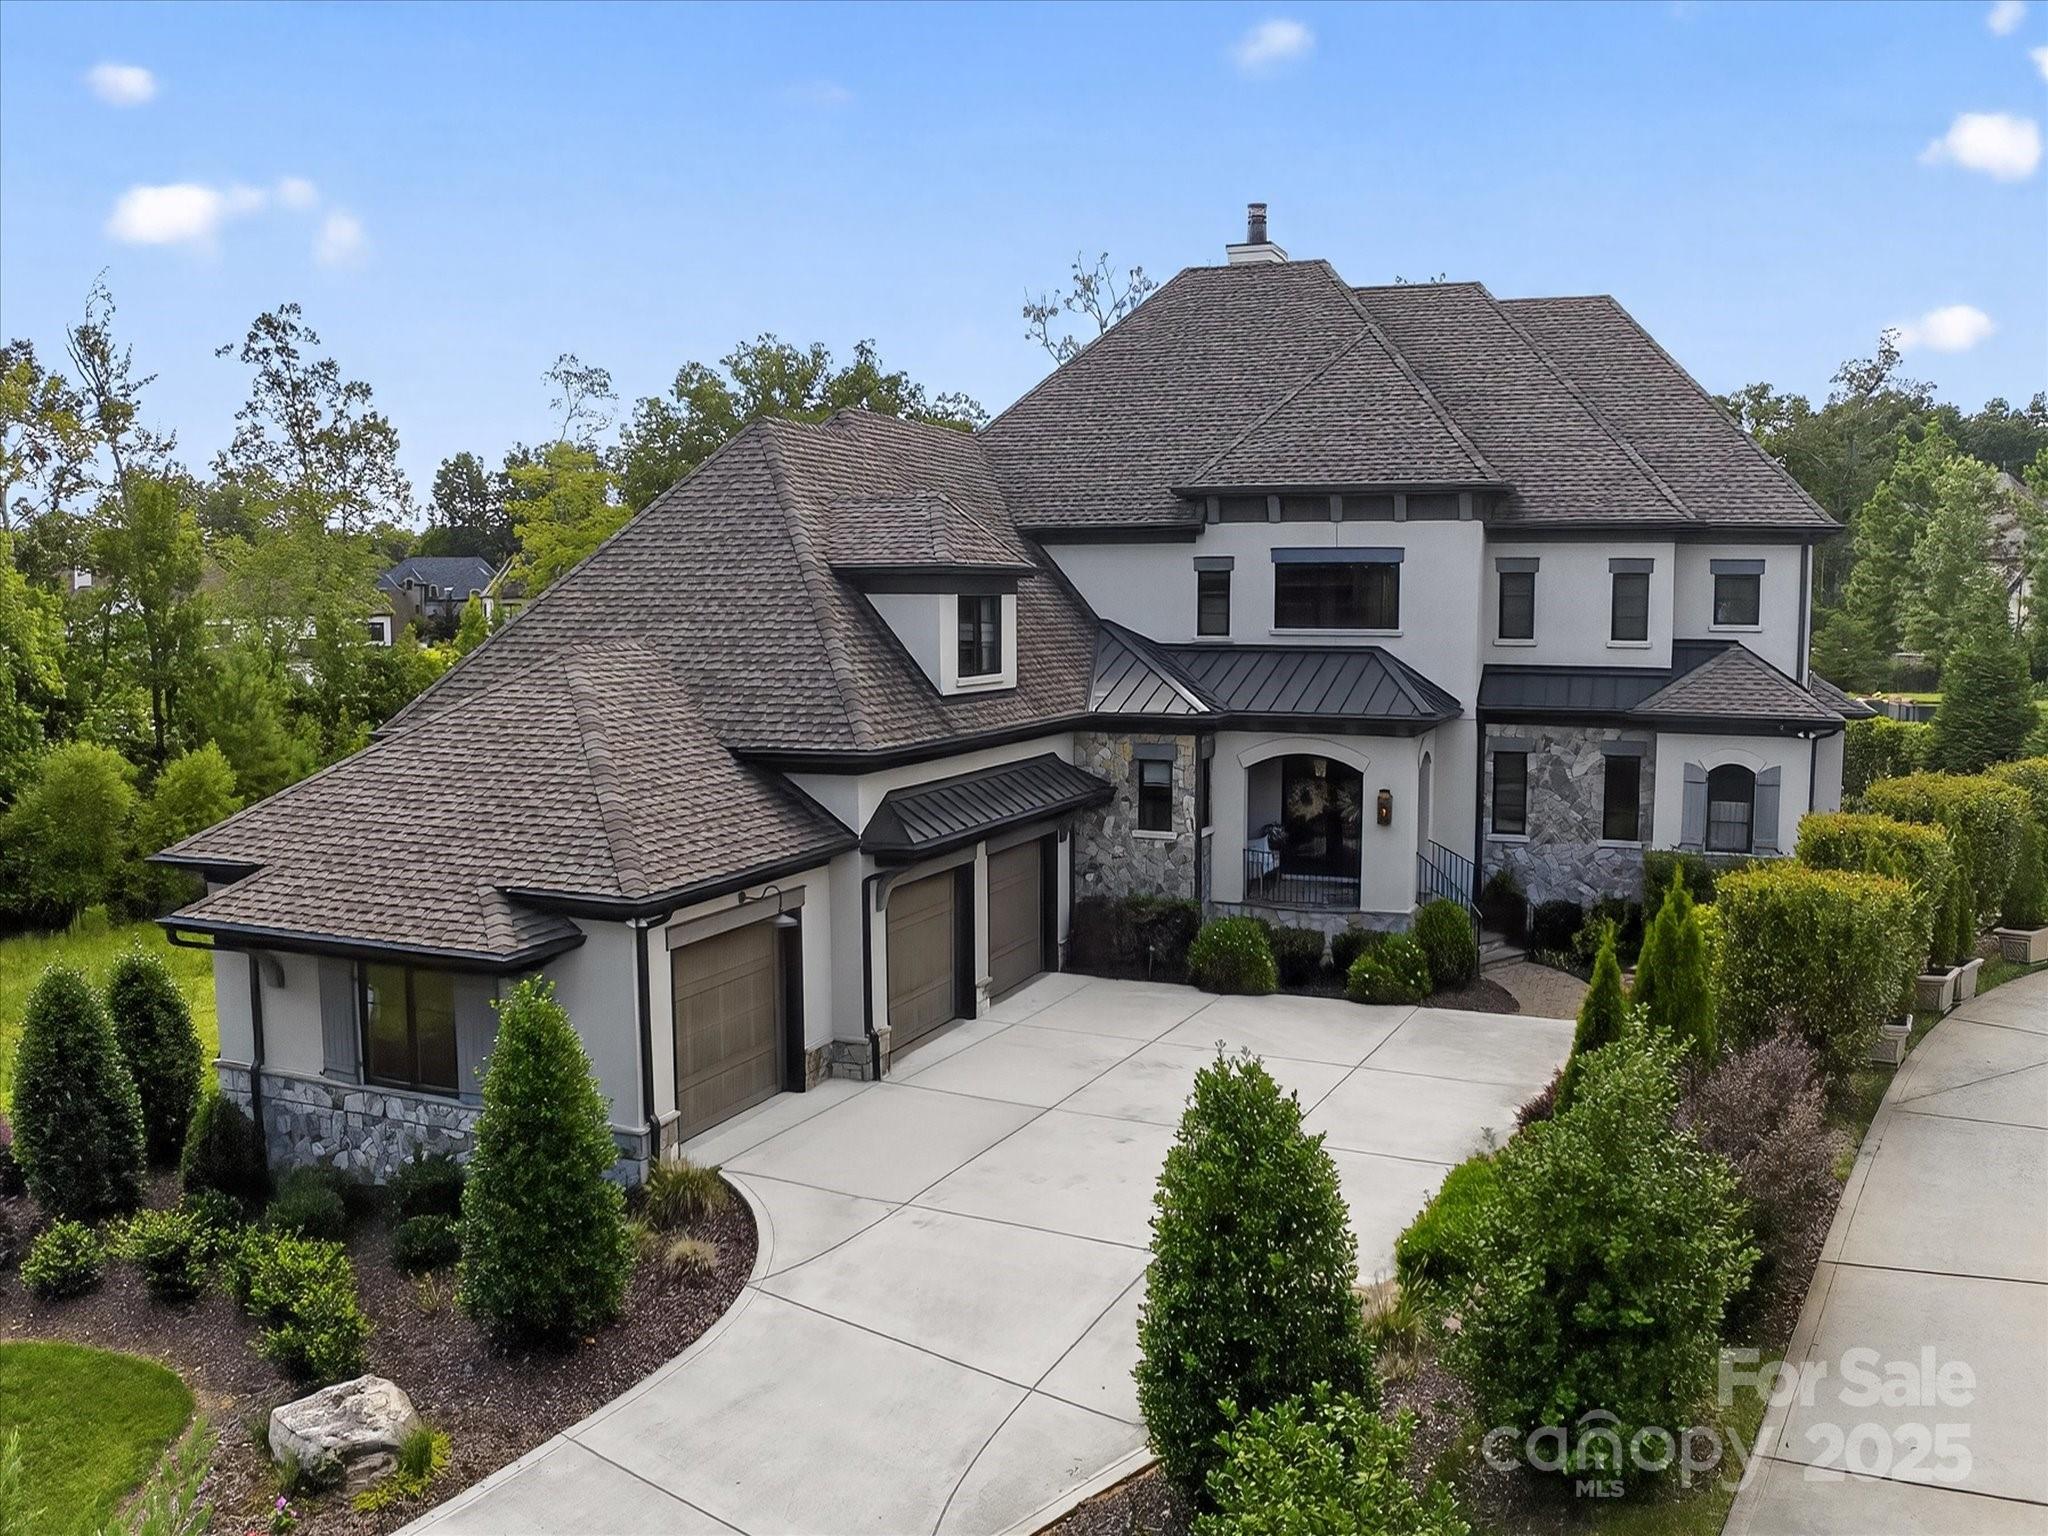
LUXURIOUS newer construction home (2021) in popular Skyecroft community located on premium lot with amazing resort backyard and beautiful water view. This home exudes sophistication with features such as contemporary front double glass doors, custom built ins in Great Room with designer wall details and floating shelves, high end lighting, fresh neutral paint and white oak hardwood floors. The center point of this home is the beautiful kitchen with ceiling height cabinetry featuring both under counter and in cabinet lighting, white oak custom island, commercial 6 burner gas range with double ovens, Subzero fridge and walk in pantry with additional beverage fridge and custom cabinetry. Unique floor plan features half level up primary suite featuring luxury bath, oversized walk in closet with well designed custom cabinets plus a dedicated home gym.  Up one level, you will find 3 additional secondary rooms, one with a dedicated full bath and 2 with an oversized shared jack and jill bath.  2nd floor also includes a large bonus room. The best part of this amazing home is the lower level that includes a light and bright rec room that features a gorgeous bar with custom waterfall edge island, ceiling height cabinetry and built in wine fridge that can accommodate up to 300 bottles.  Lower level opens directly to the pool patio. Outside, take in the great North Carolina weather on the beautiful covered screened porch or relax in front of the linear contemporary gas fire pit.  Lovely salt water pool is heated and includes a separate hot tub thoughtfully designed for privacy and views of the water. In addition to the well appointed interior, this home was built with an emphasis on functionality. Whether you are listening to music from one of the many rooms with built in sound system, or lowering the wireless controlled living room shades from the comfort of your sofa, there is no shortage of features that serve those that live here. The home is even equipped with a residential elevator with stops on the second level, main level, lower level, and garage. Other features include spray foam insulation, tankless hot water heater, encapsulated crawlspace with dehumidifier. Wonderful quality home! A+ Weddington Schools!
#4305450

Waxhaw

210 Woodswail Court

4 Beds

3 Baths

6,288 Sq.Ft.

$2,750,000

MLS#: 4305450
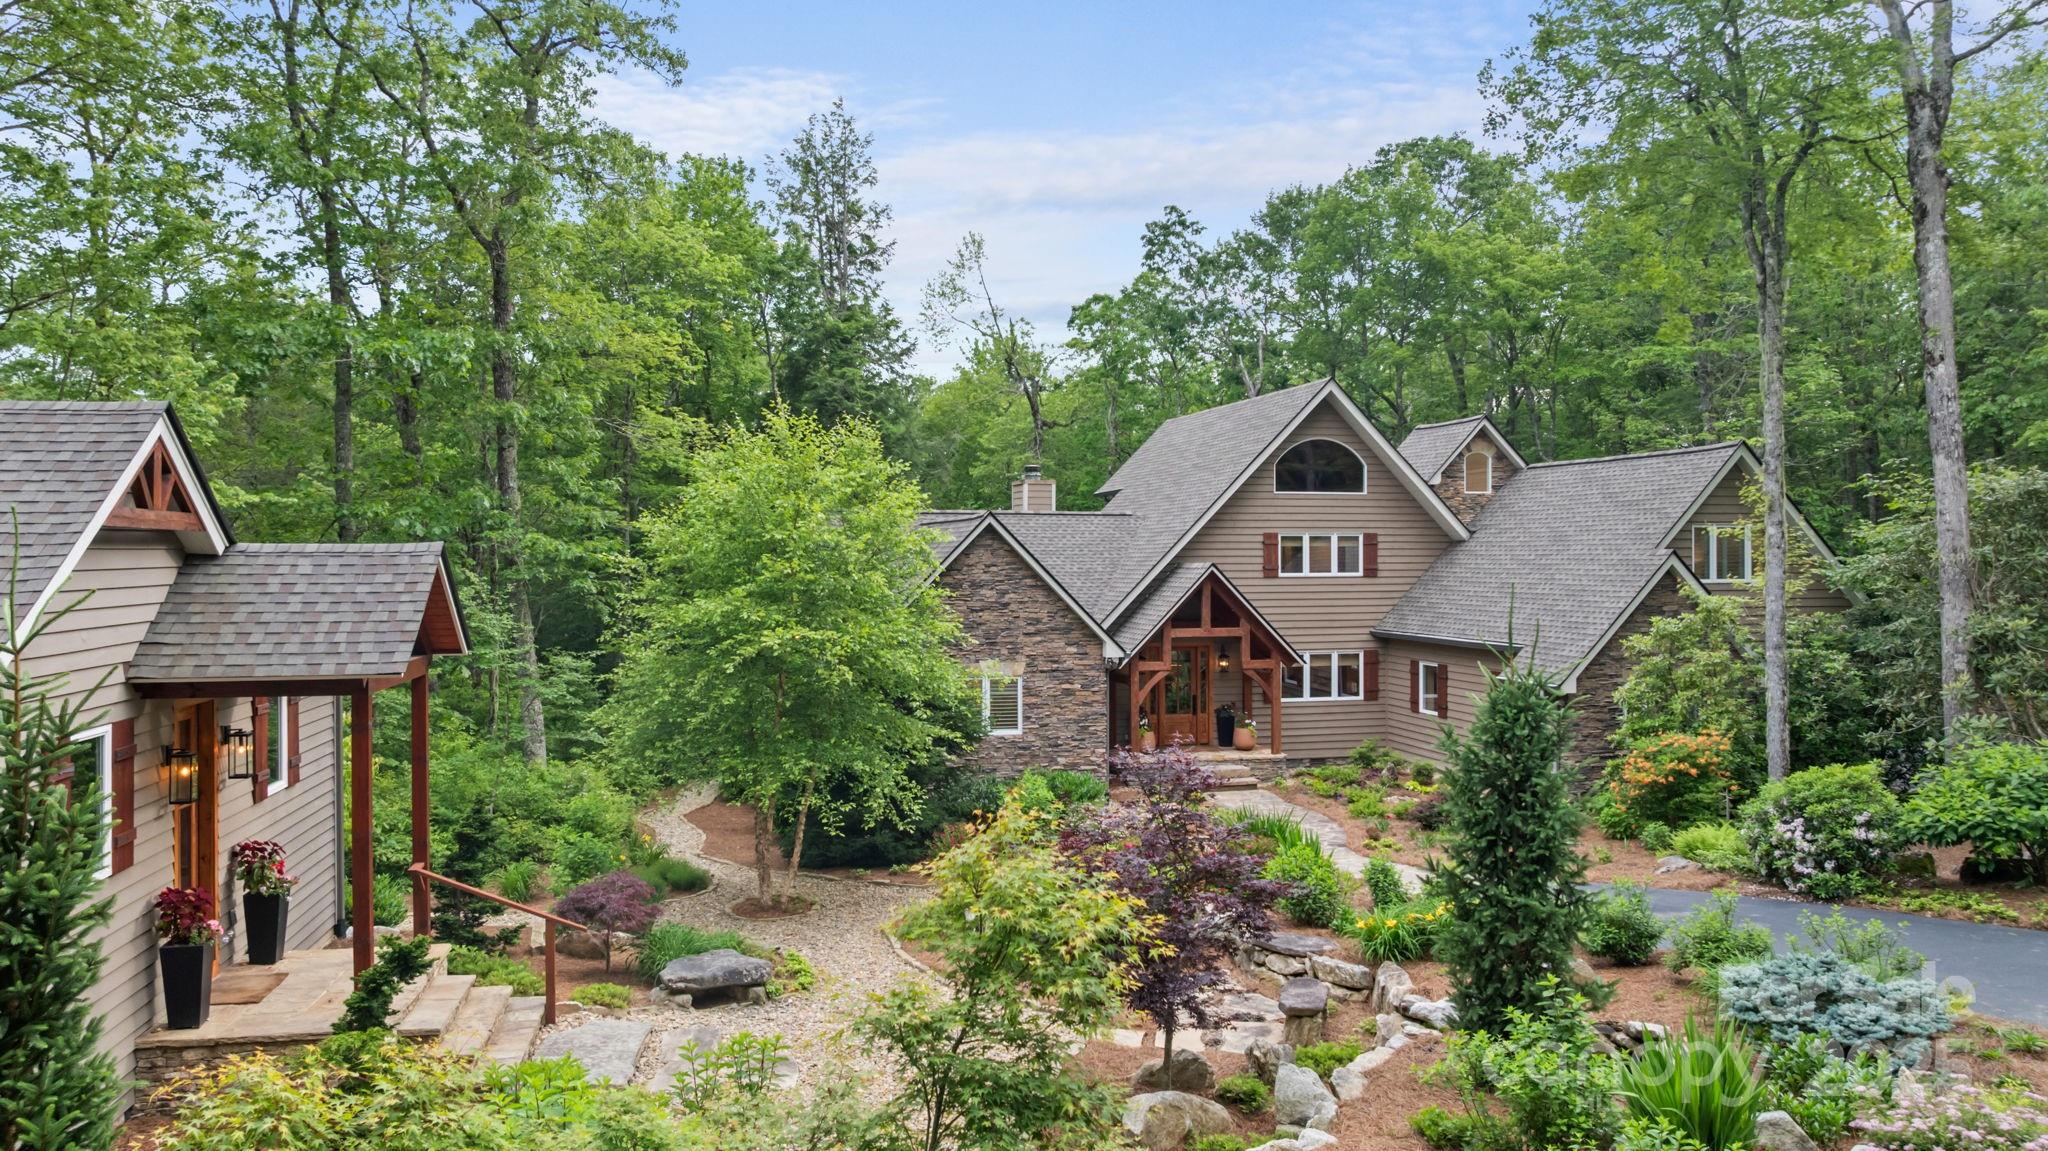
Experience refined mountain living in this beautifully furnished home in the gated Cullasaja Club in Highlands, NC. Includes a 3-bedroom main residence and a separate 1-bedroom guest house—ideal for hosting in style or offering private accommodations for friends and family. The main home features soaring beamed ceilings, an open kitchen and living area, two upper ensuite guest rooms, a cozy loft, and a main-level suite with cedar-lined walk-in closet. Outdoor living shines on the screened porch with a fireplace or the private hot tub deck overlooking the national forest. The guest house offers a full kitchen, cathedral ceilings, and an open living space. Enjoy rare level yards and an oversized 2-car garage. With membership approval, access club amenities: Arnold Palmer golf, tennis, croquet, fitness, pool, lake, fine dining, and more. From mornings on the fairway to evenings by the fire, live where nature meets luxury. Schedule your tour today!
#4270133

Highlands

891 Crescent Trail 273

4 Beds

3 Baths

2,570 Sq.Ft.

$2,750,000

MLS#: 4270133
Price reduced
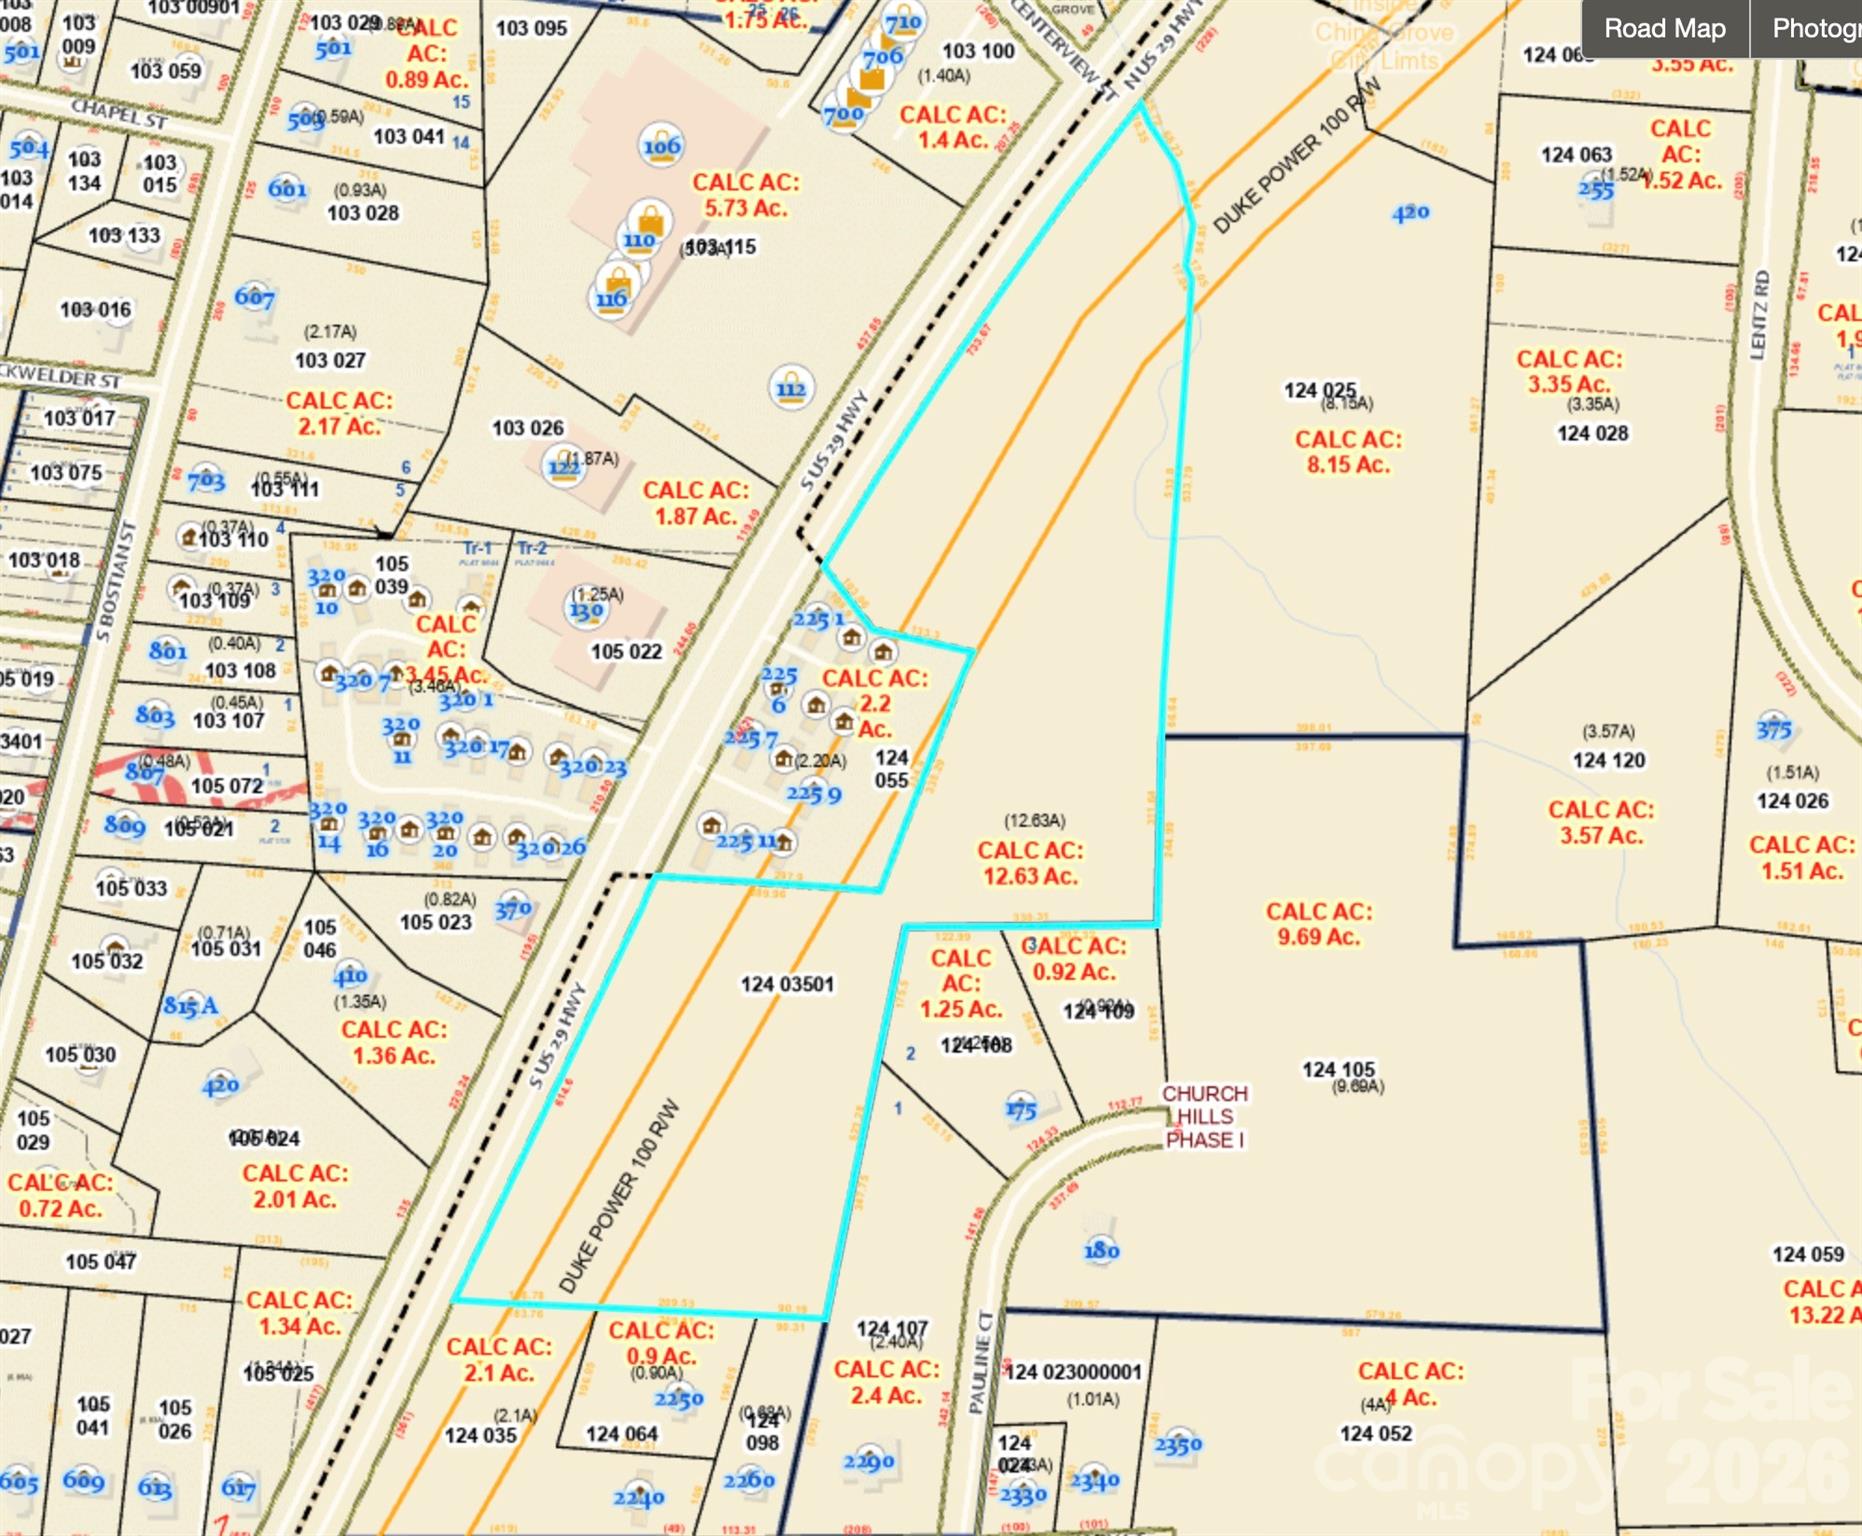
Prime opportunity in the heart of fast-growing China Grove! This ±12.5 acre tract offers exceptional visibility and access along busy Highway 29, highlighted by an impressive ±1,347 feet of road frontage—ideal for maximizing exposure and multiple access points. Zoned Highway Business, the property allows for a wide variety of retail, service, and commercial uses, making it a strong candidate for investors, developers, or owner-users looking to capitalize on the area’s continued growth.

The land is predominantly wooded, offering a natural setting with flexibility for site planning and development. A sewer main runs along a portion of the northeastern perimeter.  There is also a Duke Power right of way.

With strong traffic counts, expanding nearby development, and convenient proximity to surrounding communities, this property is well-positioned for long-term value and immediate potential. Don’t miss the chance to secure a sizeable commercial tract in one of Rowan County’s most active growth corridors.
#4373631

China Grove

0 Hwy 29 Highway

None Beds

None Baths

N/A

$2,750,000

MLS#: 4373631
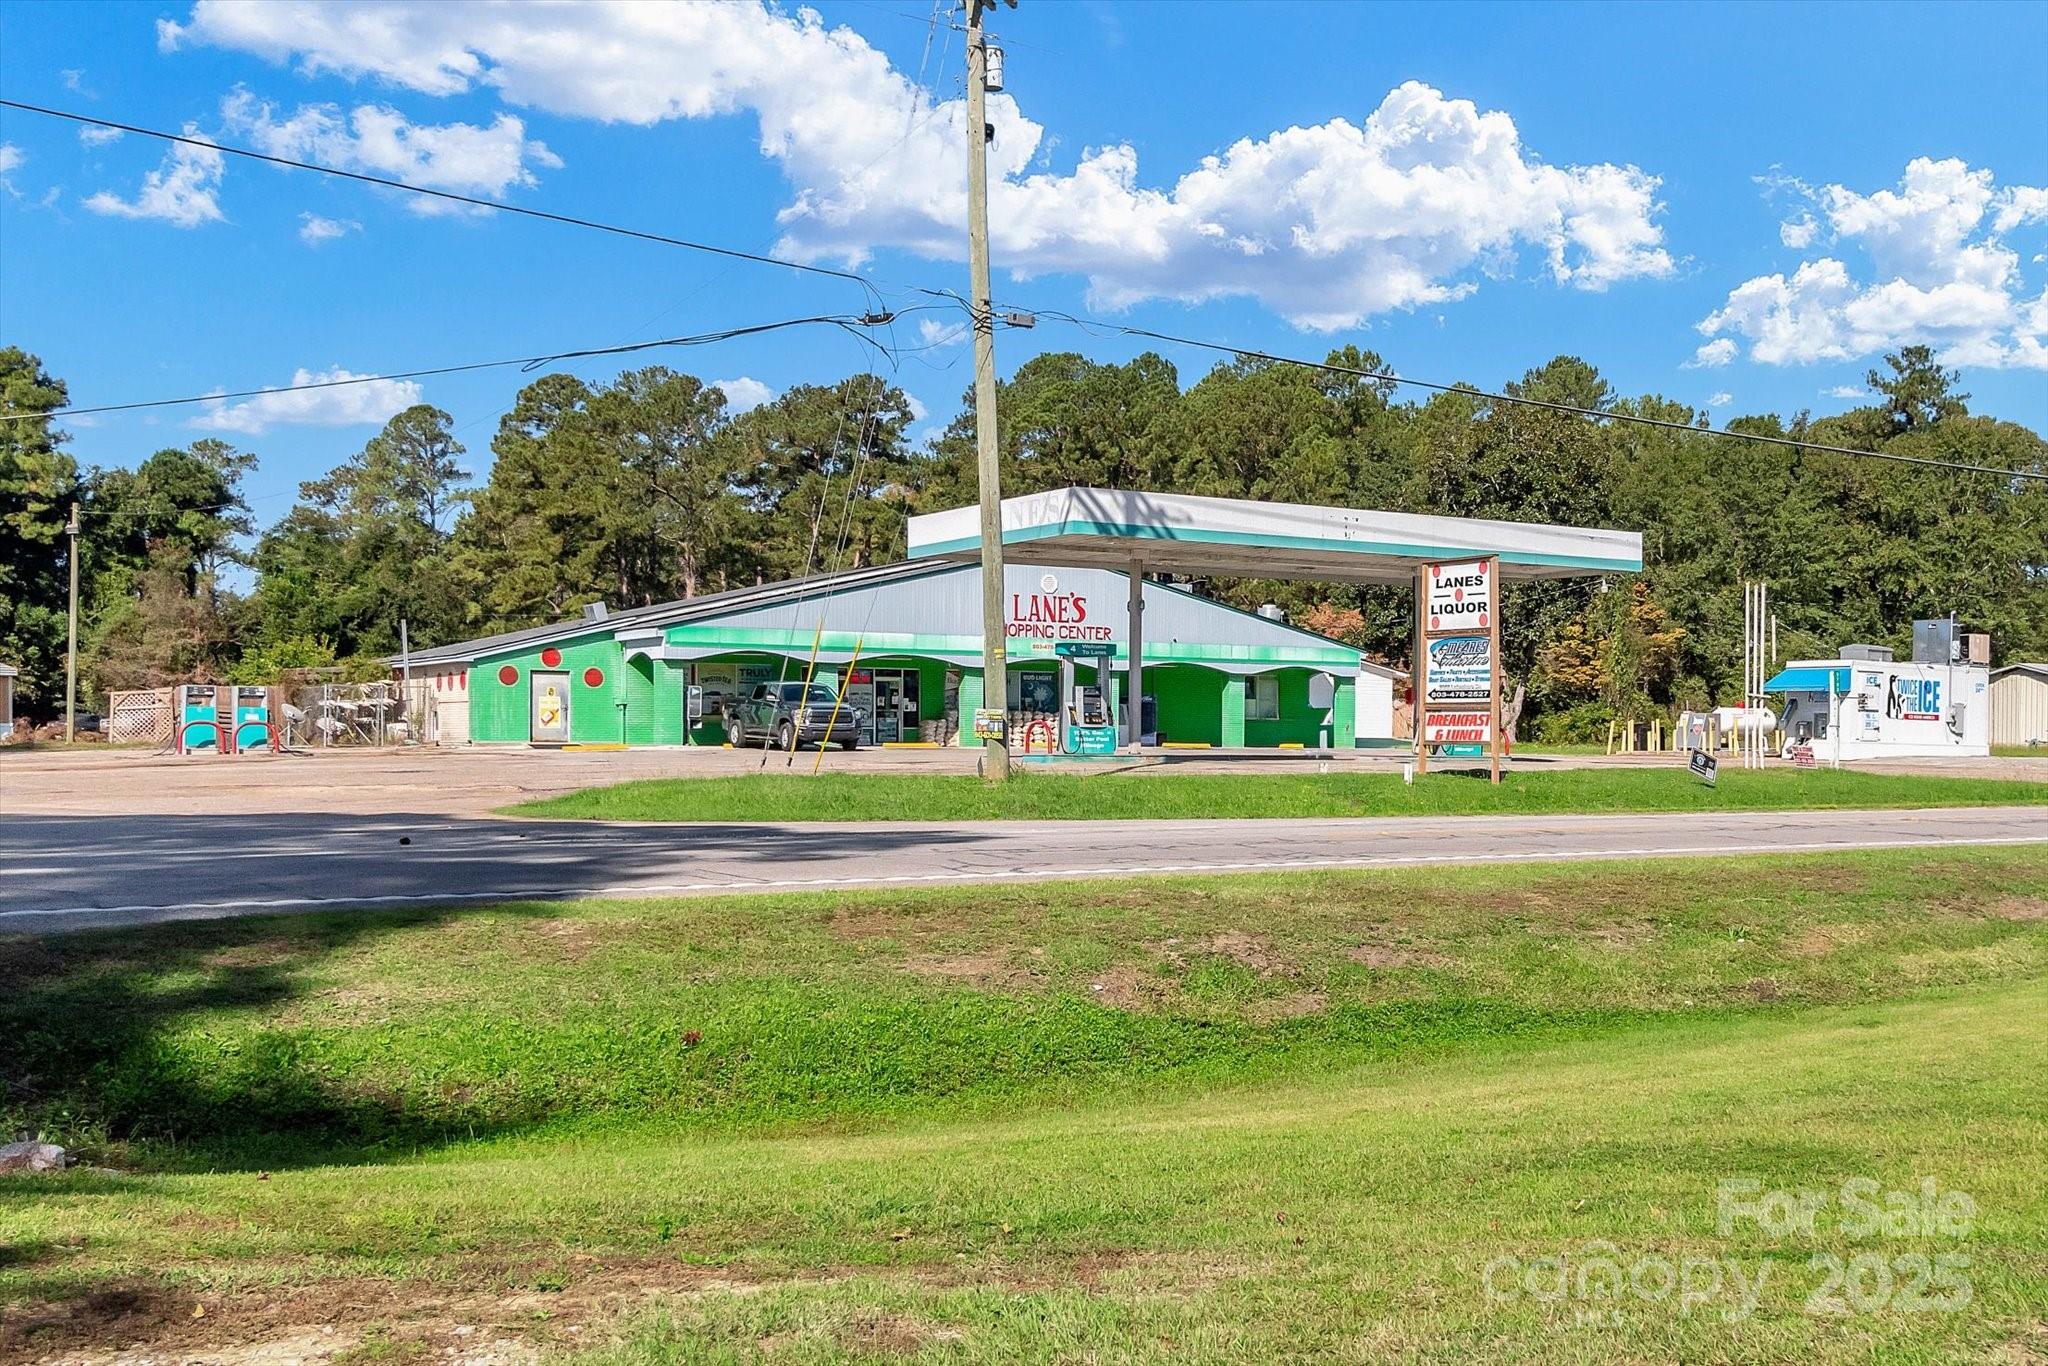
Lane’s Shopping Center – Exceptional Investment Opportunity in Manning, SC
Discover an incredible opportunity to own a thriving, multi-income property package in the heart of Manning, South Carolina. This offering includes the well-established Lane’s Shopping Center, featuring a gas station, convenience store, restaurant, and liquor store—all in full operation with a loyal local customer base and long-standing community reputation. The business is completely turnkey and ready for the next owner to continue its successful legacy as one of Manning’s most recognized and well-loved destinations.
The main commercial structure has been recently upgraded with a brand-new roof (2025), ensuring peace of mind and long-term durability. Adjacent to the business is a fully renovated home, ideal for owner occupancy or rental income potential. In addition to the main property, this unique portfolio includes five residential properties, providing multiple revenue streams or future development opportunities.
Included Addresses:
• 9710 Hwy 260, Manning, SC 29102
• 98708 Hwy 260, Manning, SC 29102
• 2309 Lake Shore Dr., Manning, SC 29102
• 1069 Bait Ln., Manning, SC 29102
• 1033 Bait Ln., Manning, SC 29102
• 1590 Pocahontas Cir., Manning, SC 29102
With strong existing cash flow, established clientele, and valuable real estate in a high-visibility area near Lake Marion, this is a rare chance to acquire both a profitable operating business and significant property assets. Ideal for investors, entrepreneurs, or families seeking a live-work setup in a growing community.
Don’t miss this exceptional opportunity to own a proven business and real estate package with endless potential in beautiful Manning, South Carolina.
#4310942

Manning

9710 Hwy 260 Highway

None Beds

None Baths

N/A

$2,750,000

MLS#: 4310942
Price reduced
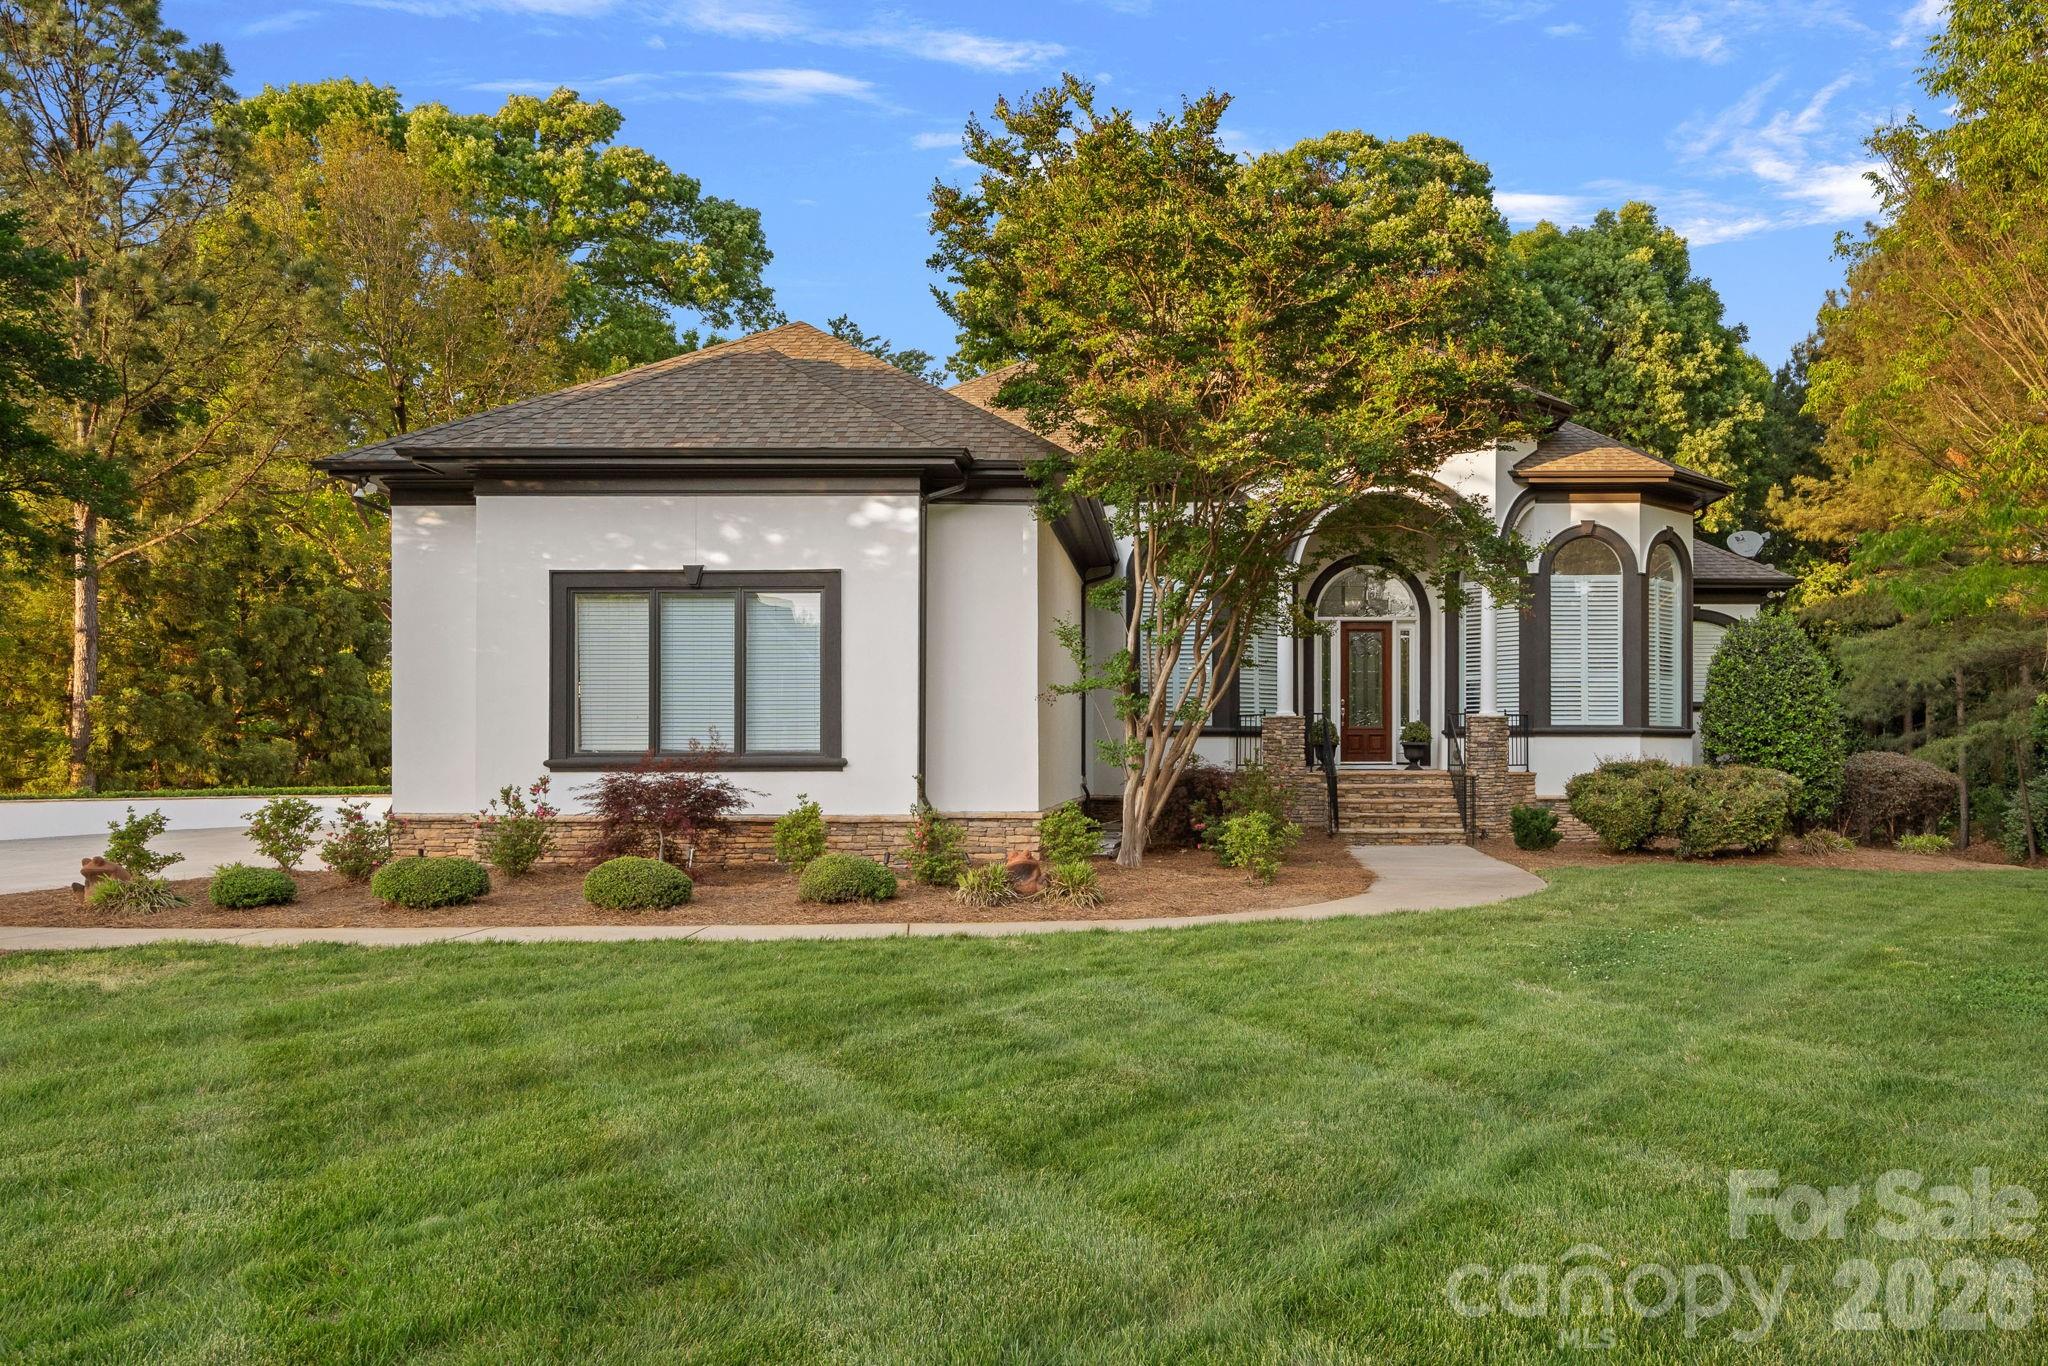
Situated on 1.3 acres in The Point’s prestigious Sturbridge Village, this two level waterfront estate offers views of Lake Norman and Trump National’s 13th fairway. Recently updated with NEW lighting, full interior and exterior paint, flooring and more, this home exudes refined elegance. Designed with five beautifully appointed bedroom spaces (permitted for four per septic) and over 6,300 SF of luxury finishes. Experience true open concept living as soon as you step inside. Custom curved floor to ceiling windows frame the exquisite views while vaulted ceilings on both levels give the home a light, airy feel. A true chef’s kitchen features NEW Cambria quartz countertops, NEW Thermador professional appliances, and NEW custom pantry with built-in wine cooler and bar cabinet. The main-level primary suite includes a spa-inspired bath, dual closets and private balcony access. Two additional bedrooms with ensuite baths and a private office are located on the main level. The lower lake level provides an opportunity for second living quarters with kitchen, theatre room, recreation area and two bedroom suites. Outdoor living shines with expansive covered terraces, outdoor kitchen, stone fire pit, private dock with deep-water access and room for a pool. Additional features include newly installed Trex outdoor staircase, a full home instant hot water system, oversized 3-car garage with plenty of guest parking, newer HVAC systems, and walk-in storage areas. Enjoy world-class amenities at Trump National Golf Club—golf, tennis, dining, fitness, social activities. NEW pickleball courts located right across the street.
#4309787

Mooresville

106 Lightship Drive

4 Beds

5 Baths

6,319 Sq.Ft.

$2,750,000

MLS#: 4309787
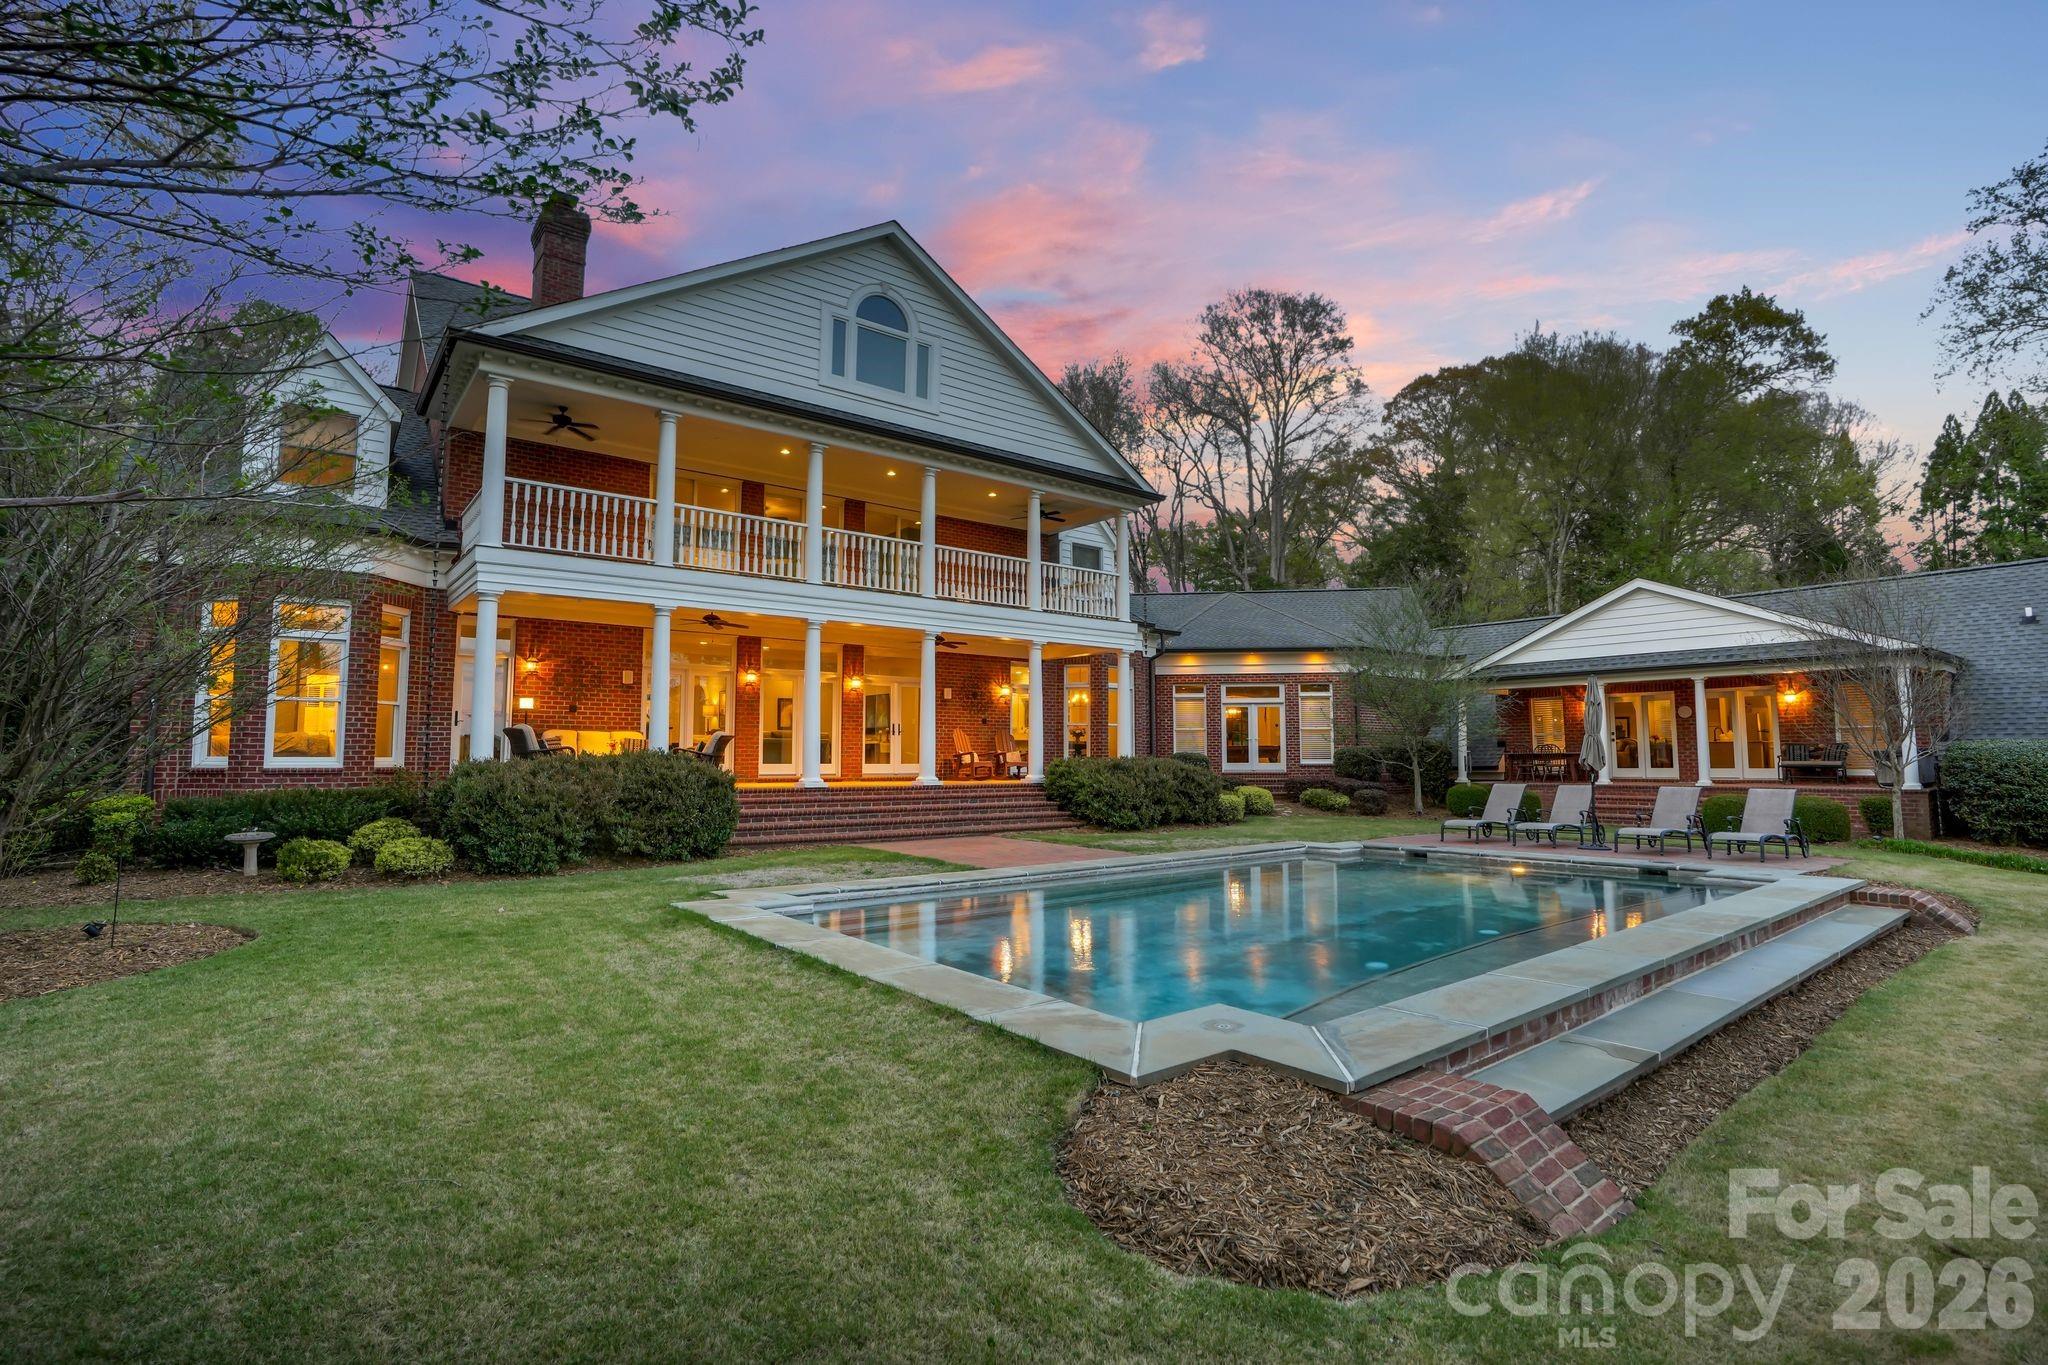
Such a special property with over 400 ft of waterfront! If you're looking for a legacy estate-something to pass down for generations, this is it. A rare opportunity to own nearly 18 acres of gated privacy on the Catawba River just minutes from Ballantyne and Fort Mill. Private, gated entry. Long range views of the river from the back of the house. Classic architecture, amazing floorplan. Attached generous guest house opens to pool and offers main level living for a nanny or family member. Bring your horses and ATVs! Shared dock with acreage at waterfront for play & entertaining. River access is perfect for kayaking and fishing. Enjoy a private trail system and direct connection to the natural beauty of the Catawba River corridor, with trails on the opposite side of the river eventually leading to Riverwalk. Approximately 12 of the 18 acres are protected conservation land, preserving the property's natural beauty, privacy, river views, and wildlife habitat for generations to come. The conservation area helps maintain the unspoiled character of the river corridor, and eagles are frequently visible across the river from the property. While protected from future development, the acreage can be enjoyed by your family for recreation, exploration, horses and outdoor living. Relaxed and very small HOA allows you to enjoy the privacy and beauty of this stunning pasture and wooded property. Extensive flex spaces in the house provide endless possibilities for wellness, fitness, hobbies, wine storage, hunting gear, or additional recreational uses. Easy walk up attic with lots of storage space. Main level bonus room complete with pool table, stone fireplace and bar. Beautiful, classic pool and outdoor fireplace sets the stage for spectacular long range views. This is a must-see property in the coveted Fort Mill school district, and just minutes from Ballantyne while offering a level of privacy, acreage, and riverfront lifestyle that is increasingly difficult to find.
Please note the listing includes two parcels - Parcel ID: 775-00-00-026 & 775-00-00-002
Legal Description: 7.19 AC / LOT 15/WILDWOOD SUB & 10.75 AC/CATAWBA RIVER
#4358551

Fort Mill

312 Old Hickory Court

5 Beds

4 Baths

6,945 Sq.Ft.

$2,750,000

MLS#: 4358551
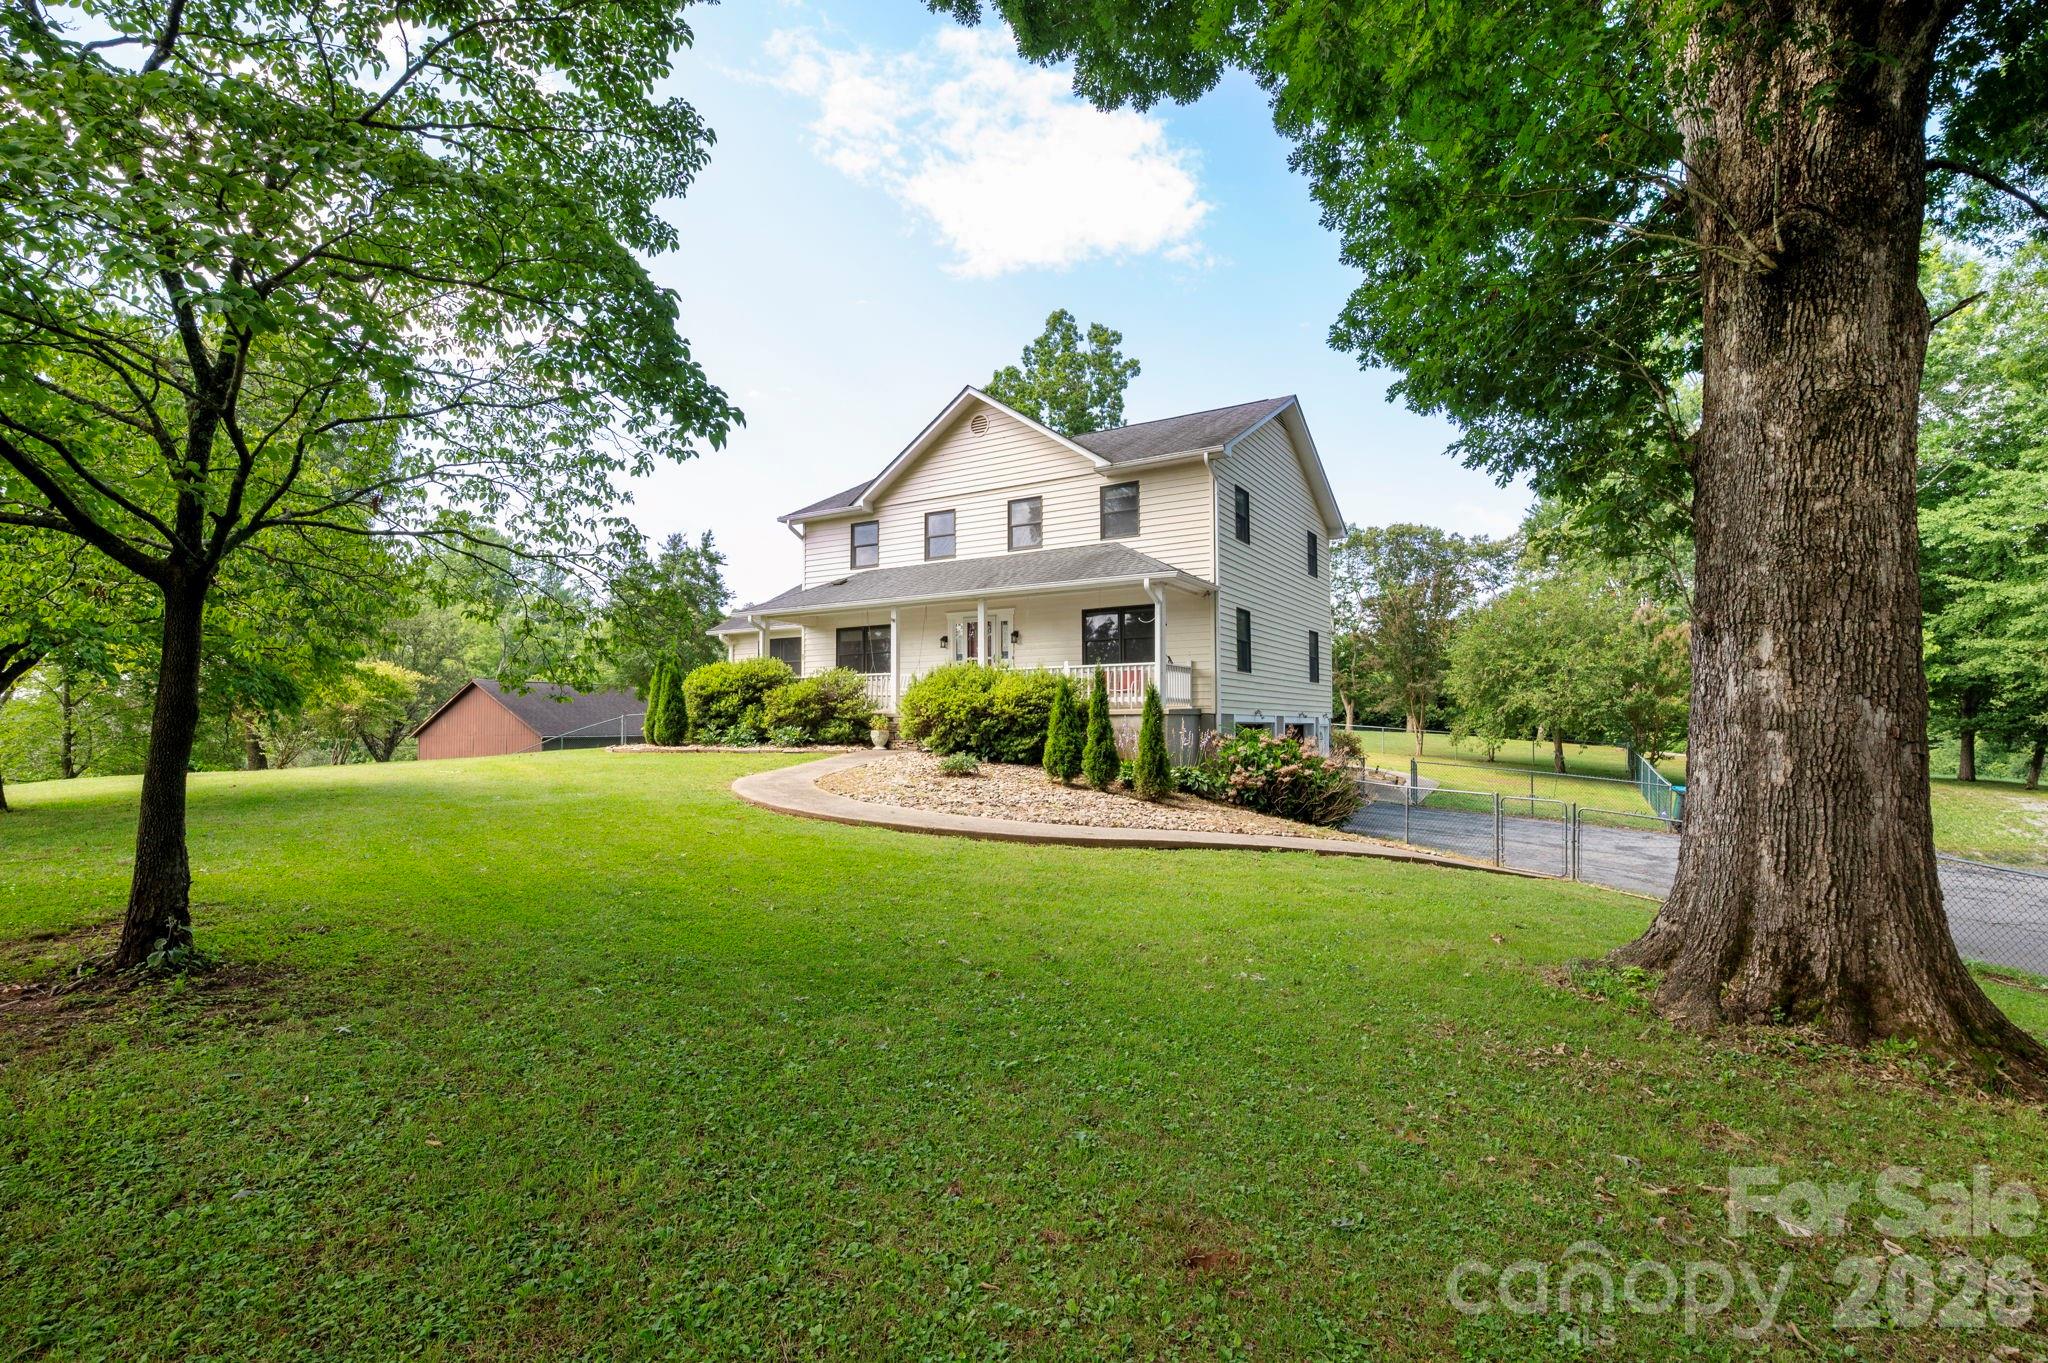
Discover the perfect blend of privacy, comfort, and natural beauty with this exceptional 3-bedroom, 3-bathroom home nestled on 12+ picturesque acres with stunning river frontage. Surrounded by mature trees and peaceful landscapes, this property offers a rare opportunity to enjoy the tranquility of country living without sacrificing modern conveniences.
Inside, the spacious floor plan features generously sized bedrooms, three full bathrooms, two half bathrooms and inviting living spaces designed for both everyday living and entertaining. Large windows bring in abundant natural light while showcasing views of the surrounding property.  Generous covered front and back porches are the perfect place to enjoy the end of the day.
Step outside to explore your own private oasis. Whether you're fishing, relaxing by the water, or simply enjoying the sights and sounds of nature, the riverfront creates an unforgettable backdrop. The expansive acreage offers endless possibilities for recreation, gardening, hobby farming, keeping horses or creating your dream outdoor retreat.
Ideal as a full-time residence or vacation home, this one-of-a-kind estate combines space, privacy, and beautiful river frontage in a truly spectacular setting. 
Come experience the beauty and serenity this remarkable property has to offer.
#4399387

Mills River

10 Old Turnpike Road

3 Beds

3 Baths

2,740 Sq.Ft.

$2,750,000

MLS#: 4399387

1 ... 600 601 602 603 604 ... 666
* Listings identified with the FMLS IDX logo come from FMLS and are held by brokerage firms other than the owner of this website. The listing brokerage is identified in any listing details. Information is deemed reliable but is not guaranteed. If you believe any FMLS listing contains material that infringes your copyrighted work please click here to review our DMCA policy and learn how to submit a takedown request. © 2024. First Multiple Listing Service, Inc.
 - property

Send a message

Message successfully sent.

Your message

What is 3 + 4 ?

Reason for contacting?

I agree to receive email communication and understand I can unsubscribe at any time.

I agree to be contacted by Prestino Advantage via call, email, and text for real estate services. To opt out, you can reply 'stop' at any time or reply 'help' for assistance. You can also click the unsubscribe link in the emails. Message and data rates may apply. Message frequency may vary. Privacy Policy

Sign Out

Virtual Assistant

Would you like to take the next step with this property? We can help you schedule a showing or virtual tour, or send you more details.

Yes, I would like more information.

Thank You for Your Reply, One of Our Agents will contact you as soon as possible

No, maybe later.

Thank you, you can always contact me via email, phone number or through the contact form.

Realhub AI

Lucy - Your AI-Powered Realtor

Update Your Temporary Password

Personalize your search

Enter your email and we'll notify you immediately when new listings match what you're looking for.

or enter email address

Already have an account ? Login here

Continue your home search

I agree to receive communications and understand I can unsubscribe at any time.

I agree to be contacted by Prestino Advantage via call, email, and text for real estate services. To opt out, you can reply 'stop' at any time or reply 'help' for assistance. You can also click the unsubscribe link in the emails. Message and data rates may apply. Message frequency may vary. Privacy Policy

Already have an account ? Login here

We use cookies

We use cookies primarily for analytics to enhance your experience. By accepting, you agree to our use of these cookies. You can manage your preferences or learn more about our cookies policy.





