Features & Amenities

Interior

  • Total Bedrooms

    4

  • Bathrooms

    3

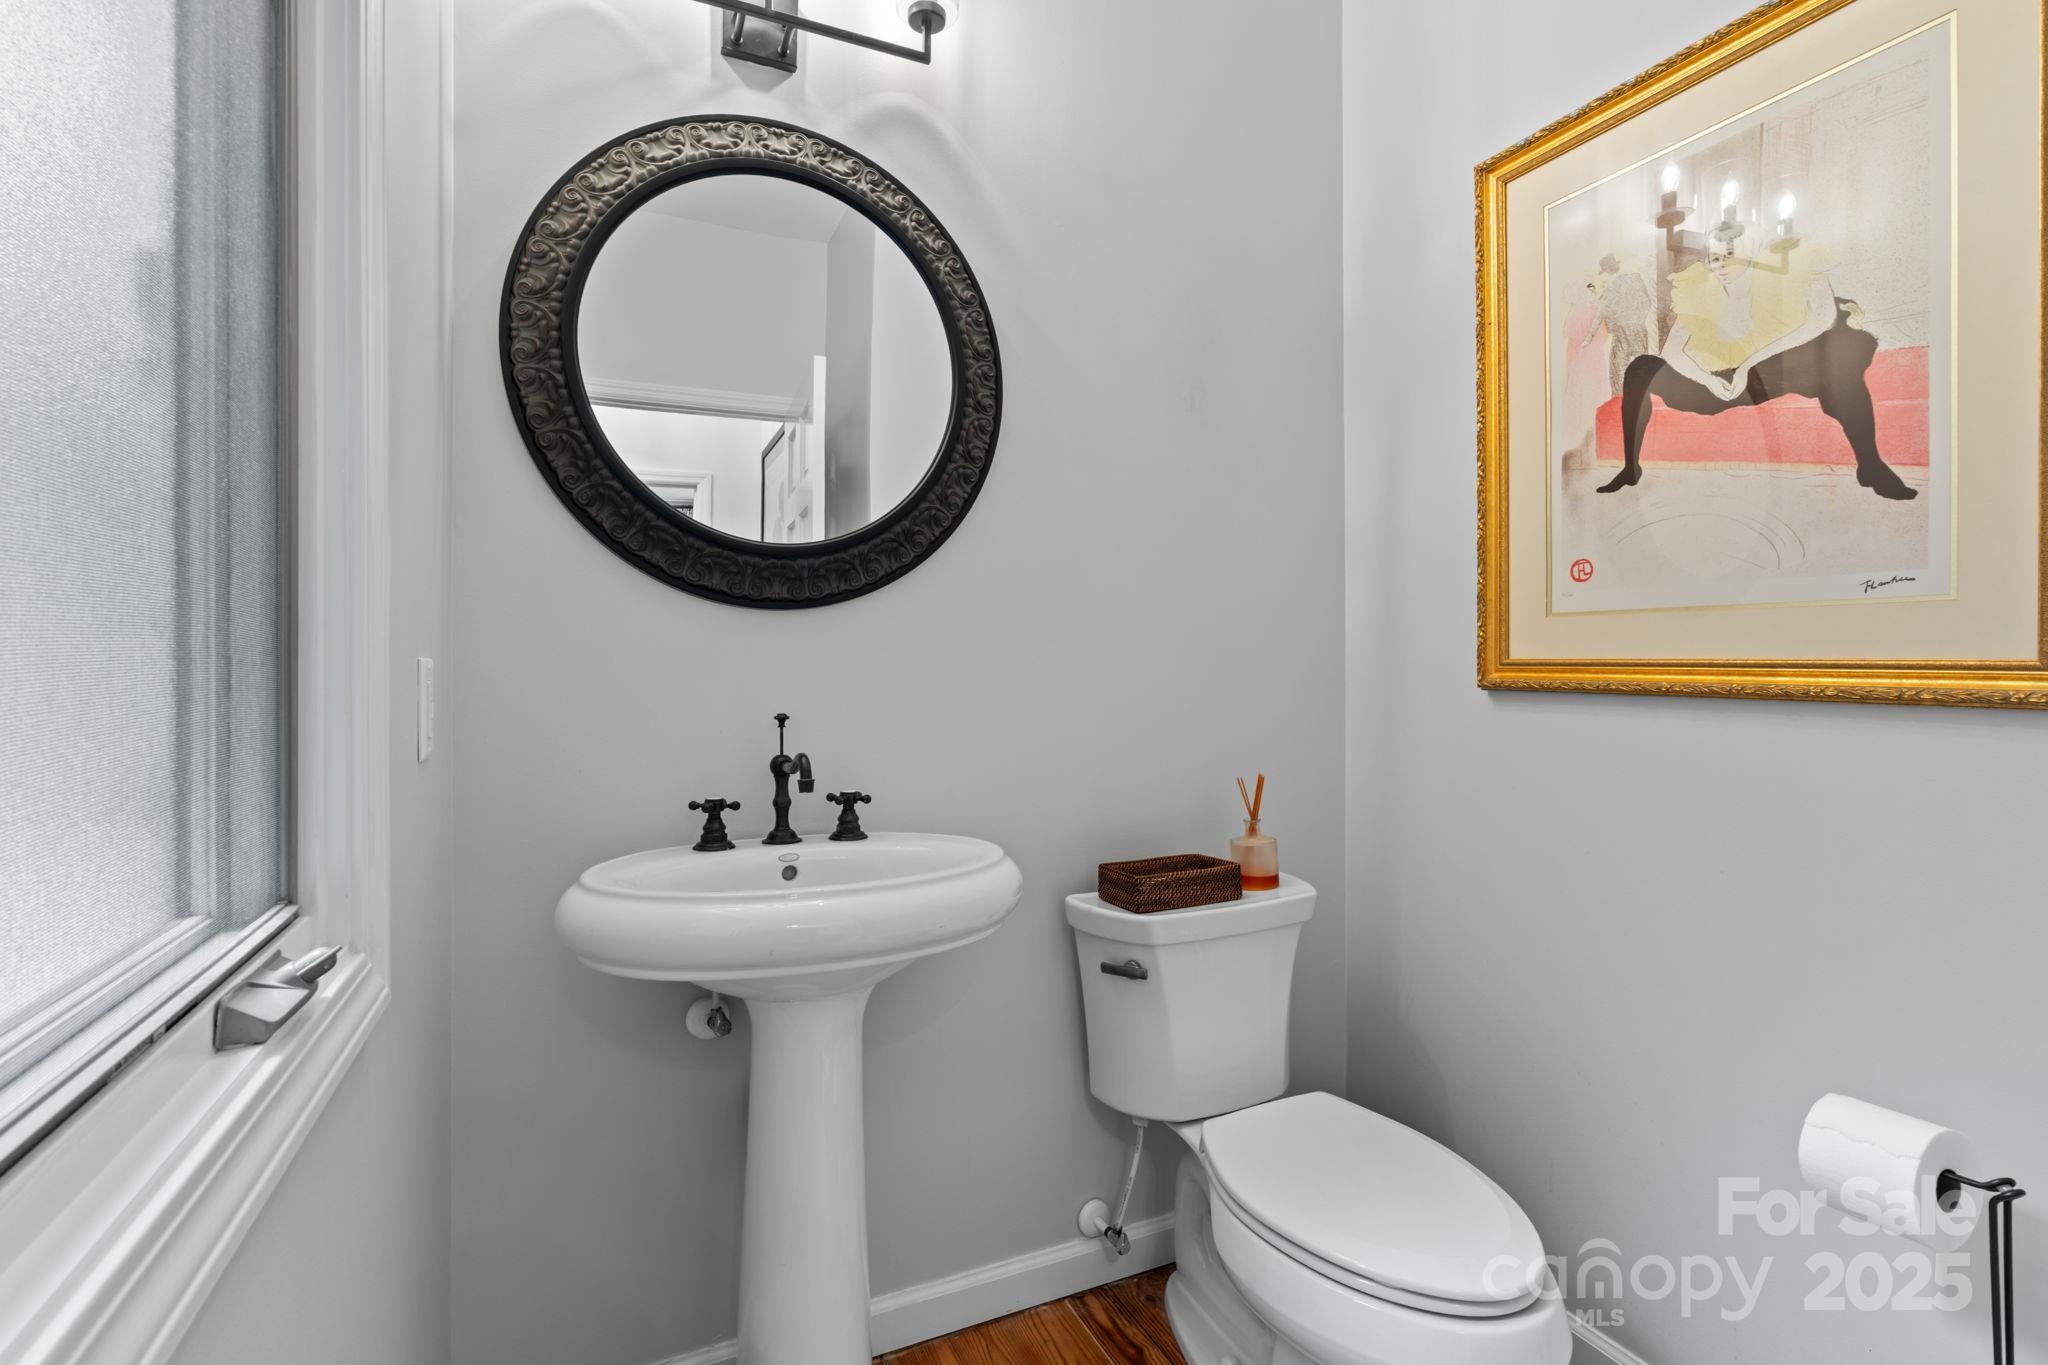
  • 1/2 Bathrooms

    1

  • Above Grade Finished Area

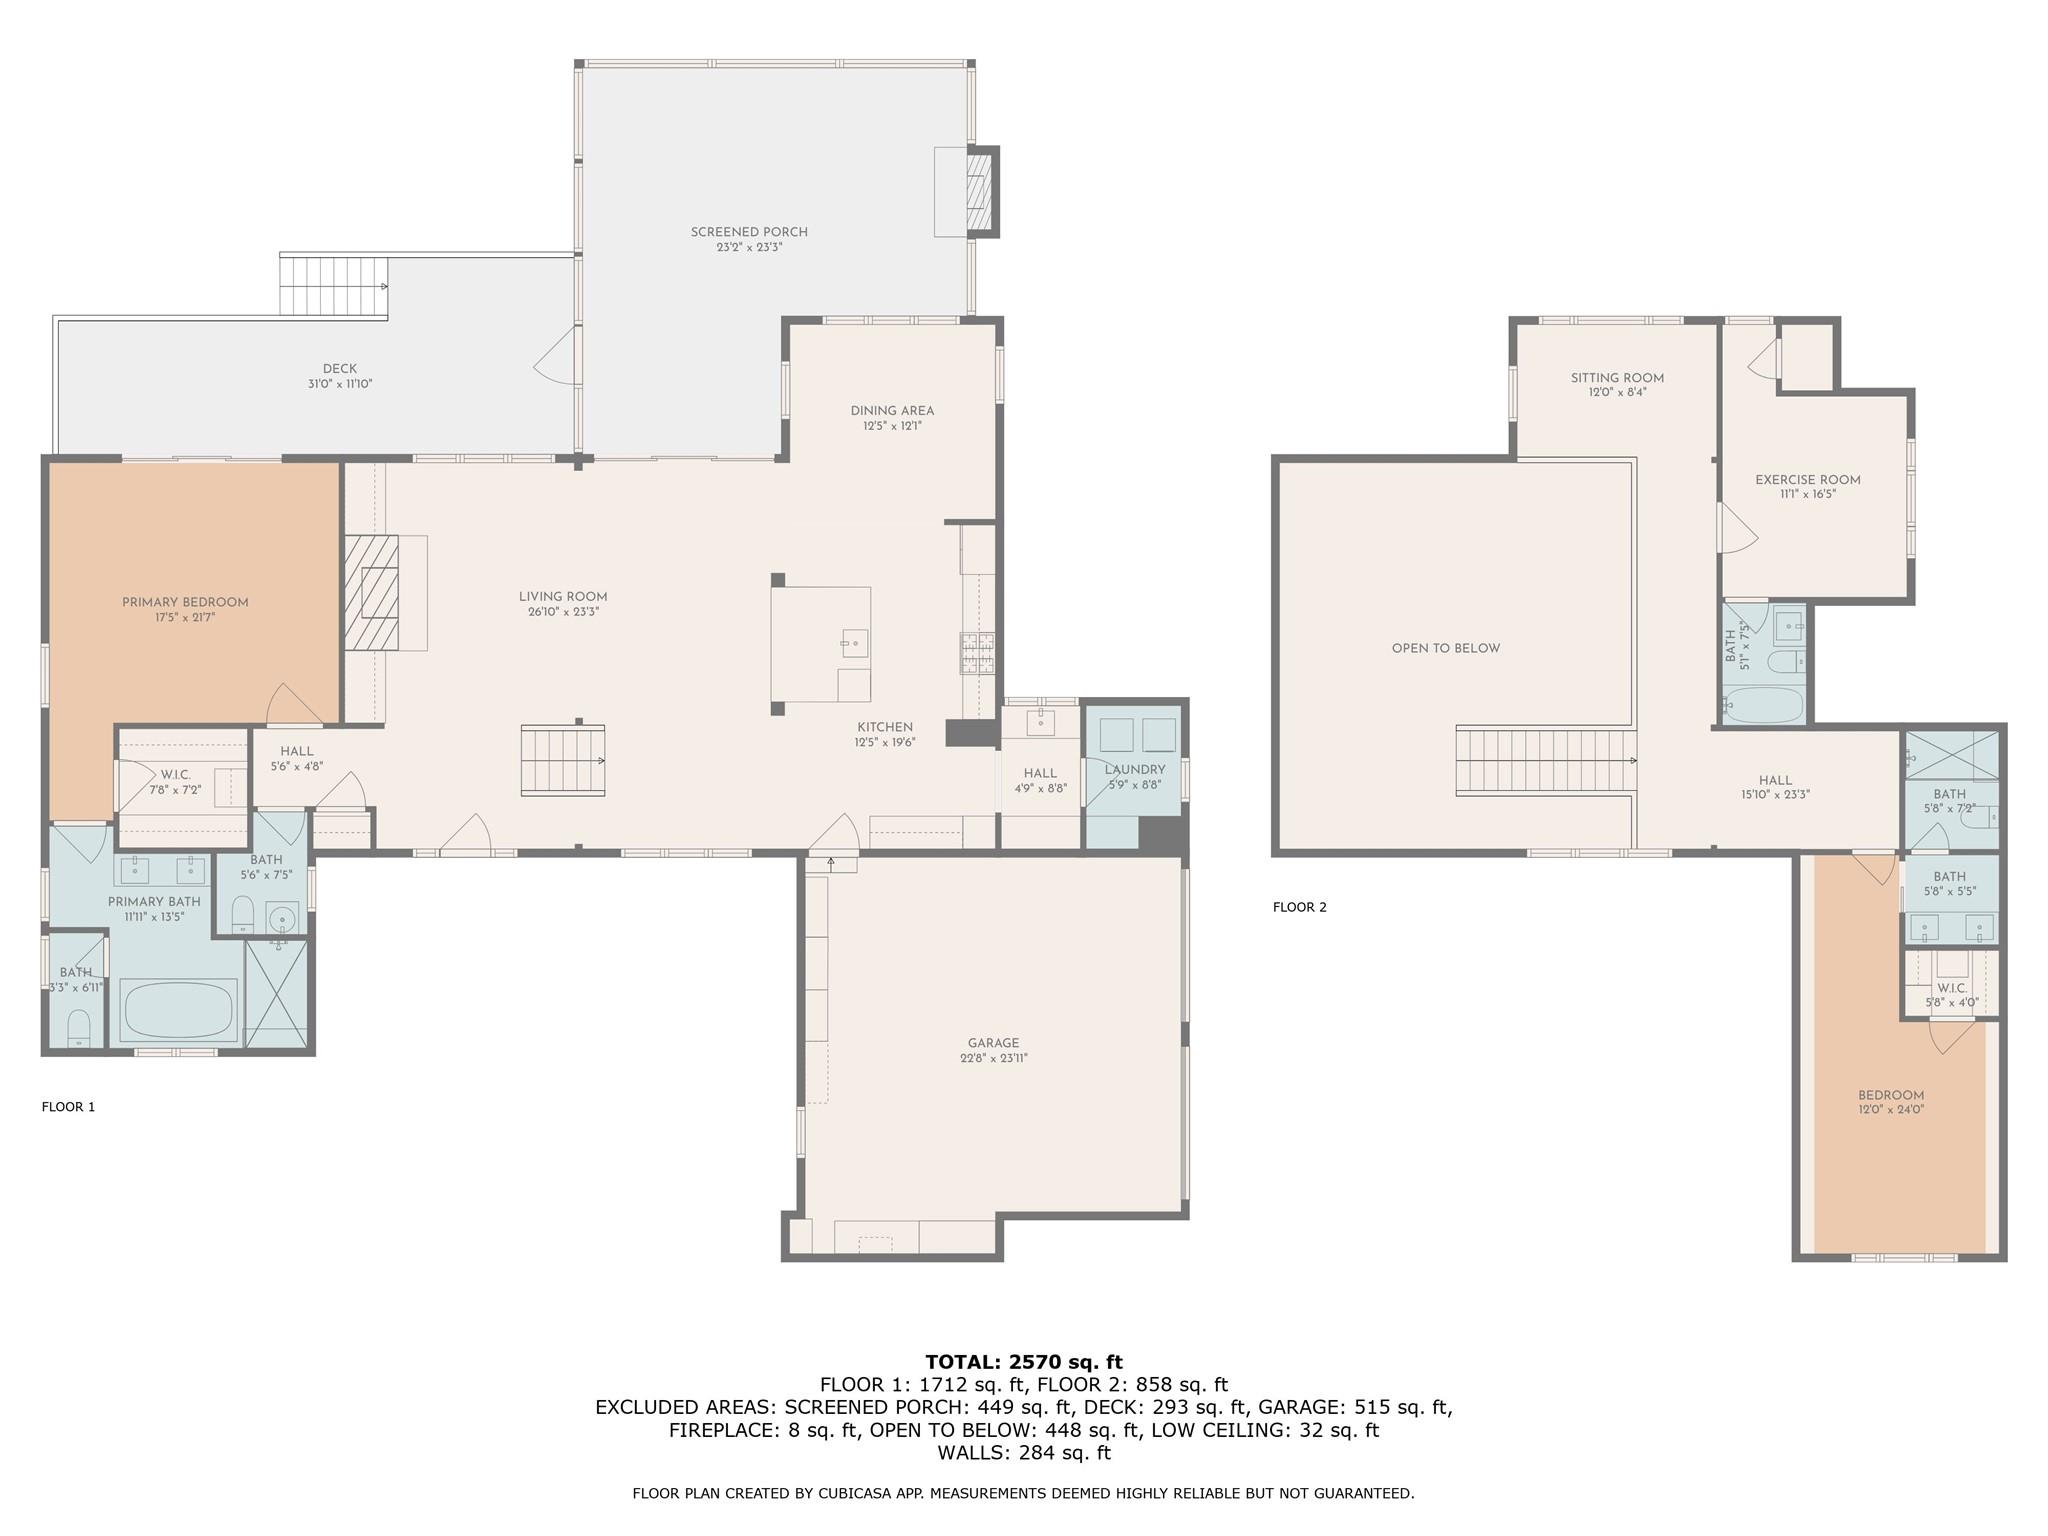
    2570.0

  • Basement YN

    NO

  • Cooling YN

    YES

  • Cooling

    Ceiling Fan(s), Central Air

  • Fireplace YN

    YES

  • Heating YN

    YES

  • Heating

    Heat Pump

  • Pet friendly

    N/A

Exterior

  • Garage

    Yes

  • Garage spaces

    2

  • Construction Materials

    Stone

  • Other Exterior Features

    Fire Pit

  • Parking

    Driveway

  • Patio and Porch Features

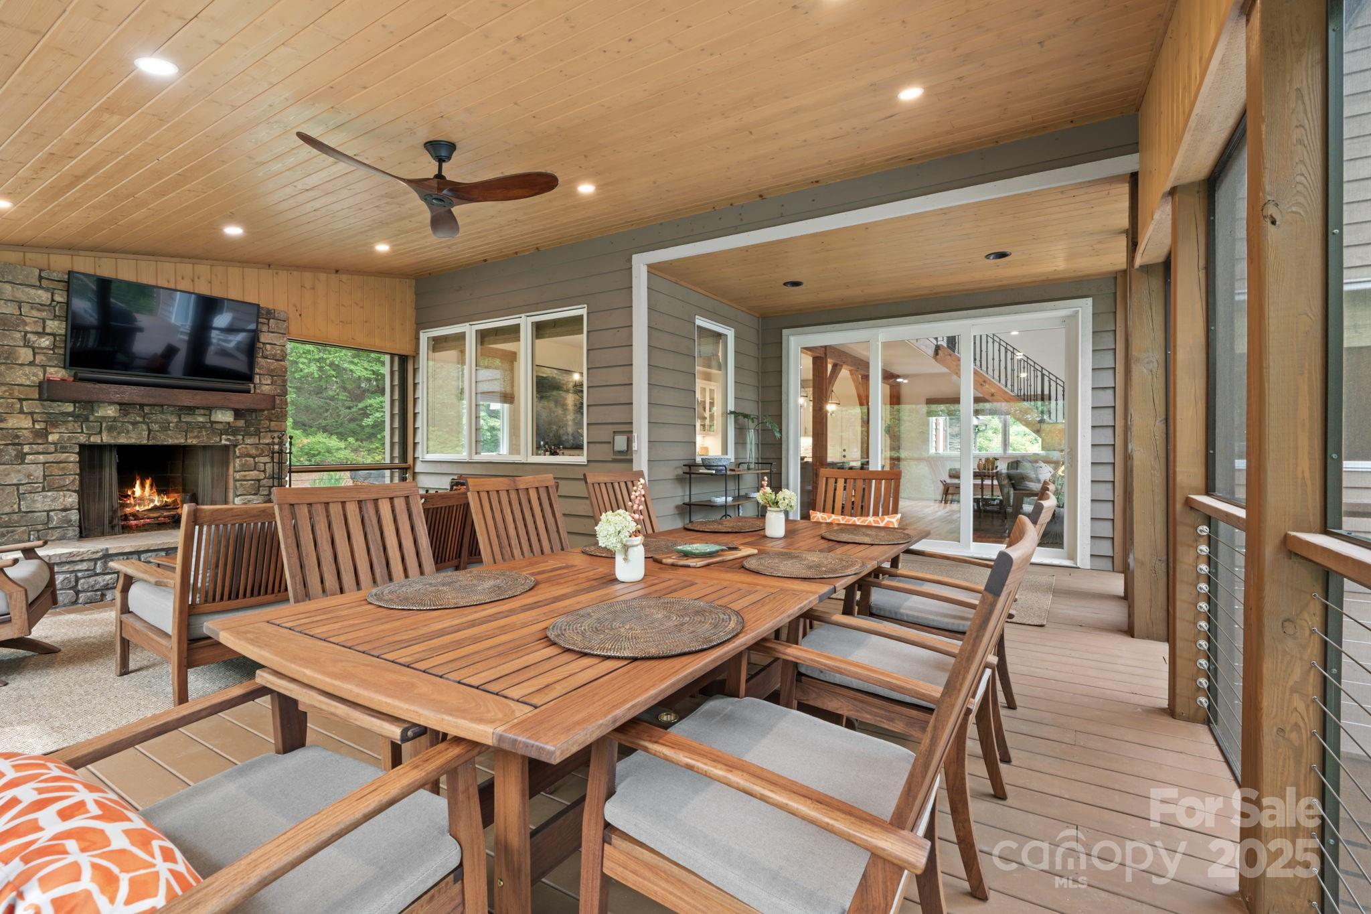
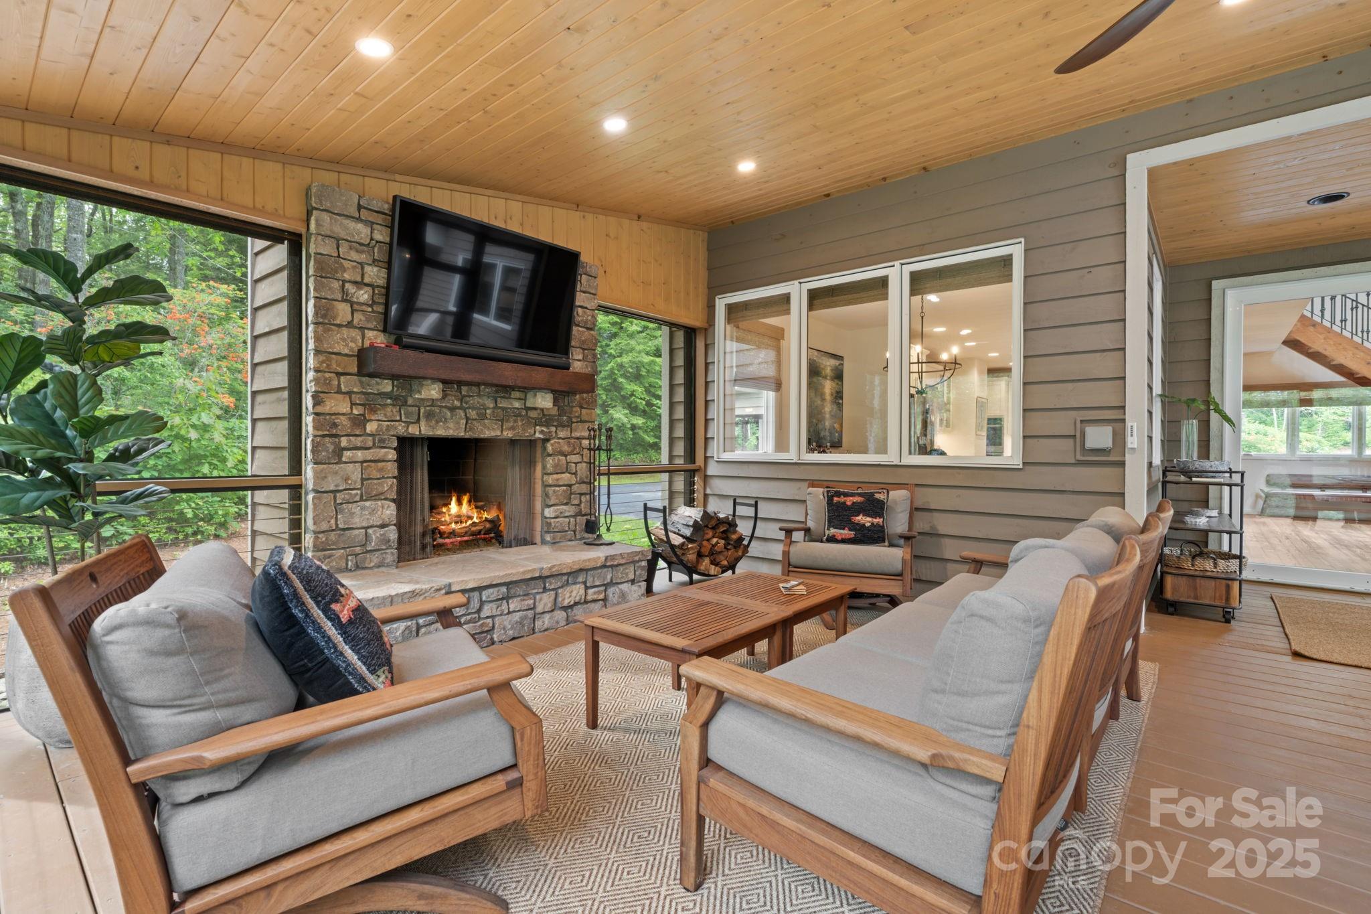
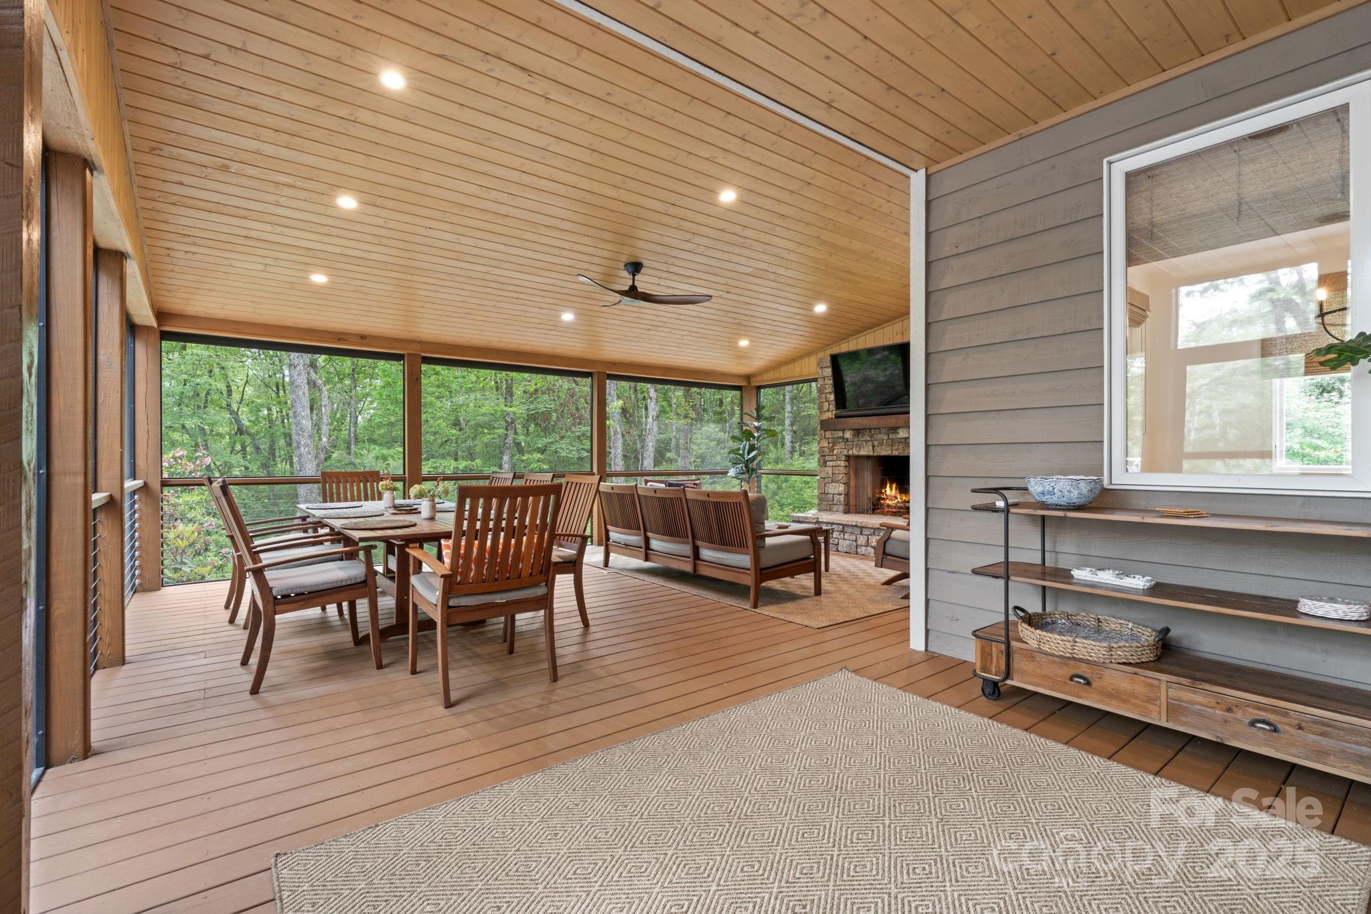
    Covered, Deck, Enclosed, Front Porch, Rear Porch, Screened

  • Pool

    No

Area & Lot

  • Lot Features

    Level, Wooded

  • Property Type

    Residential

  • Property Sub Type

    Single Family Residence

  • Architectural Style

    Arts and Crafts, Cottage, Post and Beam

Price

  • Sales Price

    $2,750,000
  • Sq. Footage

    2,570

  • Price/SqFt

    $1,070

HOA

  • Association

    YES

  • Association Fee

    $5,739

  • Association Fee Frequency

    Annually

  • Association Fee Includes

    N/A

School District

  • Elementary School

    Unspecified

  • Middle School

    Unspecified

  • High School

    Unspecified

Property Features

  • New Construction

    NO

  • Foundation Details

    Permanent

  • Senior Community YN

    NO

  • Sewer

    Private Sewer

Schedule a Showing

Showing scheduled successfully.

<
>
IN PERSON
VIA CHAT

What is 3 + 4 ?


Change time

Mortgage calculator

Estimate your monthly mortgage payment, including the principal and interest, property taxes, and HOA. Adjust the values to generate a more accurate rate.

Your payment

Principal and Interest:

$

Property taxes:

$

HOA fees:

$

Total loan payment:

$

Total interest amount:

$

Location

County

Macon

Elementary School

Unspecified

Middle School

Unspecified

High School

Unspecified

Listing Courtesy of Doug Treadwell , MOUNTAIN LIFE REAL ESTATE, LLC

RealHub Information is provided exclusively for consumers' personal, non-commercial use, and it may not be used for any purpose other than to identify prospective properties consumers may be interested in purchasing. All information deemed reliable but not guaranteed and should be independently verified. All properties are subject to prior sale, change or withdrawal. RealHub website owner shall not be responsible for any typographical errors, misinformation, misprints and shall be held totally harmless.

Agent Jen Audier

Agent | Team Lead

Jen Audier

Call Jen today to schedule a private showing.


* Listings on this website come from the FMLS IDX Compilation and may be held by brokerage firms other than the owner of this website. The listing brokerage is identified in any listing details. Information is deemed reliable but is not guaranteed. If you believe any FMLS listing contains material that infringes your copyrighted work please click here to review our DMCA policy and learn how to submit a takedown request.© 2024 FMLS.
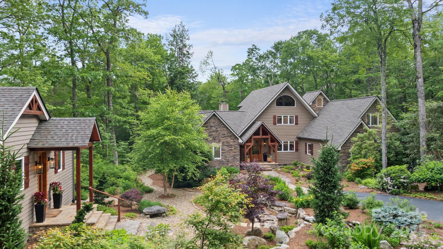
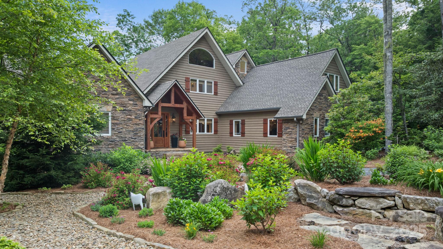
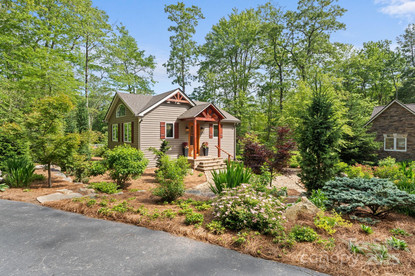
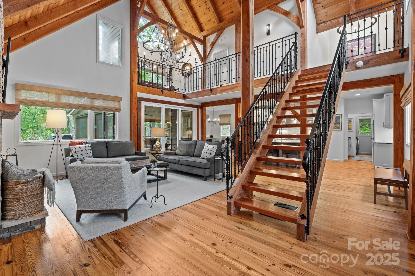
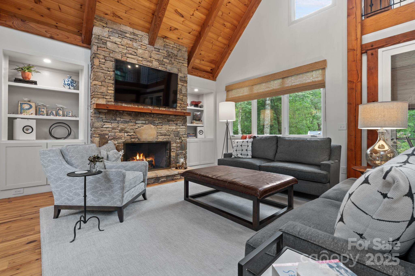
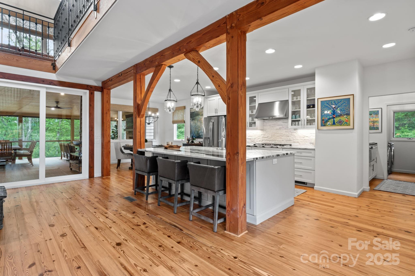
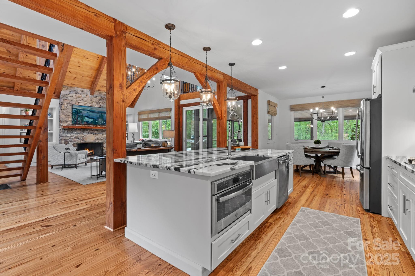
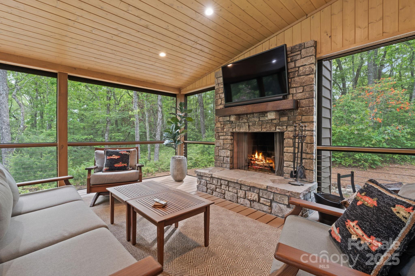
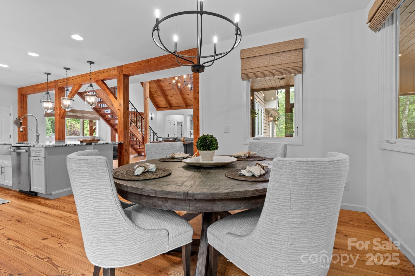
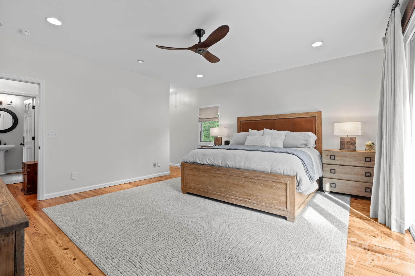
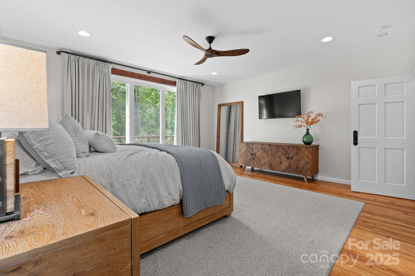
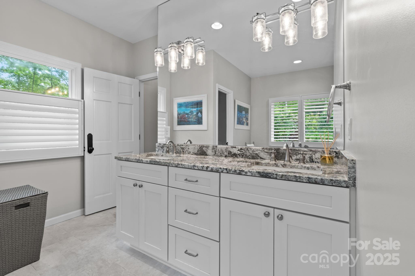
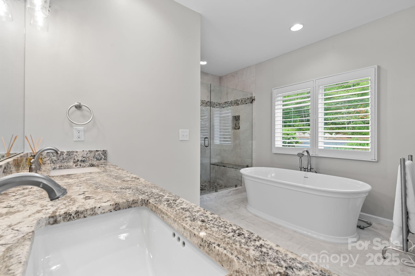
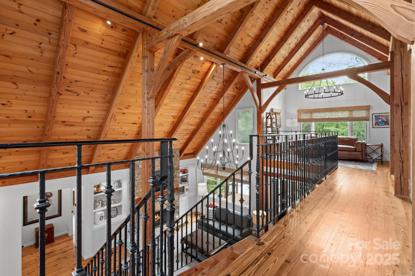
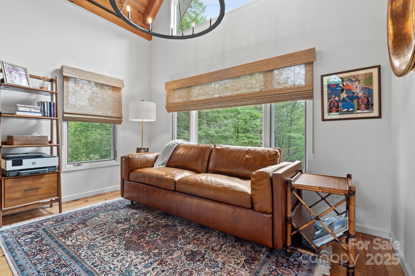
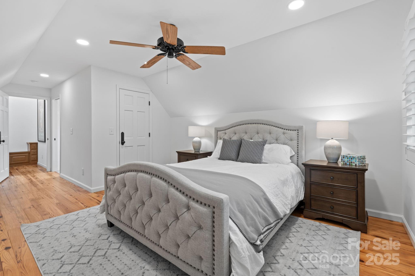
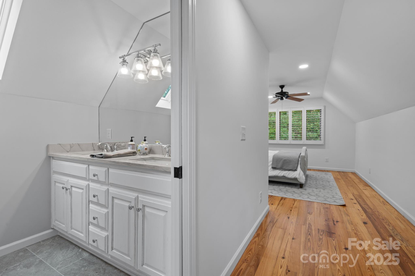
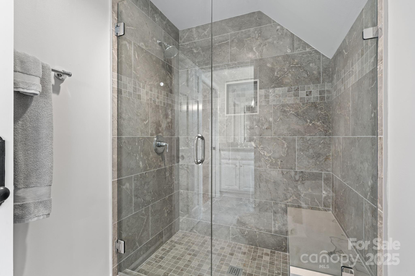
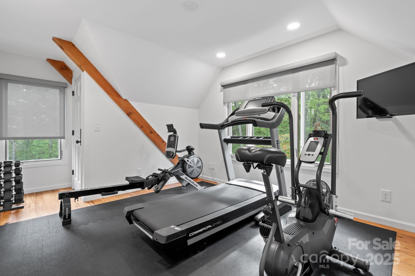
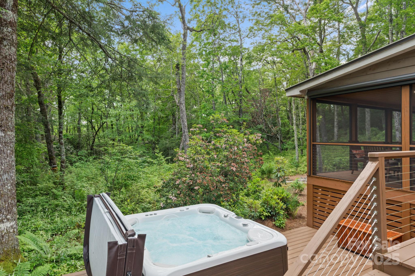
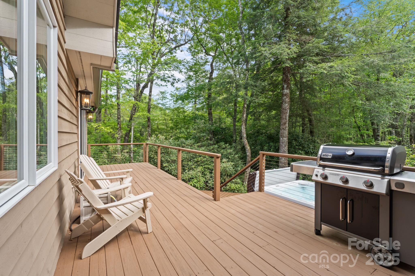
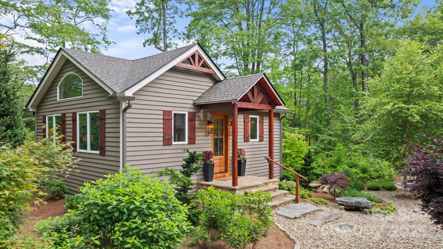
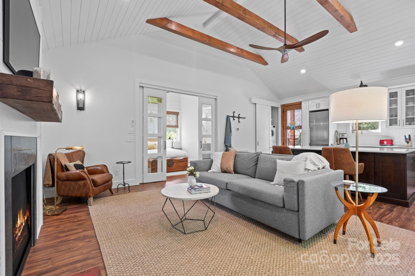
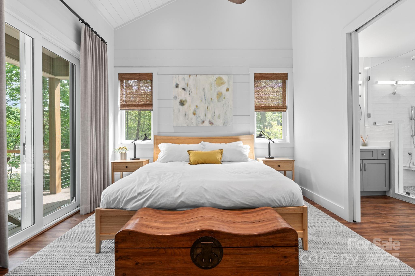
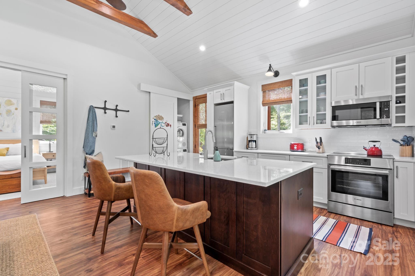
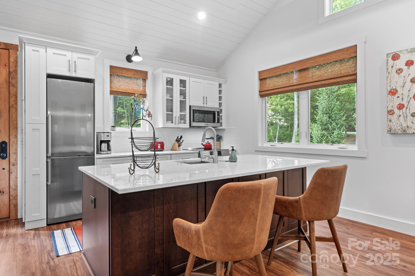
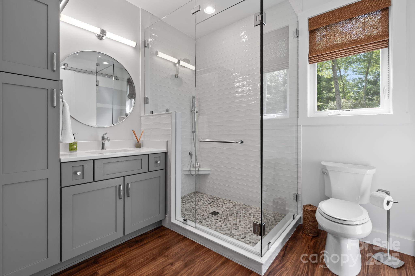
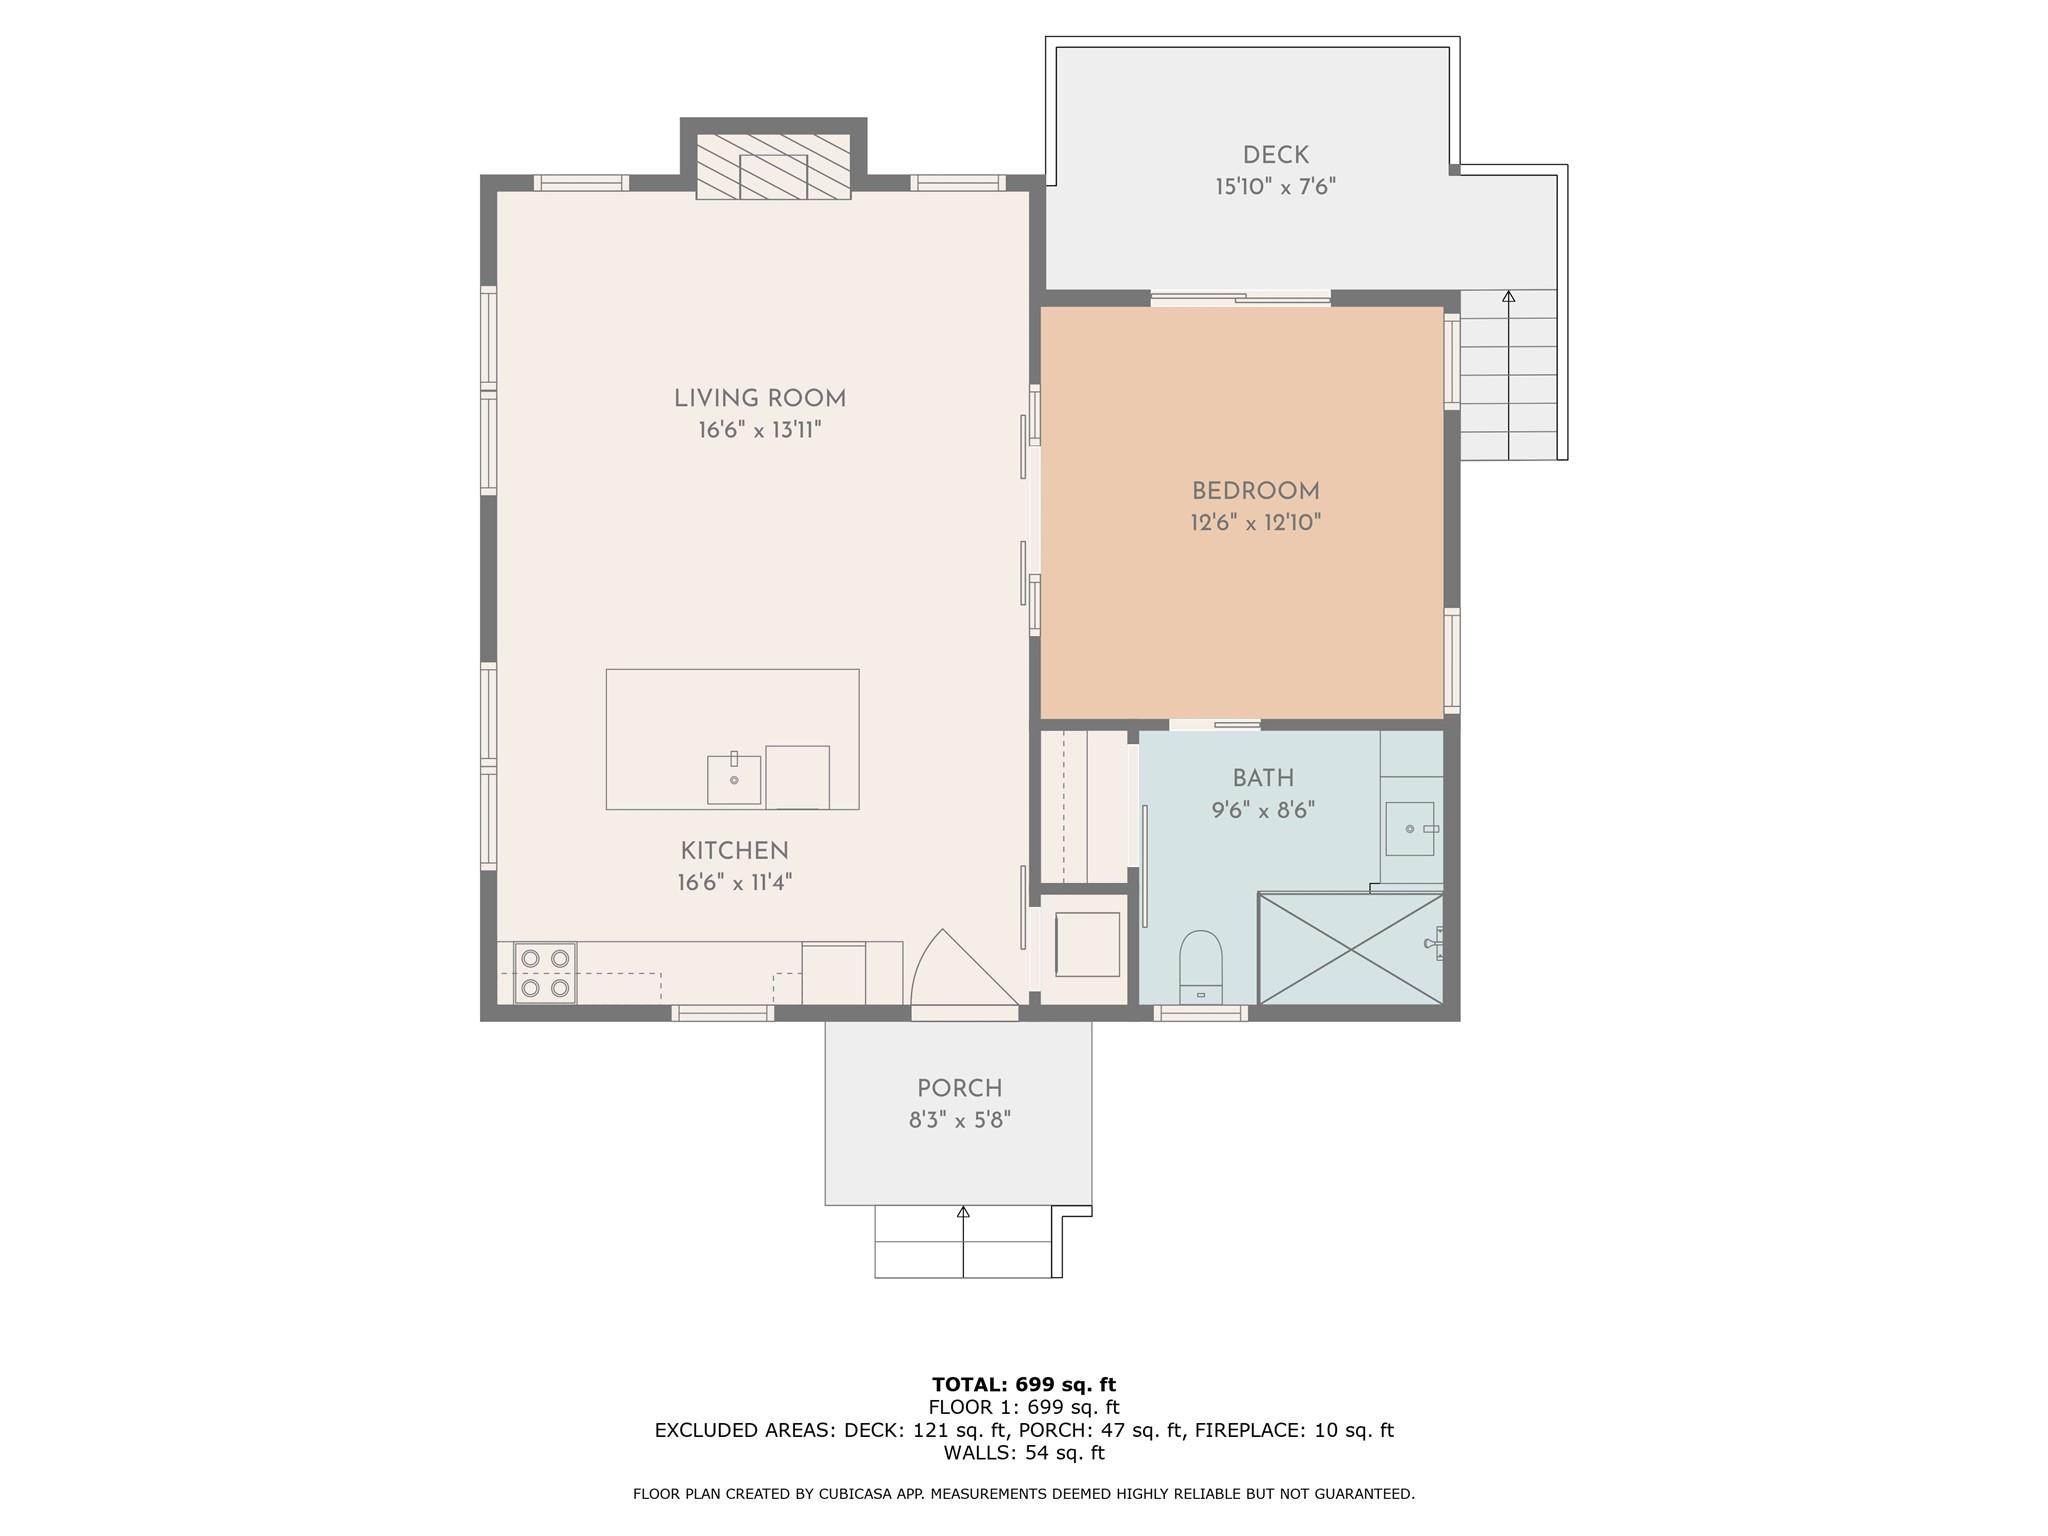
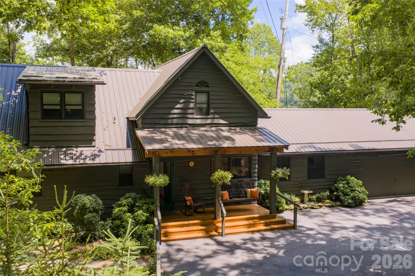
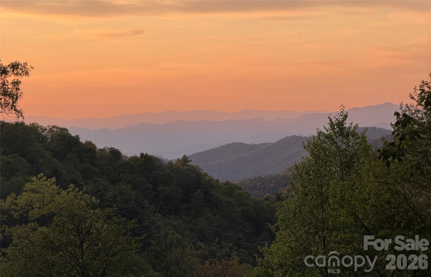
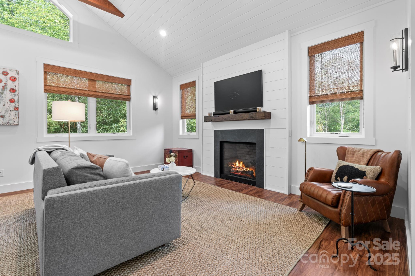
Experience refined mountain living in this beautifully furnished home in the gated Cullasaja Club in Highlands, NC. Includes a 3-bedroom main residence and a separate 1-bedroom guest house—ideal for hosting in style or offering private accommodations for friends and family. The main home features soaring beamed ceilings, an open kitchen and living area, two upper ensuite guest rooms, a cozy loft, and a main-level suite with cedar-lined walk-in closet. Outdoor living shines on the screened porch with a fireplace or the private hot tub deck overlooking the national forest. The guest house offers a full kitchen, cathedral ceilings, and an open living space. Enjoy rare level yards and an oversized 2-car garage. With membership approval, access club amenities: Arnold Palmer golf, tennis, croquet, fitness, pool, lake, fine dining, and more. From mornings on the fairway to evenings by the fire, live where nature meets luxury. Schedule your tour today!

891 Crescent Trail 273

Message successfully sent.

What would you like to know?

What is 3 + 4 ?

I agree to receive email communication and understand I can unsubscribe at any time.

I agree to be contacted by Prestino Advantage via call, email, and text for real estate services. To opt out, you can reply 'stop' at any time or reply 'help' for assistance. You can also click the unsubscribe link in the emails. Message and data rates may apply. Message frequency may vary. Privacy Policy

Related Properties

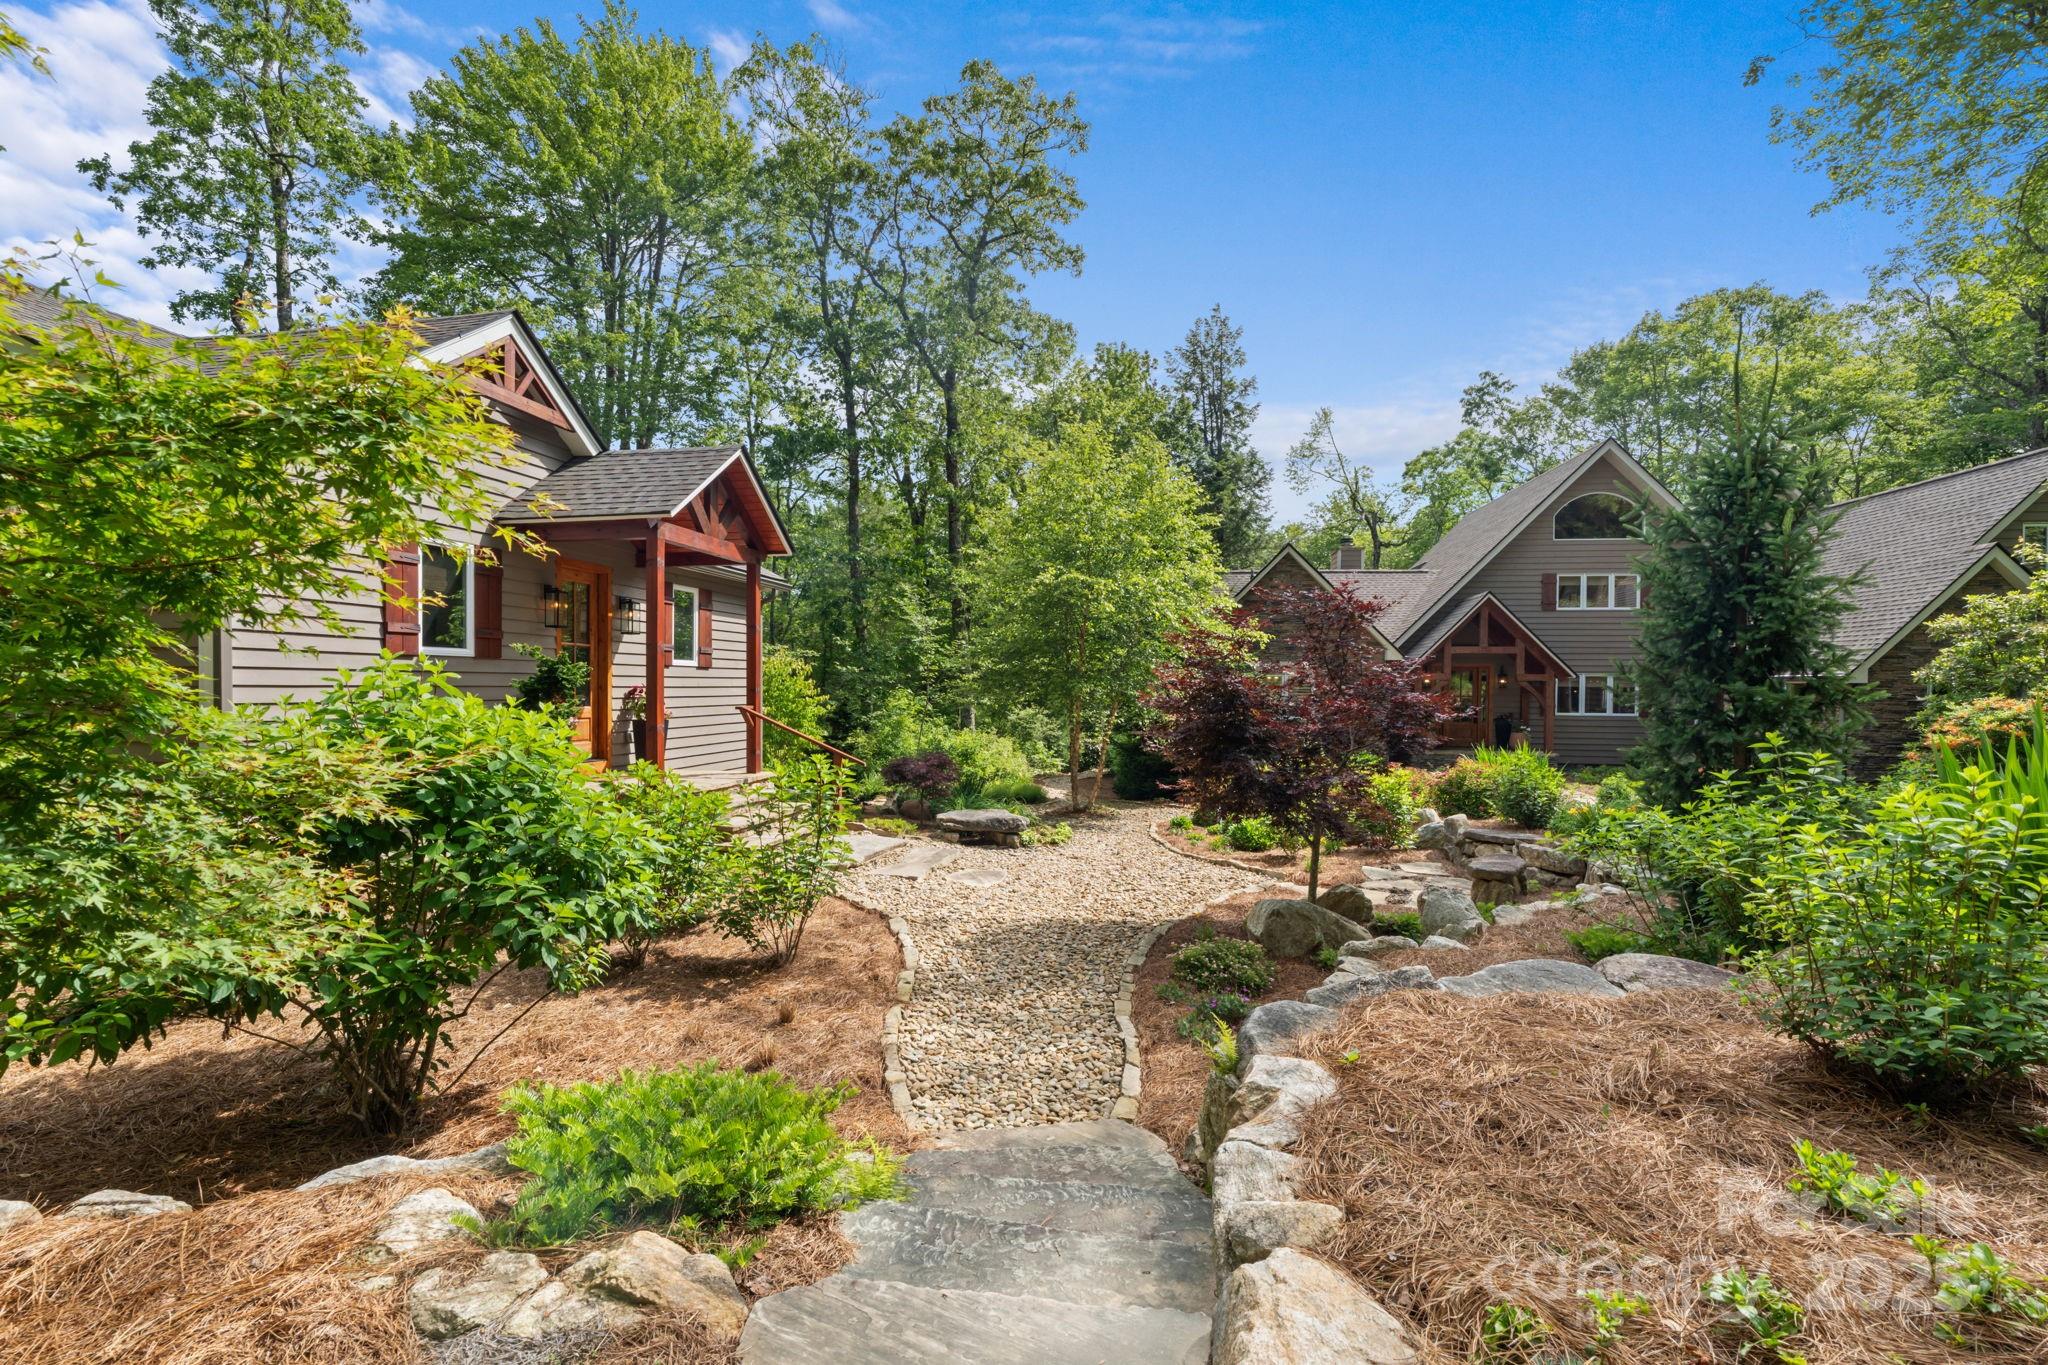
A rare two-home Highlands retreat just four minutes from Main Street, this exceptional offering was originally built by renowned local craftsman Ralph Thomas and thoughtfully updated for modern mountain living. Privately set among the trees near the Mirror Lake area, the property spans approximately one acre across two lots and offers an uncommon blend of craftsmanship, flexibility, privacy, recreational access, and income-producing potential.
Together, the residences provide approximately 4,500 square feet of interior living space, five bedrooms, five full baths, multiple flexible guest rooms and office spaces, two laundry/utility areas, four full-size refrigerators, and abundant indoor-outdoor living space. More than 2,000 square feet of decking includes a 400-square-foot cathedral-style screened porch, permanent seating areas, two fire pits, an outdoor stove, and peaceful spaces for gathering, dining, or relaxing beneath the tree canopy.
The setting is both private and convenient, with winter mountain views, summer forest-canopy vistas, and more than 130 trees planted along the perimeter in 2020 to enhance the secluded feel. A private paved driveway provides access within a quiet enclave adjoining Mirror Lake, while nearby gravel roads, waterfalls, streams, hiking trails, Skyline Lodge, and downtown Highlands place the best of the Plateau close at hand.
The primary residence underwent a comprehensive renovation in 2020 while preserving its original Adirondack camp character. Original wormy chestnut cabinetry and wood flooring remain, complemented by Bosch and Liebherr appliances, updated baths, a screened outdoor living area with electric screens, a metal roof, and replacement windows and doors throughout. Additional features include two wood-burning fireplaces, a gas river-rock fireplace, two garages with space for three vehicles, workshop areas, guest parking, high-speed internet service with fiber-optic availability, and a generator serving both homes.
The second residence has been upgraded to strengthen rental appeal and has generated up to $60,000 annually in long & short-term rental income. Located outside the Town of Highlands limits, the property benefits from the absence of municipal rental restrictions, offering flexibility for personal use, guest accommodations, or investment income. With two distinct homes, refined updates, original craftsmanship, outdoor living, and proven rental performance, this is a truly distinctive Highlands property.
#4395002

Highlands

85 & 95 Ralph Thomas Road

5 Beds

5 Baths

4,164 Sq.Ft.

$2,950,000
MLS#: 4395002

New on site 1 day ago
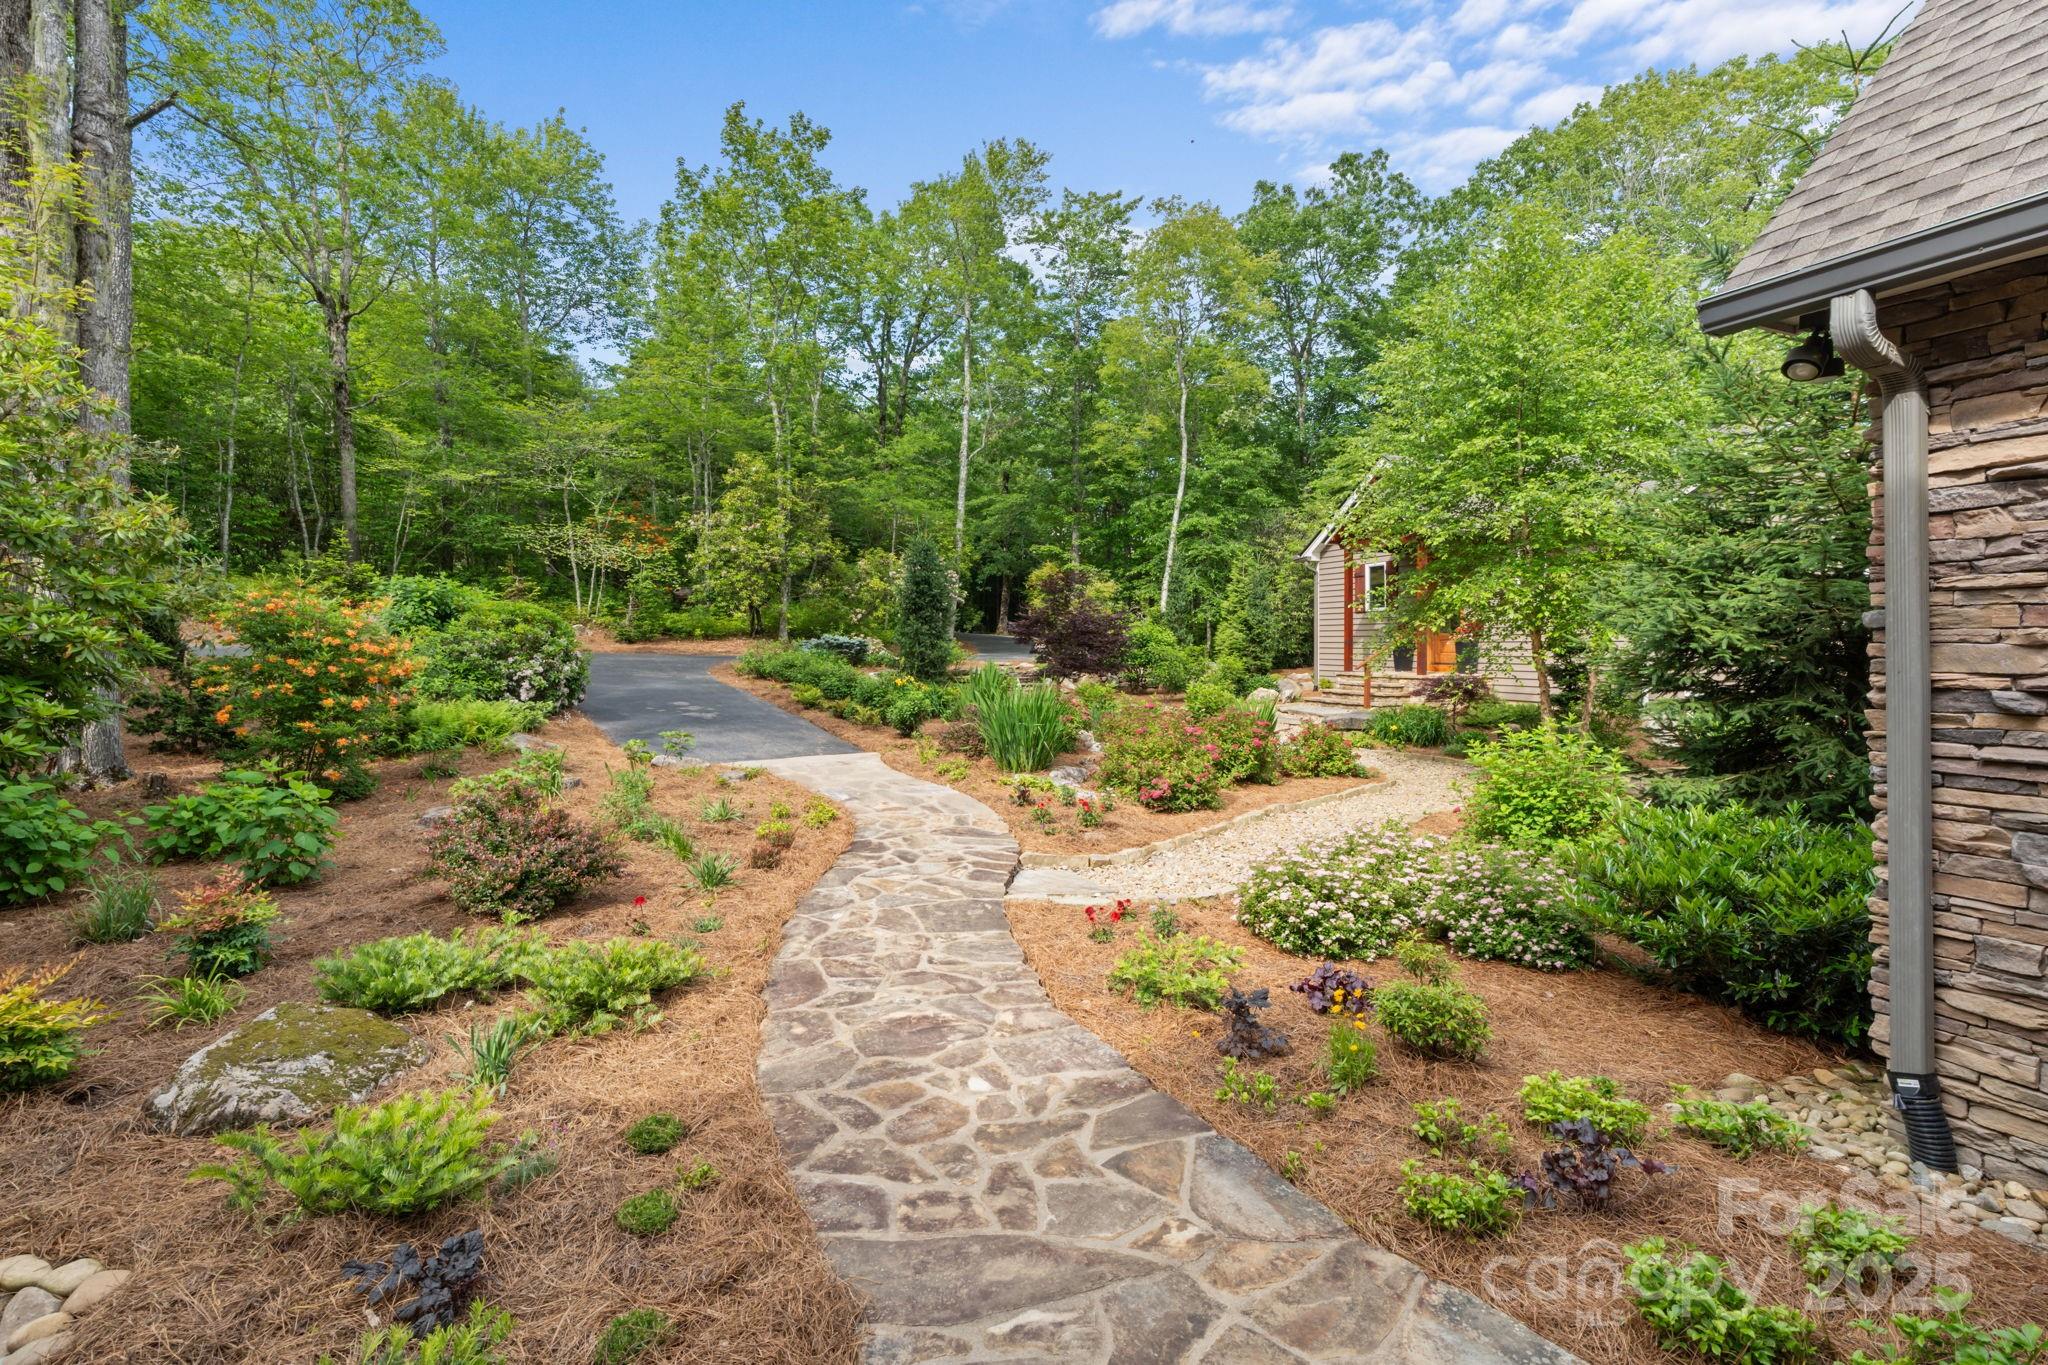
There are mountain homes, and then there are mountain properties that offer the freedom to create a legacy. Set at the end of a quiet road on 33.53+/- unrestricted acres, this exceptional Highlands-area retreat combines breathtaking long-range mountain views, remarkable privacy, and endless possibilities in one of Western North Carolina's most sought-after locations.

Surrounded on two sides by U.S. Forest Service land, the property enjoys a rare sense of permanence and seclusion. Rolling woodland, a private pond, natural clearings, and a trail that has already been opened across the larger portion of the acreage invite exploration while revealing the remarkable scale of the land. Several locations throughout the property offer the potential for additional homesites where selective tree limbing or clearing could further enhance the already impressive mountain vistas.

At the heart of the property sits a quintessential log cabin that perfectly captures the timeless appeal of mountain living. Warm wood interiors, soaring vaulted ceilings, exposed beams, and expansive windows create an inviting atmosphere where natural light and panoramic views become part of the home's design. The dramatic great room serves as a gracious centerpiece for entertaining, equally suited for lively gatherings with friends or peaceful evenings beside the fire after a day spent exploring the mountains.

The open kitchen blends beautifully into the living spaces with stainless steel appliances, generous workspace, and effortless flow to the expansive wraparound deck. Extending along three sides of the home, the outdoor living areas offer multiple places to relax, dine, and enjoy the ever-changing mountain landscape. One covered section, complete with a porch swing, provides an idyllic setting for morning coffee, afternoon thunderstorms, or colorful Blue Ridge sunsets.

The thoughtfully designed floor plan offers three bedrooms and two full baths. Two guest bedrooms, a shared bath, and the laundry room are conveniently located on the main level, while the upper-level primary suite provides a peaceful retreat featuring a newly renovated shower, walk-in closet, abundant attic storage, and a loft workspace overlooking the great room below.

The walkout basement adds tremendous flexibility for future expansion. A spacious unfinished area with sliding glass doors opening to the covered patio offers outstanding potential for additional living or recreation space, while a separate workshop with oversized barn-style doors easily accommodates equipment, tools, hobbies, or creative pursuits.

With no HOA and no restrictions, this property offers exceptional versatility. Whether envisioning a private family compound, additional residences, a recreational retreat, hiking and camping, hunting, forestry, or simply preserving the land as your own mountain sanctuary, the opportunities are as expansive as the acreage itself.

Despite its remarkable privacy, the property is only approximately 15 minutes from Highlands and 30 minutes from Cashiers, placing award-winning dining, boutique shopping, art galleries, live music, seasonal festivals, hiking trails, waterfalls, and countless outdoor adventures comfortably within reach. Starlink service has also performed well for the current owner, offering reliable connectivity while enjoying the peace and beauty of this extraordinary setting.

Large unrestricted tracts surrounded by protected land are becoming increasingly rare on the Highlands-Cashiers Plateau. Combined with a classic log home, spectacular views, and exceptional convenience to two of Western North Carolina's most desirable mountain towns, this is a truly uncommon opportunity. Schedule your private showing today and experience firsthand the beauty, privacy, and possibilities this remarkable mountain retreat has to offer.
#4402768

Highlands

4435 Flat Mountain Road

3 Beds

2 Baths

3,002 Sq.Ft.

$2,200,000
MLS#: 4402768

 - property

Send a message

Message successfully sent.

Your message

What is 3 + 4 ?

Reason for contacting?

I agree to receive email communication and understand I can unsubscribe at any time.

I agree to be contacted by Prestino Advantage via call, email, and text for real estate services. To opt out, you can reply 'stop' at any time or reply 'help' for assistance. You can also click the unsubscribe link in the emails. Message and data rates may apply. Message frequency may vary. Privacy Policy

Sign Out

Virtual Assistant

Would you like to take the next step with this property? We can help you schedule a showing or virtual tour, or send you more details.

Yes, I would like more information.

Thank You for Your Reply, One of Our Agents will contact you as soon as possible

No, maybe later.

Thank you, you can always contact me via email, phone number or through the contact form.

Realhub AI

Lucy - Your AI-Powered Realtor

Update Your Temporary Password

Personalize your search

Enter your email and we'll notify you immediately when new listings match what you're looking for.

or enter email address

Already have an account ? Login here

Continue your home search

I agree to receive communications and understand I can unsubscribe at any time.

I agree to be contacted by Prestino Advantage via call, email, and text for real estate services. To opt out, you can reply 'stop' at any time or reply 'help' for assistance. You can also click the unsubscribe link in the emails. Message and data rates may apply. Message frequency may vary. Privacy Policy

Already have an account ? Login here

We use cookies

We use cookies primarily for analytics to enhance your experience. By accepting, you agree to our use of these cookies. You can manage your preferences or learn more about our cookies policy.