Properties

Browse or get in touch to schedule a walkthrough.

  • Nearby me
Price range

Popular features

Community features

Association

Property features

Waterfront

View

Exterior Features

Interior Features

Style

10000 properties match your criteria

Updated 1 minute ago

E-Alert name
New on site 2 days ago
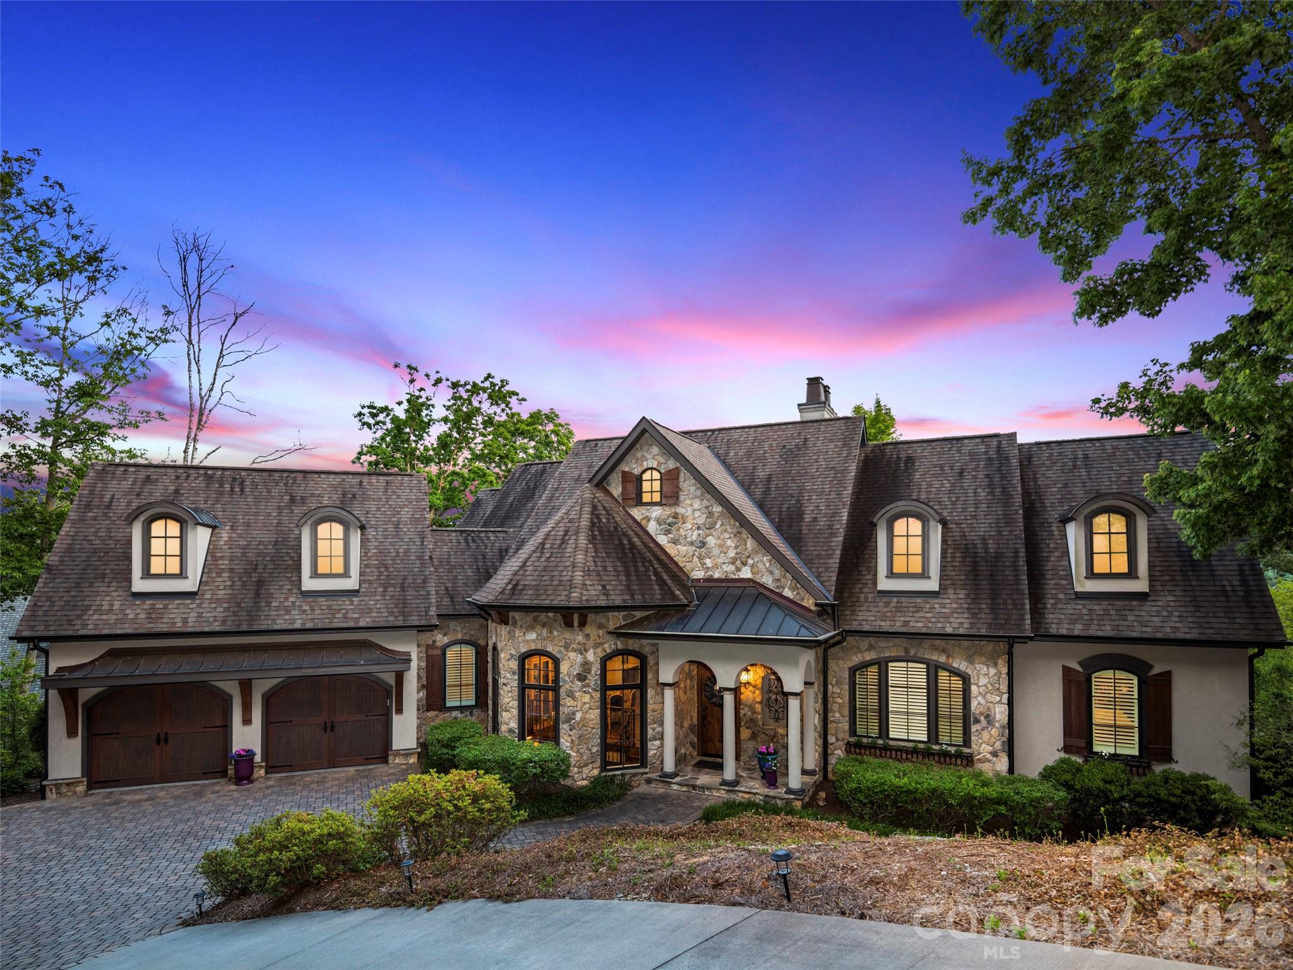
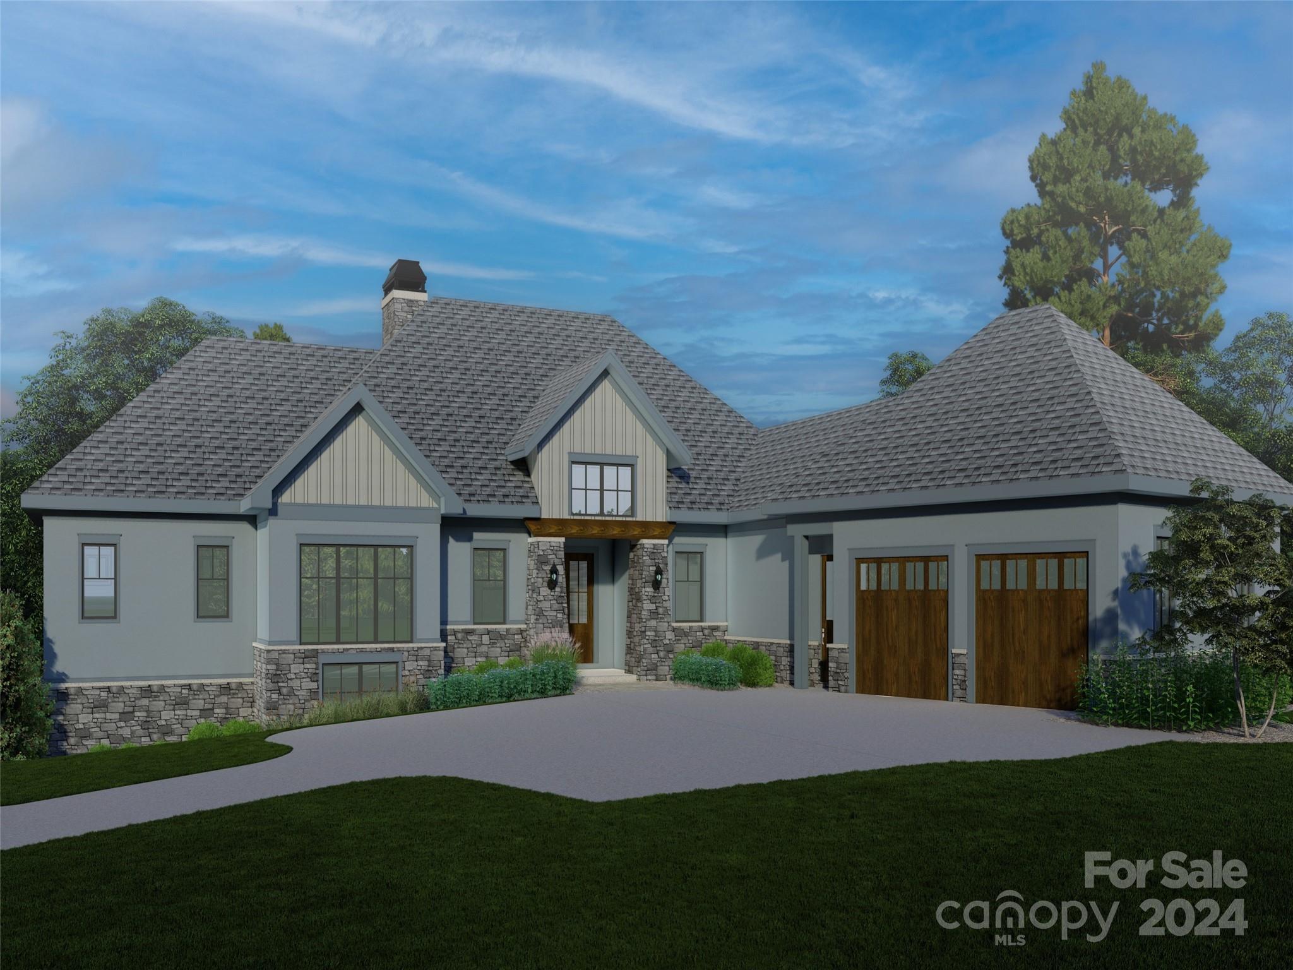
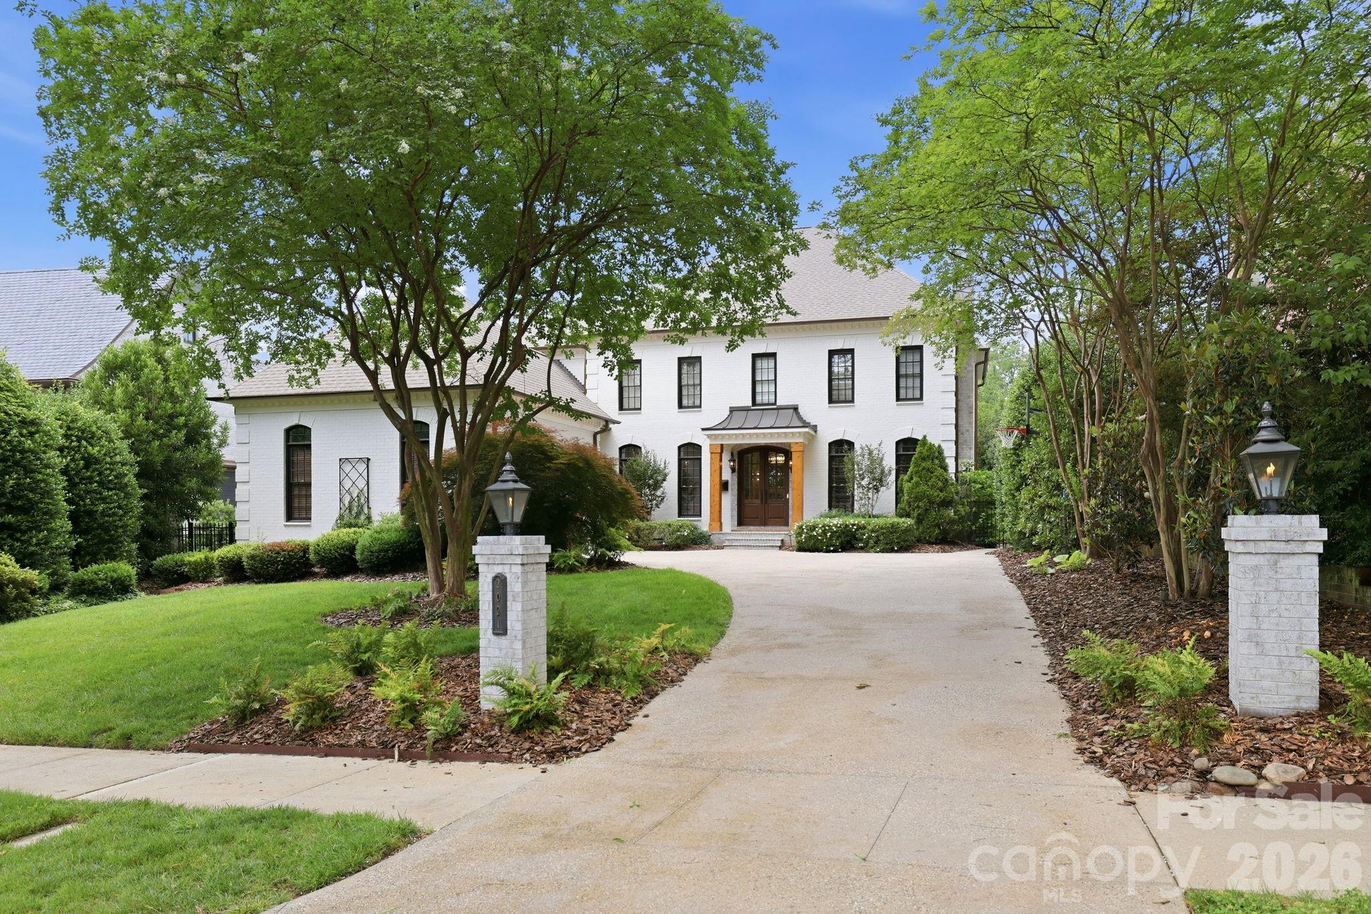
TO-BE-BUILT custom home by award-winning AR Homes by Arthur Rutenberg.  7316 Barrington Ridge is a private, .82-acre homesite - one of the largest in prestigious Longbrooke, an established, gated community that features Old World, European-inspired estates, and is home to some of the Charlotte area’s most stunning residences. This custom home by AR Homes is a thoughtfully designed 1.5-story/basement floorplan offering over 6200 square feet of luxurious living with exceptional functionality. This spacious floor plan features 6 bedrooms, 6 full baths, 1 half bath, private den, formal dining area, bonus room, customizable finished basement space and a 3-car garage. The open-concept layout provides seamless flow between the main living spaces, creating an ideal setting for both everyday living and entertaining. Designer finishes throughout the home enhance its upscale appeal, while standout features such as a wet bar and AR Homes’ signature hidden pantry add both style and convenience. A covered rear porch extends the living space outdoors, perfect for relaxing or hosting guests. Combining elegance, comfort, and innovative design, the home delivers a refined living experience tailored for modern lifestyles while embracing Old World charm. 
This is a proposed home and can be fully customized - or you can work with the AR Homes team to design a floorplan that fits your needs. Longbrooke offers a serene setting with prime proximity to brand new shopping and dining, and highly rated schools.  Schedule an appointment to tour beautiful Longbrooke or meet with the AR Homes team!
#4378578

Fort Mill

7316 Barrington Ridge Drive

6 Beds

6 Baths

6,272 Sq.Ft.

$2,699,000

MLS#: 4378578

New on site 2 days ago
Top-floor residence at The Cherokee, with a private east-facing terrace that opens off the living room, primary suite, and second bedroom. Set at the interior Cherokee Road and Fenton Place corner of Eastover, this twenty-unit boutique building of concrete-and-steel construction was designed by Harry Schrader with inspiration drawn from Manhattan's Sutton Place, each flat reading as a townhome on the street.
The residence is 2,587 SF with 10-foot ceilings, three bedrooms, two and a half baths, and a study with built-in wine refrigeration. Renovated 2023 under Sam Greeson, AIA: marble kitchen with full backsplash wall, Viking range, two Cove dishwashers, Newport Brass fixtures, Visual Comfort and Currey & Company lighting, mirrored wet bar, custom millwork, two gas fireplaces, Toto Neorest NX1 toilets, and heated bath floors.
Two secured parking spaces, one with EV charging, plus private storage. Walk to the Mint Museum, Eastover dining, and Myers Park; minutes to Uptown.
#4387079

Charlotte

182 Cherokee Road

3 Beds

2 Baths

2,587 Sq.Ft.

$2,699,000

MLS#: 4387079

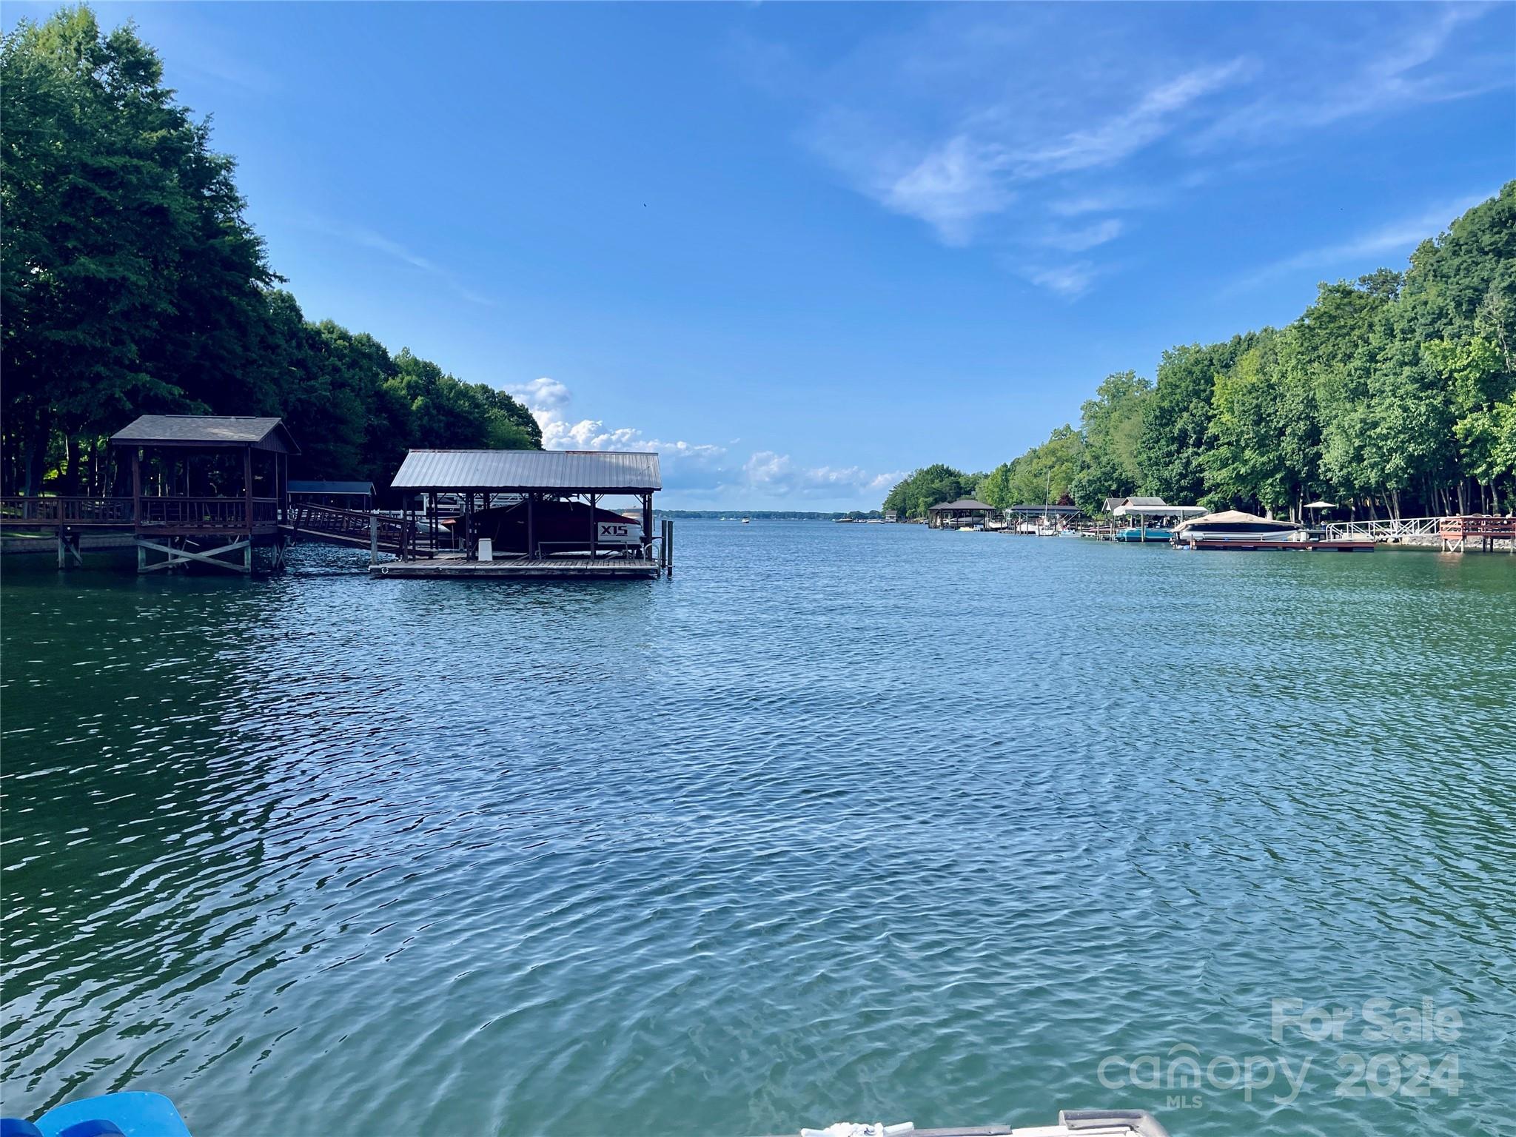
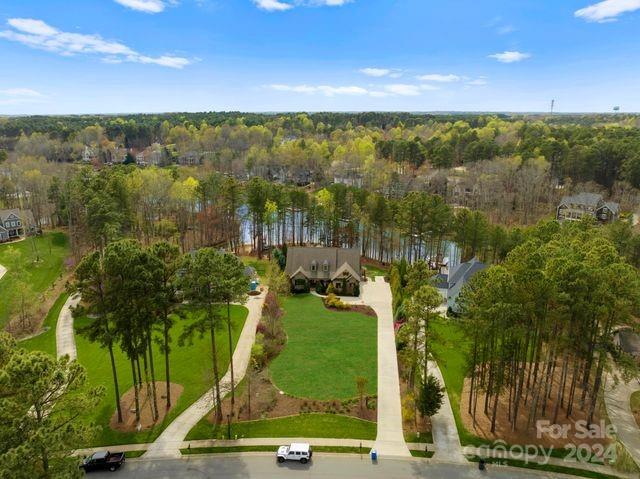
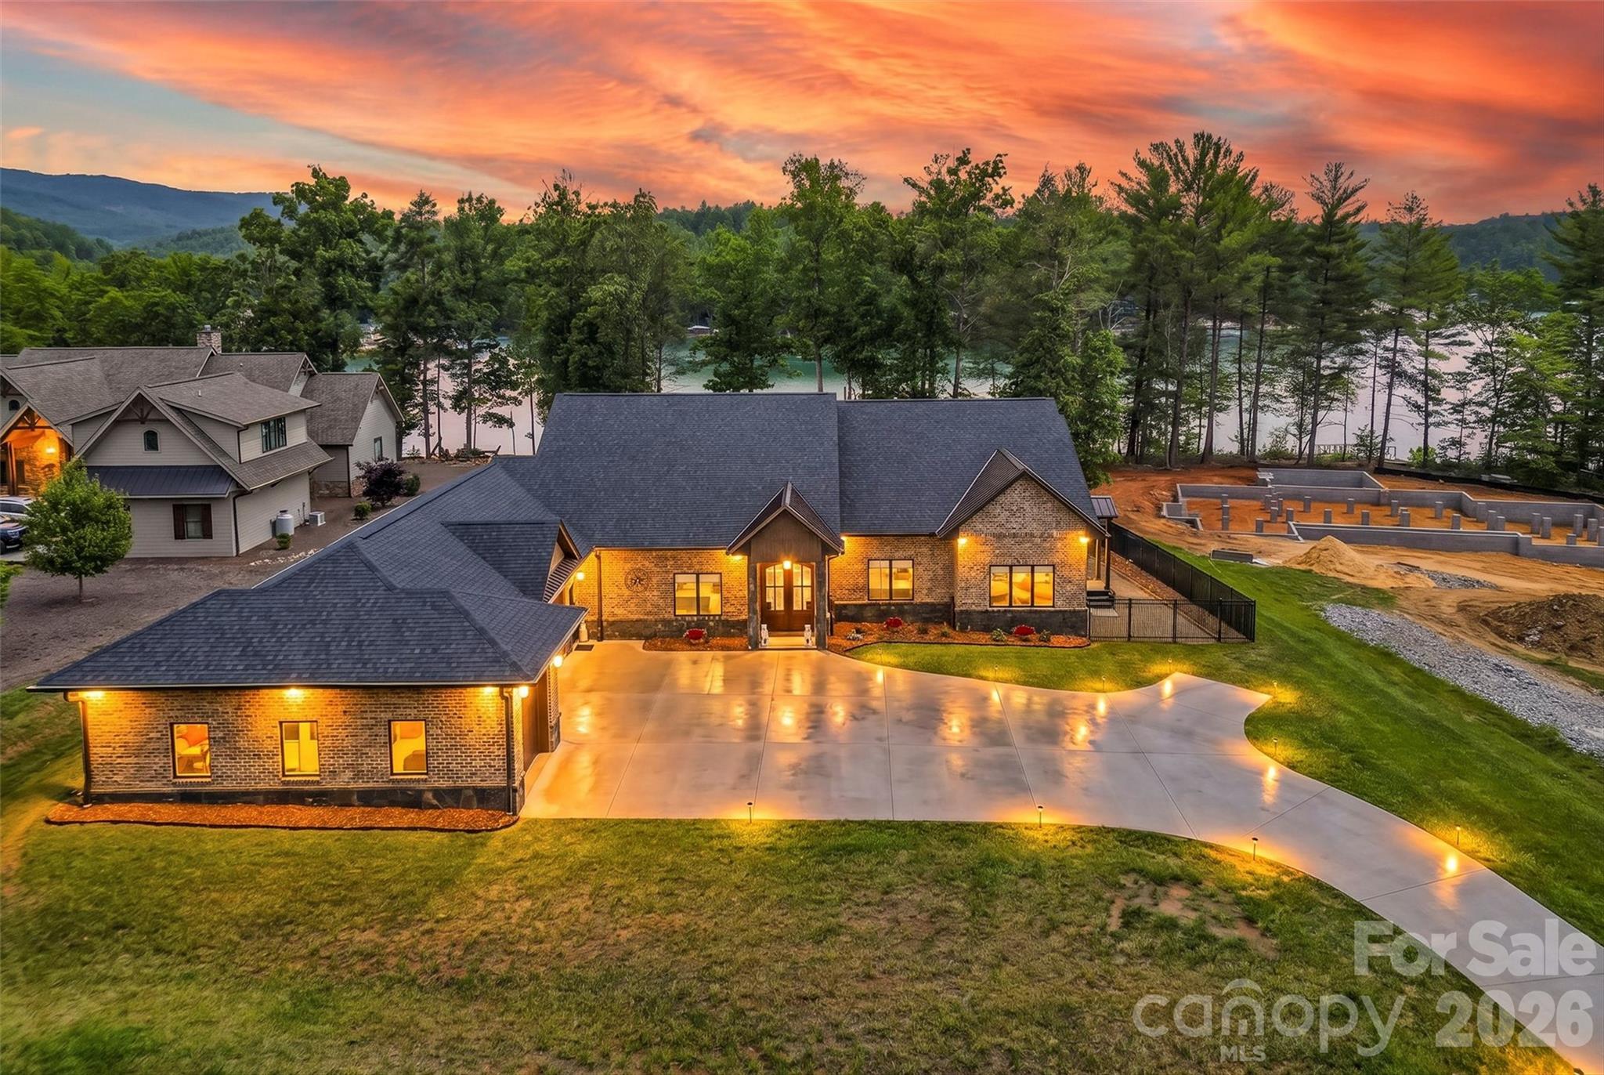
Prepare to be captivated by this secluded sanctuary! Nestled on the coveted Brawley Peninsula just beyond The Point, this custom-built residence is located on an expansive waterfront plot, stretching nearly an acre. Revel in the 200 feet of shoreline located in a deep water cove, offering convenient access to the main channel. Upon arrival, be captivated by the spacious great room with sweeping panoramic lake views visible from nearly every room of the home. Step outside into the backyard retreat, where meticulous landscaping sets the stage for unforgettable gatherings. For recreational enthusiasts, the property features a grandfathered boat ramp, inviting limitless leisure pursuits. With nearly 4,500 square feet of living space, the home offers ample space for hosting family and friends. Don’t miss the impressive heated and cooled workshop. Embrace an unparalleled lifestyle amidst breathtaking natural surroundings, with the added benefit of no HOA restrictions.  Room for a pool!
#4121770

Mooresville

172 Balmoral Drive

4 Beds

5 Baths

4,468 Sq.Ft.

$2,699,000

MLS#: 4121770

8071 sq. ft,/2 pools plus spa,/gas outdoor fire pit/Fantastic WF! Definitely a "Cooks Kitchen"! Intregrated Home Theater and Home Technology System. Lake level has huge bar with pool/gamenarea/Theater  with Concession Bar plus rec rm w/natural stone FP. Wine Cellar,gas grills on LL & Main. Spa cascades to small "dipping pool" plus separate large pool w/ water feature & Swim jet.. DON'T MISS THIS!
#2163800

Mooresville

141 S Longfellow Lane

4 Beds

5 Baths

8,071 Sq.Ft.

$2,699,000

MLS#: 2163800

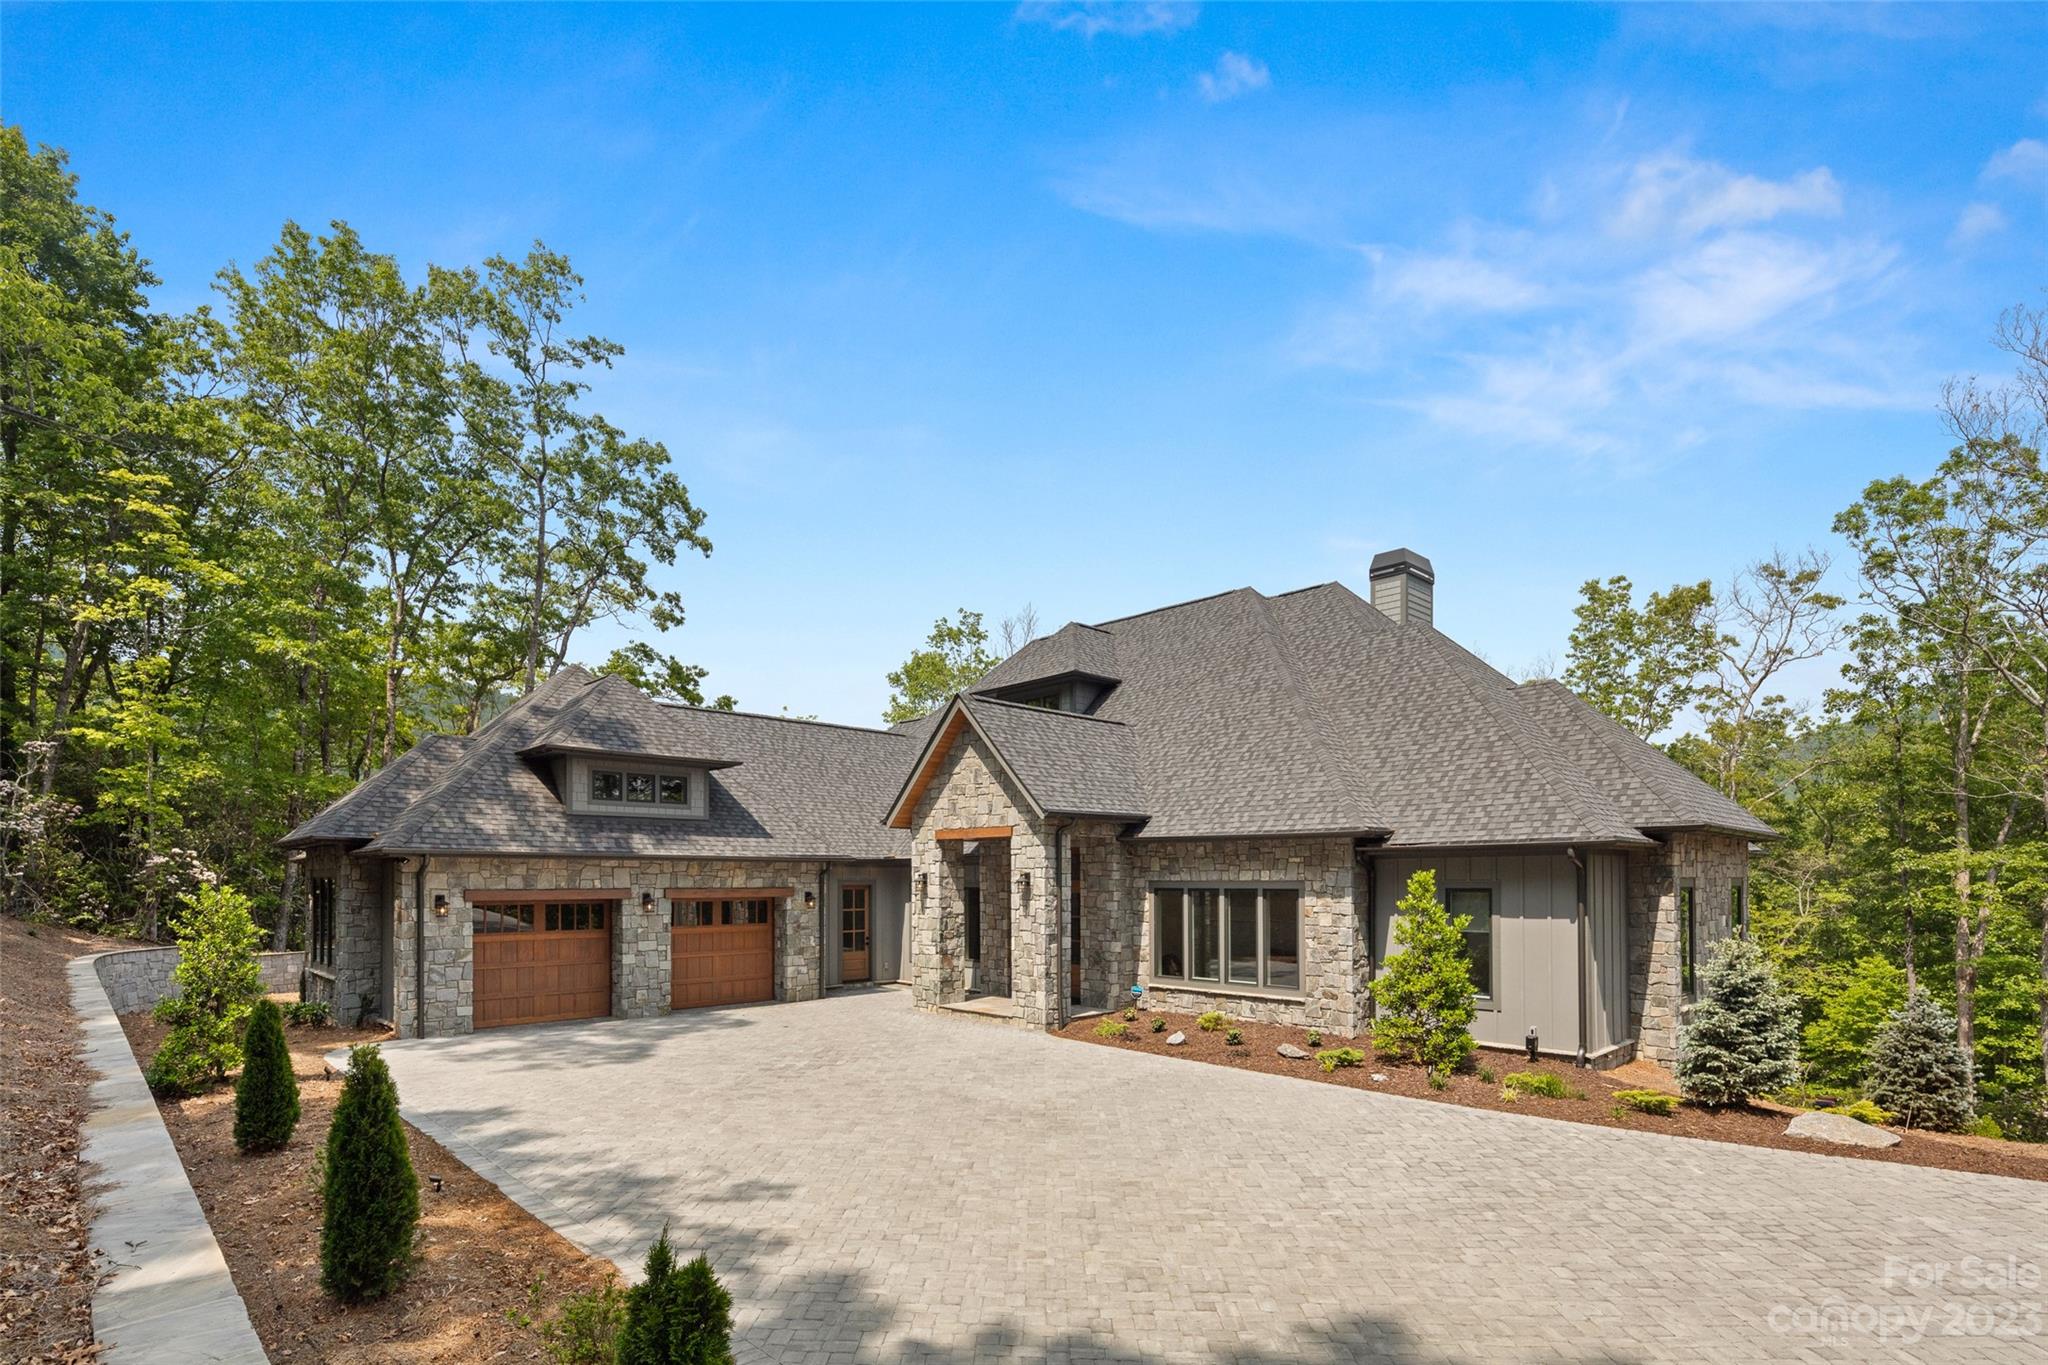
Experience exquisite luxury in this 3 story masterpiece nestled within a serene cul-de-sac in The Peninsula community. The main level is a symphony of elegance & functionality, featuring office w/fireplace, 2 story great room & kitchen that seamlessly flows into family room w/its own fireplace, well-appointed breakfast area & laundry room. On this level, the primary suite is a sanctuary of comfort, complete w/sumptuous ensuite bath. As you ascend to the upper level, you'll find 4 add’l bdrms, each w/its own full bath, ensuring absolute comfort & privacy, an exercise room & a bonus room. Third level reveals a true treasure w/a dedicated movie theater room, where cinematic experiences become a part of daily life. Step outdoors to discover an entertainer's dream w/an outdoor oasis featuring a putting green, a sparkling pool, firepit & large, fenced backyard. This home epitomizes the perfect balance between sophistication & entertainment, offering a lifestyle of unparalleled luxury!
#4069641

Cornelius

17021 Jib Sail Road

5 Beds

6 Baths

7,642 Sq.Ft.

$2,699,000

MLS#: 4069641

Big View! Deep Water!  Convenient Location!  A Gorgeous home with lots of outdoor entertaining spaces.  Step out onto the huge covered porch & enjoy the expansive views of Lake Norman or sit by the Lovely Infinity Pool with a Spa & Fountains.  Enjoy the built in Grilling Area or the Pool Side Bar with Entertainment System.  Its just a short walk to your Lakeside Firepit or Low Maintenance Dock, Boat Lift & a Diving Platform.  You won't ever want to go inside.  But, when you do, you will be wowed by the expanse of windows & open floorplan on the main level.   The enormous Kitchen Island is perfect for hosting parties or just enjoying dinner with a view. The Great room features a stacked stone wood burning fireplace. This home boasts 2 Luxurious Primary Suites, 1 on the main level and 1 on the upper level with steam shower.  4 Total BRS (3 BR Septic) 2 secondary bedrooms up & a media room. Tons of storage space thru-out this home inside & out.  Conditioned crawl space & sprinkler System.
#4165049

Huntersville

14010 Clarendon Pointe Court

3 Beds

3 Baths

4,102 Sq.Ft.

$2,699,000

MLS#: 4165049

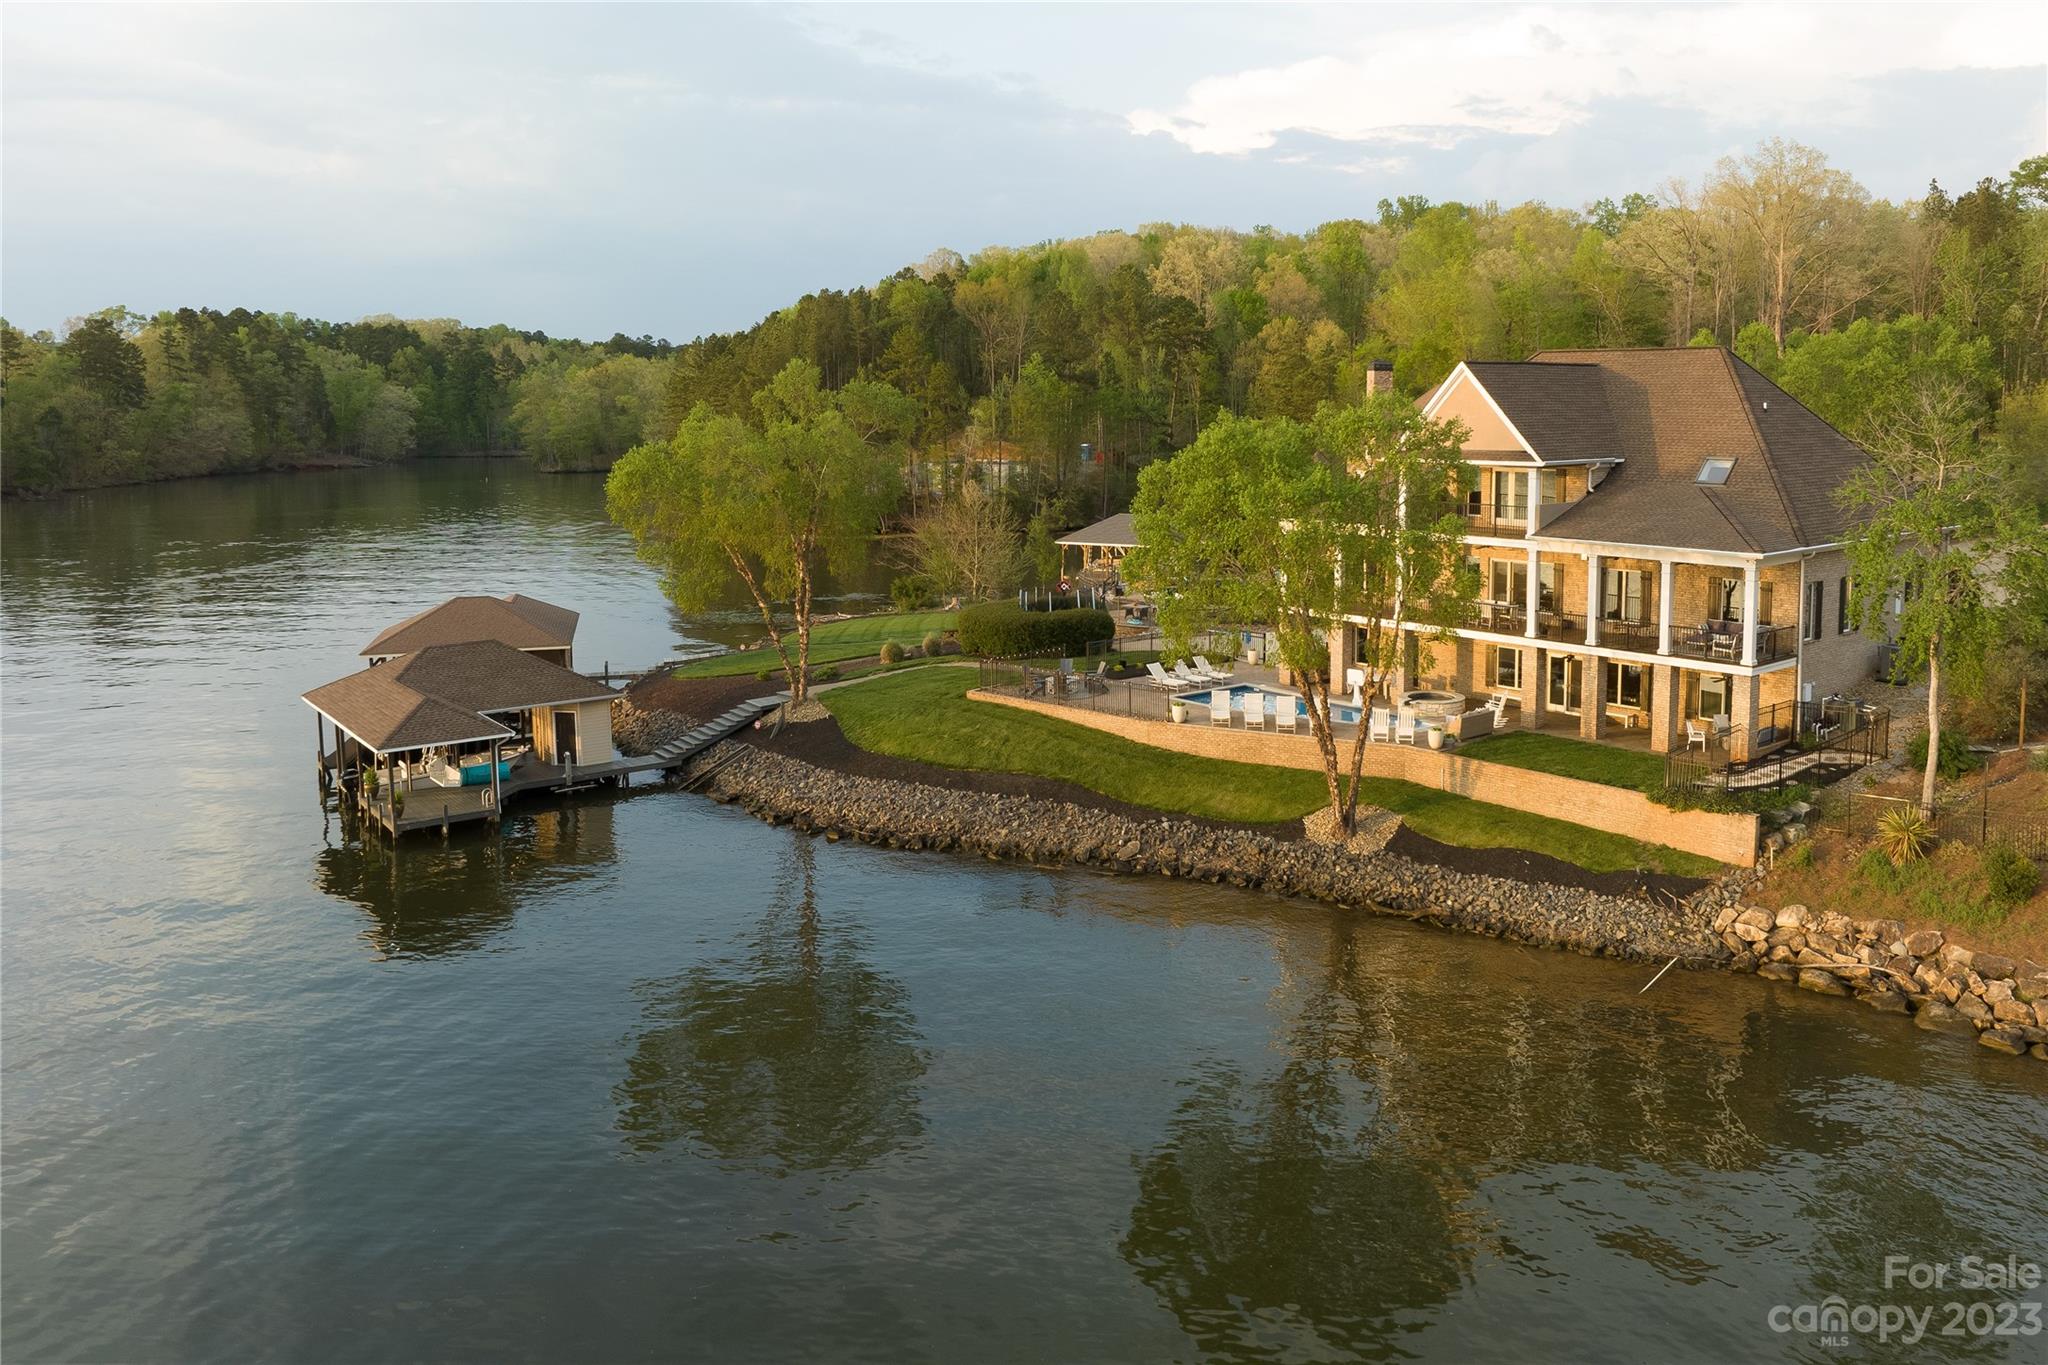
Discover lakefront luxury redefined at this extraordinary custom estate in Hickory’s exclusive Governor’s Harbour community. Perfectly positioned on 1.77 acres of prime Lake Hickory waterfront, this gated property offers an unmatched combination of timeless European architecture, panoramic lake and mountain views, and resort-style amenities. Built with enduring craftsmanship and designed for both grandeur and comfort, this nearly 10,000 sq ft residence showcases intricate architectural detail and quality finishes throughout. The main level welcomes you with a sweeping two-story marble foyer, curved staircase, and a dramatic great room with soaring ceilings and expansive windows framing the lake. Entertain in the elegant formal dining room, billiards room, and sun-filled gourmet kitchen—complete with professional-grade appliances, custom cabinetry, and a spacious breakfast area overlooking the water. The private owner’s wing is a true retreat, featuring a sitting room with wet bar, a spa-inspired bath, and an expansive 1,700 square foot owner’s suite with private balcony overlooking the lake, offering a serene vantage point for sunrise coffee or evening sunsets. Each of the home’s additional bedrooms includes its own en-suite bath, ensuring privacy and comfort for family and guests alike. The walk-out lower level offers a recreation room, office, guest suite, and direct access to the pool terrace—ideal for entertaining. Outdoor living is elevated with a heated in-ground pool, terrace with stone patio and professionally landscaped grounds illuminated by landscape lighting. A path leads to your private covered dock equipped with a boat lift and personal watercraft lift, offering direct access to Lake Hickory’s main channel. Recent updates include a new roof installed in 2025 and replacement of all six HVAC units in November 2023, ensuring long-term comfort and efficiency. Completing the estate is a separate guest house, fully equipped with its own kitchen, living room, bedroom, and four-car garage—providing flexible options for multi-generational living, guests, or private workspace. Combined, the property offers parking for six or more vehicles, with a circular drive and side-load garages. Additional features include multiple fireplaces, surround sound, a whole-house security and surveillance system, in-ground irrigation, fenced backyard, and zoned heating and cooling for year-round comfort. City water and sewer. Governor’s Harbour is a premier gated lakefront community in Hickory—minutes from downtown amenities, schools, and restaurants—yet offering the tranquility of a private lakeside retreat. This architectural masterpiece combines elegance, livability, and unforgettable views. Experience lakefront living at its finest—schedule your private showing today.
#4312381

Hickory

822 36th Avenue Place NW

6 Beds

6 Baths

9,231 Sq.Ft.

$2,699,000

MLS#: 4312381

Price reduced
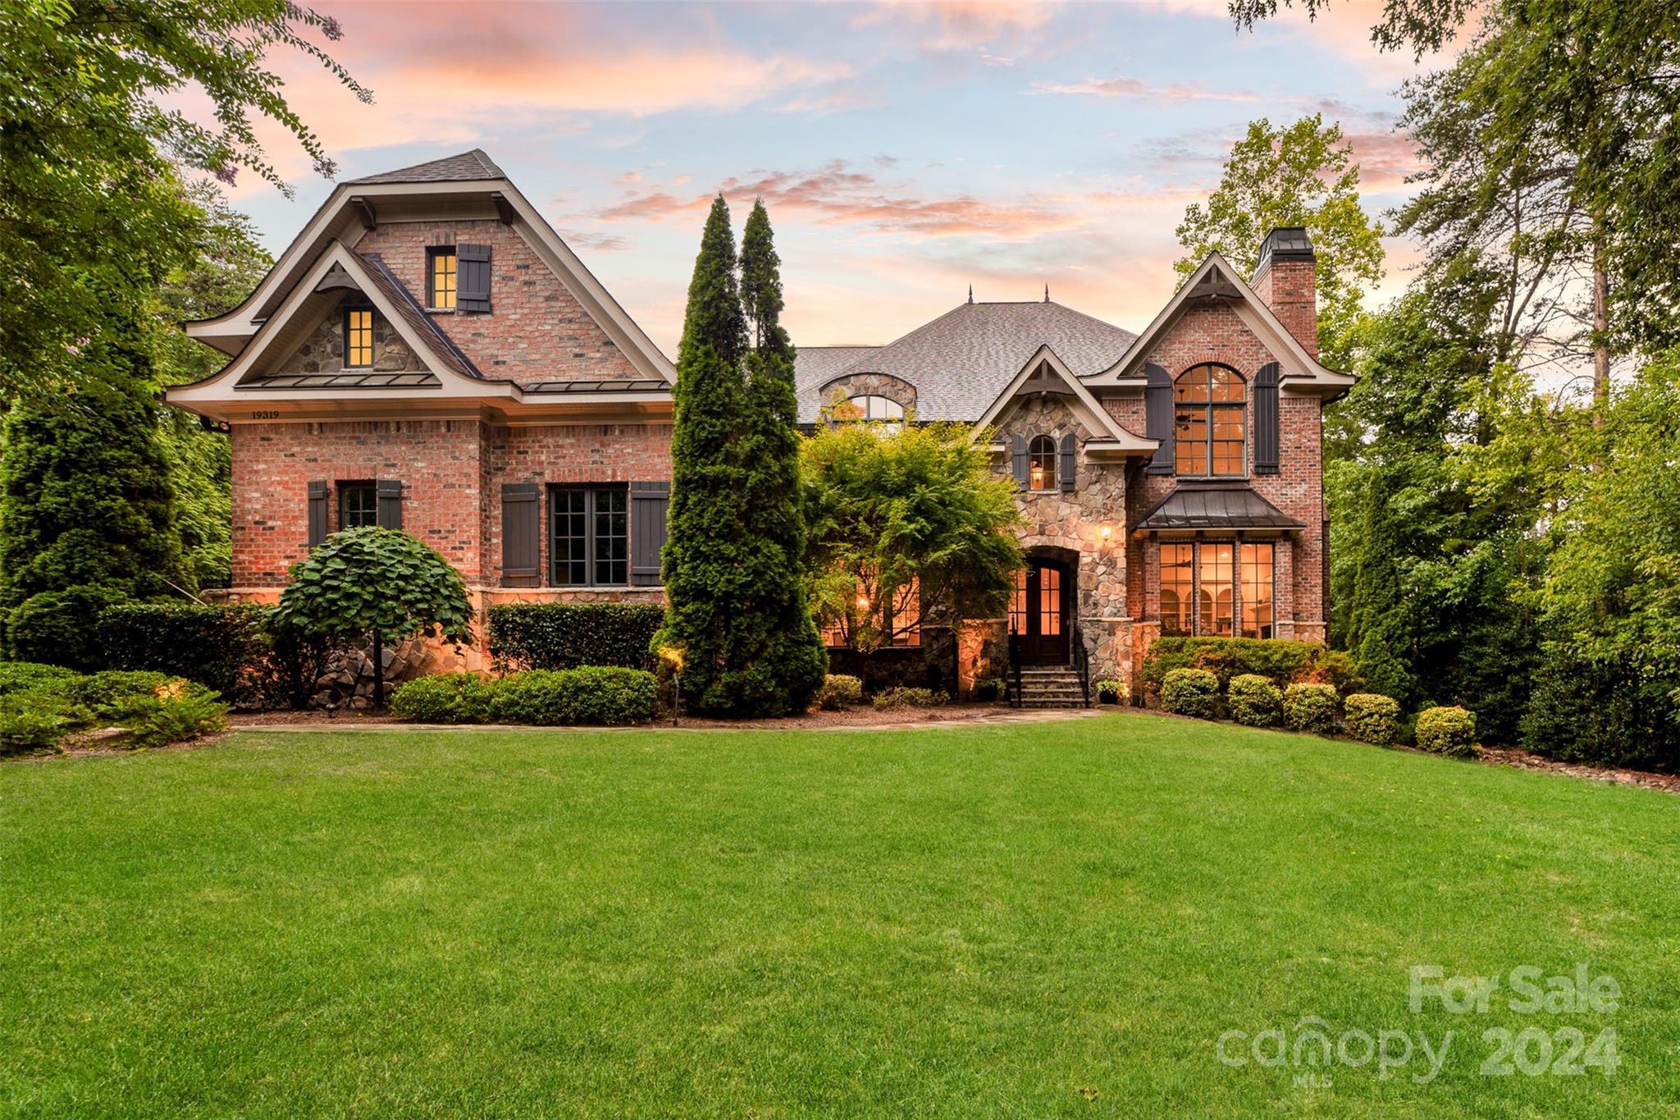
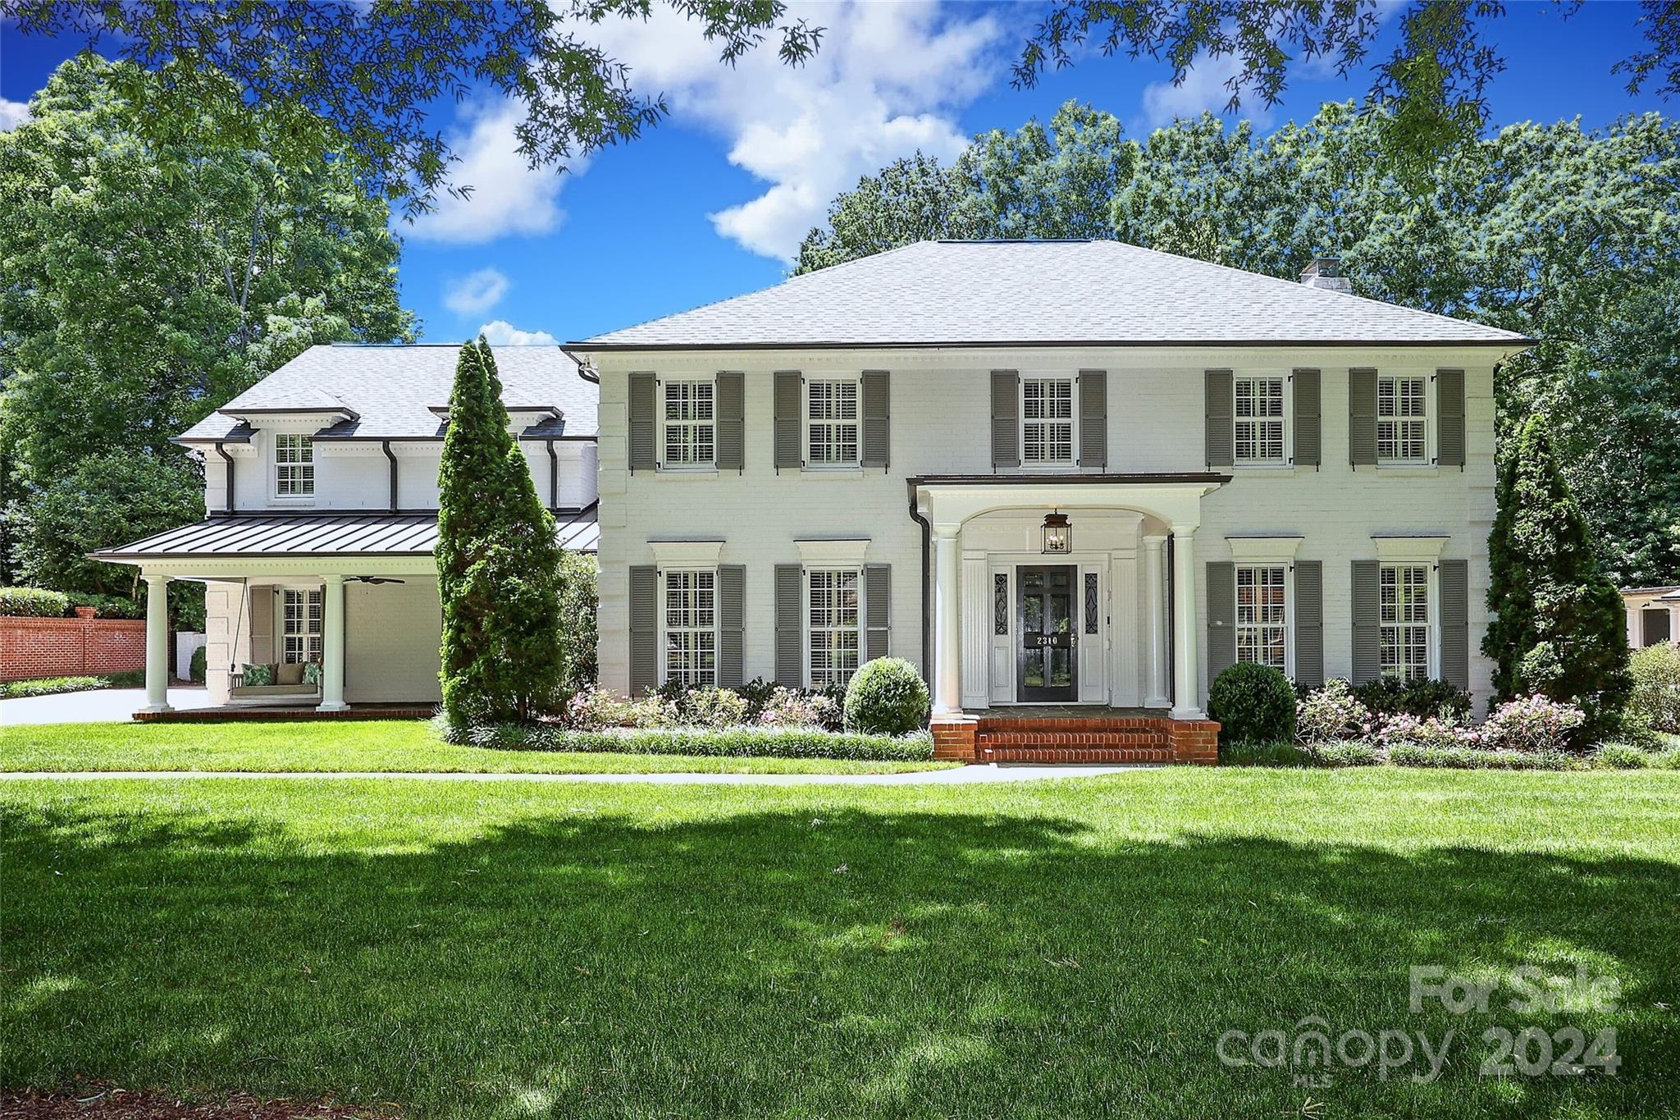
Beautiful newer construction in Providence Park on a private .6-acre lot. This charming cottage–style home offers 3 levels of living space, 6 BR/6 BA, covered front and back porches, and 2 attached garages (2- car and a separate 1-car). Flooded with natural light, the open-concept interior features high ceilings (10' on the main and lower level) and 9’ ceilings upstairs. The gourmet kitchen offers SS appliances, quartzite countertops, a large island and walk-in pantry - opening seamlessly to the vaulted great room which flows into the dining area, and outdoor living space. The main-level primary suite is a true retreat, with luxury en suite bathroom featuring a soaking tub, separate shower, dual vanities, and walk-in closet. Upstairs features 2 bedrooms, a full bath, a bonus room, and a second laundry room. The lower level suite is thoughtfully designed for entertaining, wellness days or extended stays, featuring a family room with fireplace, kitchenette, wine cellar, exercise room, and a private spa experience with sauna and oversized walk-in shower,. Two additional bedrooms and ample storage complete this level. Outdoors, the fenced and landscaped backyard provides privacy and tranquility, enhanced with full irrigation and a whole-house generator - an exceptional finishing touch to this quiet setting convenient to Cotswold, Uptown and SouthPark.
#4334130

Charlotte

3319 Gresham Place

6 Beds

6 Baths

5,136 Sq.Ft.

$2,699,000

MLS#: 4334130

Stately and Stunning!
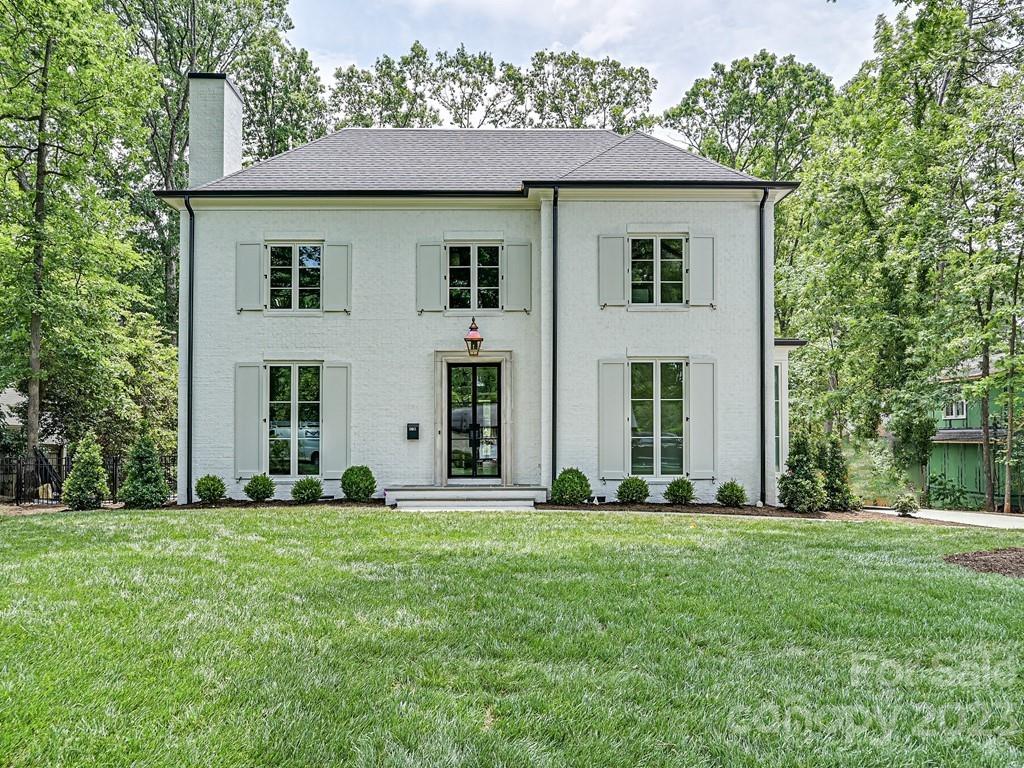
Handsome curb appeal accentuated by extensive landscaping, outdoor living areas and private flat lot. Circular driveway and covered front welcome family and friends alike. High ceilings throughout, beautiful hardwoods, extensive millwork and recent interior paint. Bright entry, study, formal dining room and great room with floor to ceiling panoramic glass folding doors. Fully renovated kitchen with Wolfe cooking station, SubZero refrigerator, large center island and site built cabinetry. Main level primary suite with dual walk in closets, heated floors, soaking tub and 
exotic marble throughout. 
Four generous sized bedroom (one being used as a multi purpose bonus room) on the upper level along with laundry room.
Unique outdoor living spaces with separate grilling and green egg stations. Stacked stone fireplace with gas starter!

Detached oversized two car garage with unfinished room above
#4133080

Charlotte

2719 Tanglewood Lane

5 Beds

3 Baths

4,746 Sq.Ft.

$2,697,500

MLS#: 4133080

Simonini’s newest luxury duet! Walking distance from Myers Park Country Club tennis courts on Sharon Rd. and the Club on Roswell Ave.  Home is 4127 square feet with primary bedroom on main level.  First floor flex room with en-suite bath can also double as an additional bedroom. Designed for the entertaining enthusiast, with high end appliances, along with scullery featuring built-in coffee system and wine cooler.  The open living and kitchen areas flow seamlessly to covered patio. Rear brick fencing with private landscaping, mud room, scullery, covered porches, upstairs bonus room, and no HOA makes this live like a single family home!! 
Note: Option to install pool!
#4343109

Charlotte

2117 Brandon Circle

5 Beds

5 Baths

4,127 Sq.Ft.

$2,697,500

MLS#: 4343109

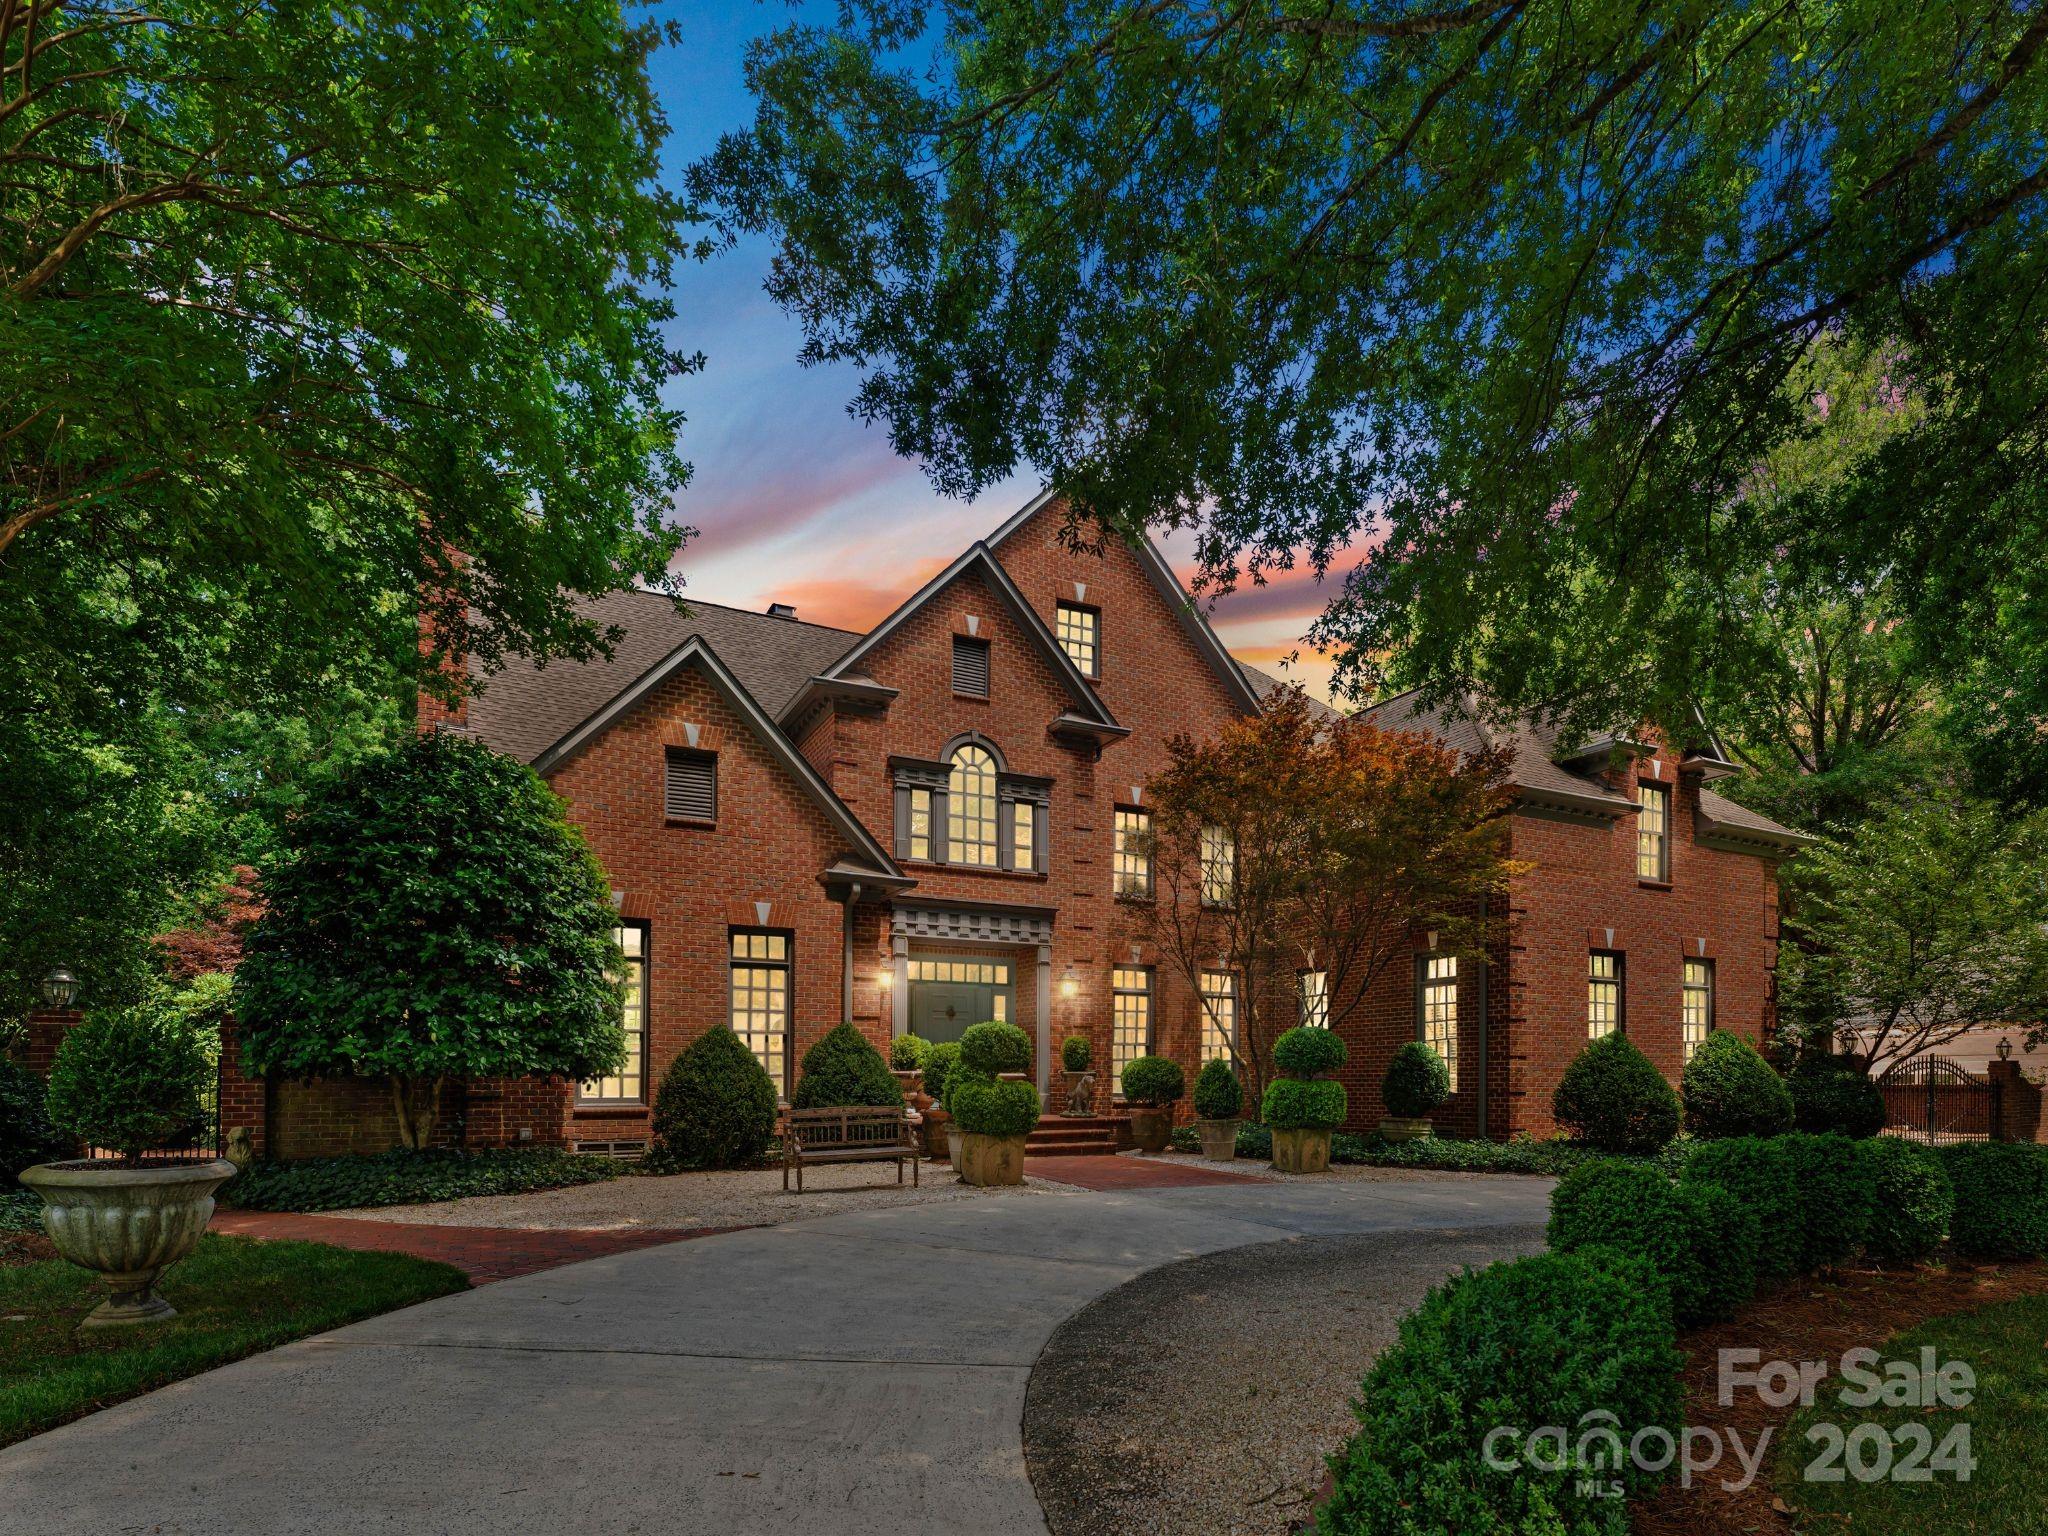
Welcome to 2018 Radcliffe in the heart of Myers Park.  Here you will find a wonderful home with so many features you can't imagine.  From a stately presence when viewed from the street to the newly updated chefs kitchen to the new laundry room, to the private upstairs office and to the most fantastically UPDATED Primary Suite with a primary bath to die for.
Four spacious bedrooms with one downstairs with a full bath.  This room currently serves as a den as well.  The covered patio has an outdoor fireplace with tv over it, perfect for year round entertaining.   A fenced in lot with electric gate assures complete privacy.
#4248398

Charlotte

2018 Radcliffe Avenue

4 Beds

4 Baths

4,039 Sq.Ft.

$2,695,000

MLS#: 4248398

Located on a quiet Myers Park street, this fabulous home first wows you with it's amazing curb
appeal. Double door entry opens to foyer and a private study on one side and a bright
dining room on the other. 10' ceilings on the main with 8' doors. Wet bar connects to the
kitchen which offers large pantry, bar seating and breakfast area overlooking the private, wooded
back yard. Generous family room with fireplace and access to the upper deck perfect for
outdoor dining. Primary on main with 14’ vaulted ceiling. Drop zone and laundry
area at side entrance. 2nd level bonus room and 3 additional ensuite bedrooms. 
Expansive walk-up attic storage. Walk-out basement has 9' ceilings, great natural light and
includes an exercise room, a guest suite with bath, another family room with fireplace, game
room, prep kitchen and storage. Covered patio with wood burning fireplace.Beautiful landscaped backyard designed by Carole Joyner. Gated driveway. This is the one you have been waiting for!
#4023697

Charlotte

2519 Tanglewood Lane

5 Beds

5 Baths

6,797 Sq.Ft.

$2,695,000

MLS#: 4023697

Firm Exclusive.
#4186842

Cornelius

18102 Watercraft Place

4 Beds

3 Baths

3,829 Sq.Ft.

$2,695,000

MLS#: 4186842

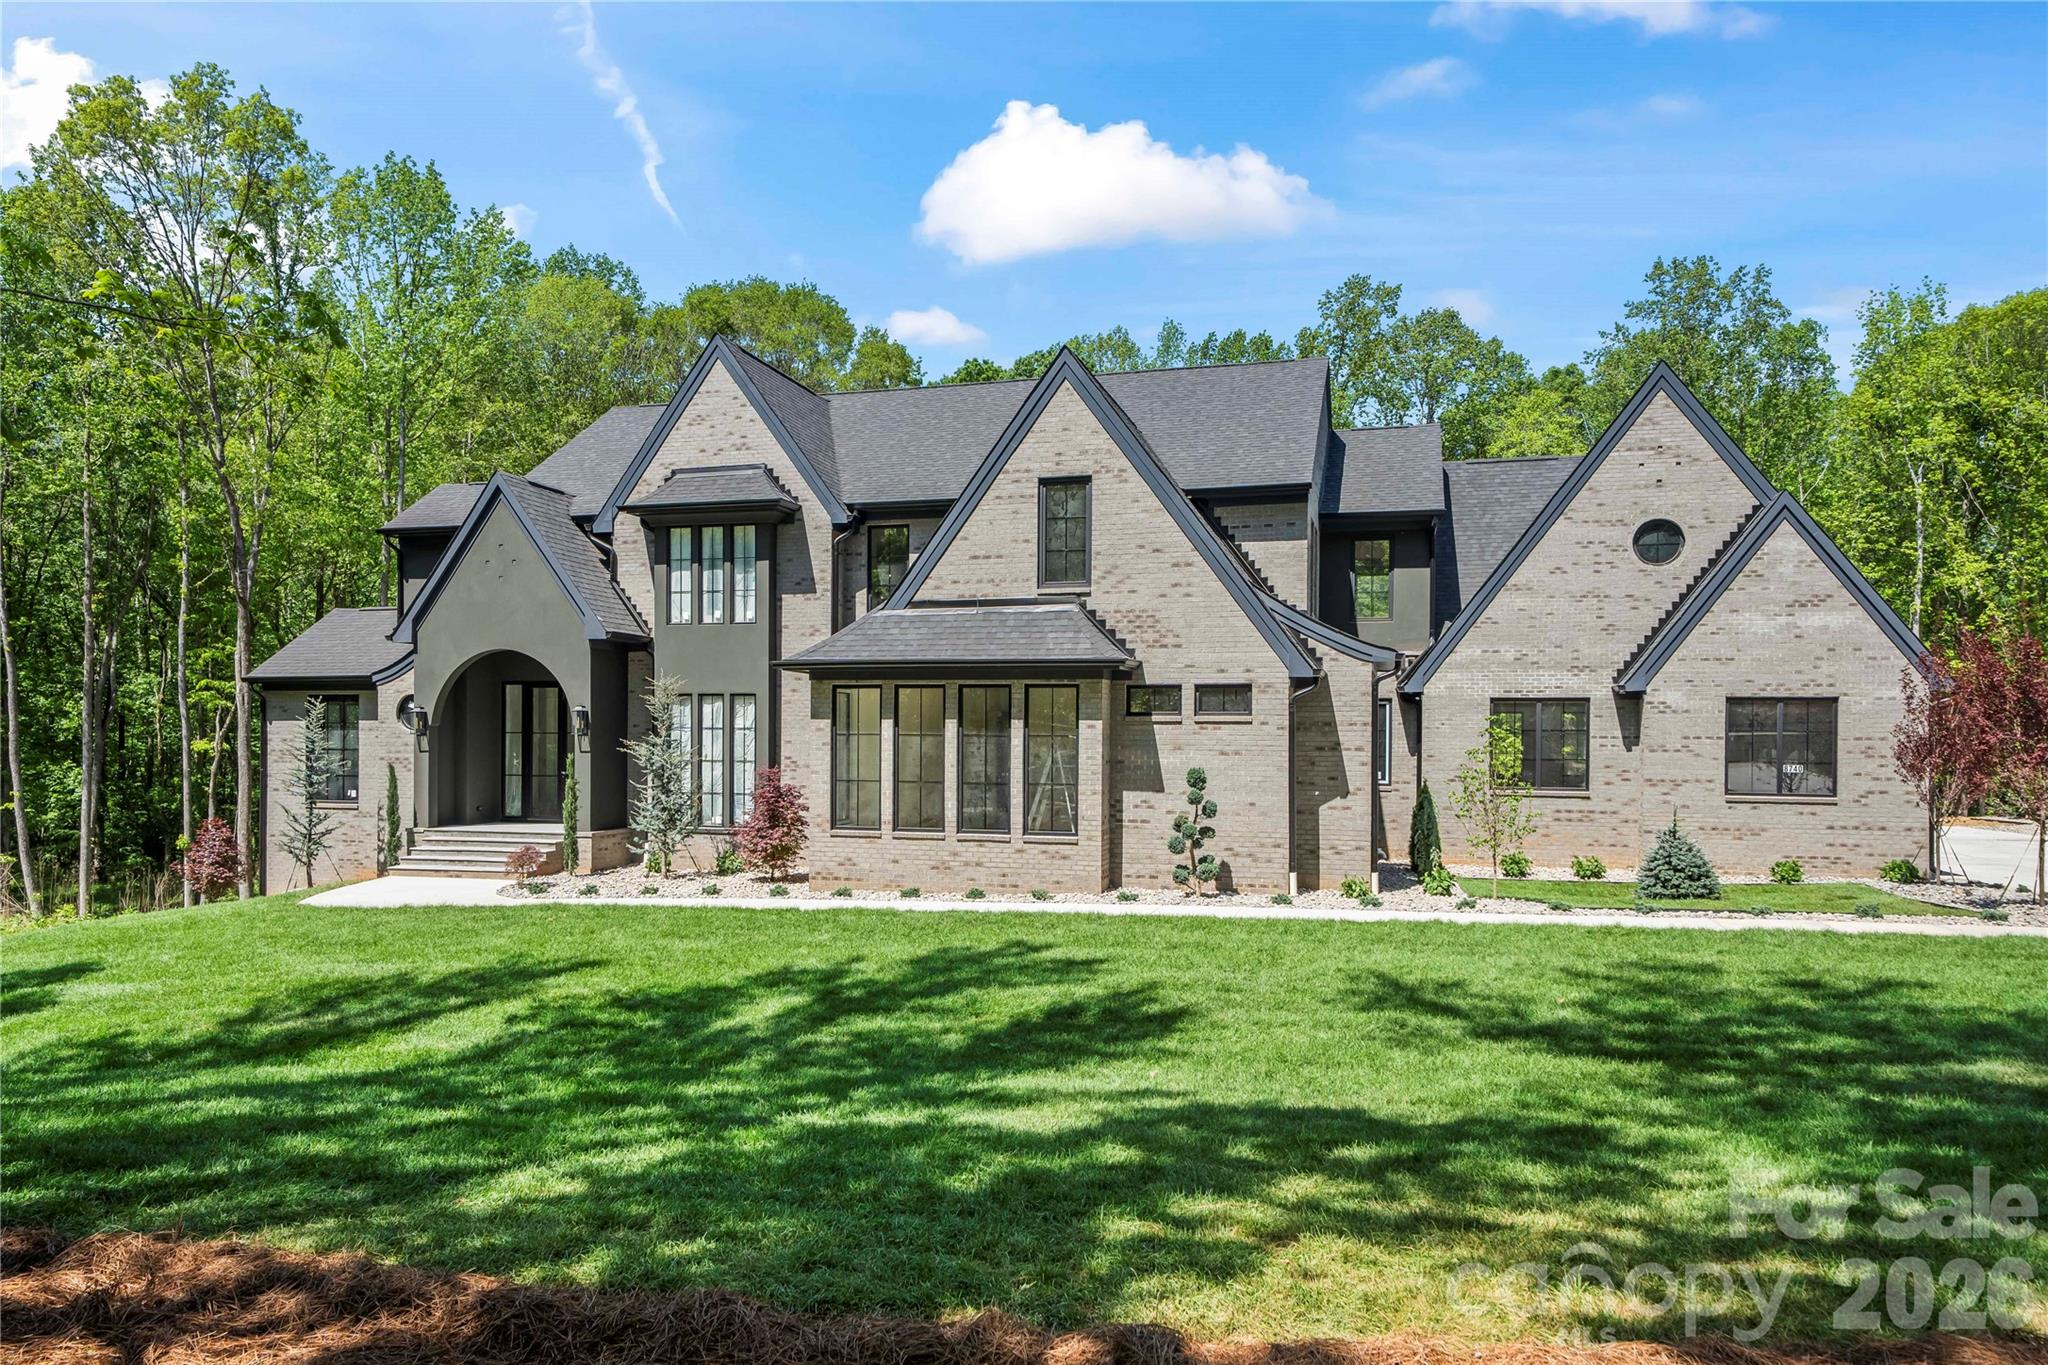
Experience thoughtful design combined luxury living in this stunning Home. This residence is a masterclass in style and functionality, welcoming you with an open-concept floor plan highlighted by an elegant dining room featuring extensive, custom trim work. Bar is equipped with a beverage fridge and ice maker—perfect for effortless entertaining. The heart of the home is the expansive great room, which flows seamlessly into a chef’s dream kitchen.  
Step outside to the covered back porch, an outdoor oasis complete with a cozy fireplace. 
The main-level primary suite is a true sanctuary, boasting exquisite tile detailing, a massive walk-in closet, and a spa-inspired oversized wet room. For ultimate convenience, the primary suite includes its own stackable washer/dryer connection.
As you head up the custom designed stairwell, you will find four spacious bedrooms, each with connected baths, ensuring privacy for family and guests. The second level is designed for living, featuring a versatile loft, a dedicated laundry room, and an oversized playroom.Finishing the design with an oversized garage, this home offers unmatched sophistication and comfort.
#4336138

Charlotte

1708 Paddock Circle

5 Beds

4 Baths

4,715 Sq.Ft.

$2,695,000

MLS#: 4336138

Welcome to your private retreat - a stunning luxury estate on over 2 acres and surrounded by undisturbed nature.   Offering nearly 8,000 square feet of refined living space this home is in prestigious, gated Sedgefield. 
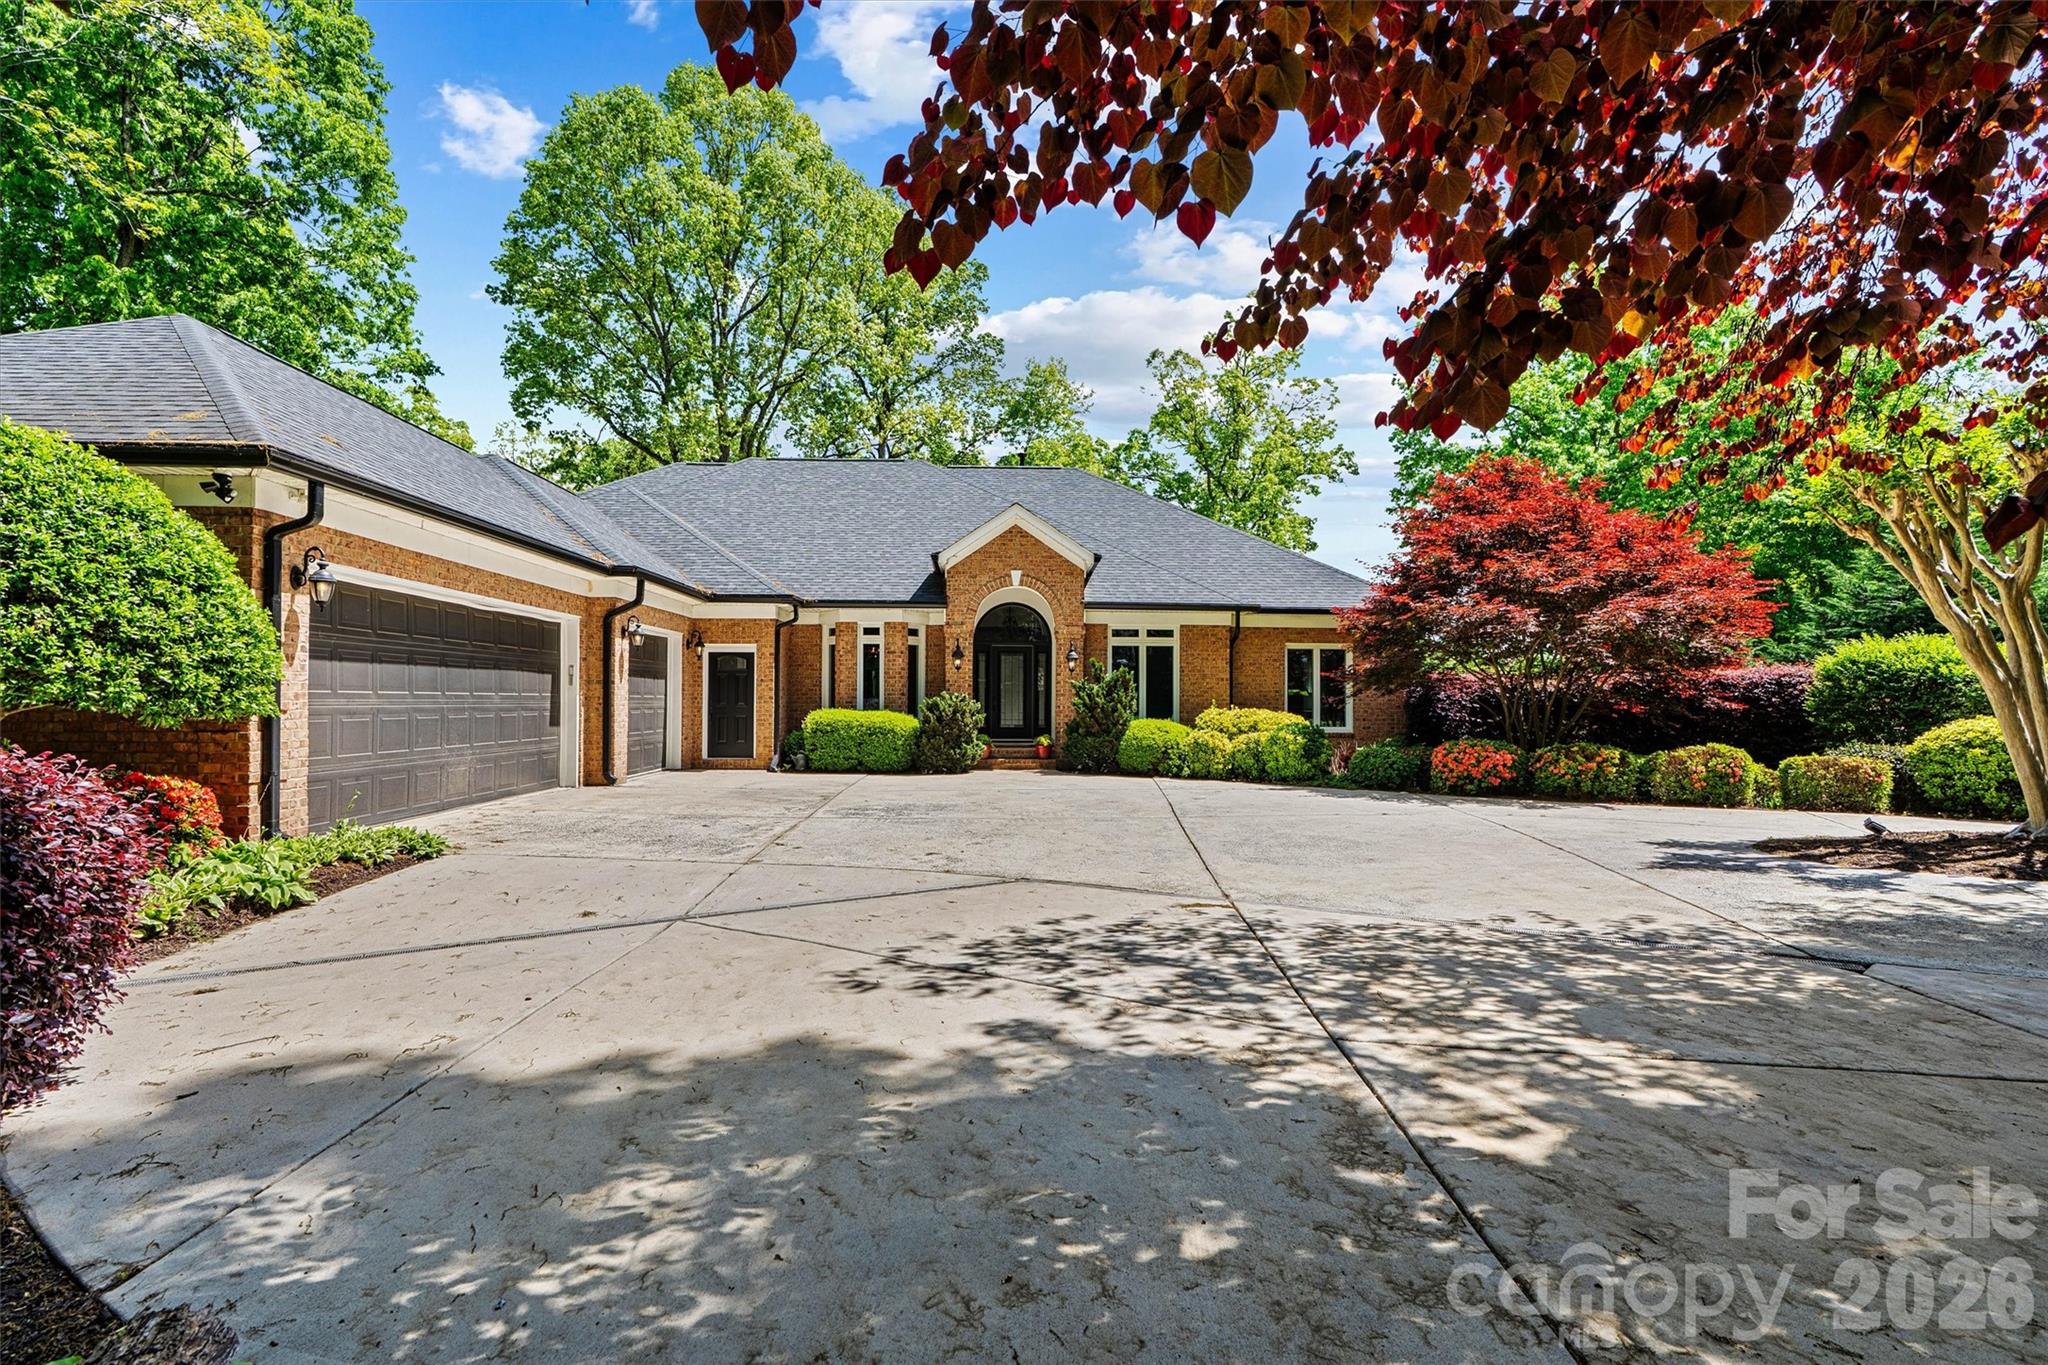
From the moment you arrive, the circular driveway, manicured lawn, and stately curb appeal set the tone. The main level spans over 3,500 square feet, flowing effortlessly onto the screened porch and outdoor entertaining areas - perfect for large gatherings, sporting events, or quiet relaxation. Originally built in 2000 and fully remodeled in 2018, this home now includes a show-stopping oversized heated saltwater pool and a kitchen that is every chef's dream. Gourmet kitchen with commercial-grade appliances, large scullery, and endless natural light!  Primary Suite on main level and upper level - both with spa baths and custom closets.  Upstairs includes 2 additional bedrooms with ensuites and a spacious loft.  3rd floor is a private bedroom with full bath.  Basement level offers pool bath, recreational spaces and endless storage. 4-car oversized garage is constructed for lifts — ideal for the car collector! This home was built for both entertaining and everyday luxury. Whether you're relaxing poolside, hosting a crowd, or enjoying a quiet evening at home, every square inch of this estate reflects quality and thoughtful design.  Top rated Marvin Ridge Schools!
#4300089

Waxhaw

9723 Sedgefield Drive

5 Beds

5 Baths

7,934 Sq.Ft.

$2,695,000

MLS#: 4300089

1 ... 597 598 599 600 601 ... 666
* Listings identified with the FMLS IDX logo come from FMLS and are held by brokerage firms other than the owner of this website. The listing brokerage is identified in any listing details. Information is deemed reliable but is not guaranteed. If you believe any FMLS listing contains material that infringes your copyrighted work please click here to review our DMCA policy and learn how to submit a takedown request. © 2024. First Multiple Listing Service, Inc.
 - property

Send a message

Message successfully sent.

Your message

What is 3 + 4 ?

Reason for contacting?

I agree to receive email communication and understand I can unsubscribe at any time.

I agree to be contacted by Prestino Advantage via call, email, and text for real estate services. To opt out, you can reply 'stop' at any time or reply 'help' for assistance. You can also click the unsubscribe link in the emails. Message and data rates may apply. Message frequency may vary. Privacy Policy

Sign Out

Virtual Assistant

Would you like to take the next step with this property? We can help you schedule a showing or virtual tour, or send you more details.

Yes, I would like more information.

Thank You for Your Reply, One of Our Agents will contact you as soon as possible

No, maybe later.

Thank you, you can always contact me via email, phone number or through the contact form.

Realhub AI

Lucy - Your AI-Powered Realtor

Update Your Temporary Password

Personalize your search

Enter your email and we'll notify you immediately when new listings match what you're looking for.

or enter email address

Already have an account ? Login here

Continue your home search

I agree to receive communications and understand I can unsubscribe at any time.

I agree to be contacted by Prestino Advantage via call, email, and text for real estate services. To opt out, you can reply 'stop' at any time or reply 'help' for assistance. You can also click the unsubscribe link in the emails. Message and data rates may apply. Message frequency may vary. Privacy Policy

Already have an account ? Login here

We use cookies

We use cookies primarily for analytics to enhance your experience. By accepting, you agree to our use of these cookies. You can manage your preferences or learn more about our cookies policy.