Features & Amenities

Interior

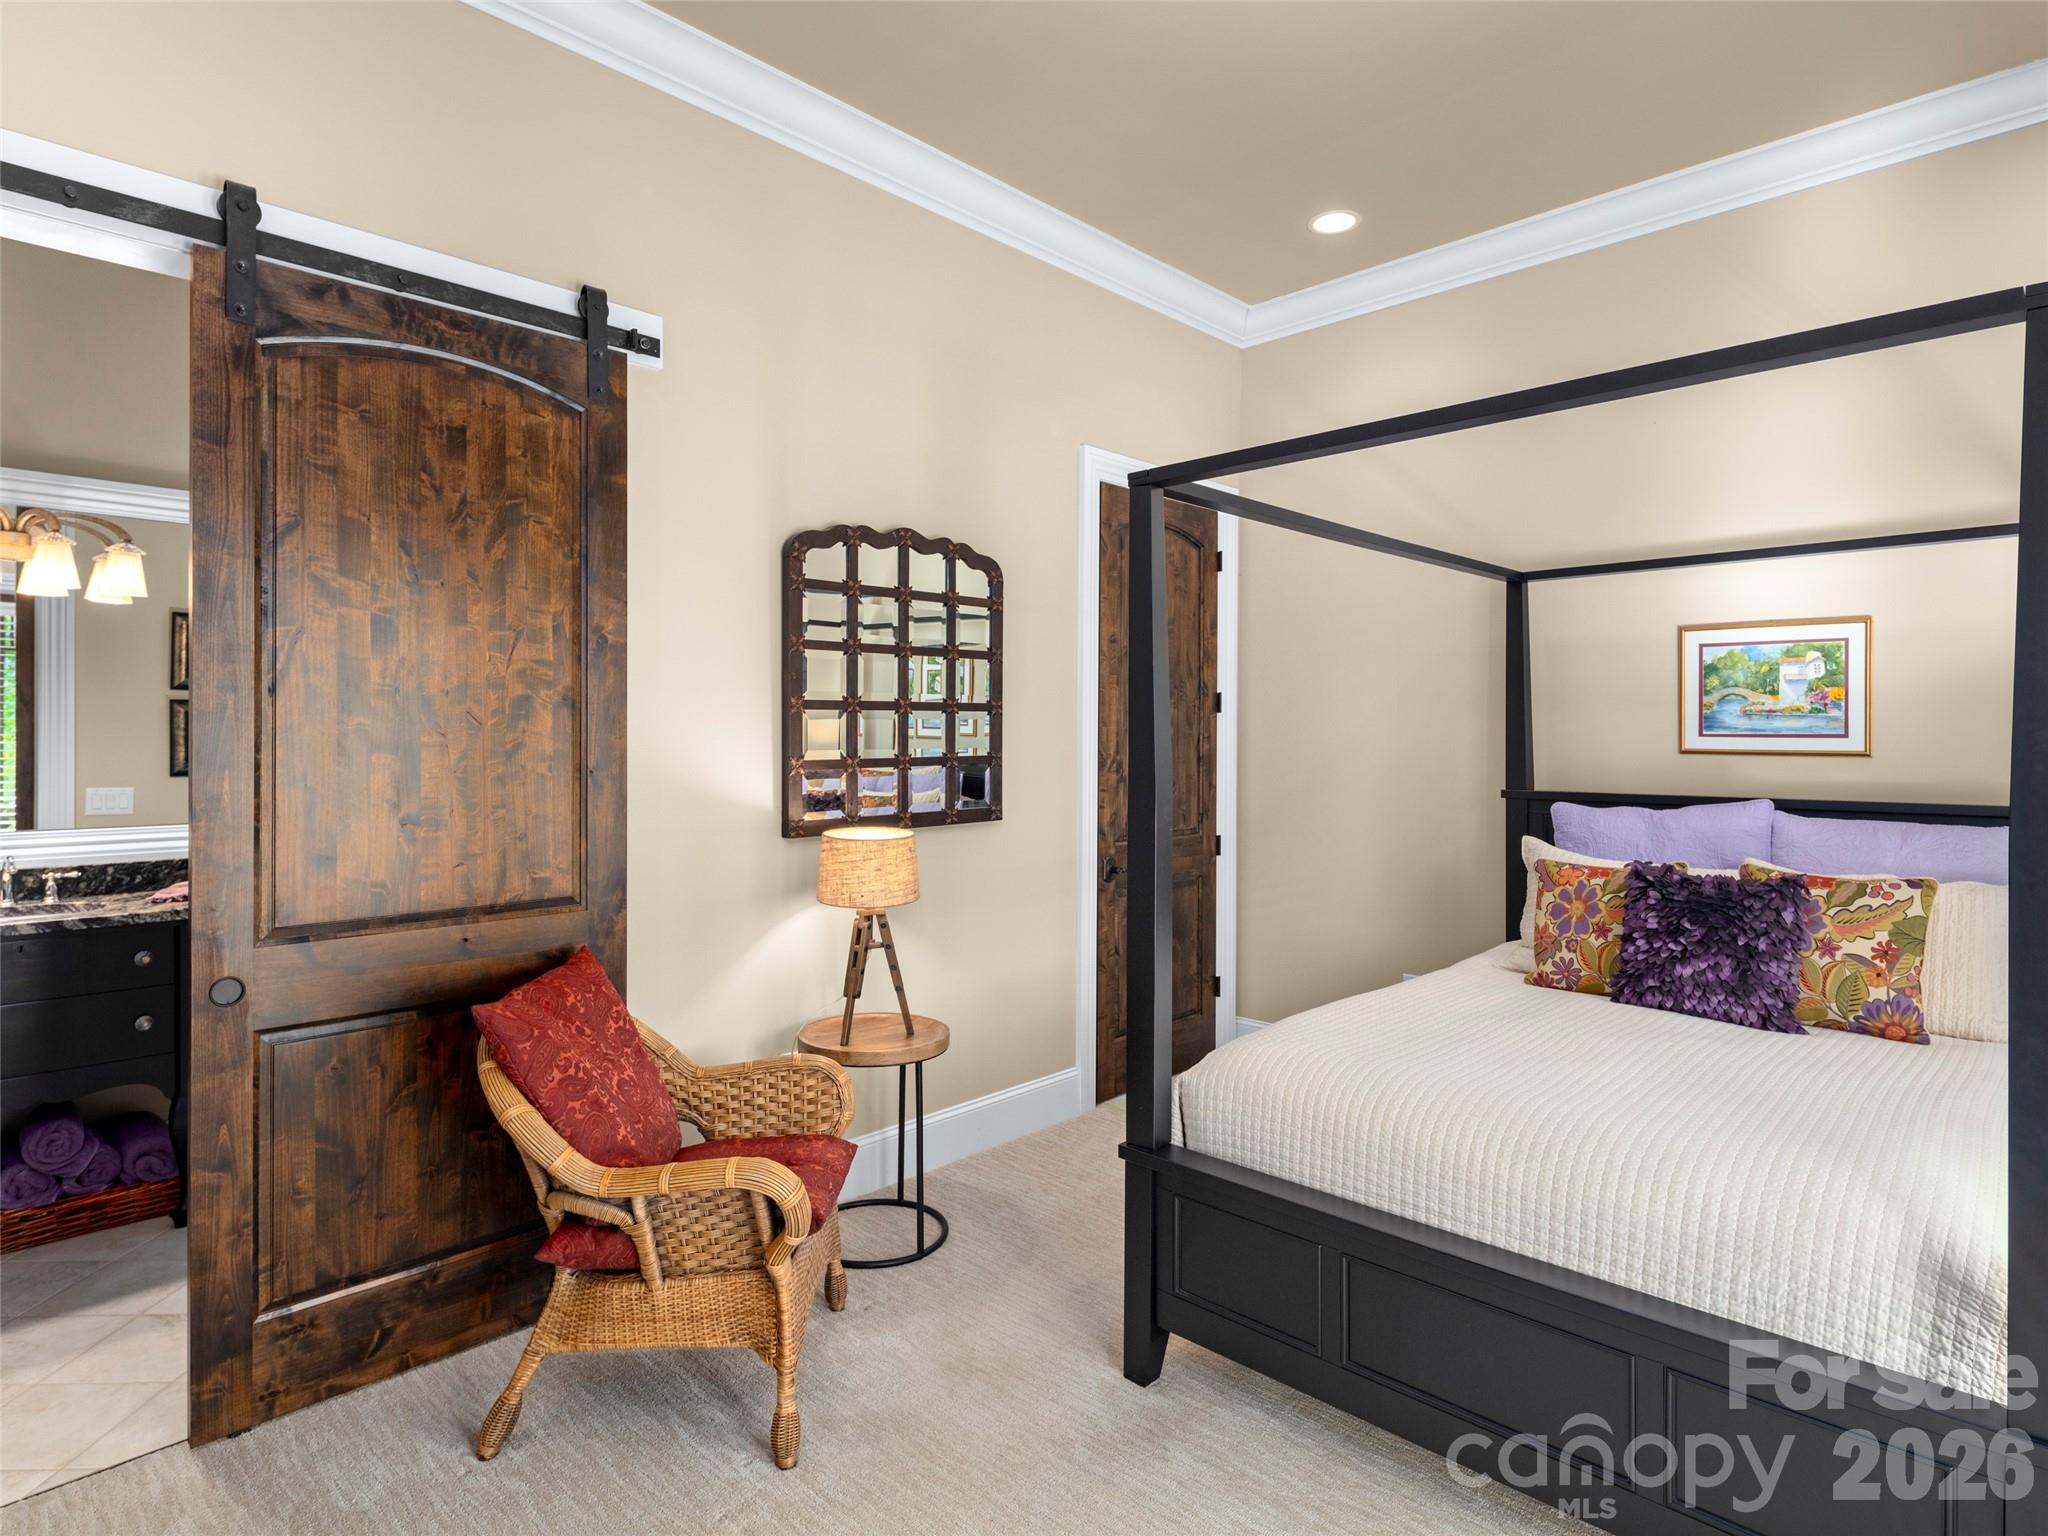
  • Total Bedrooms

    3

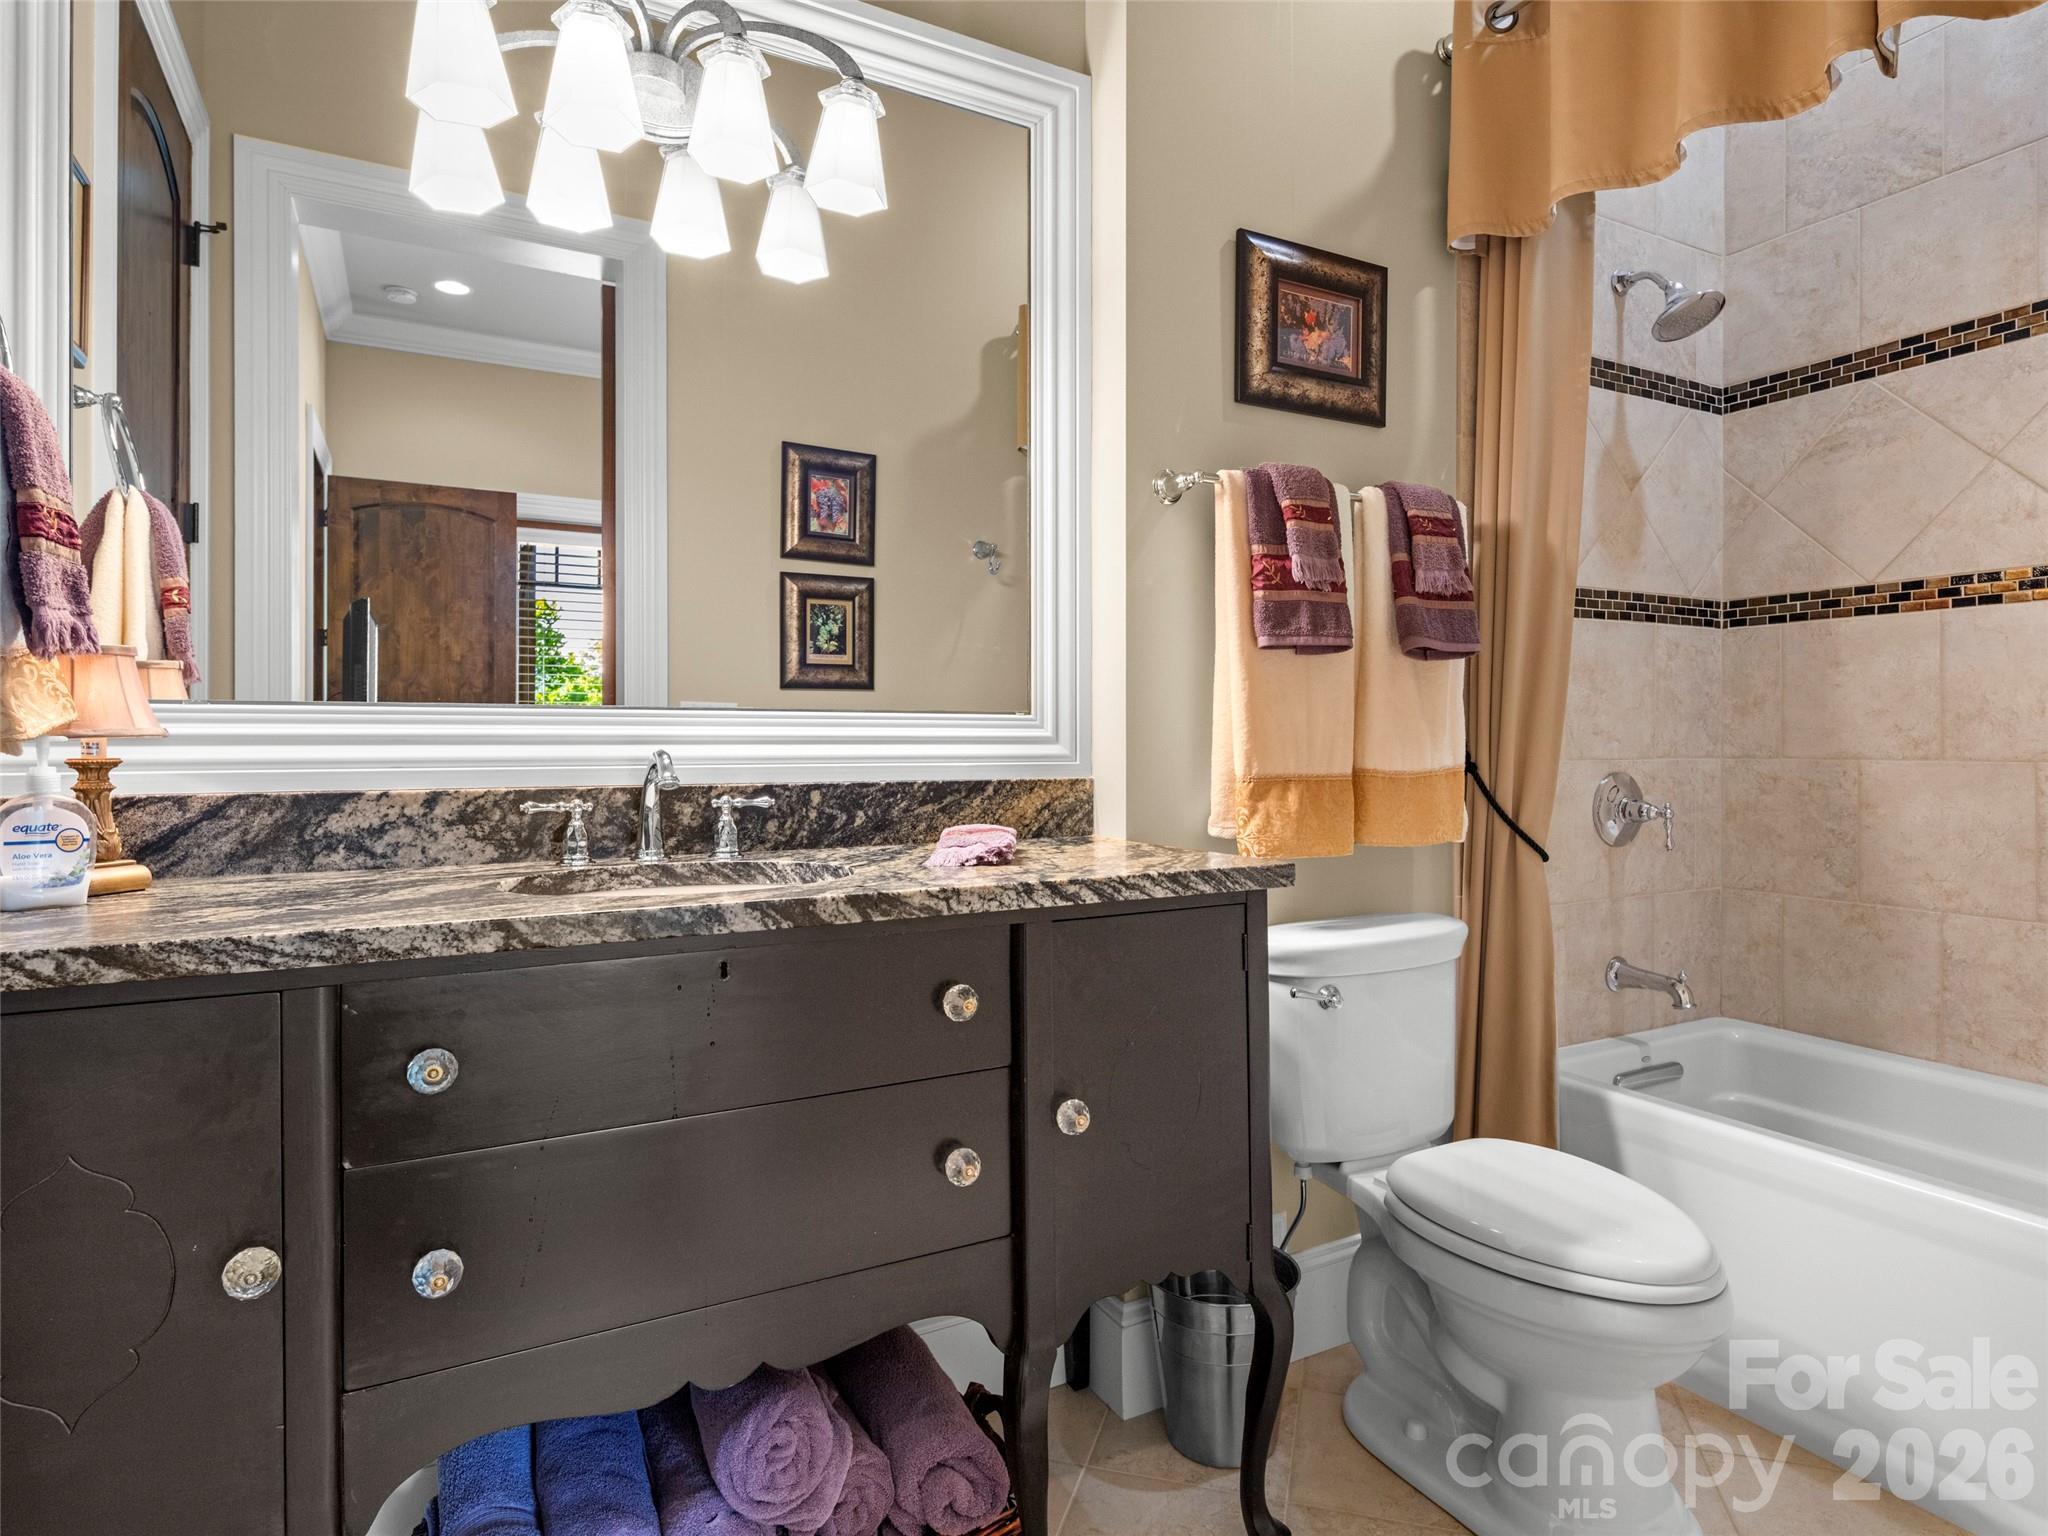
  • Bathrooms

    3

  • 1/2 Bathrooms

    1

  • Above Grade Finished Area

    2318.0

  • Basement YN

    YES

  • Cooling YN

    YES

  • Cooling

    Zoned

  • Fireplace YN

    YES

  • Heating YN

    YES

  • Heating

    Zoned

  • Pet friendly

    N/A

Exterior

  • Garage

    Yes

  • Garage spaces

    2

  • Construction Materials

    Stone

  • Pool

    No

  • View

    Mountain(s)

Area & Lot

  • Property Type

    Residential

  • Property Sub Type

    Single Family Residence

Price

  • Sales Price

    $2,795,000
  • Sq. Footage

    3, 750

  • Price/SqFt

    $745

HOA

  • Association

    Yes

  • Association Fee

    $3,515

  • Association Fee Frequency

    Annually

  • Association Fee Includes

    N/A

School District

  • Elementary School

    Avery's Creek/Koontz

  • Middle School

    Valley Springs

  • High School

    T.C. Roberson

Property Features

  • New Construction

    NO

  • Senior Community YN

    NO

  • Sewer

    Septic Tank

  • Water Source

    Public

Schedule a Showing

Showing scheduled successfully.

<
>
IN PERSON
VIA CHAT

What is 3 + 4 ?


Change time

Mortgage calculator

Estimate your monthly mortgage payment, including the principal and interest, property taxes, and HOA. Adjust the values to generate a more accurate rate.

Your payment

Principal and Interest:

$

Property taxes:

$

HOA fees:

$

Total loan payment:

$

Total interest amount:

$

Location

County

Buncombe

Elementary School

Avery's Creek/Koontz

Middle School

Valley Springs

High School

T.C. Roberson

Listing Courtesy of Josh Smith , Walnut Cove Realty/Allen Tate/Beverly-Hanks

RealHub Information is provided exclusively for consumers' personal, non-commercial use, and it may not be used for any purpose other than to identify prospective properties consumers may be interested in purchasing. All information deemed reliable but not guaranteed and should be independently verified. All properties are subject to prior sale, change or withdrawal. RealHub website owner shall not be responsible for any typographical errors, misinformation, misprints and shall be held totally harmless.

Agent Kristen Harrill

Ops Manager

Kristen Harrill

Call Kristen today to schedule a private showing.


* Listings on this website come from the FMLS IDX Compilation and may be held by brokerage firms other than the owner of this website. The listing brokerage is identified in any listing details. Information is deemed reliable but is not guaranteed. If you believe any FMLS listing contains material that infringes your copyrighted work please click here to review our DMCA policy and learn how to submit a takedown request.© 2024 FMLS.
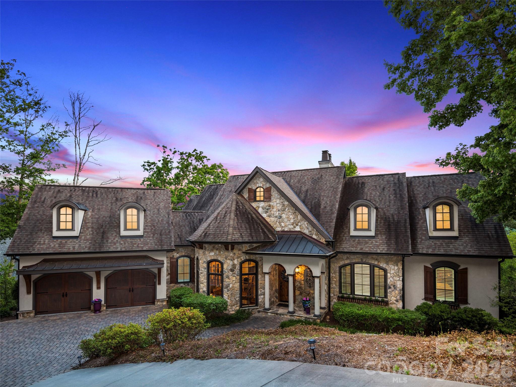
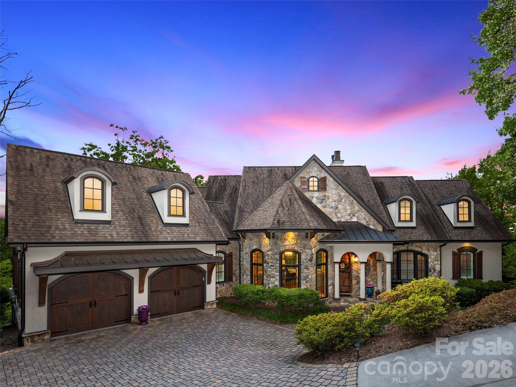
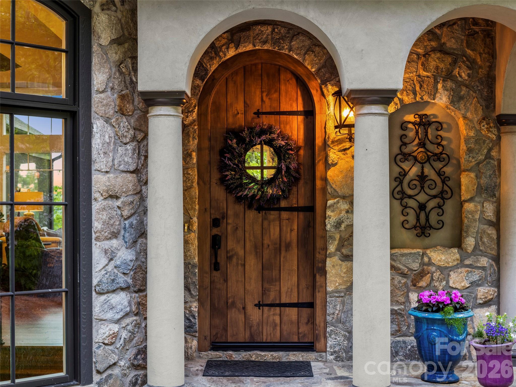
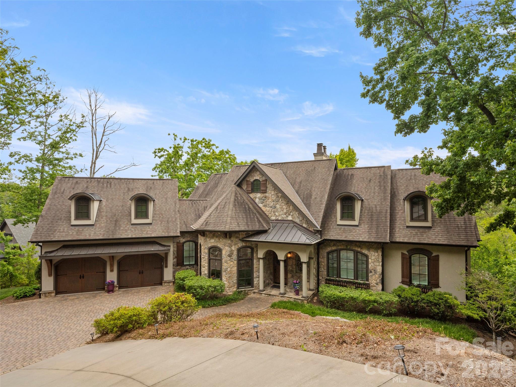
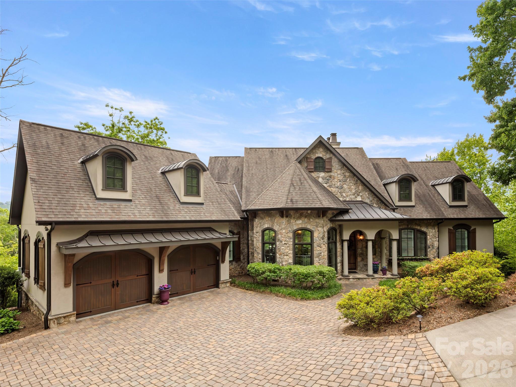
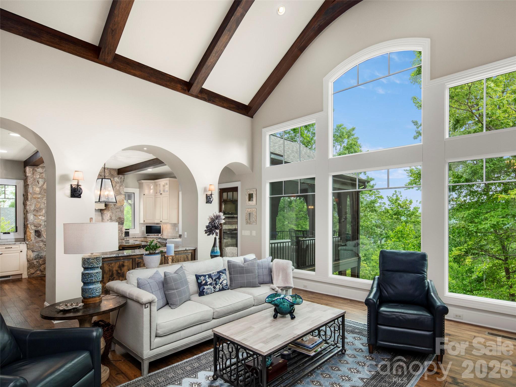
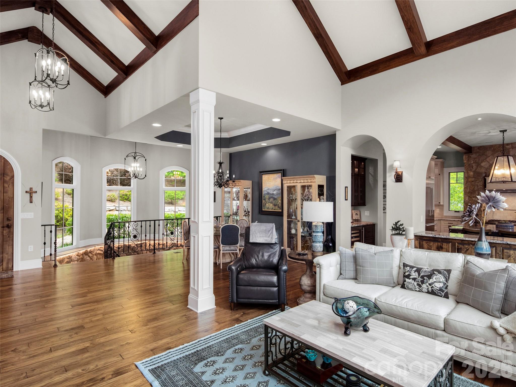
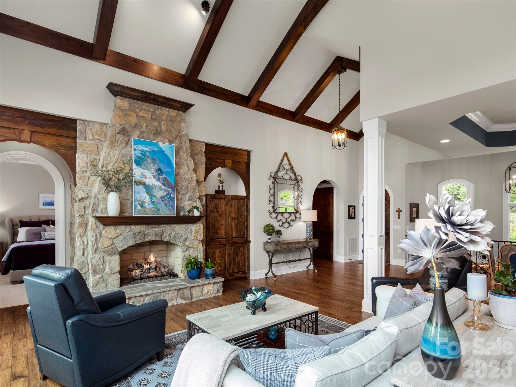
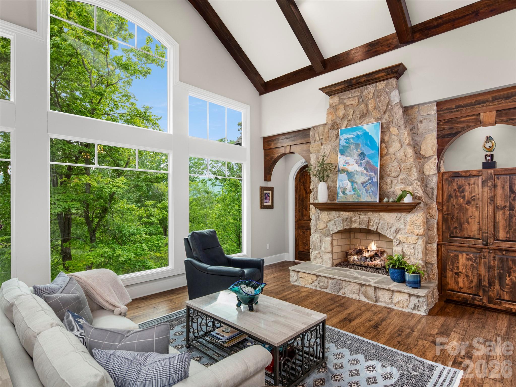
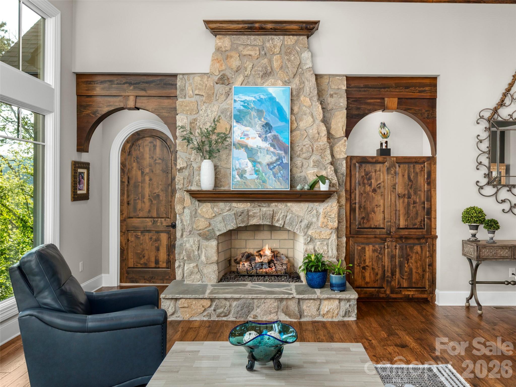
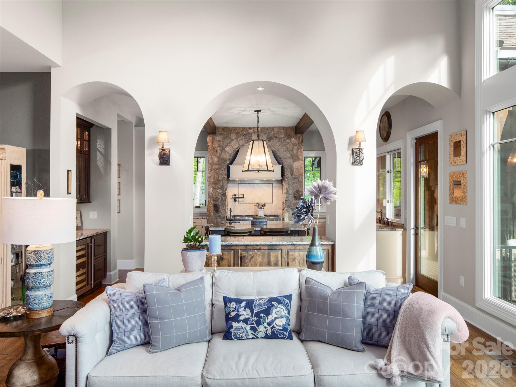
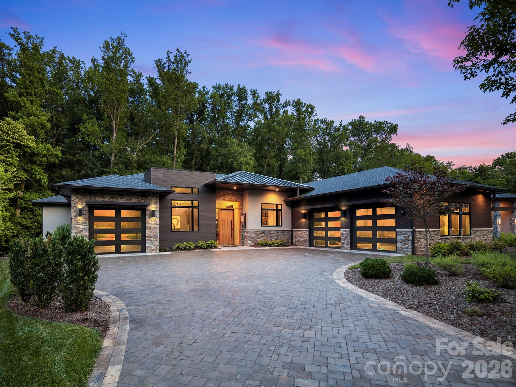
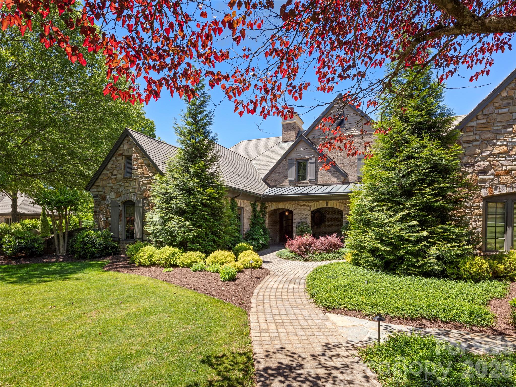
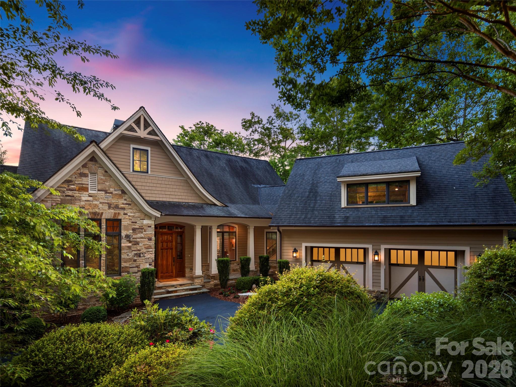
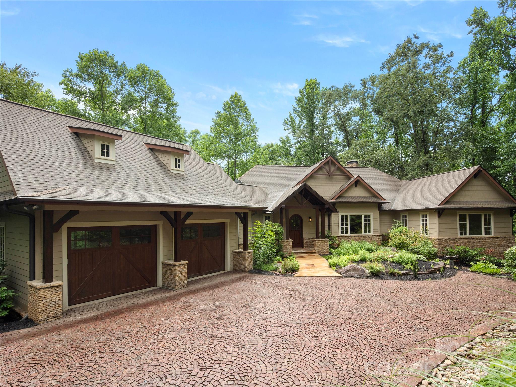
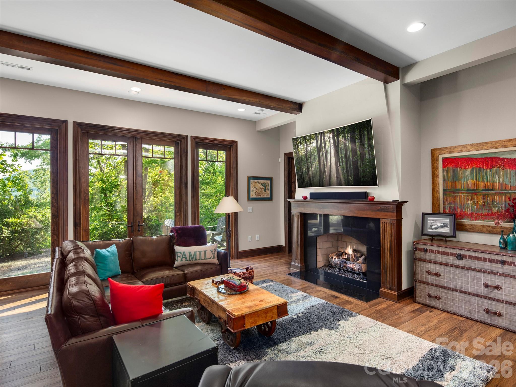
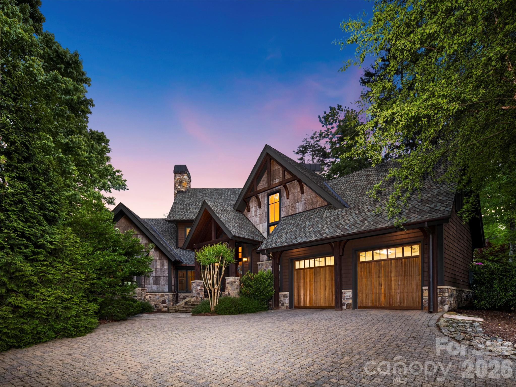
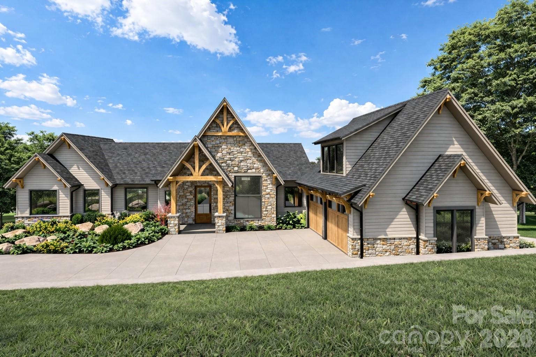
Situated within the prestigious gates of The Cliffs at Walnut Cove, this refined mountain residence presents a perfect harmony of elegant design and natural tranquility. The home’s exterior combines classic stone and stucco with arched timber accents, creating a timeless and inviting presence. Inside, the grand living room impresses with soaring vaulted ceilings, heavy timber beams, and a floor-to-ceiling stone fireplace. Large, expansive windows offer sweeping views of the lush mountain canopy, highlighting the home's exceptional privacy and peaceful, high-altitude setting.

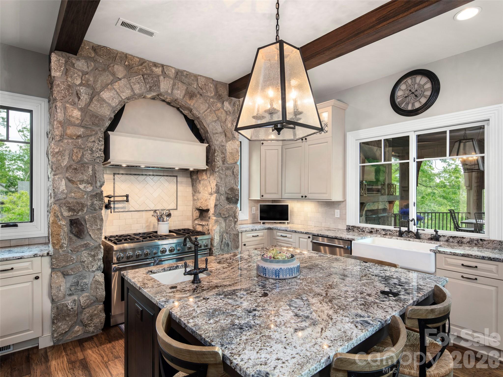
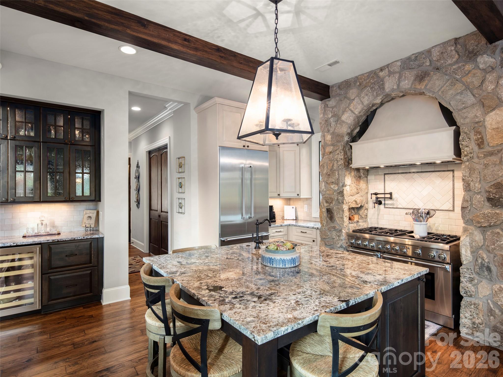
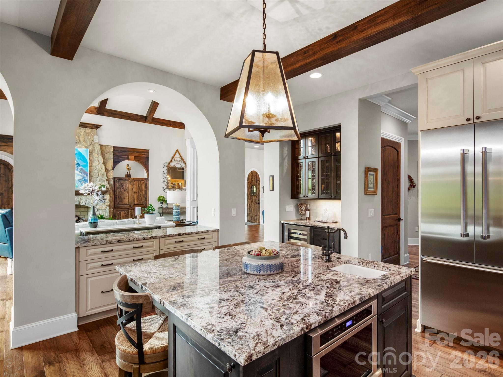
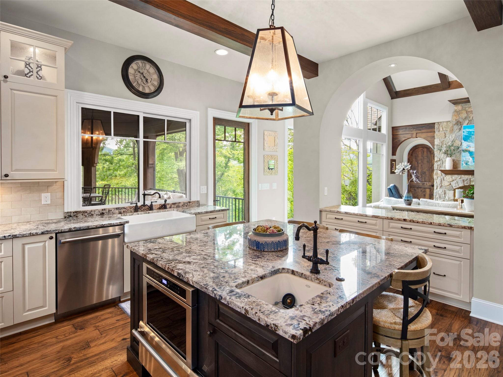
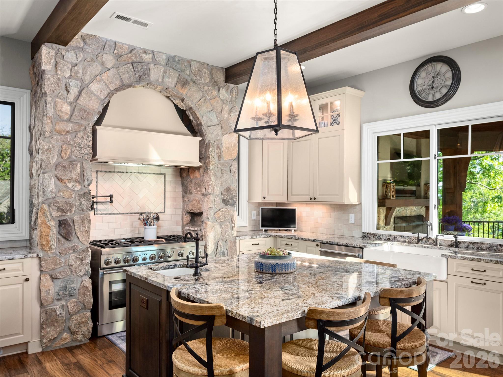
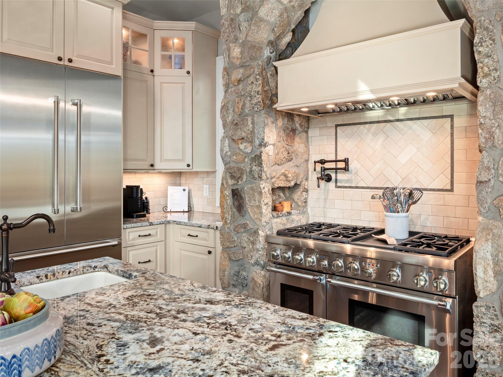
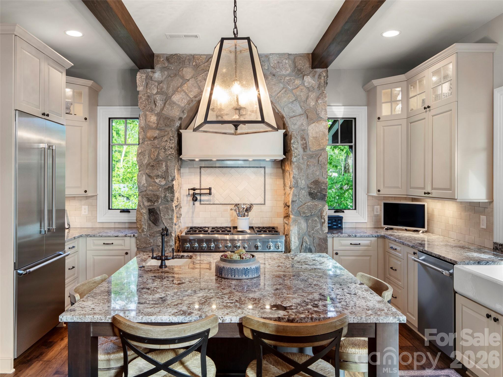
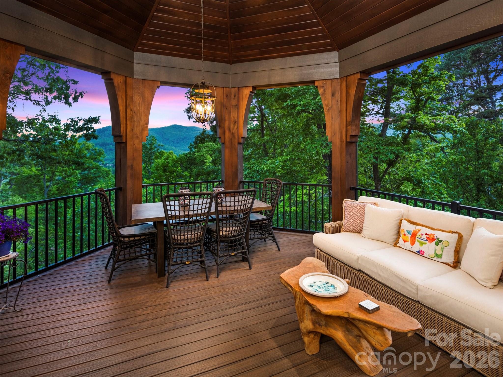
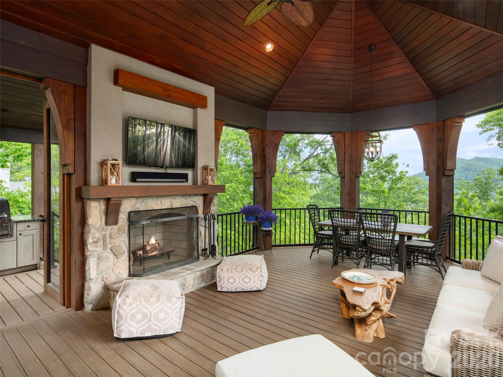
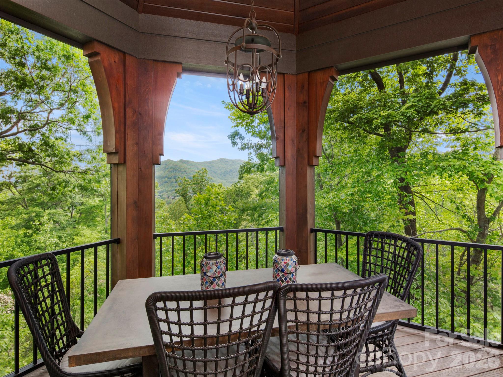
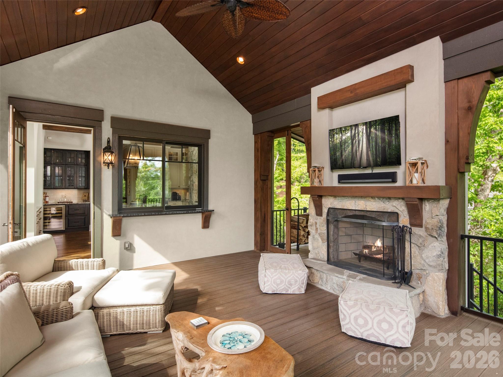
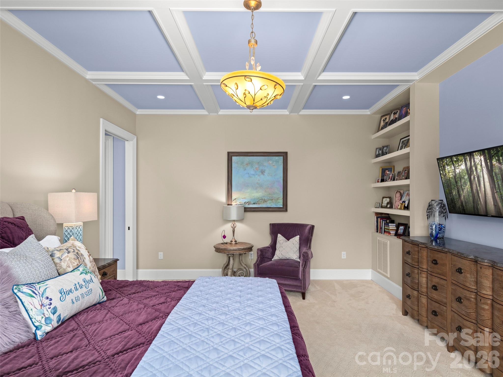
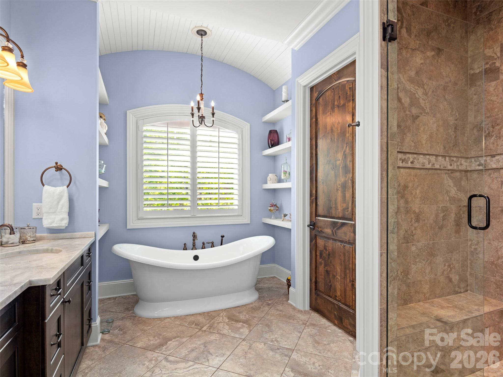
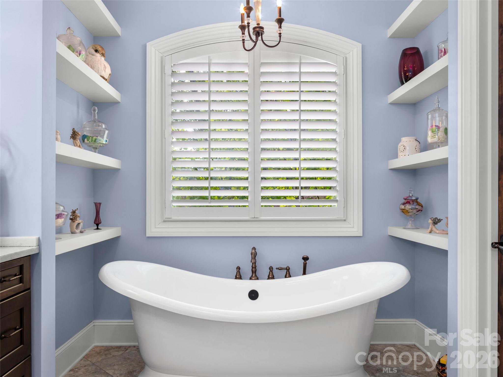
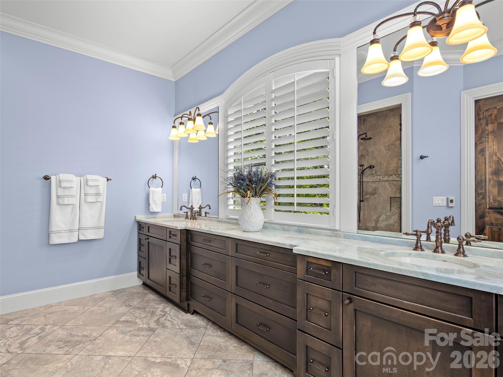
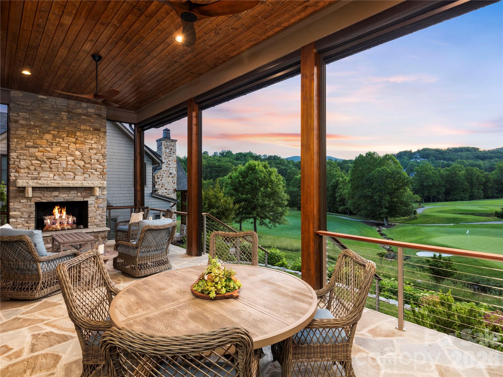
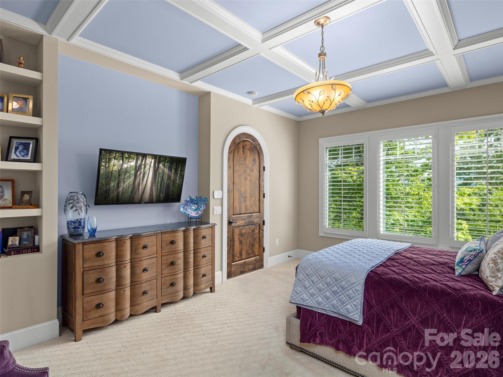
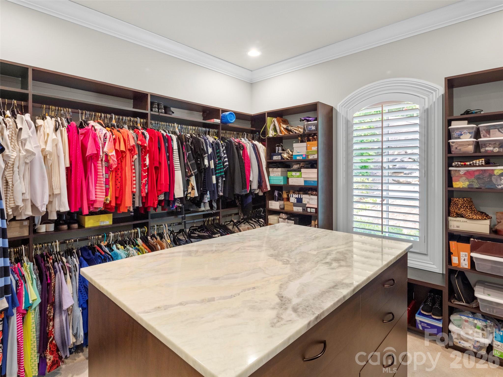
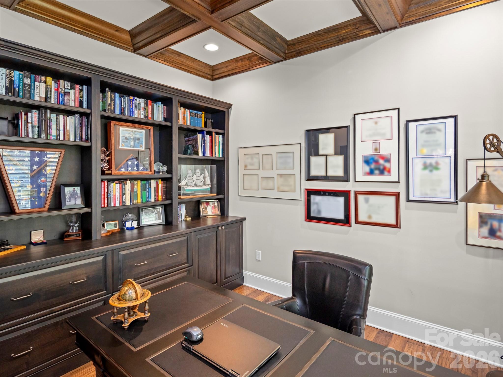
The kitchen is a masterfully crafted culinary space, featuring a substantial island that serves as the epicenter for social gatherings. A professional-grade range is elegantly framed by a custom stone arch, while a sleek pass-through window facilitates an effortless flow for high-end entertaining. This sophisticated feature connects the interior to the screened porch, a private sanctuary with its own stone fireplace, perfect for hosting guests against the backdrop of cool mountain air. Also located on the main level is a versatile flex space, distinguished by a handsome coffered ceiling, that easily serves as a quiet home office or hobby room. The primary suite is a true retreat, featuring its own elegant coffered ceilings, a grand dressing room with a center island and custom storage, and a spa-like bathroom equipped with a large freestanding soaking tub and a spacious separate shower.

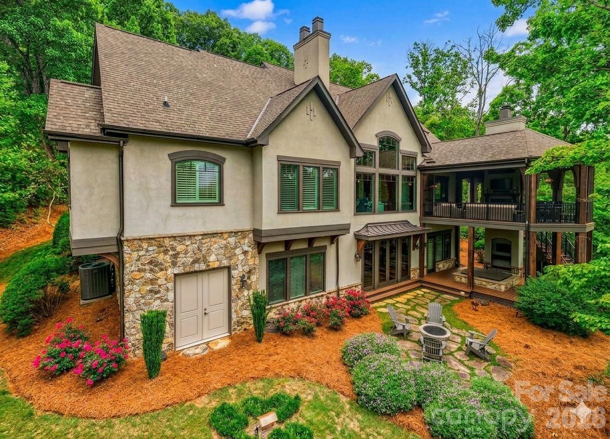
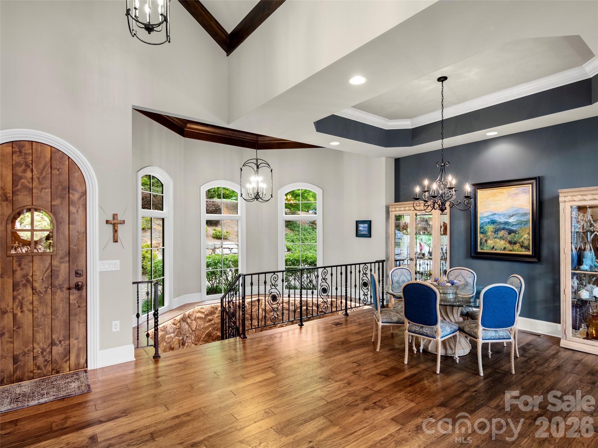
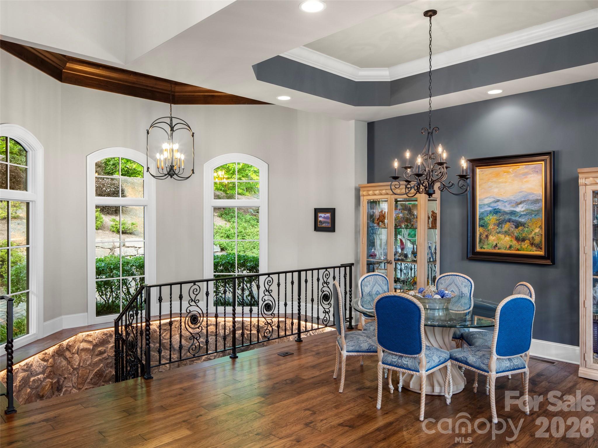
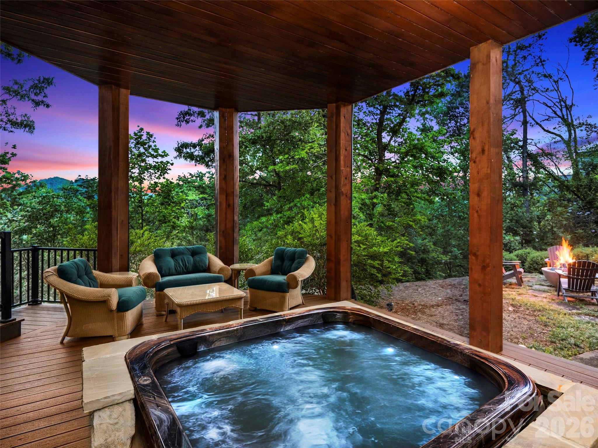
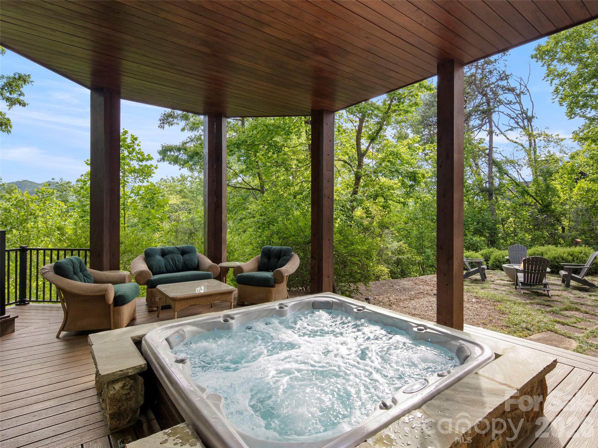
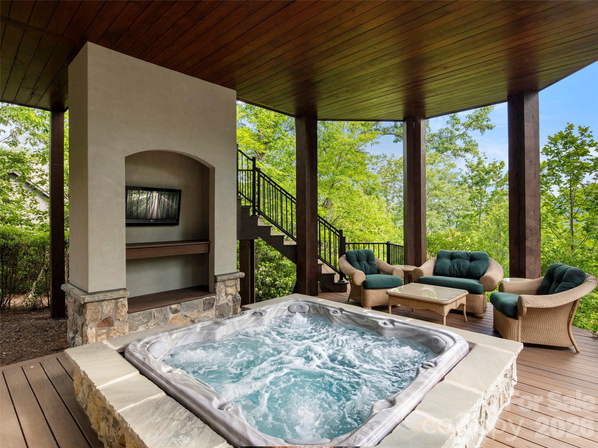
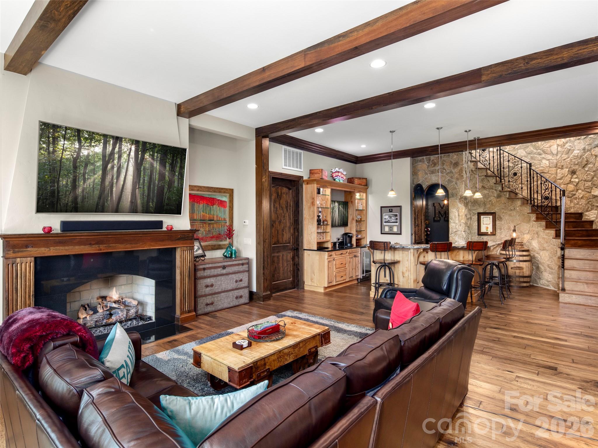
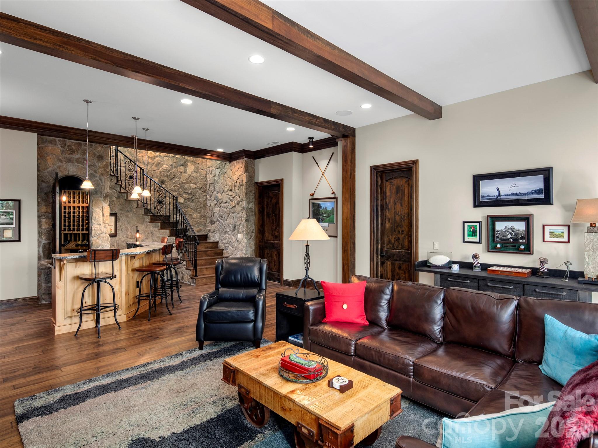
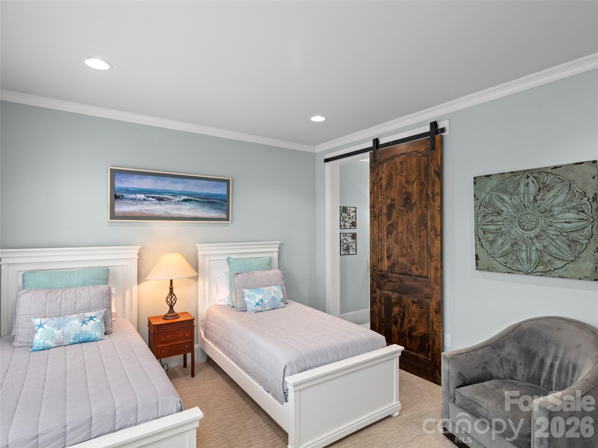
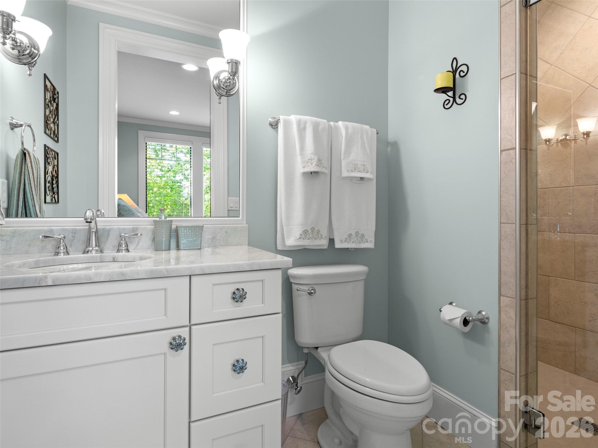
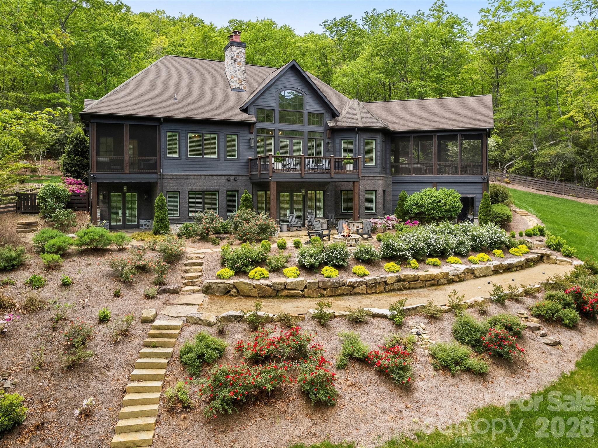
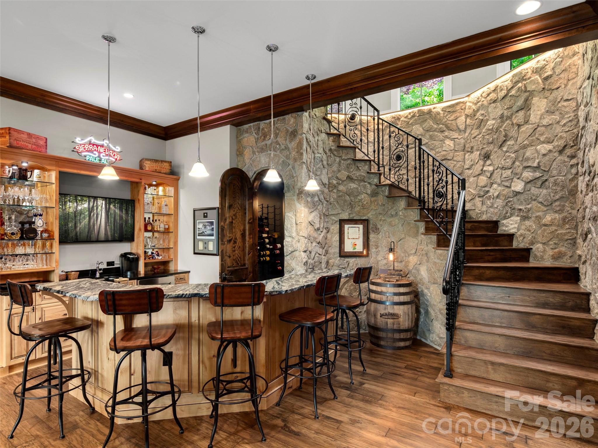
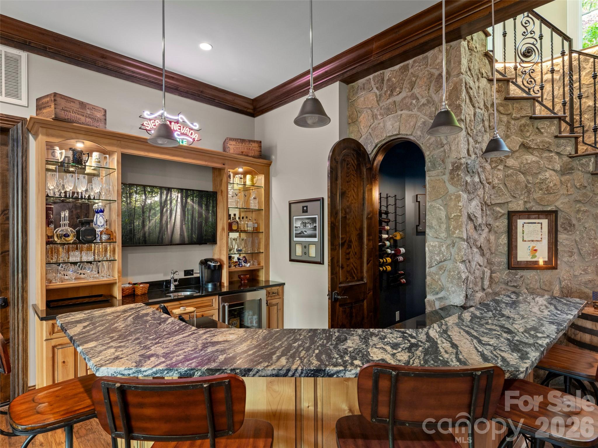
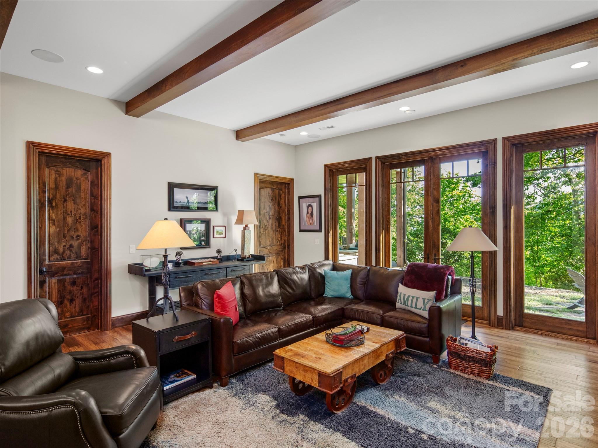
A stunning stone-walled staircase with custom wrought iron railings leads to the lower level, a dedicated space for relaxation and guest comfort. This level centers around a sprawling family room with rich timber beams and a second fireplace. The adjoining bar area is beautifully executed with warm wood textures and rustic stonework that echo the home’s European influences. Complementing this entertainment space is a wine cellar tucked behind an arched timber door, offering a refined element for social gatherings and quiet evenings alike. Two additional guest suites on this level provide private accommodations, each complete with its own bathroom and walk-in closet. Outside, the lower deck features a built-in hot tub area, while a stone fire pit in the yard offers a serene place to gather under the stars.

Residents of The Cliffs at Walnut Cove enjoy an unparalleled lifestyle centered around an 18,000-square-foot wellness center, indoor and outdoor pools, and a luxury spa. The community, which borders the Pisgah National Forest, is home to a Jack Nicklaus Signature golf course and "The Tavern," a vibrant social hub for fine dining. Located just minutes from the Blue Ridge Parkway and the cultural attractions of Asheville, this property offers a rare opportunity to enjoy mountain privacy with convenient access to the region’s premier recreational and cultural amenities.

1105 Timberbluff Way

Message successfully sent.

What would you like to know?

What is 3 + 4 ?

I agree to receive email communication and understand I can unsubscribe at any time.

I agree to be contacted by Prestino Advantage via call, email, and text for real estate services. To opt out, you can reply 'stop' at any time or reply 'help' for assistance. You can also click the unsubscribe link in the emails. Message and data rates may apply. Message frequency may vary. Privacy Policy

Related Properties

Price reduced
Experience elevated mountain living in The Cliffs of Walnut Cove!  This striking modern luxury home, with stunning long-range mountain views, is designed with clean architectural lines, natural stone and warm wood accents, creating an impressive first impression. Inside, custom Schüco windows and Raynaers European doors fill the home with natural light and seamlessly connect indoor and outdoor living spaces. The open-concept living area centers around a soaring gas fireplace, while the chef’s kitchen features Cristallo Quartzite countertops, premium Thermador appliances, and sleek modern finishes and lighting. Outdoor living is equally impressive with a screened covered patio featuring a natural stone fireplace and large sliding doors for seamlessly accessible entertaining. Above it all, a one-of-a-kind rooftop sundeck offers breathtaking long-range mountain views, creating an unforgettable setting for sunset gatherings in the Blue Ridge Mountains. The spacious primary suite is a luxurious retreat featuring a hand-painted accent wall and a spa-like bath with heated floors and walk-in triple head shower. All bedrooms are ensuites, and thoughtful details include large closets with accent lighting and custom built-ins. Additionally, the home features high-end designer lighting throughout, engineered white oak flooring, an upper-level wet bar, elevator, central vac and a bonus exercise/flex room with mountain views. Also, a large encapsulated, walk-in crawl space with a dehumidifier provides exceptional storage. Located just a short walk from the community’s wellness center, this exceptional home blends modern design, luxury craftsmanship, and breathtaking mountain scenery.  A Cliffs membership is available for purchase. Member residents of The Cliffs at Walnut Cove enjoy access to world class amenities, including a Jack Nicklaus Signature golf course, state-of-the-art wellness center, indoor and outdoor pools, tennis courts, and miles of scenic hiking trails. Membership opportunities extend access to all seven Cliffs communities, delivering an unmatched lifestyle experience.  Don't miss your chance to experience modern luxury and the convenience this home offers.
#4364123

Arden

76 Running Creek Trail

3 Beds

3 Baths

4,451 Sq.Ft.

$2,395,000
MLS#: 4364123

Secure the most coveted vantage point in the Cliffs at Walnut Cove as the Biltmore Championship Asheville brings the PGA TOUR back to our region in September 2026. This residence offers an unrivaled private gallery, featuring large-scale picture windows which allow the premier view of the final hole’s high-stakes drama—a luxury no other currently listed property in Walnut Cove can claim. Experience European-influenced luxury in this sophisticated duplex, where the effortless lifestyle of a townhome meets the expansive proportions of a grand estate. High ceilings and high-end Pella windows bathe the home in natural light, framing breathtaking southwesterly vistas of the Jack Nicklaus Signature course. The open-concept kitchen is a study in functional art, anchored by a premium Viking appliance suite, a dedicated wine cooler and a social center island. The dining area features a large bay window and sitting area in front of a fireplace. The main-level primary suite features a spa-like bath and custom walk-in closet. For those working from home, an inviting study/additional bedroom suite offers a quiet retreat and great views of the 9th hole. The main level is rounded out with a stately living room with coffered ceilings and fireplace. The lower level expands the living area significantly with a generous family room and three additional guest suites, each with private en-suite baths, ensuring ultimate privacy and comfort for family and friends. The transition between indoors and out is seamless, designed for the discerning entertainer. A large, covered porch with Phantom screening offers a sophisticated space to enjoy the mountain breeze from the main level, while the expansive lower patio provides a perfect vantage point for the surrounding peaks and the golf course. Membership unlocks a world-class lifestyle, including the 18,000-square-foot wellness center, with indoor and outdoor pools and tennis courts.  Enjoy fine dining in the Tavern, wine room and pub with a beer garden.  The Golf House features well-appointed locker rooms, award-winning pro-shop and Turn House Café. Bordering the Pisgah National Forest and located minutes from the Blue Ridge Parkway and Asheville, this property offers a rare combination of high-altitude privacy and front-row access to professional golf's elite. Cliffs Membership is available for purchase.
#4373561

Arden

14 Golfside Court

5 Beds

5 Baths

5,043 Sq.Ft.

$2,995,000
MLS#: 4373561

Price reduced
Experience the pinnacle of mountain living in this meticulously reimagined estate, where 10 natural, private, low-maintenance acres serve as your personal gateway to Pisgah National Forest. More than a renovation, this is a masterclass in craftsmanship and quiet luxury. The interior glows with natural light through new wood windows, highlighting regenerative Seringa wood flooring and Brazilian black slate tile. The chef's kitchen is a culinary showpiece featuring Brazilian granite, a Thor cooktop, and GE Cafe double ovens with warming drawer. Retreat to the luxurious owner's suite, a private sanctuary designed for ultimate relaxation with a private deck, spacious his and hers closets, and a spa-like ensuite with soaking tub and walk-in shower with dual shower heads. The 470 sq. ft. gym, located above the garage, is heated/cooled, bringing the total heated living area to 4,436 sq. ft. Outside, expansive new decking and a screened patio with a natural fireplace offer 180-degree winter views and summer shade. A meandering creek, walking bridge, 2 large and versatile barns, and a pasture complete this picturesque setting, and with the trails, this could be a perfect equestrian property. Modern infrastructure includes new dual HVAC systems, on-demand water heating, and a 3.5+car garage. This is a rare legacy property minutes from South Asheville amenities.  Deed restrictions allow for 2 additional single family homes, making it a perfect property for a family compound!
#4355626

Arden

508 Avery Creek Road

3 Beds

3 Baths

3,966 Sq.Ft.

$2,995,000
MLS#: 4355626

Nestled in the heart of the ultra-exclusive Cliffs at Walnut Cove, this transitional mountain masterpiece offers a rare synthesis of high-altitude privacy and effortless access to premier amenities. Perfectly positioned midway between the community’s front gate and the award-winning clubhouse, the residence serves as a serene sanctuary within Arden’s most prestigious gated enclave. Residents here enjoy a world-class lifestyle centered around an 18,000-square-foot wellness center featuring indoor and outdoor pools, tennis courts, and a luxury spa. The community’s crown jewel remains the Jack Nicklaus Signature golf course, complemented by the social vibrancy of "The Tavern," an elegant hub for fine dining and member events. Bordering the Pisgah National Forest and located just minutes from the Blue Ridge Parkway and Asheville, this location provides the ultimate North Carolina mountain experience.

The home’s architecture, a sophisticated "Mountain Modern" design, is immediately apparent from the striking exterior, which blends textured stone, clean horizontal lines, and expansive glass to create a residence that feels both grounded and ethereal. Upon entering through the custom walnut front door, the foyer opens into a voluminous great room where rich hardwood flooring and a floor-to-ceiling stacked stone fireplace set a tone of understated luxury. The open-concept layout is anchored by a top-caliber chef’s kitchen, featuring a massive granite island with built-in seating, professional-grade stainless steel appliances, and warm wood cabinetry. High vaulted ceilings with integrated timber accents enhance the sense of space, while large glass sliders lead to a screened porch equipped with a grilling station and seating area, perfect for year-round entertaining against a backdrop of rolling mountain views.

The primary suite on the main level is a true retreat, designed with raised tray ceilings and expansive windows that invite the outside in. The accompanying owner’s bath is a masterclass in spa-inspired design, featuring dual vanities with custom cabinetry and a massive glass-enclosed walk-in shower. For those working from home, the dedicated office provides a refined environment with large windows overlooking the lush landscape. Every corner of the residence reflects meticulous attention to detail, from the gallery hallways and spacious guest suites to the two dedicated wine cellars on the lower level, which ensure privacy and comfort for visitors. The outdoor living spaces are equally impressive, boasting a sprawling stone terrace and an elevated deck that seamlessly merge the home with its natural surroundings. This property is not just a home, but a gateway to the unparalleled lifestyle and natural beauty of Western North Carolina.
#4373802

Arden

171 Walnut Valley Parkway

4 Beds

4 Baths

4,759 Sq.Ft.

$2,695,000
MLS#: 4373802

Nestled within the prestigious hills of The Cliffs at Walnut Cove, this masterfully crafted mountain estate offers an unparalleled lifestyle of rustic elegance and refined comfort. The residence immediately impresses with its striking architectural silhouette, featuring a harmonious blend of heavy timber, stone, and cedar shakes that mirror the natural splendor of its Arden, North Carolina surroundings.  

Upon entering, the expansive great room serves as a breathtaking centerpiece, defined by soaring vaulted ceilings anchored by massive exposed beams and a floor-to-ceiling stone fireplace that commands attention. Walls of oversized windows frame tranquil views of the lush landscape while bathing the interiors in soft, natural light. This seamless integration of the outdoors continues into the gourmet kitchen - a chef’s sanctuary outfitted with furniture-grade cabinetry, sprawling granite countertops, and professional-grade appliances. A dedicated beverage center and a large central island make this space as functional for intimate morning coffee as it is for grand-scale entertaining. The primary suite is a private retreat designed for ultimate relaxation, offering its own stacked-stone fireplace and direct access to the expansive outdoor spaces. Throughout the home, the attention to detail is evident, from the rich hardwood flooring to the custom built-ins and exquisite millwork.  

The property’s outdoor living areas are truly extraordinary, designed to take full advantage of the high-altitude privacy bordering the Pisgah National Forest. A massive screened-in terrace provides a year-round sanctuary, complete with a rugged stone fireplace, a bespoke bar, and ample space for lounging or gaming. Just beyond, the meticulously landscaped grounds feature a tiered stone waterfall and pond, creating a rhythmic soundtrack for evenings spent around the built-in stone fire pit.  

Living in The Cliffs at Walnut Cove grants access to a world-class amenity suite, including a Jack Nicklaus Signature golf course, a sprawling state-of-the-art Wellness Center with indoor and outdoor pools, and the social heartbeat of the community, "The Tavern." Located just minutes from the Blue Ridge Parkway and the vibrant cultural scene of Asheville, this estate represents the pinnacle of luxury living in the Blue Ridge Mountains.  An adjoining lot is available for purchase but not included in the price.
#4380823

Arden

86 Powder Creek Trail

4 Beds

4 Baths

4,215 Sq.Ft.

$2,995,000
MLS#: 4380823

Located conveniently in Cove Park at Walnut Cove, this easy-flow open floor plan home, crafted by Cliffs Builders, offers a unique blend of indoor and outdoor luxury living. Just minutes away from Walnut Cove’s exquisite amenities via nature walking trails, this home accentuates the true meaning of living. The premier location of Cove Park allows access to picturesque walking trails, exclusive state-of-the-art wellness center, and a short drive to Club Village, the heart of Walnut Cove. This spacious, open-concept home features 4 bedrooms, 4.5 bathrooms, and boasts 3,864 square feet of generous open-air living space. A Club Membership is available to purchase, giving you access to all seven communities.
#4287592

Arden

3 Whispering Bells Court

4 Beds

4 Baths

3,864 Sq.Ft.

$2,595,000
MLS#: 4287592
Exquisite  4 bedrooms and 4.5 baths home borders the Pisgagh National Forest and situated within the gates of Walnut Cove. Thoughtfully renovated, this luxury retreat offers seamless harmony between refined design and the natural beauty of this private estate with views. Gather in the enclosed porch with a stone fireplace just off the kitchen, where sweeping views provide the perfect backdrop for year-round enjoyment.

Interior highlights include soaring vaulted ceilings, three elegant fireplaces, a private elevator, and tastefully updated fixtures and appliances throughout. Three spacious en-suite bedrooms ensure comfort and privacy for family and guests, while the fenced yard creates an inviting outdoor sanctuary.

Close to the walking trails, state-of-the-art Wellness Center, and the acclaimed Jack Nicklaus Signature Golf Course, the convenience of proximity to all that this highly sought-after gated community has to offer makes this home truly special. A rare blend of mountain serenity and sophisticated living, this home embodies the best of Walnut Cove luxury.

Come home to The Cliffs at Walnut Cove, where one membership opens a world of activities and friendships in seven communities in NC and SC!
#4238887

Arden

1455 Flint Rock Trail

4 Beds

4 Baths

3,881 Sq.Ft.

$2,995,000

MLS#: 4238887
Step into a home where master craftsmanship meets artistic vision. Nestled within the premier gated enclave of The Cliffs at Walnut Cove in Arden, North Carolina, this stunning custom residence was thoughtfully designed and built by a fifth-generation carpenter whose legacy of precision, skill, and architectural integrity is reflected in every square inch. The journey begins outside on the grand, hand-laid cobblestone driveway inspired by ancient Roman roads, which wraps past lush perennial gardens to frame a stately mountain facade. Having undergone an extensive, top-to-bottom transformation in 2026, the interior showcases freshly updated premium hardwood flooring and meticulously redesigned, spa-like bathrooms that elevate the daily living experience. At the heart of the home, the sweeping great room is anchored by a striking stone wood-burning fireplace that pairs naturally with the bright, open spaces and high-altitude mountain privacy. This primary living area flows seamlessly into a chef’s dream kitchen, a space defined by rich chevron-patterned tile backsplashes, a professional appliance wall with double wall ovens, and premium light marble countertops that run all the way up to an elegant picture window overlooking the dense tree canopy. Serving as both a highly functional centerpiece and an extraordinary work of art is the custom South African blue-gray hardwood island, providing a generous setting for large-scale entertaining. Directly off the main level, expansive glass doors slide open to a private trex deck retreat nestled securely among the treetops for serene outdoor dining. Downstairs, the versatile terrace level functions as a private domain of its own, offering comfortable guest suites, flexible bonus space for recreation, a second dedicated laundry room, and a massive lower-level workshop. This unfinished workshop area also holds immense square footage potential to expand into an additional craft room, wine cellar, collector car storage, or extended media room. Beyond the property boundaries, a premier Cliffs membership unlocks an unparalleled, world-class mountain lifestyle centered around an 18,000-square-foot wellness center complete with indoor and outdoor pools, tennis courts, and a luxury full-service spa. Golf enthusiasts will revel in the community's crown jewel, a Jack Nicklaus Signature golf course that wanders beautifully through the valley landscape, complemented by an award-winning Tudor-style clubhouse and "The Tavern," a celebrated member social hub for fine dining and exclusive community events. Bordering the protected wilderness of the Pisgah National Forest and situated just minutes from both the iconic Blue Ridge Parkway and the vibrant cultural, dining, and artistic heartbeat of downtown Asheville, this timeless luxury estate offers the ultimate combination of secluded mountain luxury and elite resort convenience.
#4373845

Arden

672 Walnut Valley Parkway

3 Beds

3 Baths

4,681 Sq.Ft.

$3,250,000

MLS#: 4373845

 - property

Send a message

Message successfully sent.

Your message

What is 3 + 4 ?

Reason for contacting?

I agree to receive email communication and understand I can unsubscribe at any time.

I agree to be contacted by Prestino Advantage via call, email, and text for real estate services. To opt out, you can reply 'stop' at any time or reply 'help' for assistance. You can also click the unsubscribe link in the emails. Message and data rates may apply. Message frequency may vary. Privacy Policy

Sign Out

Virtual Assistant

Would you like to take the next step with this property? We can help you schedule a showing or virtual tour, or send you more details.

Yes, I would like more information.

Thank You for Your Reply, One of Our Agents will contact you as soon as possible

No, maybe later.

Thank you, you can always contact me via email, phone number or through the contact form.

Realhub AI

Lucy - Your AI-Powered Realtor

Update Your Temporary Password

Personalize your search

Enter your email and we'll notify you immediately when new listings match what you're looking for.

or enter email address

Already have an account ? Login here

Continue your home search

I agree to receive communications and understand I can unsubscribe at any time.

I agree to be contacted by Prestino Advantage via call, email, and text for real estate services. To opt out, you can reply 'stop' at any time or reply 'help' for assistance. You can also click the unsubscribe link in the emails. Message and data rates may apply. Message frequency may vary. Privacy Policy

Already have an account ? Login here

We use cookies

We use cookies primarily for analytics to enhance your experience. By accepting, you agree to our use of these cookies. You can manage your preferences or learn more about our cookies policy.