Properties

Browse or get in touch to schedule a walkthrough.

  • Nearby me
Price range

Popular features

Community features

Association

Property features

Waterfront

View

Exterior Features

Interior Features

Style

10000 properties match your criteria

Updated 1 minute ago

E-Alert name
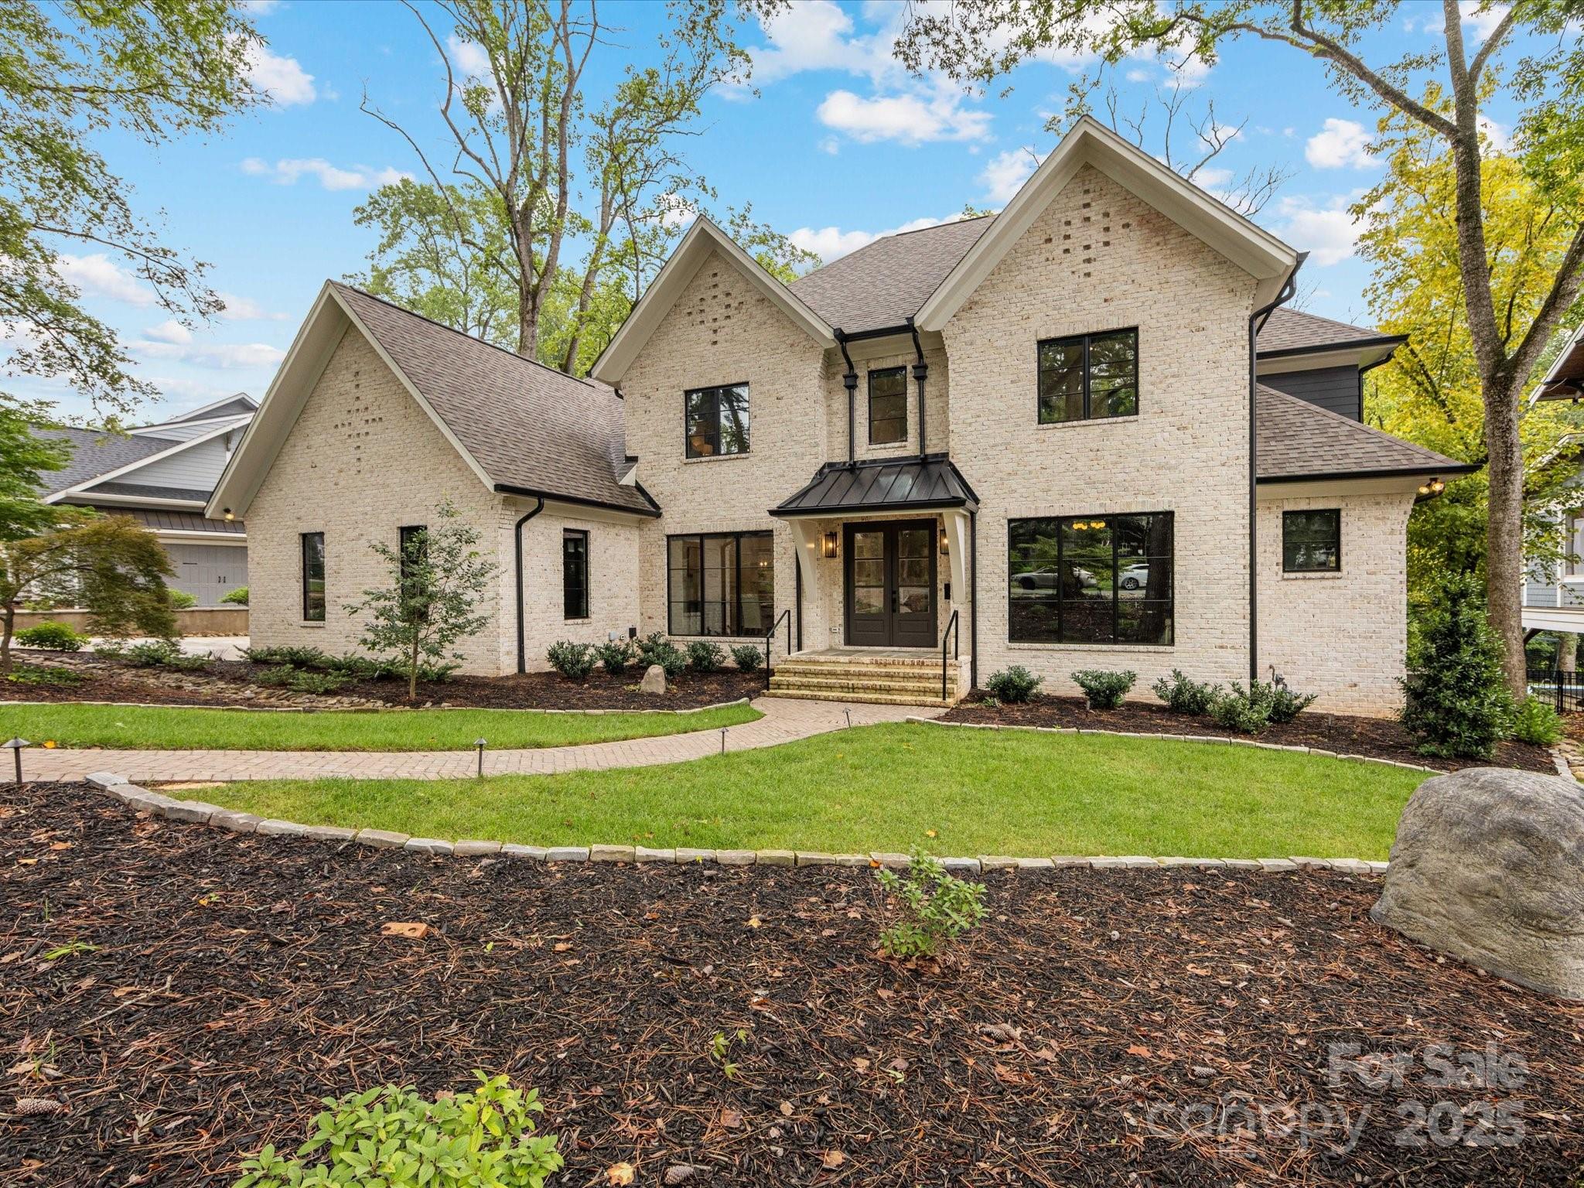
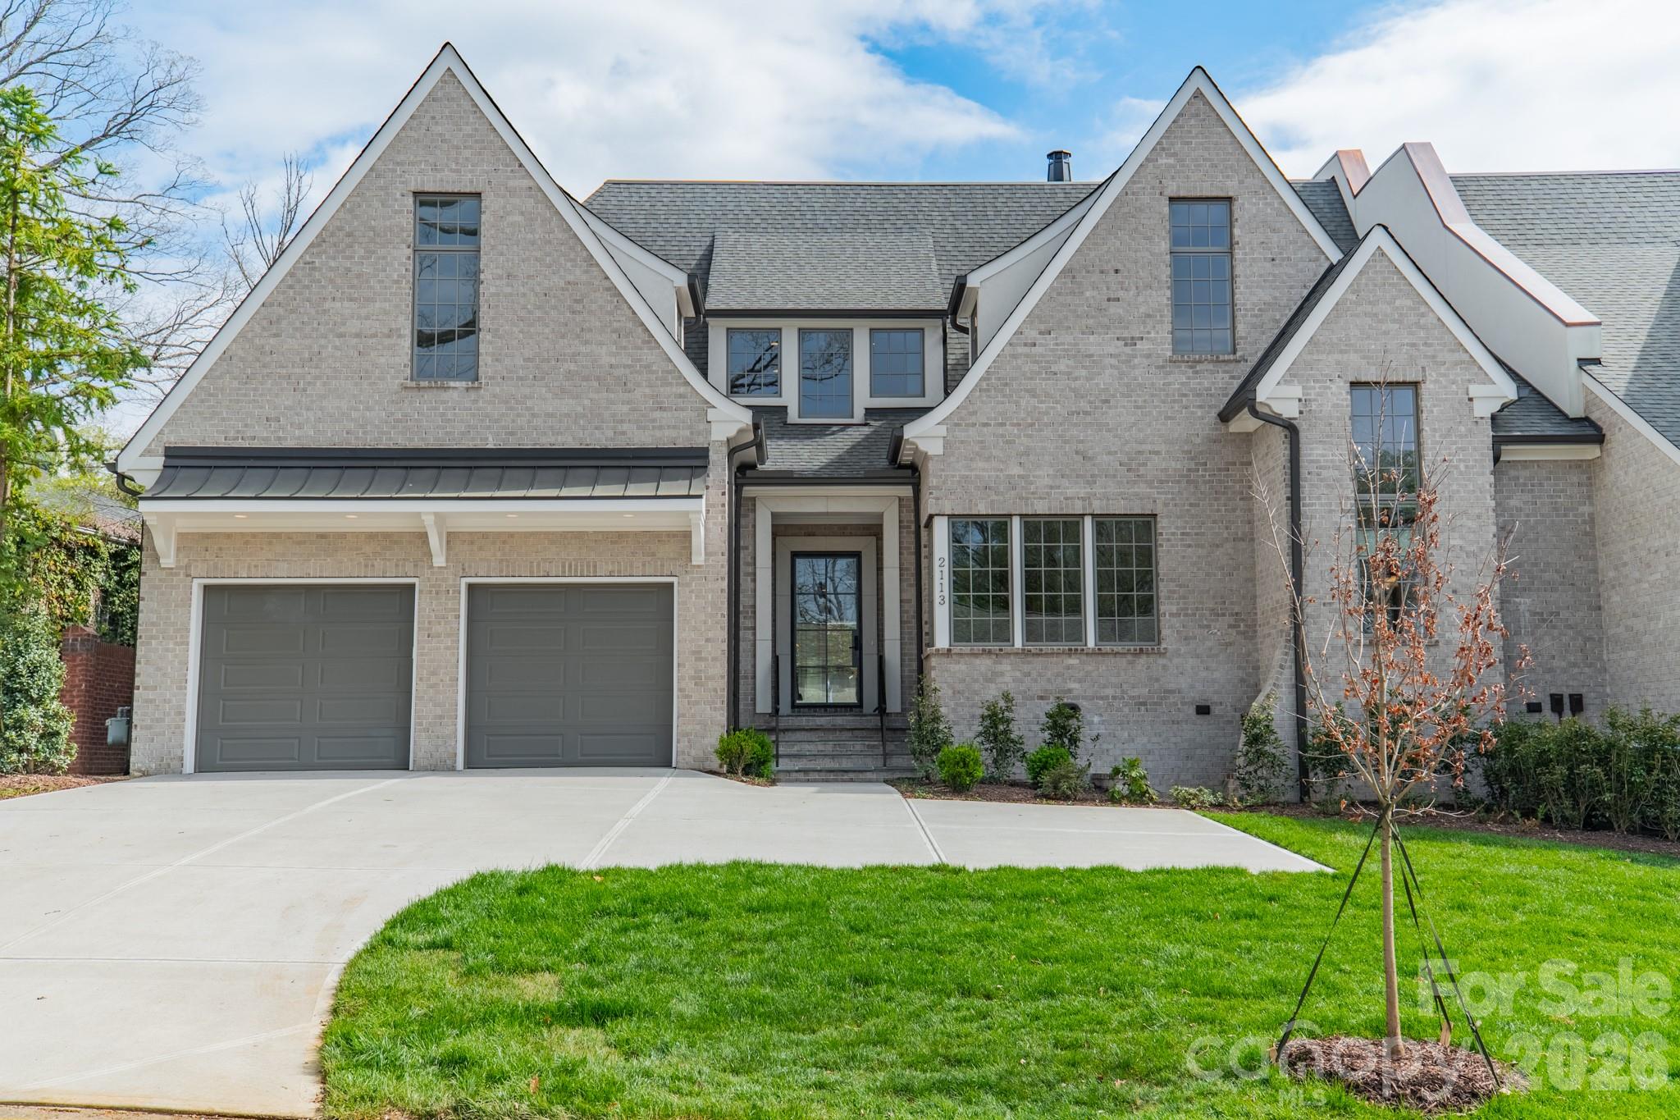
LUXURY LIVING IN MYERS PARK!  Desirable floorplan for effortless entertaining and everyday living.  Unique, custom and high-end finishes throughout.  This home boasts a show-stopping chef’s kitchen, scullery and breakfast area. Beautiful dining room, living room, keeping room and family room.  Primary suite with gorgeous ensuite bath on upper level.  Three additional bedrooms, two full baths and laundry room also on upper level.  Extend entertaining outdoors on covered rear porch with fireplace and built-in grill overlooking fenced in backyard.  Fabulous sleeping porch accessed from the upper level.  Detached garage with half bath and split unit for heating/cooling.  Convenient to shops and restaurants in the Myers Park area and easy commute to Uptown.
#4027286

Charlotte

2139 Malvern Road

4 Beds

3 Baths

3,498 Sq.Ft.

$2,700,000

MLS#: 4027286

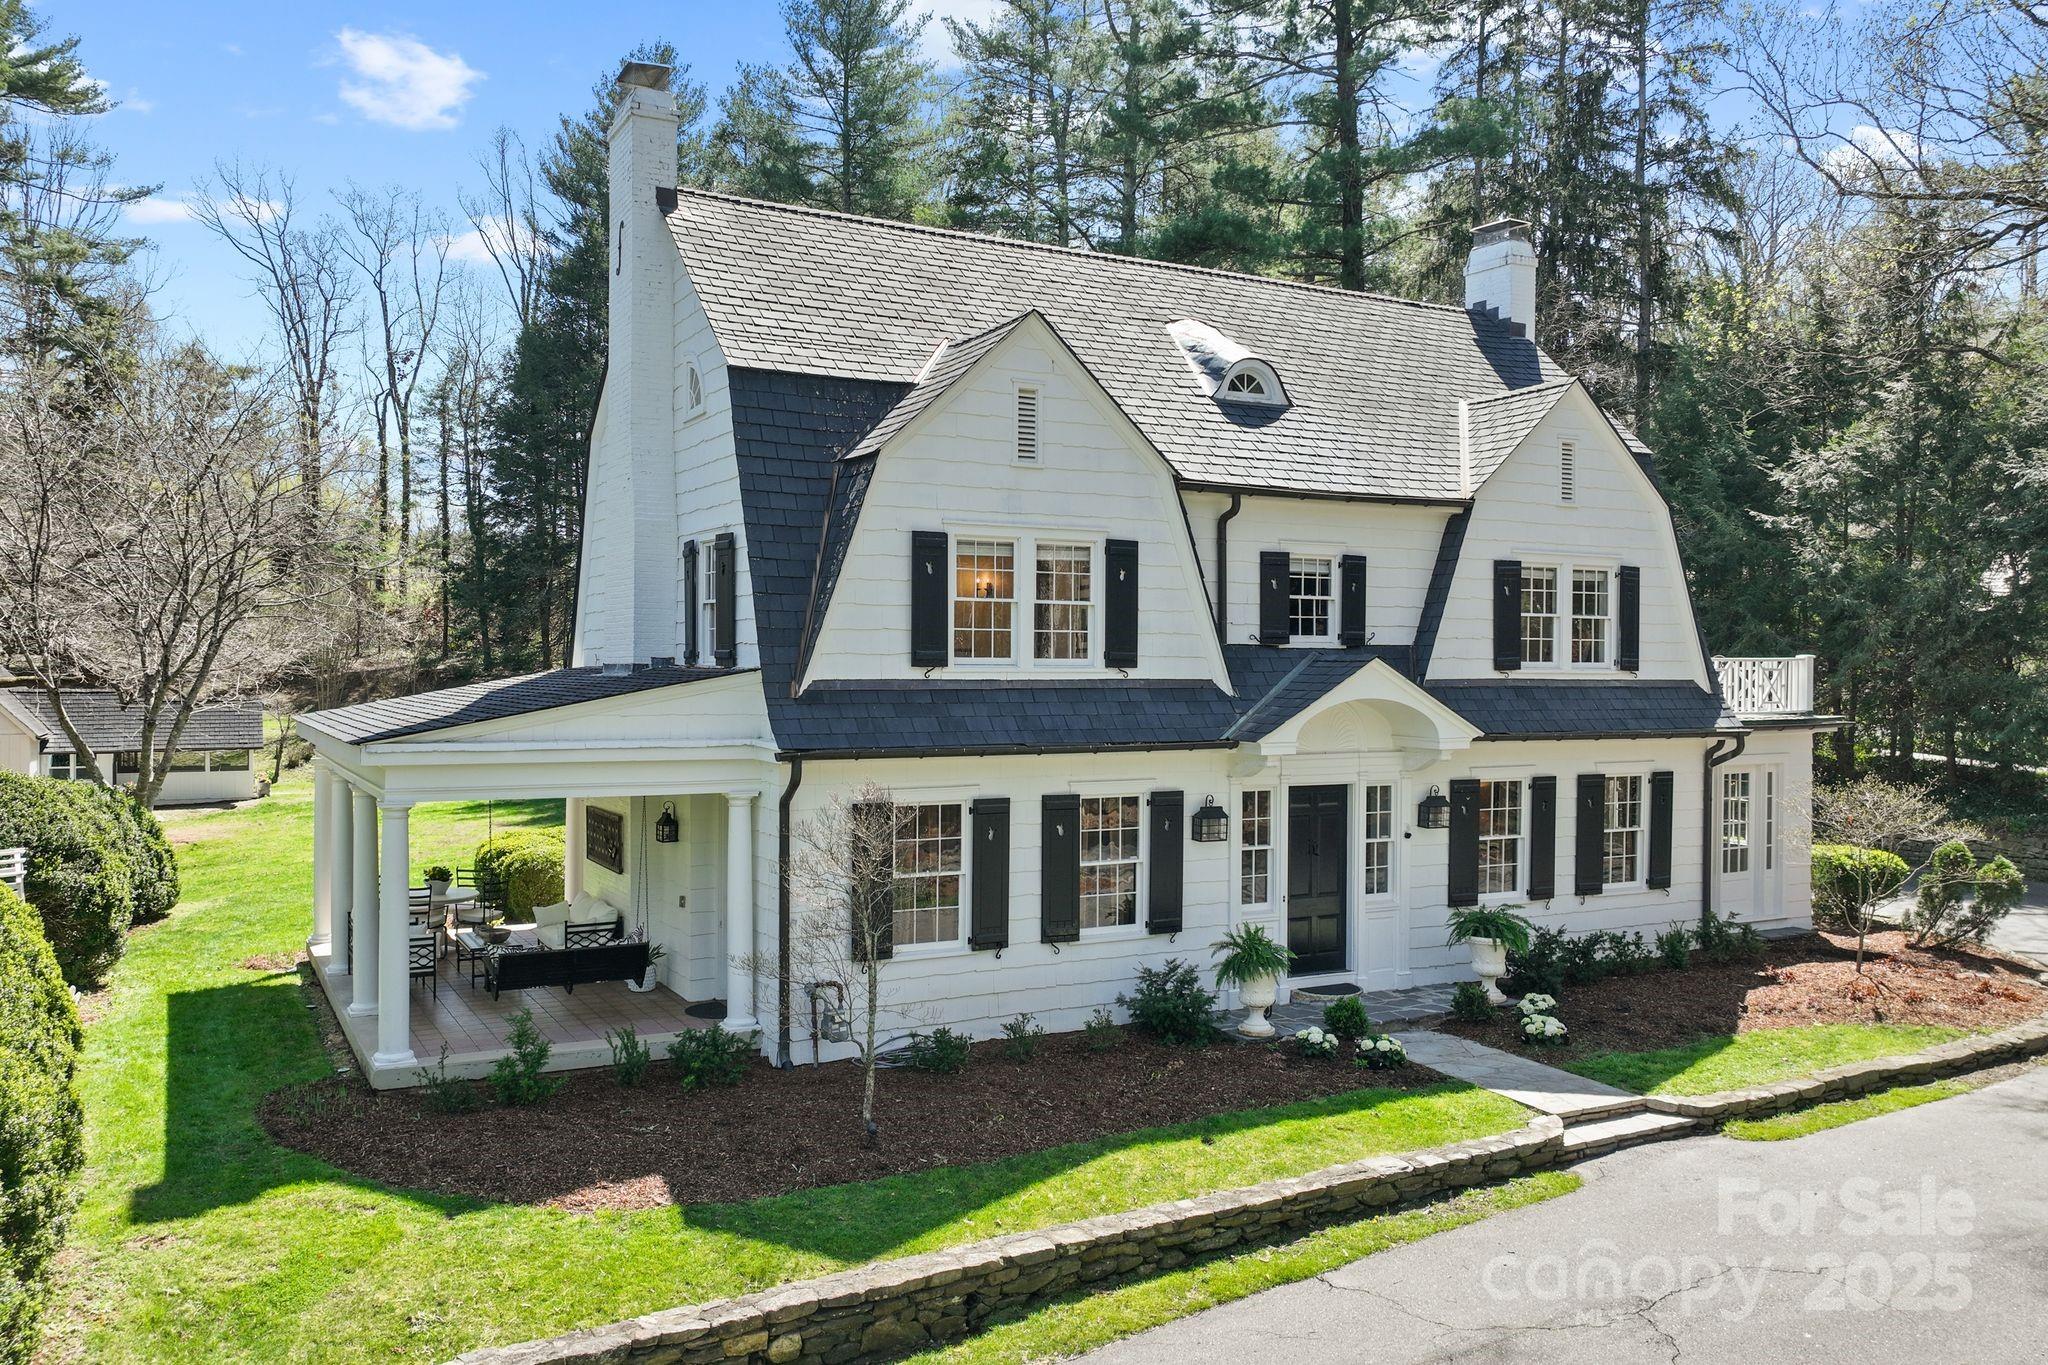
Welcome to Chappell Farm, a stunning 180+/- acre property in Alexis, NC, just 23 miles from Uptown Charlotte and 20 miles from Charlotte-Douglas Int Airport. Featuring 23+ acres of open fields, wildlife food plots, and meticulously maintained trails, it’s a deer hunter’s paradise. The property includes a freestanding 4-car garage/workshop and a 1911 farmhouse conveying "as-is." Sewer is approximately 1.4 miles away which makes this  a prime "buy and hold" investment. So many possibilities: equestrian or cattle farm, wedding venue, or private estate. Located 6 miles from Stanley, NC. The property is accessed by Chappell Ln, a 30' wide perpetual easement connecting to Alexis Lucia Rd. The land was timbered in 2016-2017 and is currently enrolled in the PUV timber program (deferred property taxes). Buyer has the option of continue with the property in PUV. Interesting fact: the family purchased the farm on Nov 22, 1963 (JFK). Chappell Farm offers a rare blend of seclusion, and opportunity!
#4222405

Alexis

175 Chappell Lane

None Beds

None Baths

N/A

$2,700,000

MLS#: 4222405

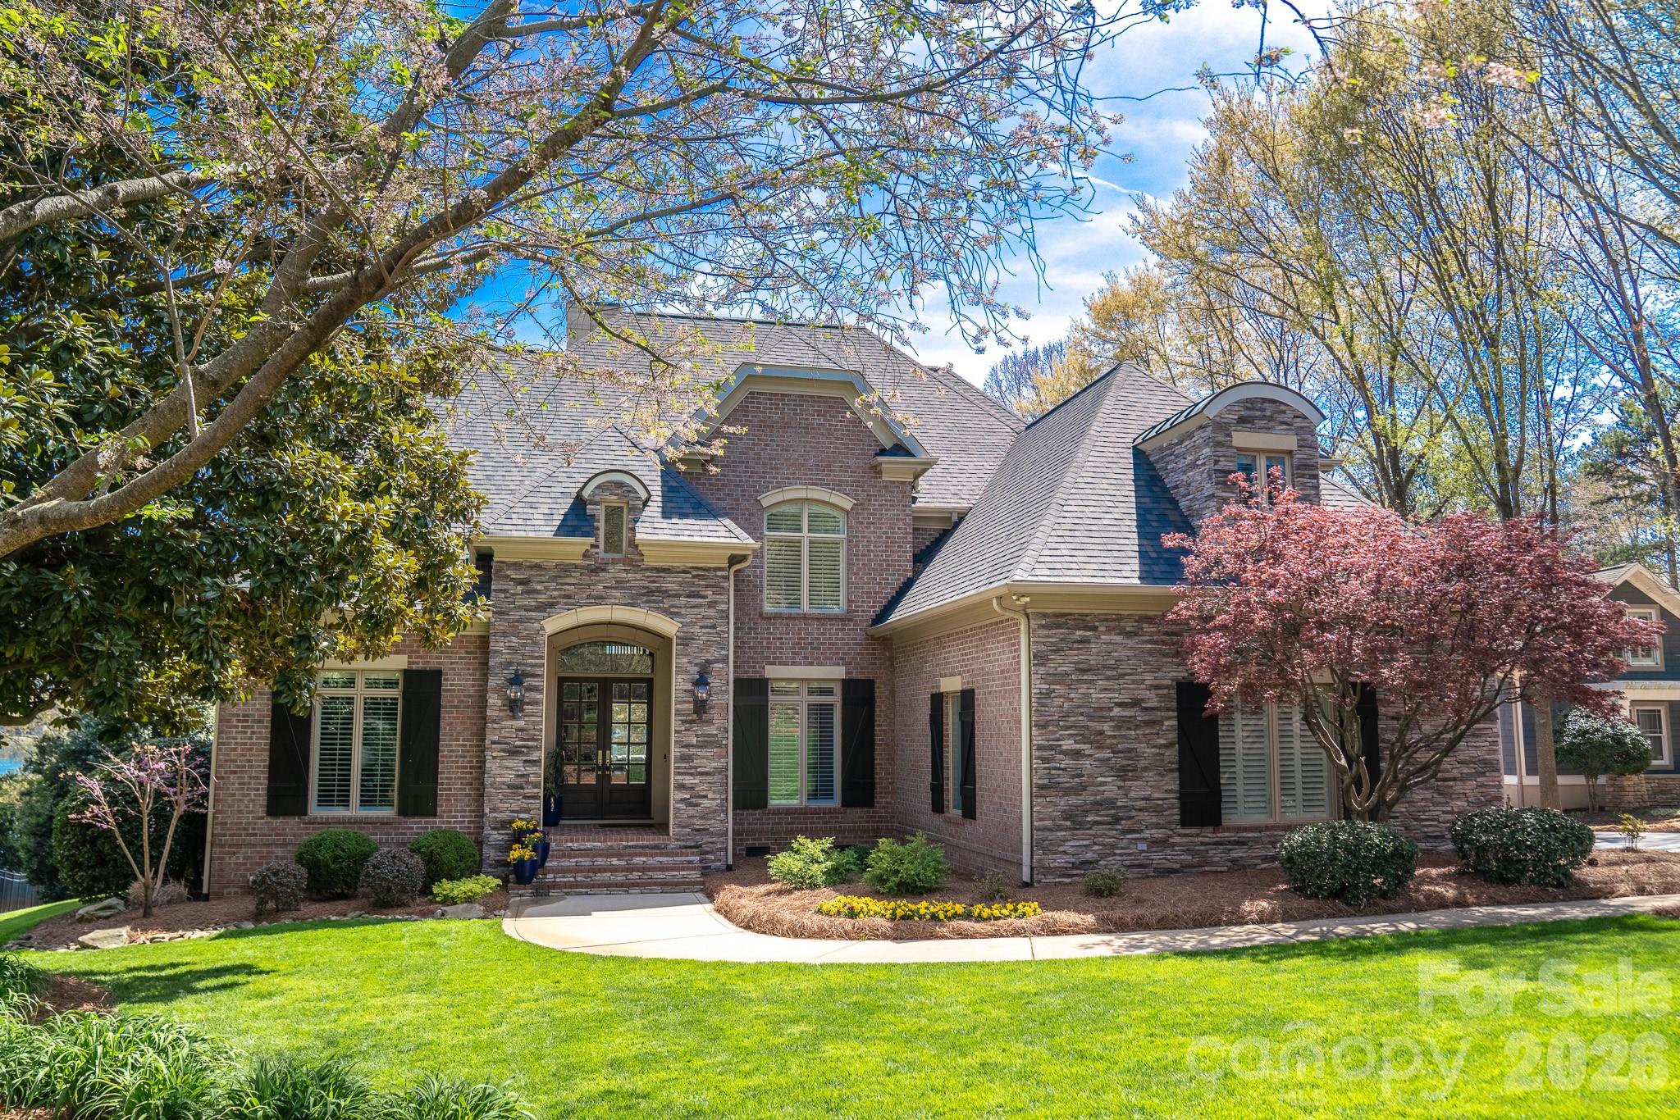
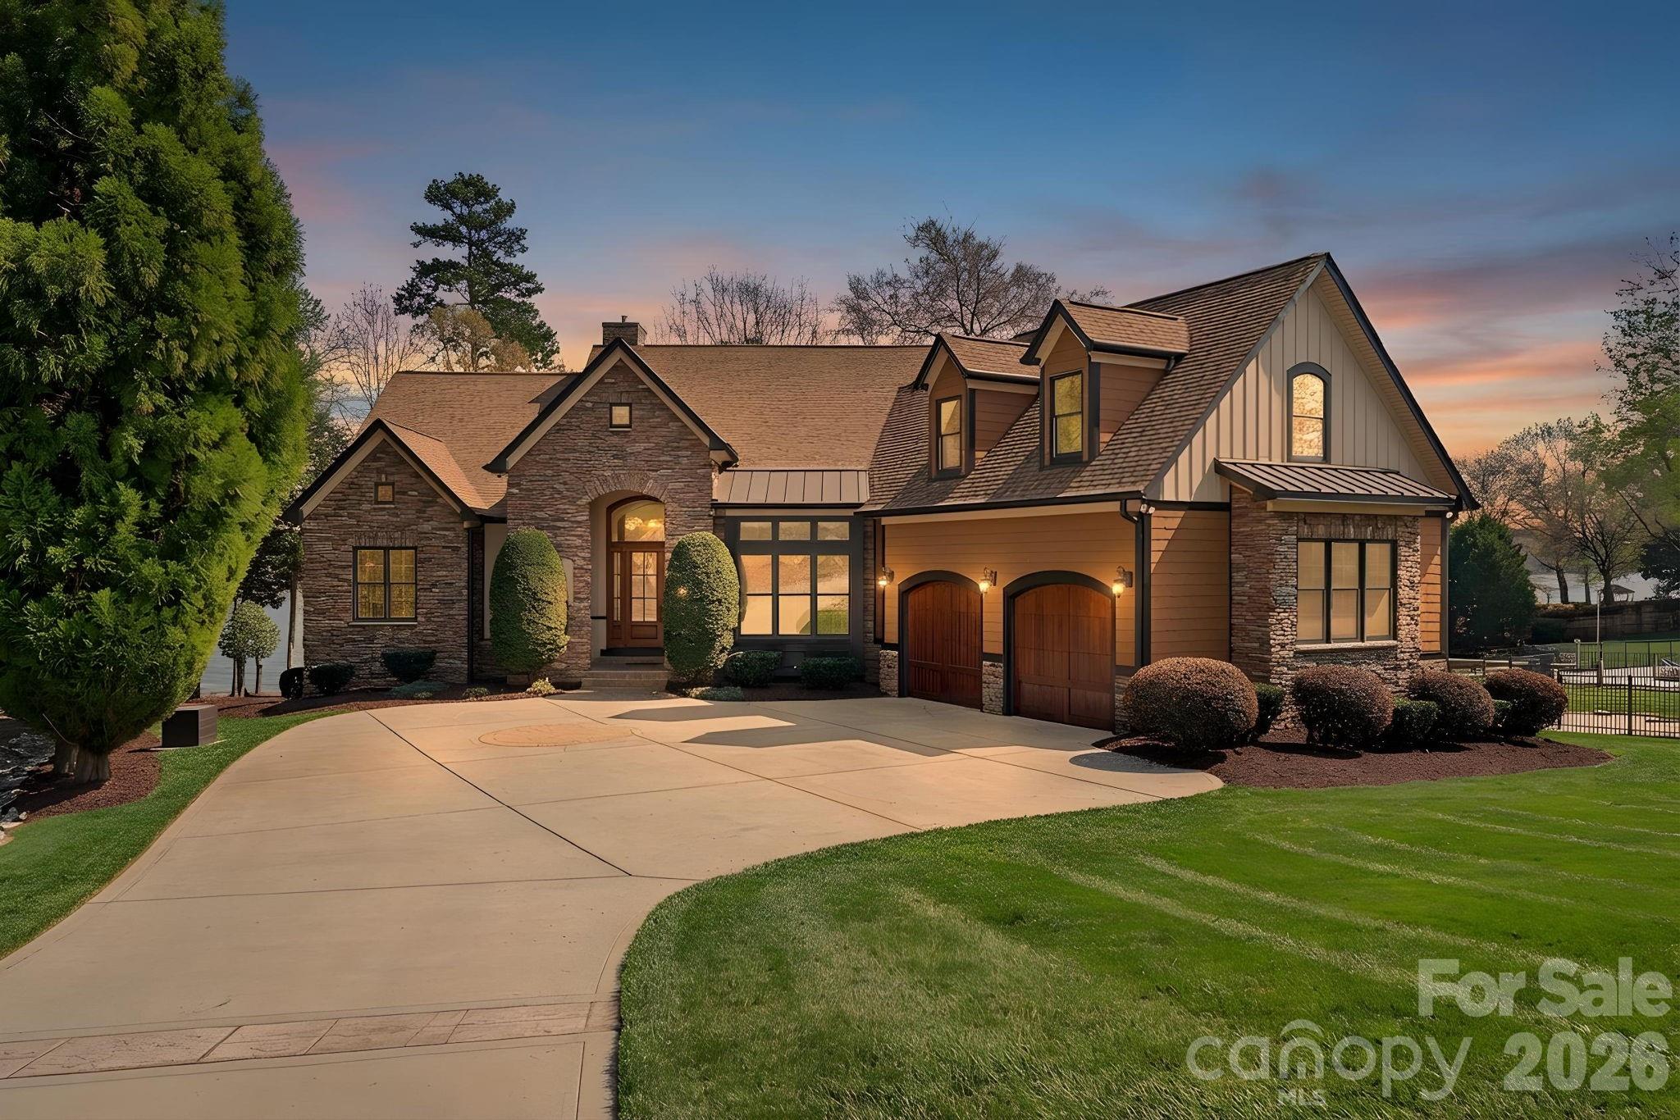
Experience lakeside luxury in this fully remodeled home. Enter through the stunning arched doorway into the grand two-story great room with breathtaking lake views. The newly enhanced kitchen features leathered quartzite countertops/backsplah, custom cabinetry, and 48" gas range with custom hood. The main level primary suite boasts a large walk-in closet, luxurious bathroom, and deck access. The upper level offers 2 ensuite bedrooms with lake views and walk-in closets, plus a spacious bonus room. The finished walk-out basement includes a game room with wet bar, an office/4th bedroom, and a full bathroom. The home also offers a 4-car garage, 2-car on the main level and oversized 2-car in the basement with an additional storage area or workshop.  Enjoy everything lake-life has to offer on your private floating dock with easy access to the main channel.  Prime Mooresville location, no HOA. Too many amazing high-end finishes to list, there is nothing left for you to do but to move in!
#4164874

Mooresville

264 Greyfriars Road

3 Beds

4 Baths

4,784 Sq.Ft.

$2,700,000

MLS#: 4164874

63+/- acres of prime development land just minutes outside York on Old York Highway 161 with RUD zoning. This beautiful location has over 730 feet of road frontage. 4 parcels being sold together with additional mid parcel access to Houston Drive for a potential second entrance. This site is very flat for easy building. This could also be an ideal residential development along highway 161. There is a pond on the rear property line making this beautiful property a perfect site for many other uses including a family compound or mixed-use property. This property is minutes from York and highway 5 with easy access to Rock Hill and I-77 via highway 161 and Celanese Road.
#4123669

York

2219 Old York Road

None Beds

None Baths

N/A

$2,700,000

MLS#: 4123669

A rare property, two parcels together offering .78 acres, 130' of frontage on Merrimon corridor in North Asheville. Can be a redevelopment or investment opportunity with high traffic (17,500 cars/day) in the heart of the desirable Grace Neighborhood. One mile from downtown Asheville, 1/2 mile from UNC-A.    The area is just south of the very desirable Beaver Dam and Asheville Country Club area, and is known for walkability and proximity to downtown.

The Grace Building is on the highly trafficked Merrimon Ave. (17,500 cars daily) with 130’ of frontage.  Pro forma suggests a cap rate of 7.5% with spaces full at market rates. Plenty of surface parking especially with the included 0.31 acre lot behind the building. With some renovation and/or creative re-development, given its desirable location, this is a strong, long-hold investment.  The property is zoned CBII and RM enabling a multitude of uses, including retail, food / beverage / brewing, professional office, medical office, fitness and art studios, among others.  There are 5500 residences within 1/2 mile of this location.
#4329956

Asheville

853 Merrimon Avenue

None Beds

None Baths

8,975 Sq.Ft.

$2,700,000

MLS#: 4329956

Nestled along the pristine shoreline of Lake James within the highly sought-after 1780 subdivision, this exceptional waterfront residence offers the perfect blend of luxury, comfort, and mountain-lake serenity. Featuring approximately 4,000 sq.ft. of thoughtfully designed living space, this 4BR 3.5BA home delivers refined craftsmanship and seamless indoor-outdoor living in one of Western North Carolina’s premier lake communities and is being offered turn-key(exclusions list provided), even the boat!Mature landscaping and peaceful wooded privacy create a true retreat.The main living area is anchored by a spacious great room with reclaimed barn oak and antique wormy chestnut, featuring soaring ceilings, refined architectural details, and a fireplace that serves as a natural gathering place for family and guests alike.The flowing floor plan connects the living room, dining area, and kitchen, making the home ideal for both everyday living and entertaining.The chef’s kitchen is designed to impress with dual dishwashers, a Sub-Zero wine cooler, a beautiful radiant AGA stove built in England and custom cabinetry throughout.Thoughtful storage and functional design make this kitchen equally suited for preparing holiday meals or relaxed lake-day meals.The primary suite serves as a private sanctuary to provide a tranquil escape at day’s end. The bedroom offers direct access to outdoor living areas, while the en-suite bath features dual vanities and a walk-in shower.Additional main-level living areas provide flexibility for a home office, reading room, or secondary gathering space, allowing the home to adapt to a variety of lifestyles.The home comfortably accommodates family and visitors alike.Guest rooms are thoughtfully positioned to offer privacy and comfort with a separate entrance, making extended stays enjoyable for everyone.The lower level expands the home’s entertainment possibilities with a large recreation or family room ideal for movie nights, game days, or relaxed evenings after a day on the lake.This level provides easy access to outdoor living spaces and the waterfront, enhancing the home’s connection to the lake lifestyle.Expansive decking with custom railings curated by Oak Hill Iron, a sunken hot tub on the main level and a large covered porch create ideal settings for morning coffee, sunset dinners, or gathering with friends after a day on the water.A brand-new covered dock anchors the waterfront experience, providing convenient and stylish access to boating, swimming, paddleboarding, and all that Lake James has to offer.Whether launching a morning cruise or enjoying quiet evenings by the shoreline, the dock becomes a centerpiece of daily life.The gently sloping lot enhances accessibility to the waterfront while preserving privacy and natural beauty.Ownership in 1780 includes membership to Camp Lake James, a highly desirable private amenity center that elevates the lake lifestyle beyond the waterfront itself. Designed as a gathering place for residents, Camp Lake James offers resort-style amenities and year-round social opportunities. Residents enjoy access to an Olympic-size swimming pool, relaxing hot tub, and beautifully maintained pickleball courts, creating spaces for both recreation and connection.The welcoming social hall serves as the heart of the community, complete with a canteen and dining areas ideal for casual meals, events, and neighborhood gatherings. Whether spending afternoons poolside, enjoying friendly competition on the courts, or attending community events, Camp Lake James adds an exceptional layer of convenience and lifestyle appeal.Nearby attractions include Lake James State Park, hiking and biking trails, local breweries, and charming mountain towns offering dining, shopping, and cultural experiences. Whether envisioned as a full-time residence or a mountain-lake retreat, the home offers an exceptional lifestyle defined by natural beauty, comfort, and connection to both lake and community.
#4349761

Nebo

2186 Long Rifle Ridge Road

4 Beds

3 Baths

4,043 Sq.Ft.

$2,700,000

MLS#: 4349761

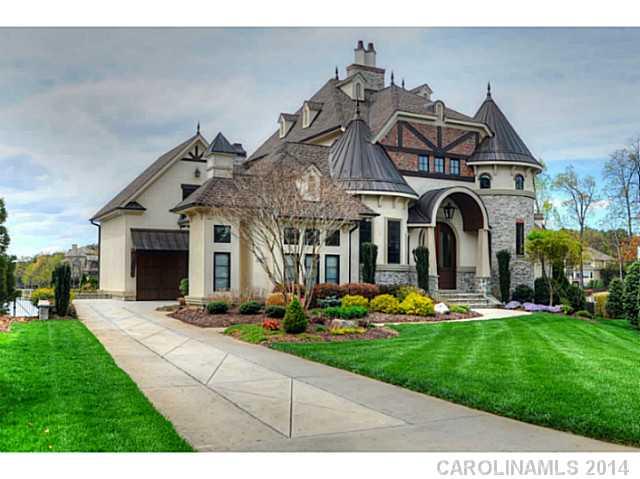
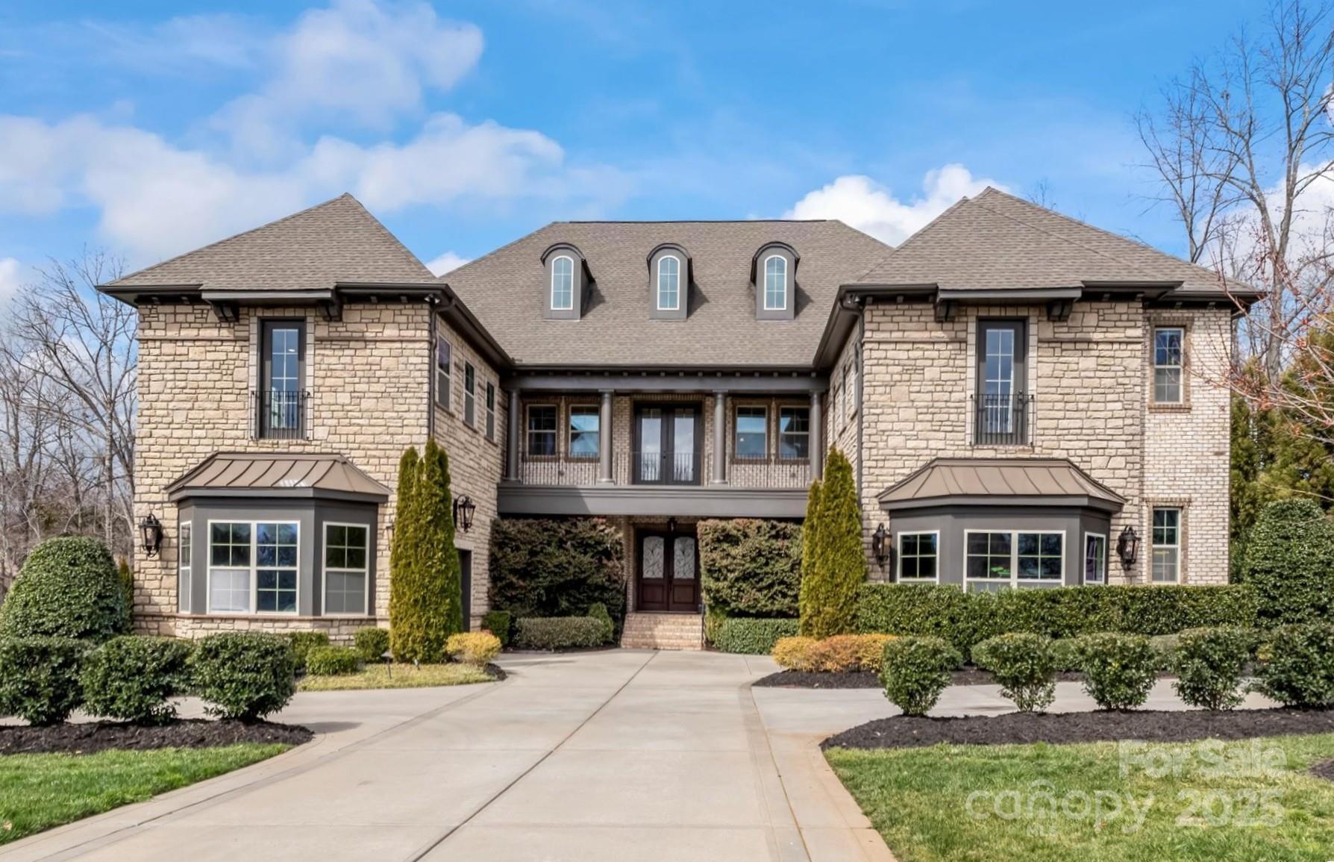
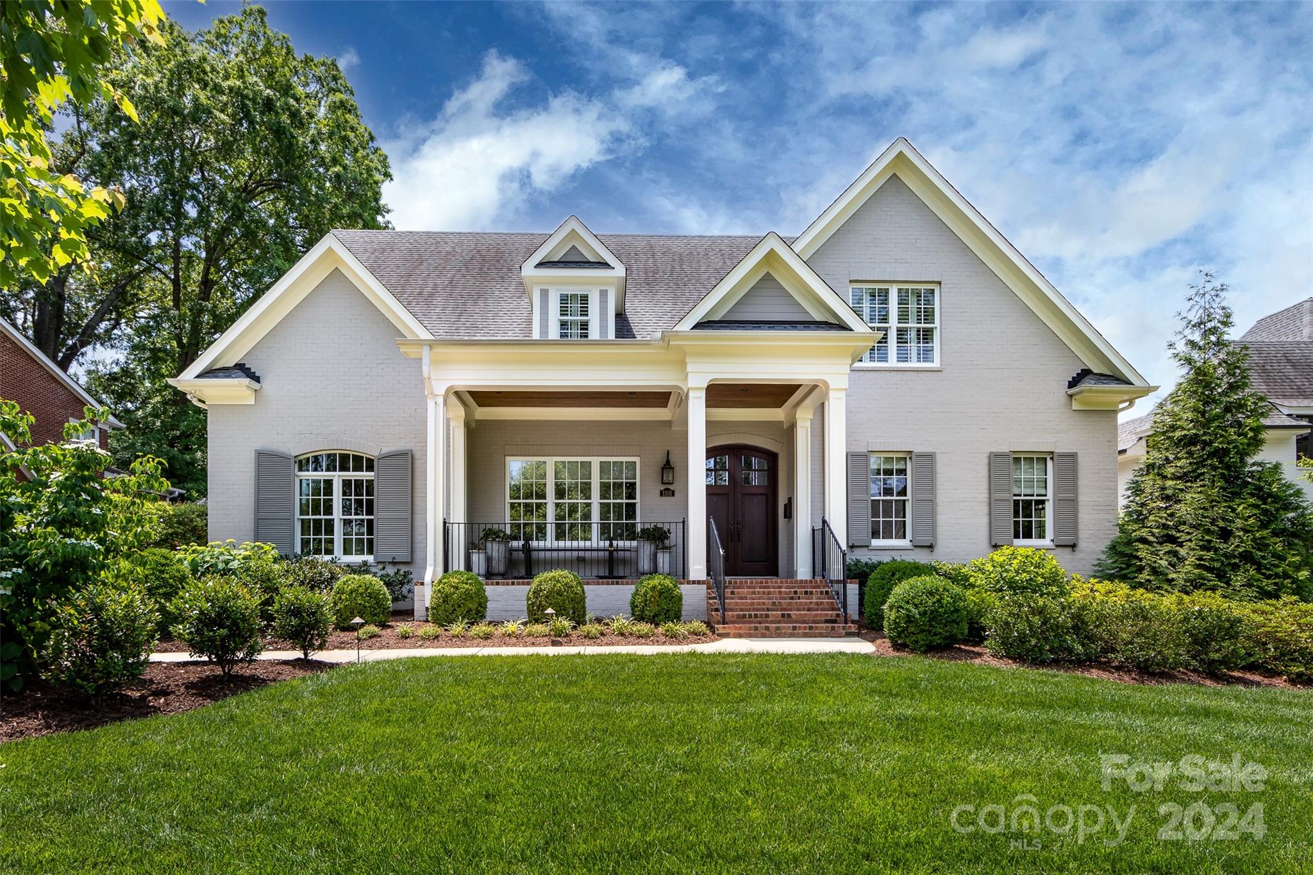
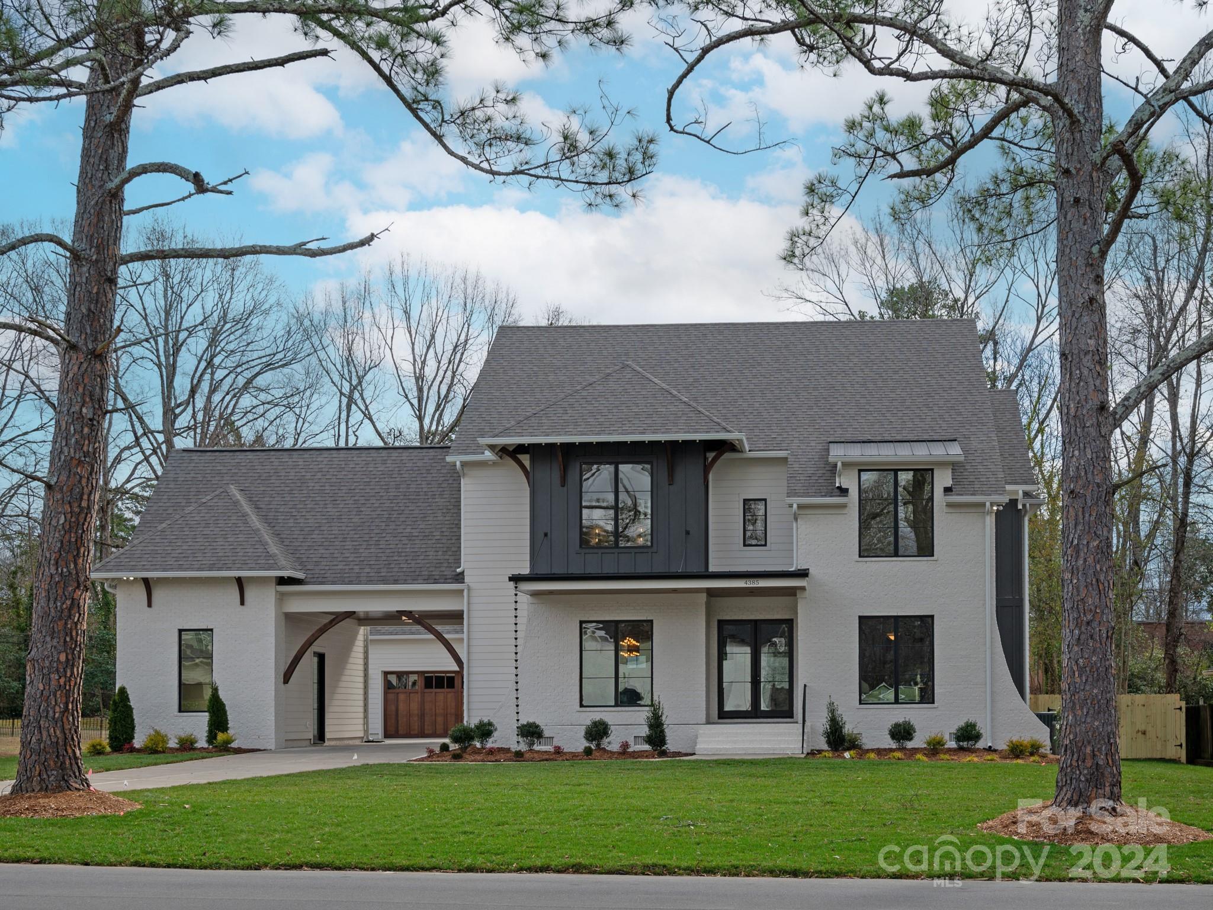
With a timeless, traditional facade, this new construction home in Charlotte's Cotswold neighborhood, sits on 1/3 of an acre, on a quiet residential street. Five bedrooms and 5.5 bathrooms, including a main floor primary suite, it  flows with sophisticated elegance. Entertain with ease in the open living spaces and chef's kitchen equipped with a Butler's Pantry and a working pantry for added convenience. Enjoy cool evenings by the fireplace on the screened porch or cookout in the outdoor kitchen. A porte cochere adds a touch of grandeur and the flat backyard with mature trees, provides ample space for outdoor enjoyment. Paneled study. The detached garage offers additional space upstairs, perfect for a guest suite or studio. With custom selections and exquisite lighting throughout, this home offers a truly tailored experience. Come see this stunning property today and experience luxury living at its finest in Cotswold.
#4110590

Charlotte

336 Anthony Circle

5 Beds

5 Baths

5,005 Sq.Ft.

$2,700,000

MLS#: 4110590

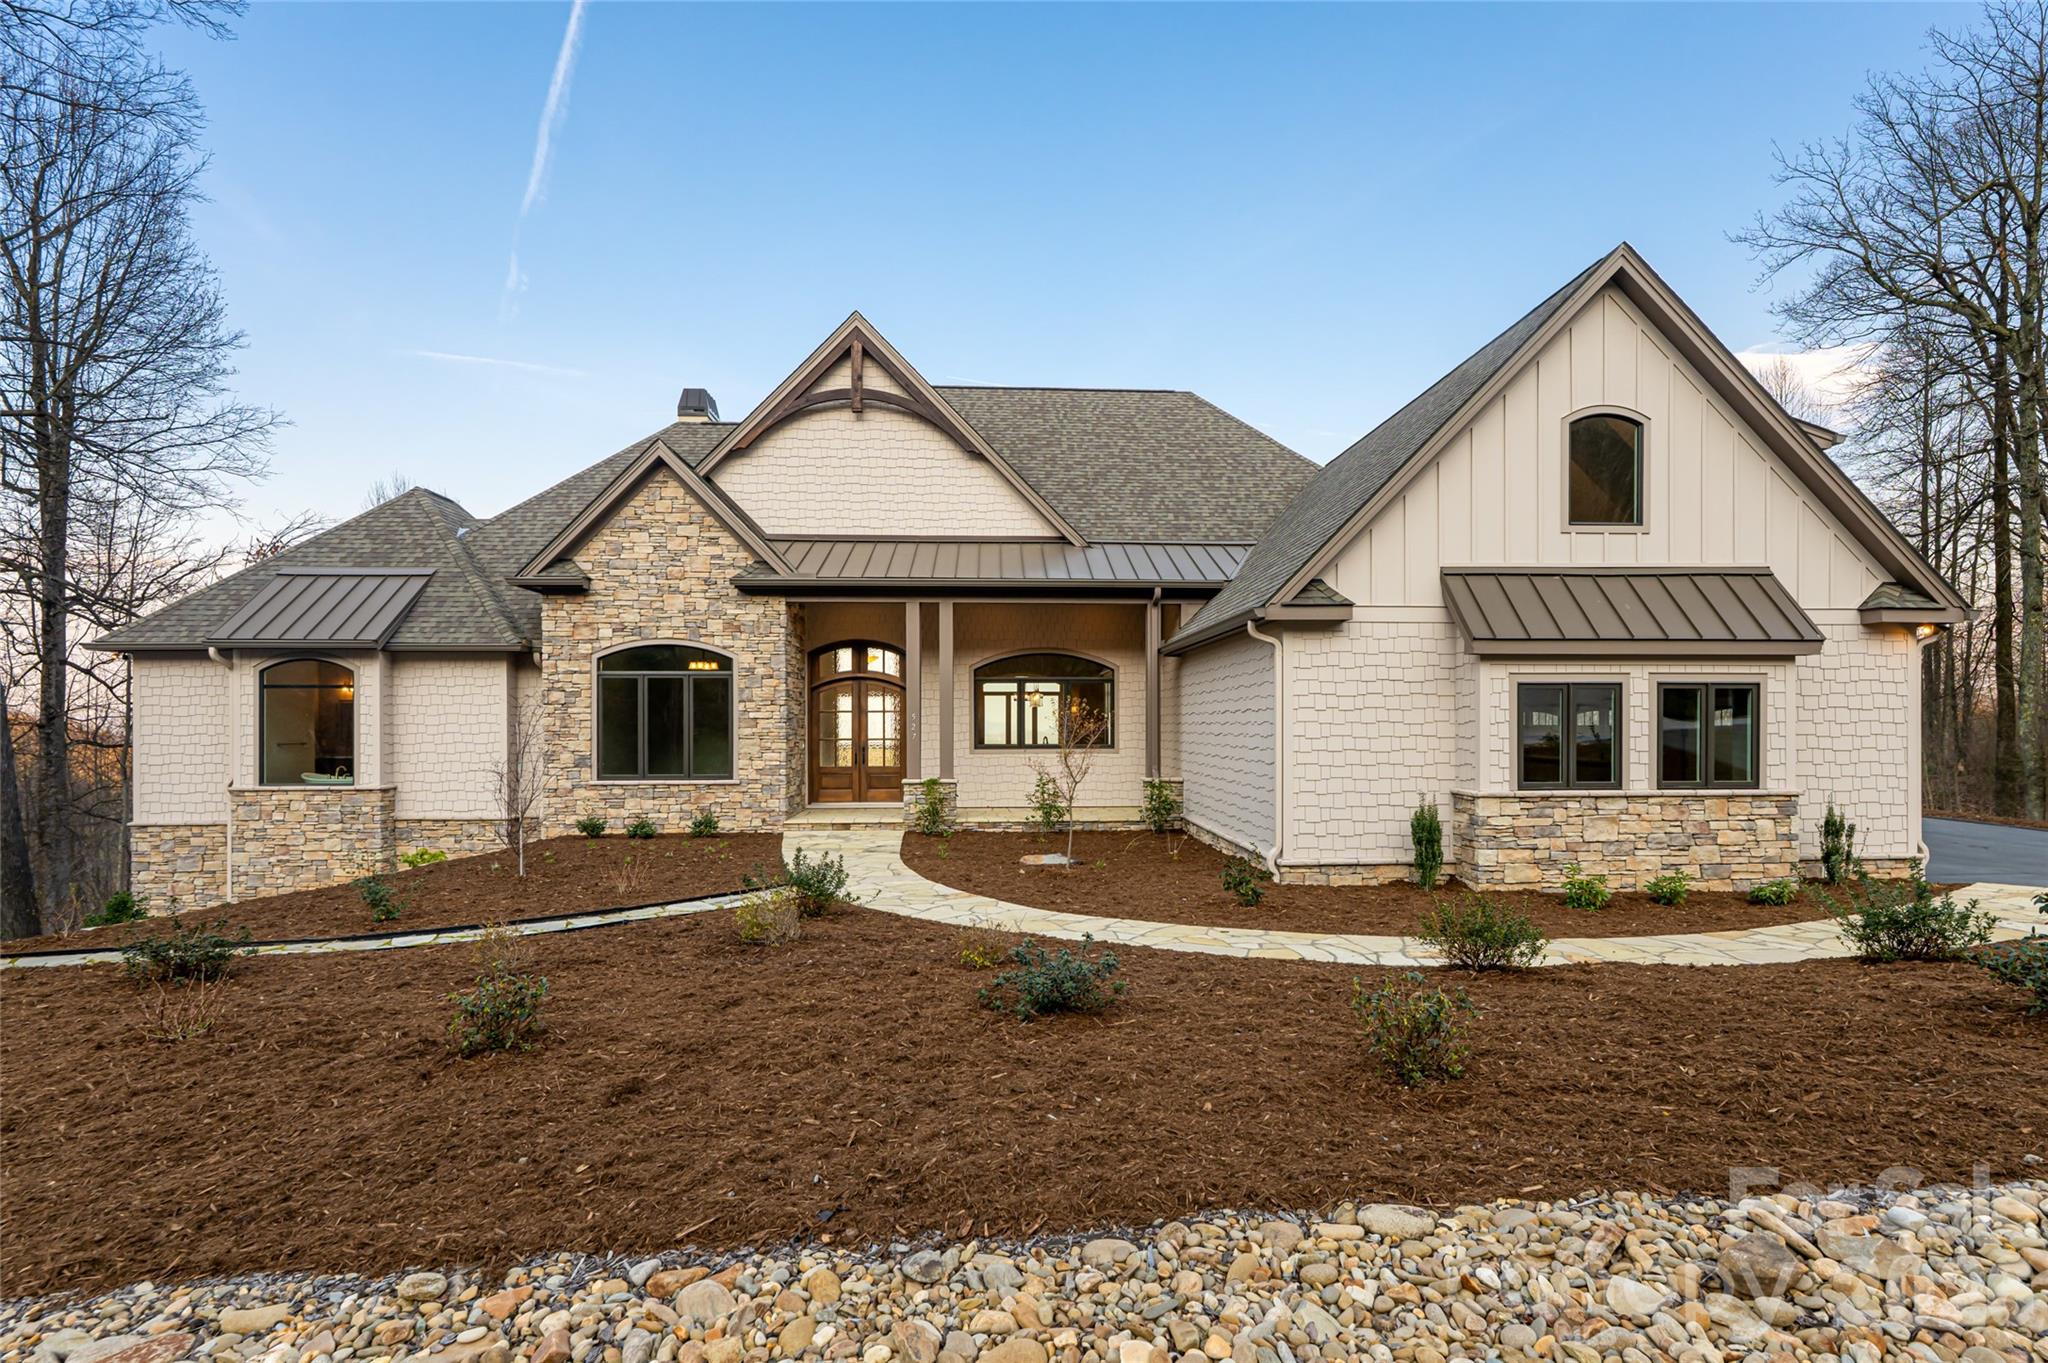
Discover this reimagined 4BR/3.5BA retreat in one of Highlands’ premier gated communities. Set on a wooded lot with sweeping western views, enjoy sunsets over the Smokies from the expansive four-season screened porch with remote screens & fireplace. Inside, vaulted ceilings and large windows fill the open floor plan with light. The chef’s kitchen features top-tier appliances, custom cabinetry, and seamless flow to the great room—ideal for entertaining. The main-level owner’s suite includes a spa-like bath, 2 large walk-in closets, and a private office. Guest rooms on the main and upper levels offer comfort and privacy. With membership approval, enjoy Cullasaja Club’s premier amenities—Arnold Palmer golf, tennis, croquet, fine dining, fitness, and more. More than a home, this is mountain living at its finest. Homes of this caliber in Cullasaja Club are rare—don’t miss your chance. Schedule your private tour today!
#4265498

Highlands

108 W View Way 113

4 Beds

3 Baths

3,027 Sq.Ft.

$2,700,000

MLS#: 4265498

Waterfront under $3M! Enjoy complete serenity and thoughtful design from this exceptionally maintained water-access home. Nestled on a private .78-acre waterfront lot, the property provides the perfect blend of luxury and convenience. The heart of the home, the stunning kitchen offers modern finishes, ample cabinetry, and eat-in breakfast area ideal for casual meals. Sip morning coffee on the screened-in porch or dine al fresco on the terrace perfect for year-round enjoyment. The main level primary suite with spa bath and walk-in closet offers a peaceful retreat. The expansive basement designed for entertaining boasts an office/bedroom, additional storage & oversized workshop. The backyard, a true oasis complete with heated saltwater pool and relaxing spa, wonderful for unwinding after a long day. Lakeside, savor leisurely afternoons on the water from your dock, ideal for boating and fishing. Large 3-car garage, located just steps to Birkdale Village, groceries, restaurants, and more!
#4211568

Cornelius

7542 Waterview Drive

4 Beds

4 Baths

3,912 Sq.Ft.

$2,699,999

MLS#: 4211568

One-of-a-kind property situated on its own peninsula on beautiful Lake James in the sought-after South Pointe community. This amazing custom home sits on 2 acres with rear and side panoramic views of open water and the Blue Ridge Mountains, including Shortoff and Table Rock Mountain. High-end features include oversized windows, custom-tiled showers, granite countertops, a butler’s pantry, outdoor shower, real hardwoods, superior wall basement, 50-year shingles, electric water heaters, and more! Open-concept living, dining, and kitchen areas sit under a cathedral ceiling with a huge stacked rock fireplace and floor-to-ceiling rear windows. The large primary suite features two walk-in closets and a luxury ensuite bathroom with a custom-tiled shower, jacuzzi tub, and exterior entry. A second bedroom on the main level offers an adjacent full bath. The upper level includes an open loft/second living area and a second primary bedroom with a spacious full bath featuring a jacuzzi tub. The basement can be accessed from the interior of the main home and the detached garage via a covered walkway. Enjoy a true oversized garage with a work area. The massive unfinished basement features storage rooms, a family room with a second fireplace, high ceilings, and a full bath. Above the garage, with private entry, is a studio apartment complete with a closet, kitchen, and full bath. Words can’t describe the grounds… a rocked trail wraps around the point, offering lake views from the back and both sides. Even better, enjoy an easy stroll to your own private covered lakefront deck and composite dock.
#4364860

Morganton

5162 Beech Bluff Drive

5 Beds

4 Baths

4,009 Sq.Ft.

$2,699,999

MLS#: 4364860

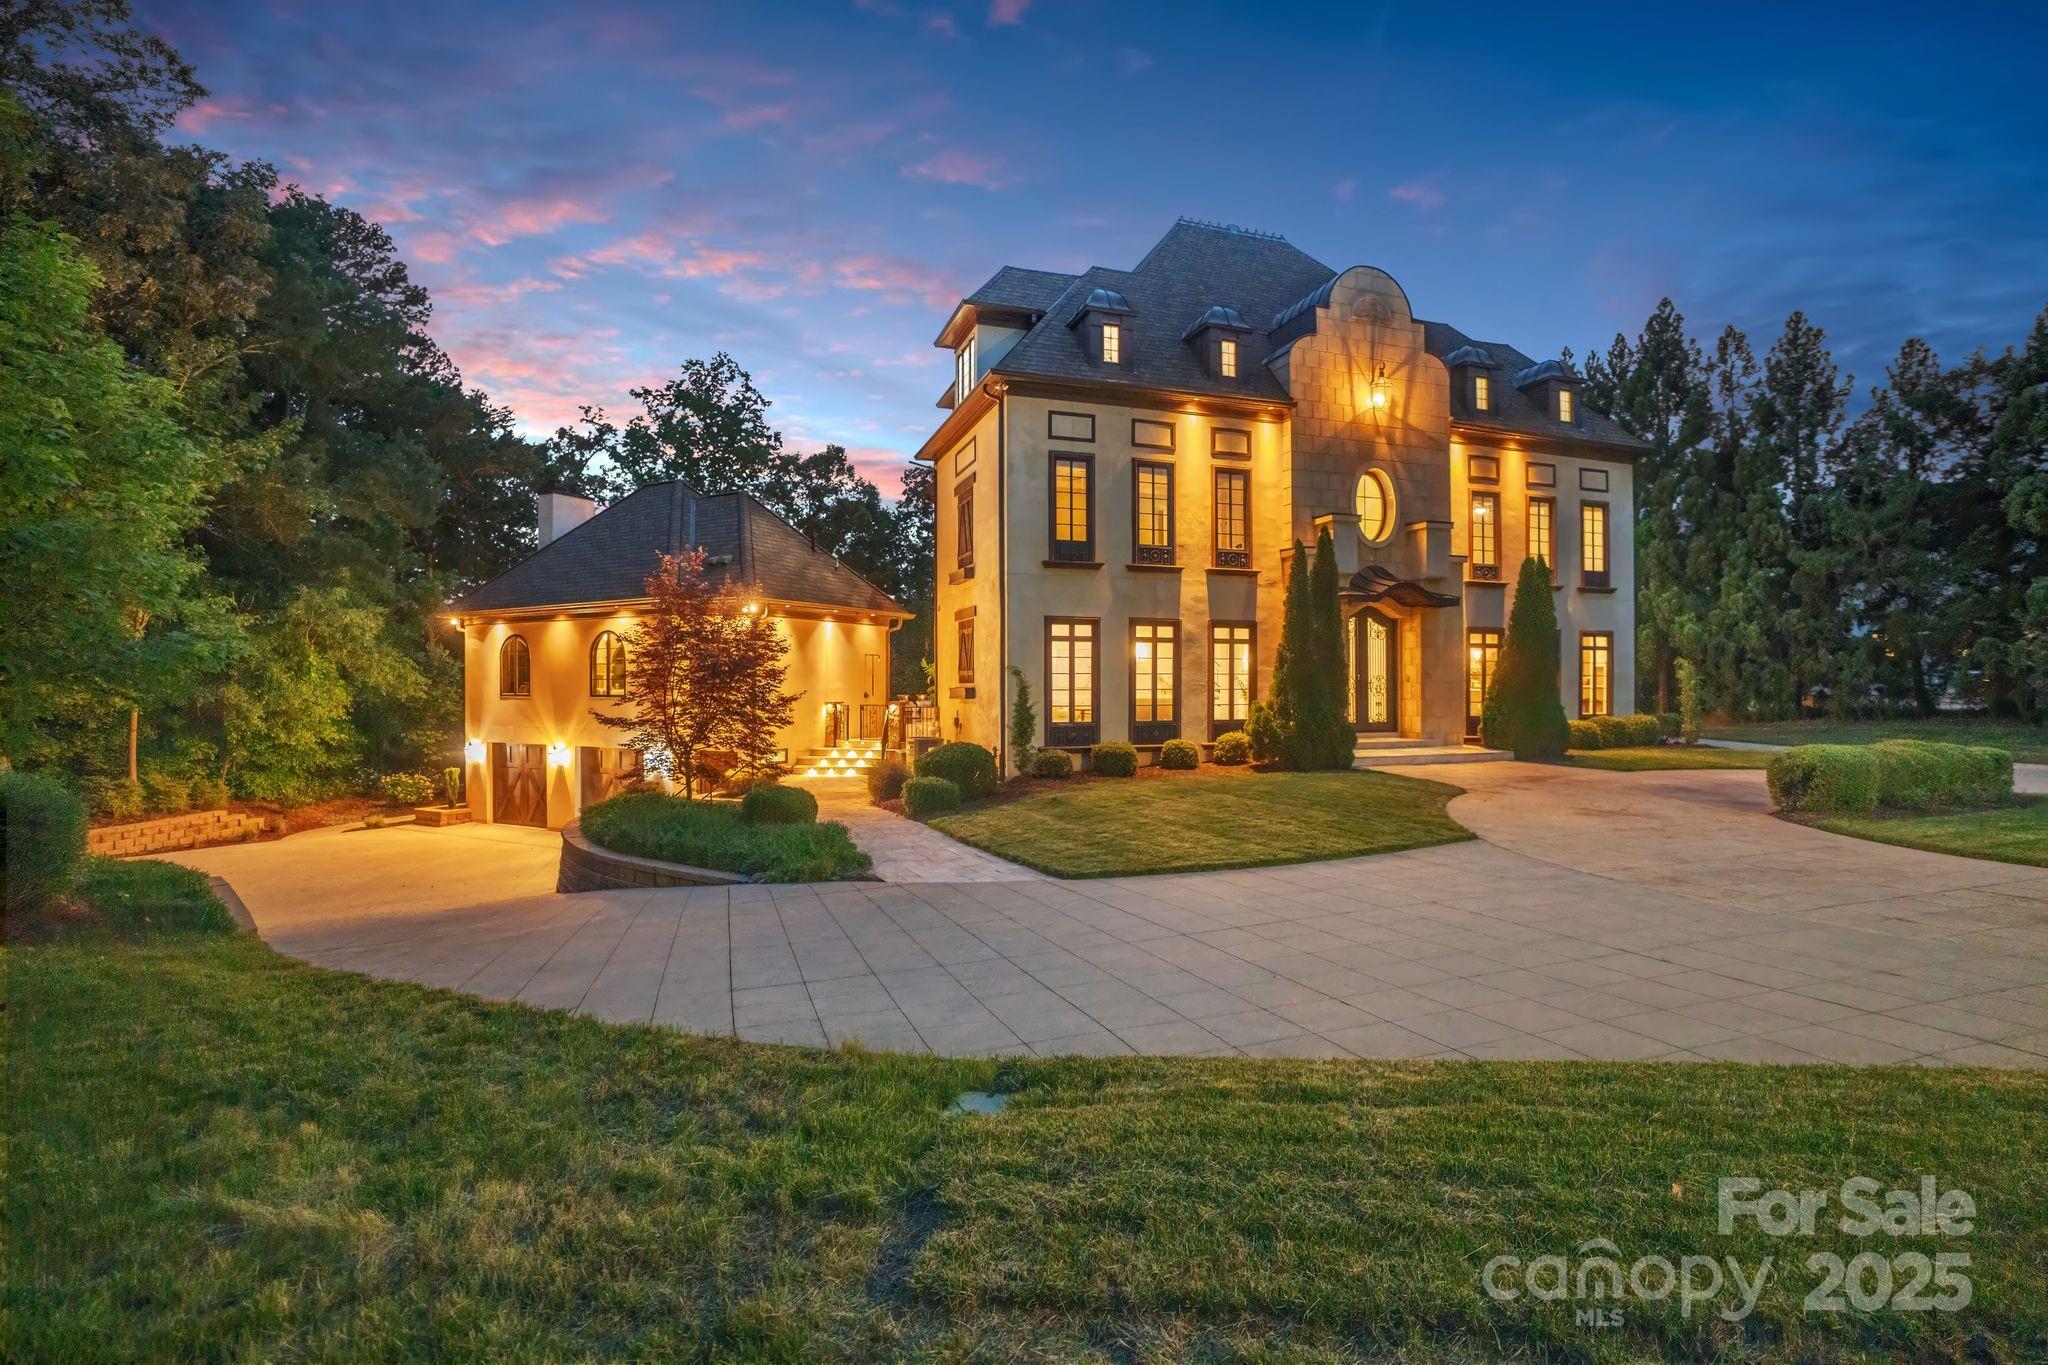
A home like no other — professionally designed, expertly executed, and crafted to deliver an exceptional luxury lifestyle on Lake Norman. From the moment you arrive, the estate presence is undeniable. A long private driveway leads to this striking custom hard stucco residence accented with black Andersen windows and timeless architectural design that immediately sets the tone for what awaits inside.

Offering over 6,100 square feet, this home was thoughtfully curated with elevated finishes, refined details, and spaces designed for both everyday living and unforgettable entertaining. Beautiful flooring flows throughout the main level, drawing you into the stunning living room anchored by a soaring designer fireplace that serves as the centerpiece of the home.

The custom kitchen is truly magazine-worthy, featuring two-tone cabinetry, cabinet-front appliances, Taj Mahal quartzite, an oversized island, walk-in pantry, and adjoining wet bar designed for seamless hosting. A massive laundry and utility room provides exceptional storage and functionality without sacrificing style.

Step outside onto the vaulted covered deck and experience breathtaking views of your private backyard retreat complete with a pool, expansive patio space, and beautiful views of Lake Norman. Every detail was designed to maximize indoor-outdoor living and create the perfect setting for entertaining or quiet evenings overlooking the water.

The primary suite is a private sanctuary featuring direct deck access and a spa-inspired wet room with a freestanding soaking tub and oversized walk-in shower. Upstairs, an open loft overlooks the main living area below while additional bedrooms and custom baths provide comfort and privacy for family and guests.

While permitted for 4 bedrooms, the home offers a total of 7 rooms, allowing incredible flexibility for guest accommodations, offices, fitness spaces, hobby rooms, or additional living areas.

The basement level is where this home truly comes alive. Designed for entertaining on every level, the space is ready for a theater/media room, billiards area, poker lounge or speakeasy, home gym, or even a secondary living quarters complete with space for a full kitchen. Walk-out access leads directly to the pool and patio, making entertaining effortless year-round. A basement garage offers ideal storage for a golf cart, lake toys, or recreational equipment.

To complete the experience, the property includes a deeded boat slip directly behind the home — making sunset cruises and spontaneous days on Lake Norman part of everyday life.

This is more than a home. It is a statement property designed for those who want luxury, lifestyle, and unforgettable lake living.
#4369389

Mooresville

150 Palmer Marsh Place

4 Beds

4 Baths

6,178 Sq.Ft.

$2,699,995

MLS#: 4369389

Welcome to this exceptional luxury home by THR Design Build, perfectly situated on a .42-acre lot with gorgeous pool in the highly desirable Lansdowne neighborhood. This thoughtfully designed custom home
showcases an impressive open-concept layout ideal for everyday living & entertaining. Enjoy elegant formal dining, working pantry, butler’s pantry, charming breakfast nook, home office, mudroom, & a luxurious primary suite complete with washer/dryer hook up in the spacious closet. The gourmet kitchen features top-of-the-line Wolf & Sub-Zero appliances. White oak hardwoods are complemented by a striking Isokern gas fireplace & custom built-in bookcases. Additional highlights include large swimming pool w/tanning shelf, a built in gas grill & spray foam insulation in the roof deck for optimal energy performance. The screened-in, covered back porch complete with a cozy outdoor gas fireplace is perfect for year-round enjoyment. Oversized 2-car garage. First floor Generator. Fenced yard.
#4268431

Charlotte

6505 Folger Drive

5 Beds

4 Baths

4,948 Sq.Ft.

$2,699,500

MLS#: 4268431

A fresh take on modern living, this stunning new home sits on an oversized lot with peaceful pond views in one of Charlotte’s most desirable neighborhoods. The setting offers a rare mix of privacy and space, with plenty of room to create your dream outdoor retreat. Designed to balance privacy with exceptional livability, the property offers generous outdoor space—perfectly suited for a future pool and a variety of entertaining possibilities.
Spanning approximately 5,500 square feet, the thoughtfully designed floor plan flows effortlessly, creating an inviting atmosphere ideal for both everyday living and hosting. Dramatic vaulted ceilings, premium appliances, a striking Isokern fireplace, and a dedicated wine cellar elevate the home’s modern sophistication. Outside you will enjoy multiple covered and open-air spaces that make indoor-outdoor living feel natural and easy—perfect for everything from quiet mornings to lively gatherings. All of this is set in an unbeatable in-town location, close to top schools, Uptown, great restaurants, shopping, and greenways. An optional elevator adds flexibility for the future, with the added possibility for future owners to access from Wrenwood Lane.
#4360414

Charlotte

1423 S Wendover Road

5 Beds

5 Baths

5,567 Sq.Ft.

$2,699,000

MLS#: 4360414

None
#4275342

Canton

6306 Pigeon Road

None Beds

None Baths

4,393 Sq.Ft.

$2,699,000

MLS#: 4275342

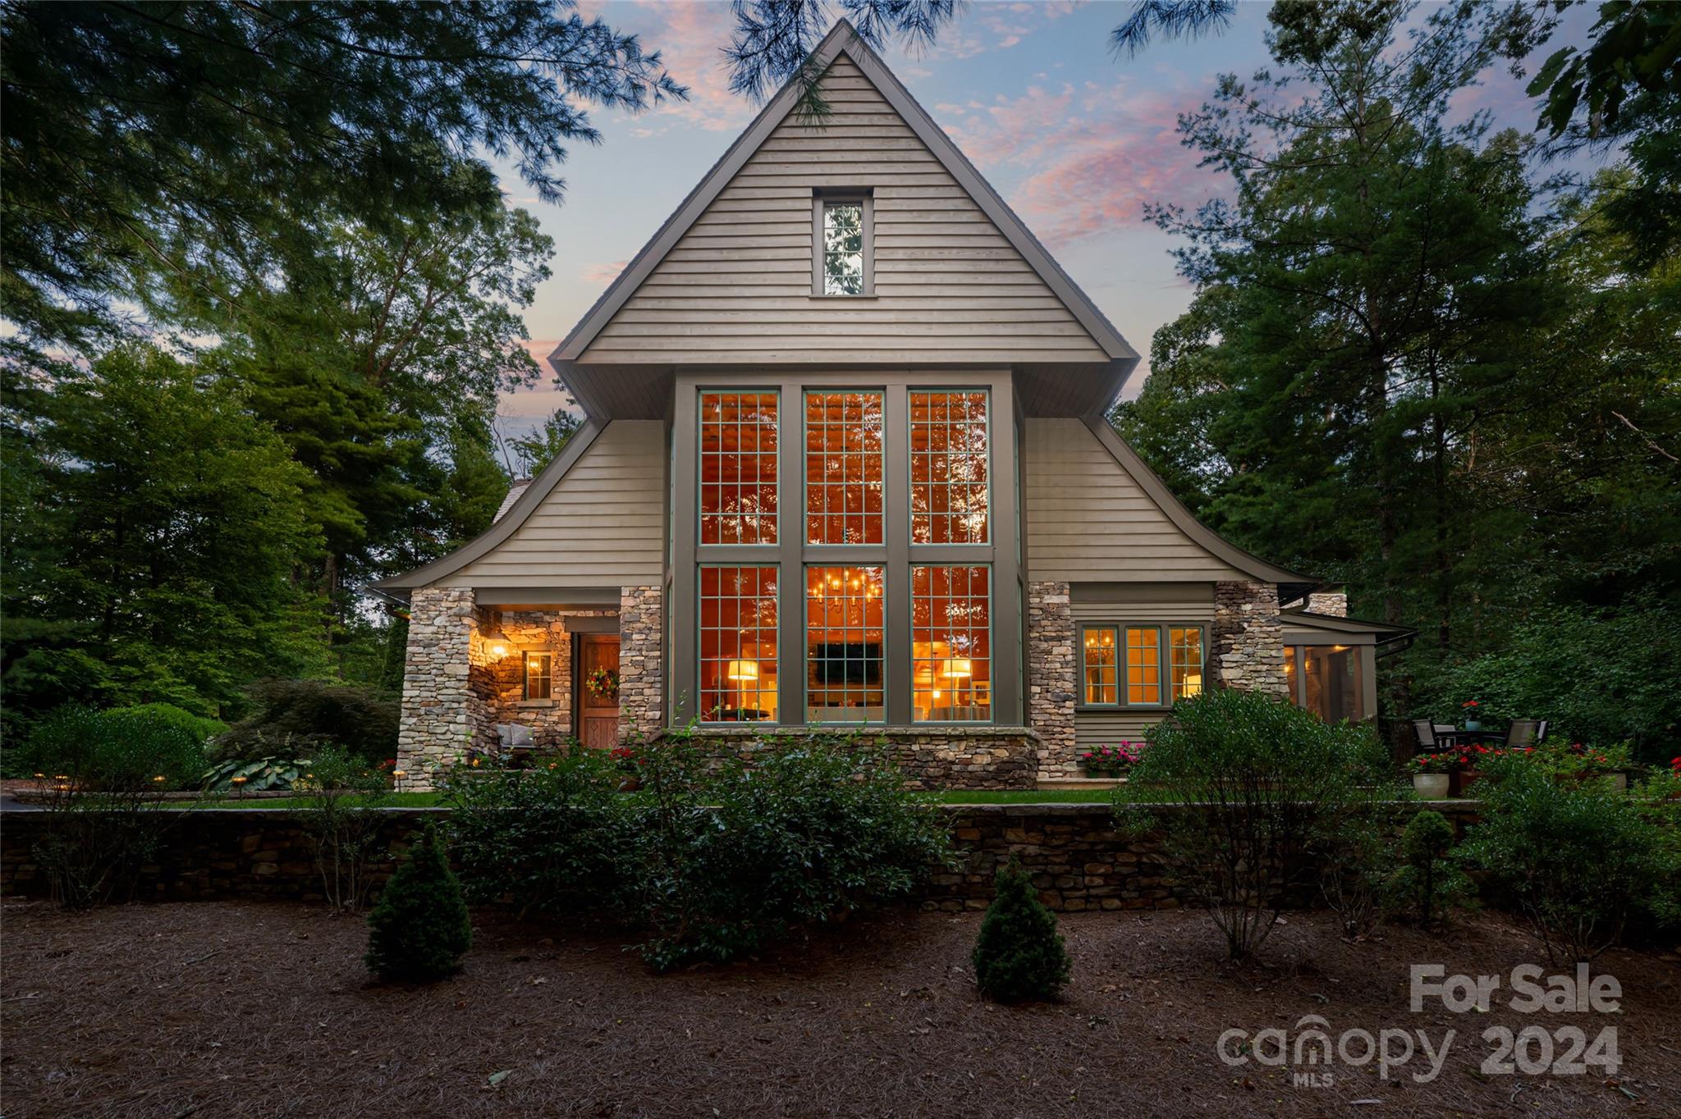
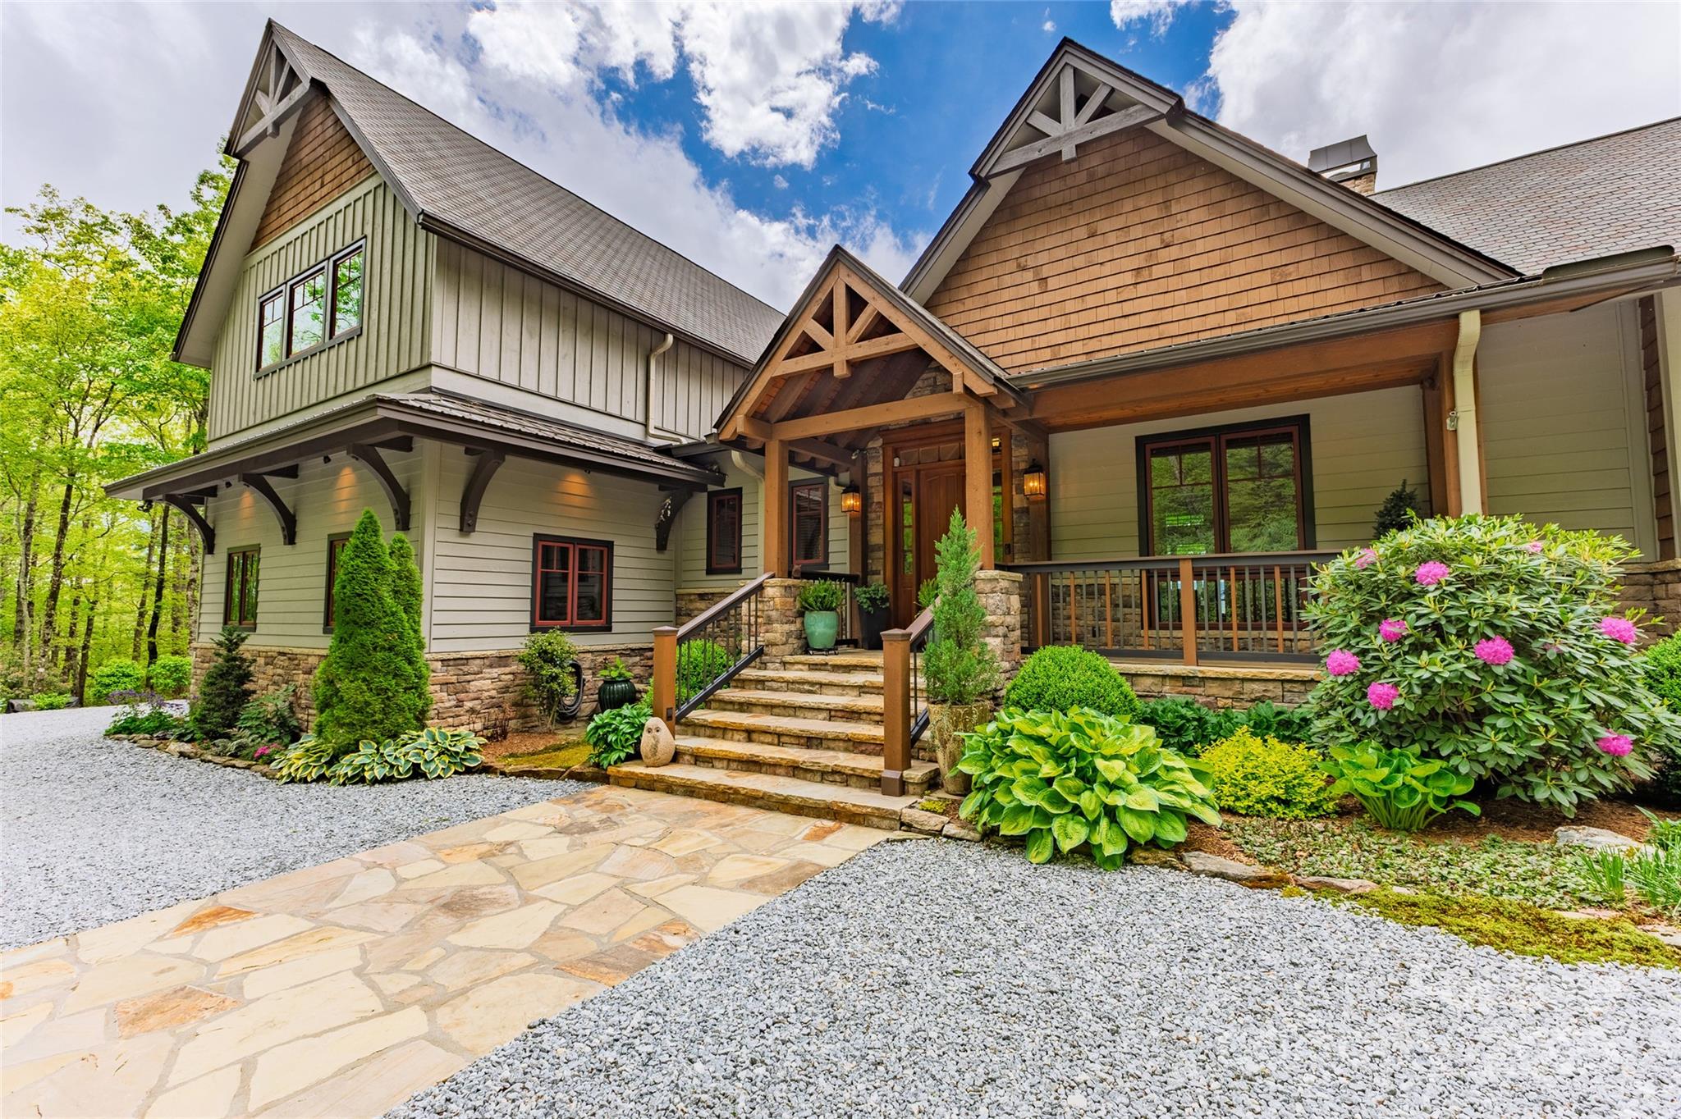
Some homes are impressive; others are unforgettable. Nestled within the highly sought after Lake Toxaway Estates, in the heart of the Blue Ridge Mountains—where the Land of Waterfalls meets refined luxury—this private sanctuary feels like a destination few will ever discover. Inspired by the charm of an English countryside lodge, the home blends old-world character with modern turnkey elegance featuring handcrafted details, rich natural textures, and spaces designed to feel warm, collected, and entirely one of a kind. Perched atop a private ridge, mornings begin above the clouds—with sweeping long-range mountain and lake views where breathtaking sunrises stretch for miles. Inside, every room tells a story—from soaring wood ceilings and a dramatic stone fireplace to a charming chef’s kitchen, intimate gathering spaces, a statement wine feature, and a billiards lounge with wet bar. The main level is set up perfectly for entertaining and everyday living with rich oak hardwood floors, an office nook, formal dining room, and bedroom ensuite. The handsome gentlemen's retreat is sure to impress with a beautifully carved English wood bar. The floorplan easily offers the option to add an elevator allowing access to all three levels. The terrace level, featuring 10' ceilings, includes two additional bedroom ensuites, a second wood-burning fireplace, walk-in closets, and a home gym complete with another full bath and sauna. On the upper level, you'll discover the loft area with additional spectacular views and another private bedroom ensuite. The stoned entry leads to an easy circular drive and two car garage with separate access to the large, finished living space above!  And just when you think you’ve seen it all, the property continues to unfold—hidden outdoor spaces, wrap around decks on two levels, a gazebo suspended above the trees complete with a hot tub, moss-covered stone pathways, a tranquil waterfall, and a fire pit made for evenings that turn into memories. Completely private, yet moments from hiking trails and Lake Toxaway Country Club amenities including the country club, golf course, marina, and the Greystone Inn. This is more than a home, it is a legacy retreat. Purchase of this property can include a transferable boat dock and available Glastron GXL 235 powerboat. Membership to Lake Toxaway Country Club is through application and availability.
#4371688

Lake Toxaway

1052 Toxaway Drive

4 Beds

6 Baths

5,935 Sq.Ft.

$2,699,000

MLS#: 4371688

1 ... 596 597 598 599 600 ... 666
* Listings identified with the FMLS IDX logo come from FMLS and are held by brokerage firms other than the owner of this website. The listing brokerage is identified in any listing details. Information is deemed reliable but is not guaranteed. If you believe any FMLS listing contains material that infringes your copyrighted work please click here to review our DMCA policy and learn how to submit a takedown request. © 2024. First Multiple Listing Service, Inc.
 - property

Send a message

Message successfully sent.

Your message

What is 3 + 4 ?

Reason for contacting?

I agree to receive email communication and understand I can unsubscribe at any time.

I agree to be contacted by Prestino Advantage via call, email, and text for real estate services. To opt out, you can reply 'stop' at any time or reply 'help' for assistance. You can also click the unsubscribe link in the emails. Message and data rates may apply. Message frequency may vary. Privacy Policy

Sign Out

Virtual Assistant

Would you like to take the next step with this property? We can help you schedule a showing or virtual tour, or send you more details.

Yes, I would like more information.

Thank You for Your Reply, One of Our Agents will contact you as soon as possible

No, maybe later.

Thank you, you can always contact me via email, phone number or through the contact form.

Realhub AI

Lucy - Your AI-Powered Realtor

Update Your Temporary Password

Personalize your search

Enter your email and we'll notify you immediately when new listings match what you're looking for.

or enter email address

Already have an account ? Login here

Continue your home search

I agree to receive communications and understand I can unsubscribe at any time.

I agree to be contacted by Prestino Advantage via call, email, and text for real estate services. To opt out, you can reply 'stop' at any time or reply 'help' for assistance. You can also click the unsubscribe link in the emails. Message and data rates may apply. Message frequency may vary. Privacy Policy

Already have an account ? Login here

We use cookies

We use cookies primarily for analytics to enhance your experience. By accepting, you agree to our use of these cookies. You can manage your preferences or learn more about our cookies policy.