
Properties

Browse or get in touch to schedule a walkthrough.

  • Nearby me
Price range

Popular Features

Community Features

Association

Property Features

Waterfront

View

Exterior Features

Interior Features

Style

10000 properties match your criteria

Updated 1 minute ago

E-Alert name
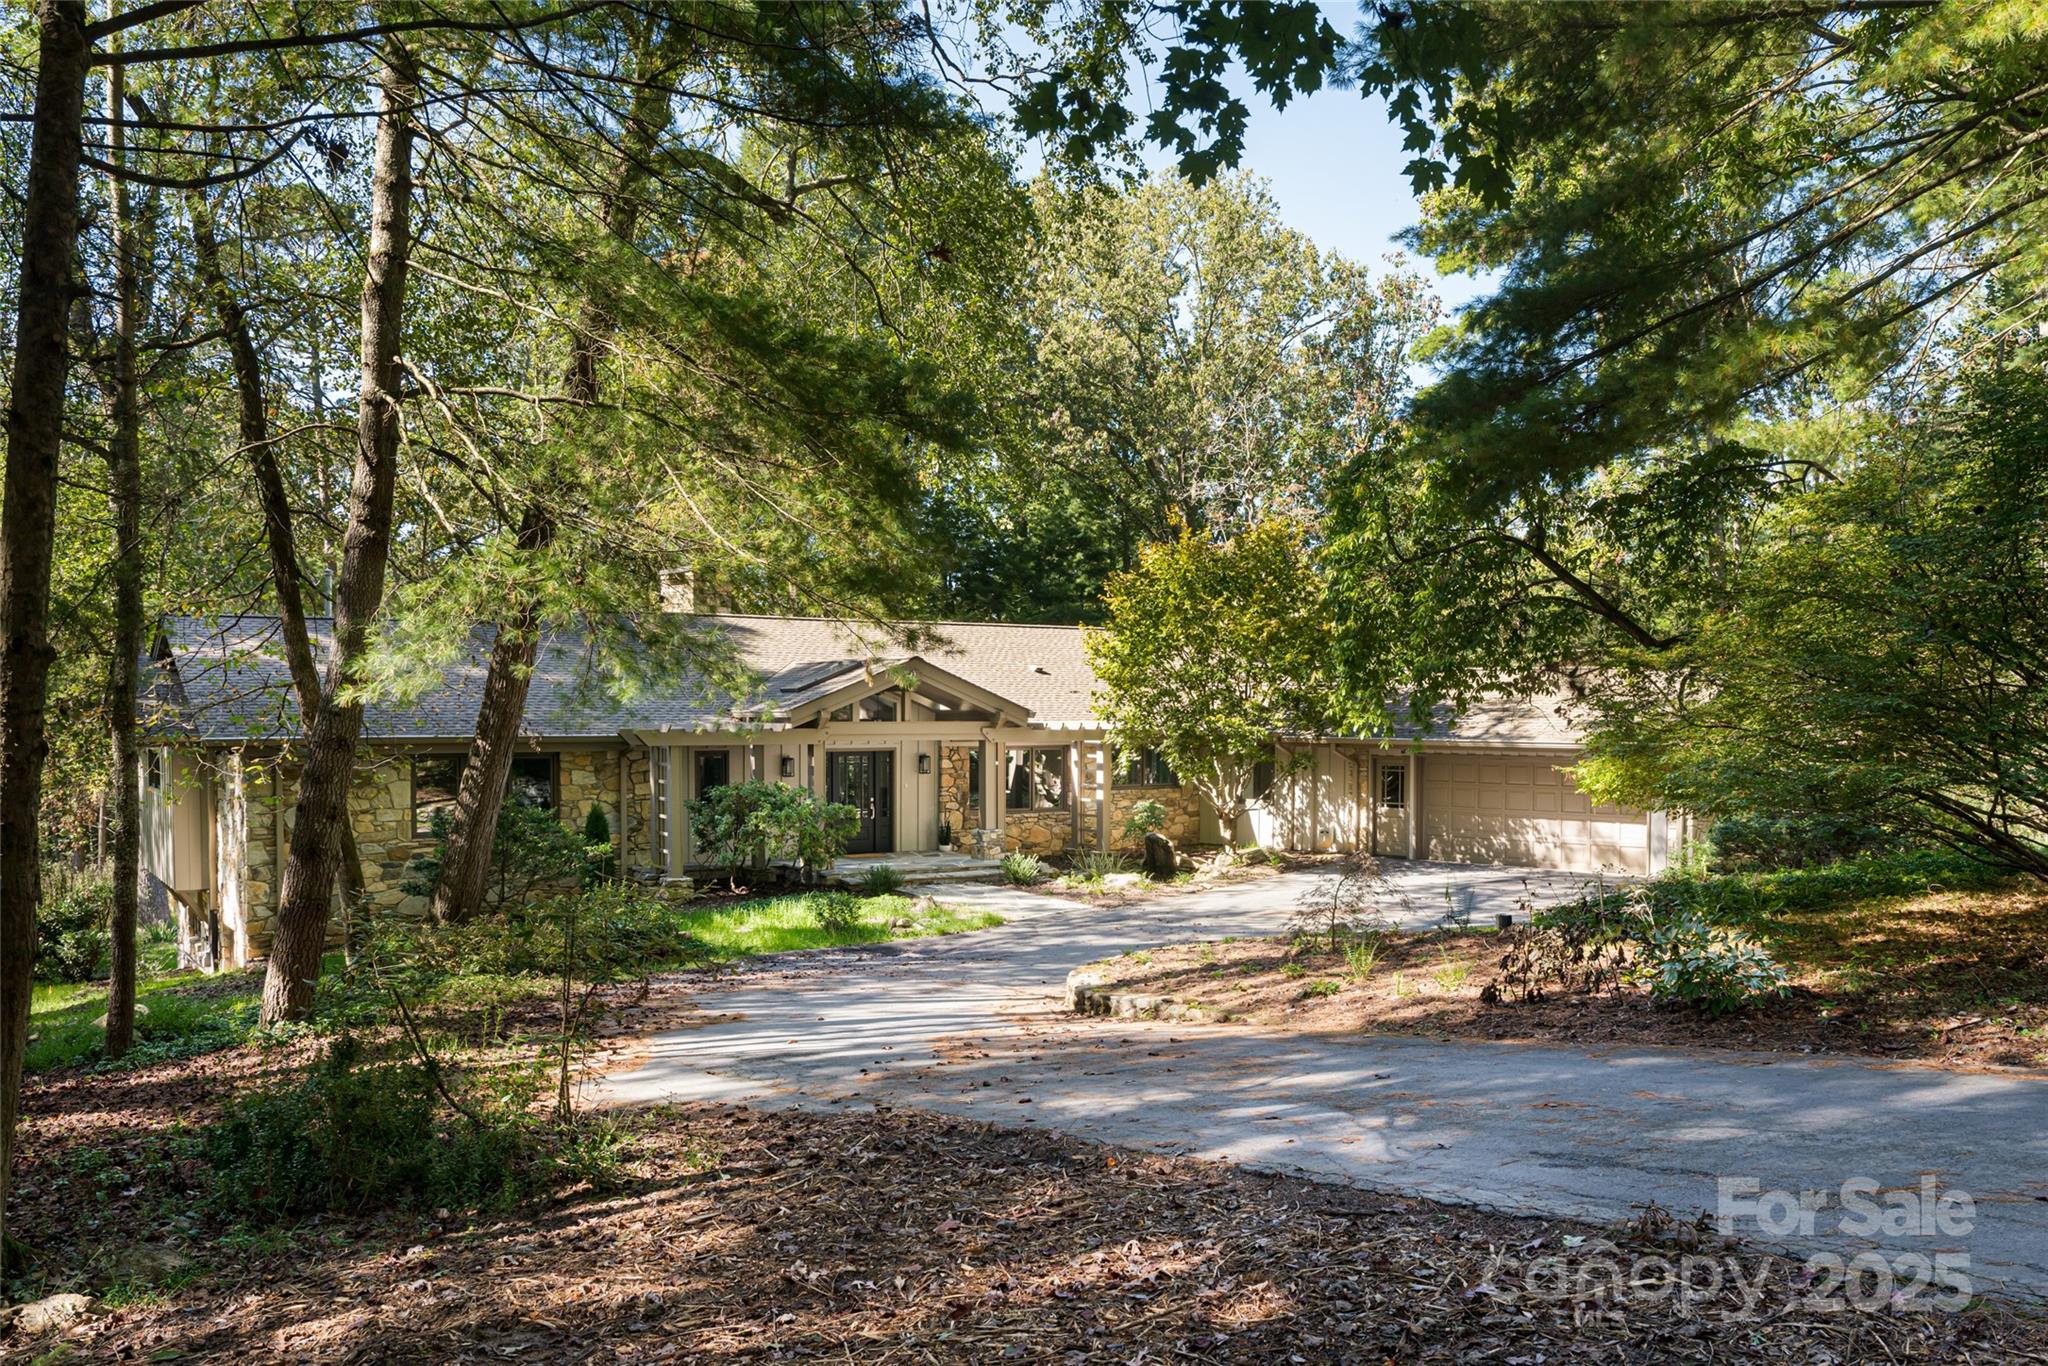
A stunning renovation in Biltmore Forest. Owner has completely transformed a nice home into a showpiece. Wonderful homesite with great location and proximity to the Blue Ridge Parkway.   Biltmore Forest is and always has been iconic as a town and dream location. The challenge is that so many new homes require a new owner to invest $1-2 million in renovations, plus two years of their life waiting to enjoy the home and lifestyle. As an option, we present a home with high-quality finishes throughout and design changes to open this home for enjoyment and entertaining. Comfortable and gracious setting a direction in authenticity.
5 Holly Hill represents the after-picture two years in the future now. 
Schedule a private appointment to consider becoming the steward of this home for the next chapter of your life……
#4295070

Asheville

5 Holly Hill Road

4 Beds

3 Baths

4,130 Sq.Ft.

$2,800,000

MLS#: 4295070
Price reduced
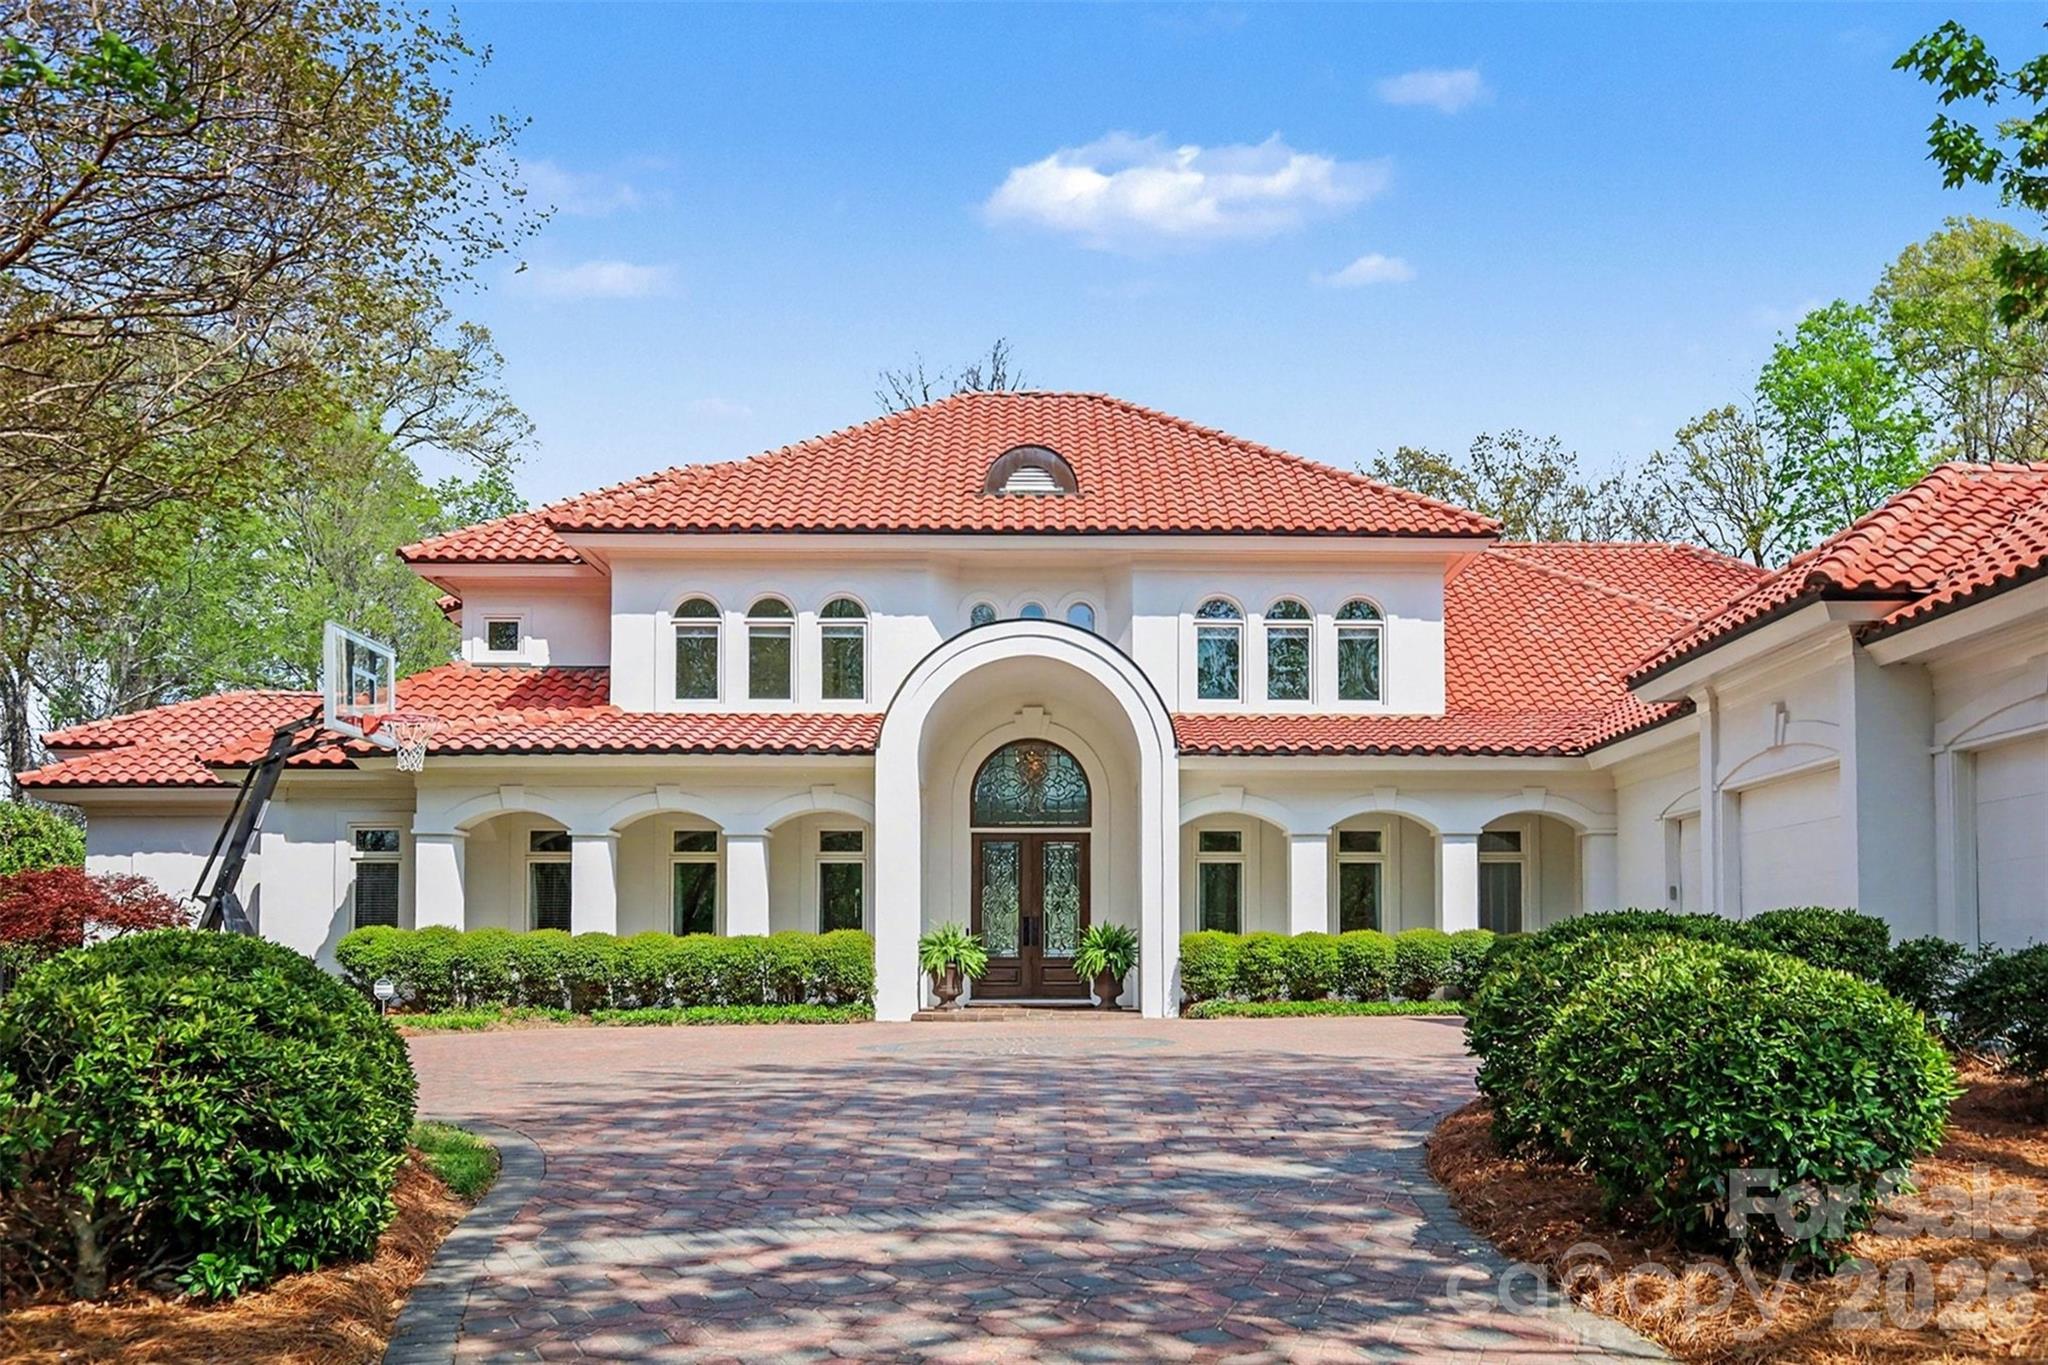
Luxurious and Private, this stunning home boasts spectacular, long range views of the 16th fairway at TPC Piper Glen! Drive up the long driveway to the circular paved medalean and three car garage. Enter this spacious home through the double leaded glass doors and you'll be enchanted with the light filled space and big views. The gourmet kitchen features double islands, state of the art, sleek Thermador appliances and an induction stove with exhaust hood. Fun wine storage with Chihuly inspired chandelier. Designer details throughout the home. Owners luxury retreat and spa like bathroom on the main level with large panoramic windows to take in the magnificent view. Guest suite/ Additional Primary Bedroom also on main level. Two bedrooms upstairs have en-suite bathrooms. Large room with reinforced floor currently used as a gym is an optional 5th bedroom and in-home office/ media room with balcony. Lots of walk in attic storage space. This home is designed for indoor and outdoor entertaining. Backyard offers privacy with its heated pool that has an elevated view of the golf course with long range views of the 16th fairway. Full pool bath accessible from outdoor terrace. Large grassy side yard leads to landscape terraces and the property extends to the golf course.
#4364336

Charlotte

7225 Governors Row

5 Beds

5 Baths

7,449 Sq.Ft.

$2,800,000

MLS#: 4364336
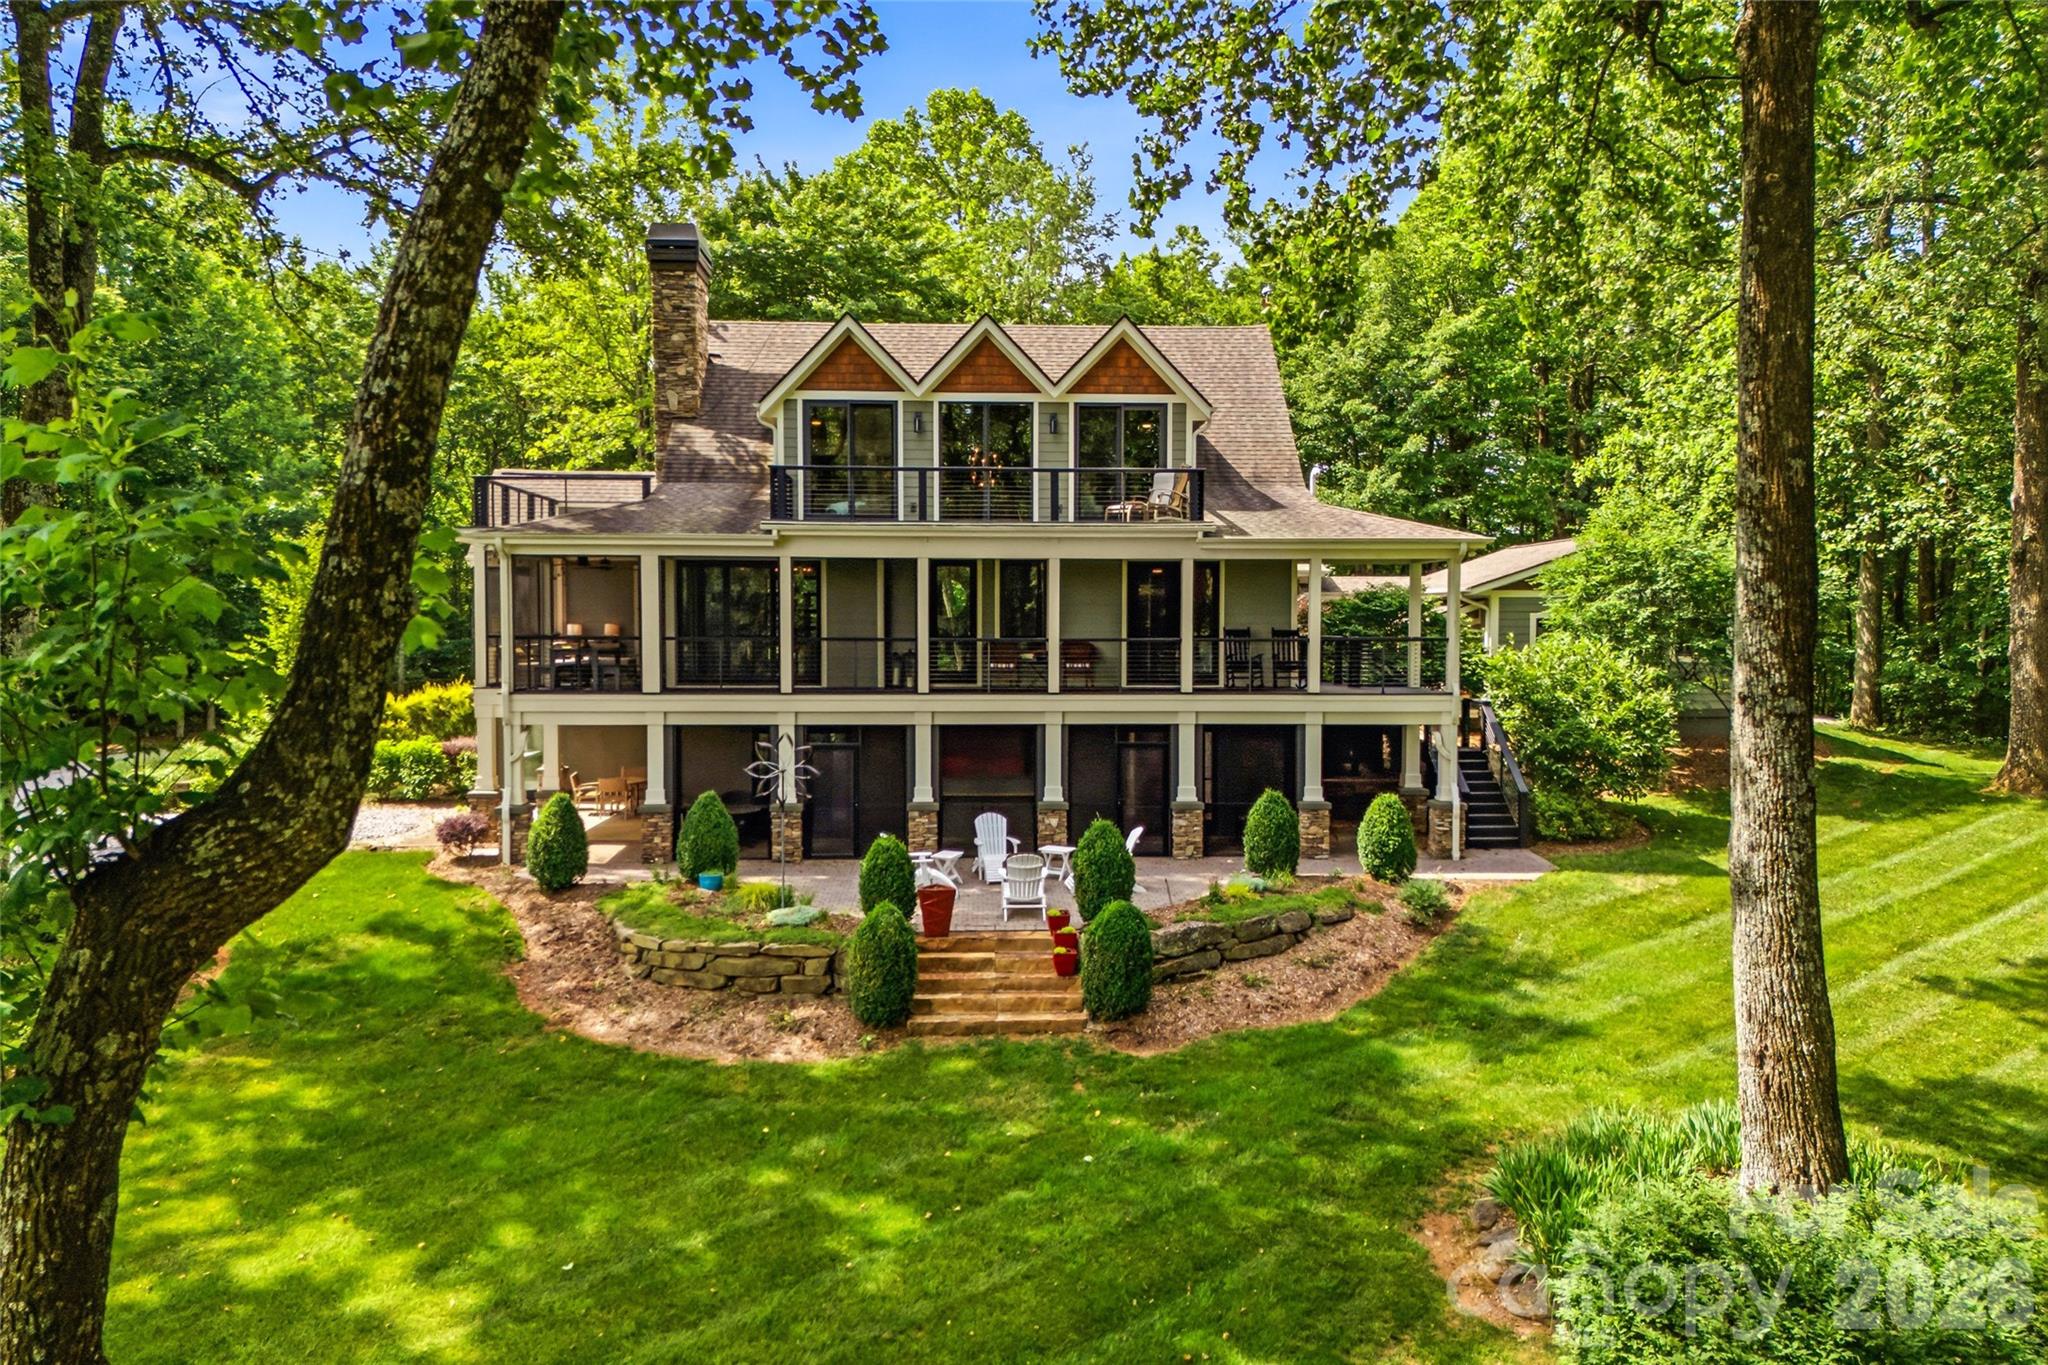
Welcome to 233 Tanglewood Lane, a truly rare and private mountain retreat in the desirable Lake Sheila neighborhood of Saluda, North Carolina, offering residents access to a beautiful crystal blue lake and all the non-motorized recreation it provides. Nestled on more than three pristine acres, this exceptional property offers breathtaking mountain views from the home, creating a stunning backdrop in every season. Bordering an incredible 30,000 acres of protected watershed land, the property provides unparalleled privacy, abundant wildlife and a lifestyle that is increasingly difficult to find. This beautiful home features three spacious ensuite bedrooms, along with two additional bonus rooms currently being utilized as bedrooms, providing ample space for family and guests. The thoughtfully designed interior showcases a stunning chef’s kitchen, complemented by custom stonework that flows throughout the home, adding warmth, character and timeless craftsmanship. A custom-built, temperature-controlled detached garage offers the perfect space for car enthusiasts, hobbyists or additional storage, providing year-round comfort and versatility to complement this exceptional property. Gather around the indoor wood-burning fireplace on cool mountain evenings or enjoy cozy nights beside the outdoor porch fireplace while taking in the peaceful surroundings. Expansive open living spaces, inviting decks and covered porches create a setting for entertaining or simply relaxing and enjoying the beauty of nature. A folding glass wall system seamlessly connects the main living area to the screened porch, creating an exceptional indoor-outdoor living experience. Whether enjoying cool evenings by the fire or relaxing on breezy afternoons, you will love this space. Outside, the meticulously manicured lawn and landscaped grounds enhance the property’s charm. A utility shed and separate access road provide convenient storage and easy access for off-road vehicles, lawn equipment or recreational use. Located only minutes from charming downtown Saluda, this extraordinary property offers the perfect balance of privacy, recreation and convenience. With its rare combination of mountain views, acreage, protected surroundings, lake access, exceptional craftsmanship and proximity to town, 233 Tanglewood Lane is a unicorn property and a once-in-a-lifetime opportunity.
#4393115

Saluda

233 Tanglewood Lane

3 Beds

3 Baths

4,520 Sq.Ft.

$2,800,000

MLS#: 4393115
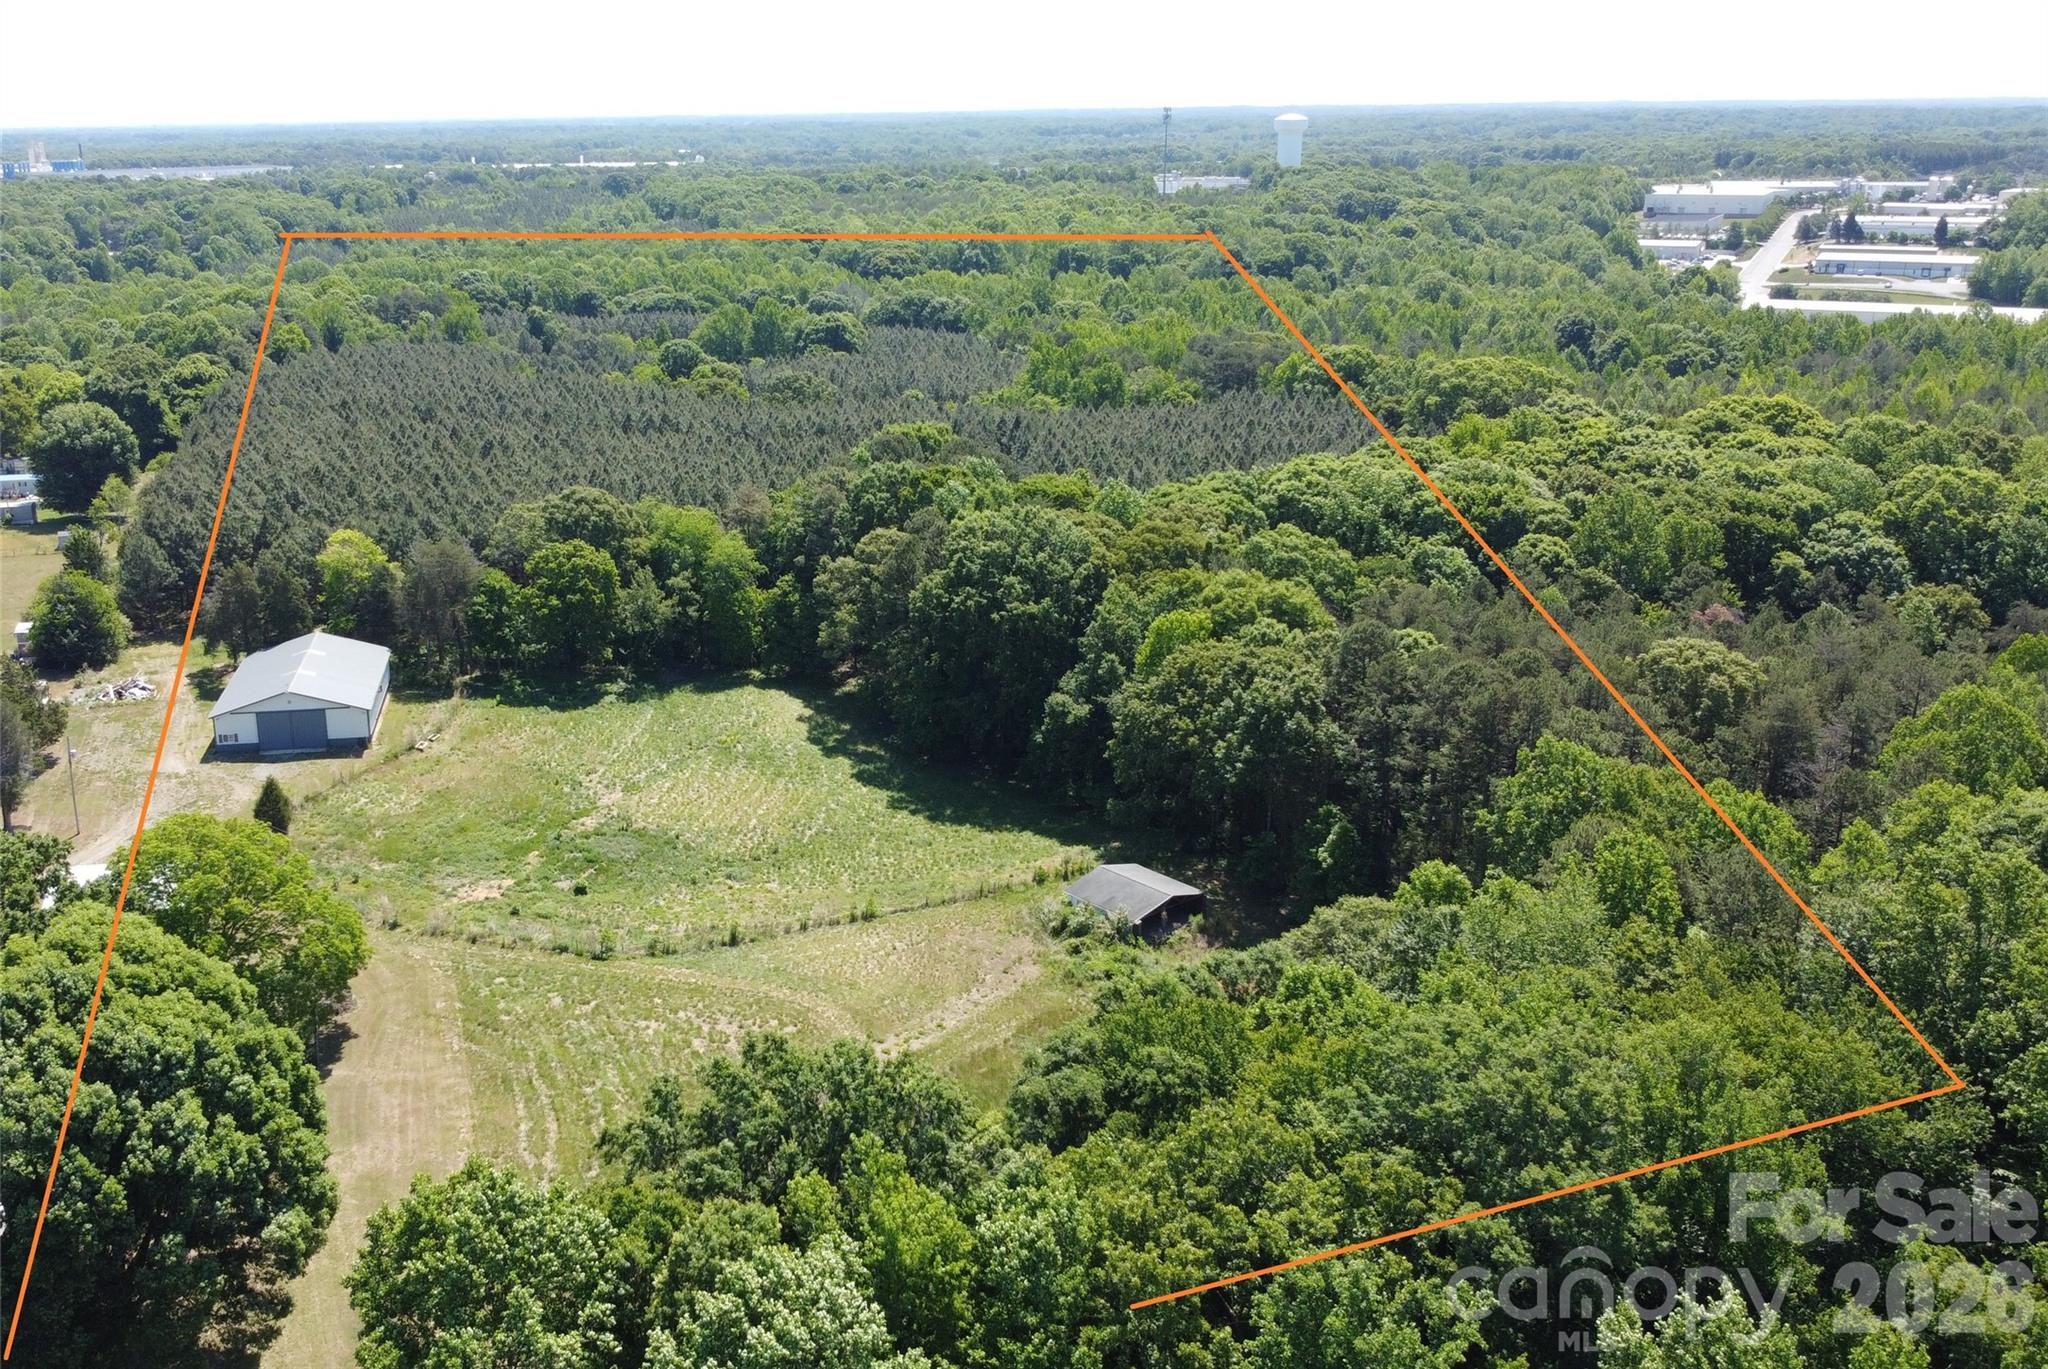
41 +/- acres - excellent potential for a development, including the possibility of a housing subdivision. There is a house and approx. 60x80 workshop on the property that has septic and well, with an additional septic and well already in place.
#4365083

Mooresville

136 Arabian Drive

None Beds

None Baths

N/A

$2,800,000

MLS#: 4365083
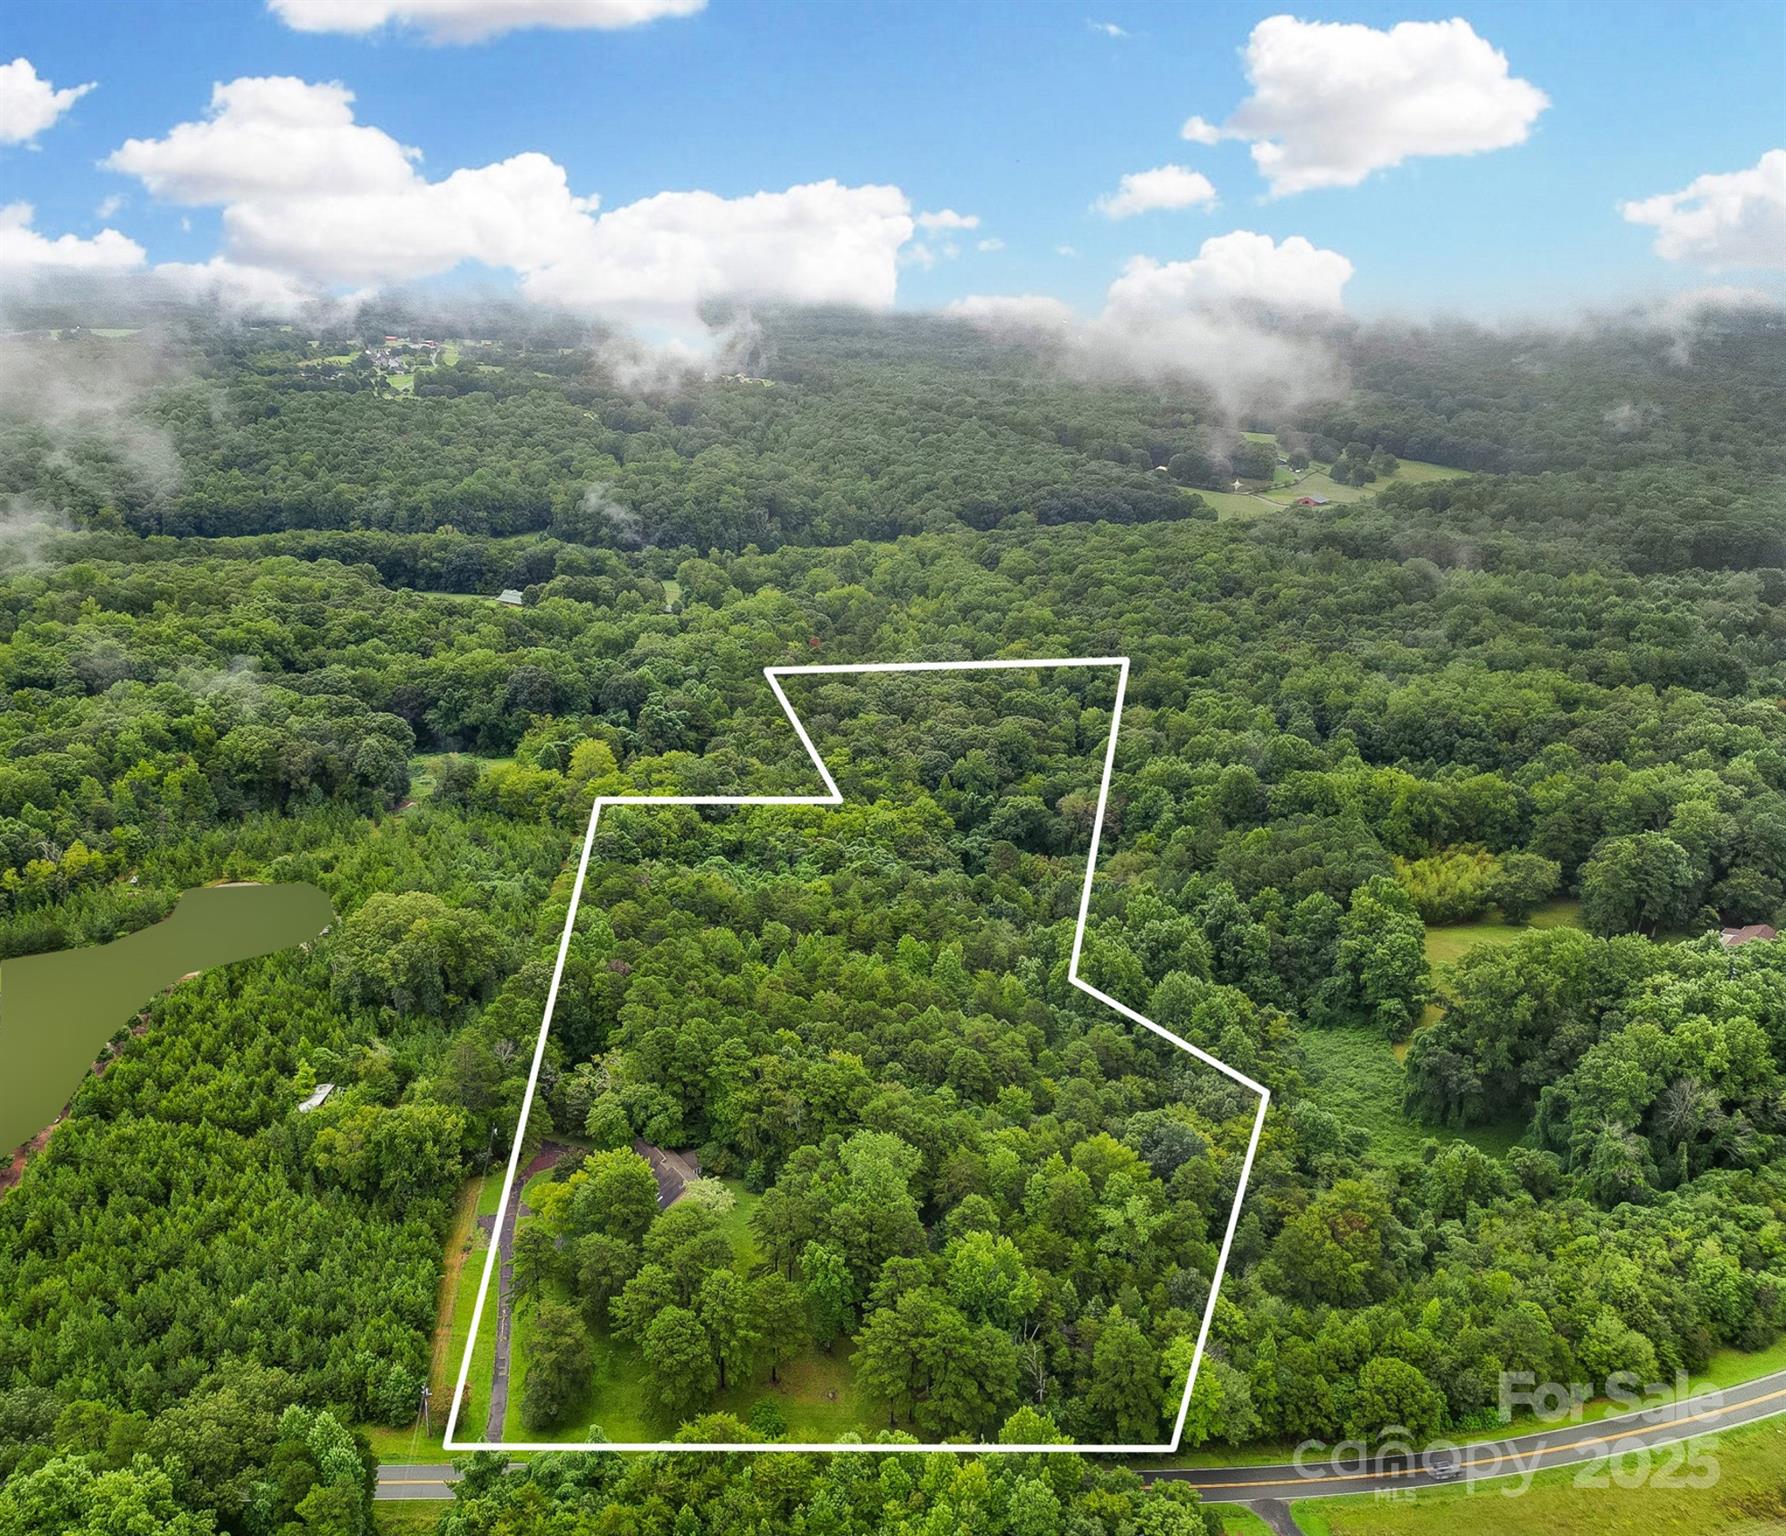
This quiet property is situated in the outskirts of Davidson, only minutes from Huntersville and Downtown Davidson, but out in the country. There is currently a house and an outbuilding on the property but is being sold for the land value. This lot has lots of potential for small development or a large estate size home. The existing home and outbuilding could be renovated as well. Per Town of Davidson Planning Document dated 2/25/25 the land is considered Rural, and section 2.2.12 permits potential development up to 1 unit per acre See section 2.2.12 (D) for reference.
#4291460

Davidson

21320 Shearer Road

None Beds

None Baths

N/A

$2,800,000

MLS#: 4291460
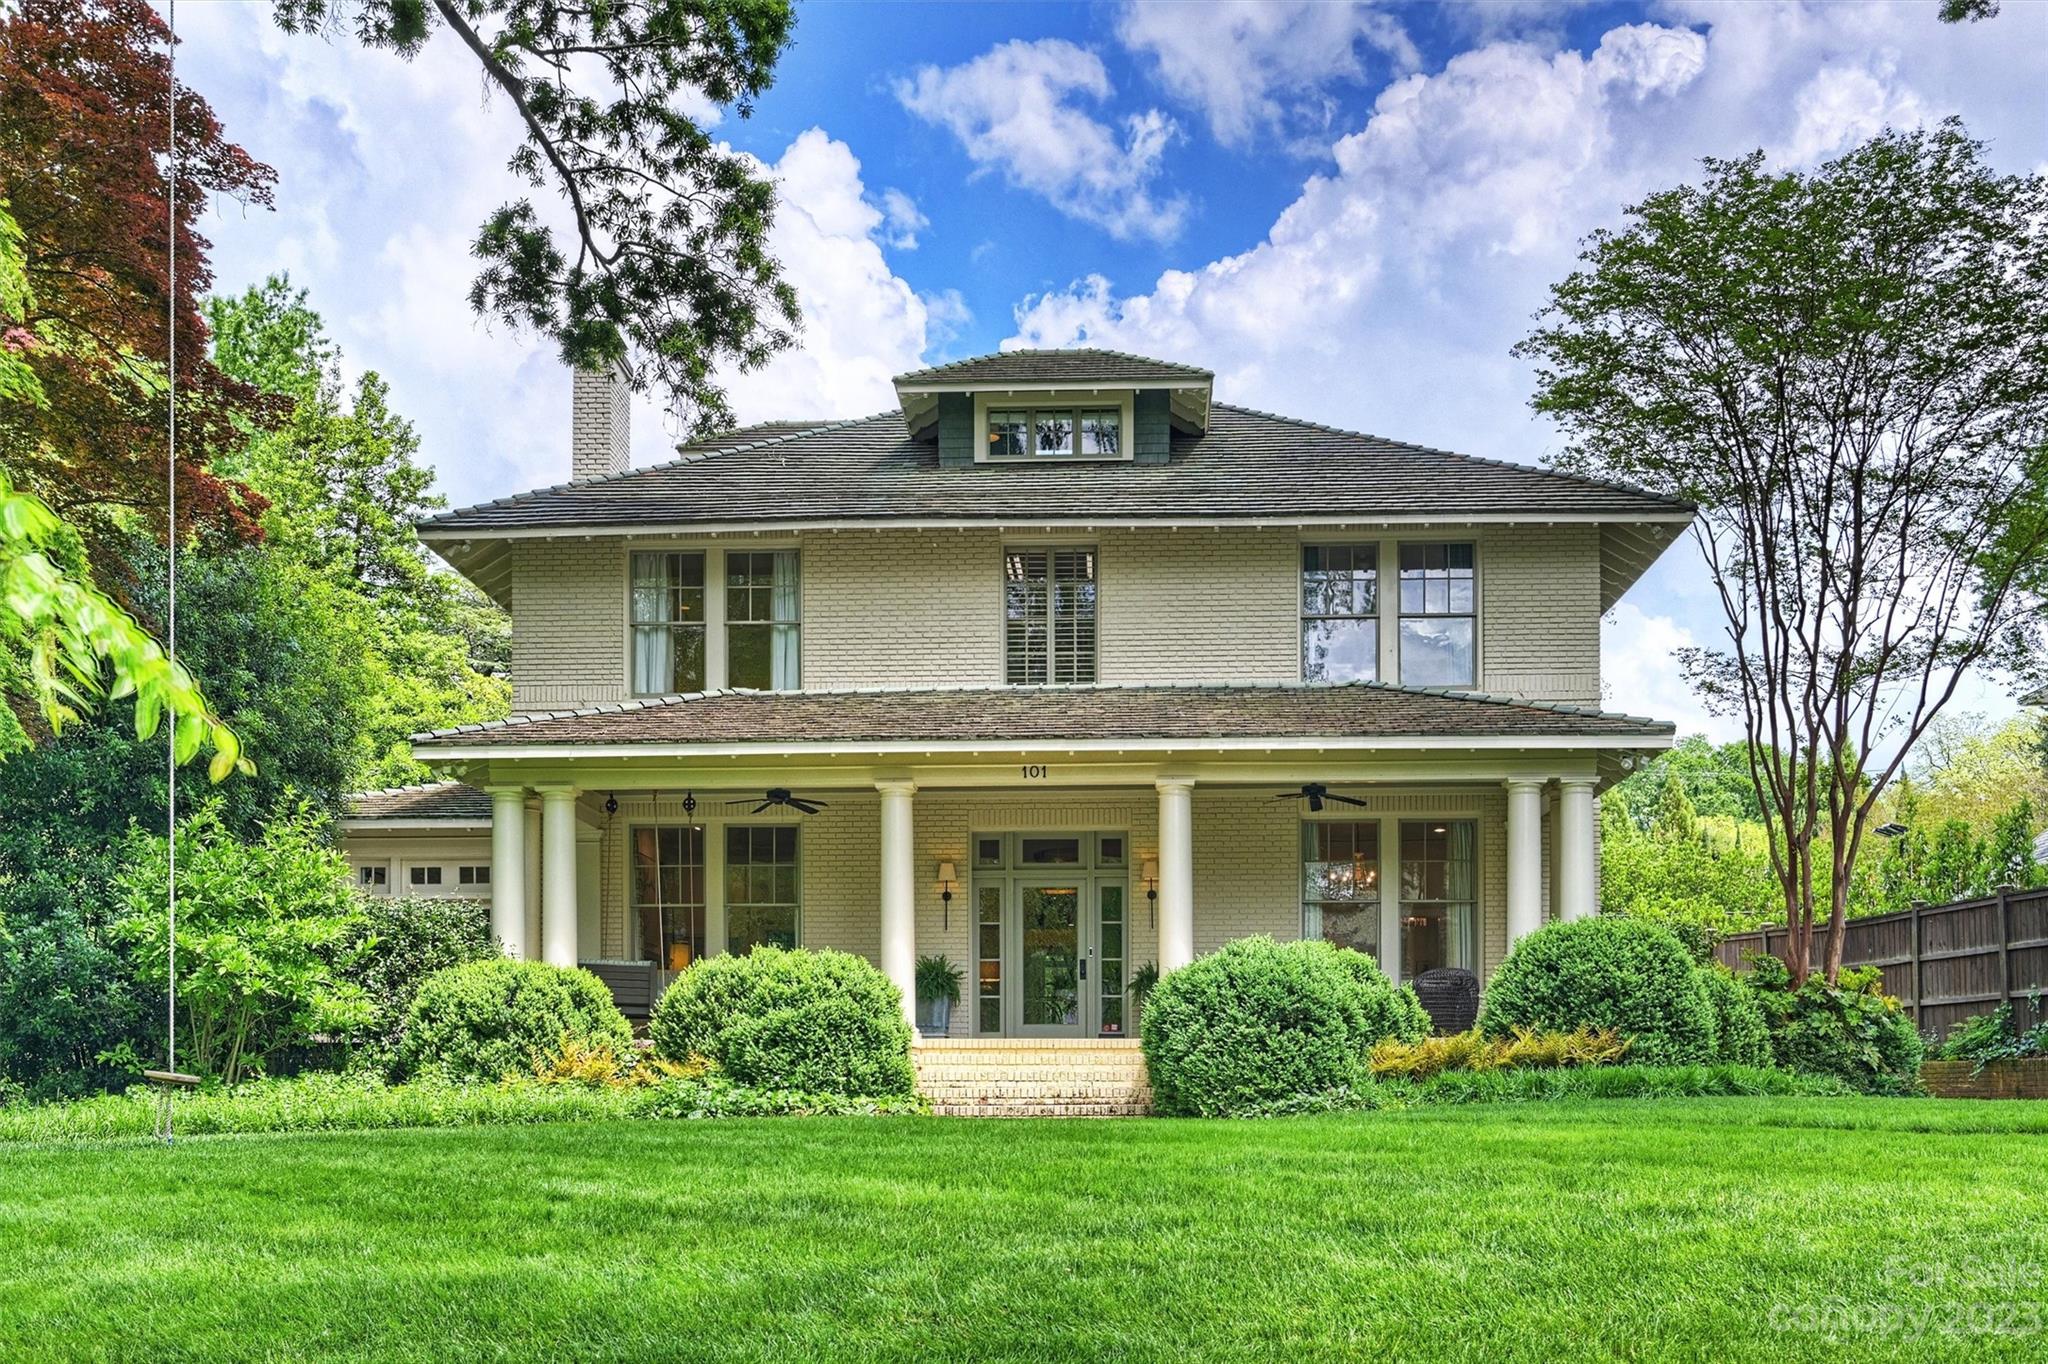
Absolutely breathtaking. 101 Hermitage Road circa 1913 is set on a prime 1/2 acre lot just a few doors down from the iconic Duke Mansion. 
Beautiful site lines, 12 foot ceilings & tall windows welcome an abundance of natural light. Grand elegant formals & comfortable living spaces allow for top notch entertaining & enjoyable daily life. The gorgeously renovated kitchen & open great room span the width of the home — a stunning design by renowned Ken Pursley. 3 sets of floor to ceiling french doors lead to the patio & lush back yard. Fantastic floor plan with welcoming foyer, large living room, light filled sun room, moody study, formal dining room, wet bar, hidden door laundry room, rear entry drop zone, 5 bedrooms, 5.5  bathrooms + a bonus room & exercise nook. Complete with a detached 2-car garage & tons of storage throughout. Welcome home!
#4022028

Charlotte

101 Hermitage Road

5 Beds

5 Baths

5,978 Sq.Ft.

$2,800,000

MLS#: 4022028
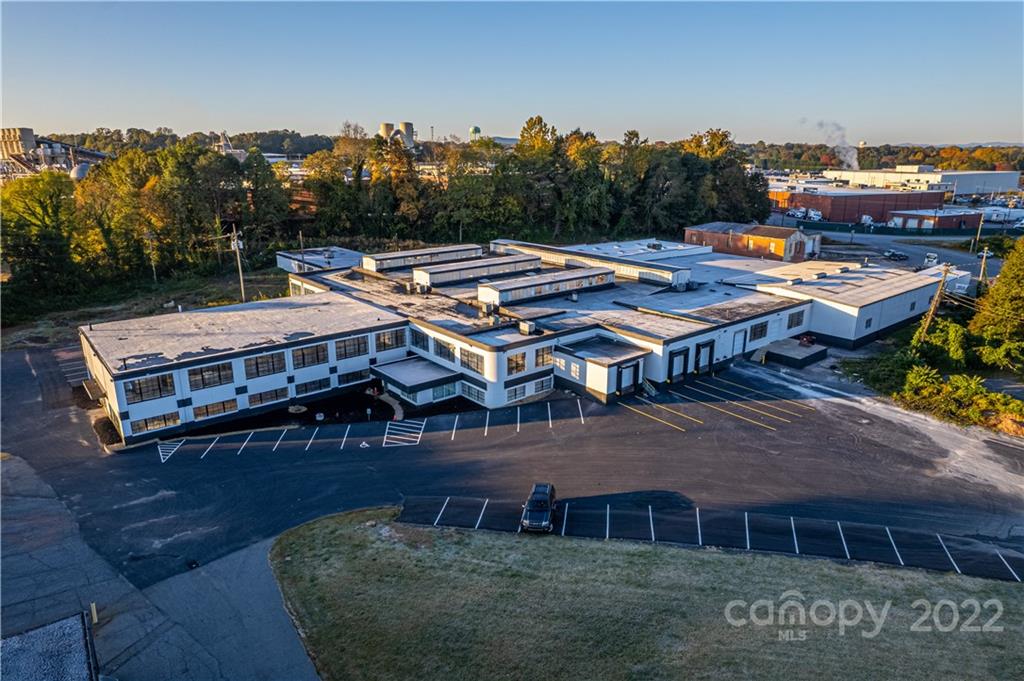
74,356 total SQ FT 12 FT Min Ceiling height 5 Loading dock doors . NEW PAINT. NEW AC. NEW ROOF SECTION. NEW ASPHALT. NEW PARKING SPACES(44).  Don't miss your chance to get a warehouse right on the new river walk the city has planned. Great natural light with new LED lights installed through out! https://youtu.be/M-IRo2pjYIE
#3917562

Hickory

585 11th Street

None Beds

None Baths

N/A

$2,800,000

MLS#: 3917562
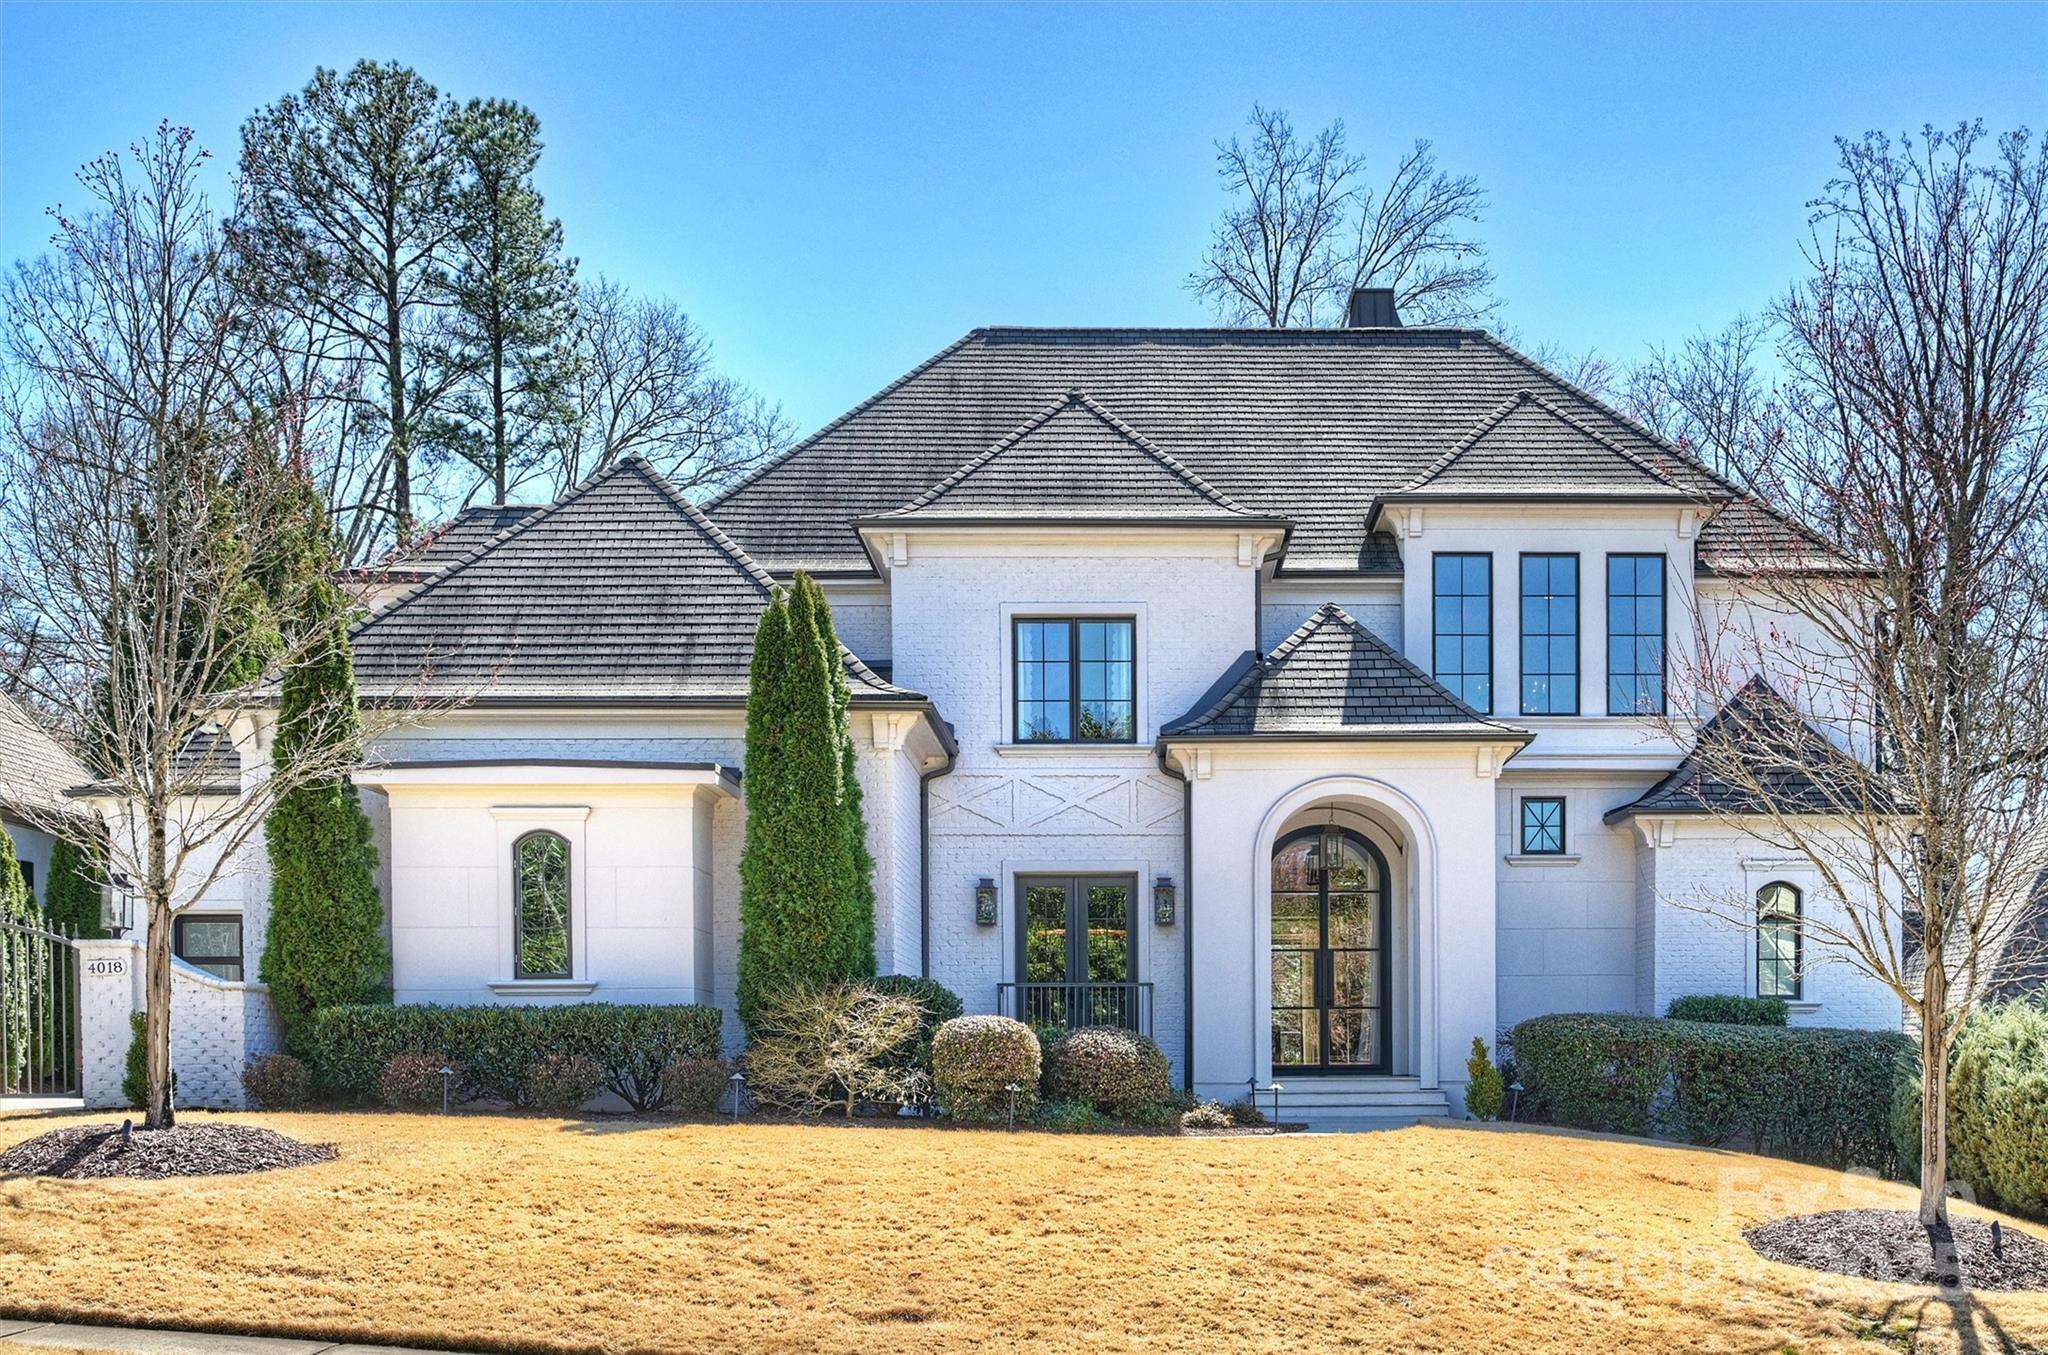
Nestled in a quiet neighborhood, this custom Kingswood home offers modern luxury, convenience, and security. A whole-home Savant system, Lutron lighting, and premium sound system create effortless control. Renovated in 2018 the home features high-end finishes and seamless indoor-outdoor living. At the heart of the home, the stunning kitchen showcases a Majestic range and opens to a beautiful informal dining area featuring a tailor-made banquet. Elegant lighting accents every space. Temperature & humidity-controlled 650-bottle wine cellar, whole house generator and water filtration system. Outdoors, enjoy a putting green, playground, and infinity pool, or relax on the covered terrace. The main level primary suite is a true retreat- its spa-like bath has heated floors, a steam shower and custom closets. The second level  provides a lounge, a gym, and a home theatre. A rare opportunity to own a turn-key luxury home in an unbeatable location near SouthPark in the Quail Hollow area.
#4228511

Charlotte

4018 St Germaine Lane

5 Beds

6 Baths

5,026 Sq.Ft.

$2,800,000

MLS#: 4228511
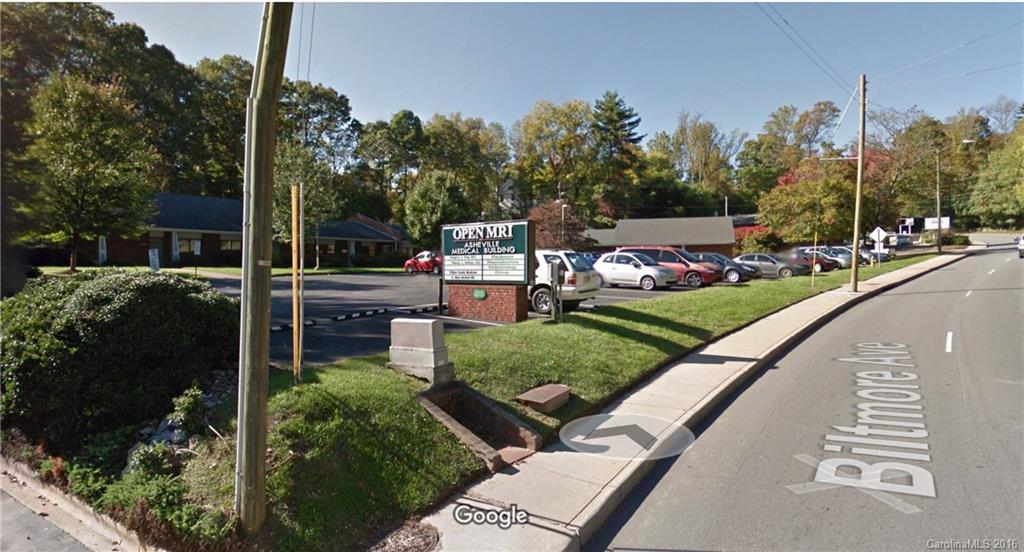
OPEN MRI BUILDING FOR SALE.  Great Investment Opportunity with four (4) tenants in place.  Cap Rate 6.8%.  Call for additional information.
#3145735

Asheville

675 Biltmore Avenue

None Beds

None Baths

N/A

$2,800,000

MLS#: 3145735
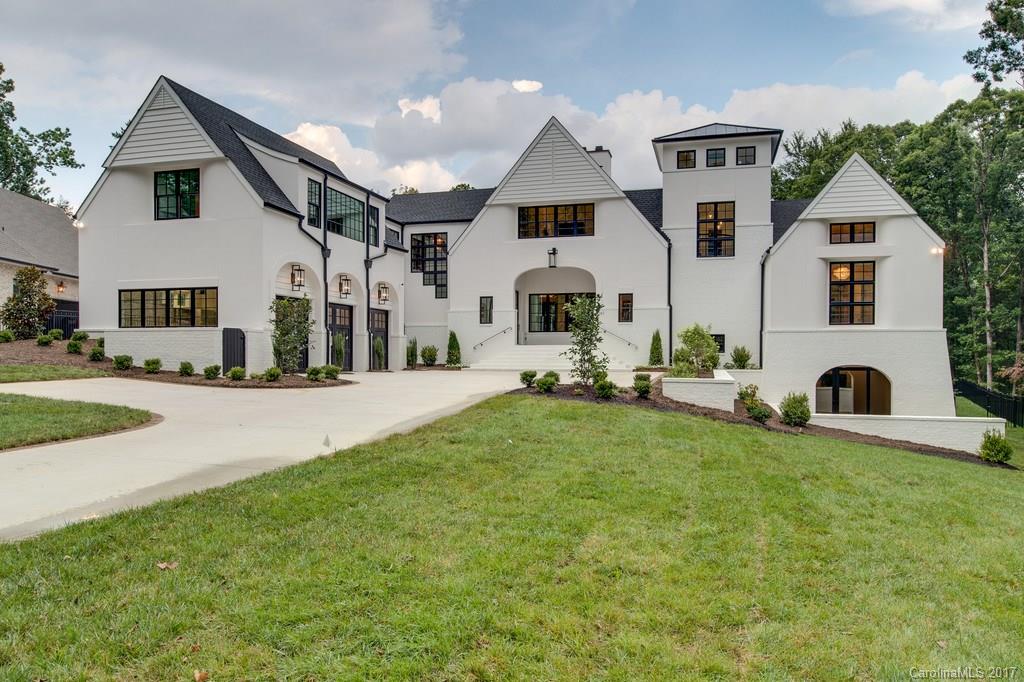
Exquisite contemporary design meticulously built by Grandfather Homes on a private, wooded homesite in Foxcroft. New build features 2 master suites, 1000+ SF of outdoor entertaining space (veranda, grilling porch, exterior zen rm, poolscape & more), fully prewired theater w/ dual level platform, & wine cellar. Stunning interior design work includes intricate ceiling details, luxury trim package, shiplap accents, & custom cabinetry. Kitchen adored w/ custom hood & Thermador appliance package.
#3217701

Charlotte

4241 Belknap Road 5

5 Beds

5 Baths

6,700 Sq.Ft.

$2,800,000

MLS#: 3217701
None
#4297137

Tuckasegee

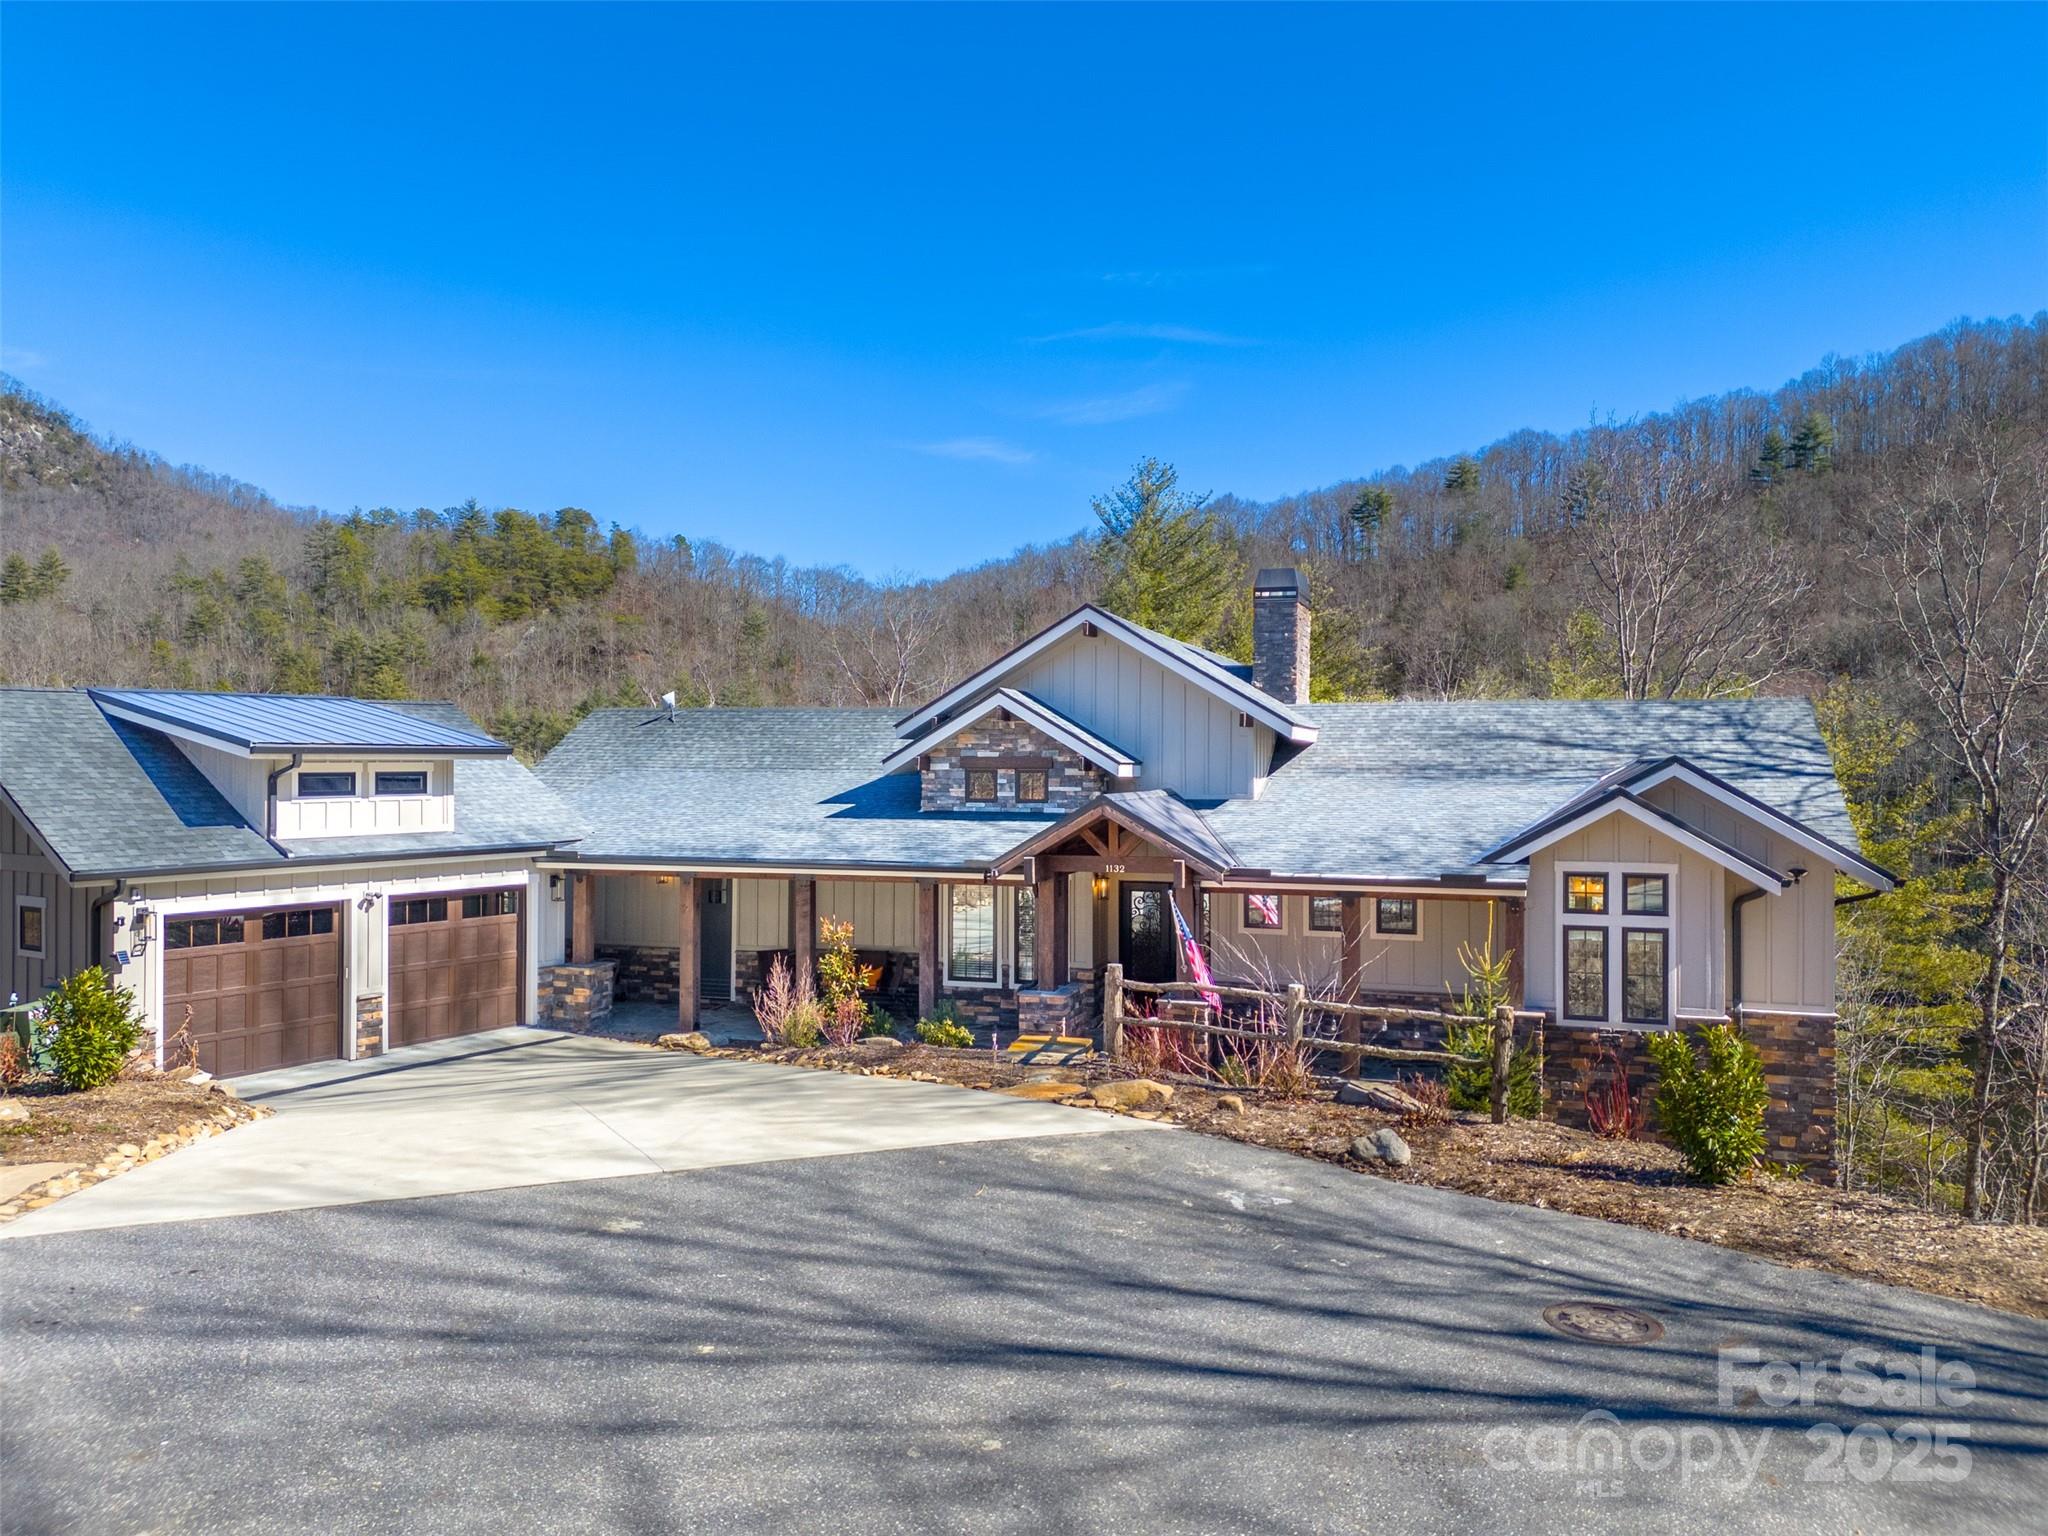
1132 Southshore Drive

5 Beds

4 Baths

4,949 Sq.Ft.

$2,800,000

MLS#: 4297137
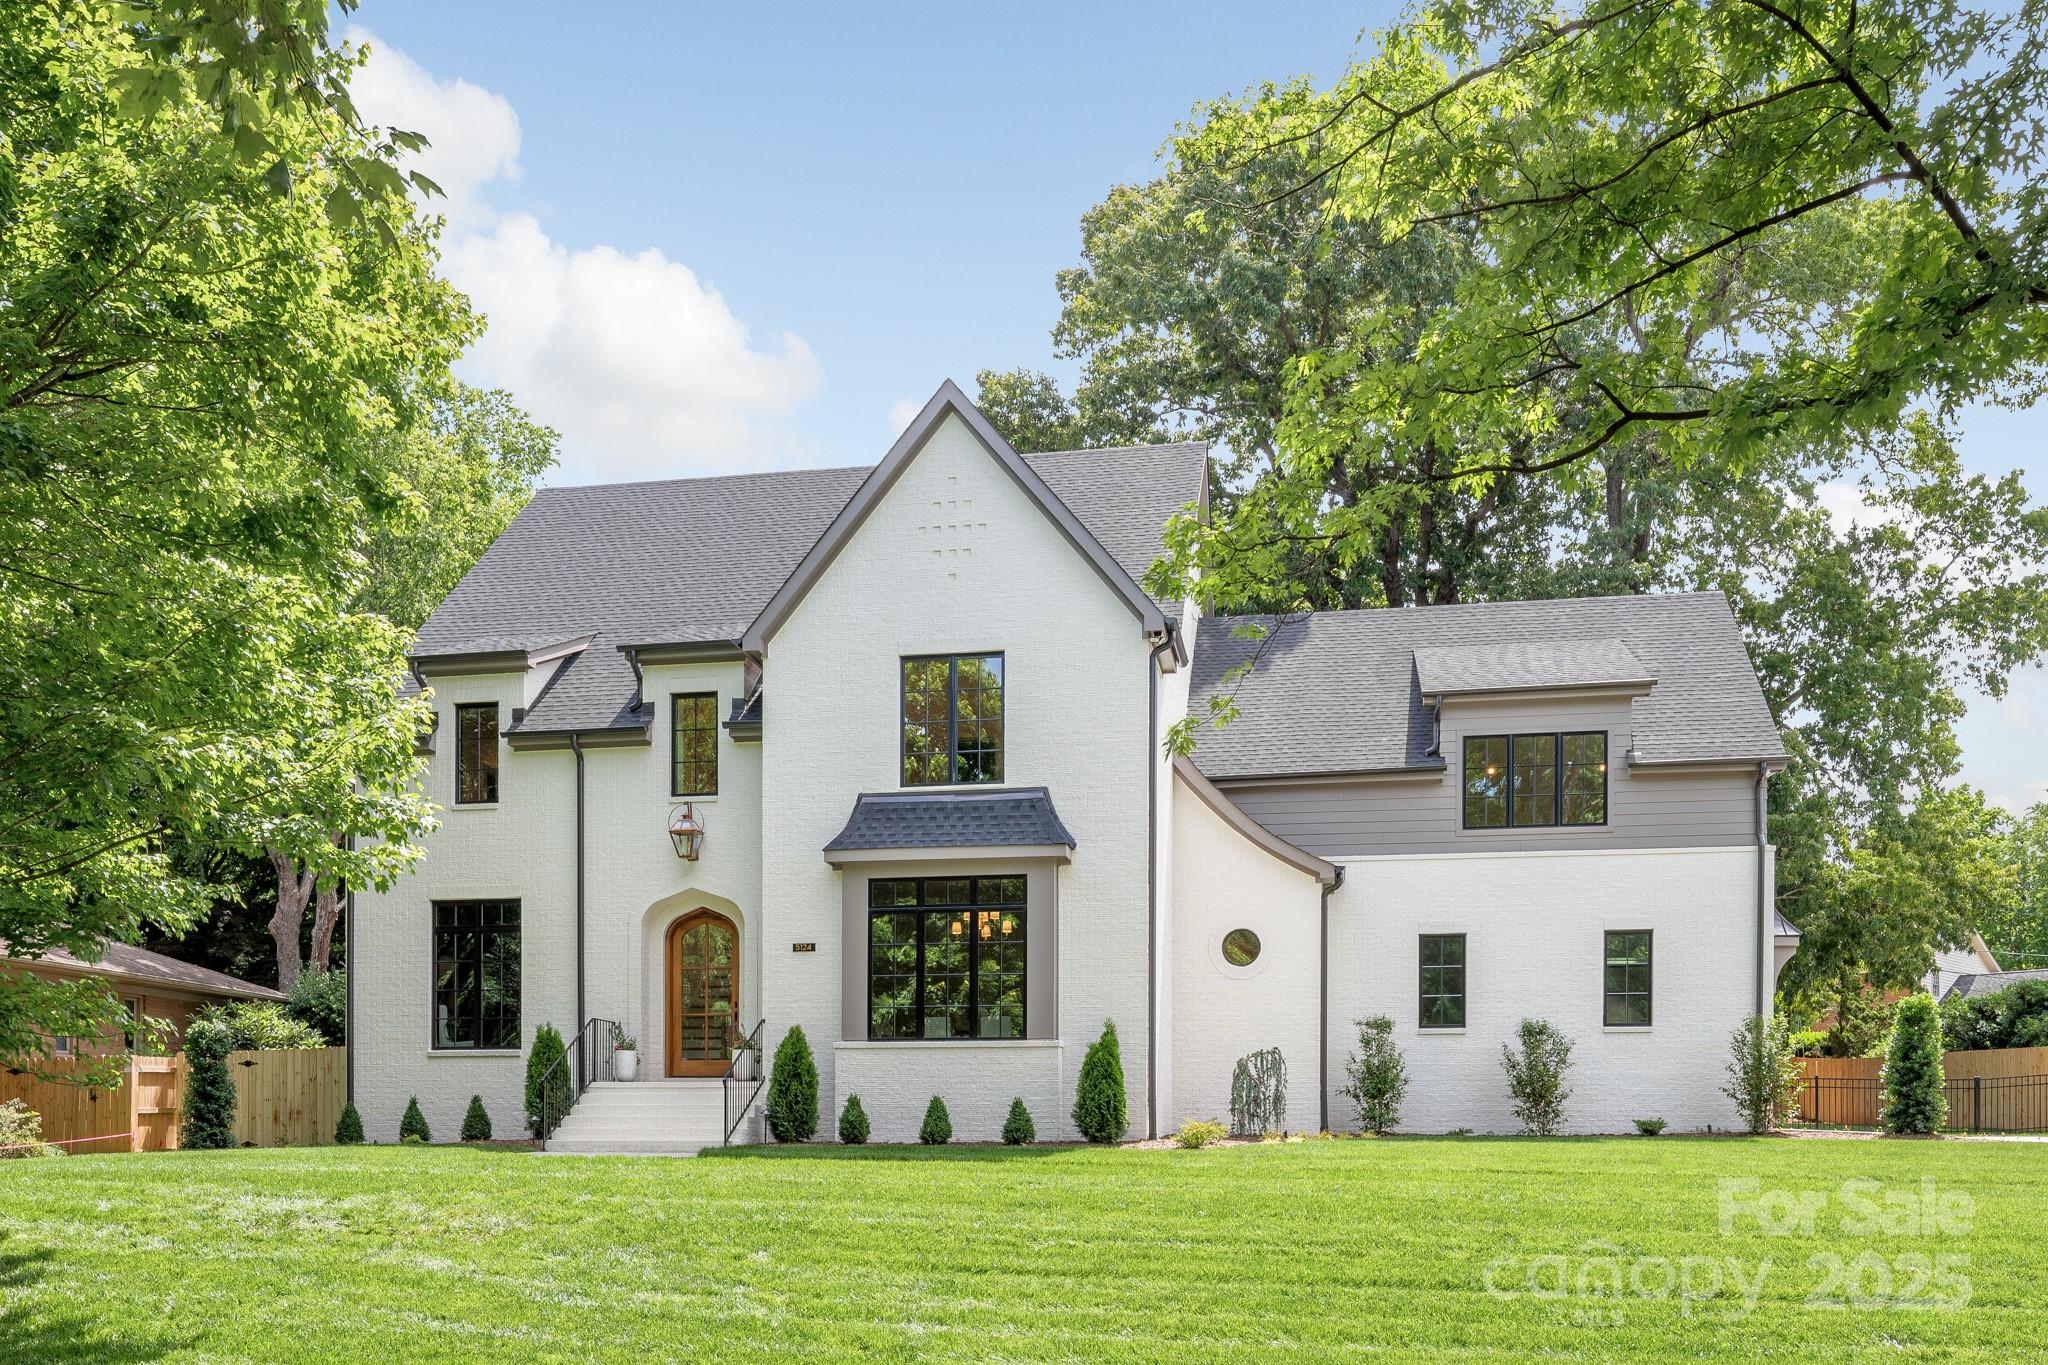
Experience luxury living at its best with this beautiful Lansdowne new construction home by THR Design Build. With its unparalleled craftsmanship and attention to detail, it features custom finishes and high end selections of lighting, fixtures, and appliances throughout.  Enjoy easy entertaining and everyday living in the open living spaces, Formal Dining Room,  and chef's kitchen equipped with a Butler's Pantry and a working pantry for added convenience.  Open the sliding doors to the screened porch with fireplace and extend the living space even further. Main level primary bedroom is a true sanctuary with a spa-like bathroom and generous closet.  Dedicated office downstairs.  Upstairs you will find 4 additional bedrooms, laundry room, and large bonus room. Beautiful white oak hardwoods and an abundance of custom cabinetry and storage throughout this ENERGY STAR home.  2 car garage.  Welcome home!
#4231364

Charlotte

5124 Lansing Drive

5 Beds

5 Baths

5,195 Sq.Ft.

$2,800,000

MLS#: 4231364
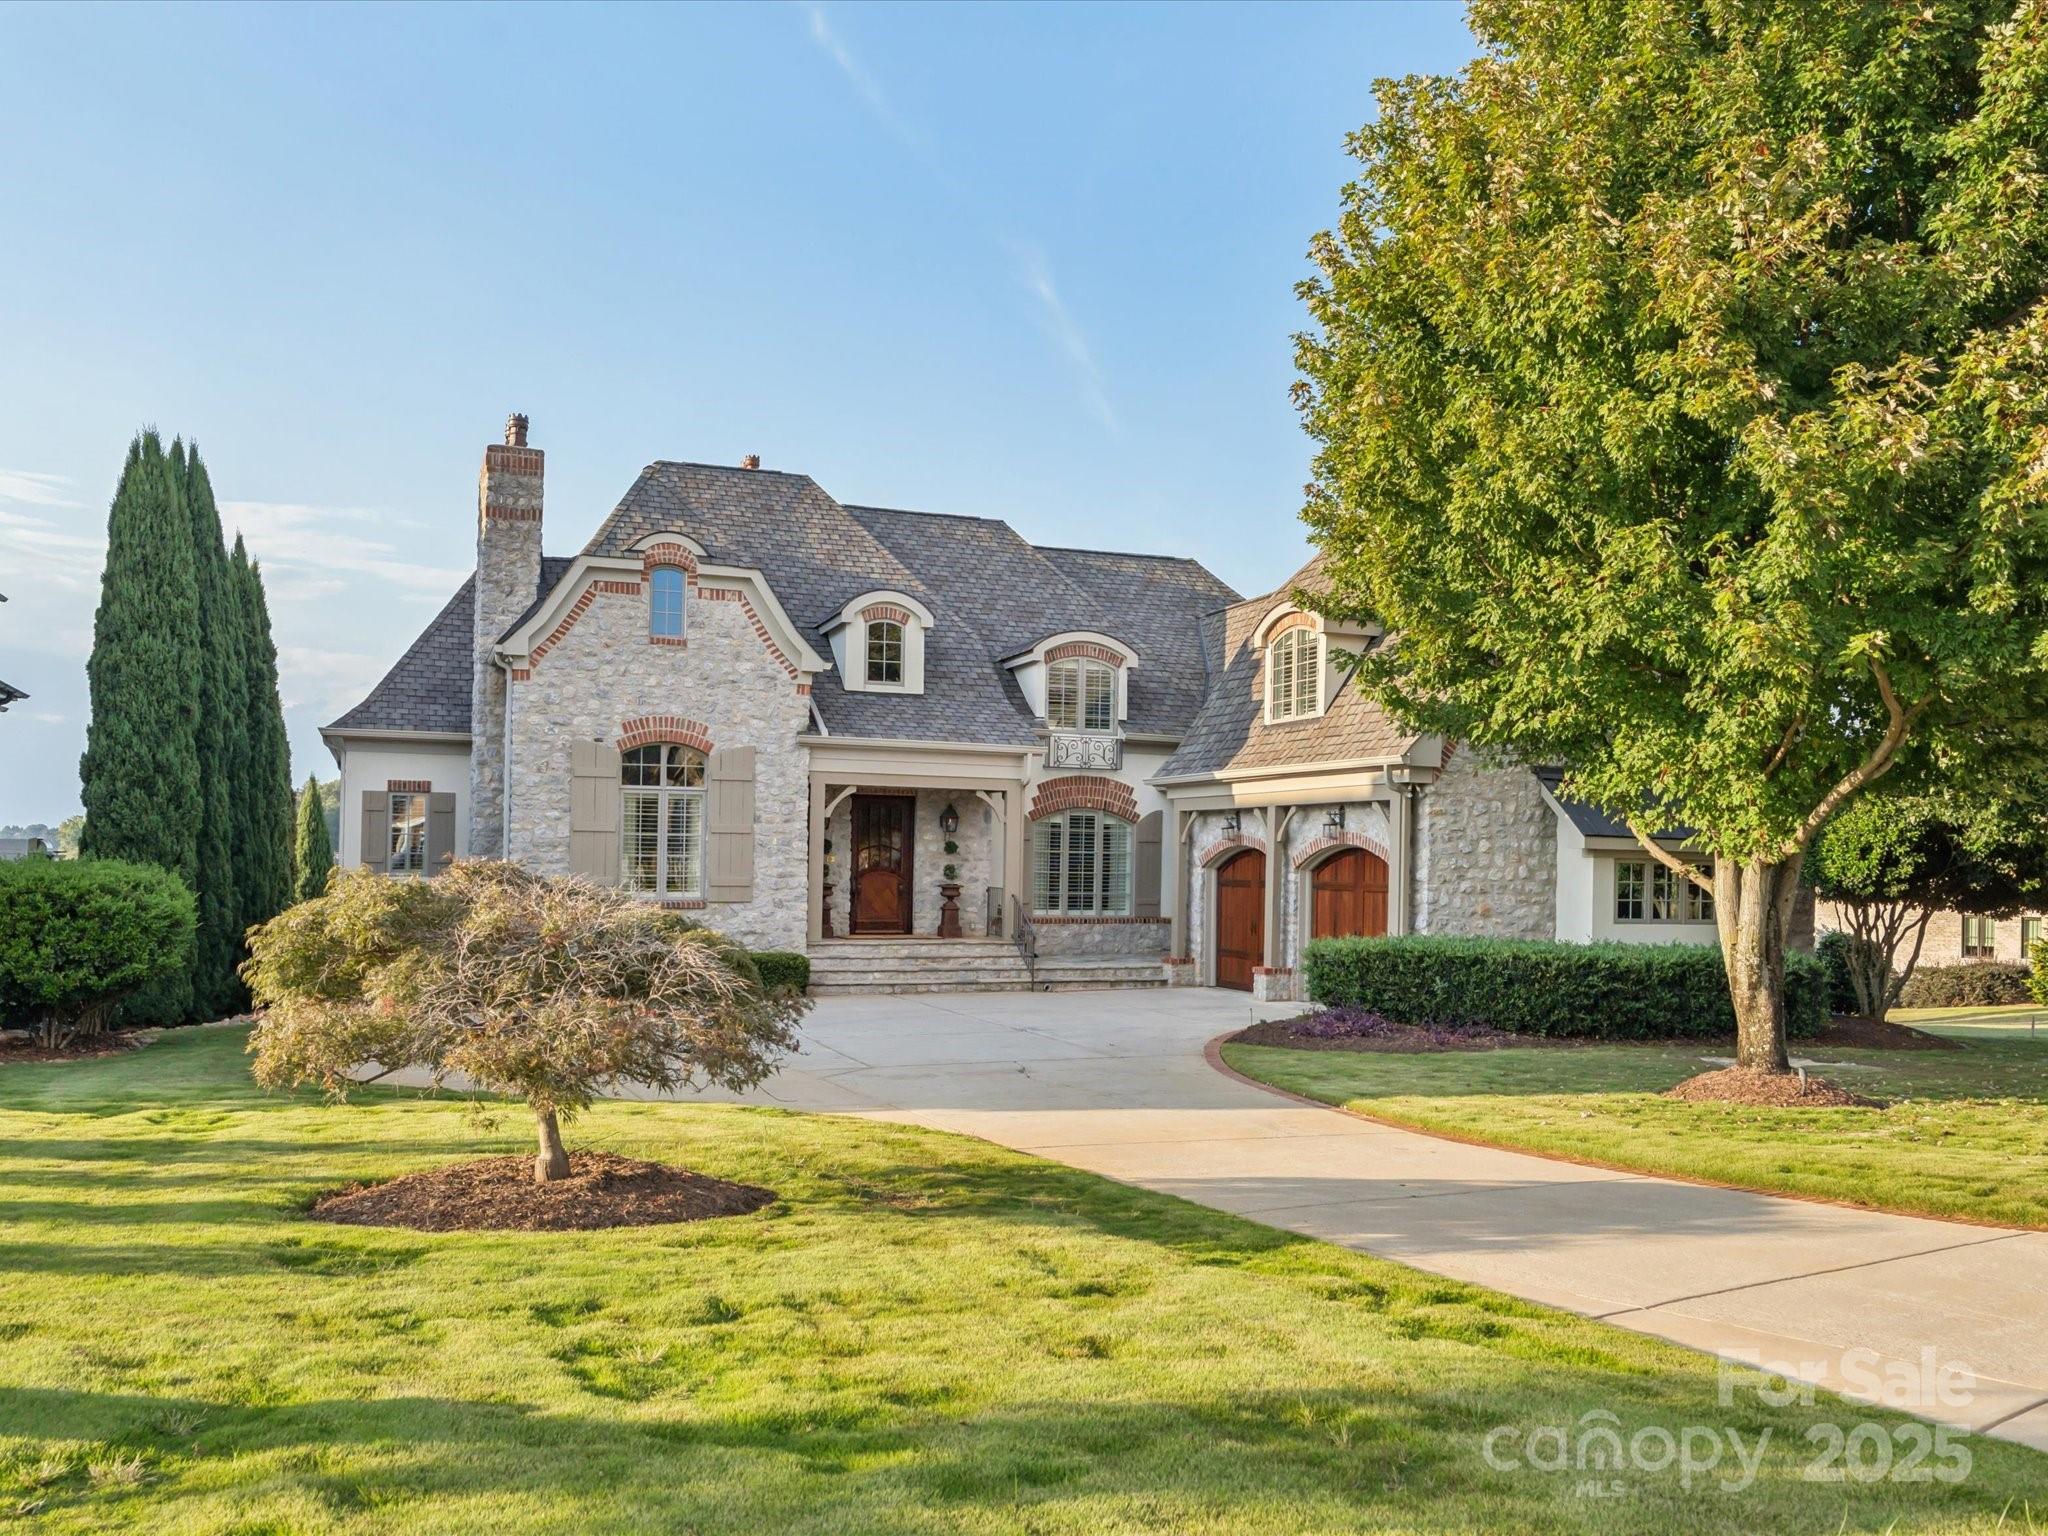
“A picture is worth a thousand words” is an understatement for this phenomenal French Country premier home located in the gated Joslin Pointe community!  From the beautiful curb appeal to the amazing views of Lake Wylie, there is not a detail that has been compromised in this place.  The main floor primary bedroom suite features gracious space and views, luxurious bathroom with tile shower, freestanding soaking tub, and dual vanities, as well as an expansive primary closet with packing island and washer/dryer.  The gourmet kitchen features a 60” Wolf dual fuel range with double griddle, microwave drawer, Bosch dishwasher, built-in Sub Zero appliances including refrigerator, ice maker, two freezer drawers, and wine chiller.  The island, dining area, and brand new custom automated shades will be great assets as you entertain your guests.  The dining room is perfect for sharing both formal meals or everyday dinners around the table.  Cozy up by the two-story stone fireplace with gas logs in the family room that opens to the kitchen and provides a doorway to the covered veranda.  The living room, with the second gas fireplace on the main level, is ideal for privacy, if needed – and could easily serve as a home office. The gorgeous spiraling staircase in the foyer and a second staircase off the kitchen lead to a second floor that features an apartment suite with bedroom, private bath, and kitchen-ready space with built-in refrigerator/freezer drawers. Two additional bedrooms and bathrooms, as well as a sitting area and flex room complete the upper level.  You will love the possibilities this space provides, including the storage.  Don’t forget to check out the water views! As if this was not enough, you will be enthralled with the finished basement area that boasts a second kitchen, incredible entertainment space with pool table, family room with stone fireplace and gas logs, dining area, movie theater with stadium seating and enhanced lighting system, bedroom, full bath, and wine storage room.  In addition, there is a second washer/dryer on the lower level.   Outdoor living and socializing will take on new meaning with the covered verandas on the main level and lower level that provide an incredible space for you and your guests to relax and enjoy the lavish life of lakefront living.  Relax on your private beach and enjoy the incredible sunsets across the lake. Looking for a place for your boat?  This one has the perfect spot with a private dock and boat lift!  Come see all this enchanting home offers and picture yourself as the next residents of 527 Joslin Pointe Lane.
#4305938

Rock Hill

527 Joslin Pointe Lane

5 Beds

5 Baths

8,295 Sq.Ft.

$2,800,000

MLS#: 4305938
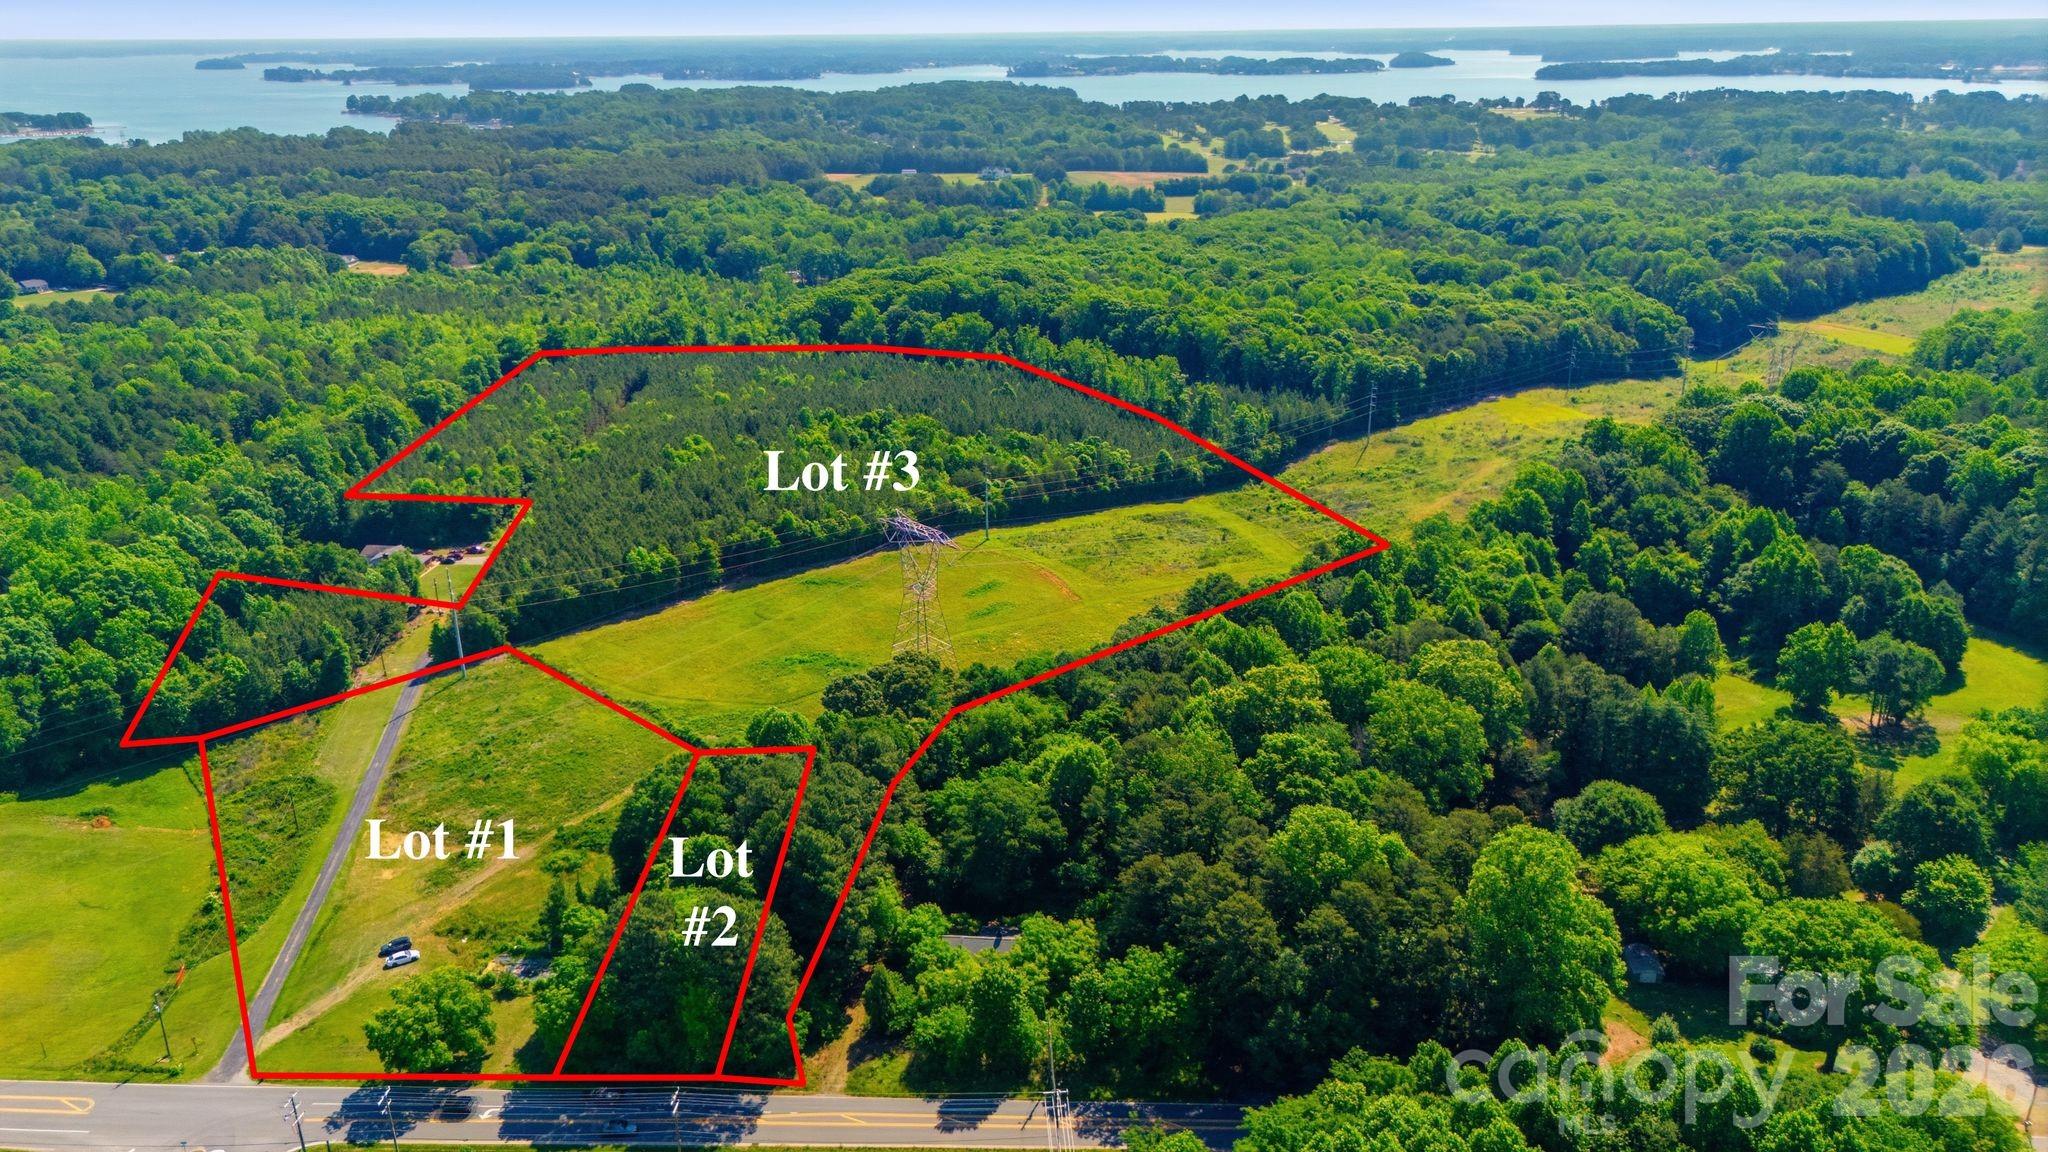
Positioned in the heart of one of Denver's fastest-evolving growth corridors, this approximately 33.53± acre assemblage consisting of parcels 31852, 34480, and 34479 presents a strategic opportunity for future development and long-term investment. The property is currently zoned R-T and located within the Eastern Lincoln Development District (ELDD) overlay. County water is available to all three parcels.

Located directly across from Cambridge Village — home to Publix, retail, dining, service-based businesses, and the Avril Cambridge Village apartment complex — the area continues seeing significant residential and commercial expansion fueled by population growth, strong commuter access, infrastructure discussions, and increasing demand throughout the Lake Norman market.

The property is also located within the WS-IV Protected Area of the Catawba/Mountain Island Lake Watershed. Residential development is subject to watershed density limitations of 3.0 units per acre for single-family and two-family development, or 2.0 units per acre where curb and gutter are installed. Other permitted residential and nonresidential uses are subject to maximum impervious surface limitations of 36%, or 24% where curb and gutter are installed. A potential 10/70 watershed option may allow certain qualifying nonresidential projects to achieve up to 70% impervious surface coverage through special use permit approval on a project-by-project basis by the Board of Commissioners.

The site falls within an area designated by Lincoln County’s Land Use Plan as a future “Walkable Activity Center,” supporting long-term planning objectives centered around thoughtful growth, connectivity, mixed-use concepts, and community-oriented development patterns. See attached PDF info regarding this designation.

Commercial development would require rezoning. Commercial projects exceeding 50,000 square feet would require rezoning to Planned Development-Commercial or Planned Development-Industrial depending upon proposed use. Mixed-use concepts would require Planned Development-Mixed Use rezoning. Residential projects proposing 50 or more dwelling units would require Planned Development-Residential rezoning.

Lincoln County recently approved updates to the Unified Development Ordinance (UDO) on 5/18/26, including combining the ELDD permitted use table with the base zoning permitted use table to streamline classification and improve usability for staff and the development community. This revised UDO can be found in the attachments as well.

This is not a simple plug-and-play development tract. Buyers should conduct thorough due diligence regarding zoning, rezoning pathways, watershed regulations, utility availability, roadway improvements, environmental conditions, development standards, and all county approvals important to buyer’s intended use.

This is not just raw land — this is a strategic land position in eastern Lincoln County. An opportunity for the right buyer to help shape what comes next for Denver of the East while establishing a lasting presence that can impact this community for generations to come. As Denver continues evolving, opportunities to influence the long-term direction of upward momentum in this market are becoming increasingly limited.

Existing structures are being sold as-is. Do not enter home on property- the roof is unsafe and the property is a tear down. Deeded easements and utility easements exist. Buyers to verify all information important to their intended use. More photos coming soon of the Cambridge Village retail center.
#4381599

Denver

274/294 N Pilot Knob Road

None Beds

None Baths

N/A

$2,800,000

MLS#: 4381599
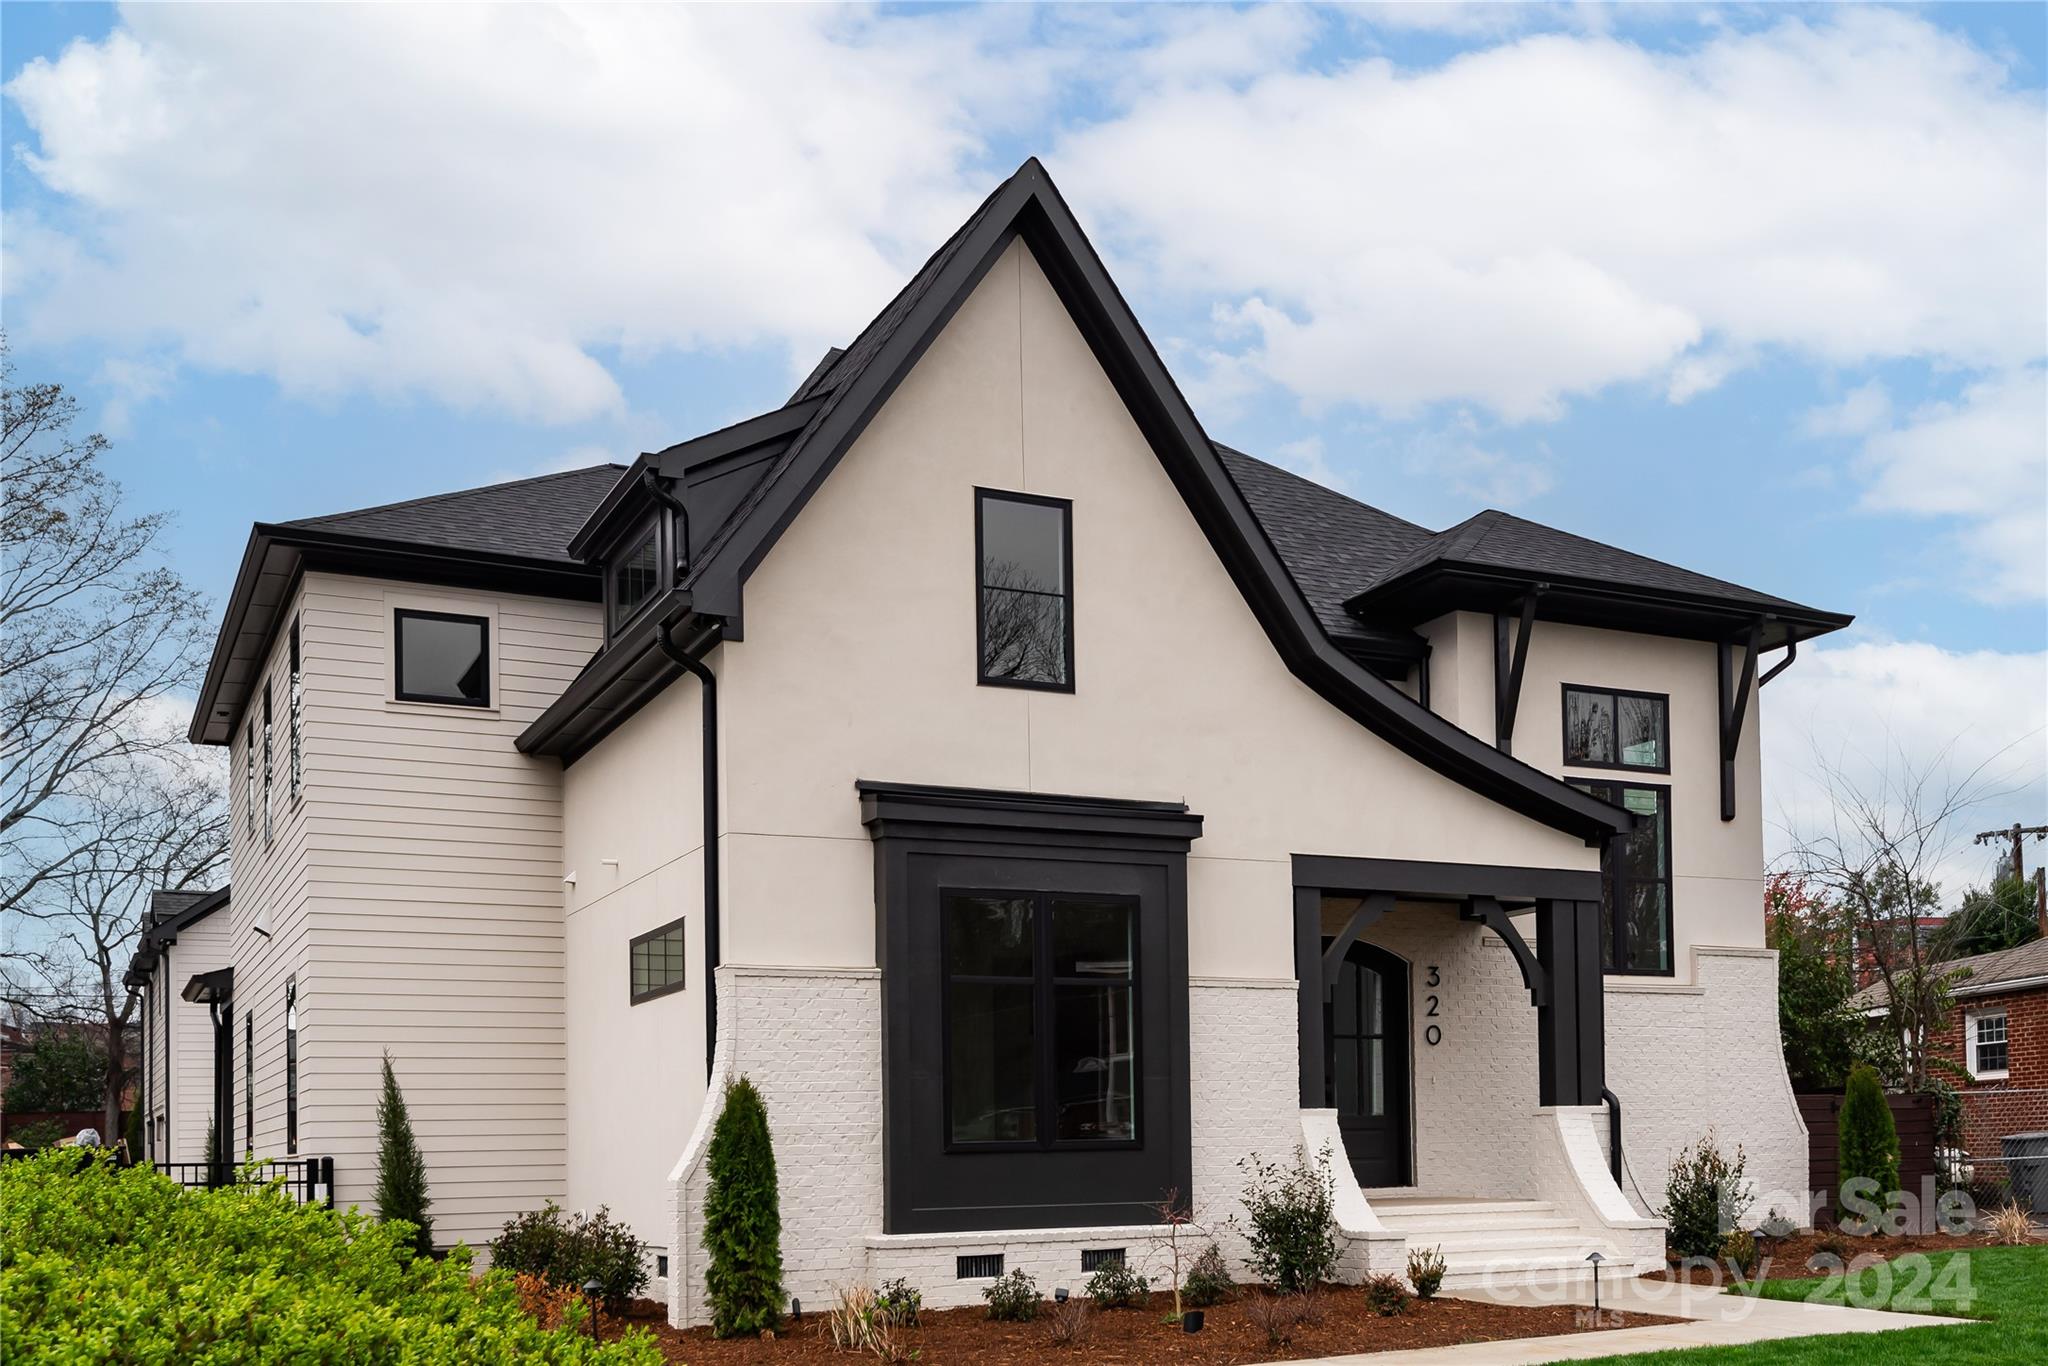
New Construction in the heart of Southend.  Prime location, close to restaurants, breweries, shops and easy access to the Light Rail. Open concept home is set up perfectly for family living as well as entertaining.  Hardwood flooring throughout, custom cabinetry and high-end appliances are just some of the many upgrades packed into this build.  With 10-foot ceiling heights on both the first and second floor the open feel continues throughout the home.   One of the larger lots in the area which holds extensive established hardscaping and landscaping for a “turnkey” experience.  Detached garage with an additional bathroom / office area on the first floor and a full, finished, ADU on the second floor.  Perfect for guests or an “in law” suite.  Convenient to Southend, Dilworth, Sedgefield, Southpark, Uptown and airport.
#4126036

Charlotte

320 Melbourne Court

6 Beds

6 Baths

4,398 Sq.Ft.

$2,799,999

MLS#: 4126036

1 ... 595 596 597 598 599 ... 666
* Listings identified with the FMLS IDX logo come from FMLS and are held by brokerage firms other than the owner of this website. The listing brokerage is identified in any listing details. Information is deemed reliable but is not guaranteed. If you believe any FMLS listing contains material that infringes your copyrighted work please click here to review our DMCA policy and learn how to submit a takedown request. © 2024. First Multiple Listing Service, Inc.
 - property

Send a message

Message successfully sent.

Your message

What is 3 + 4 ?

Reason for contacting?

I agree to receive email communication and understand I can unsubscribe at any time.

I agree to be contacted by Prestino Advantage via call, email, and text for real estate services. To opt out, you can reply 'stop' at any time or reply 'help' for assistance. You can also click the unsubscribe link in the emails. Message and data rates may apply. Message frequency may vary. Privacy Policy

Sign Out

Virtual Assistant

Would you like to take the next step with this property? We can help you schedule a showing or virtual tour, or send you more details.

Yes, I would like more information.

Thank You for Your Reply, One of Our Agents will contact you as soon as possible

No, maybe later.

Thank you, you can always contact me via email, phone number or through the contact form.

Realhub AI

Lucy - Your AI-Powered Realtor

Update Your Temporary Password

Personalize your search

Enter your email and we'll notify you immediately when new listings match what you're looking for.

or enter email address

Already have an account ? Login here

Continue your home search

I agree to receive communications and understand I can unsubscribe at any time.

I agree to be contacted by Prestino Advantage via call, email, and text for real estate services. To opt out, you can reply 'stop' at any time or reply 'help' for assistance. You can also click the unsubscribe link in the emails. Message and data rates may apply. Message frequency may vary. Privacy Policy

Already have an account ? Login here

We use cookies

We use cookies primarily for analytics to enhance your experience. By accepting, you agree to our use of these cookies. You can manage your preferences or learn more about our cookies policy.





