


Property
Beds
3
Full Baths
3
1/2 Baths
2
Year Built
1997
Sq.Footage
4,520
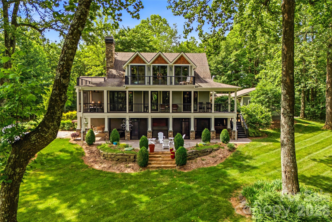
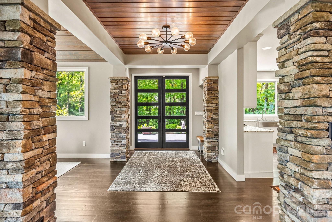
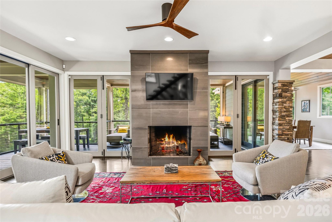
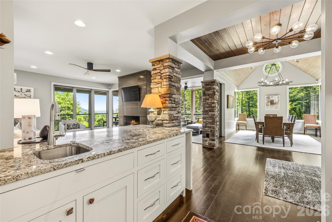
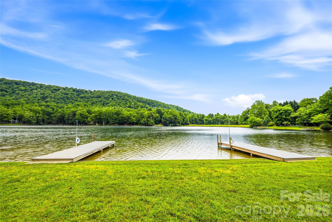
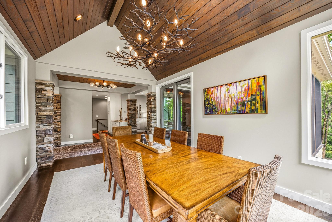
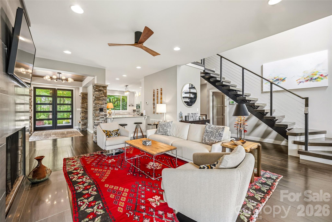
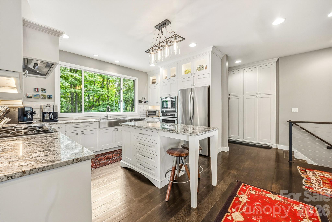
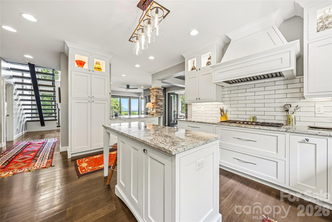
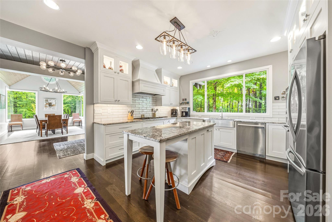
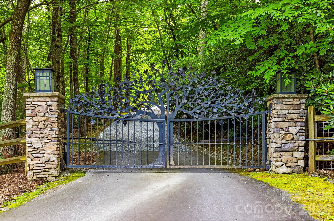
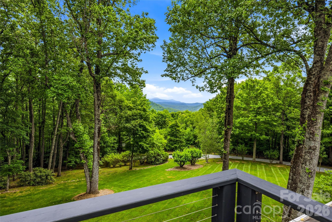
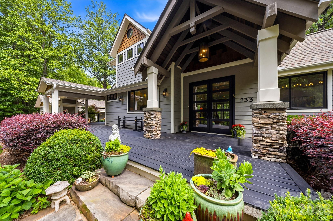
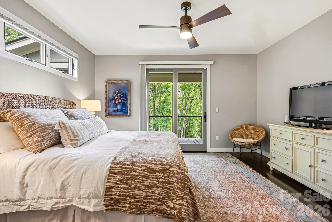
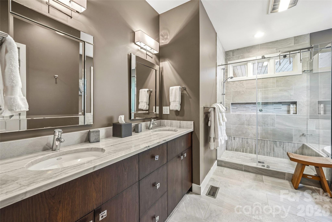
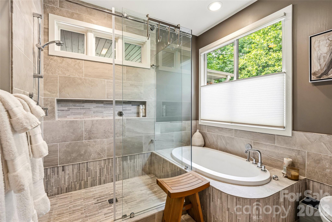
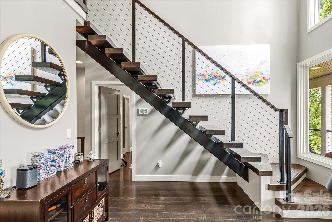
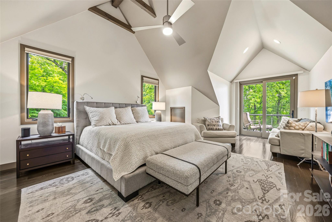
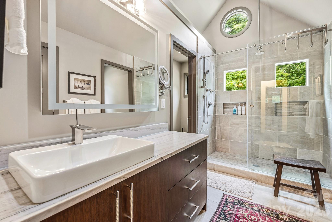
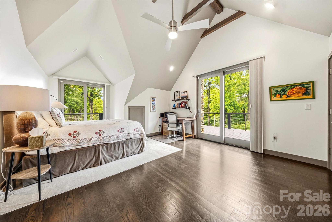
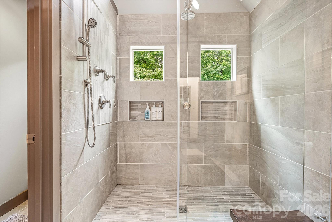
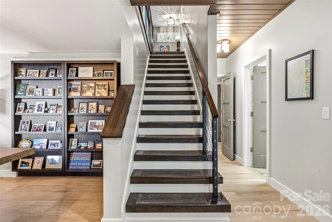
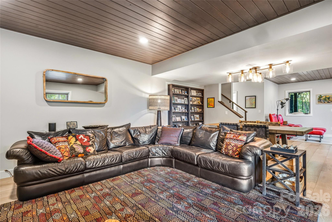
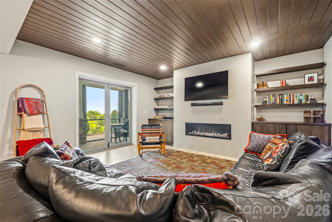
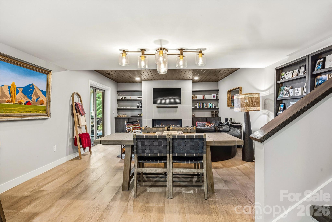
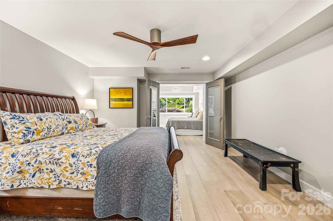
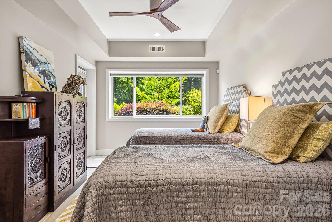
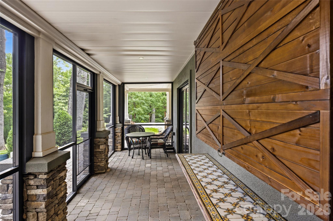
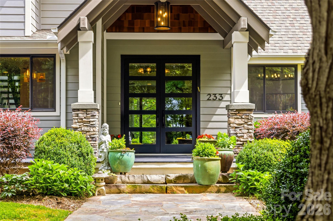
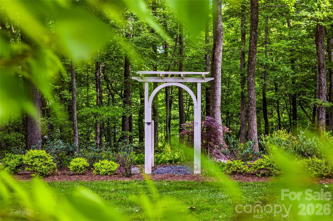
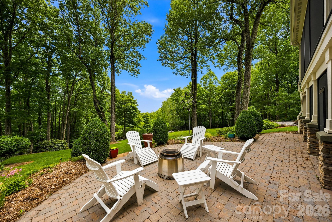
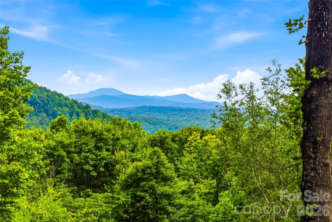
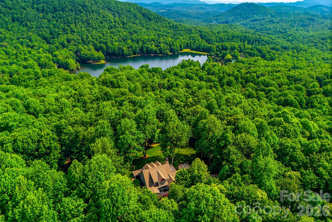
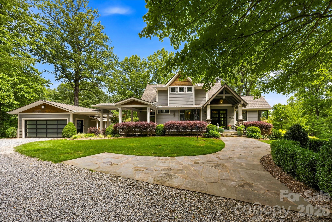
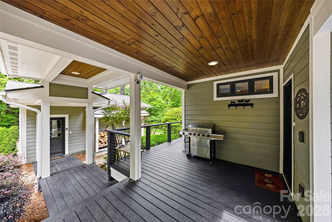
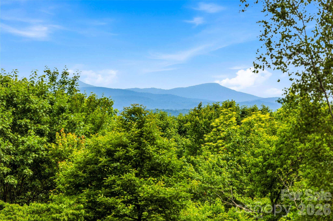
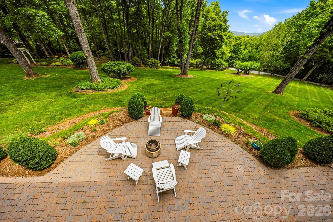
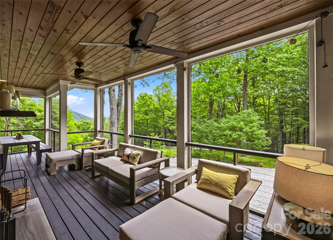
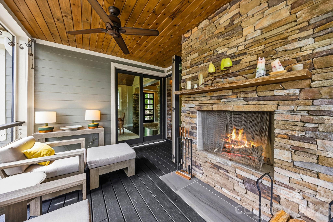
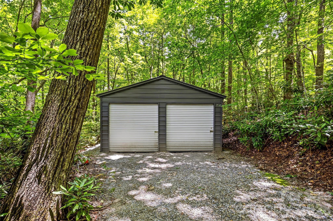
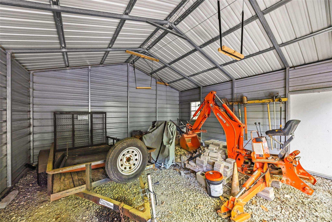
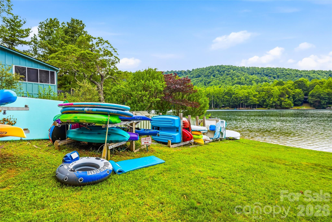
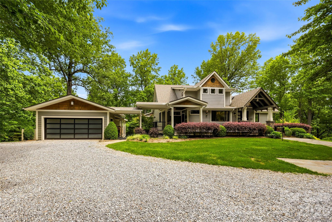
Welcome to 233 Tanglewood Lane, a truly rare and private mountain retreat in the desirable Lake Sheila neighborhood of Saluda, North Carolina, offering residents access to a beautiful crystal blue lake and all the non-motorized recreation it provides. Nestled on more than three pristine acres, this exceptional property offers breathtaking mountain views from the home, creating a stunning backdrop in every season. Bordering an incredible 30,000 acres of protected watershed land, the property provides unparalleled privacy, abundant wildlife and a lifestyle that is increasingly difficult to find. This beautiful home features three spacious ensuite bedrooms, along with two additional bonus rooms currently being utilized as bedrooms, providing ample space for family and guests. The thoughtfully designed interior showcases a stunning chef’s kitchen, complemented by custom stonework that flows throughout the home, adding warmth, character and timeless craftsmanship. A custom-built, temperature-controlled detached garage offers the perfect space for car enthusiasts, hobbyists or additional storage, providing year-round comfort and versatility to complement this exceptional property. Gather around the indoor wood-burning fireplace on cool mountain evenings or enjoy cozy nights beside the outdoor porch fireplace while taking in the peaceful surroundings. Expansive open living spaces, inviting decks and covered porches create a setting for entertaining or simply relaxing and enjoying the beauty of nature. A folding glass wall system seamlessly connects the main living area to the screened porch, creating an exceptional indoor-outdoor living experience. Whether enjoying cool evenings by the fire or relaxing on breezy afternoons, you will love this space. Outside, the meticulously manicured lawn and landscaped grounds enhance the property’s charm. A utility shed and separate access road provide convenient storage and easy access for off-road vehicles, lawn equipment or recreational use. Located only minutes from charming downtown Saluda, this extraordinary property offers the perfect balance of privacy, recreation and convenience. With its rare combination of mountain views, acreage, protected surroundings, lake access, exceptional craftsmanship and proximity to town, 233 Tanglewood Lane is a unicorn property and a once-in-a-lifetime opportunity.
Features & Amenities
Interior
-
Other Interior Features
Entrance Foyer, Kitchen Island, Walk-In Closet(s)
-
Total Bedrooms
3
-
Bathrooms
3
-
1/2 Bathrooms
2
-
Above Grade Finished Area
2889.0
-
Basement YN
YES
-
Cooling YN
YES
-
Cooling
Ceiling Fan(s)
-
Fireplace YN
YES
-
Heating YN
YES
-
Heating
Central, Ductless, Heat Pump
-
Pet friendly
N/A
Exterior
-
Garage
Yes
-
Garage spaces
2
-
Construction Materials
Stone
-
Other Exterior Features
Boat Slip
-
Parking
Driveway, Garage Door Opener
-
Patio and Porch Features
Covered, Deck, Front Porch, Porch, Rear Porch, Screened, Side Porch, Wrap Around
-
Pool
No
-
View
Mountain(s)
Area & Lot
-
Lot Features
Private, Views
-
Property Type
Residential
-
Property Sub Type
Single Family Residence
Price
-
Sales Price
$2,800,000
-
Sq. Footage
4,520
-
Price/SqFt
$619
HOA
-
Association
YES
-
Association Fee 2
$545
-
Association Fee
$150
-
Association Fee Frequency
Annually
-
Association Fee 2 Frequency
Annually
-
Association Fee Includes
N/A
School District
-
Elementary School
Upward
-
Middle School
Flat Rock
-
High School
East Henderson
Property Features
-
New Construction
NO
-
Senior Community YN
NO
-
Sewer
Septic Tank
-
Water Source
Well
Schedule a Showing
Showing scheduled successfully.
Mortgage calculator
Estimate your monthly mortgage payment, including the principal and interest, property taxes, and HOA. Adjust the values to generate a more accurate rate.
Your payment
Principal and Interest:
$
Property taxes:
$
HOA fees:
$
Total loan payment:
$
Total interest amount:
$
Location
County
Henderson
Elementary School
Upward
Middle School
Flat Rock
High School
East Henderson
Listing Courtesy of Caroline Kalpinski , Premier Sotheby’s International Realty
RealHub Information is provided exclusively for consumers' personal, non-commercial use, and it may not be used for any purpose other than to identify prospective properties consumers may be interested in purchasing. All information deemed reliable but not guaranteed and should be independently verified. All properties are subject to prior sale, change or withdrawal. RealHub website owner shall not be responsible for any typographical errors, misinformation, misprints and shall be held totally harmless.

Agent
Mitch Totherow
Call Mitch today to schedule a private showing.

* Listings on this website come from the FMLS IDX Compilation and may be held by brokerage firms other than the owner of this website. The listing brokerage is identified in any listing details. Information is deemed reliable but is not guaranteed. If you believe any FMLS listing contains material that infringes your copyrighted work please click here to review our DMCA policy and learn how to submit a takedown request.© 2024 FMLS.
Related Properties
Saluda
1072 Corsica Lane
4 Beds
3 Baths
4,543 Sq.Ft.
$2,450,000
MLS#: 4368192
