Properties

Browse or get in touch to schedule a walkthrough.

  • Nearby me
Price range

Popular features

Community features

Association

Property features

Waterfront

View

Exterior Features

Interior Features

Style

10000 properties match your criteria

Updated 1 minute ago

E-Alert name
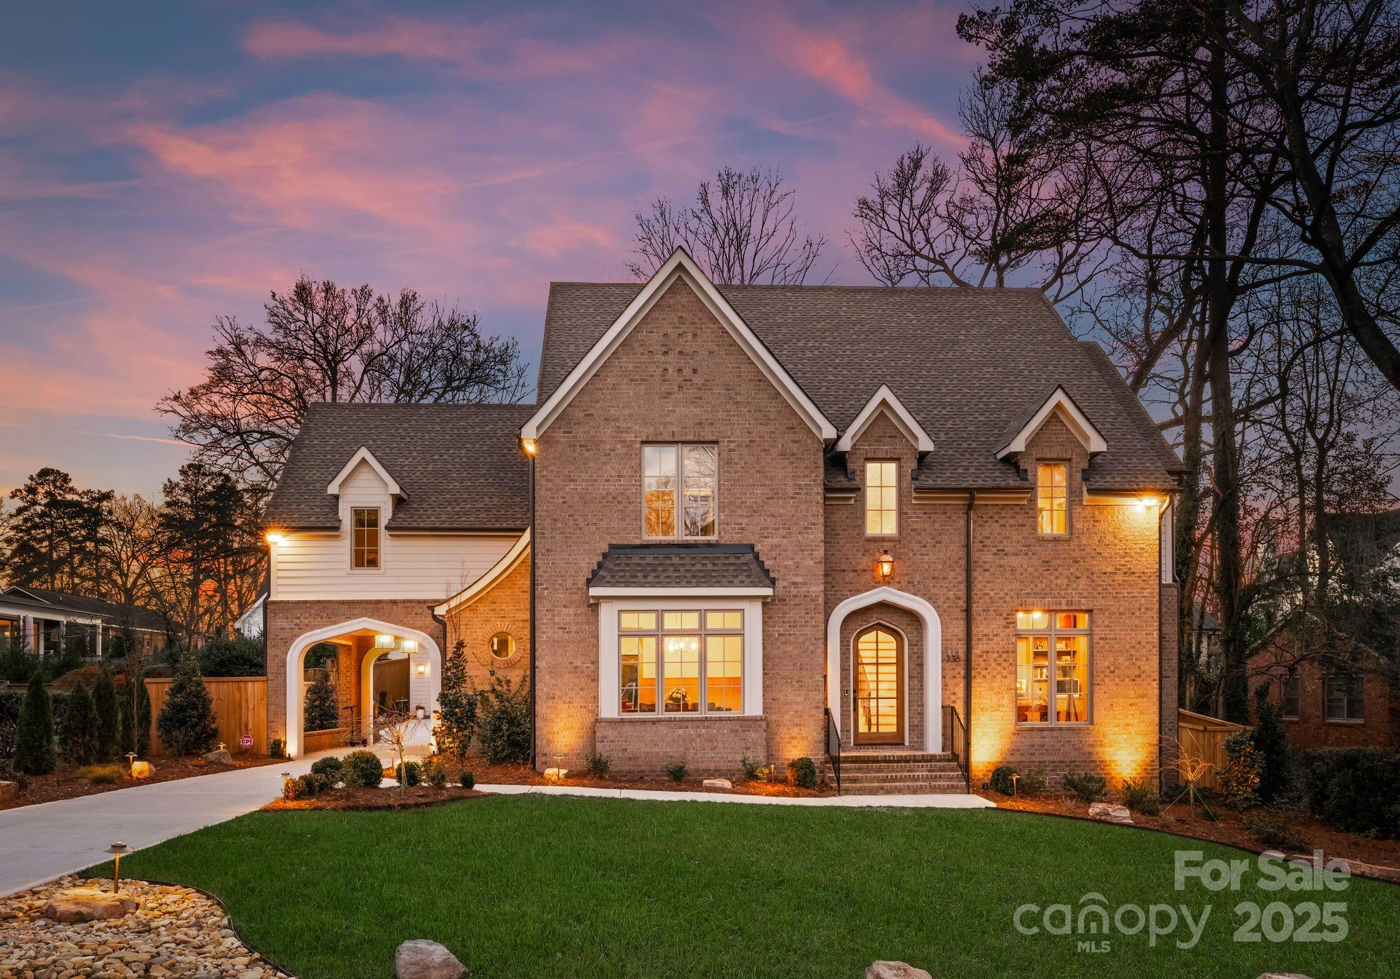
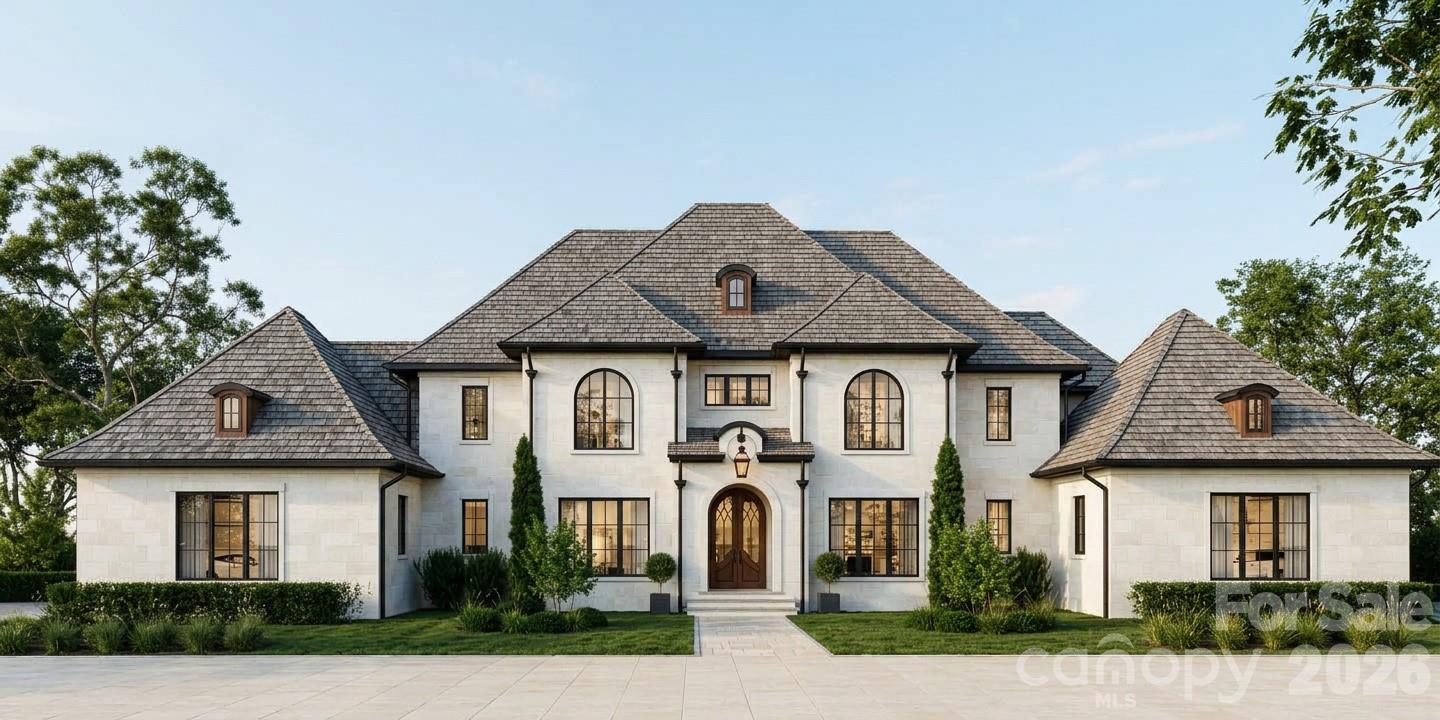
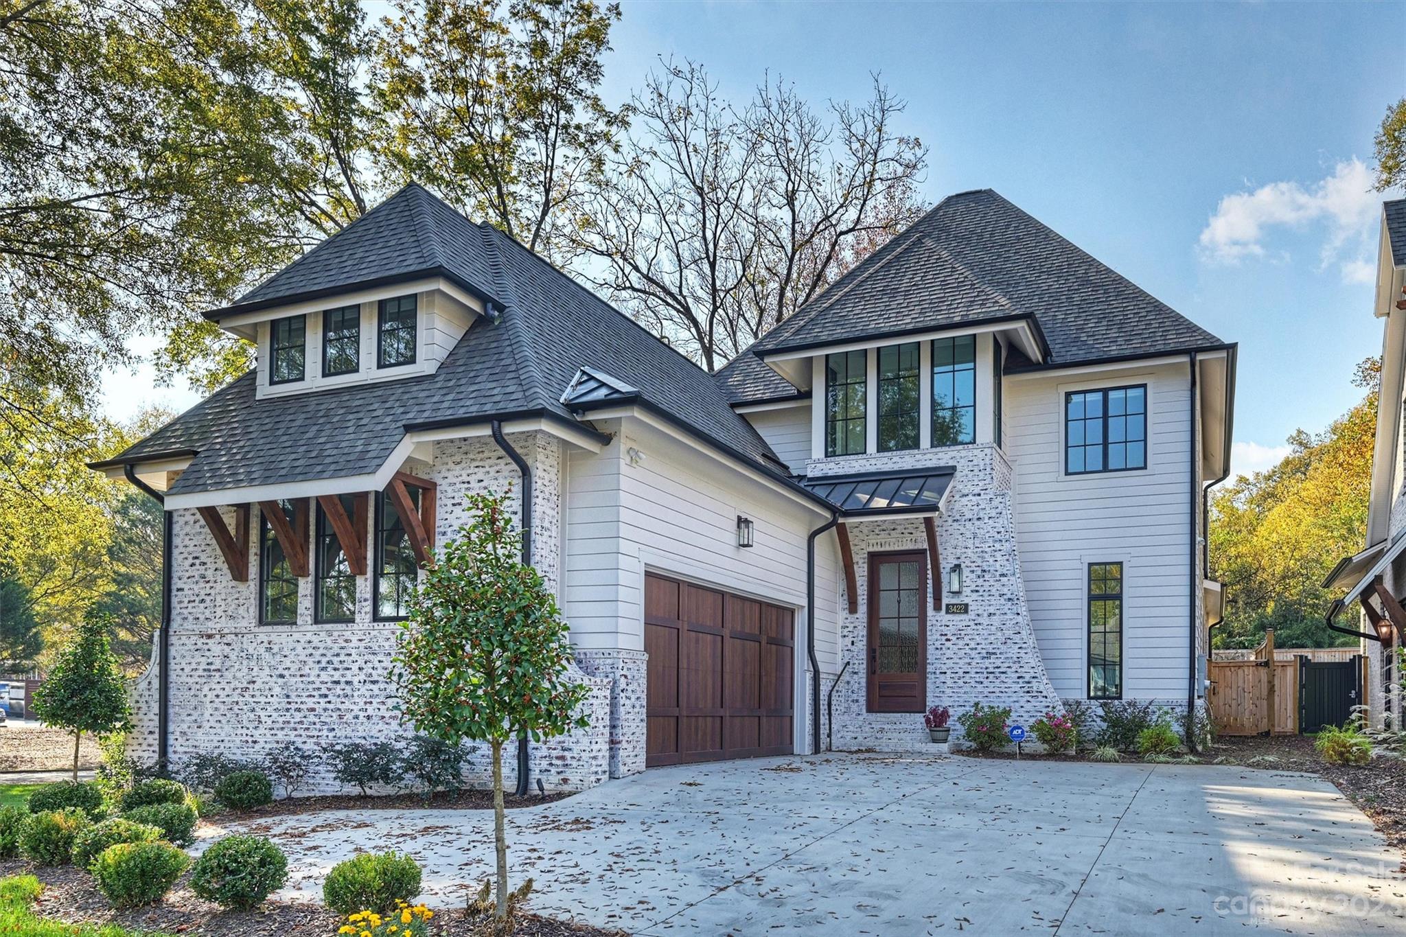
Positioned on an expansive homesite in the desirable Hamilton Place community near the Charlotte and Fort Mill border, this architecturally striking modern residence blends luxury design, elevated finishes, and seamless indoor-outdoor living. Thoughtfully designed with soaring 10-foot ceilings throughout the main level and a dramatic 20-foot two-story living room, the home is filled with natural light through oversized windows that create an open and sophisticated atmosphere.
At the center of the home is a true chef’s kitchen featuring premium Wolf, Cove, and Sub-Zero appliances including a Wolf gas cooktop, Wolf double ovens, and a Sub-Zero built-in refrigerator. Designer quartz countertops with Quartz Backsplash and range hood, a waterfall-edge island, custom cabinetry, LED accent lighting, and a butler’s pantry elevate both functionality and style, creating an ideal space for entertaining and everyday living.
The main-level primary suite serves as a private retreat with dual custom closets, a built-in steamer system, and a spa-inspired wet room bath complete with designer tile selections, floating vanities, a freestanding soaking tub, and an oversized walk-in shower. Also located on the main level is a dedicated office with a full bath along with additional flexible living space ideal for a lounge, library, or secondary entertaining area.
Upstairs, three additional bedrooms are complemented by a spacious media and bonus room offering endless flexibility for entertainment, fitness, or recreation.
Designed for resort-style outdoor living, the backyard showcases a saltwater in-ground swimming pool, luxury outdoor kitchen, fire pit area, and expansive outdoor living spaces ideal for hosting guests or relaxing in privacy. Additional features include engineered hardwood flooring, designer lighting throughout, encapsulated crawlspace construction, professionally designed landscaping, and a three-car garage.
Located just minutes from shopping, dining, grocery stores, and everyday conveniences, this one-of-a-kind luxury modern home offers a rare combination of craftsmanship, high-end finishes, and contemporary design in one of the area’s most desirable locations.
#4366996

Charlotte

13117 Hamilton Place Drive

5 Beds

4 Baths

5,321 Sq.Ft.

$2,750,000

MLS#: 4366996

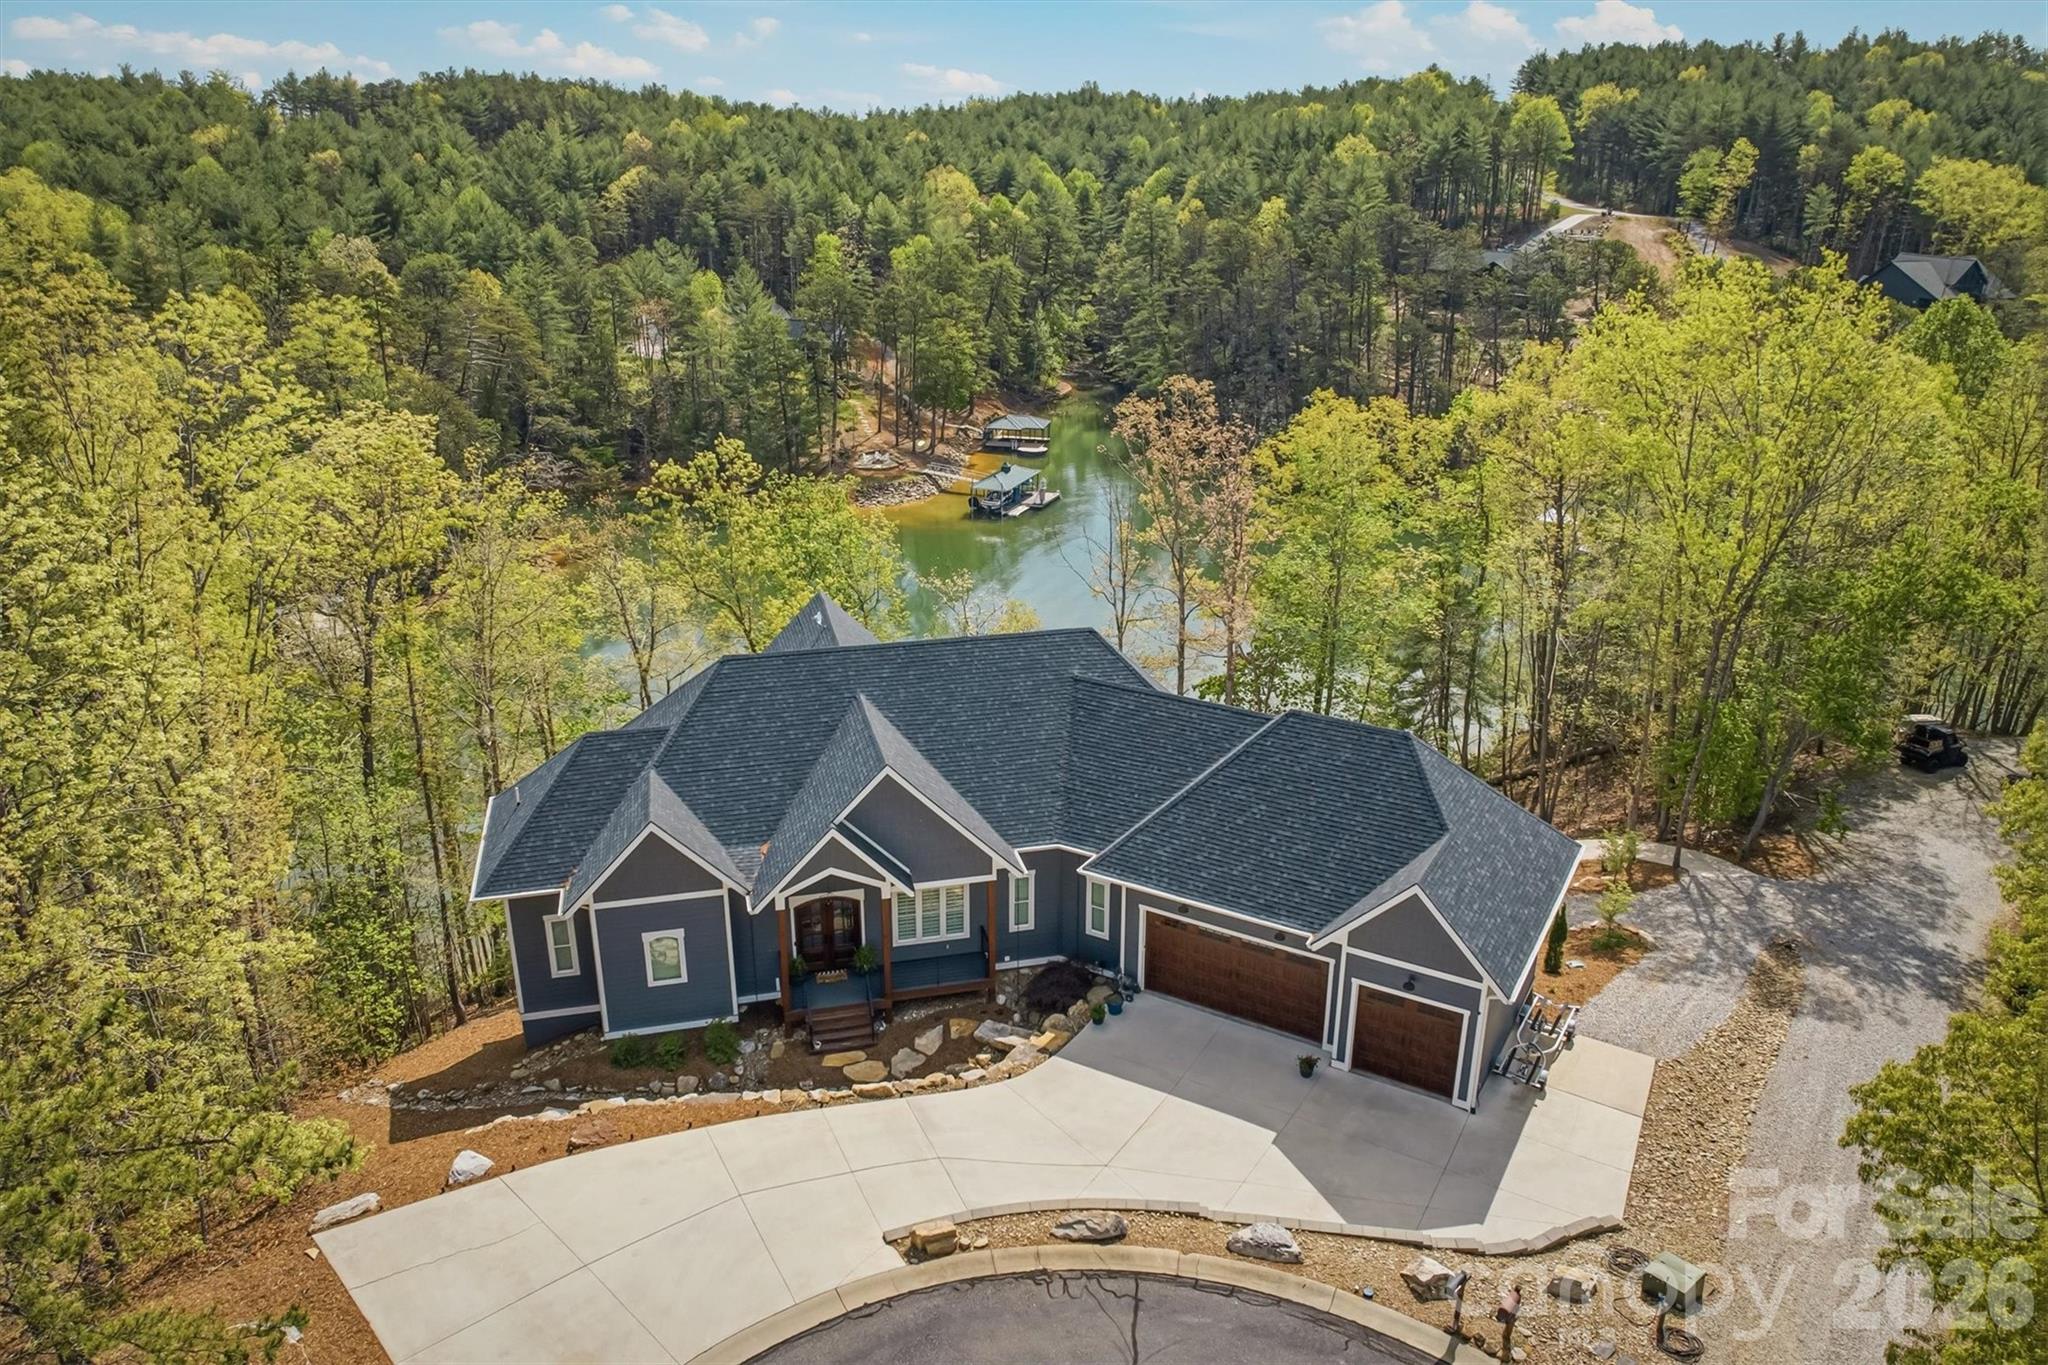
Nantucket Style 3 Level Waterfront Home full of upgrades and thoughtful details. Two story Great Room w/beamed ceiling, Gourmet Kitchen with Top of the line Appliances. Private Baths in each Bedroom. Lake Level Rec Room, Bar, Wine Cellar, Study, Theater, and Exercise. Outdoor space with Spa, Pool, Built in Grill, Private Pier. Spectacular Panoramic views. 4 Car Garage. Home Warranty Included!
#3062266

Mooresville

185 Shelbourne Place

5 Beds

5 Baths

8,444 Sq.Ft.

$2,749,000

MLS#: 3062266

One of Lake Norman & The Point's quintessential Nantucket style estate homes. This Simonini-built classically designed property exudes casual lakeside elegance. Coastal accents throughout including light and airy kitchen, center island, extensive custom cabinetry, and professional grade appliance package. Private owner's salon with lake views, great room with hardwoods throughout, covered lakeside terrace, wine/entertainment spaces on lower level, adjourning to spa-pool and private dock.
#3113793

Mooresville

185 Shelbourne Place

4 Beds

5 Baths

8,444 Sq.Ft.

$2,749,000

MLS#: 3113793

This extraordinary 1.95-acre waterfront property on Lake James combines luxury and nature with breathtaking mountain views. The home, in pristine condition, features custom wrought iron work throughout, including intricate railings, a custom grill, and decorative lamp posts, adding elegance and uniqueness to every corner. Enjoy seamless lake access with a 2-bay dock, perfect for water activities. The home is designed for convenience and entertainment, boasting a 3-bay garage, an additional full kitchen in the basement, and spacious living areas. This property comes fully furnished and includes a pontoon boat, jet ski, golf cart, and more, making it an unparalleled turn-key retreat. Whether you're relaxing by the water, entertaining guests, or exploring the outdoors, this property offers it all. Don’t miss the chance to own this luxurious and fully-equipped lakeside haven, perfect for those seeking both tranquility and adventure.
#4171256

Nebo

173 Mt Mitchell View Court 24

3 Beds

4 Baths

4,898 Sq.Ft.

$2,749,000

MLS#: 4171256

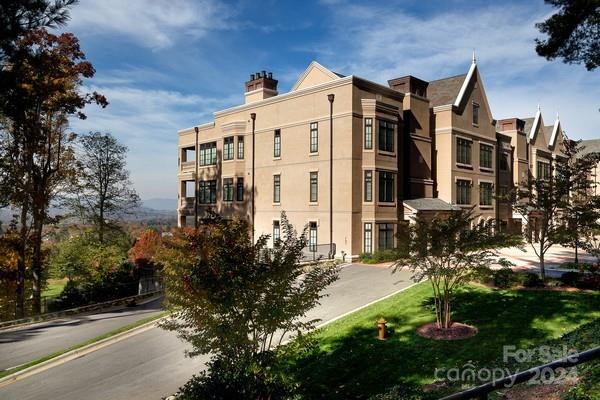
Welcome to “The Penthouse” at 230 South Tryon! At almost 4000 interior square feet, this gracious home wraps around 3 sides of this prestigious building’s top floor. As you enter through the double-door grand entry, you will be immersed in this home’s open floor plan where contemporary elegance and stylish finishes create the ideal penthouse setting. From the generous entertaining spaces flooded with natural light and sweeping panoramic views, to the primary bedroom retreat featuring a fireplace and spa-like bathroom… you will relish in the perks of living at the top! Along with the 3 bedrooms (each with its own en-suite bathroom), a media room with an attached private office, as well as a massive covered terrace with unmatched city, park, and sunset views…  this penthouse also boasts unique features, including 3 terraces, 2 fireplaces, 4 parking spaces, and an additional storage unit. 230 South Tryon offers amenities including concierge service, fitness center, a pool, and more!
#4029530

Charlotte

230 S Tryon Street 1301

3 Beds

3 Baths

3,830 Sq.Ft.

$2,749,000

MLS#: 4029530

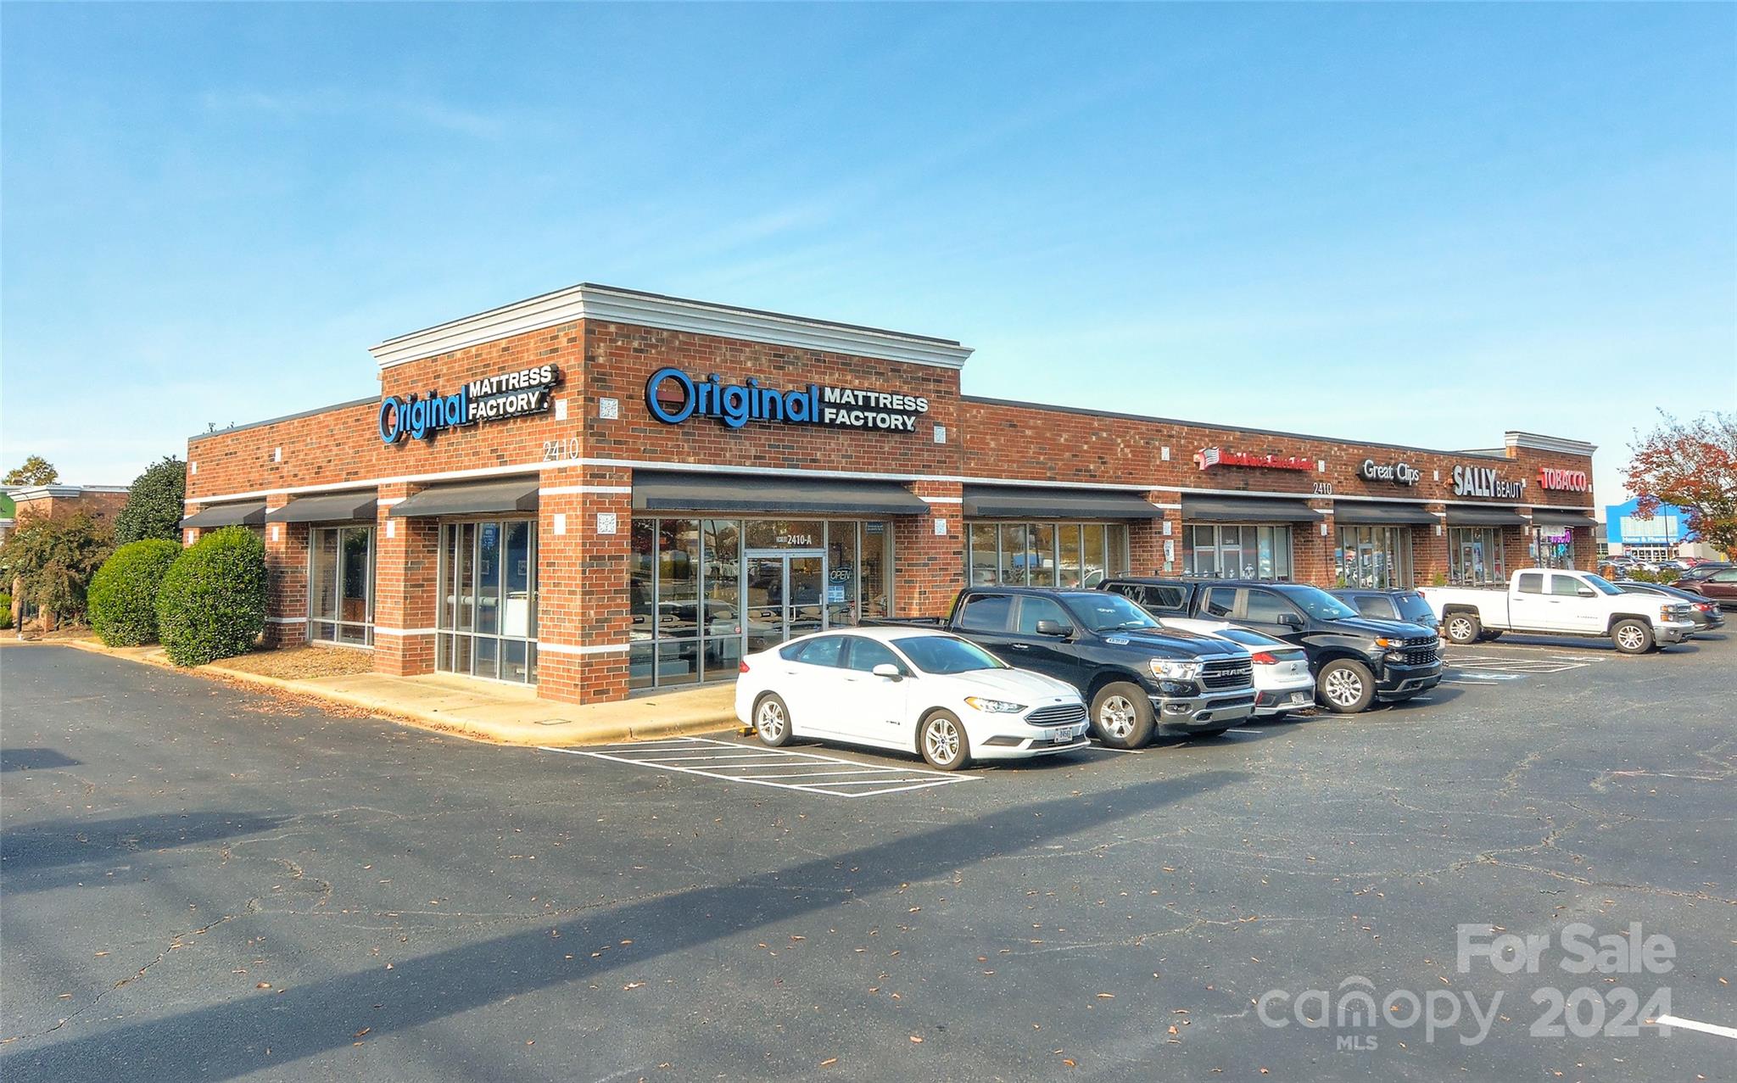
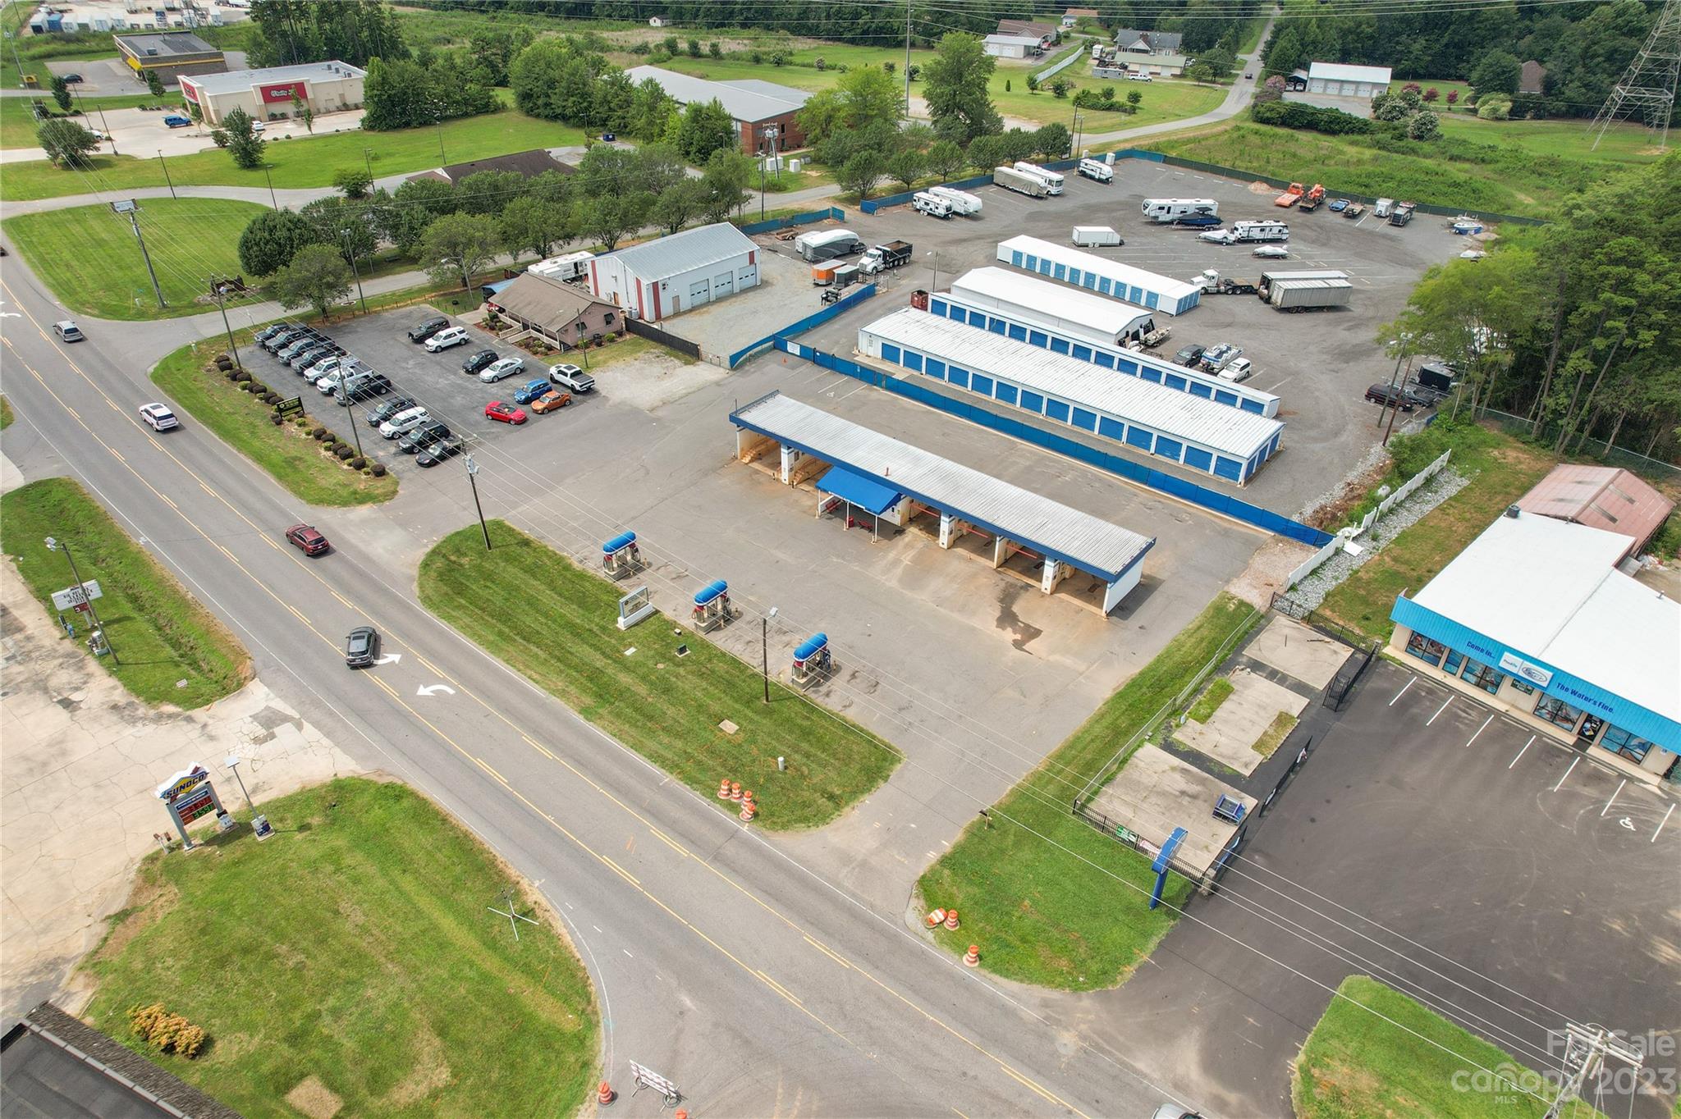
New 45,000-square foot warehouse for lease in Vista Industrial Park. 2,400-square foot office, 4 docks, 2 drive-in doors, 22 to 24-foot ceiling, full sprinklered.
#3227637

Arden

206 Vista Boulevard

None Beds

None Baths

45,000 Sq.Ft.

$2,744,670

MLS#: 3227637

Here is the perfect hidden mountain oasis enfolded within the unsurpassed beauty of the Western North Carolina mountains. This immaculate house directly borders Pisgah National Forest and is exquisitely perched over the West Fork of the French Broad River. Trout fishing’s finest at your feet and a hunter’s dream. A True North Log Home built from Pine logs with Douglas Fir beams and Eastern Red Cedar doors, cabinets and finishes. 90+ acres assure privacy and a deep connection with nature. Soaring ceilings, a stacked stone wall with fireplace stove, sweeping deck, modern Kitchen and main level master suite with a second Minnesota fireplace stove. An easy to maintain home, there is also a detached garage with caretakers quarters above.
#3535386

Lake Toxaway

6239 Silversteen Road

4 Beds

3 Baths

4,296 Sq.Ft.

$2,740,000

MLS#: 3535386

None
#4054577

Asheville

34 Granby Street

None Beds

None Baths

N/A

$2,736,334

MLS#: 4054577

former model home
#4319177

Marvin

1009 Broadmoor Drive 62

4 Beds

4 Baths

5,439 Sq.Ft.

$2,735,000

MLS#: 4319177

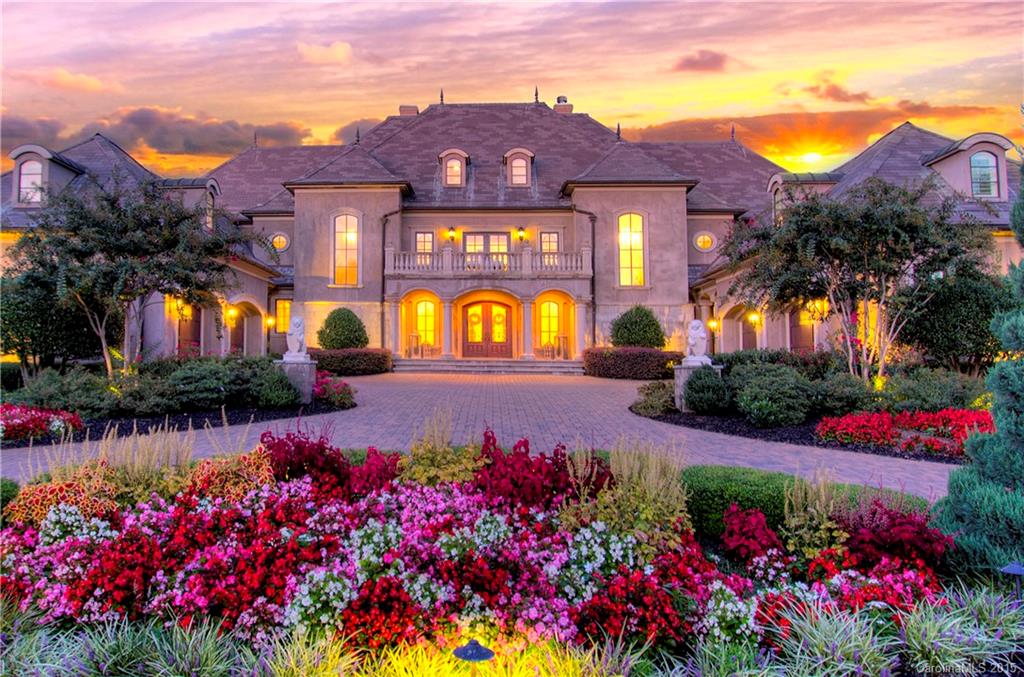
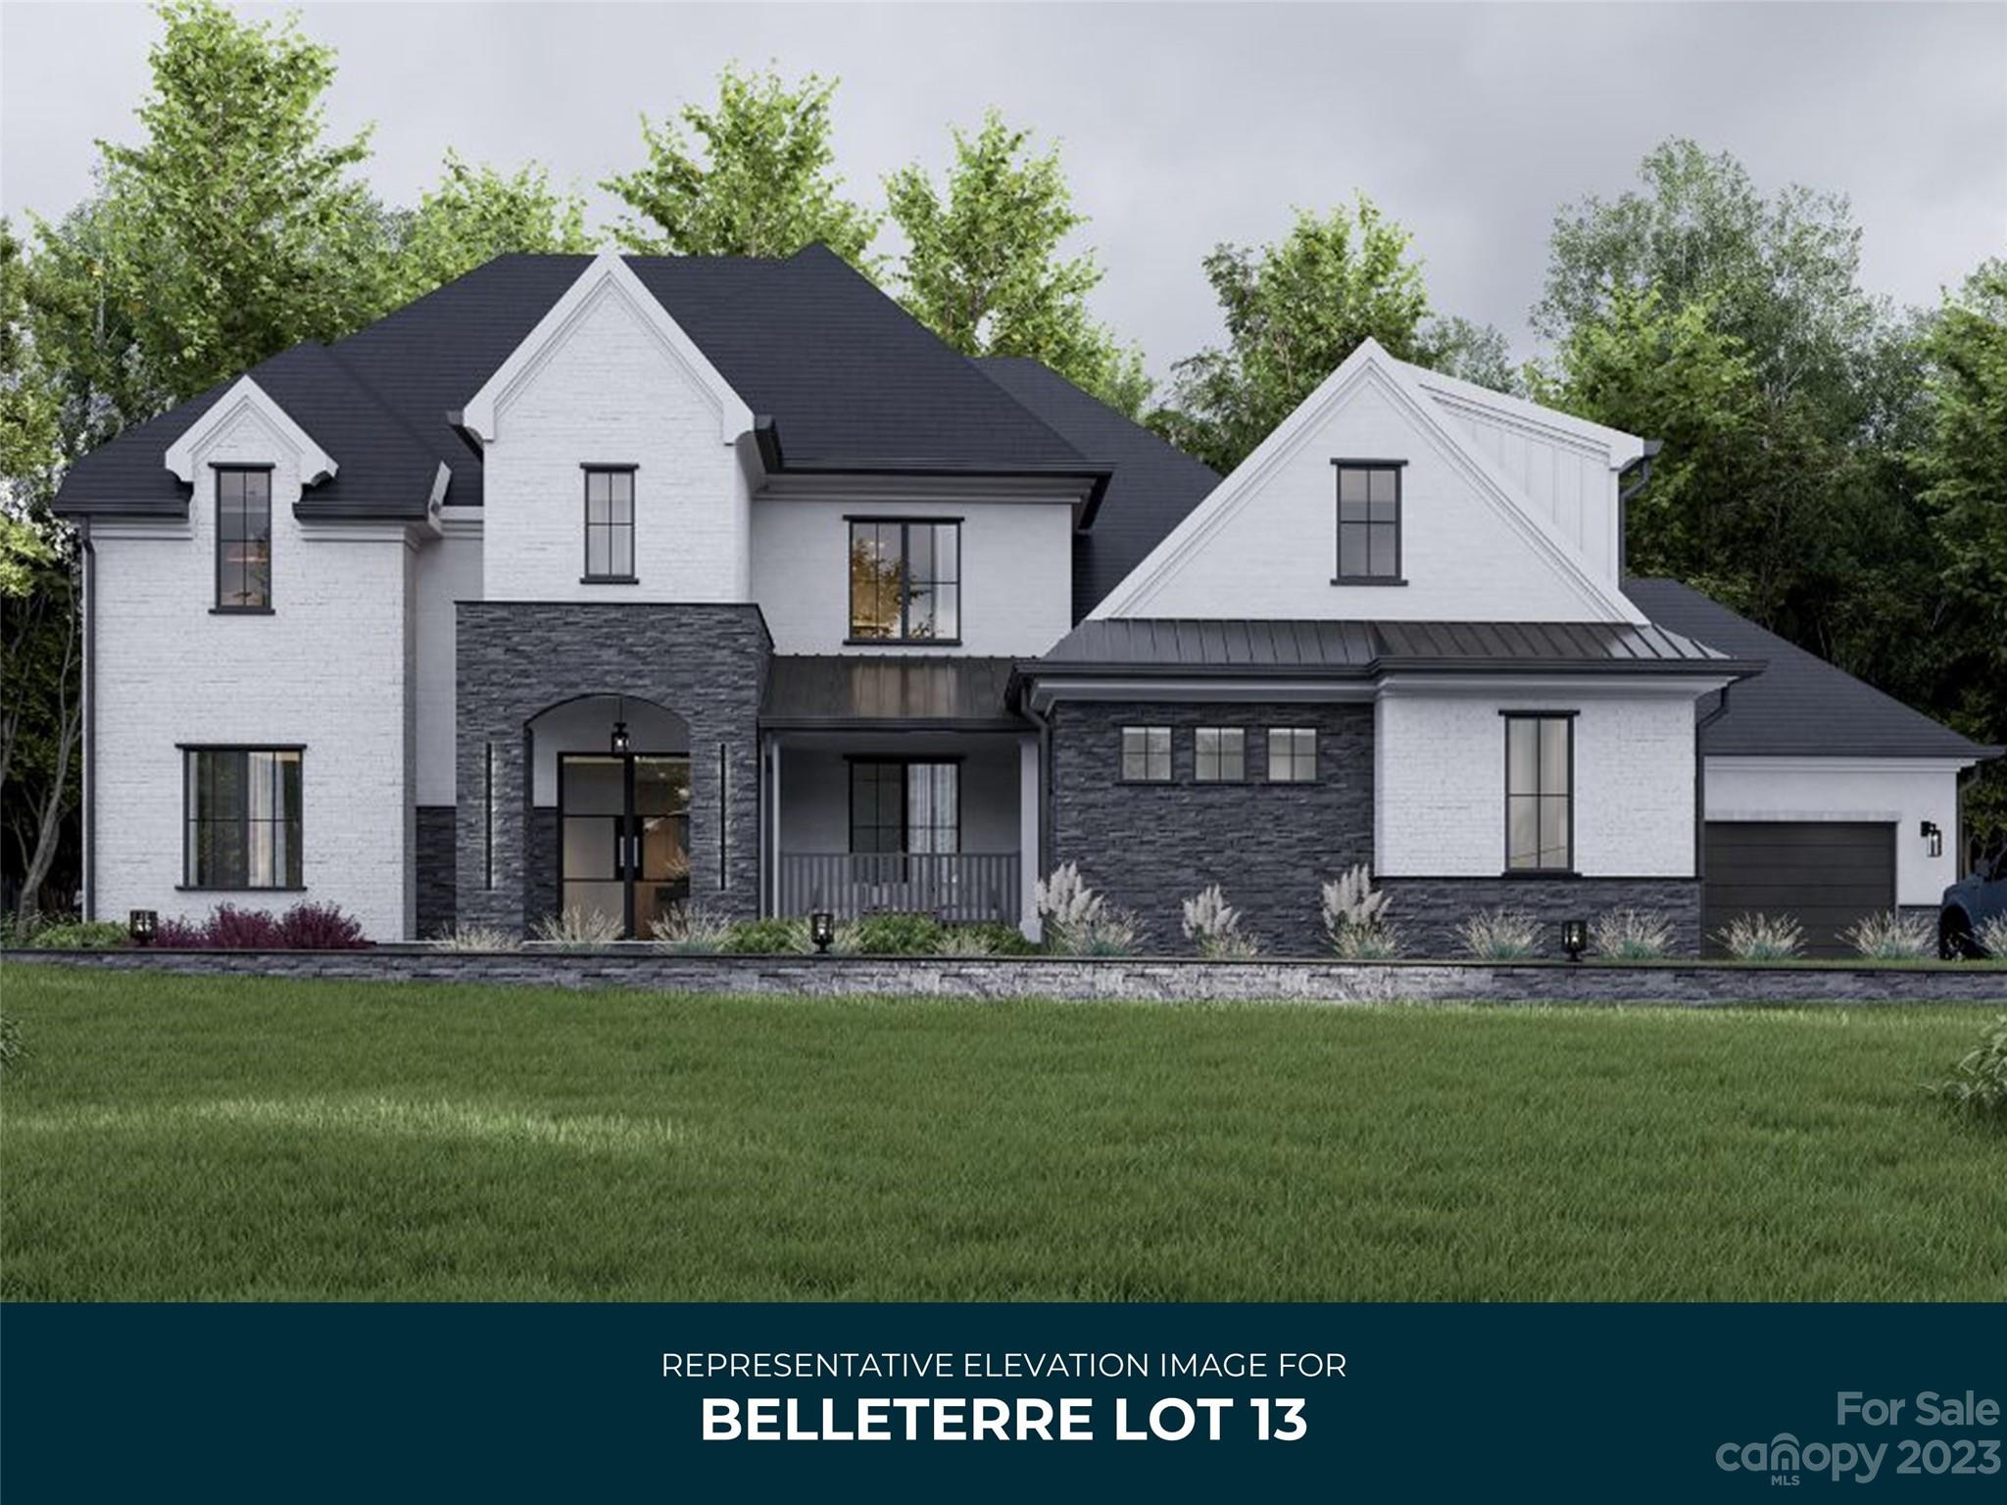
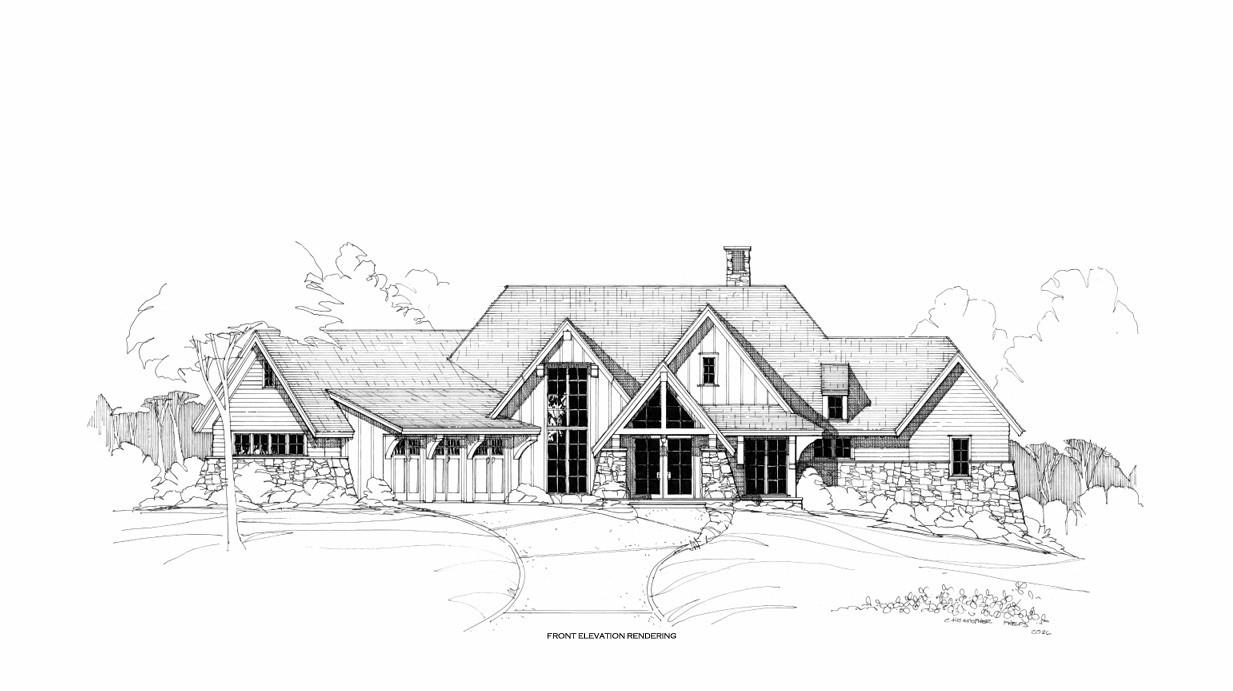
Discover Marvin's exclusive gated community "Sage at Marvin." This TO BE BUILT stunning estate home by Peters Custom Homes features an amazing chef's kitchen plus additional scullery kitchen. Floor plan includes a primary on main and additional guest room. Upstairs features 3 additional bedrooms, plus a media room & lounge area (don't miss the walk in storage). Sage at Marvin features 22 estate homes starting at $2 million situated on 1/2 acre to 5 acre wooded lots. True luxury homes featuring curated materials including Legno Baston 7 to 12 inch wide plank flooring, zero entry showers, waterfall edge counter tops, frameless cabinetry, scullery kitchens, & oversized 3 & 4 car garages. 12 -14 month build time. True concierge build process including dedicated in house design services to help you make your dream home a reality.
#4226434

Marvin

1021 Maxwell Court 6

5 Beds

5 Baths

5,059 Sq.Ft.

$2,731,000

MLS#: 4226434

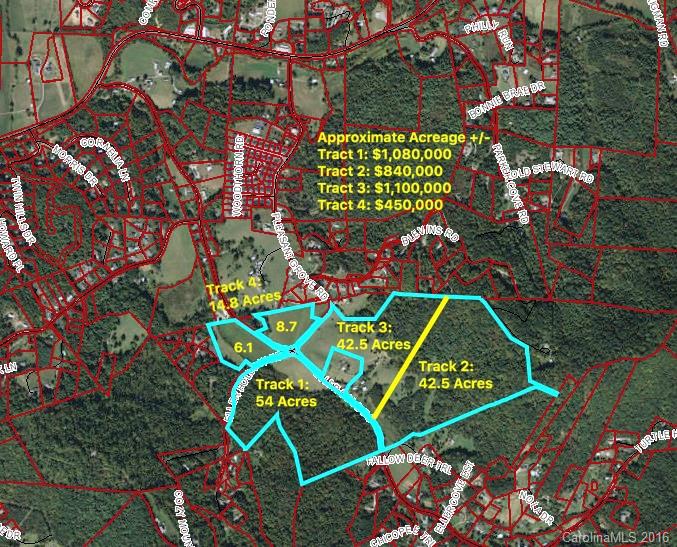
Property is one of 2 Parcels available, 14 acres total. Unique opportunity to develop property located next to Broadmoor Golf Course and Western Carolina Agricultural Center. Directly across from Asheville Regional airport.
#3140119

Fletcher

1 French Broad Lane

None Beds

None Baths

N/A

$2,725,906

MLS#: 3140119

Property is 1 of 2 Parcels available, 14 Acres total. Unique opportunity to develop property located next to Broadmoor Golf and Western Carolina Agricultural Center. Directly across from Asheville Airport.
#9585877

Fletcher

1 French Broad Lane

None Beds

None Baths

N/A

$2,725,906

MLS#: 9585877

Nestled in a picturesque setting, behold 45.39 acres of pure bliss including a Magnificent 4BR/5BA Residence that is completely furnished, ready to move in and enjoy! Experience a lifestyle beyond compare w/this meticulously designed Post & Beam Home featuring open floor plan where every corner radiates warmth & charm.The private end-of-State-Road location ensures tranquility, offering serenity you deserve. Main level features open GR w/Chef's kitchen, massive native stone double wood burning F/P open to Sunroom w/skylights & lots of windows for enjoying Mother Nature in all seasons. Den, BR, BA and spacious utility/office,all on main level. Upstairs inludes 2 spacious Primary BRs w/large walk-in closets and full baths.  The lower level walk-out basement includes finished separate Guests Quarters w/LR/Kit/BR/BA + bonus room w/outside private entrance. Unwind in the embrace of breathtaking sunset views from covered porches, surrounded by nature's grandeur! This is your Sancturary!
#4134232

Burnsville

570 Doan Town Road

4 Beds

5 Baths

4,808 Sq.Ft.

$2,725,000

MLS#: 4134232

Welcome to this beautifully updated home in the highly sought-after Royden neighborhood, perfectly situated on nearly an acre of private, tree-lined property. The expansive backyard is a true highlight, featuring a stunning pool and plenty of space for outdoor entertaining, play, and everyday enjoyment.
Inside, the home offers a bright and airy open floor plan filled with natural light, creating a warm and inviting atmosphere. Thoughtfully renovated by Potter Builders, the home blends modern updates with comfortable living. The flexible layout includes a dining room currently being used as a playroom, providing versatility to suit a variety of needs. Ideal for both everyday living and hosting, the seamless flow between living spaces makes this home as functional as it is beautiful. Conveniently located near shopping, dining, and everyday amenities, this property offers the perfect balance of privacy and accessibility.
#4379217

Charlotte

4017 Moorland Drive

5 Beds

4 Baths

5,566 Sq.Ft.

$2,725,000

MLS#: 4379217

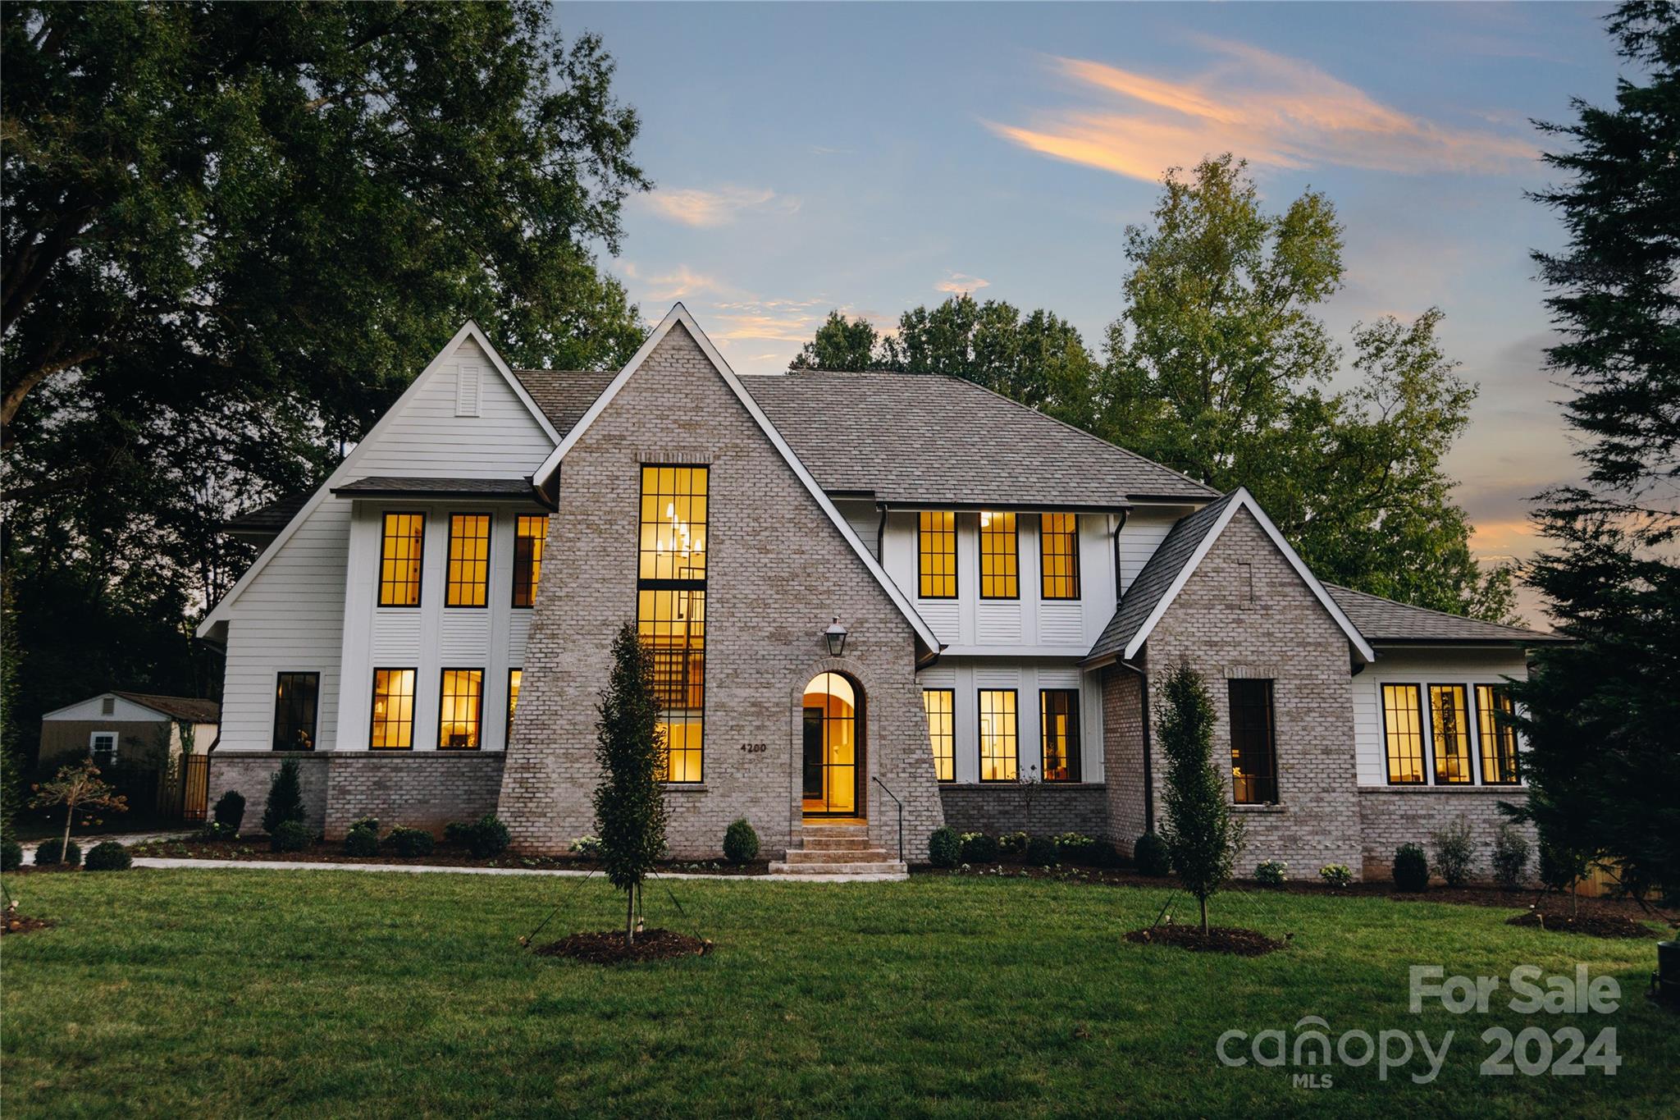
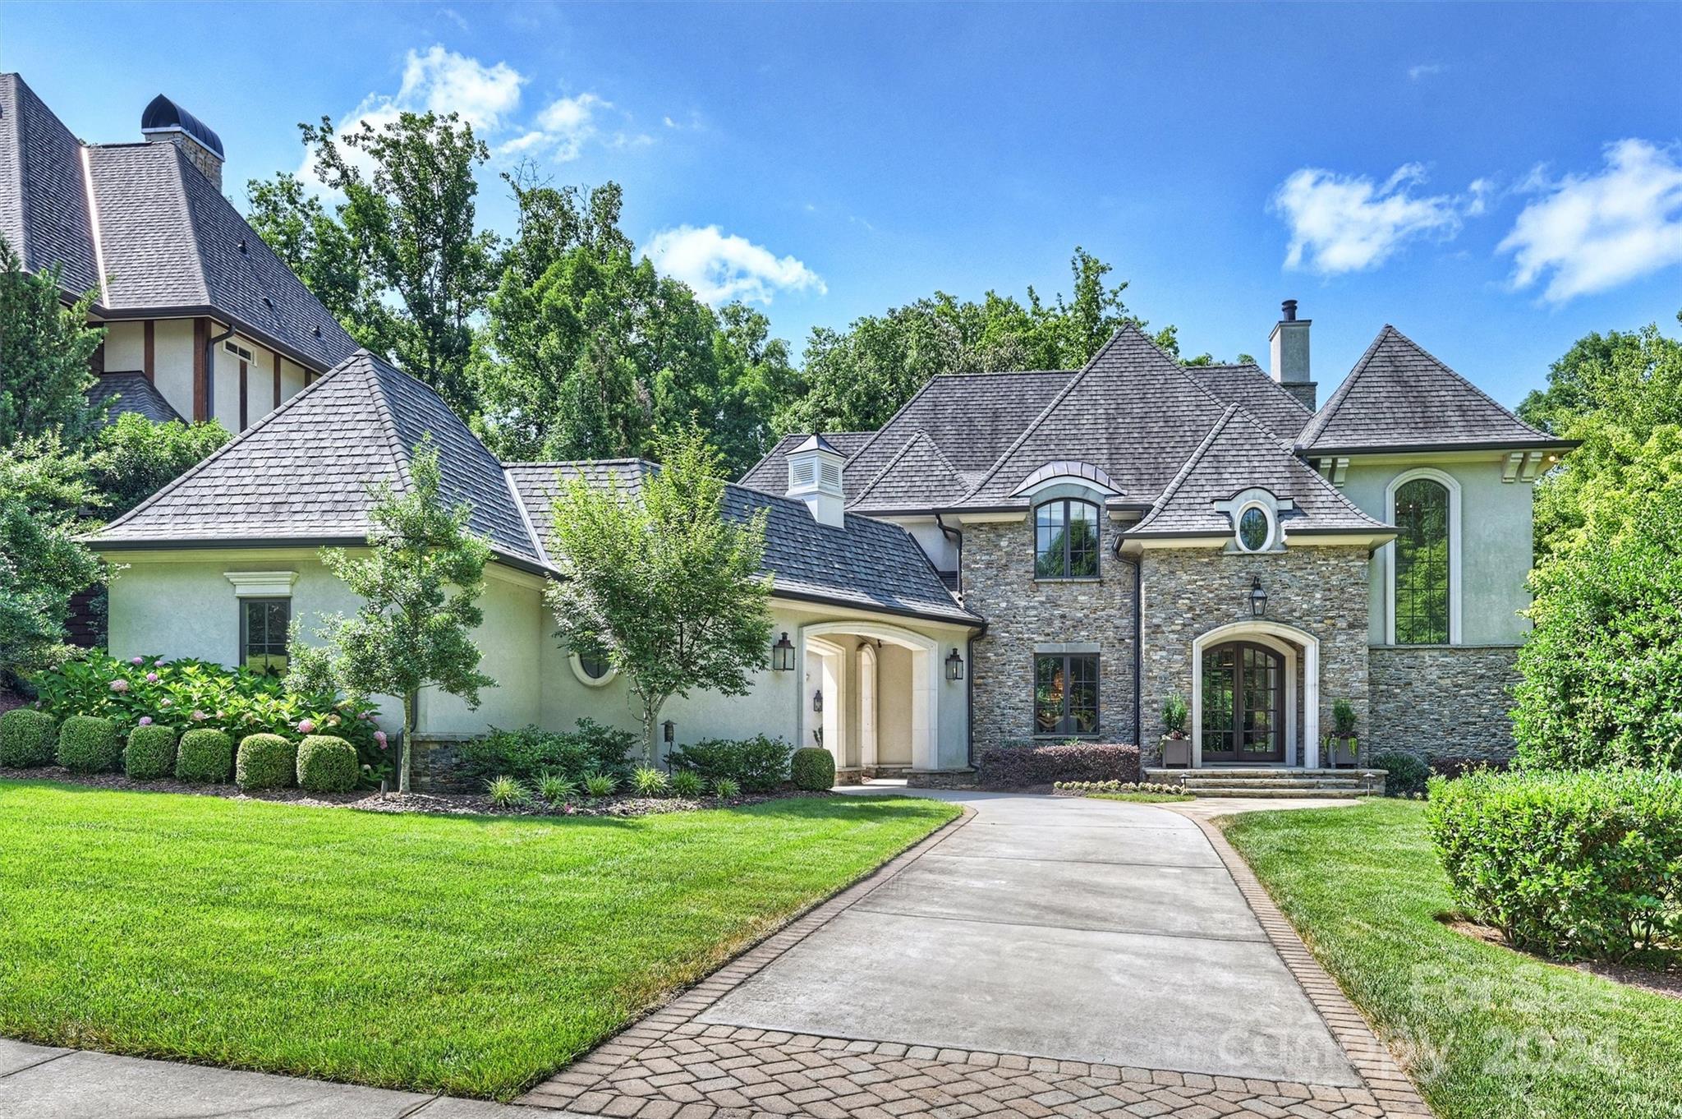
Beautiful, stately home situated on one of Charlotte's most desirable streets. This home blends timeless elegance with modern comforts, perfect for both entertaining and everyday living. Step through the expansive foyer with a curved staircase into the formal living and dining rooms, setting the stage for gracious gatherings. The soaring 2 story great room with cedar beams seamlessly opens to the true chef's kitchen, a showpiece designed for culinary enthusiasts and social connections.With top of the line appliances, an expansive island , abundant counter space, and walk in pantry, it combines style with function. The primary suite serves as a serene retreat, offering a spacious layout and spa like bath.  Four additional bedrooms on the second floor. Gorgeous finishes, abundant natural light, 8" solid Alder doors and custom millworker throughout . Additional highlights include a screened porch, a quiet, private patio, 700 bottle wine cellar, and second living quarters with full bedroom and bath, ideal for an au pair, home office, or guest accommodations.  Enjoy walking distance to Freedom Park and the vibrant shops and restaurants along East Blvd. This home offers the rare combination of sophistication, comfort, and unbeatable location!
#4301275

Charlotte

1844 Maryland Avenue

6 Beds

5 Baths

5,271 Sq.Ft.

$2,725,000

MLS#: 4301275

1 ... 593 594 595 596 597 ... 666
* Listings identified with the FMLS IDX logo come from FMLS and are held by brokerage firms other than the owner of this website. The listing brokerage is identified in any listing details. Information is deemed reliable but is not guaranteed. If you believe any FMLS listing contains material that infringes your copyrighted work please click here to review our DMCA policy and learn how to submit a takedown request. © 2024. First Multiple Listing Service, Inc.
 - property

Send a message

Message successfully sent.

Your message

What is 3 + 4 ?

Reason for contacting?

I agree to receive email communication and understand I can unsubscribe at any time.

I agree to be contacted by Prestino Advantage via call, email, and text for real estate services. To opt out, you can reply 'stop' at any time or reply 'help' for assistance. You can also click the unsubscribe link in the emails. Message and data rates may apply. Message frequency may vary. Privacy Policy

Sign Out

Virtual Assistant

Would you like to take the next step with this property? We can help you schedule a showing or virtual tour, or send you more details.

Yes, I would like more information.

Thank You for Your Reply, One of Our Agents will contact you as soon as possible

No, maybe later.

Thank you, you can always contact me via email, phone number or through the contact form.

Realhub AI

Lucy - Your AI-Powered Realtor

Update Your Temporary Password

Personalize your search

Enter your email and we'll notify you immediately when new listings match what you're looking for.

or enter email address

Already have an account ? Login here

Continue your home search

I agree to receive communications and understand I can unsubscribe at any time.

I agree to be contacted by Prestino Advantage via call, email, and text for real estate services. To opt out, you can reply 'stop' at any time or reply 'help' for assistance. You can also click the unsubscribe link in the emails. Message and data rates may apply. Message frequency may vary. Privacy Policy

Already have an account ? Login here

We use cookies

We use cookies primarily for analytics to enhance your experience. By accepting, you agree to our use of these cookies. You can manage your preferences or learn more about our cookies policy.