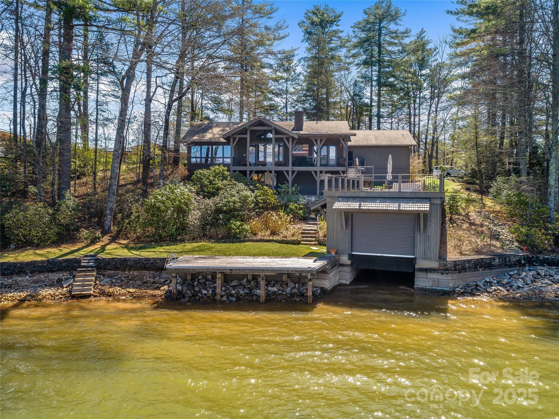
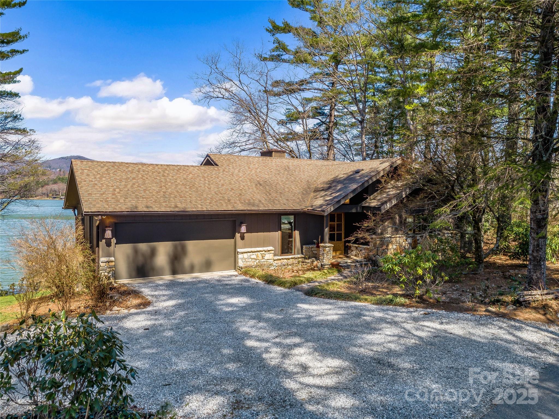
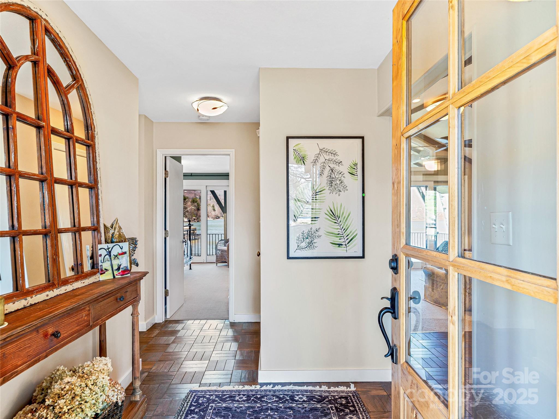
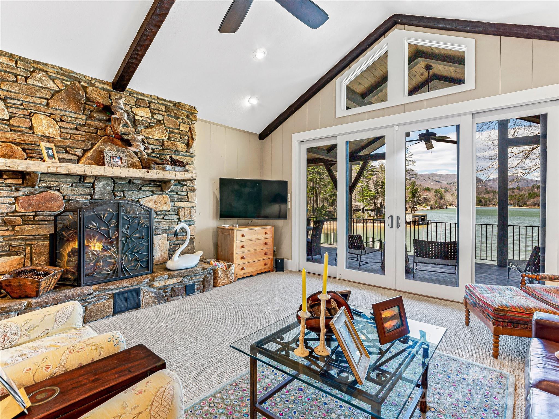
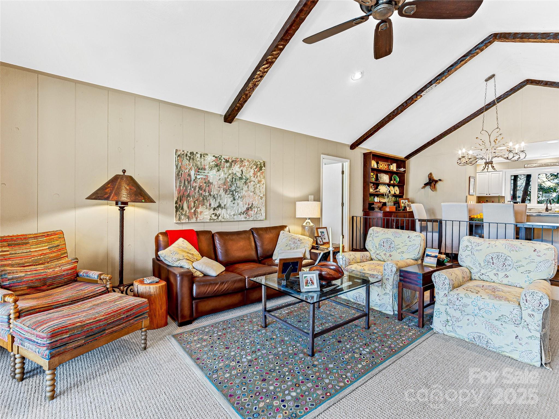
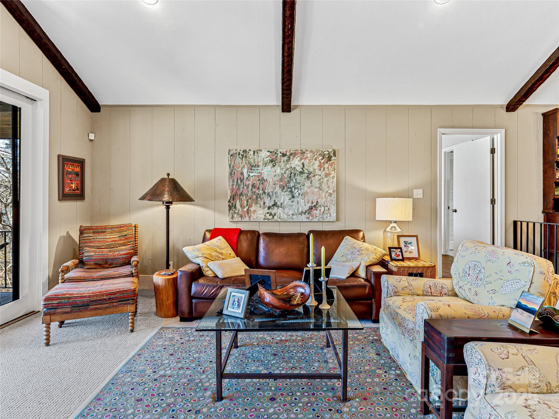
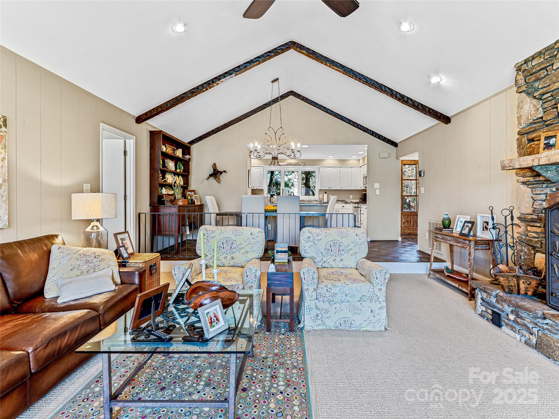
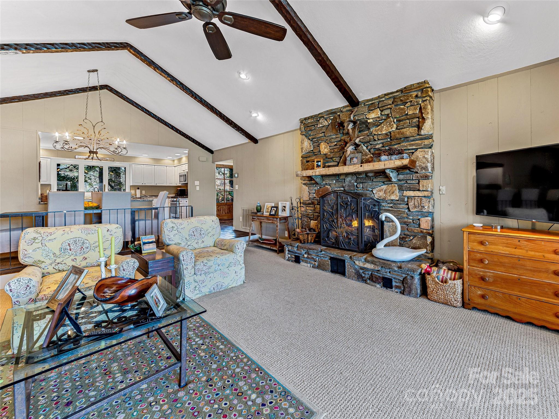
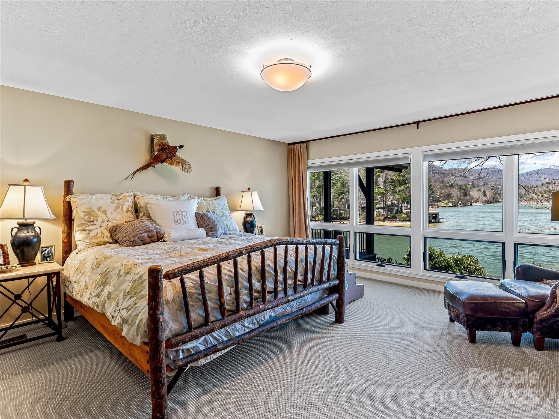
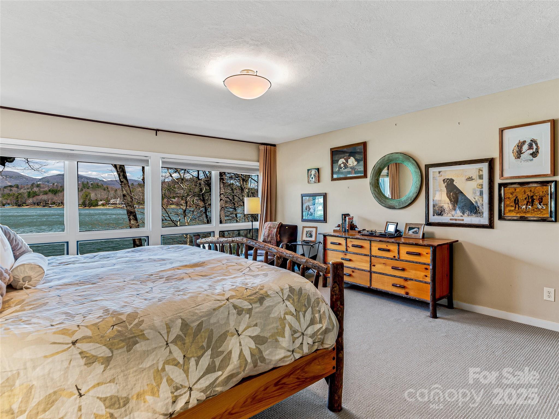
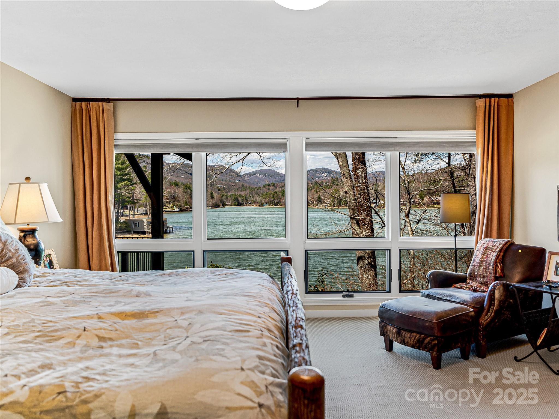
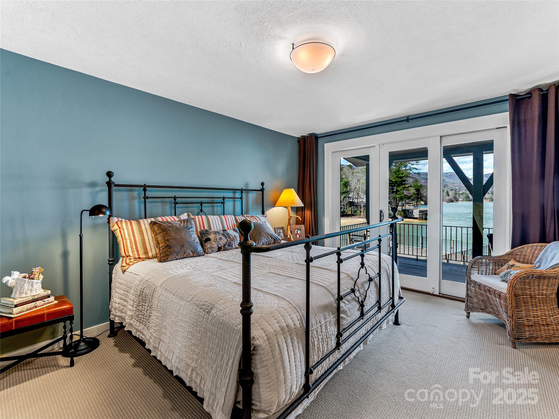
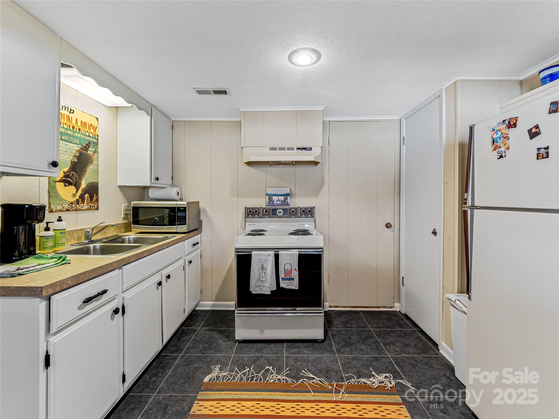
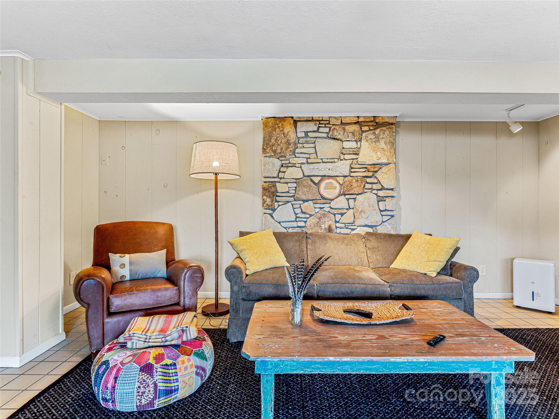
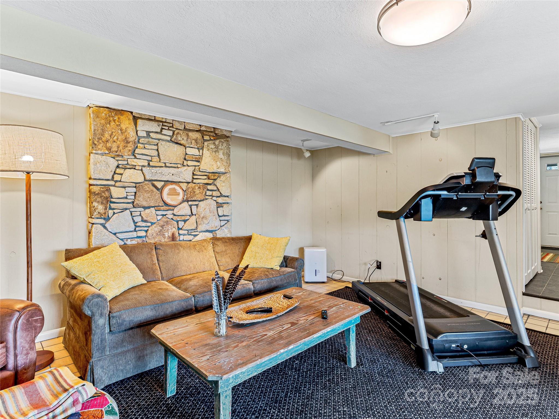
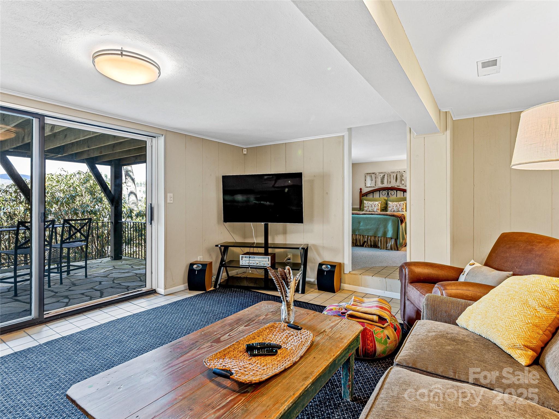
Features & Amenities

Interior

  • Total Bedrooms

    2

  • Bathrooms

    3

  • Above Grade Finished Area

    1735.0

  • Basement YN

    YES

  • Cooling YN

    YES

  • Cooling

    Electric, Heat Pump

  • Fireplace YN

    YES

  • Heating YN

    YES

  • Heating

    Heat Pump

  • Pet friendly

    N/A

Exterior

  • Garage

    Yes

  • Garage spaces

    2

  • Parking

    Circular Driveway, Driveway

  • Pool

    No

  • View

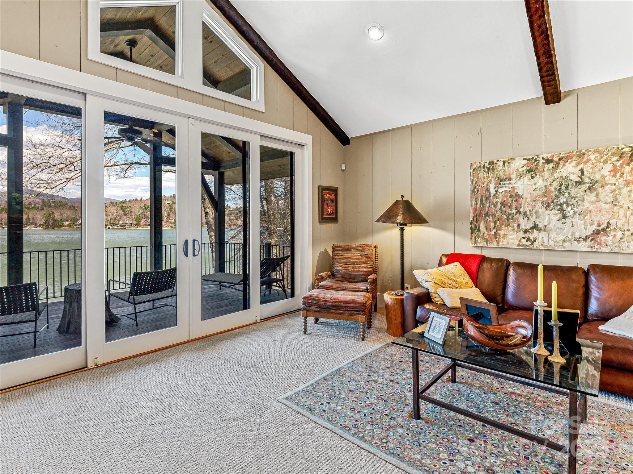
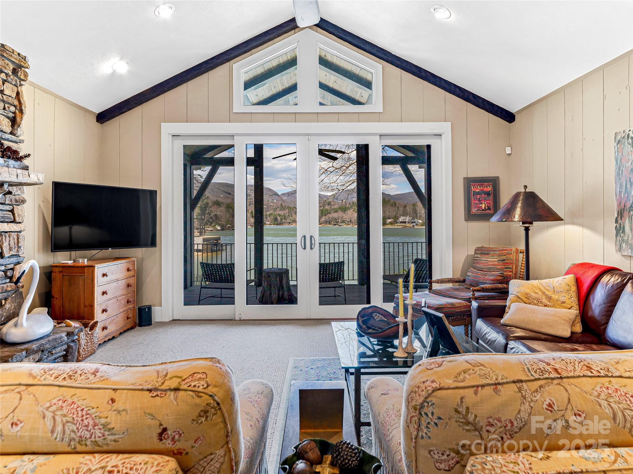
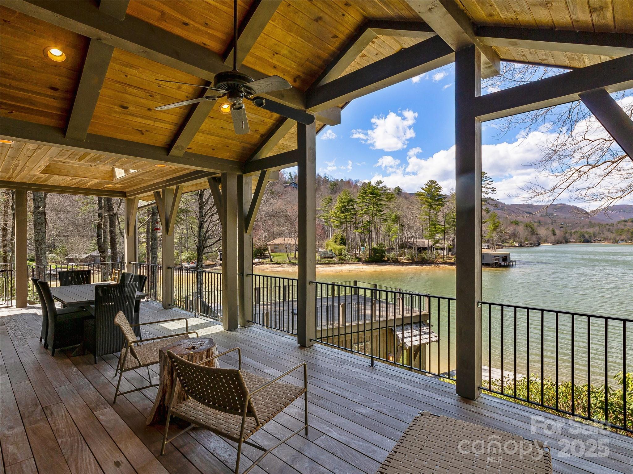
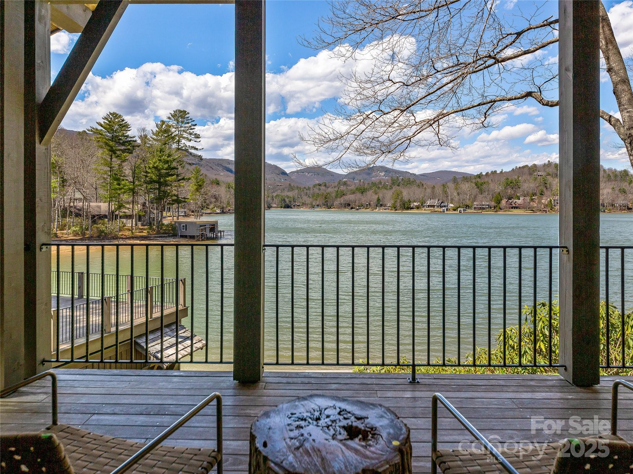
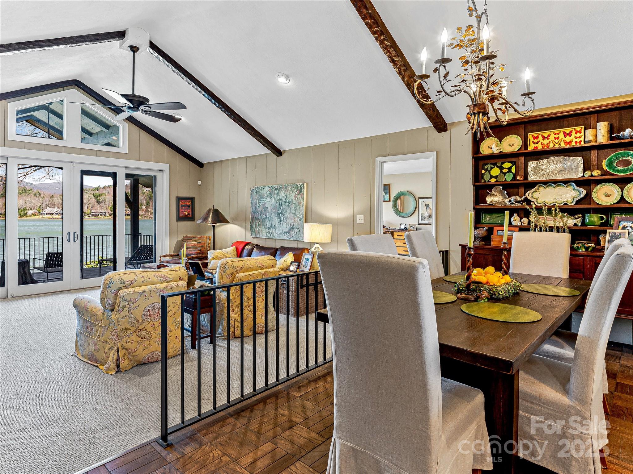
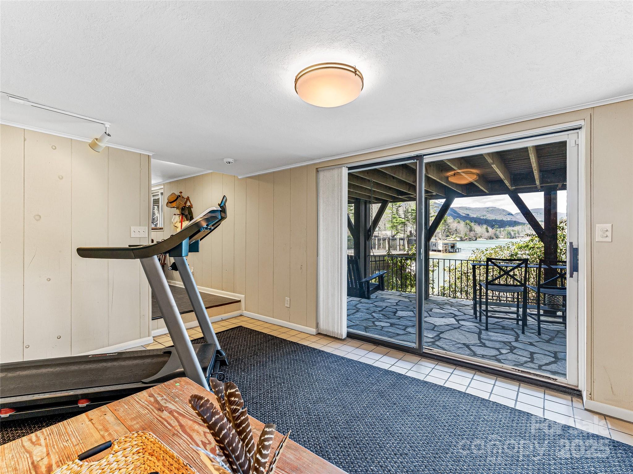
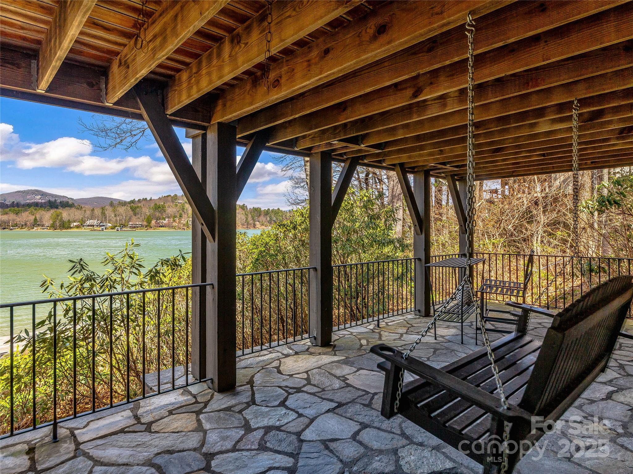
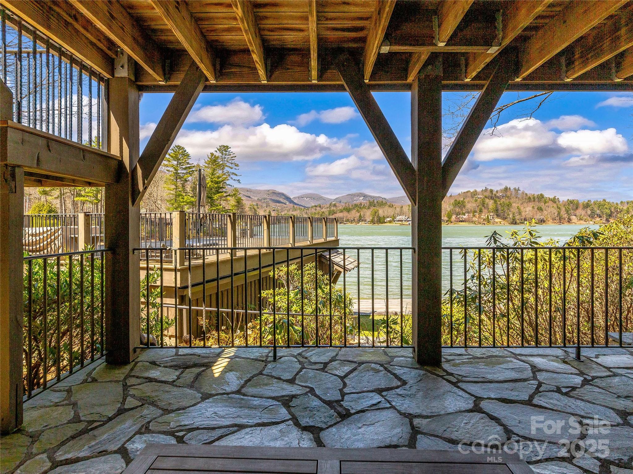
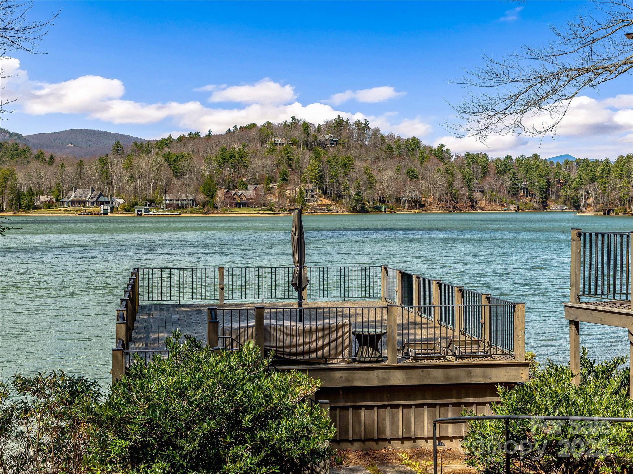
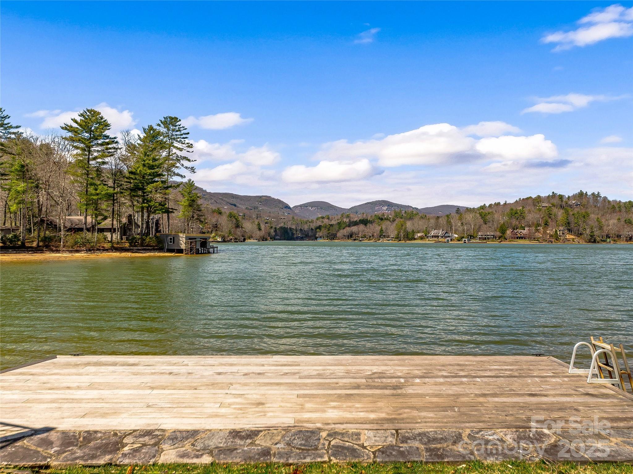
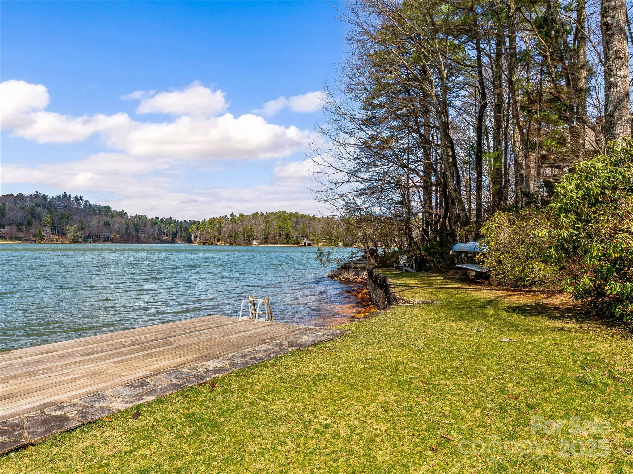
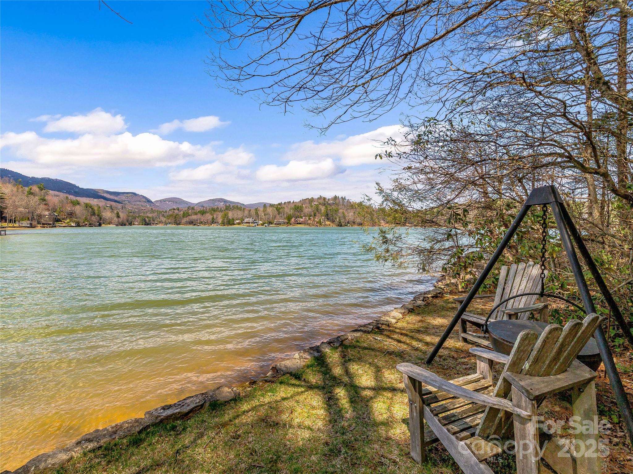
    Mountain(s), Water

Area & Lot

  • Property Type

    Residential

  • Property Sub Type

    Single Family Residence

Price

  • Sales Price

    $2,825,000

  • Sq. Footage

    2,518

  • Price/SqFt

    $1,121

HOA

  • Association

    YES

  • Association Fee

    $5,292

  • Association Fee Frequency

    Annually

  • Association Fee Includes

    N/A

School District

  • Elementary School

    Unspecified

  • Middle School

    Unspecified

  • High School

    Unspecified

Property Features

  • Association Amenities

    Trail(s)

  • Senior Community YN

    NO

  • Sewer

    Septic Tank

  • Water Source

    Well

Schedule a Showing

Showing scheduled successfully.

<
>
IN PERSON
VIA CHAT

What is 3 + 4 ?


Change time

Mortgage calculator

Estimate your monthly mortgage payment, including the principal and interest, property taxes, and HOA. Adjust the values to generate a more accurate rate.

Your payment

Principal and Interest:

$

Property taxes:

$

HOA fees:

$

Total loan payment:

$

Total interest amount:

$

Location

County

Transylvania

Elementary School

Unspecified

Middle School

Unspecified

High School

Unspecified

Listing Courtesy of Ross Hyett , Lake Toxaway Co.

RealHub Information is provided exclusively for consumers' personal, non-commercial use, and it may not be used for any purpose other than to identify prospective properties consumers may be interested in purchasing. All information deemed reliable but not guaranteed and should be independently verified. All properties are subject to prior sale, change or withdrawal. RealHub website owner shall not be responsible for any typographical errors, misinformation, misprints and shall be held totally harmless.

Agent Mary Patrella

Agent

Mary Patrella

Call Mary today to schedule a private showing.


* Listings on this website come from the FMLS IDX Compilation and may be held by brokerage firms other than the owner of this website. The listing brokerage is identified in any listing details. Information is deemed reliable but is not guaranteed. If you believe any FMLS listing contains material that infringes your copyrighted work please click here to review our DMCA policy and learn how to submit a takedown request.© 2024 FMLS.
For Comp purposes only.

113 Lake Point Drive

Message successfully sent.

What would you like to know?

What is 3 + 4 ?

I agree to receive email communication and understand I can unsubscribe at any time.

I agree to be contacted by Prestino Advantage via call, email, and text for real estate services. To opt out, you can reply 'stop' at any time or reply 'help' for assistance. You can also click the unsubscribe link in the emails. Message and data rates may apply. Message frequency may vary. Privacy Policy

Related Properties

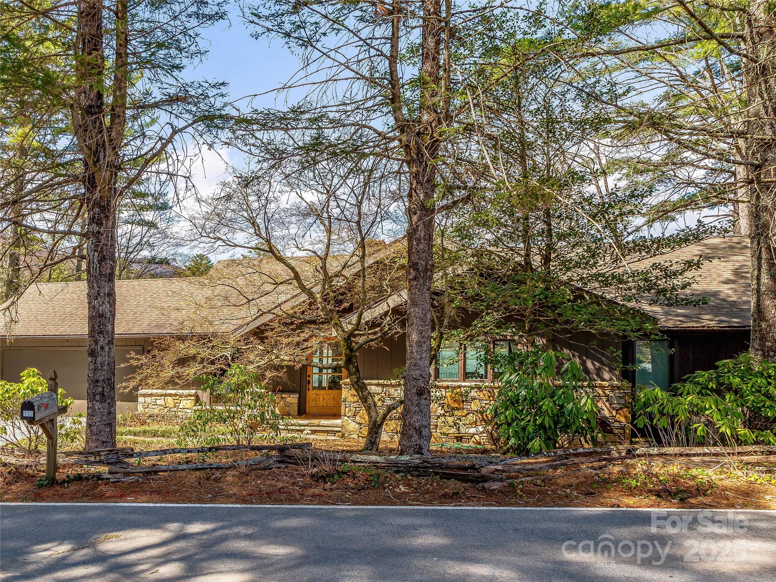
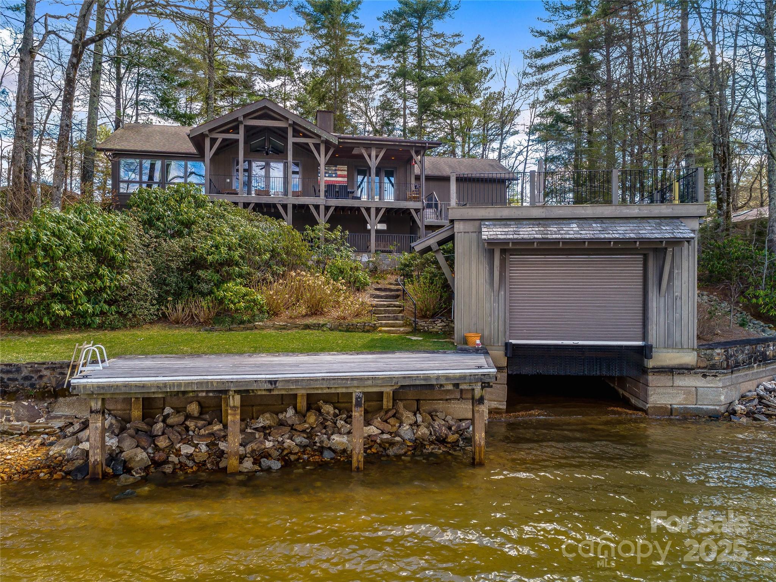
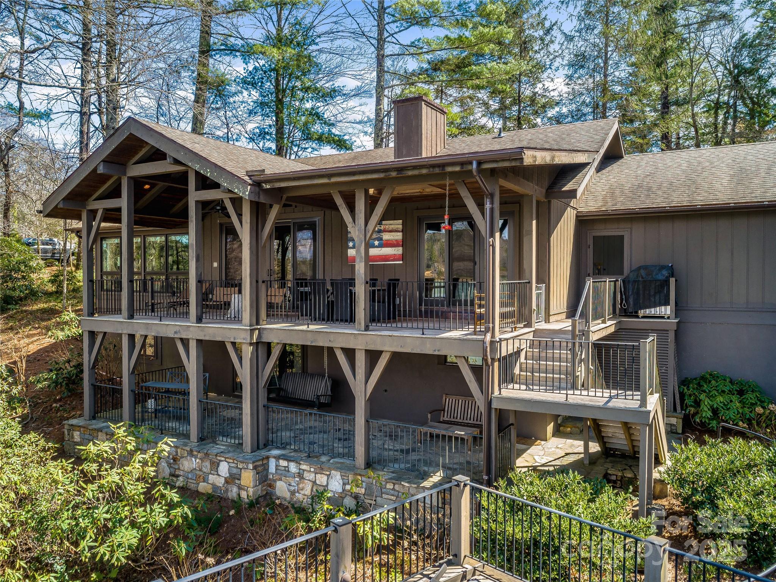
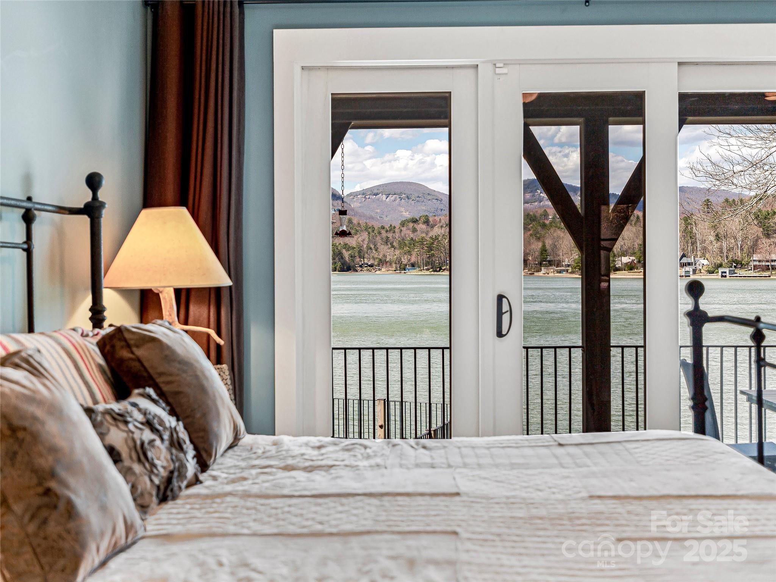
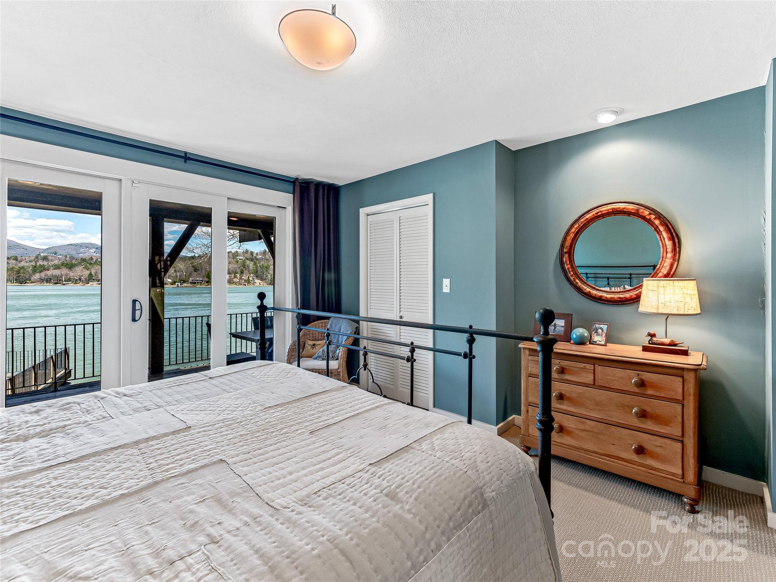
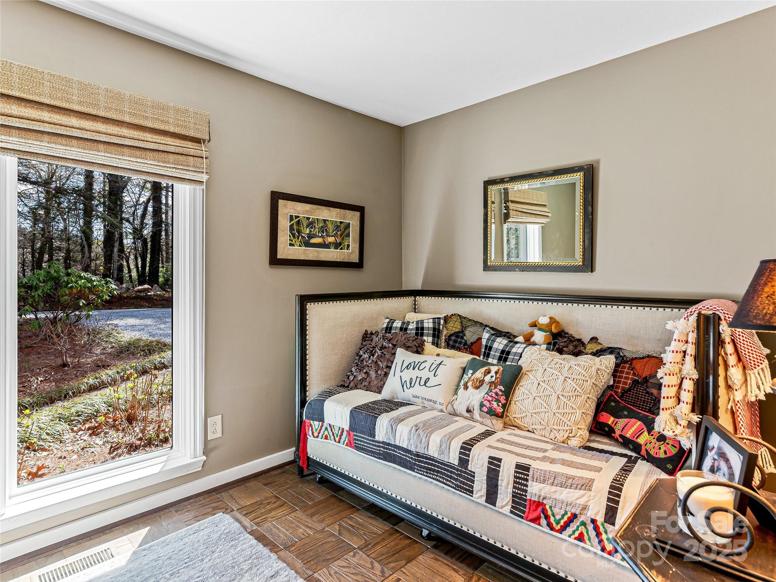
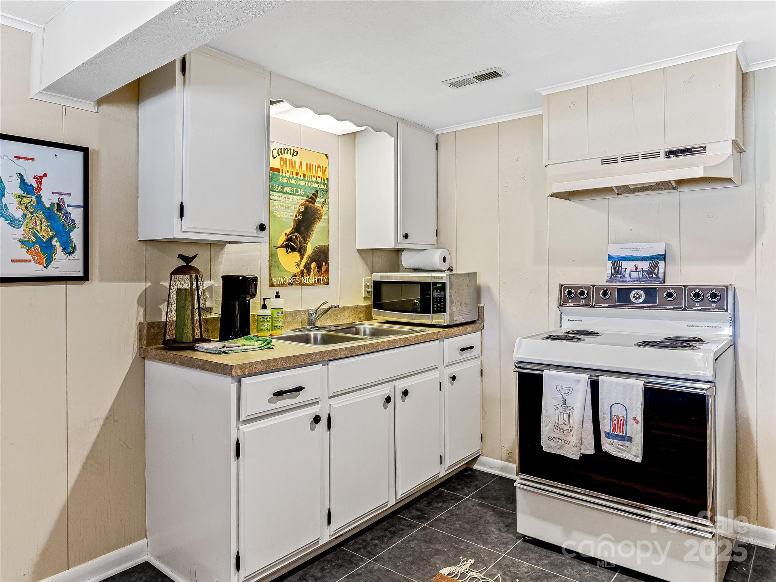
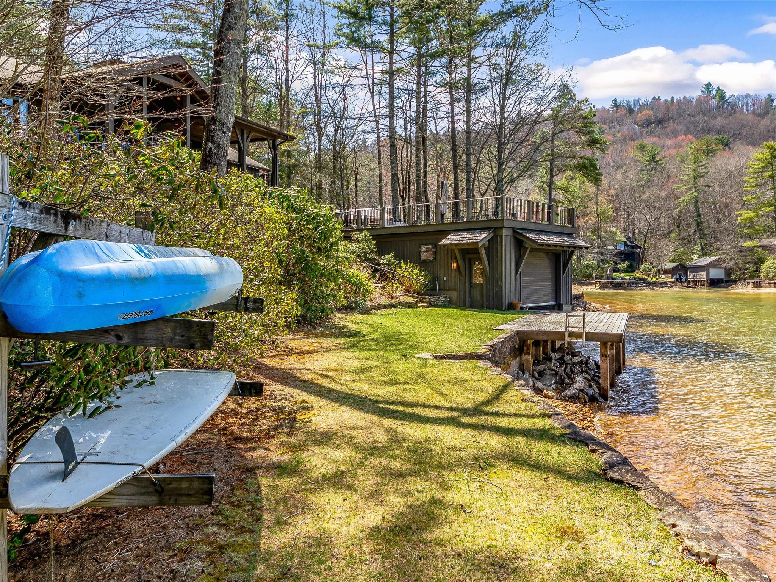
Set along the peaceful shores of Lake Toxaway, this inviting lakefront home offers the perfect mix of mountain comfort and lakeside living. Expansive views of the lake fill nearly every room, creating a calm and welcoming atmosphere from the moment you step inside. The open floor plan makes it easy to gather with family and friends, whether you’re cooking together in the spacious kitchen or relaxing by one of two wood-burning fireplaces. The main-level primary suite is a quiet retreat with its own private balcony overlooking the water, while two additional bedrooms share a convenient Jack and Jill bath. Downstairs, a second living area, full bath, game room, and workshop provide plenty of flexible space for guests or hobbies. Outdoor living takes center stage with a large screened porch on the main level and an expansive patio—both perfect for enjoying the fresh mountain air and long summer evenings by the lake. The property’s large flat backyard, perfect for all your recreational activities, stretches to the shoreline, where a two-bay boathouse makes it easy to spend your days on the water. A two-car garage and generous laundry room add practical convenience to this well-designed home. Tucked along one of Lake Toxaway’s most desirable stretches of shoreline, this property offers a rare chance to enjoy relaxed, lakefront living in a truly special mountain setting. North Eastshore Drive provides an inviting, walkable setting that’s perfect for relaxing evening strolls, all while being just a short drive from the charming mountain towns of Cashiers and Brevard. Membership to Lake Toxaway Country Club is based upon application and availability.
#4320396

Lake Toxaway

572 N East Shore Drive

3 Beds

3 Baths

3,442 Sq.Ft.

$2,950,000

MLS#: 4320396
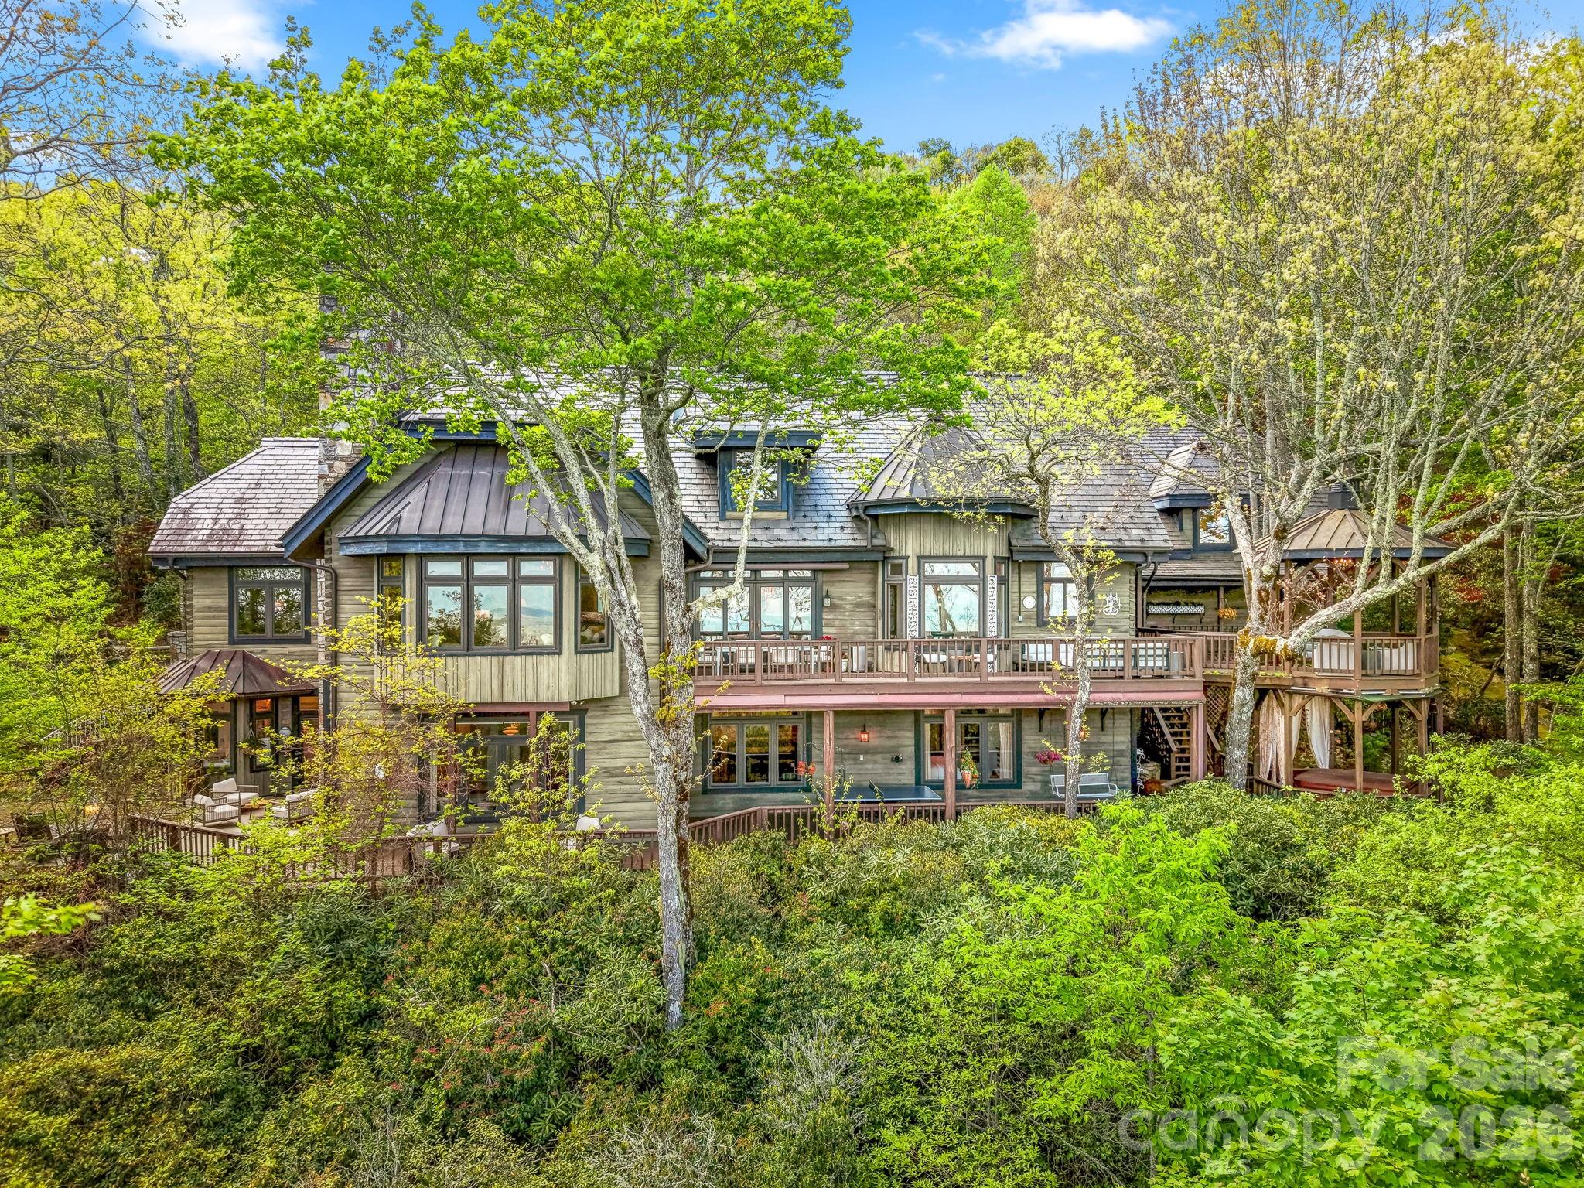
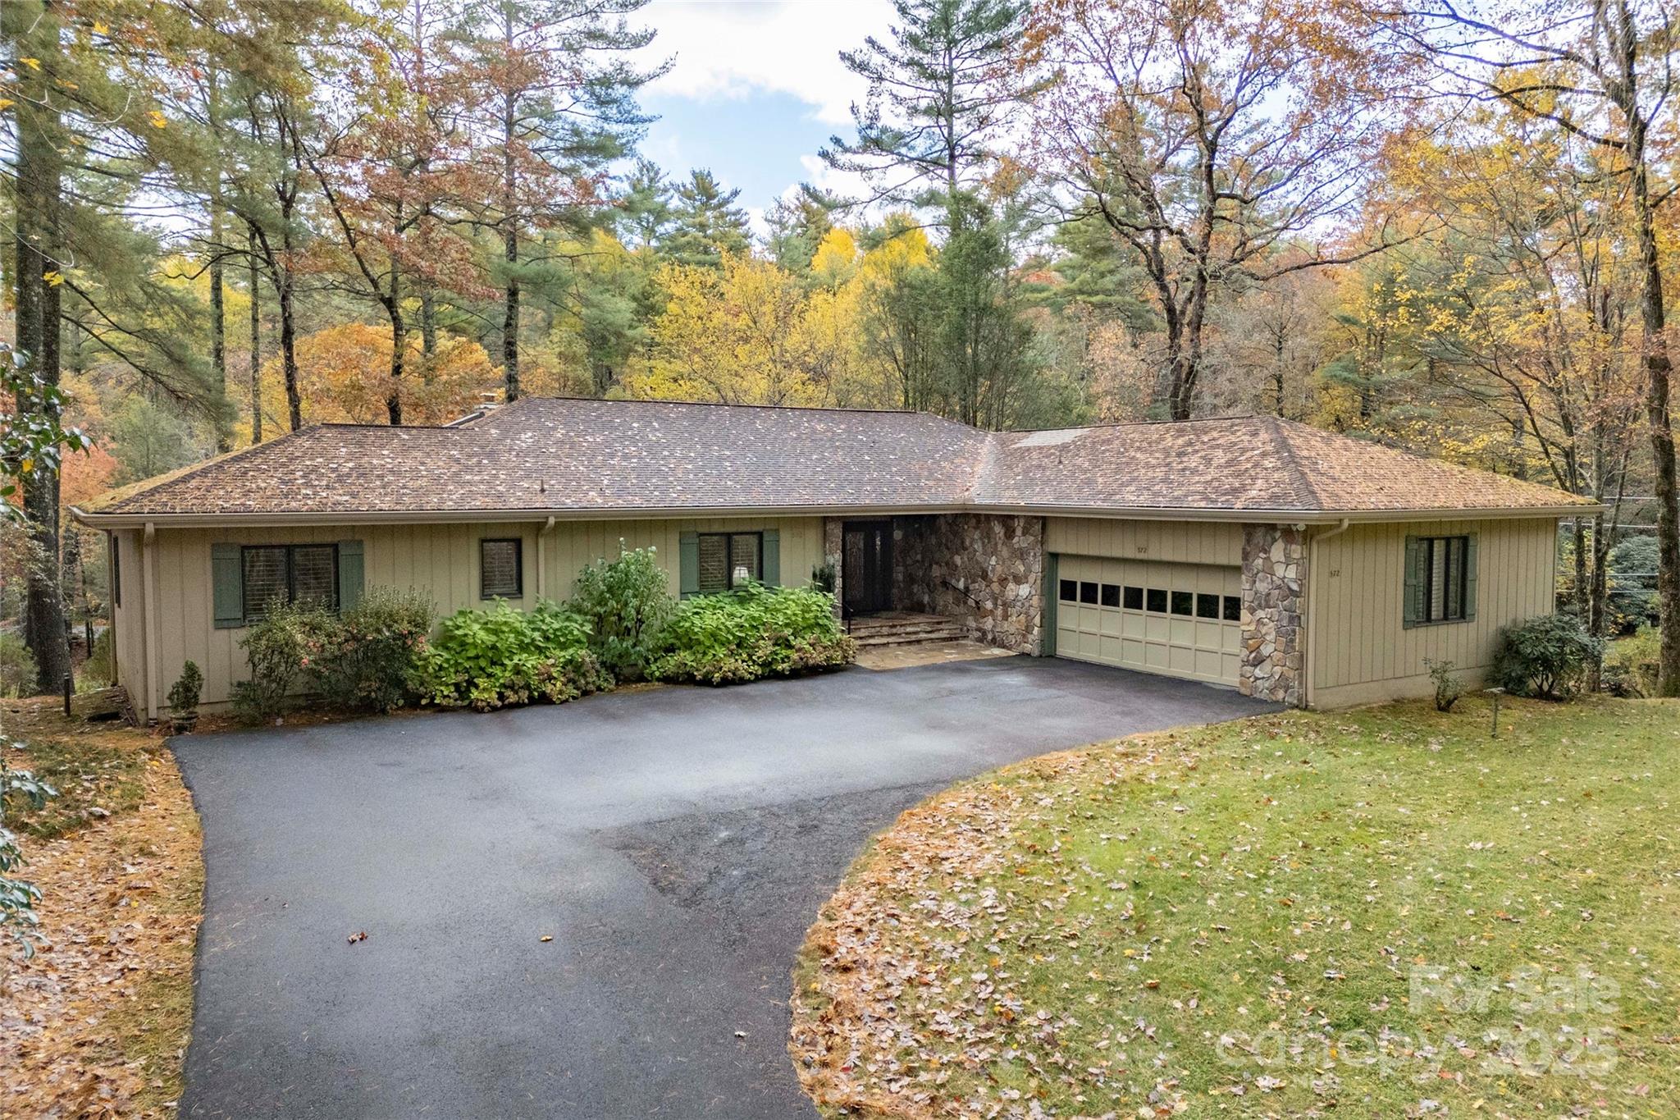
Some homes are impressive; others are unforgettable. Nestled within the highly sought after Lake Toxaway Estates, in the heart of the Blue Ridge Mountains—where the Land of Waterfalls meets refined luxury—this private sanctuary feels like a destination few will ever discover. Inspired by the charm of an English countryside lodge, the home blends old-world character with modern turnkey elegance featuring handcrafted details, rich natural textures, and spaces designed to feel warm, collected, and entirely one of a kind. Perched atop a private ridge, mornings begin above the clouds—with sweeping long-range mountain and lake views where breathtaking sunrises stretch for miles. Inside, every room tells a story—from soaring wood ceilings and a dramatic stone fireplace to a charming chef’s kitchen, intimate gathering spaces, a statement wine feature, and a billiards lounge with wet bar. The main level is set up perfectly for entertaining and everyday living with rich oak hardwood floors, an office nook, formal dining room, and bedroom ensuite. The handsome gentlemen's retreat is sure to impress with a beautifully carved English wood bar. The floorplan easily offers the option to add an elevator allowing access to all three levels. The terrace level, featuring 10' ceilings, includes two additional bedroom ensuites, a second wood-burning fireplace, walk-in closets, and a home gym complete with another full bath and sauna. On the upper level, you'll discover the loft area with additional spectacular views and another private bedroom ensuite. The stoned entry leads to an easy circular drive and two car garage with separate access to the large, finished living space above!  And just when you think you’ve seen it all, the property continues to unfold—hidden outdoor spaces, wrap around decks on two levels, a gazebo suspended above the trees complete with a hot tub, moss-covered stone pathways, a tranquil waterfall, and a fire pit made for evenings that turn into memories. Completely private, yet moments from hiking trails and Lake Toxaway Country Club amenities including the country club, golf course, marina, and the Greystone Inn. This is more than a home, it is a legacy retreat. Purchase of this property can include a transferable boat dock and available Glastron GXL 235 powerboat. Membership to Lake Toxaway Country Club is through application and availability.
#4371688

Lake Toxaway

1052 Toxaway Drive

4 Beds

6 Baths

5,935 Sq.Ft.

$2,699,000

MLS#: 4371688
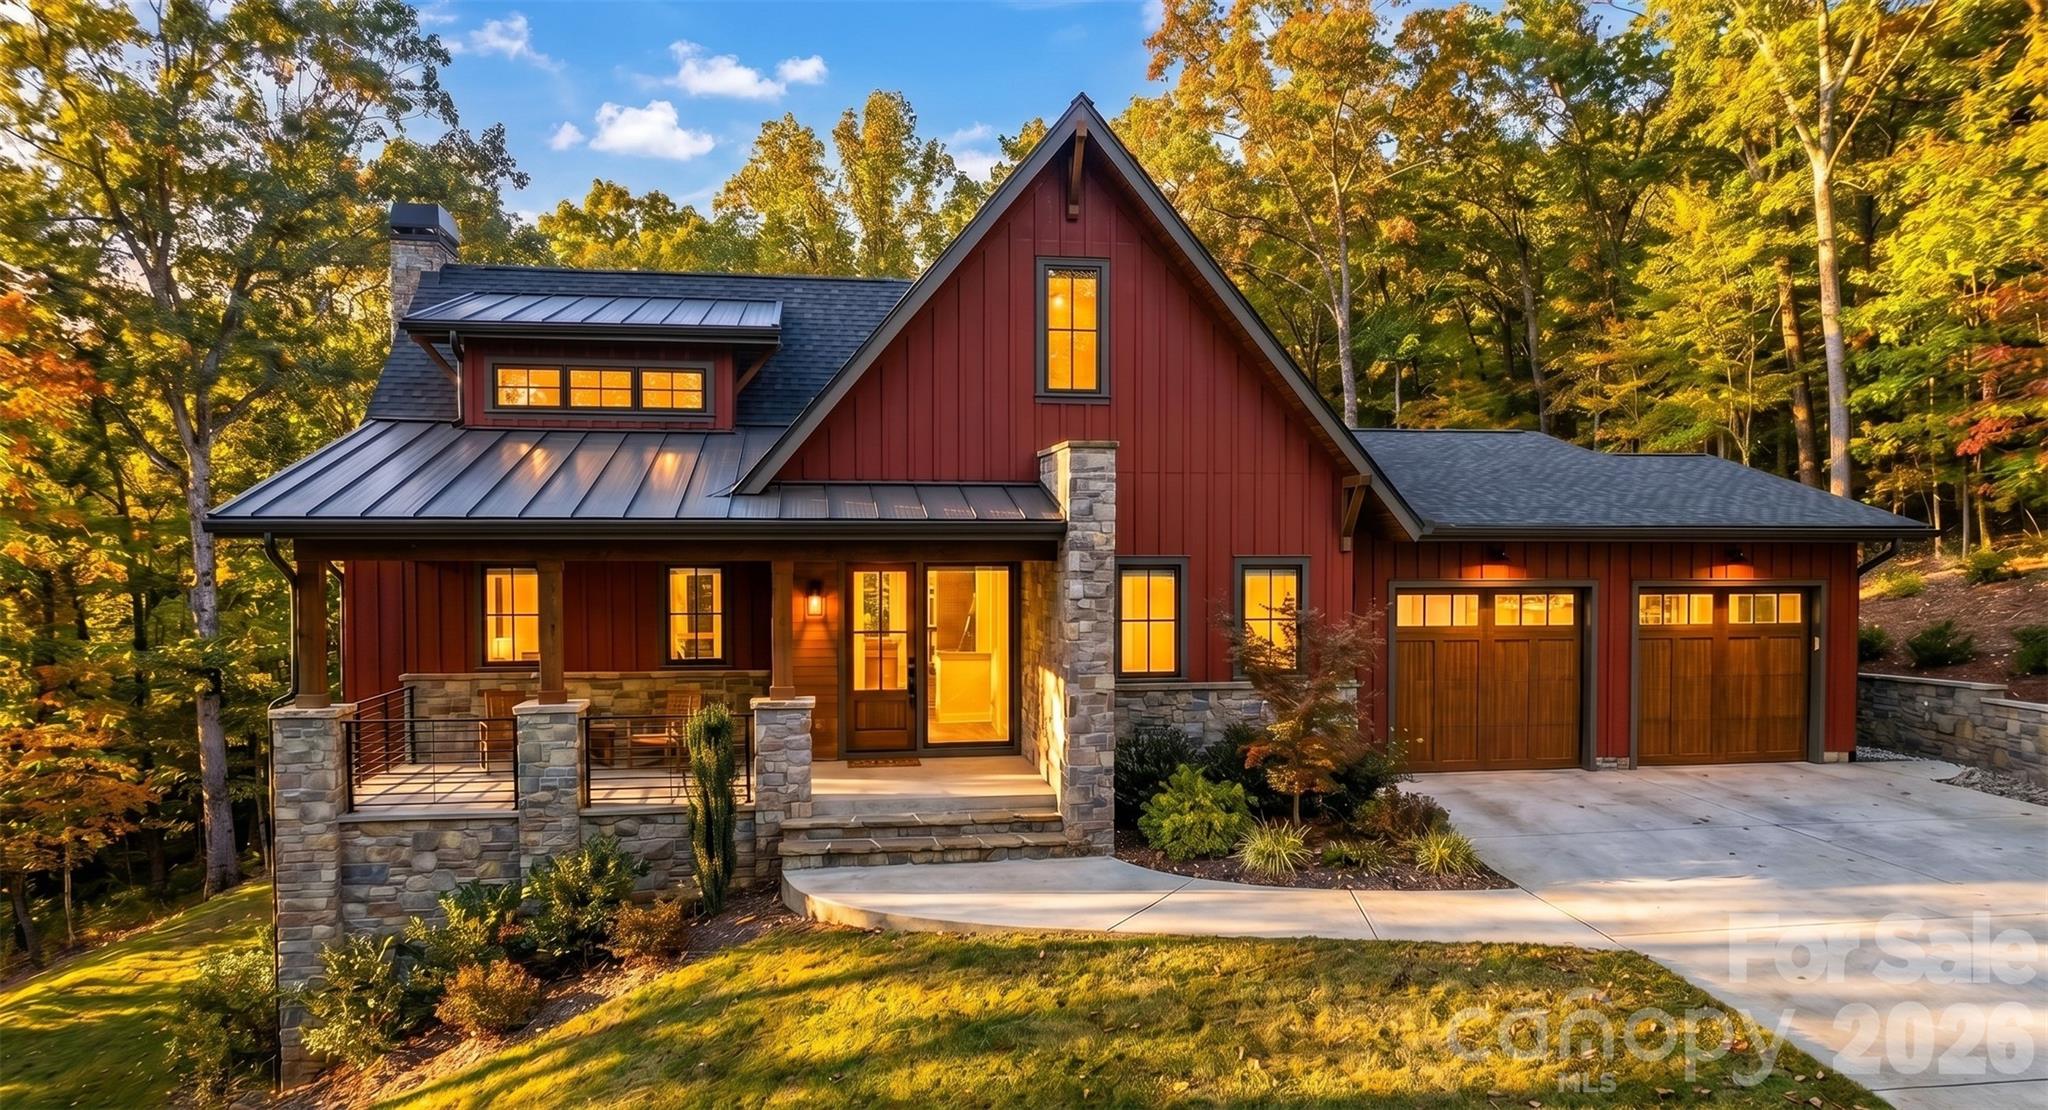
Welcome to Longcliff, a stunning mountain village on the Highlands Cashiers Plateau. This walkable community boasts Breathtaking Views, Event Lawns, Wellness Amenities, a 44-acre Nature Preserve, and Market with a Cafe, all inviting you to create your modern mountain legacy. Longcliff features a unique mix of refined luxury homes, including house-and-lot packages on pre-paired homesites with architecturally optimized mountain design plans. This Ravenrock 3B design is a proposed build, offering buyers the unique opportunity to personalize select finishes and design elements to reflect their individual style and preferences,. Offering long-range views, an open floor plan, top end appliances and lighting, hardwood floors, tile, covered front porch, large folding doors open to deck with stone fireplace. Current pricing represents our founders' special and based on Ravenrock floorplan, ask about the details. More options also include Gorges View Townhomes and Camp Longcliff Townhomes. Stop by our Discovery Center to learn more. AI GENERATED MODEL IMAGES ARE FOR REPRESENTATION ONLY. DETAILS, FINISHES, AND LANDSCAPES WILL BE DIFFERENT THAN SHOWN. SEE PLANS AND ELEVATIONS FOR CONSTRUCTION INFORMATION.
#4387737

Lake Toxaway

Lot 37 Longcliff Lane

3 Beds

3 Baths

3,284 Sq.Ft.

$2,970,585

MLS#: 4387737
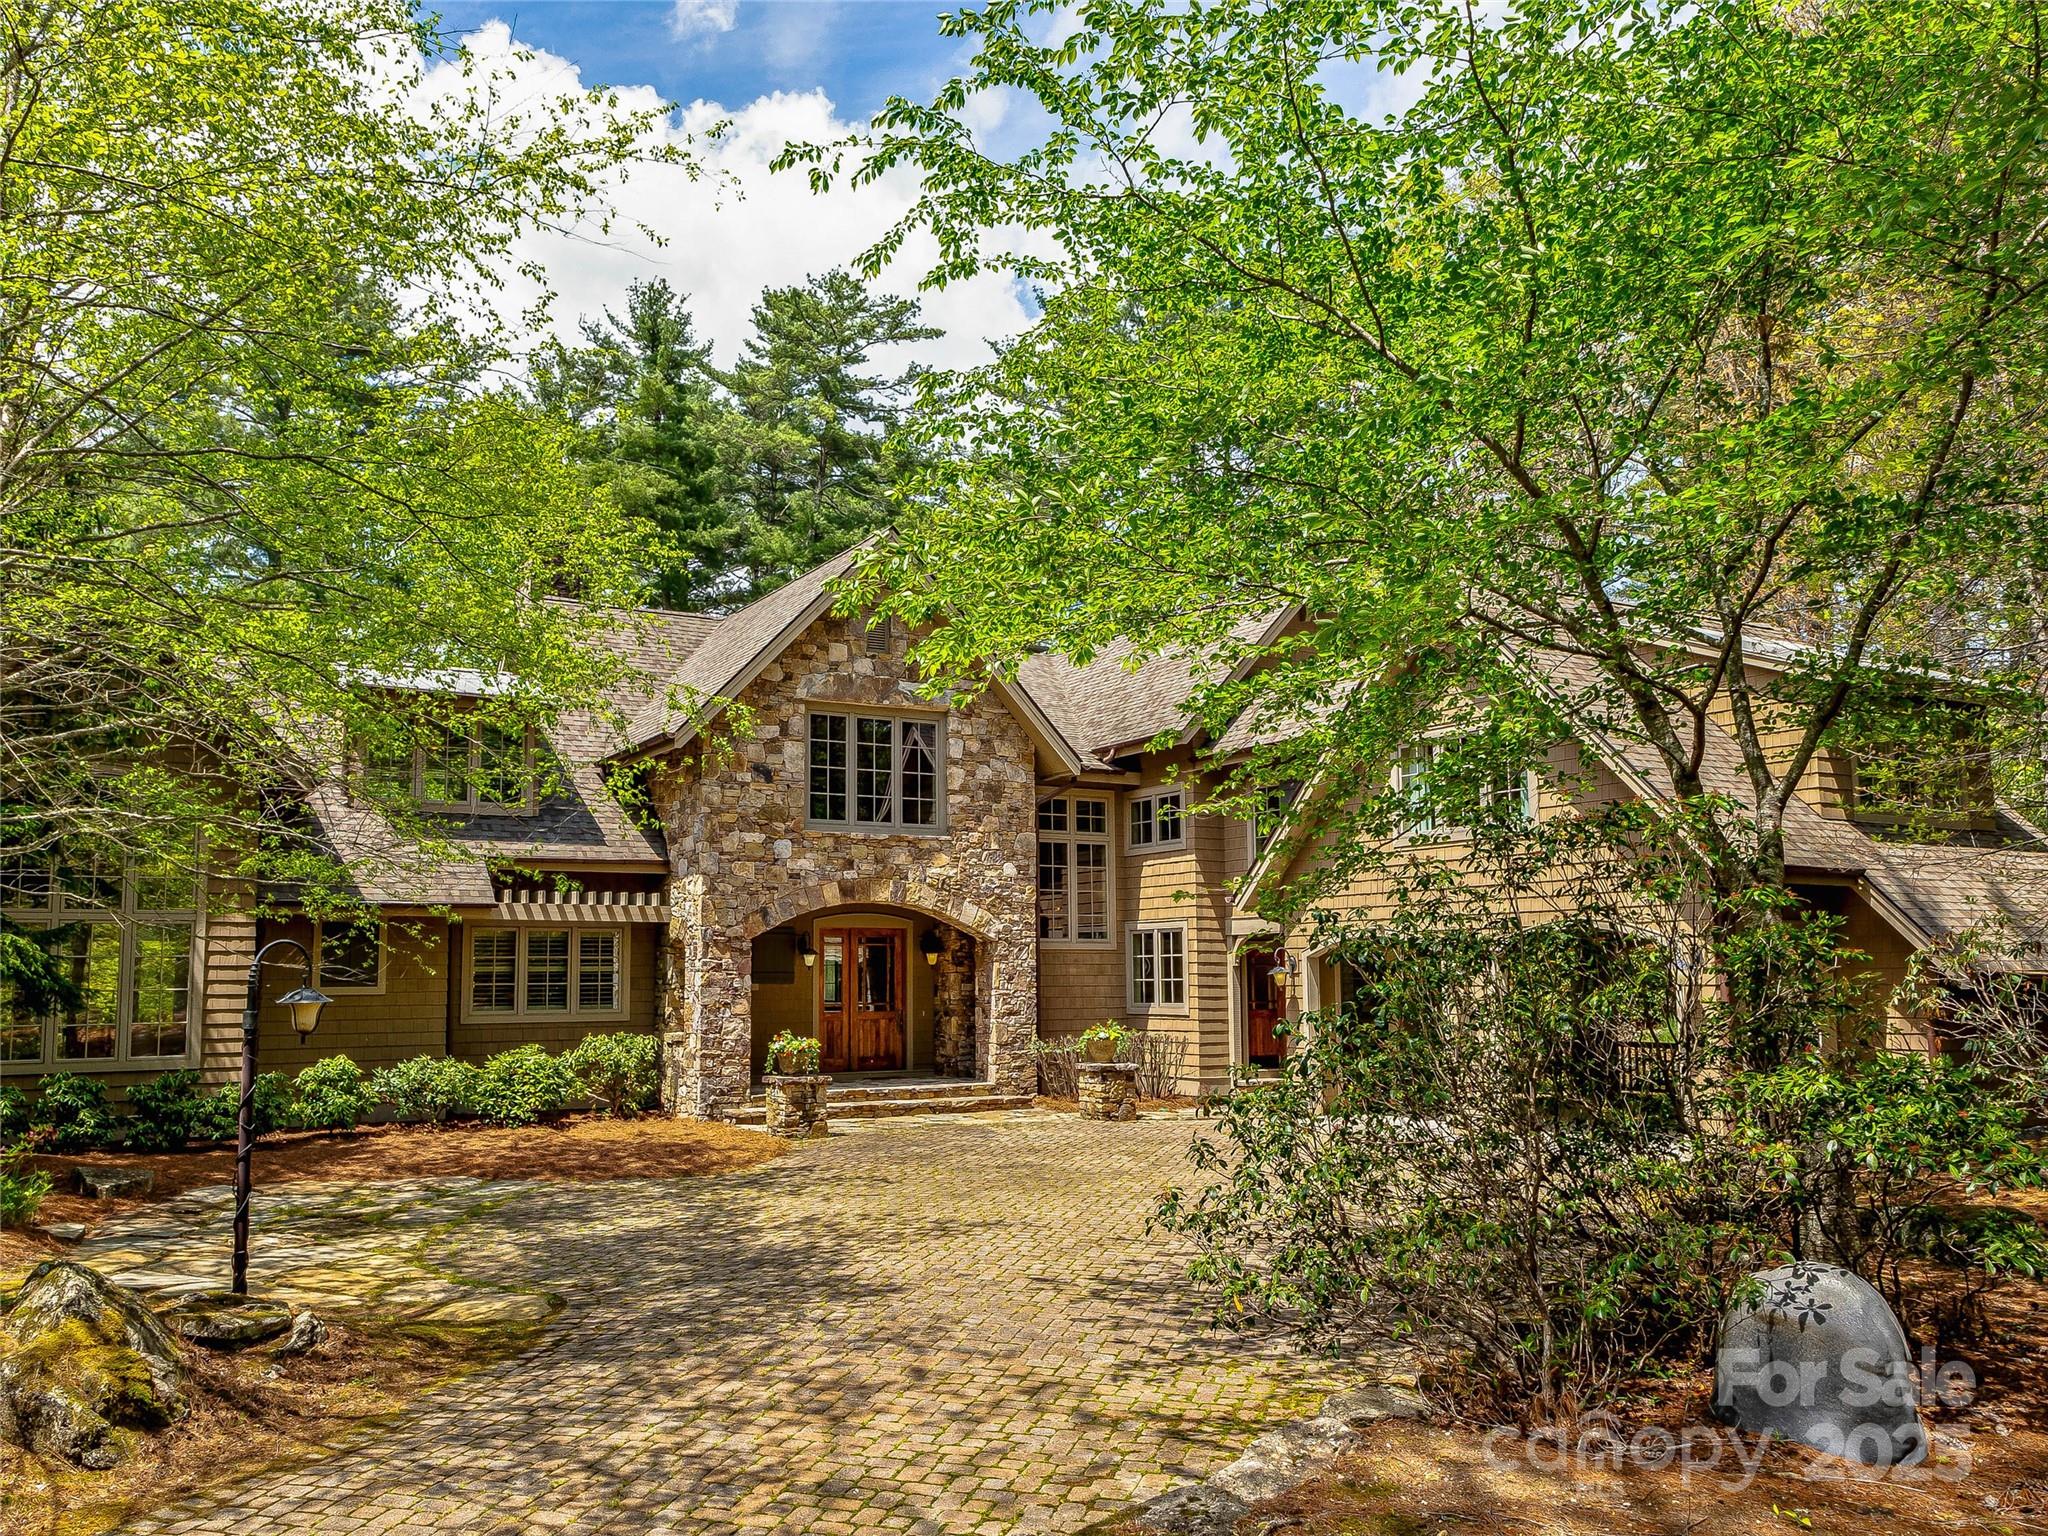
Overlooking the scenic 4th hole, this stunning 4-bedroom, 4.5-bath retreat is perfect for entertaining. The heart of the home is the expansive living room featuring a massive native stone fireplace and reclaimed timber trusses. The kitchen boasts stainless appliances, granite countertops, and ample storage space. The main level flows to the screened porch with a second fireplace, offering year-round enjoyment. Beautiful wide plank oak floors and custom mushroom board ceilings add rustic charm throughout, while wainscoting and thoughtful detailing elevate spaces throughout the home. The illuminated stairway leads to the upper-level bedrooms, a bonus room, and exercise room. The cobblestone paver driveway leads to the home’s entrance with abundant parking, a 2-car carport, and natural boulder landscape. Set in a serene, golf-side setting, this home is the perfect backdrop for unforgettable gatherings and everyday relaxation.
#4250567

Lake Toxaway

228 Mills Creek Trace

4 Beds

4 Baths

4,478 Sq.Ft.

$2,975,000

MLS#: 4250567

 - property

Send a message

Message successfully sent.

Your message

What is 3 + 4 ?

Reason for contacting?

I agree to receive email communication and understand I can unsubscribe at any time.

I agree to be contacted by Prestino Advantage via call, email, and text for real estate services. To opt out, you can reply 'stop' at any time or reply 'help' for assistance. You can also click the unsubscribe link in the emails. Message and data rates may apply. Message frequency may vary. Privacy Policy

Sign Out

Virtual Assistant

Would you like to take the next step with this property? We can help you schedule a showing or virtual tour, or send you more details.

Yes, I would like more information.

Thank You for Your Reply, One of Our Agents will contact you as soon as possible

No, maybe later.

Thank you, you can always contact me via email, phone number or through the contact form.

Realhub AI

Lucy - Your AI-Powered Realtor

Update Your Temporary Password

Personalize your search

Enter your email and we'll notify you immediately when new listings match what you're looking for.

or enter email address

Already have an account ? Login here

Continue your home search

I agree to receive communications and understand I can unsubscribe at any time.

I agree to be contacted by Prestino Advantage via call, email, and text for real estate services. To opt out, you can reply 'stop' at any time or reply 'help' for assistance. You can also click the unsubscribe link in the emails. Message and data rates may apply. Message frequency may vary. Privacy Policy

Already have an account ? Login here

We use cookies

We use cookies primarily for analytics to enhance your experience. By accepting, you agree to our use of these cookies. You can manage your preferences or learn more about our cookies policy.