
Properties

Browse or get in touch to schedule a walkthrough.

  • Nearby me
Price range

Popular Features

Community Features

Association

Property Features

Waterfront

View

Exterior Features

Interior Features

Style

10000 properties match your criteria

Updated 1 minute ago

E-Alert name
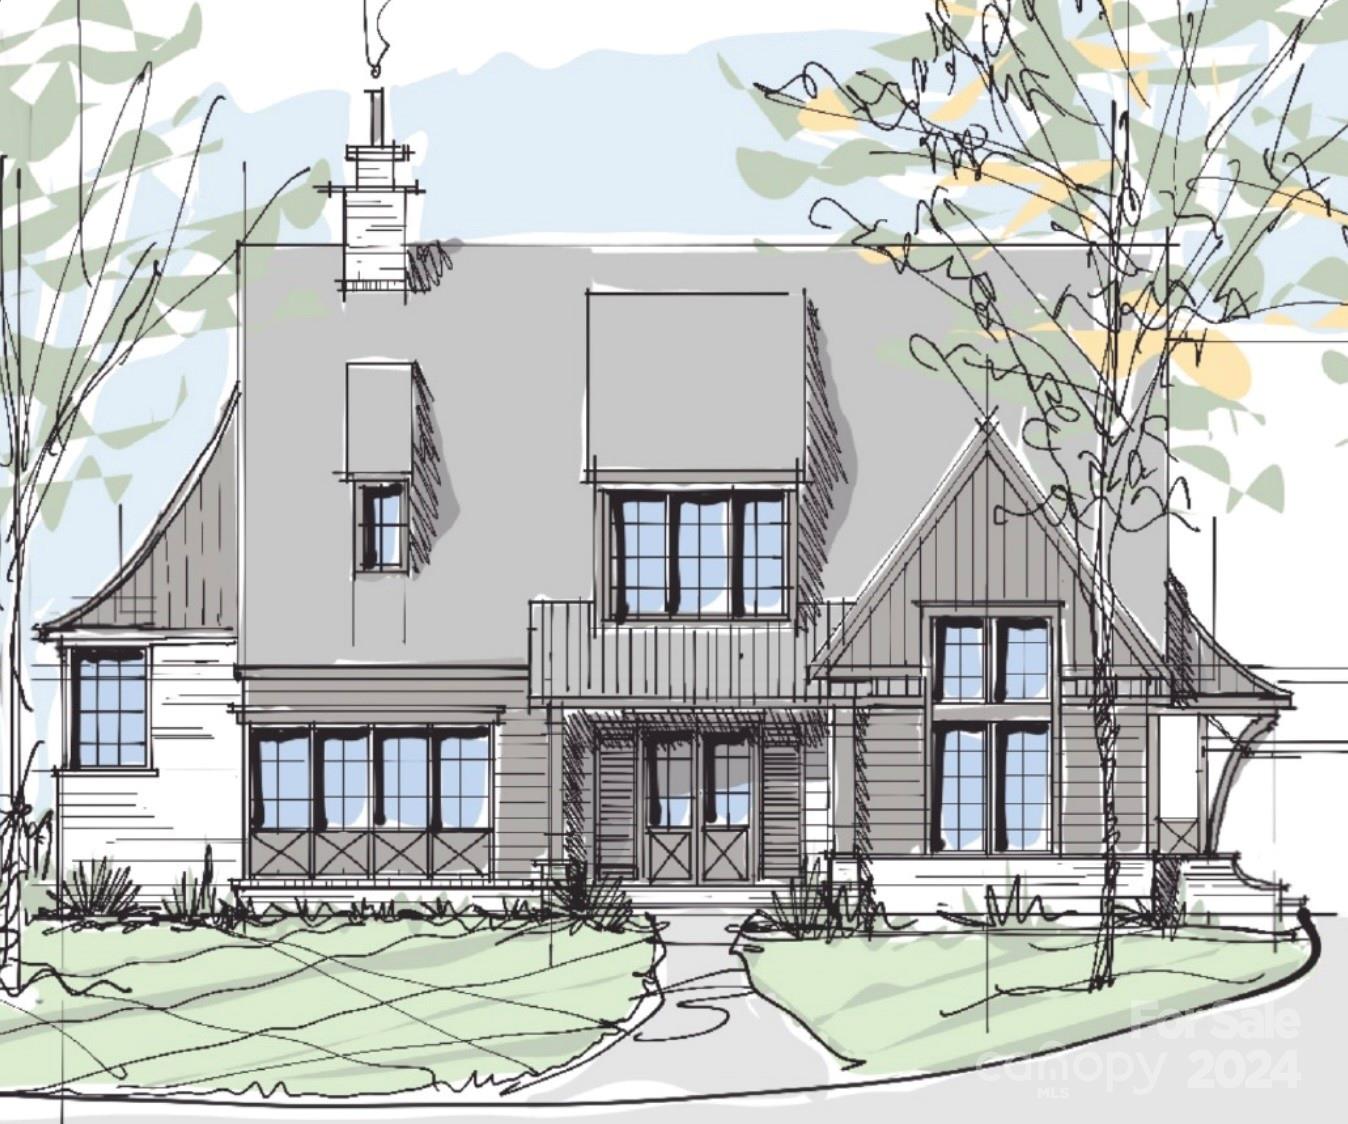
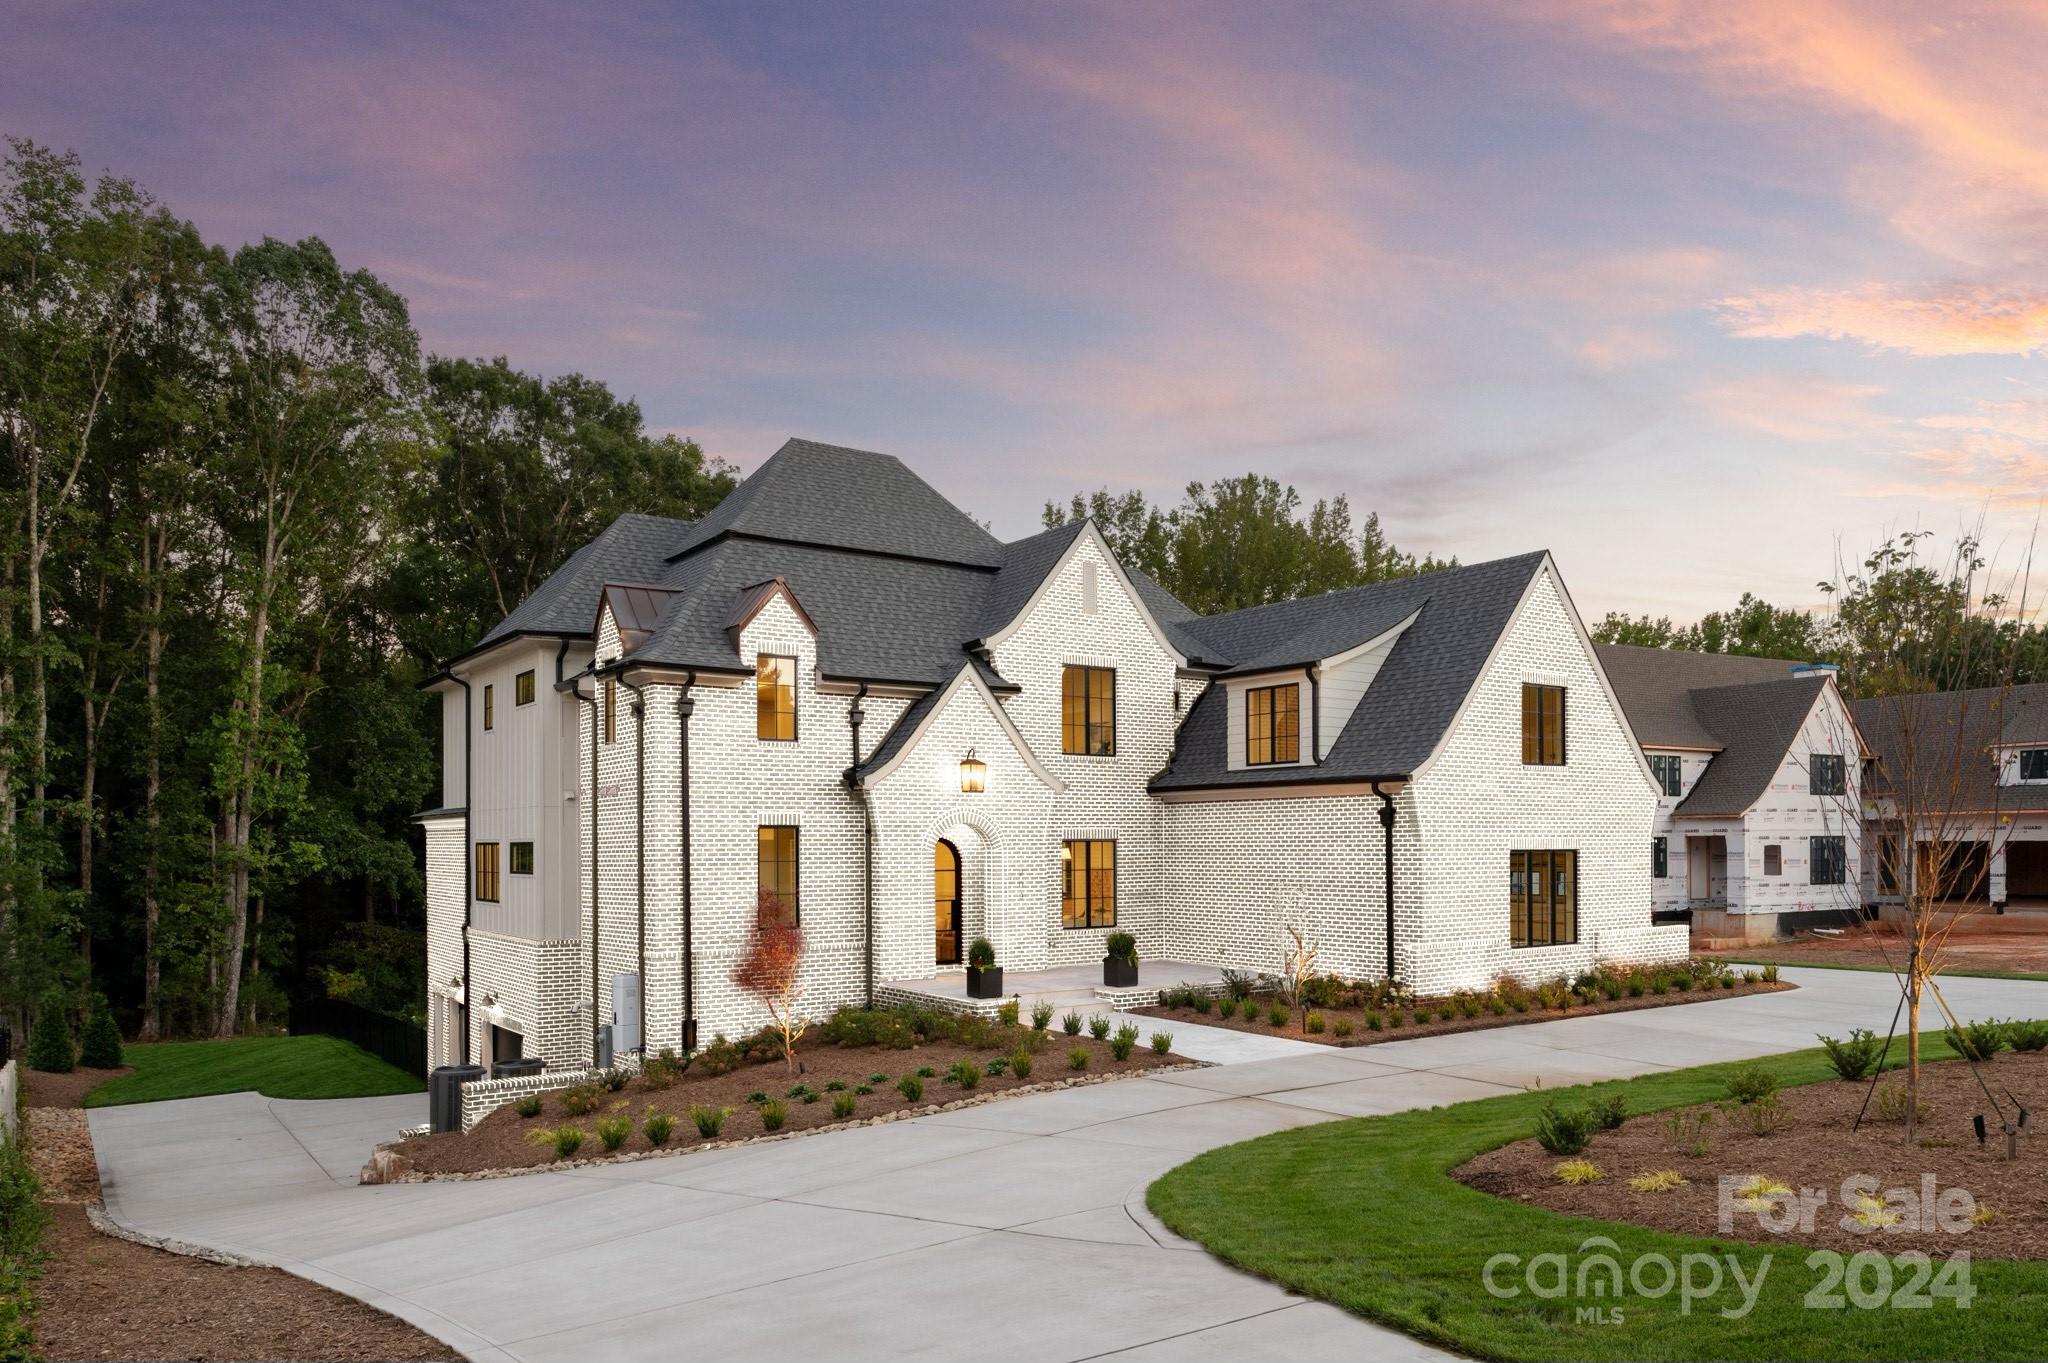
The newest luxury residence to be built by Davidson based custom home builder, Holliday Homes, will be located on this remarkable, impossible to find, basement lot in the heart of Old Davidson. This spectacular home features timeless appeal and a quality and finish level that will meet the needs of today's most discerning buyer. This is that rare opportunity to own a stunning new home in the heart of Davidson, located just a short distance from downtown and everything that makes Davidson so special.  The proposed plan features an open floor plan with multiple areas for entertaining both inside and out, including the option to add a swimming pool (for an additional cost).  The plan will feature hardwood flooring throughout the main level, a chef’s kitchen with high end appliances, custom cabinetry, an expansive kitchen island and scullery, and luxurious details throughout. Final plans subject to Town of Davidson approval, come work with the builder to customize to your needs.
#4150747

Davidson

324 Walnut Street

5 Beds

4 Baths

5,114 Sq.Ft.

$2,985,000

MLS#: 4150747
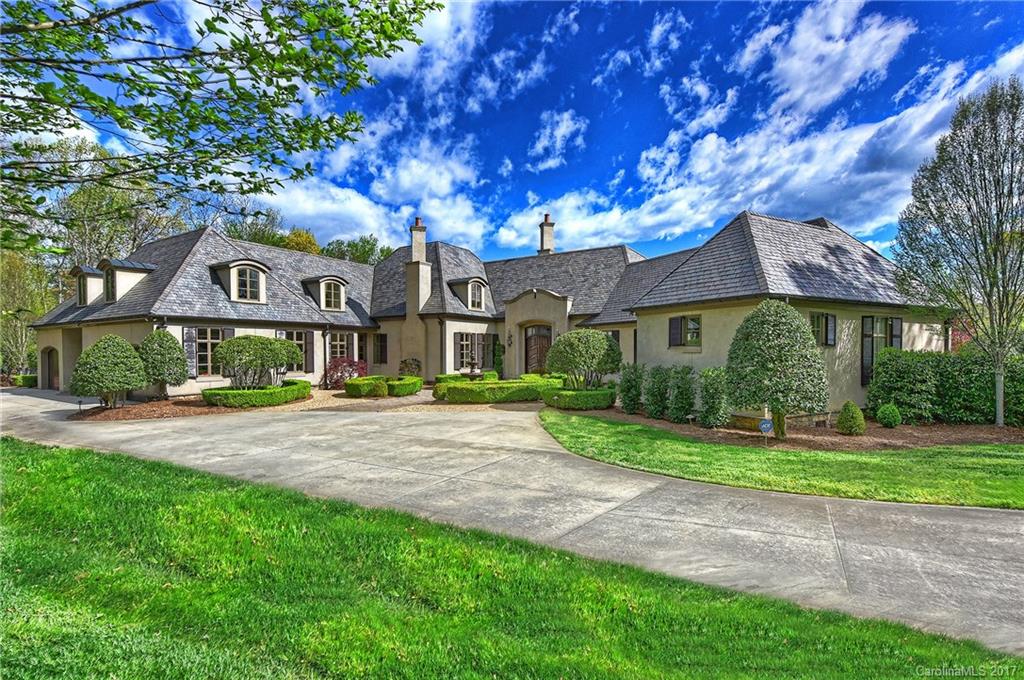
Unique custom home on ALMOST 4 ACRES of privacy, just 5 minutes from SouthPark. Open floor plan. Incredible views from every room of the lake and pool, surrounded by woods. The covered porch has a stone fireplace and connects to the tremendous terrace with expansive views. Cook's kitchen has a keeping room and opens to the great room- all overlooking the grounds. Mahogany paneled grand den. Luxurious wet bar. Rustic wine cellar. Rec & exercise room. A true master retreat. Breath-taking property!
#3267418

Charlotte

2757 Loch Lane

5 Beds

5 Baths

7,630 Sq.Ft.

$2,985,000

MLS#: 3267418
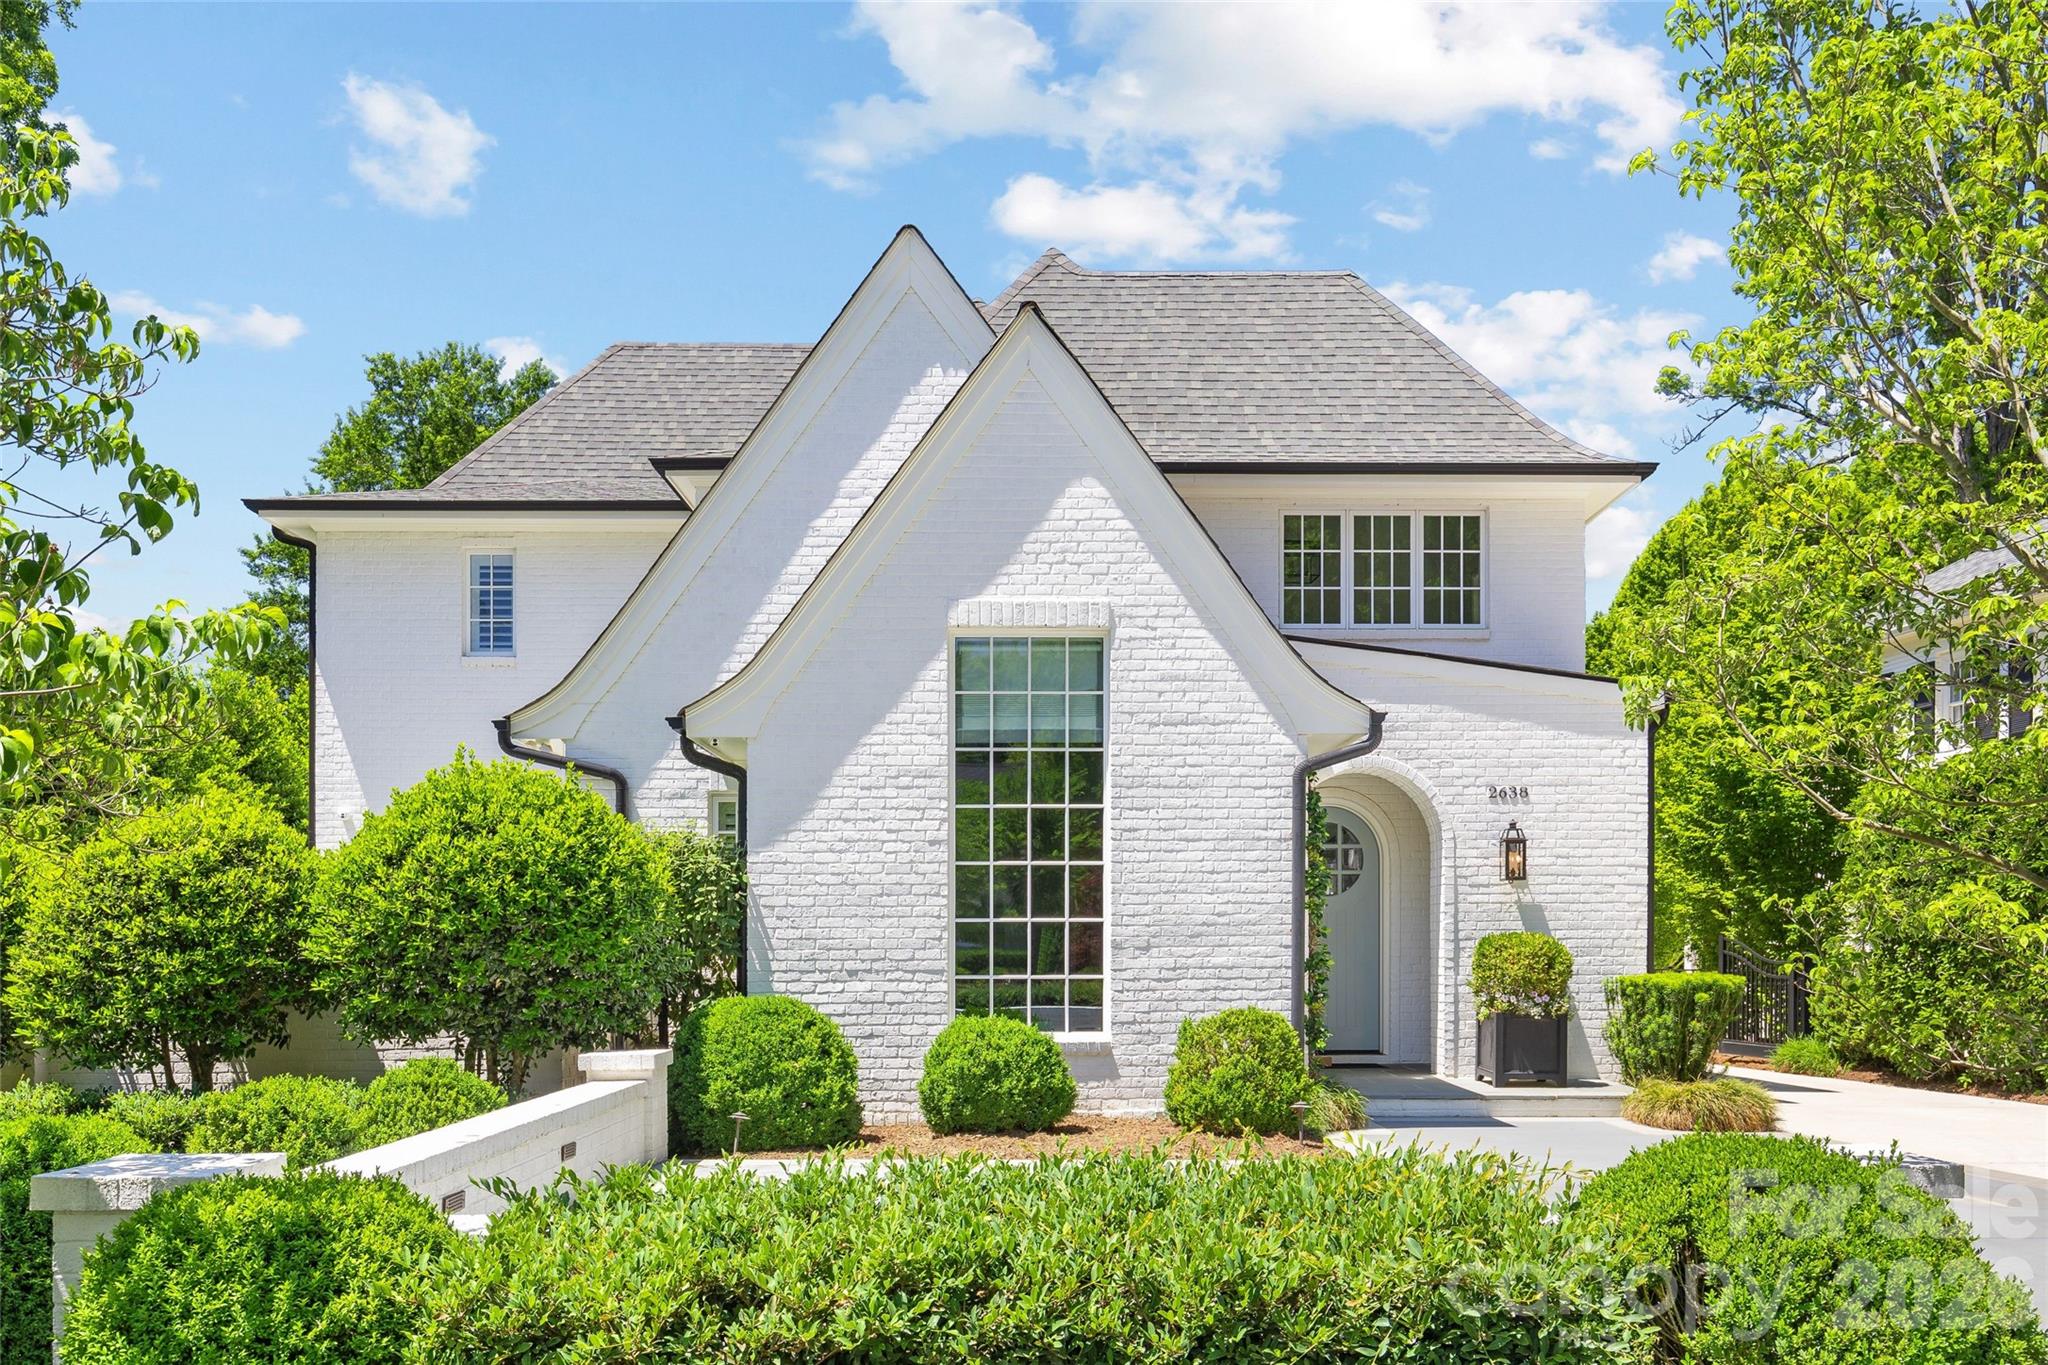
Exceptional move-in ready residence on highly desirable Hampton Ave in the heart of Myers Park! Built in 2017, this pristine brick home offers 5BR and 5.2BA across 4,817 sq/ft of refined living space. Thoughtfully designed for both elegant entertaining and everyday living, the home features beautiful hardwoods throughout, custom millwork and cabinetry, and designer wallpaper and lighting. Beautiful study with soaring vaulted ceiling. The stunning chef’s kitchen boasts white custom cabinetry, quartz countertops, high-end appliances, large center island, walk-in pantry, and breakfast area. Main-level primary suite features an expansive walk-in closet with washer/dryer hookup and spa-like bath with marble flooring, soaking tub, two vanities and frameless glass shower. Upstairs offers four spacious secondary bedrooms with en-suite baths plus a large bonus room with custom built-ins. Finished third-level flex/office space with half bath. Outdoor living includes a covered rear porch with bluestone pavers, fireplace, and in-ceiling speakers overlooking the private fenced yard, plus side courtyard. Electric gated driveway, detached 2-car garage, irrigation, and new tankless water heater (2026). An immaculate Myers Park home inside and out!
#4379182

Charlotte

2638 Hampton Avenue

5 Beds

5 Baths

4,817 Sq.Ft.

$2,985,000

MLS#: 4379182
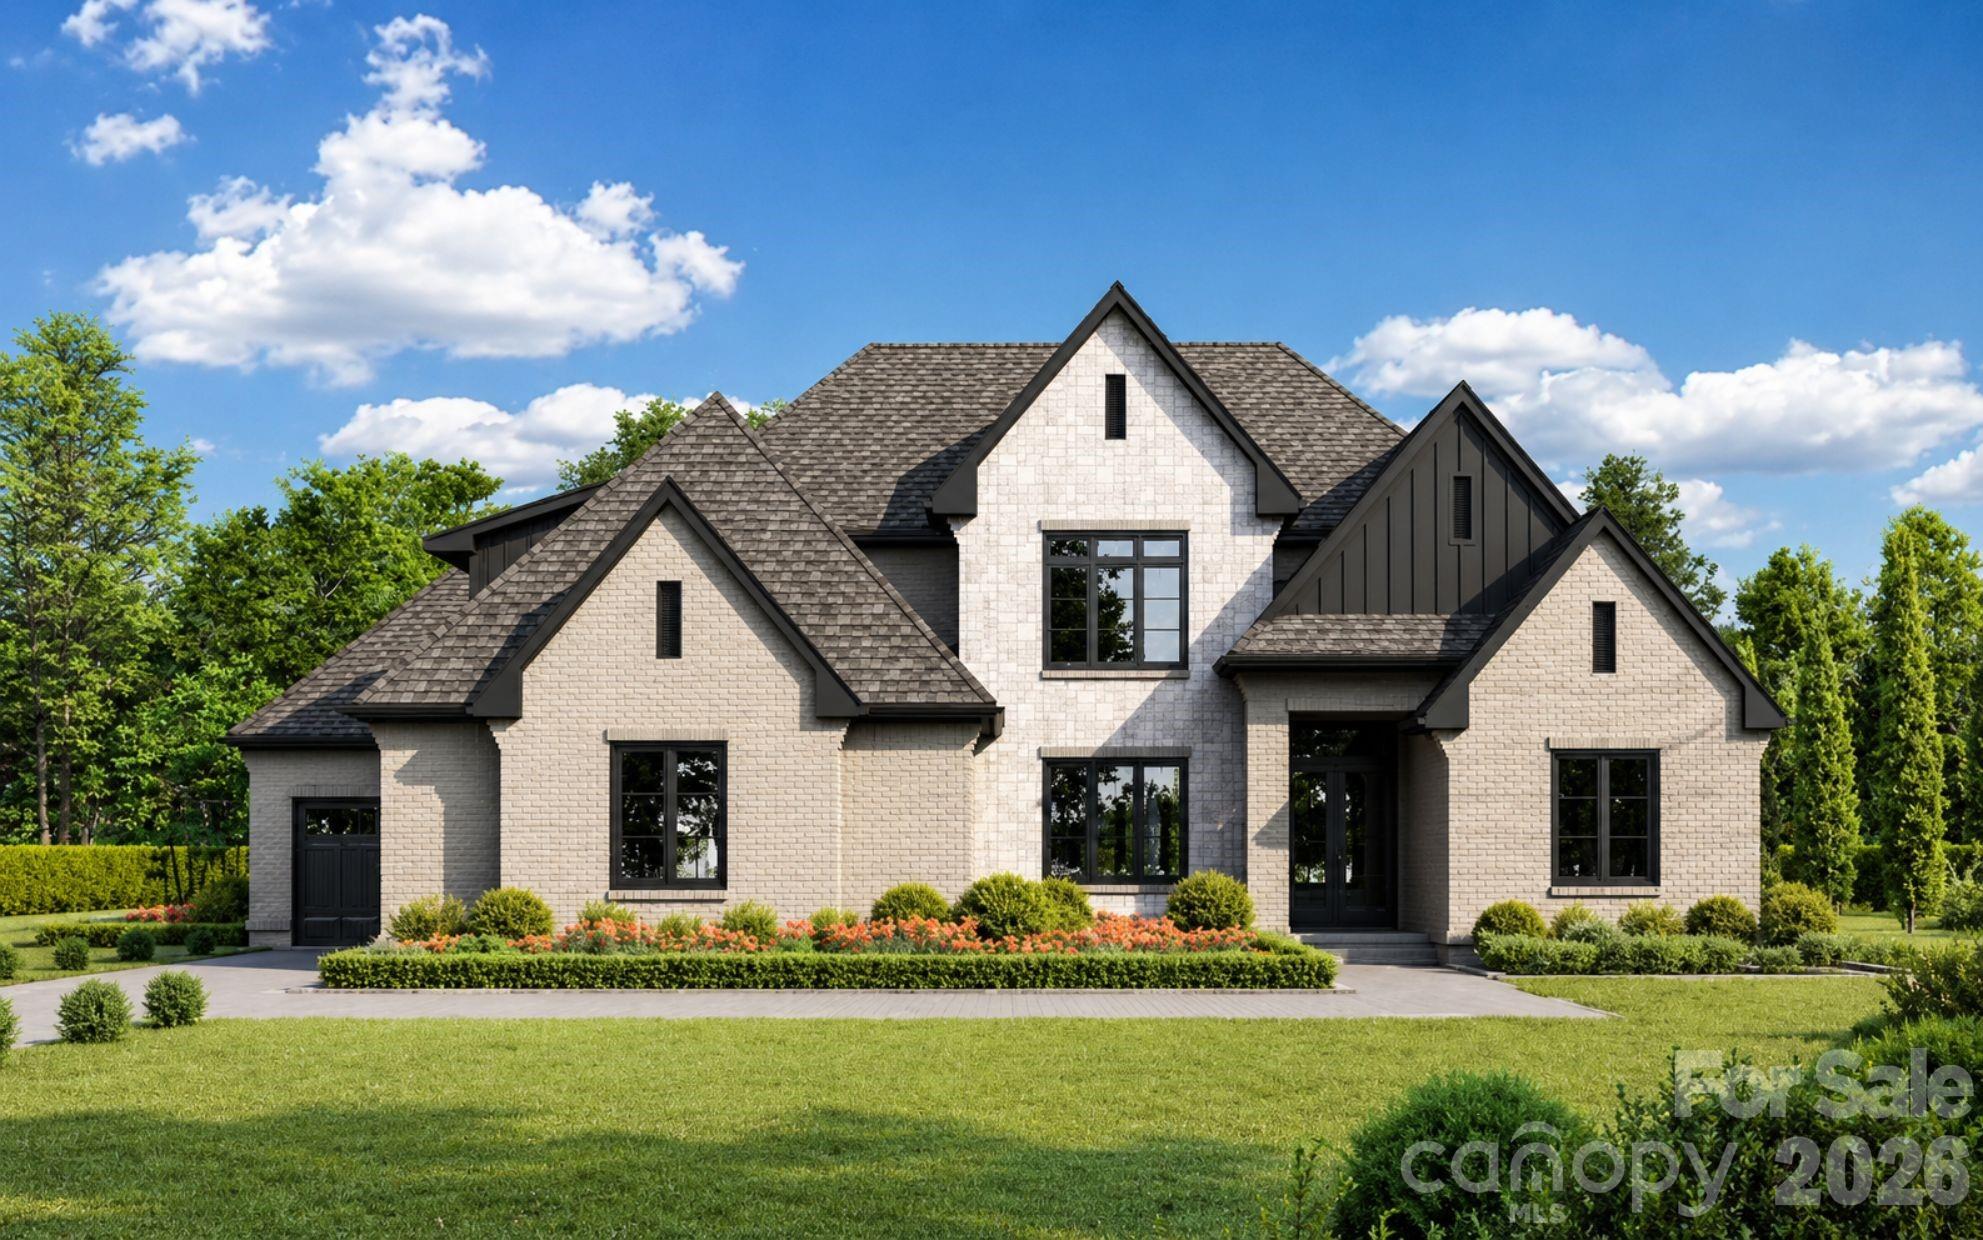
NEW CONSTRUCTION | 3 PRIVATE ACRES | NO HOA | ADJACENT TO 26-ACRE MARVIN EFIRD PARK | EQUESTRIAN FRIENDLY | GUEST COTTAGE | 5 CAR GARAGE | MARVIN RIDGE SCHOOLS|   

Rare opportunity to build your dream luxury estate in the heart of the Marvin area! This exceptional 3-acre homesite offers a unique combination of privacy, mature hardwoods, top-rated Marvin Ridge schools, NO HOA, and direct access to one of the area's most beautiful park settings.

Nestled along a winding private drive and surrounded by towering trees, this picturesque property provides the perfect setting for a custom luxury residence. Whether you envision a modern farmhouse, transitional masterpiece, or timeless estate home, this remarkable homesite offers the flexibility to create a residence tailored to your lifestyle and vision. 

One of the property's most extraordinary features is its adjacency to the beautiful 26-acre Marvin Efird Park. Enjoy scenic walking trails, expansive green space, playgrounds, and recreational amenities just steps from your future front door. Few properties offer this rare combination of estate-level privacy while bordering protected parkland, creating a setting that feels both private and expansive.

The proposed custom home will be thoughtfully designed to maximize the property's natural beauty while incorporating today's most desirable luxury features, including open-concept living spaces, designer finishes, expansive outdoor entertaining areas, and the opportunity to personalize selections and finishes before construction begins.

Adding to the property's appeal is an existing renovated 2 Bedroom guest cottage of approximately 919 square feet, ideal for guests, extended family, a private office, fitness studio, pool house, or future flex space. A detached two-car garage provides additional storage, workshop space, or vehicle accommodations.

Despite its peaceful setting, the property is conveniently located just minutes from premier shopping, dining, golf, and everyday conveniences throughout Marvin, Waxhaw, and South Charlotte.

Families will appreciate access to the highly acclaimed Marvin Ridge school district, consistently ranked among the most sought-after and highest-performing school systems in the Charlotte region.

Opportunities to own 3 private acres in Marvin with NO HOA, direct park access, top-rated schools, and the ability to build a fully customized luxury home are exceptionally rare. Buyers who secure the property prior to construction will have the opportunity to personalize floor plans, finishes, and selections.

Proposed pricing includes the homesite and a custom home package. Buyers may customize the floor plan, specifications, and finishes subject to builder approval and pricing adjustments.

Schedule your private tour today and discover why this is one of the most unique and compelling luxury homesite opportunities currently available in Marvin. Hurry out on this one!
#4394189

Waxhaw

8903 New Town Road

6 Beds

5 Baths

4,375 Sq.Ft.

$2,985,000

MLS#: 4394189
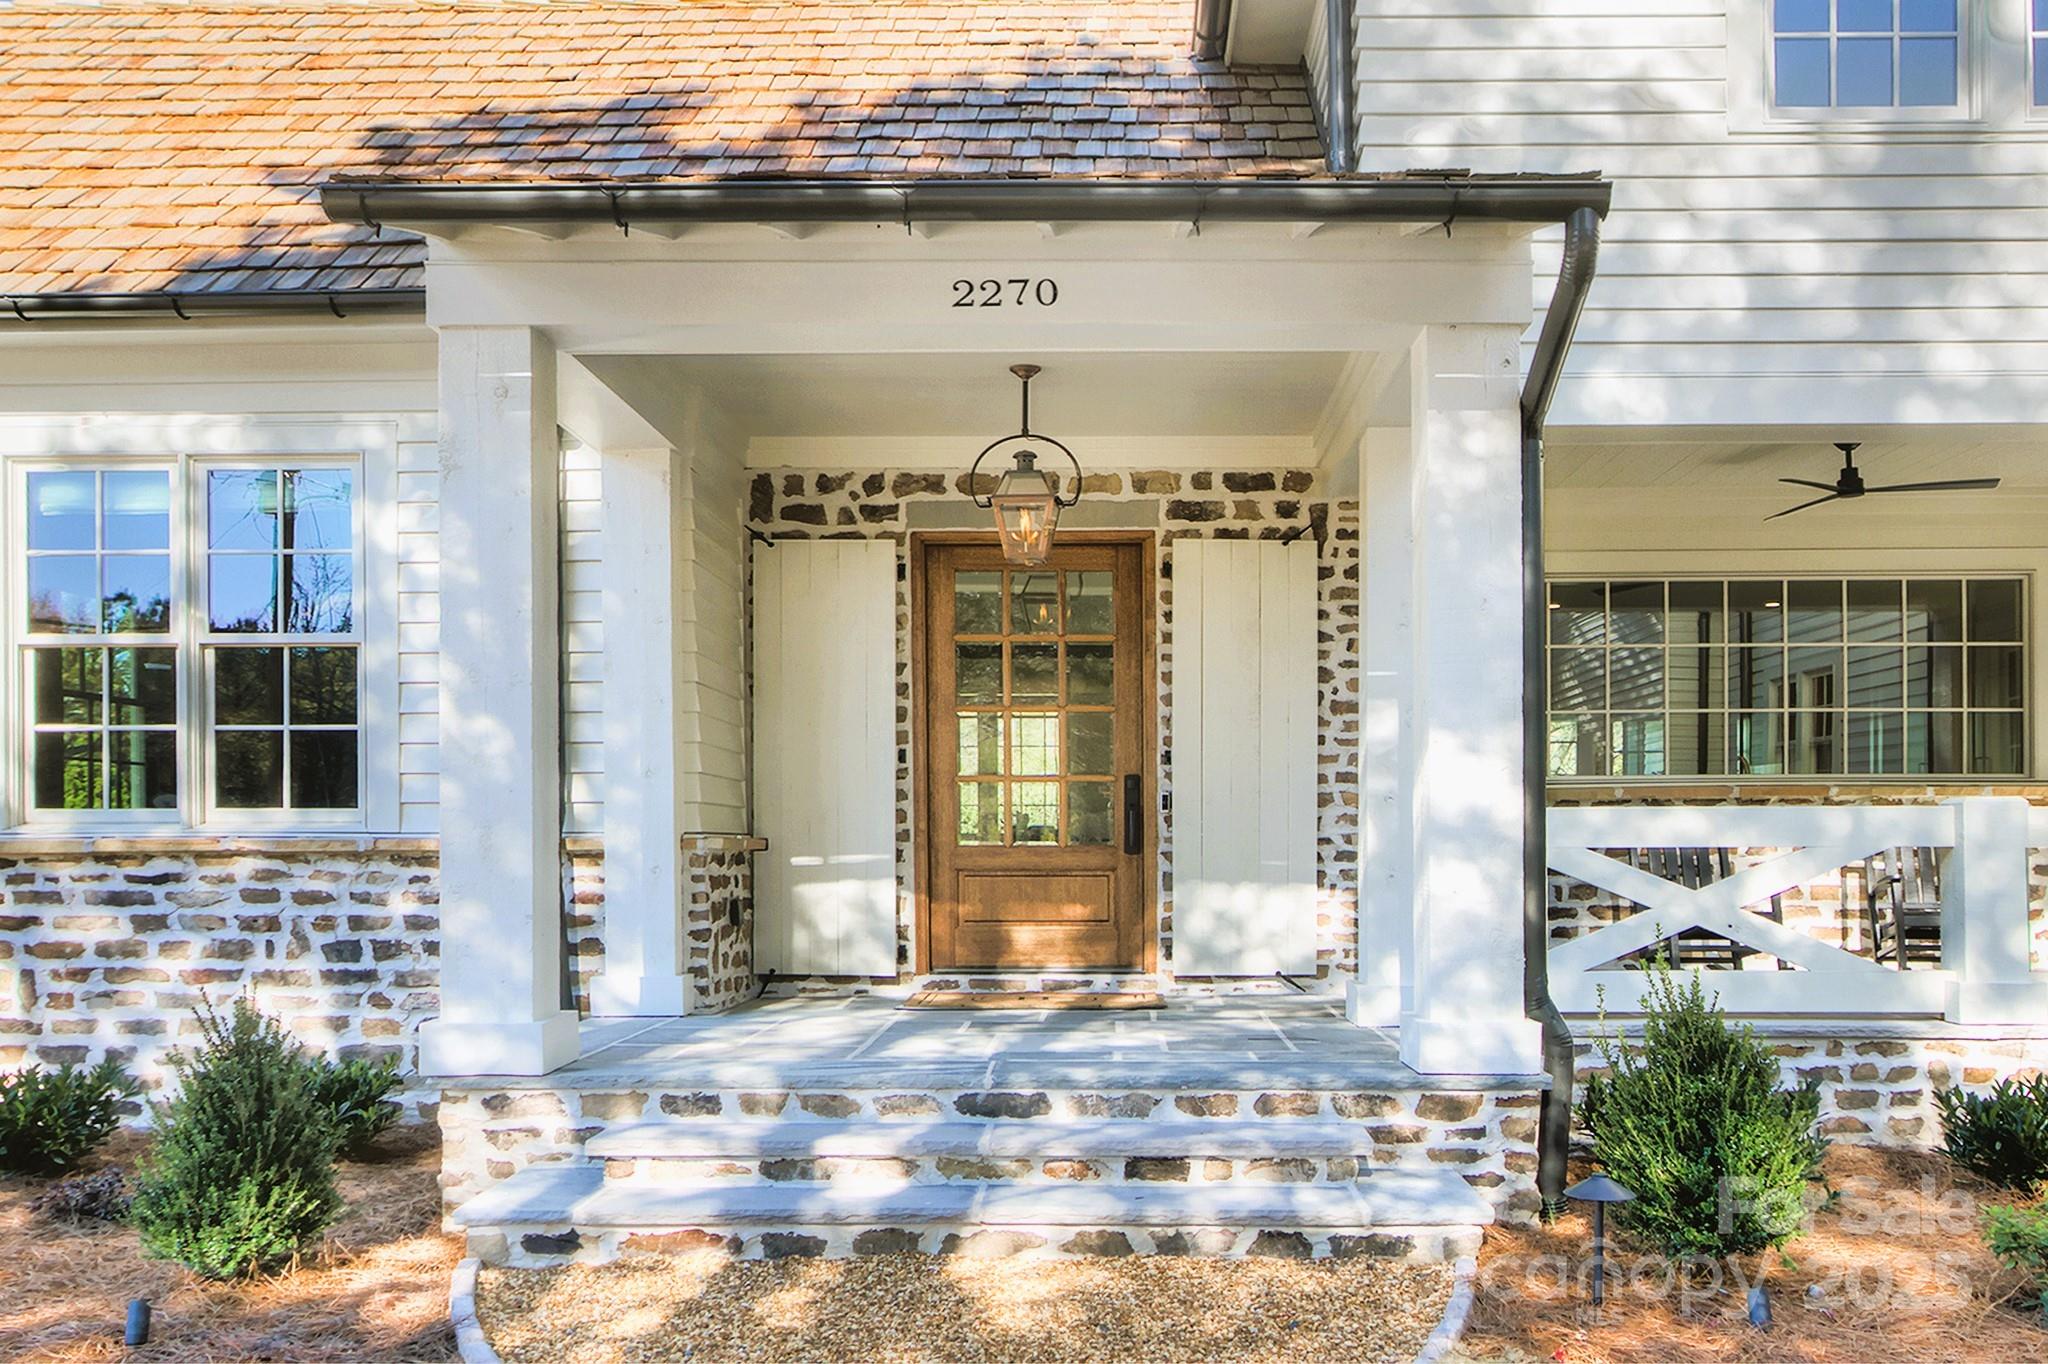
Simply the Best! Luxury living at its finest, this "like new" craftsmen constructed dwelling from New Old Homes has it all with no wait time to build. On an acre+ lot this home is all about modern upscale living with highend design trims & finishes. Chef Kitchen with Sub-Zero & Wolf appliances + imported 200yr old French bakers table for island, volume ceilings, floor to ceiling Tennessee stone fireplace in Great Room, site finished wide plank white Oak floors with Loba 2K invisible matte finish, main level primary with lush bath, all secondary bedrooms have ensuites. Outdoor oasis has pool, spa, phantom screening, pool pavilion with kitchen & fireplace + sports court! In one of Charlottes most desired suburbs, mins to the best that Fort Mill living has to offer; ample shopping & restaurants. Step out onto the Carolina thread trails or visit the nearby Catawba River & Anne Green Close Greenway. Do not miss the opportunity to make this incredibly well-priced house your home!
#4264497

Fort Mill

2270 New Gray Rock Road

5 Beds

5 Baths

5,710 Sq.Ft.

$2,985,000

MLS#: 4264497
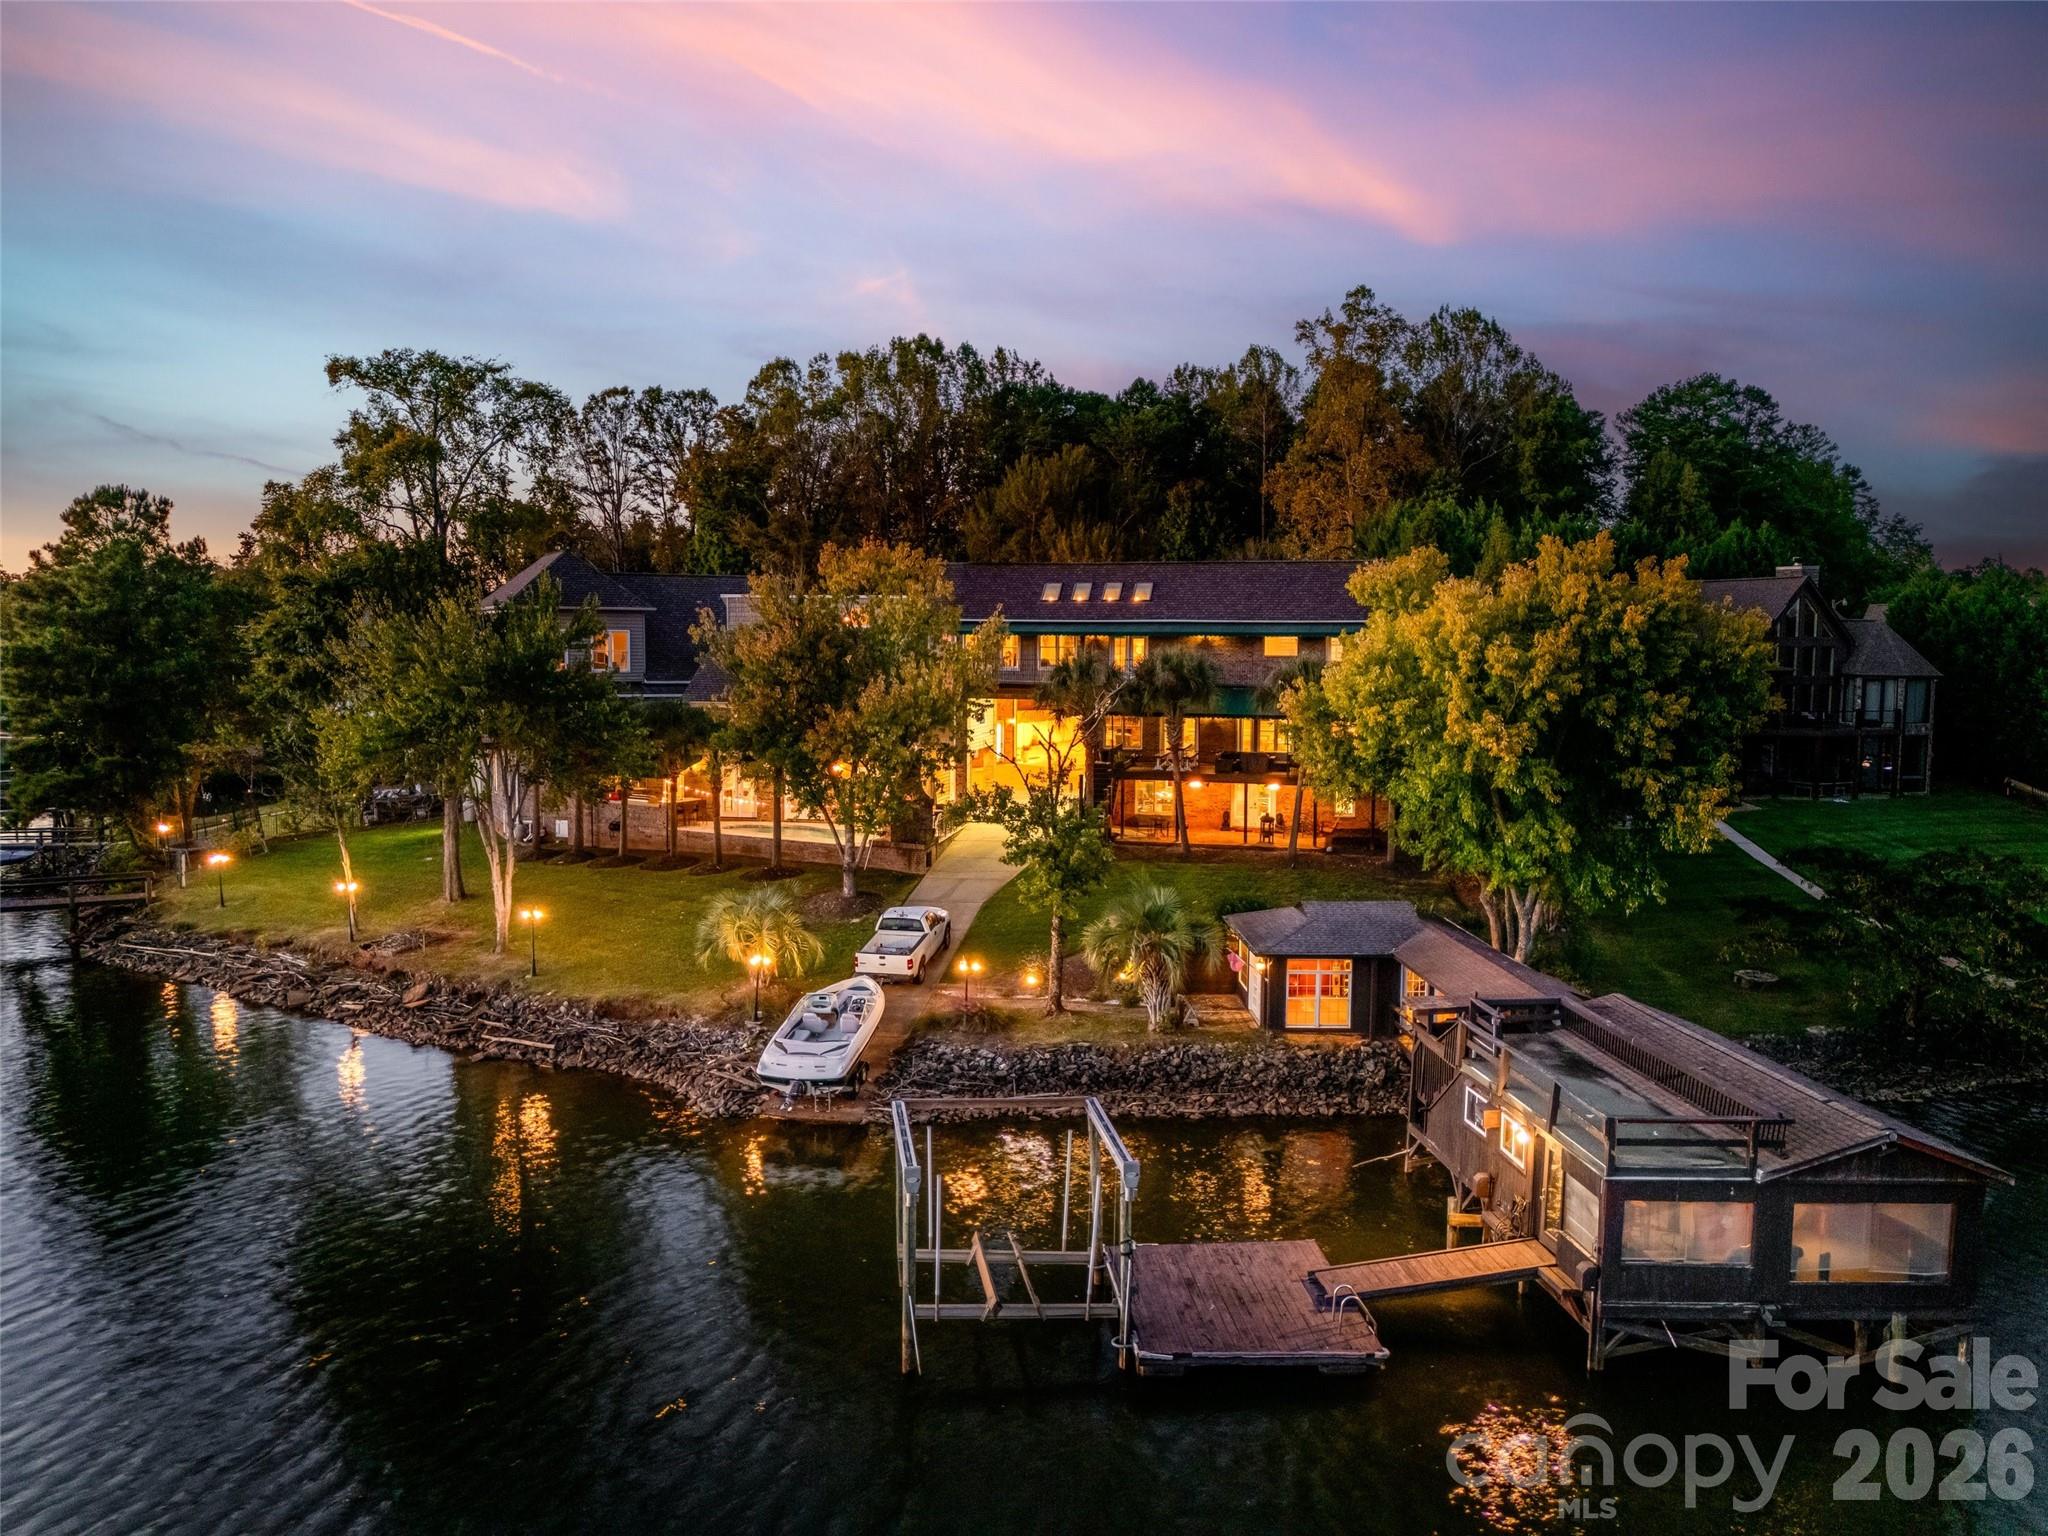
Unique custom-built waterfront home on Lake Wylie, perfect for a large family or those who love to entertain. This exceptional property offers beautiful lake views throughout and includes two private docks (one with a boat lift), a private boat ramp, and a boathouse featuring its own kitchen area. Enjoy the beautiful Gunite pool overlooking the lake and relaxing outdoor fireplace to relax and enjoy.

The main residence boasts an open great room with a fireplace, a gourmet kitchen with commercial-grade stainless appliances and a hibachi stovetop, a wet bar, and a walk-in butler’s pantry that leads to a large Trek deck overlooking the water. The primary suite offers vaulted skylights, a private balcony, dual walk-in closets, a fireplace, and a private sitting room with a wet bar. Additionally, the walk-out finished basement includes a separate bedroom and full bathroom leading to a private brick patio.

The property also features two distinct wings:

- Guest/In-law Suite: Attached to the main home with a private entrance, featuring a large living area, bedroom, bathroom, and full kitchen.
- Extended Wing: Includes a custom library/office with a fireplace, theater room, a second great room, a full kitchen, and a bathroom with a sauna. This wing leads to a Gunite pool, outdoor kitchen, and fireplace, as well as a lounge and private theater room.

Ample storage is provided by several garages. One garage includes built-in cabinets, while the larger attached garage wing features a 50-AMP RV/camper hookup and extensive space for multiple vehicles, hobbies, and work.
#4310458

Clover

5650 Riverfront Road

5 Beds

7 Baths

8,970 Sq.Ft.

$2,985,000

MLS#: 4310458
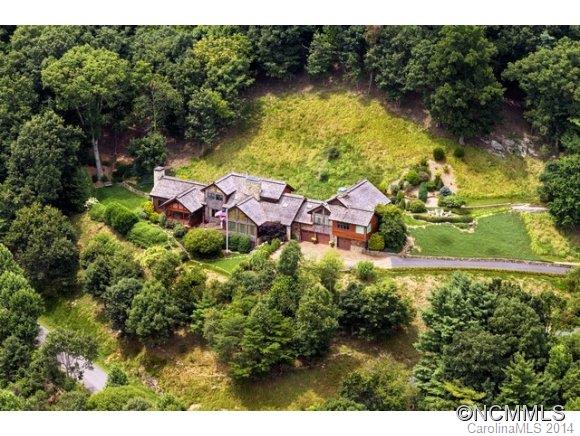
Home renovated and increased in size several times with latest being 2010.  Craftsmanship and engineering that have to be seen in person to be appreciated.  Texture, lighting and materials planned to the smallest of details.  Views and location that cannot be replicated!  A very private retreat complete with guest cottage creates options for purchaser with family and/or staff.
#NCM565937

Asheville

10 Beaverbrook Court

3 Beds

4 Baths

5,850 Sq.Ft.

$2,975,000

MLS#: NCM565937
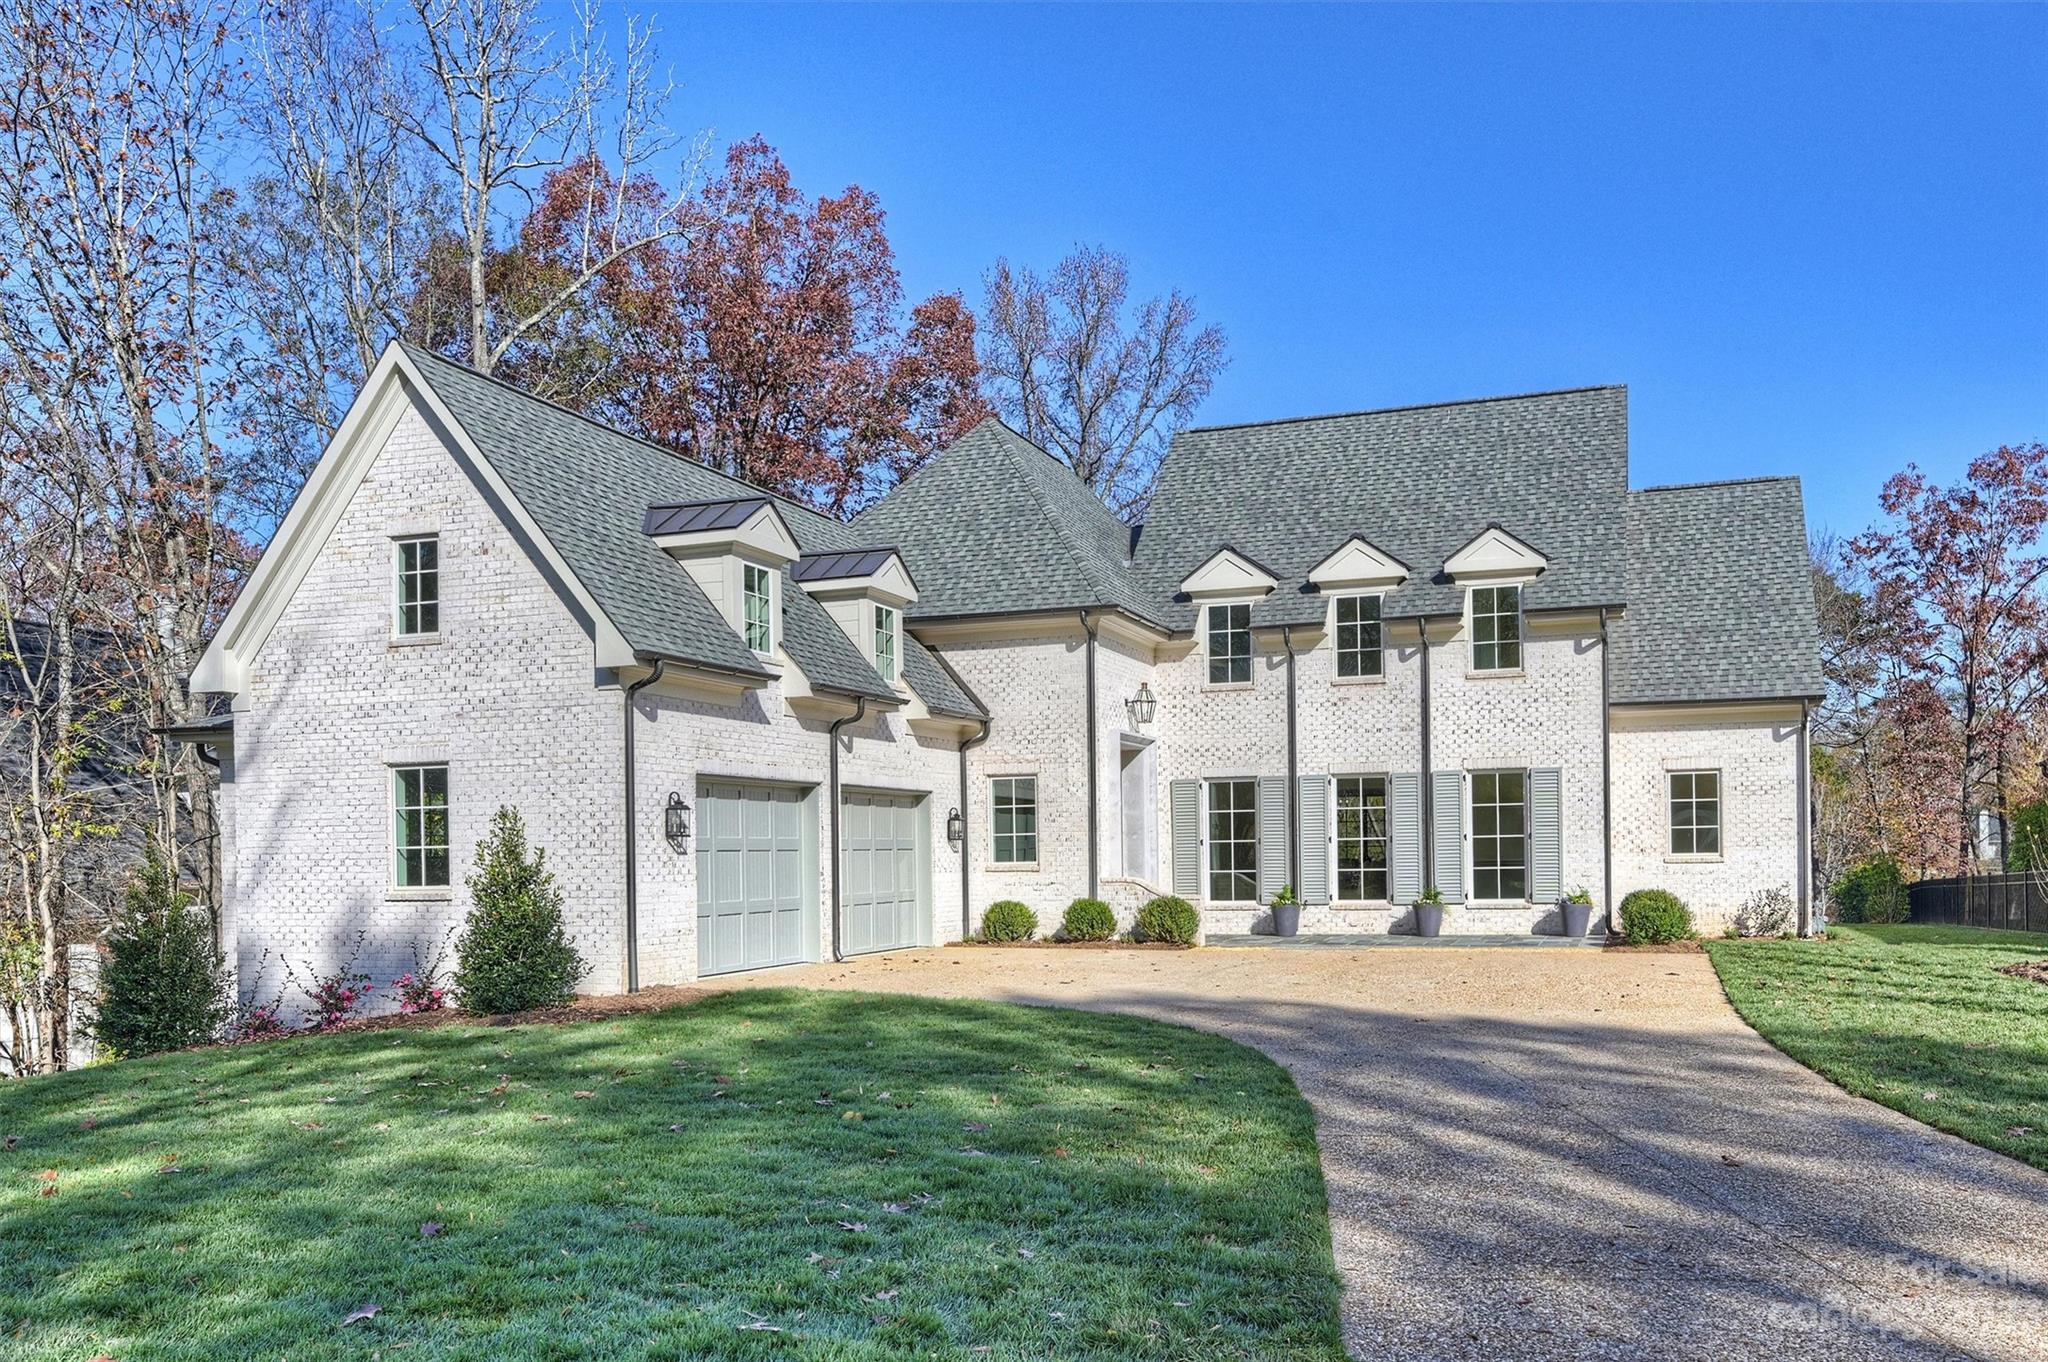
This modern-classic home is turn-key ready. From the terrace overlooking the water, the .8 acre lot,  and its wide open spaces, you forget that you are just minutes from SouthPark and Phillips Place. Designed by Frank Smith, built by Philip Thomas Construction, and finished with custom selections from Charlotte's finest vendors. Relax in the stunning great room with a wall of custom floor-to-ceiling windows or retreat to the private owners' suite. Other features: a home office, a classy wet bar, standing-desk nook & drop zone. The elegant kitchen with its Venetian plaster vent hood will meet every chef's needs thanks to Wolf and Subzero. The second floor has three private suites with a cozy family room, and a tremendous recreation room. Sit on the bluestone terrace in front of the fireplace, taking in the long range views of the water and nature- all of this is available in the heart of South Charlotte, in this special enclave of four custom homes- and this is the final one to finish.
#4052699

Charlotte

5329 Colony Road

4 Beds

4 Baths

5,246 Sq.Ft.

$2,975,000

MLS#: 4052699
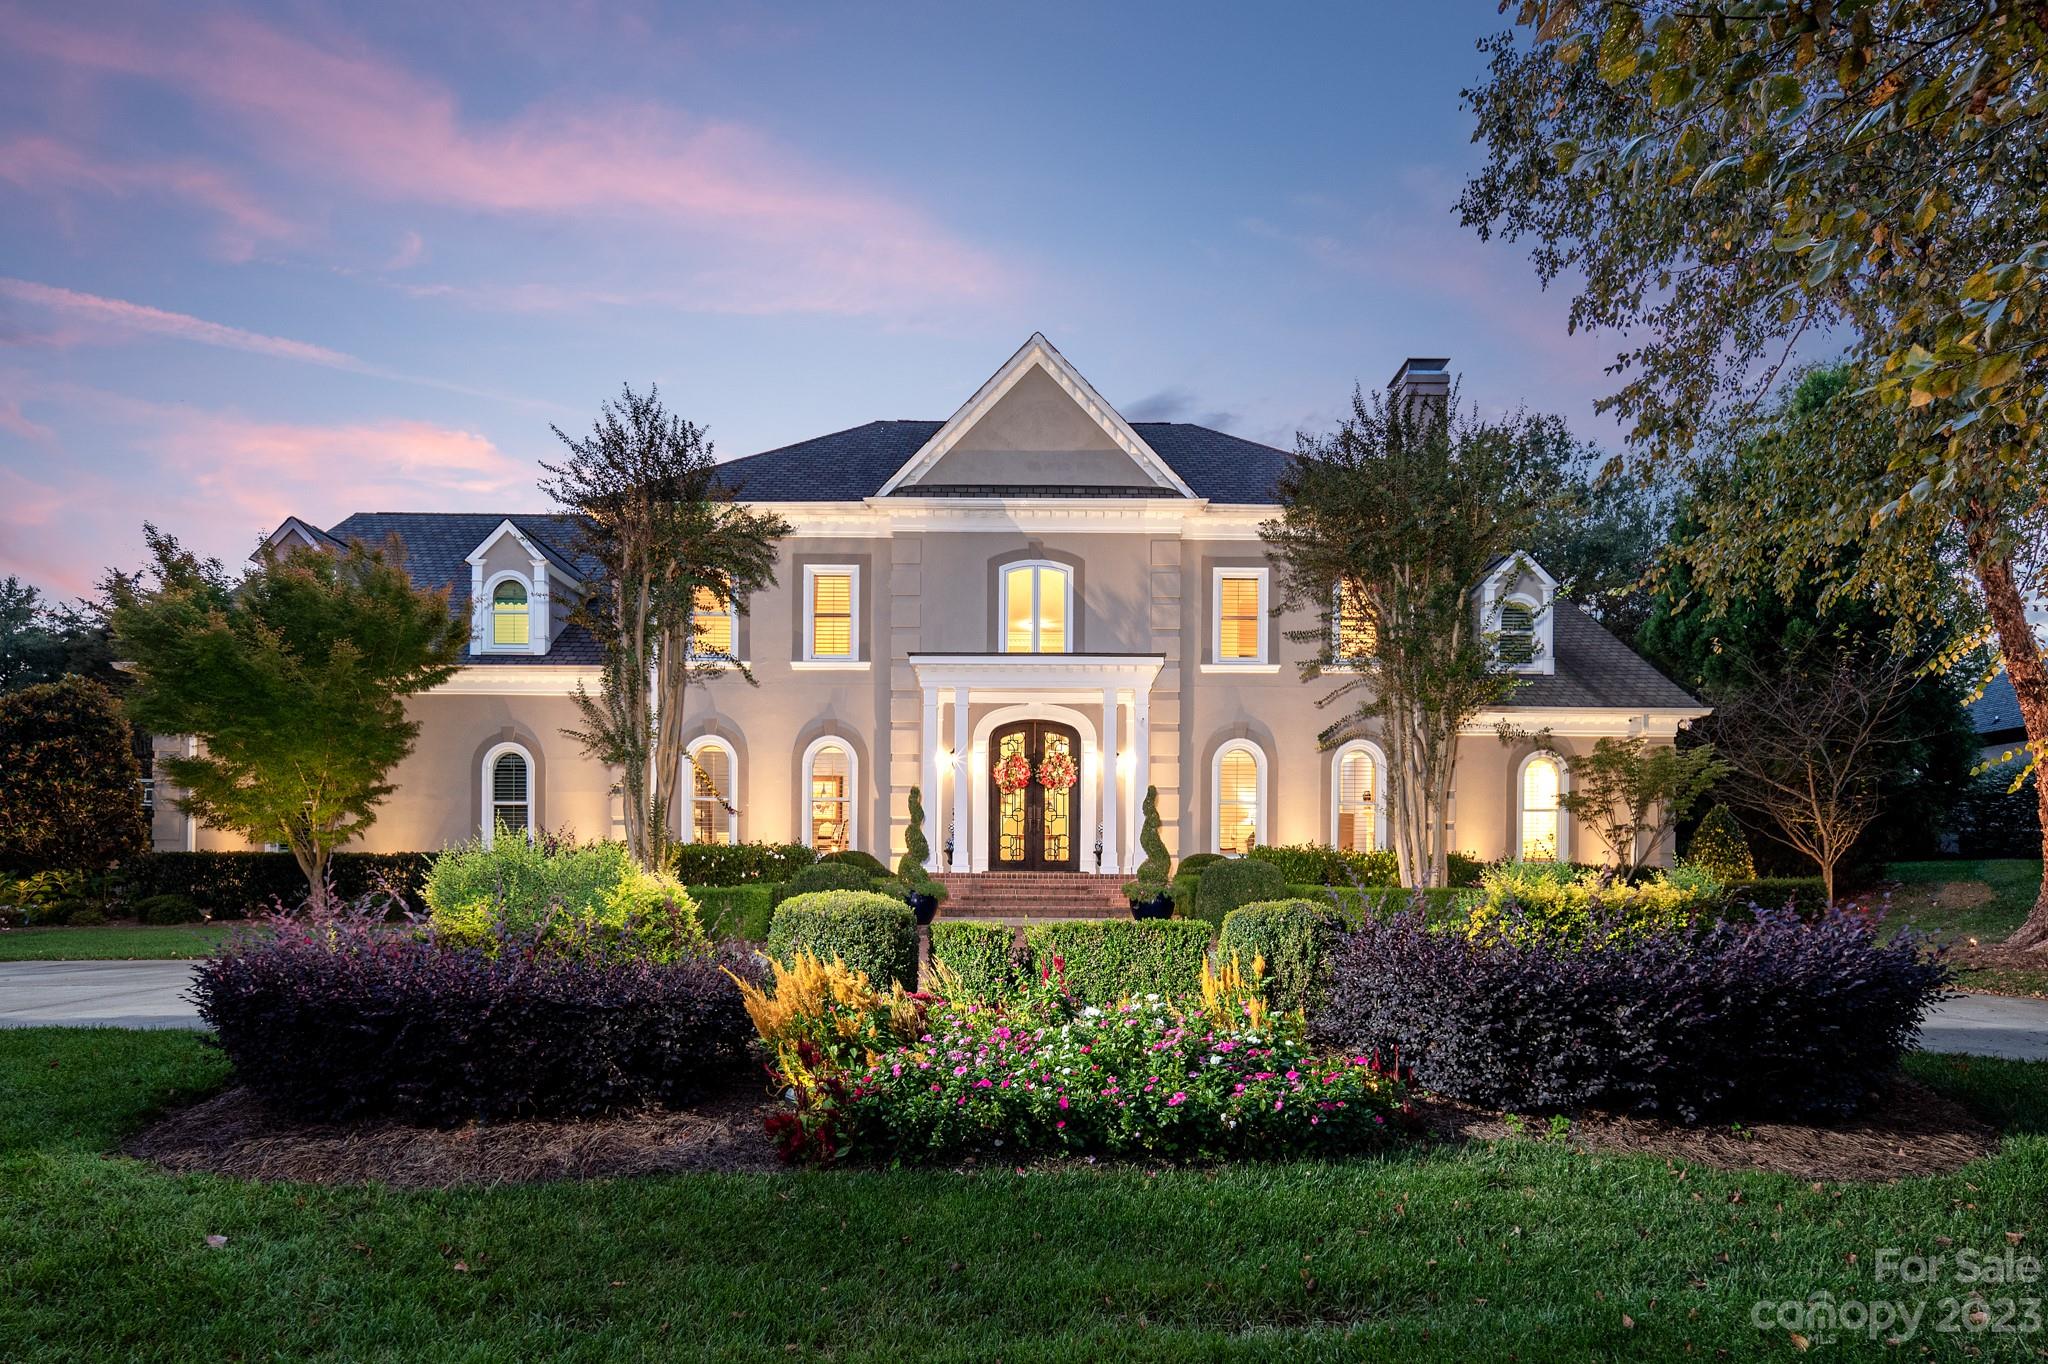
Absolutely stunning estate home in coveted Seven Eagles, home to the most exclusive community on the Quail Hollow Course! Amazing attention to detail throughout this bright, open & airy floorplan! Gleaming hardwoods, extensive moldings, high ceilings & beautiful updates throughout! Main level boasts chef kitchen open to breakfast area w/ large light filled sunroom. Great room has collapsible doors open to covered patio complete w/ built in grill & spectacular pool! Each of the 5 bdrms have ensuite baths & upstairs office has a closet that could easily be used as a 6th bdrm w/ its own full bath. No need for a 6th bdrm? This room serves as a beautiful office or exercise room. Large movie/bonus room upstairs currently shown as movie room but screen raises to a wall full of windows. Large lot w/plenty of grass to play, extensive landscaping & gorgeous hardscape! Meticulously maintained, home generator & spray foam insulation.  Completely immaculate and 100% move in ready! Welcome home!
#4099793

Charlotte

8834 Winged Bourne Road

5 Beds

6 Baths

6,848 Sq.Ft.

$2,975,000

MLS#: 4099793
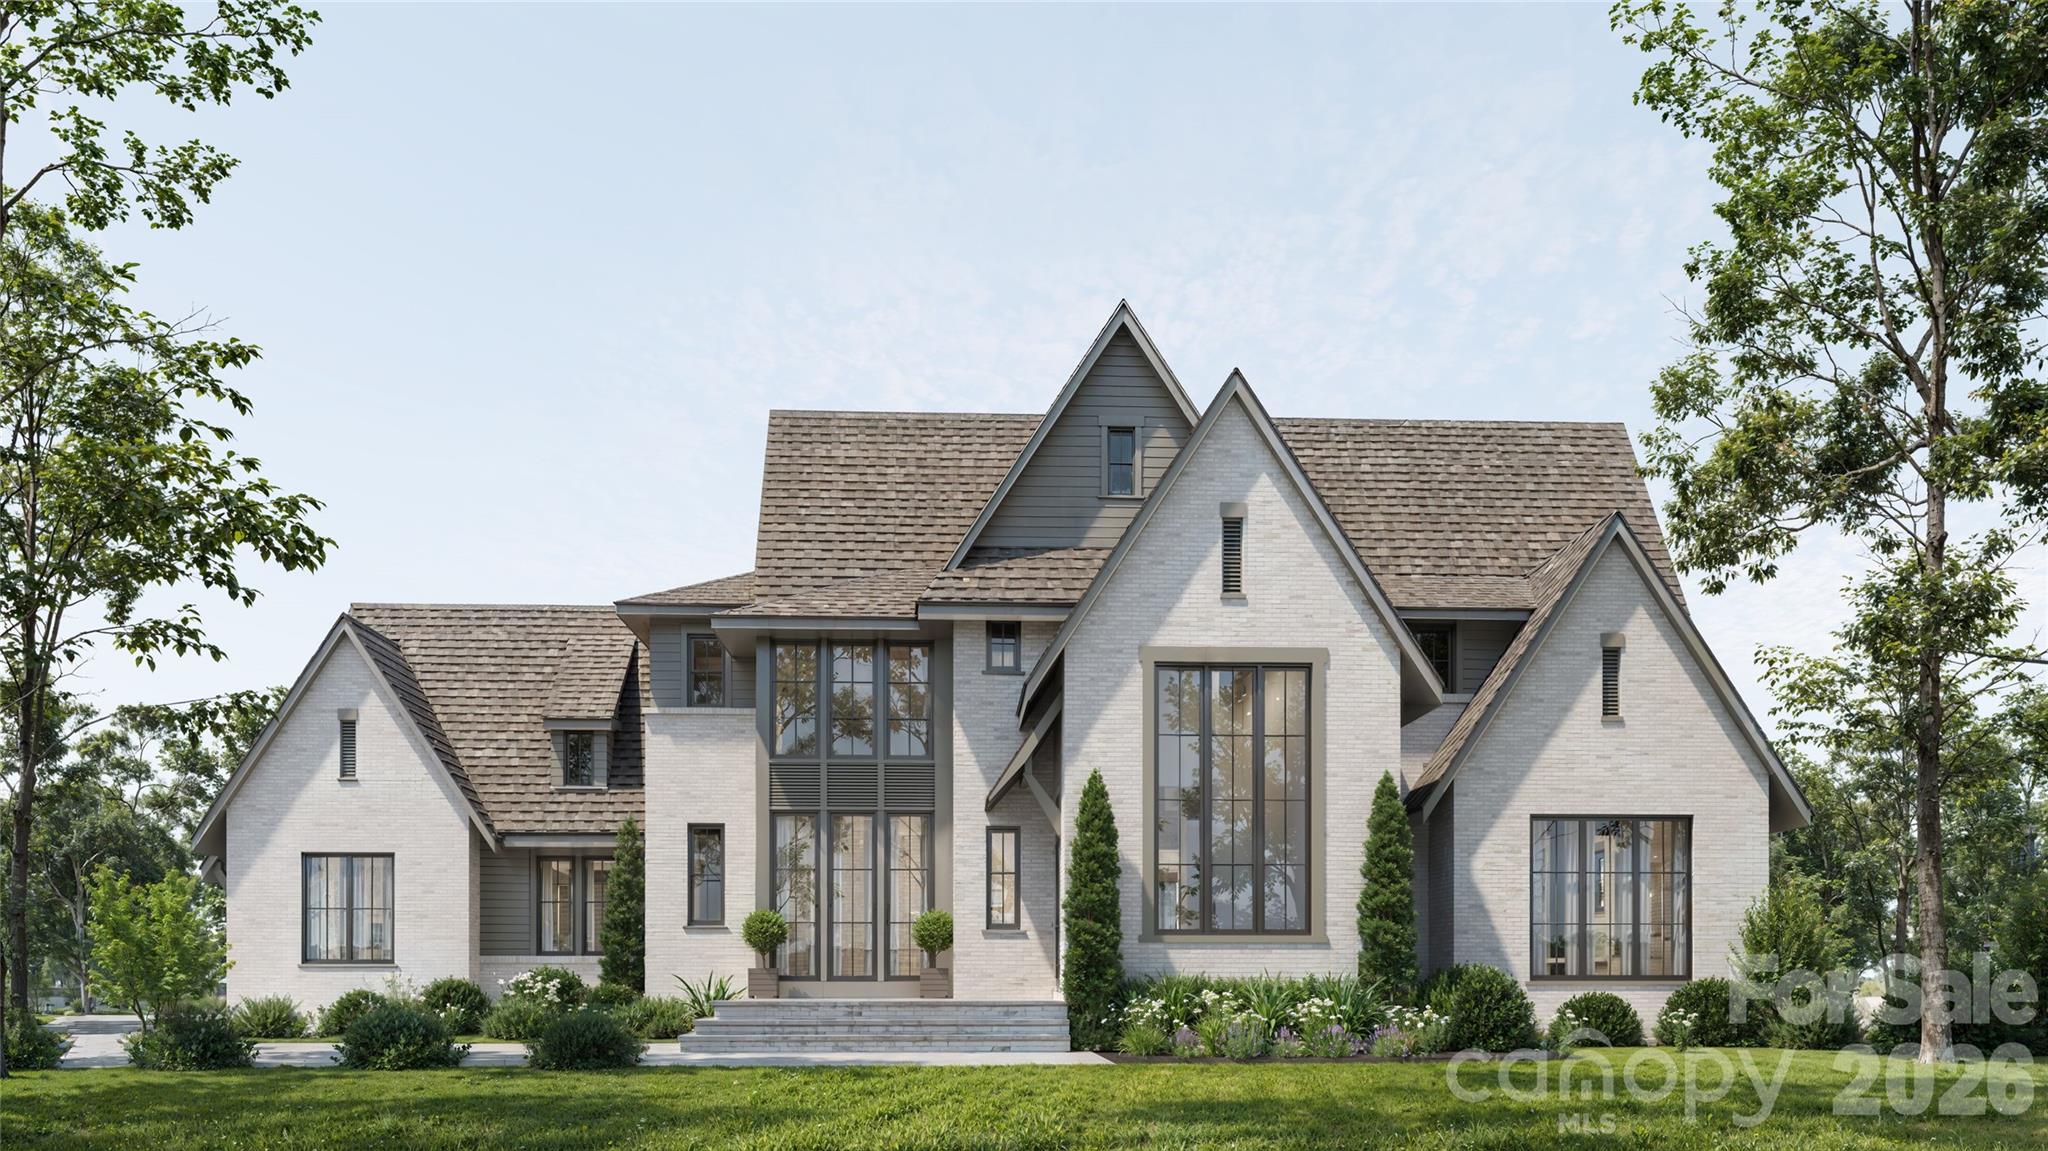
Introducing a stunning new construction by BAAS Construction, thoughtfully designed in a refined transitional modern style in the highly sought-after Narrow Passage community in Davidson. Blending timeless architecture with clean, contemporary finishes, this home offers both sophistication and functionality throughout. Featuring 4 spacious bedrooms and multiple living areas, the layout is ideal for everyday living and entertaining. The main living space is anchored by a striking fireplace and expansive windows, seamlessly connecting indoor and outdoor living. The chef’s kitchen serves as the centerpiece, complete with custom cabinetry, premium appliances, and a beautifully appointed scullery for added prep and storage. The primary suite offers a private retreat with a spa-inspired bath, soaking tub, and walk-in shower. Additional bedrooms are generously sized and thoughtfully designed. The lower level provides flexible living with a dedicated gym and private sauna, along with additional space for media or entertaining. Covered outdoor living areas and a private pool provide the perfect setting for year-round relaxation and entertaining. A 3-car garage provides ample storage and convenience. Ideally located just minutes from downtown Davidson, Lake Norman, and top-rated schools. Estimated completion early 2027.
#4356084

Davidson

15013 Blount Road

4 Beds

5 Baths

5,270 Sq.Ft.

$2,975,000

MLS#: 4356084
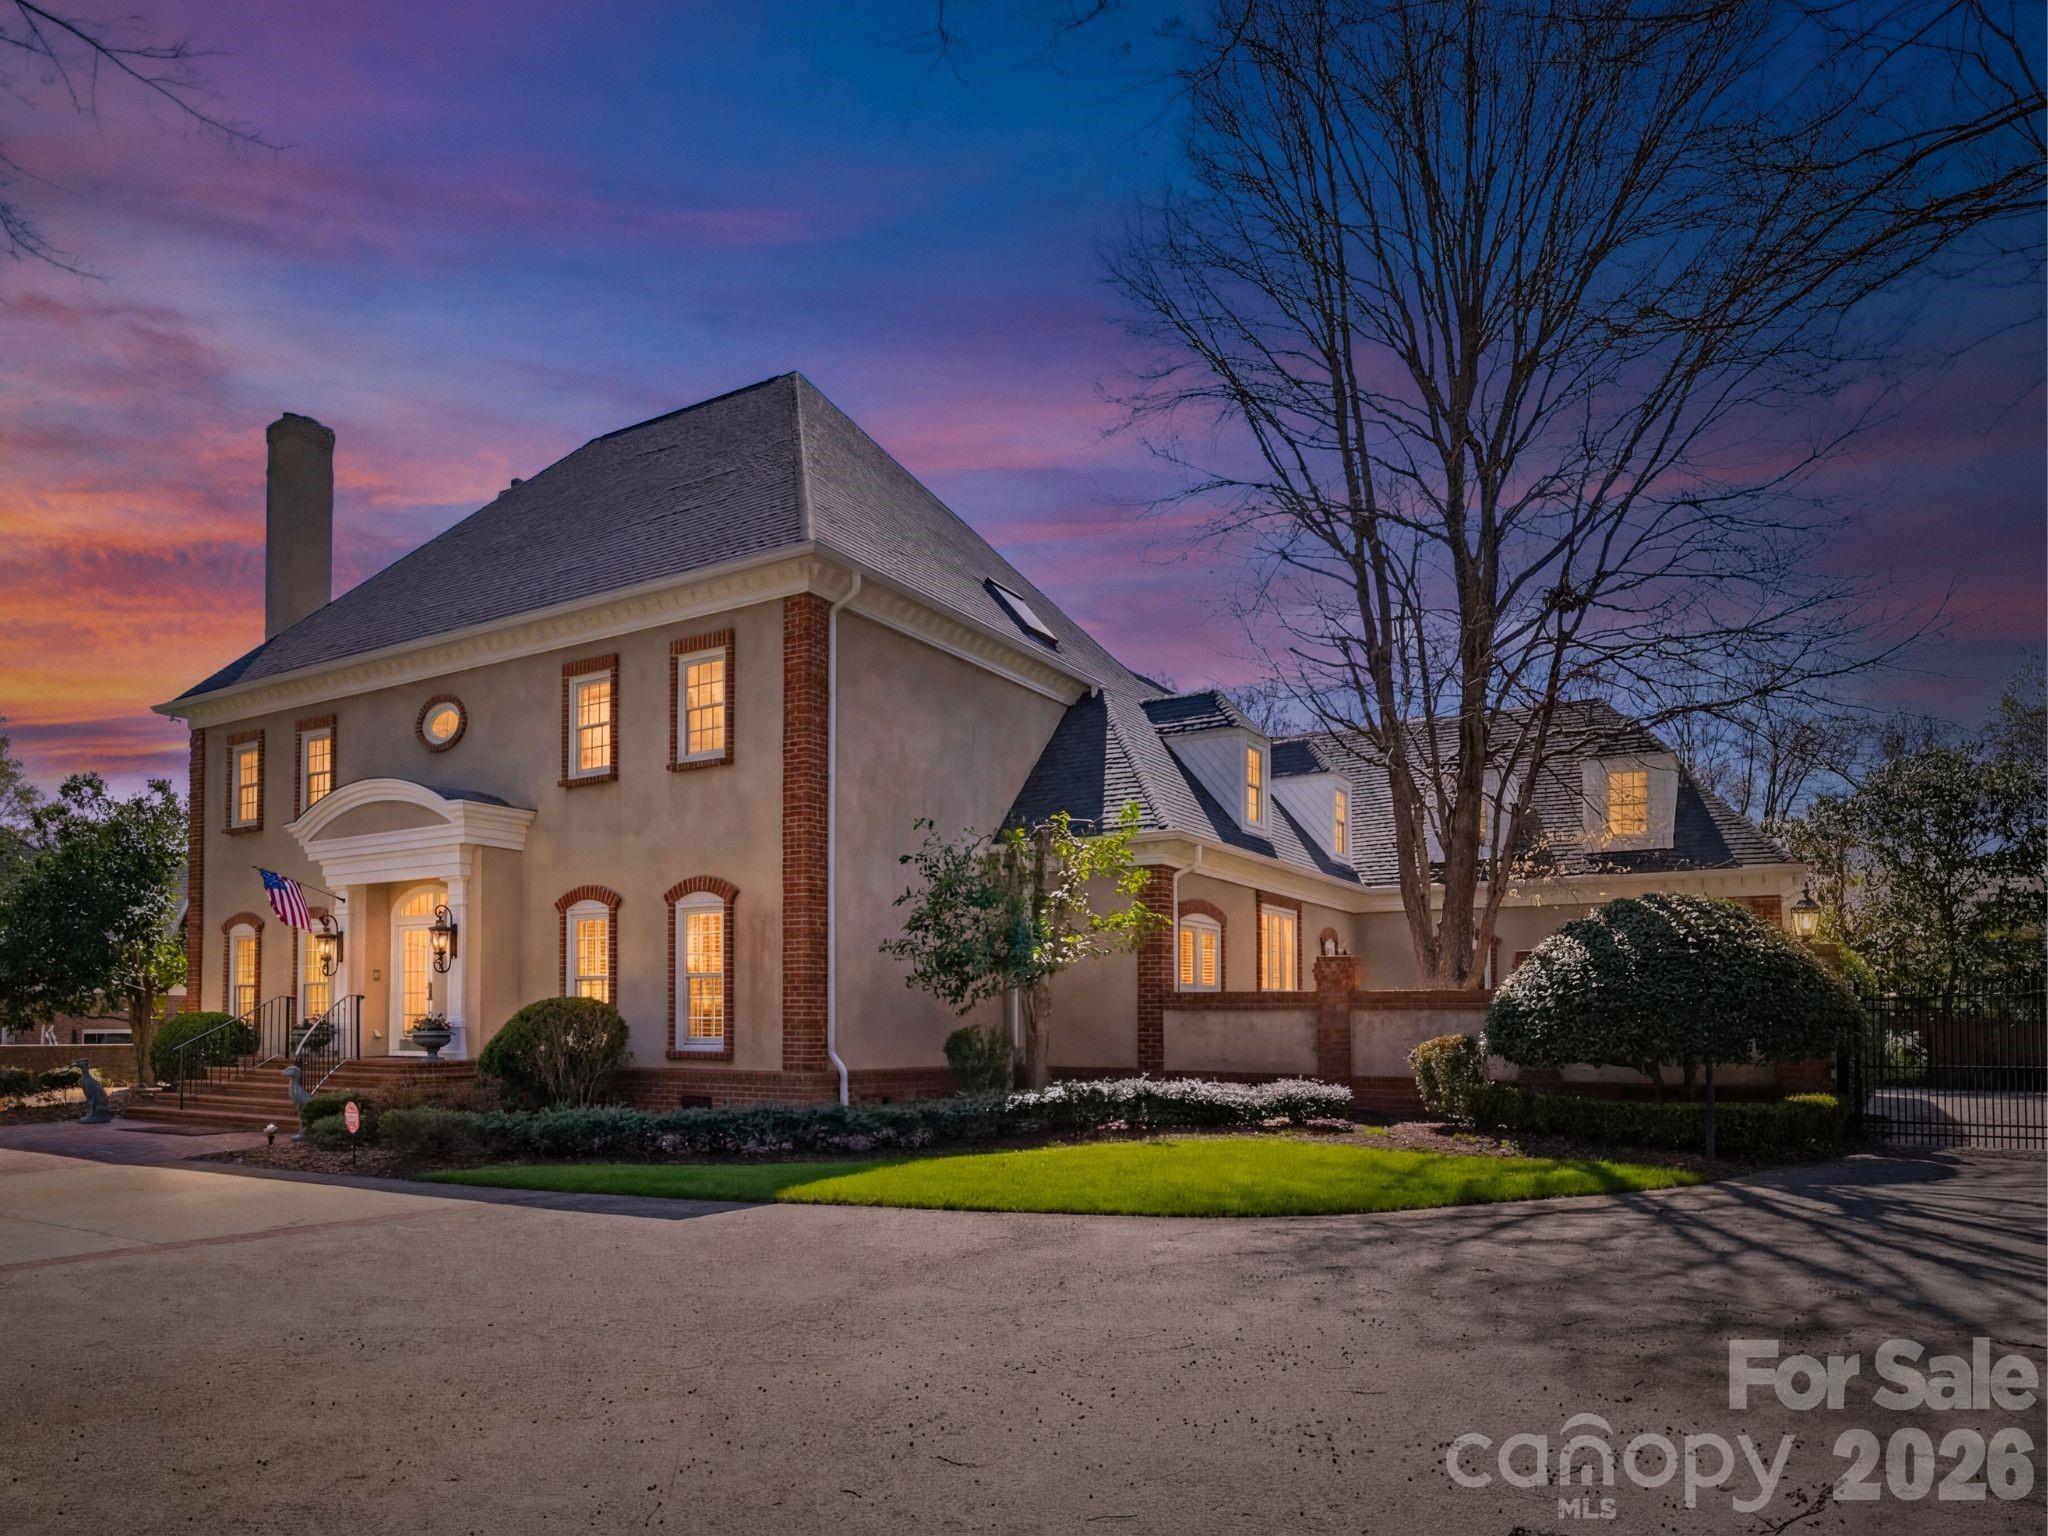
Timeless elegance with a modern-day twist defines this stately residence in the sought-after gated community of Seven Eagles. Situated on nearly an acre of private, gated grounds, this exceptional 6-bedroom, 7.5-bath estate welcomes you with a grand foyer with stunning marble flooring and a sweeping spiral staircase, flanked by a wood-paneled study with fireplace and a formal dining room, both showcasing beautiful trim work and craftsmanship rarely found in today’s new construction. The main level features a private guest suite with en-suite bath, as well as an expansive primary retreat with a dual-sided fireplace connecting the bedroom and spa-like bath, highlighted by dark green marble throughout and a sunken tub. A private staircase leads to an additional flex space ideal for a gym, office, or secluded lounge. The dramatic two-story living room is filled with natural light from wall-to-wall windows overlooking the backyard and seamlessly connects to the spacious kitchen, breakfast area, and inviting den with wet bar and fireplace—offering an open yet defined layout perfect for both entertaining and everyday living. Upstairs, you’ll find four additional bedrooms and a generous bonus room with wet bar, ideal for a secondary living or entertainment space. Outside is a one of a kind resort style oasis complete with a fountain, oversized pool, private whirlpool, separate pool bath and multiple gathering and lounging spaces.
#4356880

Charlotte

8934 Winged Bourne Road

6 Beds

7 Baths

8,510 Sq.Ft.

$2,975,000

MLS#: 4356880
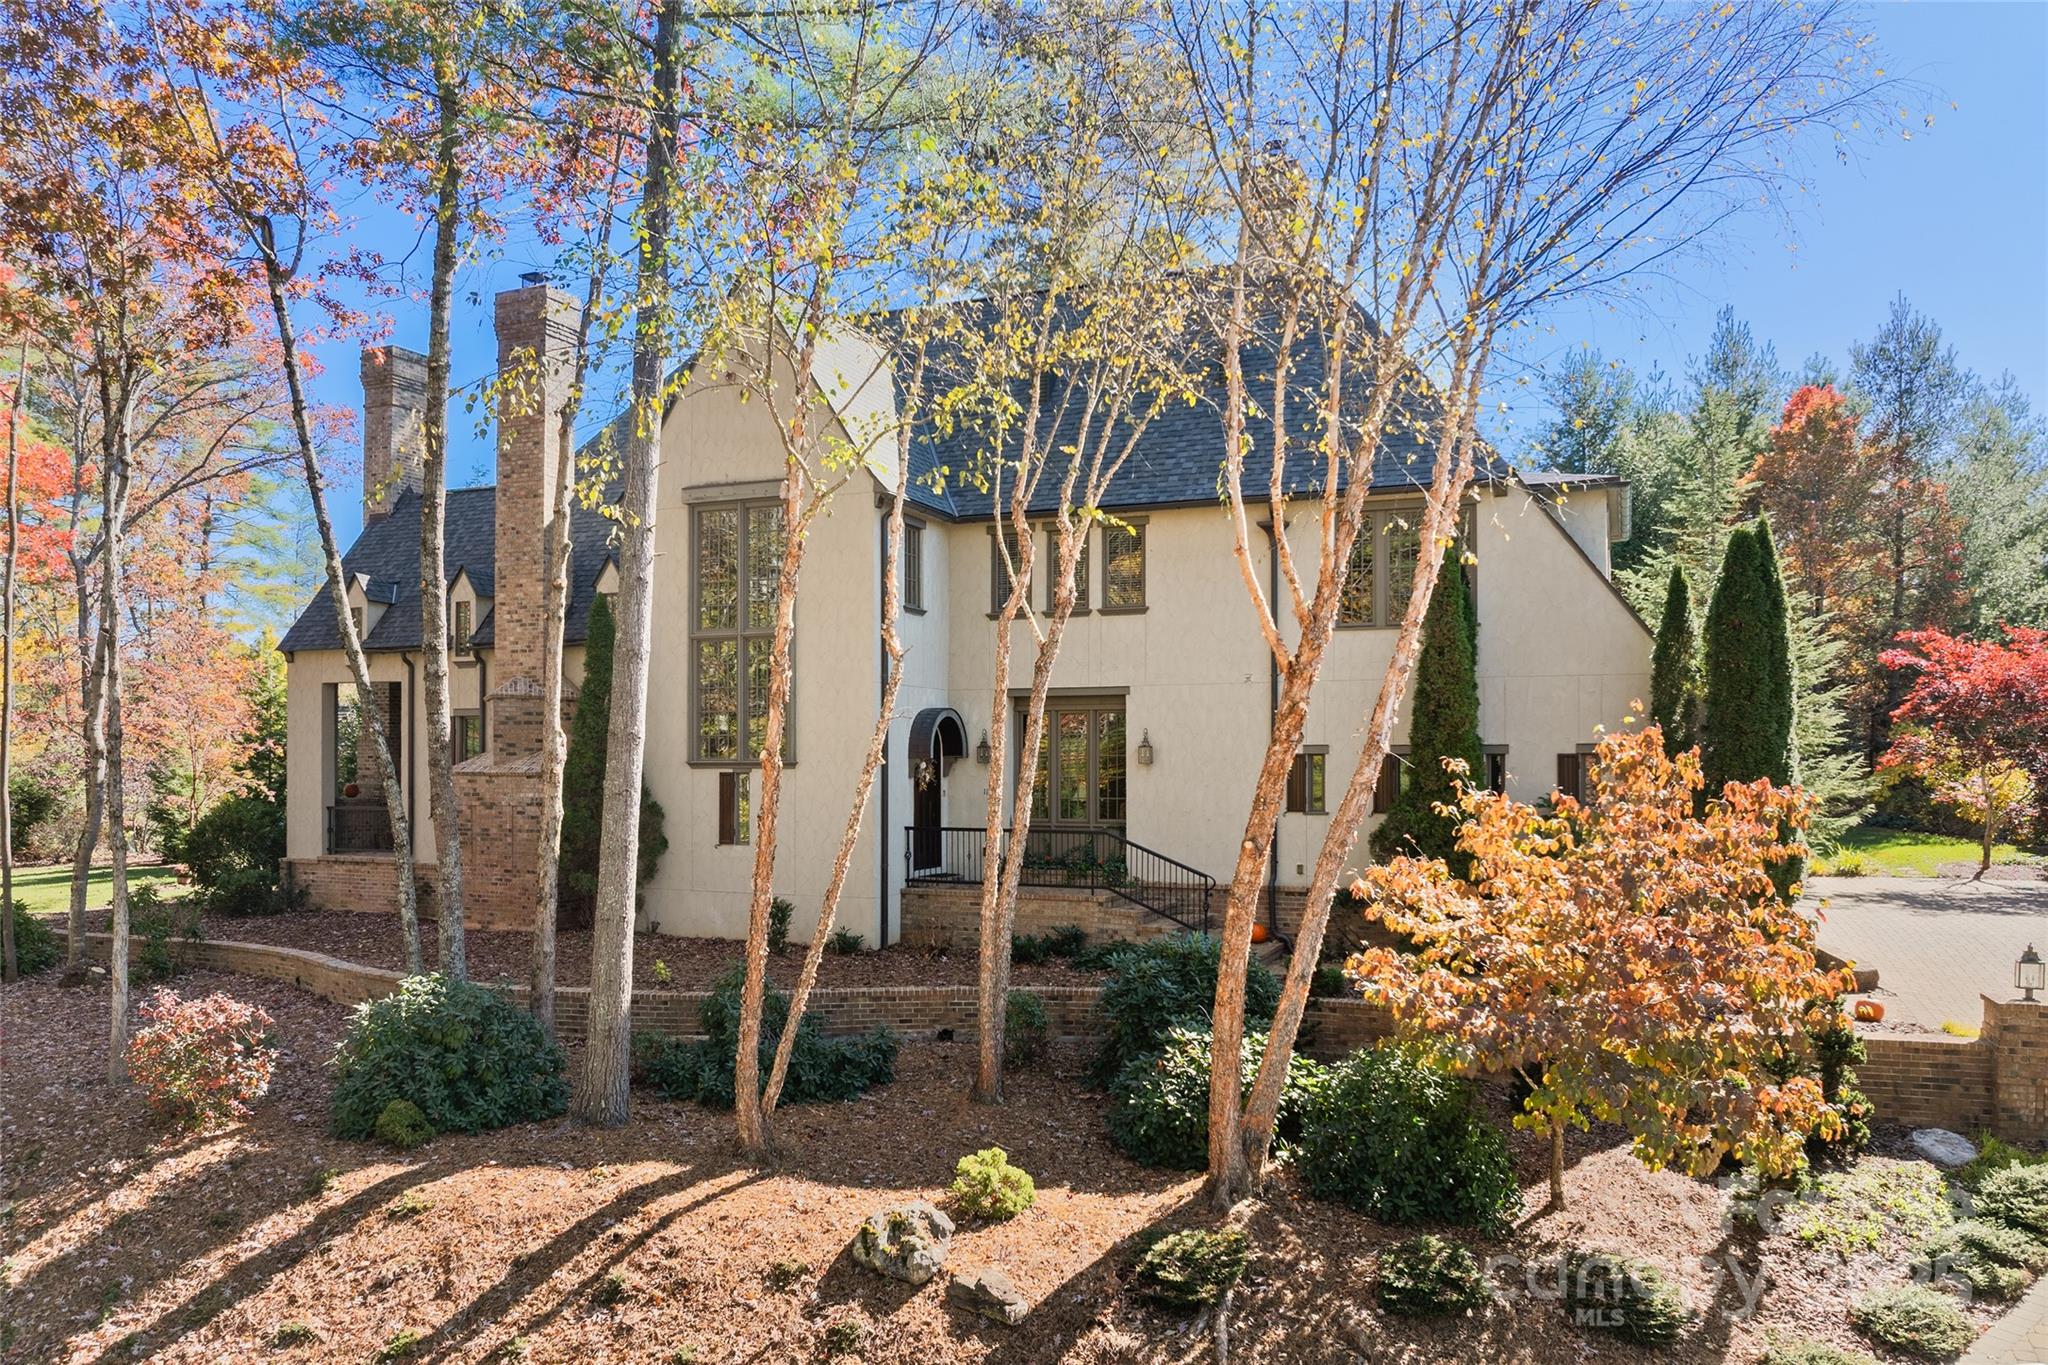
In the heart of The Ramble, Asheville’s most sought-after gated community, this Old World English Country residence stands as a timeless testament to craftsmanship, comfort, and grace. Perfectly positioned along the edge of the community park, it offers the rare combination of serene natural surroundings and effortless access to the neighborhood’s vibrant amenities—walking trails, tennis courts, fitness and wellness center, and the lively heart of Living Well Park.
From the moment you arrive, the home’s presence evokes a sense of enduring quality and quiet grandeur. Handcrafted details, natural materials, and traditional design elements are seamlessly woven together to create an atmosphere of refined warmth. Inside, cathedral ceilings soar above beautifully proportioned living spaces anchored by stately masonry fireplaces, each adding a touch of romance and old-world charm.
At the heart of the home lies an extraordinary chef’s kitchen, designed to inspire both culinary creativity and convivial gatherings. Dual kitchen islands invite guests to linger as dinner is prepared, while professional-grade appliances, fine cabinetry, and elegant stone surfaces reflect a thoughtful blend of form and function. Nearby, a charming breakfast nook captures morning light and garden views, offering the perfect start to each day.

Flowing effortlessly from the kitchen and great room, a covered porch with fireplace extends the living space outdoors—ideal for cozy evenings spent by the fire. Beyond, an expansive 850+ square foot veranda provides yet another stunning setting for entertaining or quiet reflection. Surrounded by lush greenery and the tranquil sounds of nature, this remarkable outdoor haven feels like a private retreat within the heart of the community.
Every element of this residence speaks to meticulous design and enduring craftsmanship. From the exquisite custom staircase to the rich textures and finishes found throughout, the home balances elegance with livability. Built with energy efficiency and environmental mindfulness in mind, it features high-performance systems and materials that enhance comfort and reduce utility demand—all without sacrificing style or substance.
Graceful, grounded, and thoughtfully designed, this home embodies the essence of The Ramble: a place where architecture, nature, and community exist in harmonious balance. For those seeking a life of refinement and ease—where every detail feels intentional and every day feels inspired—this is truly an extraordinary opportunity.
#4311479

Asheville

111 Brookline Drive

4 Beds

4 Baths

5,340 Sq.Ft.

$2,975,000

MLS#: 4311479
Option to paint exterior brick white as shown in rendering | A truly unique gem in the coveted Cardinal Crest community in Weddington, NC, this semi-custom estate home is situated on an approximately 1-acre private, wooded lot. This luxury residence boasts a gourmet kitchen equipped with high-end appliances, custom cabinetry, quartz countertops, and double islands, seamlessly flowing to the spacious family room with a gas fireplace. The main-level primary suite offers a spa-like bathroom and expansive walk-in closet. Additional living spaces include a versatile bonus room, a theater/media room with concession area, and a cozy loft. Outdoor living is a delight with a saltwater pool, spa, screened porch, and covered terrace. The lower level features a second family room, theater room, guest suite, and ample storage. With easy access to I-485, shopping, and dining, this home provides the perfect blend of luxury, privacy, and convenience in Weddington.
#4185641

Weddington

209 Crest Court

5 Beds

6 Baths

7,170 Sq.Ft.

$2,975,000

MLS#: 4185641
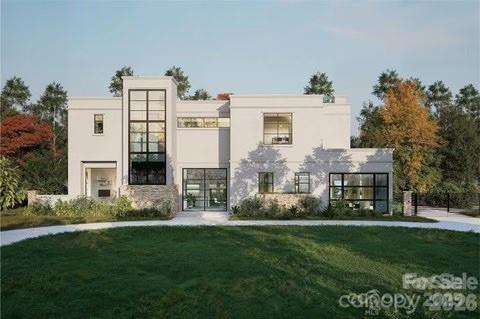
Exceptional new construction To Be Built home in the heart of Myers Park. This home boasts a luxurious open floor plan with expansive living spaces and a seamless flow, designed for both everyday comfort and effortless entertaining. One guest bedroom with ensuite found on the main level, with the Primary bedroom up, accompanying two more beds/bath. Out back you will find a spacious covered porch and luxurious pool paired with an optional bonus/entertainment space above the garage for endless enjoyment. No HOA! Owner to be apart of the design process, making the home and space your own! No details overlooked - loaded with high quality finishes. Convenient to shopping, dining, Southpark, Uptown, & much more! Myers Park High School. TWO lot options - one facing Wendover and one facing Vernon.
#4300552

Charlotte

2216 S Vernon Drive

4 Beds

4 Baths

3,178 Sq.Ft.

$2,975,000

MLS#: 4300552
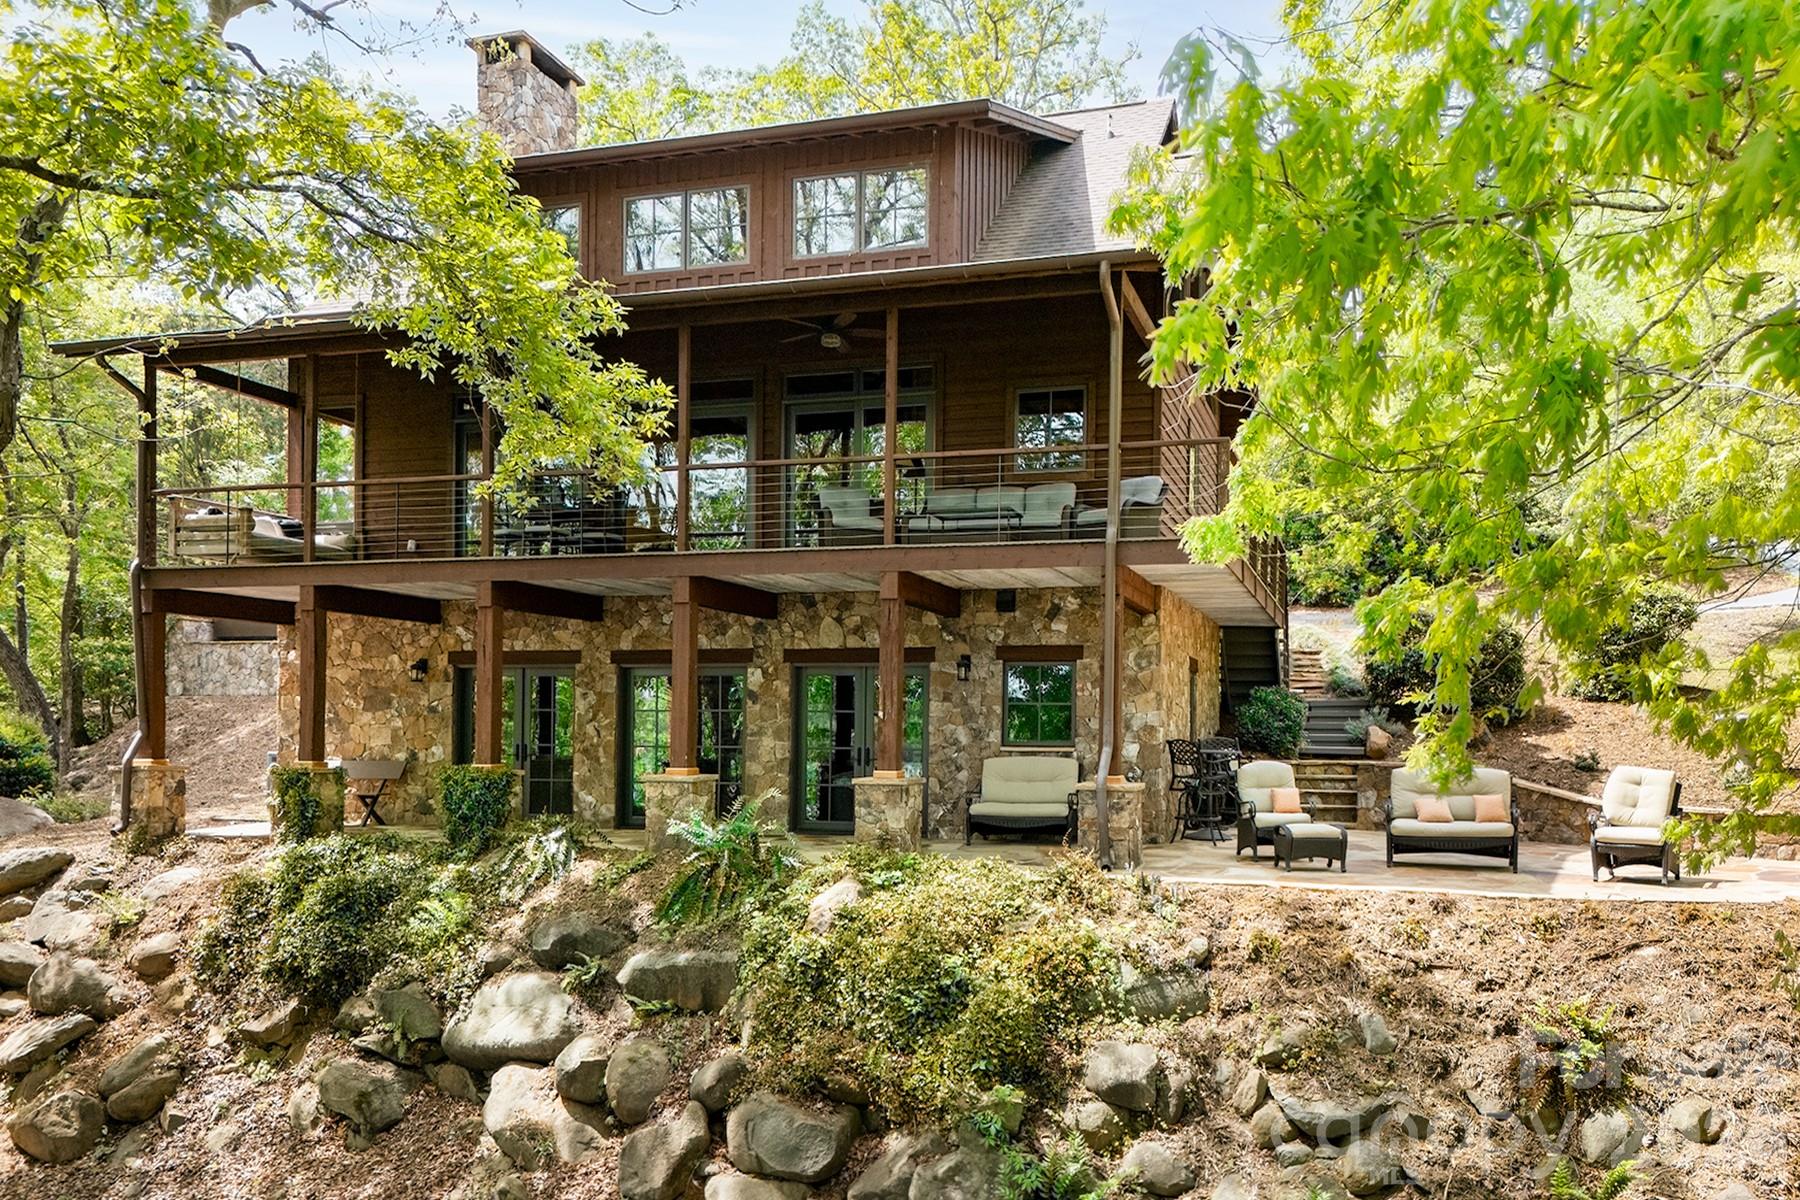
Stunning Fully Furnished Custom Lakefront Retreat with Luxury Rustic Design & Exceptional Outdoor Living!

Experience the perfect blend of craftsmanship and comfort in this one-of-a-kind lakefront home, offered fully furnished for a true turnkey opportunity. Every detail has been thoughtfully curated, showcasing high-end finishes and timeless rustic elegance throughout.

From the moment you enter, you’re greeted by soaring cathedral ceilings with massive exposed wooden beams in the expansive great room, seamlessly connecting the living, dining, and kitchen spaces. A striking wood-burning fireplace wrapped in dry-stack stone and exposed on all sides serves as the centerpiece, while three sets of oversized sliding glass doors with six panels flood the home with natural light and frame breathtaking lake views.
The gourmet kitchen is a showstopper, featuring custom stained oak cabinetry, leathered and chiseled granite countertops and backsplash, a large island with bar seating, stainless farmhouse sink, and an electric cooktop with a sleek telescopic downdraft system.

The main-level primary suite is a private sanctuary with wood flooring, walls, and ceiling, built-in closets, and a spa-inspired bath complete with a custom tile shower, pebble flooring, dual shower heads, built-in bench, custom glass door, cabinetry, and chiseled-edge granite finishes.

Upstairs, a loft-style bedroom offers exceptional character with wood floors, walls, and ceilings, a barn door for privacy, built-in storage, and a private balcony overlooking the great room and lake. The full bathroom continues the elevated design with custom cabinetry, leathered chiseled granite countertops, and a beautifully tiled shower with pebble flooring, custom glass door, and tile bench.

The fully finished basement expands the living space with a warm den featuring insulated tin ceilings with wooden beams, tile flooring, and a wood-burning dry-stack stone fireplace with wooden mantle. Additional spaces include a versatile bonus room with built-in furniture and storage, a spacious bedroom/bunkroom with tin ceilings and atrium door access to a covered patio overlooking the water, and a full bathroom with double vanity, countertop-mounted sinks, vintage-style fixtures, and a custom tile shower.

Step outside to an entertainer’s dream. The outdoor pavilion showcases cathedral ceilings with large, exposed beams and features a fully equipped bar with chiseled-edge granite countertops, stainless refrigerator, dishwasher, large sink, Blackstone grill top, custom shelving, and rustic cabinetry with black hardware. The expansive hand-laid flagstone patio overlooks the water and is complemented by a stone retaining wall, picnic area, Adirondack seating, and custom wood barstools. Enjoy the outdoor shower, oversized hot tub with lake and wooded views, and a hand-laid stone fire-pit surrounded by luxury outdoor furniture.

The impressive boathouse (approximately 1,200 sq ft) is beautifully finished with wood flooring, completed ceilings with can lighting, custom cabinetry, butcher block countertops, cedar walls, built-in storage, and multiple seating areas including bar and lounge space—ideal for relaxing or entertaining at the water’s edge.
Additional highlights include rustic stained cedar siding with individually cut cedar shakes, red oak hardwood flooring, white pine walls, spruce pine ceilings, a covered lakeside porch with tongue-and-groove yellow pine flooring, insulated tin basement ceilings, and a concrete driveway with parking for seven or more vehicles. The property is enhanced by mature, mountain-inspired landscaping with cherry trees, magnolia trees, and Japanese maples, along with a stone walkway, wooden steps, and a gravel cart path leading to the boathouse.

This extraordinary property offers unmatched lakefront living with refined rustic luxury—fully furnished and ready to enjoy from day one.
#4357094

Norwood

1329 Berry Hill Drive

2 Beds

3 Baths

2,768 Sq.Ft.

$2,975,000

MLS#: 4357094

1 ... 577 578 579 580 581 ... 666
* Listings identified with the FMLS IDX logo come from FMLS and are held by brokerage firms other than the owner of this website. The listing brokerage is identified in any listing details. Information is deemed reliable but is not guaranteed. If you believe any FMLS listing contains material that infringes your copyrighted work please click here to review our DMCA policy and learn how to submit a takedown request. © 2024. First Multiple Listing Service, Inc.
 - property

Send a message

Message successfully sent.

Your message

What is 3 + 4 ?

Reason for contacting?

I agree to receive email communication and understand I can unsubscribe at any time.

I agree to be contacted by Prestino Advantage via call, email, and text for real estate services. To opt out, you can reply 'stop' at any time or reply 'help' for assistance. You can also click the unsubscribe link in the emails. Message and data rates may apply. Message frequency may vary. Privacy Policy

Sign Out

Virtual Assistant

Would you like to take the next step with this property? We can help you schedule a showing or virtual tour, or send you more details.

Yes, I would like more information.

Thank You for Your Reply, One of Our Agents will contact you as soon as possible

No, maybe later.

Thank you, you can always contact me via email, phone number or through the contact form.

Realhub AI

Lucy - Your AI-Powered Realtor

Update Your Temporary Password

Personalize your search

Enter your email and we'll notify you immediately when new listings match what you're looking for.

or enter email address

Already have an account ? Login here

Continue your home search

I agree to receive communications and understand I can unsubscribe at any time.

I agree to be contacted by Prestino Advantage via call, email, and text for real estate services. To opt out, you can reply 'stop' at any time or reply 'help' for assistance. You can also click the unsubscribe link in the emails. Message and data rates may apply. Message frequency may vary. Privacy Policy

Already have an account ? Login here

We use cookies

We use cookies primarily for analytics to enhance your experience. By accepting, you agree to our use of these cookies. You can manage your preferences or learn more about our cookies policy.





