
Property
Beds
5
Full Baths
5
1/2 Baths
2
Year Built
2017
Sq.Footage
4,817
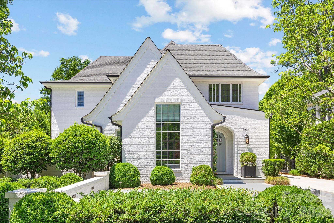
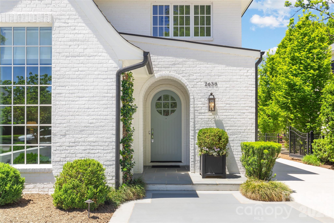
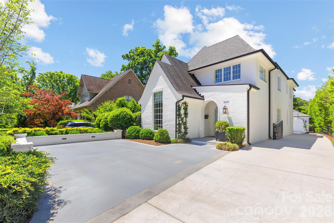
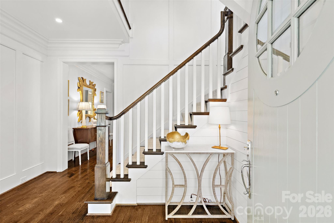
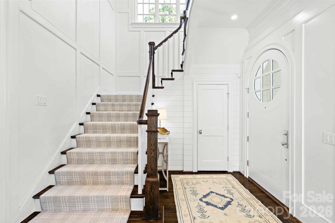
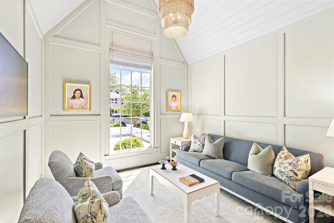
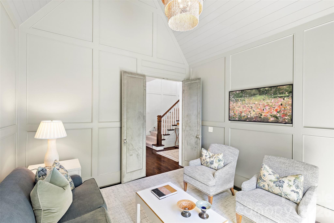
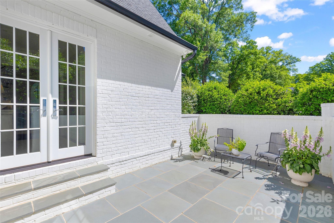
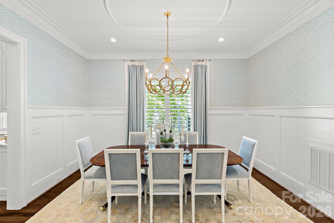
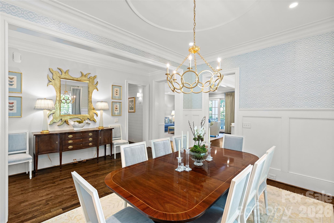
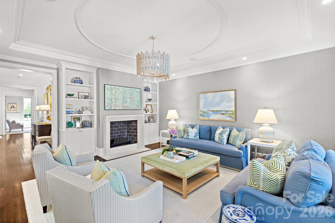
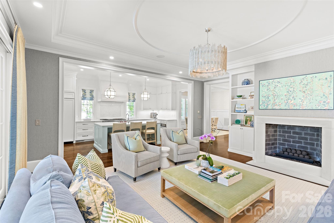
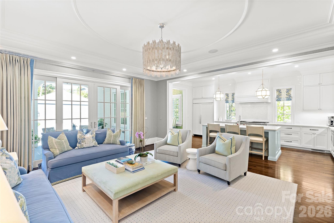
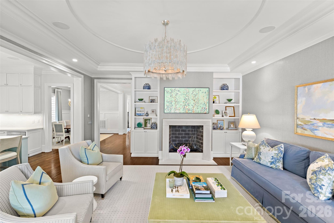
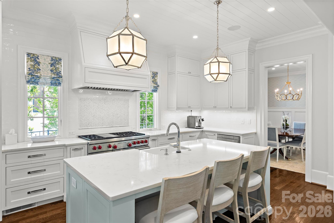
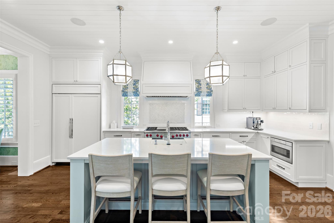
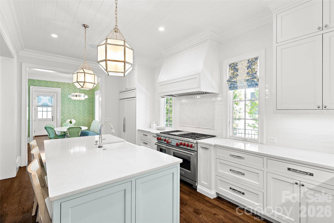
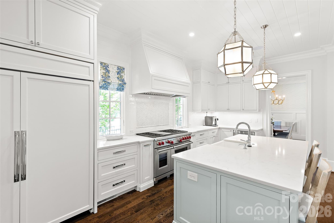
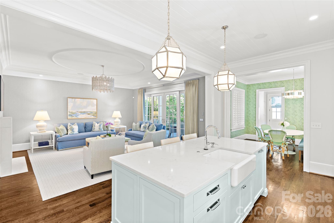
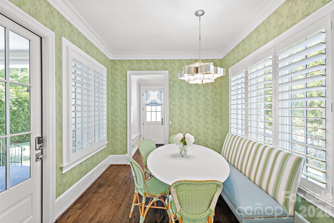
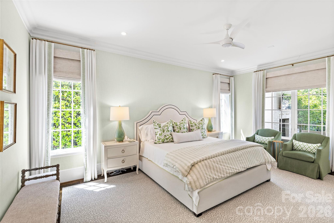
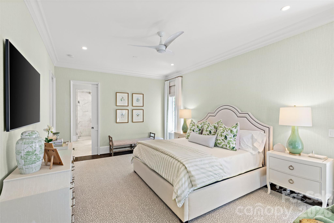
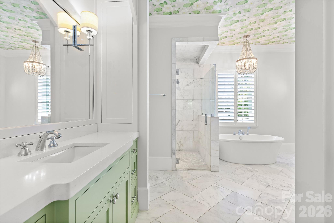
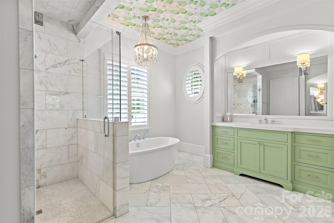
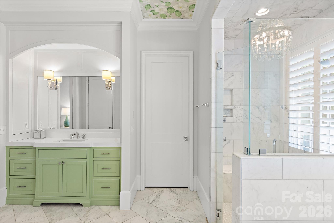
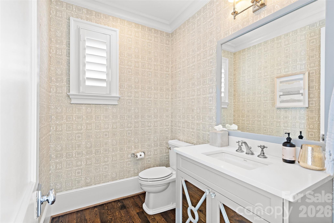
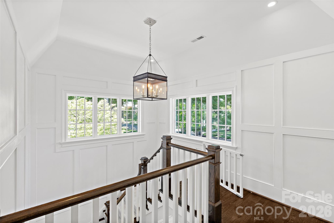
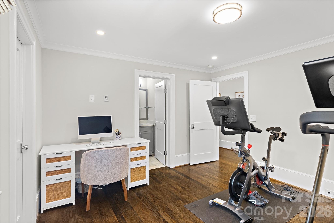
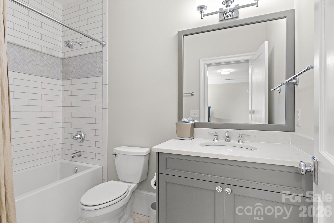
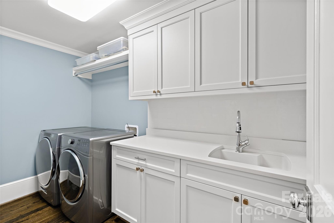
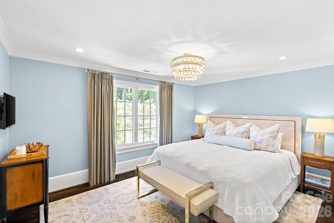
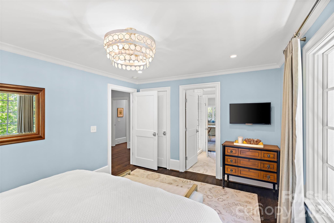
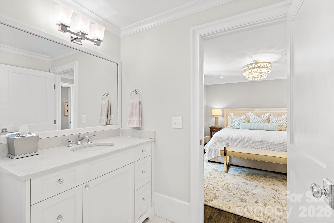
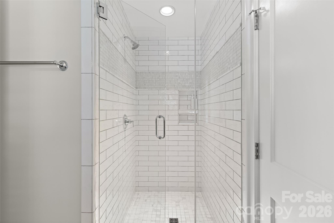
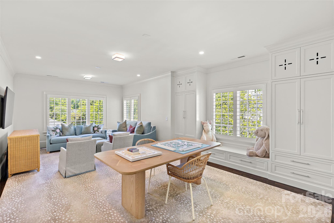
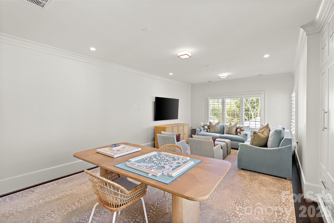
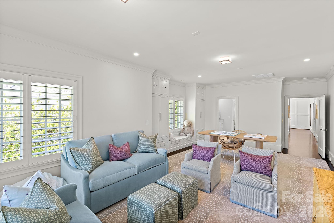
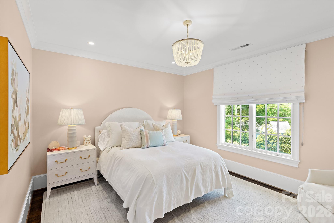
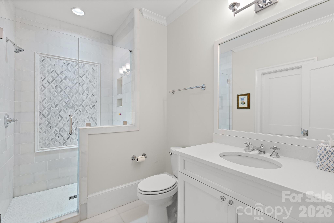
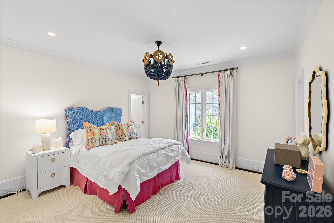
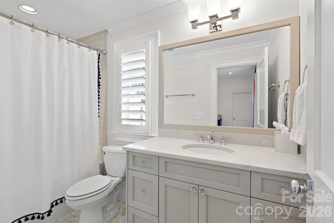
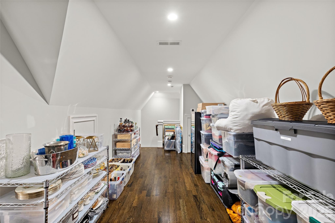
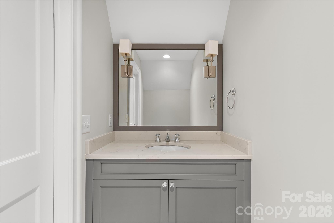
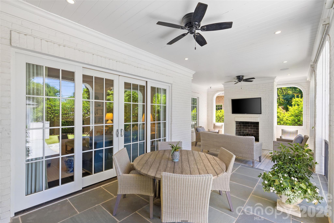
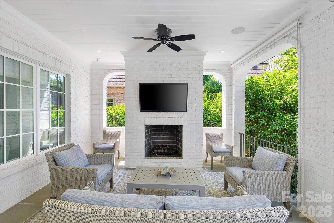
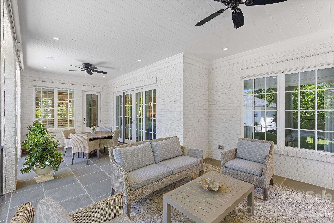
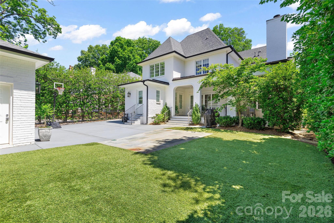
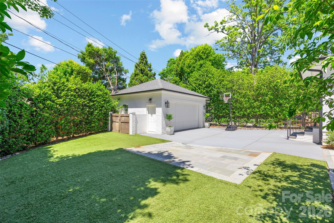
Exceptional move-in ready residence on highly desirable Hampton Ave in the heart of Myers Park! Built in 2017, this pristine brick home offers 5BR and 5.2BA across 4,817 sq/ft of refined living space. Thoughtfully designed for both elegant entertaining and everyday living, the home features beautiful hardwoods throughout, custom millwork and cabinetry, and designer wallpaper and lighting. Beautiful study with soaring vaulted ceiling. The stunning chef’s kitchen boasts white custom cabinetry, quartz countertops, high-end appliances, large center island, walk-in pantry, and breakfast area. Main-level primary suite features an expansive walk-in closet with washer/dryer hookup and spa-like bath with marble flooring, soaking tub, two vanities and frameless glass shower. Upstairs offers four spacious secondary bedrooms with en-suite baths plus a large bonus room with custom built-ins. Finished third-level flex/office space with half bath. Outdoor living includes a covered rear porch with bluestone pavers, fireplace, and in-ceiling speakers overlooking the private fenced yard, plus side courtyard. Electric gated driveway, detached 2-car garage, irrigation, and new tankless water heater (2026). An immaculate Myers Park home inside and out!
Features & Amenities
Interior
-
Other Interior Features
Built-in Features, Entrance Foyer, Kitchen Island, Open Floorplan, Walk-In Closet(s), Pantry
-
Total Bedrooms
5
-
Bathrooms
5
-
1/2 Bathrooms
2
-
Above Grade Finished Area
4817.0
-
Basement YN
NO
-
Cooling YN
YES
-
Cooling
Central Air
-
Fireplace YN
YES
-
Heating YN
YES
-
Heating
Floor Furnace
-
Pet friendly
N/A
Exterior
-
Garage
Yes
-
Garage spaces
2
-
Construction Materials
Brick
-
Parking
Electric Gate
-
Patio and Porch Features
Covered, Patio, Rear Porch
-
Pool
No
Area & Lot
-
Lot Features
Level
-
Property Type
Residential
-
Property Sub Type
Single Family Residence
-
Architectural Style
Traditional
Price
-
Sales Price
$2,985,000
-
Sq. Footage
4,817
-
Price/SqFt
$619
HOA
-
Association
No
School District
-
Elementary School
Dilworth
-
Middle School
Sedgefield
-
High School
Myers Park
Property Features
-
New Construction
NO
-
Senior Community YN
NO
-
Sewer
Public Sewer
-
Water Source
Public
Schedule a Showing
Showing scheduled successfully.
Mortgage calculator
Estimate your monthly mortgage payment, including the principal and interest, property taxes, and HOA. Adjust the values to generate a more accurate rate.
Your payment
Principal and Interest:
$
Property taxes:
$
HOA fees:
$
Total loan payment:
$
Total interest amount:
$
Location
County
Mecklenburg
Elementary School
Dilworth
Middle School
Sedgefield
High School
Myers Park
Listing Courtesy of Callie Kelly , Helen Adams Realty
RealHub Information is provided exclusively for consumers' personal, non-commercial use, and it may not be used for any purpose other than to identify prospective properties consumers may be interested in purchasing. All information deemed reliable but not guaranteed and should be independently verified. All properties are subject to prior sale, change or withdrawal. RealHub website owner shall not be responsible for any typographical errors, misinformation, misprints and shall be held totally harmless.

Agent
Mitch Totherow
Call Mitch today to schedule a private showing.

* Listings on this website come from the FMLS IDX Compilation and may be held by brokerage firms other than the owner of this website. The listing brokerage is identified in any listing details. Information is deemed reliable but is not guaranteed. If you believe any FMLS listing contains material that infringes your copyrighted work please click here to review our DMCA policy and learn how to submit a takedown request.© 2024 FMLS.
Related Properties
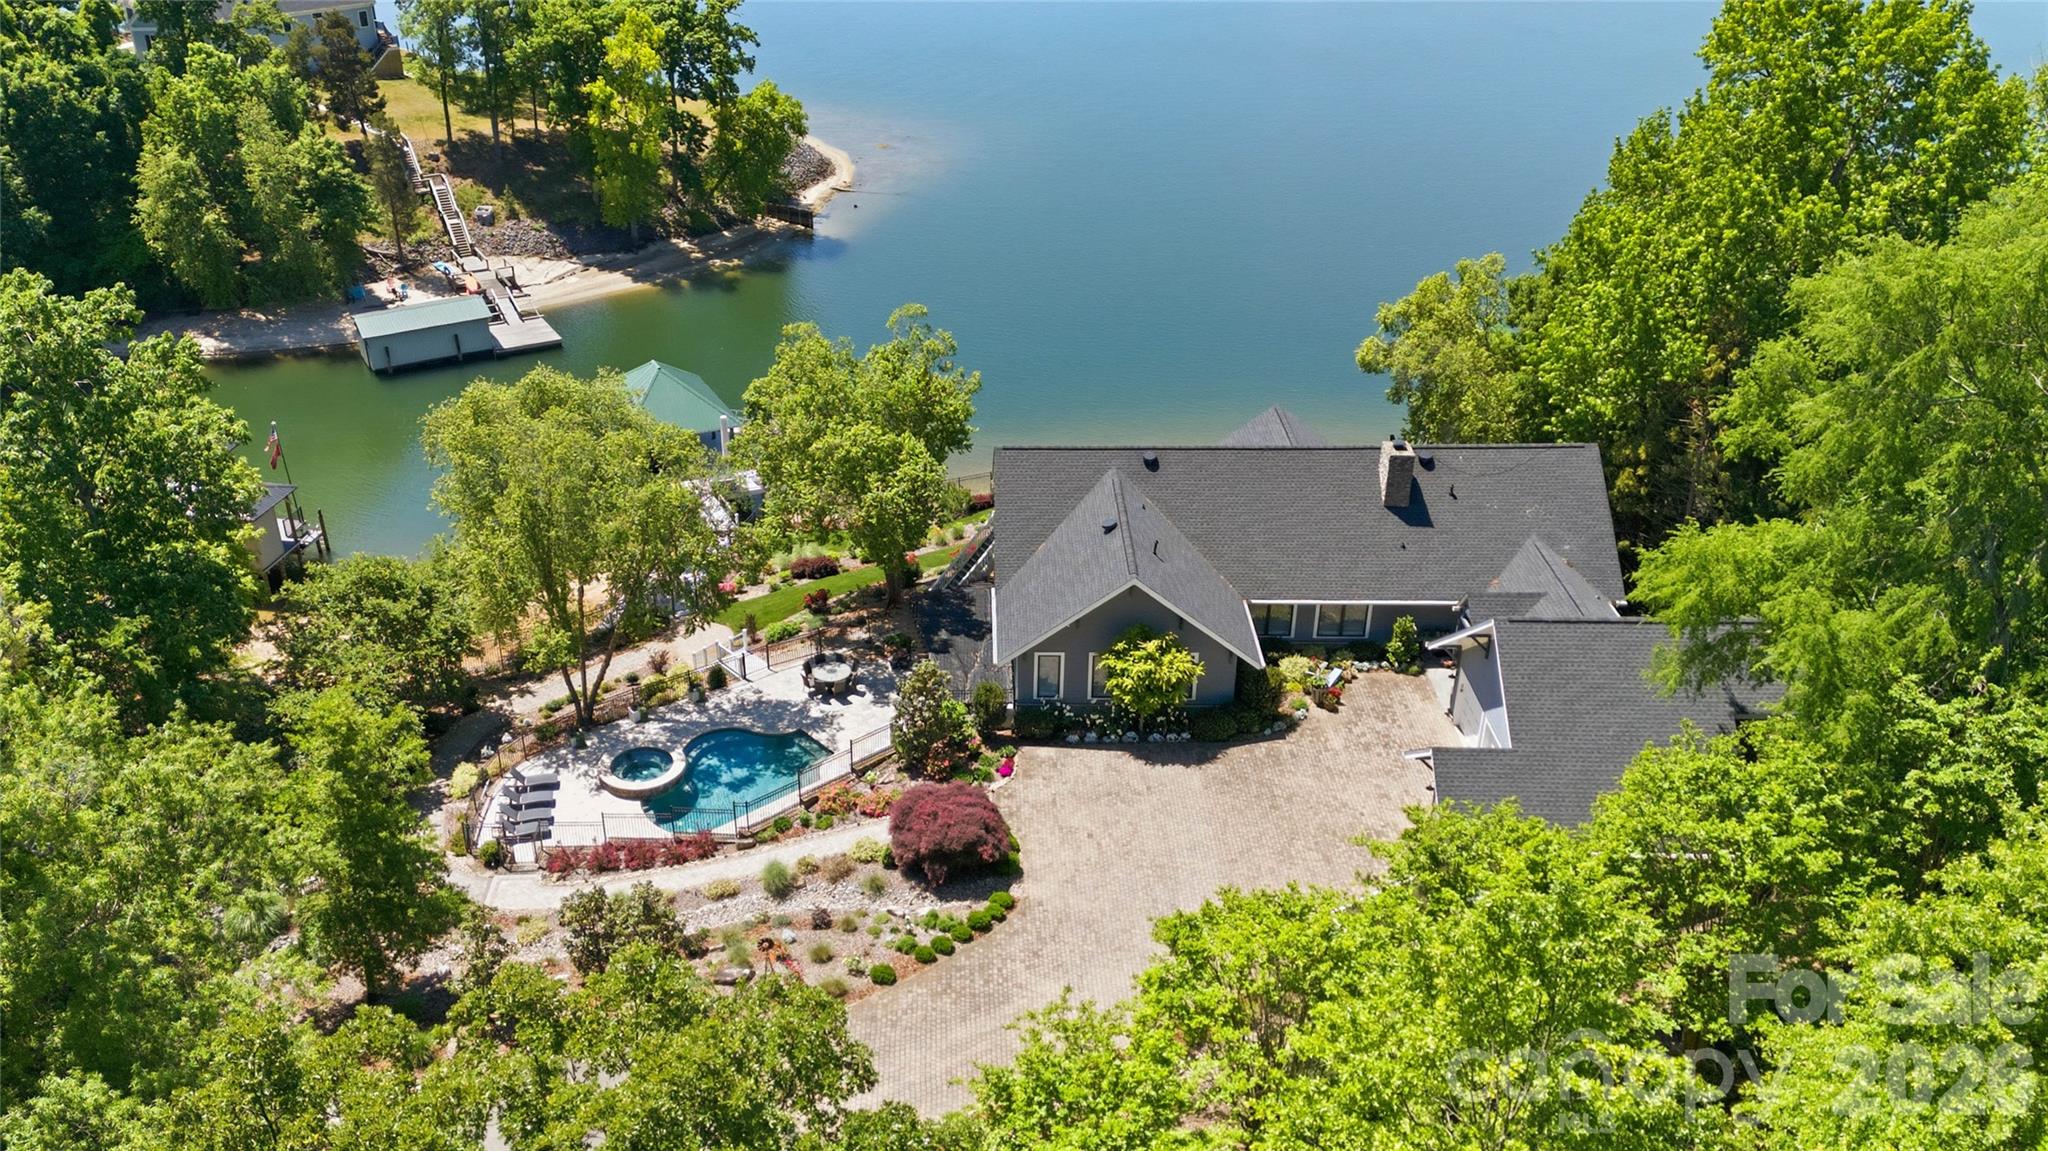
Charlotte
17812 Wilbanks Drive
4 Beds
4 Baths
5,177 Sq.Ft.
$2,650,000
MLS#: 4373319
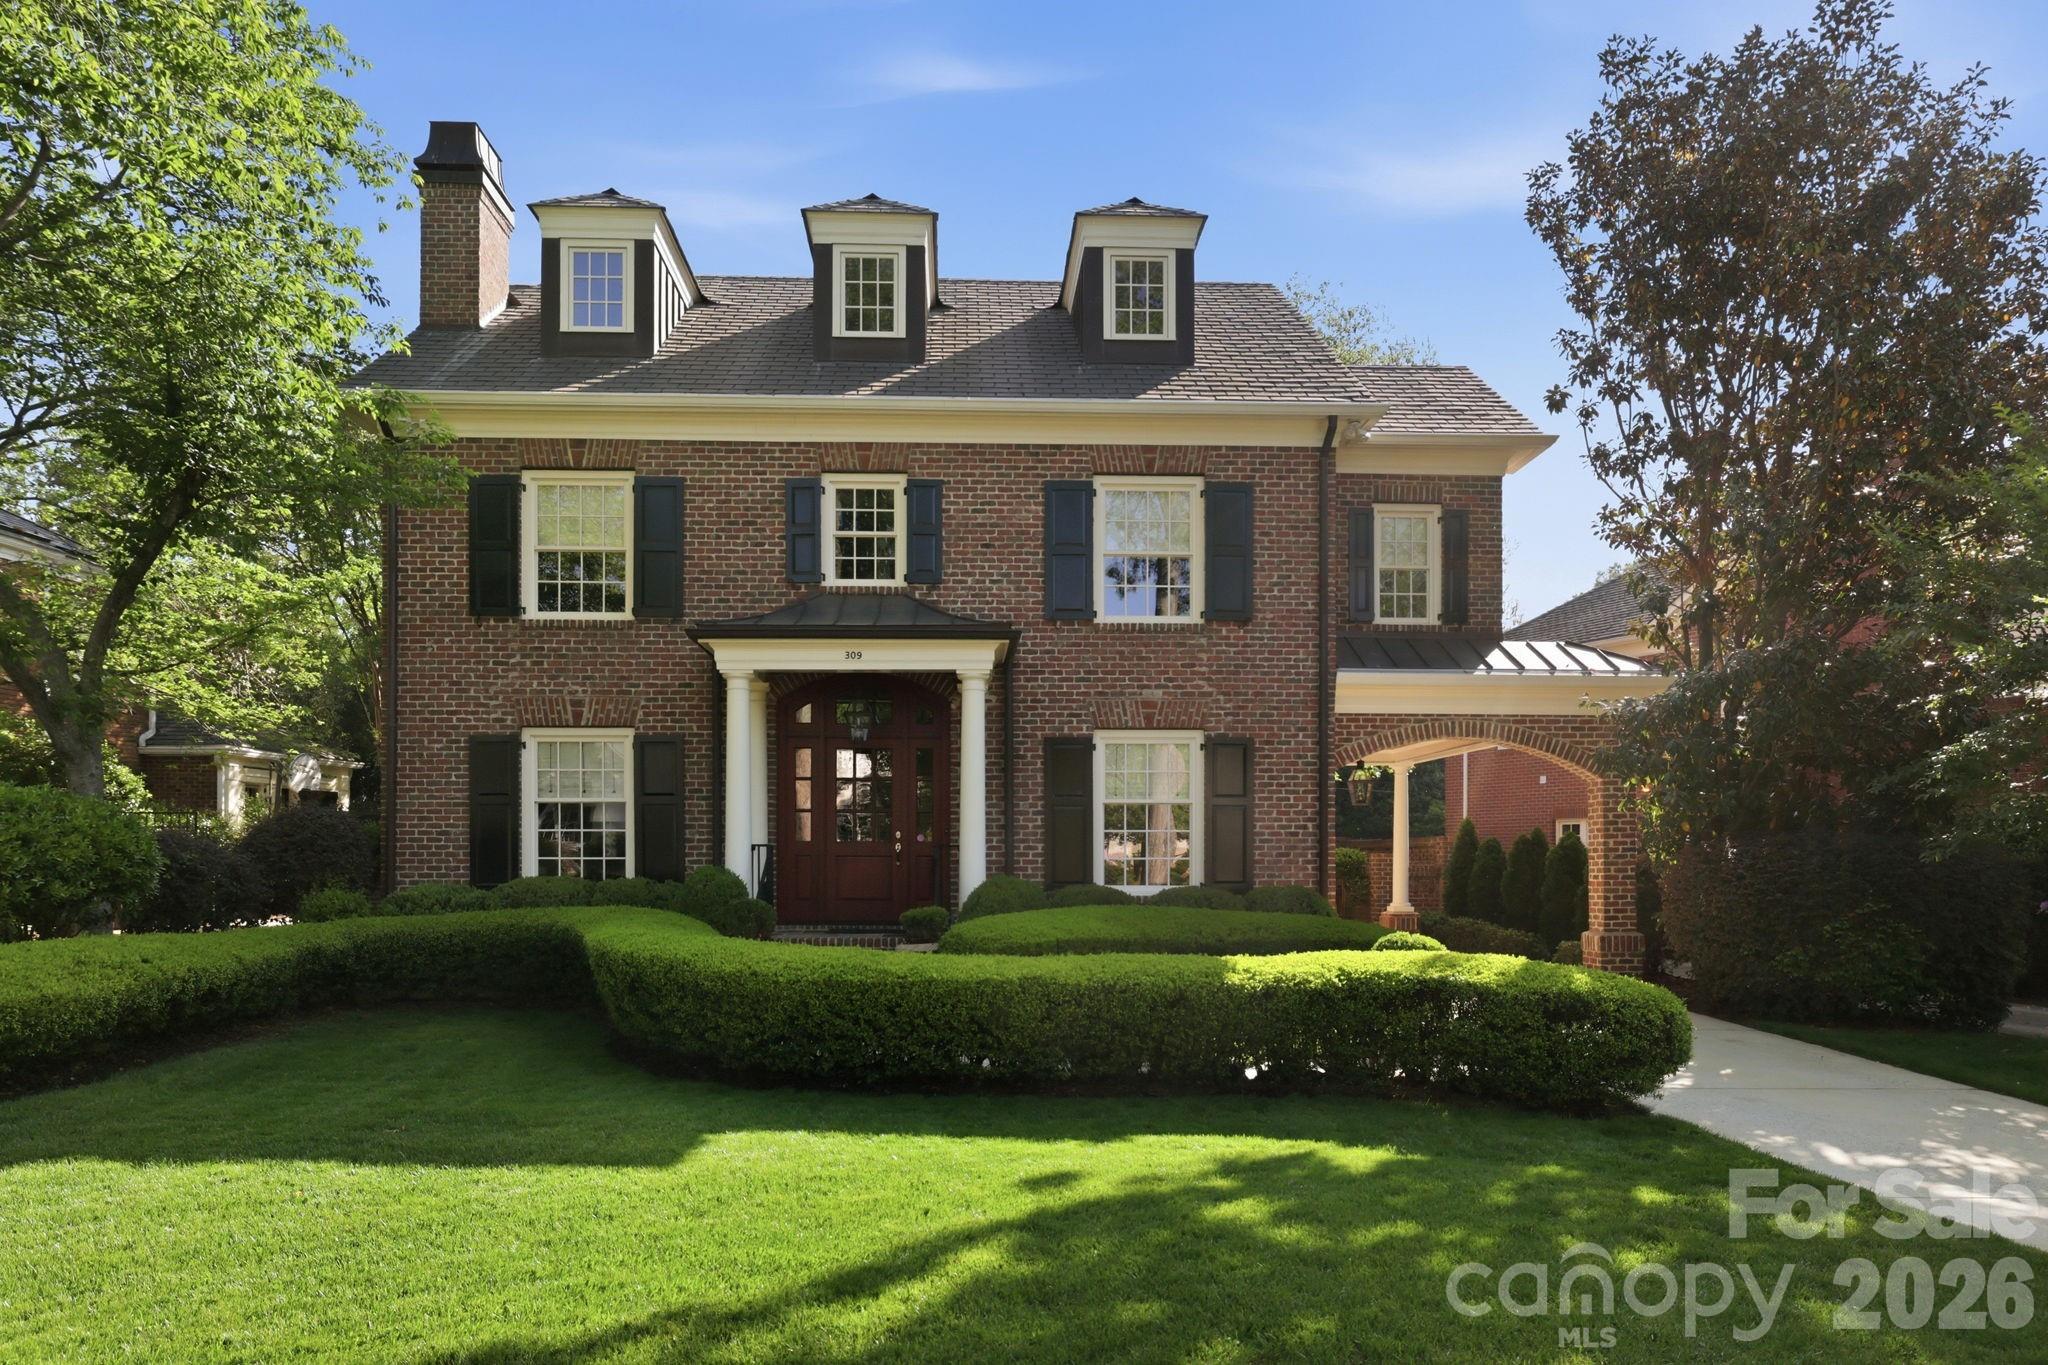
Charlotte
309 Hempstead Place
4 Beds
4 Baths
4,109 Sq.Ft.
$3,275,000
MLS#: 4373382
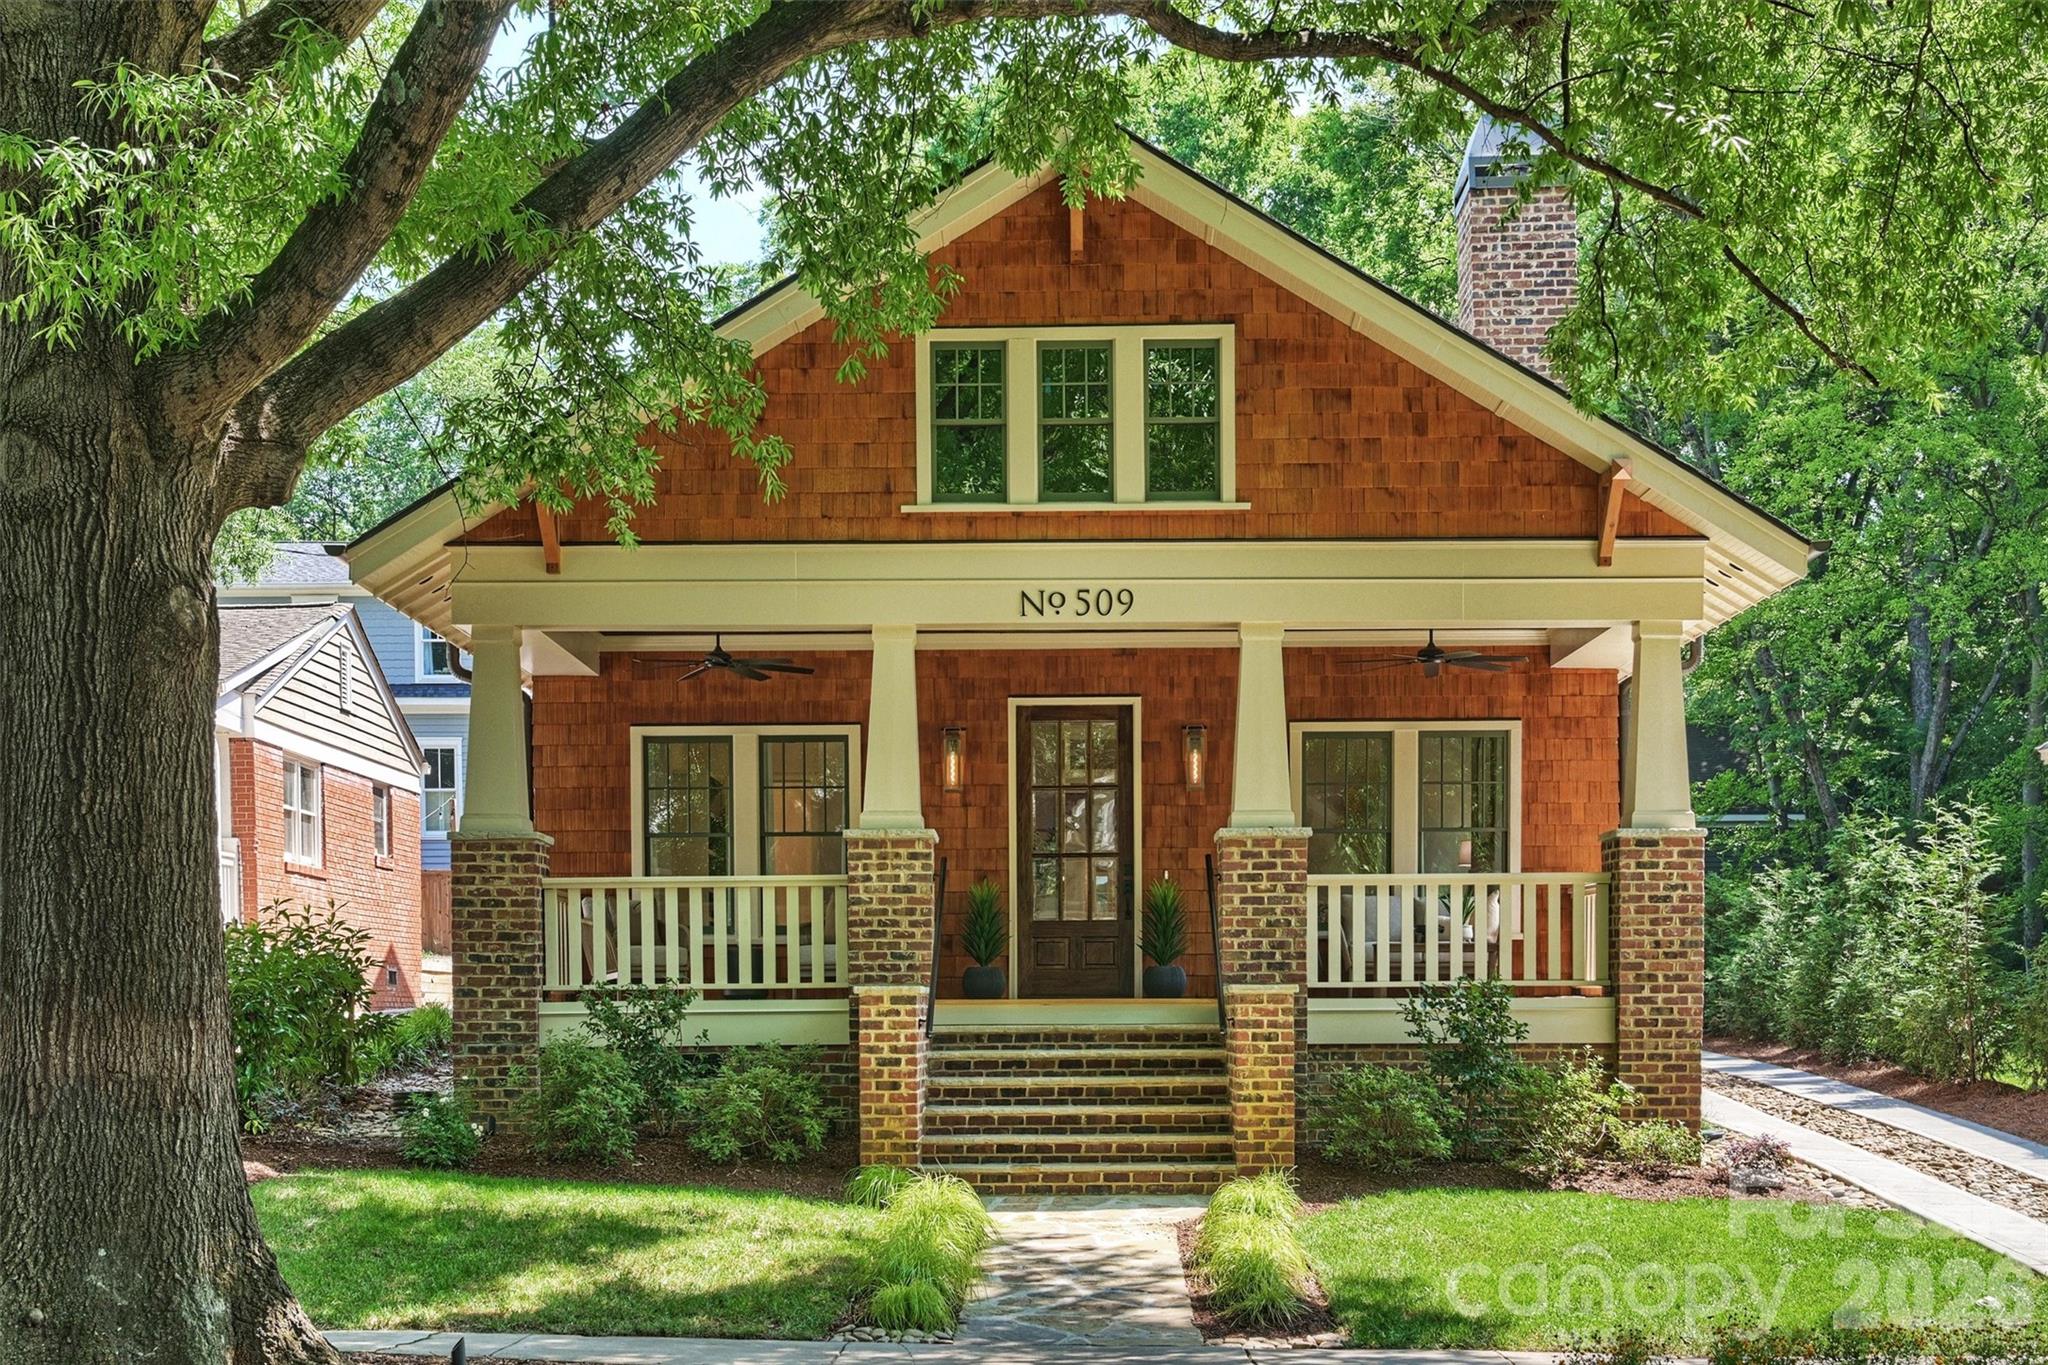
Charlotte
509 E Tremont Avenue
4 Beds
4 Baths
4,865 Sq.Ft.
$2,495,500
MLS#: 4394398
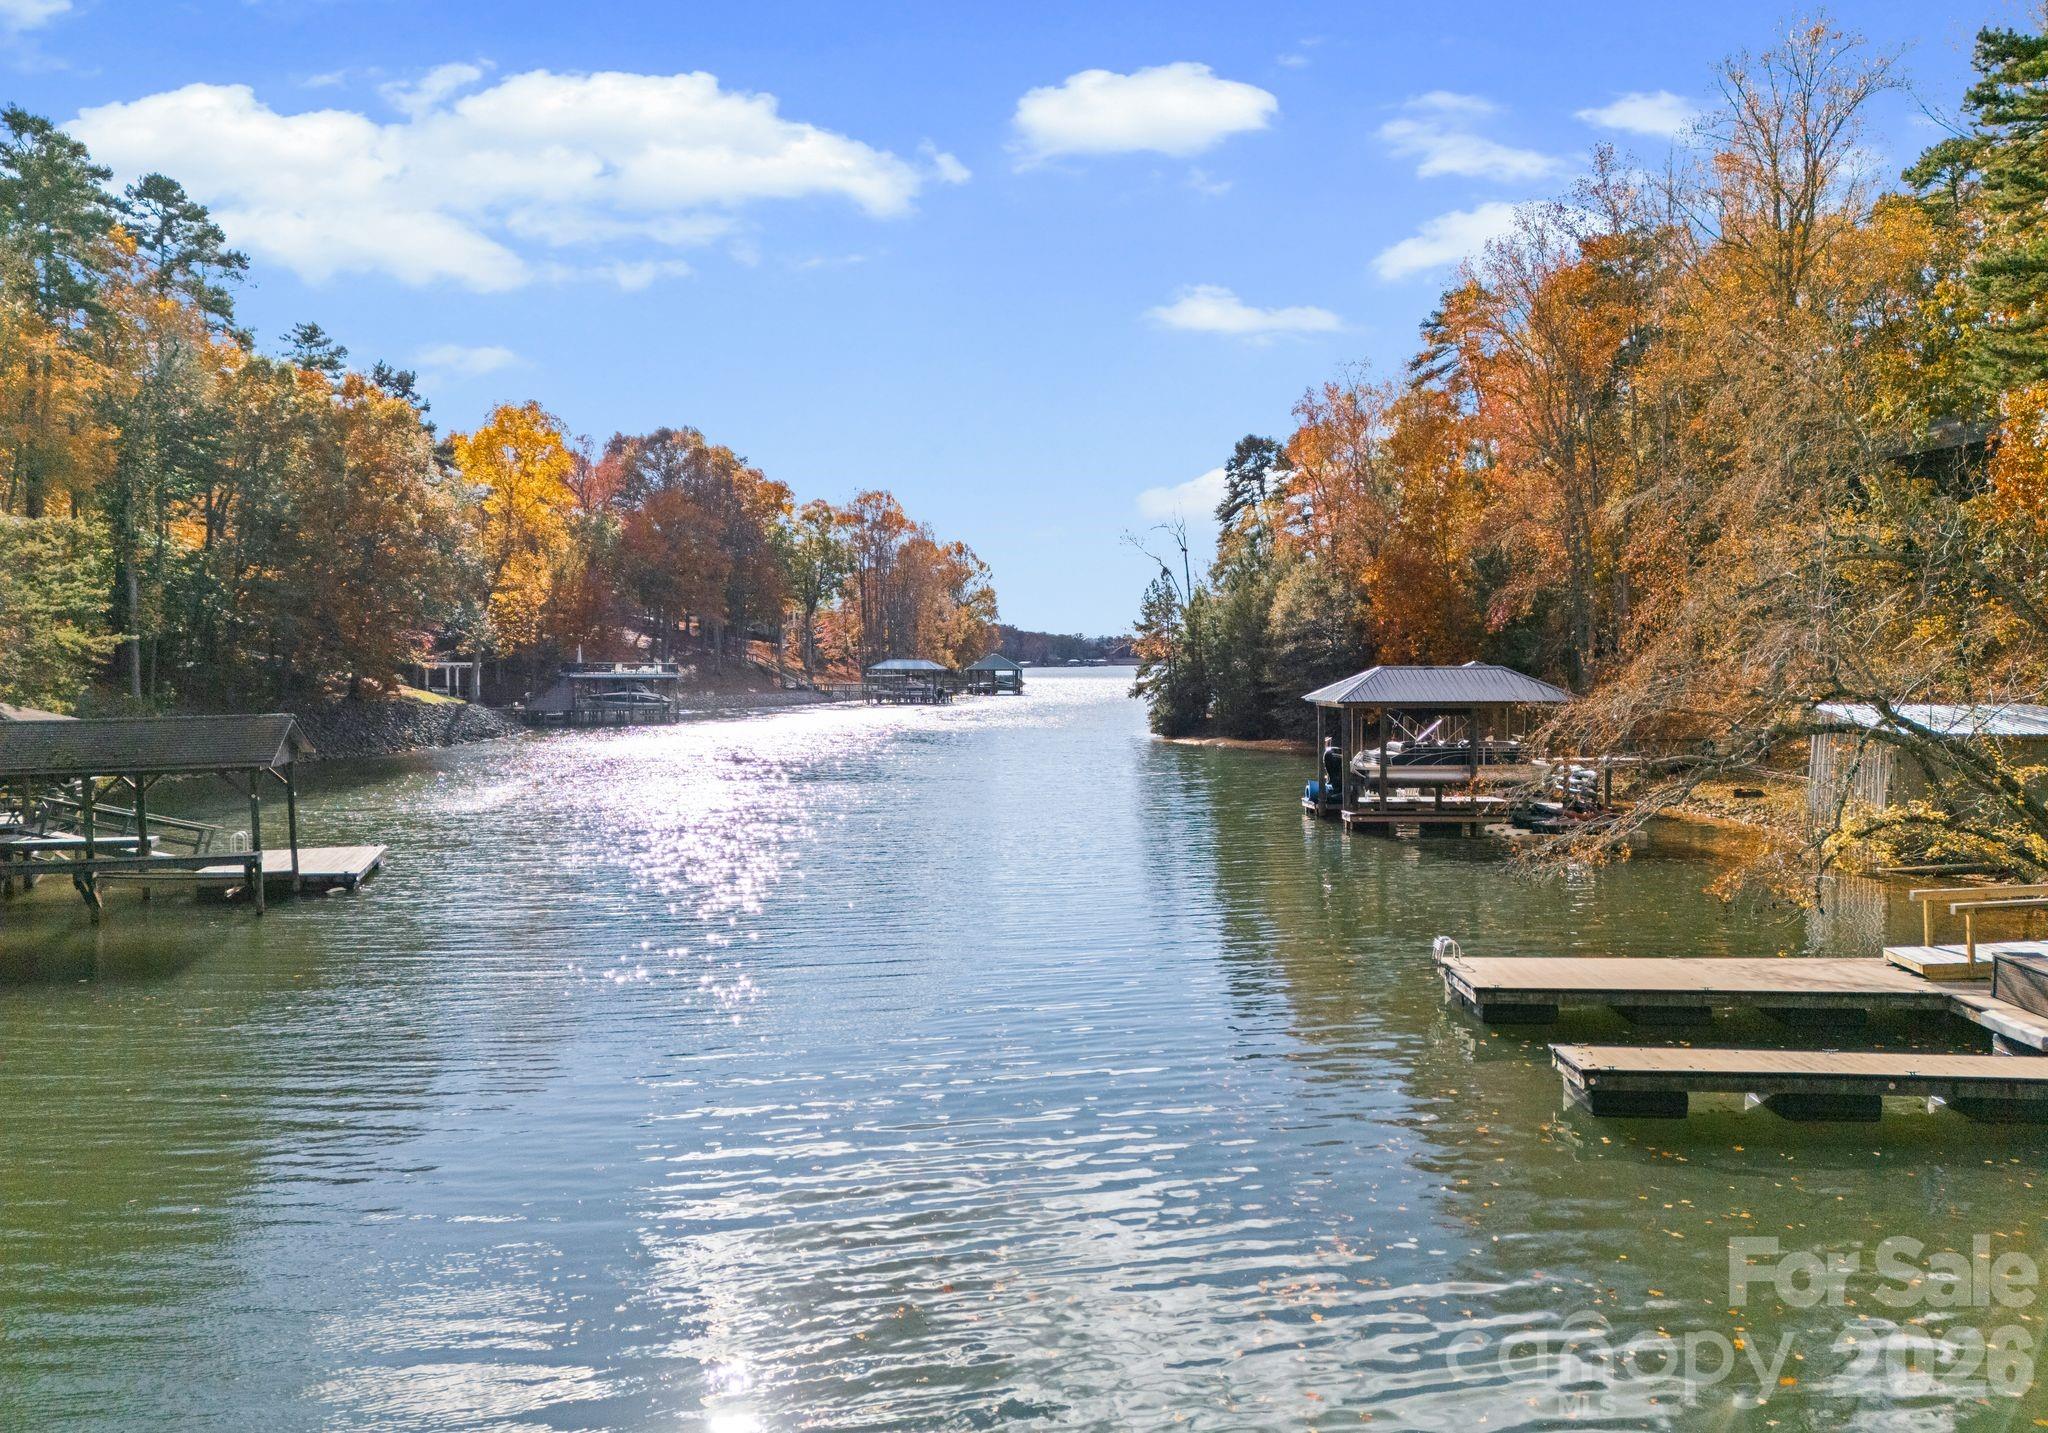
Charlotte
16312 Cozy Cove Road
6 Beds
5 Baths
6,218 Sq.Ft.
$2,750,000
MLS#: 4321861
Charlotte
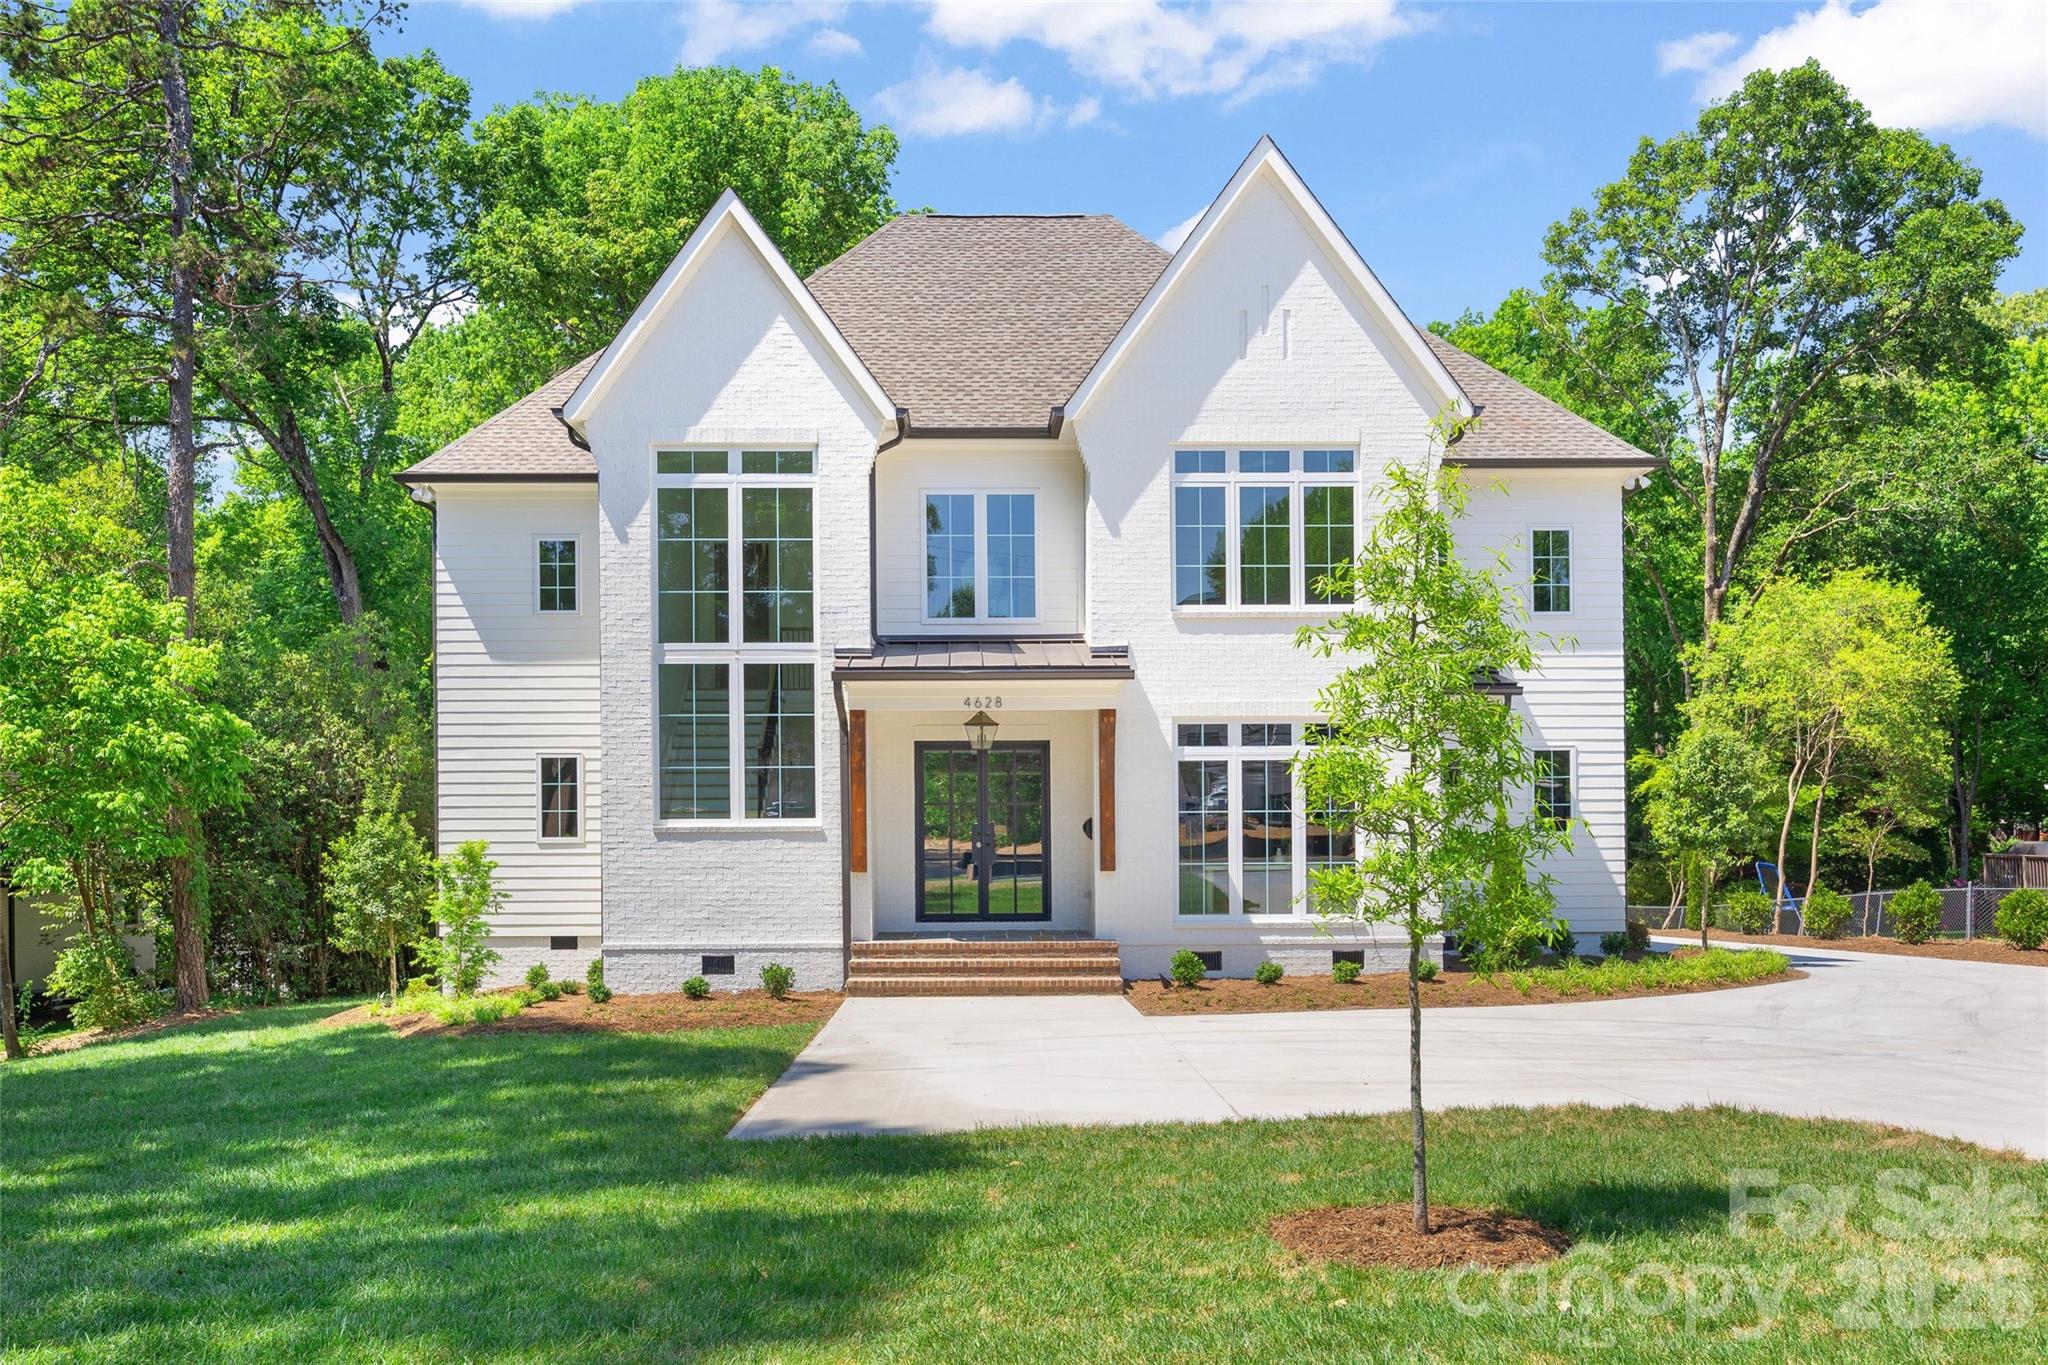
4628 Water Oak Road
5 Beds
5 Baths
4,580 Sq.Ft.
$2,750,000
MLS#: 4354112
Charlotte
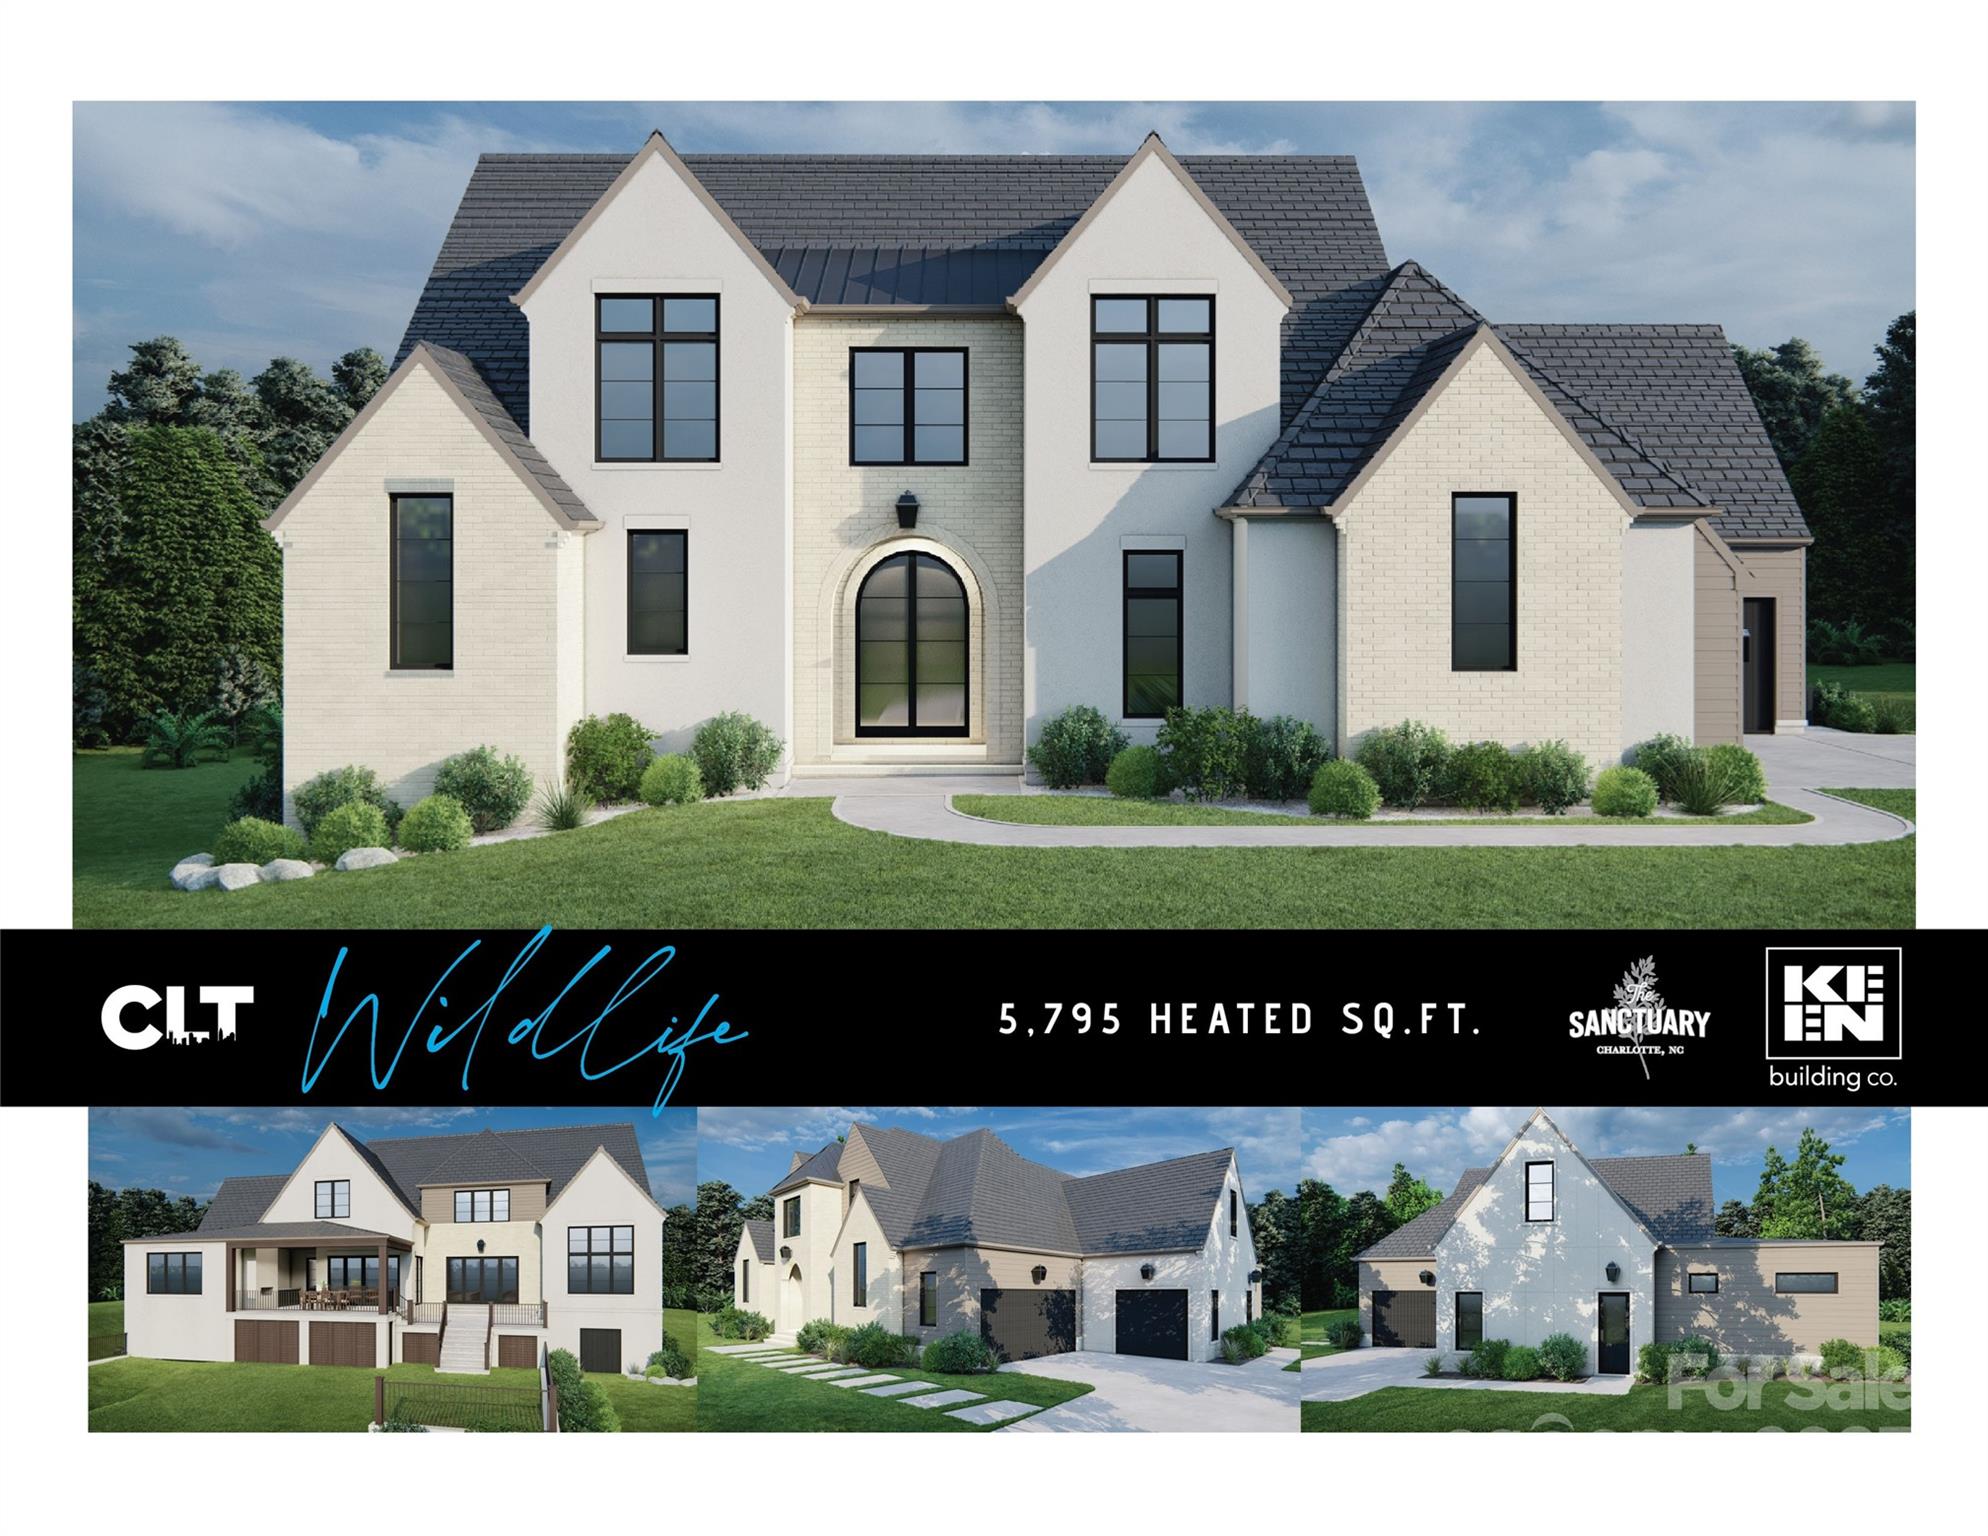
10717 Wildlife Road
4 Beds
4 Baths
4,099 Sq.Ft.
$2,618,125
MLS#: 4308832
Charlotte
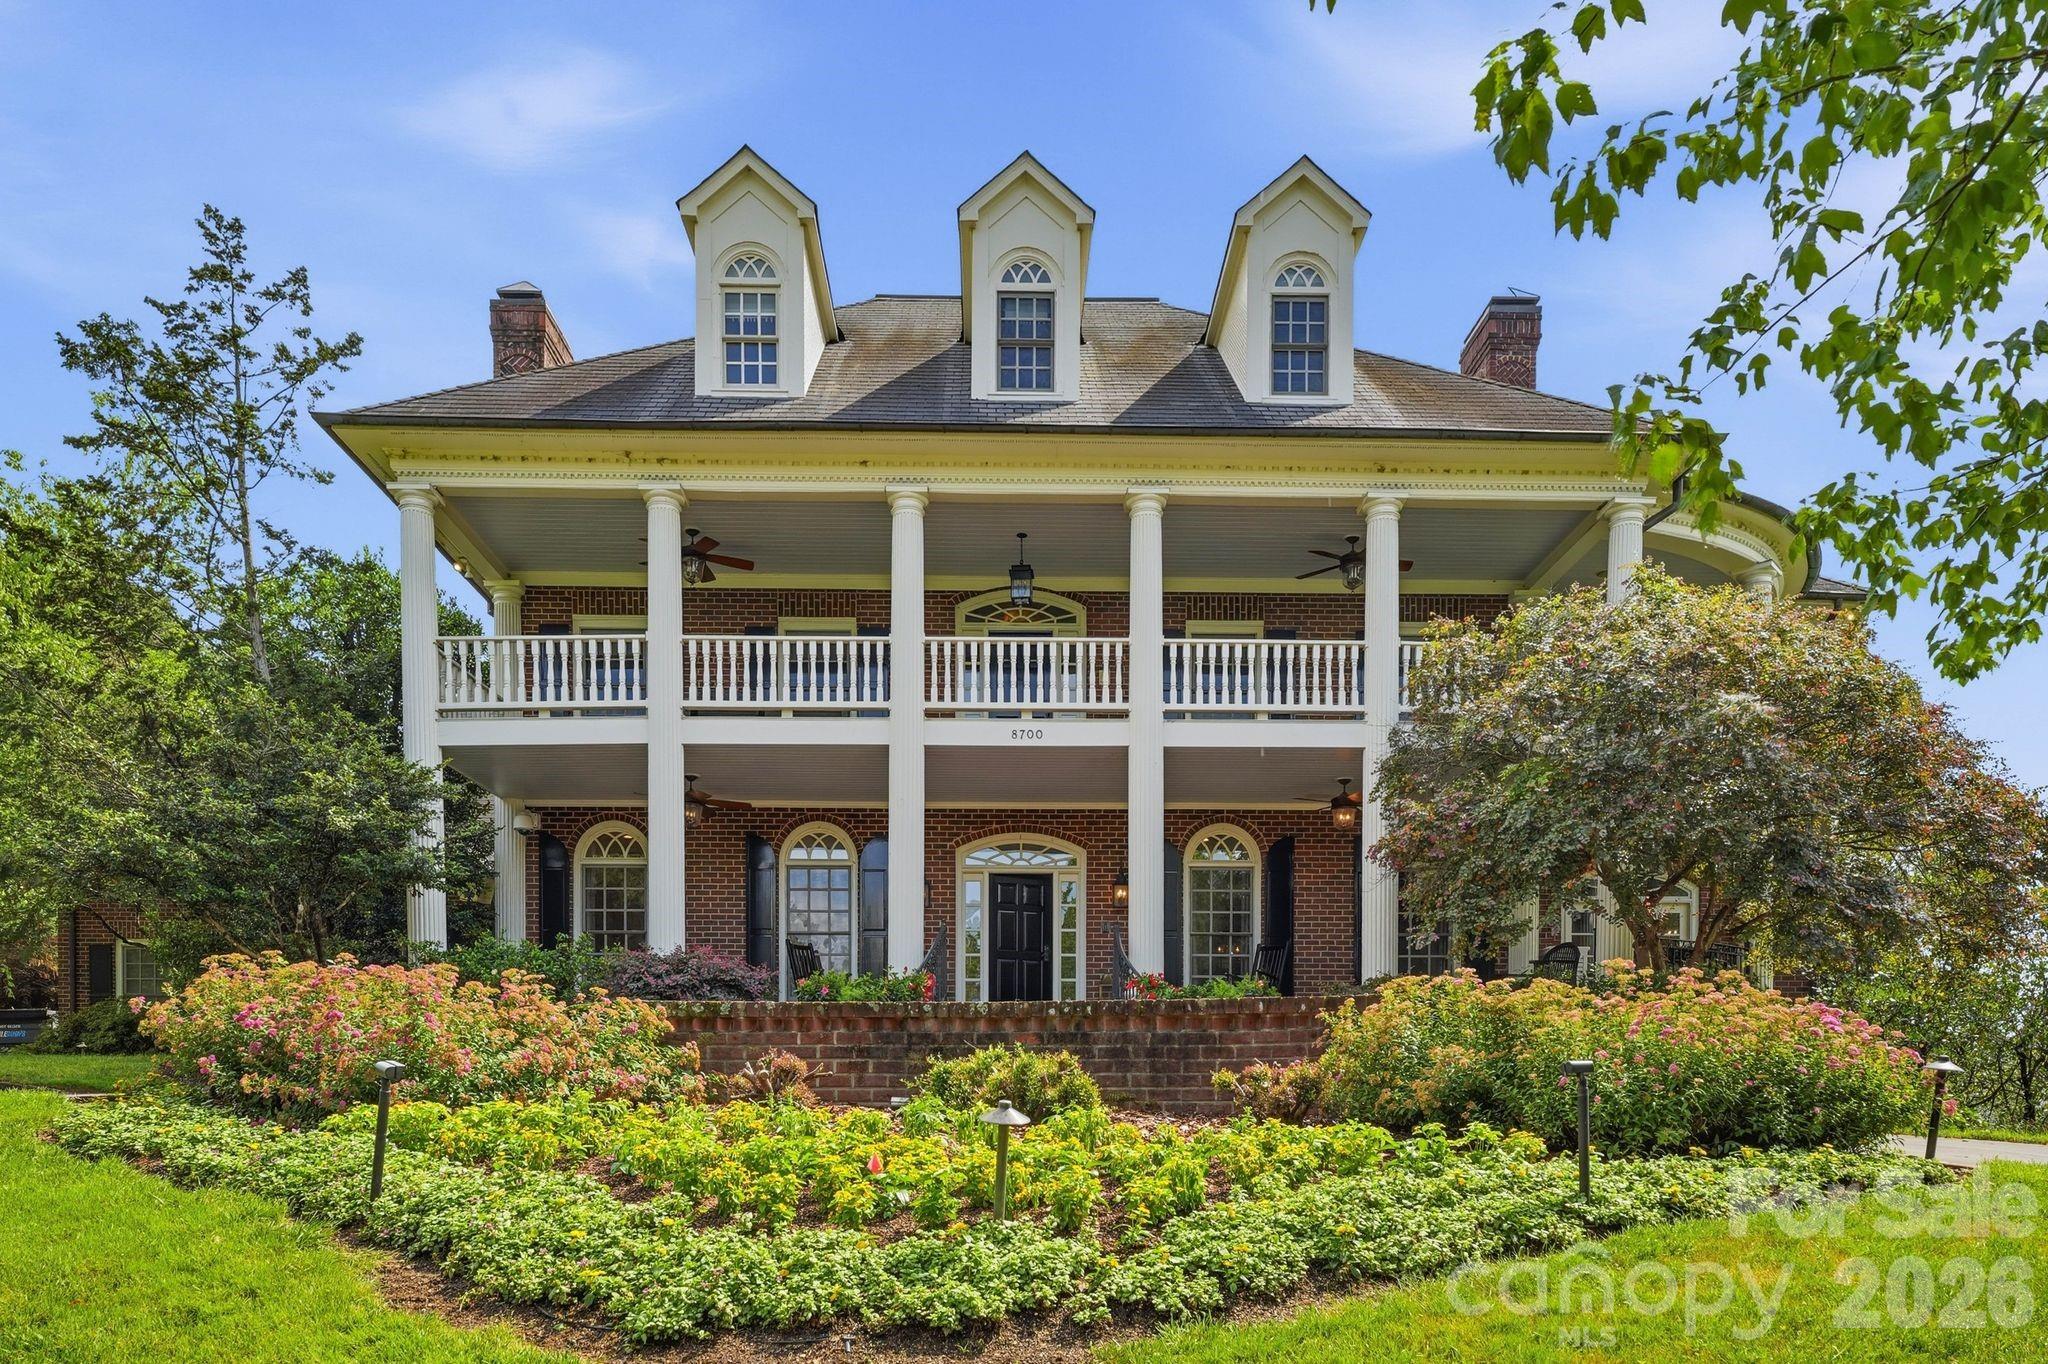
8700 Challis Farm Road
6 Beds
5 Baths
8,342 Sq.Ft.
$2,695,000
MLS#: 4388577
Charlotte
182 Cherokee Road
3 Beds
2 Baths
2,587 Sq.Ft.
$2,699,000
MLS#: 4387079
Charlotte
309 Laurel Avenue S 302
3 Beds
3 Baths
3,007 Sq.Ft.
$2,991,965
MLS#: 4375256
Charlotte
1170 Queens Road
3 Beds
2 Baths
2,358 Sq.Ft.
$2,395,000
MLS#: 4374155
