Properties

Browse or get in touch to schedule a walkthrough.

  • Nearby me
Price range

Popular features

Community features

Association

Property features

Waterfront

View

Exterior Features

Interior Features

Style

10000 properties match your criteria

Updated 1 minute ago

E-Alert name
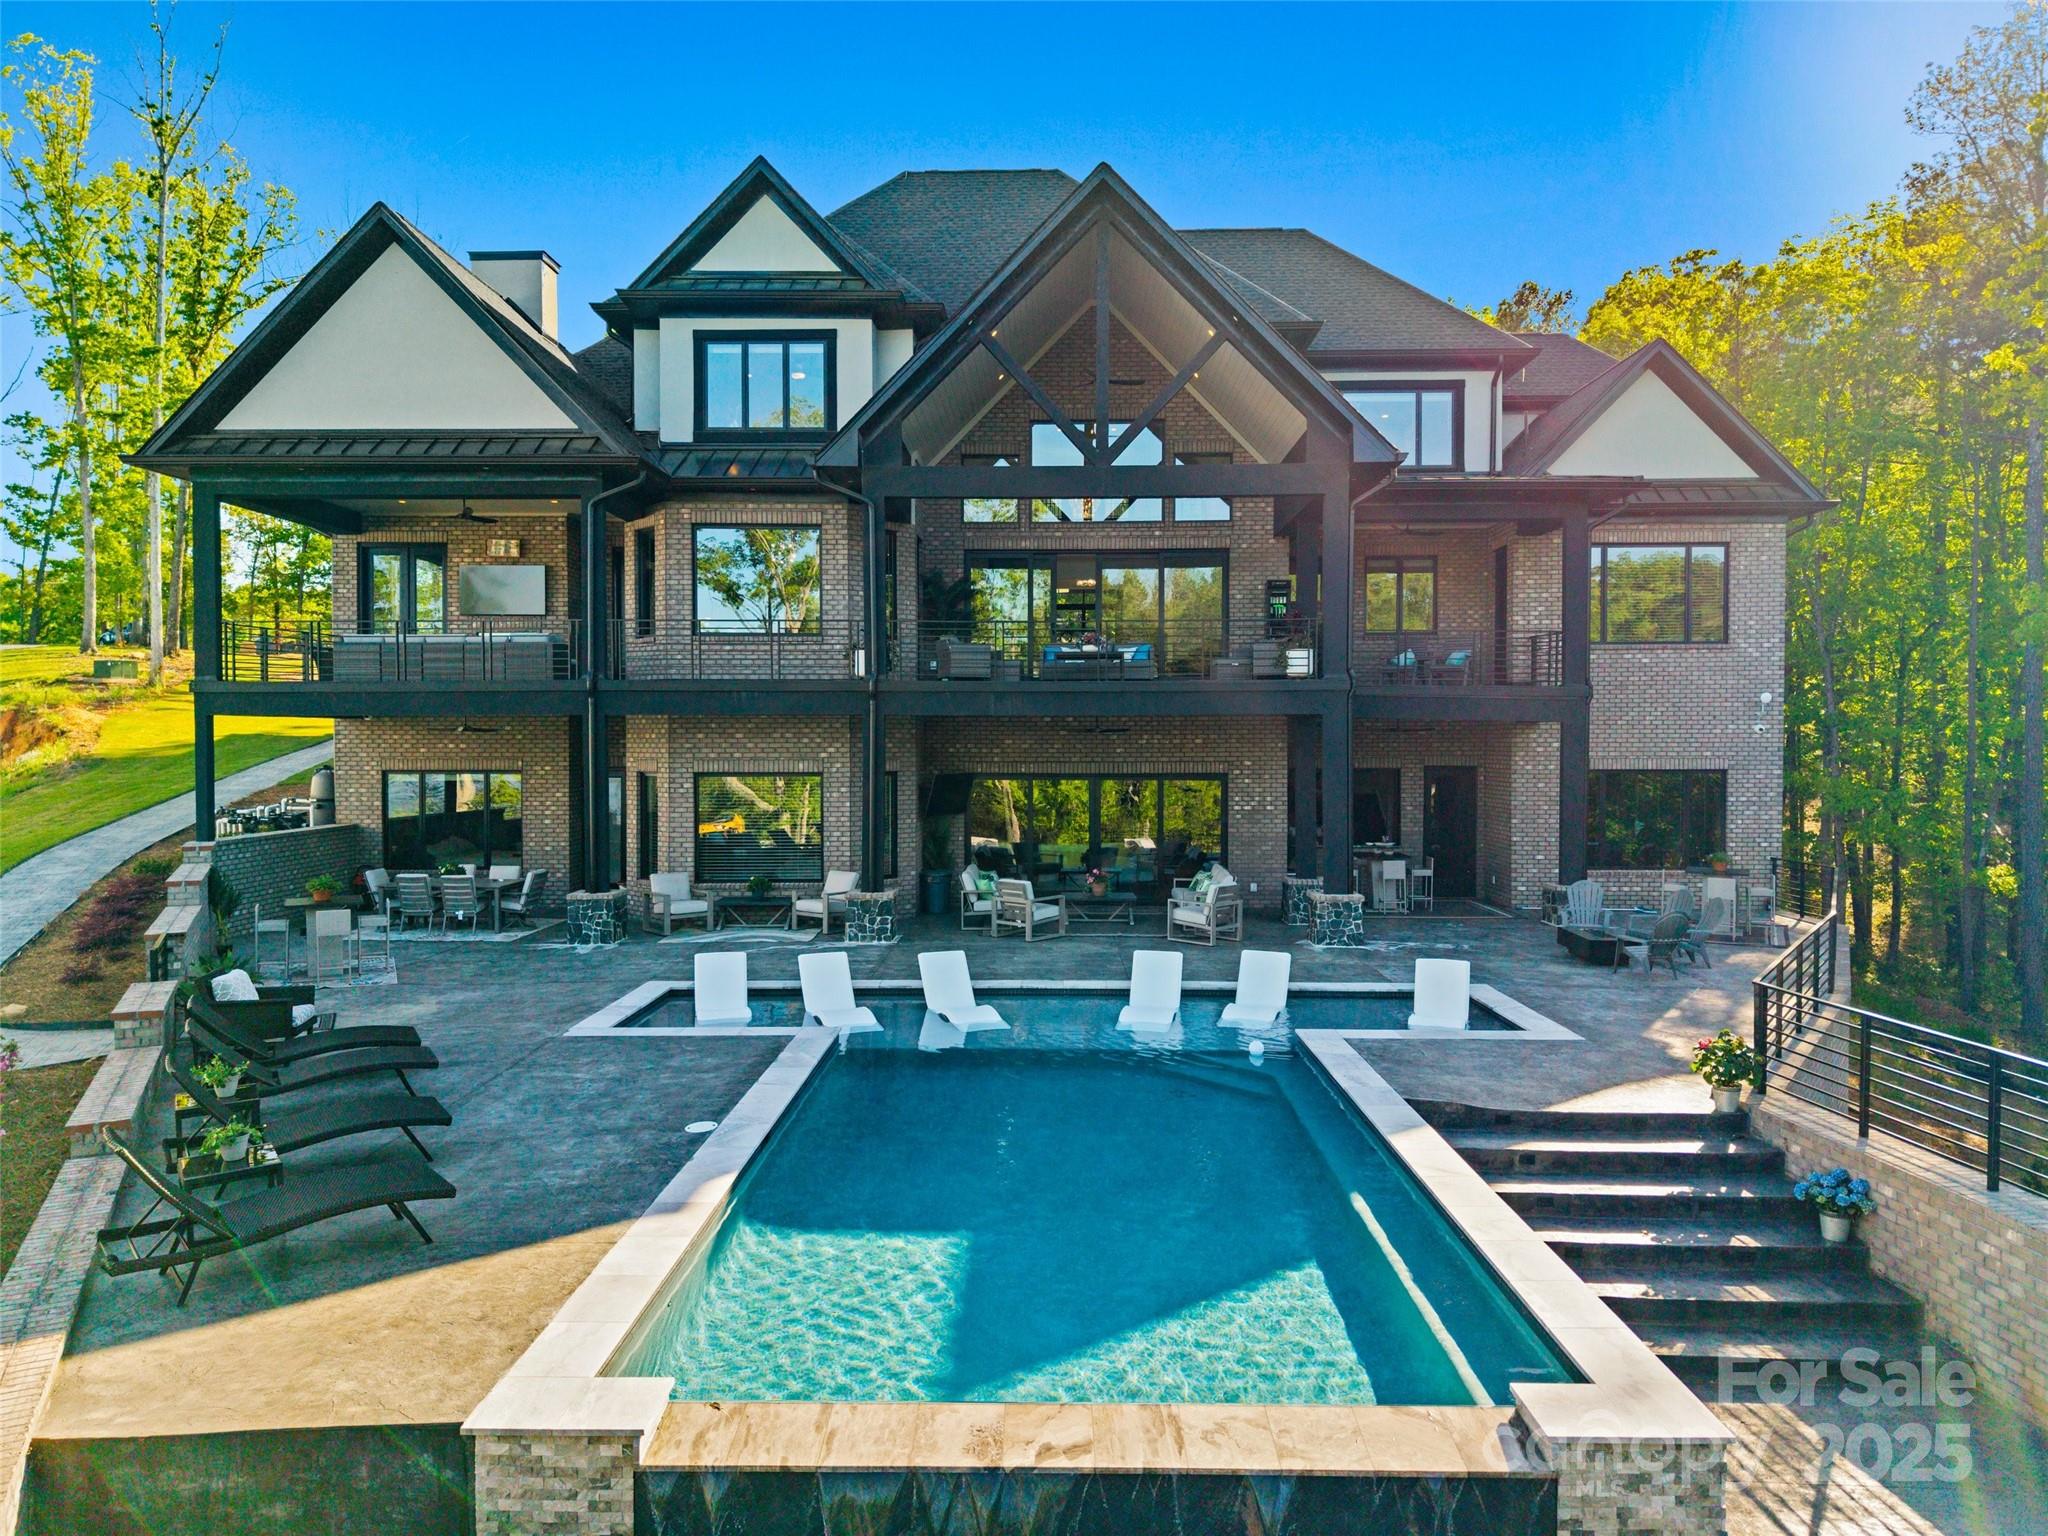
Experience luxurious living with panoramic views of Lake Norman from this stunning waterfront home in The Harbour at Sunset Pointe. Enter through a grand foyer with a soaring cathedral ceiling and curved staircase, leading to a living room with a fireplace and floor-to-ceiling windows, framing breathtaking lake views. The home features multiple spacious bedrooms, each with an ensuite bathroom, ensuring comfort and privacy. The main-level primary suite offers a cozy fireplace and tray ceiling.

Upstairs, a charming office with French doors, a media room with a wet bar, a workout room, and two bonus rooms await. A first-floor elevator provides access to the third-floor attic.

The outdoor space is perfect for relaxation, featuring a pool, jacuzzi, and covered dock with a boat lift. The beautifully landscaped lawn adds to the home’s tranquil appeal. This property is more than a home; it’s a lakeside retreat, offering the finest in waterfront living.
#4190087

Mooresville

494 Bay Harbour Road

4 Beds

4 Baths

5,934 Sq.Ft.

$2,950,000

MLS#: 4190087

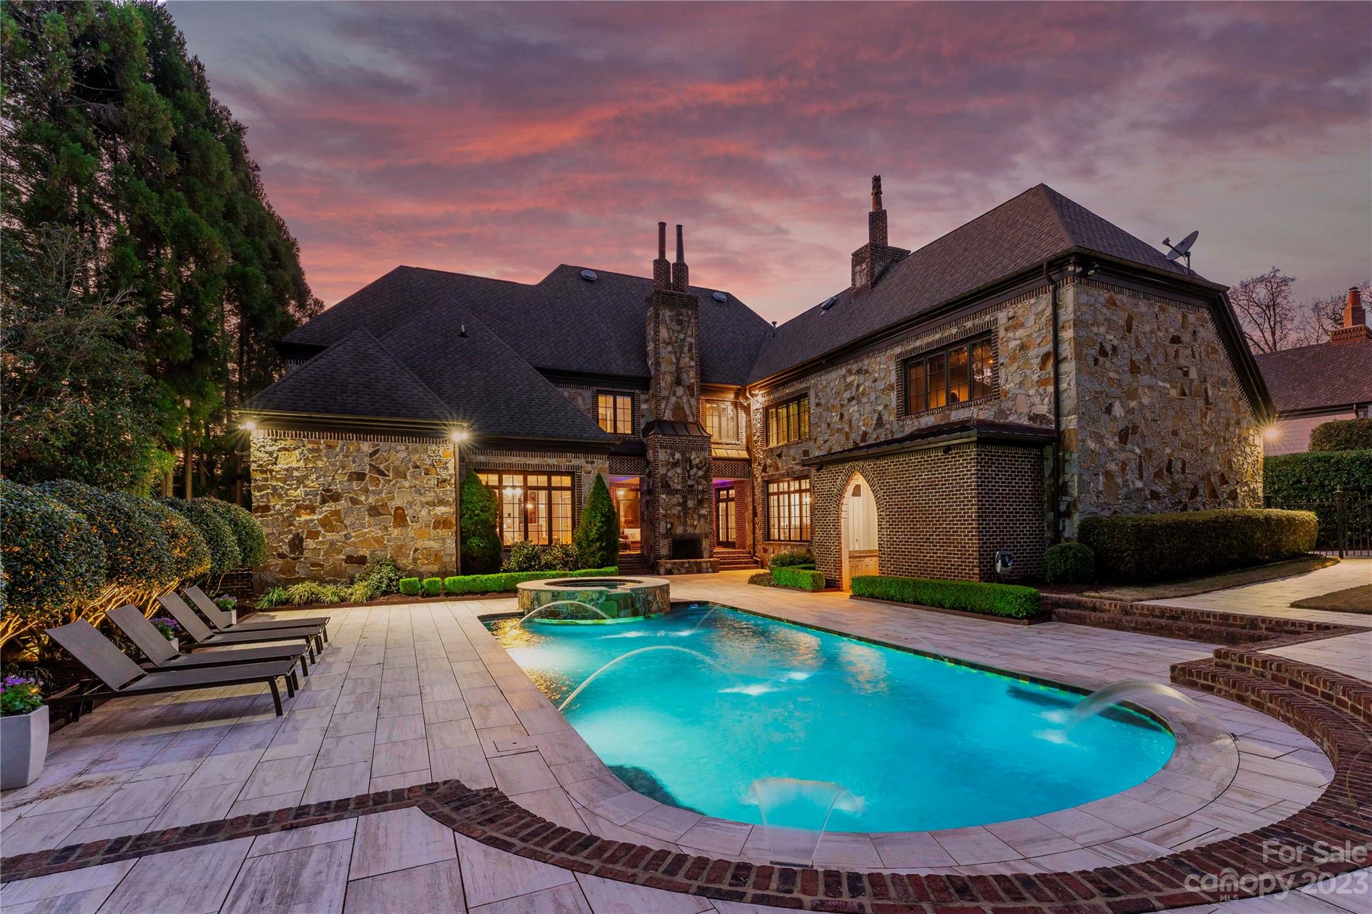
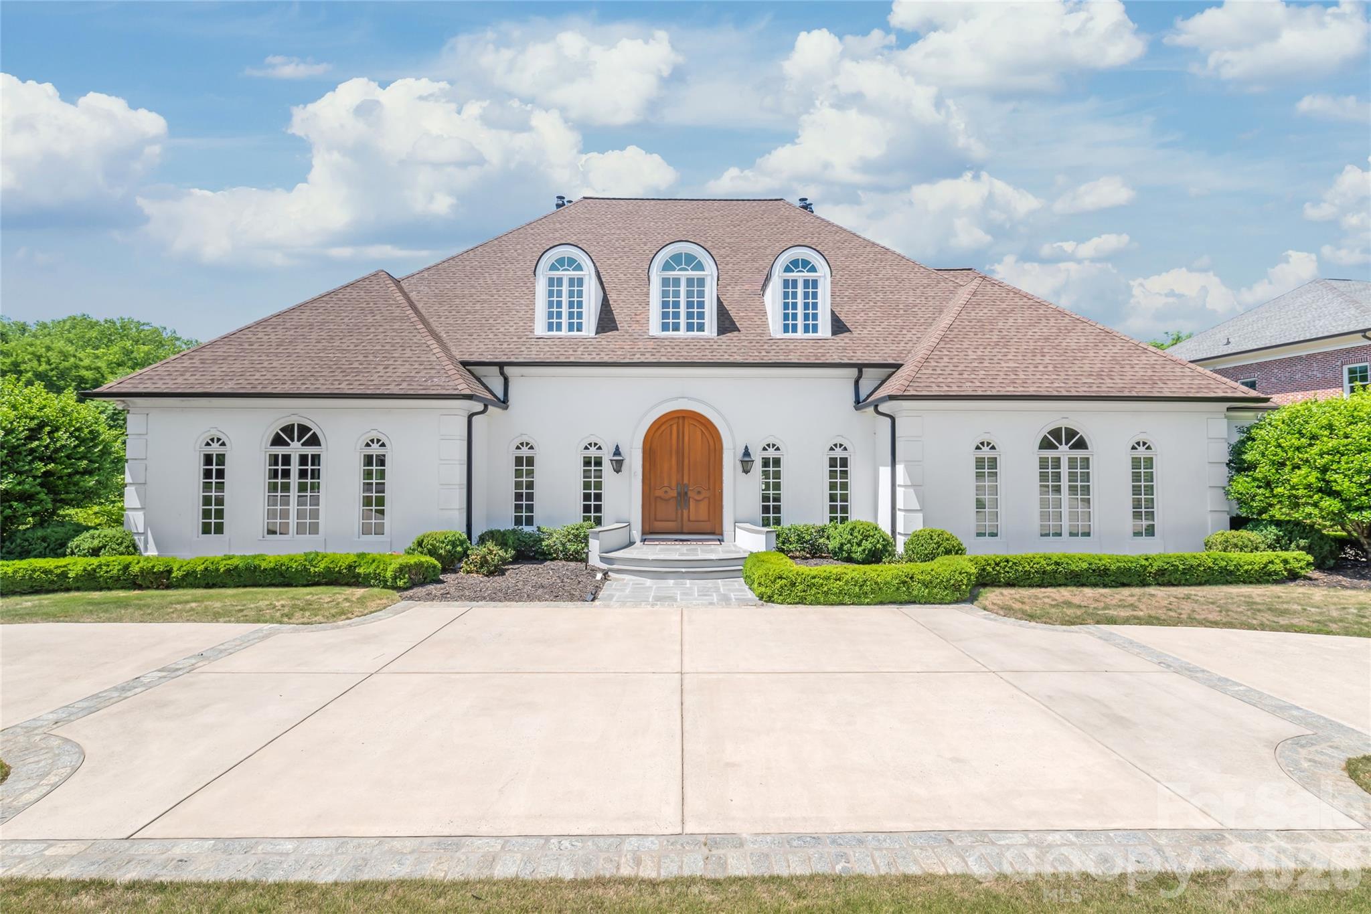
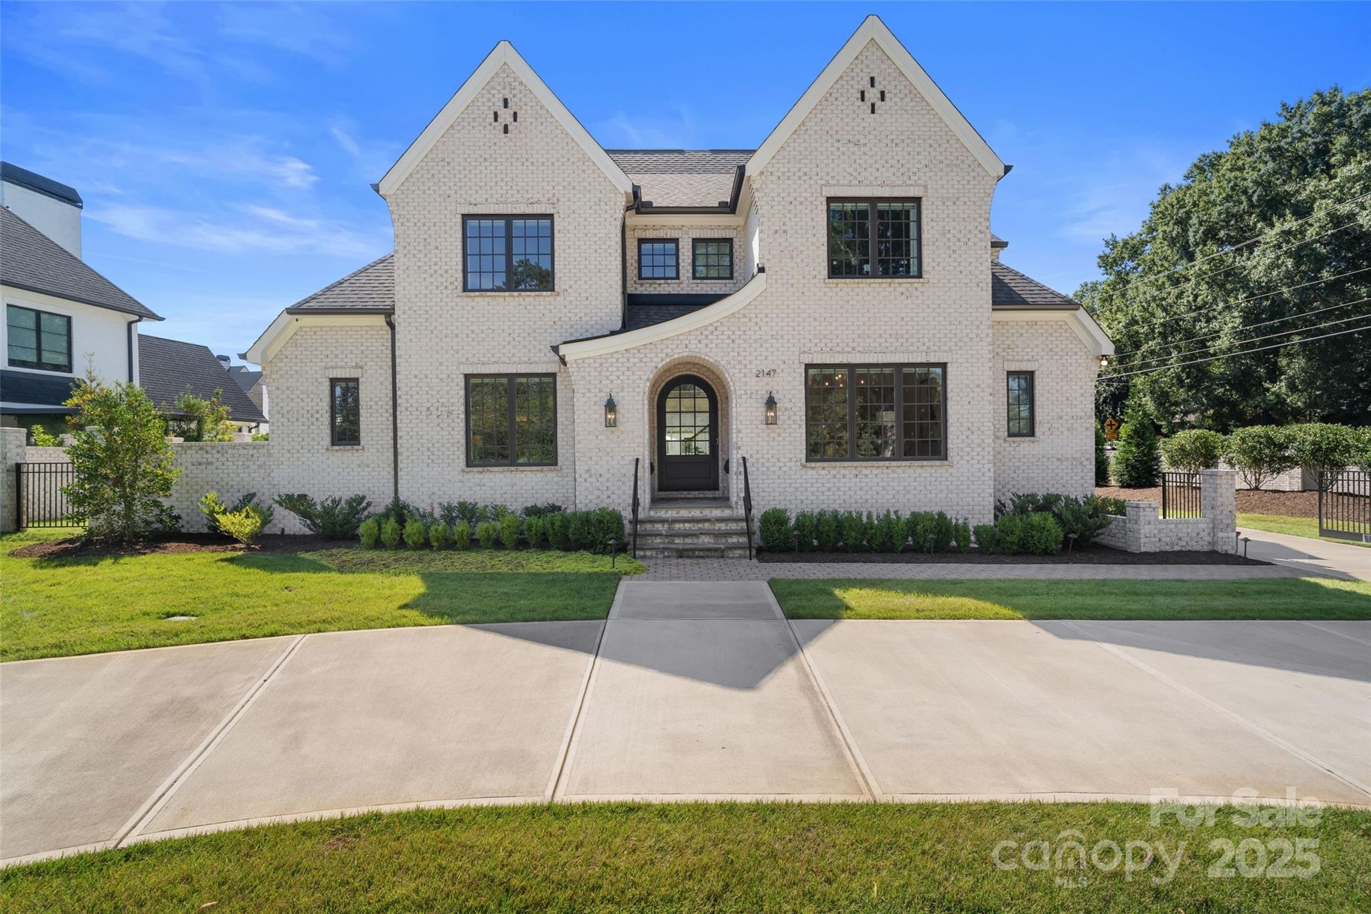
Character and charm await you in this immaculate 5 BR, 4½ BA home located in Myers Park. You will love the layout, location and lifestyle of this fabulous traditional style home built in 2000 to blend with surrounding older homes. Evenings can be spent on the cozy covered back terrace with fireplace overlooking the gorgeous landscaped, fenced yard with sparkling in-ground pool, spa and firepit. The chef will enjoy the large eat-in kitchen with custom cabinetry, under counter lighting, quartz countertops, huge island, gas wolf cooktop, wolf double ovens, two sub zero refrigerators (one in attached garage) and convenient nook/desk area. The open floorplan offers both formal living and dining plus great room with wet bar and access to the terrace. Master suite includes his/her closets and spa like bathroom with double vanities, separate shower and soaking tub. Four bedrooms, two full baths and loft are located on the second level. Bonus room with murphy bed and full bath on lower level.
#4019416

Charlotte

2117 Hastings Drive

5 Beds

4 Baths

4,752 Sq.Ft.

$2,950,000

MLS#: 4019416

Former ABCCM Corporate Office Building.  Exceptionally large parcel in Prime Commercial location with well-maintained office building (8,900/sf).  Expansive paved lot.
#4116696

Asheville

20 20th Street

None Beds

None Baths

N/A

$2,950,000

MLS#: 4116696

Welcome to this masterfully designed Frank Smith home that blends timeless architecture with exceptional modern luxury. Thoughtfully crafted for both elegant entertaining and everyday comfort, this residence showcases refined finishes, impeccable attention to detail, and versatile living spaces throughout.
At the heart of the home is a gourmet kitchen, designed for the serious cook, complemented by a fully equipped scullery —perfect for hosting, catering, or seamless organization. Showcase your collection in the impressive 900 bottle, climate controlled wine room! The adjacent great room offers an inviting gathering space filled with natural light and effortless flow. The main-level primary suite is a private retreat, featuring a spa-like bath with heated tile floors, luxurious fixtures, and a calming, resort-style ambiance. Additional main-level conveniences include a beautifully appointed study, a laundry room with custom cabinetry, and a thoughtfully designed kids’ study/craft room. Entertain with ease in the media room, stay active in the exercise room. A whole-house generator provides peace of mind year-round. The detached garage includes a finished room above, ideal for guest quarters, a private office, or second living space. Outdoors, the professionally landscaped yard creates a serene setting for relaxation and entertaining, completing this exceptional property. 229 Wrenwood Lane offers a rare combination of architectural pedigree, luxury amenities, and functional design—an extraordinary place to call home.
#4333532

Charlotte

229 Wrenwood Lane

5 Beds

4 Baths

5,423 Sq.Ft.

$2,950,000

MLS#: 4333532

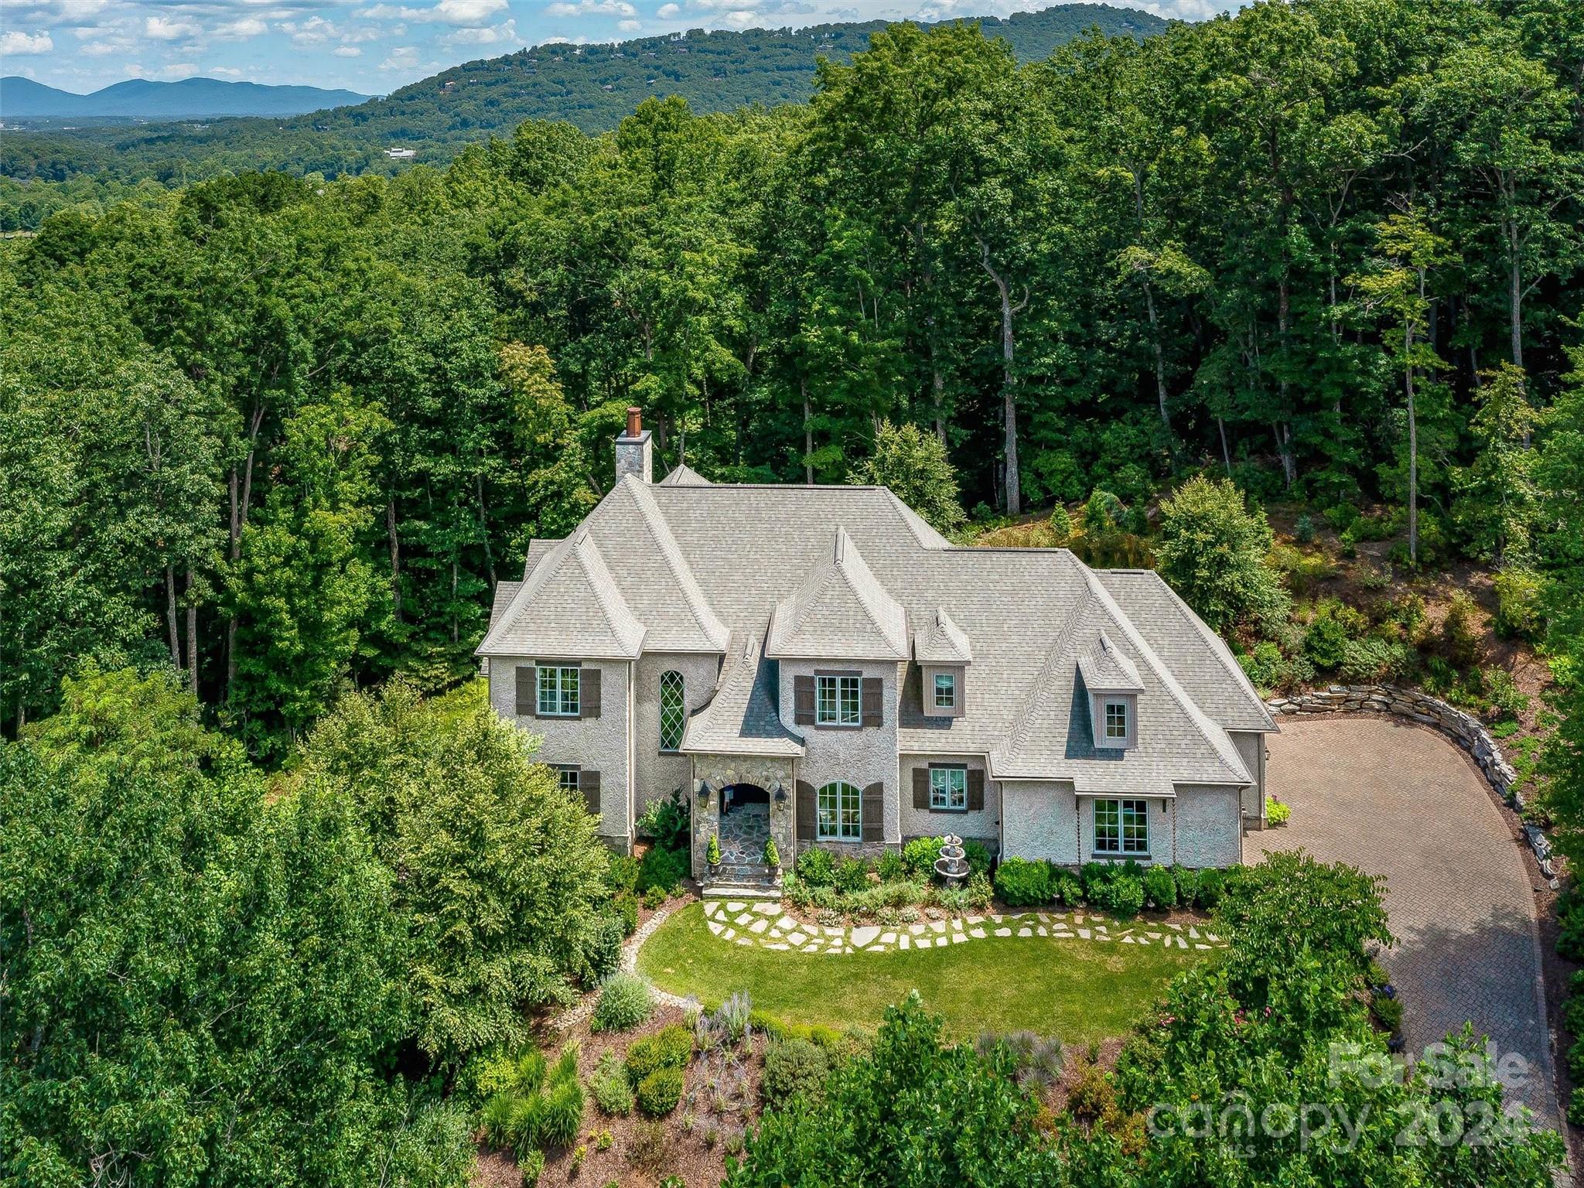
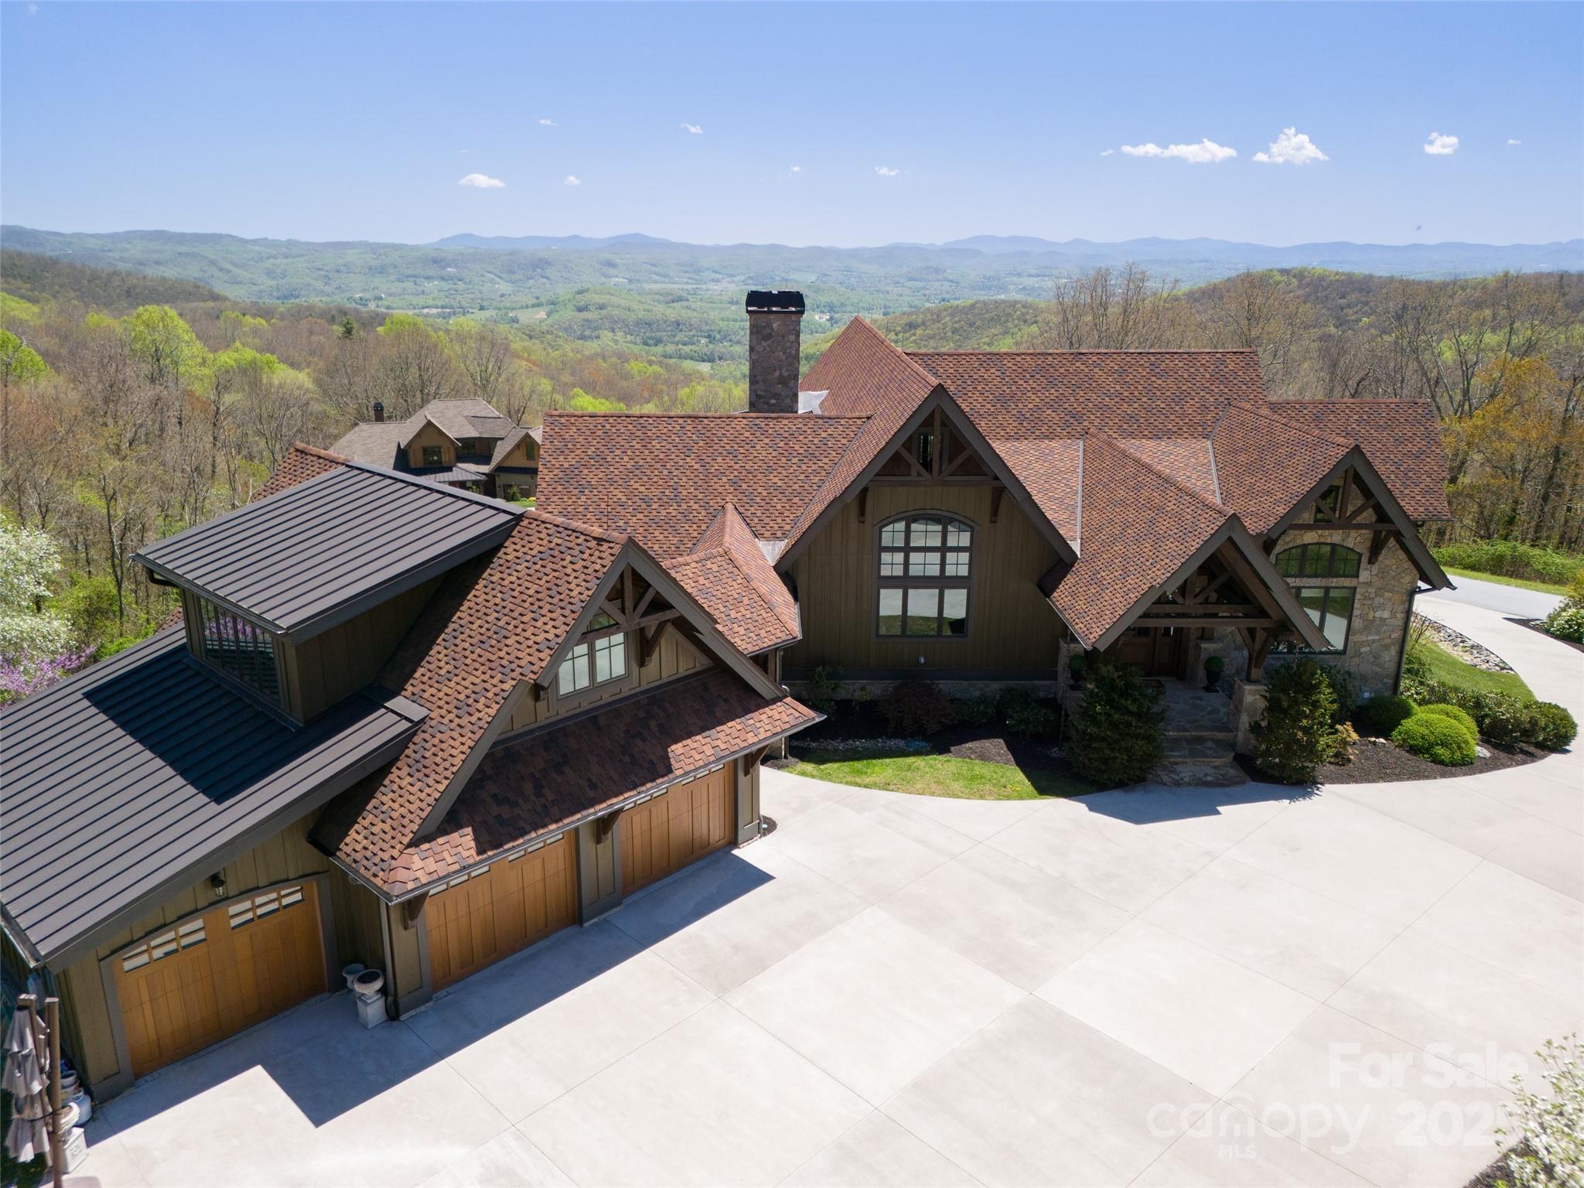
Welcome to your perfect mountain escape—an Al Platt designed masterpiece nestled on 3+ meticulously landscaped acres. This extraordinary home blends timeless architecture with nature's serenity, offering a retreat from the everyday. Step inside to an open floorplan flooded with natural light from an abundance of windows framing sweeping, unobstructed views of the surrounding mountains. Whether you're relaxing in the spacious living area, entertaining by the indoor or outdoor fireplaces, or enjoying the screened-in porch, every corner of this home offers peace and beauty. Outdoors, meandering walking trails lead you through lush gardens, tranquil waterfalls, and a serene pond. Unwind by the swimming pool or take in the natural surroundings from one of the thoughtfully designed sitting areas. With luxurious touches throughout, ample outdoor living space, and the timeless design of one of the region’s most sought-after architects, this home truly is a mountain Shangri-La.
#4253135

Lake Toxaway

199 Mills Creek Point

4 Beds

5 Baths

4,469 Sq.Ft.

$2,950,000

MLS#: 4253135

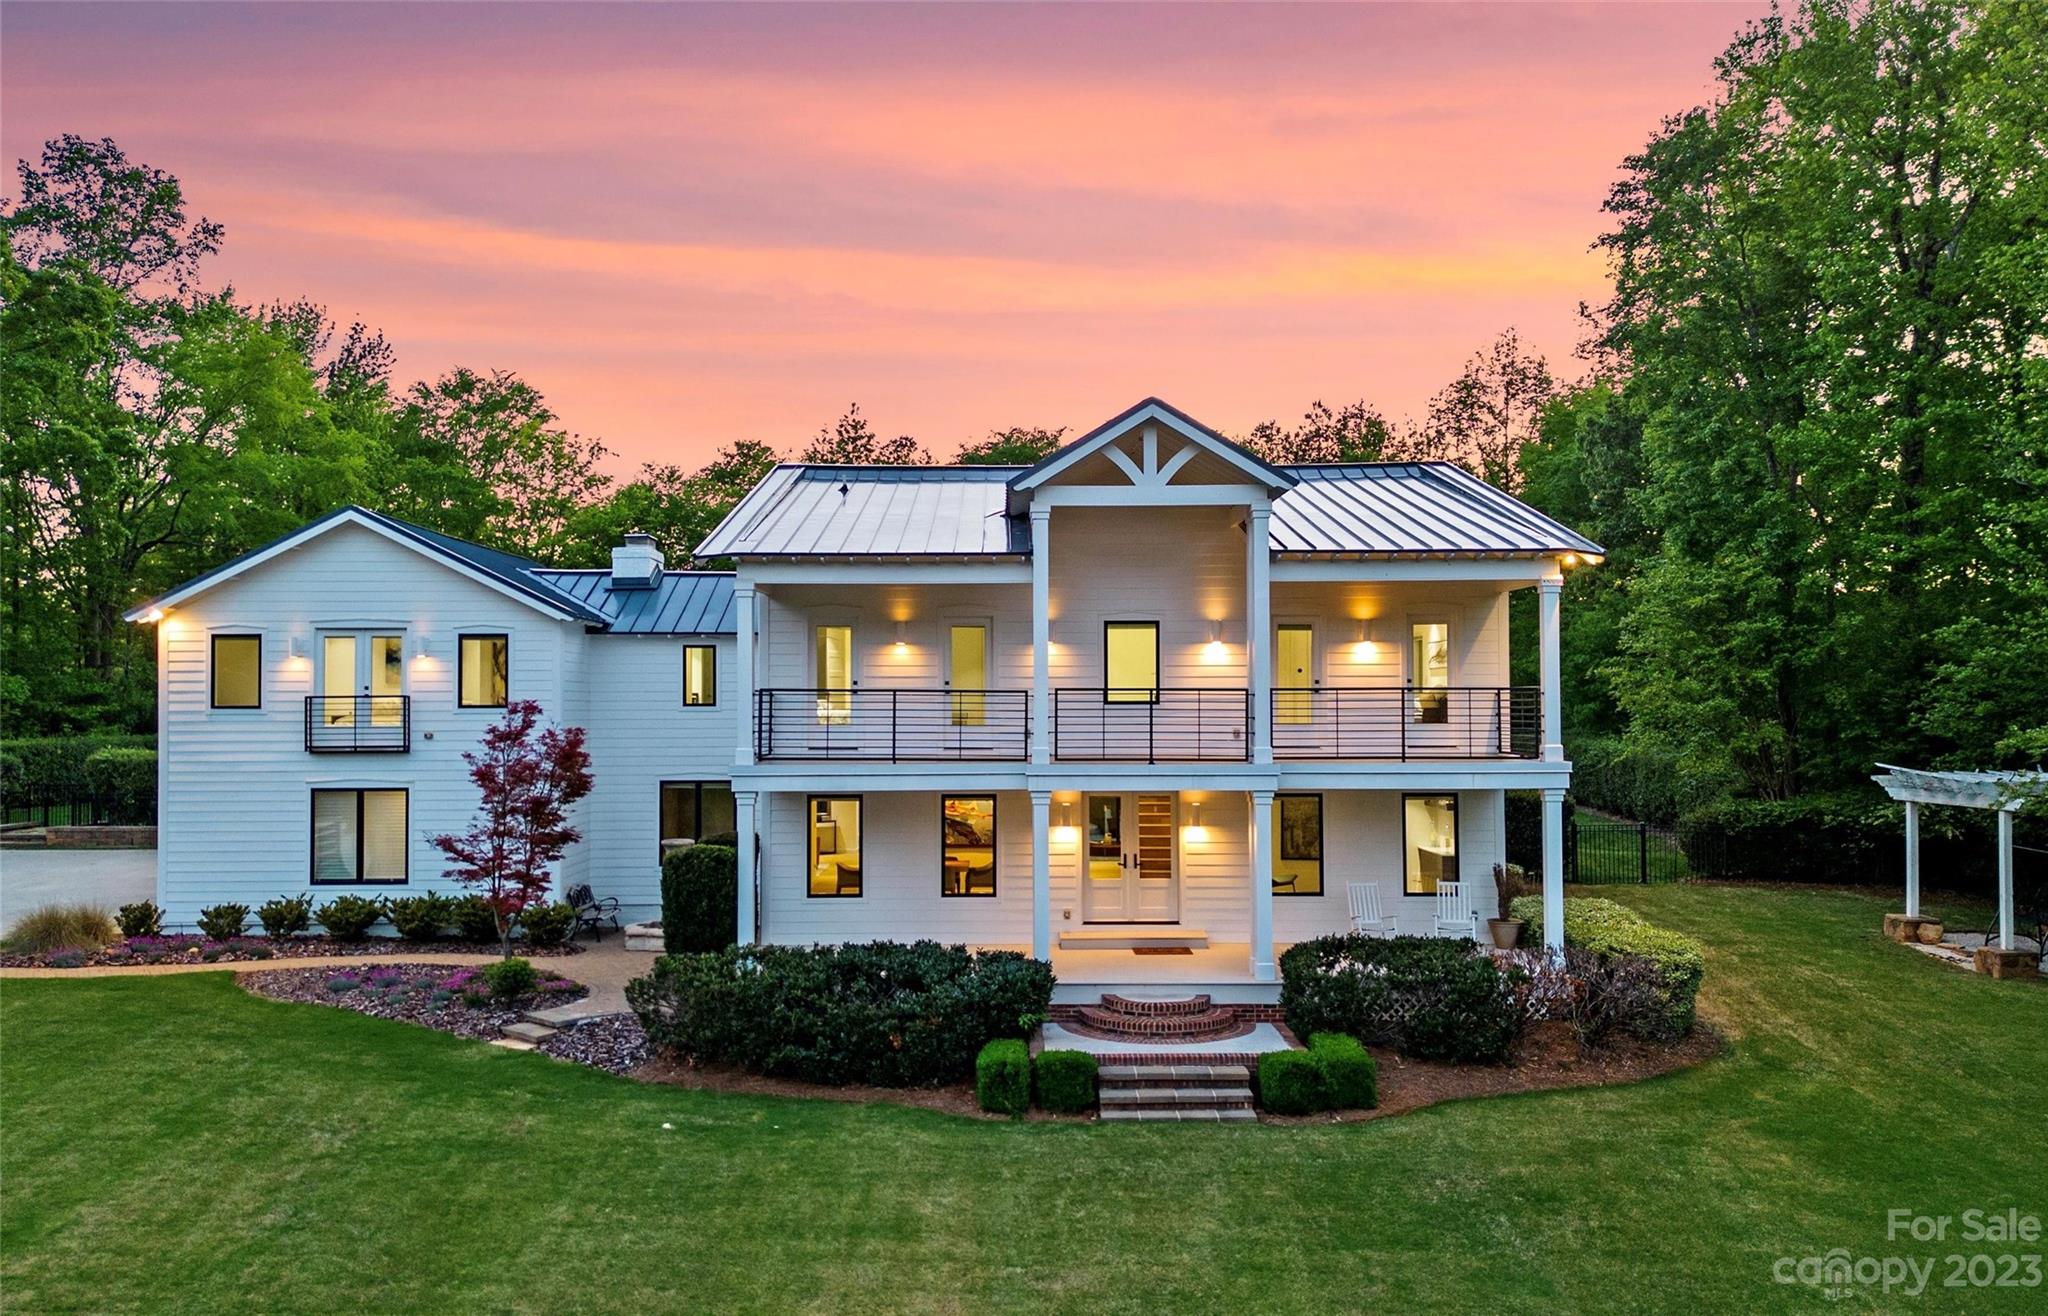
Welcome to 4714 Ockley Manor Drive—where classic elegance meets modern luxury.

Built by Kingswood Custom Homes, this British-inspired home sits in the coveted Ockley Manor community, just a golf cart ride from Carmel Country Club. From the slate roof to the intricate millwork, every detail showcases timeless craftsmanship.
Inside, enjoy soaring ceilings, a chef’s kitchen with high-end appliances, custom cabinetry, and a large island that opens to a sunlit living room with a statement fireplace. The main level offers a luxurious primary suite with a spa-like bath and walk-in closet, plus a private guest suite—ideal for visitors or multi-generational living.

Upstairs, each bedroom features an ensuite bath and walk-in closet. A spacious bonus room—currently outfitted with a golf simulator—can also serve as a 5th bedroom. A dedicated office adds flexibility.
The covered terrace with motorized screens, built-in grill, and salt-water pool, allows for year-round outdoor living.
#4272005

Charlotte

4714 Ockley Manor Lane

5 Beds

5 Baths

4,965 Sq.Ft.

$2,950,000

MLS#: 4272005

Welcome to the ultimate retreat in luxury living in the highly coveted, centrally located, gated community of the Forest Creek Golf Club. This stunning custom built 7-bedroom, 6.5-bathroom home boasts a thoughtfully designed 6,435 square foot floor plan. Complete with 10’ ceilings, 2 story foyer, and open floor plan leading out to it's serene oversized deck with a water view on 16th hole golf green. The primary connects to it's own sanctuary, while this oasis even includes a private living quarters on the opposite side of the home with a secondary entry. Enjoy features such as exquisite Cherry Brazilian floors throughout, subzero main and wine refrigerators, Wolf appliances, and classic slate countertops. This all encompassing home is also equipped with impressive features such as Master Control lighting throughout, a 5.1 Surround Sound system, temperature controlled wine cellar, wet bar and game room.
#4084477

Pinehurst

29 Elkton Drive

7 Beds

6 Baths

6,501 Sq.Ft.

$2,950,000

MLS#: 4084477

New on site 4 days ago
Welcome to 115 Little Indian Loop — a custom-designed waterfront estate in the highly sought-after Lakewalk community. Completed in 2021 and never occupied full time, this exceptional residence presents a rare opportunity to own what is essentially a brand-new luxury home with a three car garage and some of the finest open-water views on the lake.
Thoughtfully crafted with high-end finishes and elevated design throughout, the home offers an expansive open-concept floor plan ideal for both everyday living and sophisticated entertaining. The chef’s kitchen is a true centerpiece, featuring quartz countertops, a farmhouse sink, a 5-burner gas cooktop, double ovens, premium stainless steel appliances, and an oversized walk-in pantry.
The lakefront primary suite is a private retreat, showcasing breathtaking water views and a spa-inspired bath complete with dual vanities, quartz surfaces, a spacious walk-in shower, and a custom-designed closet with extensive built-ins. Upstairs, you’ll find three additional bedrooms, two full baths, and a versatile bonus room, providing exceptional space and flexibility for family and guests.
What truly sets this home apart is the fully finished walkout lower level and the extraordinary outdoor living experience. The lower level features a spacious family room with direct access to the backyard, along with an additional guest bedroom and full bath.
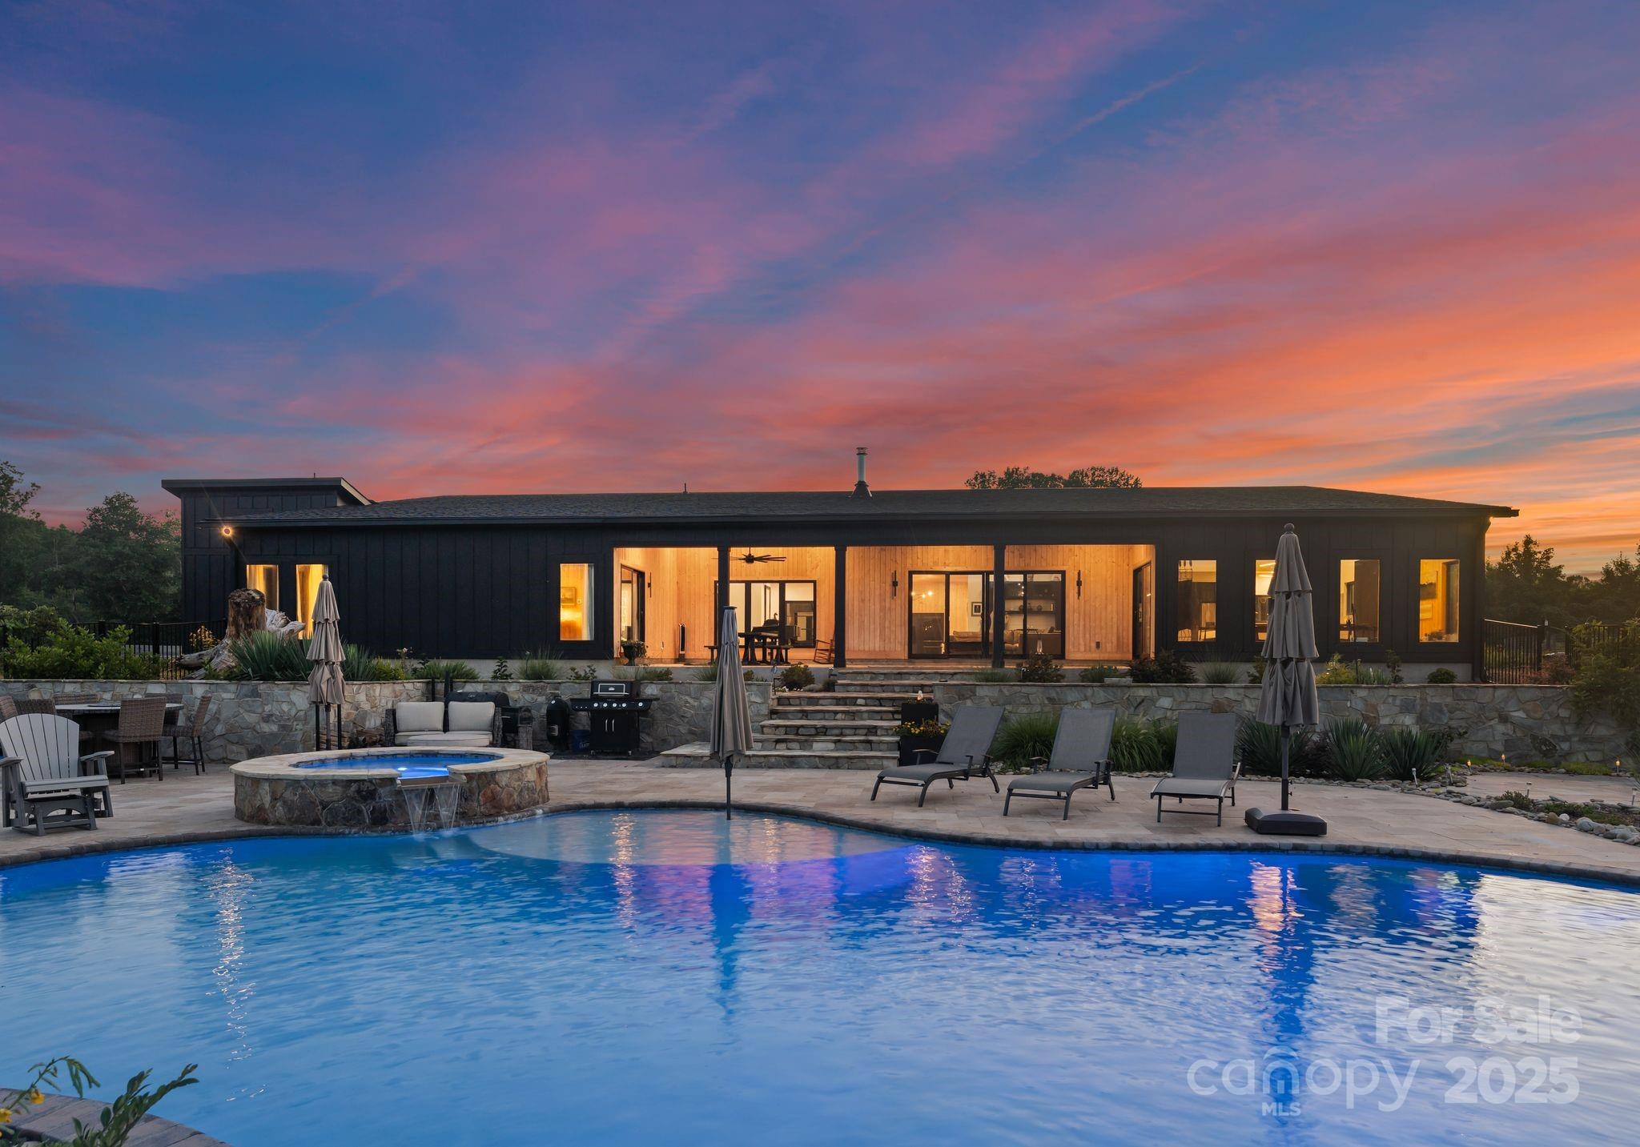
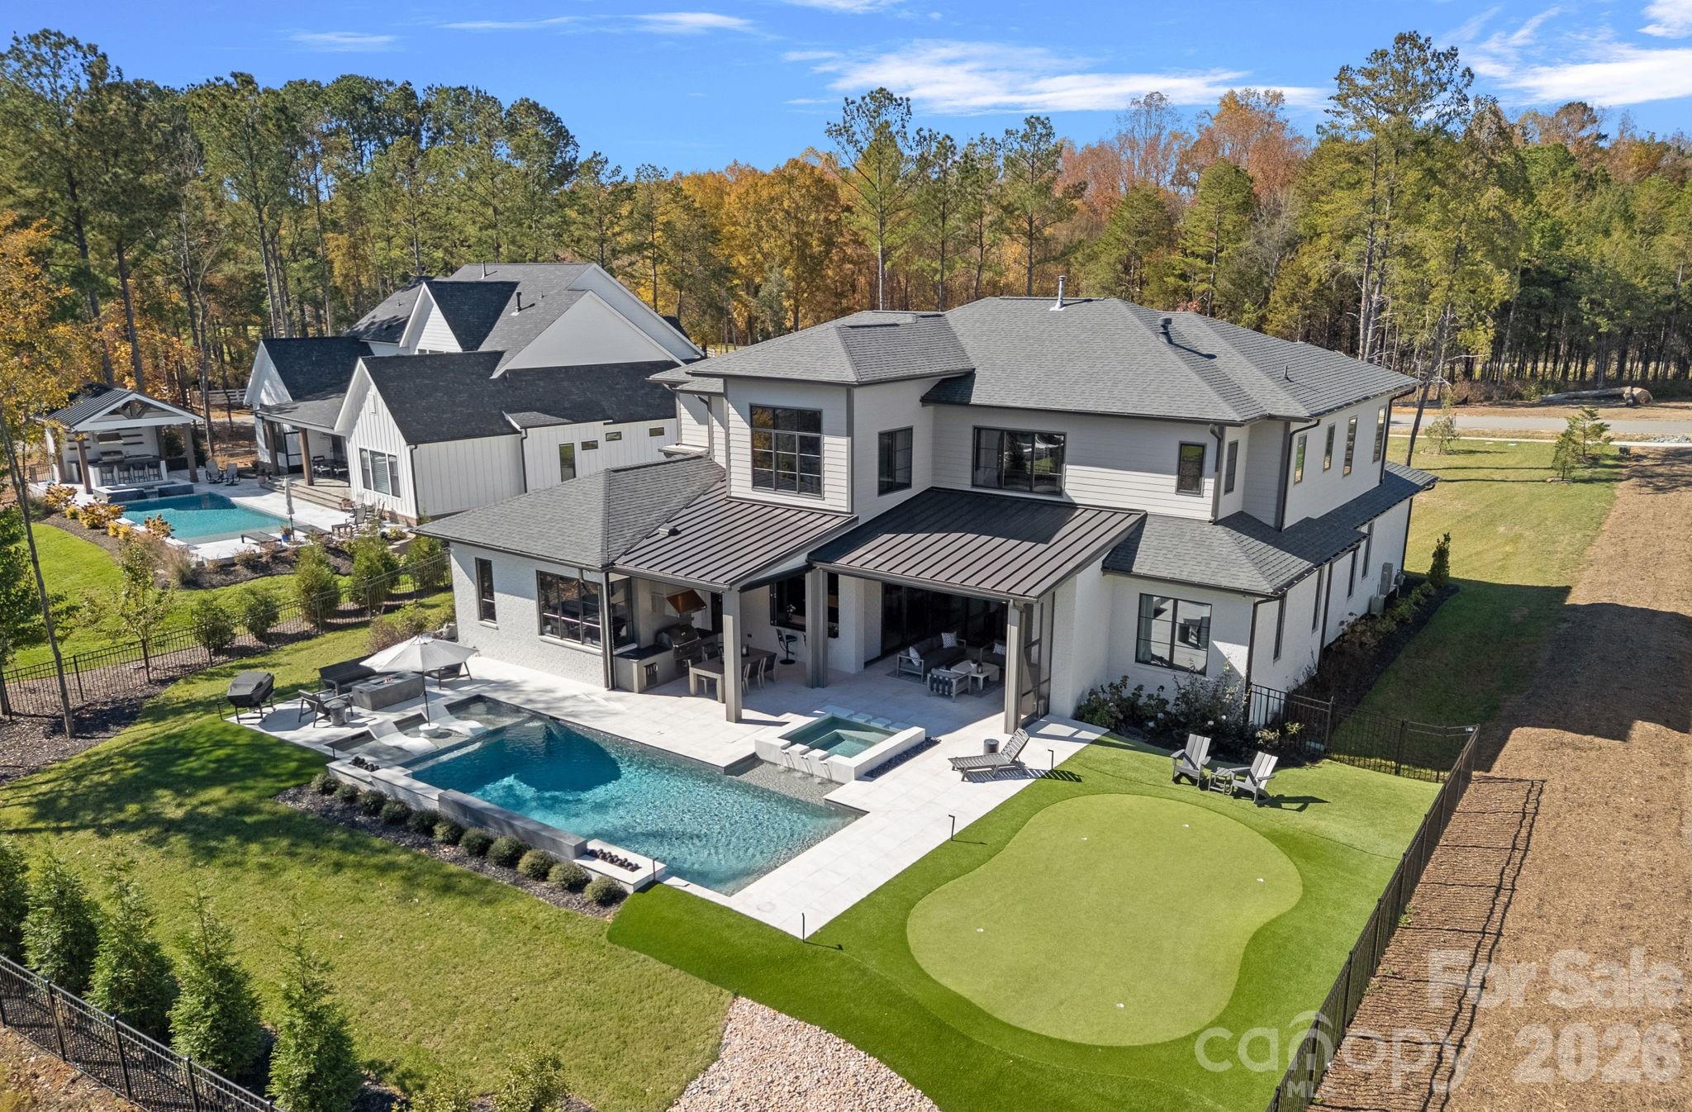
Designed for resort-style living, the backyard is nothing short of spectacular. An expansive travertine patio surrounds a custom heated freshwater pool, oversized spa, and gas firepit — creating the perfect setting for both quiet mornings and unforgettable evenings. The outdoor kitchen offers seamless functionality for entertaining, whether hosting intimate dinners or large gatherings.
A gentle walk leads to your private boat dock, where stunning long-range water views and the natural beauty of the lake create an unparalleled waterfront experience.
#4385176

Mooresville

115 Little Indian Loop

5 Beds

4 Baths

5,402 Sq.Ft.

$2,950,000

MLS#: 4385176

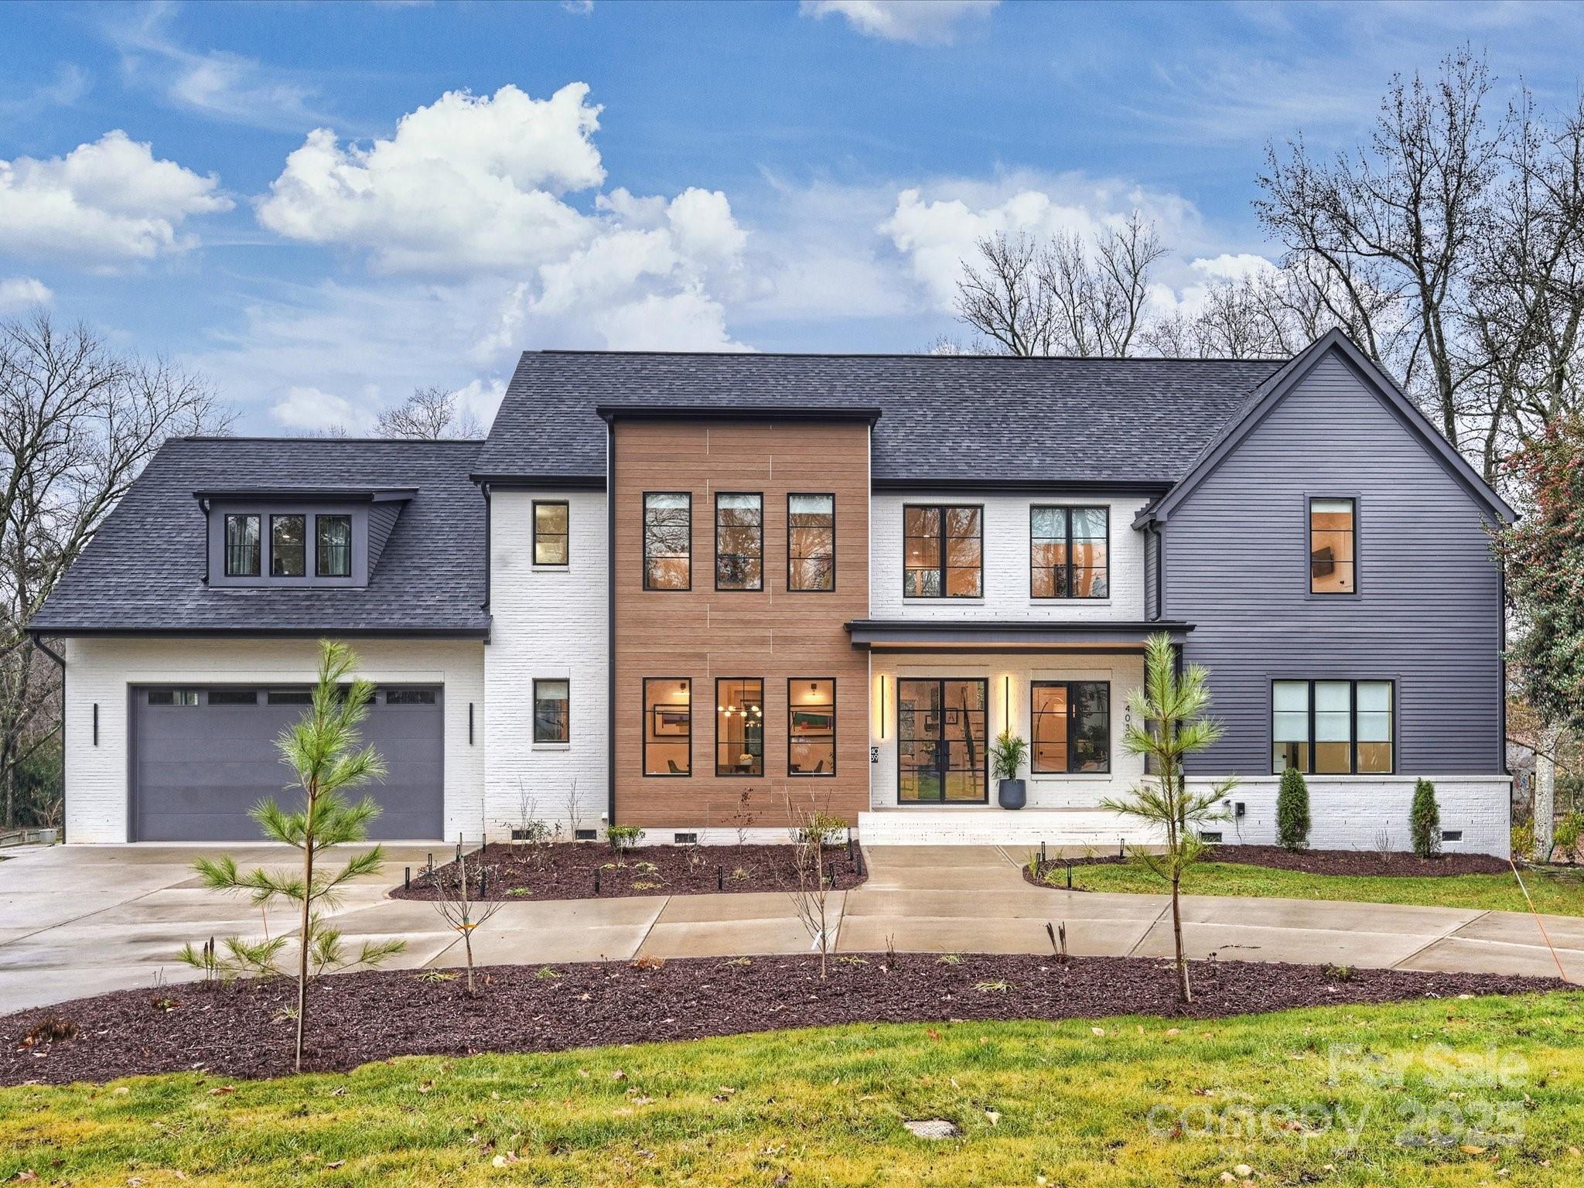
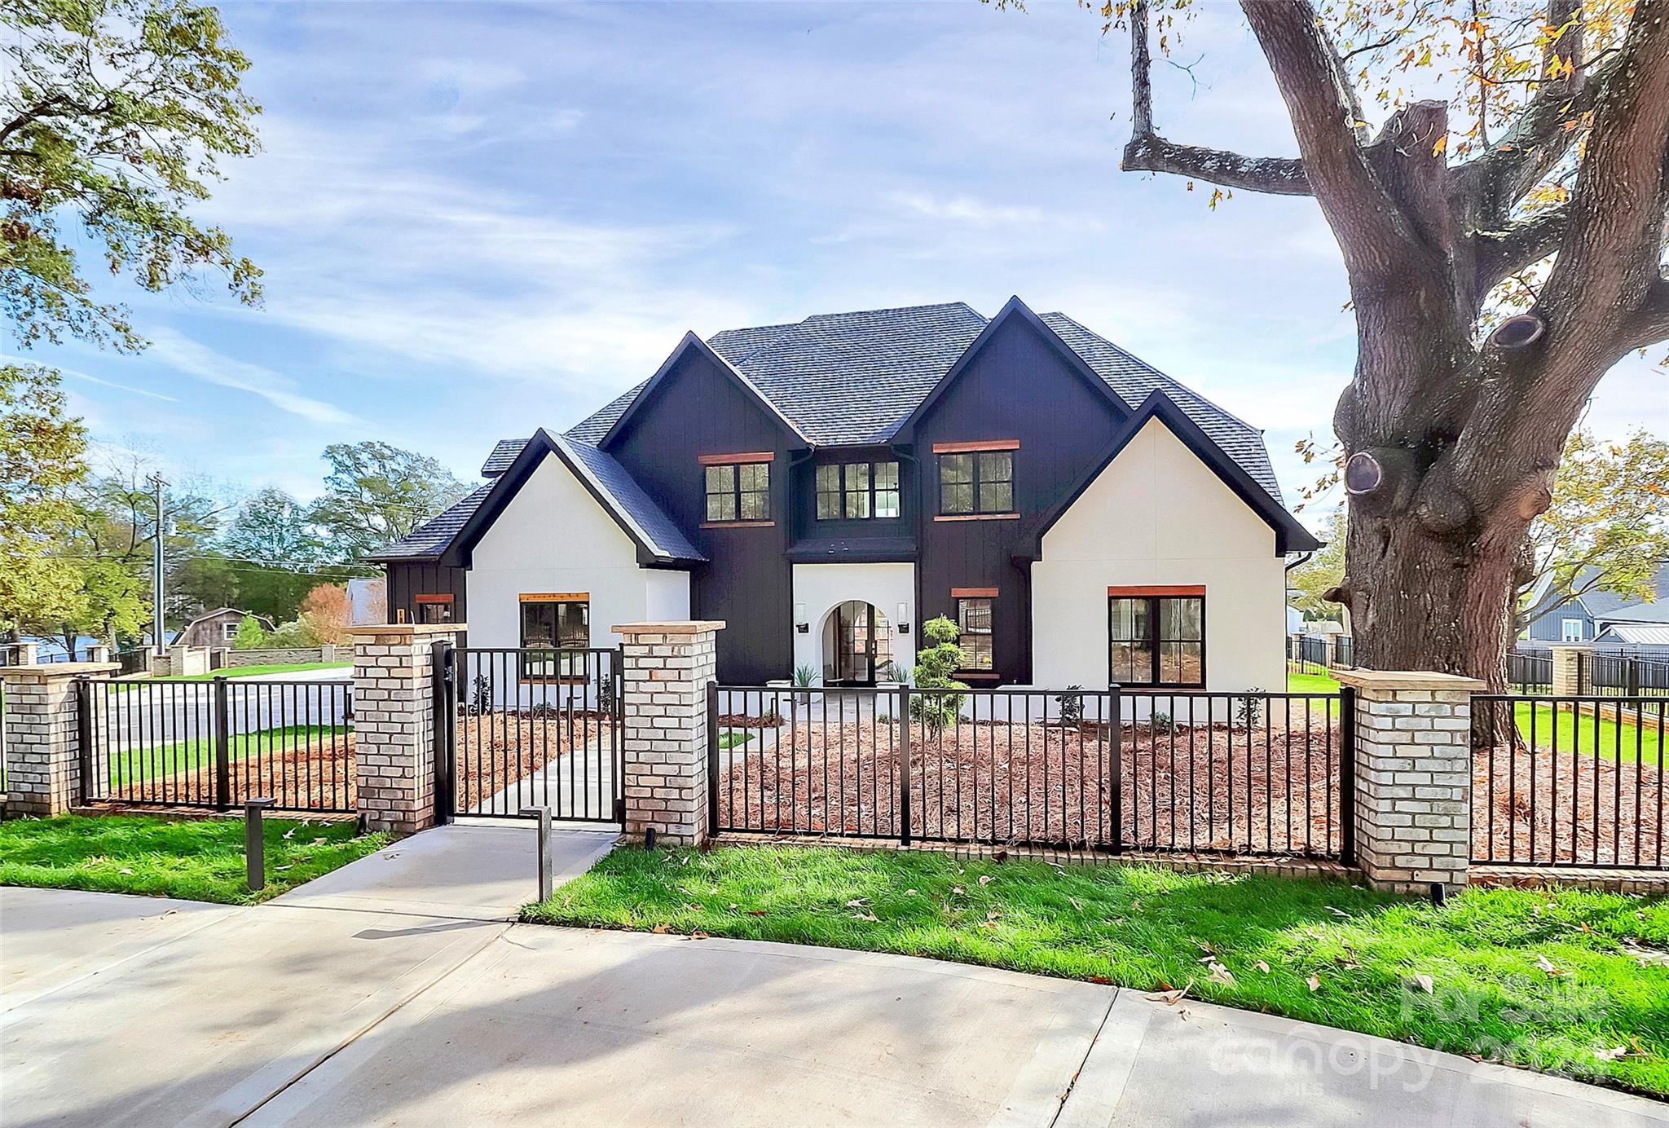
Stunning like new construction home in highly sought after Mammoth Oaks that is move-in ready!  Walking distance to Providence Day School, shops and restaurants.  This beautiful transitional style home is filled with natural light throughout.  All new state of the art home automation system controlled by an app that operate lights, garages, back door, cameras, built in-speakers, tv's and more.  Oversized 3-car garage was upgraded with custom apoxy finished floors and Shade Store window treatments.  Wall mounted tv's will be included with acceptable offer.  Flex office/guest suite on the main perfect for multi-generational living, large primary suite with oversized spa like bath and primary closet that includes laundry hook-up.  3 large guest suites up all ensuite and two large bonus rooms, including a large storage closet and oversized laundry room.  Great outdoor covered entertainment space with fireplace overlooking private backyard, ready for a pool!  Agent is related to seller
#4100991

Charlotte

5830 Creola Road

5 Beds

5 Baths

5,816 Sq.Ft.

$2,950,000

MLS#: 4100991

Chateau Flat Rock is the second largest private home on the market in Western North Carolina, built like a castle for a Queen or King. Exquisite Italian Marbles, Waterford Crystal and Gold Chandeliers, Grand open spaces and intimate private ones. Soaring ceilings and gracious spiral staircases, large terraces, indoor pool and numerous indoor spaces for sharing time with close friends and family. For the most discerning of buyers only.
#NCM565349

Flat Rock

39 Trenholm Woods Drive

7 Beds

5 Baths

14,692 Sq.Ft.

$2,950,000

MLS#: NCM565349

Welcome to “The Penthouse” at The Ivey’s, where modern elegance and masterful design merge to create the perfect setting for luxury living and stylish entertaining! Once inside residence #615, you will be immersed into meticulously designed and thought-out spaces where no detail has been left untouched. The “Gallery” entry hall will boast your favorite art pieces and lead you into the great room featuring soaring 16+ foot ceilings and two walls of 11-foot windows. From the gourmet kitchen featuring a rare Swedish Aga oven, to the Entertaining Room’s English snooker table and wine storage displays… practically every inch of this home has been completely customized! Don’t miss the living room’s linear gas fireplace, the robust home automation system, and the oversized primary bedroom retreat with its spa bathroom. This is a rare opportunity to own this one-of-a-kind residence that was designed for those with the most discerning of tastes!
#3936069

Charlotte

127 N Tryon Street 615

4 Beds

3 Baths

4,400 Sq.Ft.

$2,950,000

MLS#: 3936069

Beautiful home in sought after Myers Park.  This traditional home features large formal rooms, open floorplan, high ceilings, hardwood floors throughout. Gourmet kitchen with custom cabinets, mahogany and granite countertops and top of the line appliances. Second floor primary suite added in 2011/2012 has luxurious bath with soaking tub and large custom closet. Three additional bedrooms all with ensuite baths. Finished basement with media room, full bath, wine cellar and great storage. Two car attached garage. Detached one car garage with exercise room on main level, kitchenette, full bath and additional living space above. Enjoy amazing outdoor living from the covered terrace, overlooking pool with spa and waterfalls and beautifully landscaped rear yard. Located just around the corner from the Greenway and Freedom Park with easy access to retail, restaurants, and more.
#4035750

Charlotte

1734 Queens Road W

5 Beds

6 Baths

5,003 Sq.Ft.

$2,950,000

MLS#: 4035750

Well maintained Traditional home in highly desirable Historic Dilworth and street. Classic space with an open floor plan and many updates. Original hardwood flooring throughout the main level. Bright entry into formal living room, private office/sunroom w/ fireplace. Powder room, formal dining room, spacious great room w/fireplace & built-ins. Elegant sitting room with bar and beverage fridge that features French doors to the private side yard. Large updated Kitchen w/ sub zero fridge and designated breakfast area. Mud room and Laundry located off kitchen. Primary bedroom located on the second level, features fireplaces, 2 walk-in closets and a large master bathroom with soaking tub. Additional 4 bedrooms and 2 updated bathrooms located on the second level. 

Home provides ample parking with large driveway, detached garage and attached carport. Exterior of the home is masonry hard stucco.
#4115851

Charlotte

1226 Dilworth Road

5 Beds

3 Baths

4,475 Sq.Ft.

$2,950,000

MLS#: 4115851

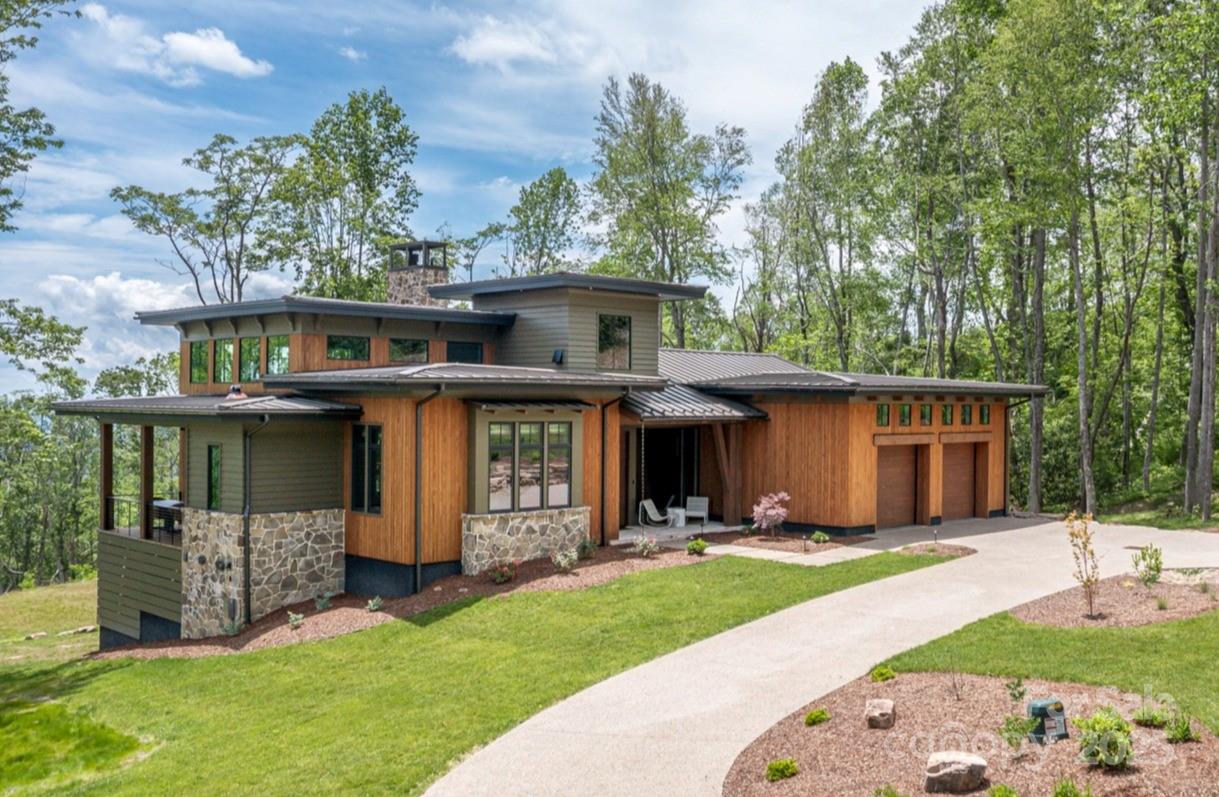
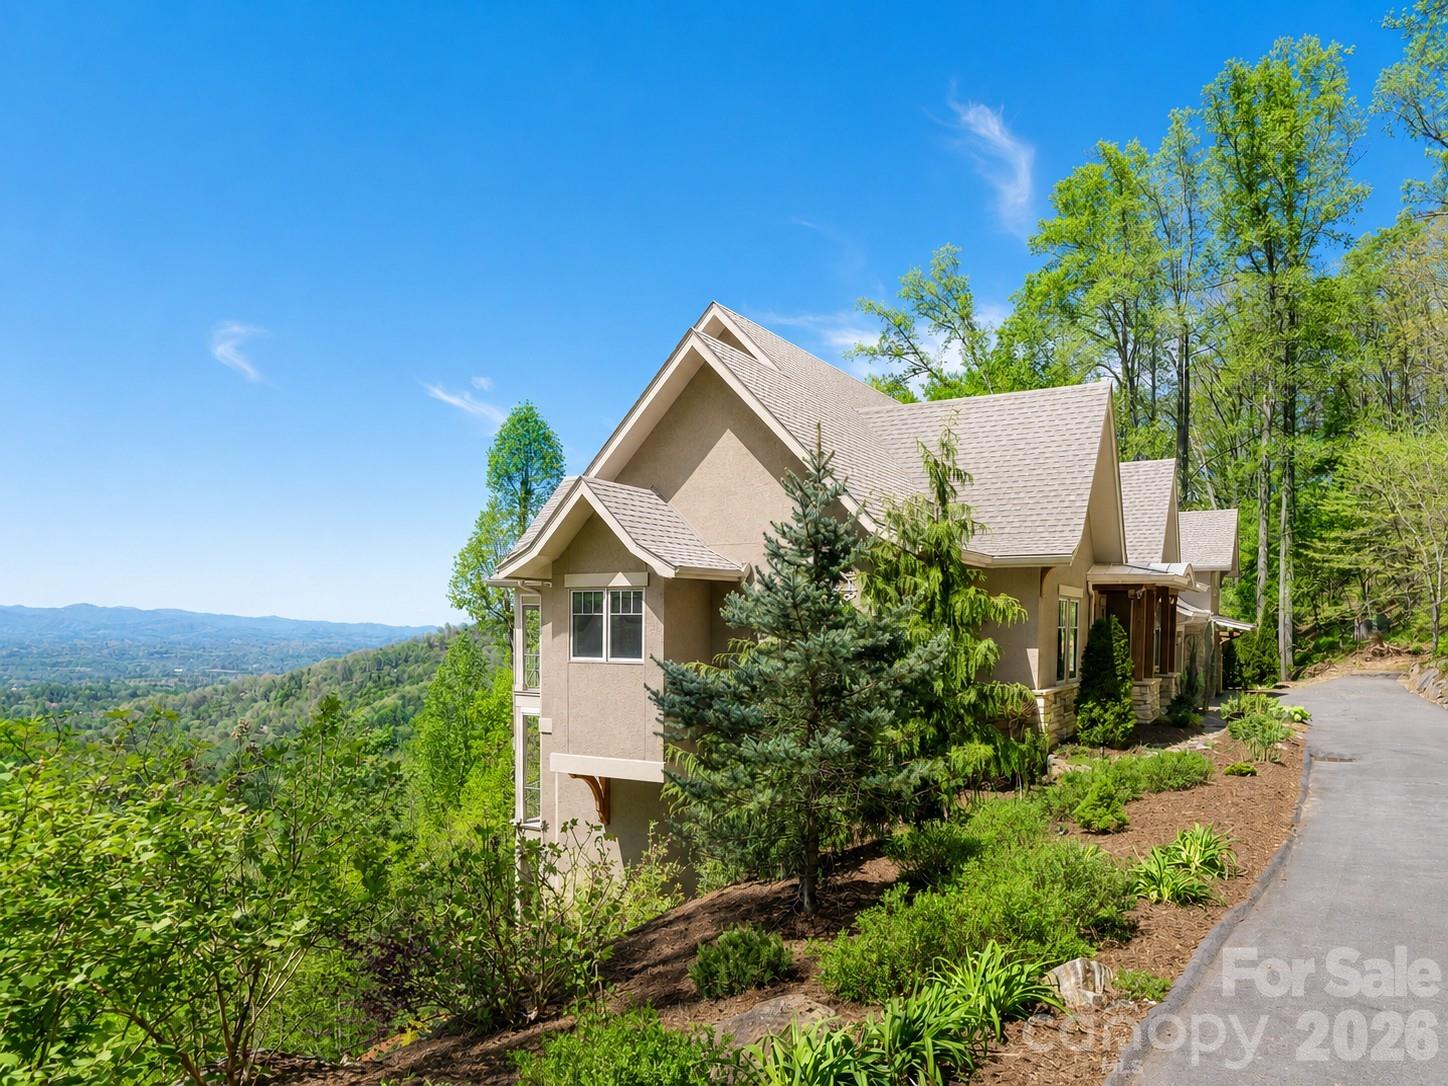
Stunning winner of 2025 Parade of Homes Gold Awards for Craftsmanship and Green Certification perched above the Reems Creek Valley and adjacent to its headwaters - 310 acres protected through a conservation easement with Southern Appalachian Highlands Conservancy. Expansive glass and natural materials seamlessly connect this home to the surrounding forest and distant mountain views. A restrained palette of concrete & steel, charred cypress, white oak & black walnut, and consistent, minimalist details allow nature to be the focal point. Enter through the sunken patio garden into the heart of the home under a 2,000sf living roof. An open floor plan spans the inviting glass-lined living room, a gracious central dining area, and flows through a 16ft wide opening to the covered porch with panoramic mountain sunsets. The stunning sunrise-kissed kitchen inspires culinary creativity with warm wood tones & clean quartzite countertops paired with the finest Fisher & Paykel integrated appliances, the perfect pantry, and a baker's nook. The primary bedroom boasts some of the best views in the house. Enjoy an elevated en-suite bath with quarter sawn oak cabinetry, a handmade tile & frameless glass shower, and a well appointed walk-in closet. An upper level office provides a close, yet secluded workspace with astounding long range & forest views. Downstairs is centered on a sumptuous media lounge that's open to a covered patio and big beautiful views. Two bedrooms flex into one shared space with a retractable wall. The game & fitness room works for anything, including a large fourth bedroom. And there's a secure & conditioned 6x12 wine cellar. Back on main, an oversized carport lends access to a conditioned workshop/studio space that can easily connect for an expanded primary suite. Minimalism has been maximized with a conscious curation of exactly what one needs. Sustainability & efficiency abound as this home earns the record highest GreenBuilt Platinum Level Net Zero and Regenerative certifications in NC. A 15.79 kW solar system with 15 kW of battery storage keeps the power on even if grid is down. Comfort & healthy indoor air quality are certain with 2 geothermal heat pumps providing radiant floor heat, ducted cooling, and whole house ventilation & dehumidification. Ask for attached specifications, floor plans, awards & certifications. This place embodies intentional design, award winning craftsmanship and green building techniques, and an eco-conscious, luxury lifestyle. Three other adjacent lots that all support symbiotic privacy and significant additional acreage available. Inquire for details.
#4381223

Asheville

122 Elk Wallow Trail

3 Beds

2 Baths

3,045 Sq.Ft.

$2,950,000

MLS#: 4381223

Rare opportunity to own a Simonini-built contemporary waterfront masterpiece in The Point, offering exceptional privacy, modern luxury, and unmatched flexibility with no HOA, CC&Rs, or rental restrictions. Nestled on a sprawling 1.4-acre lot, this architecturally striking home was enhanced with interior design by one of the country’s top designers and blends sophistication with comfortable lakefront living. Membership to The Point Golf Club is available, adding access to one of Lake Norman’s premier lifestyle communities.

Designed for seamless indoor-outdoor living, soaring floor-to-ceiling windows capture stunning lake views while expansive sliding glass doors open to a covered lanai featuring ceiling heaters and an automated screen system for year-round enjoyment. The private dock with lift makes lake days effortless, while the resort-style pool with spillover spa and travertine decking creates an incredible outdoor retreat.

Inside, the chef’s kitchen is equipped with premium Thermador appliances including a 42" built-in refrigerator, 48" cooktop, double ovens, warming lights, custom Blum cabinetry, and a beautifully designed drop zone with inset cabinetry. High-end finishes continue throughout with custom wood stairs and cable railing, sea grass wallpaper accents, Visual Comfort designer lighting, auto shades, and fresh paint throughout.

The luxurious primary suite offers a spa-inspired bath with heated floors, digital shower controls, an EAGO jetted soaking tub, and a large laundry room conveniently located within the primary closet, plus an additional upstairs laundry closet. Smart-home features include Sonos whole-house audio, Honeywell automation for HVAC, humidifier, lighting, and security, two commercial-grade 50-gallon water heaters with recirculation, whole-house water filtration, buried propane tank with WiFi monitoring, standing seam steel roof, and garage with epoxy flooring and new openers.

For auto enthusiasts or those needing additional space, the lot offers room to build a detached garage to the left of the home. A rare combination of privacy, design, waterfront lifestyle, and modern convenience in one of Lake Norman’s most desirable locations.
#4260429

Mooresville

188 Blarney Road

4 Beds

4 Baths

3,822 Sq.Ft.

$2,950,000

MLS#: 4260429

1 ... 570 571 572 573 574 ... 666
* Listings identified with the FMLS IDX logo come from FMLS and are held by brokerage firms other than the owner of this website. The listing brokerage is identified in any listing details. Information is deemed reliable but is not guaranteed. If you believe any FMLS listing contains material that infringes your copyrighted work please click here to review our DMCA policy and learn how to submit a takedown request. © 2024. First Multiple Listing Service, Inc.
 - property

Send a message

Message successfully sent.

Your message

What is 3 + 4 ?

Reason for contacting?

I agree to receive email communication and understand I can unsubscribe at any time.

I agree to be contacted by Prestino Advantage via call, email, and text for real estate services. To opt out, you can reply 'stop' at any time or reply 'help' for assistance. You can also click the unsubscribe link in the emails. Message and data rates may apply. Message frequency may vary. Privacy Policy

Sign Out

Virtual Assistant

Would you like to take the next step with this property? We can help you schedule a showing or virtual tour, or send you more details.

Yes, I would like more information.

Thank You for Your Reply, One of Our Agents will contact you as soon as possible

No, maybe later.

Thank you, you can always contact me via email, phone number or through the contact form.

Realhub AI

Lucy - Your AI-Powered Realtor

Update Your Temporary Password

Personalize your search

Enter your email and we'll notify you immediately when new listings match what you're looking for.

or enter email address

Already have an account ? Login here

Continue your home search

I agree to receive communications and understand I can unsubscribe at any time.

I agree to be contacted by Prestino Advantage via call, email, and text for real estate services. To opt out, you can reply 'stop' at any time or reply 'help' for assistance. You can also click the unsubscribe link in the emails. Message and data rates may apply. Message frequency may vary. Privacy Policy

Already have an account ? Login here

We use cookies

We use cookies primarily for analytics to enhance your experience. By accepting, you agree to our use of these cookies. You can manage your preferences or learn more about our cookies policy.