
Properties

Browse or get in touch to schedule a walkthrough.

  • Nearby me
Price range

Popular Features

Community Features

Association

Property Features

Waterfront

View

Exterior Features

Interior Features

Style

10000 properties match your criteria

Updated 1 minute ago

E-Alert name
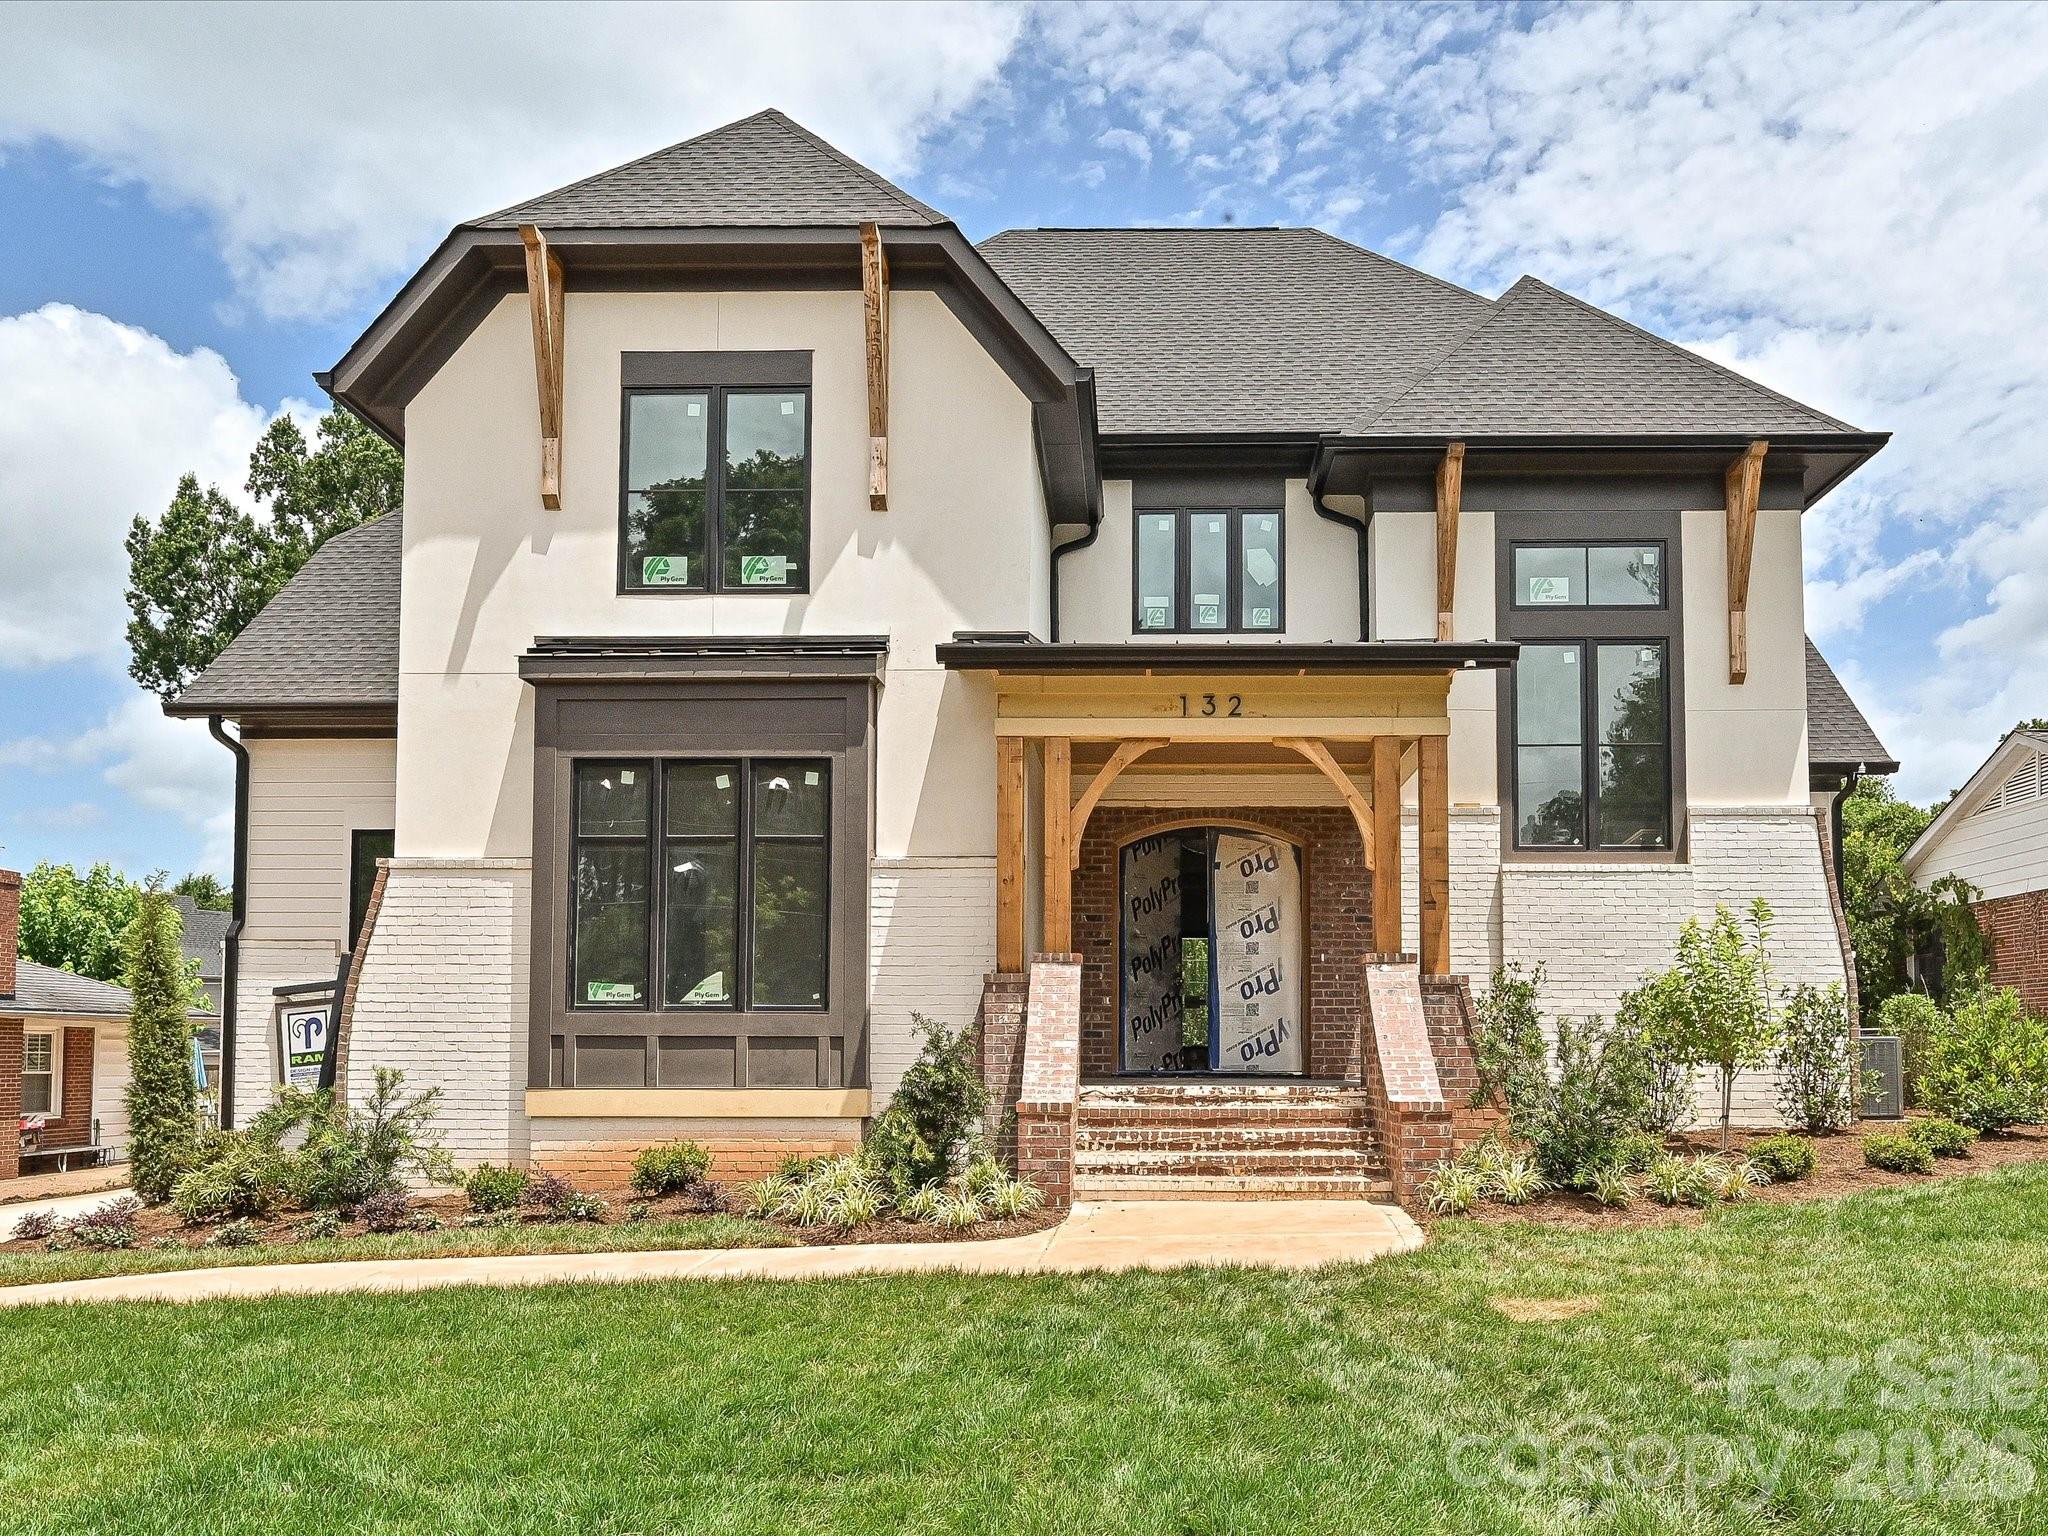
Nestled in the highly sought-after Ashbrook neighborhood, this exceptional new construction home offers the perfect blend of luxury, comfort, and location. Featuring 4 bedrooms, 4 full bathrooms and two half baths , this new build by RAM construction showcases elevated design and high-end finishes throughout.

The thoughtfully designed floor plan includes spacious living areas, designer lighting, wide-plank hardwoods, and a stunning chef’s kitchen with premium appliances, custom cabinetry, and an oversized island ideal for entertaining. The luxurious primary suite offers a spa-inspired bath and expansive walk-in closet.

Step outside to your private backyard retreat complete with a covered porch and outdoor fireplace overlooking the fenced yard, resort-style in-ground pool, and spa — perfect for year-round enjoyment.

A detached garage with a beautifully finished studio above provides endless flexibility for a guest suite, home office, gym, or creative space.

Located just minutes from Park Road Shopping Center, Uptown Charlotte, South End, and SouthPark, this home combines convenience with one of Charlotte’s most desirable neighborhood settings.

A rare opportunity to own a stunning custom home in the heart of Ashbrook.
#4381162

Charlotte

1329 Bevis Drive

4 Beds

4 Baths

4,954 Sq.Ft.

$3,295,000

MLS#: 4381162
Price reduced
MOTIVATED SELLER!
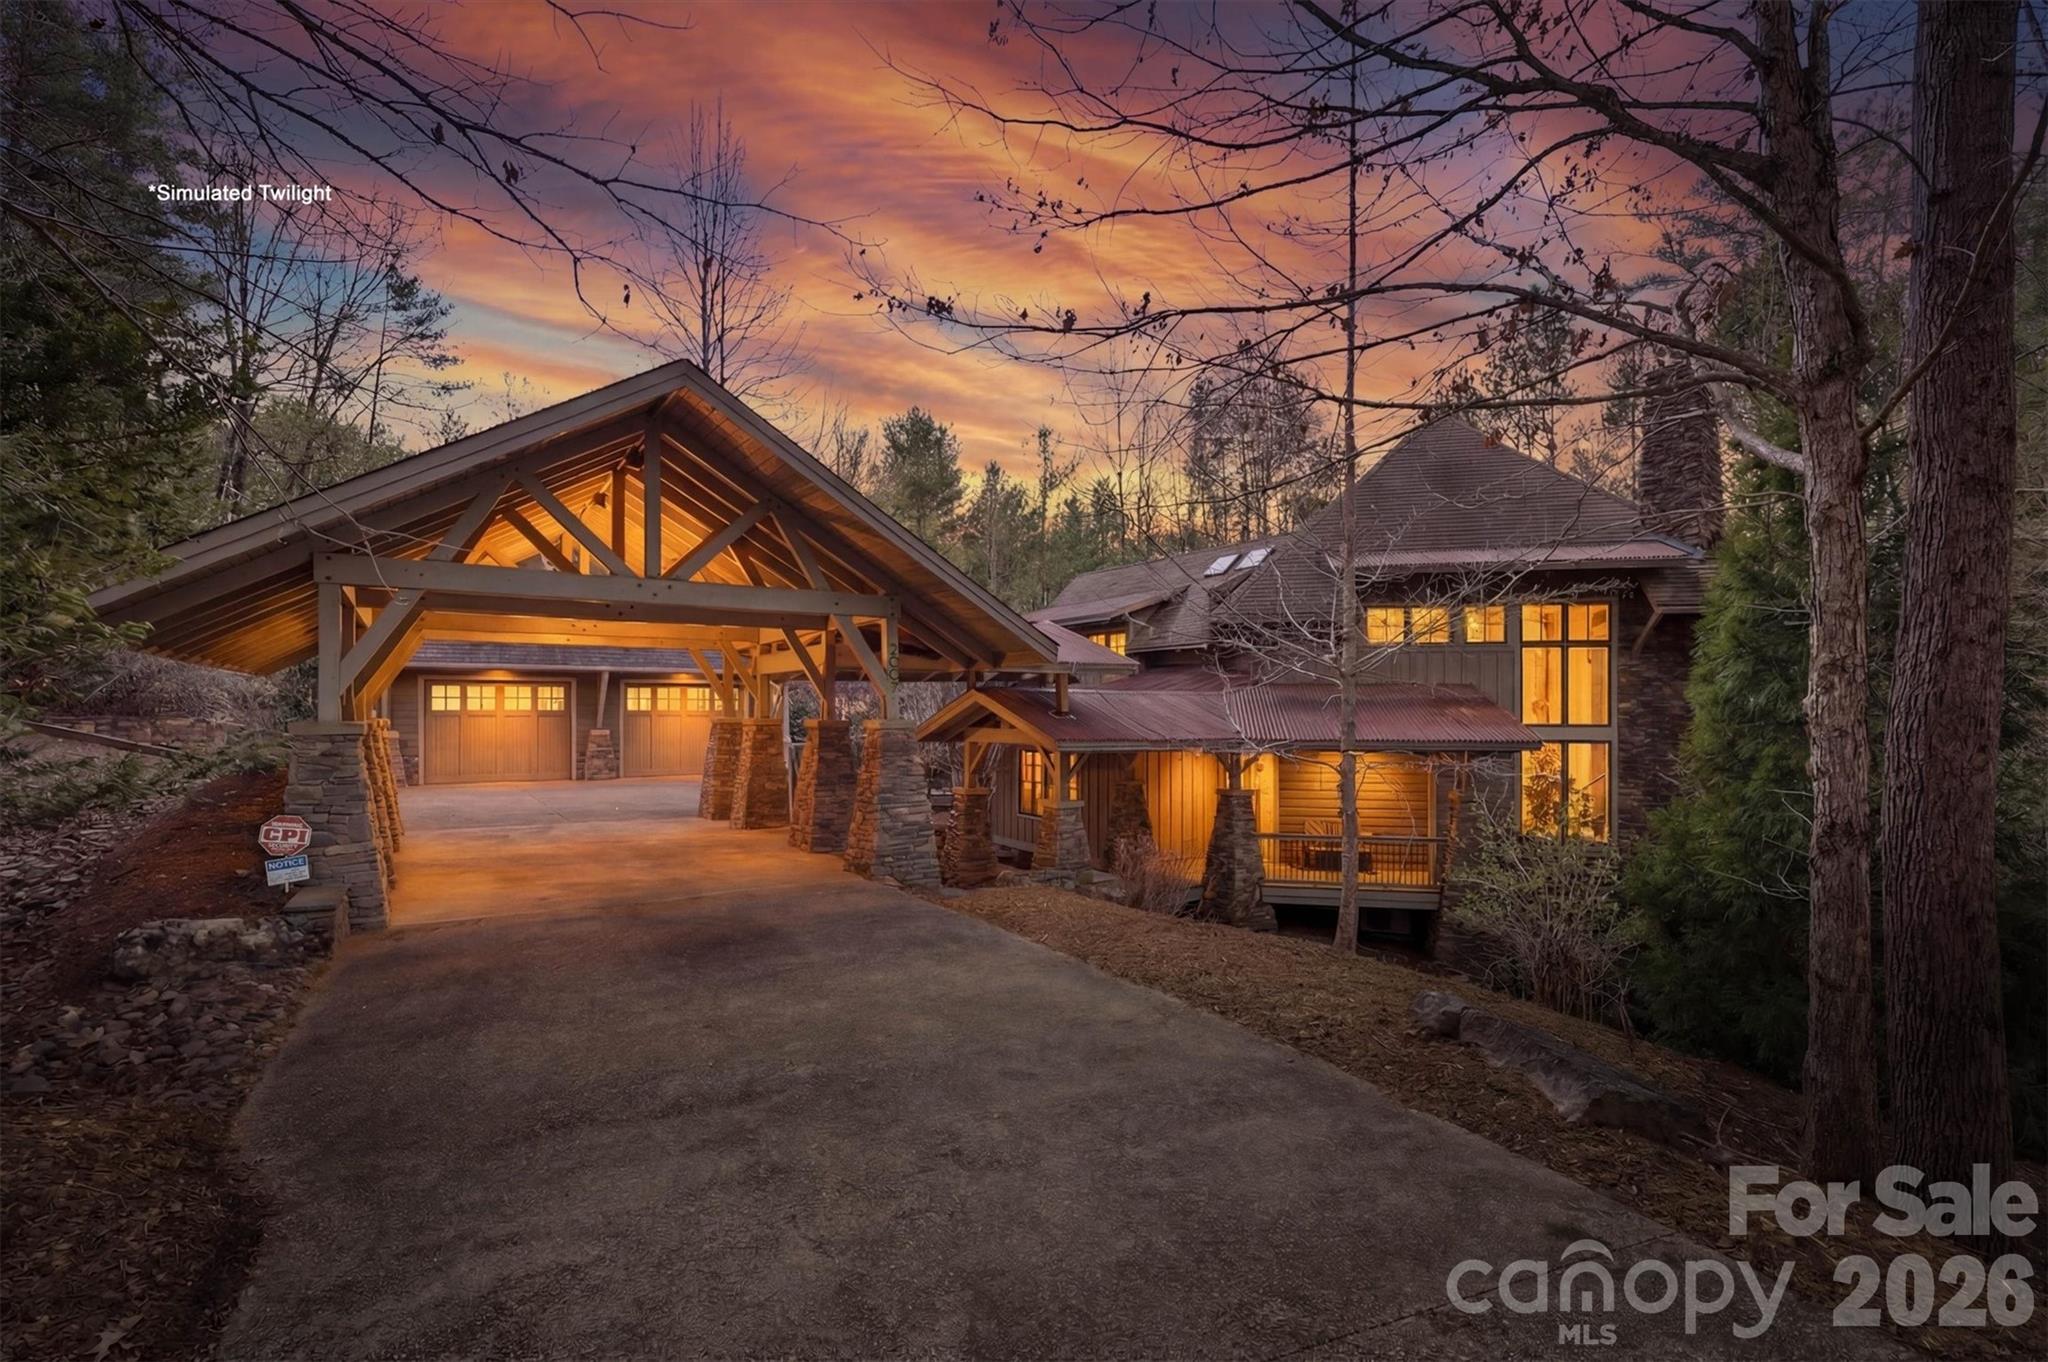
Discover an Old Wildlife Club sanctuary, perfectly positioned at the pinnacle point of Old Wildlife Club Dr.
This meticulously architect-designed property offers a tranquil escape in a secluded cove, ideal for creating lasting memories. Enjoy effortless access to the esteemed Camp Lake James via a quick boat trip.
Upon your arrival, you'll be welcomed by a grand porte-cochere and generous parking, conveniently located next to the beautifully updated carriage house.
Step inside to be captivated by a magnificent 2-story great room, featuring floor-to-ceiling windows that frame the stunning natural surroundings, breathtaking water views, and the inviting dock. The main level boasts a luxurious primary bedroom with an ensuite bath, a gourmet kitchen, a spacious dining area, a relaxing screened porch, a perfect grill deck for outdoor entertaining, an additional bedroom with an en-suite bathroom, and a charming half bath for guests. Ascend to the upper level to find a versatile flex space, a delightful loft area equipped with comfortable bunk beds, and a well-appointed full bathroom. Skylights in the bunk area offer a unique, open connection to the grand great room below. The fully finished walk-out basement level provides even more living space, including two additional bedrooms, two full bathrooms, a practical laundry room, a fantastic bar/entertainment area complete with a pool table and a cozy lounge area, plus another serene screened porch. The recently completed carriage house, finished in 2021, presents a fantastic opportunity for an in-law suite or a separate, private flex space for the homeowner's enjoyment.
Venture outdoors to explore the property's remarkable features, including a short, scenic walk across a charming footbridge to the dock. The property features a recreational platform, convenient kayak/canoe racks, and a floating dock complete with a boat lift, ensuring endless opportunities for lakeside leisure and cherished lakeside memories.
#4362887

Nebo

2007 Old Wildlife Club Drive 4

5 Beds

6 Baths

3,465 Sq.Ft.

$3,295,000

MLS#: 4362887
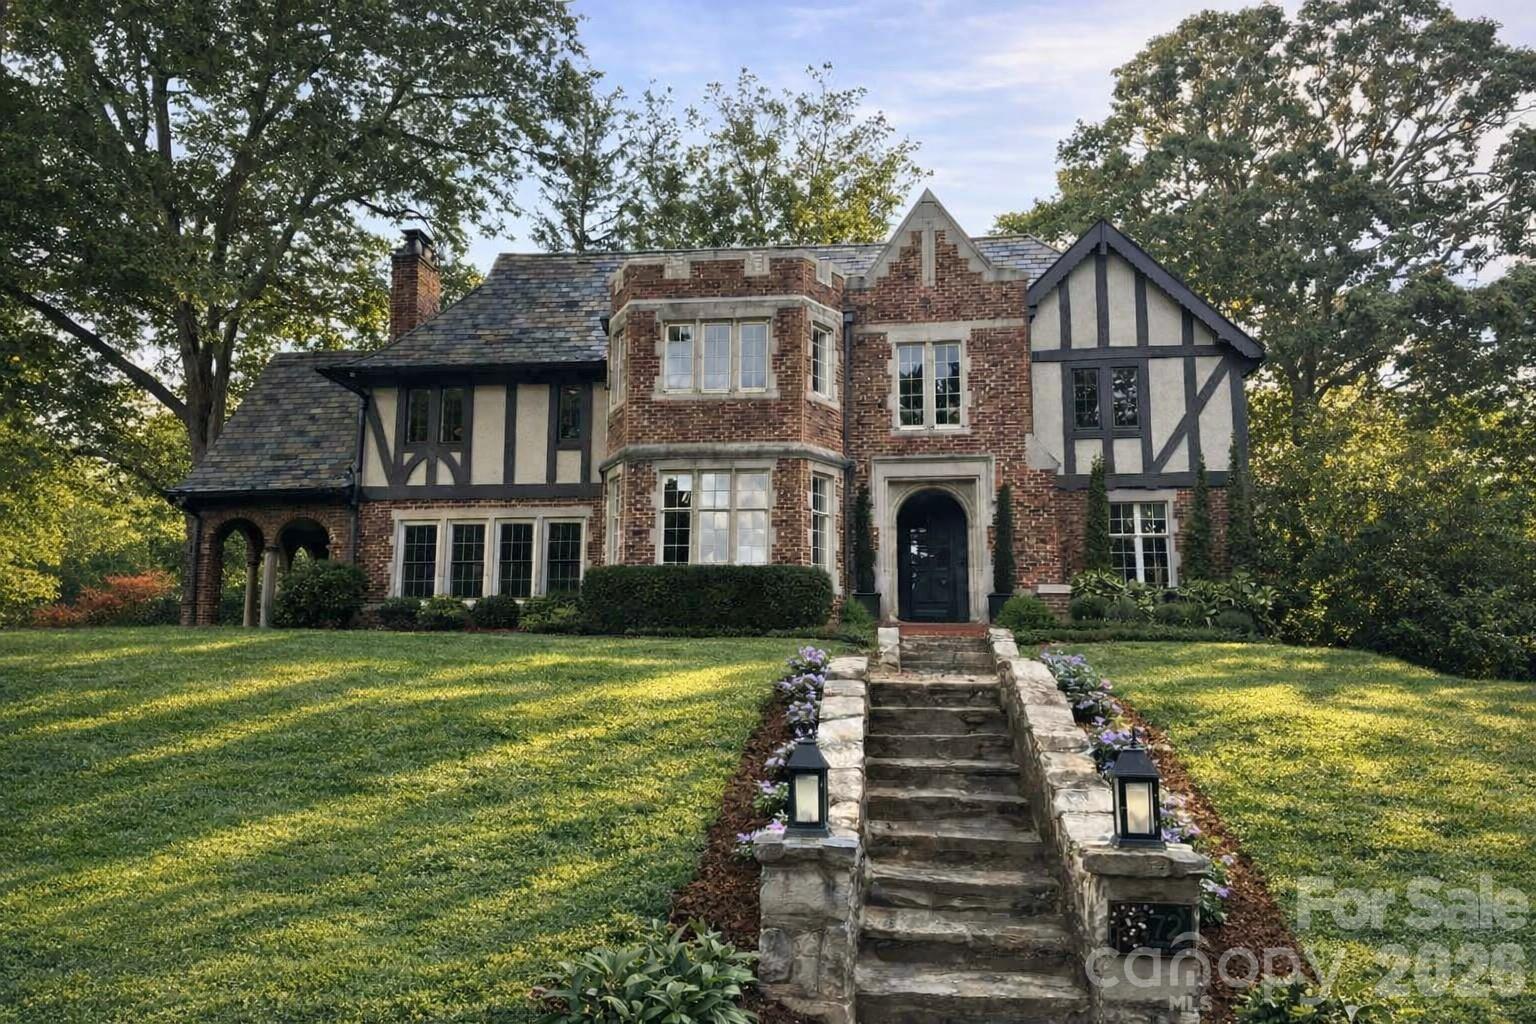
Located in prestigious Lakeview Park, one of North Asheville’s most coveted neighborhoods, and just one block from the Country Club of Asheville, this extensively renovated English Tudor offers a rare combination of architectural character and modern upgrades. The exterior features a turreted façade, cast-stone detailing, and a slate roof, delivering a distinctive and timeless presence. A comprehensive seven-figure renovation has expanded and updated approximately 4,500 square feet (not including the massive unfinished 3rd floor walk-up attic with 11' vaulted ceilings), preserving original design elements while bringing the home in line with contemporary expectations. The interior opens to a bright, welcoming foyer that immediately establishes the home’s sense of scale, with expansive hardwood floors extending throughout the main and second floors. The floor plan is thoughtfully arranged to create exceptional flow between living spaces, ideal for both daily living and entertaining. The main living room is anchored by the first of 5 fireplaces and opens seamlessly to adjacent areas, enhancing connectivity while maintaining defined gathering spaces. A formal dining room, framed by expansive transomed windows, is filled with natural light, while the turreted den offers a distinctive and versatile space well-suited for a library or private office. Generous ceiling heights, large windows, and an abundance of natural light are consistent throughout. The kitchen is designed for both function and entertaining, featuring custom cabinetry, huge dolomite island, premium appliances, built-in cappuccino maker, pot filler, and double commercial-grade range. It opens to a spacious family room with coffered ceilings over ten feet, large windows, and a floor-to-ceiling fireplace. A separate butler’s pantry/scullery includes full-height cabinetry, apron-front sink, and dual wine refrigeration. The home includes five bedrooms and 4.5 baths, including two primary suites. Three bathrooms feature heated floors. All four floors of the home are FULLY elevator accessible via existing 2nd (unused) stairwell chase (recent elevator installation quote of $46K) allowing for a generously sized elevator. Perfect for families needing assistance and for future aging in place - a true multi-generational home! Huge walk-up attic with 11+ foot ceilings offers incredible future expansion potential. The walk-out lower-level functions as a private apartment with its own kitchen, living area, sitting/wine room, bedroom, and bath. Outdoor living has been fully redesigned with expansive entertaining spaces and fully fenced & exceptionally private rear yard. Features include two new paver & river rock driveways, a 24’ x 15’ covered pavilion with fireplace, and a raised outdoor kitchen equipped with premium grill, pizza oven, kegerator, plenty of built-in storage and a retractable awning for year-round grilling. A floating deck leads to a koi pond, with an additional upper patio for outdoor seating. As part of the massive renovation, major system upgrades include new HVAC with whole-house humidifier, tankless water heater, updated electrical and plumbing, encapsulated basement w/ french drain system and sump pumps, new stucco and paint, and extensive stonework. Original slate roof in excellent condition (maintained regularly). Mere minutes from Downtown Asheville, historic Grove Park Inn, famed Biltmore Estate, and a 3-minute walk to Beaver Lake. This is a legacy property ready for its next caretakers. Enjoy the history, character and charm of a bygone era without the renovation or upkeep worries as all of the work has been done. Move in and start living the quintessential Asheville lifestyle. If you're looking for a premier destination that family and friends will dream about, look no further. Minimal annual HOA fee covers shared ownership and maintenance of Beaver Lake (a wonderful benefit of Lakeview Park ownership!). Agent owned.
#4382648

Asheville

72 Windsor Road

5 Beds

4 Baths

4,487 Sq.Ft.

$3,295,000

MLS#: 4382648
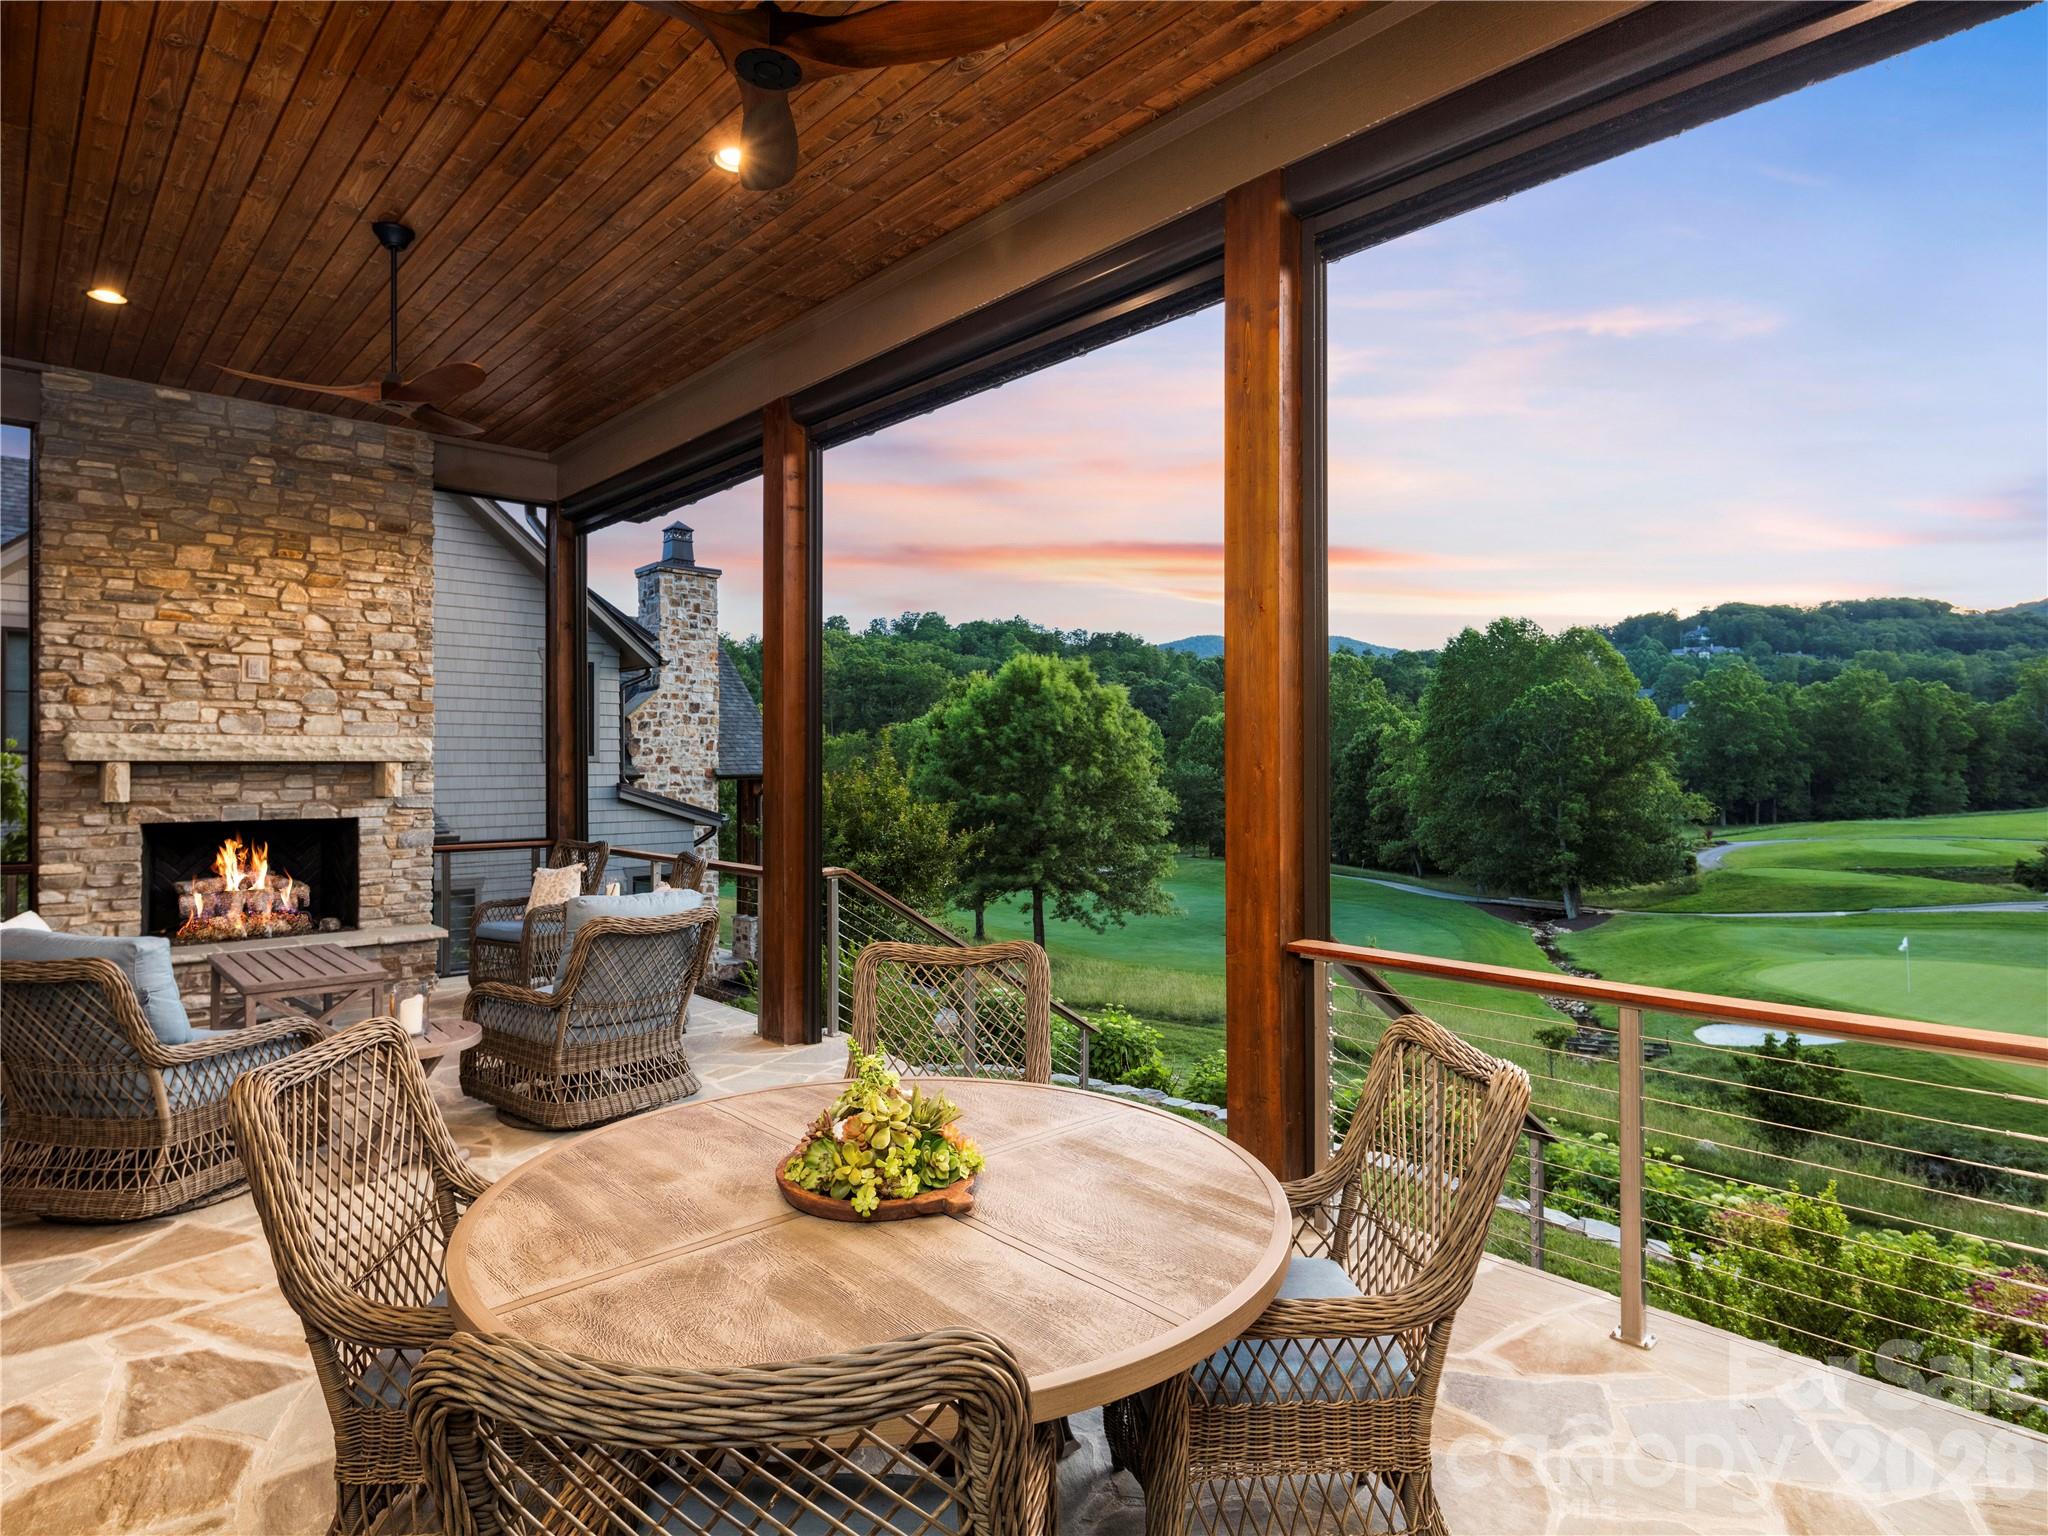
Nestled directly within the exclusive Club Village, just steps away from the community clubhouse, 103 Somerset Village Lane defines luxury living within The Cliffs at Walnut Cove. Situated along the 10th hole of the Jack Nicklaus Signature golf course—set to serve as the historic first hole for the upcoming PGA tournament—this sophisticated estate makes a grand first impression with its striking stone accents, pristine landscaping, and beautiful paver driveway. Inside, the open-concept main floor seamlessly blends elegance and comfort, highlighting an inviting living room anchored by a handsome stone-stacked fireplace and rich, exposed wood beams. The adjoining gourmet kitchen is a chef's dream, showcasing a massive central island with bar seating, premium white cabinetry, a high-end gas range, and exquisite countertops. Perfect for entertaining, a bright dining room sits adjacent to the kitchen, while a dedicated office provides a quiet, sophisticated workspace positioned for maximum privacy. The main level is rounded out by an inviting foyer, a practical laundry room, a secondary flexible room, a half bath, and a spacious attached garage. It also hosts the primary suite, which serves as a private sanctuary featuring a generous walk-in closet, a luxurious en-suite bath, and direct outdoor access.The indoor living spaces flow effortlessly out to an incredible covered porch that acts as an outdoor family room. Equipped with its own stone fireplace, retractable screens, and sun shades, this veranda frames breathtaking views of the emerald fairway and the rolling Blue Ridge Mountains beyond. Upstairs, the beautifully appointed upper level offers an expansive family room that serves as an excellent media hub, accompanied by an adjacent flexible recreation space and a convenient half bath. Two secondary bedrooms occupy this floor, each complete with its own dedicated en-suite full bathroom to ensure ultimate privacy for guests. Beyond the home, a Membership at The Cliffs grants residents access to a world-class lifestyle centered around an 18,000-square-foot wellness center with indoor and outdoor pools, tennis courts, and a luxury spa. The community's crown jewel remains its legendary golf course, complemented by an award-winning clubhouse and "The Tavern," a social hub for fine dining and member events. Bordering the Pisgah National Forest and located just minutes from the Blue Ridge Parkway and Asheville, this property offers a rare combination of high-altitude privacy and immediate access to premier cultural and recreational amenities.
#4385346

Arden

103 Somerset Village Lane

3 Beds

3 Baths

3,900 Sq.Ft.

$3,295,000

MLS#: 4385346
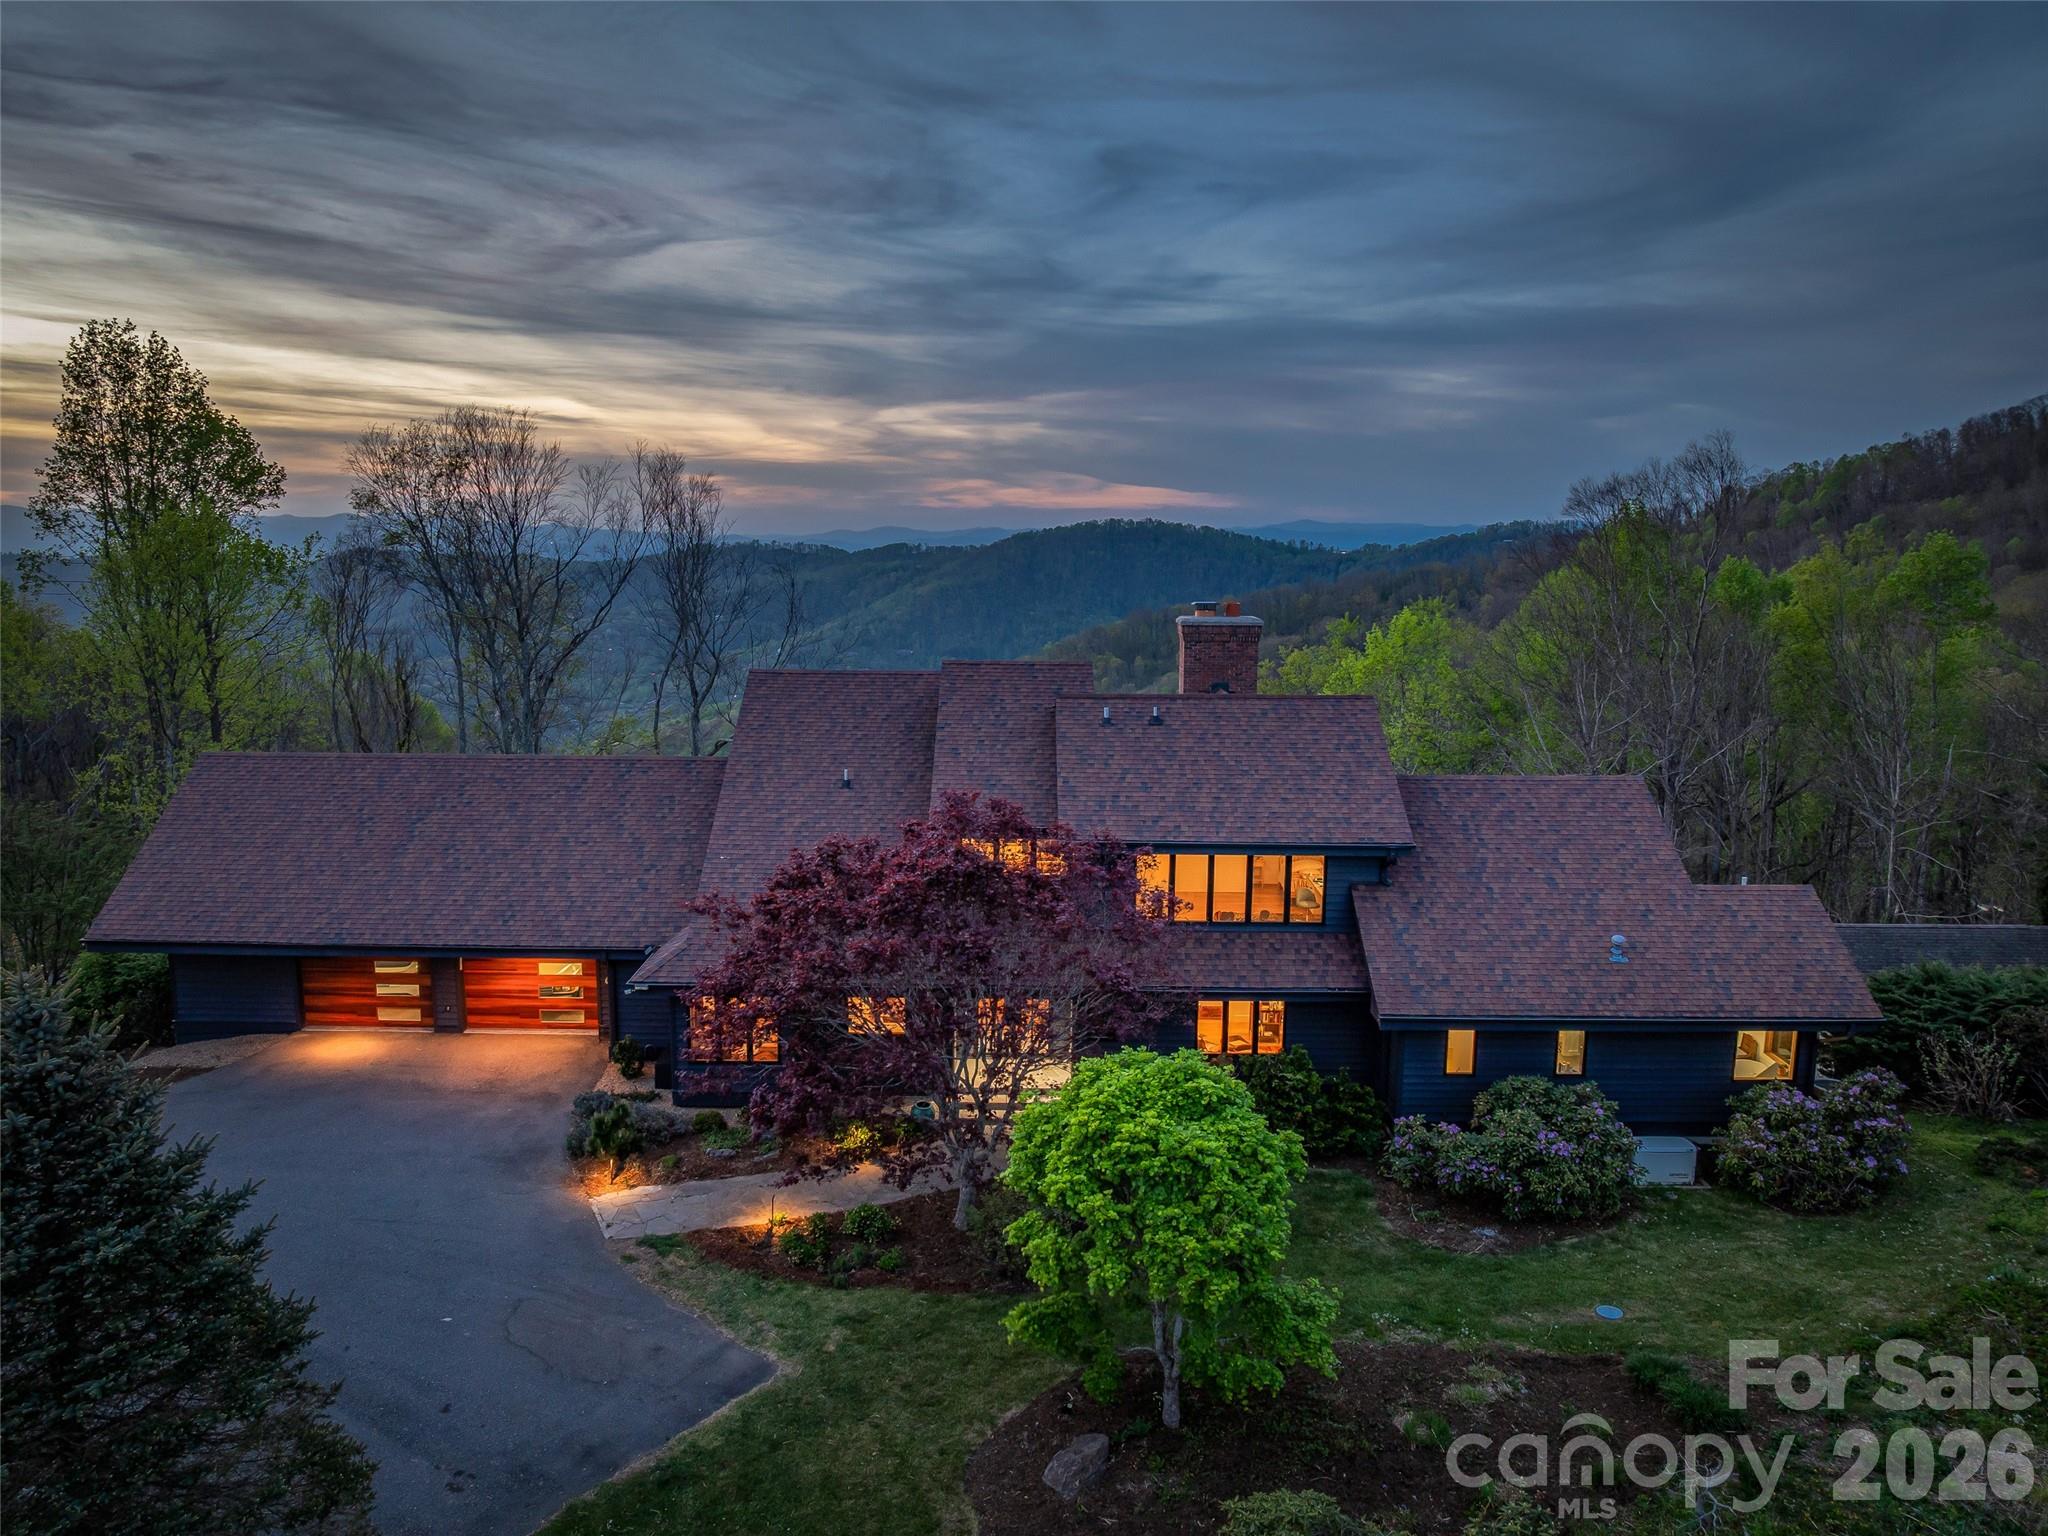
Perched atop Town Mountain on nearly 2.5 mostly level acres, this fully renovated estate captures long-range northwest mountain views and unforgettable year-round sunsets. Extensively reimagined since 2021, the home blends striking architecture with elevated modern finishes across three levels connected by elevator.
Flooded with natural light, the dramatic two-story great room showcases vaulted knotty pine ceilings, skylights, expansive windows, and a floor-to-ceiling brick wood-burning fireplace. The custom Nobilia kitchen is equally impressive, featuring Fisher & Paykel appliances and a sleek Taj Mahal quartzite waterfall island as its centerpiece. Two luxurious primary suites offer exceptional flexibility, including a main-level retreat with a private office and a spa-like bath featuring a Victoria + Albert soaking tub with sweeping mountain views. Just 2 miles from the Blue Ridge Parkway and 4.5 miles from downtown Asheville, this exceptional property delivers the privacy of a mountain retreat with the convenience of city living.
#4375270

Asheville

100 Big Spring Drive

5 Beds

3 Baths

5,155 Sq.Ft.

$3,295,000

MLS#: 4375270
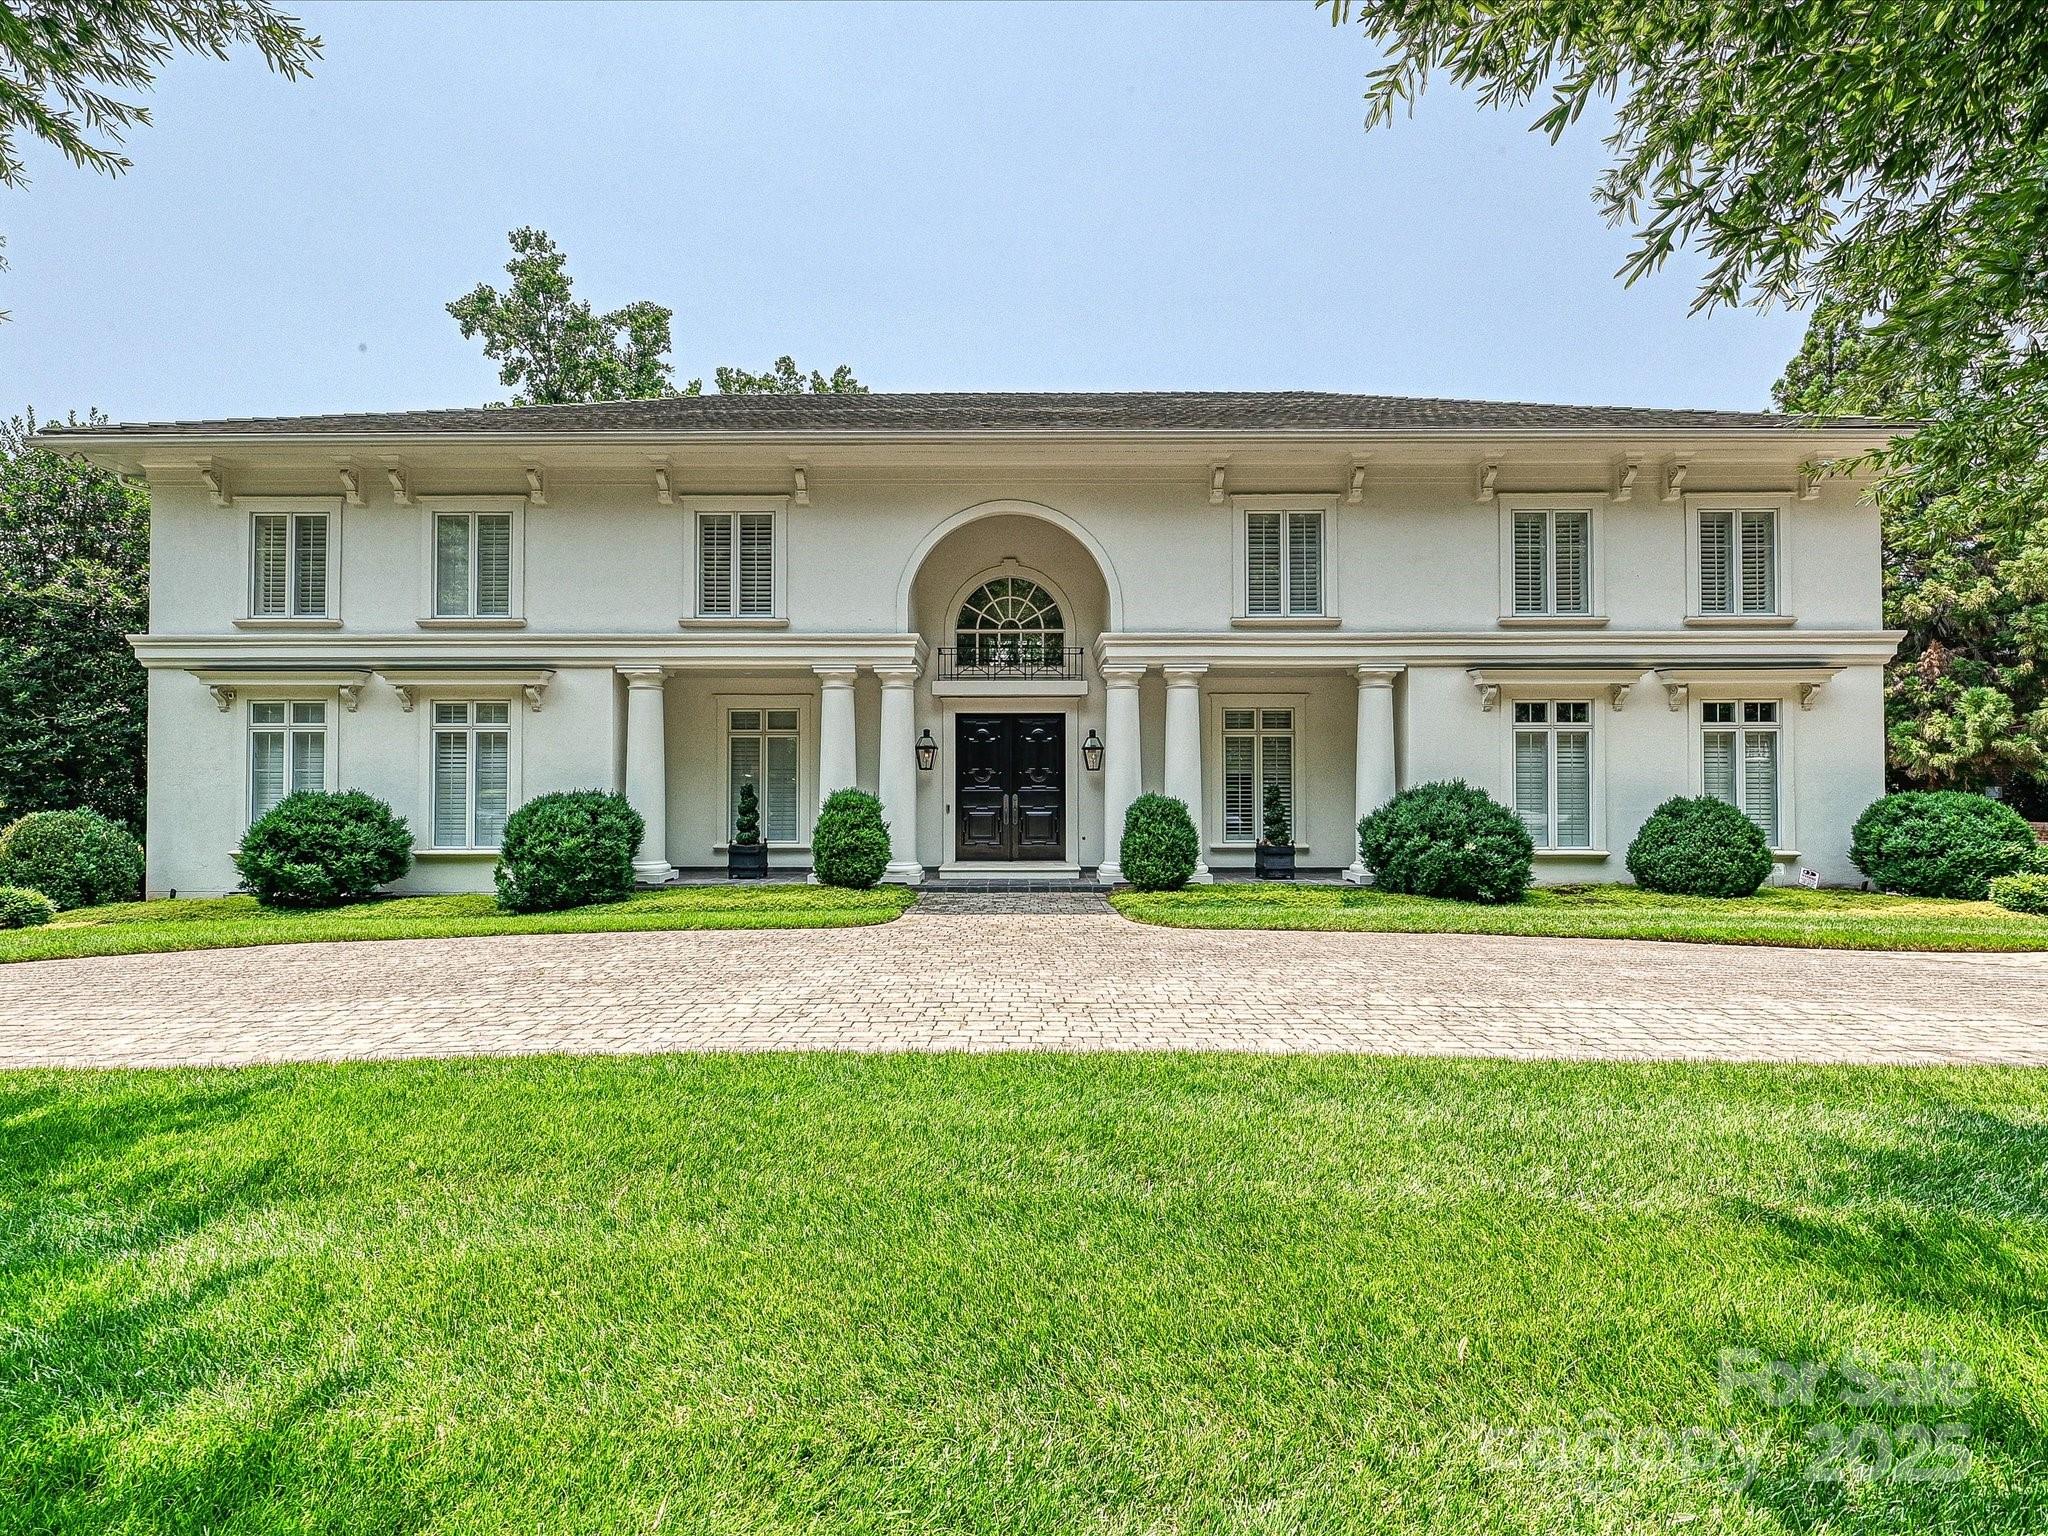
Stunning, Neo-Classical home in Morrocroft Estates! This 6BR/5.1BA estate features a reimagined floor plan. The builder/owner has updated every inch of the home over the last 3 years. Lush landscaping welcomes you into this open and flowing floor plan that suits every entertainer's desire. Formal and informal spaces provide views to the covered loggia and pool area. Renovated kitchen includes new Sub-Zero and Wolf appliances, custom cabinetry, wet bar, and lg pantry. First-floor primary suite boasts dual bathrooms and expanded custom closets. Additional upgrades are a whole-house Cummins generator, central vacuum, and extensive AV/security wiring. Second floor features new wood flooring, upgraded HVACs, air purification, a new second primary suite with marble bath, and all bathrooms fully remodeled. Designer finishes include reclaimed white oak floors, Hunter Douglas shutters, crown molding, and marble foyer. Truly turnkey with unparalleled attention to detail—schedule your tour today!
#4266983

Charlotte

4300 Cameron Oaks Drive

6 Beds

5 Baths

6,687 Sq.Ft.

$3,295,000

MLS#: 4266983
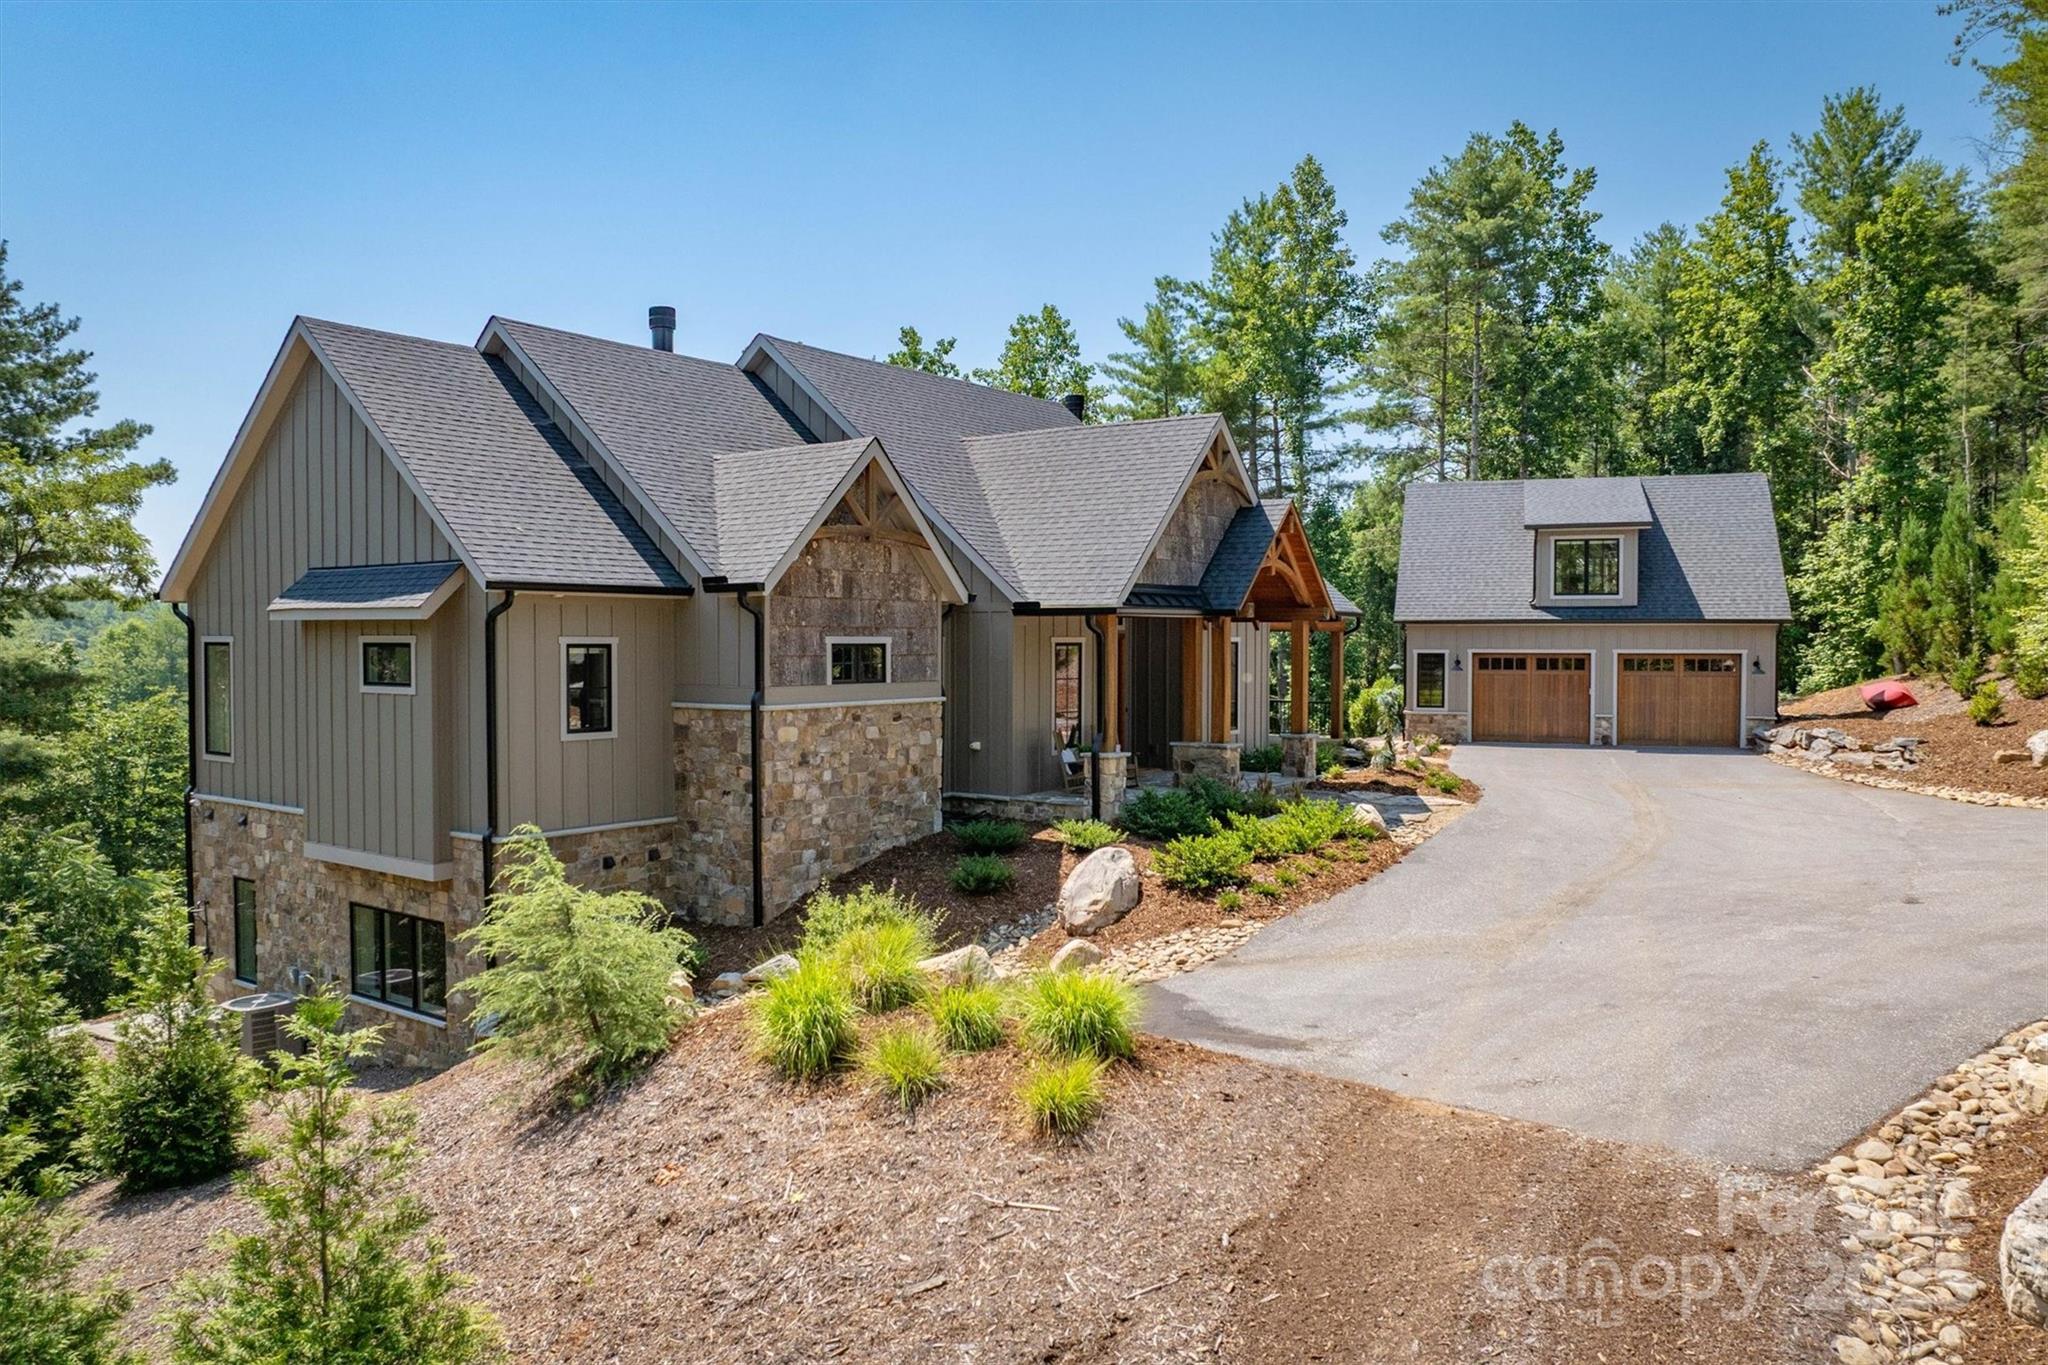
Experience timeless comfort and refined lakefront living in this exceptional 2022 custom home in Old Wildlife Club on Lake James, designed by a Southern Living Designer of the Year. Set on nearly 3 private acres with two adjoining community-owned conservation areas, this retreat offers rare seclusion and panoramic water views from nearly every room. Enjoy ample bedrooms featuring ensuite baths, including a guest suite over the heated/cooled detached garage. The vaulted primary suite features a spa bath with soaking tub and lake views. Thoughtful craftsmanship includes wide-plank hardwoods, 10-foot ceilings, stone fireplaces, shiplap, and natural wood throughout. Entertain easily in the open living spaces, gourmet kitchen, and expansive screened porch. The walkout level includes a large family room and wet bar. Outside, enjoy terraced hardscaping, a lakeside firepit, and a drivable path to the private dock. Membership to Camp Lake James, the area's premier amenity center, is included.
#4279545

Nebo

256 Hunt Camp Drive

4 Beds

5 Baths

4,244 Sq.Ft.

$3,290,000

MLS#: 4279545
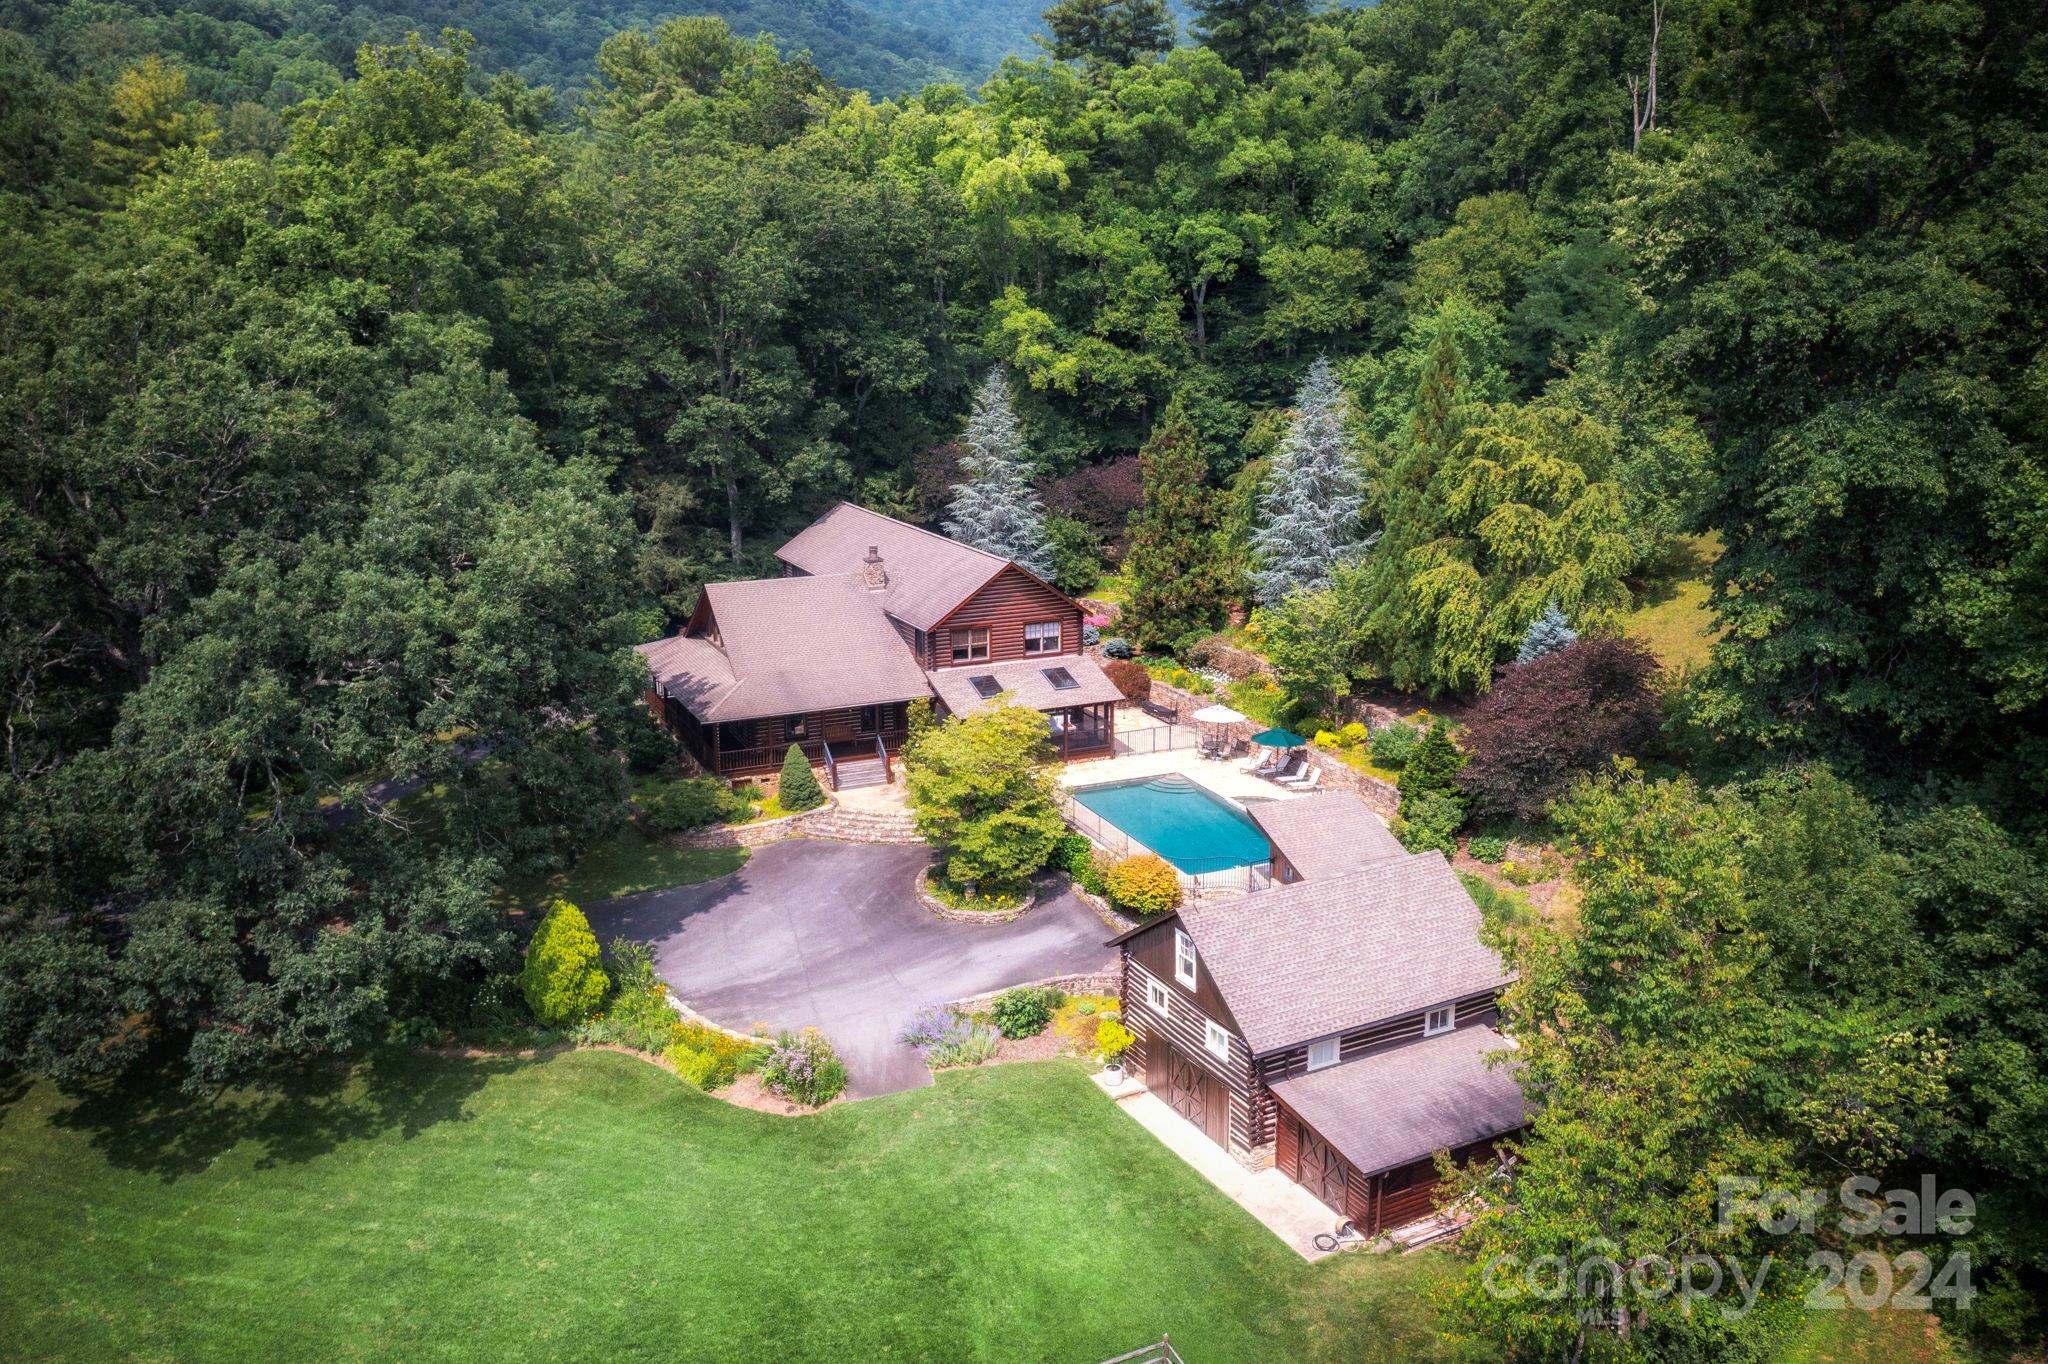
Stunning property in North Asheville’s Beaverdam Valley — a hidden gem about three miles from Blue Ridge Parkway trails and approx 10 mins. from downtown. This unique property on 14 acres includes a beautiful, modern log home; charming, historic barn; exquisite stonework; swimming pool and hot tub, plus meticulously maintained grounds. Home features a wraparound covered porch, great room with a vaulted pine ceiling and wood-burning stone fireplace, and a private primary suite wing. Open and bright, with many windows and a freshly painted interior. Come home to a peaceful setting — stunning trees, a creek running along the road, and a wide-open, level field for gardening/play. No shortage of storage: two-car garage, many closets within home, and more space under the barn. This is a rare find so close to town; outside city limits (county taxes only), yet within Asheville City Schools district. See brochure, video, plan, and virtual tour. Water and power are on - no known storm damage.
#4135007

Asheville

167 Lynn Cove Road

5 Beds

3 Baths

4,118 Sq.Ft.

$3,290,000

MLS#: 4135007
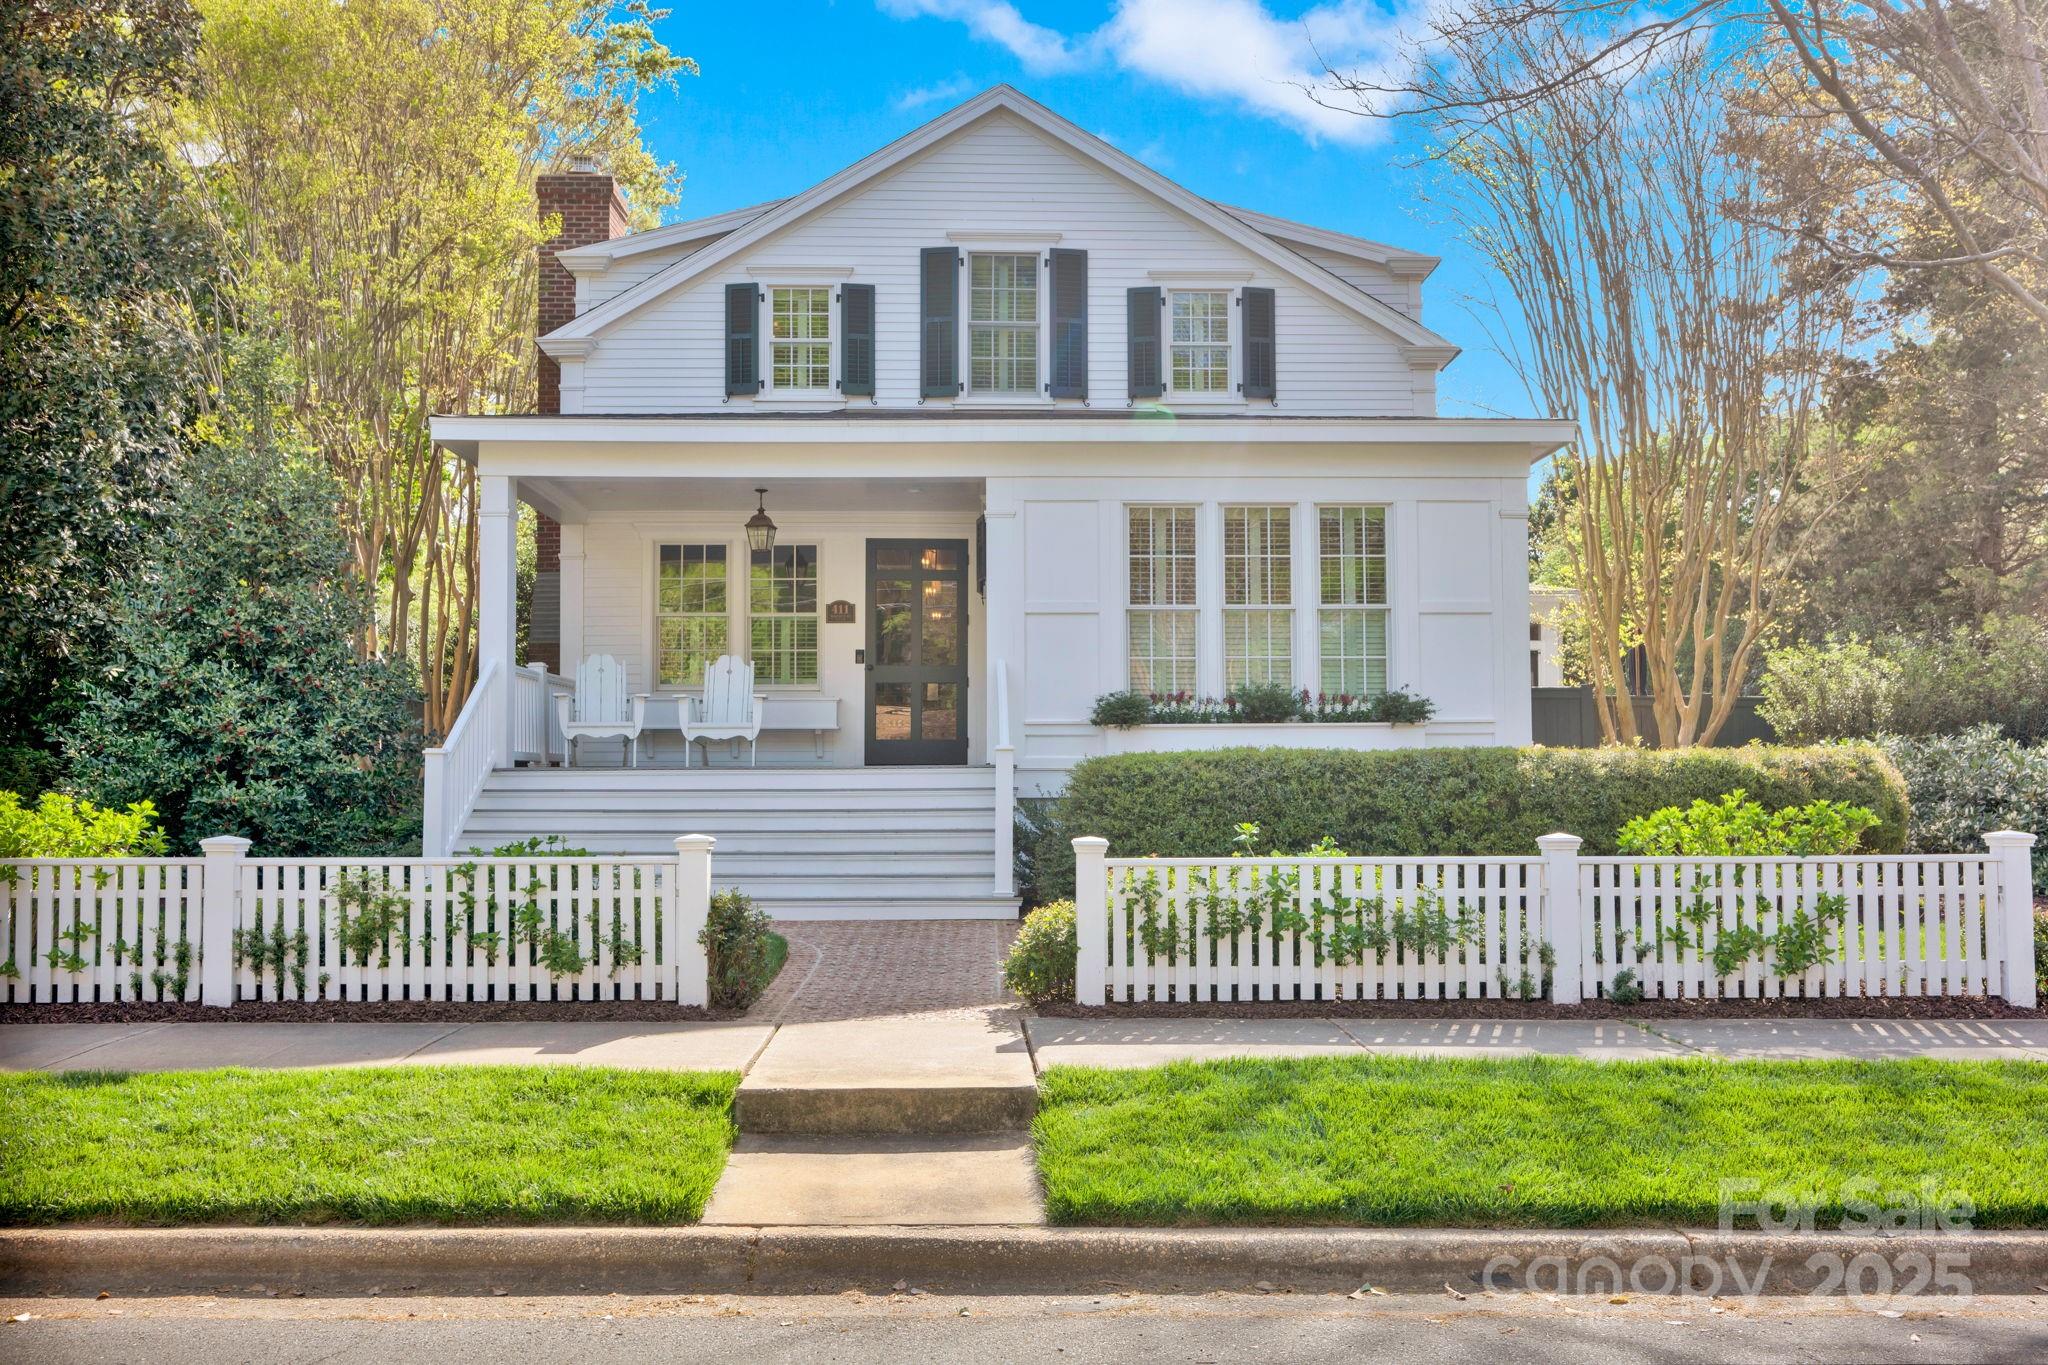
This incredible 4 bedroom, 4.5 bath home was originally built in 1911 but fully renovated in 2021. Just blocks from historic downtown & Davidson College, it sits on a 0.379 acre lot that has been meticulously landscaped while offering true privacy. Inside, the owners spared no expense to achieve a charming, cozy feel. The main house boasts 3519 SQ' of HLA w/ an owner's retreat on the main level that features a clawfoot tub & a large custom tile shower in the tasteful bathroom. The gourmet kitchen is a chef's dream with a huge walnut island, stainless appliances, and custom cabinetry. The kitchen, living room and dining area create an inviting living and entertaining space. The 2nd level has 3 additional bedrooms all w/full baths. The spacious screen porch w/a fireplace is a beautiful extension of the indoor living space. In the backyard, you will find a 288 SQ' guest cottage w/ full bath & a 2-car garage w/ an apartment above. A custom salt water pool completes this fine estate.
#4240746

Davidson

411 Walnut Street

5 Beds

6 Baths

3,519 Sq.Ft.

$3,290,000

MLS#: 4240746
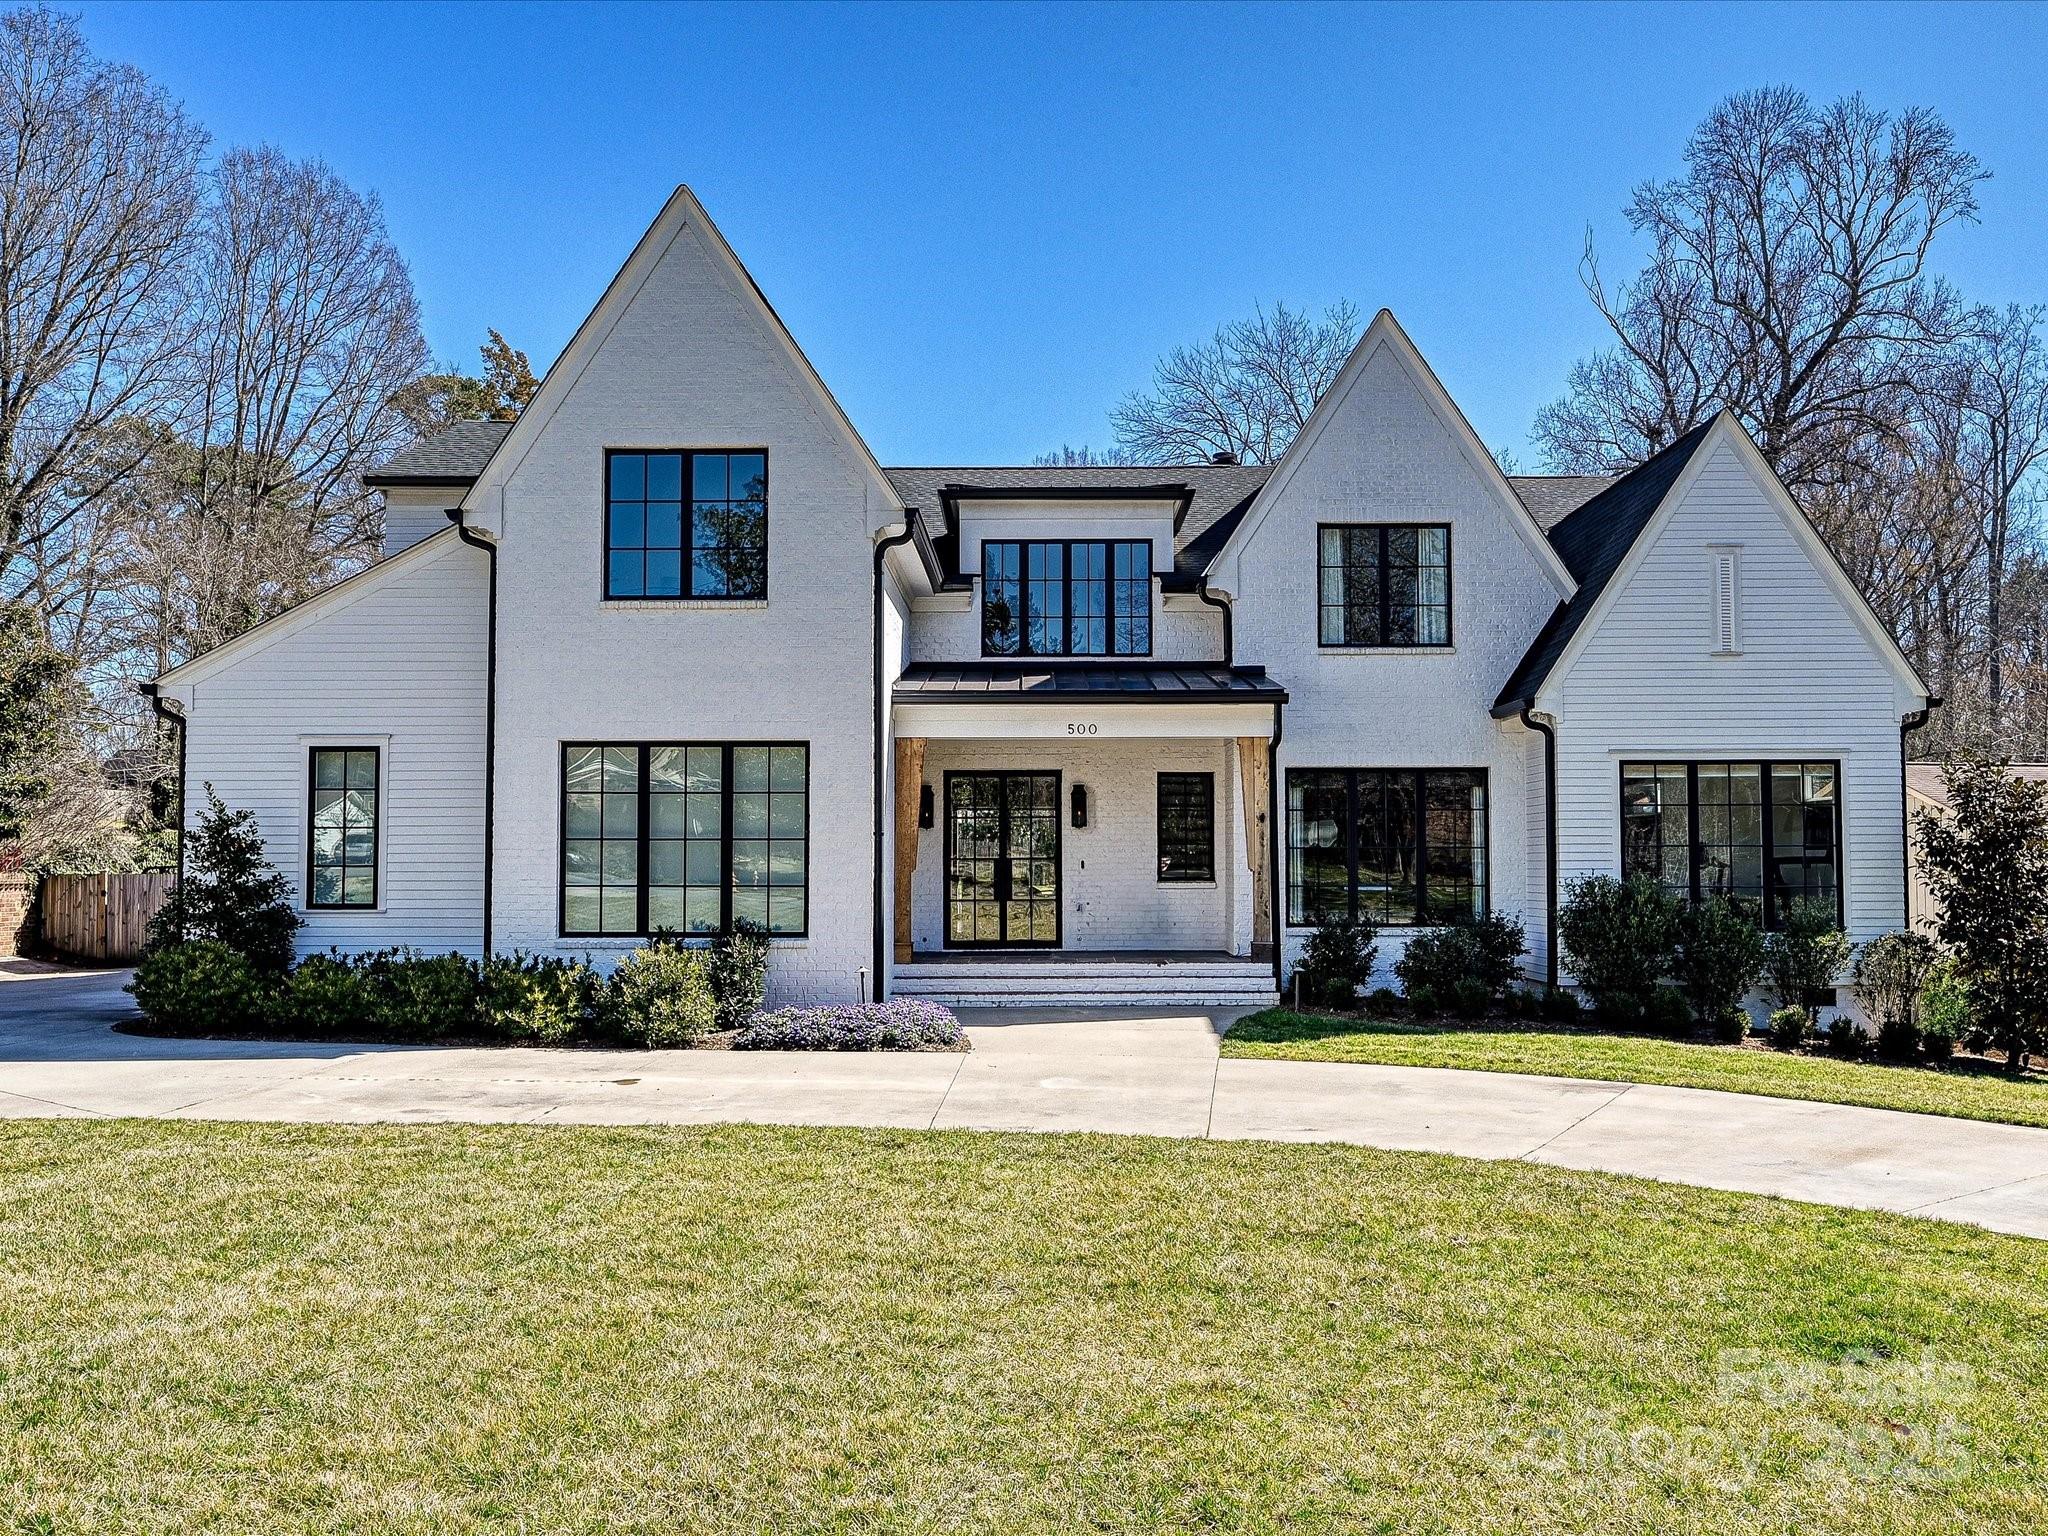
Spectacular Vicus home that still feels brand new. Situated on .84 acre lot, this 5 bedrm home is breathtaking. Two-story entry with beautiful staircase. Huge gourmet kitchen and open great room (with 20' of glass doors to porch) plus keeping room. Kitchen is a chef's dream, 48" Thermador double oven range. Separate Thermador full fridge and freezer. Scullery and Beverage Room located just off the kitchen. Down the hall is the paneled study/office, and primary bedroom, with vaulted ceiling and beautiful aged beams. Huge primary bath, walk-in shower. massive closet with washer and dryer hookups. Off the closet is additional space currently being used as a weight room. Upstairs are the 4 bedrooms plus enormous bonus rm and art rm. Outside enjoy the breathtaking backyard, covered porch. fireplace, grilling area with vented hood. Oversized pool with beautiful rock water feature and hot tub. Outdoor bath for the pool area. This is the total package!
#4226937

Charlotte

500 Chillingworth Lane

5 Beds

4 Baths

6,094 Sq.Ft.

$3,275,000

MLS#: 4226937
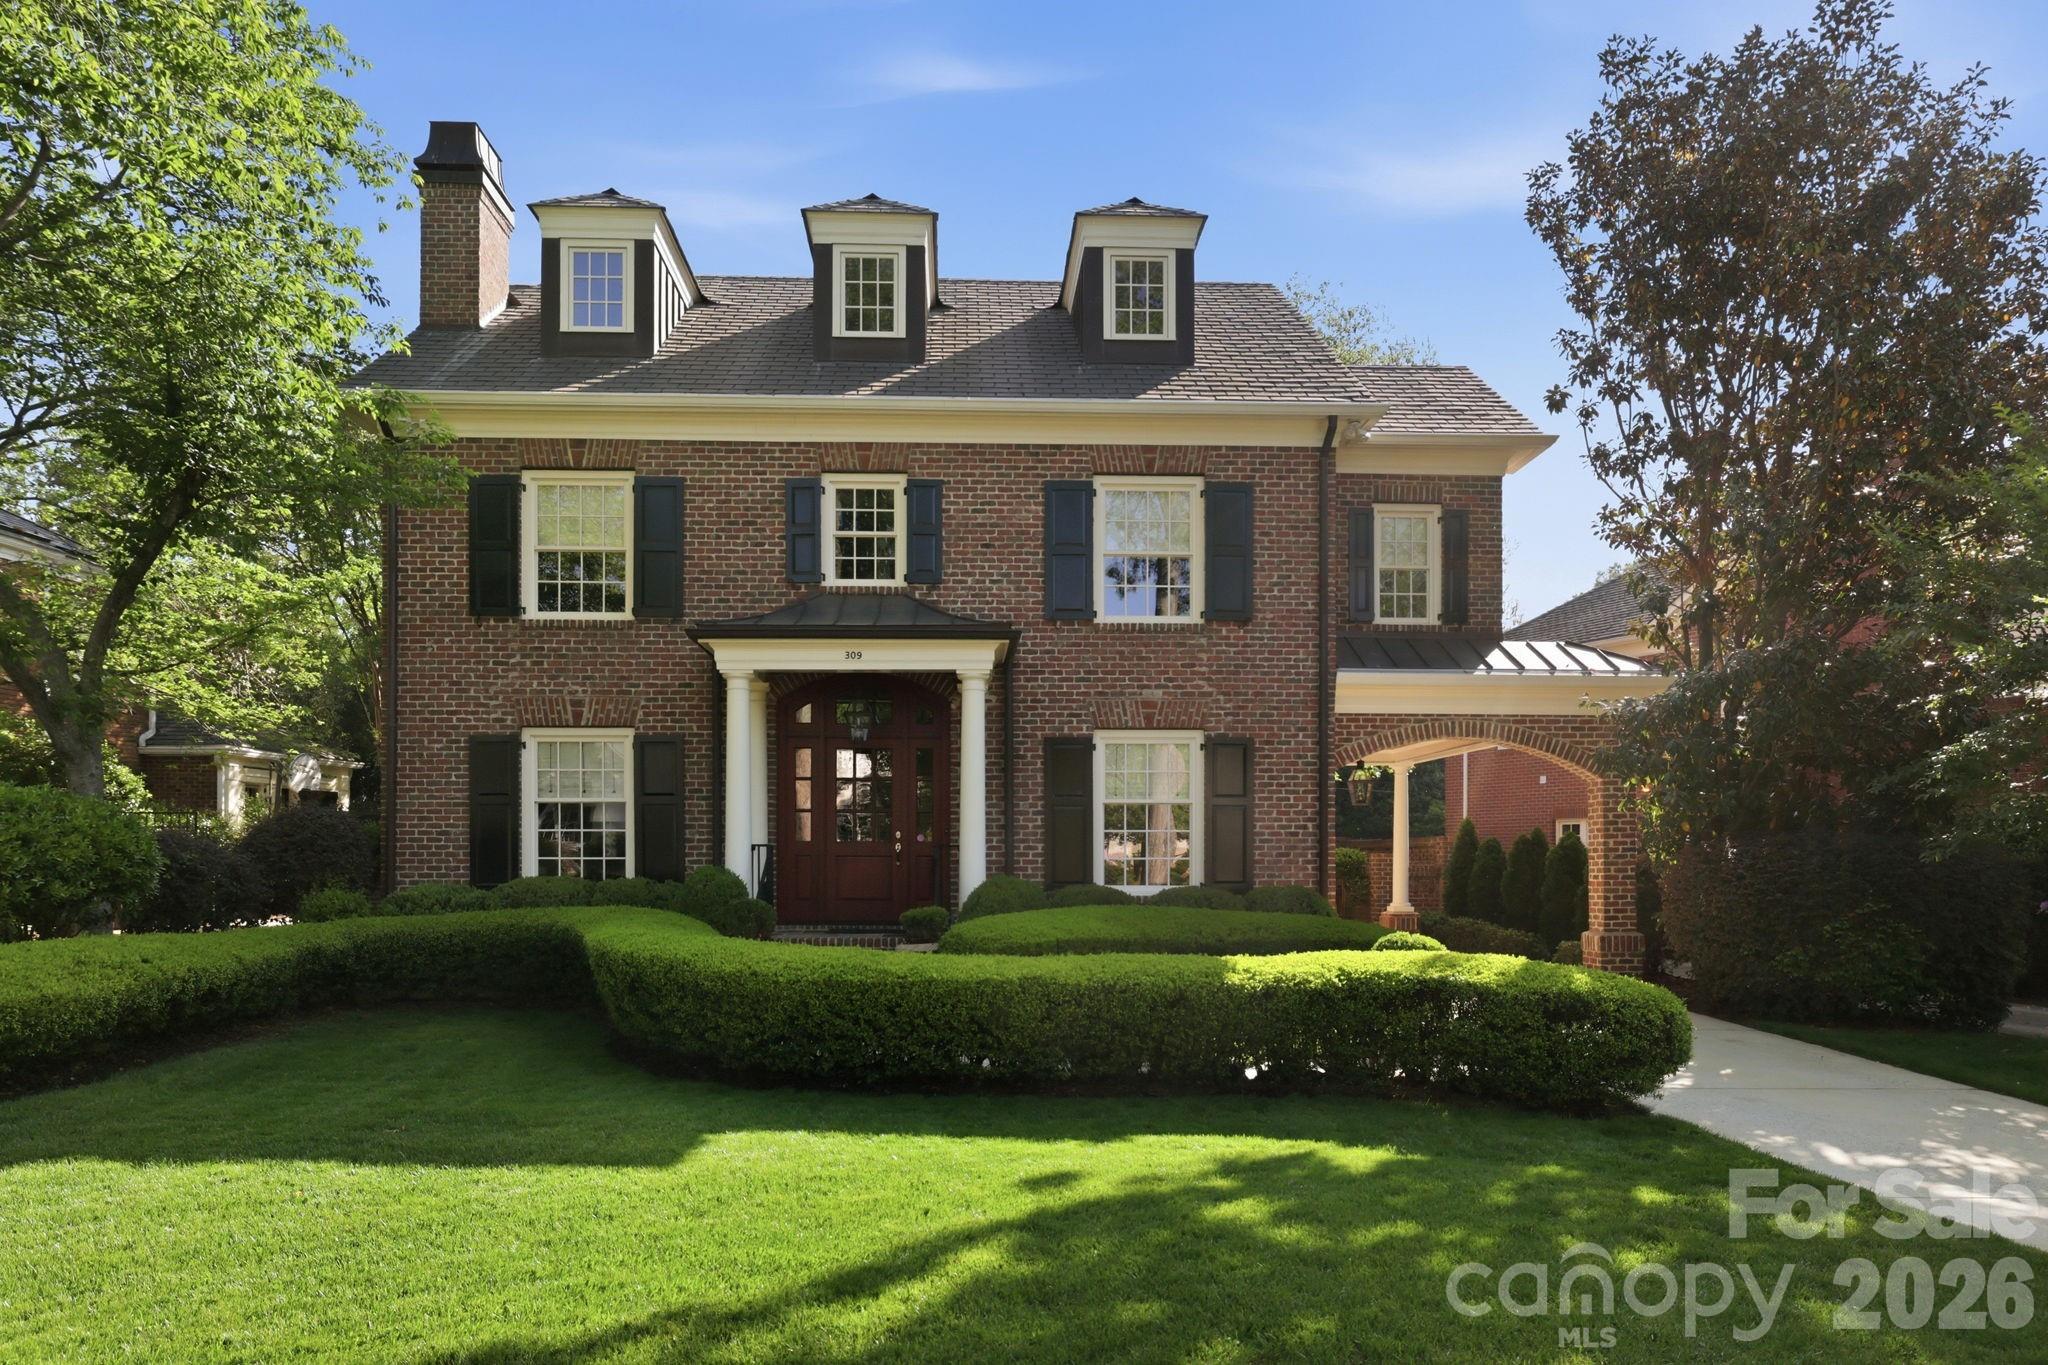
Set on one of the most desirable streets in Eastover, this beautifully maintained one-owner brick home finished in 2008 offers timeless architecture, a traditional floorplan, and exceptional livability in one of Charlotte’s most established neighborhoods.
With 9-foot ceilings on both the first and second levels and 8-foot ceilings on the third, the home feels open, balanced, and thoughtfully scaled throughout. Solid wood doors and classic architectural details reflect the quality and craftsmanship that define the property.
The main level is designed for both everyday living and entertaining, offering generous living spaces anchored by two wood-burning fireplaces—each currently equipped with gas logs. The traditional layout provides a natural flow, with well-defined rooms that still feel connected and inviting.
Upstairs, the primary suite is privately situated alongside two additional bedrooms, creating an ideal configuration for daily living. The third level offers even more flexibility with a fourth bedroom, bonus room, and a large stand-up walk-in attic, along with two additional walk-in attic spaces—providing exceptional storage.
Outdoor living is equally compelling, featuring a private backyard enclosed by a brick wall and surrounded by mature evergreens, along with a rear porch showcasing a beautiful cypress ceiling. A welcoming front stoop and covered portico complete the home’s classic curb appeal.
A rare opportunity to own a thoughtfully designed, one-owner home on a premier street in Eastover, offering timeless appeal, privacy, and enduring quality.
#4373382

Charlotte

309 Hempstead Place

4 Beds

4 Baths

4,109 Sq.Ft.

$3,275,000

MLS#: 4373382
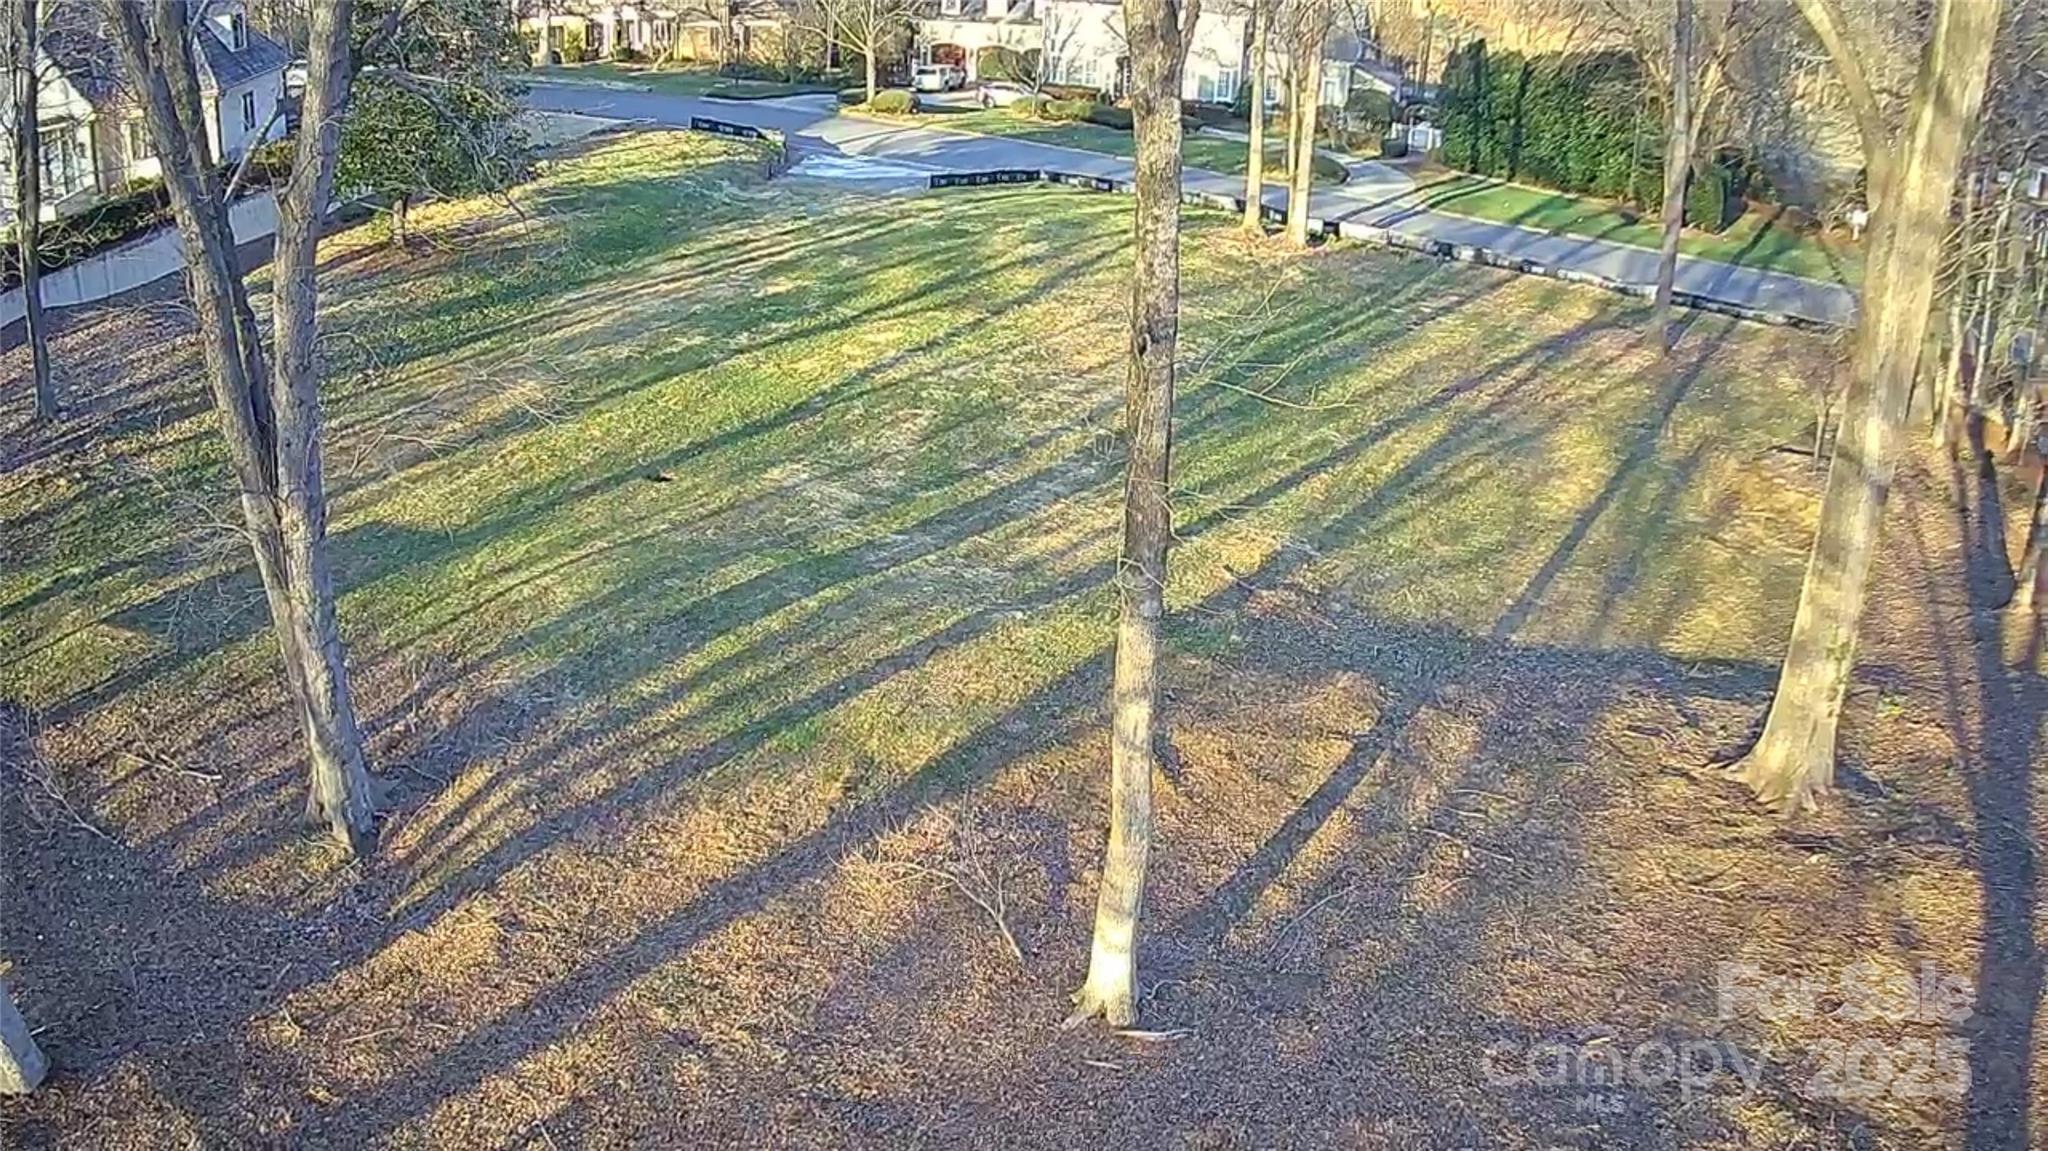
Premier lot directly on Carmel Country Club golf course. Build to suit by Stanwick Dunham builders in Charlotte. Price is lot only.
#4331829

Charlotte

5824 Masters Court

None Beds

None Baths

N/A

$3,275,000

MLS#: 4331829
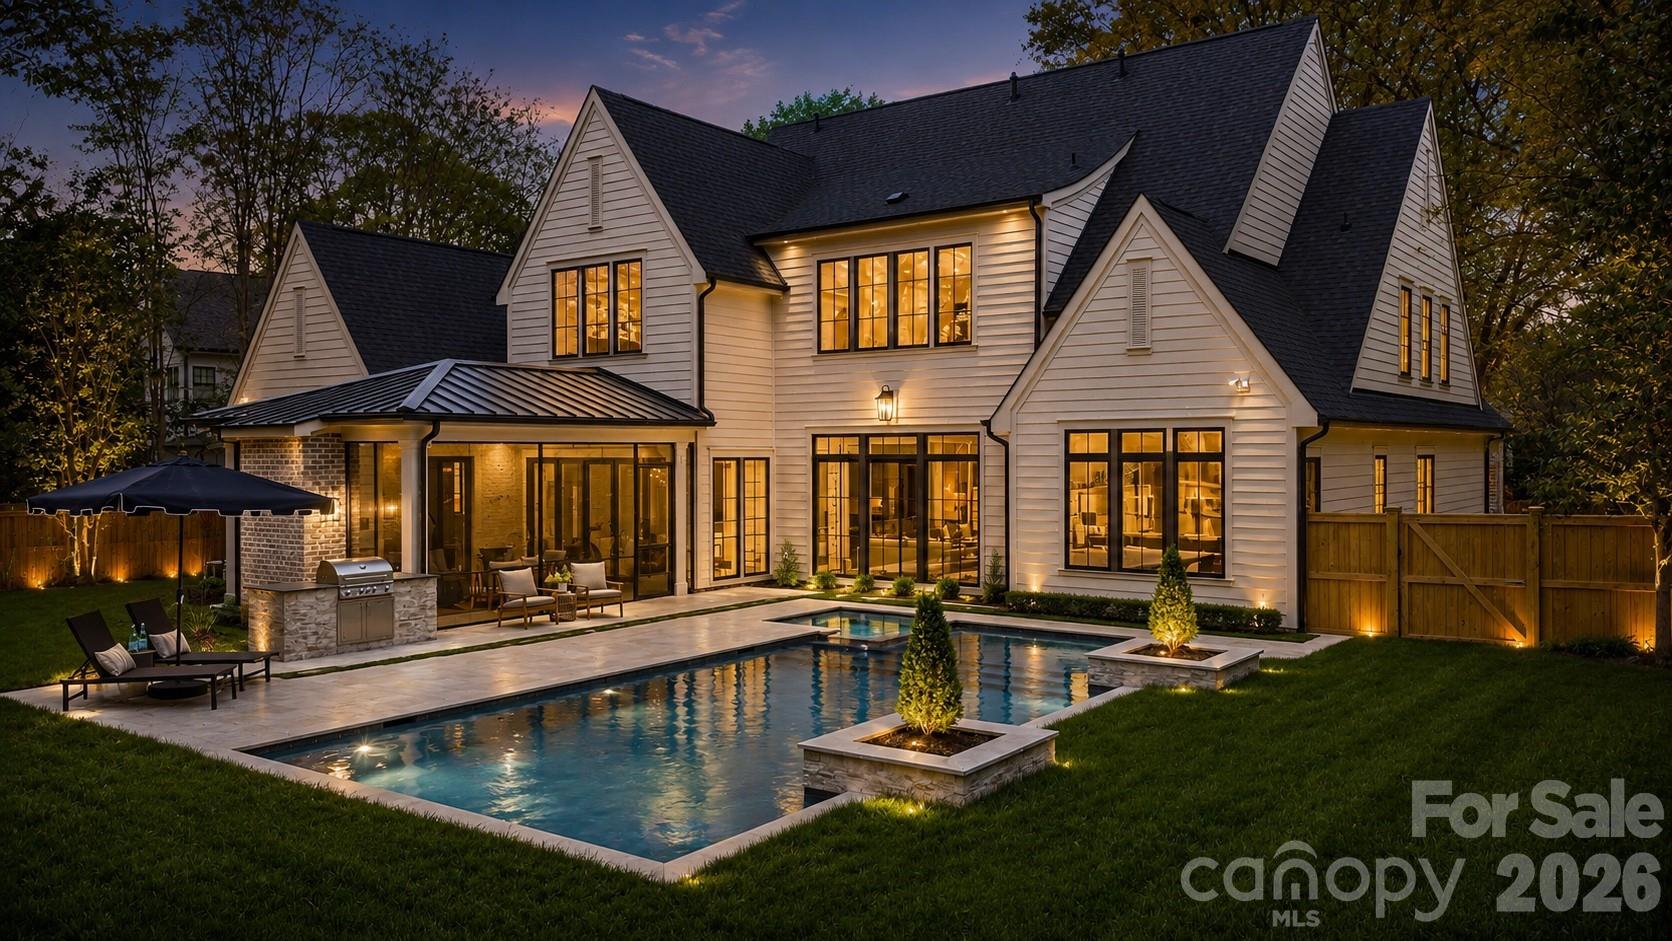
Welcome to the coveted neighborhood of Barclay Downs, conveniently located close to SouthPark shopping. This brand-new home was just completed by HBA’s 2026 Builder of the Year, Barringer Homes. Ideally positioned on nearly half an acre, this home offers a picture-perfect backyard complete with a pool, grilling area, and patio. Thoughtfully designed with over 5,200 square feet, this luxury residence presents five bedrooms, six bathrooms, a bonus room, and a dedicated office, blending sophisticated design with everyday livability.

A striking foyer introduces expansive, light-filled interiors highlighted by a spacious family room framed with dramatic floor-to-ceiling windows overlooking the private backyard oasis with a saltwater pool and spa. The main-level primary suite serves as a peaceful retreat, featuring vaulted ceilings with exposed beams, a spa-inspired bath, and an oversized custom walk-in closet. A secondary guest suite or flexible living space on the main level offers privacy and versatility with its own full bath.

Designed for both entertaining and functionality, the chef’s kitchen showcases custom cabinetry, an oversized island, and a stunning white oak tray ceiling detail. The adjoining scullery elevates the experience with an additional oven, sink, dishwasher, extensive storage, a concealed pantry entrance, and direct access through the drop zone for seamless daily living.

Upstairs, a spacious bonus or recreation room is complemented by a tucked-away gym or office flex space, three secondary bedrooms with en-suite baths, and a second laundry area for added convenience. Outdoor living is equally impressive, with a covered rear porch and fireplace designed for year-round enjoyment.

Complete with a three-car side-load garage, a level infill homesite, and an unbeatable location near SouthPark, Myers Park, and top-rated schools, this is a rare opportunity to own a meticulously crafted luxury home in one of Charlotte’s most desirable neighborhoods.
#4383792

Charlotte

3028 Eastham Lane

5 Beds

5 Baths

5,296 Sq.Ft.

$3,270,000

MLS#: 4383792
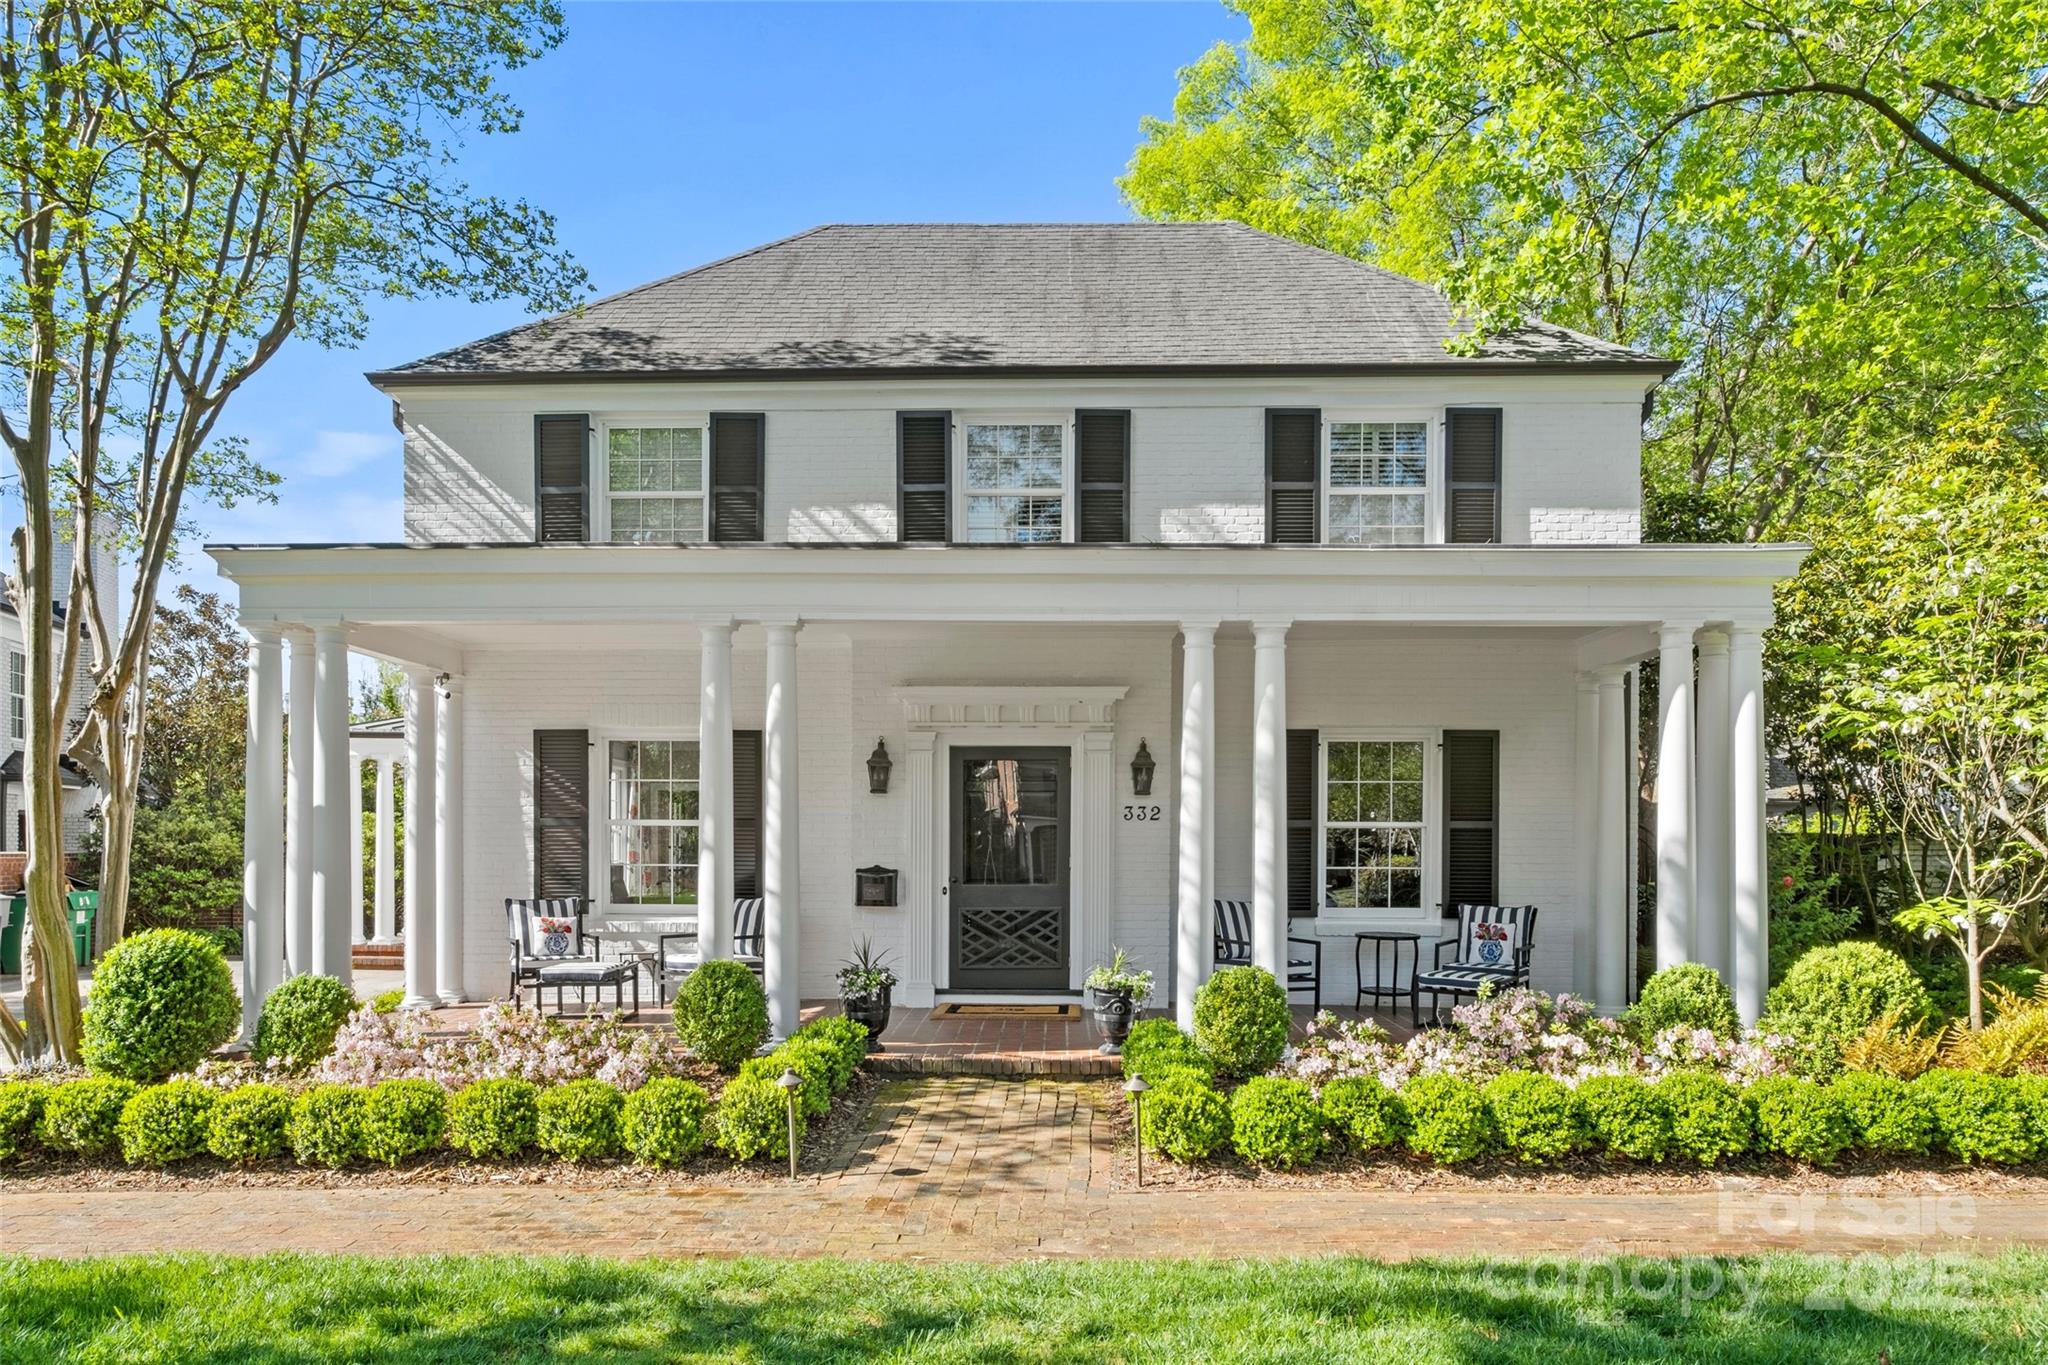
Charming traditional brick home in the coveted Eastover neighborhood offers over 4,800 sq/ft of updated living space! Beautifully renovated throughout, this home exudes character and charm and features beautiful hardwood floors, intricate moldings, and elegant formal living and dining rooms. Stunning chef’s kitchen with Thermador appliances and quartzite countertops opens to the spacious family room with shiplap paneling and gas fireplace. Sunny breakfast area overlooks the rear patio and yard with meticulous landscaping. Primary suite (renovated in 2018) features gas log fireplace, two walk-in closets, and luxurious marble bath. 3 add’l en-suite bedrooms (all baths renovated in 2018). Covered rocking-chair front porch plus fully-fenced backyard with brick privacy wall and built-in grilling station with 2 Green Eggs. Generator and all new windows (installed 2022). Unparalleled location close to neighborhood parks, shops, and dining, & just minutes to Uptown or SouthPark- do not miss!
#4223083

Charlotte

332 Hempstead Place

4 Beds

4 Baths

4,845 Sq.Ft.

$3,250,000

MLS#: 4223083
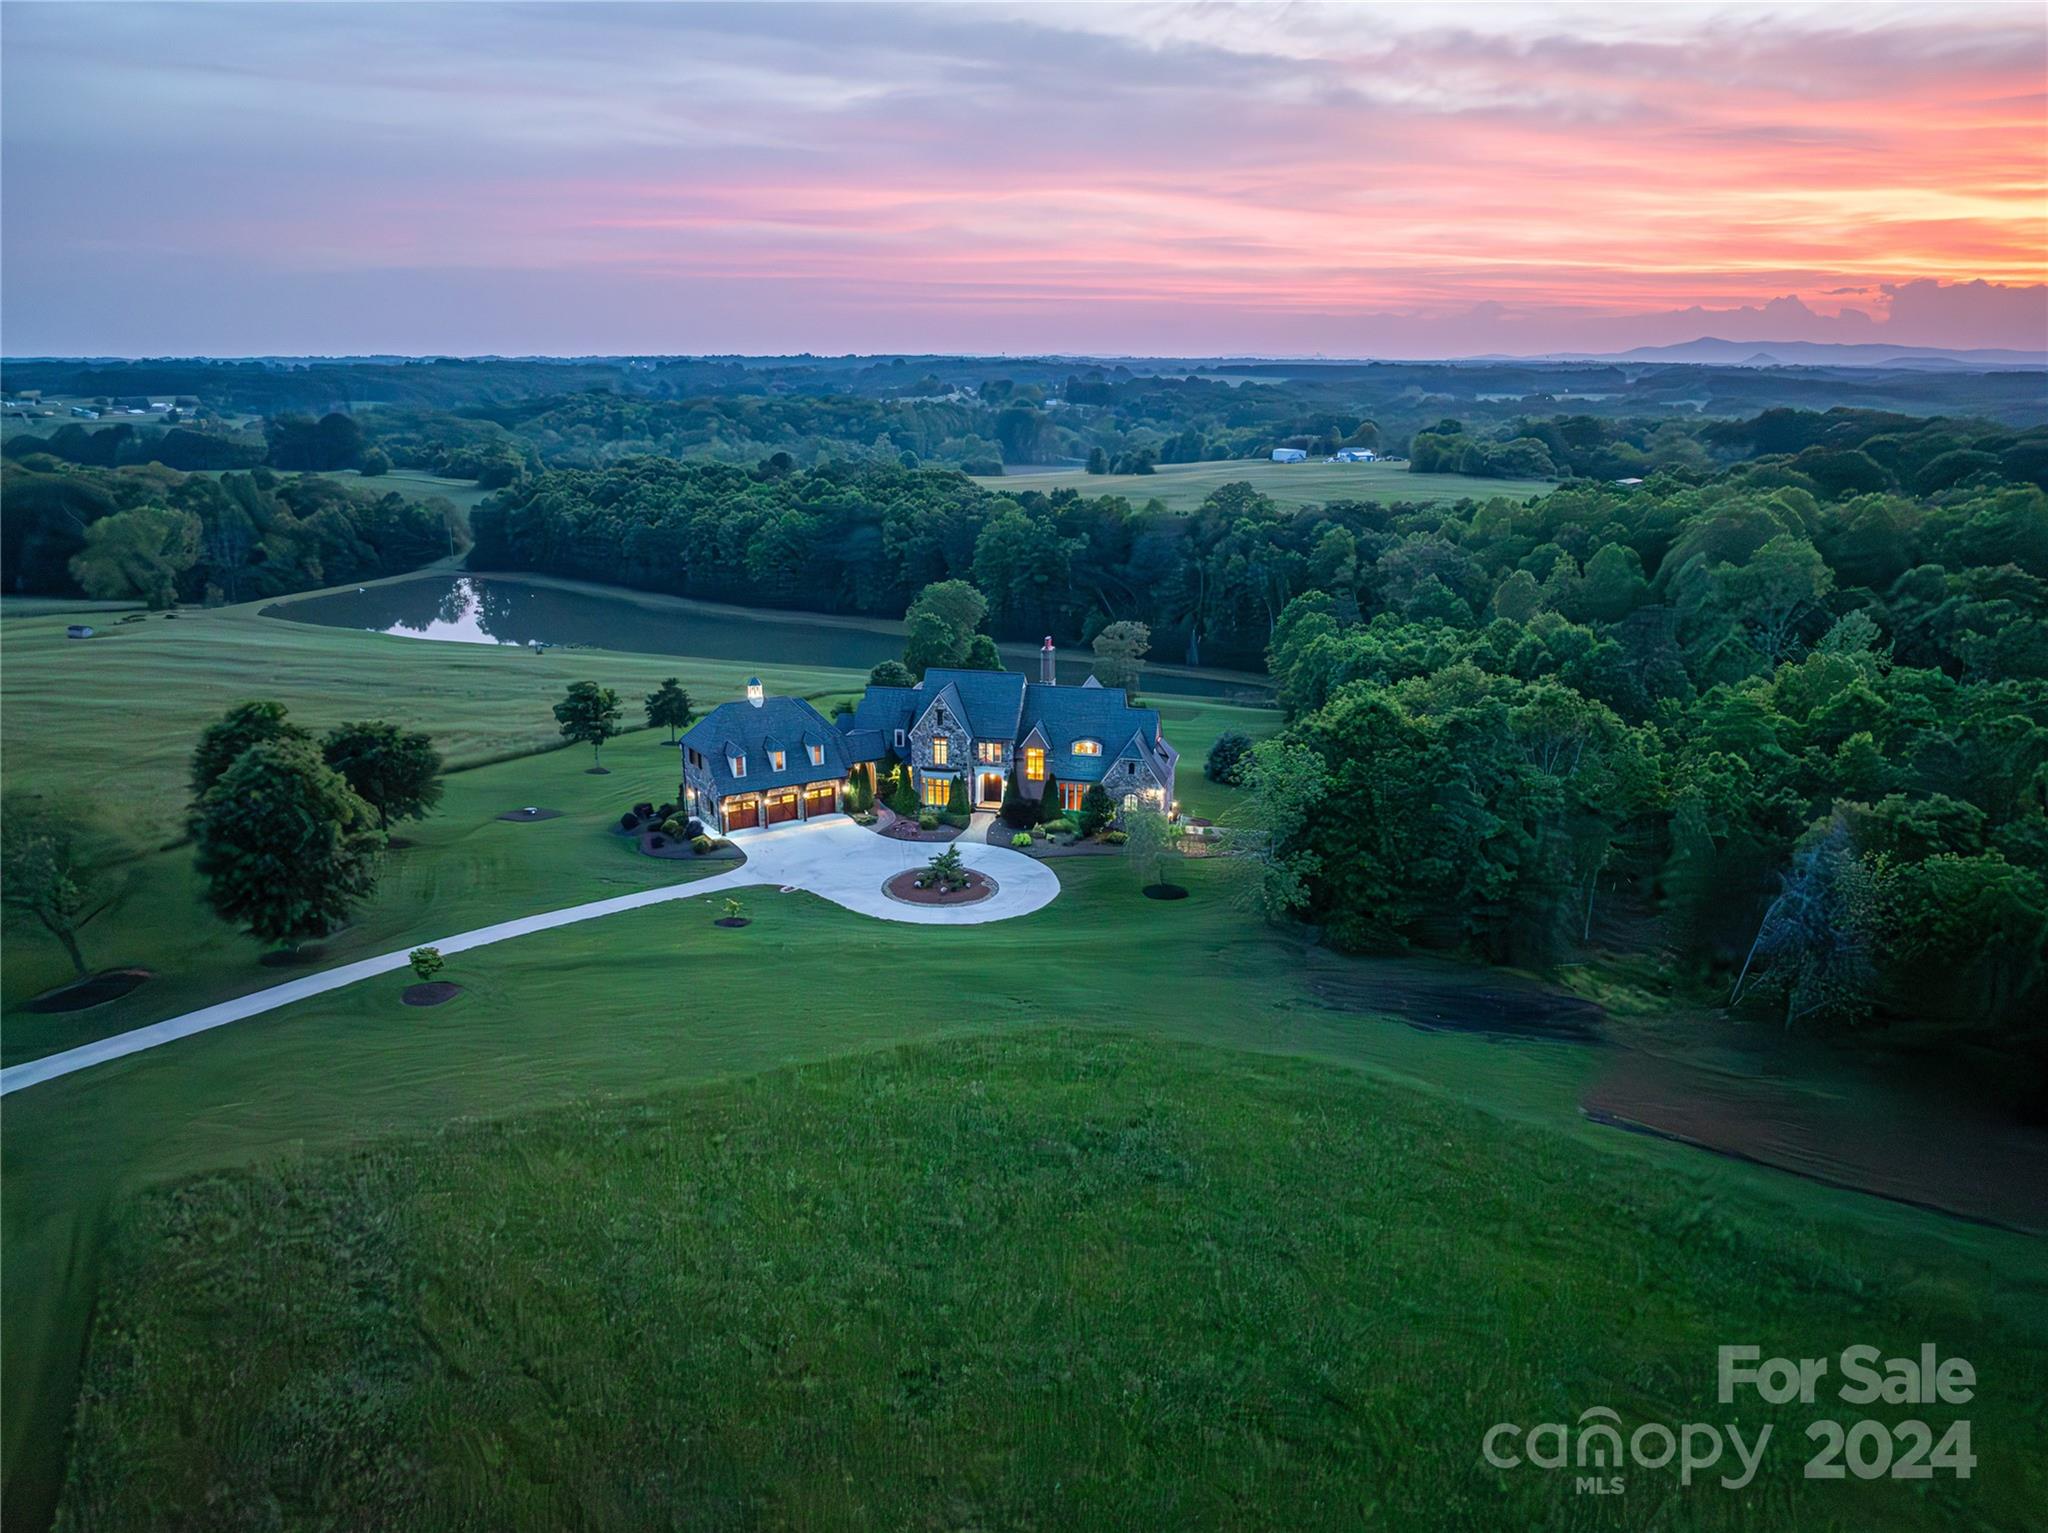
The Pinnacle of Luxury Living in Vale, NC! This Expansive French Provincial Estate spans over 13,000sq ft under roof  with 8,456+/- sq ft finished, nestled on 20+ acres of picturesque land. Featuring 5 BRs & 7.5BAs! Exquisite craftsmanship is evident with TN & VA Fieldstone Exterior, Oversized Walnut Creek Tumbled Brick, Crab Orchard Variegated Flagstone. Custom Gothic Arch Front door, the grand 2-story living room is the perfect place to entertain guests and business clientele, with solid wood beams and a stunning Italian Lecce Limestone fireplace mantel. Recessed Alder Wood Study offers a refined workspace, while the downstairs boasts a media room with a Mitsubishi Projector and retractable screen, Exercise Room. Main & 2nd Level laundry, Outdoor Kitchen, Screened Deck overlooking the neighboring pond. Would make a beautiful Wedding Venue, Equestrian Estate, or Private Retreat. Only an hour to Tryon Int'l Equestrian Center & 50 mins to Clt Airport. No HOA! Too many features to list!
#4138696

Vale

4757 Reepsville Road

5 Beds

7 Baths

8,456 Sq.Ft.

$3,250,000

MLS#: 4138696

1 ... 554 555 556 557 558 ... 666
* Listings identified with the FMLS IDX logo come from FMLS and are held by brokerage firms other than the owner of this website. The listing brokerage is identified in any listing details. Information is deemed reliable but is not guaranteed. If you believe any FMLS listing contains material that infringes your copyrighted work please click here to review our DMCA policy and learn how to submit a takedown request. © 2024. First Multiple Listing Service, Inc.
 - property

Send a message

Message successfully sent.

Your message

What is 3 + 4 ?

Reason for contacting?

I agree to receive email communication and understand I can unsubscribe at any time.

I agree to be contacted by Prestino Advantage via call, email, and text for real estate services. To opt out, you can reply 'stop' at any time or reply 'help' for assistance. You can also click the unsubscribe link in the emails. Message and data rates may apply. Message frequency may vary. Privacy Policy

Sign Out

Virtual Assistant

Would you like to take the next step with this property? We can help you schedule a showing or virtual tour, or send you more details.

Yes, I would like more information.

Thank You for Your Reply, One of Our Agents will contact you as soon as possible

No, maybe later.

Thank you, you can always contact me via email, phone number or through the contact form.

Realhub AI

Lucy - Your AI-Powered Realtor

Update Your Temporary Password

Personalize your search

Enter your email and we'll notify you immediately when new listings match what you're looking for.

or enter email address

Already have an account ? Login here

Continue your home search

I agree to receive communications and understand I can unsubscribe at any time.

I agree to be contacted by Prestino Advantage via call, email, and text for real estate services. To opt out, you can reply 'stop' at any time or reply 'help' for assistance. You can also click the unsubscribe link in the emails. Message and data rates may apply. Message frequency may vary. Privacy Policy

Already have an account ? Login here

We use cookies

We use cookies primarily for analytics to enhance your experience. By accepting, you agree to our use of these cookies. You can manage your preferences or learn more about our cookies policy.





