
Properties

Browse or get in touch to schedule a walkthrough.

  • Nearby me
Price range

Popular Features

Community Features

Association

Property Features

Waterfront

View

Exterior Features

Interior Features

Style

10000 properties match your criteria

Updated 1 minute ago

E-Alert name
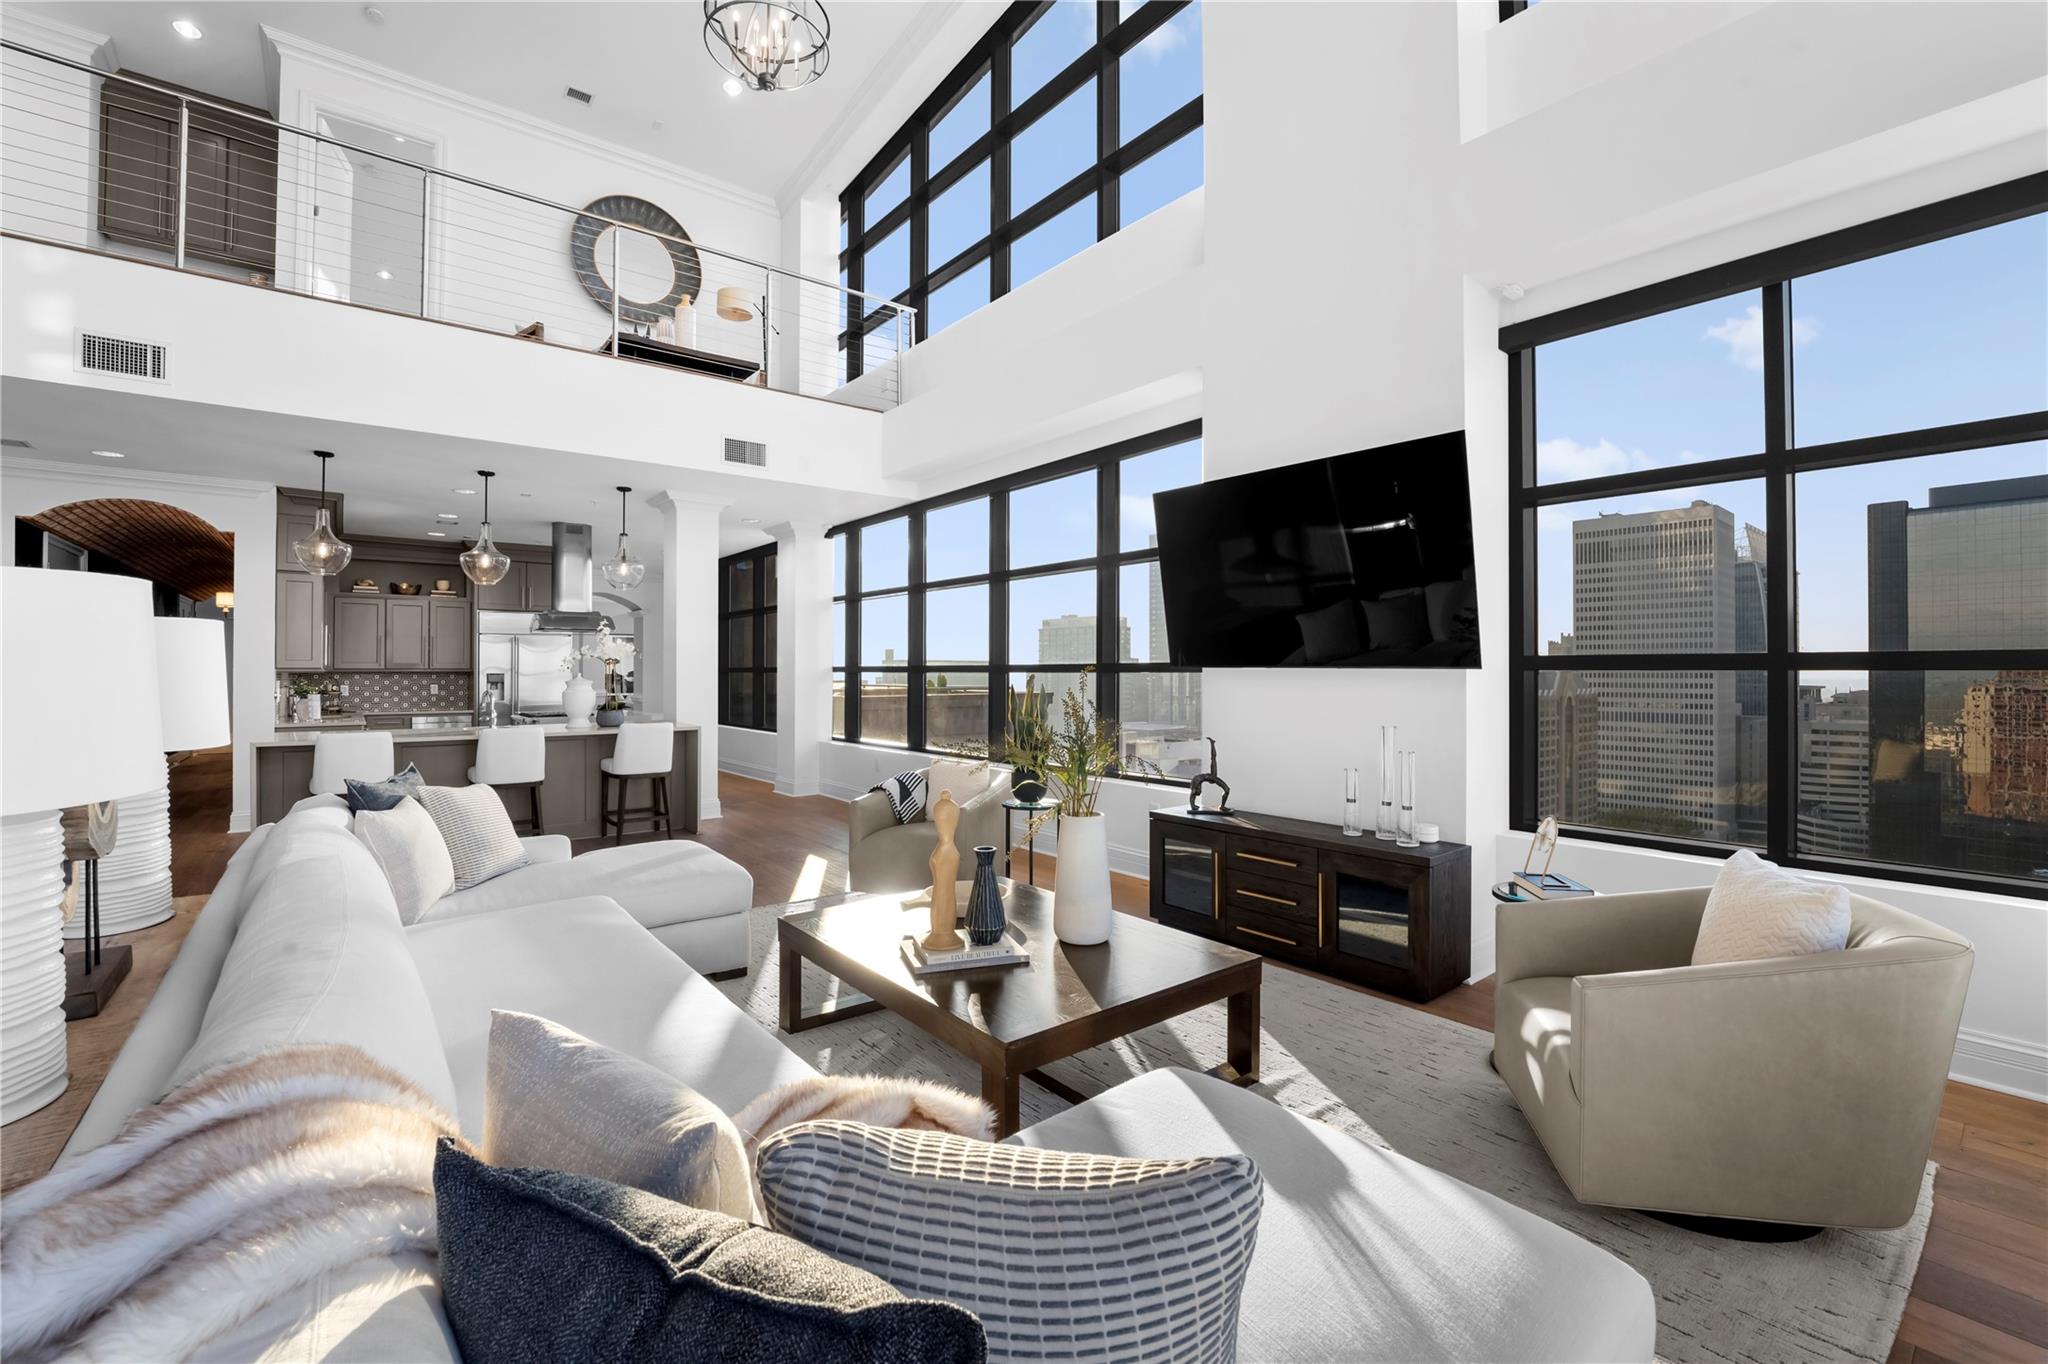
A pinnacle lifestyle within Uptown Charlotte awaits within this prestigious two-story penthouse atop the Skye Condominiums. Nearly 4000 square feet of living space with 3 bedrooms and 3.5 baths elegantly furnished by Restoration Hardware beckon one to enjoy their best days. Skye includes valet service, rooftop pool, fitness center/ towel service, controlled-access resident floors, 24-hour concierge, theatre room, game room, club room, common area wi-fi, room service & access to rooftop restaurant, Fahrenheit. Also, Spectrum Center, Bank of America and Truist Stadium, performing arts, music, upscale dining, exciting nightlife spots and much more.  The City Lynx stop is .1 miles away. Charlotte-Douglas International Airport is 15- minute drive. For the person who desires the finer things  conveniently within arms’ reach, Skye Condominium’s Penthouse is waiting to be your new home!
#4011684

Charlotte

222 S Caldwell Street 2203

3 Beds

3 Baths

3,813 Sq.Ft.

$3,390,000

MLS#: 4011684
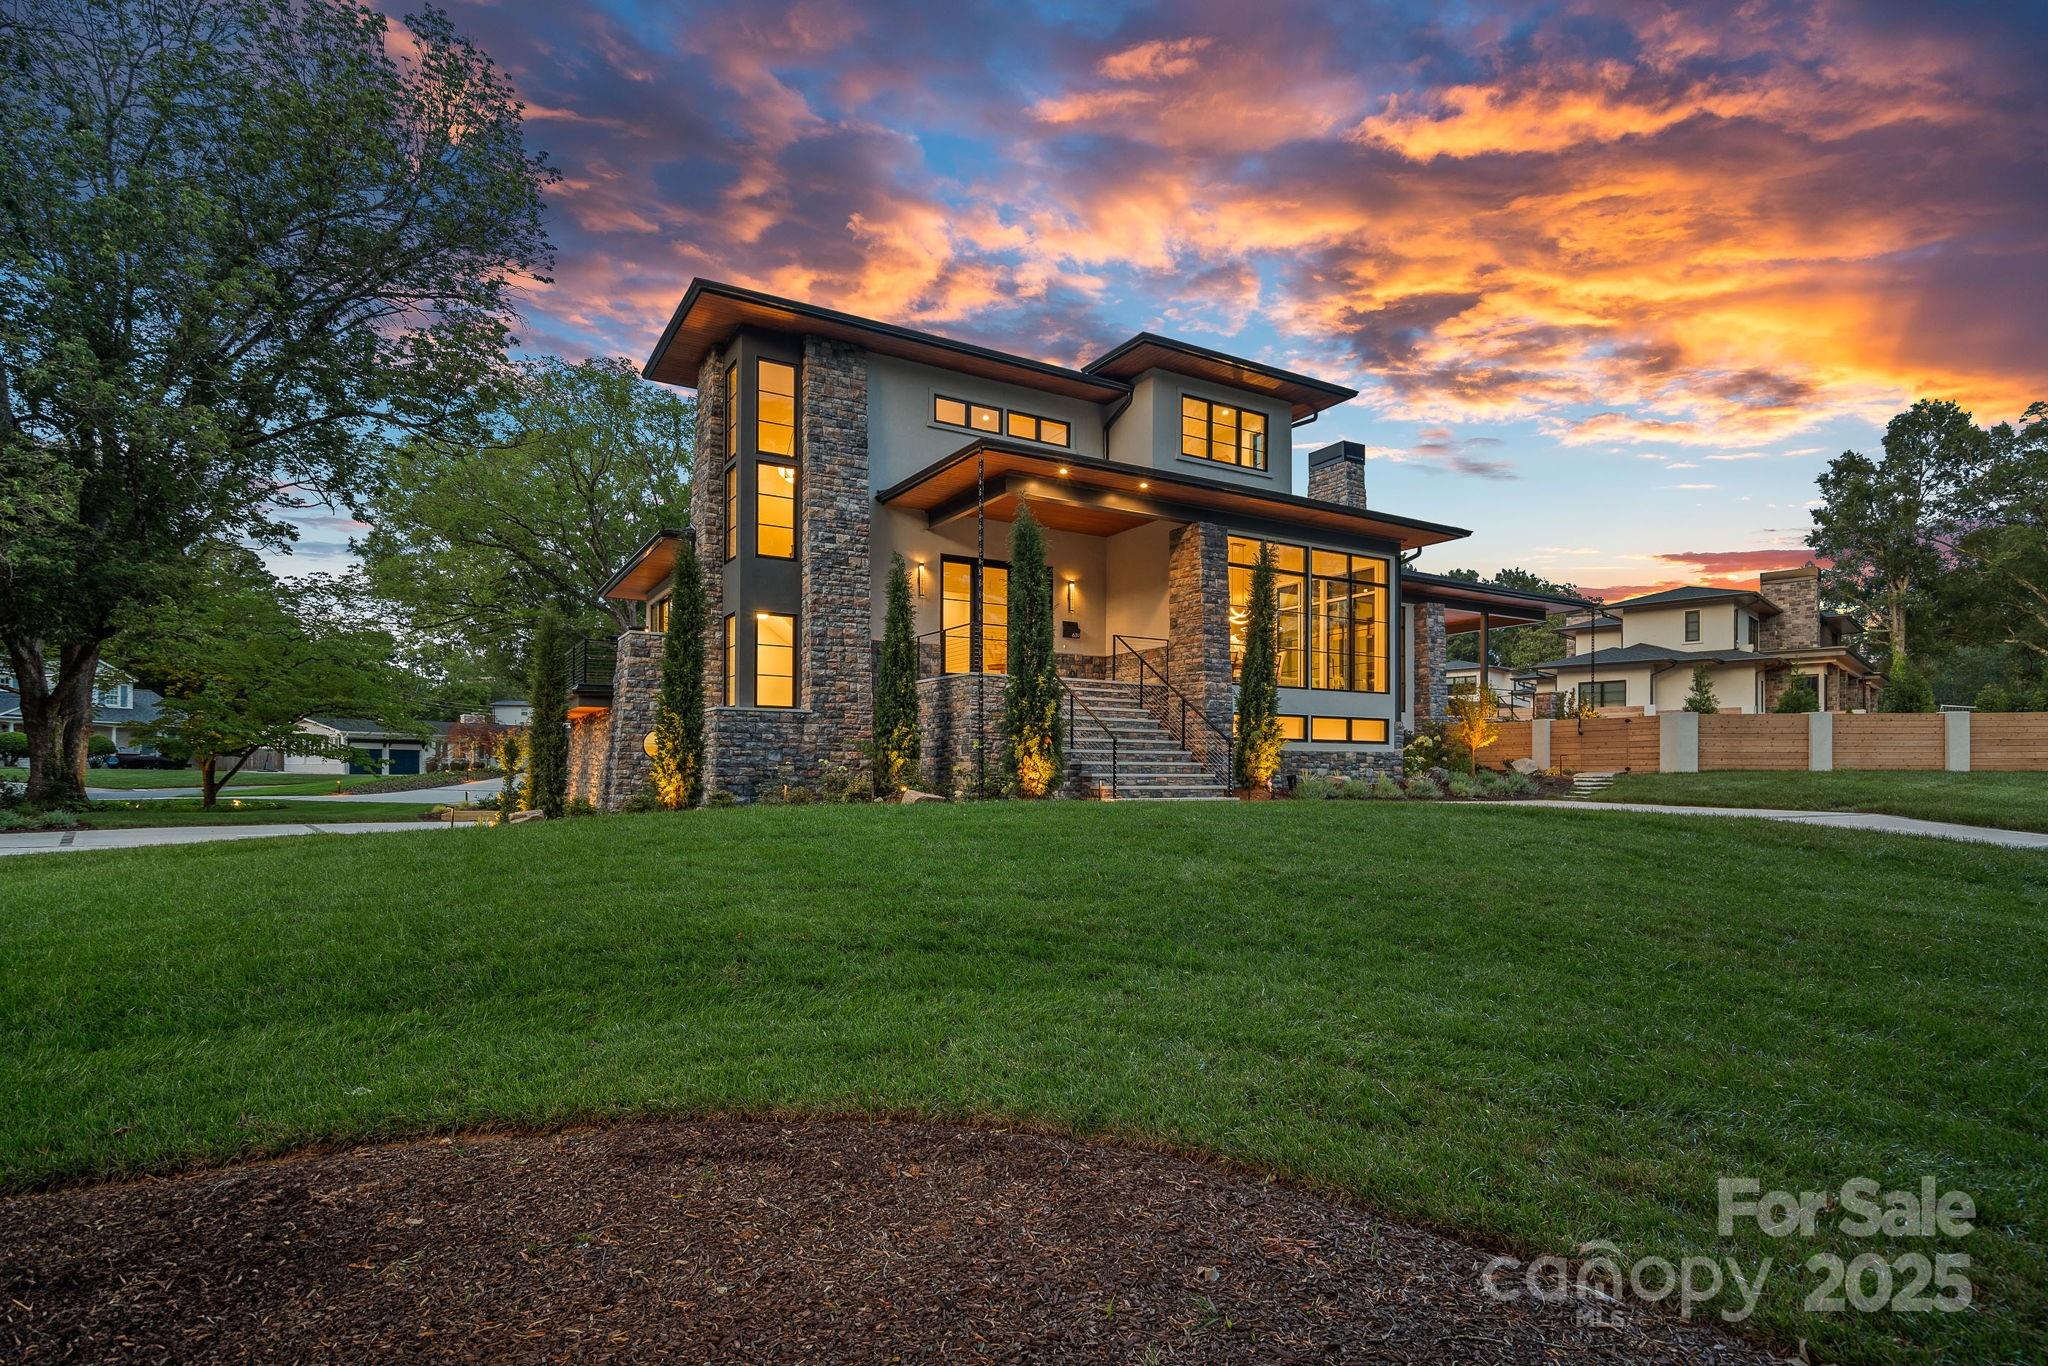
Stunning new custom home in the heart of SouthPark! The chefs kitchen with custom cabinetry, quartz counters, and an expansive center island is a show-stopper; including a SUBZERO refrigerator, 6-burner WOLF range, Cove dishwasher, etc.; leading to the scullery. The open plan with white oak hardwoods includes an abundance of glass for natural light shining throughout.  And, the great room features a breathtaking marble fireplace & 16-panel windows. The spa-like primary includes a marble-encased bath; both on the backsplash and flooring, with private access to the covered porch. Walk outside to the private backyard with a brand new salt-water pool and spa; wrapped in marble. Upstairs offers two more suites.  Leading in from the basement-level 3-car garage is a mud room/drop zone, a spacious bonus room with an extensive wet bar, two wine refrigerators, flex space and fitness center. A bedroom and bath complete this level as well. Luxury meets location in the heart of Southpark!
#4266883

Charlotte

639 Edgemont Road

6 Beds

5 Baths

5,277 Sq.Ft.

$3,390,000

MLS#: 4266883
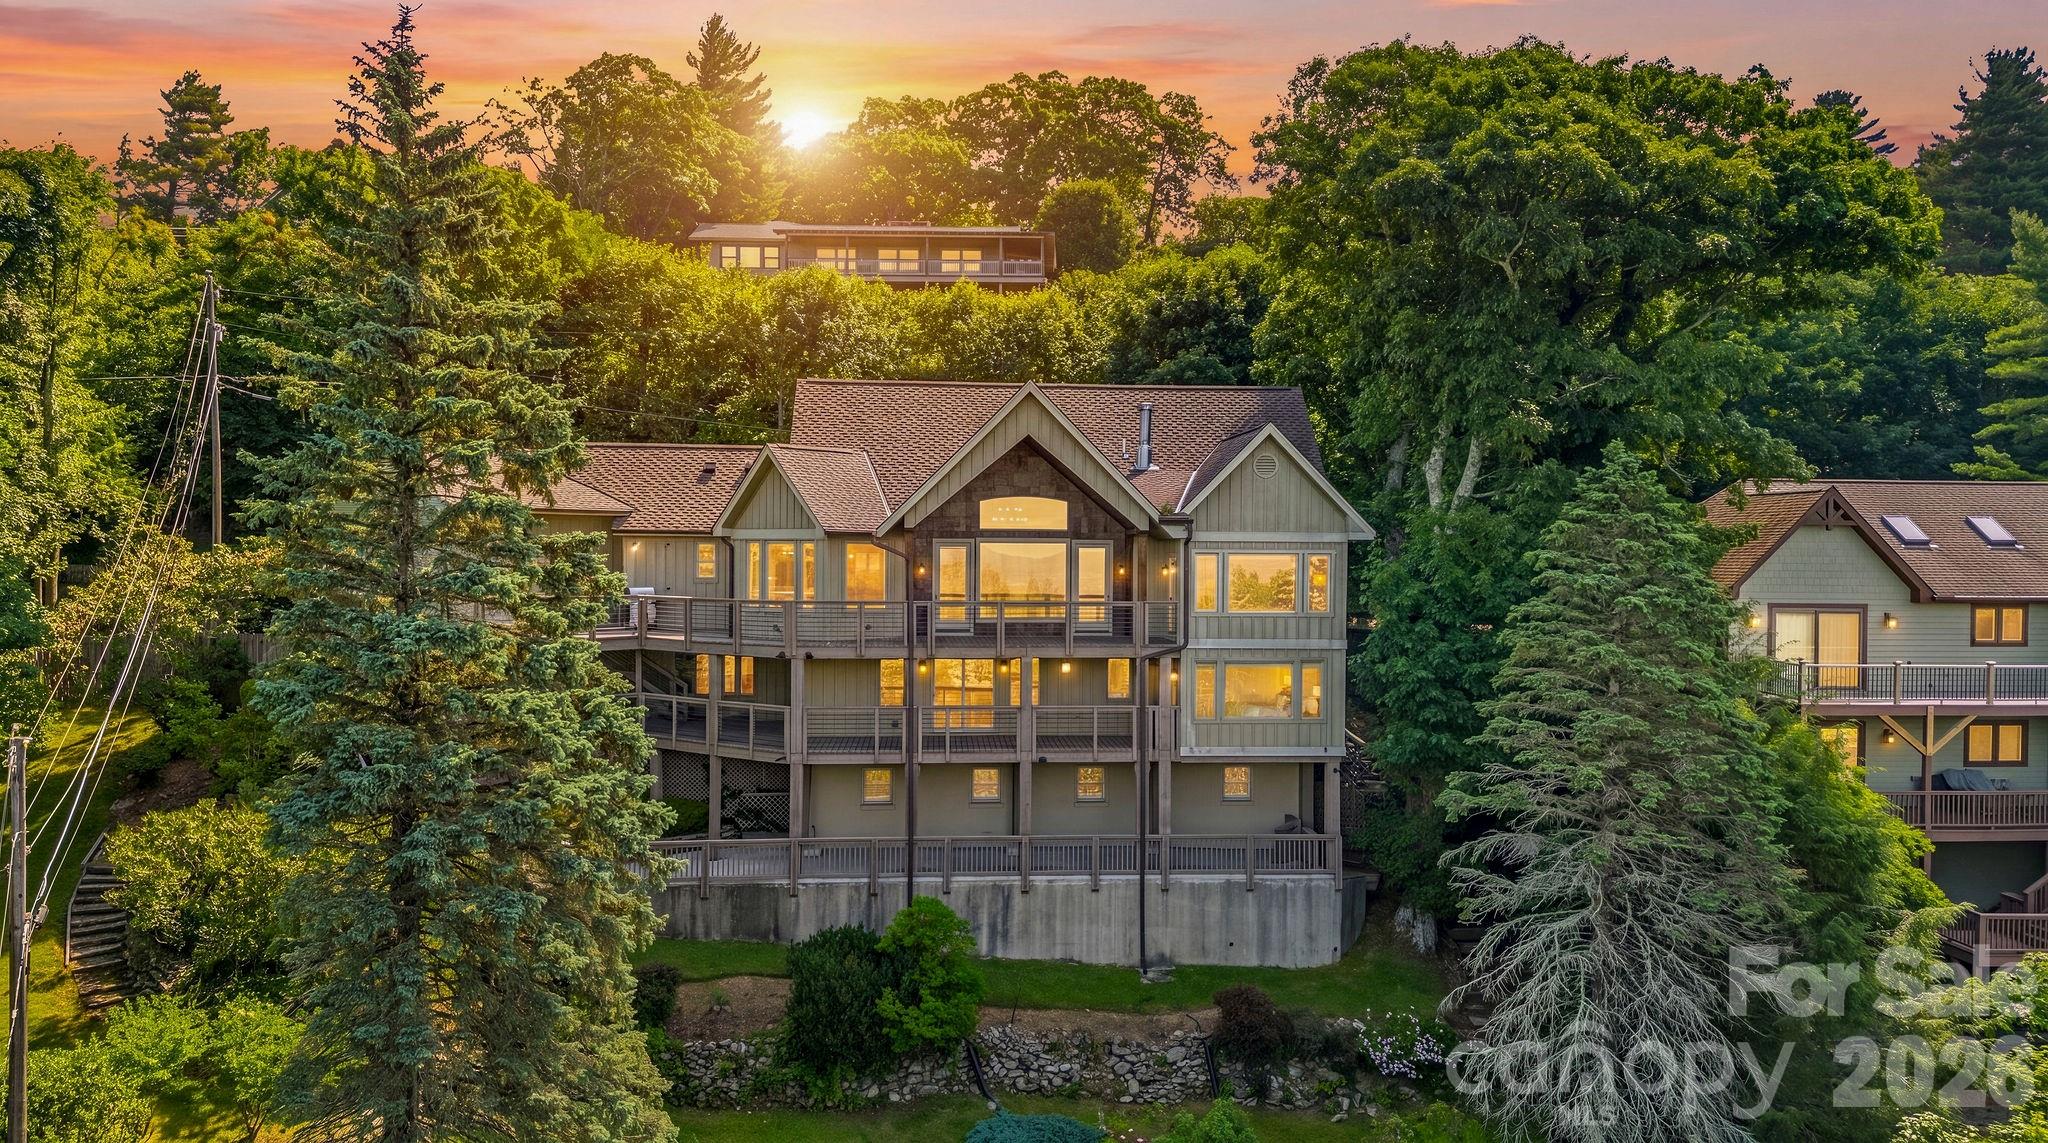
Experience elegant mountain living in this warm and inviting retreat ,perfectly situated on a large double lot with breathtaking long-range views just minutes from downtown Blowing Rock . From the moment you step into the welcoming foyer, you'll be captivated by the phenomenal mountain view that set the tone for this exceptional home. The open concept floorplan is designed to showcase the scenery from nearly every room while offering the perfect blend of comfort and sophistication. The chef's kitchen is beautifully appointed with granite countertops, a Wolfe gas range, Sub-Zero refrigerator, custom cabinetry, and a sunny breakfast room-ideal place to enjoy your morning coffee while taking in the view! The great room features vaulted ceiling, a stack stone fireplace, beautiful hardwood floors , and dramatic windows that fill the house with natural light and frame the mountain view. The mail-level primary suite is a peaceful sanctuary offering gorgeous views and a luxurious bath with marble flooring. Down stairs, you'll find a second primary suite with great built ins and nice bath. A super wet bar, Two additional bedrooms , 2 and 1/2 baths, provide plenty of space for all. A spacious family room with a fireplace creates the perfect setting for relaxing and entertaining. The Third level offers incredible flexibility with an additional bedroom, full bath and closet, making it convenient for a guest suite, recreation room, office, or creative space. Outdoor living is just as impressive , featuring two expansive wrap around porches and a large patio on lower level where you can relax, entertain, and enjoy the beauty of the Blue Ridge Mountains. A two car garage, double lot with plenty of flat land play area , or for gardening, and walk out all levels providing exceptional convenience and accessibility! This is a well built lovely home furnished very tastefully and comfortably for you to add your personal touches ! Close proximity to Blowing Rock Country Club!
#4402190

Blowing Rock

777 Green Hill Road

5 Beds

4 Baths

3,825 Sq.Ft.

$3,385,000

MLS#: 4402190
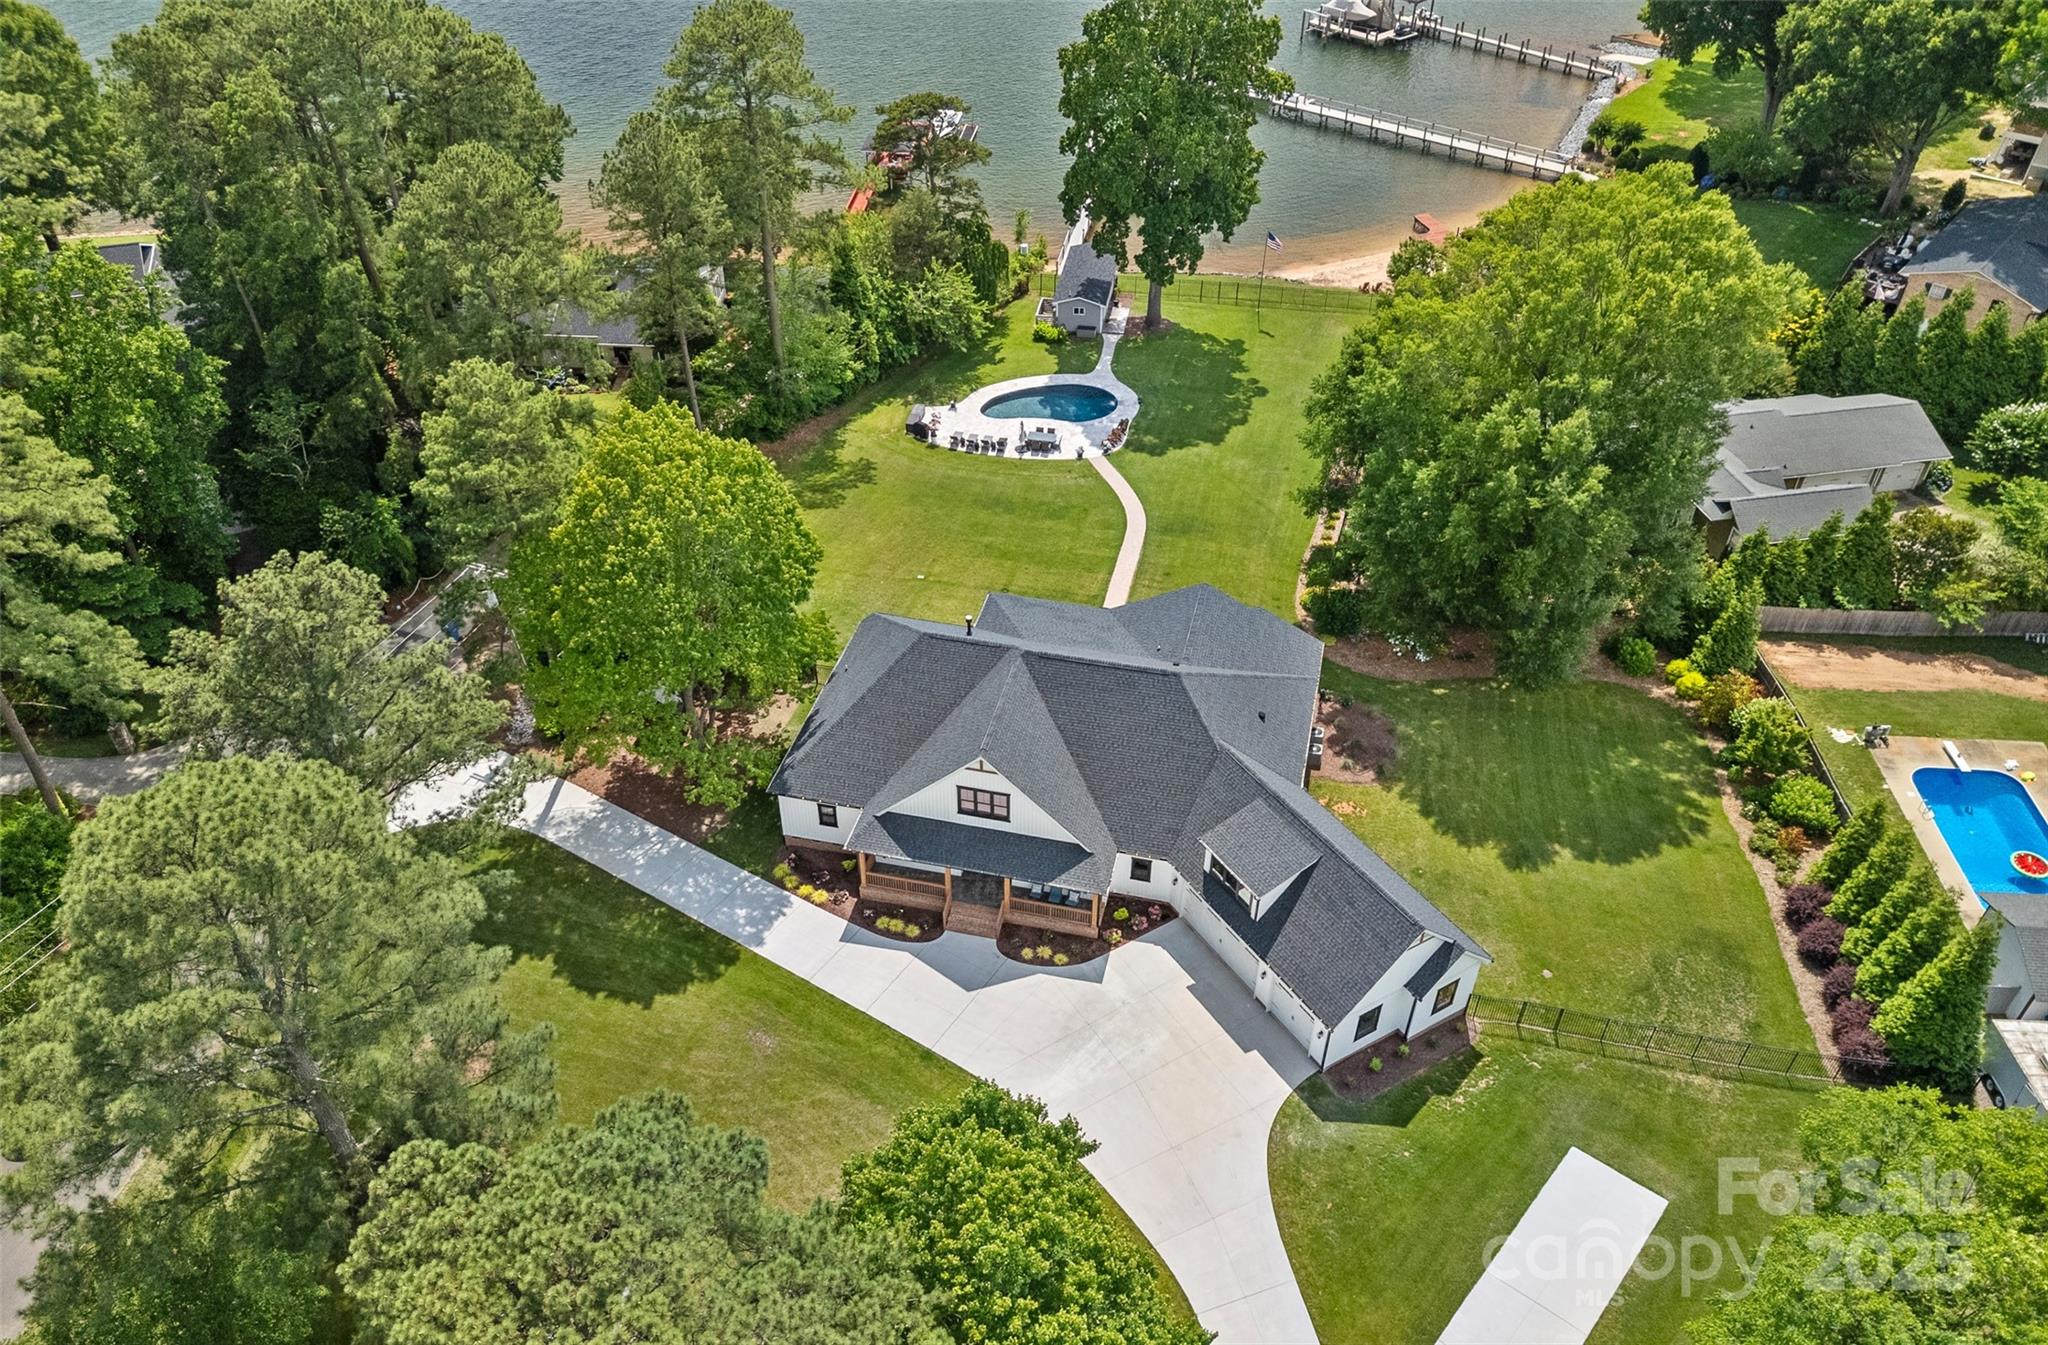
Highly sought after Isle Of Pines ranch on 1.5 acres of Lake Norman's stunning shoreline! This expansive home features 106 feet of waterfront, a sandy beach, breathtaking sunsets, and a saltwater Pebbletec pool. The property includes a charming lakehouse with storage for pool and lake fun, plus a bathroom. Inside, enjoy four en suite bedrooms, an office/optional bedroom, and a spacious bonus room above the oversized three-car garage. The gourmet kitchen is a chef's delight, featuring quartz countertops, stainless steel appliances, a Wolf 48-inch gas range, three ovens, and a custom range hood. The home boasts all-new lighting, remote blinds, custom closets, and 11-foot ceilings. Entertaining is a breeze with a built-in bar with wine and beer refrigerators. A Butler's pantry is equipped with a full-size refrigerator, sink, dishwasher, and granite counter top for meal prep. This property offers luxurious living, endless opportunities for lakeside enjoyment, NO HOA and a builder warranty.
#4228983

Mooresville

106 Beachview Drive

4 Beds

4 Baths

4,330 Sq.Ft.

$3,380,000

MLS#: 4228983
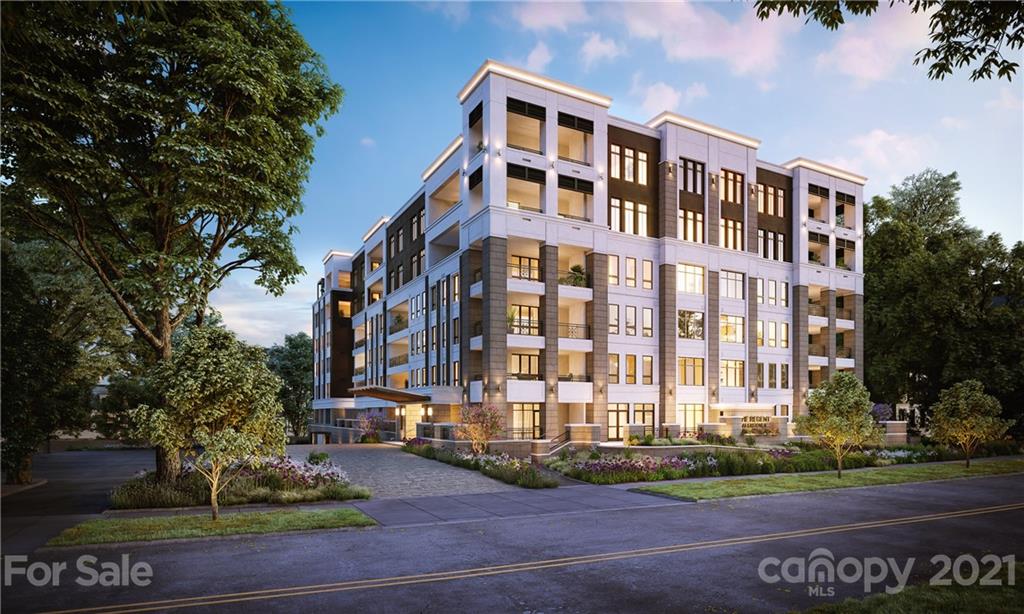
This private enclave is the epitome of timeless architecture designed for the most discriminating buyers. Filled with impressive elements and captivating finishes, each floor plan is thoughtfully executed with high ceilings, oversized windows, and large private terraces. Each residence offers a variety of options with private elevators, classic kitchens with custom cabinetry, Subzero refrigeration, Wolf cooking, and Cove dishwashers. The owner's retreat offers great privacy, with graciously finished bathrooms, free-standing tubs, and abundant closet space. Amenities abound at the Regent at Eastover with a club room, fitness center, and rooftop terrace that includes a fire pit, outdoor kitchen, and lounging and dining areas that are perfect for socializing. A once in a lifetime opportunity to own one of Charlotte's most prestigious residences. Pet-Friendly Building. The Sales Center is at 119 Cherokee Rd   Virtual appointments are available upon request.
#3729483

Charlotte

130 Cherokee Road 406

4 Beds

4 Baths

4,558 Sq.Ft.

$3,379,000

MLS#: 3729483
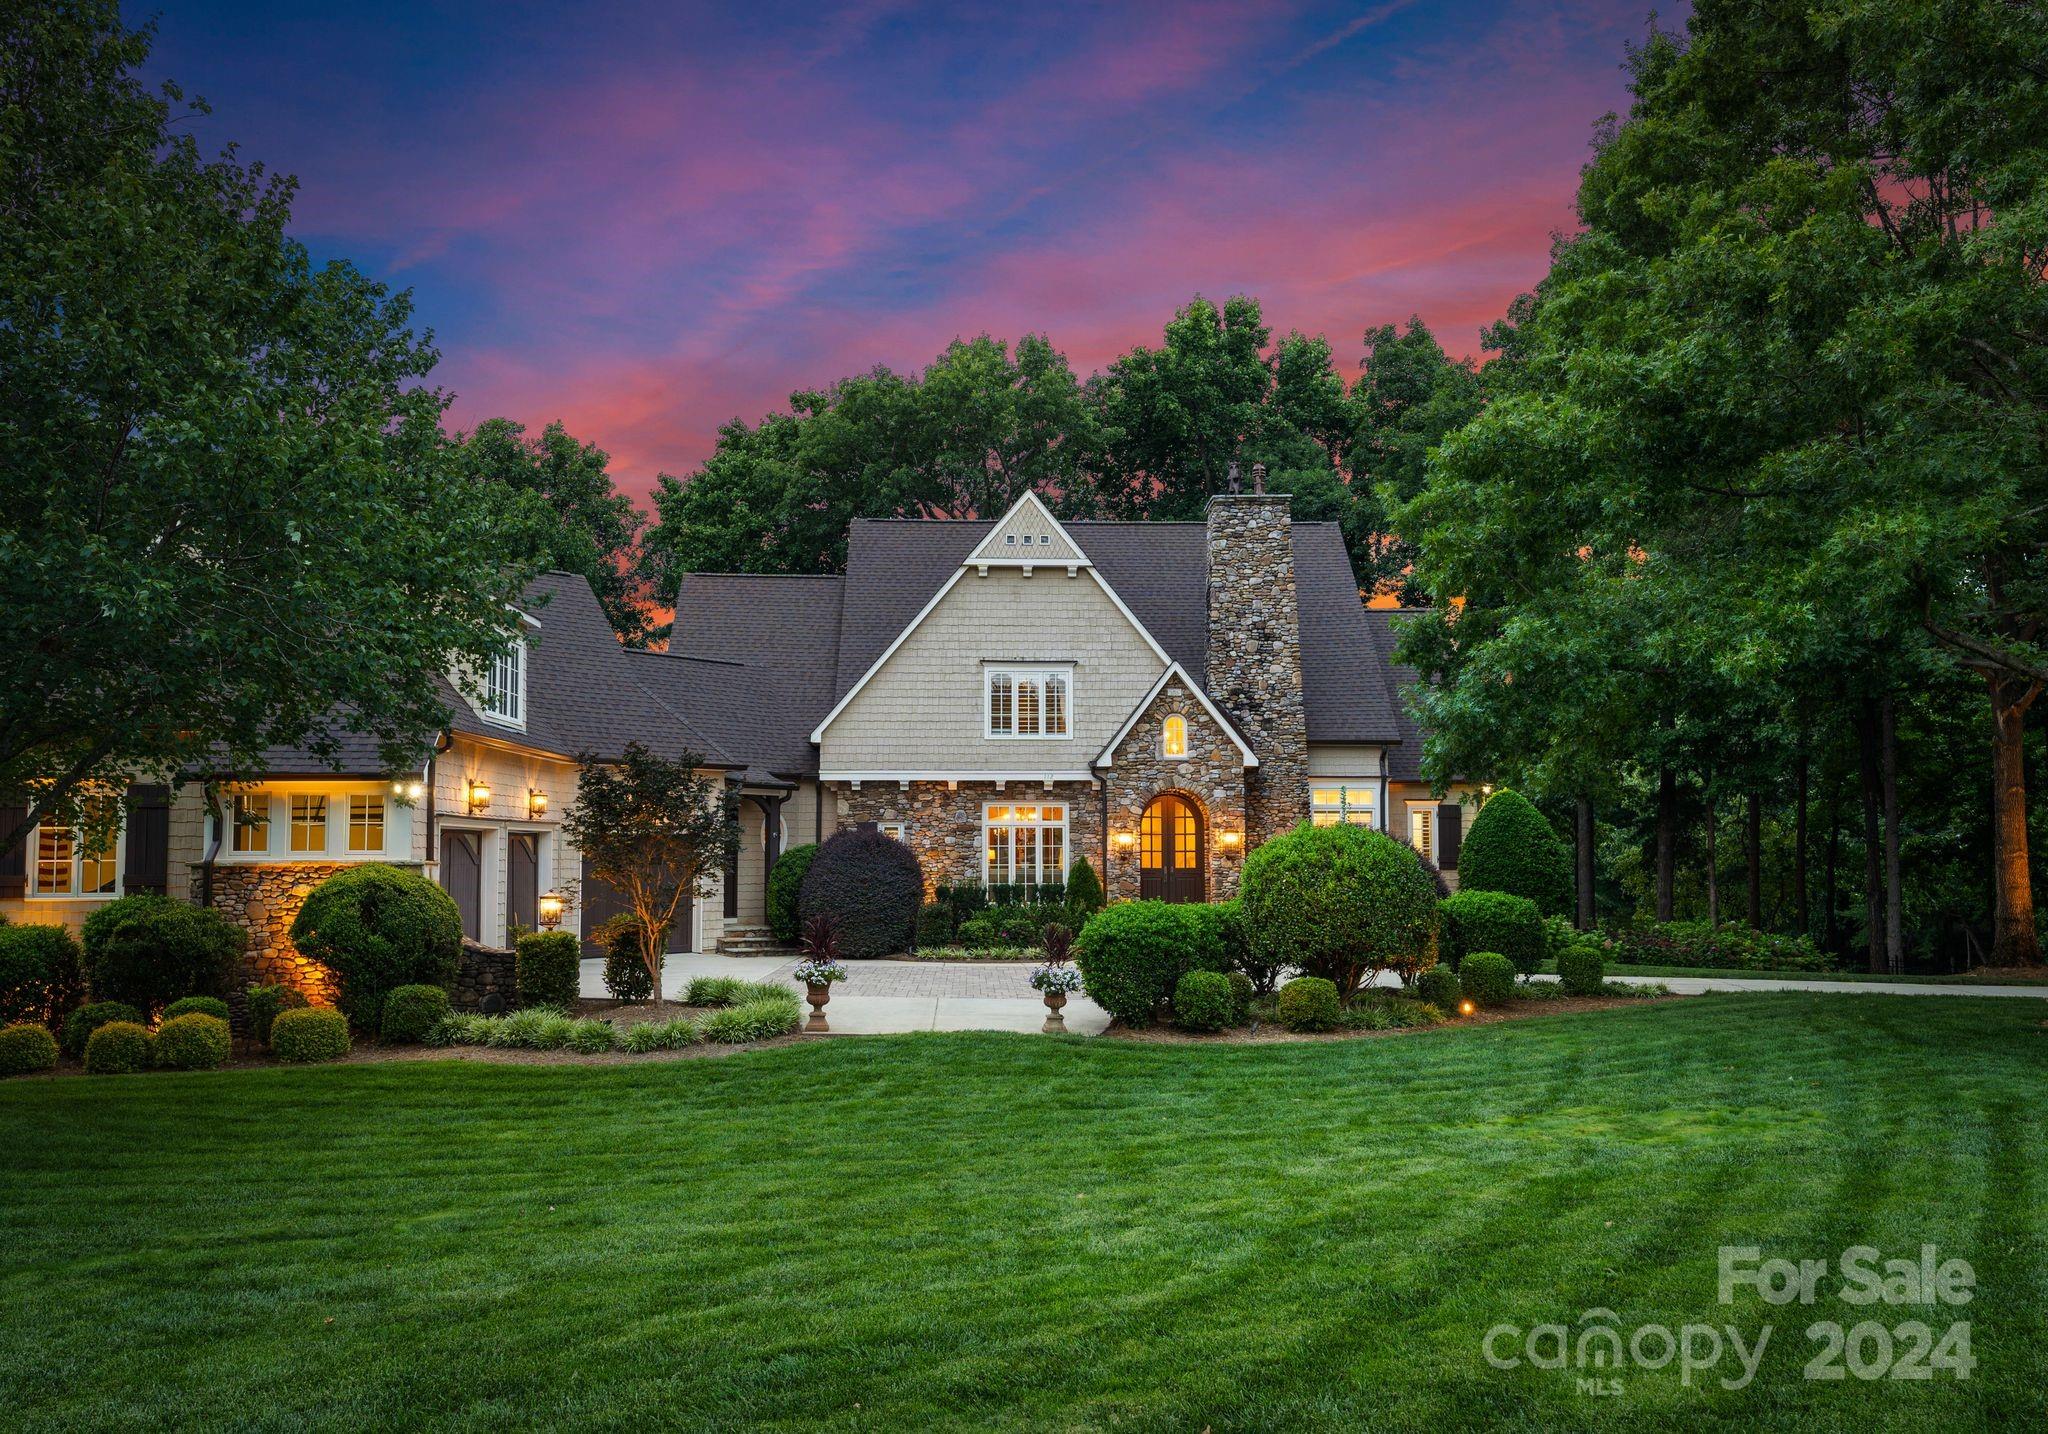
Experience the ultimate in waterfront living on Lightship Drive in The Point! Ideally situated in a beautiful cove with both big water views & views of the 13th hole at Trump National Golf Club. This quality Kingswood home has an ideal layout for comfortable everyday living. Enjoy the Lake life with a screened-in porch, stone balcony, covered lake level patio leading to an outdoor fireplace, saltwater pool & spa with a flagstone deck & dock with sunset views! The main level layout is open with a formal dining room, study with gas fireplace, great room with gas fireplace & built-ins. The chef’s kitchen has recently updated appliances, beautiful white cabinets & expansive island. The main level primary suite has access to the screened-in porch & great views. On the upper level you will find 3 bedrooms with ensuite baths, a theater room & two bonus spaces. The lake level is ideal for entertaining with an open flexible layout & warm wood bar and a bedroom. The best of lake living awaits!
#4164510

Mooresville

112 Lightship Drive

5 Beds

5 Baths

7,022 Sq.Ft.

$3,375,000

MLS#: 4164510
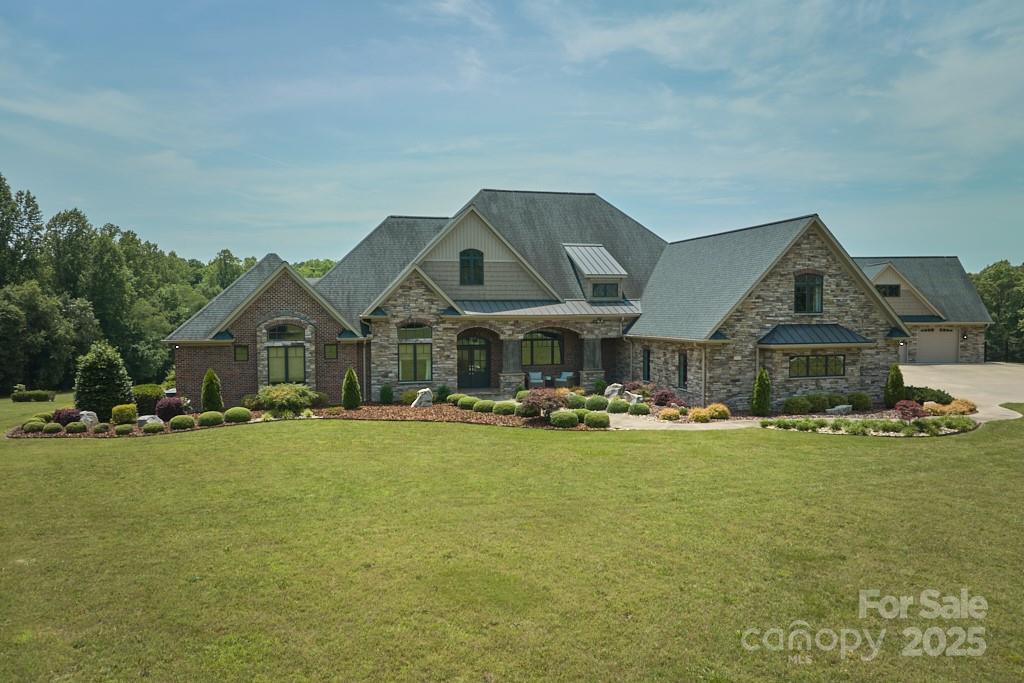
Experience luxury in this 8,210 sq ft masterpiece, designed for elegance and functionality. This residence boasts a main floor with 3 bedrooms, 3.5 baths, laundry room, and study. The master suite offers a private sitting area with breathtaking property views and a luxurious bathroom complete with heated floors. The open-concept layout seamlessly connects the gourmet kitchen—featuring custom cabinetry, oversized island and Thermador appliances—to a spacious living area with a stone gas fireplace that flows onto a balcony overlooking the private estate. The oversized bonus room includes a large bedroom and full bath. Custom ironwork railing leads you into the open concept 3,141 sq ft basement with exposed structural steel beams including kitchen, fitness room, additional room, and two full bathrooms. The outdoor oasis includes a swimming pool, hot tub, and a double-sided gas fireplace.
A detached 3-level garage reinforced with steel beams includes a bonus area above.
#4262697

Kings Mountain

109 Oak Forest Drive

4 Beds

6 Baths

8,209 Sq.Ft.

$3,375,000

MLS#: 4262697
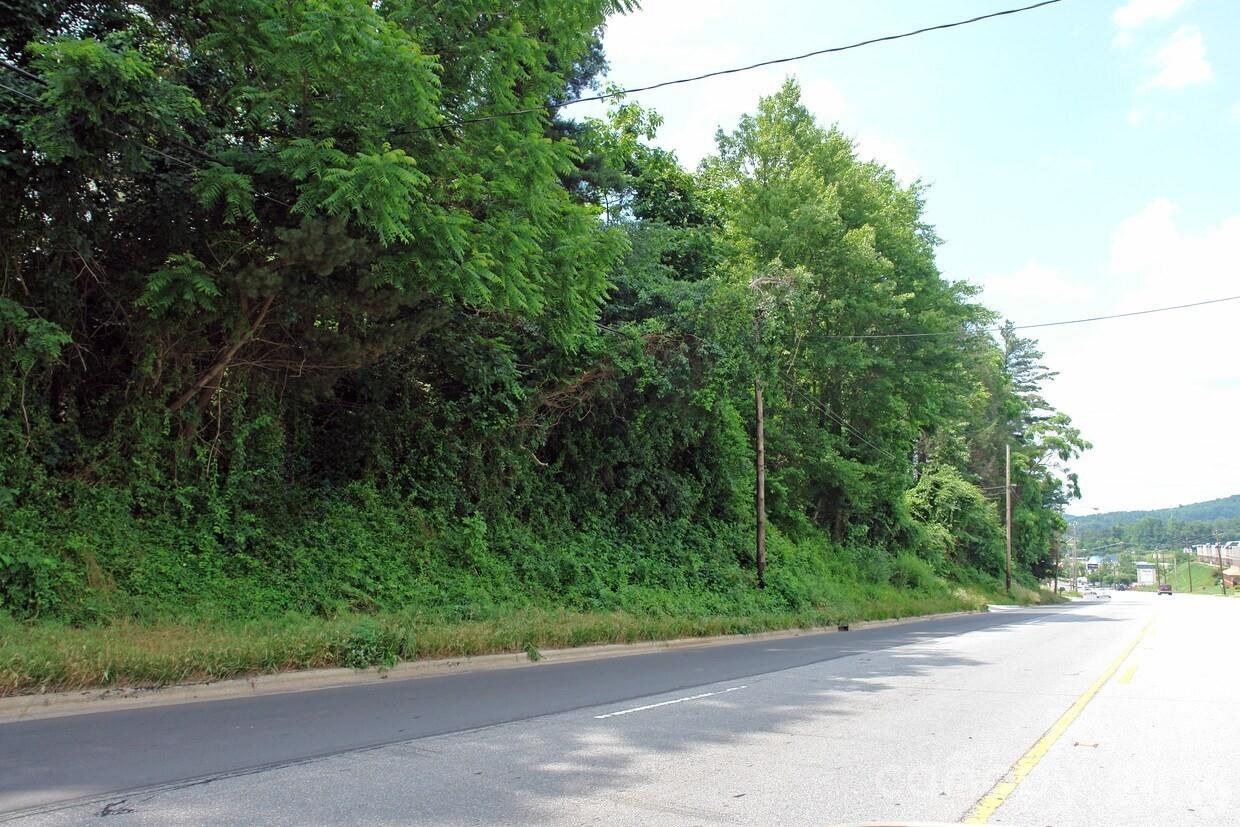
Development Property Available in high growth commercial corridor along Hendersonville Rd in south Asheville.  Approximately 4.2/ac subdivided out of a larger tract.  Excellent general office, medical office, multi-family site.  Zoned office in the City of Asheville.  Approximately 400' frontage on Hendersonville Rd.
#4387549

Asheville

1935 Hendersonville Road

None Beds

None Baths

N/A

$3,360,000

MLS#: 4387549
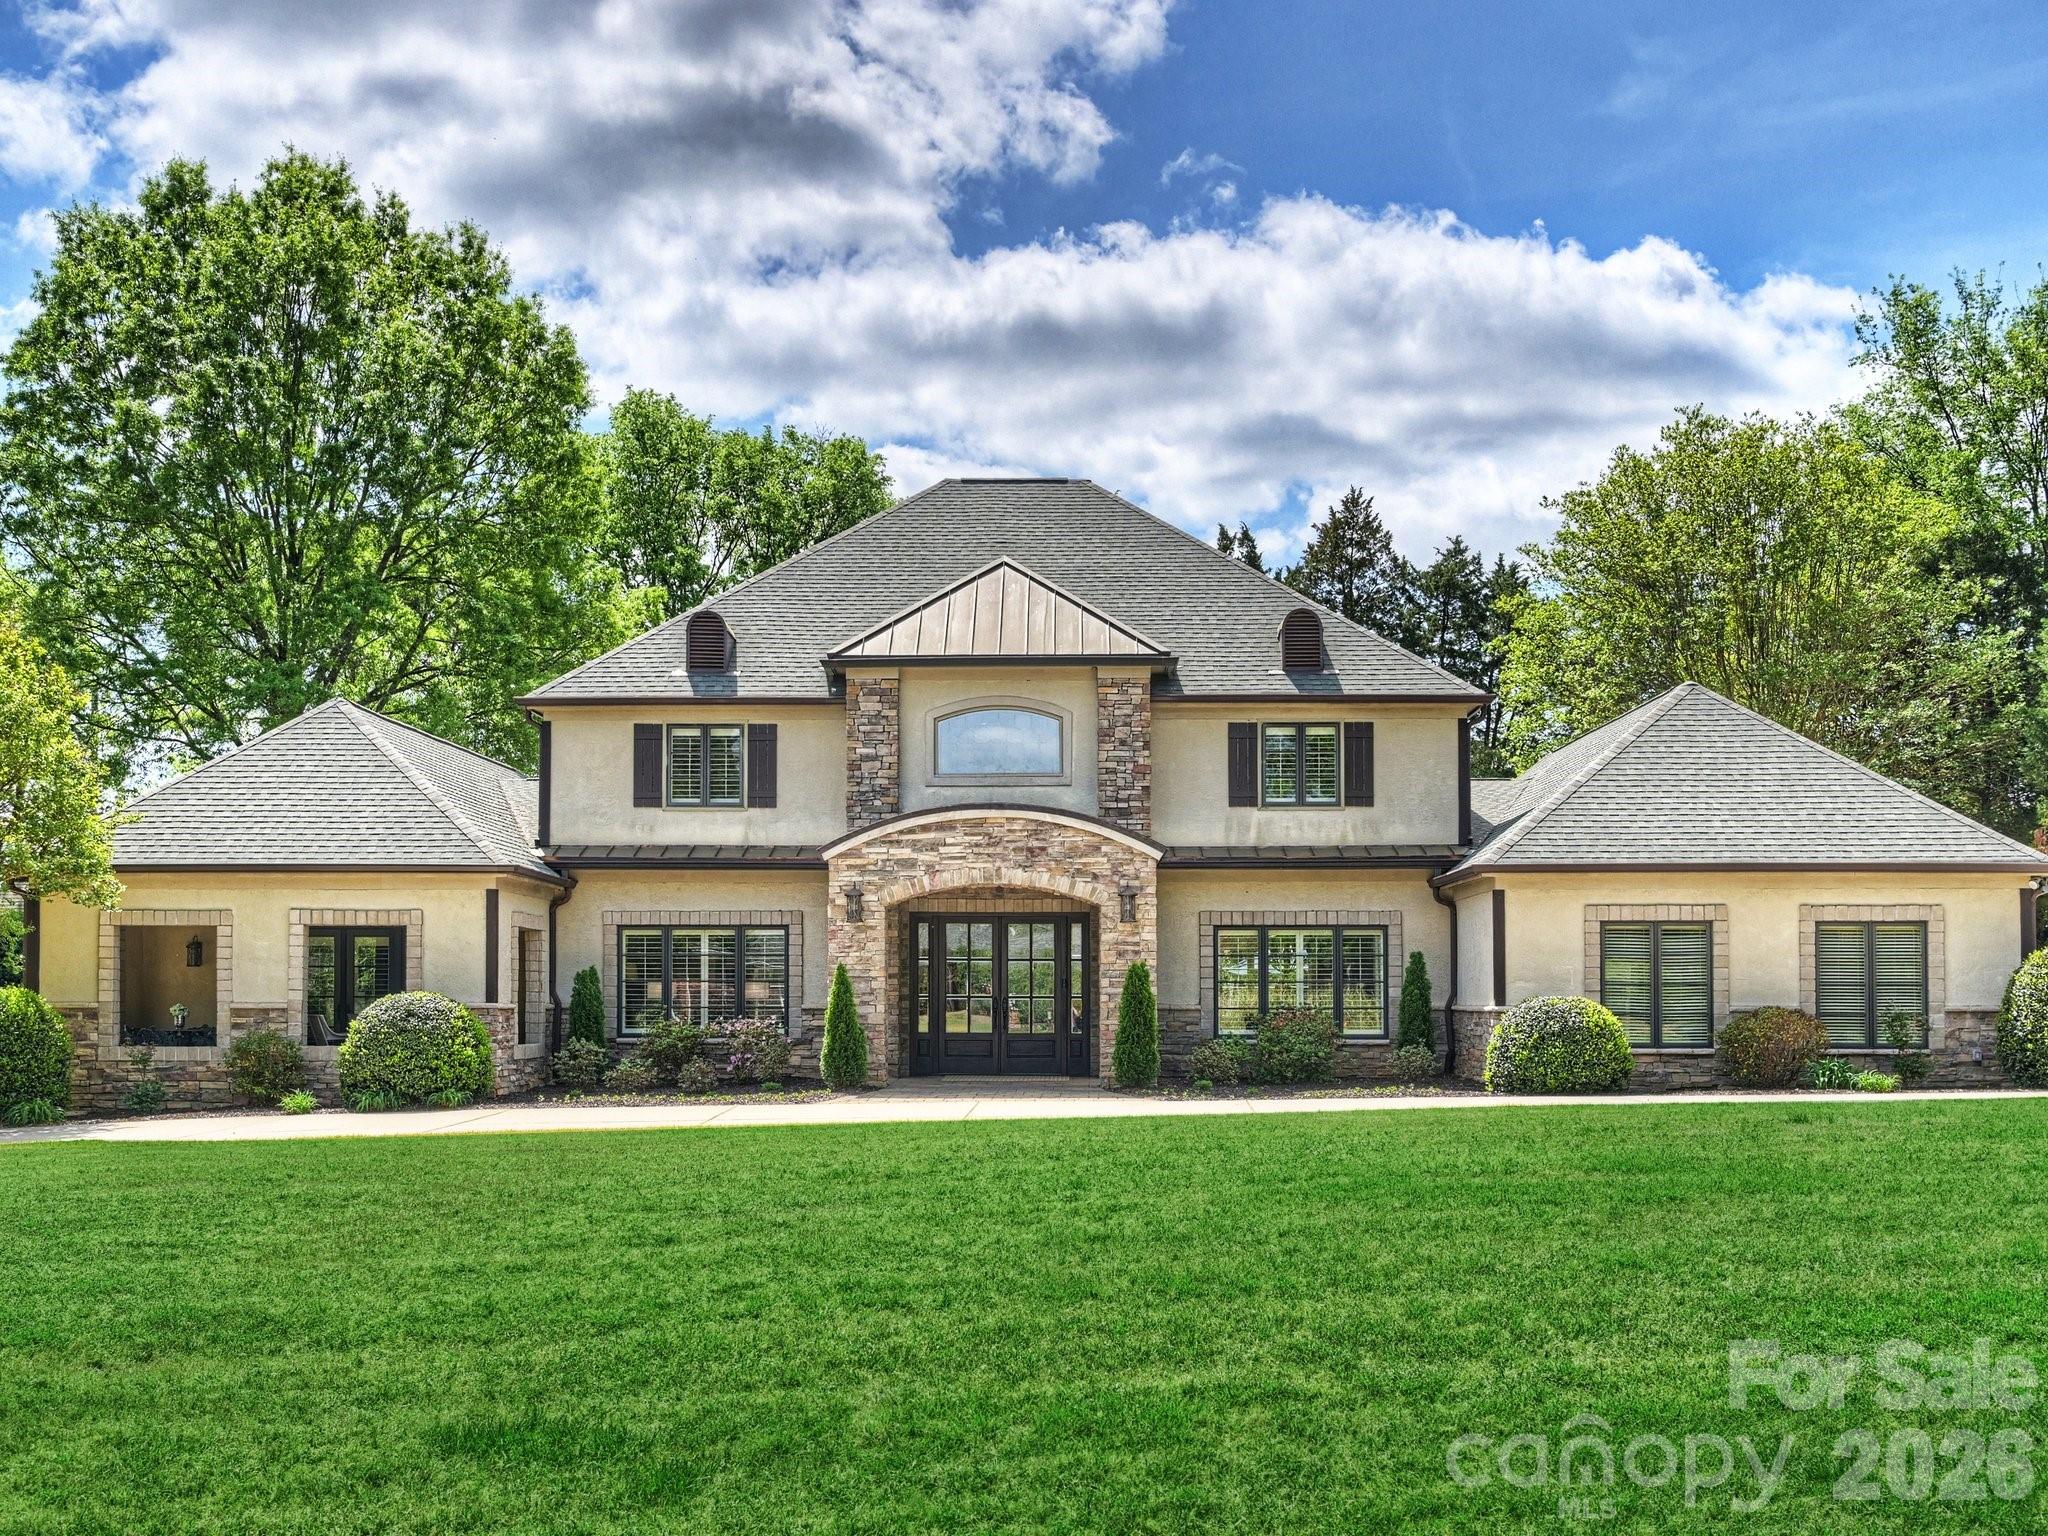
Welcome to this stunning and elegant estate, perfectly situated on .7 acres along the 2nd hole of Carmel Country Club’s north course, just steps from the clubhouse. This beautiful 6-bedroom home with 5 full and 2 half baths offers a warm, inviting, and practical layout. Step into the two-story foyer with its graceful, curved staircase, leading to a spectacular great room featuring reclaimed beams, an oversized limestone fireplace, and beautiful, expansive windows with backyard views. The large, updated chef’s kitchen boasts custom cabinetry, professional-grade appliances, and a spacious island, flowing into a charming breakfast room with a built-in window seat, custom shelving, and pool views. The dining room showcases built-in glass-front cabinetry for display. The den/media/office/playroom is a cozy retreat with its own gas fireplace. The kitchen, dining room, great room, living room, and multi-purpose room connect with high ceilings and an open floor plan. The main level primary suite is very spacious, occupying its own private wing, with a beamed cathedral ceiling, two custom closets, an updated bath, and patio doors to a 235 sq. ft. loggia for morning coffee or afternoon relaxation. There is plenty of room to have a sitting area within the primary bedroom. A guest suite with a private bath sits on the opposite main-floor wing, great for in-laws, guests, or a nanny. Upstairs, four generously sized bedrooms are featured, each with its own bath. Practical areas are a main-level laundry room with an unusually large amount of storage, a custom drop zone with many built-in cabinets and desk, two attic spaces, and an extra-deep and wide two-car garage. High ceilings, heavy moldings, arched casings, solid doors, plantation shutters, and fresh updates add charm throughout. Outdoor living shines with a heated saltwater pool and spa and a 385 sq. ft. pool cabana house with gas fireplace and vaulted ceilings. If a member of Carmel Country Club, the back gate is a quick and easy access to the clubhouse. Not a member, the yard is private, quiet, and enjoyable and the back yard is great for entertaining family and friends!
#4363703

Charlotte

4330 Carmel Valley Road

6 Beds

5 Baths

5,051 Sq.Ft.

$3,350,000

MLS#: 4363703
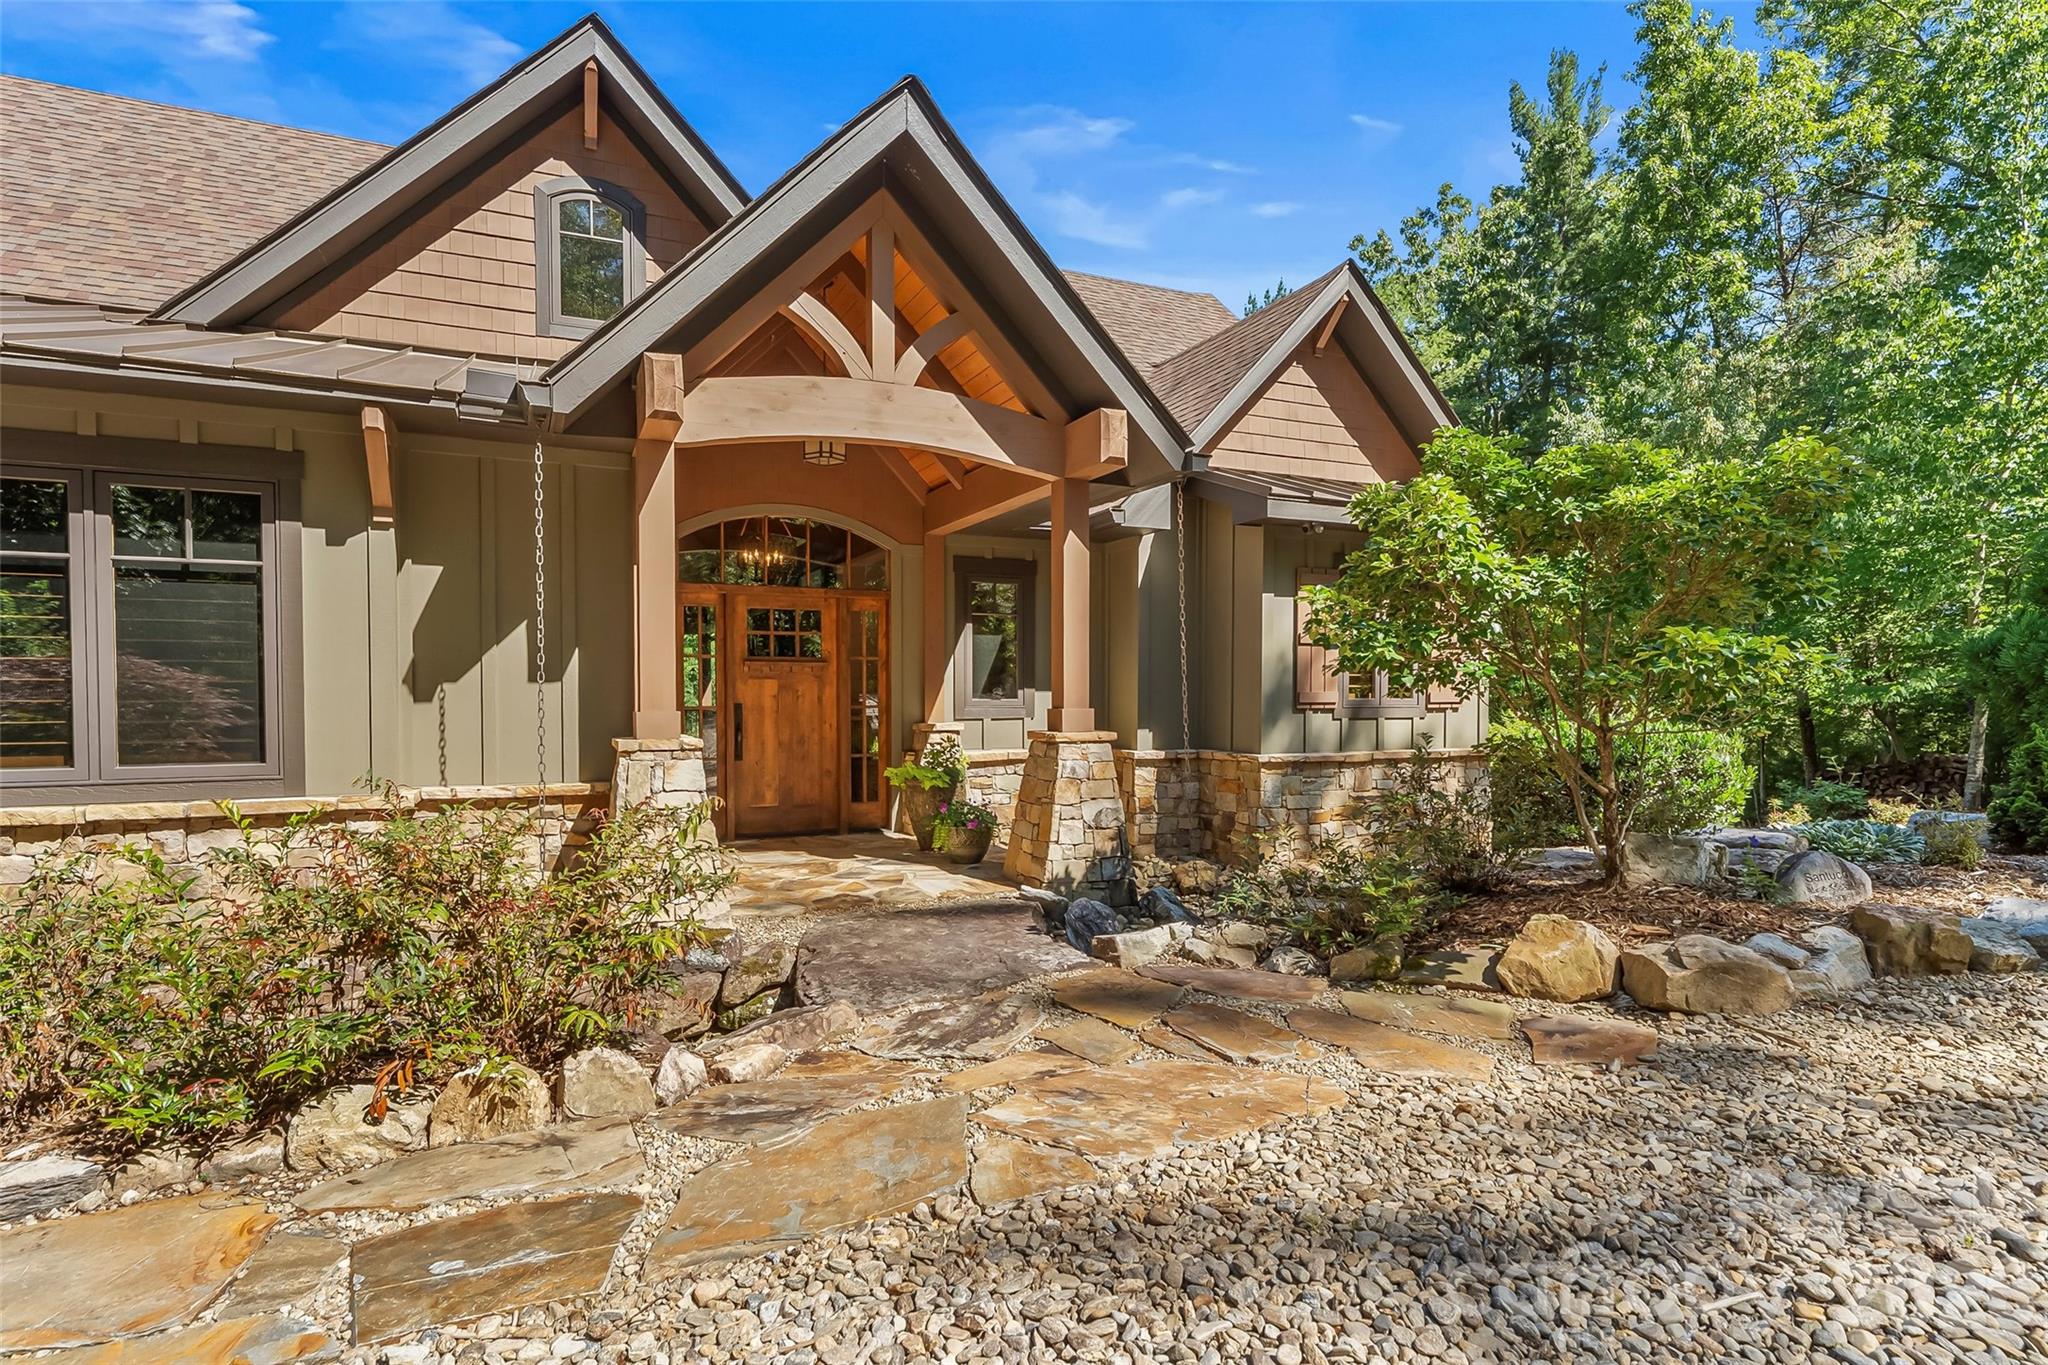
Lakefront Luxury on Lake James! Nestled on 2.1 private acres with 198 feet of shoreline in a quiet cove, this exceptional custom waterfront retreat offers the perfect blend of luxury, comfort, and recreation. Designed for entertaining and multigenerational living, the home features 3 bedrooms plus a spacious guest suite/bunk room, 5 full baths, and accommodations for up to 21 guests. Enjoy expansive indoor and outdoor living spaces, including over 1,300 square feet of covered porches and decks, a screened porch with a wood-burning fireplace, a swinging daybed porch, outdoor shower, and an oversized fire pit overlooking the lake. The chef's kitchen is equipped with a 48" commercial range, dual ovens, dual dishwashers, commercial refrigerator/freezer columns, warming drawer, and a convenient pass-through window to the porch. The luxurious primary suite features a fireplace, motorized shades, heated bathroom floors, soaking tub, and spa-inspired dual shower. Additional highlights include a climate-controlled 500-bottle wine room, exercise room, whole-house generator, tankless water heater, oversized garage, and integrated audio throughout. Outside, enjoy a covered dock with boat lift, kayak dock, jet ski dock, swim platform, and covered boat slip. Located within the sought-after 1780 community with access to Camp Lake James amenities, this turnkey waterfront property offers an unparalleled Lake James lifestyle.
#4390995

Nebo

2087 Firestone Trail

4 Beds

5 Baths

4,339 Sq.Ft.

$3,350,000

MLS#: 4390995
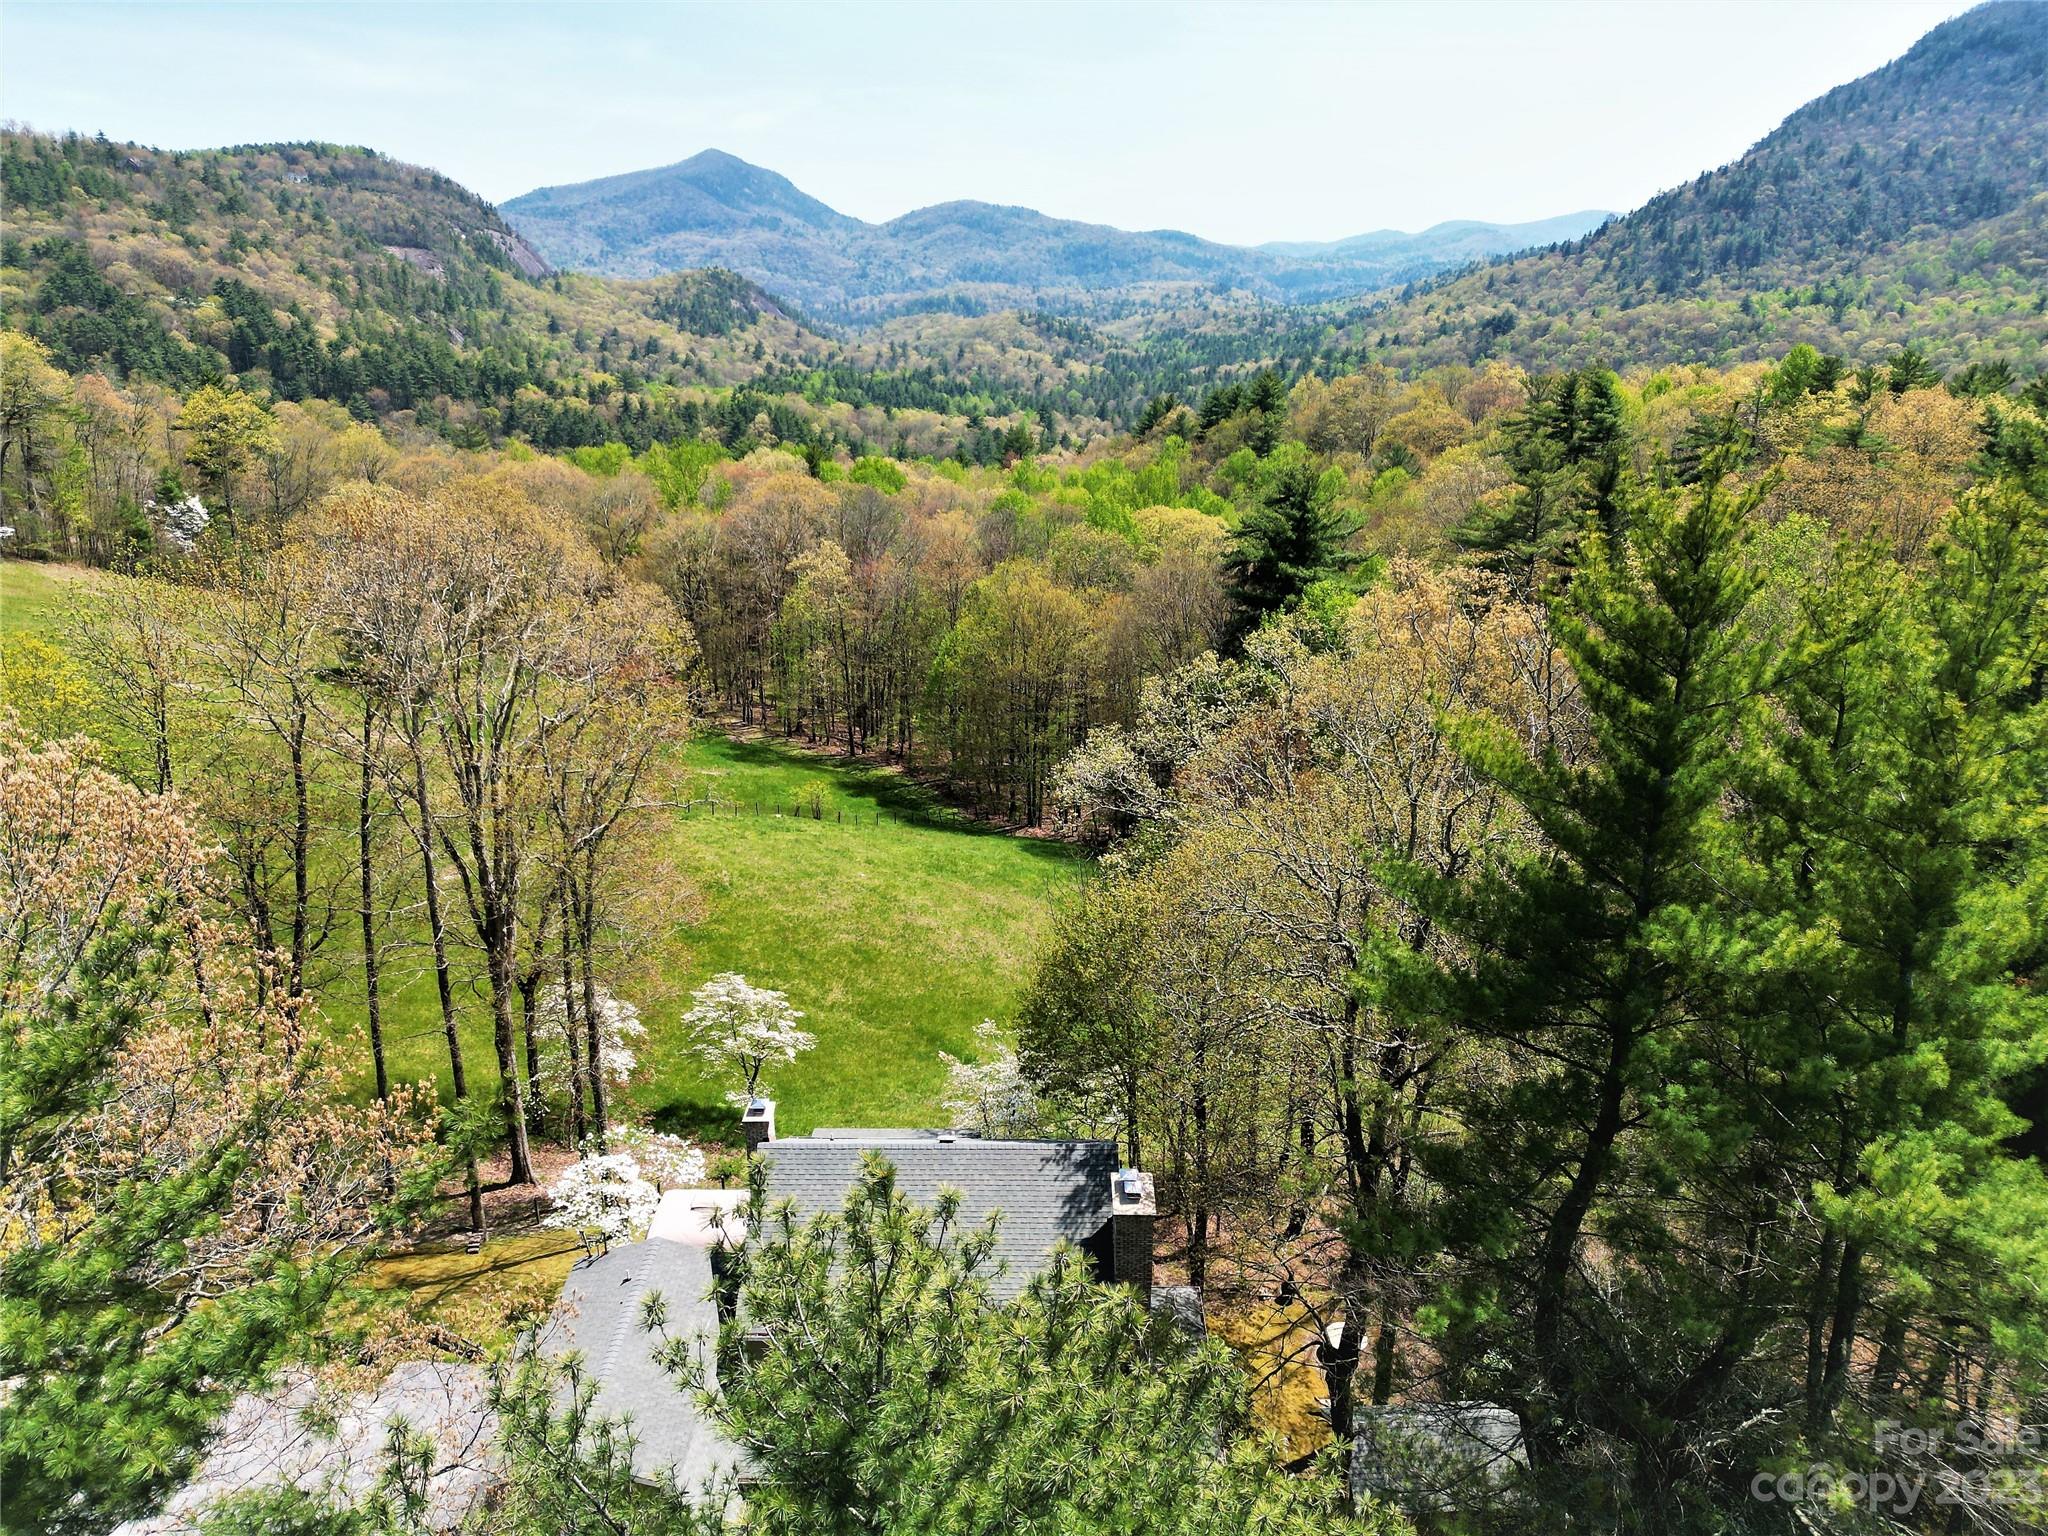
Historic mountaintop farm includes 17.4 sub-dividable acres with an existing 4 bedroom 4 bathroom Farmhouse, 2 car garage, 4 acres of pasture with barn and massive Southwesterly mountain views of incredible Whiteside Mountain. Enjoy gated paved access just 2 miles from the center of Cashiers. Sub-dividable into 8 mountain view parcels, this property offers many unique and rare opportunities. Direct Pedestrian access into the national forest close to big waterfalls. Silver Slip Lake access.
#4025708

Cashiers

237 Old Ford Road multi

4 Beds

4 Baths

2,428 Sq.Ft.

$3,350,000

MLS#: 4025708
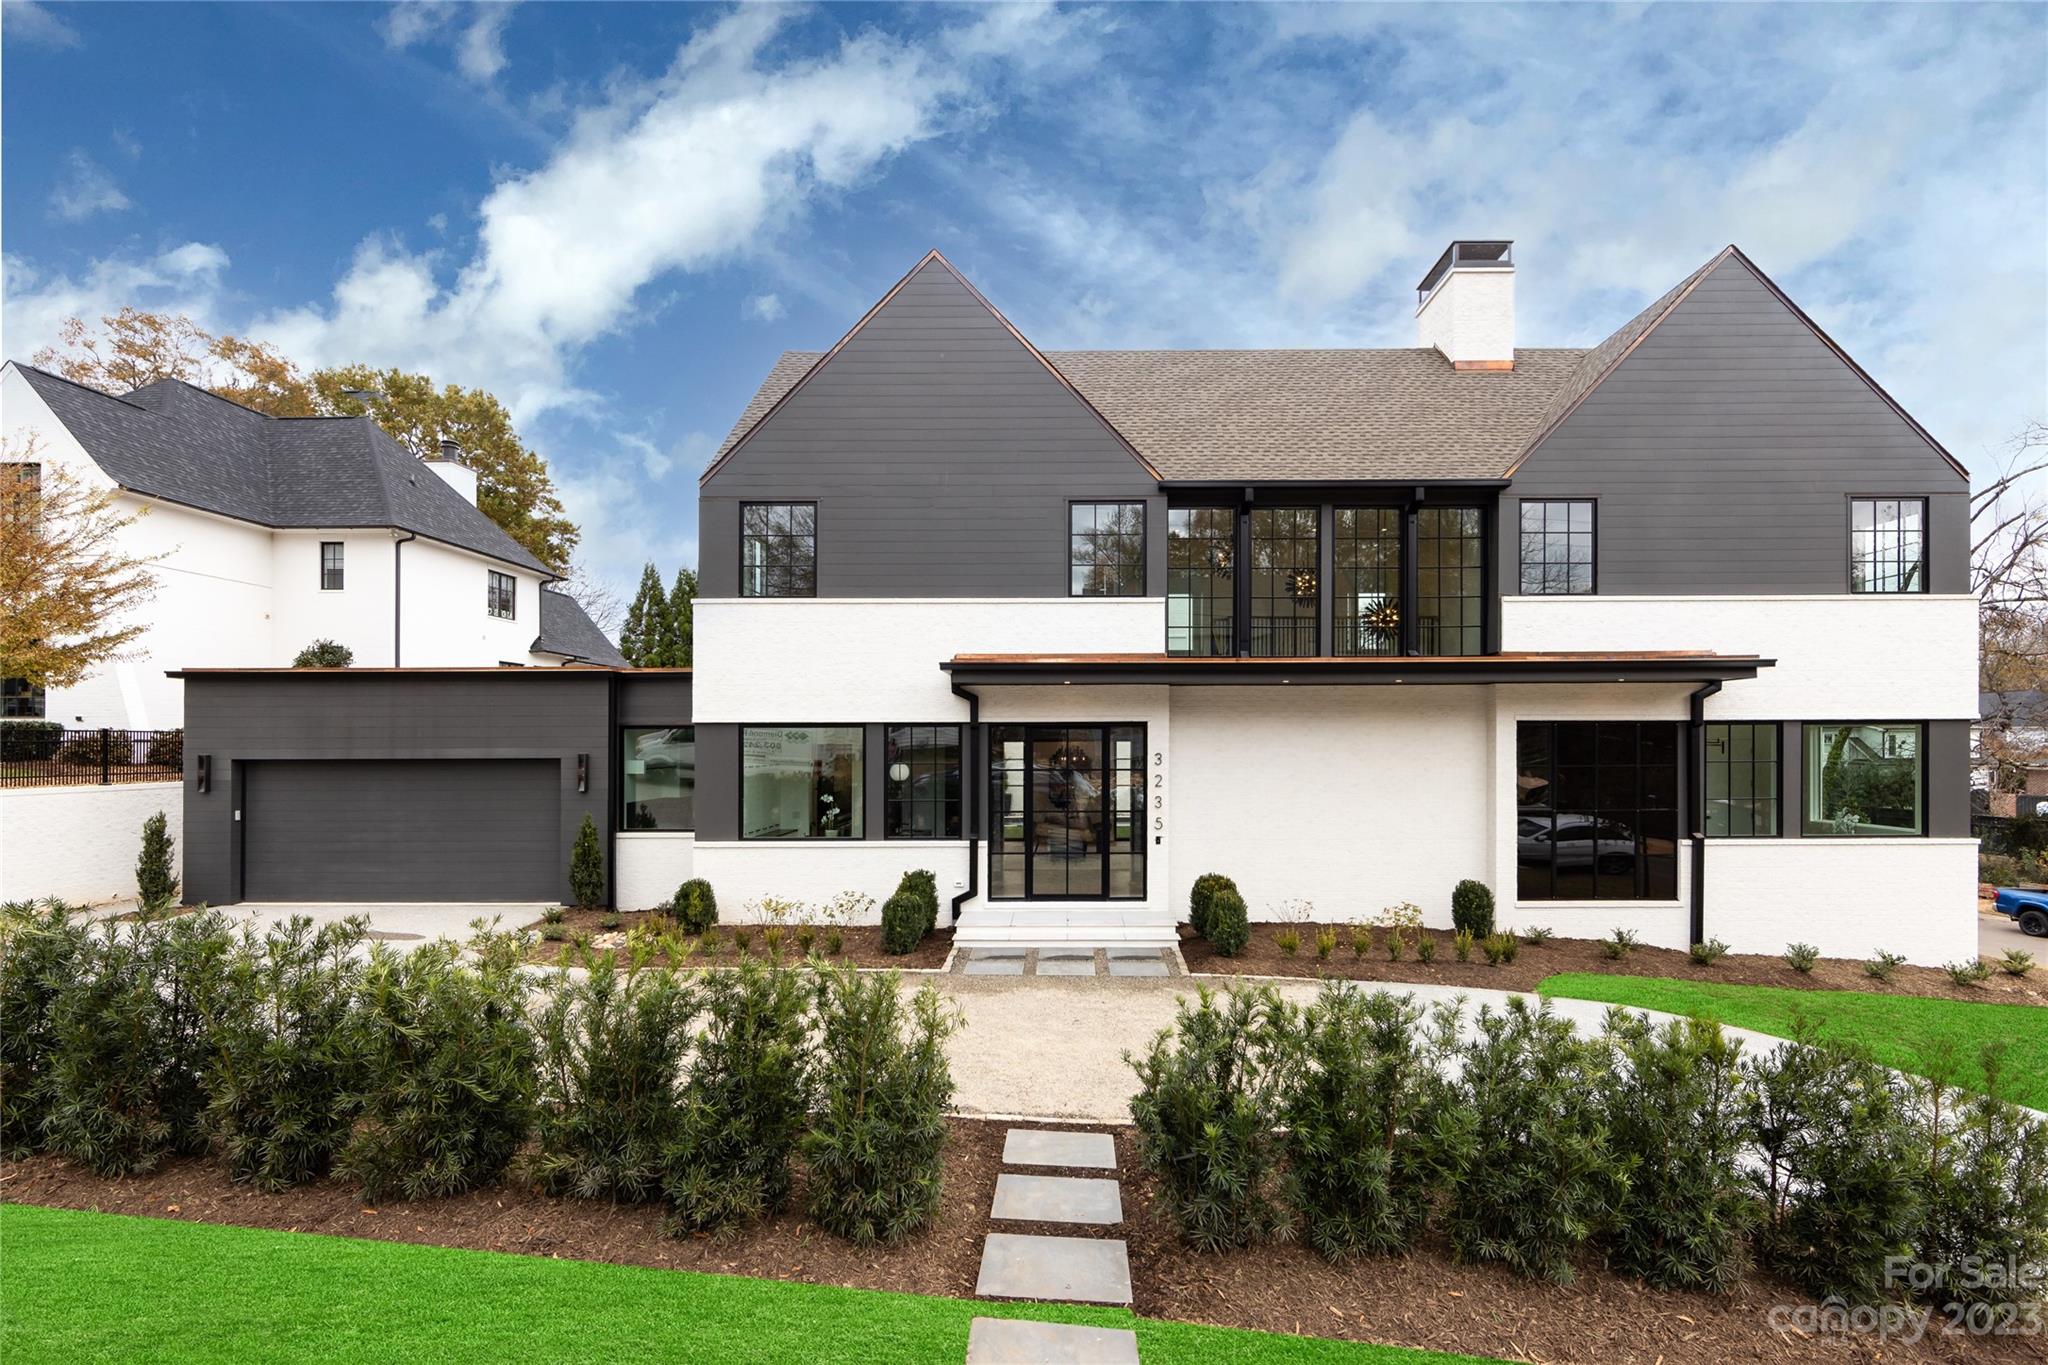
Located on the corner of Willow Oak and Townes in Myers Park are two homes designed by Greg Perry and built by Jas-Am showcasing modern architecture with clean lines and contemporary open spaces. Both homes feature fully enclosed private rear yards, each with their own salt water pool and cabana. Both feature 2 car garages. 3235 Willow Oak features over 4200sf with primary suite down, and 3 additional bedrooms upstairs in addition to a large bonus room that could be a 5th bedroom. Separate office downstairs, fabulous bar, laundry rooms on both floors, Beautiful kitchen with separate scullery/pantry, and dedicated pool bath right inside the door from the cabana. These homes are built to last with their high end timeless custom finishes and upgraded building materials. See attached features sheet for more information. 85" frame TV in family room to remain.
#4082963

Charlotte

3235 Willow Oak Road

5 Beds

4 Baths

4,235 Sq.Ft.

$3,350,000

MLS#: 4082963
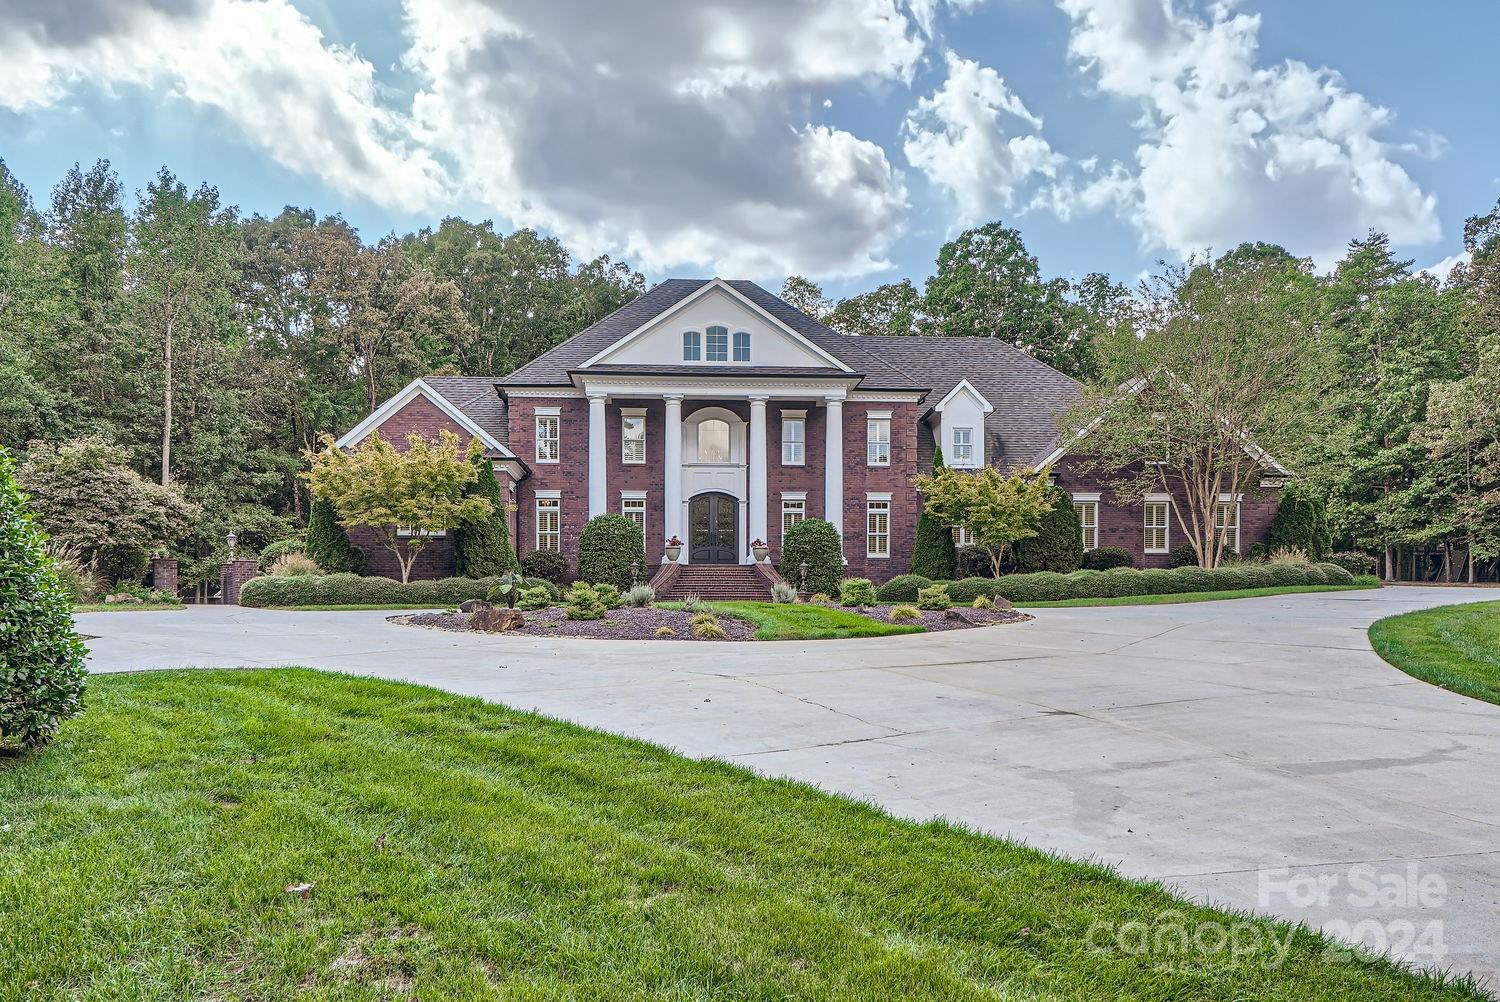
Discover this stunning gated estate conveniently located off I-485,4 BDRs, 4 full & 2 half BA on 6.88-acre fenced lot. The home boasts top-tier appliances, including a Sub-Zero refrigerator & freezer, a Wolf gas stove with a griddle, dual dishwashers, & double ovens. The luxurious primary suite on the first floor includes a spa tub, separate shower, dual sinks with a vanity, & two walk-in closets with custom shelving, plus a large seating area w/beautiful views. Enjoy 10-ft & 9-ft ceilings, elegant crown & base moldings, Marvin Ultimate windows, foam insulation, & durable PVC trim. Estate features the ERV HVAC system, attached 4-bay garage, and a 2-bay garage, a whole-house sound system, & security cameras. Outdoor amenities include a 6-ft perimeter fence, a newly installed gate operator, a travertine deck around saltwater pool, an onsite whole house generator & a well for irrigation. A large playground & an 8-ft-wide concrete trail through the woods complete this exceptional property.
#4193889

Charlotte

4221 Satterwythe Lane

4 Beds

4 Baths

9,407 Sq.Ft.

$3,350,000

MLS#: 4193889
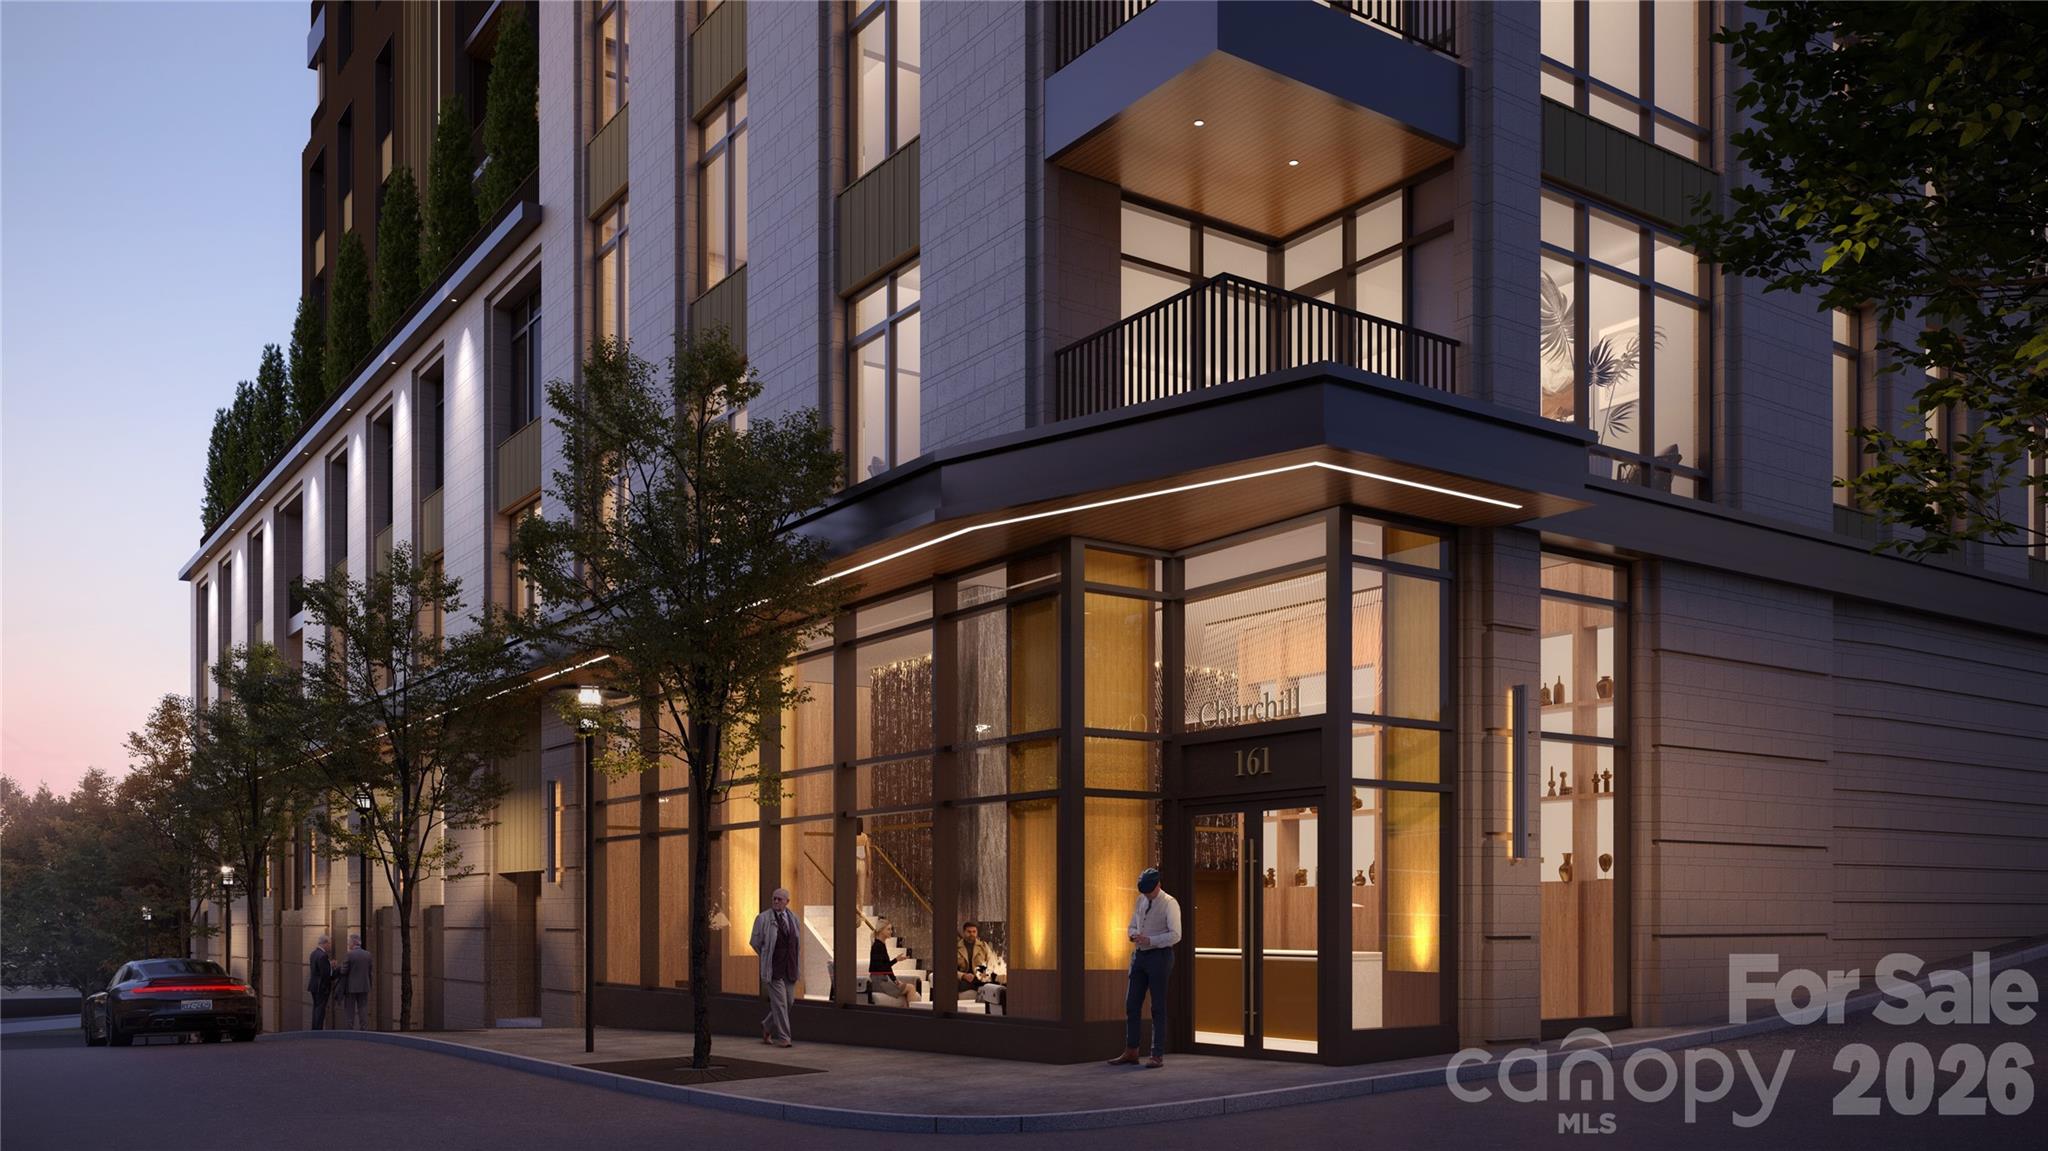
Welcome to Residence #703 at The Churchill, offering expansive, light-filled living with approx. 2,714 SF and a 212 SF private terrace. This thoughtfully designed 3BR + office/flex plan features a spacious living room with fireplace, open kitchen and dining, and a primary suite with sitting area, walk-in closet, and spa-inspired bath. Enjoy a massive covered terrace with stunning views, blending tree canopy privacy with western mountain range exposures. This residence includes two deeded parking spaces. Ideally located on one of Asheville's most iconic, quiet tree-lined streets and moments from James Beard Award-winning and Michelin-recognized restaurants, The Churchill offers over 9,000 SF of amenities including a grand lobby with concierge, rooftop garden terrace, owners lounge with sunset patio, state-of-the art fitness center with a sauna, and game room, while the level of finishes, craftsmanship, and attention to detail delivers a standard of luxury not yet achieved in Asheville.
#4372142

Asheville

161 Church Street 703

3 Beds

3 Baths

2,714 Sq.Ft.

$3,350,000

MLS#: 4372142
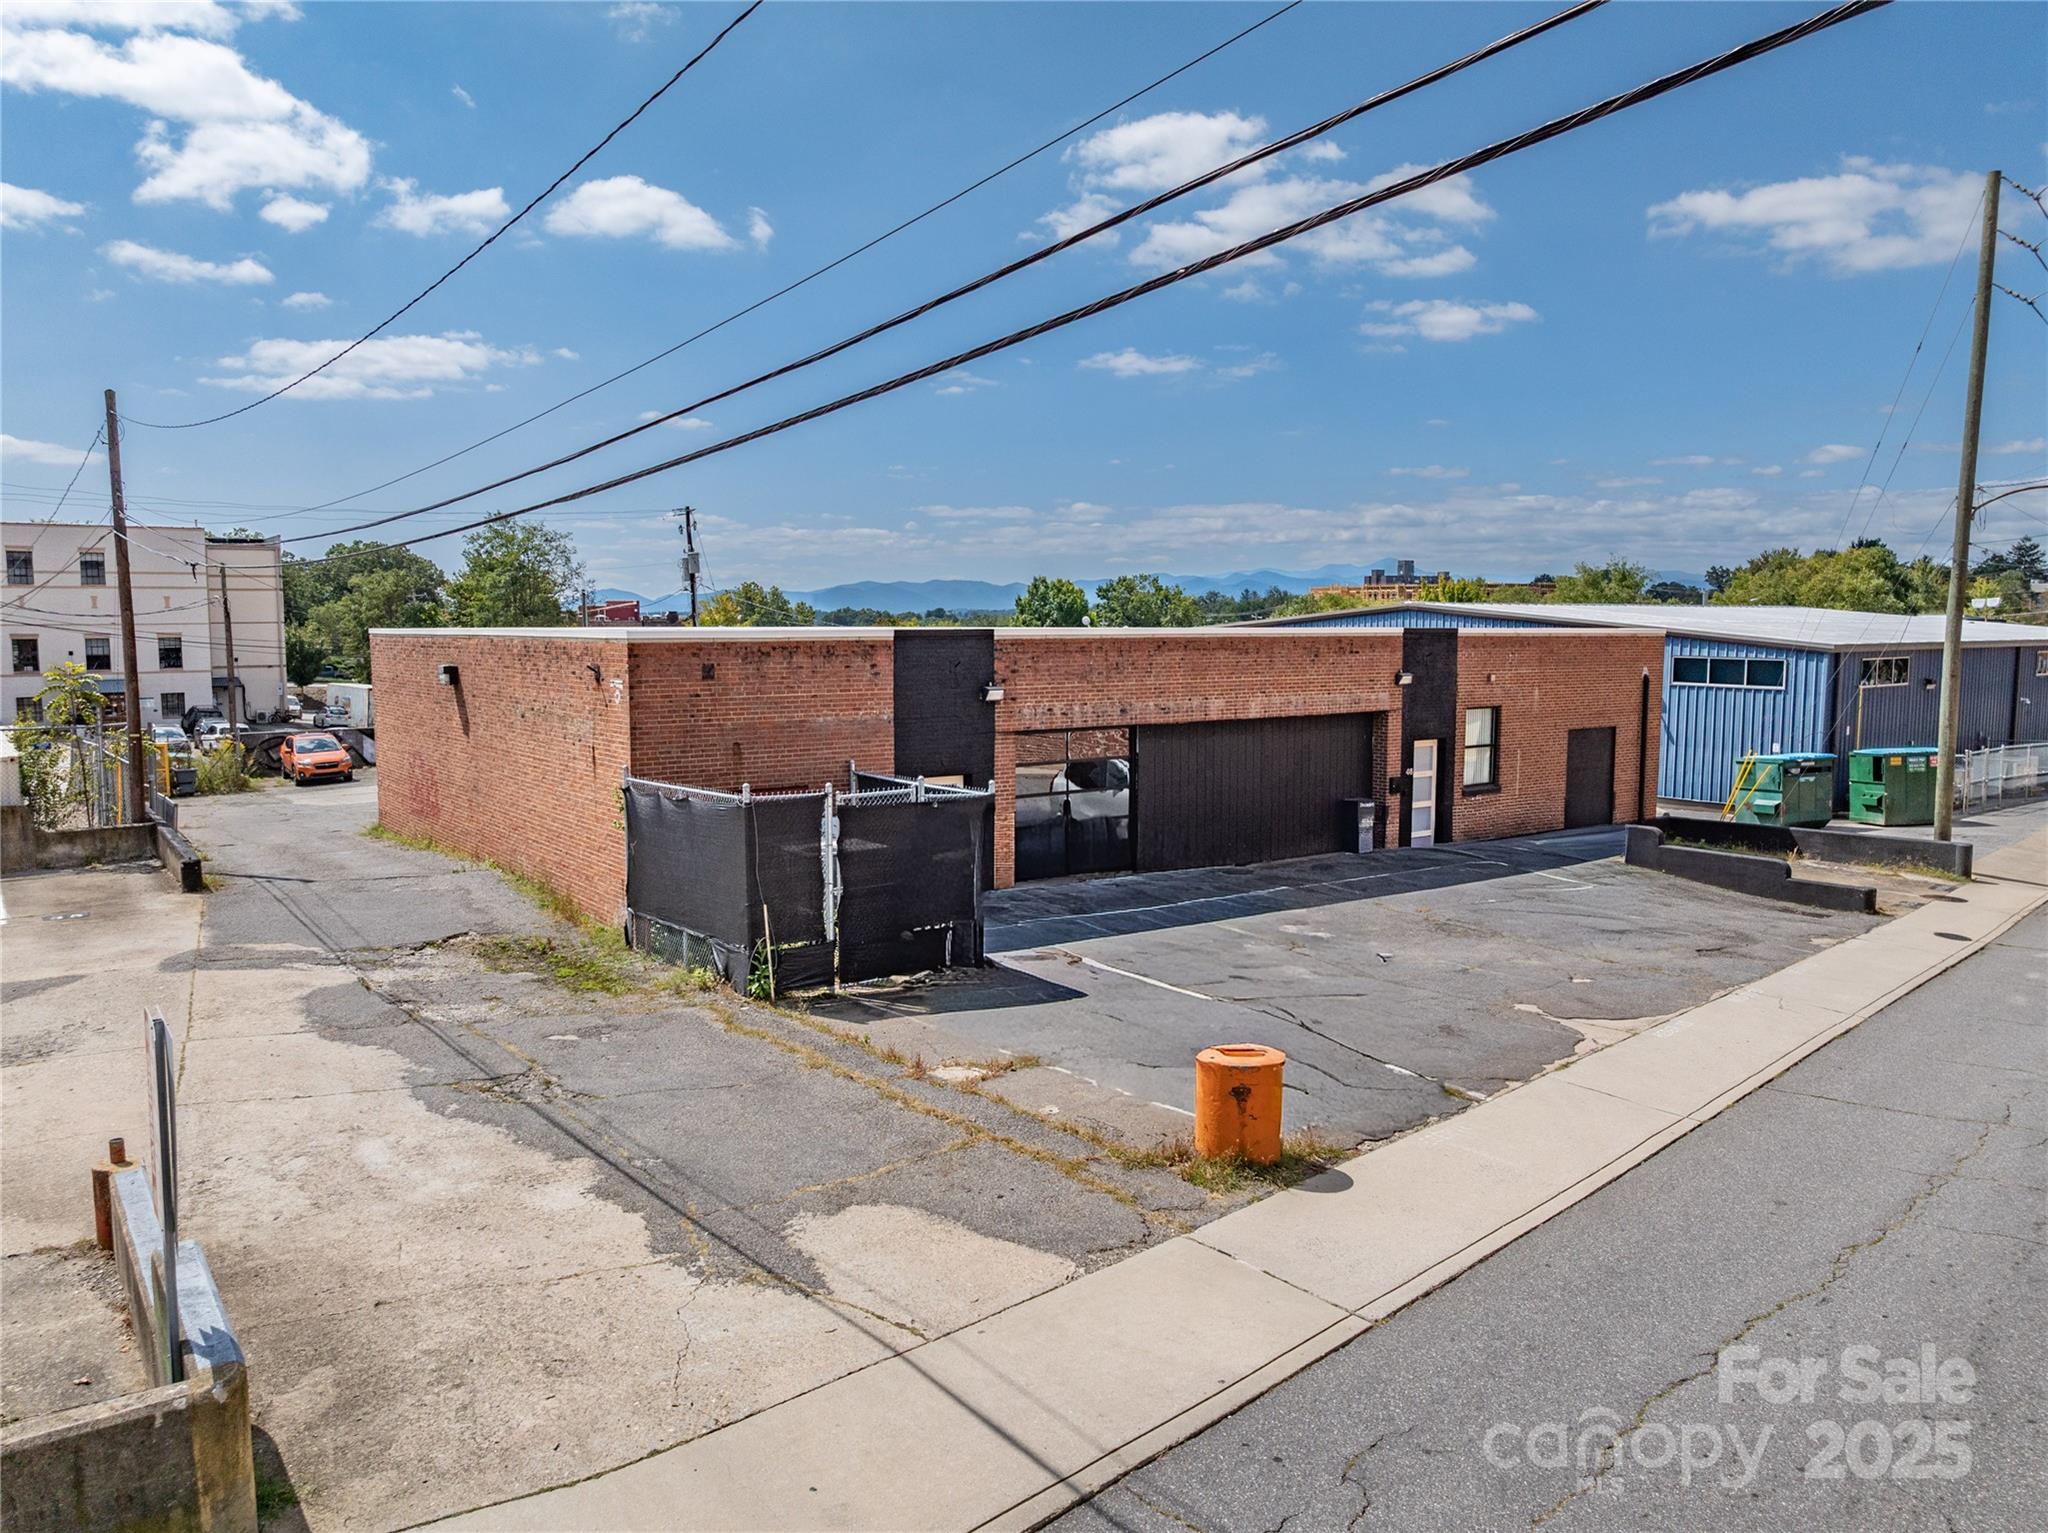
DPA is pleased to present this prime commercial property in Asheville’s Central Business District, ideal for owner-users and/or redevelopment. Offering exceptional flexibility, the 0.64 acre property includes a ±4,255 SF industrial loft/office building plus 2 lots containing 63 income producing parking spaces. The well-maintained building is equipped with central HVAC, loading dock, glass garage door, and multiple entrances. The adjacent lots have been approved by the City of Asheville for 231 micro-apartments. The property is within walking distance of Pack Square, Biltmore Avenue, and the South Slope.

Location Description
Pedestrian-friendly location in the Central Business District with an easy walk to downtown restaurants, hotels, breweries, and significant daytime employment population. From Patton Avenue in downtown Asheville, head south on Coxe Avenue, then left onto Aston Street. From Biltmore Avenue, head west on Aston Street.
#4311241

Asheville

46 Aston Street

None Beds

None Baths

N/A

$3,350,000

MLS#: 4311241

1 ... 549 550 551 552 553 ... 666
* Listings identified with the FMLS IDX logo come from FMLS and are held by brokerage firms other than the owner of this website. The listing brokerage is identified in any listing details. Information is deemed reliable but is not guaranteed. If you believe any FMLS listing contains material that infringes your copyrighted work please click here to review our DMCA policy and learn how to submit a takedown request. © 2024. First Multiple Listing Service, Inc.
 - property

Send a message

Message successfully sent.

Your message

What is 3 + 4 ?

Reason for contacting?

I agree to receive email communication and understand I can unsubscribe at any time.

I agree to be contacted by Prestino Advantage via call, email, and text for real estate services. To opt out, you can reply 'stop' at any time or reply 'help' for assistance. You can also click the unsubscribe link in the emails. Message and data rates may apply. Message frequency may vary. Privacy Policy

Sign Out

Virtual Assistant

Would you like to take the next step with this property? We can help you schedule a showing or virtual tour, or send you more details.

Yes, I would like more information.

Thank You for Your Reply, One of Our Agents will contact you as soon as possible

No, maybe later.

Thank you, you can always contact me via email, phone number or through the contact form.

Realhub AI

Lucy - Your AI-Powered Realtor

Update Your Temporary Password

Personalize your search

Enter your email and we'll notify you immediately when new listings match what you're looking for.

or enter email address

Already have an account ? Login here

Continue your home search

I agree to receive communications and understand I can unsubscribe at any time.

I agree to be contacted by Prestino Advantage via call, email, and text for real estate services. To opt out, you can reply 'stop' at any time or reply 'help' for assistance. You can also click the unsubscribe link in the emails. Message and data rates may apply. Message frequency may vary. Privacy Policy

Already have an account ? Login here

We use cookies

We use cookies primarily for analytics to enhance your experience. By accepting, you agree to our use of these cookies. You can manage your preferences or learn more about our cookies policy.





