Features & Amenities

Interior

  • Other Interior Features

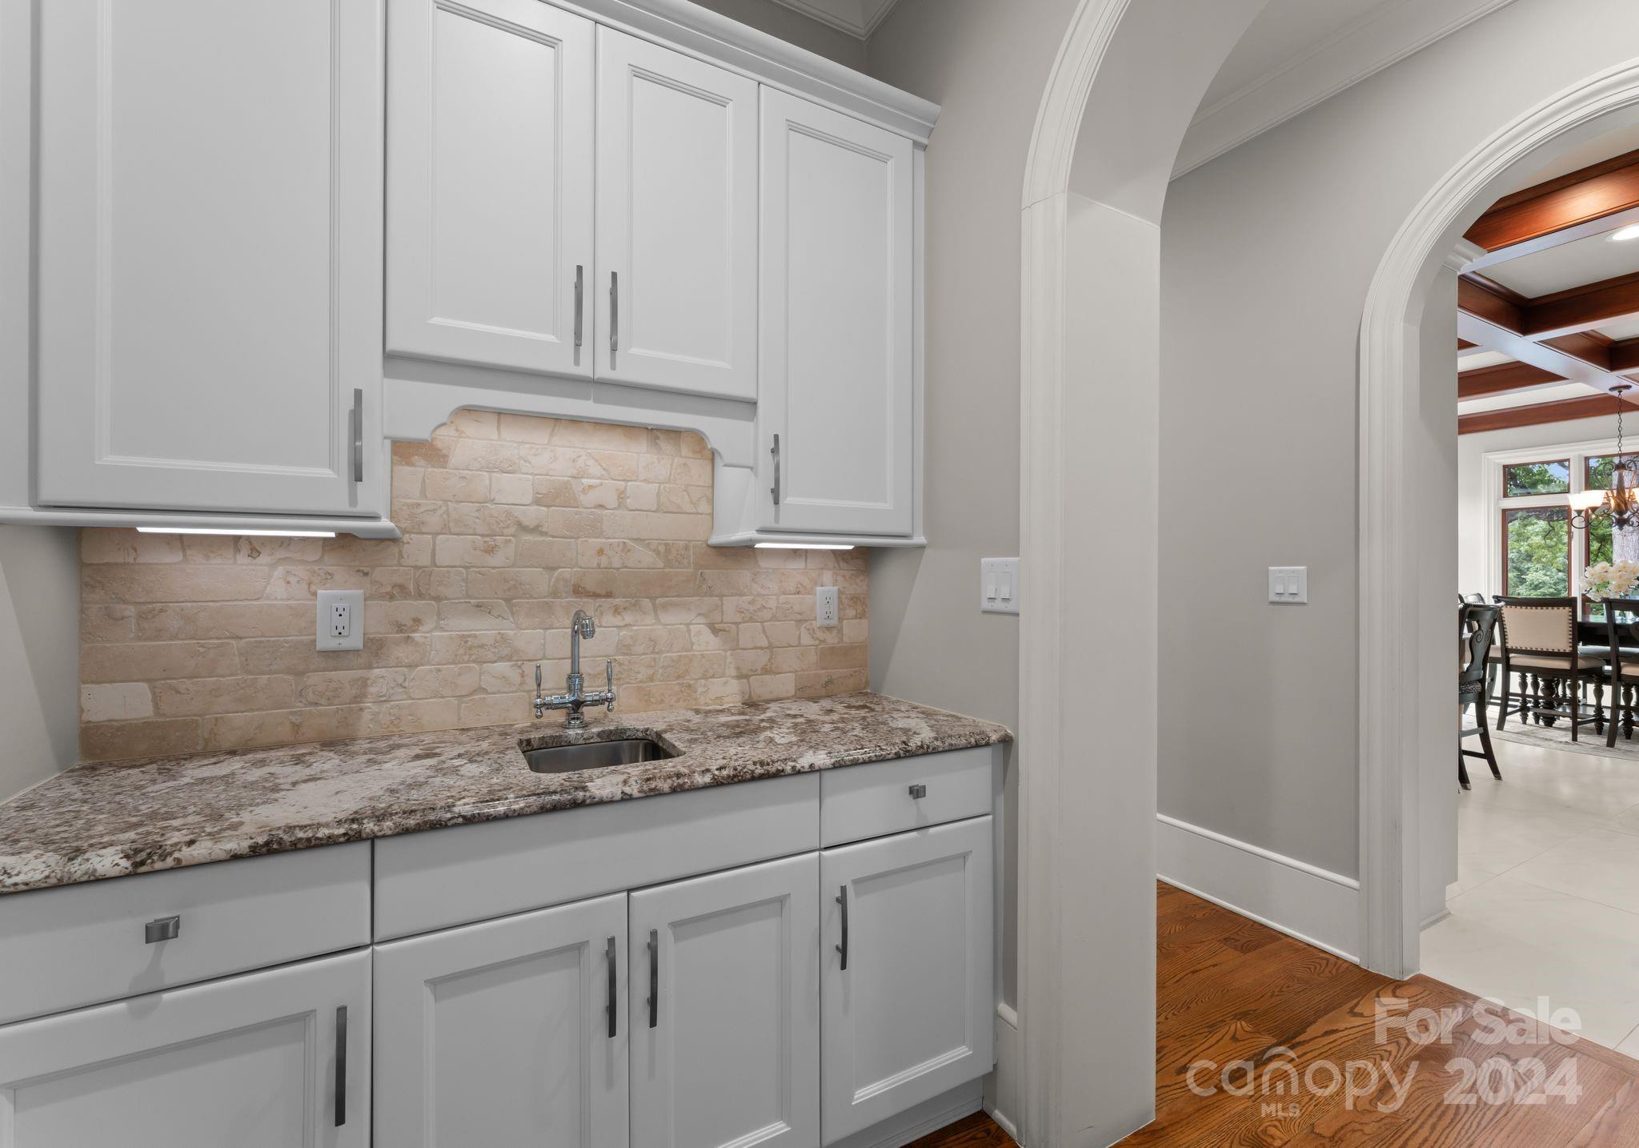
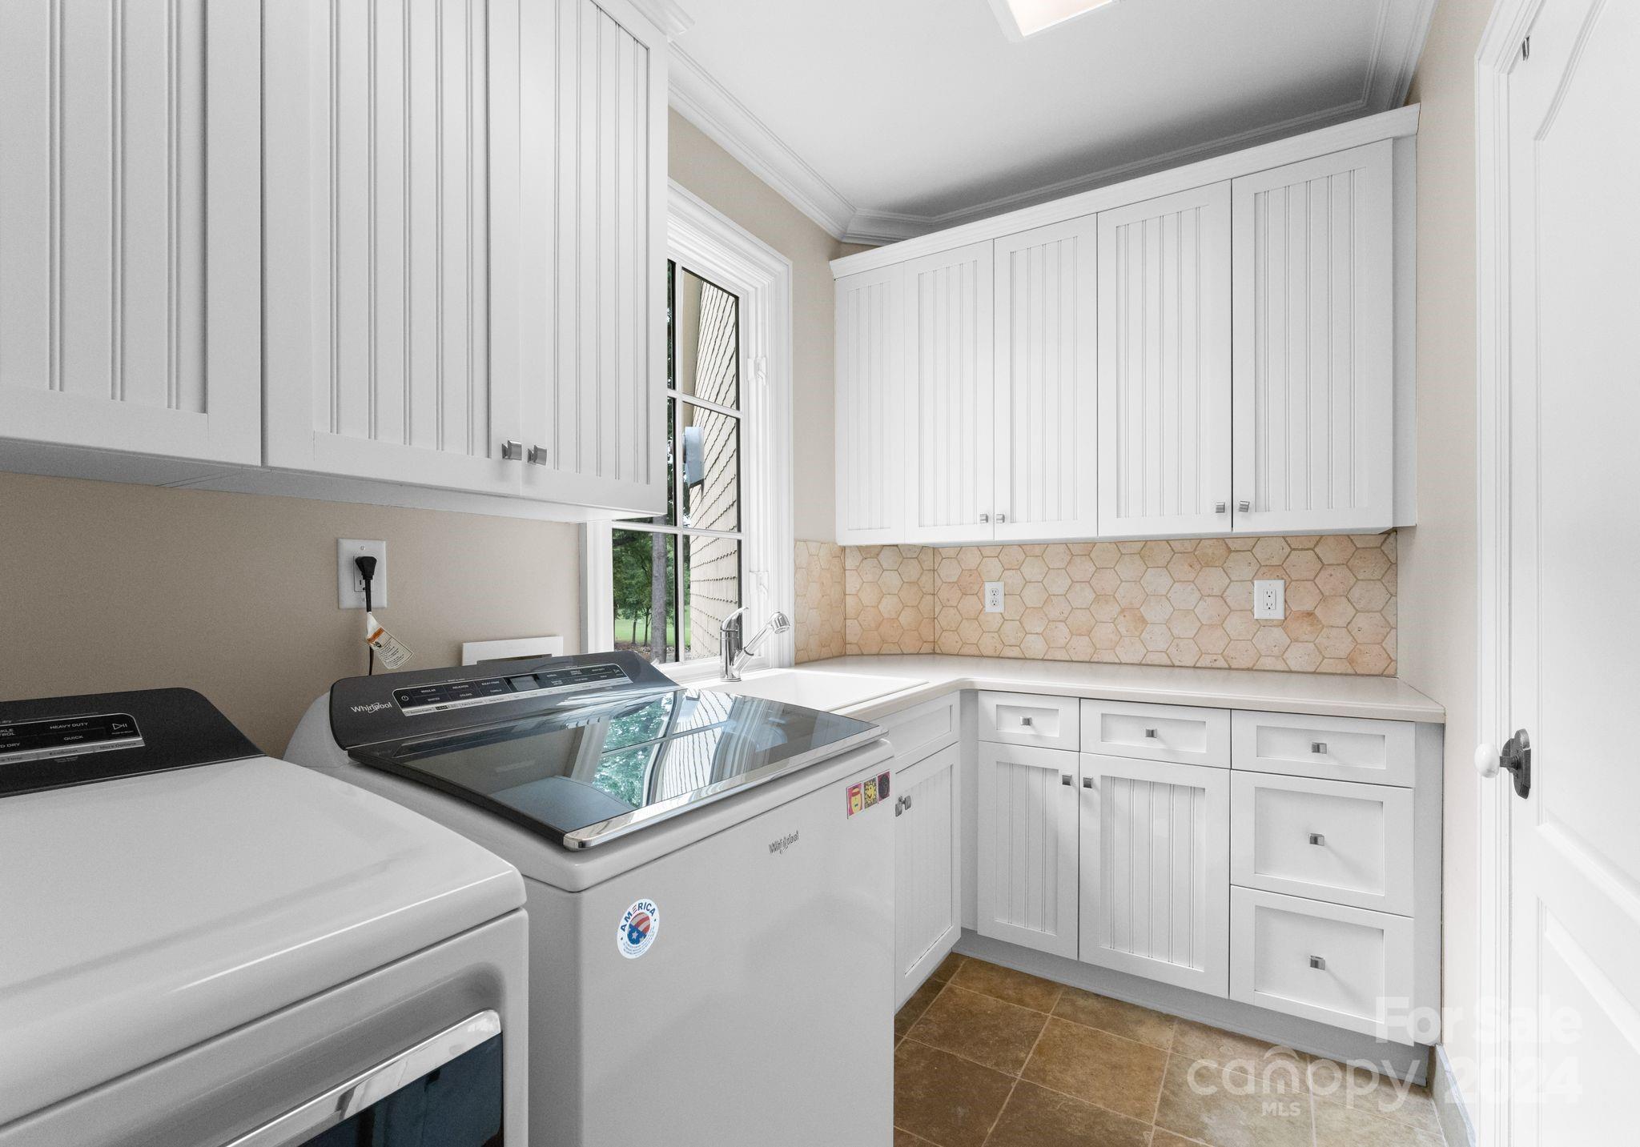
    Built-in Features, Central Vacuum, Kitchen Island, Open Floorplan, Storage, Walk-In Closet(s), Wet Bar, Pantry

  • Total Bedrooms

    5

  • Bathrooms

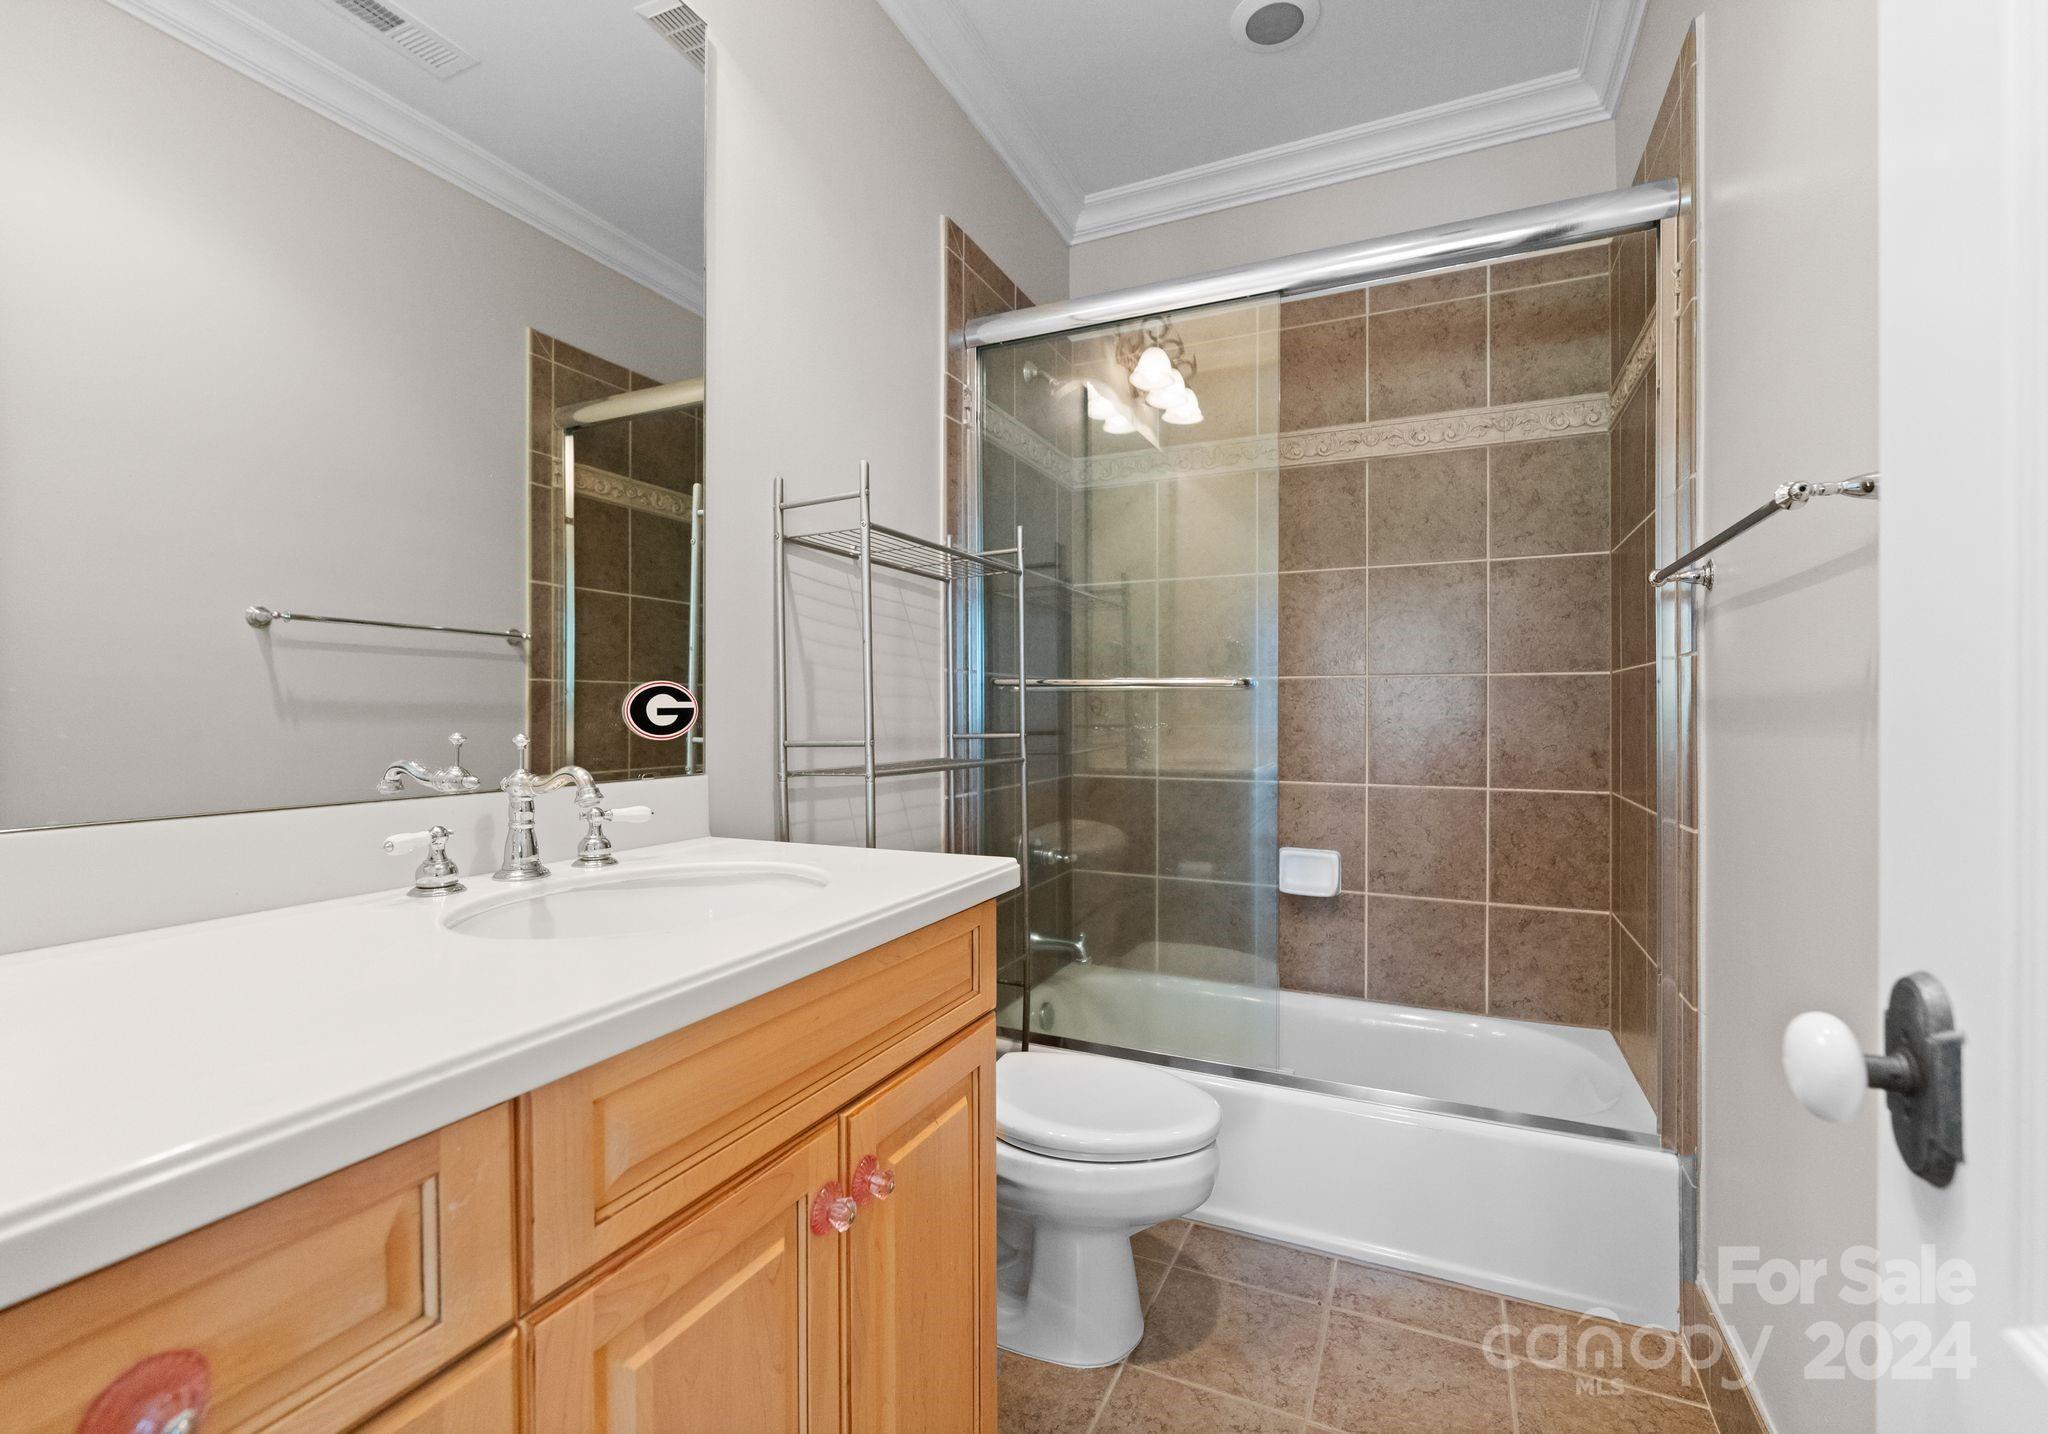
    5

  • 1/2 Bathrooms

    2

  • Above Grade Finished Area

    5295.0

  • Basement YN

    YES

  • Cooling YN

    YES

  • Cooling

    Central Air

  • Fireplace YN

    YES

  • Heating YN

    YES

  • Heating

    Central

  • Pet friendly

    N/A

Exterior

  • Garage

    Yes

  • Garage spaces

    3

  • Other Exterior Features

    Dock, Gas Grill

  • Patio and Porch Features

    Covered, Patio, Screened

  • Pool

    Yes

  • Pool Features

    In Ground, Community

  • Waterfront YN

    YES

  • View

    Water

Area & Lot

  • Lot Features

    Waterfront

  • Property Type

    Residential

  • Property Sub Type

    Single Family Residence

Price

  • Sales Price

    $3,375,000
  • Sq. Footage

    7, 022

  • Price/SqFt

    $480

HOA

  • Association

    No

School District

  • Elementary School

    Woodland Heights

  • Middle School

    Woodland Heights

  • High School

    Lake Norman

Property Features

  • Association Amenities

    Trail(s)

  • Senior Community YN

    NO

  • Sewer

    Septic Tank

Schedule a Showing

Showing scheduled successfully.

<
>
IN PERSON
VIA CHAT

What is 3 + 4 ?


Change time

Mortgage calculator

Estimate your monthly mortgage payment, including the principal and interest, property taxes, and HOA. Adjust the values to generate a more accurate rate.

Your payment

Principal and Interest:

$

Property taxes:

$

HOA fees:

$

Total loan payment:

$

Total interest amount:

$

Location

County

Iredell

Elementary School

Woodland Heights

Middle School

Woodland Heights

High School

Lake Norman

Listing Courtesy of Jessica Babington , Trump International Realty Charlotte

RealHub Information is provided exclusively for consumers' personal, non-commercial use, and it may not be used for any purpose other than to identify prospective properties consumers may be interested in purchasing. All information deemed reliable but not guaranteed and should be independently verified. All properties are subject to prior sale, change or withdrawal. RealHub website owner shall not be responsible for any typographical errors, misinformation, misprints and shall be held totally harmless.

Agent Mary Patrella

Agent

Mary Patrella

Call Mary today to schedule a private showing.


* Listings on this website come from the FMLS IDX Compilation and may be held by brokerage firms other than the owner of this website. The listing brokerage is identified in any listing details. Information is deemed reliable but is not guaranteed. If you believe any FMLS listing contains material that infringes your copyrighted work please click here to review our DMCA policy and learn how to submit a takedown request.© 2024 FMLS.
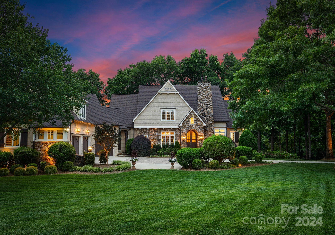
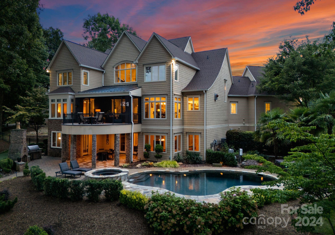
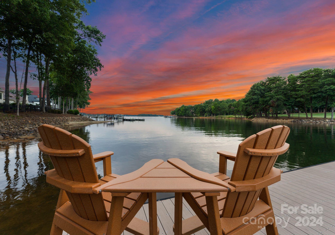
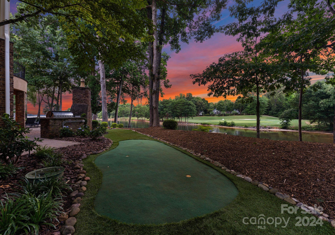
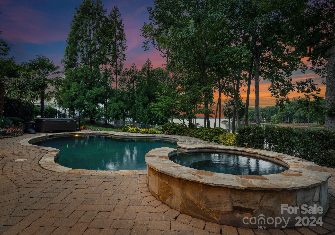
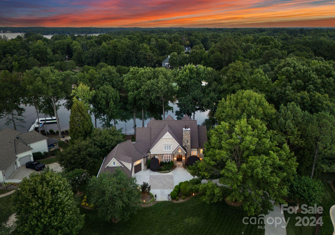
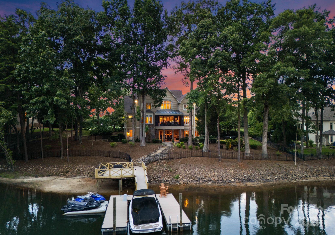
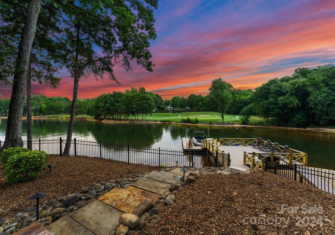
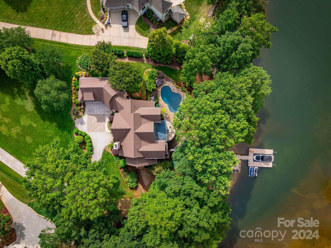
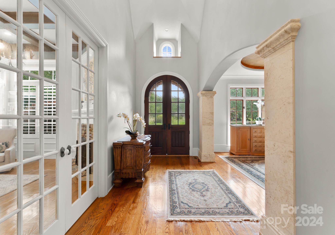
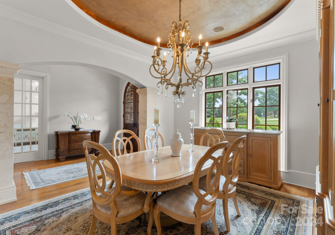
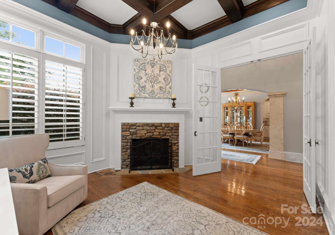
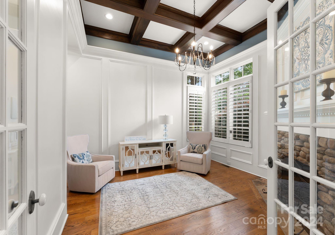
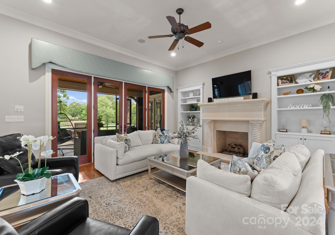
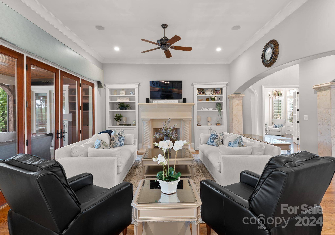
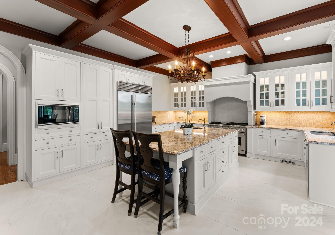
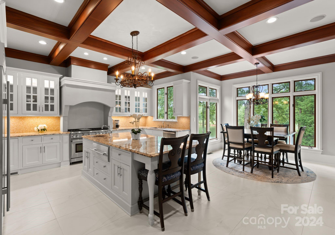
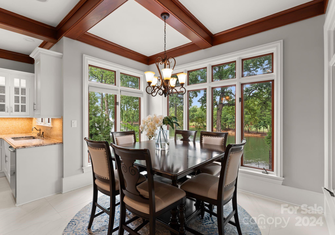
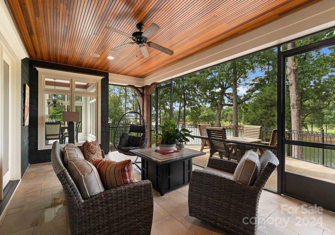
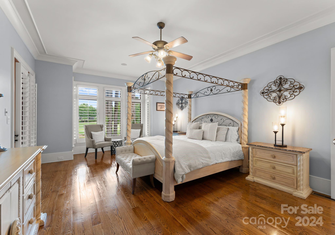
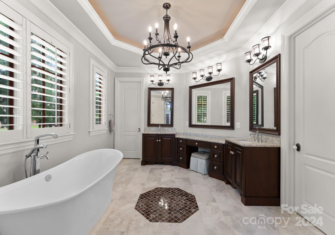
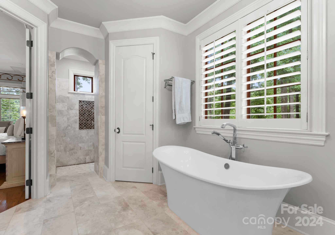
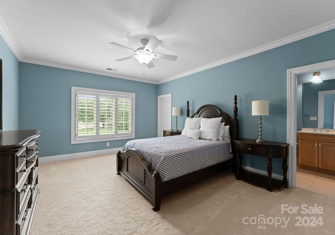
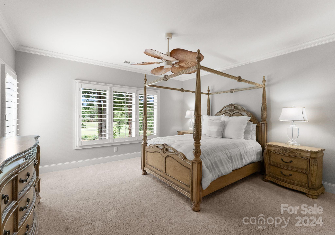
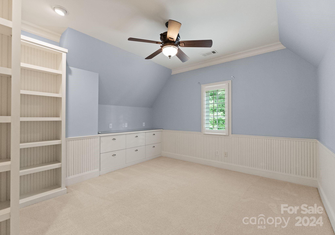
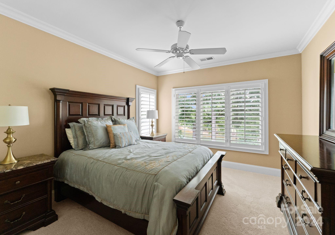
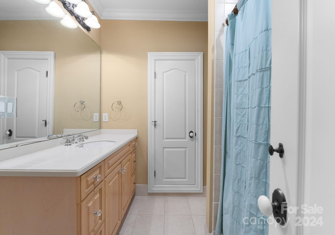
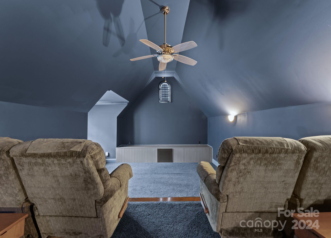
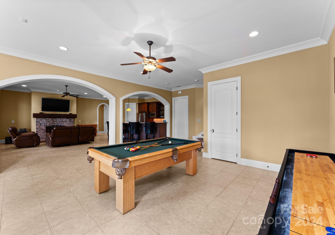
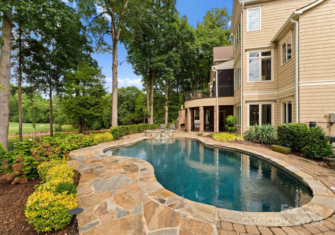
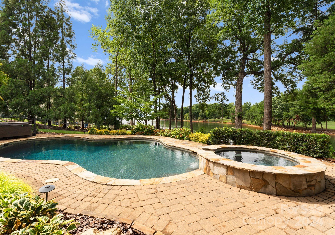
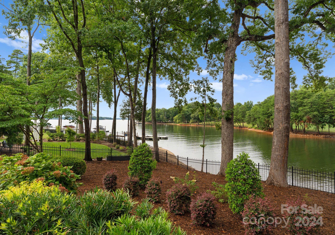
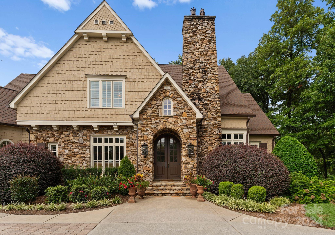
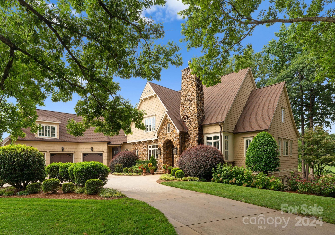
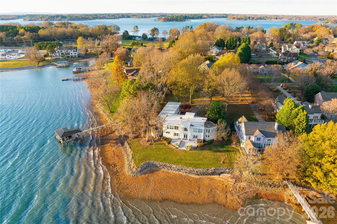
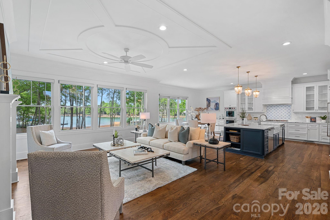
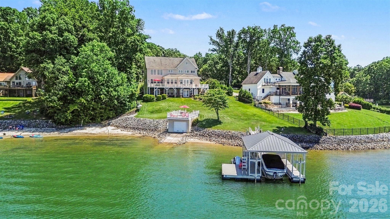
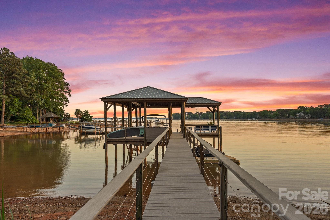
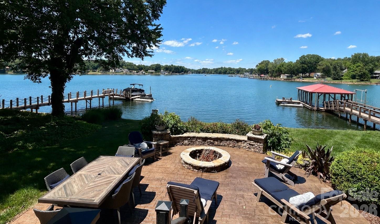
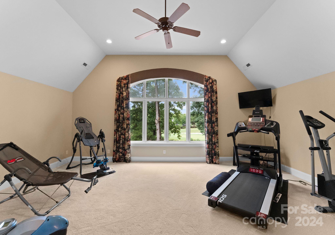
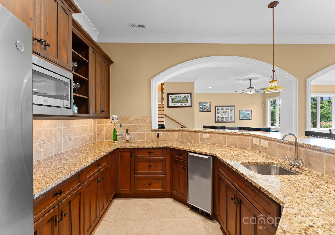
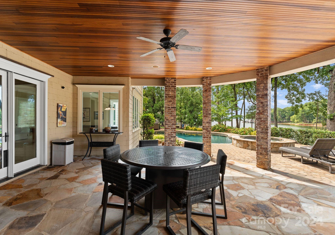
Experience the ultimate in waterfront living on Lightship Drive in The Point! Ideally situated in a beautiful cove with both big water views & views of the 13th hole at Trump National Golf Club. This quality Kingswood home has an ideal layout for comfortable everyday living. Enjoy the Lake life with a screened-in porch, stone balcony, covered lake level patio leading to an outdoor fireplace, saltwater pool & spa with a flagstone deck & dock with sunset views! The main level layout is open with a formal dining room, study with gas fireplace, great room with gas fireplace & built-ins. The chef’s kitchen has recently updated appliances, beautiful white cabinets & expansive island. The main level primary suite has access to the screened-in porch & great views. On the upper level you will find 3 bedrooms with ensuite baths, a theater room & two bonus spaces. The lake level is ideal for entertaining with an open flexible layout & warm wood bar and a bedroom. The best of lake living awaits!

112 Lightship Drive

Message successfully sent.

What would you like to know?

What is 3 + 4 ?

I agree to receive email communication and understand I can unsubscribe at any time.

I agree to be contacted by Prestino Advantage via call, email, and text for real estate services. To opt out, you can reply 'stop' at any time or reply 'help' for assistance. You can also click the unsubscribe link in the emails. Message and data rates may apply. Message frequency may vary. Privacy Policy

Related Properties

Welcome to this charming home located on beautiful Lake Norman, on Normandy Rd in Mooresville, NC. This property features a spacious open floor plan with abundant natural light throughout. The kitchen is equipped with modern appliances and ample cabinet space. Enjoy the cozy living room with gas fireplace. The backyard is a private retreat with an infinity edge pool, hot tub, fire pit, dock, and private deck, great for outdoor gatherings. The two acres have been subdivided if you would like to sell one acre all the work is done,  existing dock sits on new lot.  Listing includes two parcels.  Conveniently located near shopping, dining, and recreational amenities, this home is a must-see.
#4378635

Mooresville

562 Normandy Road

3 Beds

4 Baths

3,825 Sq.Ft.

$2,950,000

MLS#: 4378635

Extraordinary opportunity to secure 1.039 acres on Lake Norman with over 200 feet of shoreline and breathtaking long-range water views. Properties offering this combination of expansive frontage, sweeping vistas, and generous lot size are increasingly rare.

The existing home is being sold as-is and will likely be best suited for a comprehensive renovation or new construction, presenting an exceptional opportunity to bring your architect and builder to create a signature Lake Norman estate. 

The true value lies in the land—its scale, its shoreline, and the extraordinary views. A remarkable setting for those seeking to design and build a legacy waterfront residence on Lake Norman.
#4354488

Mooresville

132 Clearwater Lane

4 Beds

4 Baths

5,271 Sq.Ft.

$2,990,000

MLS#: 4354488

Price reduced
MOTIVATED SELLER - BRING ALL OFFERS Situated on 1.3 acres in The Point’s prestigious Sturbridge Village, this two level waterfront estate offers views of Lake Norman and Trump National’s 13th fairway. Recently updated with NEW lighting, full interior and exterior paint, flooring and more, this home exudes refined elegance. Designed with five beautifully appointed bedroom spaces (permitted for four per septic) and over 6,300 SF of luxury finishes. Experience true open concept living as soon as you step inside. Custom curved floor to ceiling windows frame the exquisite views while vaulted ceilings on both levels give the home a light, airy feel. A true chef’s kitchen features NEW Cambria quartz countertops, NEW Thermador professional appliances, and NEW custom pantry with built-in wine cooler and bar cabinet. The main-level primary suite includes a spa-inspired bath, dual closets and private balcony access. Two additional bedrooms with ensuite baths and a private office are located on the main level. The lower lake level provides an opportunity for second living quarters with kitchen, theatre room, recreation area and two bedroom suites. Outdoor living shines with expansive covered terraces, outdoor kitchen, stone fire pit, private dock with deep-water access and room for a pool. Additional features include newly installed Trex outdoor staircase, a full home instant hot water system, oversized 3-car garage with plenty of guest parking, newer HVAC systems, and walk-in storage areas. Enjoy world-class amenities at Trump National Golf Club—golf, tennis, dining, fitness, social activities. NEW pickleball courts located right across the street.
#4309787

Mooresville

106 Lightship Drive

4 Beds

5 Baths

6,319 Sq.Ft.

$2,899,000

MLS#: 4309787

Where luxury meets the water’s edge! This exquisite waterfront retreat on the highly sought-after Brawley School Road peninsula offers the ultimate blend of luxury, craftsmanship, and outdoor living on nearly one acre with almost 200 feet of shoreline and year-round deep water. Perfectly positioned just beyond The Point with easy main channel access, this stunning home captures breathtaking long-range sunset views and lake vistas from almost every room. Designed for both grand entertaining and everyday comfort, the open-concept main living areas showcase exceptional architectural detail including high custom ceilings, beautiful arches, rich wood moldings, custom stair railings, many arched iron-and-glass exterior doors, solid knotty alder interior doors throughout, and walls of custom Andersen windows, many arched, that frame the sparkling waters of Lake Norman. The impressive great room features a striking stone fireplace flanked by wood built-ins with stone arches and a live-edge wood mantel. The chef’s kitchen is beautifully appointed with granite countertops, wood cabinetry, a large island with breakfast bar, decorative range hood, hammered copper sink, premium stainless appliances including a gas cooktop, wall oven and built-in microwave, cabinet-faced refrigerator and dishwasher, plus thoughtful custom storage features throughout. Formal living and dining rooms add elegance, while the spacious lakefront office with fireplace creates an inspiring work-from-home setting. Every bedroom enjoys its own ensuite bath, complemented by powder rooms on both the main and lake levels. The luxurious primary suite features a fireplace, private balcony access, 2 spacious custom walk-in closets, and a stunning bath with a large soaking airtub, walk-in shower room, and 2 beautiful vanities. Multiple indoor fireplaces create warm gathering spaces throughout the home, including the primary suite, office, family room, and great room. Outdoor living is truly exceptional with tiered entertaining spaces designed to embrace the lake lifestyle. Enjoy a massive patio with outdoor kitchen, lakeside terrace with built-in seating and outdoor fireplace, rear balcony and covered terrace, irrigated lawn areas, and a scenic deck/boardwalk overlooking the water. The private pier leads to a covered dock with boat lift, deep-water access, steps into the lake, plus a private beach and paddle sport launch area. Additional luxury features include a home elevator, emergency generator, multizone HVAC systems, cedar garage doors, abundant storage, a 4-car garage, and room for a future pool. With no HOA dues and an unmatched combination of privacy, quality, and breathtaking waterfront living, this remarkable Lake Norman property delivers an extraordinary lifestyle both inside and out.
#4383666

Mooresville

170 Fawn Lane

4 Beds

4 Baths

5,884 Sq.Ft.

$3,895,000
MLS#: 4383666

Price reduced
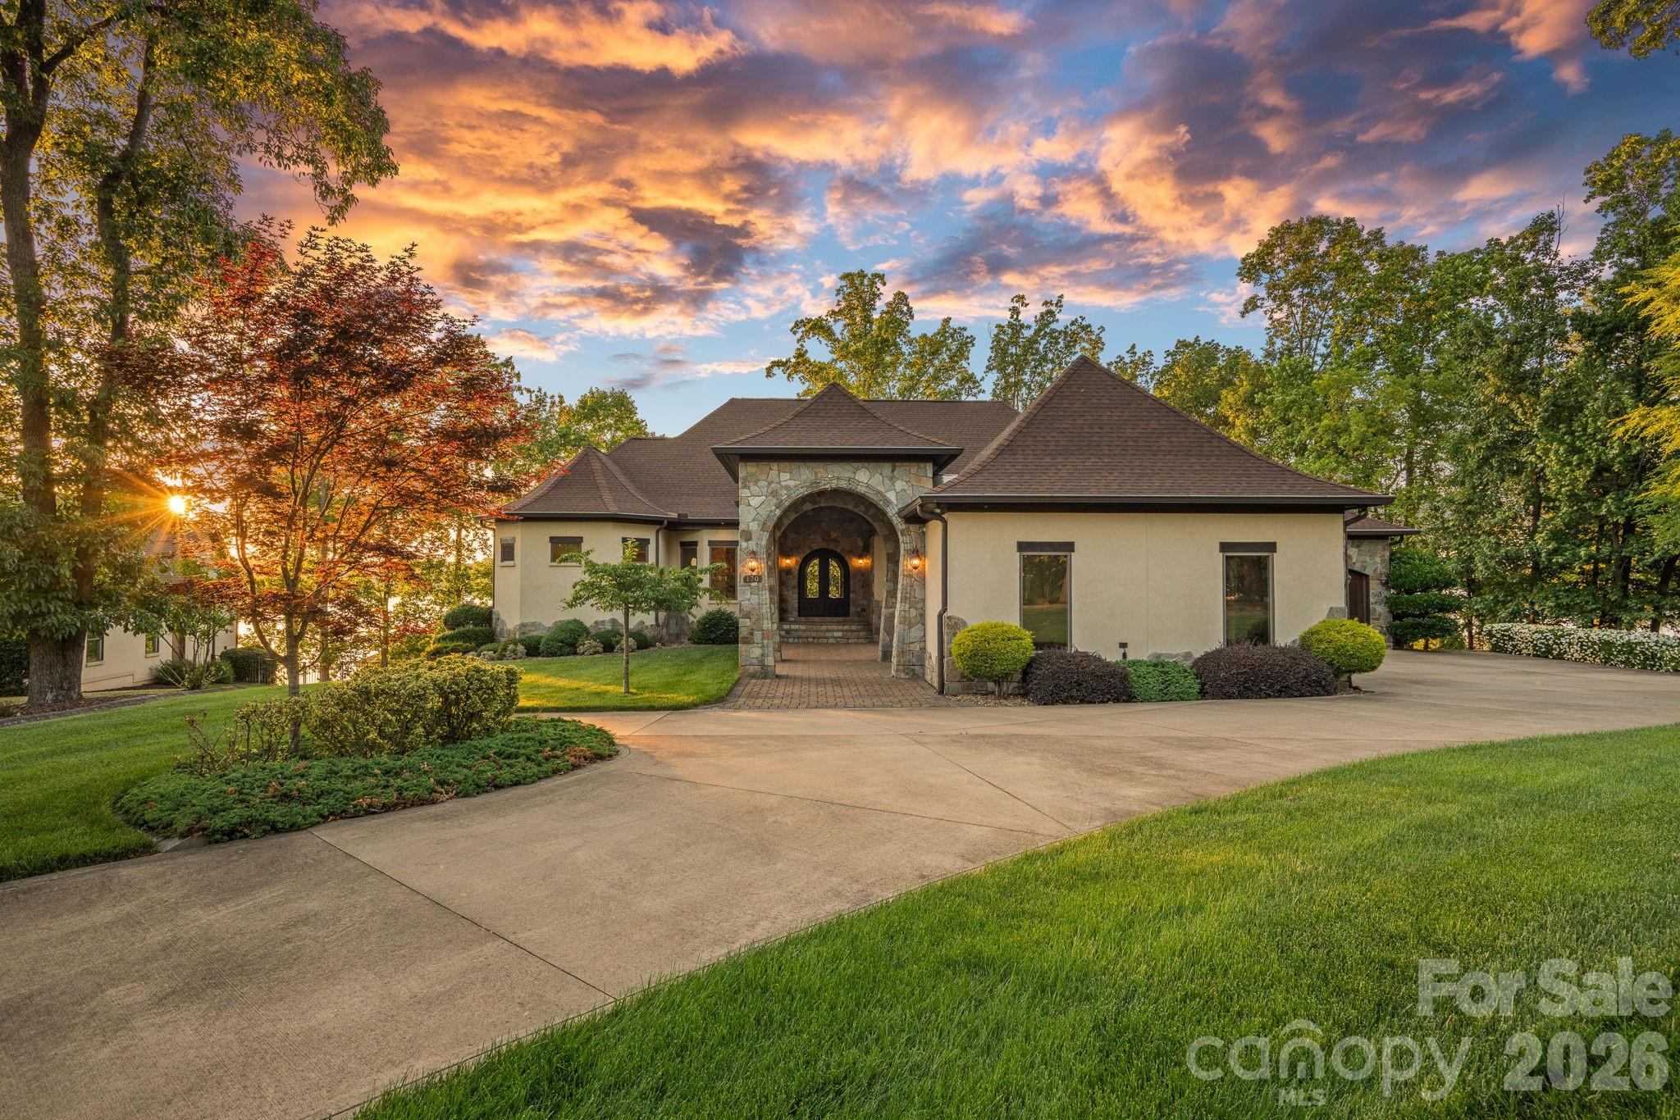
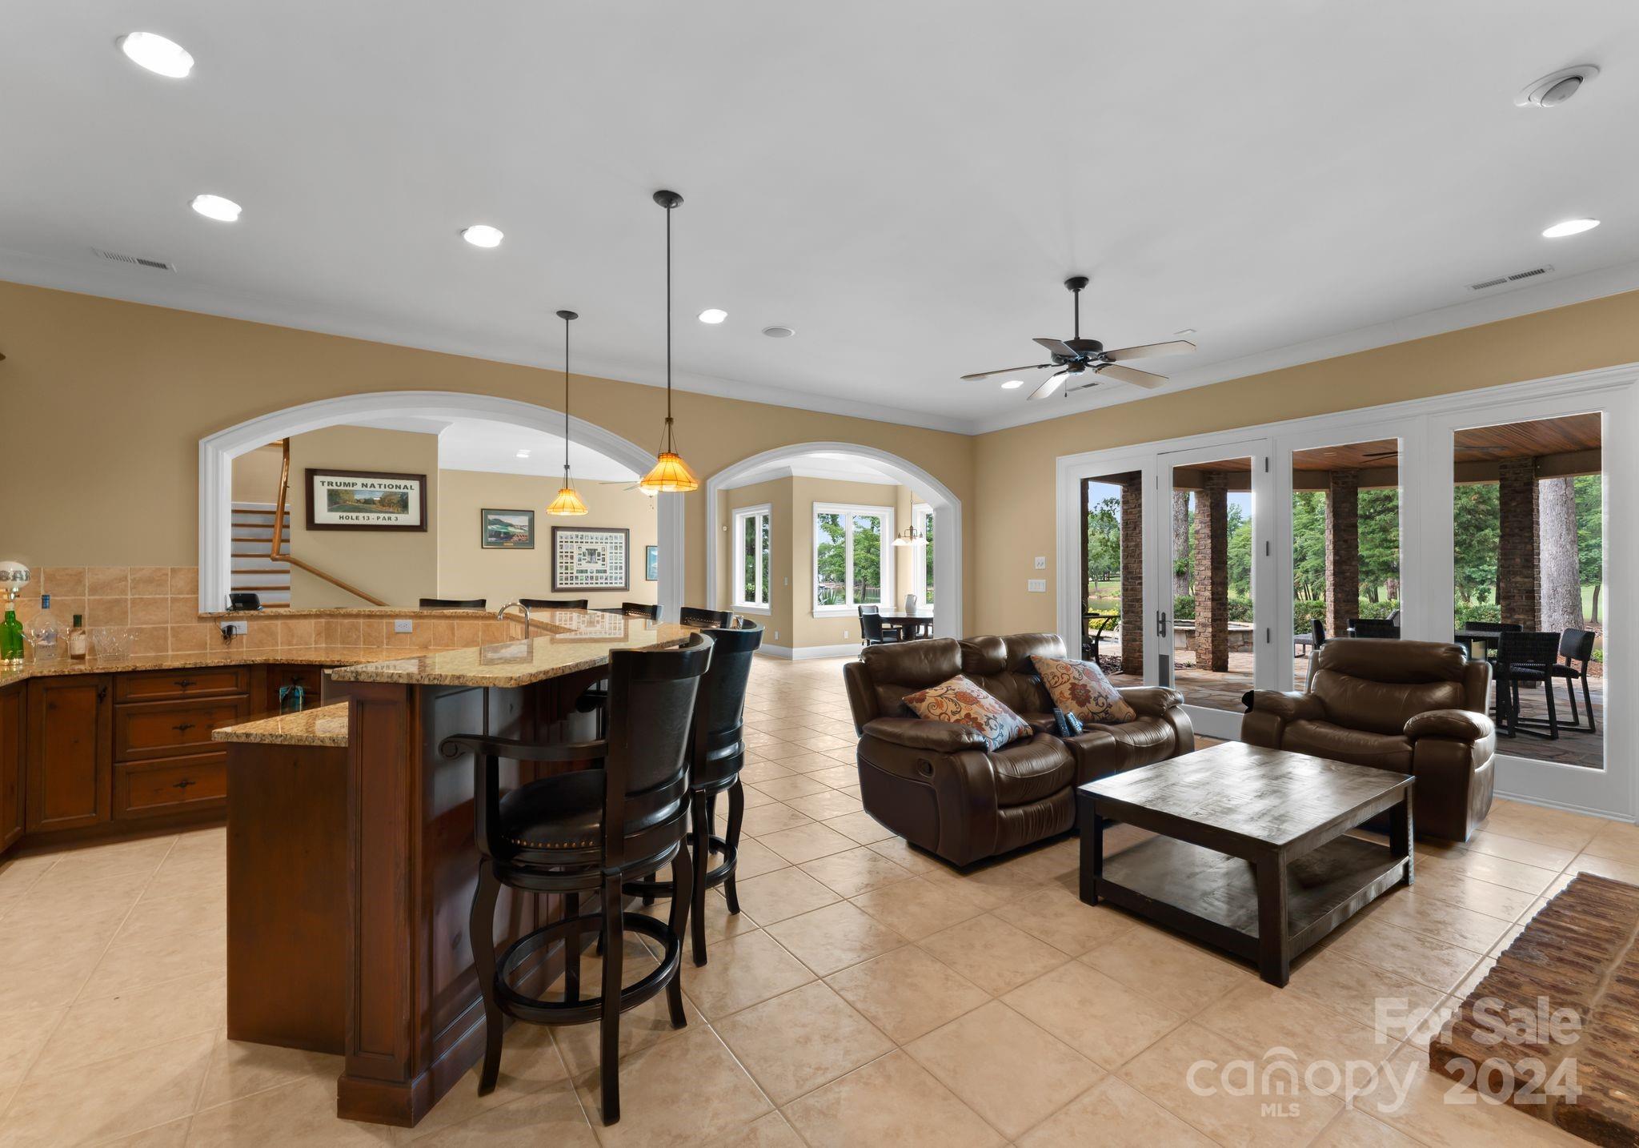
Newly built, move-in ready, and priced for today's buyer. This exceptional 2024 new construction estate in The Point delivers the full Lake Norman lifestyle without compromise Enjoy stunning water views from virtually every level, a chef's kitchen with Wolf, Sub-Zero, and dual Cove dishwashers, and craftsman moldings with custom built-ins throughout. The main-level primary suite offers peaceful water views and a custom walk-in closet. Upstairs, three spacious bedrooms surround an open loft with custom built-ins which is equally suited as a refined workspace or quiet reading retreat; plus a versatile flex room and private guest suite with en-suite bath. The fully finished lower level delivers a dedicated office with built-ins, en-suite bedroom, expansive family room, exercise space, and a laundry room with built-ins and chutes from both upper floors. Abundant walk-in storage throughout. Outside, a saltwater pool and spa overlook the lake. Boat slip Pier M #10 is just steps away with dedicated parking, plus private waterfront access for paddleboarding and kayaking. This is The Point at its finest — move in and start living it.
#4347479

Mooresville

111 Kent Court

5 Beds

4 Baths

5,956 Sq.Ft.

$3,295,000
MLS#: 4347479

Bring your vision to life with this custom home opportunity by Frusterio and Keen Building Co., set on 1.80 acres overlooking Lake Norman in the quiet Greenbay Forest community.

This isn’t a crowded subdivision or a cookie-cutter build. It’s a private, wooded setting where space, views, and design actually matter. With a minimum 3,000 sq ft requirement, the neighborhood maintains a consistent, high-end feel without sacrificing individuality.
Location does the heavy lifting here. You’re tucked away from the noise, but still just 4 miles to I-77 (Exit 36) and minutes to Hwy 150, giving you quick access to Mooresville, dining, and everyday essentials without the usual Lake Norman congestion.

Whether you’re building a primary residence, a second home, or a strategic investment property, this lot gives you flexibility without compromise.

A previous septic permit was issued but has since expired. No current permit on file with Iredell County.

If you’ve been waiting for the right combination of land, location, and build potential around Lake Norman, this is one of the few that actually checks all three.
#4370601

Mooresville

233 Greenbay Road

5 Beds

5 Baths

6,509 Sq.Ft.

$2,900,000
MLS#: 4370601

New on site 4 days ago
Welcome to 115 Little Indian Loop — a custom-designed waterfront estate in the highly sought-after Lakewalk community. Completed in 2021 and never occupied full time, this exceptional residence presents a rare opportunity to own what is essentially a brand-new luxury home with a three car garage and some of the finest open-water views on the lake.
Thoughtfully crafted with high-end finishes and elevated design throughout, the home offers an expansive open-concept floor plan ideal for both everyday living and sophisticated entertaining. The chef’s kitchen is a true centerpiece, featuring quartz countertops, a farmhouse sink, a 5-burner gas cooktop, double ovens, premium stainless steel appliances, and an oversized walk-in pantry.
The lakefront primary suite is a private retreat, showcasing breathtaking water views and a spa-inspired bath complete with dual vanities, quartz surfaces, a spacious walk-in shower, and a custom-designed closet with extensive built-ins. Upstairs, you’ll find three additional bedrooms, two full baths, and a versatile bonus room, providing exceptional space and flexibility for family and guests.
What truly sets this home apart is the fully finished walkout lower level and the extraordinary outdoor living experience. The lower level features a spacious family room with direct access to the backyard, along with an additional guest bedroom and full bath.
Designed for resort-style living, the backyard is nothing short of spectacular. An expansive travertine patio surrounds a custom heated freshwater pool, oversized spa, and gas firepit — creating the perfect setting for both quiet mornings and unforgettable evenings. The outdoor kitchen offers seamless functionality for entertaining, whether hosting intimate dinners or large gatherings.
A gentle walk leads to your private boat dock, where stunning long-range water views and the natural beauty of the lake create an unparalleled waterfront experience.
#4385176

Mooresville

115 Little Indian Loop

5 Beds

4 Baths

5,402 Sq.Ft.

$2,950,000
MLS#: 4385176

Price reduced
New Price to accommodate for a nice pool!
5 Bedroom House (SEPTIC IS FOR 3: can accommodate 6 people living full time)
Completely reimagined and renovated from top to bottom, this exceptional luxury waterfront estate is tucked away in one of Mooresville’s most coveted and private locations on Lake Norman’s main channel—offering breathtaking views, unmatched tranquility, and incredible proximity to Charlotte. Just 25 minutes to Uptown and minutes to I-77, this is truly a commuter’s dream while still feeling like a private retreat.

What sets this home apart is its rare blend of seclusion, convenience, and thoughtful expansion. Ideally located just 3 minutes to the interstate and Langtree Charter School, and only 5 minutes to Duke Hospital, Lowe’s Corporate Headquarters, and Langtree Village—all within a highly desirable IB school district.

Situated on a level cul-de-sac lot with no HOA, the property offers exceptional flexibility and freedom. The home has been extensively upgraded and expanded to include additional bedrooms and beautifully designed bathrooms, along with a detached two-car garage and a private apartment with its own driveway—perfect for luxurious guest accommodations, multigenerational living, or income-producing potential.

At the heart of the home is a grand, expanded kitchen—truly a culinary dream—designed for both everyday living and entertaining on a larger scale. Throughout the home, you’ll find custom-built cabinetry, abundant storage, and high-end finishes that elevate both form and function.

Inside, the home features 5 bedrooms (3-bedroom septic; see agent remarks), 5.5 baths, and a spacious bonus room. The highly sought-after layout includes a primary suite and a secondary bedroom or office on the main level, offering both convenience and versatility. An impressive 4-car garage—including two climate-controlled bays with a half bath—adds an additional layer of functionality and sophistication.

Every detail has been thoughtfully considered, including a state-of-the-art whole-home water filtration system.

Outdoor living is equally impressive. Enjoy a covered boat dock with lift on the main channel, a screened porch with a double-sided fireplace, and a beautiful stone patio with firepit—all perfectly positioned to take in the expansive water views of Lake Norman.

This is more than just a home—it’s a rare opportunity to own a fully renovated, private waterfront sanctuary in a prime Mooresville location, offering the perfect balance of luxury, accessibility, and lifestyle.
Main House is 4304 sq ft and the apartment is 586 sq ft
#4358550

Mooresville

182 Malibu Road

3 Beds

5 Baths

4,890 Sq.Ft.

$3,895,000

MLS#: 4358550

Tucked away on the highly coveted Isle of Pines Peninsula, just off the main channel of Lake Norman, 107 Beachview Drive offers a rare blend of privacy and a beautifully lake-inspired waterfront residence. Set on a oversized 1-acre lot with nearly 200 feet of shoreline, this beautifully renovated 4-bedroom home showcases over 4,100 square feet of thoughtfully designed living space with expansive lake views from nearly every room. Fully reimagined in 2019, the home features a stunning chef’s kitchen with custom cabinetry, quartz countertops, high-end appliances, pizza oven and a generous island that flows seamlessly into light-filled living and dining spaces designed to capture the water views & beyond. The main-level primary suite offers a true retreat with a spacious, spa-inspired bath and oversized walk-in closet, while additional bedrooms and flexible spaces provide ideal accommodations for guests, office, or recreation. Outdoor living flows naturally from the home to a covered pergola deck, screened porch, and landscaped yard that leads to the water’s edge, where a covered dock with seating and year-round deep water invite easy lake days and gorgeous sunset evenings. Don't miss the rare advantage of a "grandfathered" boat ramp and private beach; features hard to find on Lake Norman. Located near waterfront dining, 3 Golf Courses & TNGC Charlotte this no-HOA property combines convenience with a peaceful setting, offering the ultimate Lake Norman lifestyle in one of the area’s most desirable locations, all within top-rated school districts.
#4377535

Mooresville

107 Beachview Drive

4 Beds

4 Baths

4,172 Sq.Ft.

$3,450,000

MLS#: 4377535

Price reduced
This custom-built waterfront home with a 3-car garage offers a rare blend of refined craftsmanship, thoughtful design, and effortless lakefront living, all meticulously maintained and presenting like new. Ideally positioned along the shores of Lake Norman, the property showcases an exceptional connection to the water, highlighted by an impressive covered dock built in 2020 with a seating area, 10,000 lb boat lift, and two jet ski lifts, all set beside a rare sandy beach. Inside, the open-concept main living area is designed to maximize both comfort and views, featuring vaulted and coffered ceilings, abundant natural light, and panoramic lake vistas from nearly every room. High-end finishes, fixtures, and appliances are complemented by extensive custom-built-ins, including window seats perfectly positioned to take in the scenery and an impressive 86 custom drawers providing exceptional storage. The two-story home with lake-level basement includes a main-level primary suite with a private lake-view balcony, a vaulted great room with gas fireplace, and a beautifully appointed vaulted kitchen with a large island and breakfast bar, two new dishwashers, 6-burner gas range, beverage refrigerator, stainless refrigerator, walk-in pantry, and vaulted dining area, all designed to capture the water views. Upstairs, an inviting loft with a built-in reading nook is joined by three secondary bedrooms with lake views and a full bath. The walk-out basement expands the living space with a second kitchen, family room with woodstove, large bonus room with custom closet, one and a half baths, and generous storage. A massive workshop with its own driveway adds exceptional flexibility. Outdoor living is equally impressive, with a covered front porch finished in Pennsylvania bluestone, a spacious covered patio, and a covered deck with soaring vaulted ceiling and durable Wolf decking overlooking the lush lawn and lake, giving you fantastic water views from sunrise to sunset. The back and side yard feature lake-fed irrigation. There is also potential to create a private backyard retreat with a pool, spa, and sundeck, with documentation available. Enjoy the freedom of no HOA dues while remaining close to several clubs with additional lifestyle amenities, including Trump National Golf Club Charlotte, Lake Norman Golf Club, Lake Norman Racquet & Social Club, and Lake Norman Pickleball Club. Just a short drive to shopping, dining, and entertainment. With quick boat access to the main channel, this property offers an exceptional Lake Norman lifestyle where comfort and time on the water come together.
#4367594

Mooresville

541 Isle Of Pines Road

4 Beds

3 Baths

5,512 Sq.Ft.

$2,895,000

MLS#: 4367594

 - property

Send a message

Message successfully sent.

Your message

What is 3 + 4 ?

Reason for contacting?

I agree to receive email communication and understand I can unsubscribe at any time.

I agree to be contacted by Prestino Advantage via call, email, and text for real estate services. To opt out, you can reply 'stop' at any time or reply 'help' for assistance. You can also click the unsubscribe link in the emails. Message and data rates may apply. Message frequency may vary. Privacy Policy

Sign Out

Virtual Assistant

Would you like to take the next step with this property? We can help you schedule a showing or virtual tour, or send you more details.

Yes, I would like more information.

Thank You for Your Reply, One of Our Agents will contact you as soon as possible

No, maybe later.

Thank you, you can always contact me via email, phone number or through the contact form.

Realhub AI

Lucy - Your AI-Powered Realtor

Update Your Temporary Password

Personalize your search

Enter your email and we'll notify you immediately when new listings match what you're looking for.

or enter email address

Already have an account ? Login here

Continue your home search

I agree to receive communications and understand I can unsubscribe at any time.

I agree to be contacted by Prestino Advantage via call, email, and text for real estate services. To opt out, you can reply 'stop' at any time or reply 'help' for assistance. You can also click the unsubscribe link in the emails. Message and data rates may apply. Message frequency may vary. Privacy Policy

Already have an account ? Login here

We use cookies

We use cookies primarily for analytics to enhance your experience. By accepting, you agree to our use of these cookies. You can manage your preferences or learn more about our cookies policy.