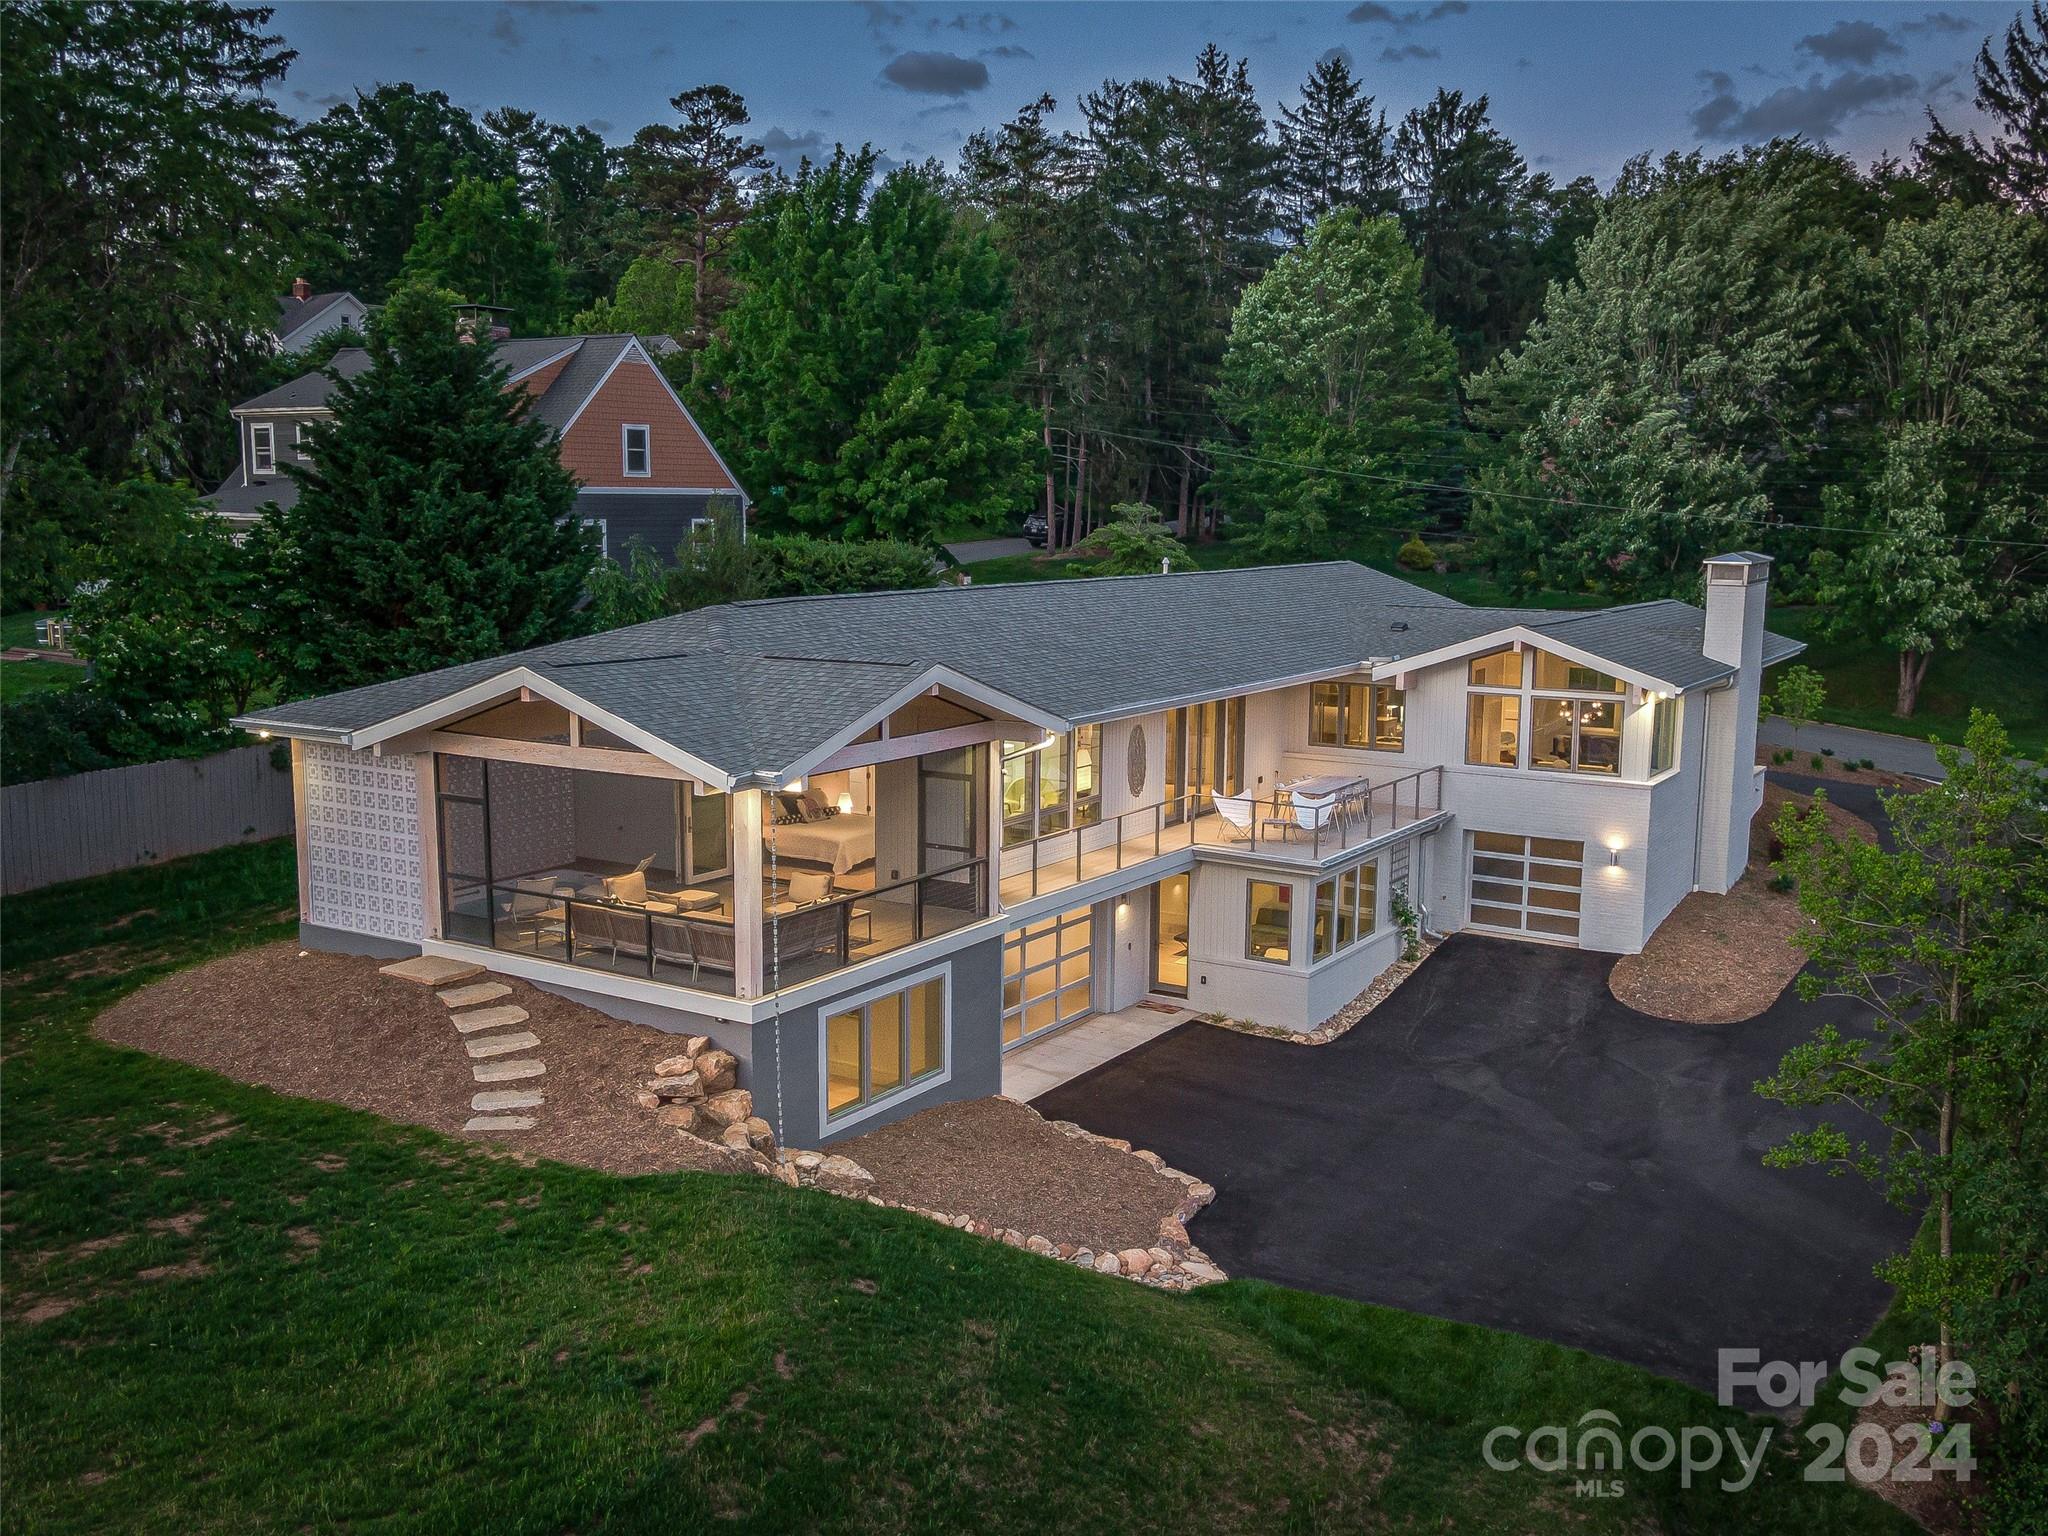
Properties

Browse or get in touch to schedule a walkthrough.

  • Nearby me
Price range

Popular features

Community features

Association

Property features

Waterfront

View

Exterior Features

Interior Features

Style

10000 properties match your criteria

Updated 1 minute ago

E-Alert name
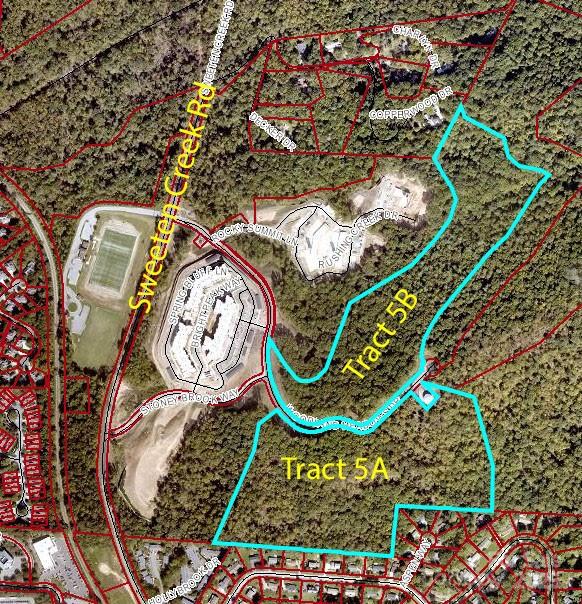
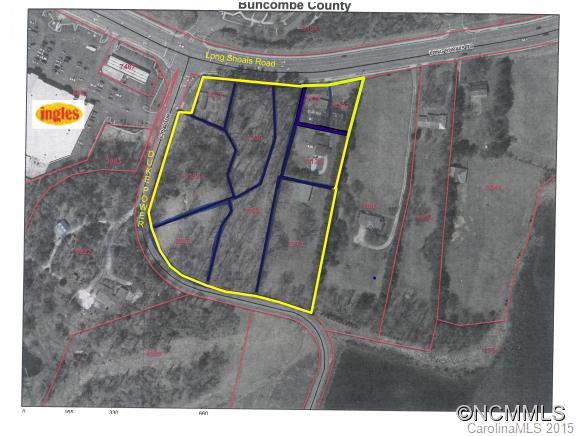
Great subdivision site. approx. 47.2 acres ready for development, adjoins approx. 22 acres behind Monteith Place, also listed for sale.  The seller will retain approx 10 acres of this 57+/- acre tax parcel, near the 
intersection of Hwy 21 and Mt Holly-Huntersville Rd for future development.
#2170182

Huntersville

13124 Statesville Road

None Beds

None Baths

47.91 acres

$3,682,000

MLS#: 2170182

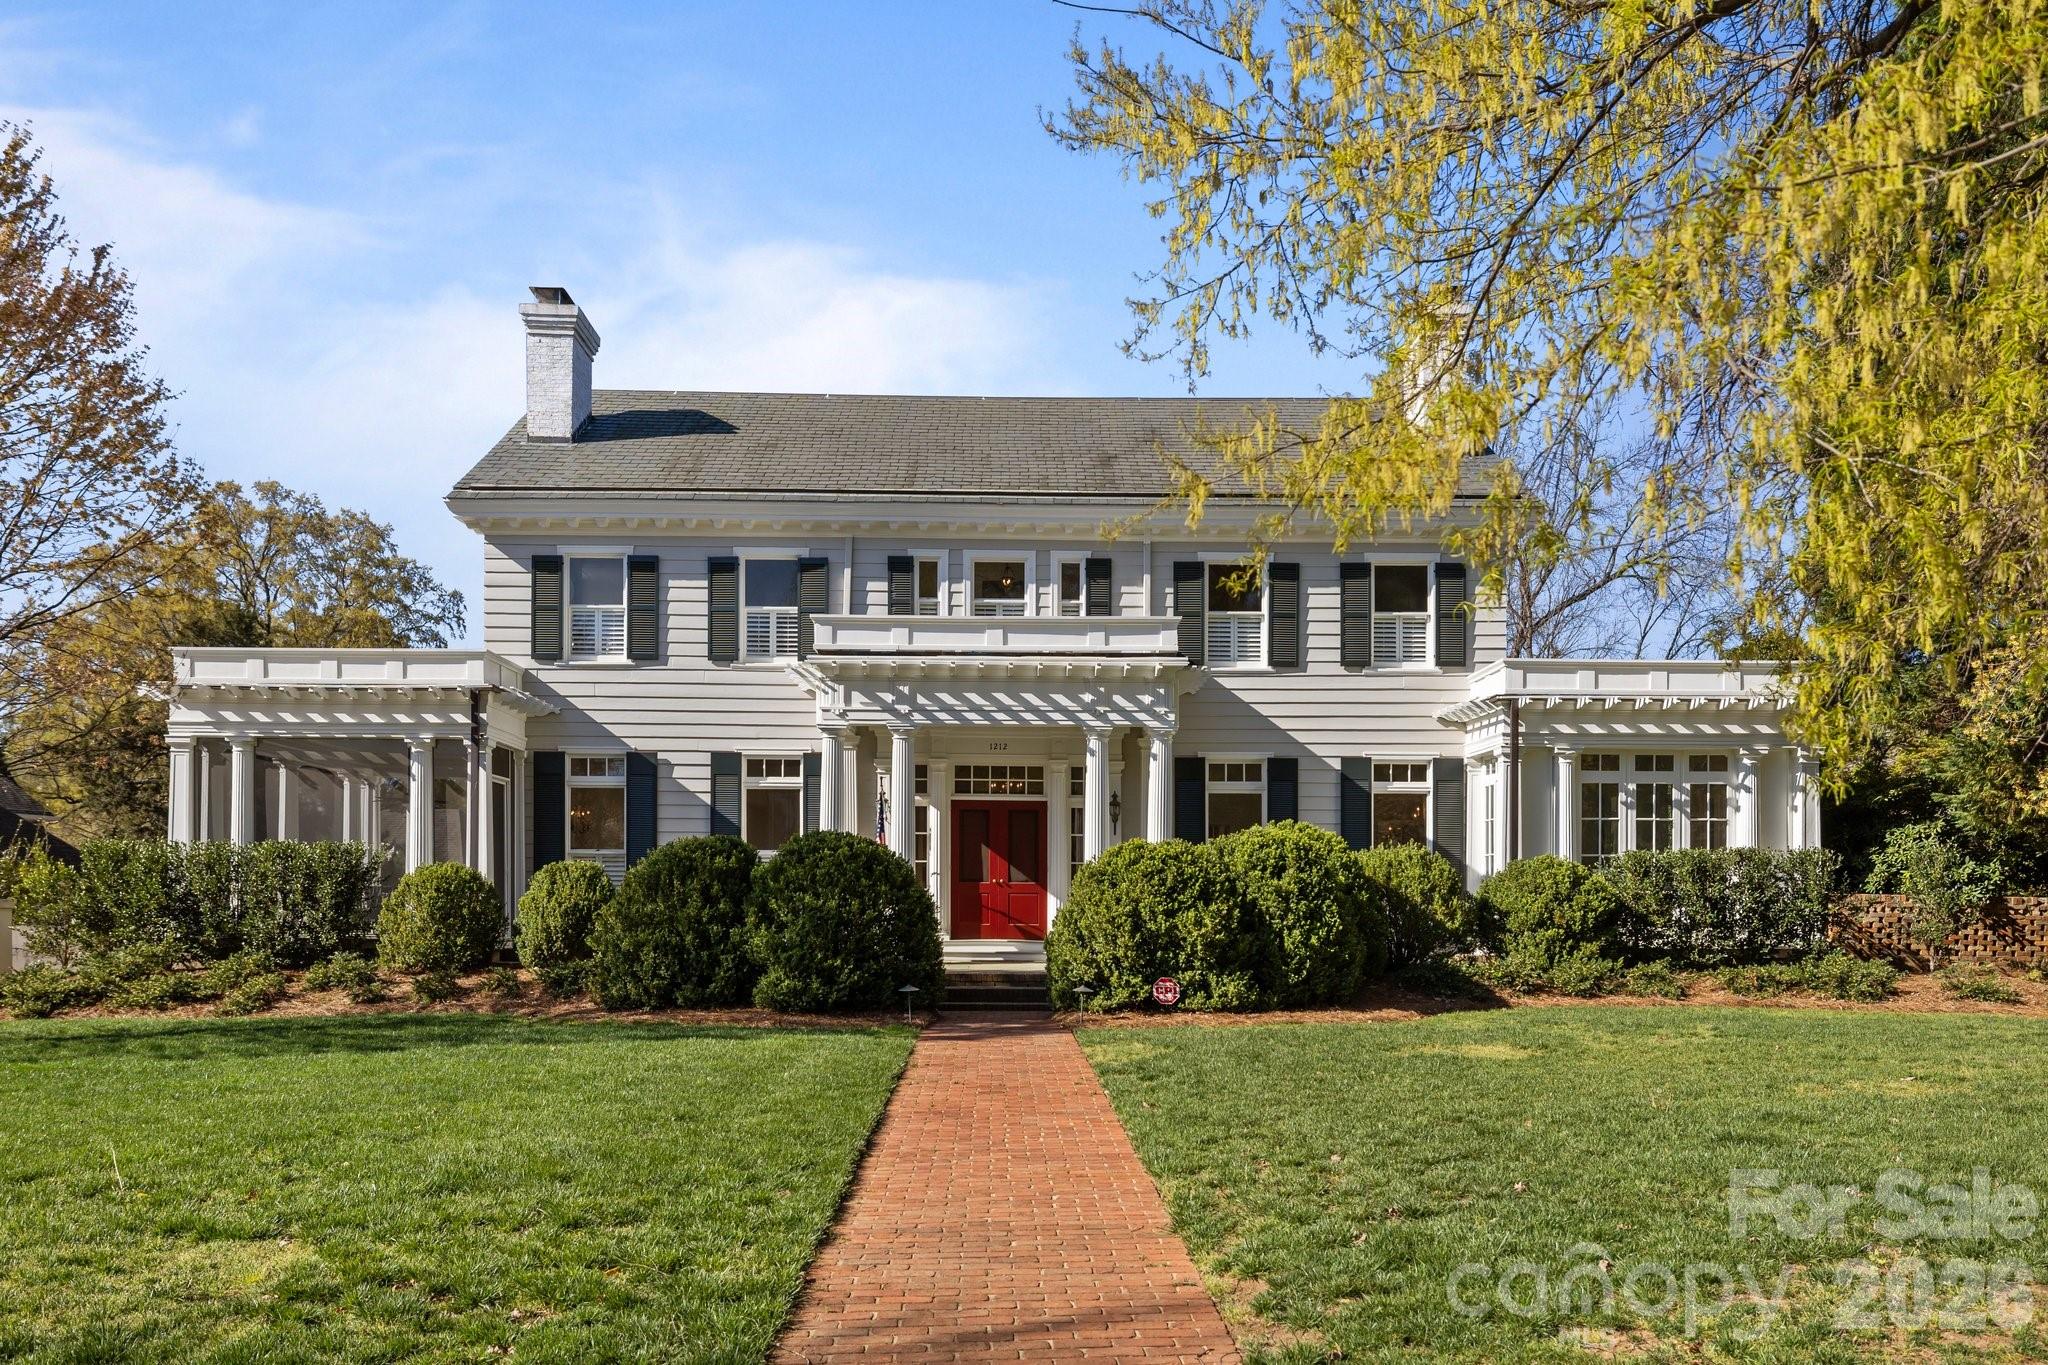
Fantastic opportunity to be the next steward of one of Biltmore Forest's most notable architectural treasures. Now offered at a price that is considerate of the time and resources needed to breathe new life with a careful hand into this magnificent property. 
Designed by Erle Stillwell in the Roaring 20's, this sunny and solid Georgian gem was built to last with materials and details that are difficult and costly to replicate.  A nine-bedroom main house is complemented by a three-bedroom carriage house.  Classic symmetry, high ceilings, expansive windows, rich floors, detailed millwork and  fine masonry showcase the unspoiled character of the property. 
Set on over 4 acres in the heart of Biltmore Forest, come enjoy charm akin to English country living with all the conveniences this historic township offers. 
See www.biltmoreforest.org for more information on Town of Biltmore Forest.
#4363302

Asheville

407 Vanderbilt Road

12 Beds

8 Baths

7,916 Sq.Ft.

$3,680,000

MLS#: 4363302

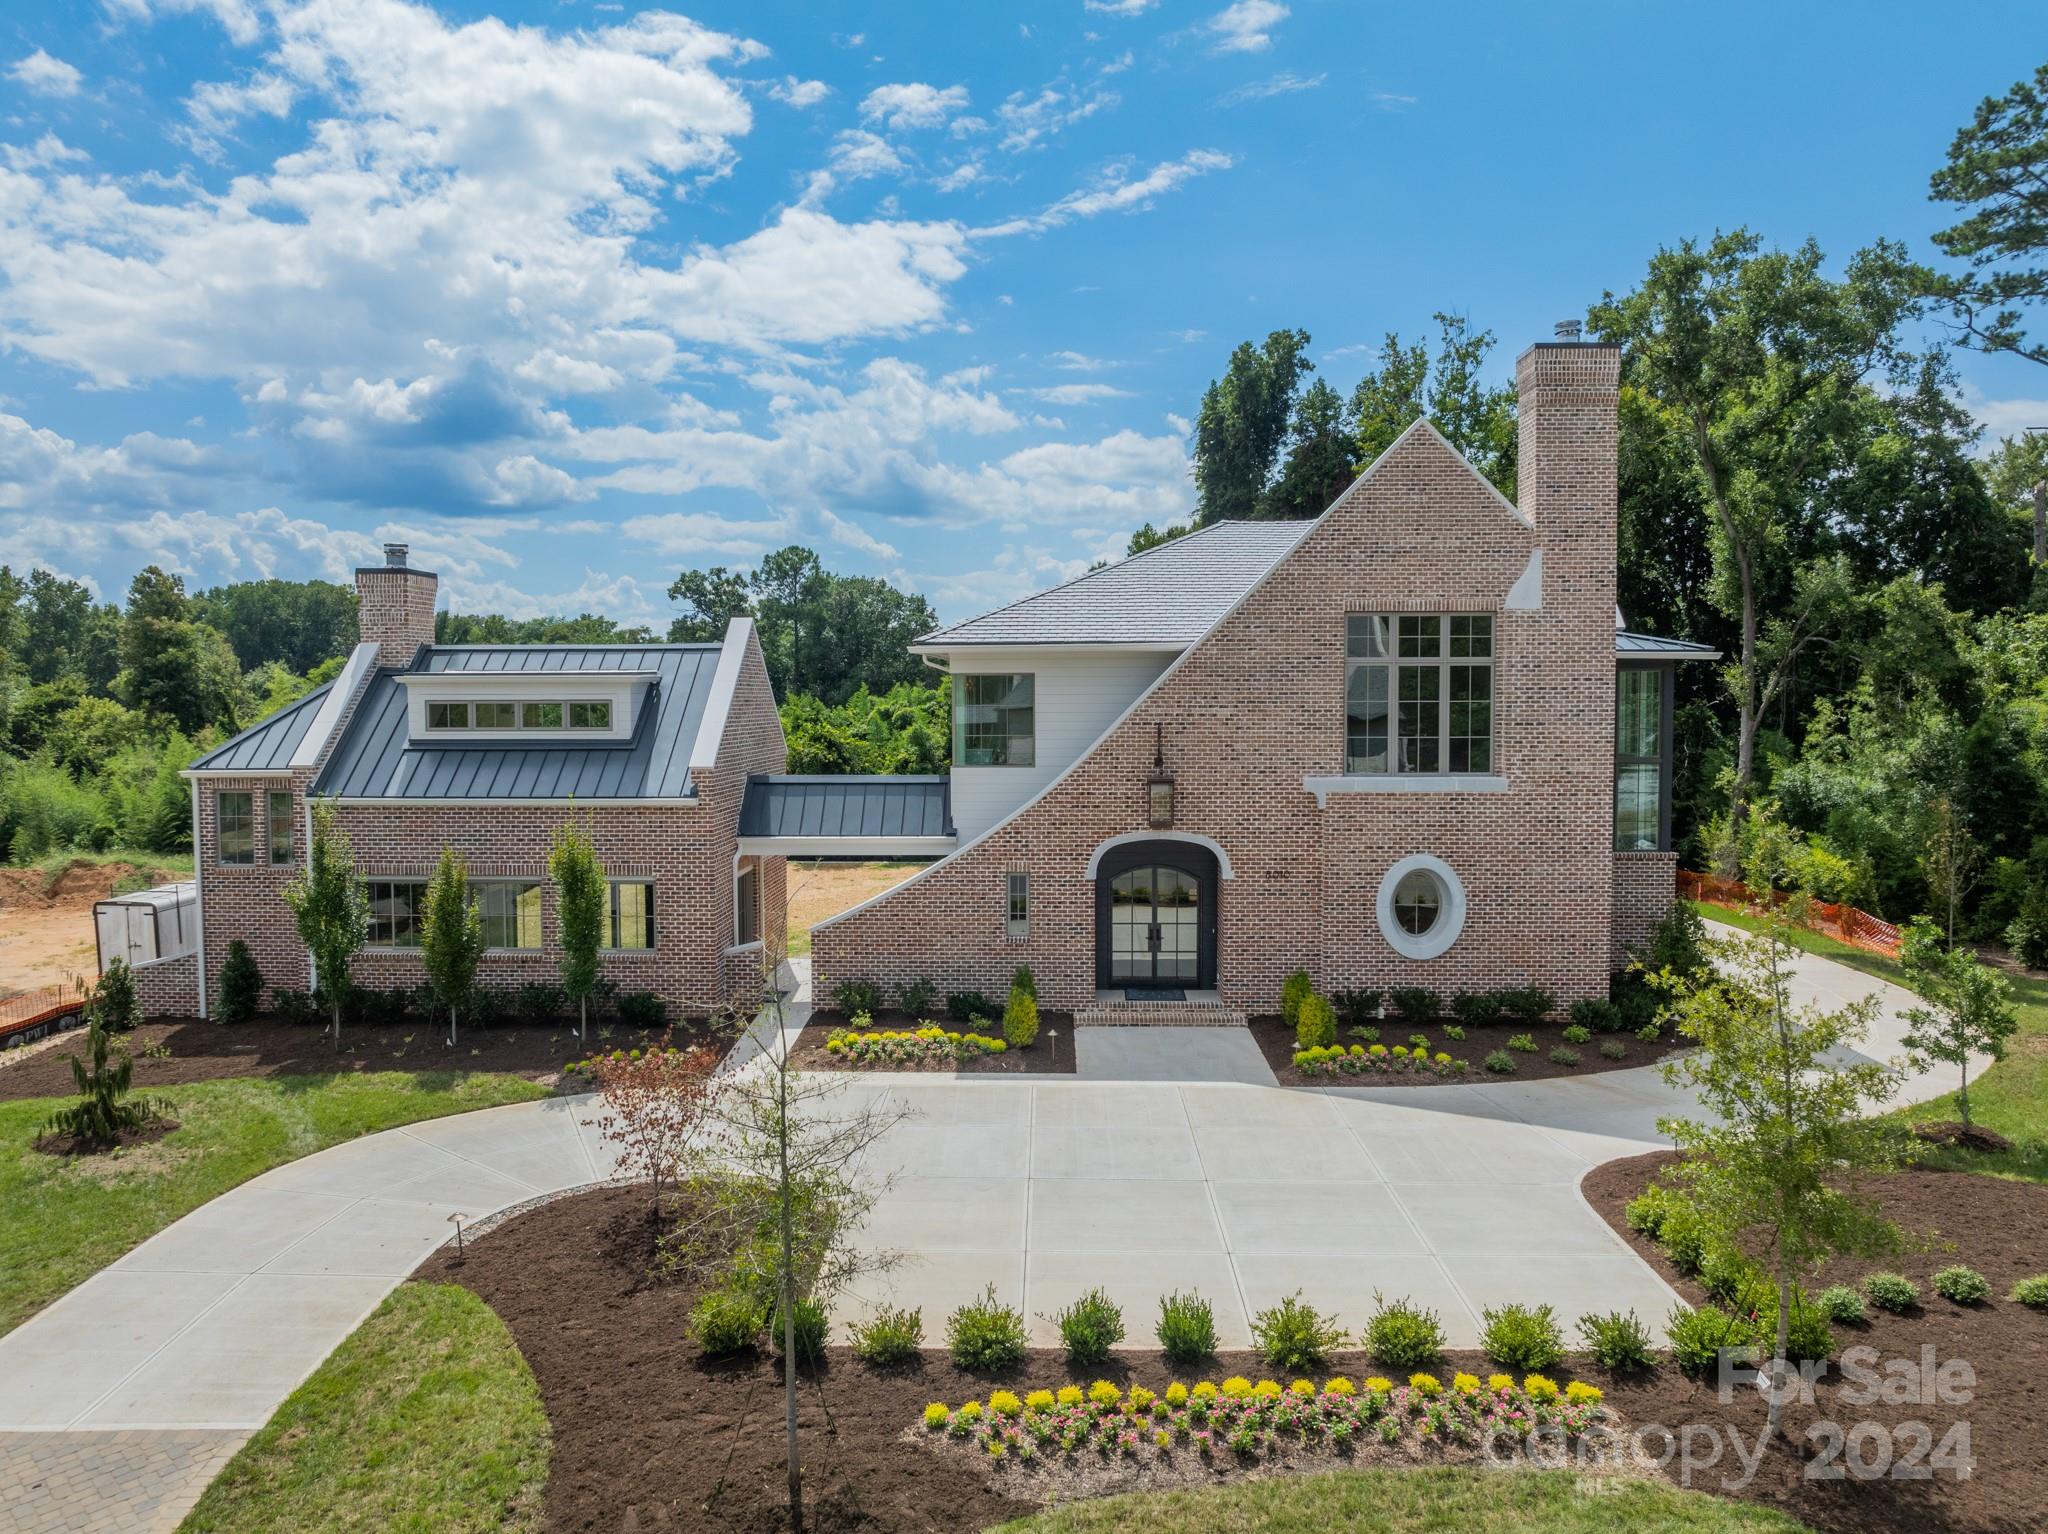
Nestled in the Blue Ridge Mountains, this exceptional home, currently under construction by Historical Concepts architects, harmoniously blends elegance with tranquility. The open floor plan, graced with white oak flooring, creates a contemporary living space, seamlessly connecting communal areas. The kitchen marries modernity with bespoke design, featuring Wolf and Sub-Zero appliances, custom cabinetry, and stone countertops. Indoors, a grand fireplace and its outdoor counterpart set the stage for memorable evenings under the stars. Elevating outdoor living, heated porches and decks invite year-round enjoyment of the stunning mountain landscape. Landscaped with native plants, the surroundings seamlessly merge with the home's contemporary aesthetic. The expansive master suite provides a peaceful retreat, complemented by two lower-level bedrooms and a bunk room. Above the detached two-car garage, a private guest suite ensures a comfortable and secluded space for visitors.
#4092206

Sylva

180 Side Cut Way 210

4 Beds

5 Baths

3,594 Sq.Ft.

$3,675,000

MLS#: 4092206

This impeccable mountain transitional home within the gates of The Cliffs at Walnut Cove is the epitome of comfortable luxury living.  The custom home completed in 2019 sits on 2.4 acres and allows excellent privacy.  The gentle paver drive opens to a generous auto court.  Upon entry you are welcomed with an open floor plan. The great room with cathedral ceiling flows seamlessly into the chef’s kitchen and dining space.  The custom touches of stonework and beams, the wood paneled coffered ceiling in the kitchen, and wet bar make for a very comfortable space. The kitchen was thoughtfully designed with a hidden pantry, a large island and appointed with Thermador appliances. The curved stair case leads down to the lower level club room and guest bedrooms. The space is ideal for gaming and entertaining with surround sound media. Walnut Cove is home to a Signature Jack Nicklaus course and one of 7 club communities in The Cliffs. A club membership is available for purchase at close.
#4238102

Arden

349 Stoneledge Trail

3 Beds

3 Baths

4,694 Sq.Ft.

$3,675,000

MLS#: 4238102

This estate home sits on the signature golf hole at The Cliffs of Walnut Cove. Immediately feel the old-world charm when you walk in the front door of this truly exceptional mountain home. Meticulous attention to detail is evident in every corner of this residence. The gourmet kitchen is a work of art, making it perfect for hosting gatherings. A one-of-a-kind oval dining room adorned with stacked stone walls adds a unique touch to your dining experience. The primary suite is a haven of comfort, featuring a cozy sitting area and a fireplace. Your personal study is designed with a raised entrance from the stairway landing to give the space a special "hide away feel”. As you unwind at the end of the day, you'll be treated to breathtaking sunsets while gazing over the 12th fairway of the prestigious Jack Nicklaus Signature Golf Course. Mountain views coupled with a perfect location make this spacious mountain home a perfect match for someone who wants the best of all worlds!
#4081344

Arden

1987 White Tree Trail

4 Beds

4 Baths

5,321 Sq.Ft.

$3,675,000

MLS#: 4081344

An extraordinary residence on prestigious Queens Road West in Myers Park, originally designed by renowned designer, Bobby McAlpine and built by Philip Thomas. This exceptional 4-bedroom, 5.5-bath home masterfully blends timeless Cape Dutch architecture with sophisticated modern refinement. Thoughtfully curated interiors showcase soaring ceilings, rich hardwood floors and beautifully proportioned living spaces. Indoor-outdoor living unfolds effortlessly from the main entertaining areas to the covered porch and Bluestone patio. At the heart of the home, the impeccably updated chef’s kitchen combines striking design with exceptional functionality. The beautiful dining room flows seamlessly into the family room. The main-level primary suite features a steam shower. Upstairs, each secondary bedroom features its own ensuite bath. A detached two-car garage is crowned by a private guest apartment, adding flexibility for guests or a private studio retreat. The fully fenced backyard includes an EVO Grill with custom stainless steel cabinetry by John Michael Studio. Perfectly positioned near Freedom Park and the acclaimed dining and shopping along East Boulevard, this is a rare opportunity to own a truly distinctive property in one of Charlotte’s most sought-after locations.

Please see notable features and upgrades in the MLS attachments. Too many to list!

Refrigerators, washer and dryer, TV mounts, and Art TV in family room convey.
#4374609

Charlotte

1516 Queens Road W

4 Beds

5 Baths

3,656 Sq.Ft.

$3,670,000

MLS#: 4374609

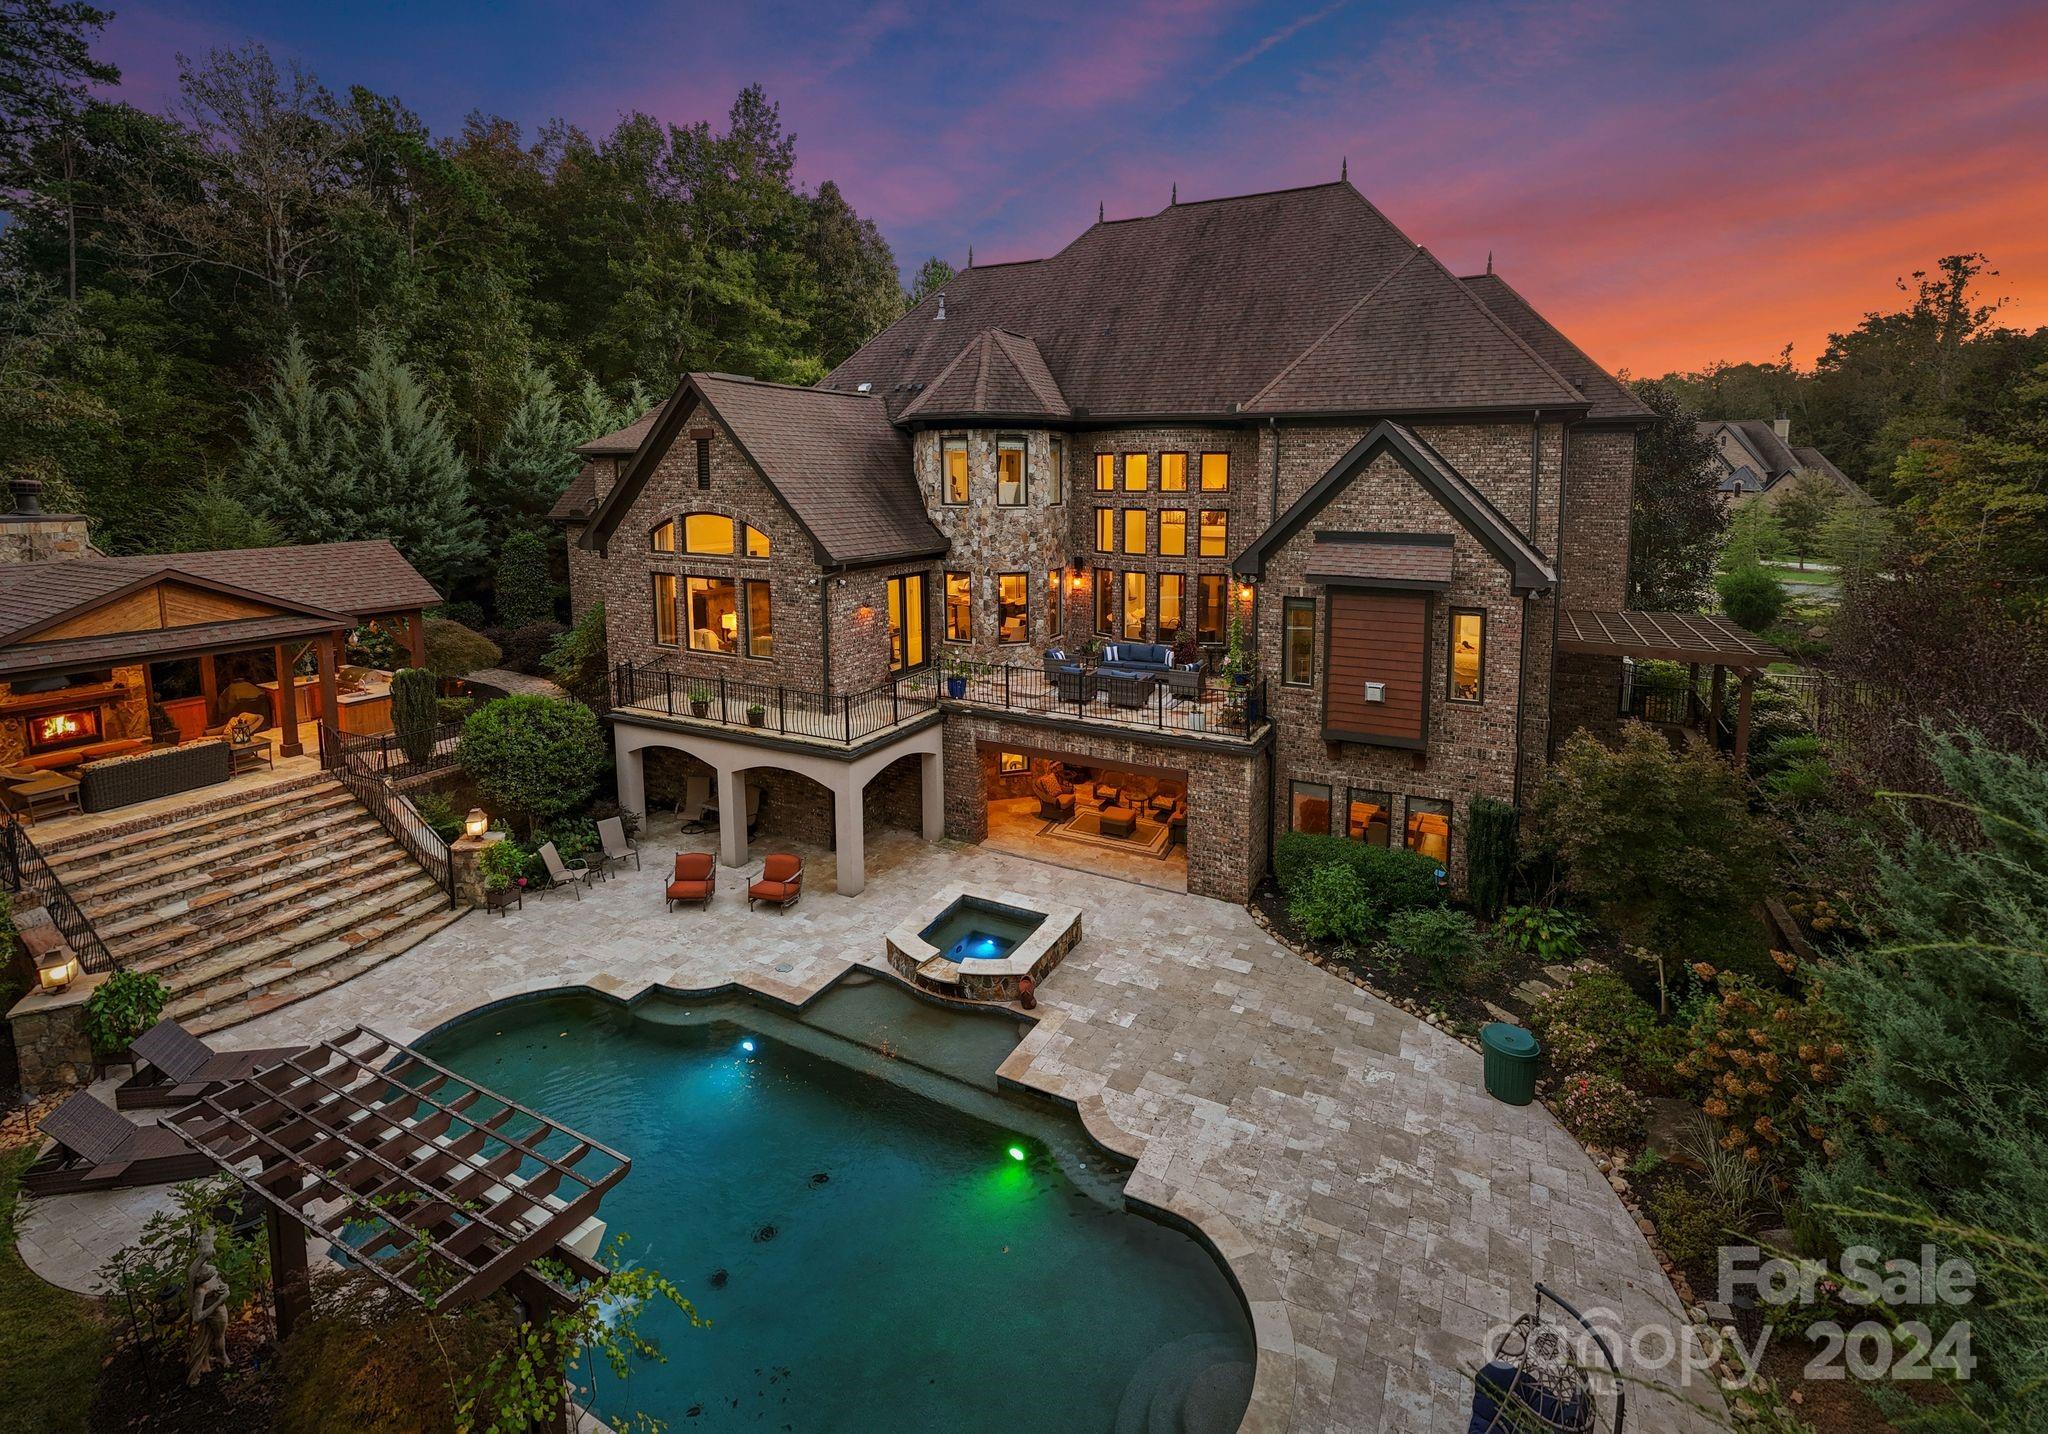
C'est Magnifique! Exquisitely designed classic French Country estate in the heart of Cornelius. Recently updated with most desirable luxury appointments in concert with unrivaled year round outdoor living. Over 435 feet of shoreline surrounds this private peninsula setting with a lavish resort-style pool, lakeside beach & spectacular sunsets. Finished with handsome woods, custom marble & stone details throughout. This unique flagship property exudes the finest in casual elegance at Lake Norman.
#3102682

Cornelius

20204 Lola Circle

6 Beds

6 Baths

6,227 Sq.Ft.

$3,650,000

MLS#: 3102682

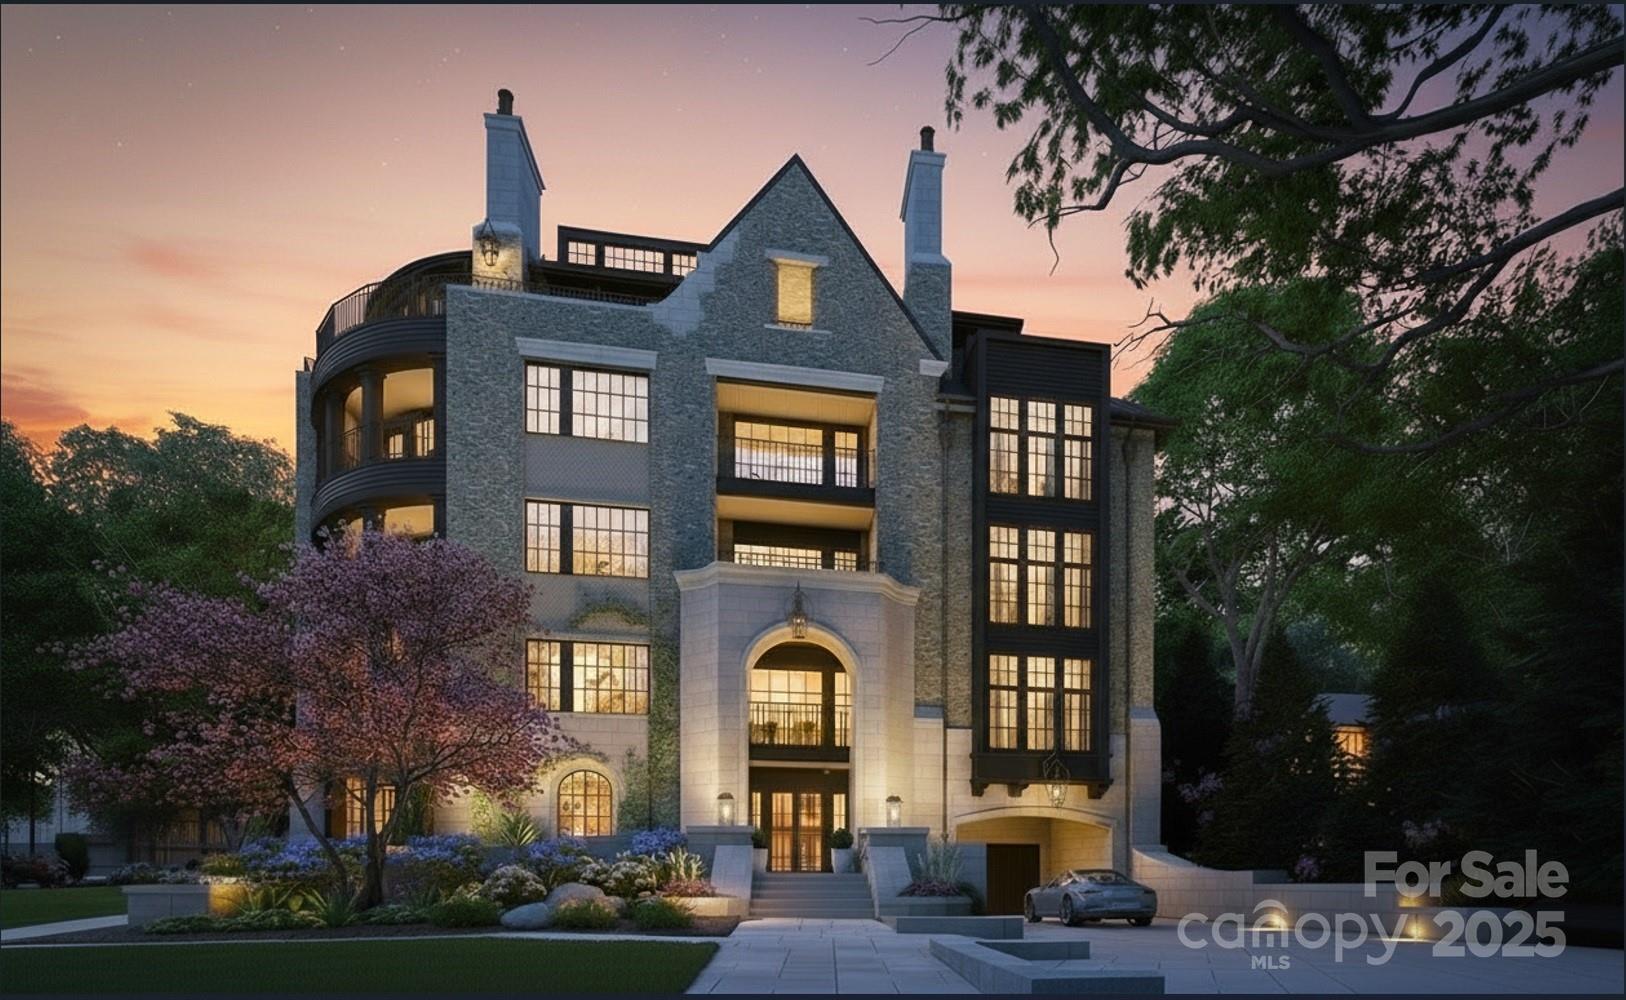
The Regent at Eastover with 32 residences from 2,457 - 4,600 heated SQFT priced from $2,195,000 - $3,700,000. Completion Summer of 2023. This private enclave is the epitome of timeless architecture, designed for the most discriminating buyers. Filled with impressive elements and captivating finishes, all floor plans are thoughtfully executed with high ceilings, oversized windows, and large private terraces. Each residence offers a variety of options, including private elevators, classic kitchens with custom cabinetry, Sub-Zero refrigeration, Wolf cooking, and Cove dishwashers. The Owners retreat offers great privacy with graciously finished bathrooms, free-standing tubs, and abundant closet space. Amenities abound at The Regent with a club room, fitness center, and rooftop terrace that includes a dog-friendly area, fire pit, outdoor kitchen, lounging, and dining areas. A once-in-a-lifetime opportunity to own one of Charlotte's most prestigious residences.
#4118936

Charlotte

130 Cherokee Road 305

3 Beds

4 Baths

3,969 Sq.Ft.

$3,650,000

MLS#: 4118936

This is an absolutely stunning 6000 sq. ft. new construction home offering everything you would want when in a waterfront oasis. With a premiere location on the Charlotte city side of Lake Wylie this home offers captivating views throughout with beamed and soaring cathedral ceilings and palladium windows to take one's breath away. A fabulous gourmet kitchen has a 60" refrigerator/freezer, 48" Pro series range, gorgeous quartz tops complimented by a fully equipped second chef's prep kitchen for special gatherings and parties. A finished basement offers a 5th bedroom/bathroom, plus a full pool bath, huge rec. room, wet bar and large patio doors opening to a 40 ft. pool and spa set off by the marble patio. Large terraced main level lawns lead to a natural gently slopped stone walkway  to the waterfront and boat dock. The nearby Palisades Country Club offers Golf and Tennis memberships for additional recreational activities and access to the city amenities is a breeze.
#4329867

Charlotte

18304 Rosapenny Road

5 Beds

6 Baths

6,090 Sq.Ft.

$3,650,000

MLS#: 4329867

Experience refined waterfront living on Lake Norman in the sought-after Point Largo community, where long-range water views and exceptional amenities create a truly elevated lifestyle. Built in 2017 by Signature Homes, this impressive opulent residence offers over 5,200 square feet of thoughtfully designed living space with five bedrooms and five full baths. The light-filled open floor plan showcases expansive lake views from the main living areas, seamlessly connecting the chef’s kitchen—complete with a large island, induction cooktop, walk-in pantry, breakfast bar, and built-in appliances—to the inviting keeping room with fireplace and a lakeside family room with stone fireplace as well. Sliding glass doors extend the living space outdoors to a resort-style setting featuring a saltwater pool, covered patio, and fenced backyard, all overlooking the serene waters of Lake Norman. The main-level primary suite serves as a tranquil retreat with stunning lake views, a spacious walk-in closet, and a spa-inspired bath with dual vanities and an oversized walk-in shower. Additional living spaces include a media room, game room with dry bar, and flexible bonus areas ideal for recreation, guests, or working from home. Completing this exceptional property is a private dock with boat slip, boat lift, floating dock, and personal watercraft lift, along with access to the community’s private beach—offering the ultimate opportunity to enjoy boating, swimming, and lakeside relaxation. Ideally located in Cornelius near premier shopping, dining, and everyday conveniences, this remarkable home blends luxury, comfort, and breathtaking waterfront scenery.
#4356897

Cornelius

18014 Whispering Oaks Drive

5 Beds

5 Baths

5,254 Sq.Ft.

$3,650,000

MLS#: 4356897

Stunning new construction in Myers Park! Blending timeless elegance with modern comforts, this thoughtfully crafted home by Aaron Cote Architecture & Thompson Building Group is one of a kind. The entry & formal dining room flows into an open-concept layout, featuring a spacious family room with fireplace & custom built-ins, chef’s kitchen with large center island, marble countertops, high end appliances, & butler's pantry - offering plenty of storage. The drop zone, office & incredible primary suite on main provide comforts & functionality for the family. The upper levels feature generously sized bedrooms with en-suite baths offering privacy along with multiple flex spaces for entertainment, office, exercise - suited to your lifestyle! The covered porch with fireplace, Detached 2-car garage, Copper Gutters & custom Mahogony front door, are just a few of the fabulous details in this exceptionally designed home!
#4256136

Charlotte

2710 Briarcliff Place

5 Beds

5 Baths

5,117 Sq.Ft.

$3,650,000

MLS#: 4256136

This beautiful custom home on the left hand side of the street on Lower Sherwood is known for having beautiful deep lots. At .66 acres in the heart of Myers Park, this property will not disappoint! High ceilings, substantial moldings and spacious formal areas add to the wow factor when you enter the home. The main level features an open layout that is very desirable to today's buyers. Large windows and French doors draw your eye to a large slate porch overlooking a beautiful back yard. This home features primary suites and laundry on both the main and upper levels of the home so you have the ability to choose for yourself. There are 3 secondary bedrooms on the upper level, each with private bathrooms. Centrally located in Myers Park you have easy walkability to neighborhood restaurants, boutique shopping, the greenway and nearby parks.
#4067537

Charlotte

2216 Sherwood Avenue

5 Beds

5 Baths

5,496 Sq.Ft.

$3,650,000

MLS#: 4067537

Price reduced
In the storied heart of Flat Rock lies Hopewood, an extraordinary estate that blends timeless elegance with welcoming warmth. Set on nearly six acres of formal gardens, private courtyards and tranquil retreats, this rare property is a Southern treasure. Originally commissioned in 1938 by Reuben B. and Hope Thomson Robertson, the residence was designed by their nephew, James Gamble Rogers II, a distinguished architect trained at the École des Beaux-Arts in Paris. The Robertson family’s legacy is deeply entwined with the history of Champion Paper, the Great Smoky Mountains National Park and Asheville itself, giving Hopewood a provenance as rich as its beauty. Approached beneath a canopy of trees, the main home opens through the original solid cherrywood door into a grand foyer, where a sweeping staircase and quarter-sawn oak floors laid in elegant patterns set the tone. Gracious living and dining rooms, each with wood-burning fireplaces, showcase high ceilings, plaster walls and fine wainscoting, while the loggia, with its terrazzo floors, leads to a Japanese-inspired stone-walled garden. A temperature-controlled wine room, handsome library with fireplace, and bright en-suite guest room complete the main level. At the heart of the home, the thoughtfully updated kitchen features a Sub-Zero refrigerator, Wolf six-burner range, expansive island and adjoining casual dining space that flows naturally to the outdoor terraces. An entertainment pantry with a secondary dishwasher and beverage cooler elevates gatherings, while a hidden elevator connects all levels with ease. Upstairs, a spacious library, two porches and two additional en-suite bedrooms offer refined comfort. The primary suite impresses with vaulted ceilings, dual dressing rooms, a spa-like bath and a morning bar. Original details, from preserved moldings to artisan light fixtures, are complemented by sensitive updates that respect the home’s history while enhancing livability. The estate’s grounds are equally captivating. Formal boxwood gardens, cutting beds and a heritage Japanese maple (imported in the 1890s) create a horticultural tapestry of rare beauty. Meandering paths lead to a stone fire pit, a garden pavilion and tranquil lawns designed for outdoor entertaining. Two charming guest cottages, one with two bedrooms and two baths, the other with two bedrooms, a full bath and half bath, add versatility for hosting, caretakers or extended family. In total, the property encompasses seven bedrooms, six full baths and two half baths. Hopewood is more than an estate, it is a living legacy. Lovingly stewarded through generations and protected by preservation easement, it embodies the enduring spirit of Flat Rock, where history, nature and refinement meet in one of the South’s cherished settings. Seller offering finance options.
#4353114

Flat Rock

365 Sherwood Drive S

5 Beds

5 Baths

7,031 Sq.Ft.

$3,650,000

MLS#: 4353114

Stunning Myers Park home by Aaron Cote Architecture and Thompson Building Group, beautifully blending timeless design with modern touches. Exceptional interior finishes make this home truly one of a kind. The welcoming entry and formal dining room lead into an open-concept layout featuring a spacious family room with fireplace and custom built-ins, a bright breakfast area, and a chef’s kitchen with a large marble island and butler’s pantry—perfect for everyday living and entertaining. The main level also offers a functional drop zone with pantry storage, an office nook, and an incredible primary suite designed for comfort and convenience. Upstairs, generously sized bedrooms with hardwood floors and en-suite baths provide privacy, while multiple flex spaces offer endless options for entertaining, working, or exercising. The covered porch with fireplace, detached 2-car garage & beautifully landscaped backyard offer a private oasis. Don't miss the fully encapsulated crawl space & incredible attic storage for added comfort & functionality. This home truly has it all!
#4371985

Charlotte

2710 Briarcliff Place

5 Beds

5 Baths

5,117 Sq.Ft.

$3,650,000

MLS#: 4371985

Nestled in a Fly-in/Fly-out community, this mountain retreat epitomizes luxury living. Perched atop Mountain Air, it offers awe-inspiring mountain views and privacy. Designed by PLATT architects, it seamlessly integrates with nature through vast windows and natural materials. The Great room connects seamlessly to a screened porch. The chef's kitchen is well-appointed, with a spacious pantry. The Primary suite offers stunning views, and the private office is a haven of brightness. Custom features include reclaimed Oak floors, plank ceilings, beams, and an elevator for convenience. This home is located in the private gated Mountain Air community, where you can enjoy hiking trails and parks. Country club memberships are available, providing access to golf, tennis, swimming, wellness facilities, and fine dining. It's a luxurious mountain retreat, harmoniously blending comfort with the natural beauty of the surroundings. Don't miss the opportunity to make this your dream lifestyle.
#4076276

Burnsville

616 Old Growth Forest Road

4 Beds

4 Baths

4,890 Sq.Ft.

$3,650,000

MLS#: 4076276

1 ... 522 523 524 525 526 ... 666
* Listings identified with the FMLS IDX logo come from FMLS and are held by brokerage firms other than the owner of this website. The listing brokerage is identified in any listing details. Information is deemed reliable but is not guaranteed. If you believe any FMLS listing contains material that infringes your copyrighted work please click here to review our DMCA policy and learn how to submit a takedown request. © 2024. First Multiple Listing Service, Inc.
 - property

Send a message

Message successfully sent.

Your message

What is 3 + 4 ?

Reason for contacting?

I agree to receive email communication and understand I can unsubscribe at any time.

I agree to be contacted by Prestino Advantage via call, email, and text for real estate services. To opt out, you can reply 'stop' at any time or reply 'help' for assistance. You can also click the unsubscribe link in the emails. Message and data rates may apply. Message frequency may vary. Privacy Policy

Sign Out

Virtual Assistant

Would you like to take the next step with this property? We can help you schedule a showing or virtual tour, or send you more details.

Yes, I would like more information.

Thank You for Your Reply, One of Our Agents will contact you as soon as possible

No, maybe later.

Thank you, you can always contact me via email, phone number or through the contact form.

Realhub AI

Lucy - Your AI-Powered Realtor

Update Your Temporary Password

Personalize your search

Enter your email and we'll notify you immediately when new listings match what you're looking for.

or enter email address

Already have an account ? Login here

Continue your home search

I agree to receive communications and understand I can unsubscribe at any time.

I agree to be contacted by Prestino Advantage via call, email, and text for real estate services. To opt out, you can reply 'stop' at any time or reply 'help' for assistance. You can also click the unsubscribe link in the emails. Message and data rates may apply. Message frequency may vary. Privacy Policy

Already have an account ? Login here

We use cookies

We use cookies primarily for analytics to enhance your experience. By accepting, you agree to our use of these cookies. You can manage your preferences or learn more about our cookies policy.