
Property
Beds
5
Full Baths
4
1/2 Baths
1
Year Built
2025
Sq.Footage
4,959
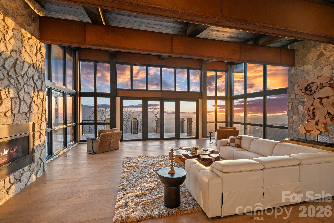
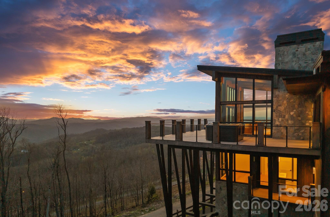
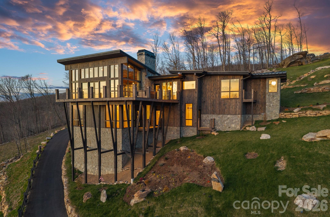
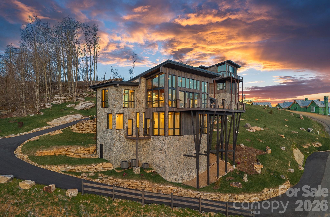
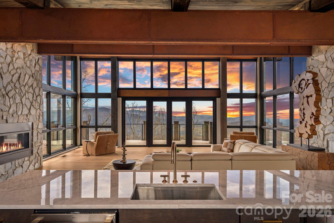
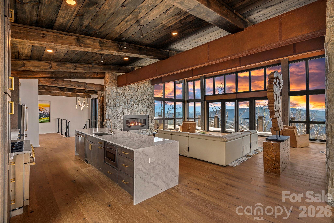
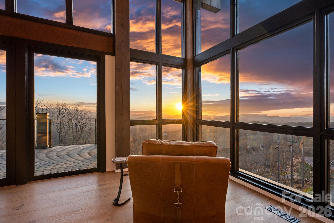
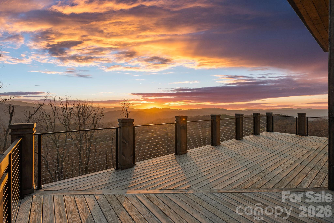
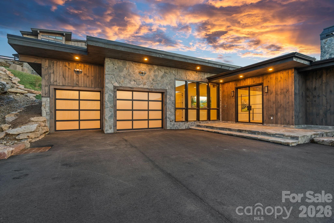
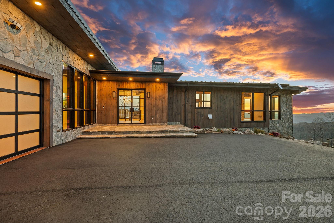
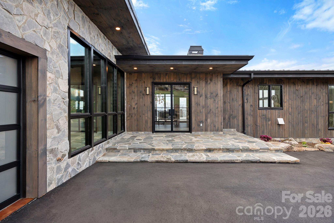
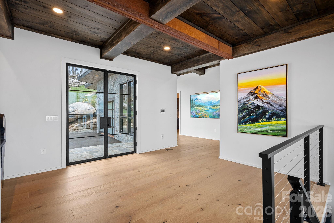
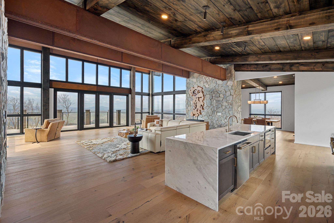
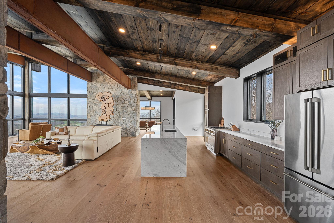
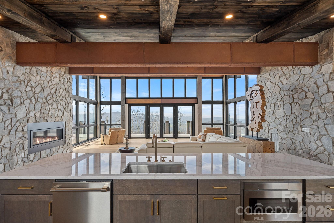
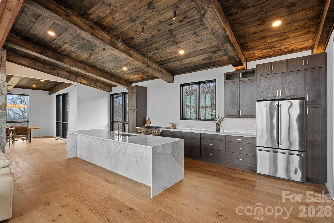
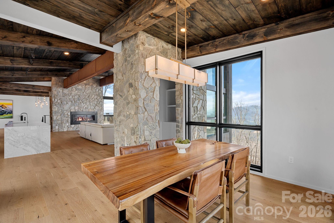
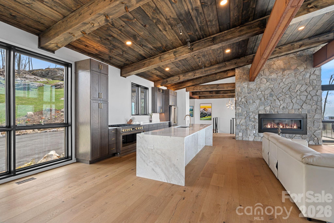
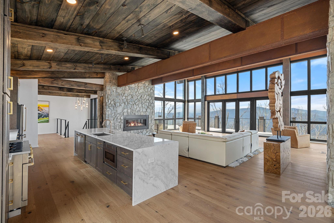
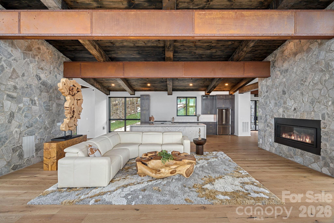
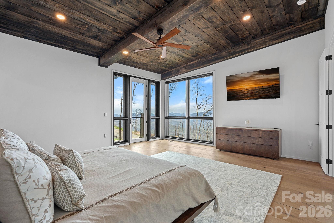
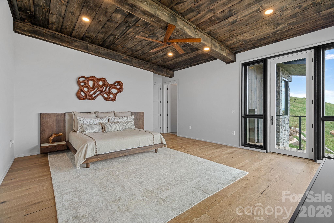
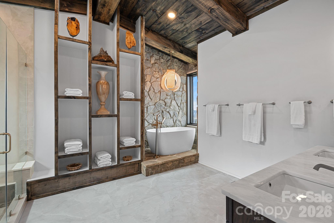
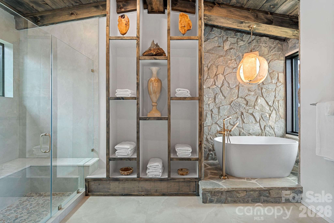
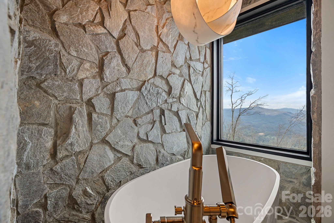
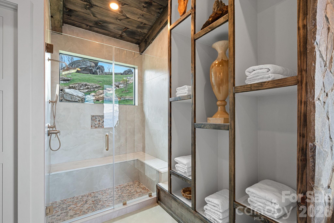
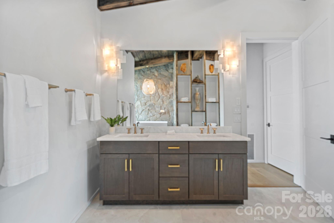
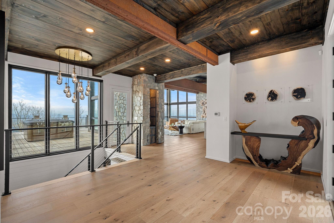
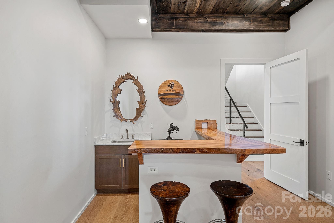
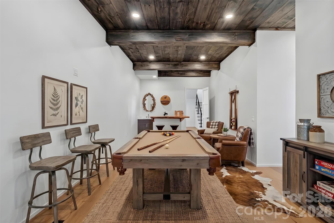
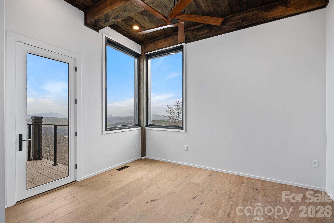
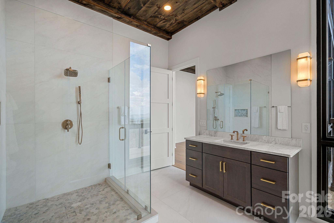
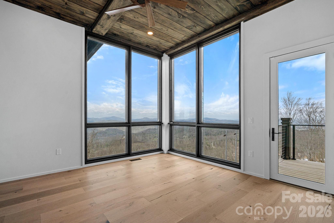
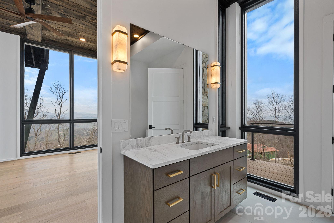
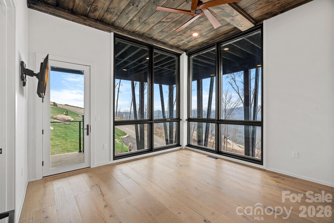
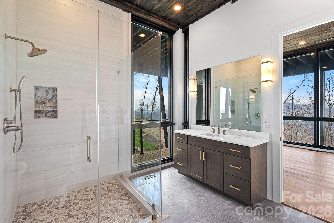
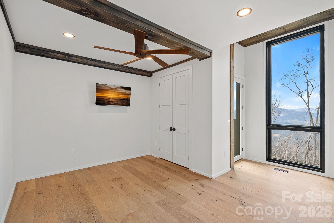
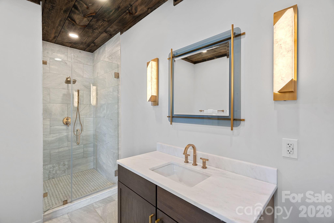
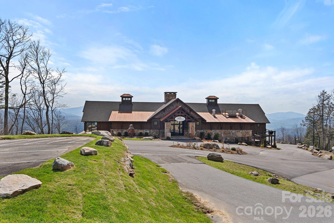
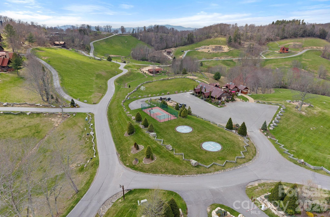
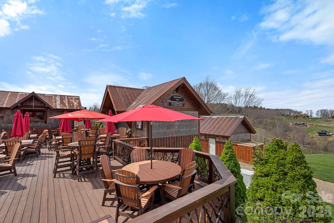
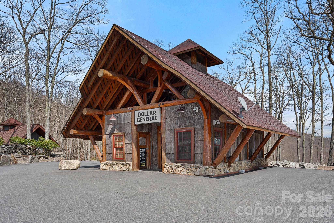
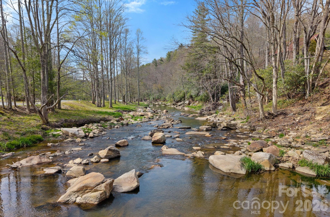
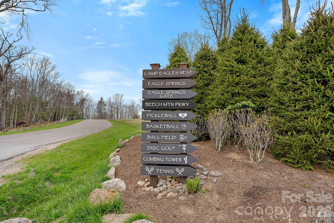
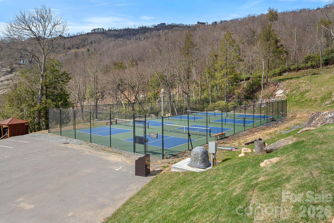
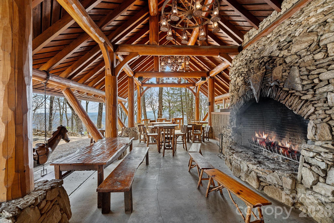
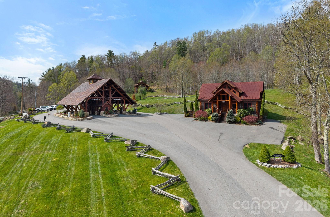
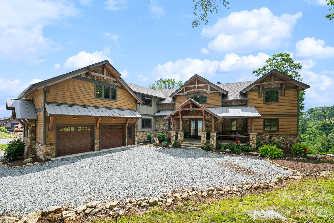
The Belvédère. Designed for the view. Built for the moment. Set high within Eagles Nest, this modern mountain retreat captures the kind of long-range, layered Blue Ridge views that rarely come available. Positioned within the community’s coveted Sunset Section, this home is oriented to take full advantage of golden hour, where the ridgelines glow and the sky settles into a nightly show that never repeats itself. At over 4,000 feet in elevation, mornings begin above the clouds and evenings transition into unobstructed sunsets stretching across state lines. Situated on approximately 1.2 acres, the home offers nearly 5,000 square feet of thoughtfully designed living space, with floor-to-ceiling glass framing the landscape from nearly every room. Natural materials including white pine ceilings, exposed beams, and stone accents bring warmth and balance to the modern architecture. The kitchen is both functional and refined, centered around a marble waterfall island, premium appliances, and a layout designed to flow seamlessly into the main living and dining spaces. The primary suite on the main level is quietly tucked away, offering a spa-like bath and uninterrupted mountain views. The lower level is built for hosting, complete with a custom bar, media and game space, and additional guest accommodations. Expansive covered decks extend the living experience outdoors, anchored by a hot tub and multiple vantage points to take in the surrounding ridgelines. Extensive landscaping, integrated lighting, and carefully placed stonework create a strong sense of arrival while maintaining a natural, elevated setting. Ownership here extends beyond the home itself. Within Eagles Nest, a private, gated mountain enclave, residents have access to a curated collection of amenities designed for a more refined outdoor lifestyle. Enjoy private access to the Elk River for world-class trout fishing, dining at Epic Chophouse, and gathering at the Sportsman’s Lodge. The community also features a private winery, miles of maintained UTV and hiking trails, a state-of-the-art fitness center, outdoor amphitheater, and even a dedicated helipad for seamless arrival and departure. This is a setting built for those who value privacy, access, and experience at a higher level. A rare opportunity to own a true view-driven property in one of the most sought-after sections of Eagles Nest.
Features & Amenities
Interior
-
Other Interior Features
Breakfast Bar, Built-in Features, Entrance Foyer, Kitchen Island, Open Floorplan, Pantry, Storage, Walk-In Closet(s), Wet Bar
-
Total Bedrooms
5
-
Bathrooms
4
-
1/2 Bathrooms
1
-
Above Grade Finished Area
2904.0
-
Basement YN
YES
-
Cooling YN
YES
-
Cooling
Central Air, Zoned
-
Fireplace YN
YES
-
Heating YN
YES
-
Heating
Forced Air, Heat Pump, Zoned
-
Pet friendly
N/A
Exterior
-
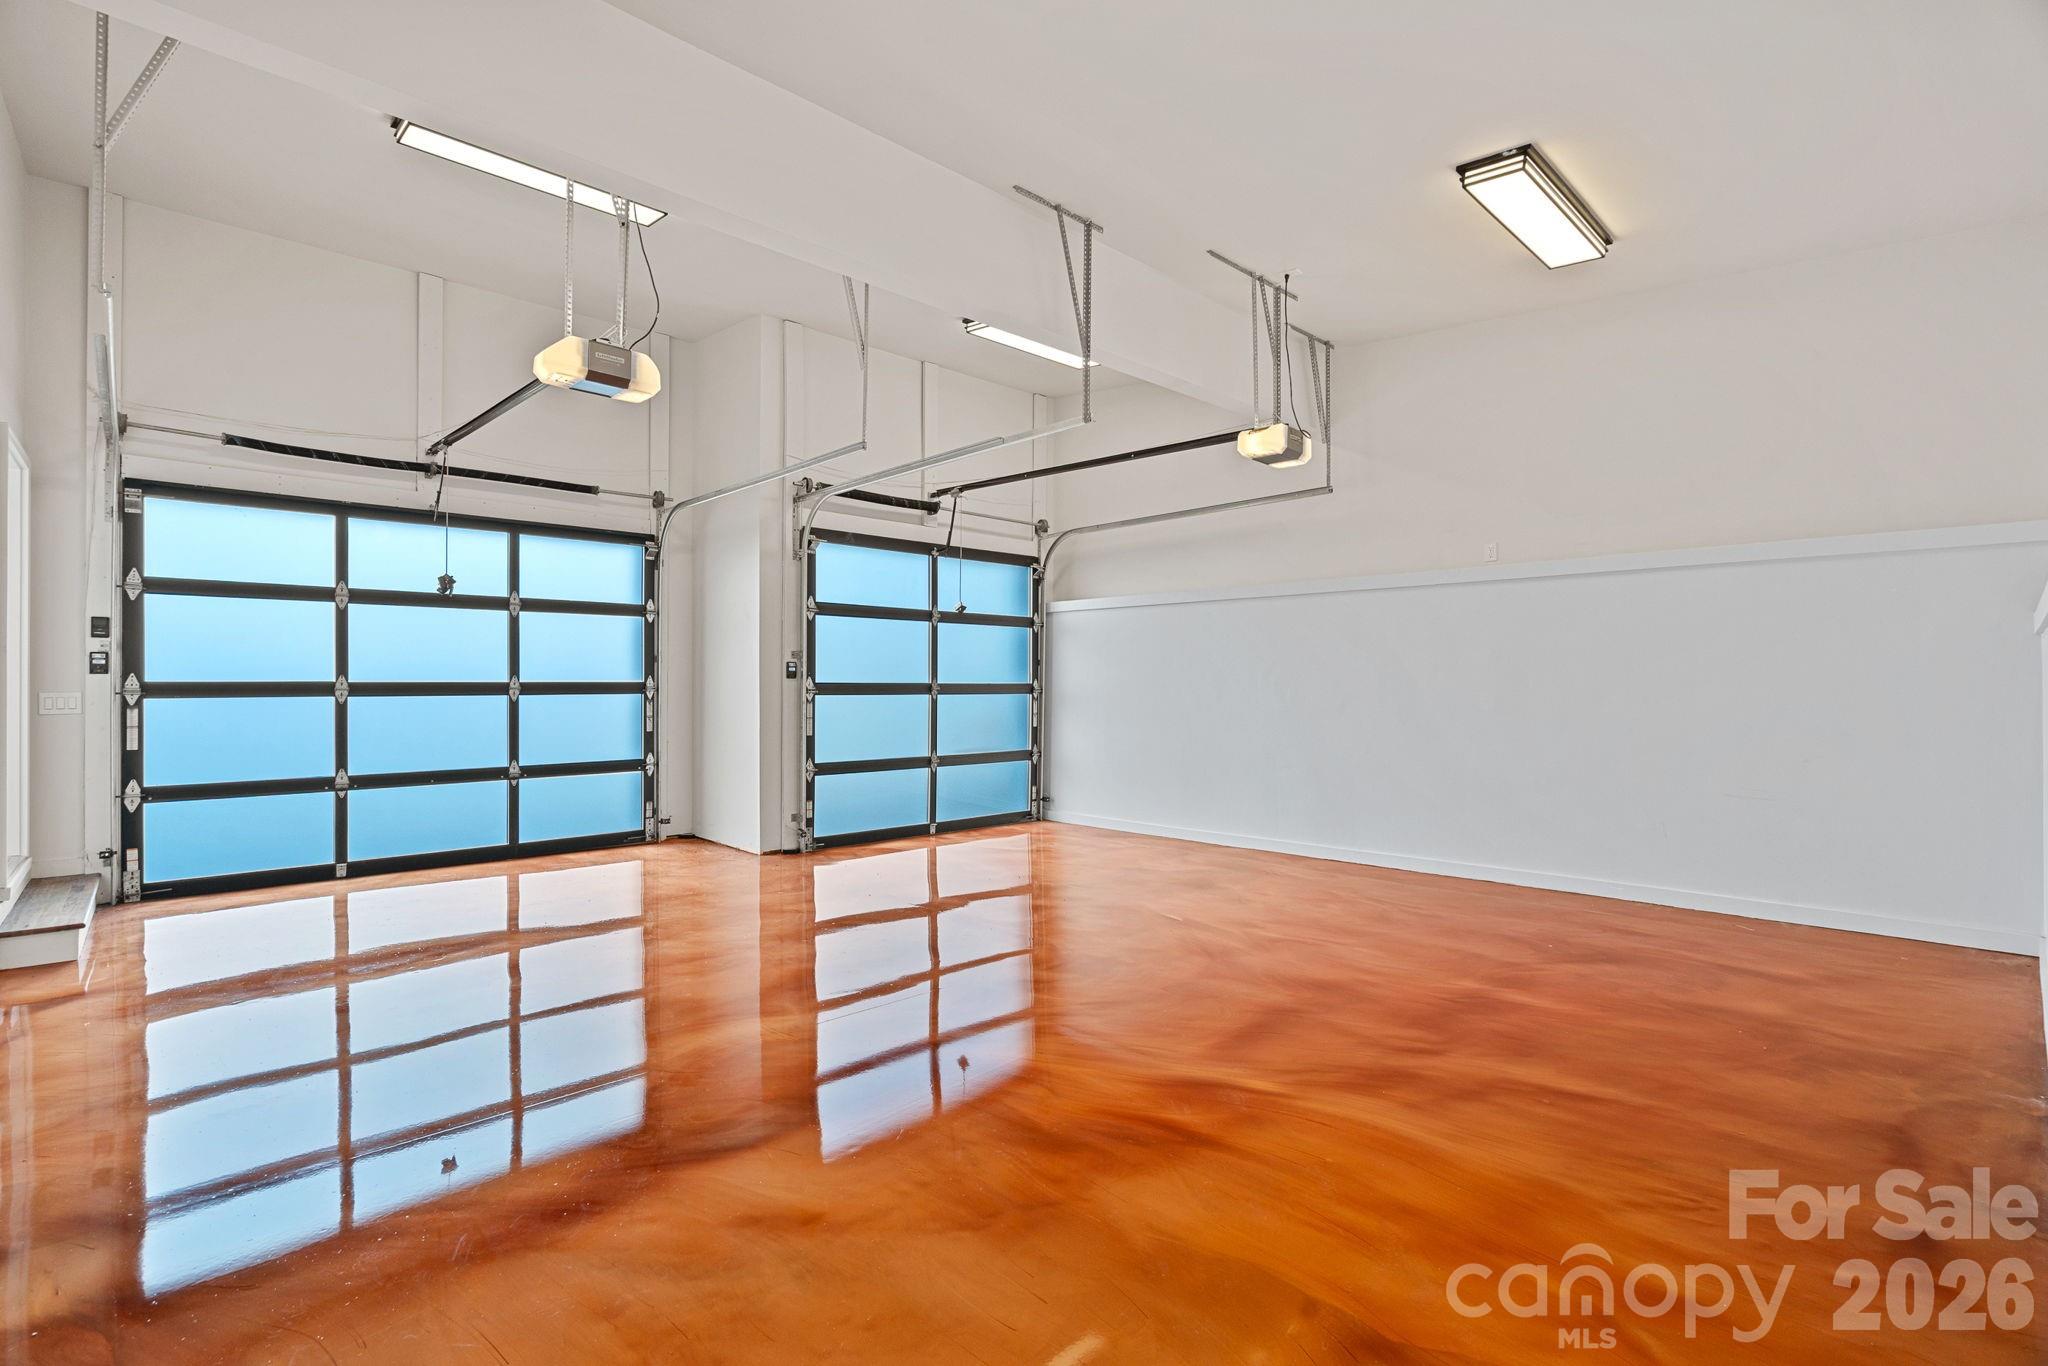
Garage
Yes
-
Garage spaces
2
-
Construction Materials
Stone
-
Other Exterior Features
Fire Pit
-
Parking
Driveway, Garage Faces Side
-
Patio and Porch Features
Covered, Deck, Front Porch, Porch, Wrap Around
-
Pool
Yes
-
Pool Features
Above Ground
-
View
Mountain(s)
Area & Lot
-
Lot Features
Views
-
Property Type
Residential
-
Property Sub Type
Single Family Residence
-
Architectural Style
Modern
Price
-
Sales Price
$3,850,000
-
Sq. Footage
4,959
-
Price/SqFt
$776
HOA
-
Association
YES
-
Association Fee
$5,050
-
Association Fee Frequency
Annually
-
Association Fee Includes
N/A
School District
-
Elementary School
Freedom Trail
-
Middle School
Cranberry
-
High School
Avery County
Property Features
-
New Construction
YES
-
Association Amenities
Dog Park, Trail(s)
-
Senior Community YN
NO
-
Sewer
Septic Tank
-
Water Source
Well
Schedule a Showing
Showing scheduled successfully.
Mortgage calculator
Estimate your monthly mortgage payment, including the principal and interest, property taxes, and HOA. Adjust the values to generate a more accurate rate.
Your payment
Principal and Interest:
$
Property taxes:
$
HOA fees:
$
Total loan payment:
$
Total interest amount:
$
Location
County
Avery
Elementary School
Freedom Trail
Middle School
Cranberry
High School
Avery County
Listing Courtesy of Josh Dearing , SERHANT
RealHub Information is provided exclusively for consumers' personal, non-commercial use, and it may not be used for any purpose other than to identify prospective properties consumers may be interested in purchasing. All information deemed reliable but not guaranteed and should be independently verified. All properties are subject to prior sale, change or withdrawal. RealHub website owner shall not be responsible for any typographical errors, misinformation, misprints and shall be held totally harmless.

Agent | Team Lead
Jen Audier
Call Jen today to schedule a private showing.

* Listings on this website come from the FMLS IDX Compilation and may be held by brokerage firms other than the owner of this website. The listing brokerage is identified in any listing details. Information is deemed reliable but is not guaranteed. If you believe any FMLS listing contains material that infringes your copyrighted work please click here to review our DMCA policy and learn how to submit a takedown request.© 2024 FMLS.
Related Properties
Banner Elk
6 Valley Watch Court
6 Beds
6 Baths
6,634 Sq.Ft.
$4,495,000
MLS#: 4400324
