Properties

Browse or get in touch to schedule a walkthrough.

  • Nearby me
Price range

Popular features

Community features

Association

Property features

Waterfront

View

Exterior Features

Interior Features

Style

10000 properties match your criteria

Updated 1 minute ago

E-Alert name
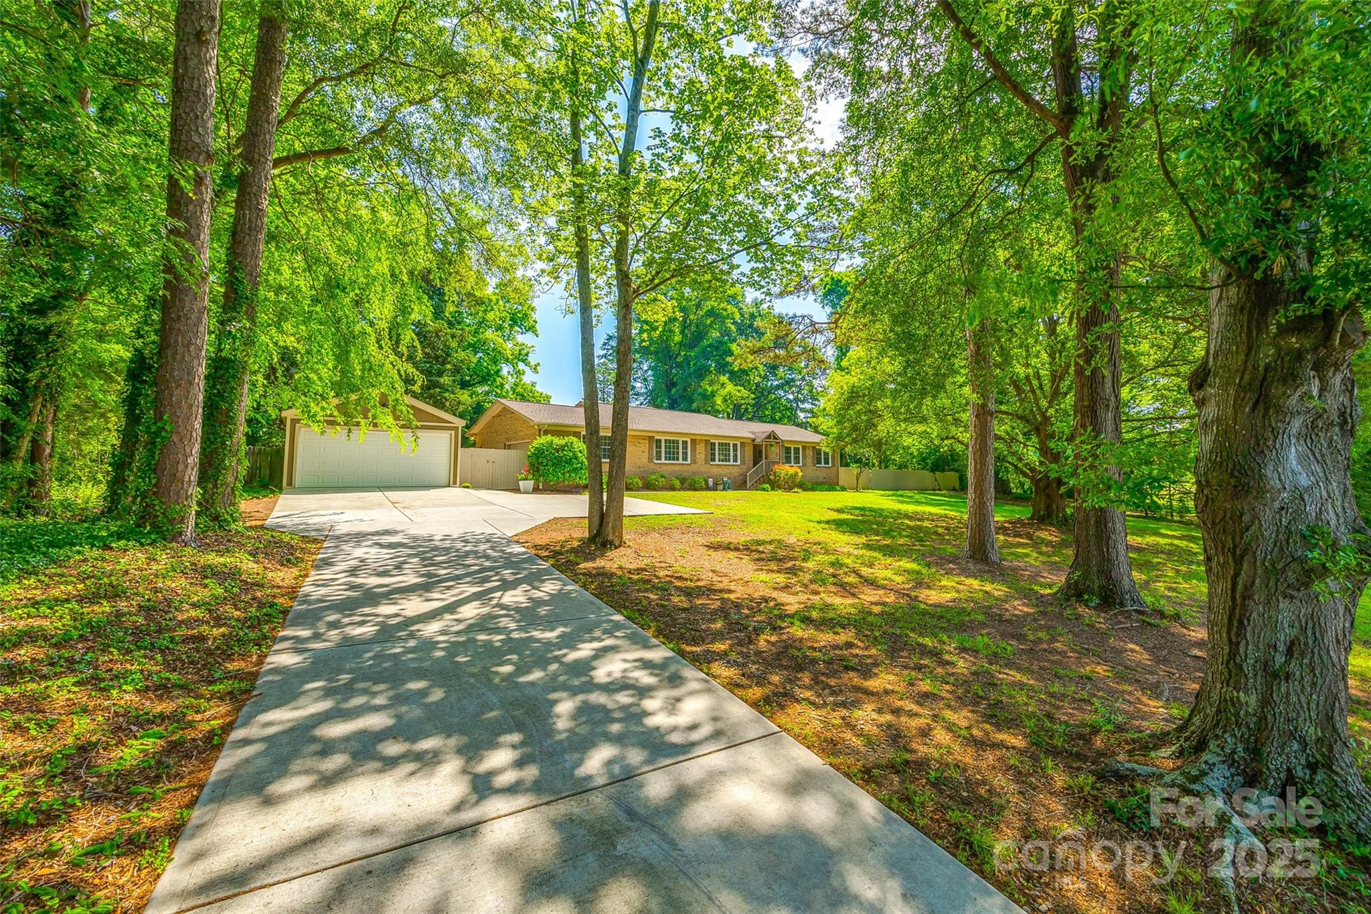
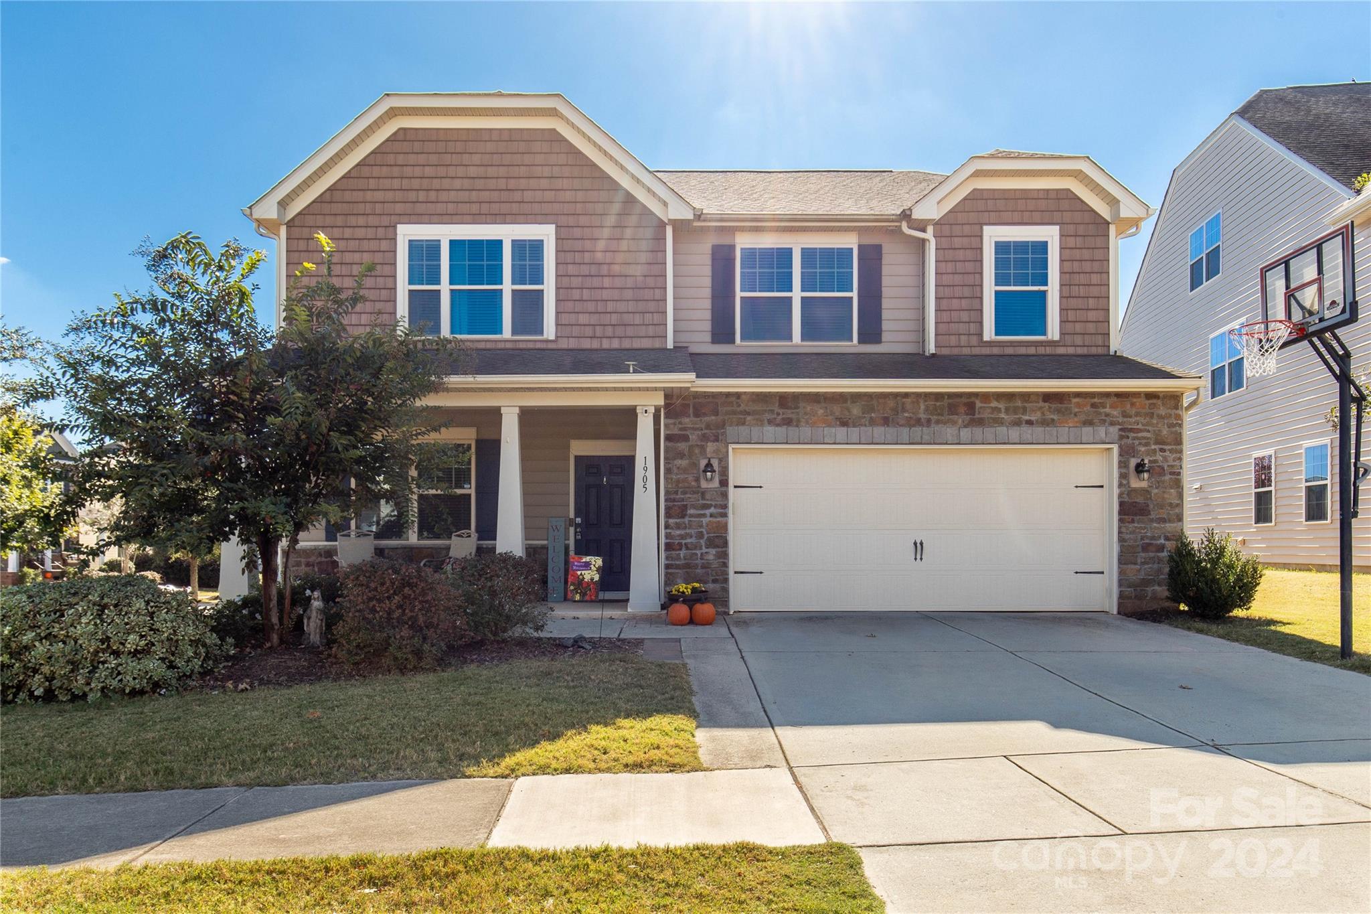
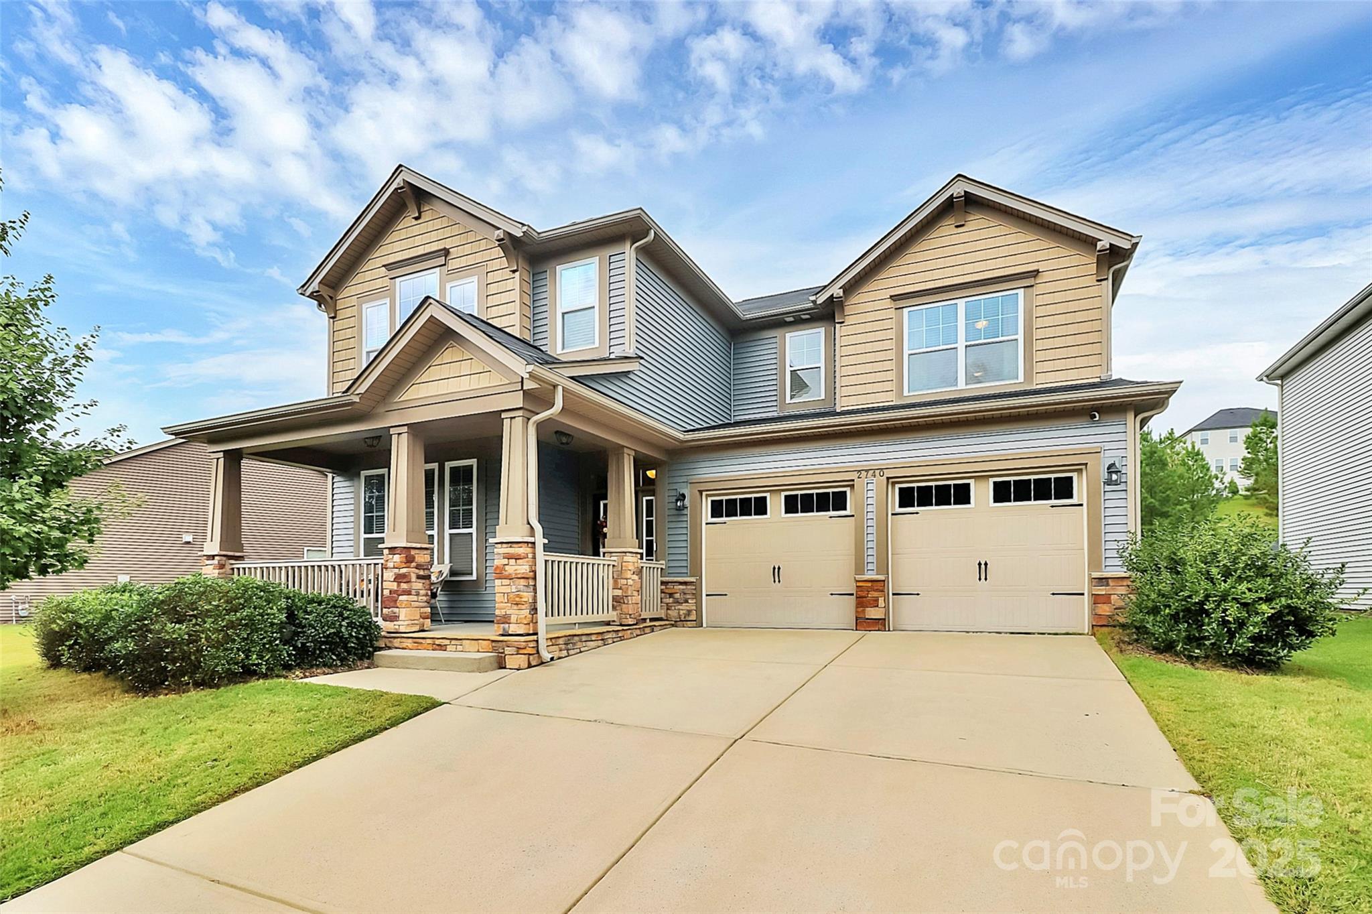
Trust us, you've found the one in Landen Meadows! Step into an inviting open floor plan with custom built-ins and a stunning sunroom that overlooks the private backyard. The kitchen has craft-made cabinets, a built-in trash drawer, granite countertops, and stainless steel appliances, including a brand-new fridge. Garage doors are also brand new, and include remote control openers. Additional highlights include a storage shed in the backyard and the installation of a tankless water heater in 2020. An abundance of community amenities including a pool, playground, tennis and basketball courts, clubhouse and more. Landen Meadows is a highly sought after location, just five minutes from the Blakeney shopping center and nearby to many upscale shopping and dining establishments in Ballantyne. Also zoned for top-rated schools, numerous recreational parks and diverse amenities nearby, and easy highway access. This one will not last long! Schedule a showing today!
#4100246

Charlotte

8421 Delberry Lane

3 Beds

2 Baths

2,596 Sq.Ft.

$575,000

MLS#: 4100246

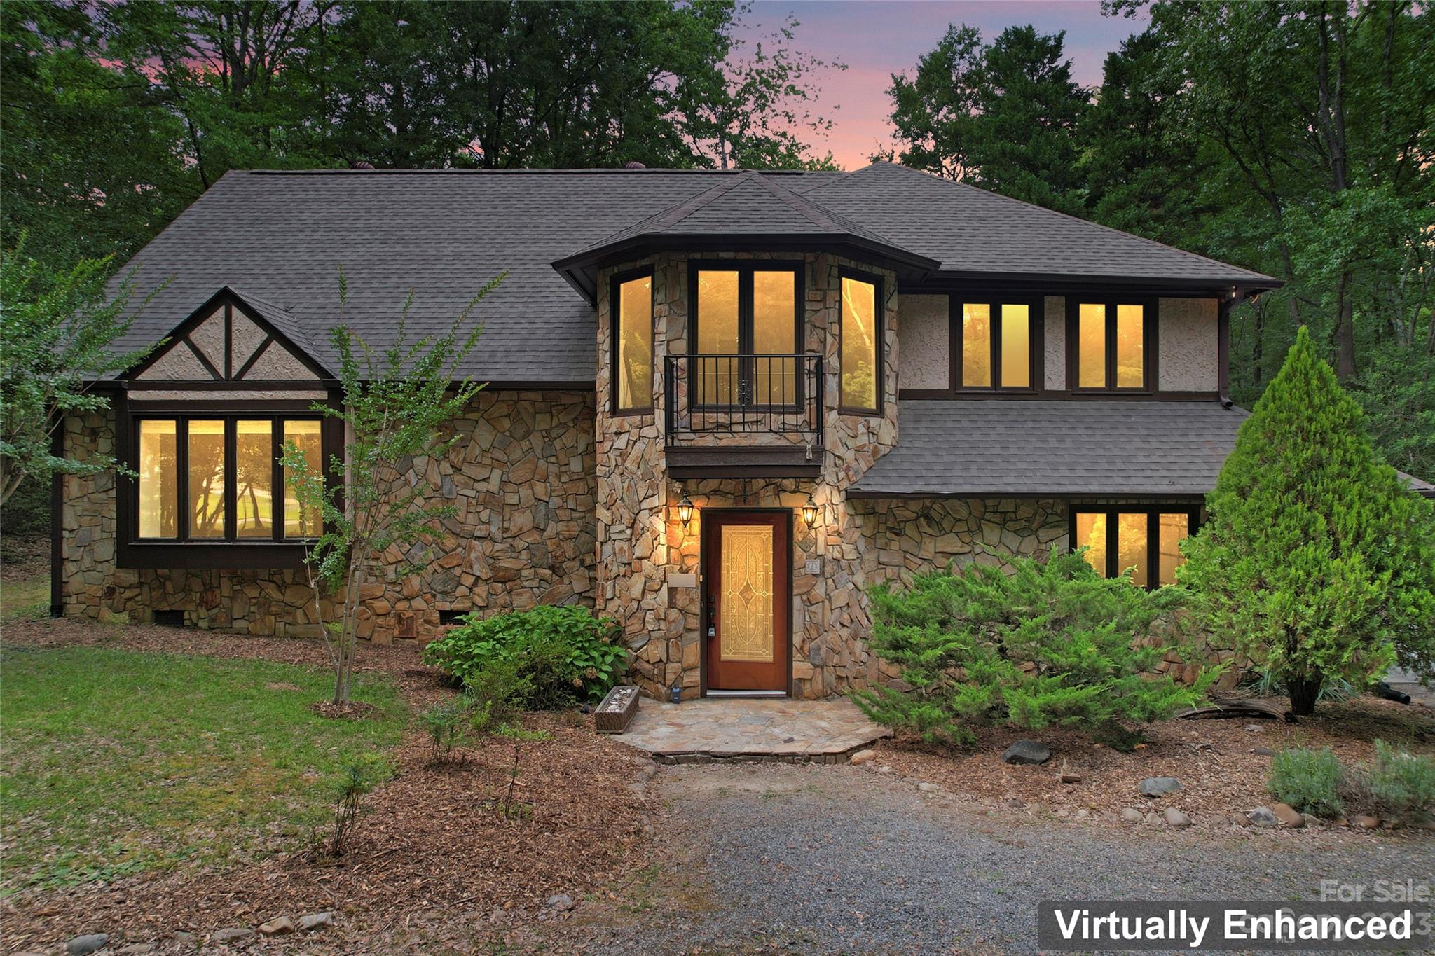
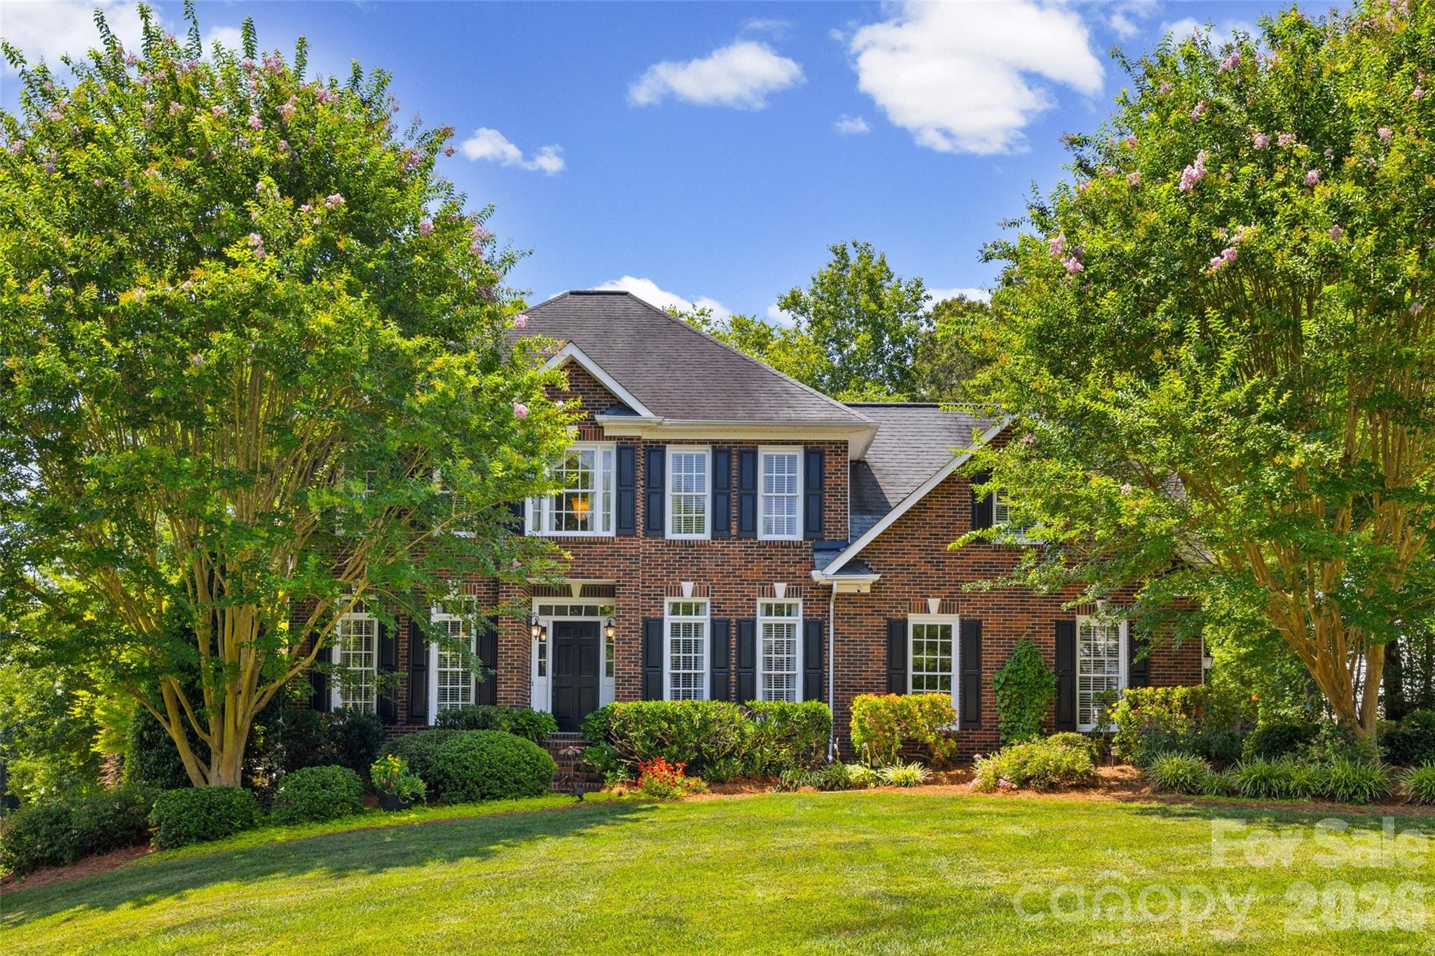
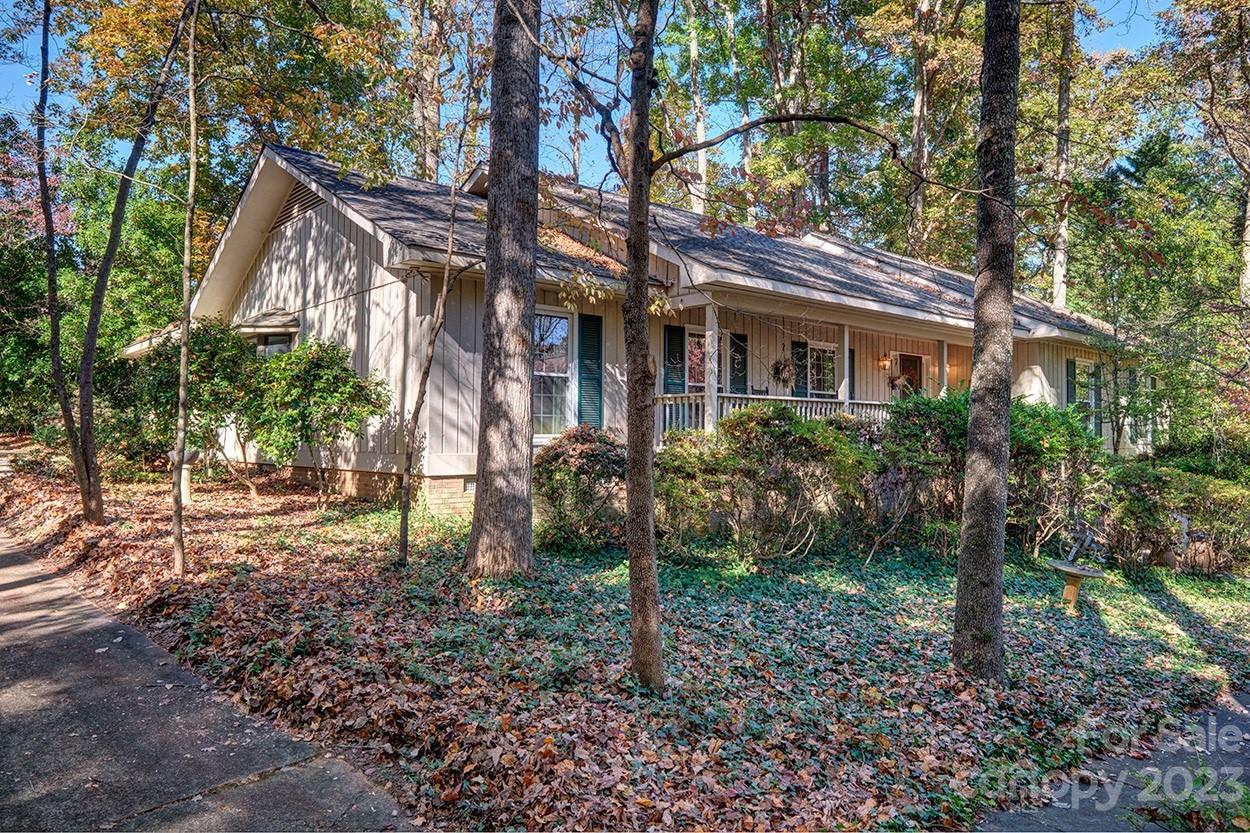
One's loss is another's gain... This is back on the market due to the previous buyer's financing falling through. If you’ve been waiting for space, privacy, and a setting that feels like a peaceful getaway, this well-maintained brick ranch on 2.4 acres delivers it all. Tucked away on a cul-de-sac with no HOA and no city taxes in a prime location of Catawba, SC, this brick home offers a solid and spacious layout with 4 bedrooms, 2 full bathrooms, 2 large living spaces, laundry room with sink and an eat-in kitchen. Step out onto the large trex deck from both the living room and the primary bedroom as you take in the view and serene water sounds of the gorgeous creek running along the back of the property. Notice the amount of storage you have inside, as well as outside, under the deck and in the impressive walk-in crawlspace with a garage door for easy equipment storage. Walk across the driveway to a hobbyist’s dream of a detached, three-bay heated and cooled garage plus workshop that easily fits several vehicles. The garage has it's own HVAC, water heater and a half bathroom. It also has several rooms to utilize for storage and/or offices, and a large carport right outside for extra vehicles or projects. Great location to retreat to after a long day while still close to the city and interstate for easy commutes to Charlotte and Columbia.
#4328389

Catawba

3422 Broach Drive

4 Beds

2 Baths

2,249 Sq.Ft.

$575,000

MLS#: 4328389

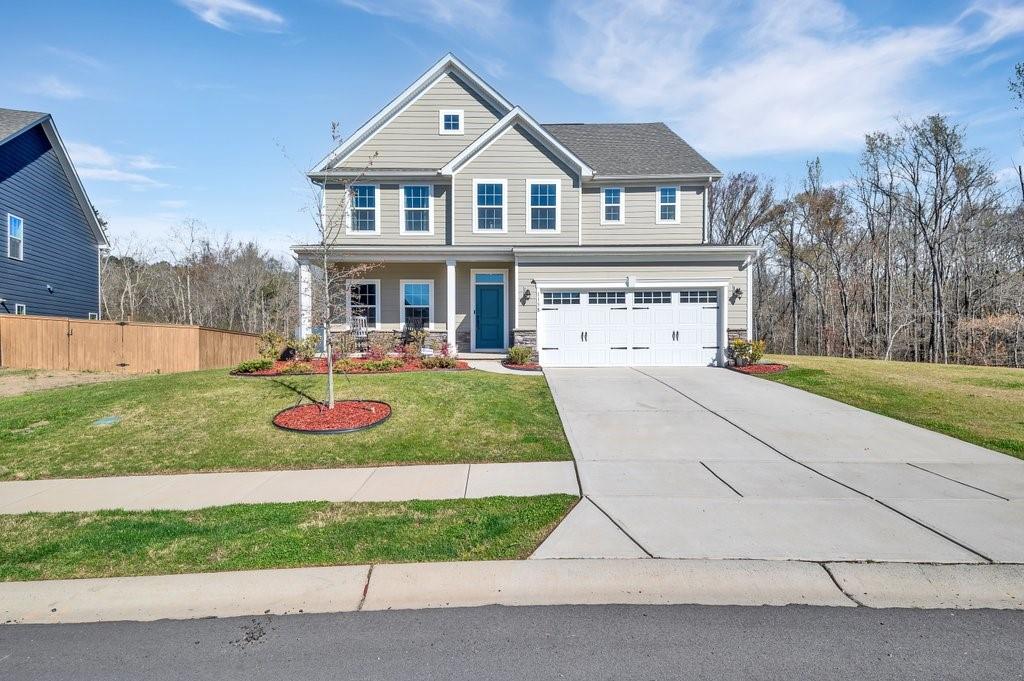
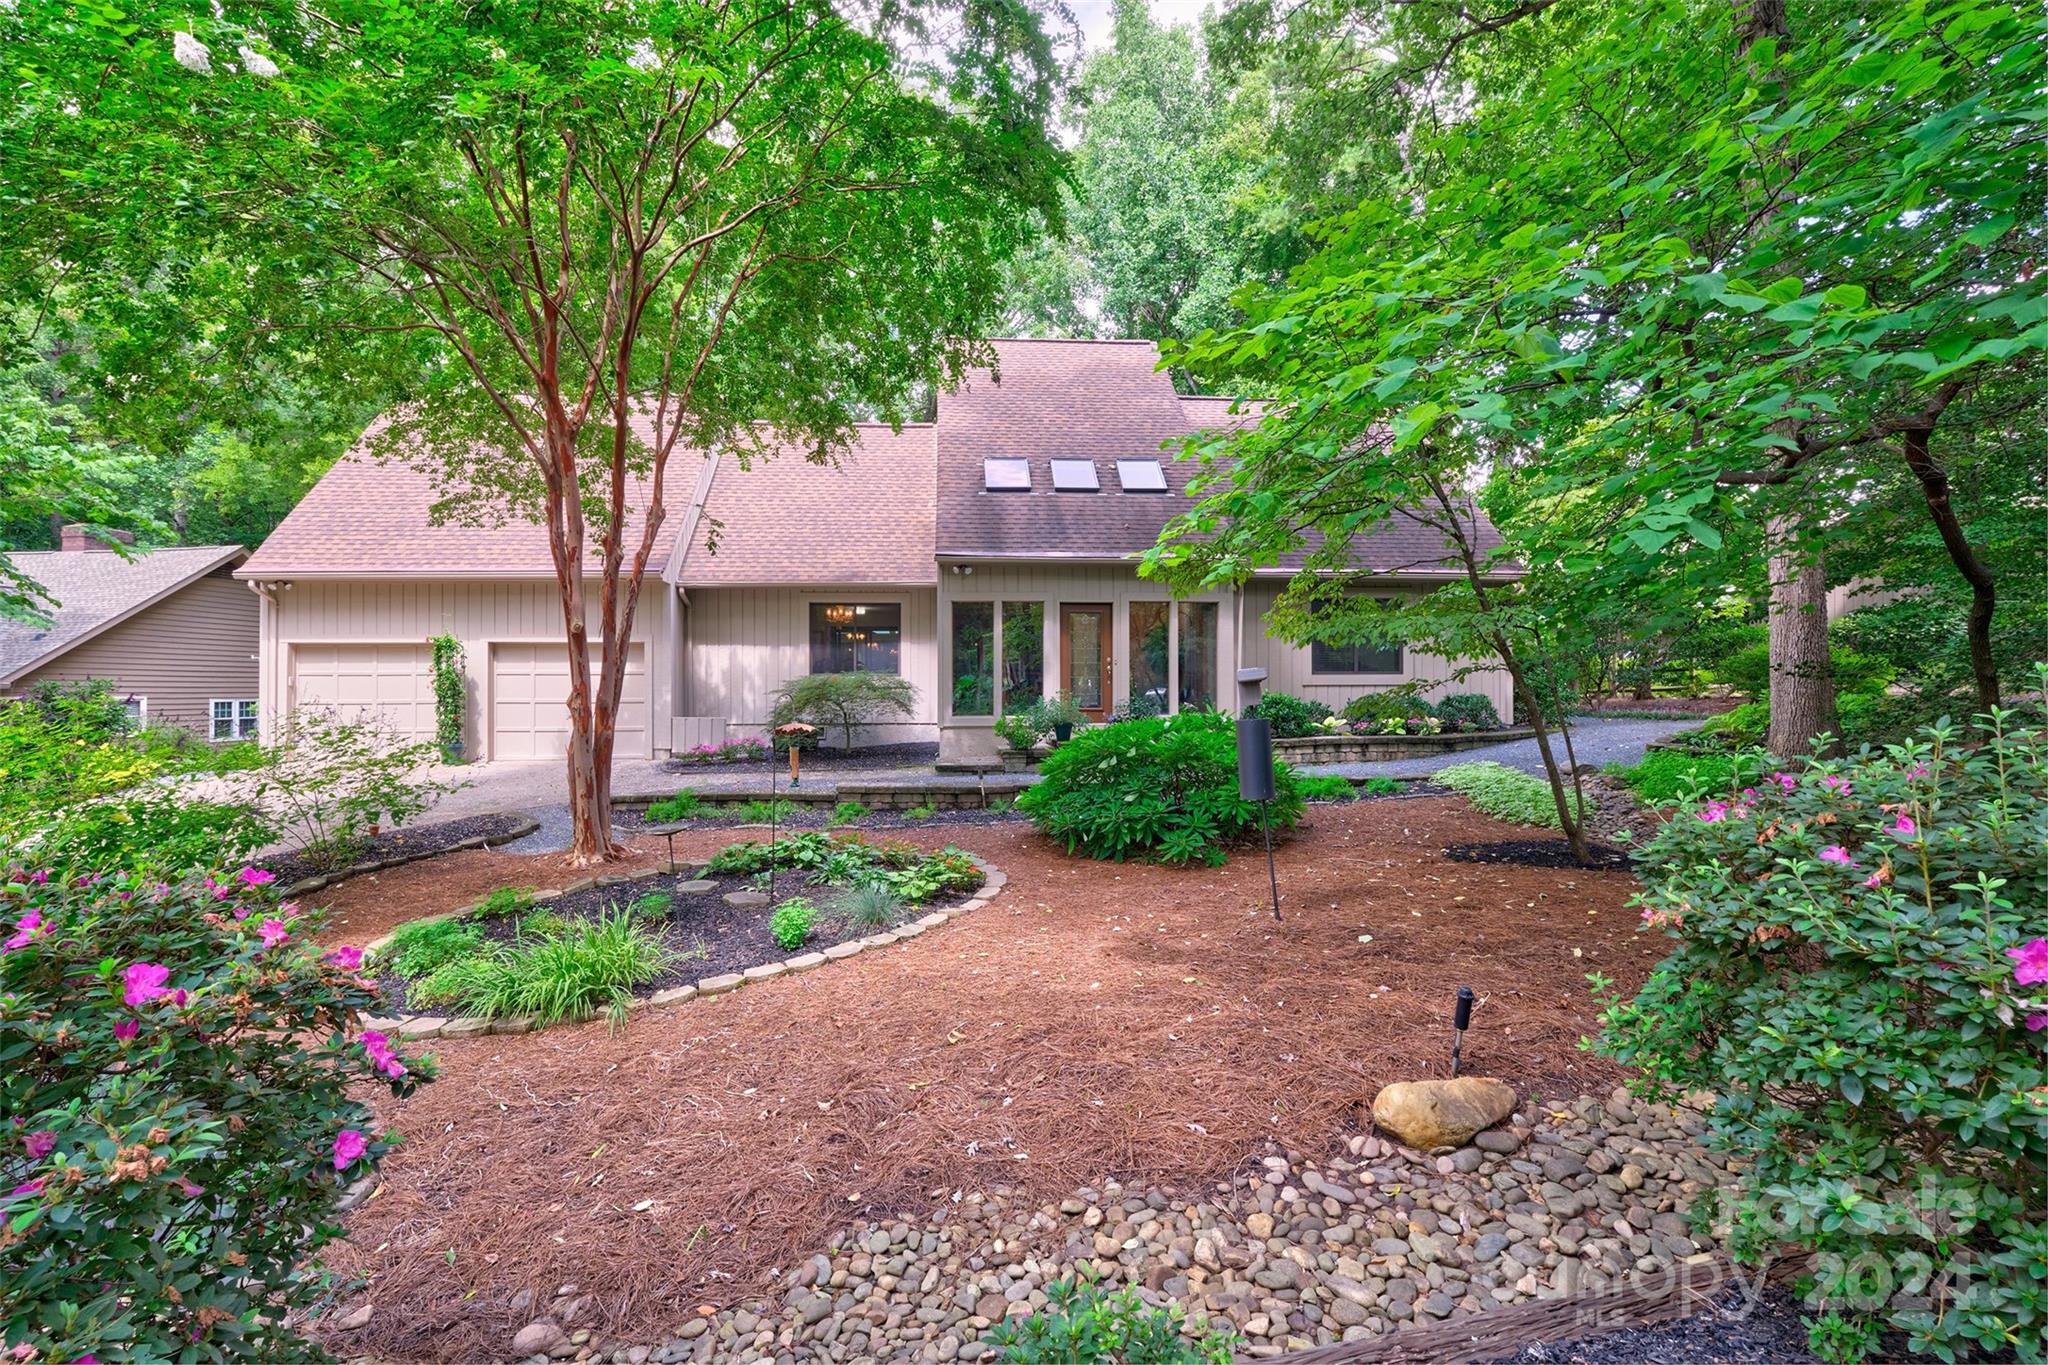
Spacious and beautifully refreshed 5-bedroom, 3.5-bath energy-efficient home ideally positioned on a desirable corner lot. Thoughtfully updated in 2026, this home features a freshly painted exterior, most of the interior newly painted, and professionally cleaned carpet—creating a bright, clean, and move-in ready feel from the moment you arrive.

Inside, you’ll find a generous two-story layout designed for both everyday living and entertaining. The inviting living room is anchored by a cozy gas fireplace, while abundant natural light enhances the home’s warm and welcoming feel. The kitchen offers a functional and stylish space with a center island and seamless flow into the main living areas, making it perfect for gathering with family and friends.

The spacious primary suite provides a relaxing retreat, highlighted by tray ceilings and a well-appointed ensuite bath featuring a separate shower and soaking tub. Additional bedrooms and sizeable office space offer flexibility for guests, work, or hobbies. Zoned HVAC adds comfort and efficiency throughout the home.

Enjoy outdoor living on the screened porch—perfect for morning coffee or relaxing evenings—while the corner lot provides extra space and added curb appeal. Set in a vibrant community with a pool, playground, and picnic area, this home offers a comfortable lifestyle with room to spread out, all just four minutes from Palisades Golf Course and less than ten minutes to shopping for everyday convenience!
#4367873

Charlotte

16316 Thoroughbred Trace Lane

5 Beds

3 Baths

3,084 Sq.Ft.

$575,000

MLS#: 4367873

You’ll be swoon by this spacious 5BR/4.5BA home in Almond Glen, minutes from the new Ballantyne Bowl and all South Charlotte has to offer. This home features an open floor plan, formal dining room, office on the main level and with two potential primary bedroom options- 1 downstairs and 1 upstairs. Upstairs has an oversized loft, laundry, primary suite and 3 additional bedrooms. Enjoy a fenced backyard with patio and hot tub included. Short walk to the community pool. Don’t miss this incredible opportunity to call this beautiful home yours!
#4272427

Indian Land

6243 Kilchurn Drive

5 Beds

4 Baths

3,401 Sq.Ft.

$575,000

MLS#: 4272427

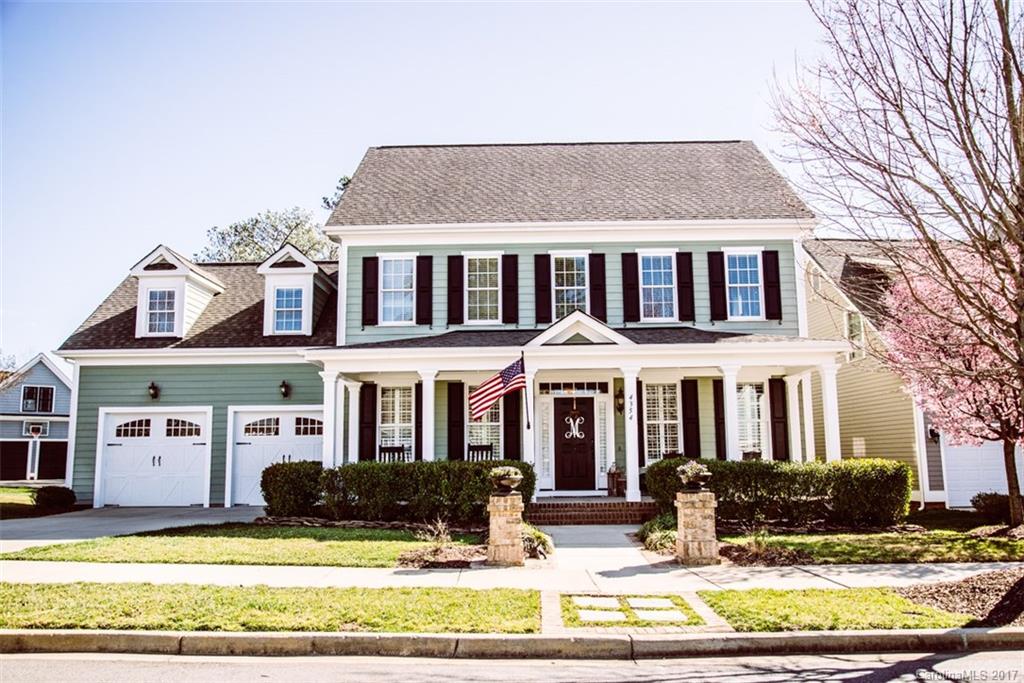
Presenting 4065 Bamborough Drive in Fort Mill, a beautifully maintained home in Keswick at Regent Park.  This home blends classic charm with thoughtful updates. With 4 bedrooms plus a bonus room, 2.5 bathrooms, and just under 2700 square feet, this home offers plenty of space to spread out, entertain, and enjoy everyday living.

This home has the WOW factor the minute you enter!  Step inside to find hardwood floors throughout the main level, stairs, and landing, creating a warm and inviting feel the moment you walk in. The floor plan offers comfortable living spaces and generously sized bedrooms, making it ideal for both daily life and hosting friends and family.  Upstairs, you will find an enormous primary bedroom including the beautiful on suite reonated in 2016, a large bonus room and 3 secondary bedrooms. 

Important updates include HVAC replaced in 2016, new roof 2011, and plumbing pipes replaced in January 2026. Outside, the Trex deck installed in 2023 is the perfect spot for morning coffee, grilling with friends, or relaxing at the end of the day.  The sellers also installed commercial-grade gutters with gutter guards and a professional French drain system, providing added peace of mind and long-term protection.

Located in the heart of Fort Mill, this home offers easy access to great amenities, shopping, dining, and everything that makes this area such a wonderful place to live.

Come see why 4065 Bamborough Drive feels like home the moment you arrive.
#4357159

Fort Mill

4065 Bamborough Drive

4 Beds

2 Baths

2,647 Sq.Ft.

$575,000

MLS#: 4357159

Welcome to this 3 bedroom, 3 full bath ranch in the well sought after neighborhood of Waterside at the Catawba, located in the award-winning Fort Mill school district. This home offers so much custom work you won't want to miss it. In the downstairs bedroom you'll find custom built-ins, perfect for decoration or storage & an attached murphy bed. Full bathroom w/ plenty of linen closet space, drop zone, laundry room w/ built in shelves all around, dining room, gourmet kitchen equipped w/ stainless steel appliances, large oversized island & plenty of cabinet space. Open concept living room w/ gas fireplace, tons of natural light & hardwood floors. Beautiful breakfast nook w/ wainscoting all around & updated light fixtures. Primary on main equipped w/ double vanity sink & large walk in closet. Upstairs you'll find another full bedroom, full bathroom & large loft. Screened in porch, stone patio, 2 apple trees & a fire pit for your enjoyment. This home also has solar panels! Don't miss out!
#4218577

Fort Mill

975 Shorthill Lane

3 Beds

3 Baths

2,624 Sq.Ft.

$575,000

MLS#: 4218577

Welcome home to Heron Harbor in the well sought after area of Tega Cay SC! As you step inside you'll be greeted by a formal dinning room and office with built ins, that flawlessly flows into the kitchen and living room. Upstairs, you have a large primary suite with an updated bathroom featuring a soaking tub and separate walk in shower.  Two additional good sized bedrooms and a large bonus room/4th bedroom complete the upstairs. The basement is a true entertainers dream! Spacious family room to watch games or movies in, equipped with a updated bar area, full bathroom and exercise room. Enjoy your morning coffee on the main level deck, or nights around the fire pit on the lower level patio. Lots of privacy, plenty of storage, and nicely updated throughout. Don't forget all the amenities that Tega Cay has to offer- parks, playgrounds, community pool and clubhouse, golf, walking trails, access to Lake Wylie, community events & more! Great location close to Charlotte and top rated schools!
#4045648

Tega Cay

12102 Baywoods Drive

4 Beds

3 Baths

3,582 Sq.Ft.

$575,000

MLS#: 4045648

Welcome to this stunning, well-maintained 4+bedrooms and 3 full baths nestled at the end of a serene cul-de-sac. As you step inside, the open floor plan unfolds, revealing an ambiance of effortless elegance. A striking brick accent wall adds character to the expansive living area, while a well-appointed kitchen beckons with its inviting island and walk-in pantry, offering a perfect setting for culinary creativity. There is a generously sized primary bedroom on the main level, complete with an en suite bathroom and walk-in closets. There is also an office on the main level that can be used as a guest bedroom. Ascend the stairs to discover a media room, ideal for relaxation and entertainment, alongside a potential fifth bedroom, currently serving as a workout space. Outside, a covered patio provides a charming retreat, overlooking the fenced backyard lined with trees to ensure privacy. This home is perfect for enjoying life in comfort and style.
#4134634

Fort Mill

1510 Juniper Hills Lane

4 Beds

3 Baths

2,671 Sq.Ft.

$575,000

MLS#: 4134634

Don't miss your opportunity to live in the well sought after community of Waterside at the Catawba, located in the award-winning Fort Mill school district. Corner lot near huge green space, perfect for kids to play! As you walk through the front door, you'll find an office/playroom, open concept living and kitchen, equipped with stainless steel appliances, gas range, bran new refrigerator, tons of cabinet space and walk in pantry. Half bathroom downstairs near a den perfect for an office/playroom or guest room. Upstairs you'll find freshly painted walls and new laminate flooring throughout the bedrooms and hallway.  Upstairs is all 4 bedrooms including the spacious primary suite, a full junior suite, laundry room and 3 full bathrooms. Don't miss all the amazing amenities this neighborhood has to offer. Outdoor pool, tennis courts, fitness center, clubhouse, walking trails, the new Banks Athletic Park that has softball fields, playground and a basketball court.
#4154516

Fort Mill

1983 Sapphire Meadow Drive

4 Beds

3 Baths

2,766 Sq.Ft.

$575,000

MLS#: 4154516

Wonderful location in the heart of Fort Mill! This well maintained 5 bedroom, 2.5 bathroom home is charming, cozy and ready for its new owner! Walk in to the two story foyer with beautiful wood floors and new windows throughout. On the main floor you will find an office space, dining room, kitchen with updated SS appliances, breakfast nook, living room with fireplace and sunroom that overlooks the backyard and deck. Spacious primary bedroom on second floor has vaulted ceilings and a large ensuite bathroom that has recently been updated, dual vanity and walk in closet. Upstairs you will also find 4 additional bedrooms (one of which could also serve as a bonus room), another updated full bath and ample storage. The garage is large and contains extra storage options. Quaint neighborhood with mature trees, low HOA and minutes from downtown Ft. Mill and hwy access. Top rated Fort Mill schools, Don't miss this!
#4149430

Fort Mill

102 Whitney Court

5 Beds

2 Baths

2,736 Sq.Ft.

$575,000

MLS#: 4149430

This magnificent five-bedroom home offers the ultimate in luxury and comfort. This home boast beautiful plantation shutters, stunning wood flooring, Crown molding adds an elegant and welcoming atmosphere. The built-ins provide ample storage space for all your belongings, keeping your home organized.

The impressive kitchen island is perfect for entertaining guests on the main floor, which also features a guest suite and full bathroom. Upstairs, there is no lack for space. The hall bath offers double vanity sink providing convenience and functionality for the rooms it shares.  The primary bedroom boasts a stunning en-suite bathroom with a separate shower, soaking tub, walk-in closet, and a peaceful ambiance that invites relaxation. The dreamy backyard is an oasis of tranquility, complete with a private patio and brick outdoor fireplace, perfect for unwinding after a long day. The private cul-de-sac lot offers privacy and serenity, making it the perfect place to call home.
#4022455

Fort Mill

215 Grimball Lane

5 Beds

3 Baths

2,759 Sq.Ft.

$575,000

MLS#: 4022455

Calling for Highest and Best by 8pm on April 4! Come enjoy the seasonal views of Lake Wylie in this beautiful Davidson floor plan. This five bedroom, three bathroom home features a guest suite on the main floor. You’ll also enjoy a home office, dining room and open kitchen floor plan which opens to your living room. Upstairs you will find the primary bedroom, three additional secondary bedrooms and an open loft.  Enjoy the outdoor space: step out onto the covered porch or sit by the paver fire pit in your fenced in wooded backyard-perfect for entertaining. This home is close to all that Lake Wylie, Belmont, Clover, York, Rock Hill and South Charlotte have to offer.
#4015418

Clover

4667 Summerside Drive

5 Beds

3 Baths

3,116 Sq.Ft.

$575,000

MLS#: 4015418

Amazing View from this 15th floor condo in the heart of Uptown. Split bedrooms,2 full baths, large living space perfect for entertaining. Walk-in custom bedroom closets,custom pantry and integrated audio/video system. Granite countertops, kitchen roll out shelves and stainless steel appliances. Rooftop restaurant & pool with panoramic views. Great amenities-Fitness, game,theater rooms also large kitchen/meeting space,24hour concierge. Climate controlled storage unit may be purchased separately.
#3289961

Charlotte

222 Caldwell Street S 1501

2 Beds

2 Baths

1,795 Sq.Ft.

$575,000

MLS#: 3289961

Step inside this timeless two-story brick home in the heart of the Historic District of York, SC, located on one of the most charming streets in York County and just a short walk to downtown York’s shops, dining, and community events. A classic rocking chair front porch sets the tone, welcoming you into grand, high-ceilinged rooms with original hardwood floors and beautiful built-ins that showcase the home’s character and Southern charm. Fresh interior paint brightens the living spaces, while fresh landscaping enhances the curb appeal, blending historic beauty with thoughtful updates. The formal dining room is ideal for gatherings, and the sunroom offers a bright retreat for morning coffee or afternoon reading. A mudroom adds everyday functionality without sacrificing historic style. Out back, a rare find for a historic York home, a detached two-story garage offers incredible flexibility. The main level provides parking and storage, while the upstairs bonus space is perfect for a guest suite, art studio, or home office. With its blend of historic charm, spacious interiors, fresh updates, and walkable location in Historic York, South Carolina, this home is ready for its next chapter.
#4350100

York

3 Kings Mountain Street

5 Beds

3 Baths

3,689 Sq.Ft.

$575,000

MLS#: 4350100

Price reduced
This beautiful home is conveniently located near shopping and dining options, just minutes away from Ballantyne, Indian Land, and the charming small-town atmosphere of downtown Fort Mill. The bright and open concept home features fresh paint throughout and brand-new upgraded carpet upstairs. The spacious lot includes a large, flat, fenced, wooded, and private backyard, complete with a 585 square foot patio perfect for outdoor enjoyment. Built for those who love a garage, this 679 square foot garage offers ample space for anyone’s needs. Come and see this stunning home for yourself and take a leisurely stroll down the cul-de-sac of Wild Turkey Lane.
#4382684

Indian Land

4008 Wild Turkey Lane

3 Beds

2 Baths

2,786 Sq.Ft.

$575,000

MLS#: 4382684

1 ... 50 51 52 53 54 ... 666
* Listings identified with the FMLS IDX logo come from FMLS and are held by brokerage firms other than the owner of this website. The listing brokerage is identified in any listing details. Information is deemed reliable but is not guaranteed. If you believe any FMLS listing contains material that infringes your copyrighted work please click here to review our DMCA policy and learn how to submit a takedown request. © 2024. First Multiple Listing Service, Inc.
 - property

Send a message

Message successfully sent.

Your message

What is 3 + 4 ?

Reason for contacting?

I agree to receive email communication and understand I can unsubscribe at any time.

I agree to be contacted by Prestino Advantage via call, email, and text for real estate services. To opt out, you can reply 'stop' at any time or reply 'help' for assistance. You can also click the unsubscribe link in the emails. Message and data rates may apply. Message frequency may vary. Privacy Policy

Sign Out

Virtual Assistant

Would you like to take the next step with this property? We can help you schedule a showing or virtual tour, or send you more details.

Yes, I would like more information.

Thank You for Your Reply, One of Our Agents will contact you as soon as possible

No, maybe later.

Thank you, you can always contact me via email, phone number or through the contact form.

Realhub AI

Lucy - Your AI-Powered Realtor

Update Your Temporary Password

Personalize your search

Enter your email and we'll notify you immediately when new listings match what you're looking for.

or enter email address

Already have an account ? Login here

Continue your home search

I agree to receive communications and understand I can unsubscribe at any time.

I agree to be contacted by Prestino Advantage via call, email, and text for real estate services. To opt out, you can reply 'stop' at any time or reply 'help' for assistance. You can also click the unsubscribe link in the emails. Message and data rates may apply. Message frequency may vary. Privacy Policy

Already have an account ? Login here

We use cookies

We use cookies primarily for analytics to enhance your experience. By accepting, you agree to our use of these cookies. You can manage your preferences or learn more about our cookies policy.