Features & Amenities

Interior

  • Other Interior Features

    Breakfast Bar, Open Floorplan, Pantry, Walk-In Closet(s)

  • Total Bedrooms

    6

  • Bathrooms

    5

  • 1/2 Bathrooms

    1

  • Above Grade Finished Area

    4196.0

  • Basement YN

    NO

  • Cooling YN

    YES

  • Cooling

    Central Air

  • Fireplace YN

    YES

  • Heating YN

    YES

  • Heating

    Central

  • Pet friendly

    N/A

Exterior

  • Garage

    Yes

  • Garage spaces

    2

  • Construction Materials

    Stone

  • Parking

    Driveway

  • Pool

    No

Area & Lot

  • Property Type

    Residential

  • Property Sub Type

    Single Family Residence

  • Architectural Style

    Traditional

Price

  • Sales Price

    $580,000
  • Sq. Footage

    4, 196

  • Price/SqFt

    $138

HOA

  • Association

    YES

  • Association Fee

    $362

  • Association Fee Frequency

    Semi-Annually

  • Association Fee Includes

    N/A

School District

  • Elementary School

    Van Wyck

  • Middle School

    Indian Land

  • High School

    Indian Land

Property Features

  • Association Amenities

    Trail(s)

  • Foundation Details

    Slab

  • Senior Community YN

    NO

  • Sewer

    Public Sewer

Schedule a Showing

Showing scheduled successfully.

<
>
IN PERSON
VIA CHAT

What is 3 + 4 ?


Change time

Mortgage calculator

Estimate your monthly mortgage payment, including the principal and interest, property taxes, and HOA. Adjust the values to generate a more accurate rate.

Your payment

Principal and Interest:

$

Property taxes:

$

HOA fees:

$

Total loan payment:

$

Total interest amount:

$

Location

County

Lancaster

Elementary School

Van Wyck

Middle School

Indian Land

High School

Indian Land

Listing Courtesy of Keri Millo , Keller Williams Connected

RealHub Information is provided exclusively for consumers' personal, non-commercial use, and it may not be used for any purpose other than to identify prospective properties consumers may be interested in purchasing. All information deemed reliable but not guaranteed and should be independently verified. All properties are subject to prior sale, change or withdrawal. RealHub website owner shall not be responsible for any typographical errors, misinformation, misprints and shall be held totally harmless.

Agent Mary Patrella

Agent

Mary Patrella

Call Mary today to schedule a private showing.


* Listings on this website come from the FMLS IDX Compilation and may be held by brokerage firms other than the owner of this website. The listing brokerage is identified in any listing details. Information is deemed reliable but is not guaranteed. If you believe any FMLS listing contains material that infringes your copyrighted work please click here to review our DMCA policy and learn how to submit a takedown request.© 2024 FMLS.
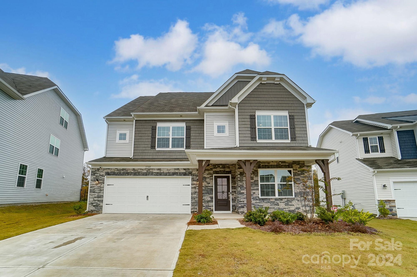
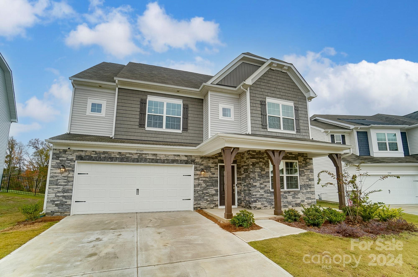
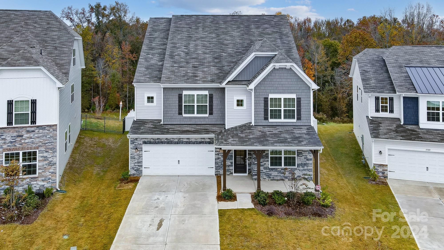
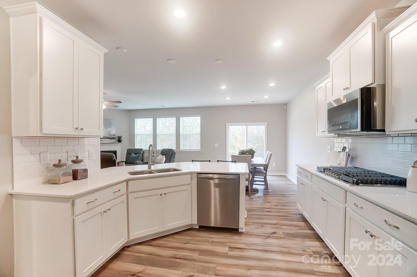
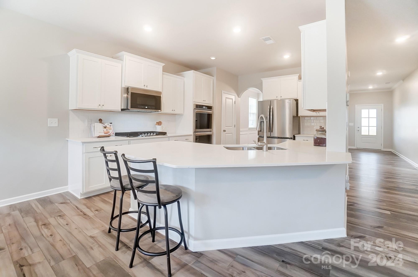
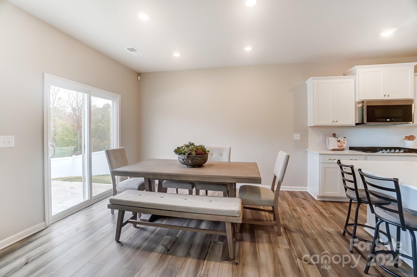
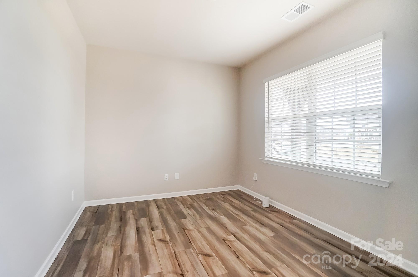
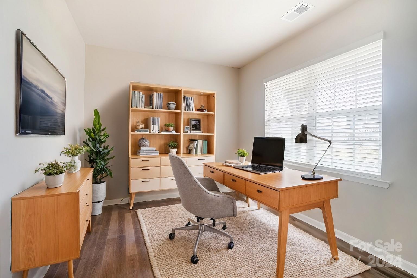
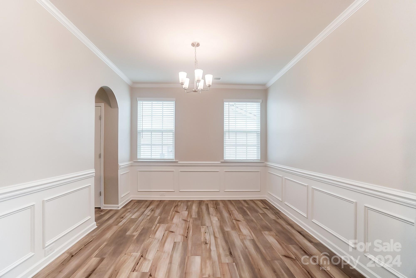
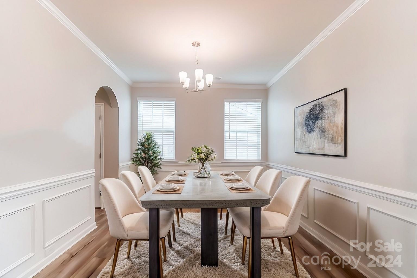
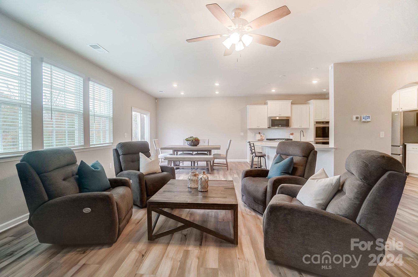
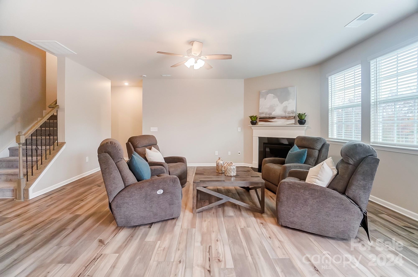
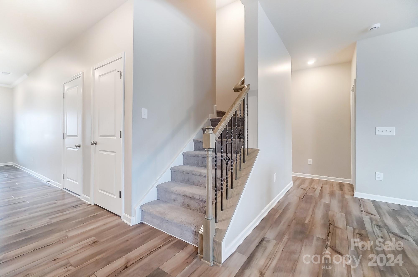
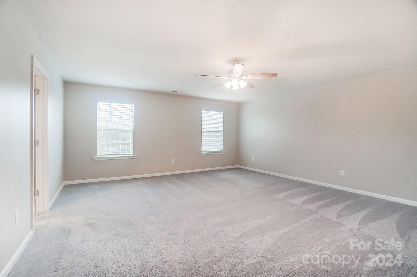
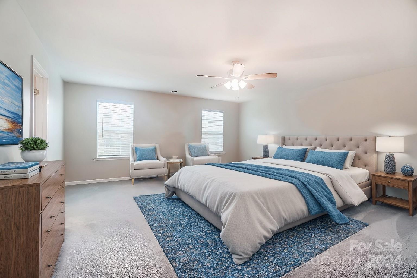
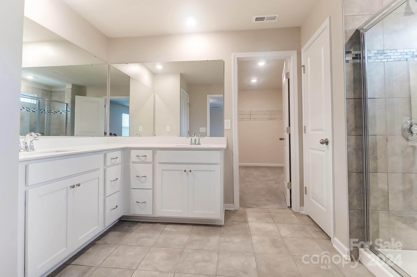
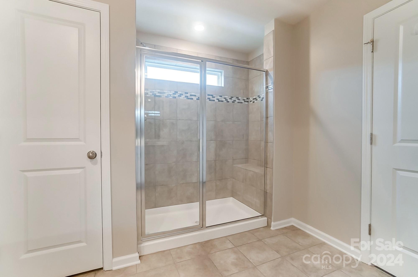
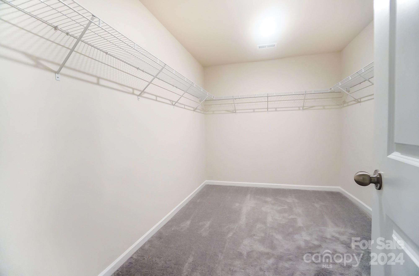
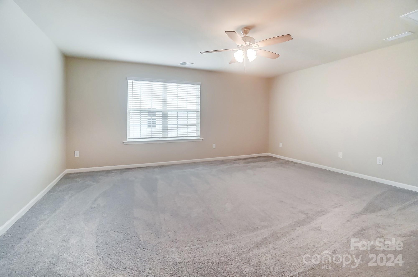
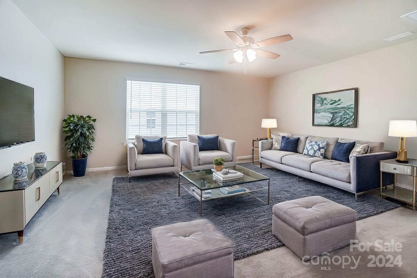
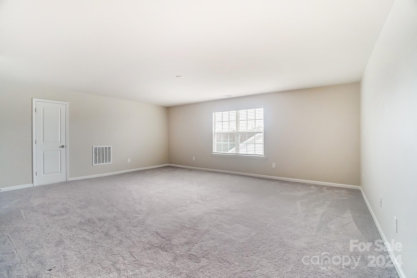
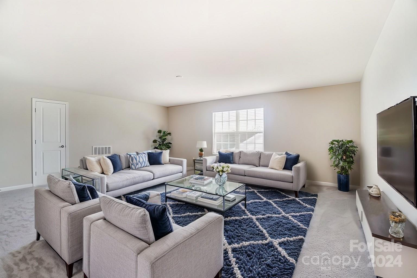
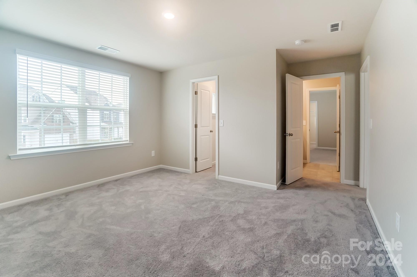
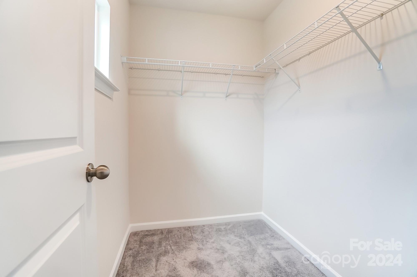
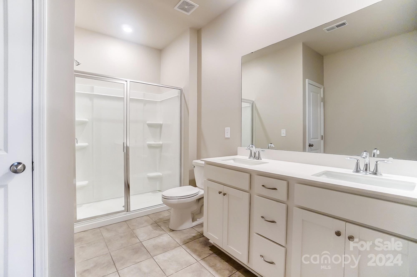
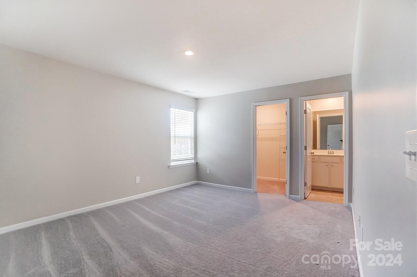
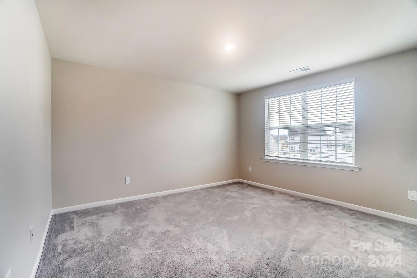
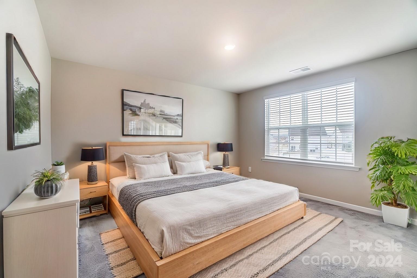
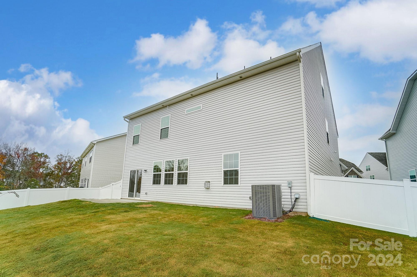
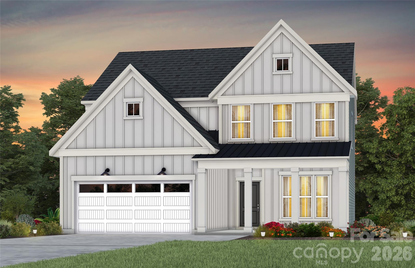
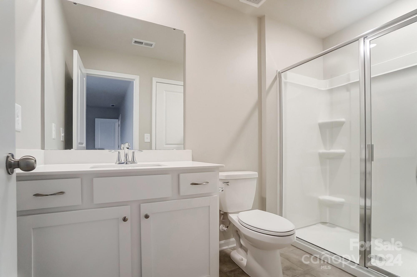
Brand new 2024 build in Walnut Creek! This spacious 3-story home offers an open floor plan with thoughtful details throughout. The main level includes a dedicated office with French doors, a formal dining room, and a secondary primary suite. Upstairs, the second floor features four bedrooms—each with a walk-in closet—including the primary suite, plus a large loft. The third floor adds another bedroom, full bath, and another expansive loft.
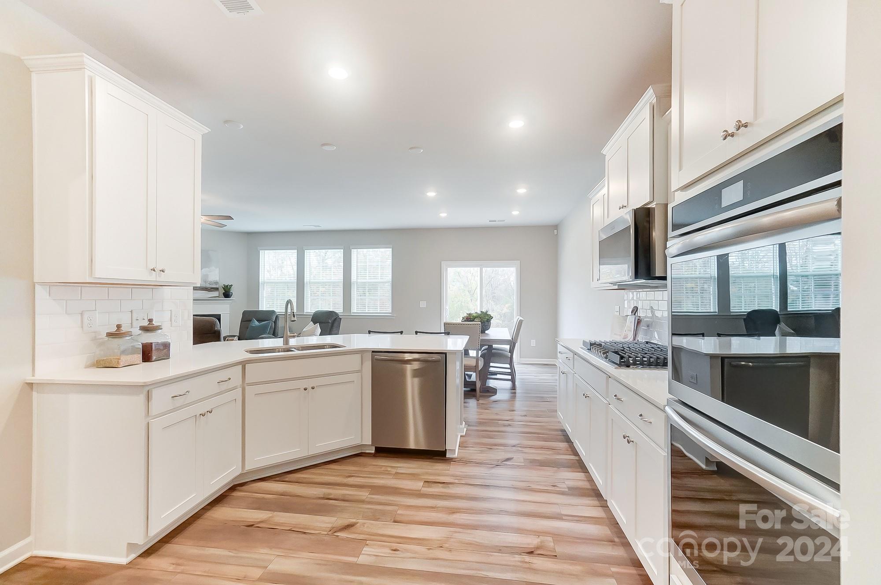
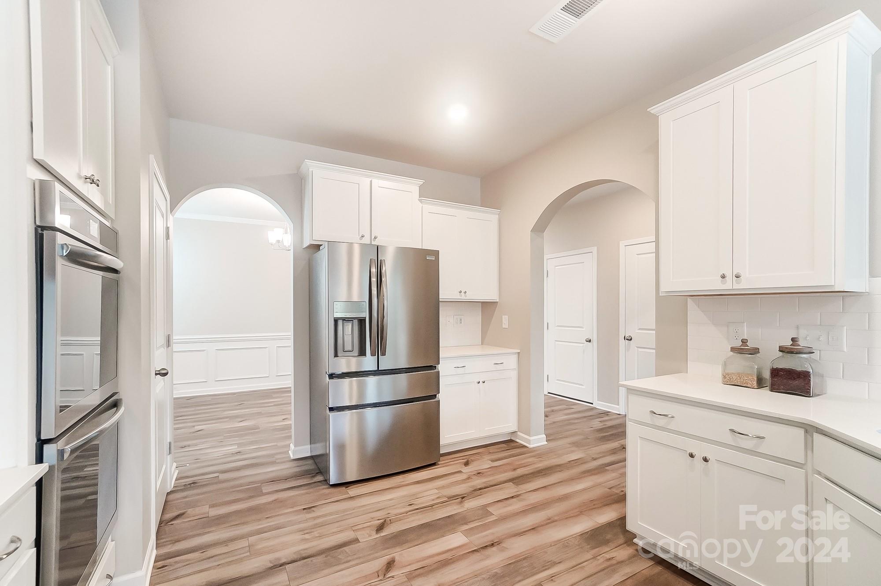
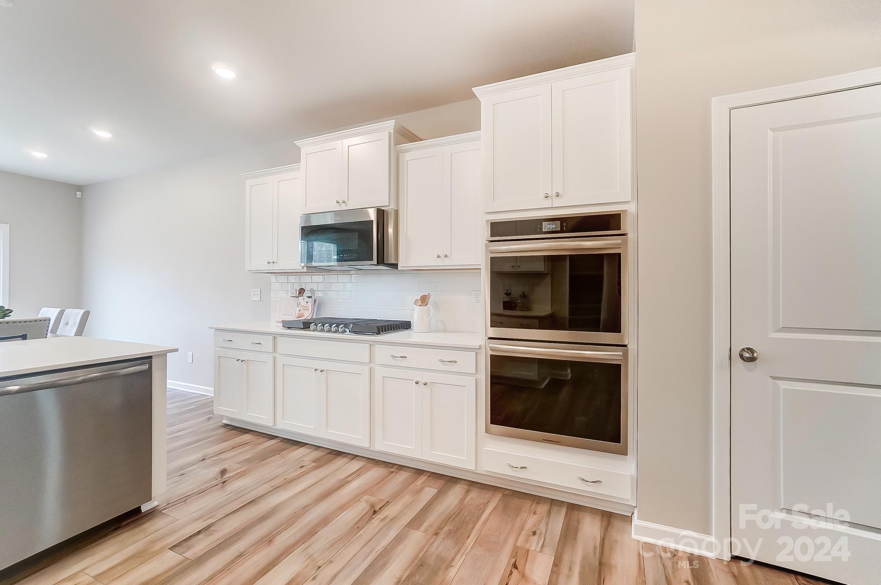
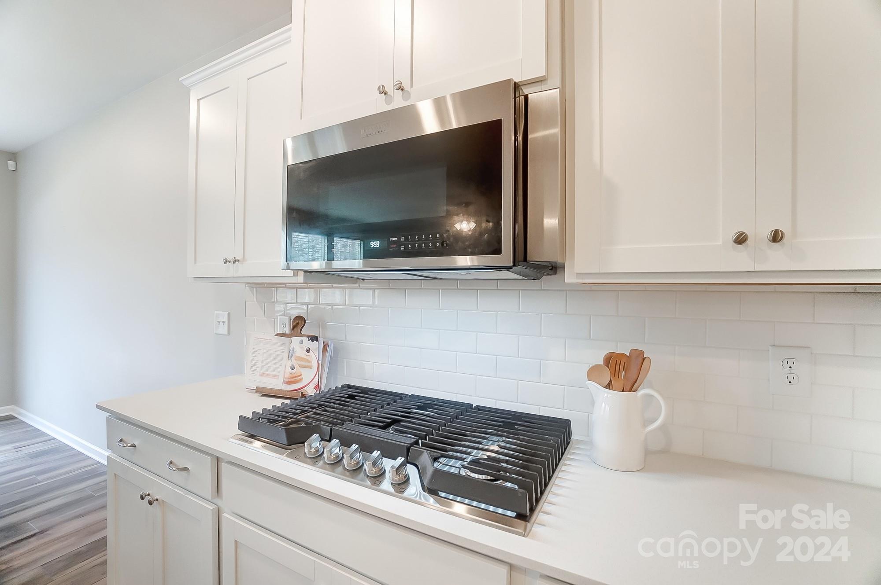
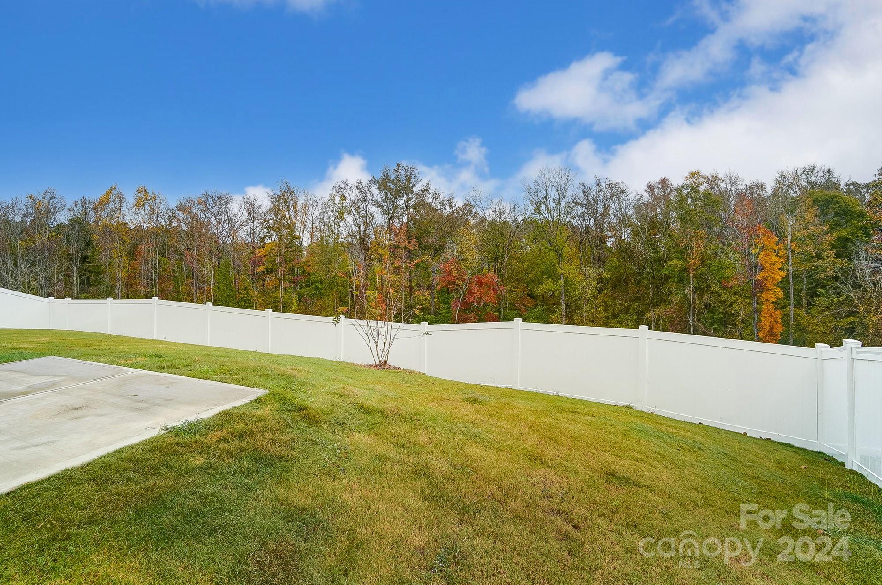
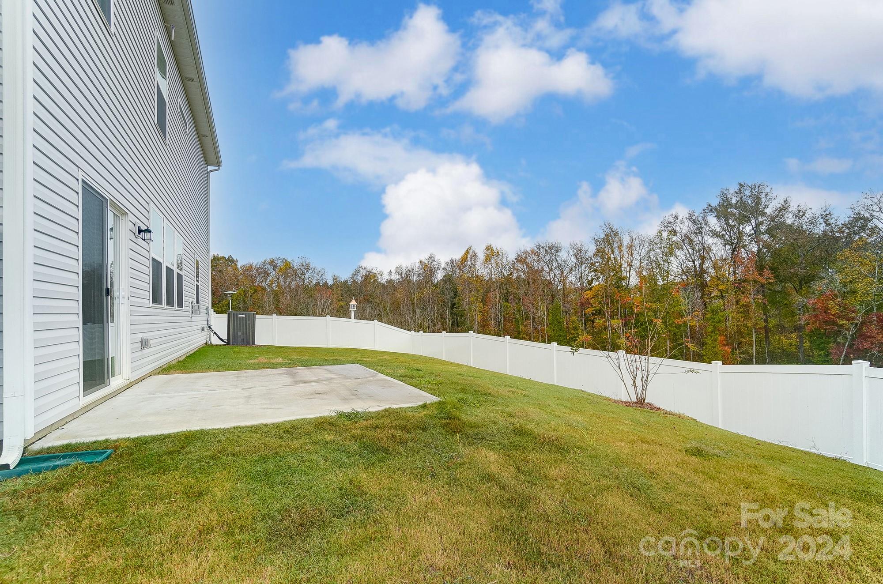
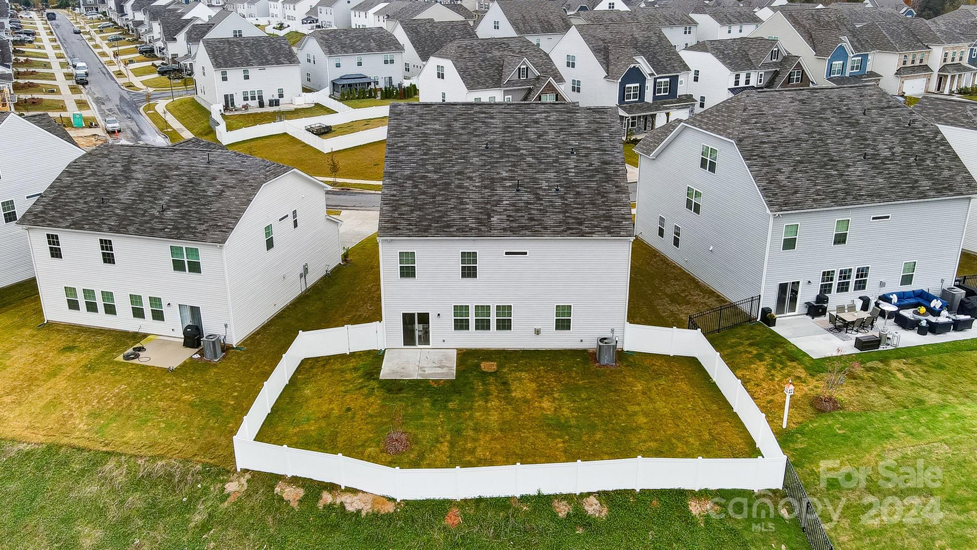
The gourmet kitchen shines with quartz countertops, stainless steel appliances, a gas range, double ovens, and refrigerator. Outside, enjoy a private, fenced yard overlooking tranquil wooded views.
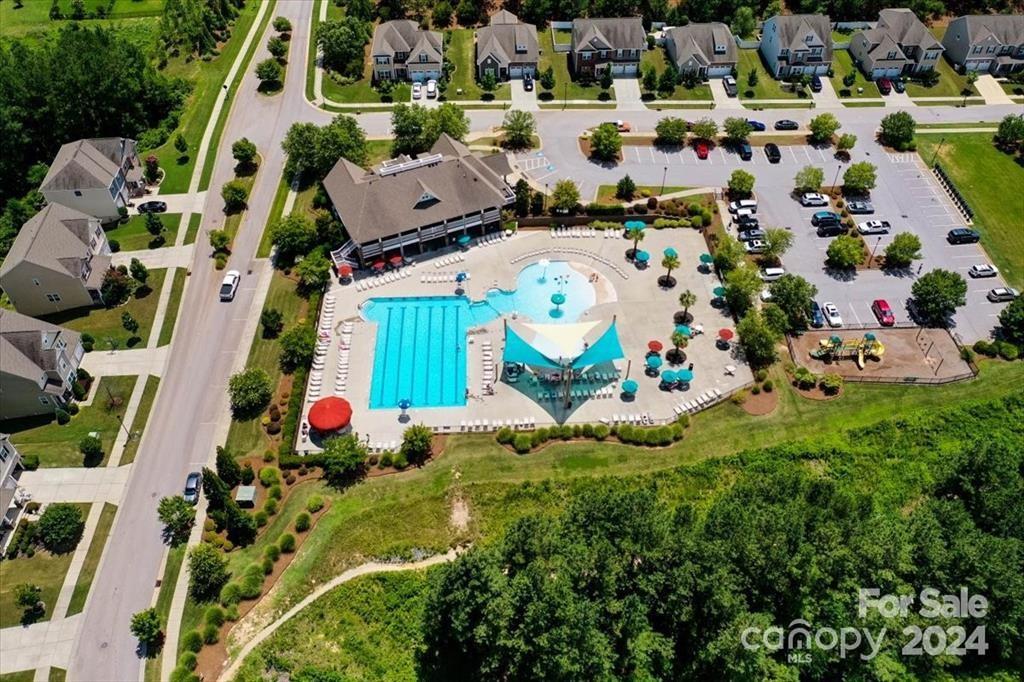
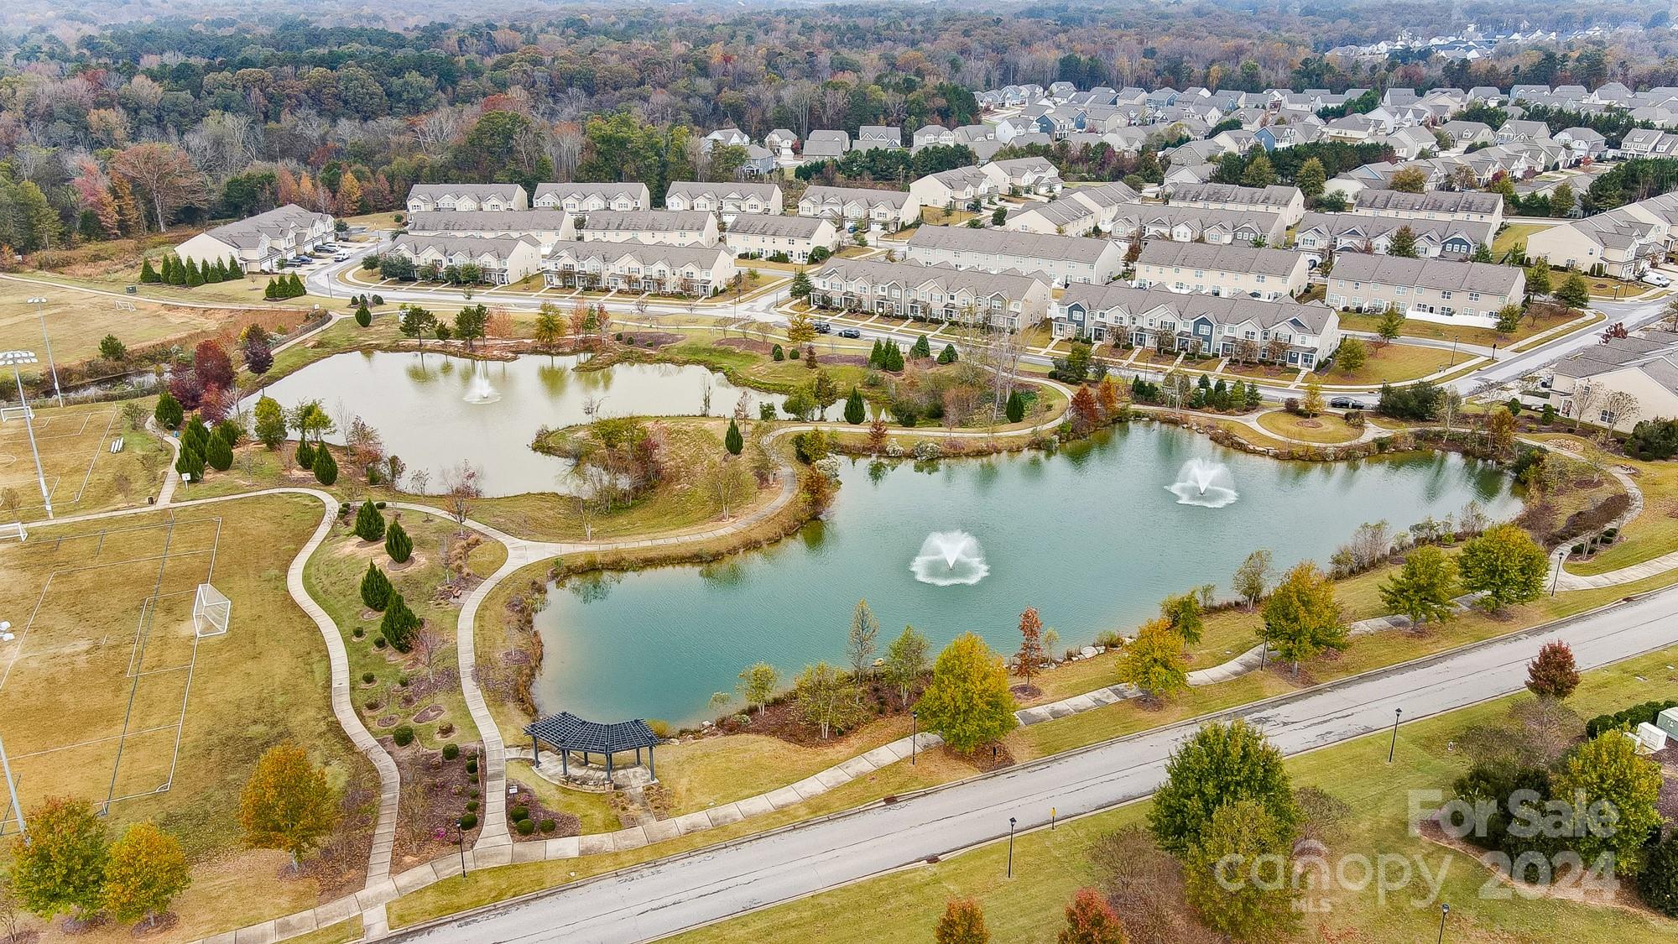
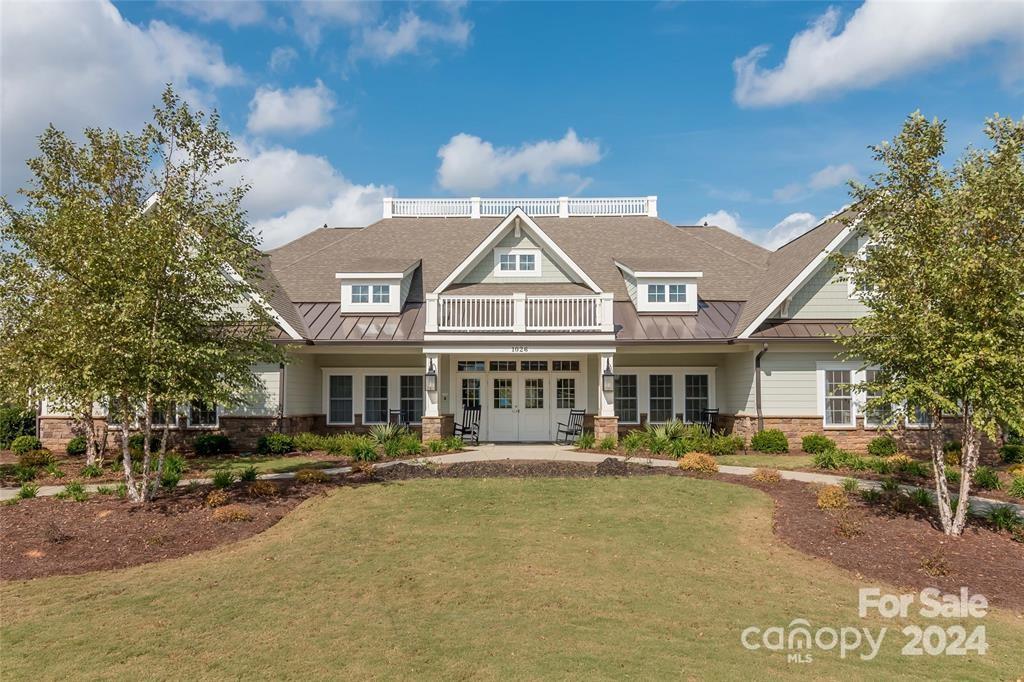
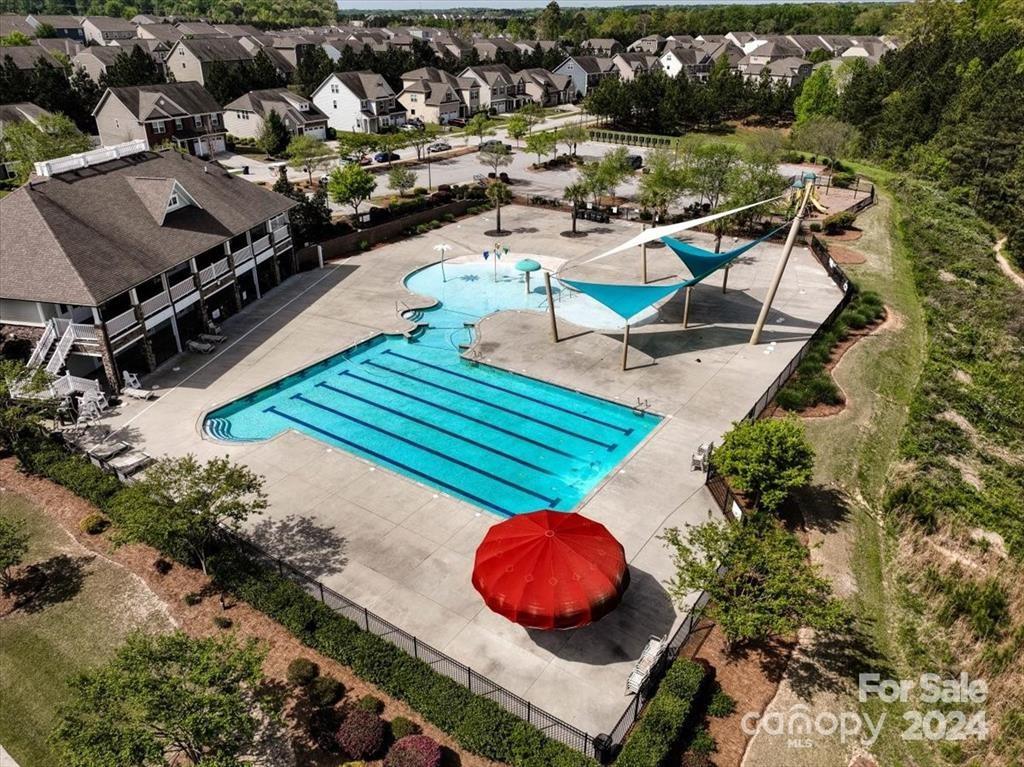
Walnut Creek amenities feature a resort-style pool with splash area, clubhouse, fitness center, two playgrounds, tennis courts, baseball and soccer fields, walking trails, and a community pond.

5585 Soft Shell Drive

Message successfully sent.

What would you like to know?

What is 3 + 4 ?

I agree to receive email communication and understand I can unsubscribe at any time.

I agree to be contacted by Prestino Advantage via call, email, and text for real estate services. To opt out, you can reply 'stop' at any time or reply 'help' for assistance. You can also click the unsubscribe link in the emails. Message and data rates may apply. Message frequency may vary. Privacy Policy

Related Properties

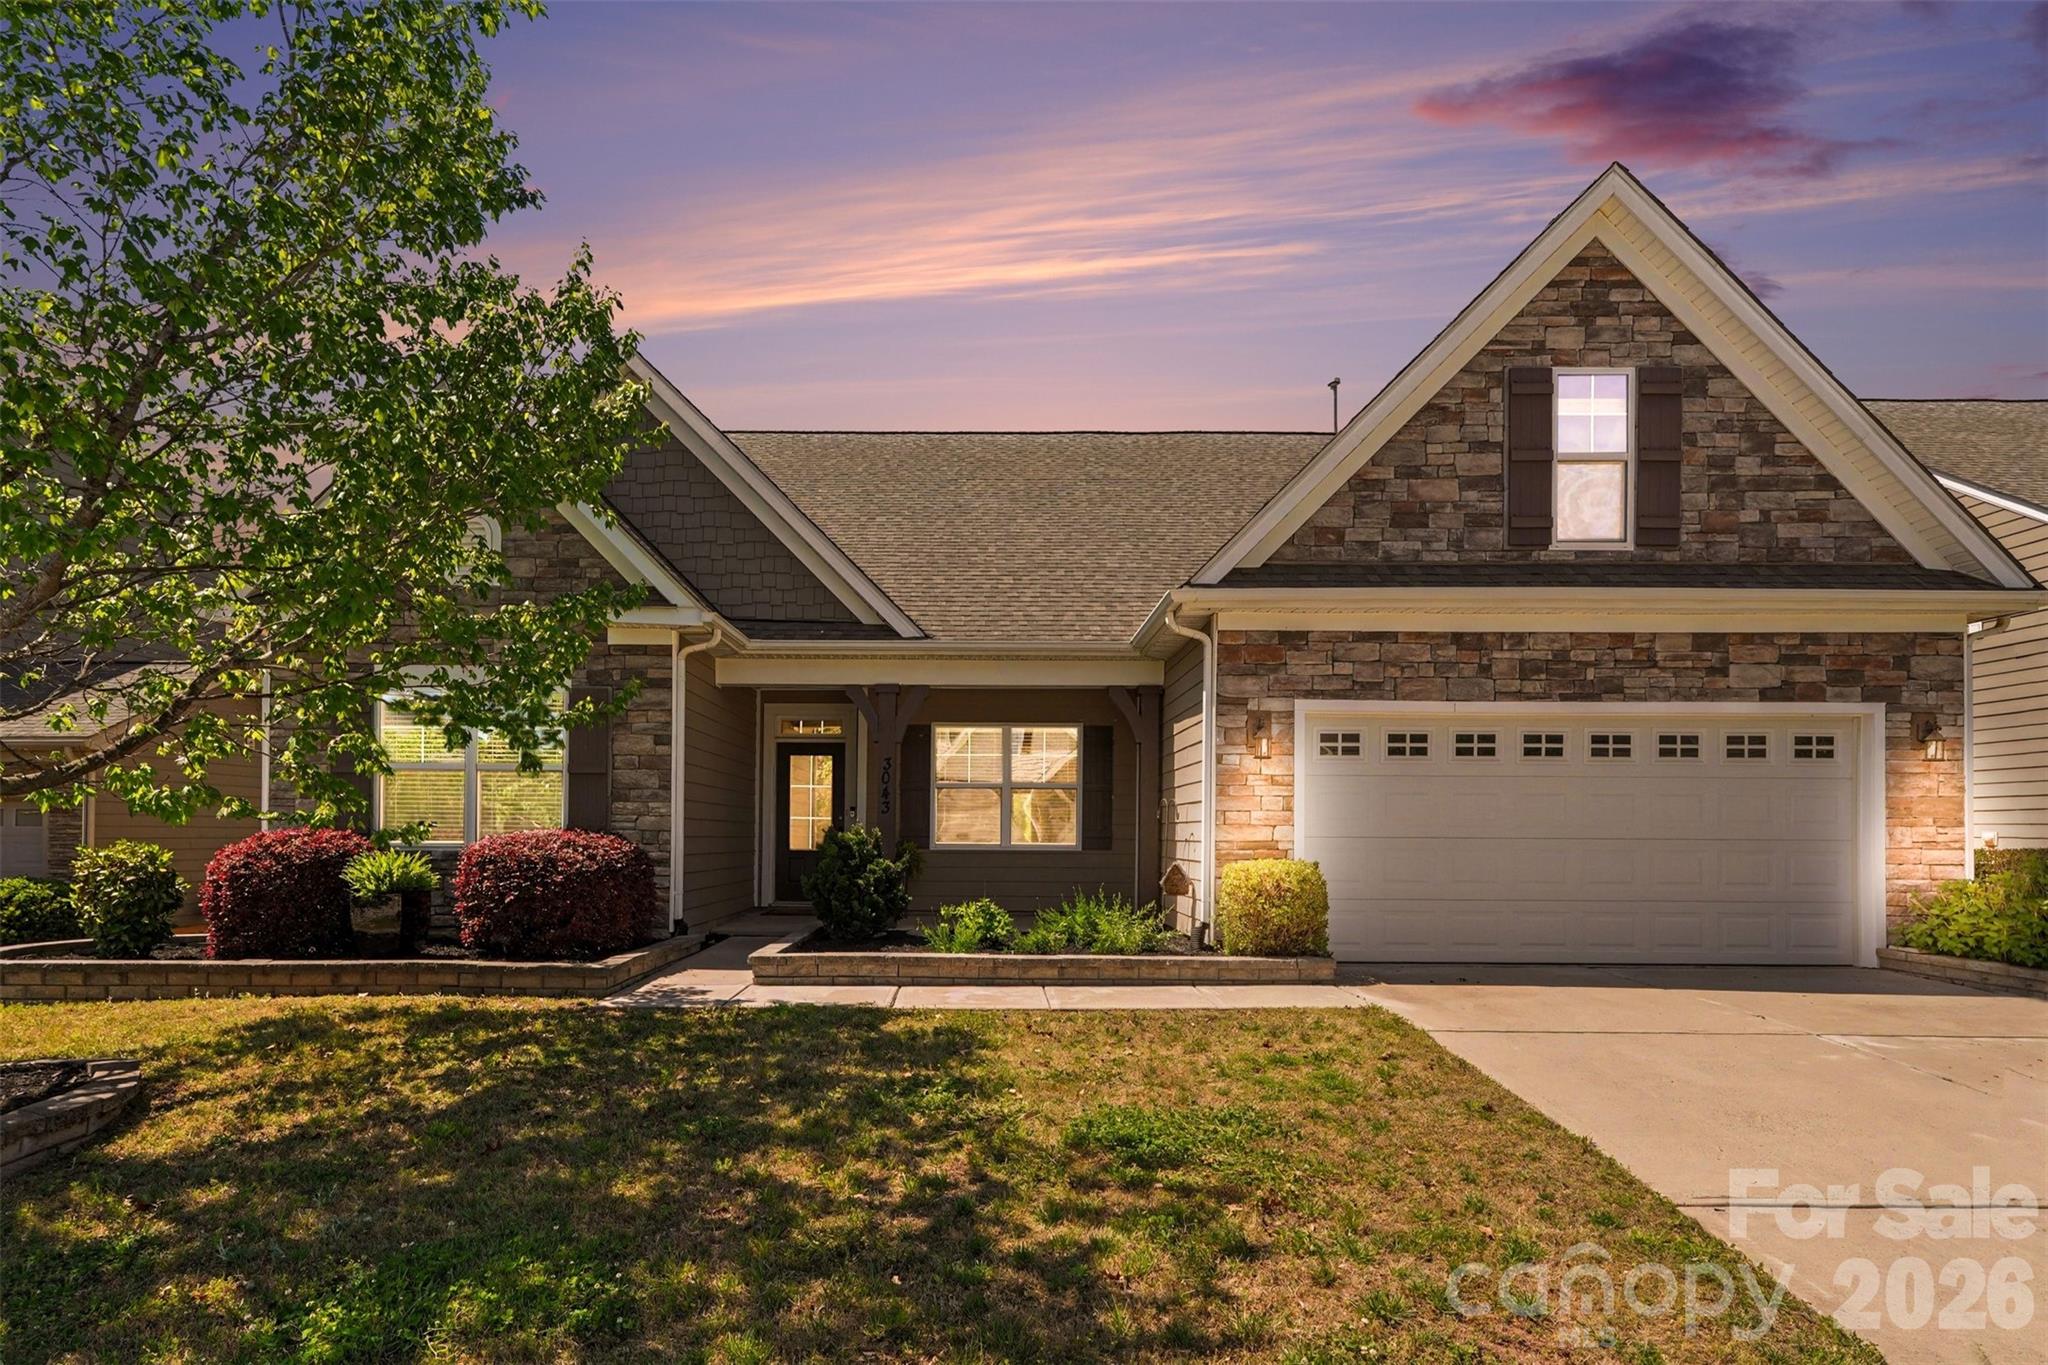
It is time to experience the convenience of single-level living in this well-maintained home, priced to sell within the resort-style community of Walnut Creek in Lancaster, SC. Situated for easy access to Indian Land, Waxhaw, Rock Hill, and Fort Mill, this property offers an ideal blend of luxury and accessibility. The residence features a flexible bonus space above the two-car garage, complete with a full bathroom, suitable for use as a fourth bedroom, playroom, or home office. The main level hosts a spacious primary suite with tray ceilings, an ensuite bathroom, and a generous walk-in closet, alongside two additional bedrooms that share a full bath. The heart of the home is a designer kitchen adjacent to a breakfast nook, a formal dining room, and an expansive living area centered around a gas fireplace. Recent updates include fresh interior paint and new carpeting throughout. Completing the floor plan are a functional laundry/mudroom and a private rear patio. Residents of Walnut Creek benefit from extensive community amenities, including two swimming pools, a clubhouse, tennis and pickleball courts, walking trails, and a pond. Please refer to the final photos for the complete floor plan.
#4339809

Lancaster

3043 Burgess Drive

4 Beds

3 Baths

2,729 Sq.Ft.

$475,000
MLS#: 4339809

Price reduced
***Aggressively priced below market value, this beautifully maintained, gently lived-in home presents an exceptional opportunity for buyers. The seller’s motivation—not the condition of the home—is reflected in the price. Homes of this quality at this price point are hard to find***
Welcome to 1609 Tranquility Blvd, located in the gated Tree Tops 55+ community, where everyday comfort meets resort-style living.

This popular Lennar 1.5-story floor plan offers 3 bedrooms and 3 full bathrooms with a layout that feels welcoming, functional, and perfect for entertaining. The heart of the home is the large kitchen with an oversized granite island, ideal for gathering with friends and family. The kitchen opens effortlessly to the dining area and spacious living room, complete with a gas fireplace.

Just off the main living space, the screened porch flows onto a beautiful patio overlooking an outdoor fireplace and a private, wooded backdrop—a peaceful setting to relax and unwind. The primary suite, privately located at the back of the home, features a full bath with a walk-in shower, double vanity, water closet, and a large walk-in closet.

Upstairs, guests will appreciate their own private bedroom, full bath, and a generous bonus room, perfect for visits from family and friends. A convenient drop zone off the garage adds everyday practicality, and the recently painted exterior enhances curb appeal. Home is wired with "Smart Home" technology.

Living in Tree Tops means embracing a lifestyle. Residents enjoy swimming pools, pickleball and tennis courts, walking trails, scenic lakes, a clubhouse, fitness center, amphitheater, dog park, and community cabins for cards, sewing, and social gatherings.

Comfort, convenience, and community—this home delivers it all.
#4329647

Lancaster

1609 Tranquility Boulevard

3 Beds

3 Baths

2,678 Sq.Ft.

$539,000
MLS#: 4329647

Price reduced
The Garland floorplan is a beautiful single-story home design that combines comfort and elegance. This home features three bedrooms, a three car garage, large open family room with a fireplace, a beautiful study with glass doors, a formal dining room for entertaining, and a screened in back patio. Our signature Everything's Included program means you will get a gourmet kitchen with double ovens and cooktop, quartz or granite kitchen countertops, subway tile backsplash, ceramic tile, luxury vinyl plank flooring throughout the home, a gas fireplace, finished garage, tankless water heater, etc. Roselyn is a master-planned community offering exclusive ranch and 1.5 story homes designed for active adults!
#4384146

Lancaster

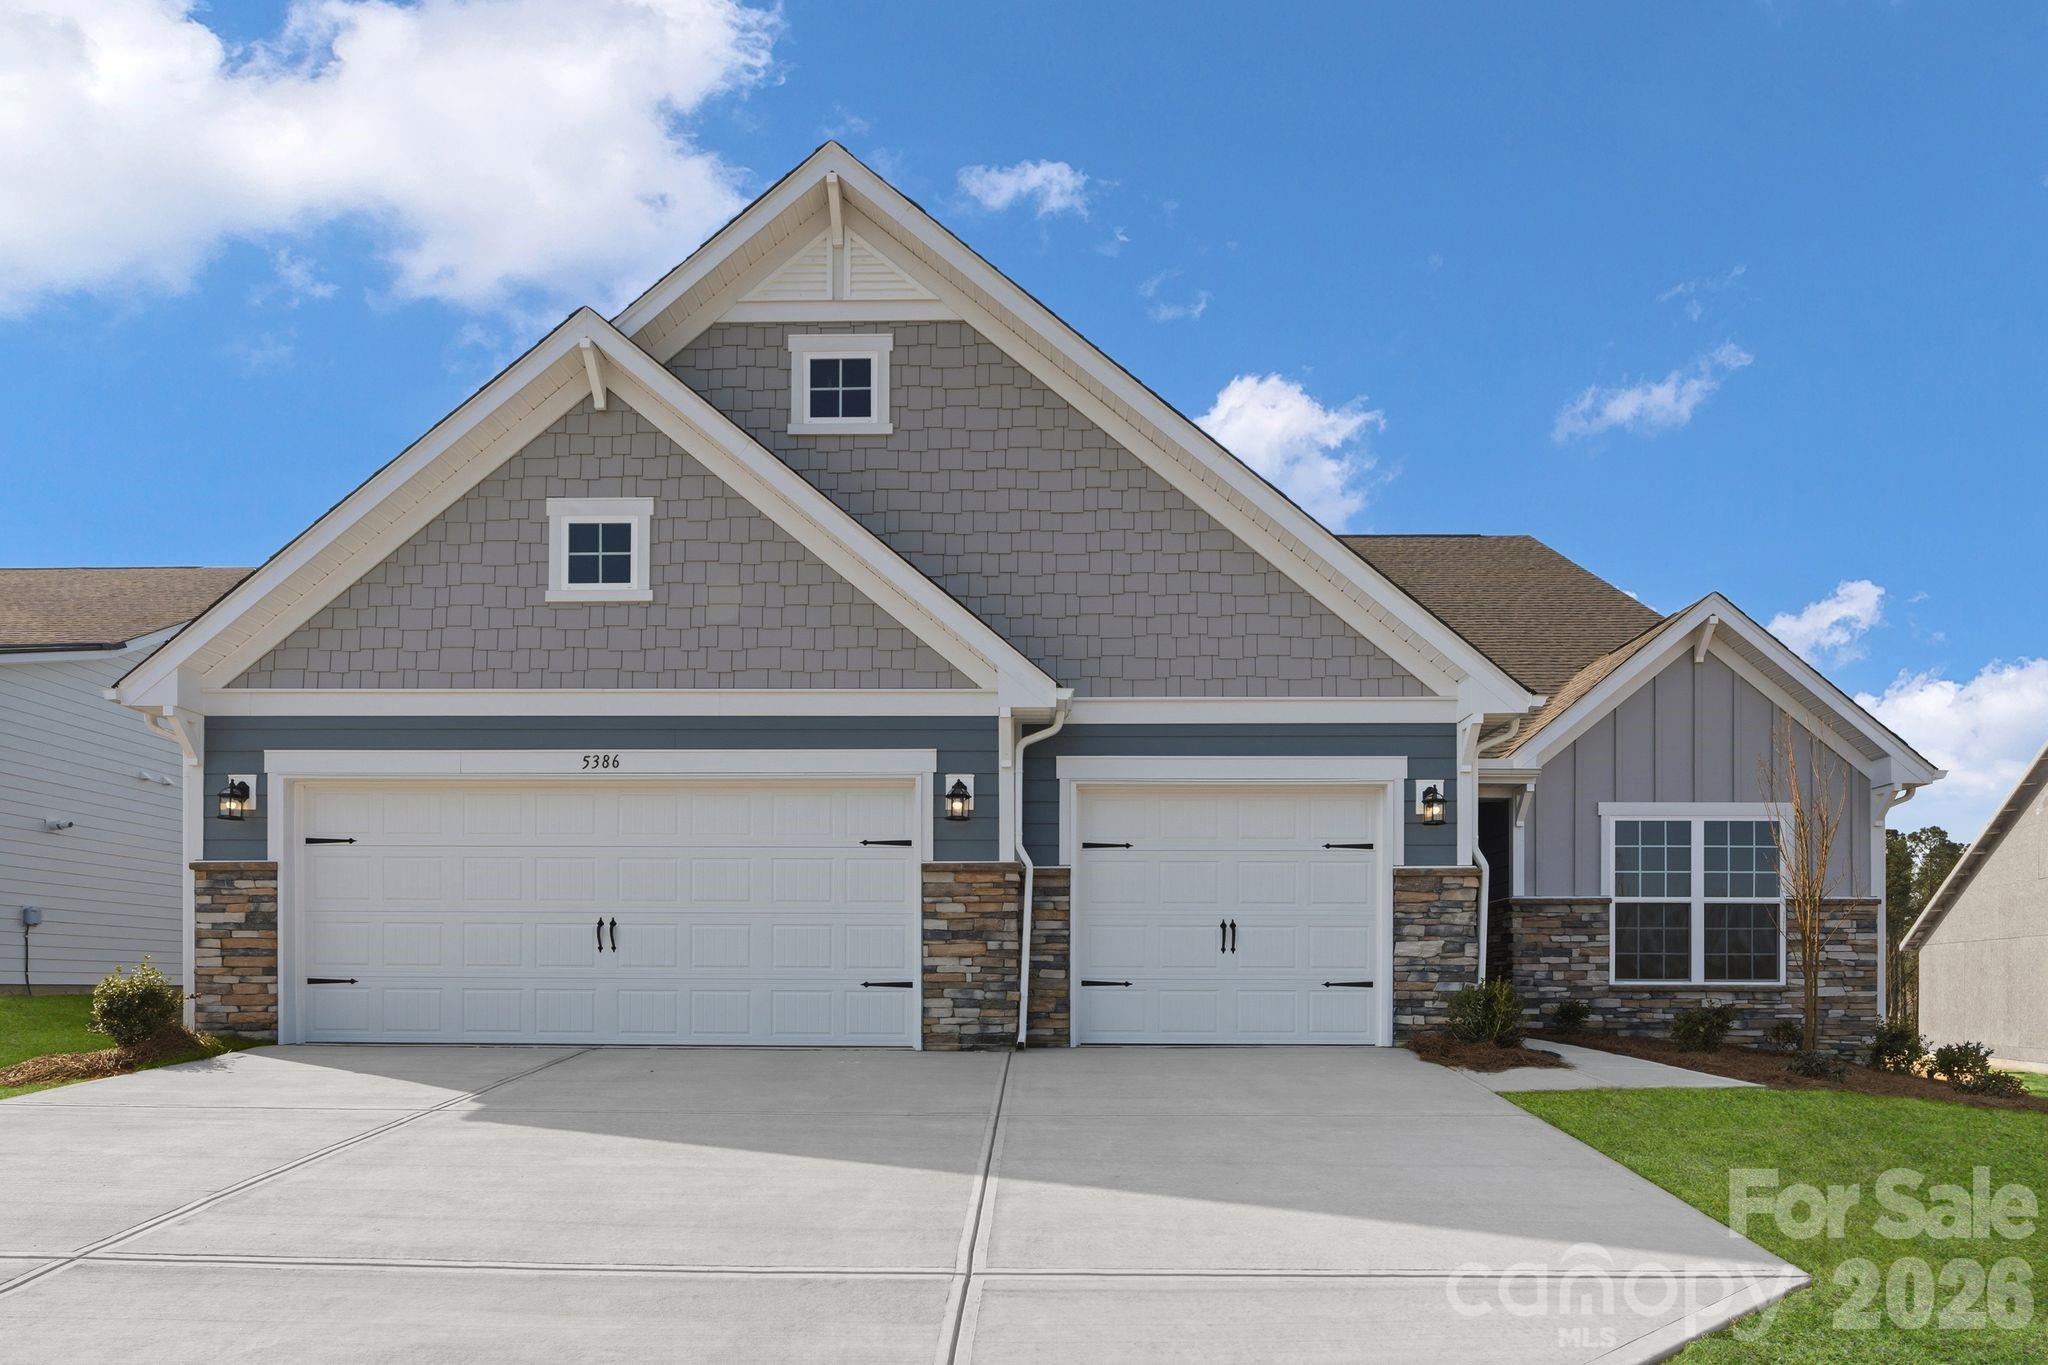
5386 Redbud Road 2

3 Beds

2 Baths

2,475 Sq.Ft.

$542,269

MLS#: 4384146

This expansive Holden floorplan is a single-family home made for lavish comfort and entertainment with a gracious layout spread throughout two levels. On the first floor is a formal living room and an open-plan layout shared between the main living and dining spaces, along with a covered patio for outdoor activities. On the same level is a secondary bedroom and a lavish owner’s suite with an attached bathroom. The top floor presents a sprawling loft and a third bedroom. Plus, our signature Everything's Included program means you will get a gourmet kitchen with double ovens and cooktop, quartz or granite kitchen countertops, subway tile backsplash, ceramic tile, luxury vinyl plank flooring throughout the home, and a gas fireplace (per plan). Roselyn is a master-planned community offering exclusive ranch homes designed for active adults!
#4393793

Lancaster

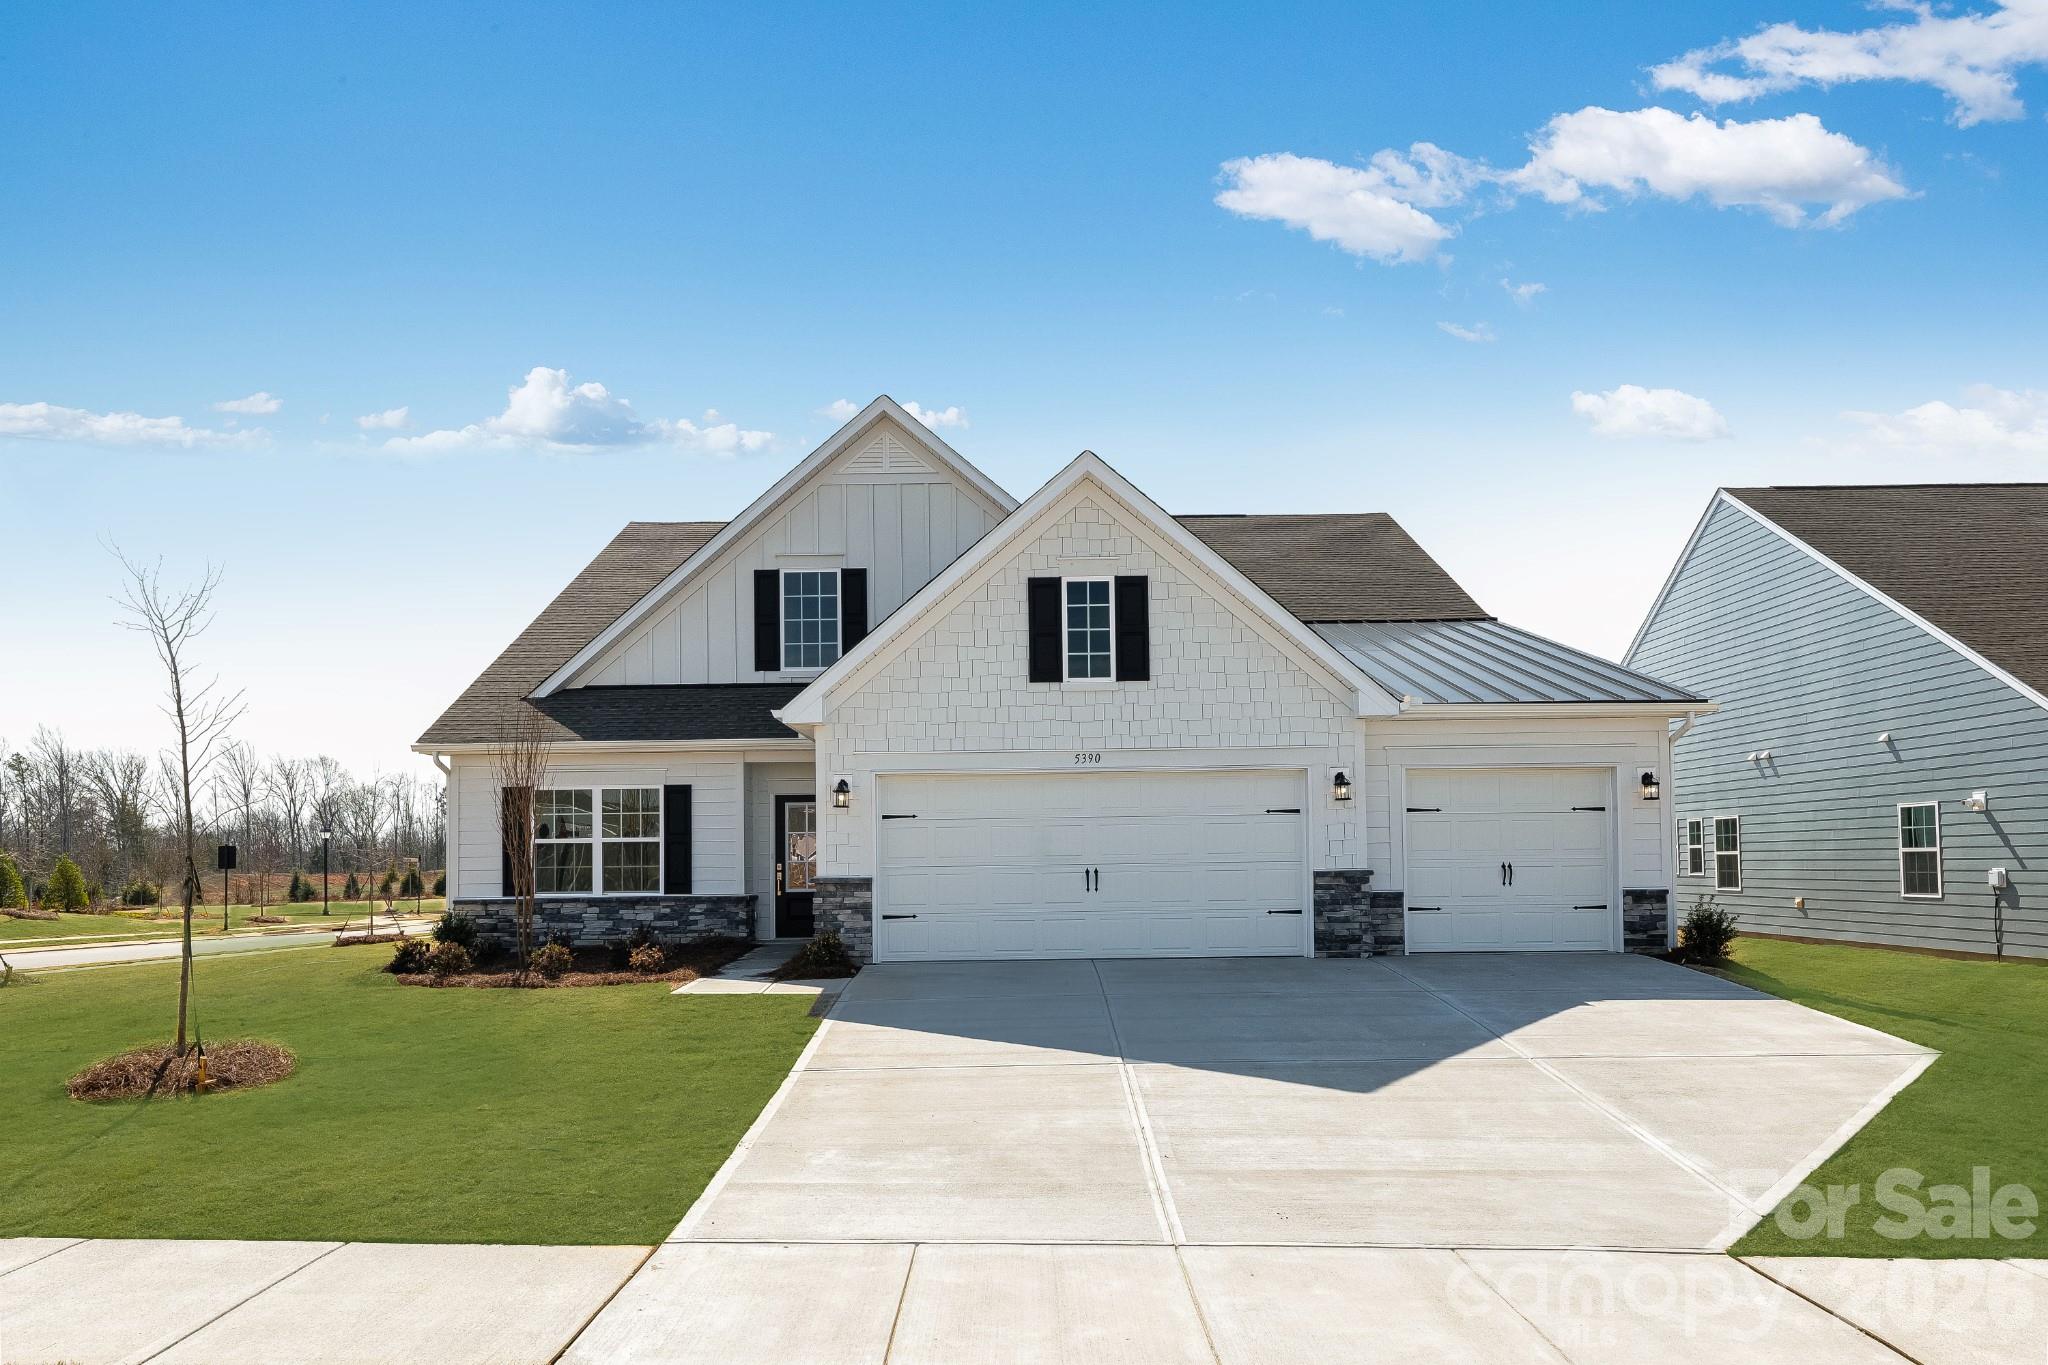
5390 Redbud Road 1

3 Beds

3 Baths

3,519 Sq.Ft.

$606,619

MLS#: 4393793

The Murphy floor plan has it all.  This incredible home is currently under construction with an anticipated September completion.  With its beautifully curated design and awe-inspired interior selections, you will feel as if this home was built just for you.  Located in our the new Kinsdale Community in Indian Land!  All In List Price includes any current sales incentives as shown on our website, call for details.  This magnificent Murphy home features an open floor plan, great for entertaining in the spacious Gathering Room including cozy fireplace and expansive Sunroom.  The Gourmet Kitchen with Gas Cooktop and upgraded island is sure to impress.  Your guests will enjoy the Guest bedroom located on the first floor, with a full bathroom and Walk In Shower.  Upstairs enjoy the Primary Bedroom and three additional bedroom rooms, as well as two full baths and a Loft to gather for game night.  Let's not forget about the Laundry room which is conveniently located on the upper level.  All upgrades and options have been selected.  Visit us at our sales center, in the community, to learn more about this and other incredible homes in tranquil Kinsdale. HOA fees include High-Speed Internet/Cable and private trash collection.
#4397197

Lancaster

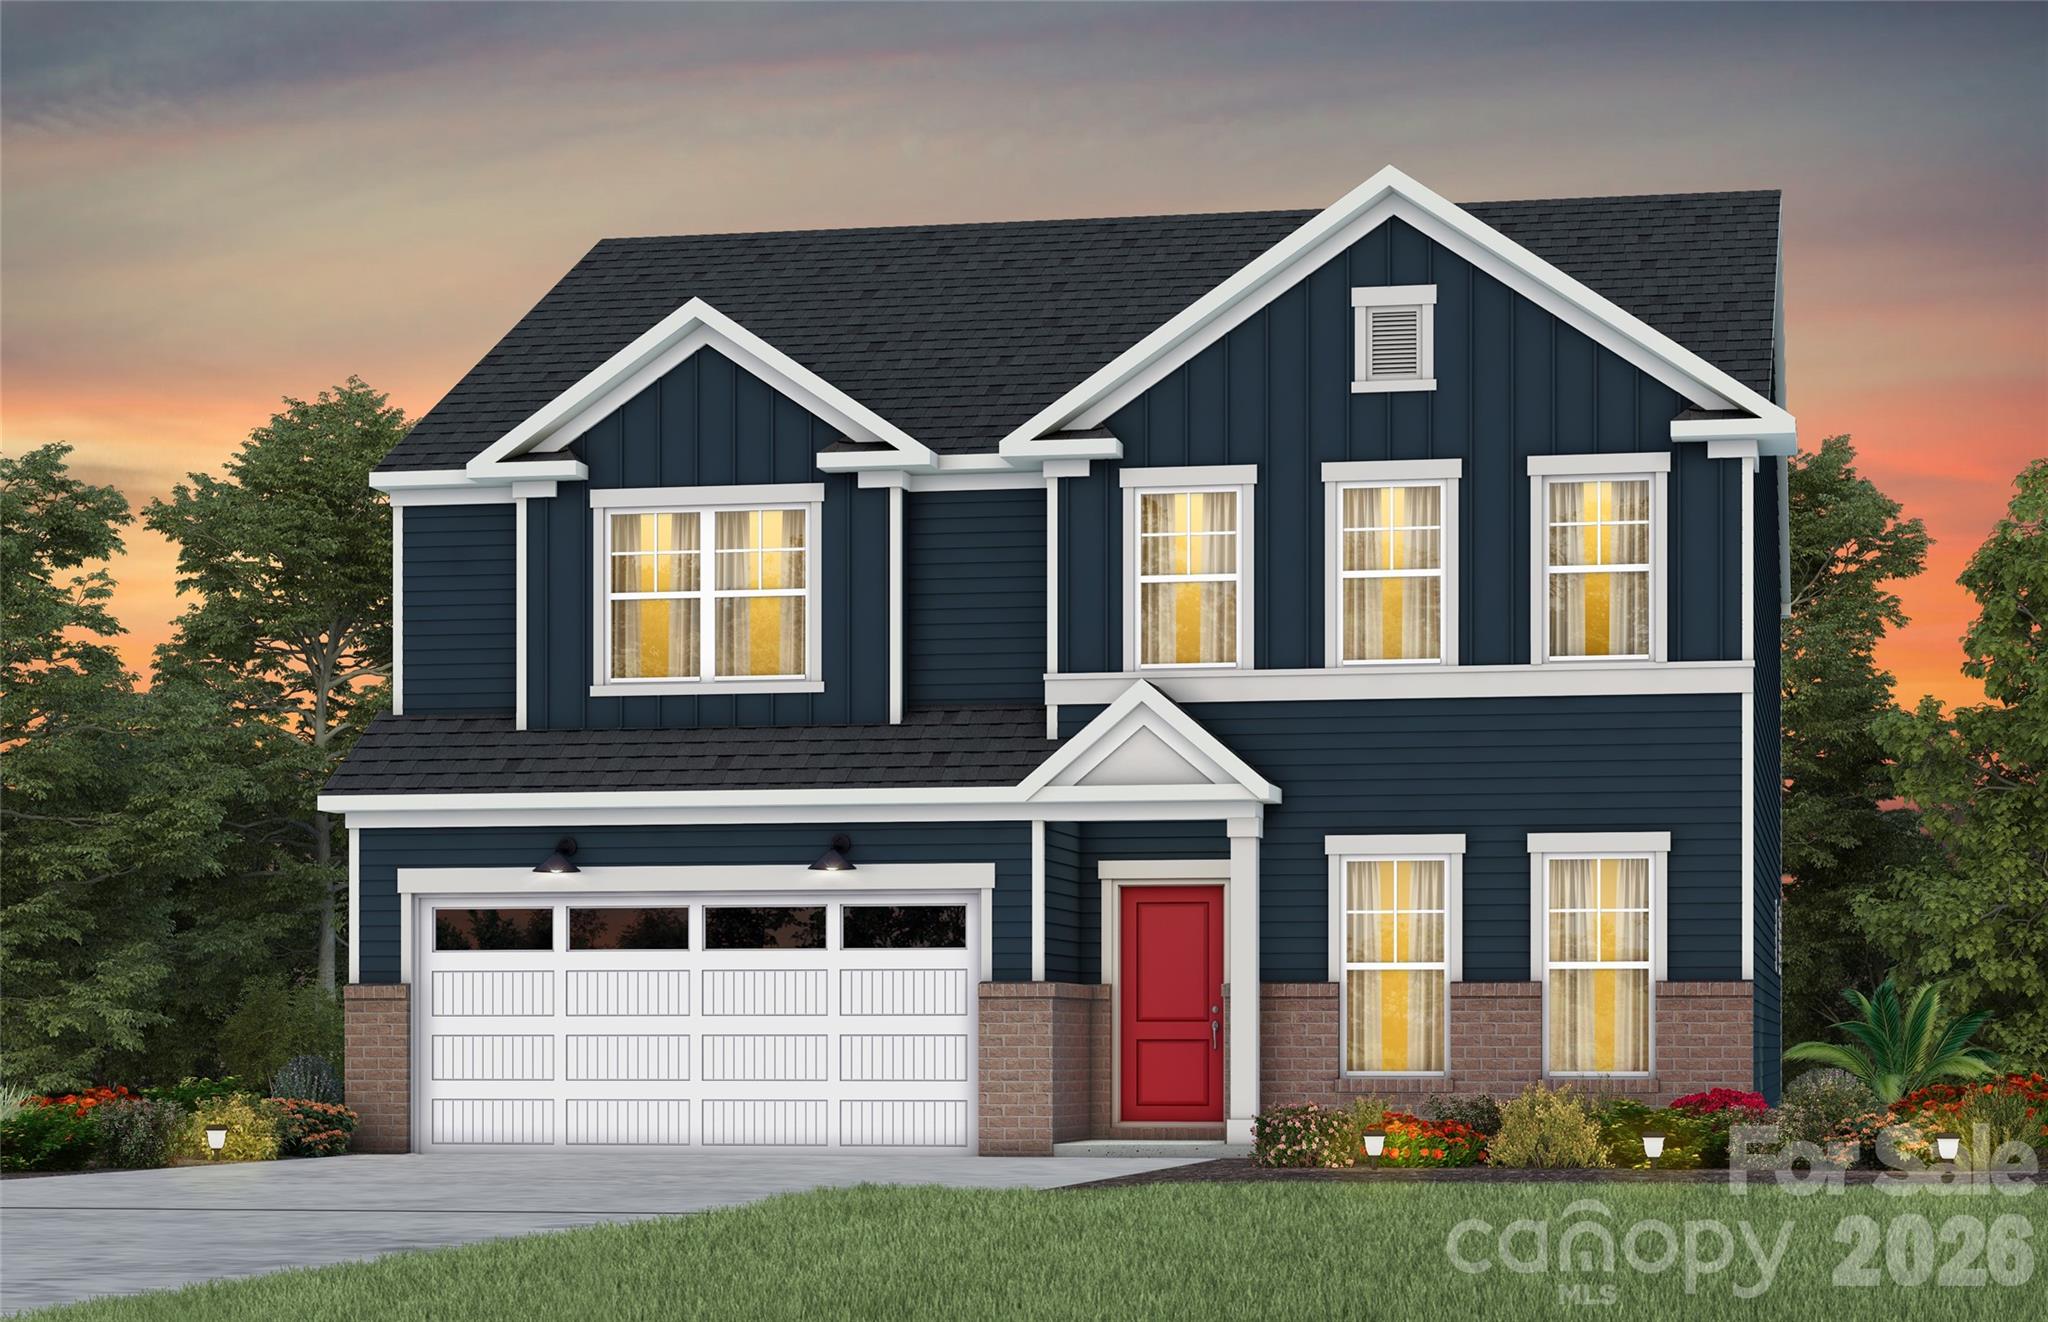
964 Kinship Drive

5 Beds

3 Baths

2,993 Sq.Ft.

$609,970

MLS#: 4397197

This new two-story Dorchester floorplan combines elegance and comfort. At its heart is a first-floor Great Room flowing into a chef’s kitchen and a breakfast nook with a door to the covered patio. A formal dining room is ideal for memorable meals. Three bedrooms including the owner’s suite are situated on this floor. Upstairs are a bonus room and a fourth bedroom, and adding a study is an option. Plus, our signature Everything's Included program means you will get a gourmet kitchen with double ovens and cooktop, quartz or granite kitchen countertops, subway tile backsplash, ceramic tile, luxury vinyl plank flooring throughout the home, and a gas fireplace (per plan). Roselyn is a master-planned community offering exclusive ranch homes designed for active adults.
#4349160

Lancaster

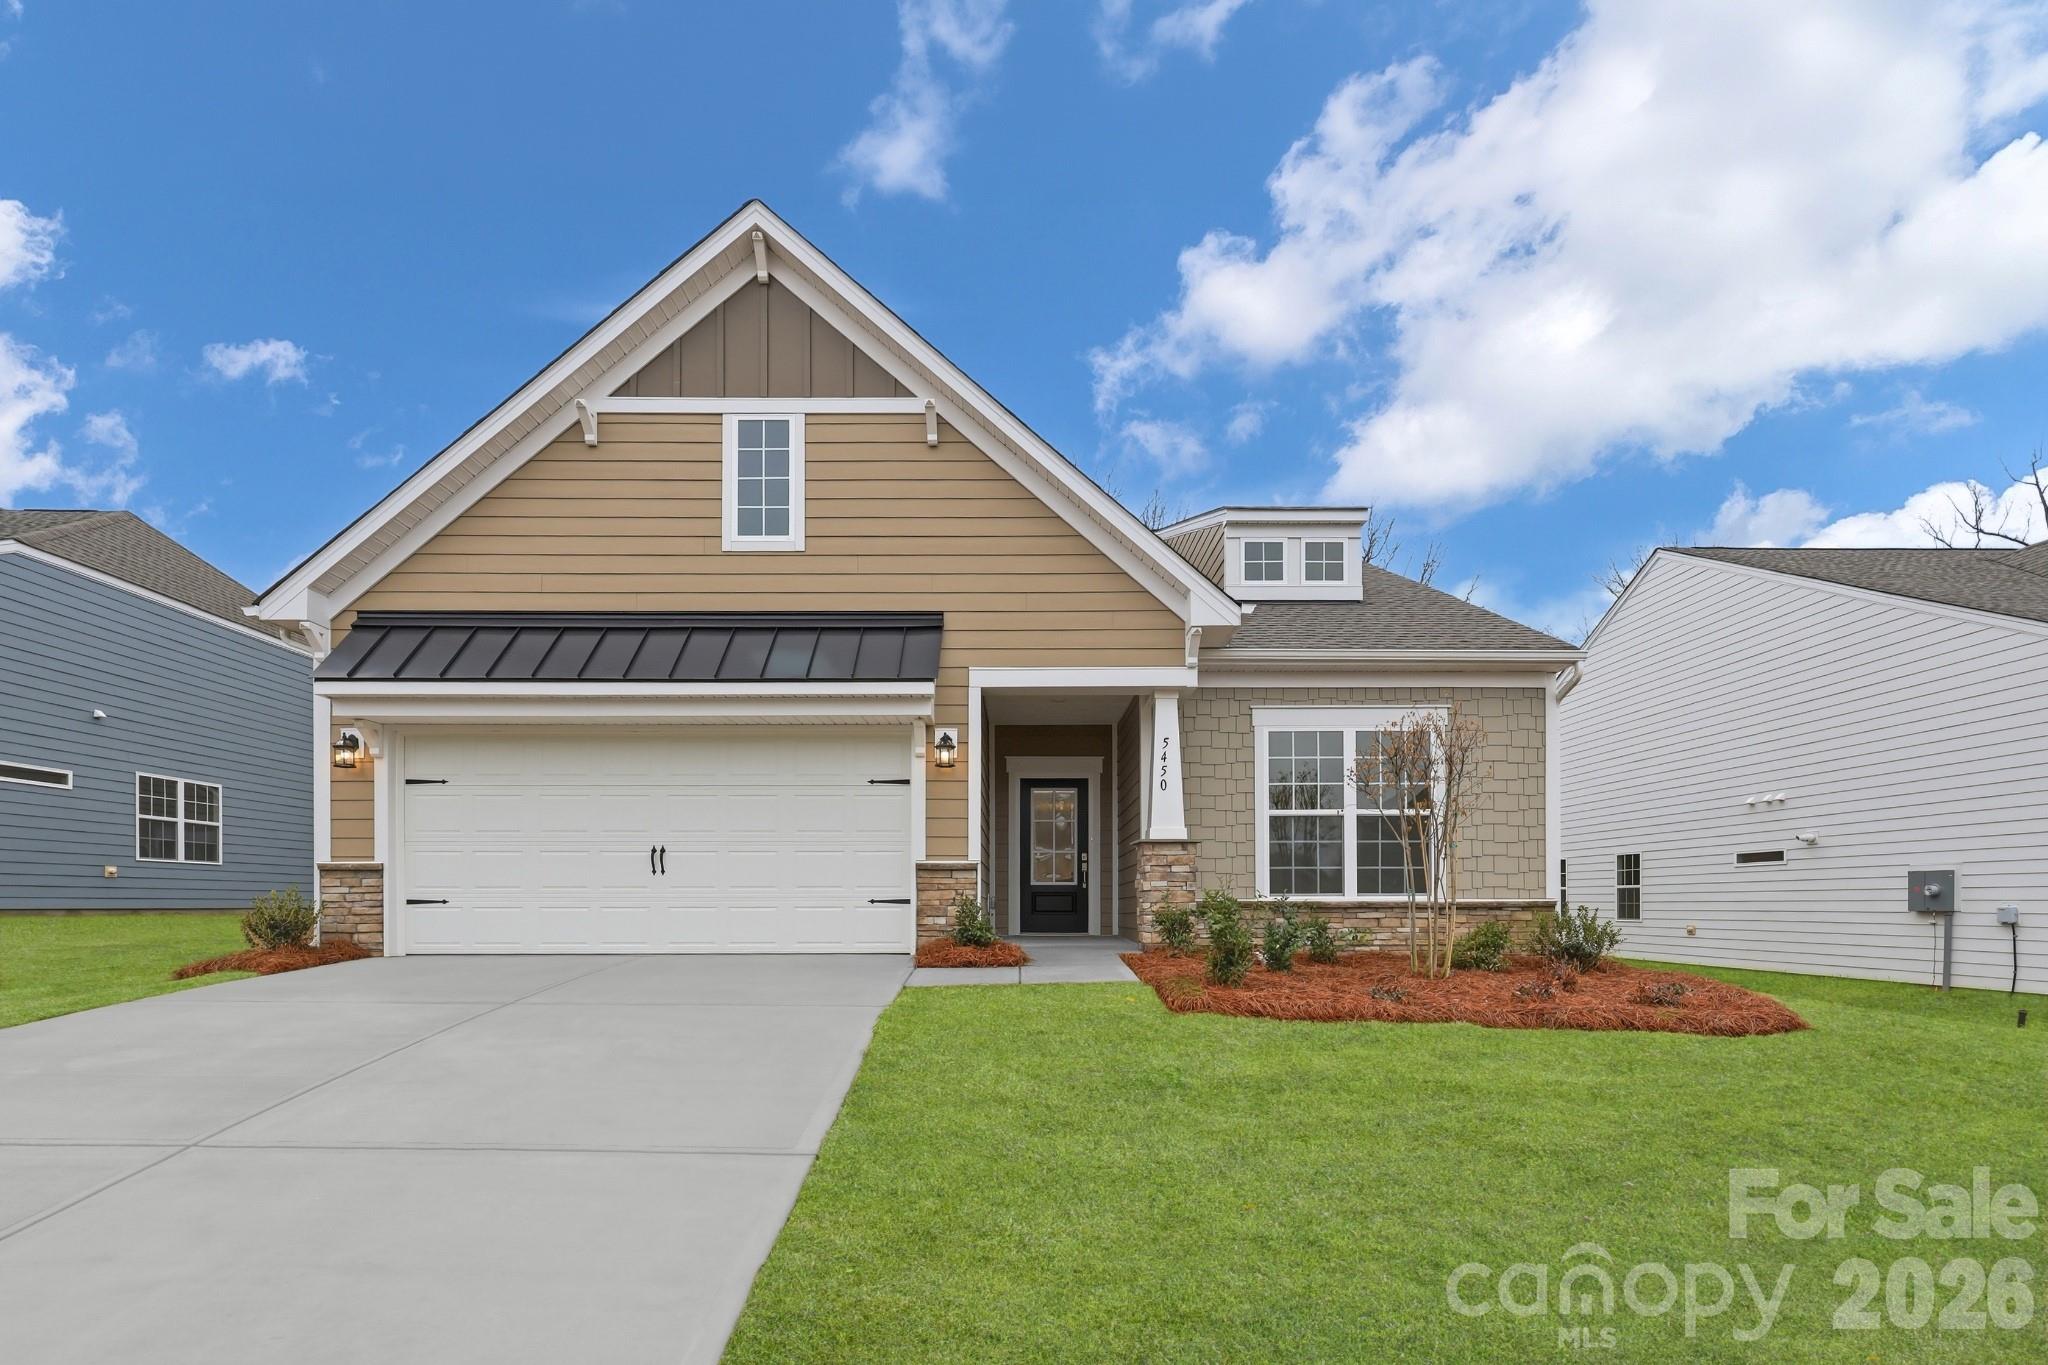
5450 Redbud Road 66 Dorchester

4 Beds

3 Baths

2,862 Sq.Ft.

$525,439

MLS#: 4349160

The Newberry floor plan is designed to fit your lifestyle and your budget.  This breathtaking home is currently under construction with an anticipated September completion.  With its beautifully curated design and awe-inspired interior selections, you will feel as if this home was built just for you.  Located in our the new Kinsdale Community in Indian Land!  All In List Price includes any current sales incentives as shown on our website, call for details.  This beautiful Newberry home features an open floor plan where you can entertain your family and friends in the spacious Gathering Room including cozy brick fireplace and expansive Sunroom.  The Gourmet Kitchen with Gas Cooktop and upgraded island is sure to impress.  Upstairs enjoy the Primary Bedroom and two additional bedroom rooms, as well as two full baths and a Loft to gather for game night.  Let's not forget about the Laundry room which is conveniently located on the upper level.  All upgrades and options have been selected.  Visit us at our sales center, in the community, to learn more about this and other incredible homes in tranquil Kinsdale. HOA fees include High-Speed Internet/Cable and private trash collection.
#4397155

Lancaster

980 Kinship Drive

3 Beds

2 Baths

2,522 Sq.Ft.

$573,711

MLS#: 4397155

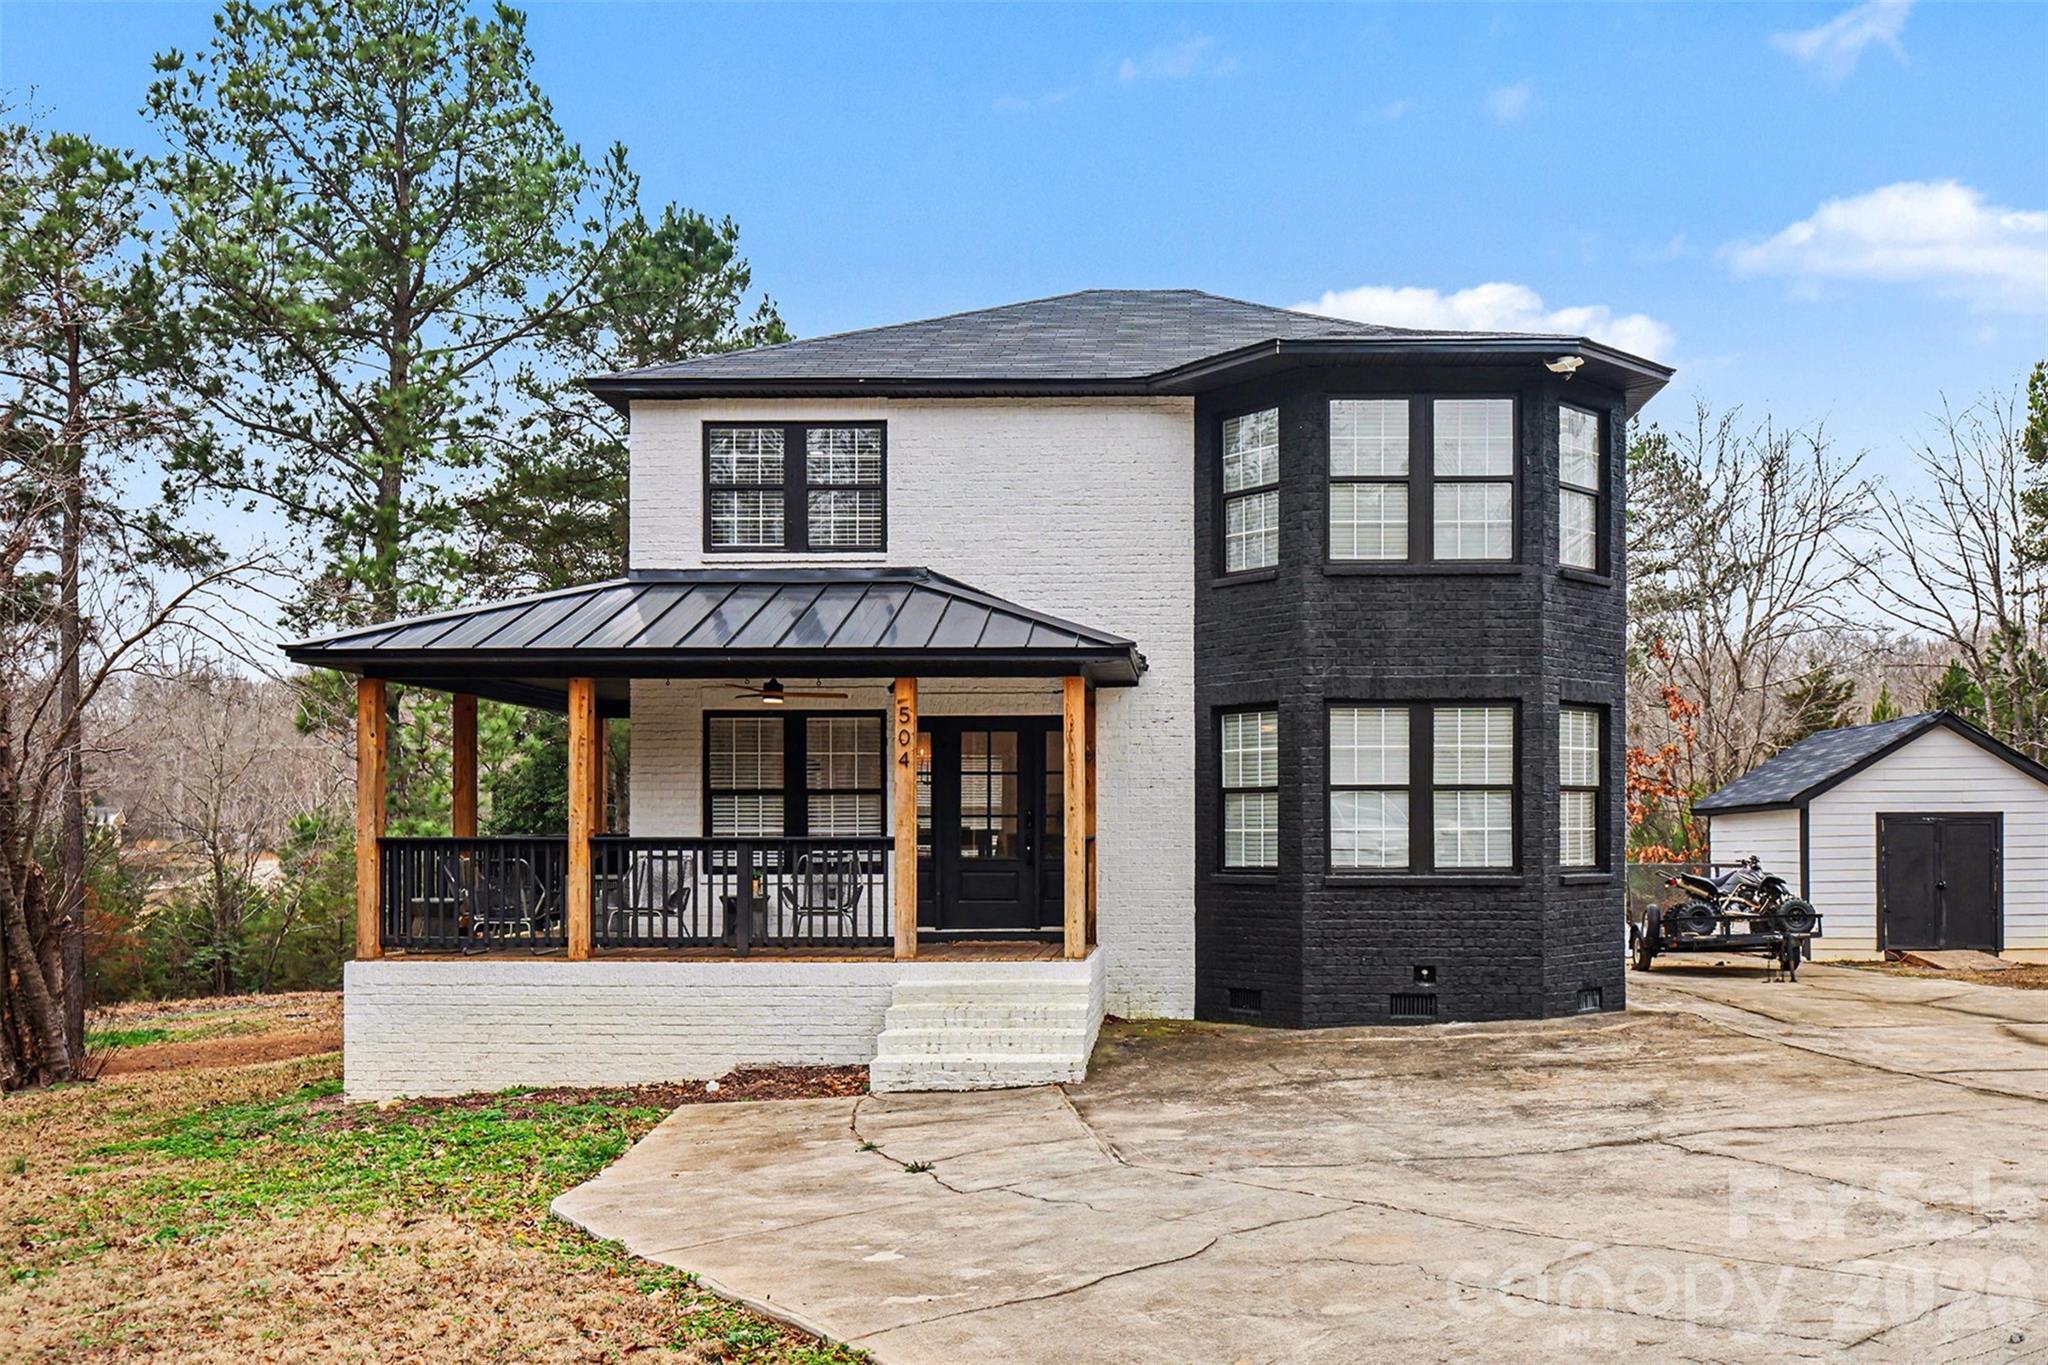
Welcome to this beautifully updated full-brick home set on a private one-acre lot in Lancaster. Recent improvements  include a new roof in 2024, fresh neutral paint, updated lighting and fixtures, and window treatments in every room. The spacious kitchen features quartz countertops, stainless steel appliances, modern shaker cabinets with sleek hardware, tile backsplash, and a farmhouse sink. An upstairs office offers flexibility and can easily be converted into a third bedroom. Downstairs features a stylish modern powder room while the primary bath upstairs showcases sleek built-ins and a frameless walk-in shower. Enjoy outdoor living on the gorgeous wraparound front porch, plus the added convenience of a storage shed. Conveniently located near Indian Land and Waxhaw dining and retail, this home offers the perfect blend of privacy and accessibility. Schedule your showing today!
#4333800
Lancaster

504 Six Mile Creek Road

3 Beds

2 Baths

1,715 Sq.Ft.

$519,900
MLS#: 4333800
Price reduced
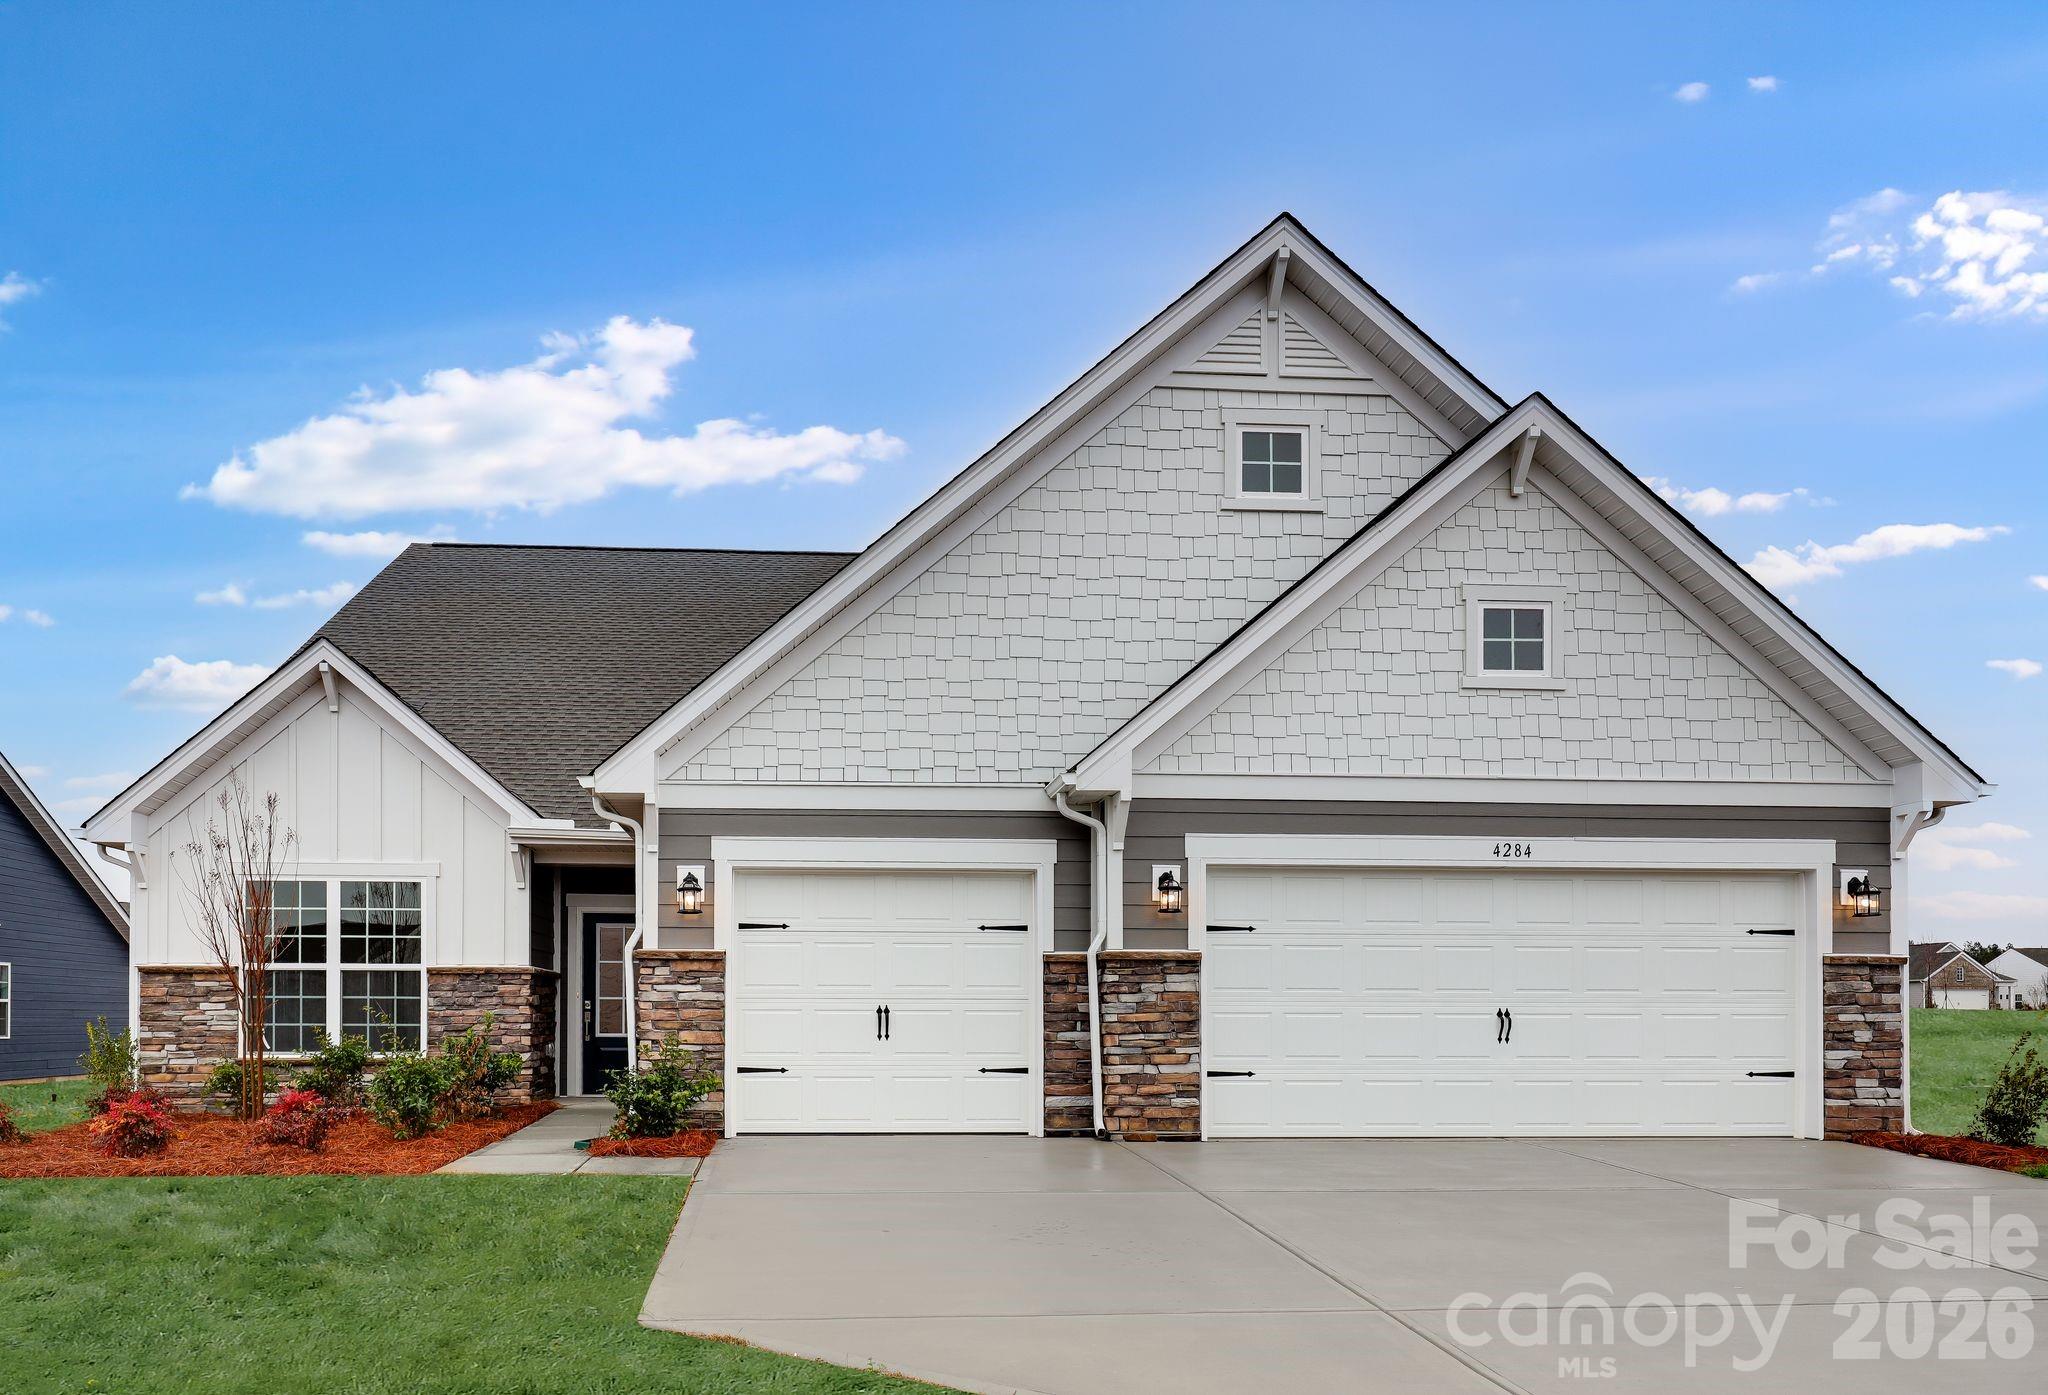
The Garland floorplan is a new single-story home design that combines comfort and elegance. It features a formal living and dining room for entertaining, a family room with a fireplace for casual gatherings, a covered porch, three-car garage and a sunroom for indoor-outdoor living. Two secondary bedrooms and a lavish owner’s suite are made for rest and relaxation. Plus, our signature Everything's Included program means you will get a gourmet kitchen with double ovens and cooktop, quartz or granite kitchen countertops, subway tile backsplash, ceramic tile, luxury vinyl plank flooring throughout the home, and a gas fireplace. Roselyn is a master-planned community offering exclusive ranch homes designed for active adults!
#4354798

Lancaster

4284 Camden Glen Road 161

3 Beds

2 Baths

2,475 Sq.Ft.

$525,000

MLS#: 4354798
Price reduced
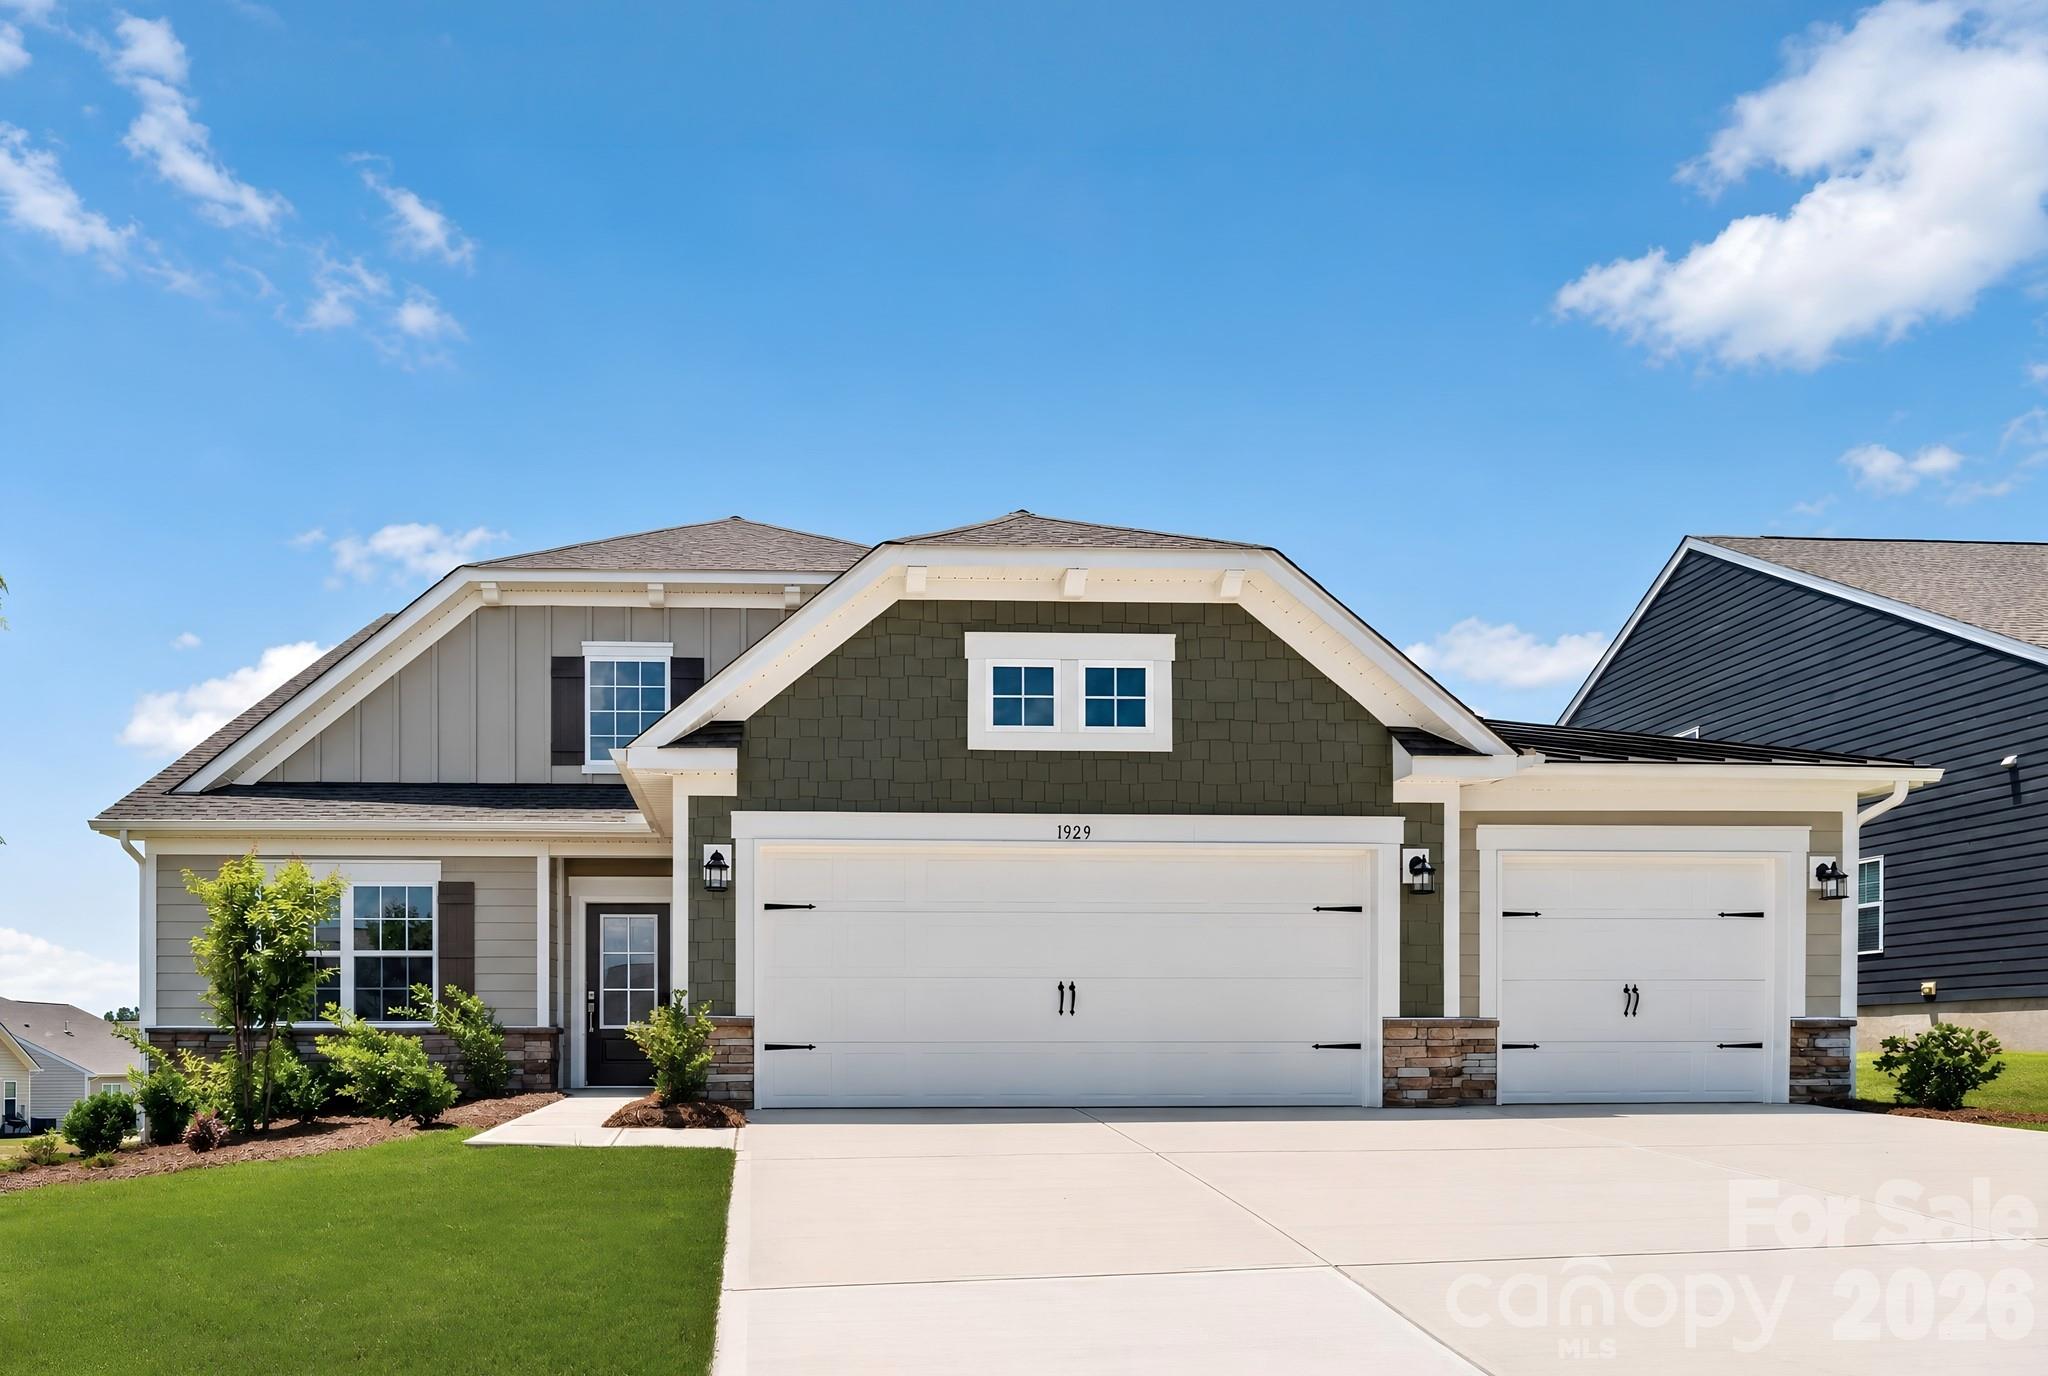
This new single-story Harper floorplan combines elegance and comfort. An open-plan layout connects the modern kitchen, dining room and spacious family room, which features a door providing direct access to the covered patio. A formal living room off the foyer is ideal for hosting guests. The sprawling owner’s suite with a private bathroom and a secondary bedroom are situated on opposite sides of the home for enhanced privacy. A desirable three-car garage provides ample storage space. Plus, our signature Everything's Included program means you will get a gourmet kitchen with double ovens and cooktop, quartz or granite kitchen countertops, subway tile backsplash, ceramic tile, luxury vinyl plank flooring throughout the home, and a gas fireplace (per plan). Roselyn is a master-planned community offering exclusive ranch homes designed for active adults!
#4393806

Lancaster

1929 Bentwind Road 380

3 Beds

3 Baths

2,504 Sq.Ft.

$565,000

MLS#: 4393806

 - property

Send a message

Message successfully sent.

Your message

What is 3 + 4 ?

Reason for contacting?

I agree to receive email communication and understand I can unsubscribe at any time.

I agree to be contacted by Prestino Advantage via call, email, and text for real estate services. To opt out, you can reply 'stop' at any time or reply 'help' for assistance. You can also click the unsubscribe link in the emails. Message and data rates may apply. Message frequency may vary. Privacy Policy

Sign Out

Virtual Assistant

Would you like to take the next step with this property? We can help you schedule a showing or virtual tour, or send you more details.

Yes, I would like more information.

Thank You for Your Reply, One of Our Agents will contact you as soon as possible

No, maybe later.

Thank you, you can always contact me via email, phone number or through the contact form.

Realhub AI

Lucy - Your AI-Powered Realtor

Update Your Temporary Password

Personalize your search

Enter your email and we'll notify you immediately when new listings match what you're looking for.

or enter email address

Already have an account ? Login here

Continue your home search

I agree to receive communications and understand I can unsubscribe at any time.

I agree to be contacted by Prestino Advantage via call, email, and text for real estate services. To opt out, you can reply 'stop' at any time or reply 'help' for assistance. You can also click the unsubscribe link in the emails. Message and data rates may apply. Message frequency may vary. Privacy Policy

Already have an account ? Login here

We use cookies

We use cookies primarily for analytics to enhance your experience. By accepting, you agree to our use of these cookies. You can manage your preferences or learn more about our cookies policy.