Properties

Browse or get in touch to schedule a walkthrough.

  • Nearby me
Price range

Popular features

Community features

Association

Property features

Waterfront

View

Exterior Features

Interior Features

Style

10000 properties match your criteria

Updated 1 minute ago

E-Alert name
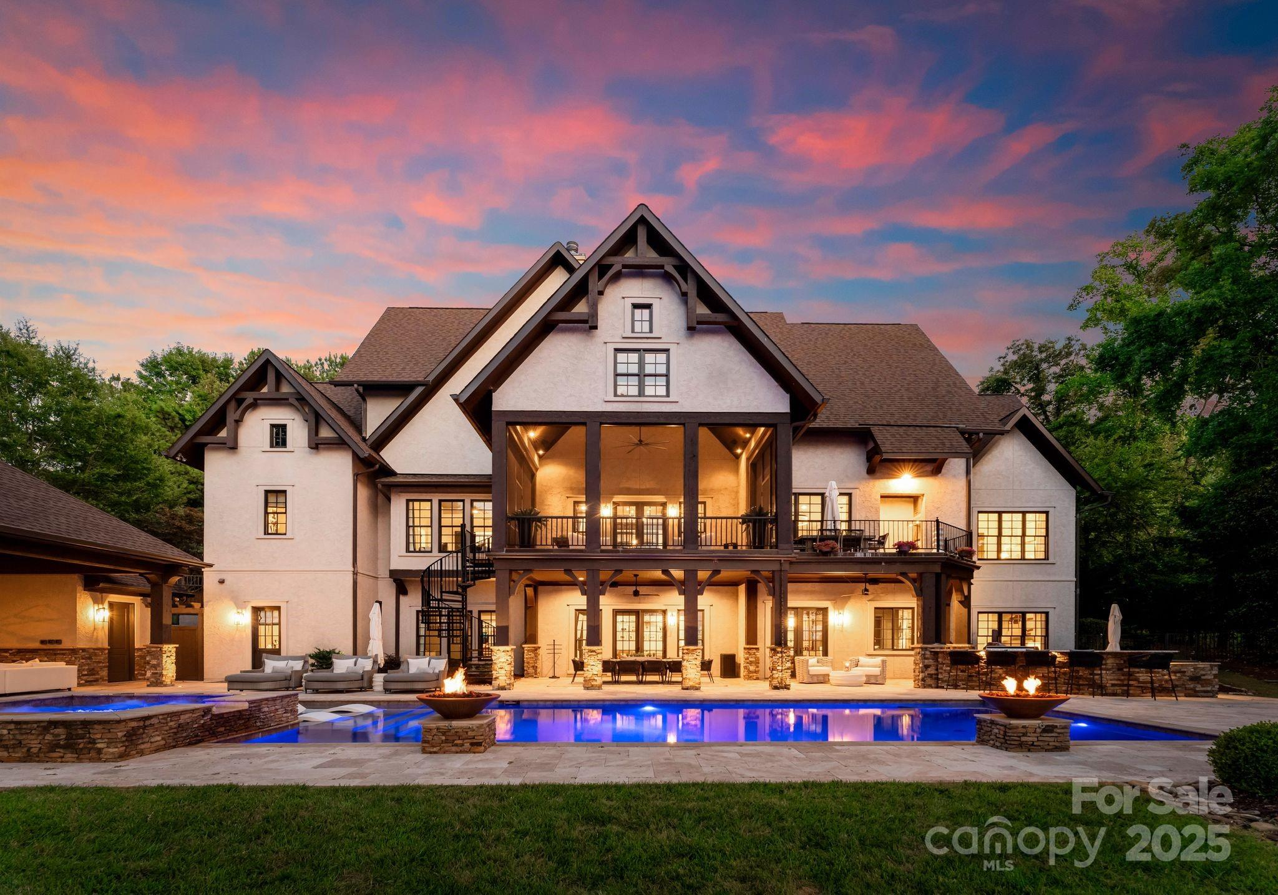
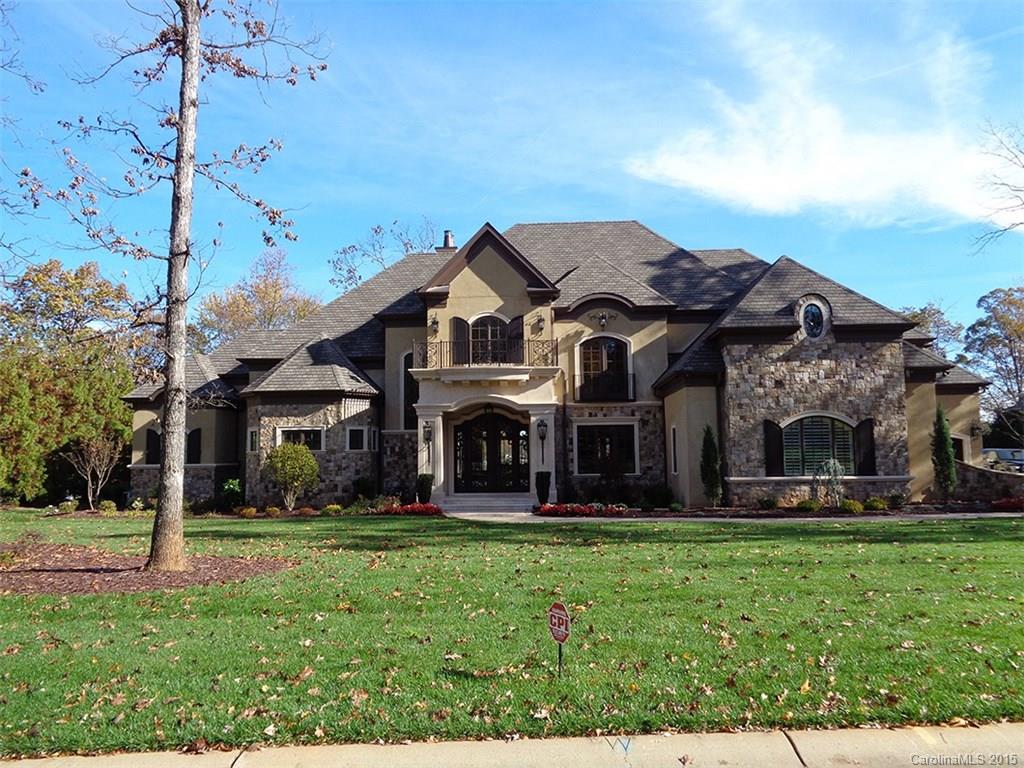
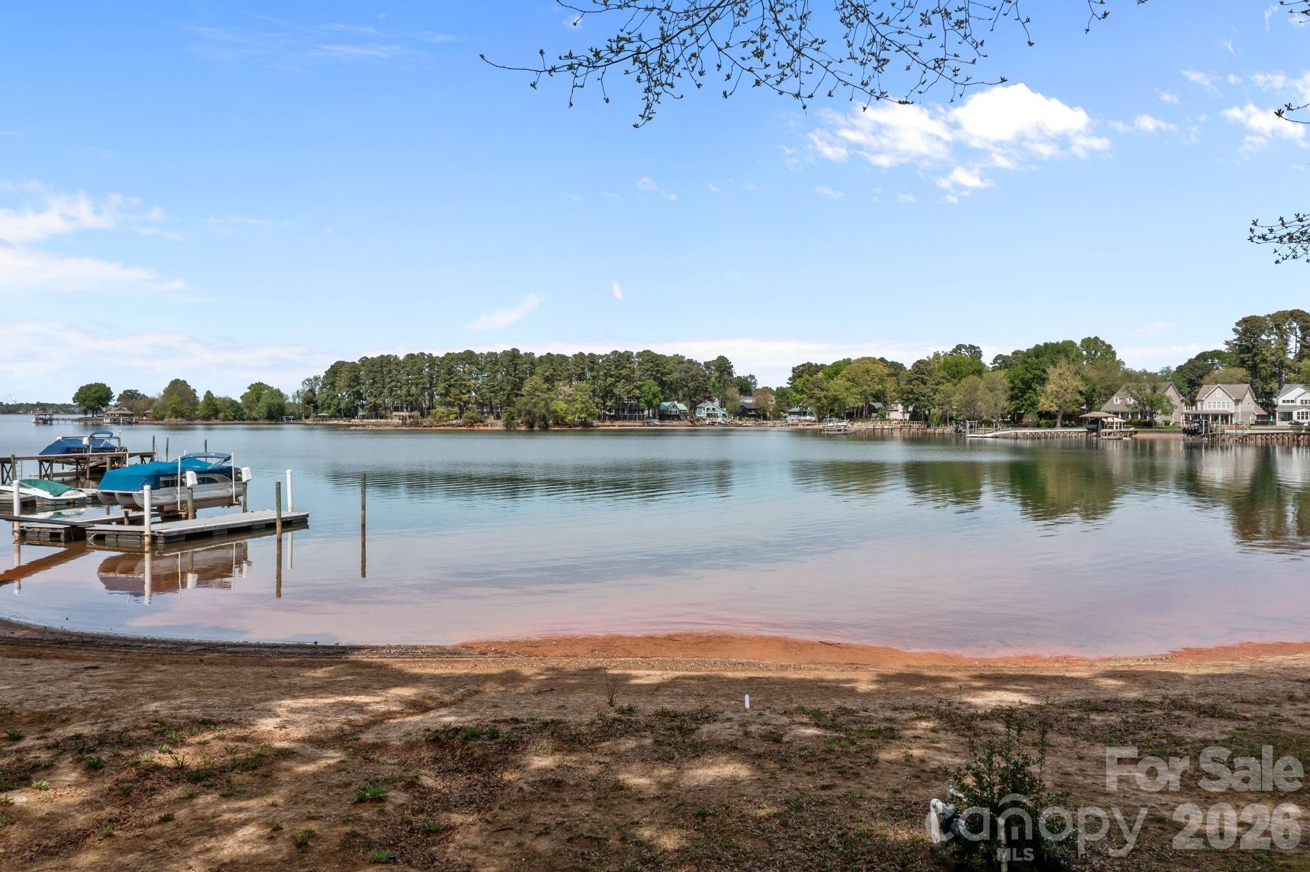
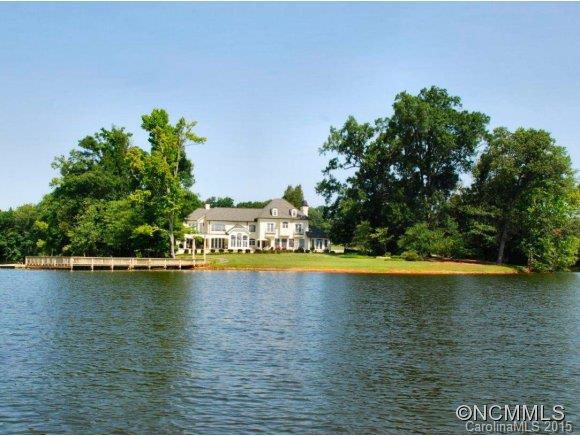
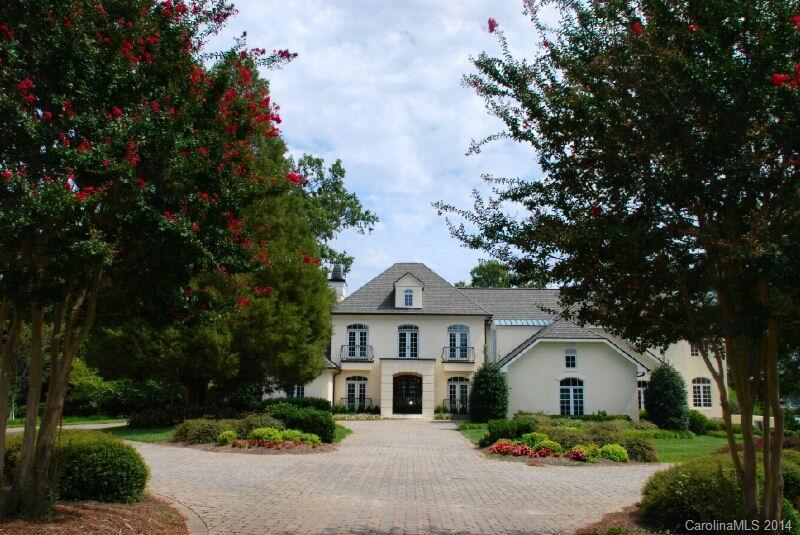
Professionally designed renovation has taken this impressive 3-level waterfront home w/long range lake views to the next level! A circular driveway, charming courtyard w/fountain create a grand entrance. Inside, the foyer opens to an expansive lake view that is shared by many of the rooms in the home. The main level primary is a retreat w/fireplace & porch. A well-appointed kitchen opens onto a keeping room w/fireplace, screened porch and terrace. The sunroom features a friends’ entrance & elevator to all levels. Dual staircases lead to upper-level w/3 ensuite bedrooms, a private library w/fireplace & versatile bonus room w/full bath and wet bar. Enviable lake level w/wine cellar, bar, entertaining areas, fireplace, full bath & 2nd laundry. Lake side fun includes saltwater pool/spa, fire/ice firepit, gazebo w/outdoor kitchen, white sand beaches w/paddle board launch area and private pier w/boat slip & seating deck. Located in The Point Village & walkable to club amenities & events.
#4015176

Mooresville

111 Moors End Loop

4 Beds

6 Baths

8,115 Sq.Ft.

$4,490,000

MLS#: 4015176

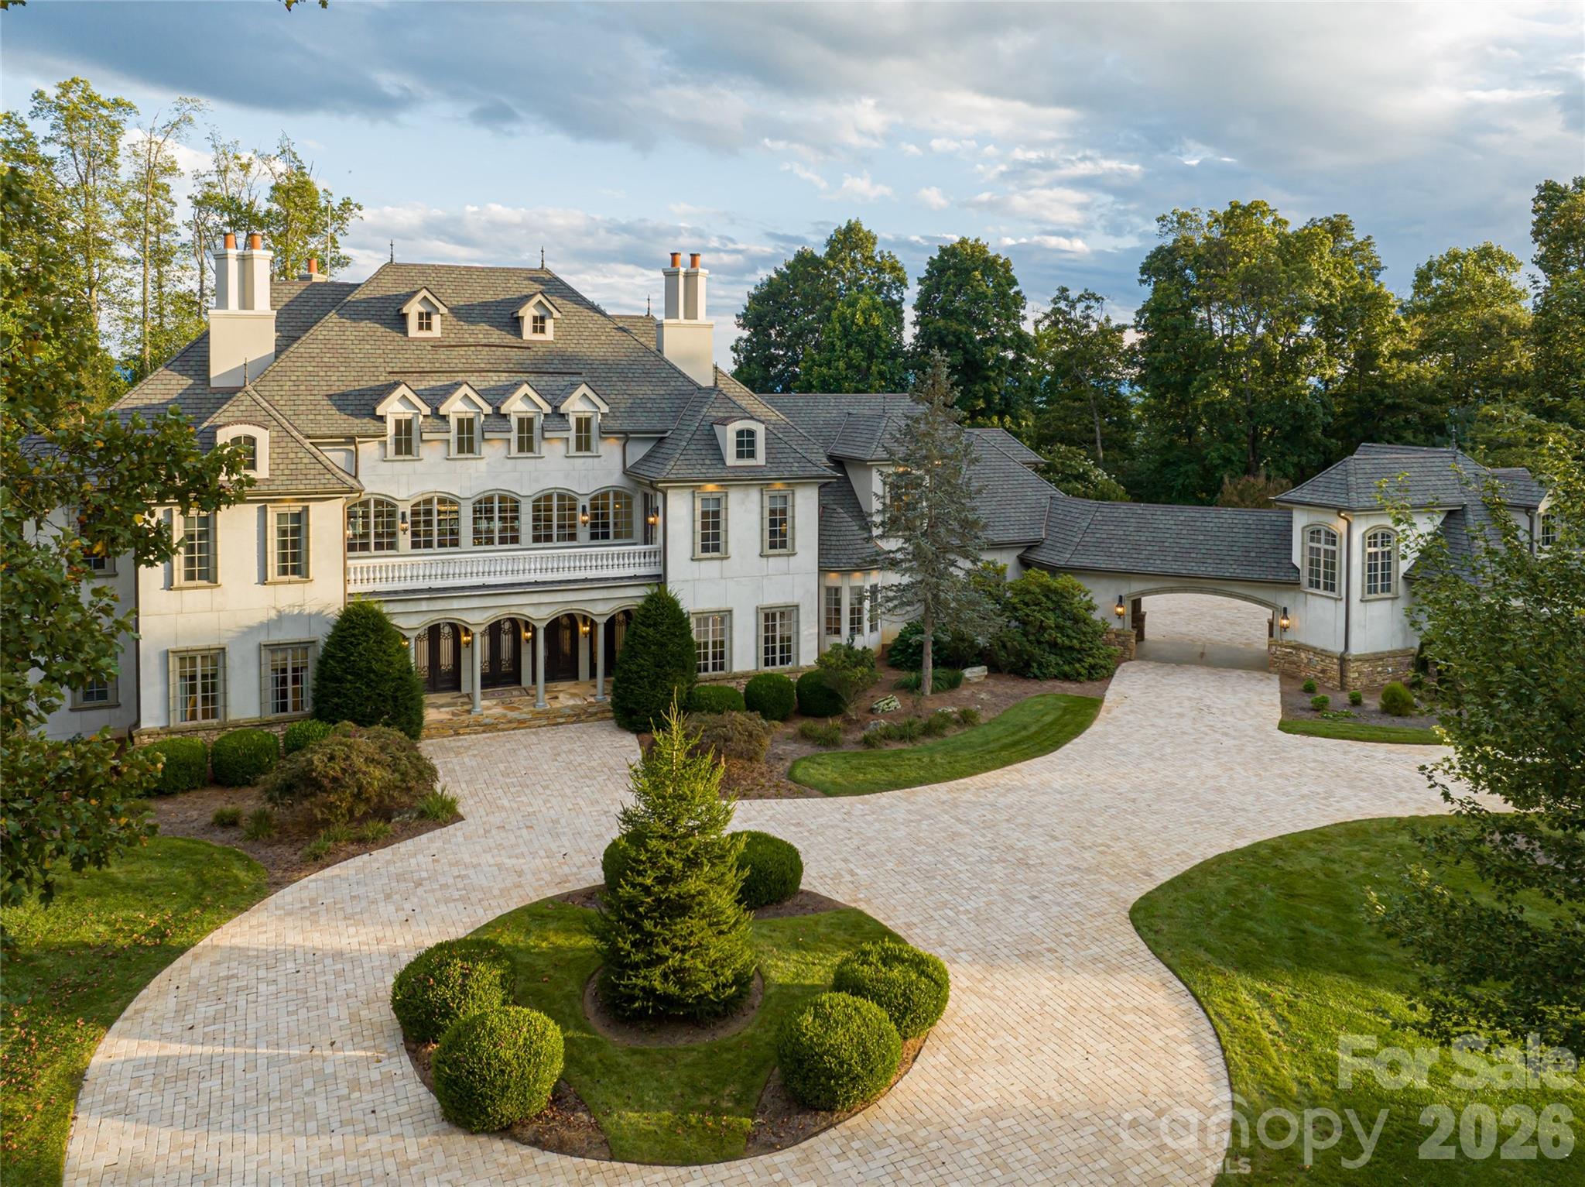
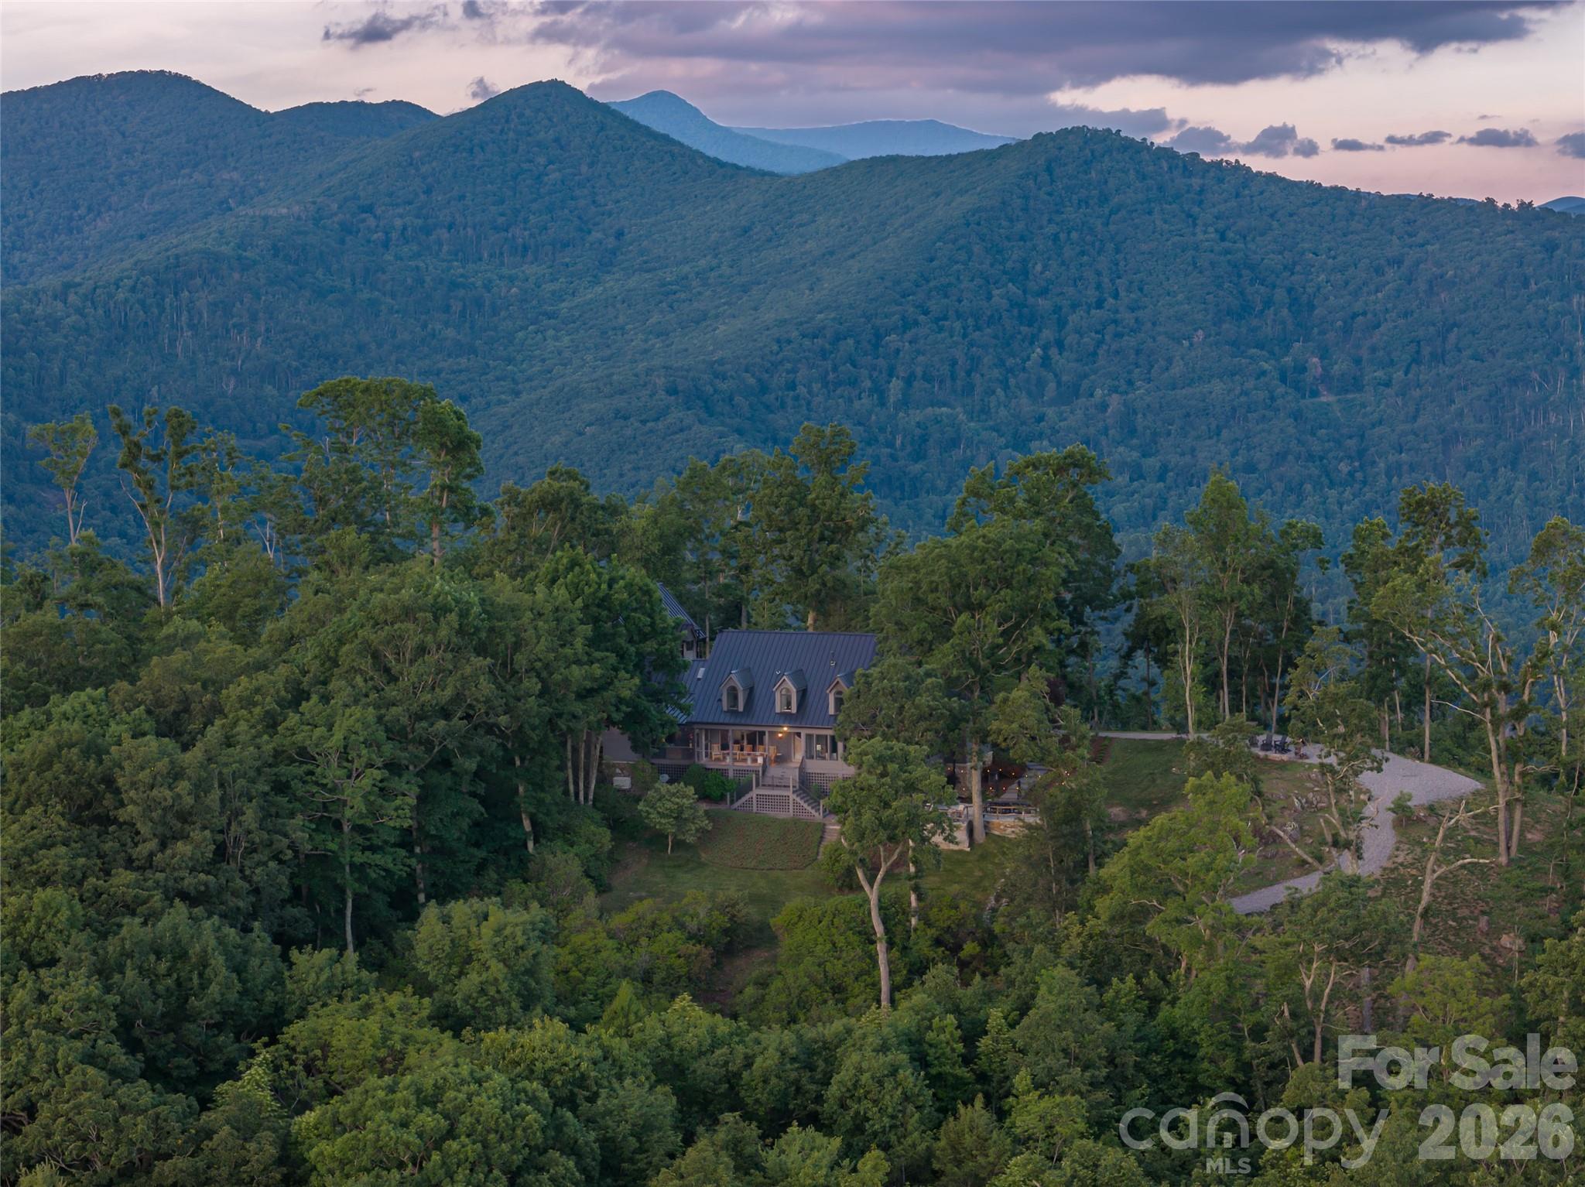
Nestled within the private gated community of The Cliffs at Walnut Cove, this new construction home presents a bespoke luxury mountain retreat that effortlessly pairs high-altitude privacy with premier cultural and recreational convenience. Masterfully envisioned and crafted by Mike Wedman Homes, this home is thoughtfully positioned on a rare, level 0.85-acre homesite bordering the Pisgah National Forest, capturing breathtaking, long-range mountain views while remaining only minutes from the Blue Ridge Parkway and the vibrant heart of Asheville. Arriving along the sweeping driveway, the residence immediately makes a refined impression with its timeless mountain architecture, blending natural stone masonry, warm siding, and an oversized three-car garage. Grand, timber-framed gabled portico columns anchor the entrance, where a dramatic oversized pivot front door opens to a soaring cathedral ceiling finished in warm wood paneling and anchored by natural wood beams, with a single uninterrupted sightline running through the main living space and out to the layered Blue Ridge mountain views beyond. Every design decision in this home is shaped by one guiding intention, to bring the beauty of the surrounding mountains inside at every turn, with expansive windows placed throughout to capture the landscape from nearly every room. Spanning over 5,000 square feet of impeccably designed living space, the home is optimized for both peaceful everyday living and grand-scale entertaining across its four bedroom and six bathroom layout. The main living area is anchored by a soaring stone fireplace and an expansive wall of glass that folds away completely, with the screened in deck beyond featuring a matching wood-burning stone fireplace for effortless indoor-outdoor gatherings across every season. The gourmet kitchen serves as the heart of the home with timeless custom wood cabinetry, range hood, a tray wood ceiling, professional-grade appliances, an oversized central island, and a separate prep kitchen. Just off the dining area, a separate deck features a fully equipped outdoor kitchen, ideal for hosting with the mountains as a backdrop. Adjacent to the main gathering spaces, the main-level primary suite functions as a quiet sanctuary, with sweeping mountain views, a coffered ceiling, and a spa-inspired bath featuring warm wood vanities, an expansive glass-enclosed shower with custom tile work, and a free-standing soaking tub. A custom glass stair railing leads to the lower level, a dedicated destination for leisure, wellness, and hosting, with a spacious recreation lounge, an elegant built-in bar, a striking glass-enclosed wine cellar, and a dedicated at-home wellness fitness area. The walkout access leads directly to a beautifully landscaped backyard offering an additional outdoor fireplace for year-round fireside gatherings. Beyond the boundaries of this exceptional home, membership to The Cliffs unlocks an unparalleled, world-class lifestyle right within the neighborhood. Residents enjoy access to an award-winning clubhouse and "The Tavern" for fine dining, alongside an 18,000-square-foot premier wellness center boasting indoor and outdoor swimming pools, tennis courts, and a luxury full-service spa. Golf enthusiasts will find their paradise on the community's centerpiece Jack Nicklaus Signature golf course. Offering an uncompromised standard of craftsmanship and a lifetime of memory-making spaces, this estate represents the pinnacle of modern mountain living.
#4373840

Arden

96 Split Rock Trail 05

4 Beds

4 Baths

5,100 Sq.Ft.

$4,490,000

MLS#: 4373840

Nestled in the exclusive Private Gated Alexander Island Community, this exquisite property offers unparalleled lakeside living at its finest. Boasting over 150 feet of pristine, unobstructed shoreline, this home provides expansive, panoramic views of LKN. Just minutes from Langtree Lake Norman and I-77, enjoy effortless access to lakeside dining, premier shopping, and entertainment, all while benefiting from seamless connectivity to major thoroughfares. Breathtaking sunrise views greet you each morning, offering a peaceful start to the day.  The open floor plan is enhanced by panoramic glass doors, blending indoor and outdoor living while showcasing views of LKN. The pool house/outdoor kit includes a half bath. This exceptional property offers the perfect blend of luxury, privacy, and convenience, with every detail carefully crafted for refined living. For additional details or to schedule a private tour, reach out today!
#4263298

Mooresville

123 Sailview Road

6 Beds

4 Baths

5,925 Sq.Ft.

$4,489,900

MLS#: 4263298

Lakefront lifestyle living awaits at this stunning French Country style home. Designed to capture the lake views and provide a premier outdoor entertainment space, you'll love entertaining on the terrace or around the saltwater pool with a waterfall. Relax on your own private beach and utilize the new beautiful dock with boat lift. Step inside to find an elegant interior highlighted by expansive windows, beautiful hardwoods and chef's kitchen. The open layout seamlessly connects the living spaces, creating an ideal environment for modern living and gatherings. With its spacious bedrooms, including a master suite offering a private retreat with lake views, this home provides comfort and style. There is also an upstairs private suite. Located in a quiet neighborhood with easy access to golf, shopping, and dining, this residence offers a rare opportunity to experience lakeside living in Huntersville. With uptown and the airport less than thirty minutes away, this home truly has it all!
#4160069

Huntersville

14009 Island Drive

5 Beds

4 Baths

5,744 Sq.Ft.

$4,489,000

MLS#: 4160069

The Valencia Manor is the ultimate European retreat designed by Elite Design Group and built by Grandfather Homes. Residence boasts an array of outdoor amenities including covered lanai, hot tub, and resort-style pool with tanning ledge. Inside, the gourmet kitchen will delight any culinary enthusiast: scullery with secondary appliances, generous island, and walk-in pantry. The main level primary suite offers a spa-like bathroom and walk-in closet with customizable shelving. Guest suite and designated office on the main level. Ascending upstairs, three on-suite bedrooms alongside large media and game room. 3-car attached garage plus detached 2-car garage with living space above provides ample space for vehicles and guests. The Manors at Mattie Rose is an exclusive gated community that spans across 9 acres off Alexander Road in South Charlotte. For a limited time, buyer can customize the design and material selections with our design team. Additional homes are available for reservation.
#4072687

Charlotte

8014 Litaker Manor Court

6 Beds

7 Baths

6,065 Sq.Ft.

$4,477,178

MLS#: 4072687

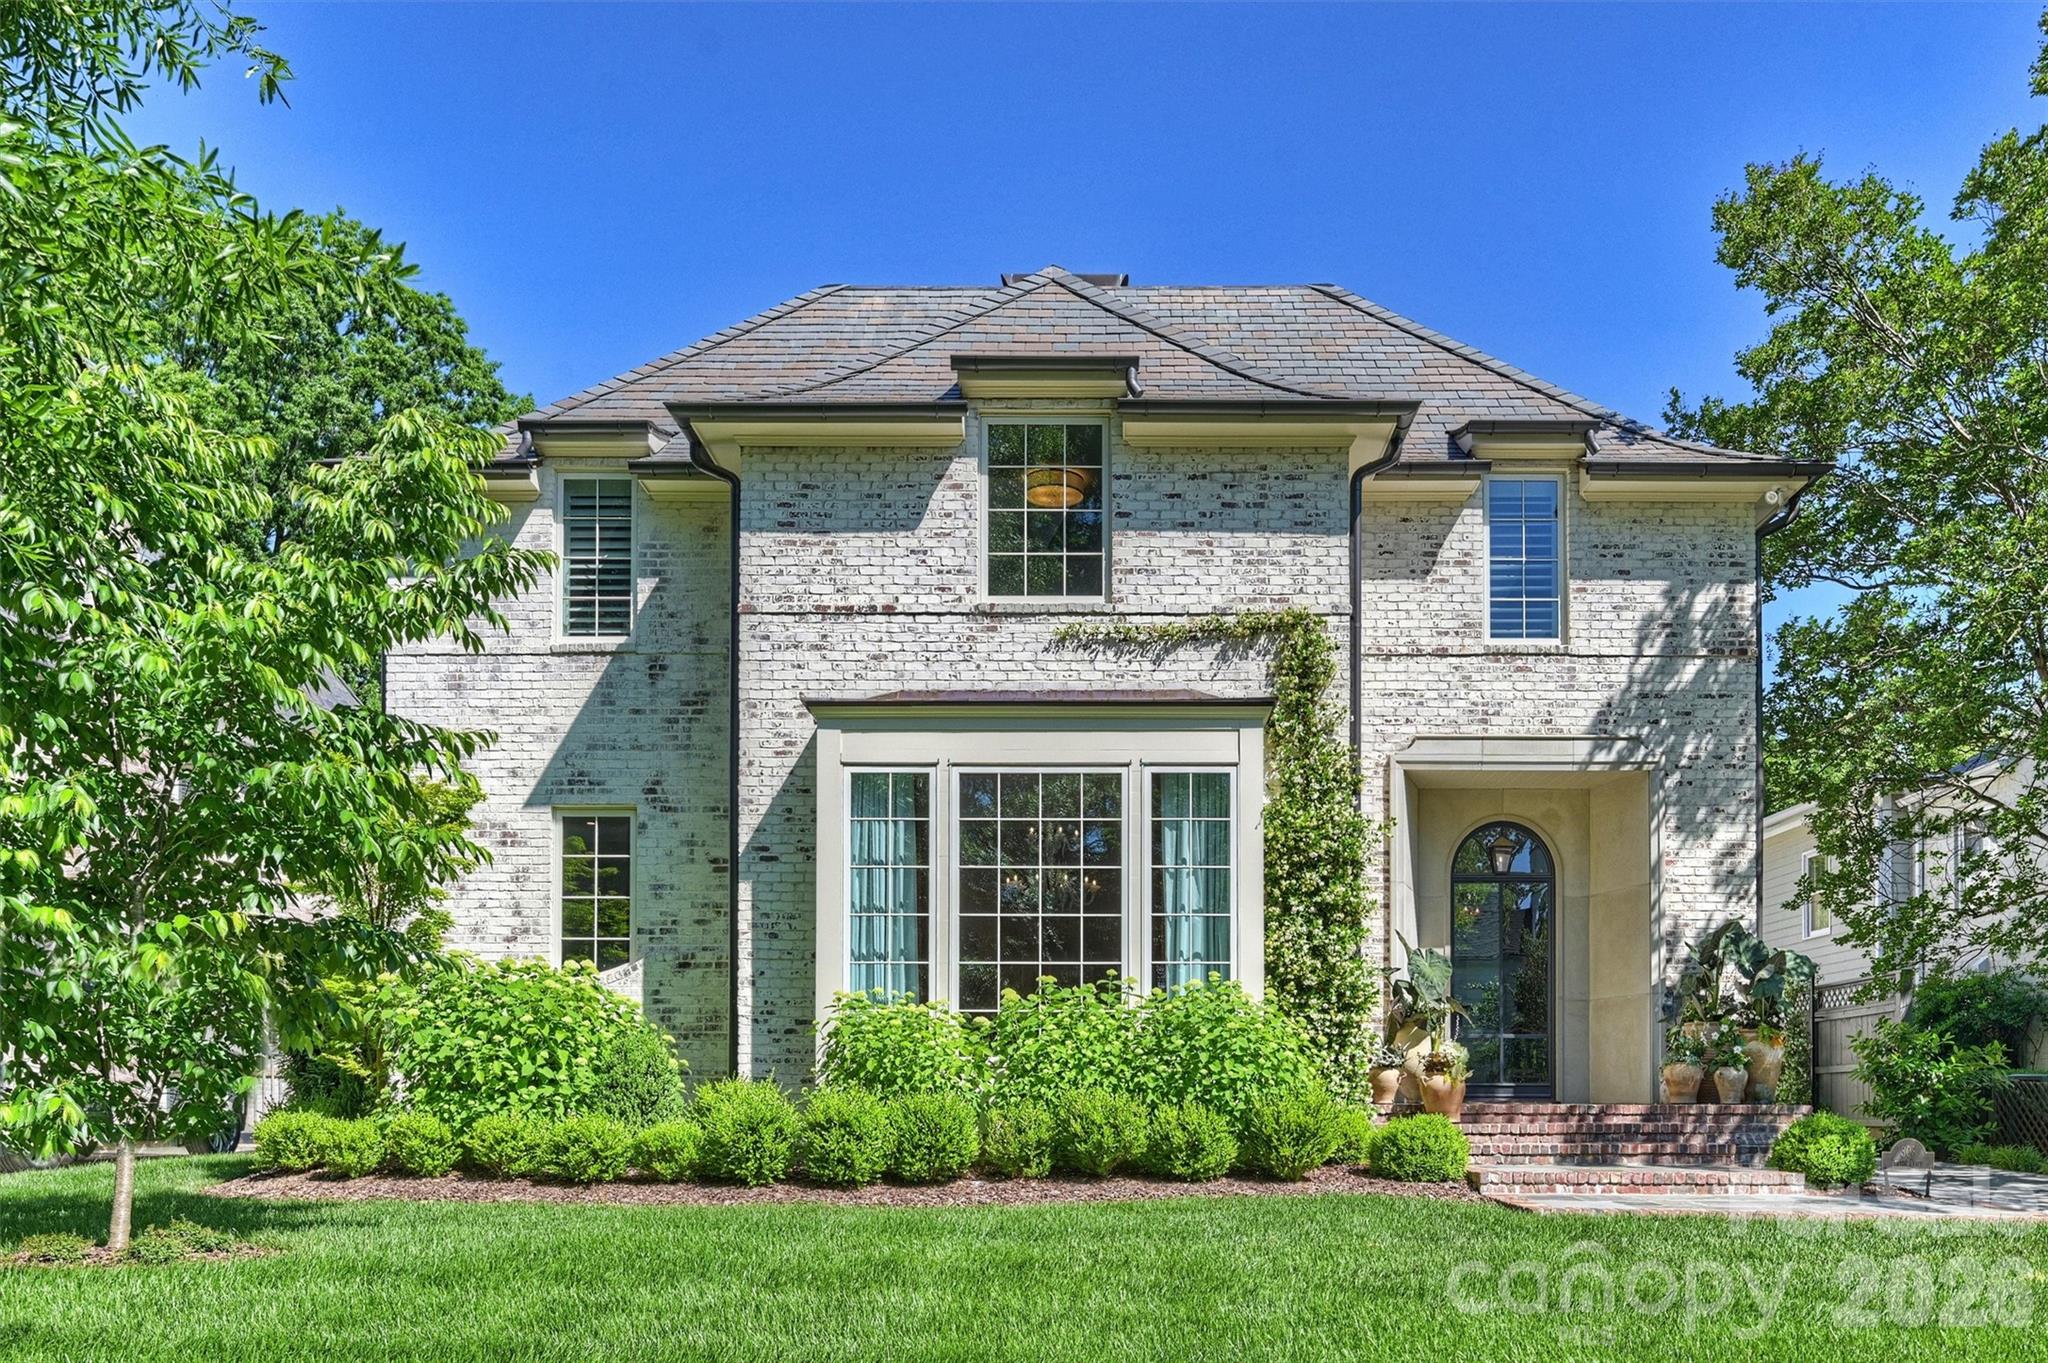
Stunning new home built by Whittington Builders & designed by Aaron Cote is nestled in the heart of Myers Park on the upper end of tree-lined Maryland Ave. Spectacular Olde Carolina brick boasts a fabulous floor plan ideal for entertaining. The foyer welcomes you in & is flanked by a formal living & dining room each w/ fireplace. A wine room & scullery direct you to the gourmet kitchen which features Wolf and Sub-Zero appliances, custom cabinetry, island & breakfast room w/abundant light which opens to the great room w/ fireplace. Side entry brings the owners into a drop zone & separate office. Entertain all year long on the covered porch w/fireplace. On the 2nd level, you will find a private primary suite w/two walk-in closets & spa bathroom. 3 additional en-suite bedrooms & laundry room. 3rd level has 5th en-suite bedroom & bonus room. Carriage house has loft space w/ a full bathroom. Sought-after location close to shopping & restaurants.
#4129352

Charlotte

1969 Maryland Avenue

5 Beds

6 Baths

6,442 Sq.Ft.

$4,475,000

MLS#: 4129352

This stunning 141-acre property boasts breathtaking views and features a beautifully designed lodge with floor-to-ceiling windows. The architecture is inspired by nature, offering a perfect blend of luxury and comfort. Inside, the upgraded kitchen includes a walk-in pantry, ideal for gourmet cooking. A greenhouse adds to the property's charm, along with an impressive 11-stall horse barn for equestrian enthusiasts. The outdoor space is truly remarkable, with a spa-like pool, sauna, and even a treehouse, making this estate a private sanctuary with endless luxury amenities.

Seller is also offering 25 acres of this land plus the house for 3,000,000.00. Please refer to mls number 4254770 for property details.
#4233499

Stanfield

12613 Oak Grove Road

3 Beds

3 Baths

5,044 Sq.Ft.

$4,450,000

MLS#: 4233499

OUTSTANDING INVESTMENT OPPORTUNITY IN THE HEART OF DOWNTOWN ASHEVILLE. NEW 10-YEAR NNN LEASE TO PRESTIGIOUS FINANCIAL ADVISORY FIRM. - Prominent, historic building located in the core of downtown Asheville, NC. Meticulously renovated since 2016 into Class A office space. - New 10-year single tenant lease to creditworthy tenant, Modera Wealth Management, successor to Parsec Financial Management. - Triple net (NNN) investment opportunity requiring minimal management. - Below market rental rate provides tremendous long-term upside potential. Headquarters for Parsec Financial Management for 40 years, a testament to the firm's long term commitment to downtown Asheville. ***SEE BROCHURE FOR MORE INFORMATION***
#4080623

Asheville

16 College Street

None Beds

None Baths

N/A

$4,450,000

MLS#: 4080623

This extraordinary home promises an unmatched mountain living experience. 5 minutes to Main Street with upscale shops, delightful eateries and a multitude of entertainment options.  Meticulously updated this fully furnished residence awaits you. A quick golf cart ride leads you to the clubhouse for relaxation and social gatherings.
Gracious living spaces are designed to for your entire family, blending group enjoyment with individual privacy seamlessly. Viking appliances, a 48" dual fuel range, and a Miele coffee system effortlessly extends into the expansive outdoor area. Enjoy coffee in the am or a glass of wine at night amidst captivating views of the golf course and grand mountains.
A fenced flat yard offers space for you and your pets to roam. If you enjoy gardening, the raised bed area brims with vibrant flowers and lush foliage, offering a serene retreat. Embrace this rare chance to immerse yourself in the pinnacle of mountain lifestyle sophistication and natural beauty.
#4153545

Highlands

580 Falls Drive

6 Beds

6 Baths

5,783 Sq.Ft.

$4,450,000

MLS#: 4153545

None
#4233489

Mooresville

104 Standish Lane

5 Beds

5 Baths

8,125 Sq.Ft.

$4,450,000

MLS#: 4233489

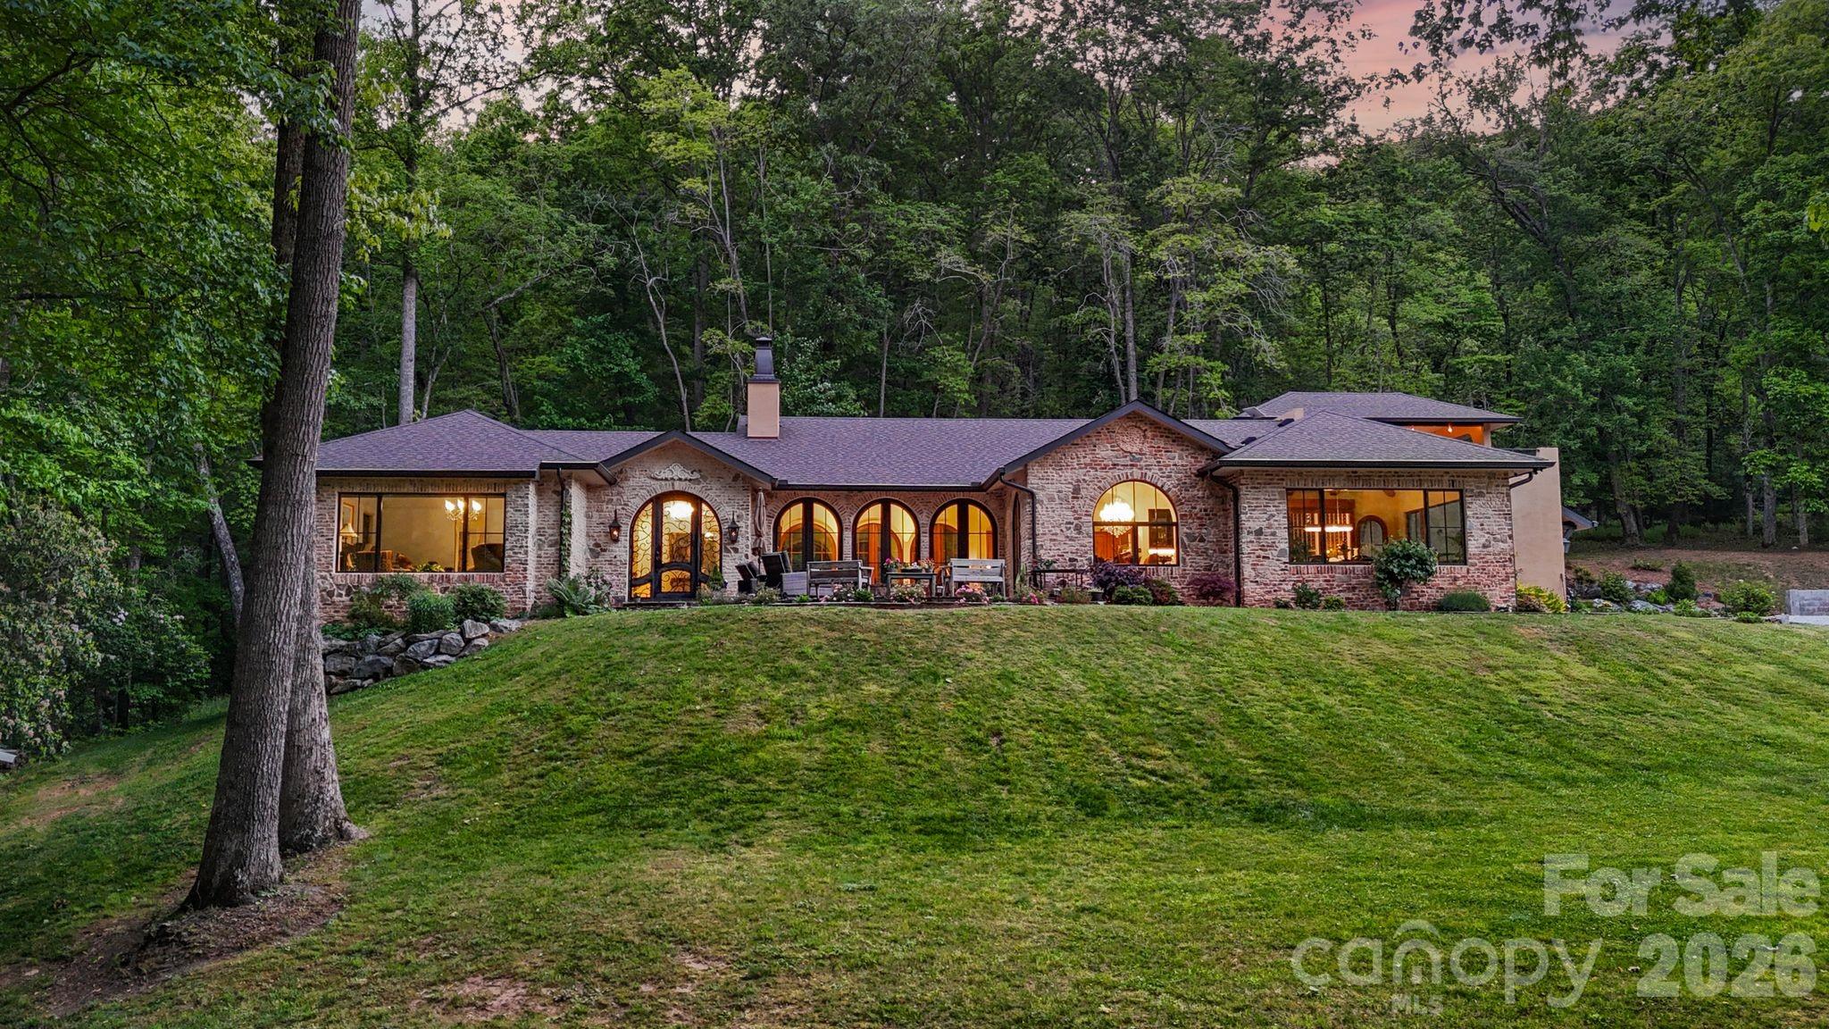
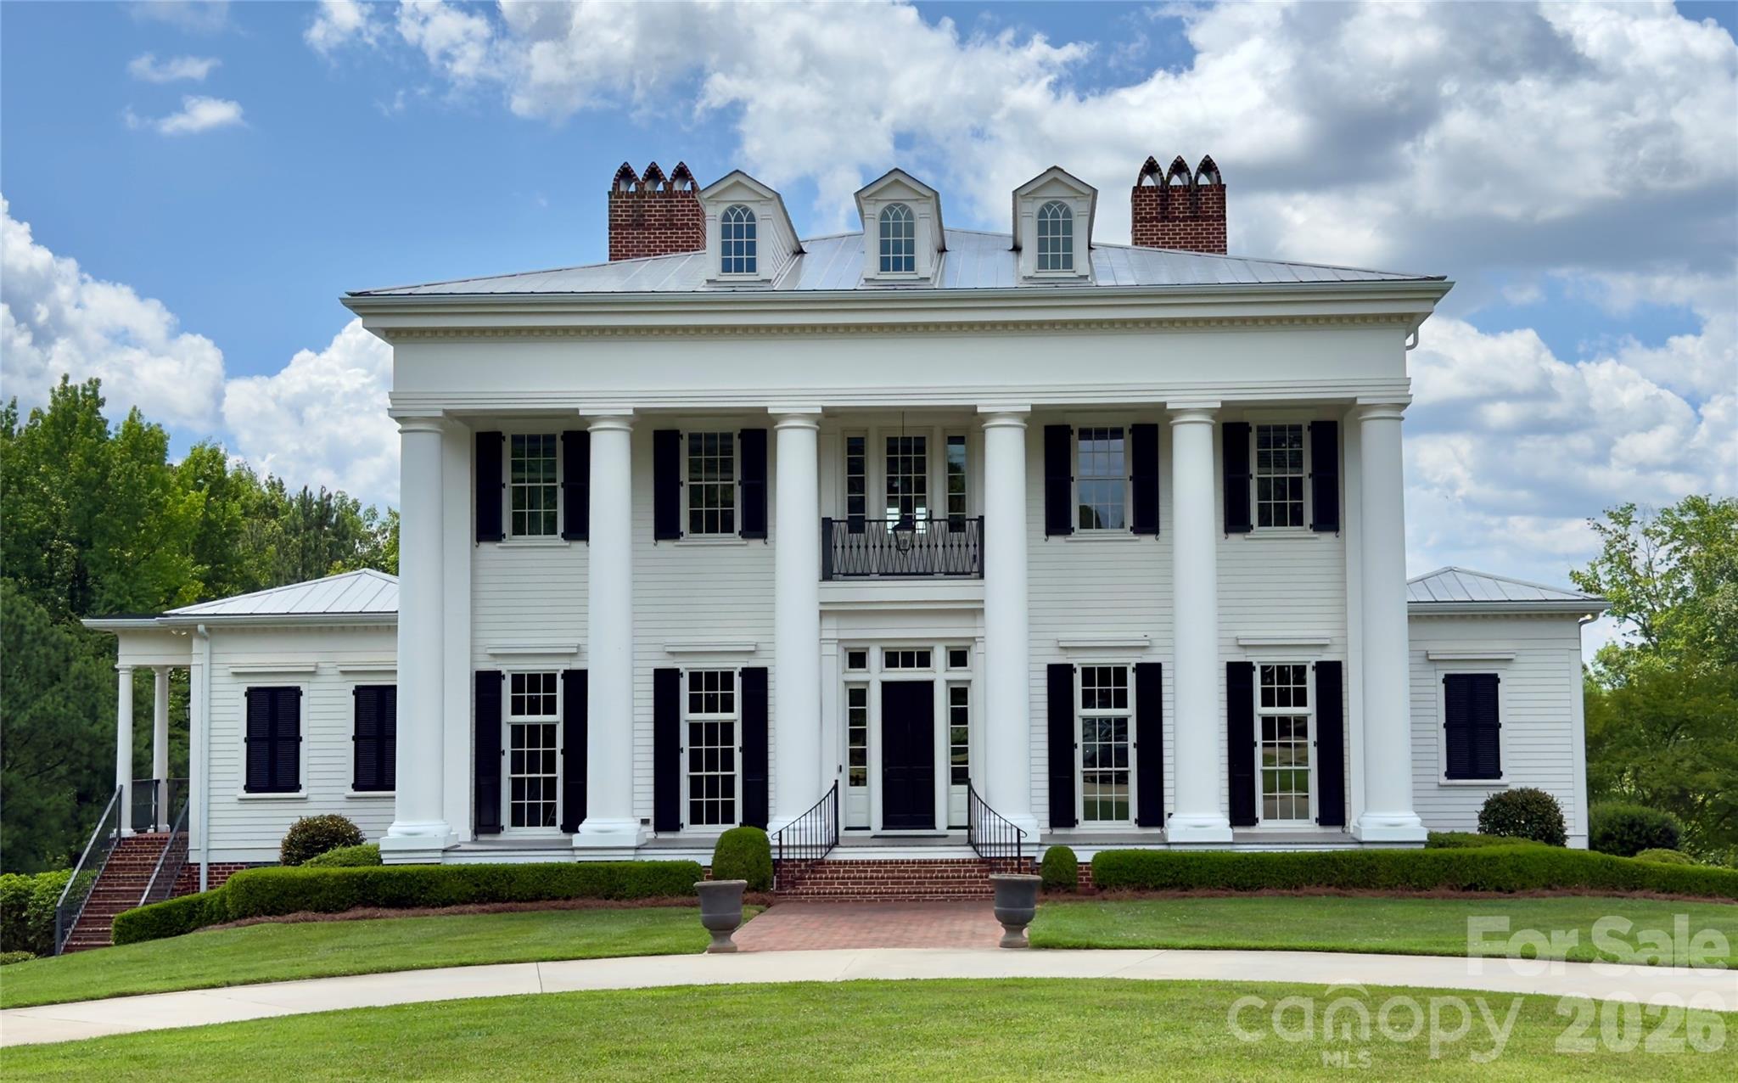
Nestled on a beautifully level, .72-acre homesite in one of Charlotte's most coveted neighborhoods, this exceptional full-brick residence offers an effortless blend of timeless elegance and modern luxury. Boasting 5 bedrooms, 5 full baths, and 2 half baths, the home is thoughtfully designed for both grand-scale entertaining and comfortable everyday living. This property is a true outdoor oasis featuring a fully enclosed backyard and lush landscaping for unparalleled privacy. Enjoy a covered back terrace and lower-level patio with outdoor kitchen, play area, and gardens! A very rare opportunity with endless expansion potential on one of the finest lots and locations in the neighborhood - a compelling offering not to be missed.
#4373234

Charlotte

2514 Beretania Circle

5 Beds

5 Baths

6,813 Sq.Ft.

$4,450,000

MLS#: 4373234

Price reduced
Make sure you watch the Video/Virtual tour to see the best views and home details. VIEWS, VIEWS, VIEWS.
LOCATION, LOCATION, LOCATION.  

Perched high atop Sunset Mountain, where the mountains seem to stretch endlessly into the horizon, and the lights of downtown Asheville shimmer below, 12 Sunset Summit is more than a home—it is an experience shaped by sky, light, and landscape. Just minutes from the heart of Asheville, this extraordinary mountain retreat feels worlds away, suspended between the energy of the city and the quiet majesty of the Blue Ridge Mountains.

From the moment you arrive, the view takes hold. Mornings begin with layers of mist drifting through the valleys below, while evenings unfold in spectacular fashion as the setting sun paints the mountains in gold, amber, and deep violet. Rebuilt in 2021 with understated sophistication, the home was thoughtfully designed to honor its surroundings—where every room feels connected to the ever-changing panorama beyond the glass.

The main level, spanning over 2,500 square feet, lives with an effortless sense of openness and ease. Walls of windows frame the mountains like living works of art, while the kitchen flows seamlessly into the dining and living spaces, creating an atmosphere equally suited for intimate evenings or lively gatherings. A sleek gas fireplace glows softly at the center of the home, adding warmth as twilight settles across the peaks.

The primary suite is its own private sanctuary, with breathtaking vistas to wake to each morning, while a welcoming office, a spacious walk-in pantry, and a thoughtfully designed mudroom add comfort and practicality to daily living. Throughout much of the home, privacy film subtly enhances the sense of retreat without ever competing with the view.

And then there is the rooftop terrace—an exceptionally rare feature in Asheville and perhaps one of the city’s most unforgettable vantage points. Here, the sky feels impossibly close. Sunset dinners linger long after dusk, stars emerge above the mountains, and the city lights begin to sparkle below in every direction.

The lower level continues the story, offering over 2,200 square feet of beautifully finished living space where the views remain ever-present. A covered outdoor living room invites year-round enjoyment, while a generous family room, rec room, wet bar, and two spacious guest suites with walk-in closets and deck access create a private retreat within the home.

Outside, the grounds unfold like a curated garden estate. Rare specimen plantings, layered terraces, sculpted stonework, and dramatic evening lighting transform the property into something almost cinematic after dark.

12 Sunset Summit is not simply a place to live—it is a home designed for those who want to feel connected to beauty every single day. A rare perch above Asheville, where mountain, sky, and city coexist in perfect harmony.
#4329108

Asheville

12 Sunset Summit

3 Beds

3 Baths

4,930 Sq.Ft.

$4,450,000

MLS#: 4329108

An Architectural Statement in Refined Modern Living 
| Offered at $4,432,500 | Fully Furnished | 
Rarely does a residence so effortlessly balance bold design with an unmistakable sense of ease. This newly modern masterpiece — presented fully furnished and move-in ready — is an invitation to live beautifully from the moment you arrive.
Spanning nearly 5,000 square feet of thoughtfully curated space, the open floorplan flows with an effortless logic that is the hallmark of truly exceptional architecture. The main living areas were conceived for the art of gathering — generous in scale, yet intimate in atmosphere — equally suited to an elegant dinner party or a relaxed Sunday morning with family.
At the heart of the home, a custom-crafted modern staircase commands attention as a sculptural centerpiece, representing a singular investment of over $100,000 and serving as a daily reminder that every detail here was deliberate. The furniture collection, hand-selected to complement the home's modern aesthetic, eliminates the years typically spent assembling a cohesive interior — here, the vision is already complete.
The primary suite is a sanctuary unto itself, designed with a singular purpose: to restore. Upstairs, the upper level reveals a thoughtfully appointed world of its own. A second master suite is possible, offering an extraordinary degree of flexibility — whether for multigenerational living, a long-term guest, or a private retreat. Two additional bedroom suites, each with its own private bath, provide refined comfort for family or visitors, while a dedicated game room adds a layer of leisure and entertainment that elevates everyday living well beyond the ordinary.
For those who take their wellness seriously, a state-of-the-art private gym with a dramatic hydraulic folding door delivers a club-level experience without leaving the estate. Outside, an expansive lot provides sweeping lawn space for recreation or formal gardening, while a privately fenced saltwater pool, spa and outdoor living pavilion offers the ultimate in leisure and discretion.
This is not simply a home. It is a lifestyle, fully realized and ready to be lived.
Private showings available by appointment.
#4368503

Asheville

361 Belle Isle Way

4 Beds

3 Baths

4,925 Sq.Ft.

$4,432,500

MLS#: 4368503

Lake living at its finest! Luxury waterfront home in the exclusive Old Wildlife Club including membership in Camp Lake James social club. Best views on the lake. Great room w/ large stone WB fireplace and year round views of Lake James and Linville Gorge. A gourmet kitchen, powder room, primary suite, laundry and garage are on same level. Out back, there’s a large covered porch with WB fireplace, a half bath, outside shower, firepit and Sundance Spa. Head down to the lake where a huge dock with 2 slips awaits your adventures. The main floor primary is sure to please with a gas fireplace, custom closet and luxurious marble bath. Downstairs are 2 more en-suites, a rec room with wet bar and a large work shop. An attached bonus room over the garage has an additional en-suite, wet bar, and library. Quality custom craftsmanship and detail abounds along with home generator and Smart Home Systems include HVAC, Lighting, security, sound system, garage doors, irrigation and video surveillance.
#4003532

Nebo

2006 Old Wildlife Club Drive

4 Beds

4 Baths

6,366 Sq.Ft.

$4,425,000

MLS#: 4003532

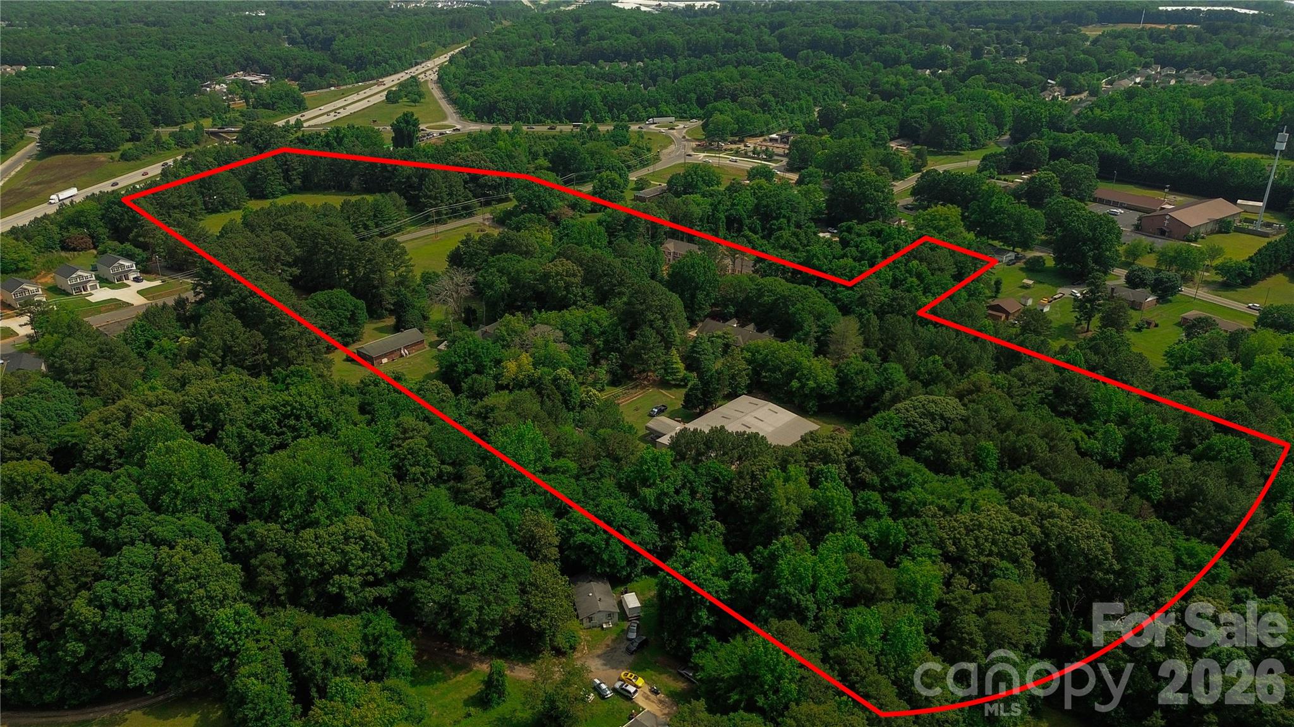
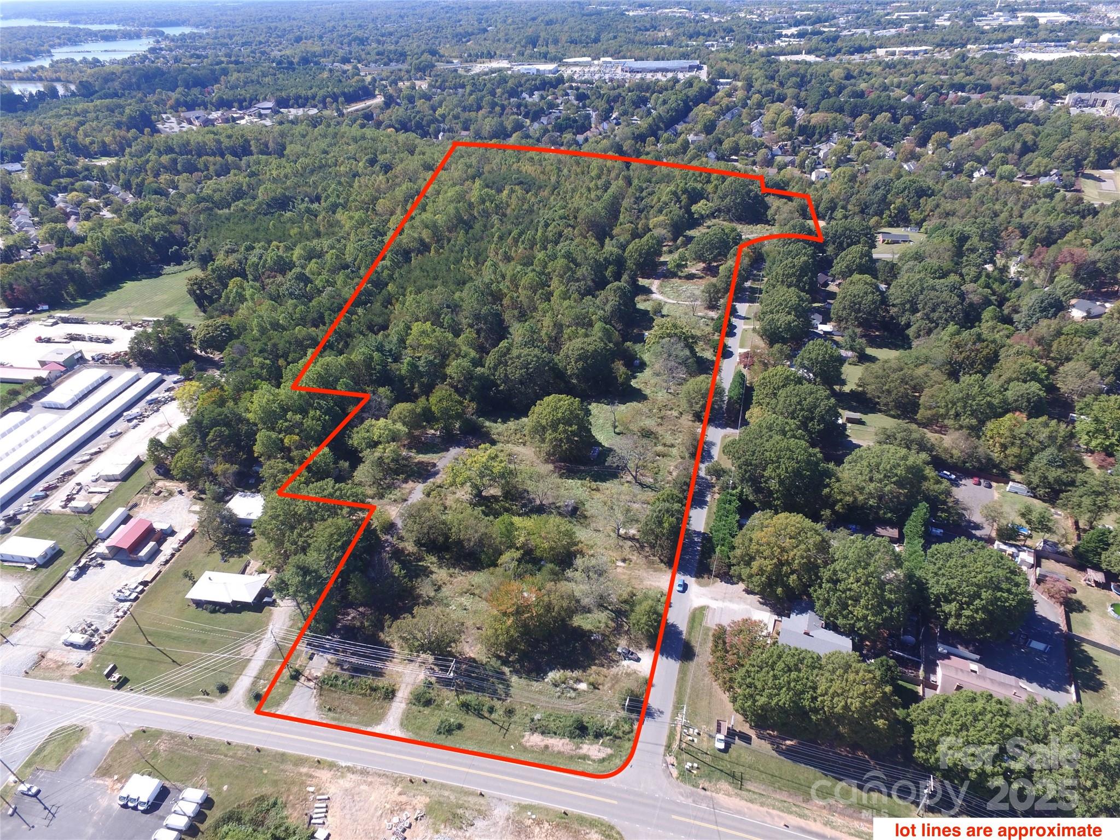
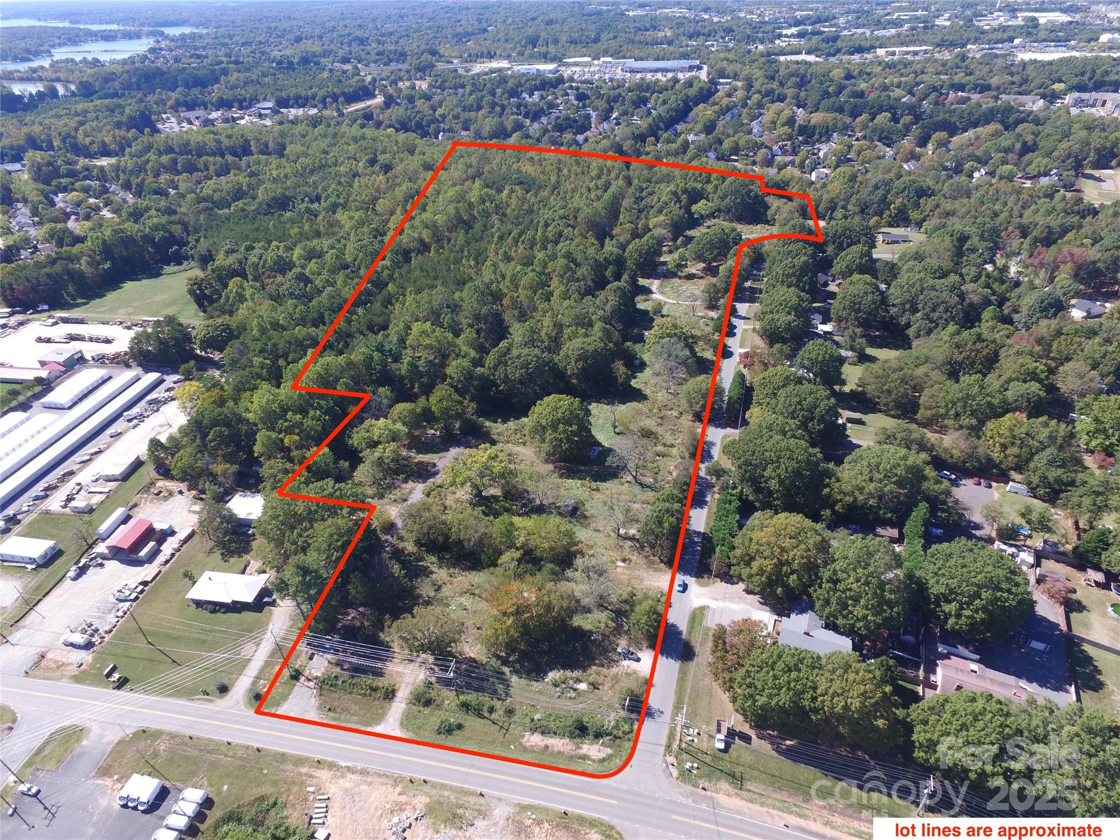
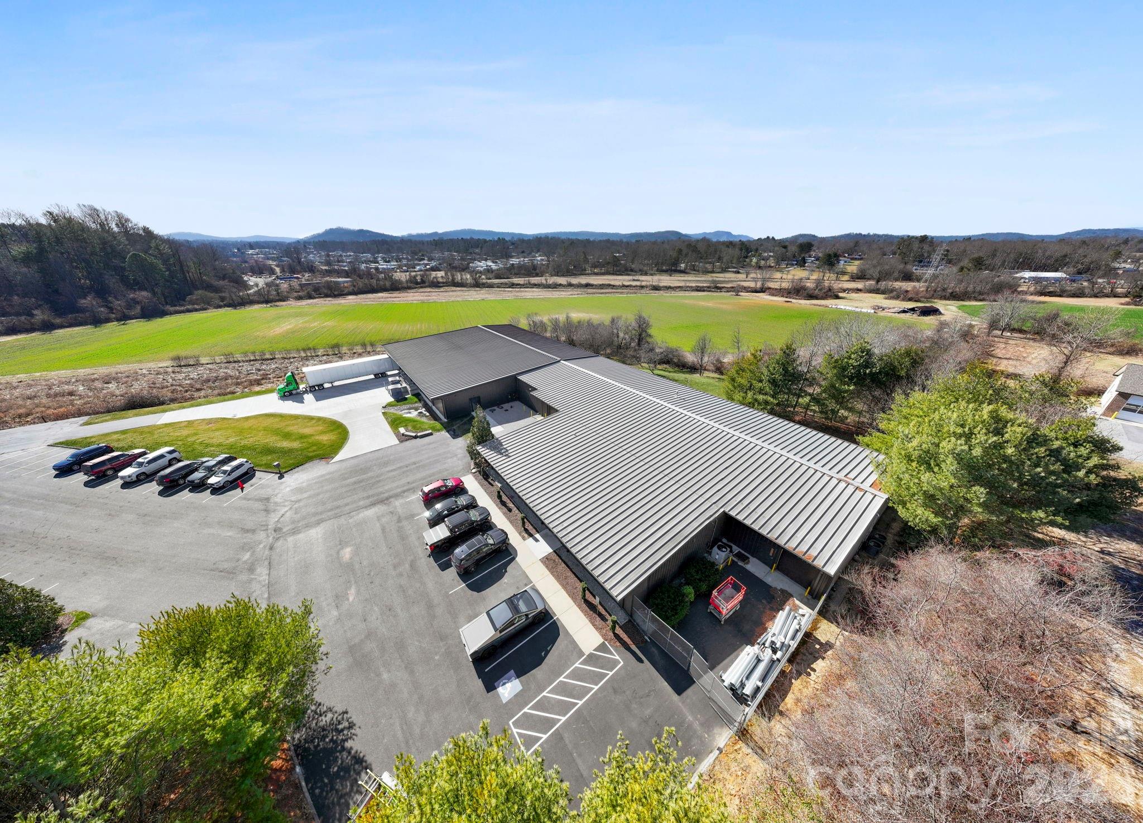
Approximately 25 acres on Hwy 73 in a rapidly developing area. Part of this property isn't within a city jurisdiction and is zoned AO, while the rest is within the City of Kannapolis and is zoned R1. City of Kannapolis 2030 Future Use Plan calls for Employment Center characteristics. Buyer would need to apply for voluntary annexation to the City of Kannapolis in order to be considered for sewer allocation. Note: Kannapolis is currently prioritizing non-residential projects for sewer allocation. Located adjacent to the Amazon Distribution Center with great access approximately 2 miles to Interstate 85 exit 54 and 2 miles to exit 55.
#4228550

Concord

6762 Davidson Highway

None Beds

None Baths

N/A

$4,404,750

MLS#: 4228550

1 ... 497 498 499 500 501 ... 666
* Listings identified with the FMLS IDX logo come from FMLS and are held by brokerage firms other than the owner of this website. The listing brokerage is identified in any listing details. Information is deemed reliable but is not guaranteed. If you believe any FMLS listing contains material that infringes your copyrighted work please click here to review our DMCA policy and learn how to submit a takedown request. © 2024. First Multiple Listing Service, Inc.
 - property

Send a message

Message successfully sent.

Your message

What is 3 + 4 ?

Reason for contacting?

I agree to receive email communication and understand I can unsubscribe at any time.

I agree to be contacted by Prestino Advantage via call, email, and text for real estate services. To opt out, you can reply 'stop' at any time or reply 'help' for assistance. You can also click the unsubscribe link in the emails. Message and data rates may apply. Message frequency may vary. Privacy Policy

Sign Out

Virtual Assistant

Would you like to take the next step with this property? We can help you schedule a showing or virtual tour, or send you more details.

Yes, I would like more information.

Thank You for Your Reply, One of Our Agents will contact you as soon as possible

No, maybe later.

Thank you, you can always contact me via email, phone number or through the contact form.

Realhub AI

Lucy - Your AI-Powered Realtor

Update Your Temporary Password

Personalize your search

Enter your email and we'll notify you immediately when new listings match what you're looking for.

or enter email address

Already have an account ? Login here

Continue your home search

I agree to receive communications and understand I can unsubscribe at any time.

I agree to be contacted by Prestino Advantage via call, email, and text for real estate services. To opt out, you can reply 'stop' at any time or reply 'help' for assistance. You can also click the unsubscribe link in the emails. Message and data rates may apply. Message frequency may vary. Privacy Policy

Already have an account ? Login here

We use cookies

We use cookies primarily for analytics to enhance your experience. By accepting, you agree to our use of these cookies. You can manage your preferences or learn more about our cookies policy.