
Property
Beds
3
Full Baths
3
1/2 Baths
1
Year Built
2019
Sq.Footage
2,954
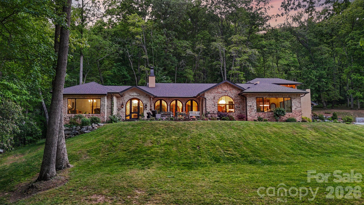
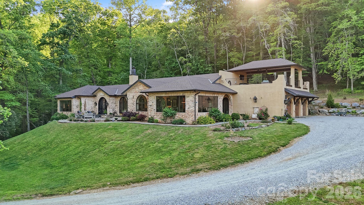
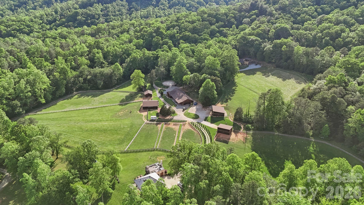
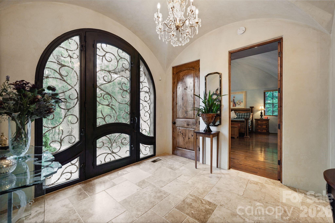
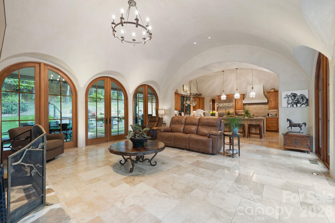
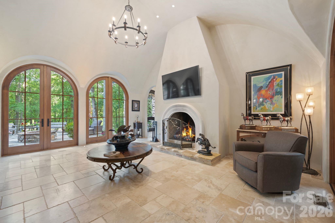
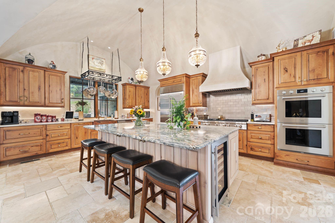
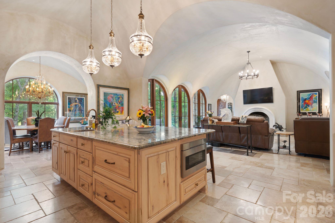
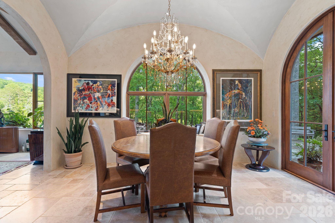
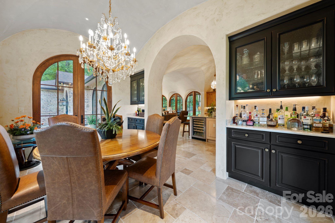
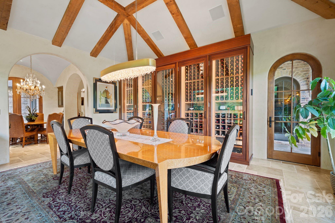
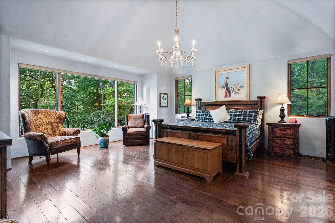
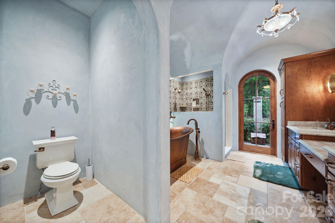
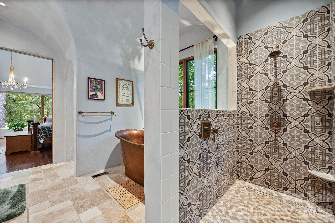
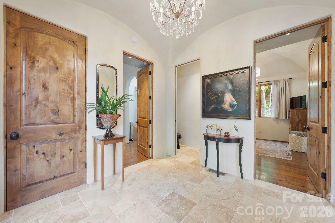
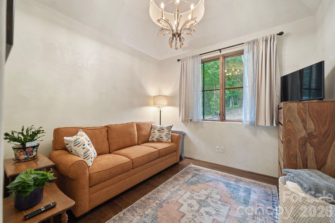
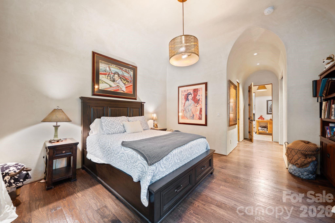
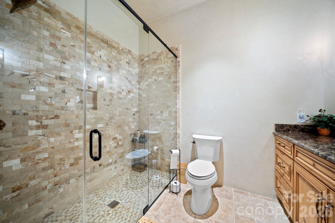
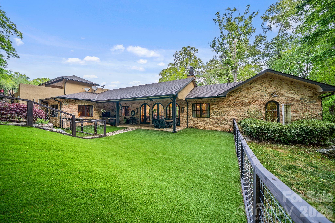
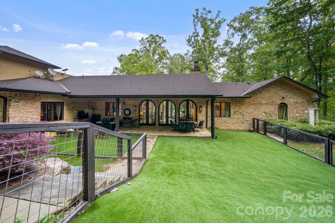
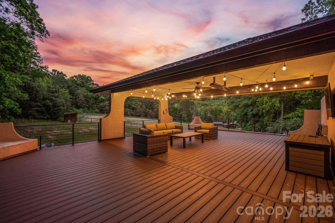
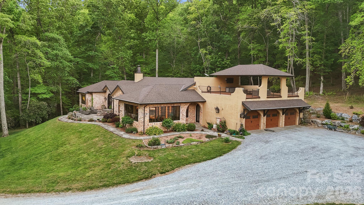
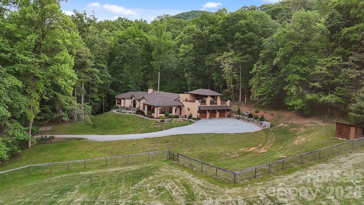
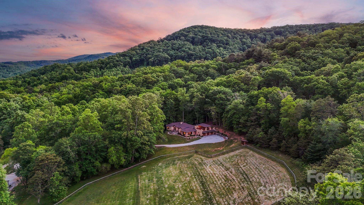
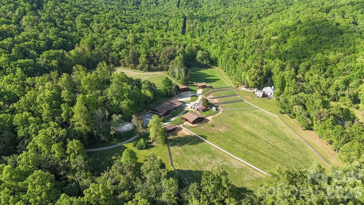
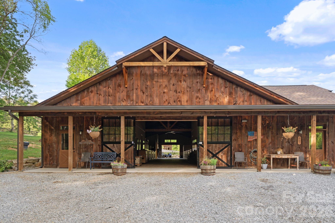
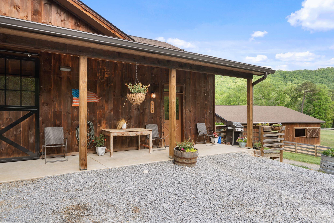
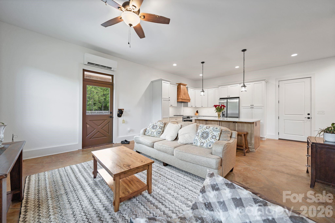
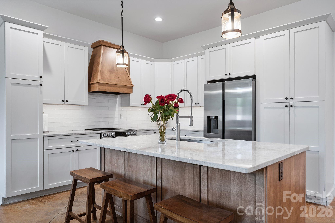
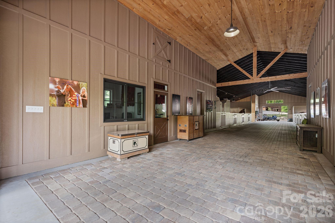
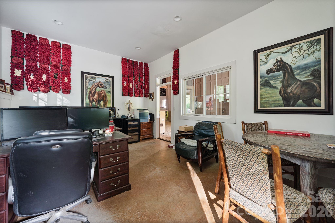
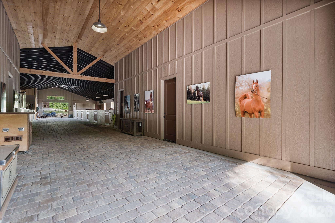
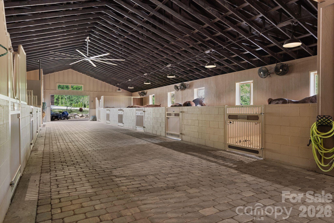
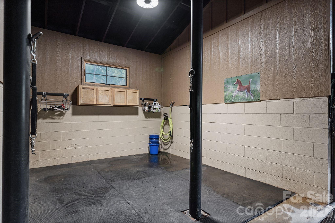
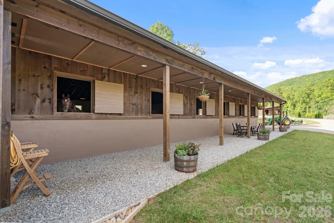
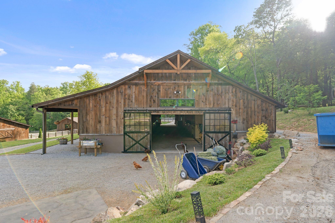
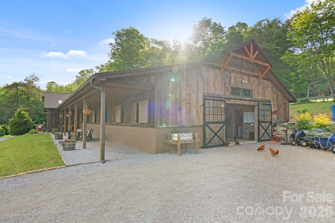
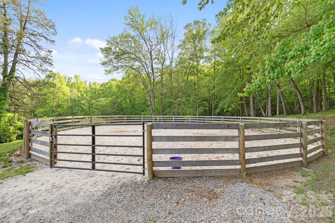
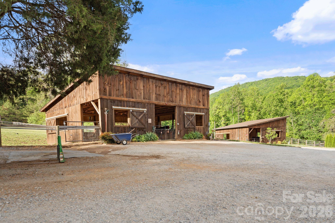
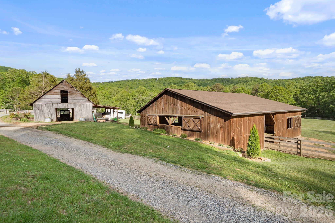
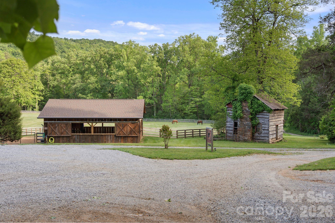
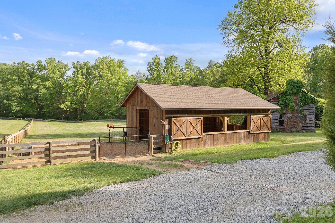
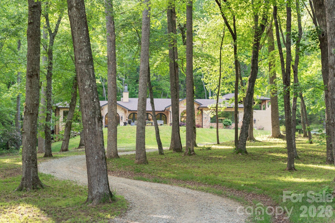
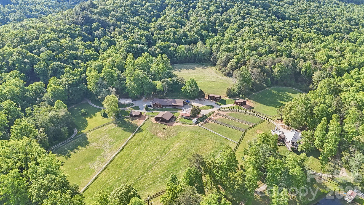
Luxury equestrian estate living in the heart of Horse Shoe. Perfectly positioned in one of WNC's most desirable rural settings, this extraordinary property blends refined country living with thoughtfully designed equine amenities for the serious horse enthusiast or luxury farm buyer. The beautifully appointed villa inspired one-level residence is complemented by a custom-built 10-stall barn designed with both function and comfort in mind. The main barn features an office, a spacious tack room, medicine/laundry room, wash bay, automatic Nelson waterers, fans and a fully automatic Shoo-Fly system for effortless daily operation. Guests or caretakers will appreciate the private 1-bedroom, 1-bath apartment offering comfortable accommodations with picturesque farm views. Beyond the main barn, the property continues to impress with four separate pasture barns, each equipped with electricity, heated automatic waterers, and sliding windows to maximize ventilation and year-round comfort for horses. Separate hay barn and the historical old homeplace just add to the charm of this exquisite estate. Every detail has been carefully considered to create a seamless equestrian experience that supports both luxury living and practical farm management. Multiple pastures, mountain surroundings, and peaceful privacy create the perfect backdrop for riding, training, boarding, or simply enjoying the WNC lifestyle. Located just a short drive to Asheville, Hendersonville, and the Asheville Regional Airport, this rare offering combines convenience with the serenity of a true equestrian sanctuary. Whether you envision a private horse farm, training facility, or legacy estate, this property delivers an exceptional opportunity to own a one-of-a-kind luxury equestrian property in the mountains of North Carolina. Home and Barn features list available for more specific detail.
Features & Amenities
Interior
-
Other Interior Features
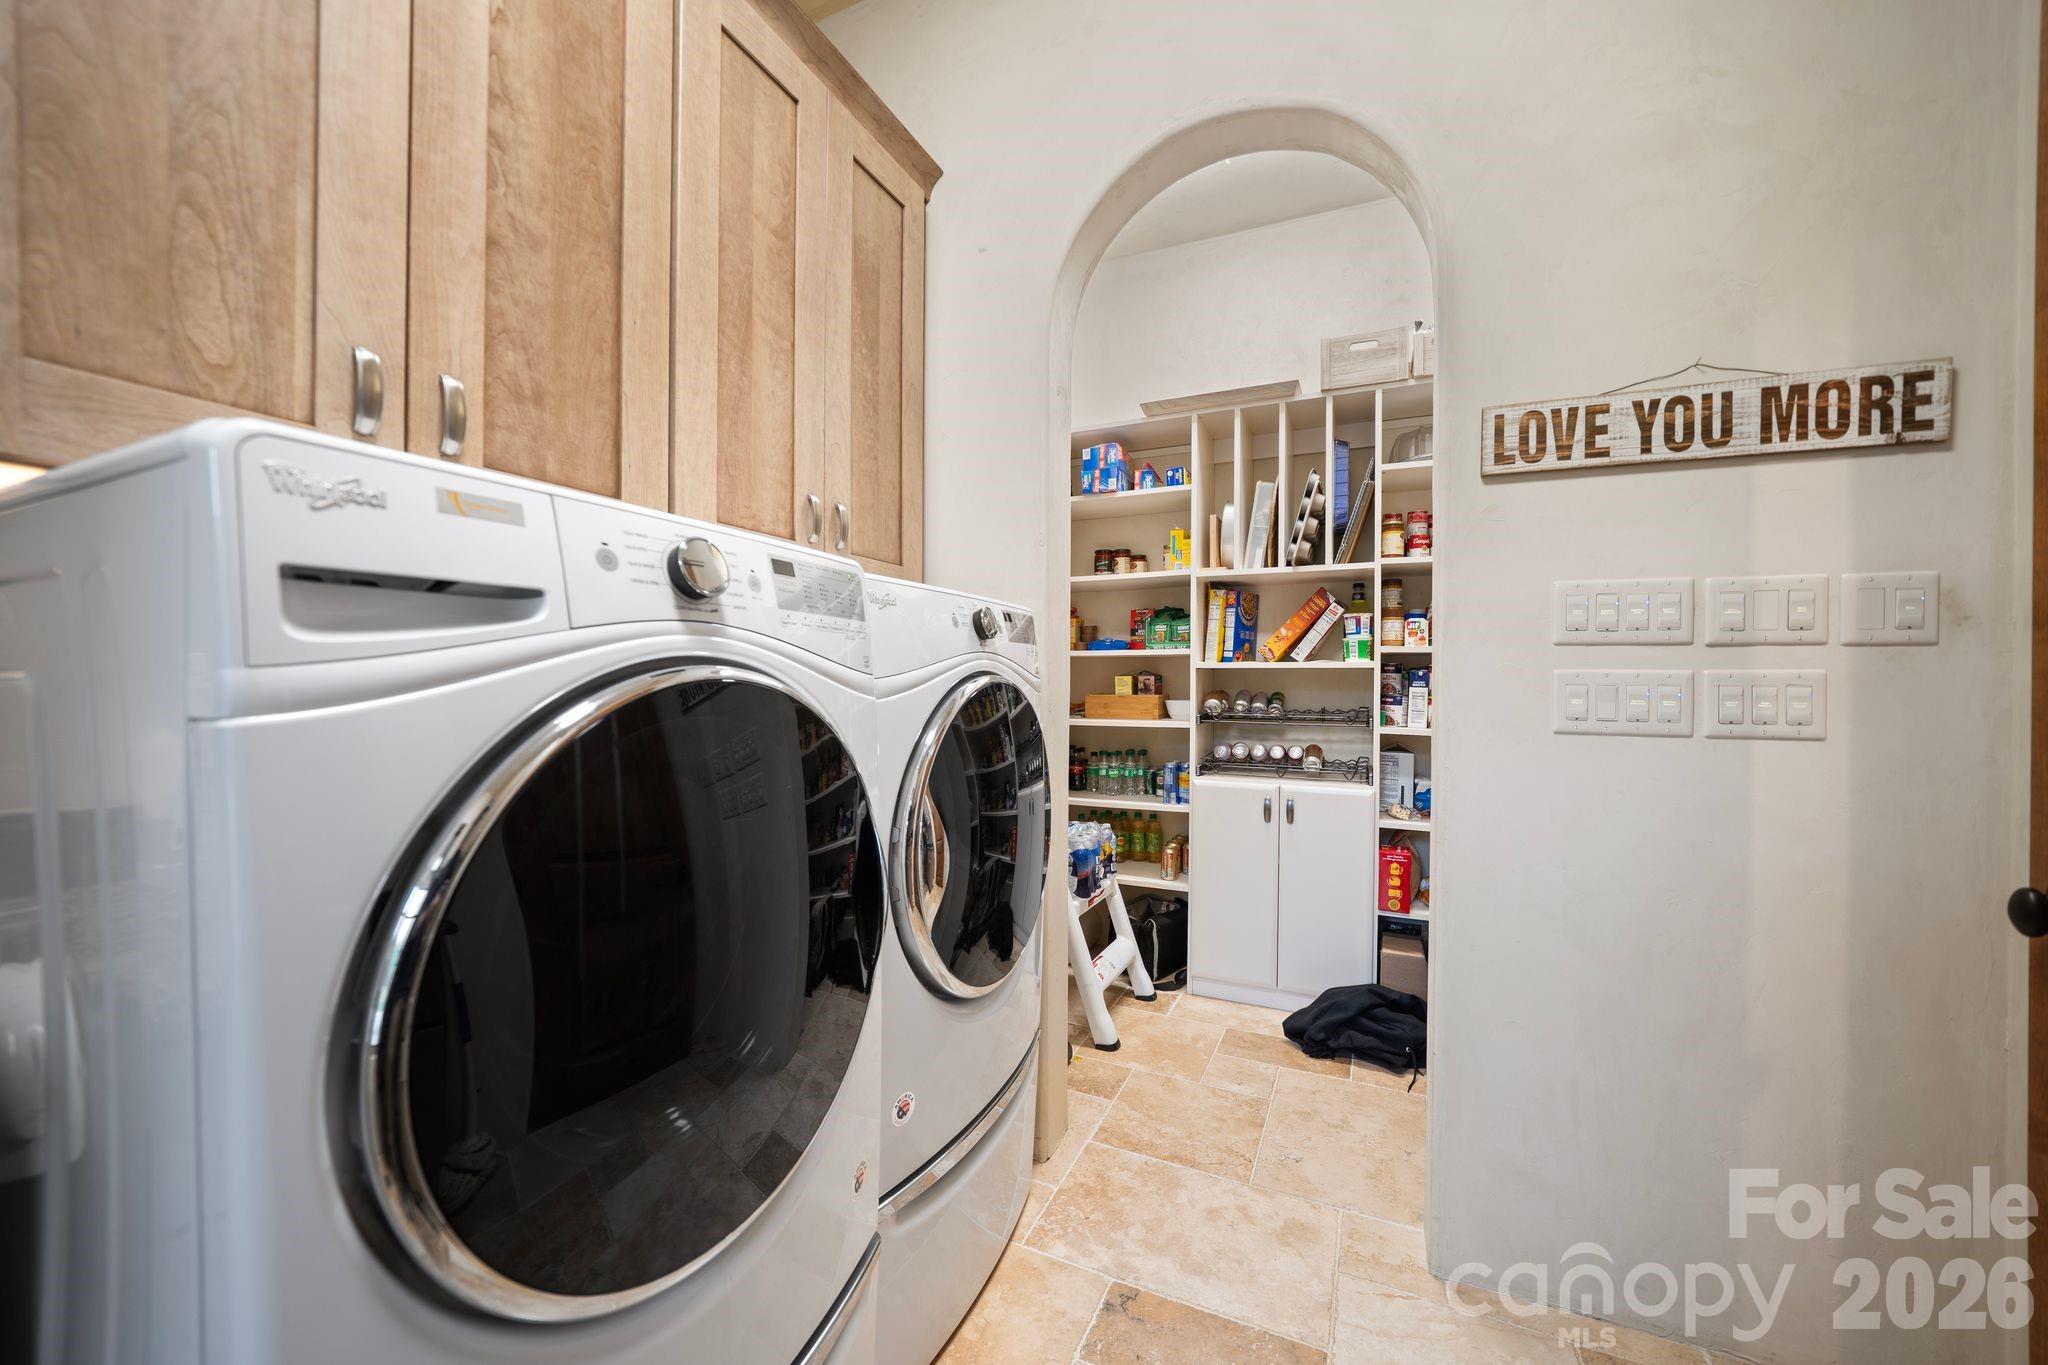
Breakfast Bar, Built-in Features, Entrance Foyer, Kitchen Island, Open Floorplan, Pantry, Walk-In Closet(s)
-
Total Bedrooms
3
-
Bathrooms
3
-
1/2 Bathrooms
1
-
Above Grade Finished Area
2954.0
-
Basement YN
NO
-
Cooling YN
YES
-
Cooling
Central Air, Electric
-
Fireplace YN
YES
-
Heating YN
YES
-
Heating
Heat Pump, Propane
-
Pet friendly
N/A
Exterior
-
Garage
Yes
-
Garage spaces
3
-
Construction Materials
Stone, Brick
-
Other Exterior Features
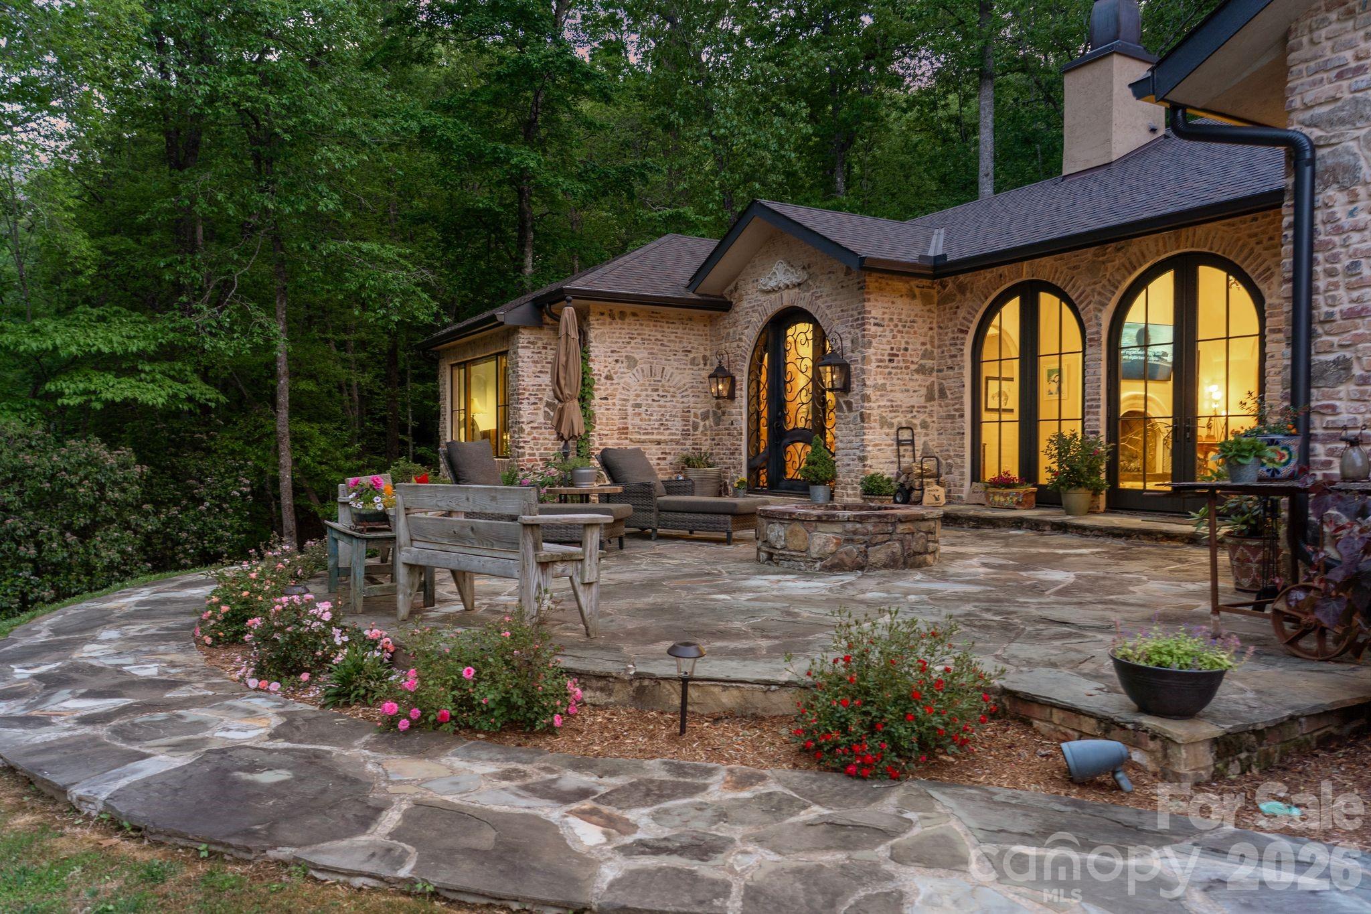
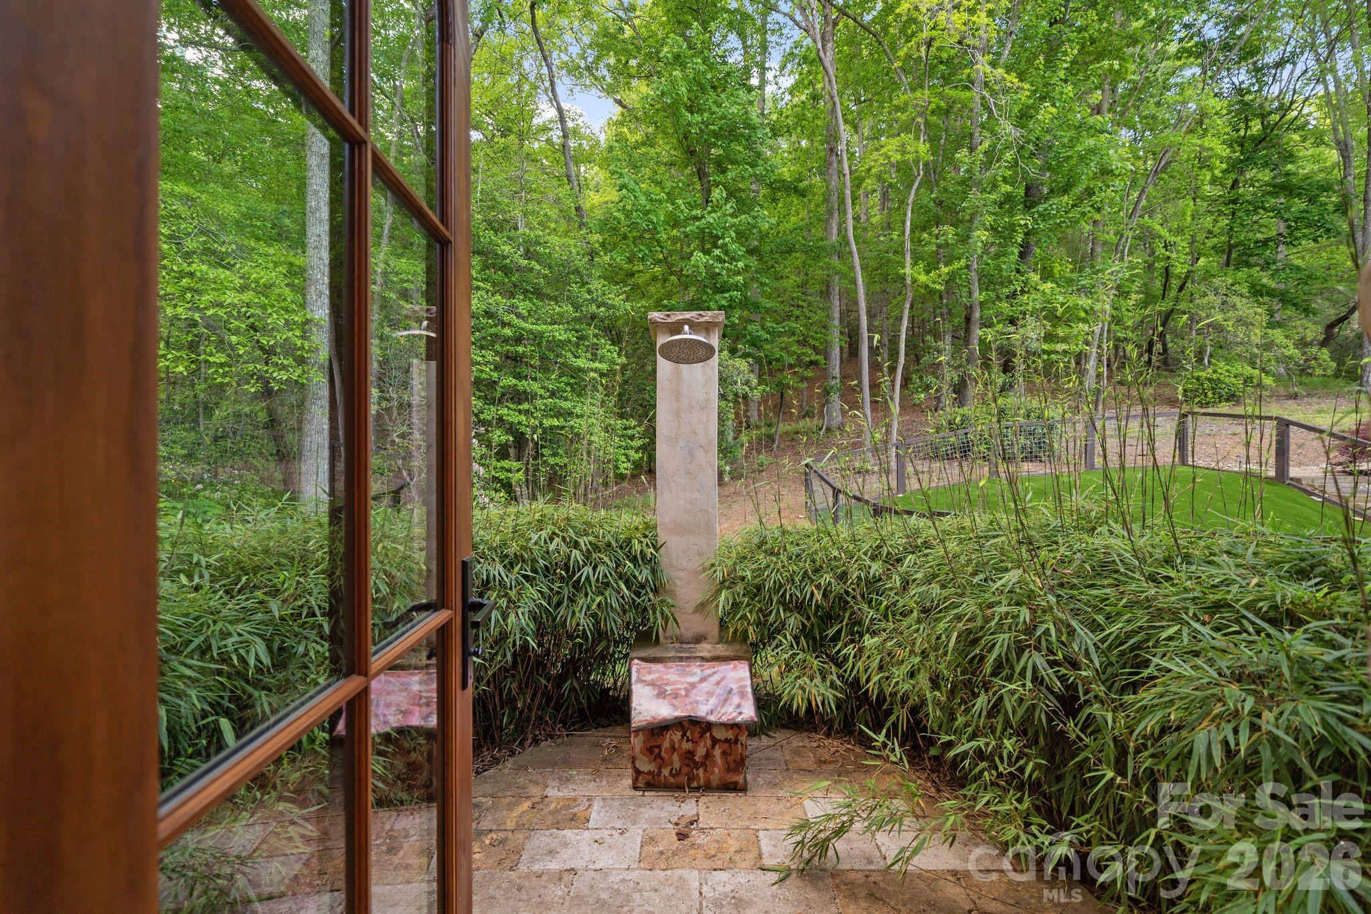
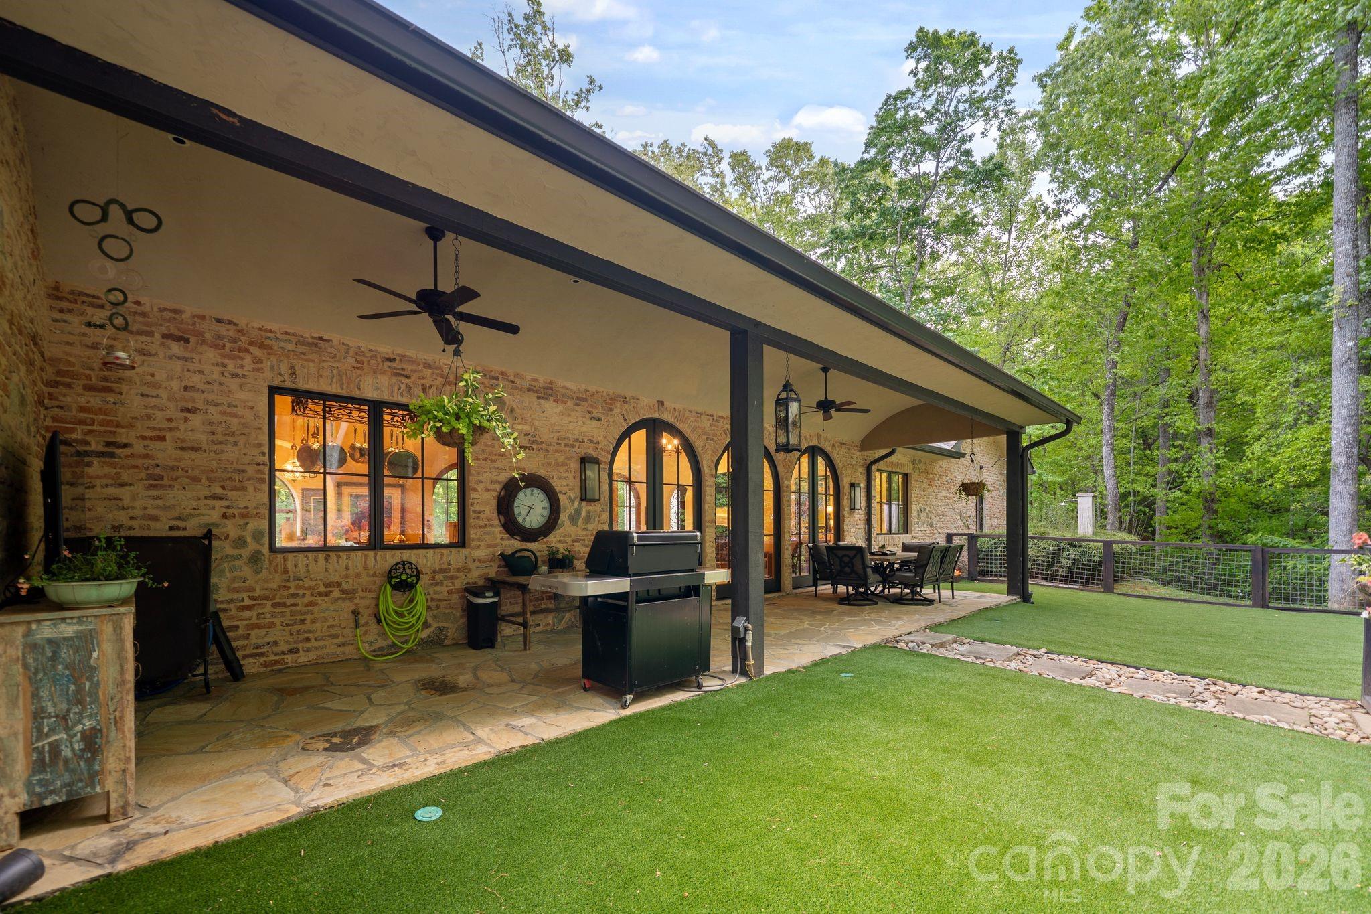
Fire Pit, Outdoor Shower
-
Patio and Porch Features
Covered, Front Porch, Patio, Rear Porch, Terrace
-
Pool
No
-
View
Mountain(s)
Area & Lot
-
Lot Features
Level, Pasture, Private, Rolling Slope, Wooded, Views
-
Property Type
Residential
-
Property Sub Type
Single Family Residence
-
Architectural Style
European
Price
-
Sales Price
$4,900,000
-
Sq. Footage
2,954
-
Price/SqFt
$1,658
HOA
-
Association
No
Property Resources
-
Horse Property
YES
School District
-
Elementary School
Glen Marlow
-
Middle School
Rugby
-
High School
West Henderson
Property Features
-
New Construction
NO
-
Association Amenities
Trail(s)
-
Senior Community YN
NO
-
Sewer
Septic Tank
-
Water Source
Well
Schedule a Showing
Showing scheduled successfully.
Mortgage calculator
Estimate your monthly mortgage payment, including the principal and interest, property taxes, and HOA. Adjust the values to generate a more accurate rate.
Your payment
Principal and Interest:
$
Property taxes:
$
HOA fees:
$
Total loan payment:
$
Total interest amount:
$
Location
County
Henderson
Elementary School
Glen Marlow
Middle School
Rugby
High School
West Henderson
Listing Courtesy of Shayne Hollifield , Noble & Company Realty
RealHub Information is provided exclusively for consumers' personal, non-commercial use, and it may not be used for any purpose other than to identify prospective properties consumers may be interested in purchasing. All information deemed reliable but not guaranteed and should be independently verified. All properties are subject to prior sale, change or withdrawal. RealHub website owner shall not be responsible for any typographical errors, misinformation, misprints and shall be held totally harmless.

Agent | Team Lead
Jen Audier
Call Jen today to schedule a private showing.

* Listings on this website come from the FMLS IDX Compilation and may be held by brokerage firms other than the owner of this website. The listing brokerage is identified in any listing details. Information is deemed reliable but is not guaranteed. If you believe any FMLS listing contains material that infringes your copyrighted work please click here to review our DMCA policy and learn how to submit a takedown request.© 2024 FMLS.
